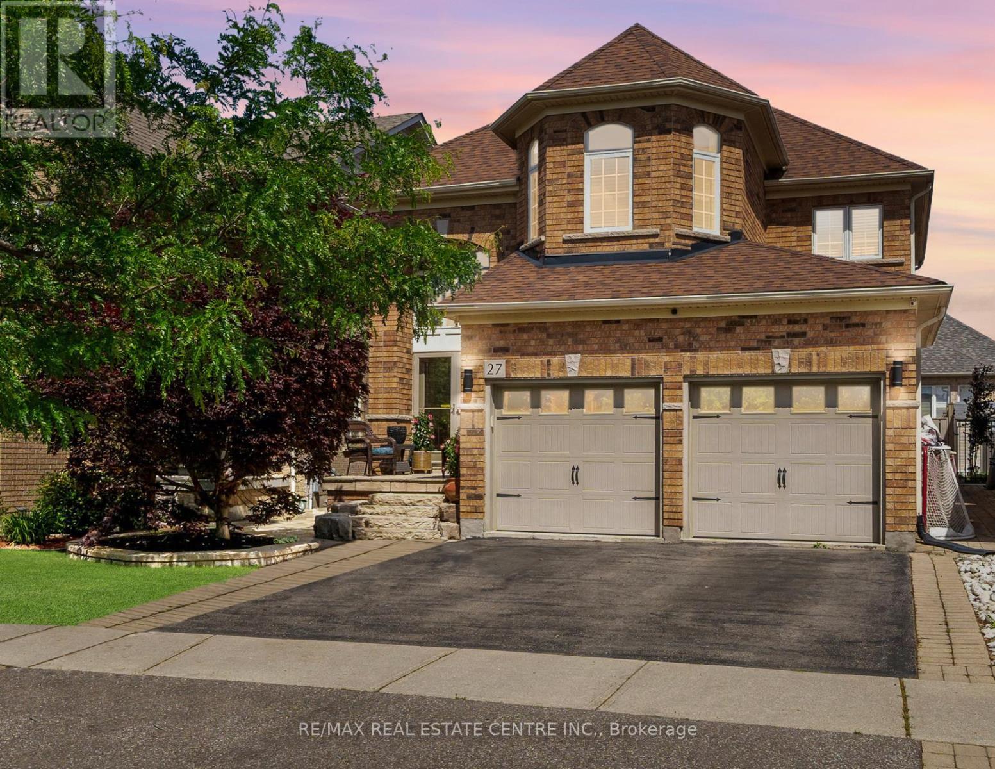
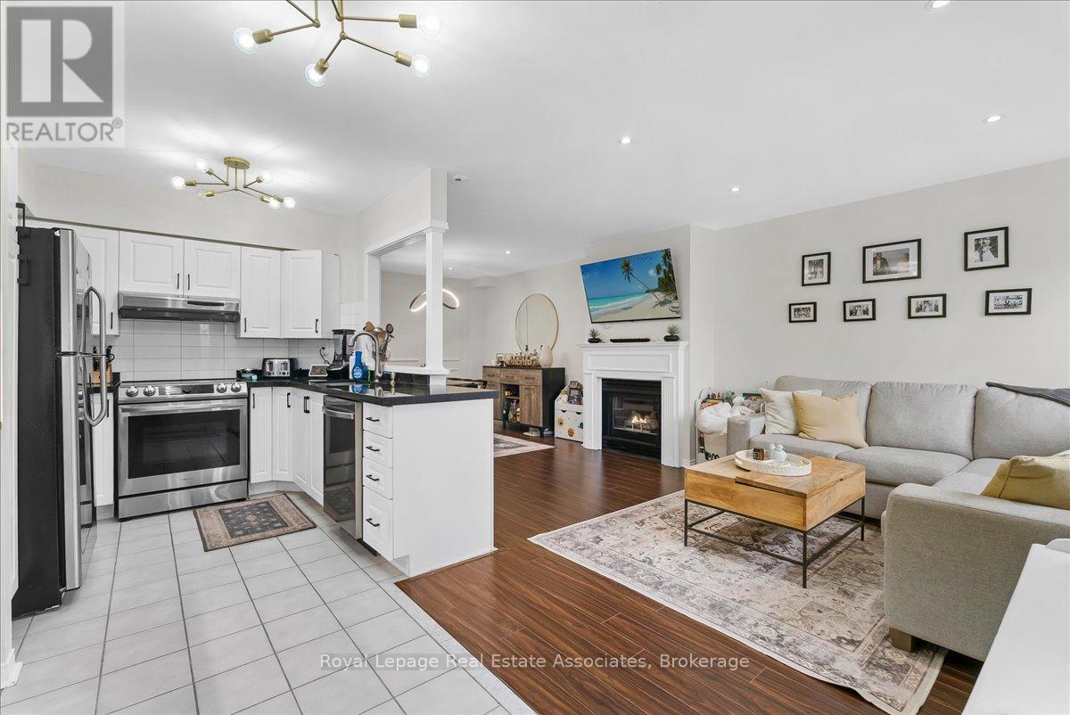
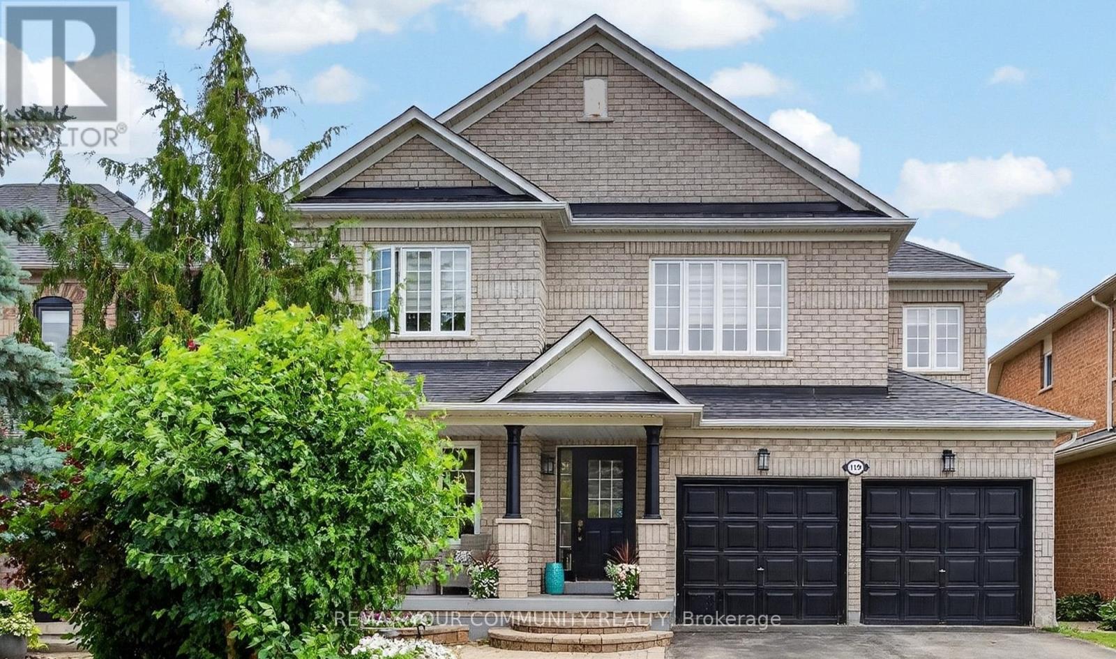
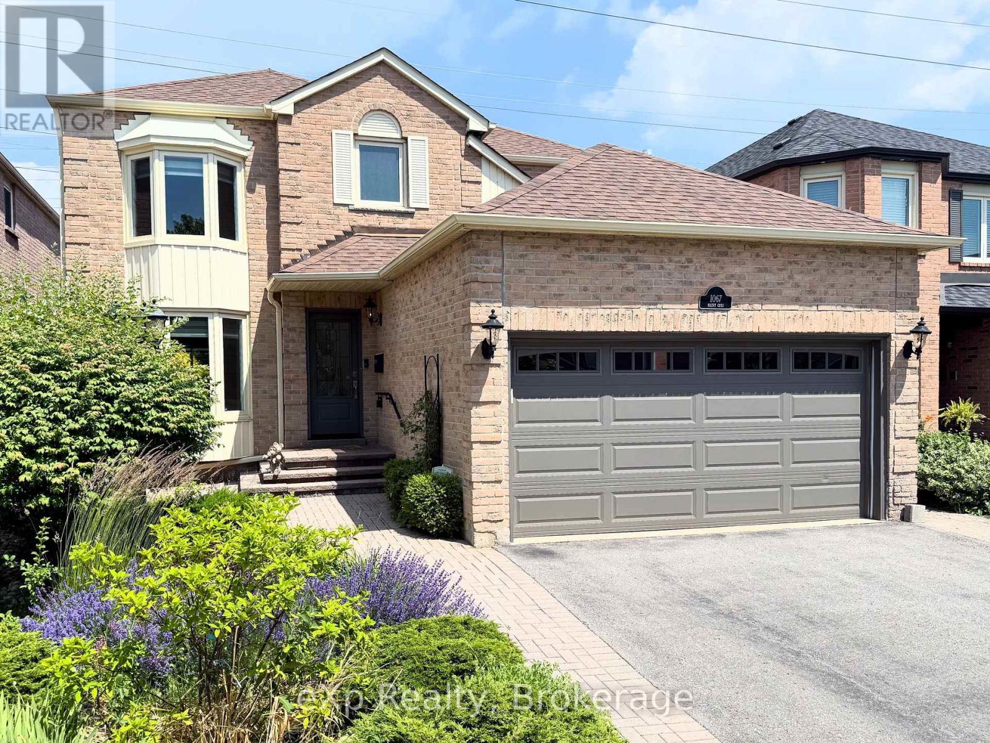
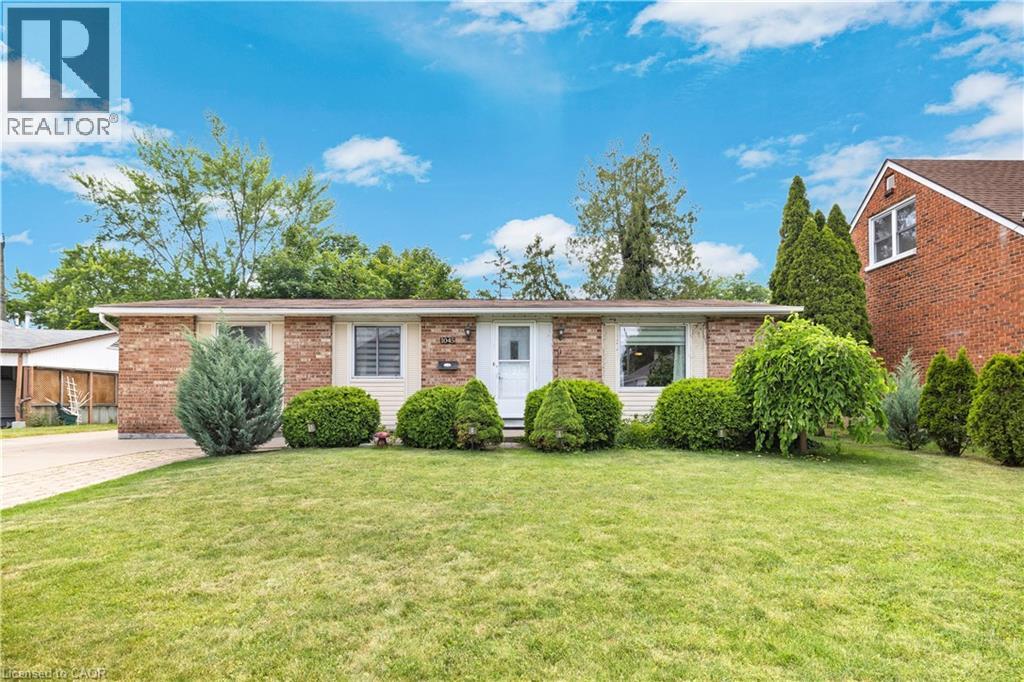
Open House: Sunday, July 05, 2-4pm. Outstanding, meticulously maintained home showcasing quality finishes throughout, including a beautifully finished basement with a second kitchen-ideal for extended family living or effortless entertaining. This spacious residence features 3 bedrooms, 4 bathrooms, and an inviting open-concept living and dining area enhanced by rich hardwood flooring and elegant crown moulding.The bright white kitchen is beautifully appointed with granite countertops, a stylish backsplash, and built-in dishwasher and microwave. The spacious breakfast area is accented by elegant light fixtures, overlooks a private backyard oasis, and offers a walk-out to a large deck-perfect for outdoor dining, relaxing, and entertaining. Retreat to the generous primary bedroom featuring a walk-in closet and a convenient 2-piece ensuite. The updated main 4-piece bathroom is finished with a white vanity, granite countertop, and luxurious heated granite floors.The professionally finished open-concept basement expands the living space with a cozy electric fireplace, a full second kitchen complete with granite countertops, breakfast bar, and dishwasher, a spacious recreation/living area, and a stylish 3-piece bathroom with a walk-in shower and granite-topped vanity. A well-designed laundry room with built-in storage cabinets and a cold cellar with custom shelving provide exceptional functionality and storage. Outstanding garage with tiled floor, plenty of storage, and side entrance. Additional highlights include a security system with surveillance cameras, offering added comfort and peace of mind. Ideally situated in a sought-after neighbourhood, this exceptional home is conveniently located close to Highway 401, shopping, schools, and public transit, offering the perfect blend of comfort, style, and everyday convenience. (id:15069)
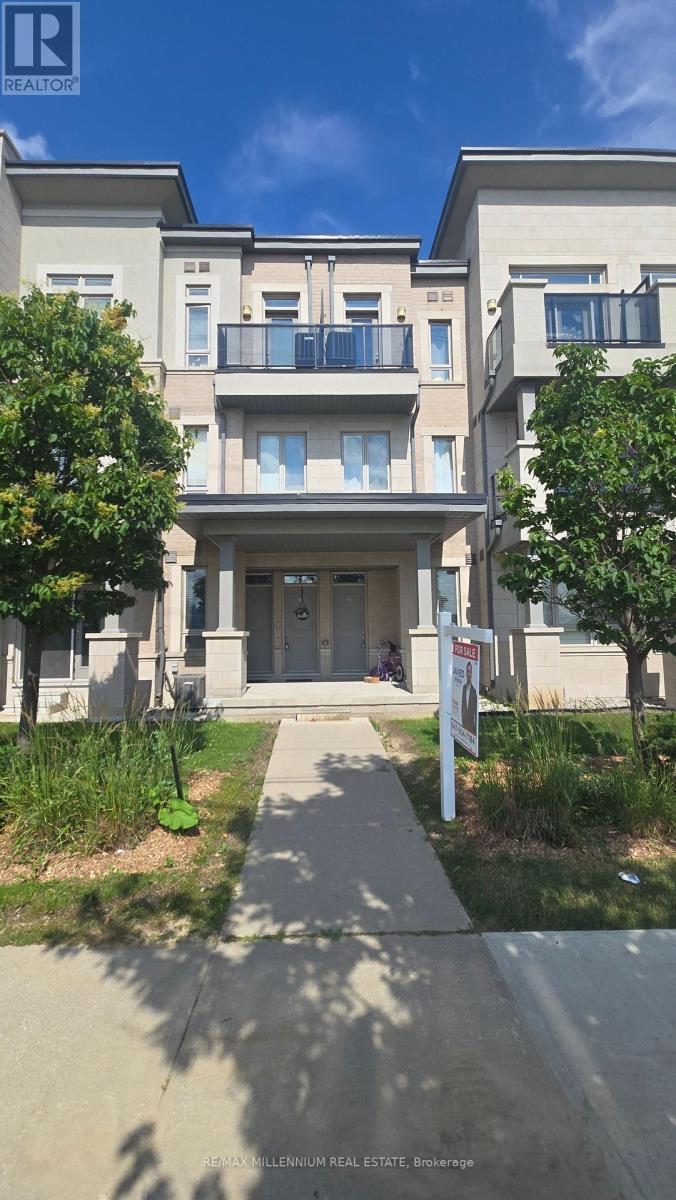
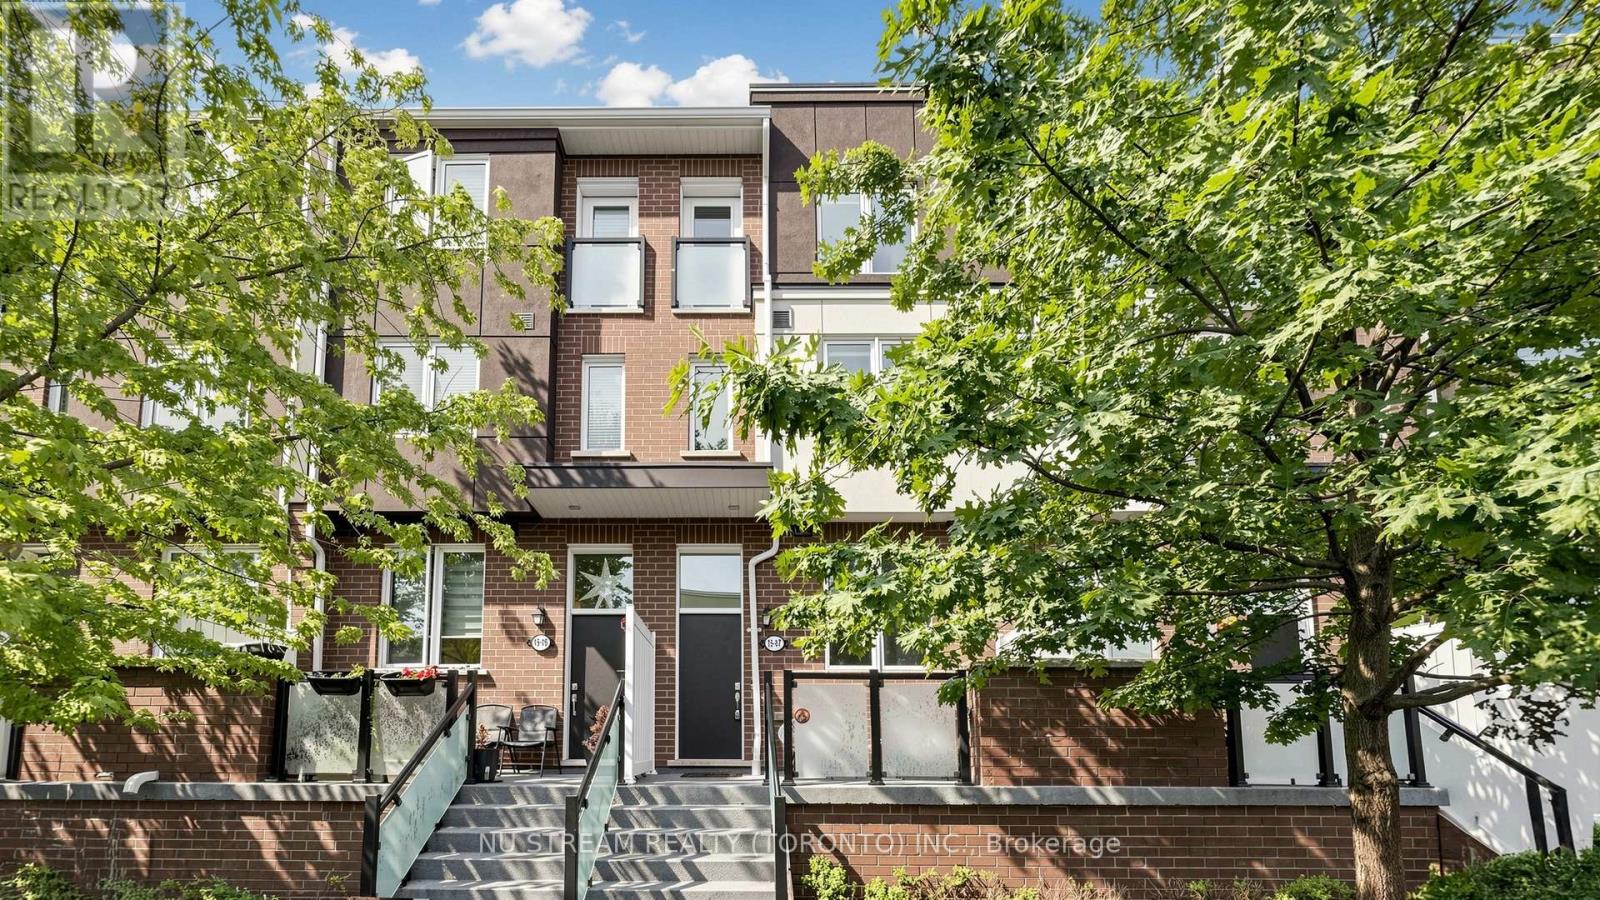
Welcome to this beautiful Topaz model townhome offering 1,110 sq. ft. of bright and comfortable living space, plus two private balconies. This 2-bedroom, 2-bathroom home features an open-concept layout that connects the living, dining, and kitchen areas, making it perfect for everyday living and entertaining.The modern kitchen includes stainless steel appliances, a breakfast bar, and stylish finishes. French doors lead to two west-facing balconies, bringing in plenty of natural light and creating a warm, inviting space. Located in a quiet, well-kept community with low maintenance fees, this home is ideal for first-time buyers, professionals, small families, or investors. Enjoy the convenience of being just steps from shopping, restaurants, public transit, and other everyday amenities. One surface parking space is included. A great opportunity to own a stylish, move-in-ready home in one of Vaughan's most desirable neighbourhoods. (id:15069)
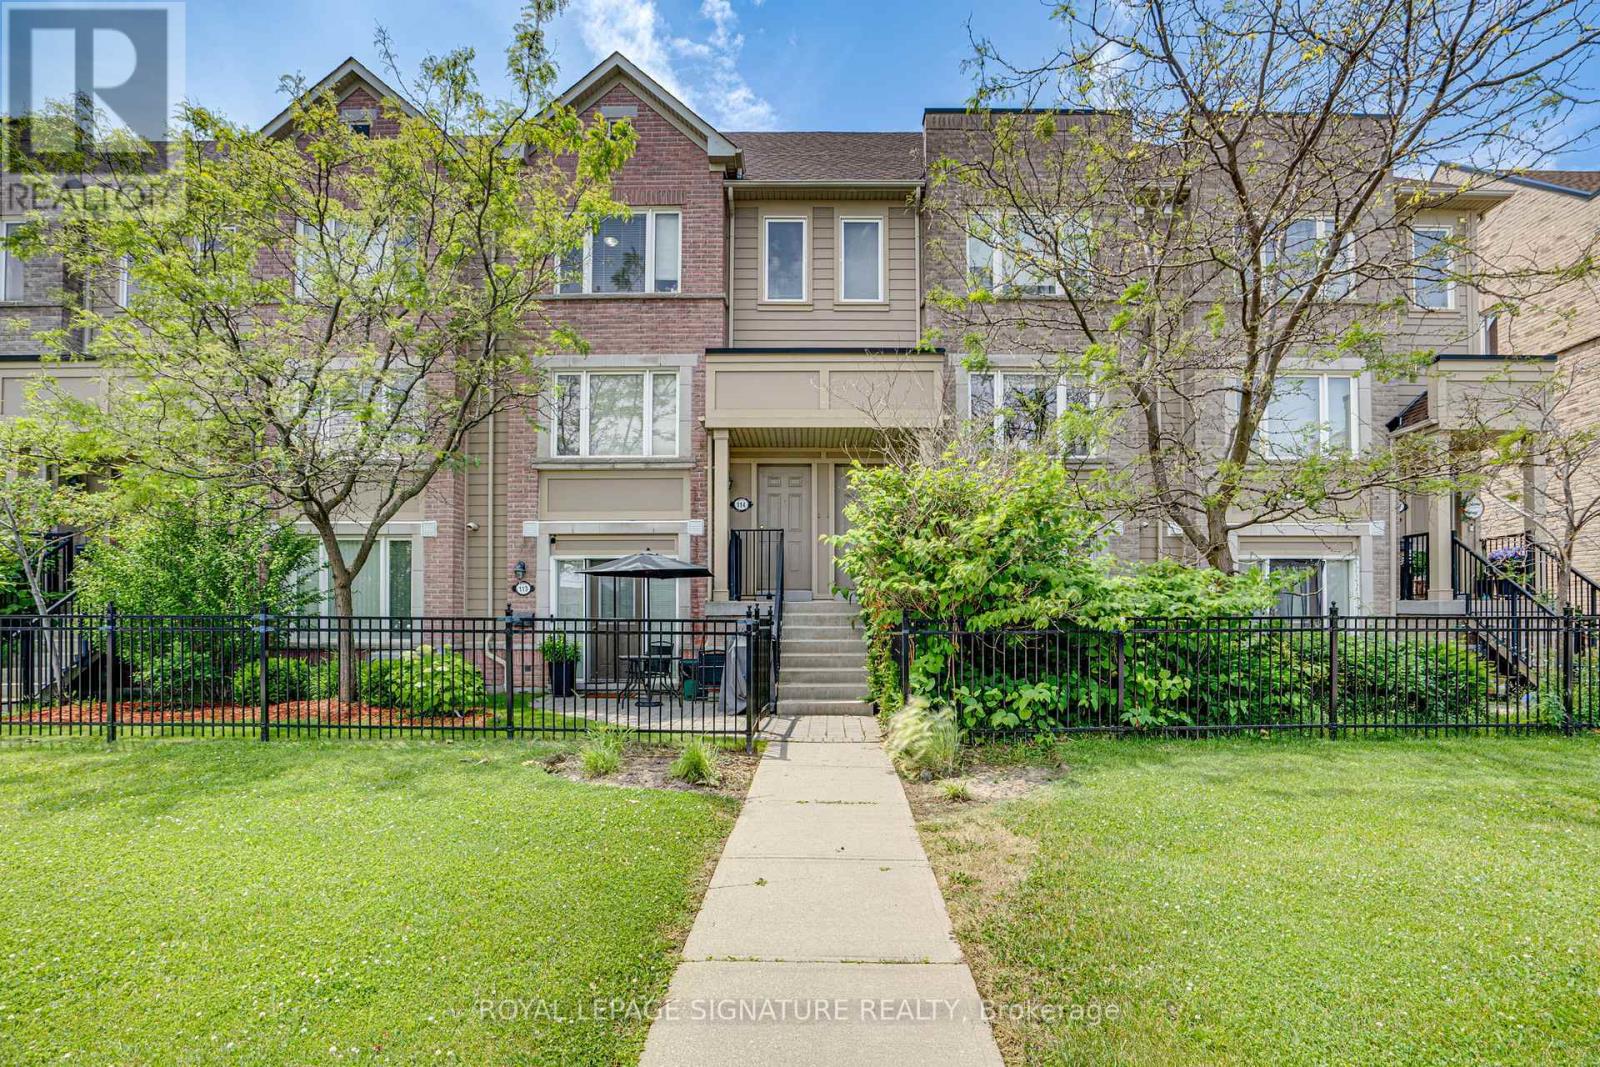
Freshly renovated, beautifully finished, and ready to enjoy, this 3-bedroom, 2.5-bath stacked townhome offers stylish, low-maintenance living in Churchill Meadows, where convenience, connectivity, and community come together. Designed with today's lifestyle in mind, the bright, inviting interior features fresh paint, new laminate flooring on the upper level, brand-new carpet on the stairs, modern light fixtures, and designer blinds throughout. The renovated kitchen combines clean, contemporary design with everyday functionality, complete with quartz countertops, brand-new stainless steel appliances, and an abundance of cabinetry. Extend your living space outdoors on the spacious private terrace-perfect for morning coffee, summer BBQs, or unwinding after a long day. Ideally located just minutes from Erin Mills Town Centre, Erin Mills Community Centre, top-rated schools, parks, trails, grocery stores, restaurants, public transit, and Highways 403, 401, and 407. Every update has been thoughtfully completed, creating a home that's as comfortable as it is beautiful. A beautifully finished home in one of Mississauga's most desirable family-friendly communities. (id:15069)
Great location on this impressive 4+1-bedroom home in Georgetown South. People love this area as it is close to parks, shops, and many great newer schools. The neighbourhood is new enough to be modern but still has the mature trees, wide roads, and strong sense of community that make great neighbourhoods so desirable. Lots of nice features here, including a grand front entrance that will impress guests and yourself. There is lots and lots of newer hardwood (2022) in amazing shape throughout the home. The living room is spacious and features a gas fireplace, making it a warm and inviting place to relax. Main floor laundry with gas dryer makes laundry easier. The second floor features even more hardwood, a large primary bedroom with double closets and a 4-piece ensuite. The front bedroom is a standout with its cathedral ceilings. All four bedrooms upstairs feature hardwood flooring and are generously sized. Outside you will find a nice patio in the yard, BBQ hookup and lots of nice stonework on the entrance. The finished basement is bright and welcoming. The large bedroom downstairs includes a walk-in closet, while the spacious recreation room offers plenty of options for games, exercise equipment, entertaining friends, or whatever suits your lifestyle. The basement also features oversized windows that bring in an abundance of natural light. An attractive 3-piece bathroom in excellent condition completes the lower level. The eat in kitchen features a lot of natural light, stone top counters, Thor kitchen gas stove. Just outside is a gas hookup for the BBQ. Great place to have company over. Come take a look at what might just be your next home! Also of note Roof (2018) with certainteed shingles! Full Attic insulation 2014, Lots of it! (id:15069)
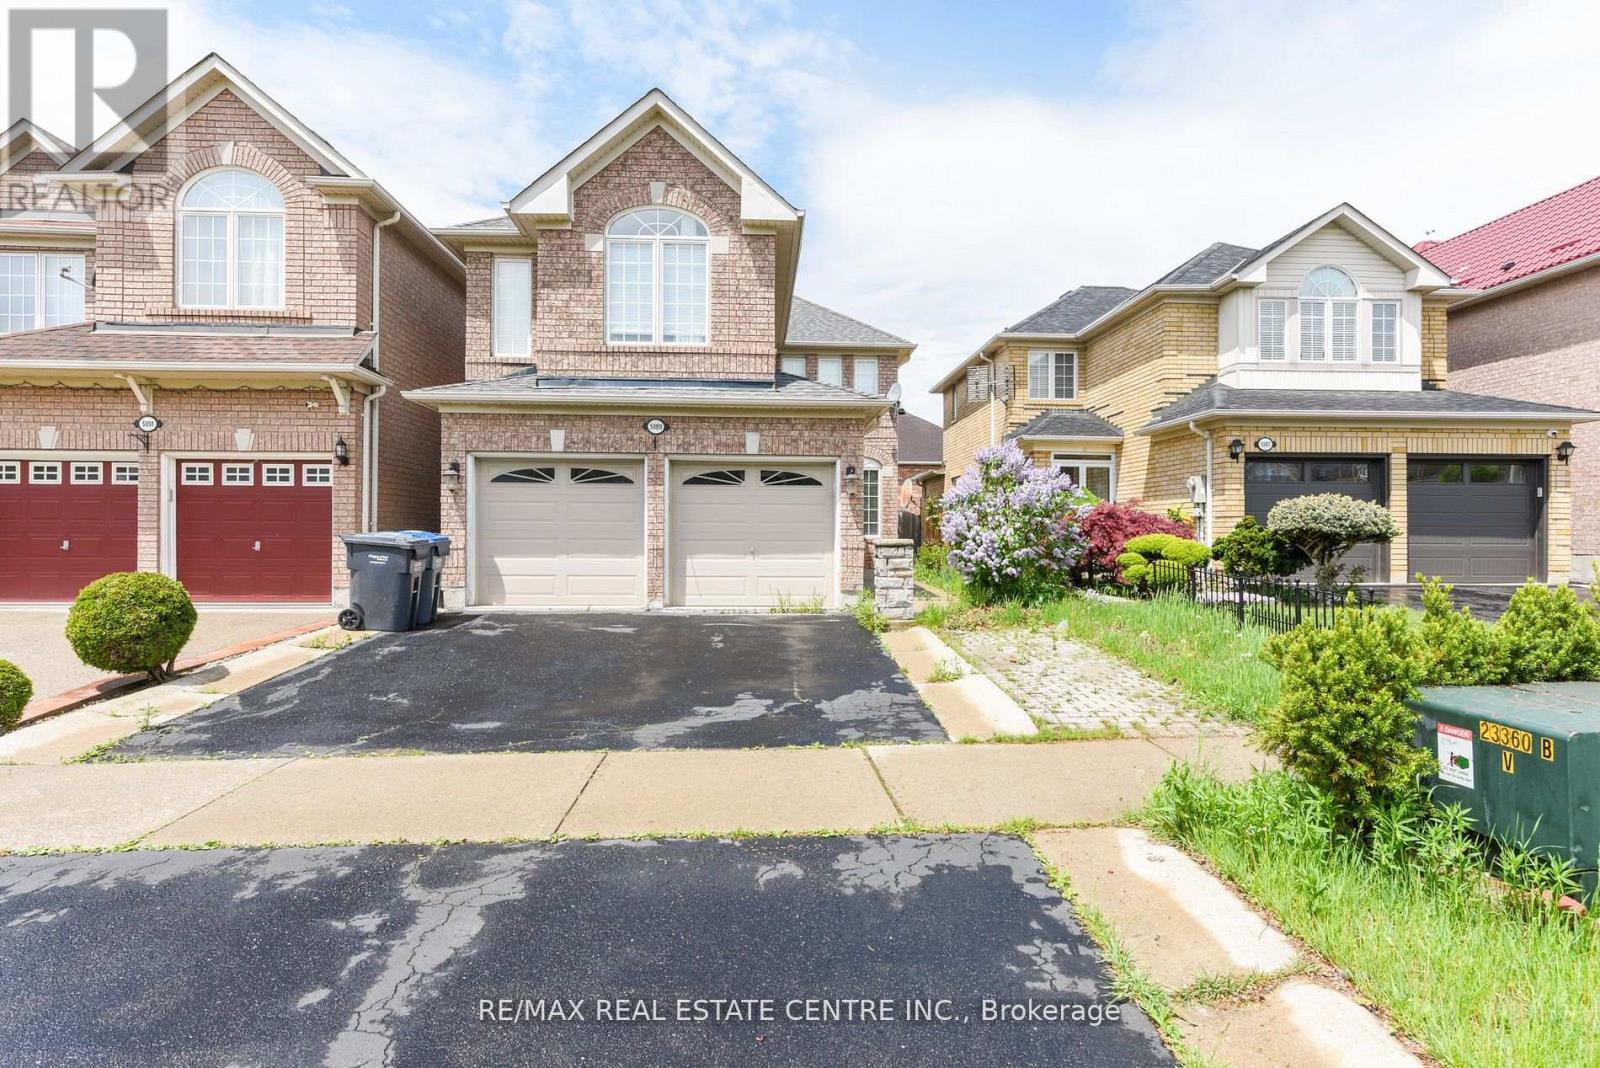
Welcome to this absolutely stunning 4-bedroom, 4-bathroom detached home in the highly sought- after Heartland area of Mississauga, where upgrades abound and every detail has been meticulously attended to. Inside, you'll find gleaming hardwood floors throughout the main and upper levels, a grand wood staircase with iron pickets, and a welcoming gas fireplace set against natural stone. The gourmet kitchen is a chefs dream, featuring granite countertops, backsplash, and top-of-the-line appliances, while the Travertine-tiled hallway and powder room add an extra touch of elegance. Retreat to the luxurious master suite, complete with a jacuzzi tub, separate shower, and generous closet space, or make use of the separate entry to the fully finished basement apartment, which includes two additional bedrooms, a second kitchen, and separate laundry. Private backyard patio, and covered deck plus an impressive 4-car driveway, double car garage. high-efficiency furnace 2023 and a 2021 roof provide peace of mind, while the prime location places you steps from Heartland Town Centre, top-rated schools, BraeBen Golf Course, and direct access to Highways 401 and 403. Roof changed 2022, Air condition 2019, Windows 2015, Furnace 2023. New S/S appliances 2026. (id:15069)
Opportunity knocks! Rare chance to own a beautifully maintained detached 2-storey freehold home in the Brampton. This spacious home features 3 bedrooms, 3 full bathrooms, an open-concept main floor with hardwood flooring throughout, and a cozy gas fireplace. The finished basement offers excellent potential for an in-law suite or 1-bedroom apartment. Enjoy a private fenced backyard, complete with a roofed wooden deck. The entire house has been fitted with new copper wiring (2023) and a new 125 amp circuit breaker. Most lights in house can be controlled with Wifi dimmers through your smartphone. The house is includes a smart washer & dryer, and a smart dishwasher. There is parking for up to 4 vehicles. Located on a quiet family-friendly court close to schools, parks, shopping, transit, and all amenities. Ideal for first-time buyers, growing families, or investors. ***Disclaimer*** The buyer and their broker are responsible for verifying all of the measurements of the property in this this listing. (id:15069)
This immaculately maintained 3-storey townhouse in the desirable Lakeview community offers approximately 2,400 sq. ft. of living space, including a finished lower level. Conveniently located near transit, the GO Train, QEW, Port Credit waterfront, downtown Toronto, the airport, shops, and the renovated Carmen Corbasson Recreation Facility, it combines comfort and accessibility.The home features laminate flooring throughout, an updated kitchen, and an open-concept living and dining area with a gas fireplace and elegant wainscoting. The spacious second-floor primary bedroom was expanded by combining two smaller bedrooms and includes an ensuite bathroom and large his-and-hers closets, with the option to convert the rooms back if desired. The top floor offers vaulted ceilings, a skylight, a large bedroom, and a den with access to a private rooftop terrace.The finished lower level includes a large walk-in storage room, a 3-piece bathroom, separate entrance, and direct access to two underground parking spaces. A fenced, south-facing front patio provides additional outdoor living space, making this a beautiful family home in a quiet, well-located complex.This location offers the perfect balance of tranquility and accessibility making it a very desirable place to live. (id:15069)
An absolute masterpiece of design and luxury nestled in the highly coveted pocket of Woodbridge. This spectacular ~2,600 sq ft custom-renovated residence sits on a premium wide lot with no sidewalk, offering an expansive 4-car driveway and unmatched curb appeal. Every square inch speaks to unparalleled craftsmanship, from the soaring 9ft and double-height ceilings to the structural elegance of a piano-style staircase and extensive floor-to-ceiling wood panels (wainscotting). The main level features cast crown-moulding a fully renovated chef's dream kitchen outfitted with a massive 9-foot long quartz central island with a built-in breakfast table, floor-to-ceiling cabinetry, a marble backsplash, and seamless paneled appliances. Upstairs, the primary retreat is a true sanctuary, complete with crown-moulidng, a bright bay window, "His & Hers" closets, and a spa-like ensuite boasting heated floors, a standalone tub, and flawless Moroccan floor-to-ceiling porcelain. All upper washrooms and the main floor powder room feature upgraded radiant heated flooring. The entertainment possibilities are endless in the professionally finished basement, showcasing a dedicated theatre room with a custom wet bar, a private wine cellar, a secondary kitchen, quartz counter top, and a 3-piece bath-perfect for an in-law suite or lots of entertainment. Step outside into your resort-style backyard oasis, fully landscaped front-to-back with an extensive 3-layer deck and built-in sprinkler system. Fully integrated with modern smart home systems including an Ecobee thermostat, motorized blinds, and wifi-controlled lighting. Over $200,000 meticulously invested in premium custom upgrades. A turn-key luxury offering that truly stands in a class of its own. Check last 3 photos for full features and upgrades list. (id:15069)
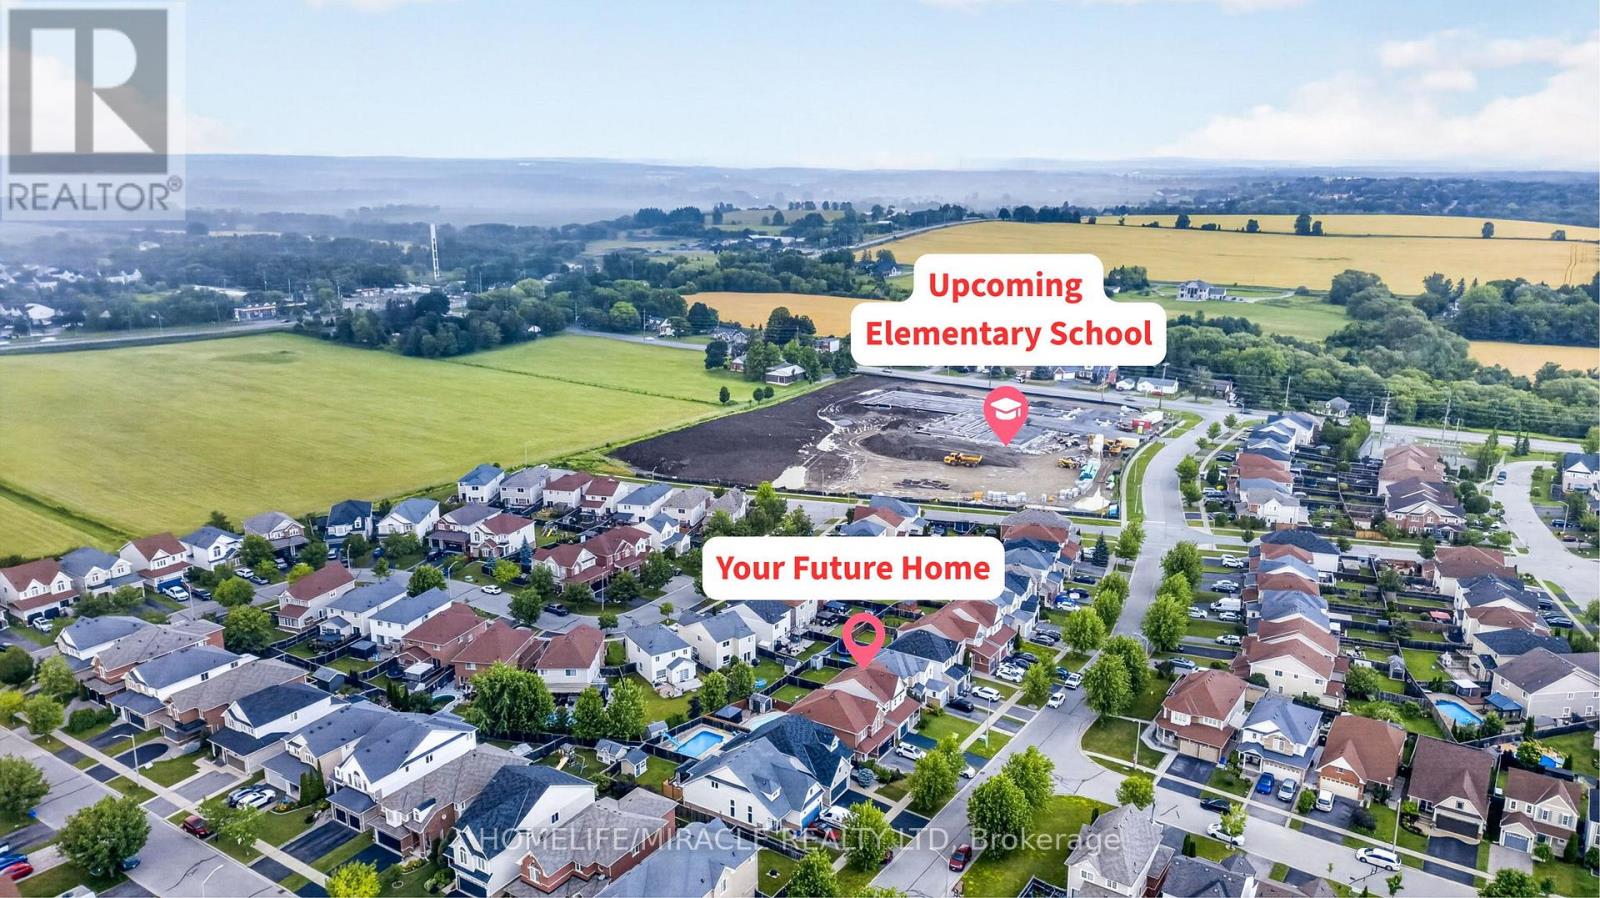
Welcome to this move-in ready 2-storey family home in the highly desirable Pinecrest community of North Oshawa! Relax on the inviting covered front porch before entering the functional foyer featuring a large closet, powder room, direct garage access and separate staircases to the second floor and basement. The bright open-concept main floor offers spacious living and dining areas with oversized windows for abundant natural light. The kitchen features granite countertops, backsplash, stainless steel appliances, double sink, high-powered range hood, breakfast bar, and a bright breakfast area with plenty of cabinet space. A spacious family room with double-door walkout leads to the deck and fully fenced backyard, perfect for entertaining. On the way to the second floor, a computer nook with impressive 12-ft ceilings creates an ideal workspace or study corner. The oversized primary bedroom offers a walk-in closet, large windows, and a 5-pc ensuite. Two additional bedrooms feature double closets and large windows. A generous second-floor laundry room adds everyday convenience. The unfinished basement offers an efficient layout with bathroom rough-in, ready for your personal touch and future living space. This property Located within the catchment of one of Oshawa's top-rated high schools and a well-ranked elementary school, plus only a 1-minute walk to the new elementary school scheduled for completion in September 2027. Property includes central vacuum. Minutes to Walmart, Home Depot, Freshco, Smart Centres, restaurants, Cineplex, daycare, parks, public transit, and convenient access to Highways 407, 401 & 412. A fantastic opportunity for families seeking comfort, style, and convenience in an exceptional neighbourhood. (id:15069)
Beautiful 3- Level Townhouse Built By Mattamy Homes Is Perfectly Situated In A Sought After Family Oriented Pocket Of West Hill. Lovely, Open Concept Floor Plan * Powder Room On Main Floor* Very Bright With High Ceilings. Second Level Features A Huge Master Retreat With Walk-In Closet & 3 Pc Ensuite. Bonus Upper Level Laundry! The Third Level is Spacious With 2 Large Bedrooms, Ample Closet Space, Juliette Balcony & 4 Pc Bath Finished With Marble Vanity. > (id:15069)
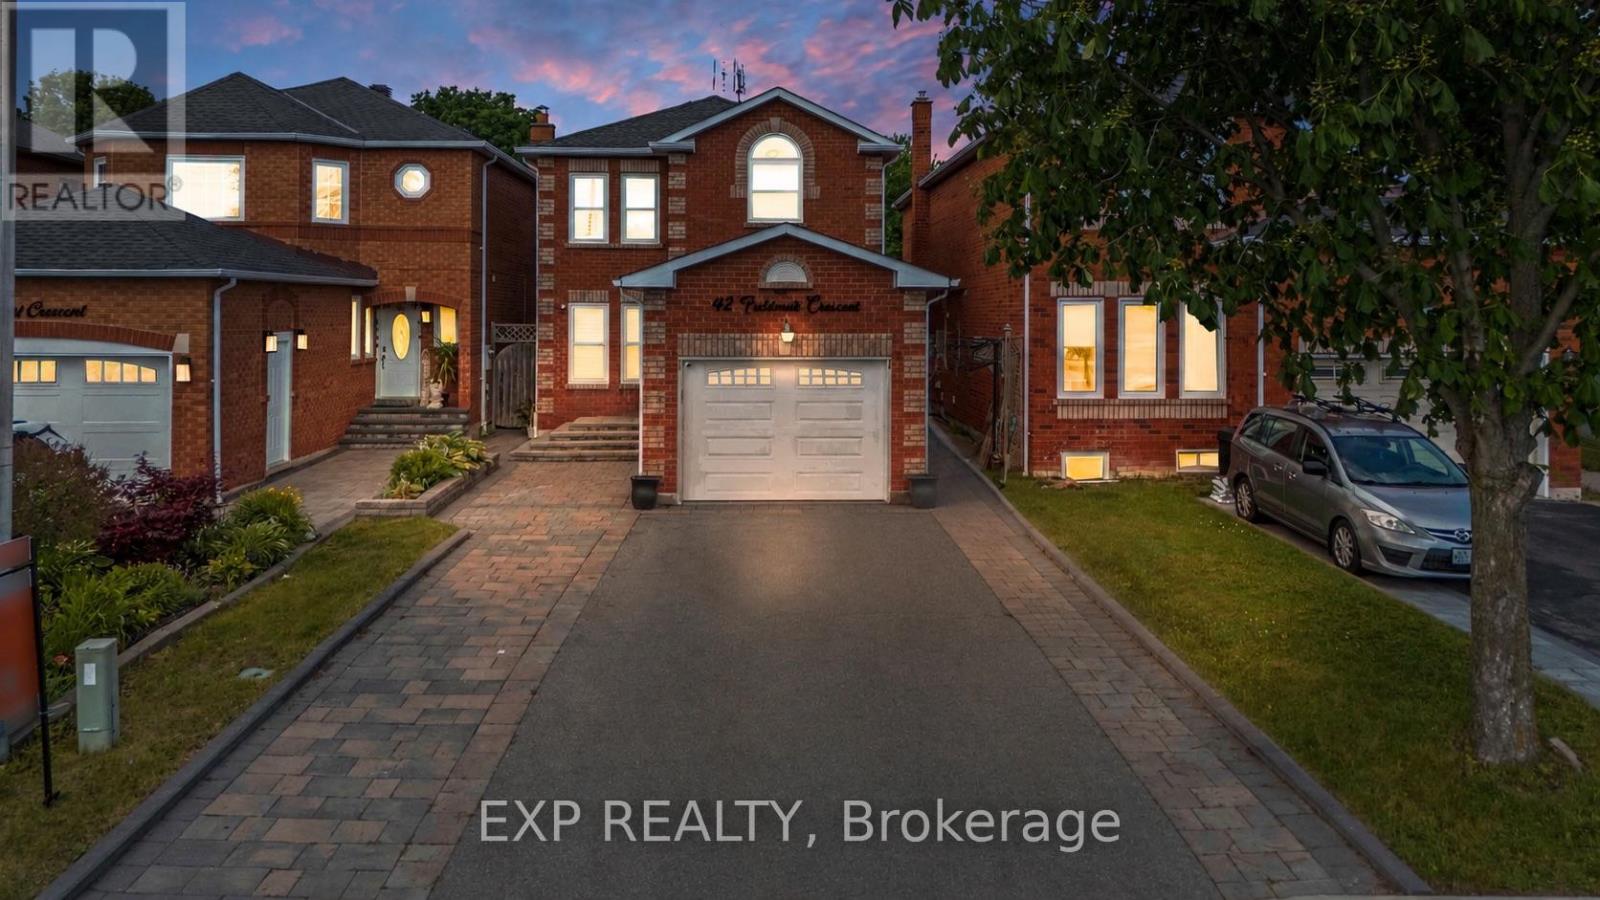
Attention First Time Home Buyer or Upgrade Families, here is 42 Fieldnest Crescent, Rolling Acres, Whitby for you, a 3+1-bedroom, 4-bathroom detached home in Whitby's sought-after Rolling Acres neighbourhood where every upgrade has already been done. Property has got new LED lighting, recently renovated bathrooms, new doors and door hardware throughout. All you bring is furniture and enjoy living in approximately 2,250 sq. ft of total living space, this home gives your family room to spread out - not just exist. A separate living room and family room let your household breathe - morning quiet in one room while life happens in the other. It's the kind of layout families grow into, not out of.The finished basement tells its own story. A self-contained space with its own bedroom, bathroom, kitchen, living area, and a private separate entrance - offering the potential to generate up to $1,500/month in potential basement rental income. That's up to $18,000 potentially a year toward your mortgage. Or it becomes the space where your parents live independently under the same roof. A rare flexibility most homes in Whitby, don't offer.Then there's the backyard - and you'll feel it the moment you step outside. Deep, open, private. Saturday barbecues with no time limit. Kids on real grass. Evenings that end with sky, not a neighbour's window. Outdoor space like this is getting harder to find. Out front, the extended driveway fits up to six vehicles alongside a single-car garage - because parking should never be a daily problem.Rolling Acres offers top-rated schools with French Immersion and IB programs, parks within walking distance, and shopping at Thickson and Taunton. Highway 407, Highway 412, and the Whitby GO Station keep you connected to Toronto while your family enjoys one of Whitby's safest communities. This is a home, you will always feel blessed to live in. (id:15069)
Goldhawk Gardens! Luxurious One Of A King Community By Treasure Hill Homes Off Goldhawk Trail! Spectacular 4 Bdrm, 3 Bathroom Home On A Quiet Crescent Backing Onto Park. Luxurious Features Include Main Flr Features 9Ft Ceilings, Den/Library, All New Engineering Hardwood Floors, New Professional Paint & Pot Lights, New Refrigerator, Open Concept Kitchen W/Granite C/Top & Breakfast Bar O'looing Park, Large Living Rm. Fantastic Open Concept Home With Walk-Up Separate Entrance (Completed by Builder) Basement, Dual Zone Furnace For Main Floor & Basement, Cold Cellar, 2nd Floor Laundry Room, Spacious Master Bedroom With Large Walk-In Closet & 4 Piece Ensuite W/Sep Shower & Sep Deep Soaker Tub. Walking Distance To Goldhawk Park, Schools, Supermarket, Transit & Much More ! (id:15069)
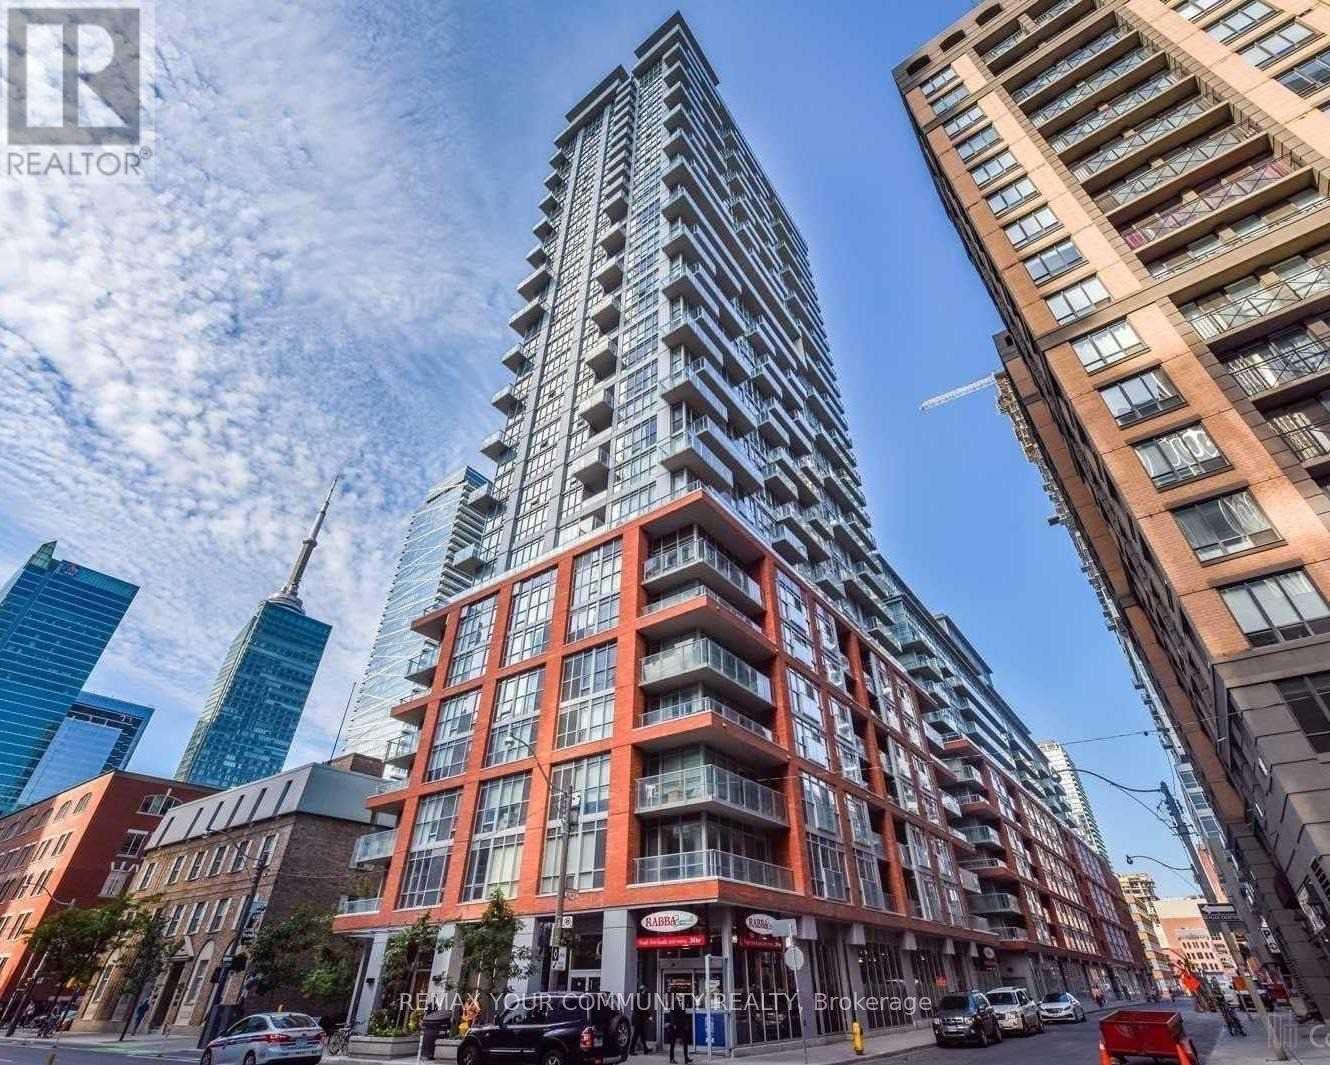
Welcome to this functional and spacious 1-bedroom suite featuring a bright, open-concept layout with high ceilings and a large south-facing window that fills the home with natural light. The generously sized bedroom offers comfort and functionality, while the open living areaseamlessly extends to a private balcony with stunning city and partial CN Tower views. Ideally located in the heart of downtown, just steps to the subway, shopping, restaurants,cafés, and everyday conveniences. Situated directly across from the Shangri-La Hotel, this. exceptional location offers the best of urban living with everything at your doorstep. (id:15069)
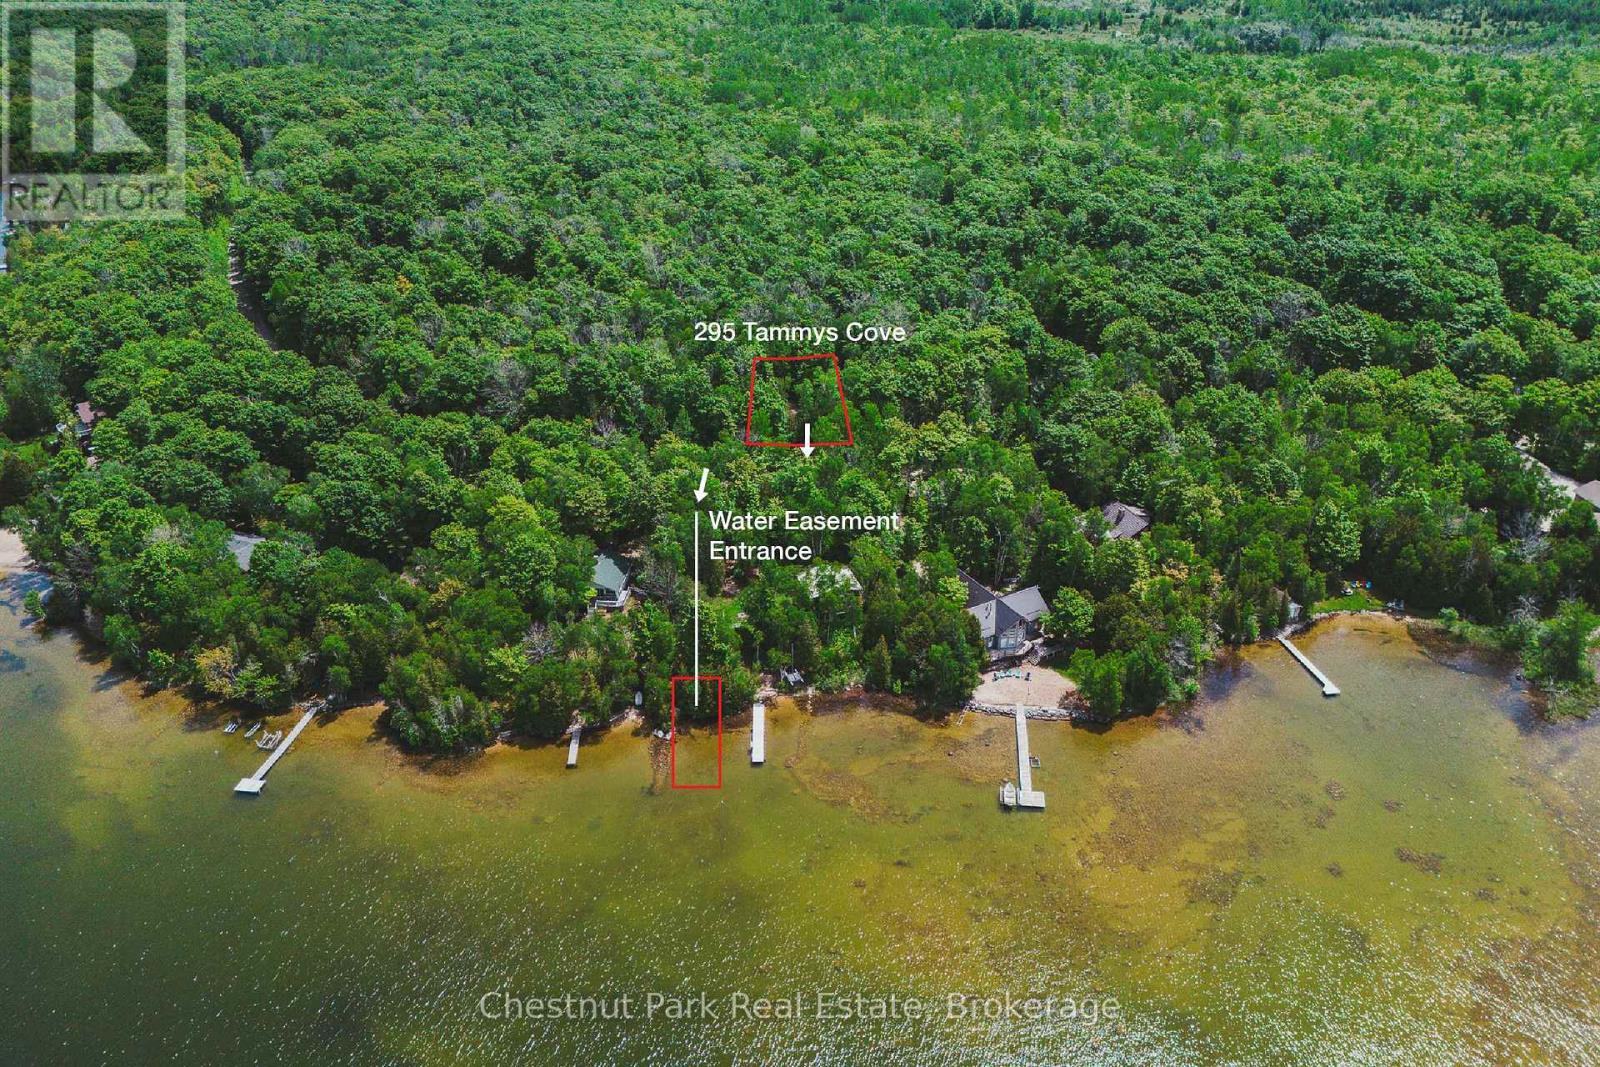
Welcome to 295 Tammys Cove Road, a charming home or cottage set on a private lot of just under one acre on a year-round municipally maintained road. Located just steps from public access to beautiful Miller Lake, this move-in-ready property offers the perfect blend of comfort, recreation, and natural beauty. Over the past 15 years, numerous updates have been completed, including the septic system, kitchen, bathroom, windows, siding, roof, and more, providing peace of mind for years to come. This well-maintained 2-bedroom, 1-bathroom home is ideal as a family cottage, residence, or investment property with excellent rental potential. The bright sunroom offers the perfect place to enjoy your morning coffee while taking in the surrounding nature and wildlife. Outside, you'll find plenty of space to relax and entertain. Gather with family and friends on the front deck, enjoy evenings around the fire pit, or explore the nearby trails throughout the peninsula. Perfectly situated in the heart of the Bruce Peninsula, you're only minutes from swimming, boating, fishing, hiking, and countless outdoor adventures. Explore world-famous attractions including The Grotto, approximately 30 minutes away, with Tobermory and Lion's Head both within easy driving distance. Whether you're looking for a peaceful retreat, a family getaway, or an investment opportunity, 295 Tammys Cove Road offers exceptional value and the chance to enjoy the very best of Bruce Peninsula living. Own a slice of paradise near the end of Tammys Cove Road, nestled in one of the area's quieter and more peaceful settings. Offered in the low $400s - don't miss this opportunity to own your piece of cottage country. (id:15069)
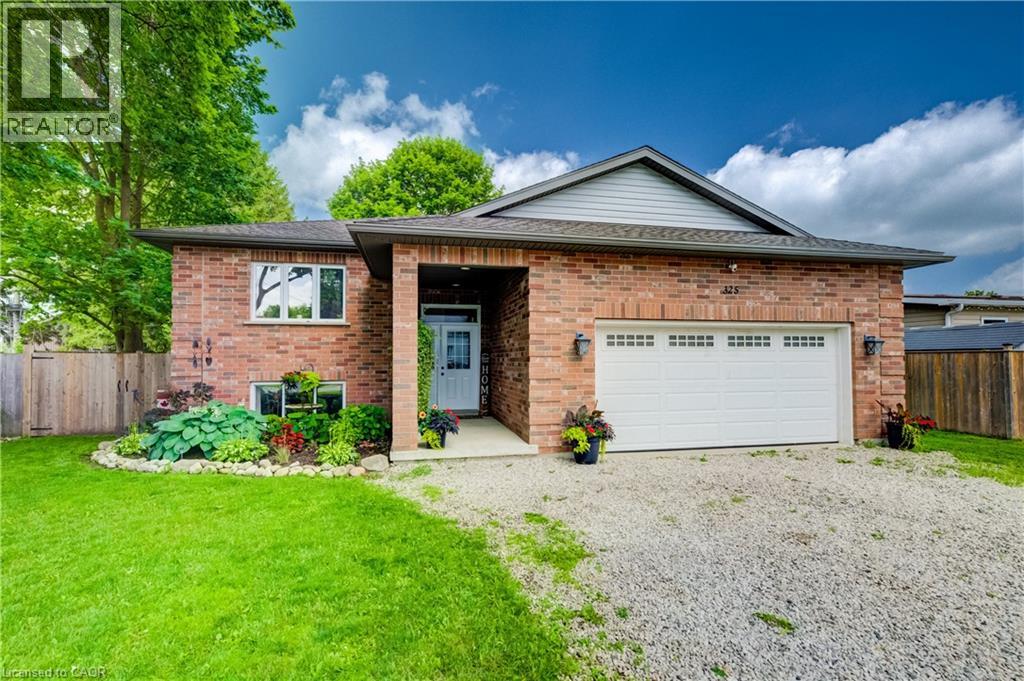
Welcome to 325 Mill Street, Palmerston, a beautifully maintained family home offering the perfect combination of space, comfort, and functionality. Featuring 3 main floor bedrooms, 2 bathrooms, and a fully finished basement, this home offers a versatile layout designed to grow with you. The functional main floor features bright, welcoming living spaces and a spacious kitchen with plenty of room to gather, making everyday living and entertaining effortless. Downstairs, the finished basement extends your living space and offers endless flexibility. Whether you're looking for a family room, home gym, playroom, home office, or a fourth bedroom, this space is ready to suit your lifestyle. Step outside to enjoy a private backyard complete with an above-ground pool, patio area for entertaining, a storage shed with hydro, and plenty of room for family, pets, and outdoor enjoyment. Additional features include in floor heating in the basement bathroom, a 100 amp electrical panel, a furnace (2016), underground hydro servicing the shed, and a thoughtfully maintained property that's ready for its next owners. Conveniently located close to schools, parks, and everyday amenities, 325 Mill Street is a home that offers the space, flexibility, and features today's families are looking for. (id:15069)
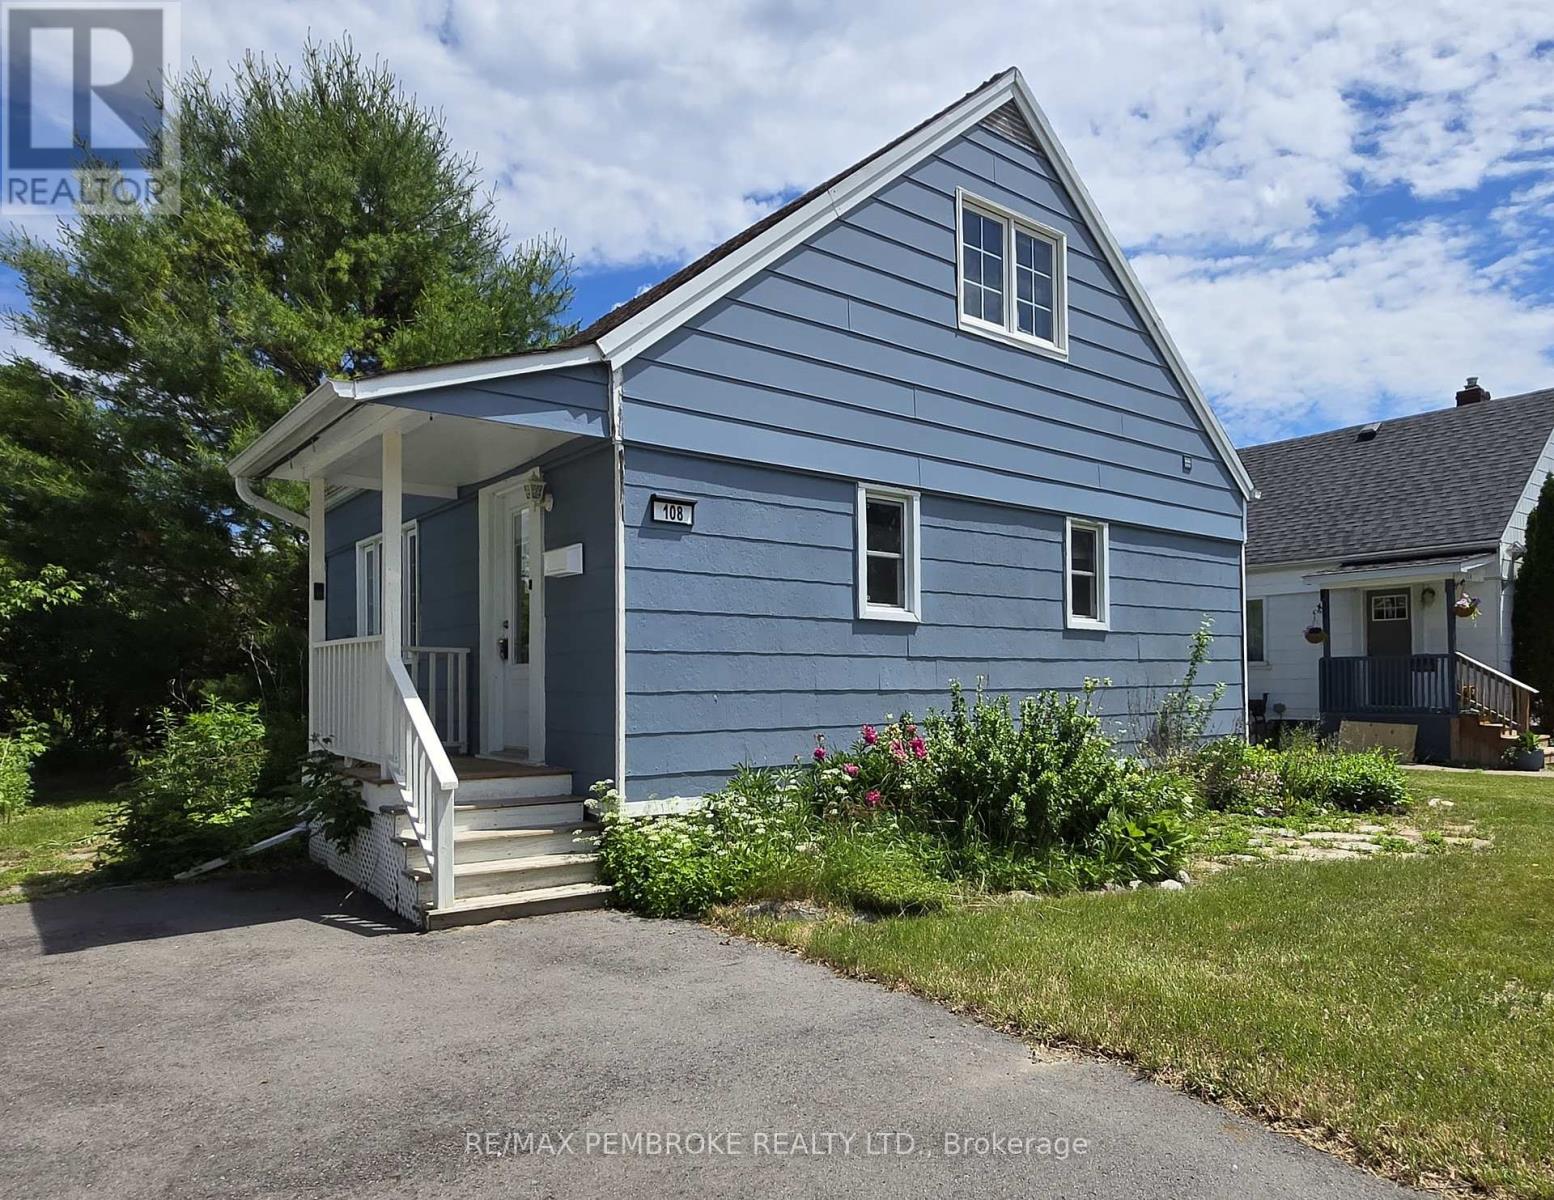
Welcome to 108 Third Avenue, a delightful 2-bedroom, 1-bathroom home located in one of Arnprior's desirable neighbourhoods. Whether you're a first-time home buyer, downsizer, or investor, this charming property offers an opportunity for comfort, convenience, and exceptional value. Step inside to a bright eat-in kitchen, the perfect place to enjoy your morning coffee. There is a main floor dining room that can also be used as a 3rd bedroom, and 2 other nice size bedrooms on the second level. Outside, the backyard is ideal for entertaining family and friends, summer barbecues, or simply relaxing and enjoying your own outdoor space. Ideally situated close to schools, parks, shopping, restaurants, healthcare, and all the amenities Arnprior has to offer, you'll appreciate the convenience of this fantastic location. Commuters will love the easy access to Highway 417, with Kanata approximately 30 minutes away. Nestled at the meeting of the Ottawa and Madawaska Rivers, Arnprior is a vibrant community known for its historic downtown, scenic waterfront, recreational trails, local shops, and welcoming small-town atmosphere. Offering the perfect balance of charm and convenience, it's easy to see why so many people are proud to call Arnprior home. Don't miss your opportunity to own this wonderful property in a thriving Ottawa Valley community! (more photos to come) (id:15069)
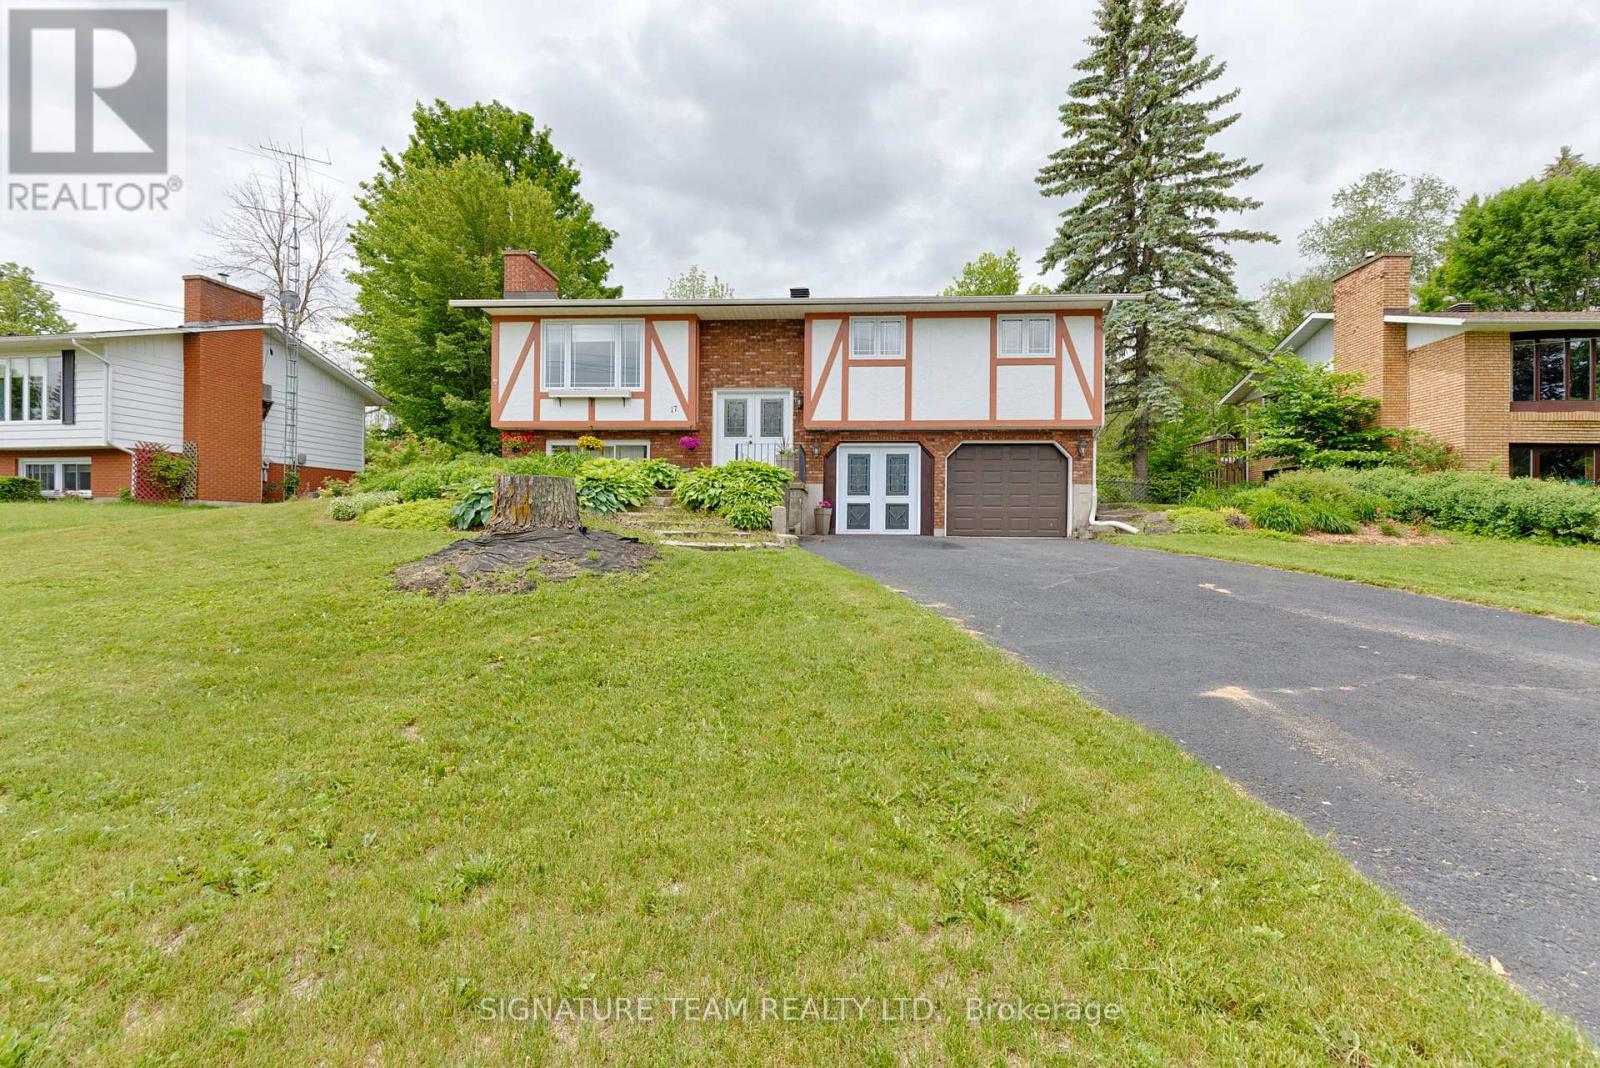
Welcome to this beautifully maintained 3-bedroom hi-ranch home located in one of Cobden's most sought-after subdivisions. Offering comfortable living space, thoughtful updates, & exceptional access to local amenities & recreation, this home is ideal for active retirees, flourishing families & outdoor enthusiasts alike. The bright & functional kitchen features granite countertops, stainless steel appliances, & spacious eating area with patio doors leading to the deck & fenced backyard backing onto a wooded area. The lot extends beyond the existing fence line, providing the opportunity to expand the yard if desired. The inviting family room is centered around a cozy gas fireplace, creating the perfect space for relaxing evenings or entertaining guests. The primary bedroom includes a convenient 2-piece ensuite & walk in closet, while two additional bedrooms offer comfortable accommodations for family & visitors. The lower level welcomes you through double garden doors with a spacious tiled entry & features a versatile den/home office that could have many different uses. Step outside; discover why this location is so greatly targeted by discriminating buyers. The neighbourhood is splendidly balanced with a mix of young, old, & somewhere in-between. Near the Algonquin Trail, enjoy year-round activities such as hiking, cycling, ATVing, & snowmobiling. Muskrat Lake is also handy, offering a public boat launch, swimming & excellent fishing & ice fishing opportunities, Northern Pike, Walleye, Smallmouth & Largemouth Bass, Lake Trout, & Panfish. Enjoy the convenience of nearby local favourites such as Dante's Deli, Whitewater Brewing Company Eatery & the award-winning Sour Jo's Bakery. The Cobden Fairgrounds, Farmers' Market, Arena & Curling Club are all close by, offering activities & events throughout the year. A wonderful opportunity to own a stunning & versatile home, surrounded by some of the very best recreational & community amenities that Cobden has to offer! (id:15069)
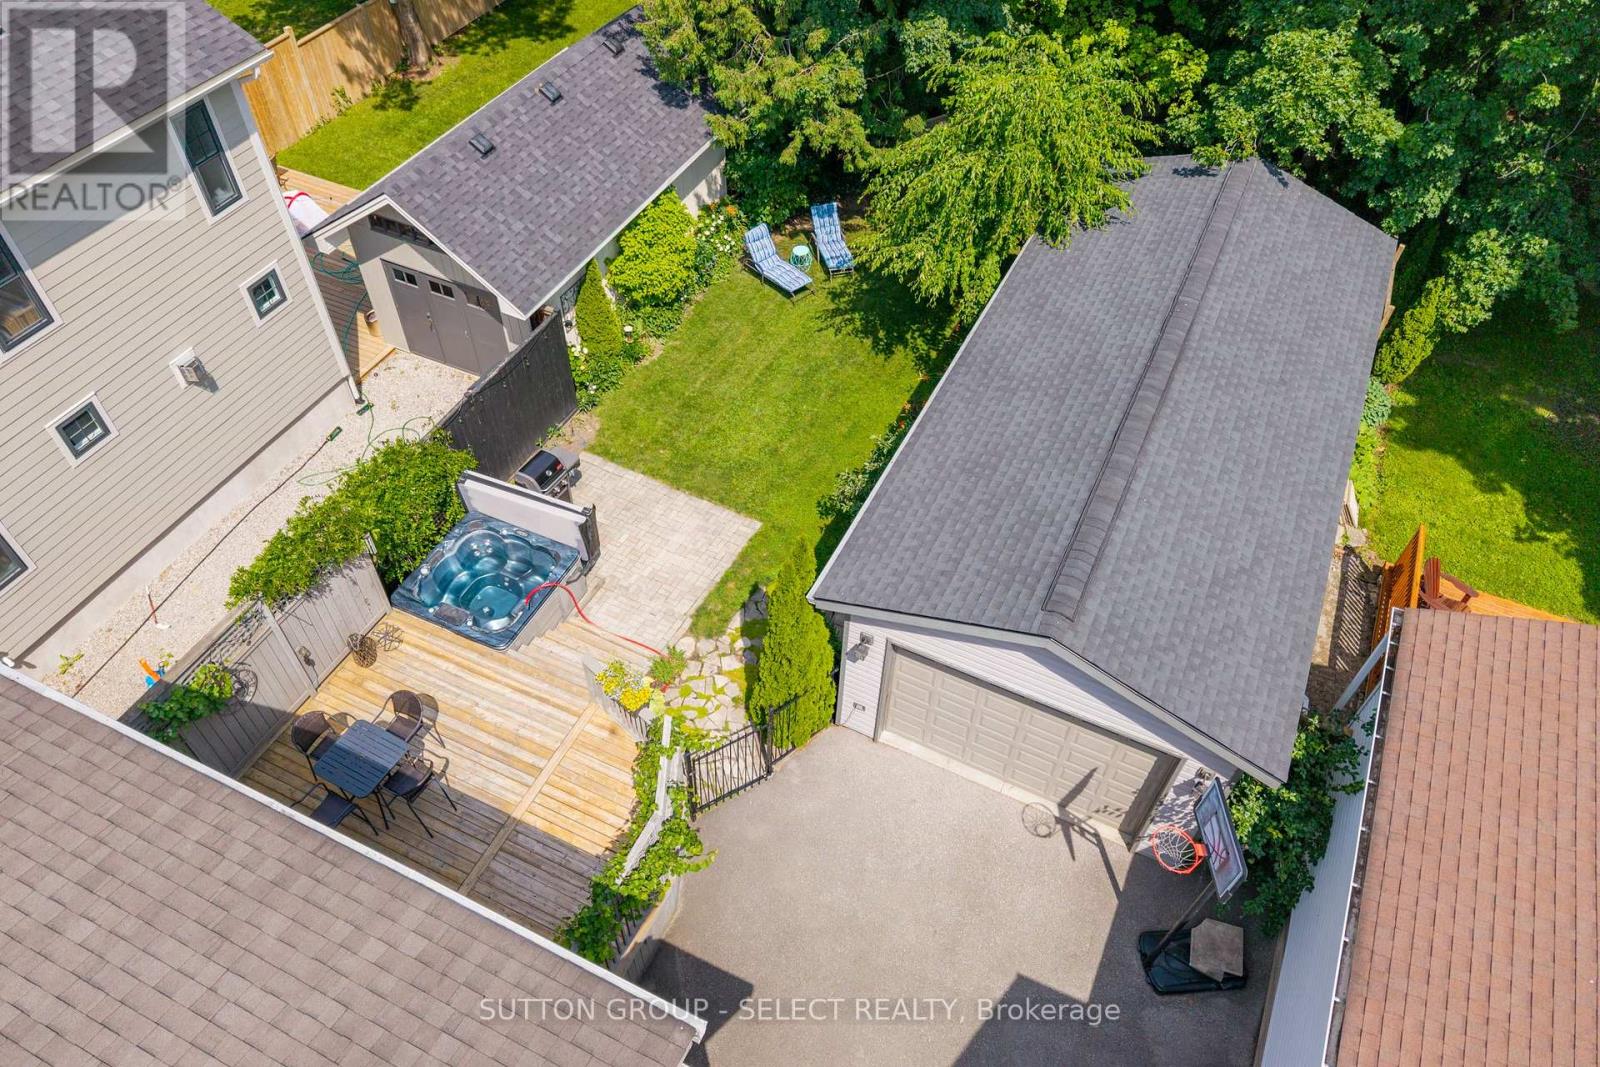
Beautifully updated 3-bed, 2-bath, 1 3/4 home on an impressive 147' deep lot in desirable Old North. Complete with a 525 sq ft detached workshop, ideal for hobbyists. Located 1/2 block from Old North Public School, this rare offering balances timeless character, modern upgrades and everyday functionality with an active, busy family in mind. Step inside to a spacious and functional foyer with a custom bench and built-ins, and a large picture window with views of beautiful tree lined Victoria Street. The cozy living room features more custom built-ins, a fireplace, original hardwood floors, and elegant French doors leading to the raised back deck overlooking mature gardens and trees. The extensively renovated kitchen and main bathroom provide stylish modern convenience. The built-in dining room sideboard makes entertaining effortless, and offers additional storage and space for hosting family and friends. The finished basement, with a wet bar, full bath, and two bonus living room areas, adds valuable square footage for a play area, home office or gym. A standout feature is the 525 sq ft detached workshop with soaring 10' ceilings. With a new workshop roof in 2025, retrofitted with a 200 amp breaker panel, and electrical in the ceiling, this workshop is a rare offering in the Old North market. The thoughtfully landscaped backyard features a hardscaped firepit area, ornamental fencing and gate, mature trees and gardens, and privacy. You can let the kids and pets enjoy the yard in comfort - knowing it is fully fenced. Parking at this property is ample - enjoy a double-wide front parking area at the front and also in the rear at the workshop, making it easy for multiple vehicles to come and go. Recent updates include kitchen, main bath, paint, stair runner, hot water tank, lighting & more. Located minutes to the University, shops, restaurants, and entertainment, this is a rare opportunity to own a move-in ready home and workshop in the heart of Old North. (id:15069)
Sought after, all brick, Hespeler home with a metal roof, four bedrooms on upper floor including primary bedroom with walk-thru closet and ensuite bath, an in-ground pool and double garage! Fantastic location with easy access to the 401 east, local ice and community centre, parks, schools and quaint, riverside, downtown core. Fifty feet wide and 126 foot deep lot. Family neighbourhood close to many great schools, walking trails & all the shopping and amenities you need. This home features hardwood and 12x24 Porcelain tile floors. Walk out from large, open, eat-in kitchen to the 25x11 foot deck which overlooks the fully fenced yard and in-ground pool. Bonus Gas BBQ and gas line! Four large upper level bedrooms including large master with ensuite. Separate main floor laundry conveniently located at garage entry door and separate living room which would make a great office or play-room. Partially finished basement, ready to complete to your needs. Steel roof in 2016. New furnace 2026. Renovated upstairs bathrooms, main floor kitchen & family room spaces 2018. Newer windows. Owned water softener, rented tankless hot water heater. Main Kitchen features custom pantry space, granite countertops and stainless steel appliances. Closing is flexible. (id:15069)
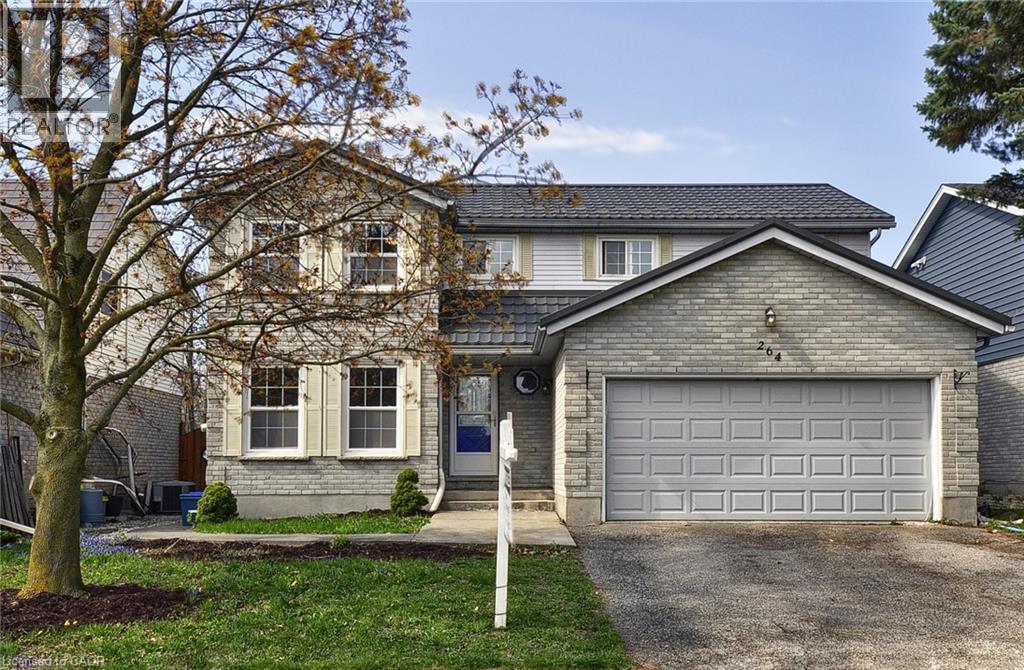
Welcome to this beautifully maintained all-brick detached 2-storey home in a sought-after family-friendly neighbourhood of Pickering. Proudly owned by the same family since it was built in 1986, this 4-bedroom, 3-bathroom home offers over 2200 sq ft above grade and reflects true pride of ownership throughout, making it an ideal choice for growing or multi-generational families seeking comfort, space, and lasting value. Step inside to find engineered hardwood flooring on the main level, a bright living room with a charming bay window, and a formal dining room perfect for hosting family gatherings. The fully updated kitchen (2022) is theheart of the home, featuring quartz countertops, a large island with seating, pot lights, stainless steel appliances, induction cooktop, and a stylish backsplash, all overlooking a sun-filled breakfast area with walkout to the backyard. The adjacent family room offers a cozyspace to unwind, complete with a fireplace and seamless indoor-outdoor flow. Upstairs, you'll find new broadloom throughout and four generously sized bedrooms, including a spacious primary retreat with a beautifully updated ensuite featuring a heated floor for added comfort. The main floor laundry room with direct access to the double-car garage adds everyday convenience.The full unfinished basement offers another 950 sq ft of additional space, providing incredible potential for future living space, recreation, or in-law suite possibilities.Situated on a large lot with no sidewalk, enjoy parking for up to 6 vehicles and added privacy backing onto a hydro field with no direct rear neighbours. Located close to parks, schools, shopping, and commuter routes, this is a fantastic opportunity to settle into a welcoming community and create lasting family memories. Roof 2019. Most Windows 2010. New Broadloom 2026. (id:15069)
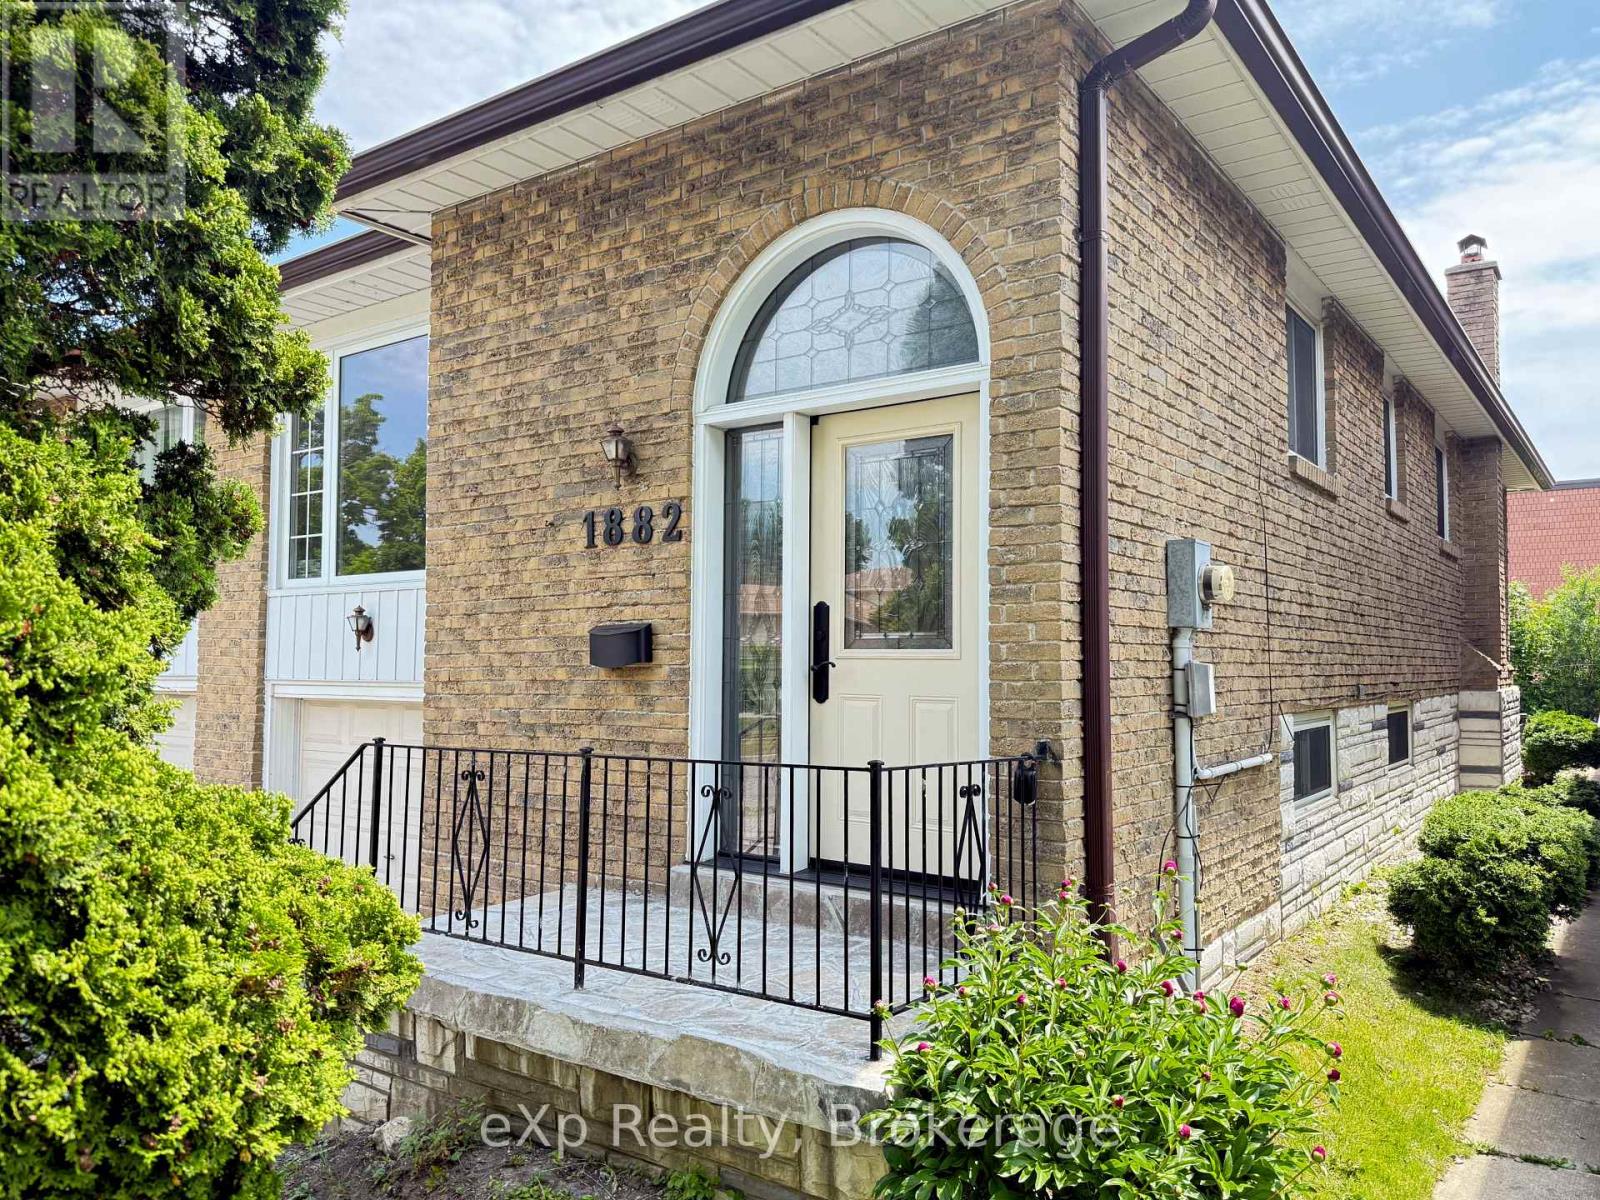
Welcome to 1882 Rosefield Road, a well-maintained raised bungalow semi-detached home in Pickering's desirable Liverpool community. Offering 3 bedrooms, 2 bathrooms, and a functional layout, this home is ideal for first-time buyers, growing families, and those seeking flexible living arrangements.The bright main level features hardwood flooring in the living and dining areas, large windows that fill the space with natural light, and a spacious eat-in kitchen. The primary bedroom offers a double closet and semi-ensuite access, while two additional bedrooms provide comfortable accommodations for family, guests, or a home office. All three bedrooms carry the flow of hardwood flooring throughout. The partially finished lower level expands the living space with a large recreation room featuring a WETT certified wood-burning fireplace , a 3-piece bathroom, and a separate walk-up entrance to the backyard. This flexible space offers excellent potential for extended family living and future customization to suit a variety of lifestyle needs.Outside, enjoy a fully fenced backyard with an interlock patio and green space for entertaining, gardening, children, or pets. Recent updates include a brand-new roof (June 2026), furnace (2024), and front entry door (2023), providing added peace of mind for years to come. Proudly maintained by its original owners since 1977. Pre-Listing Inspection is available for review. Conveniently located close to schools, parks, shopping, restaurants, public transit, Pickering GO Station, Pickering Town Centre, and Highway 401. A fantastic opportunity to own a well-maintained home in one of Pickering's most established and family-friendly neighbourhoods. (id:15069)
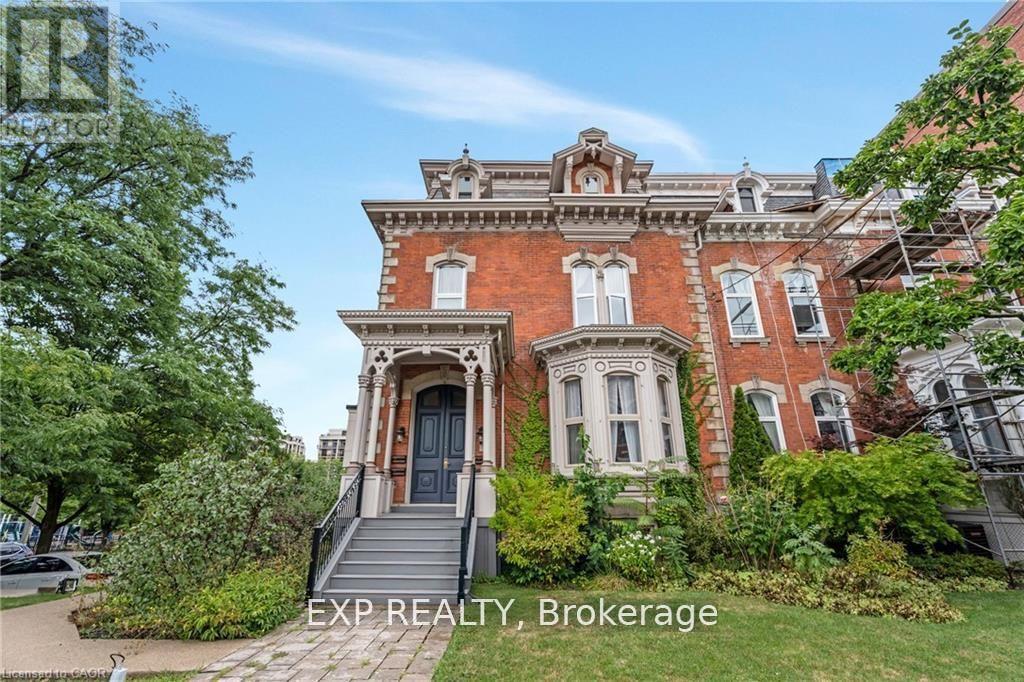
Own a piece of the city's history in this stunning 1,700 sq. ft. condo, part of a beautifully maintained 1870s building with only 4 exclusive units.This main-floor suite is the only one with a private entrance and direct access to parking. Soaring 11-ft ceilings, tall windows, and walnuthardwood floors highlight the spacious living and dining rooms, complete with custom built-ins and fireplace. The gourmet kitchen boasts high-end cabinetry, granite counters, and stainless steel appliances. Both bedrooms feature updated ensuite baths, plus there's in-suite laundry, ample storage, and two parking spaces. Nestled in a quiet downtown neighbourhood, steps to St. Joseph's, Durand Park, GO Station, trails, andJames St. S. shops and cafés. Modern updates meet timeless charm-an opportunity rarely offered. (id:15069)
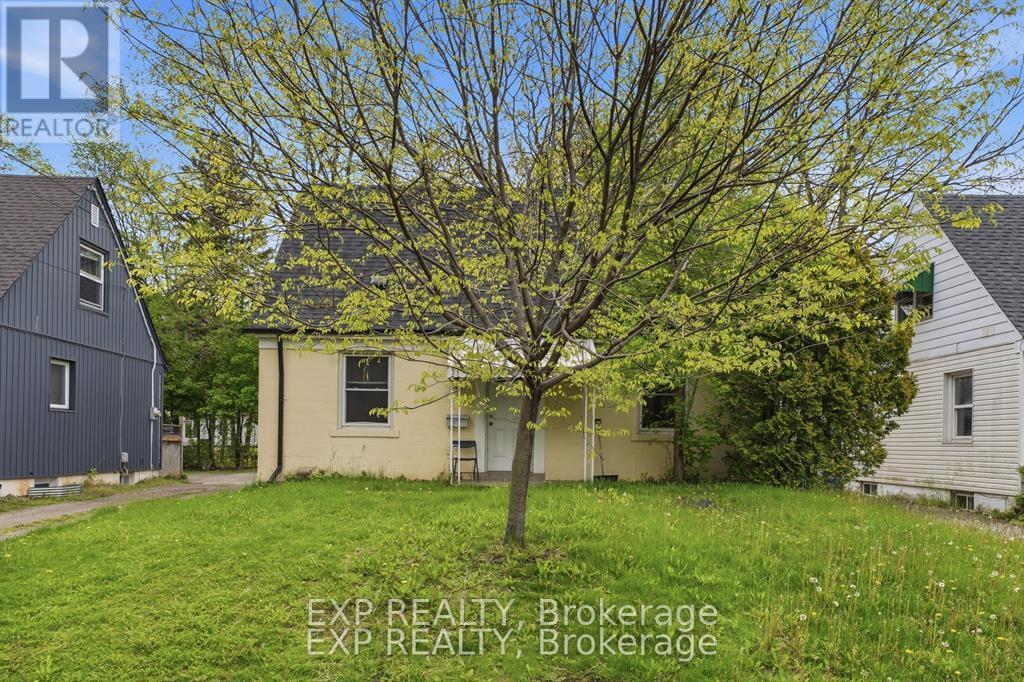
Welcome to 139 Dalewood Avenue, a beautiful, meticulously maintained 1.5-storey home situated just aneasy 10-minute walk to McMaster University. If you are a parent looking for the perfect, safe, and premiumlocation for your son or daughter while they complete their studies-or a savvy investor looking to add ahigh-yield asset to your portfolio in Hamilton's most resilient rental market-this is the property you havebeen waiting for.Inside, the home offers a bright and functional layout featuring classic wood flooring,updated vinyl windows that flood the rooms with natural light, and a roof that was fully replaced in July2019 for years of maintenance-free living. The finished basement features durable laminate flooring andexcellent ceiling height, highlighted by two spacious rooms equipped with proper egress windows-makingit ideal, safe, and comfortable for tenant living or an extended family setup.Located in a pristine, high-demand neighborhood just steps from the McMaster campus, Westdale Village, transit, and amenities, thisproperty offers unparalleled peace of mind for parents and a guaranteed draw for top-tier tenants. Don'tmiss this rare West End gem! (id:15069)