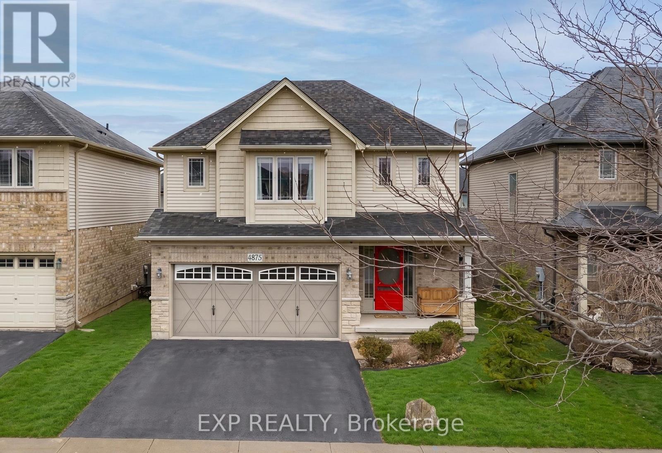
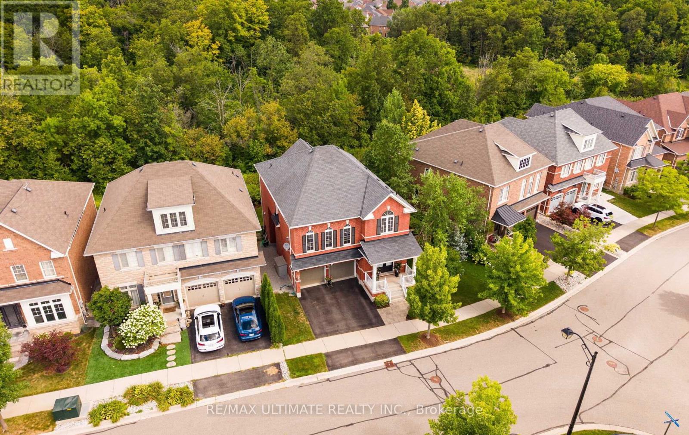
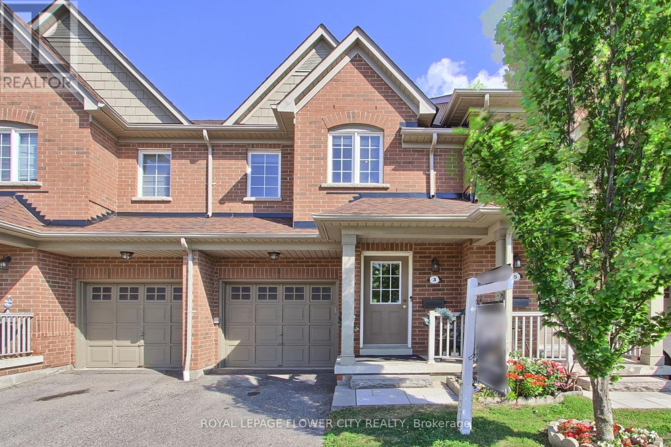
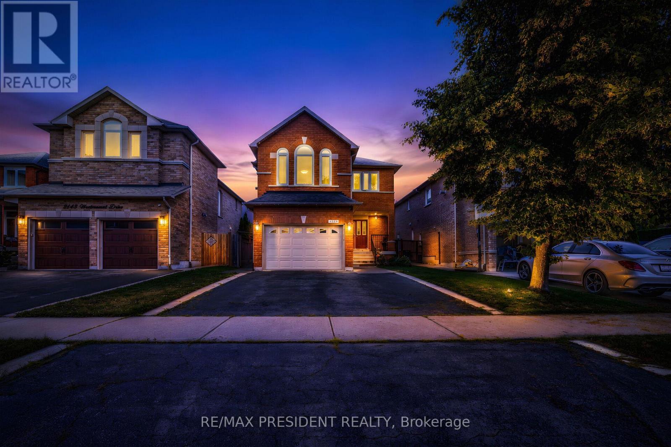
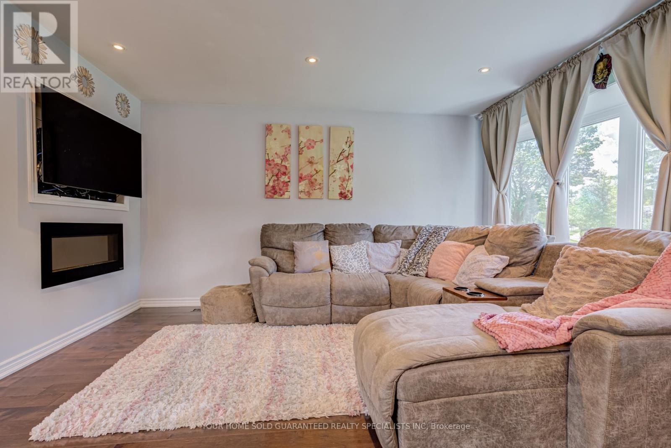
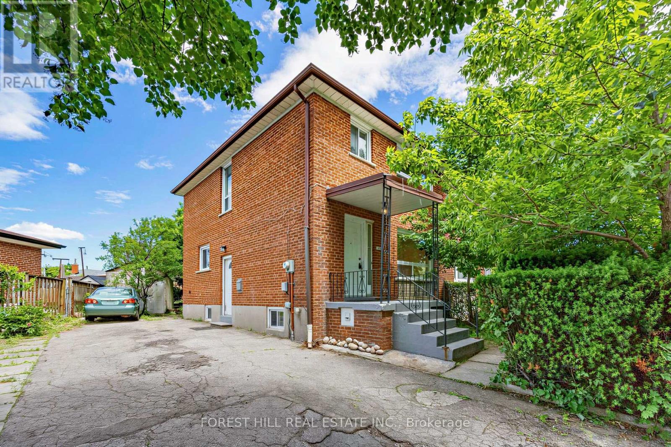
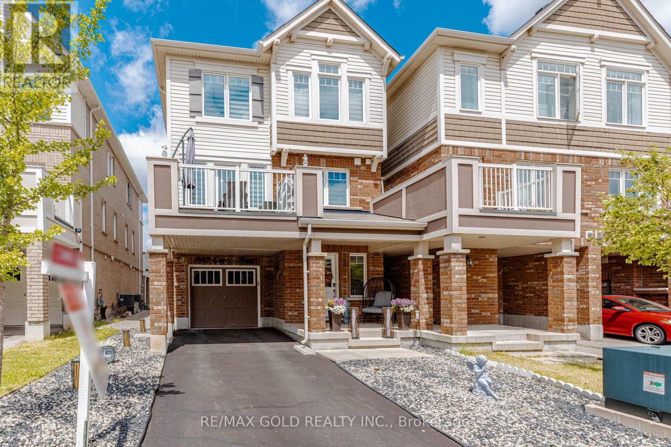
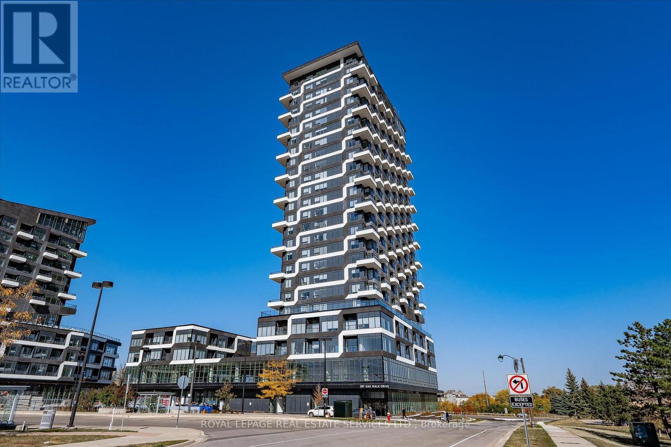
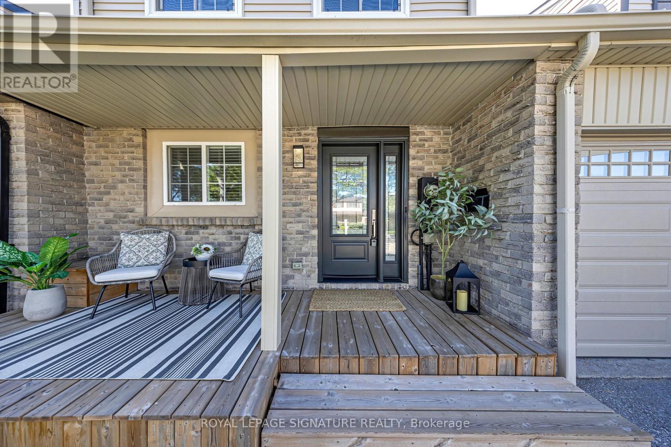
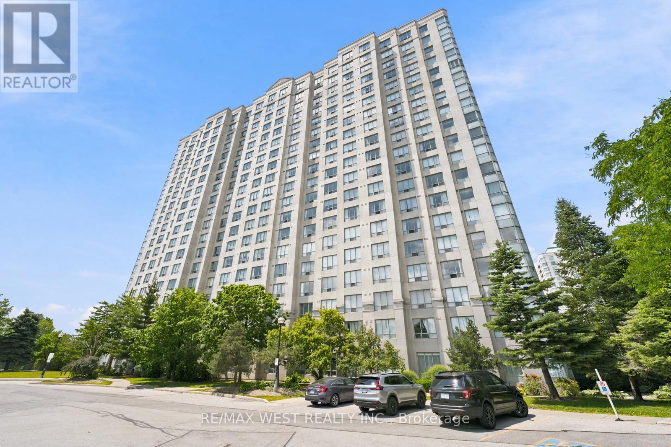
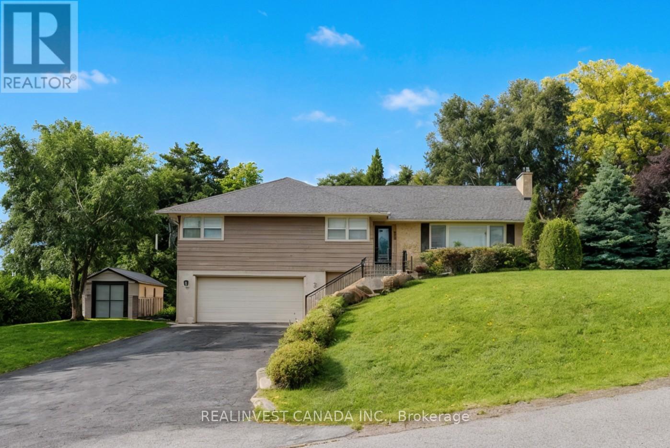

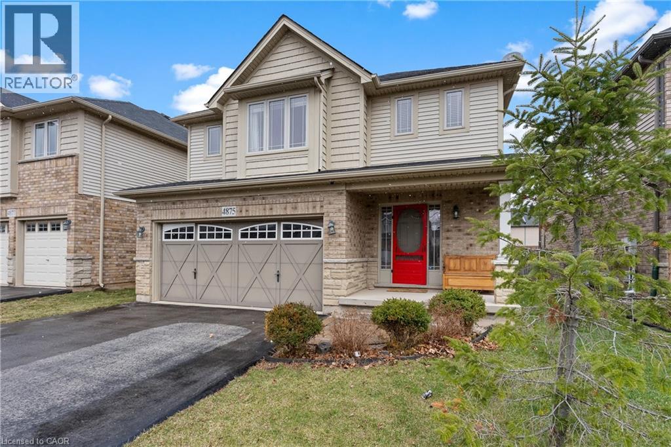
Bright, spacious and beautifully upgraded home offering over 3,400 sq ft of living space in one of Cambridge's desirable and friendly neighbourhoods| The open-concept main floor features a huge family room with fireplace and a stylish kitchen with quartz countertops, stainless steel appliances and pantry. The upper level offers 5 generous bedrooms and 2 full bathrooms, complemented by recently installed flooring throughout. Finished 2-bedroom basement with separate entrance through the garage - ideal for extended family or potential rental income. Enjoy the backyard oasis complete with hot tub and gazebo. Proudly owned and meticulously maintained by the current owners, this home shows true pride of ownership. Ideally located close to top-rated schools, parks, nature trails, fitness clubs, daycare centres, shopping and grocery stores. Convenience and lifestyle come together in one of Cambridge's most sought-after communities - don't miss this one. (id:15069)
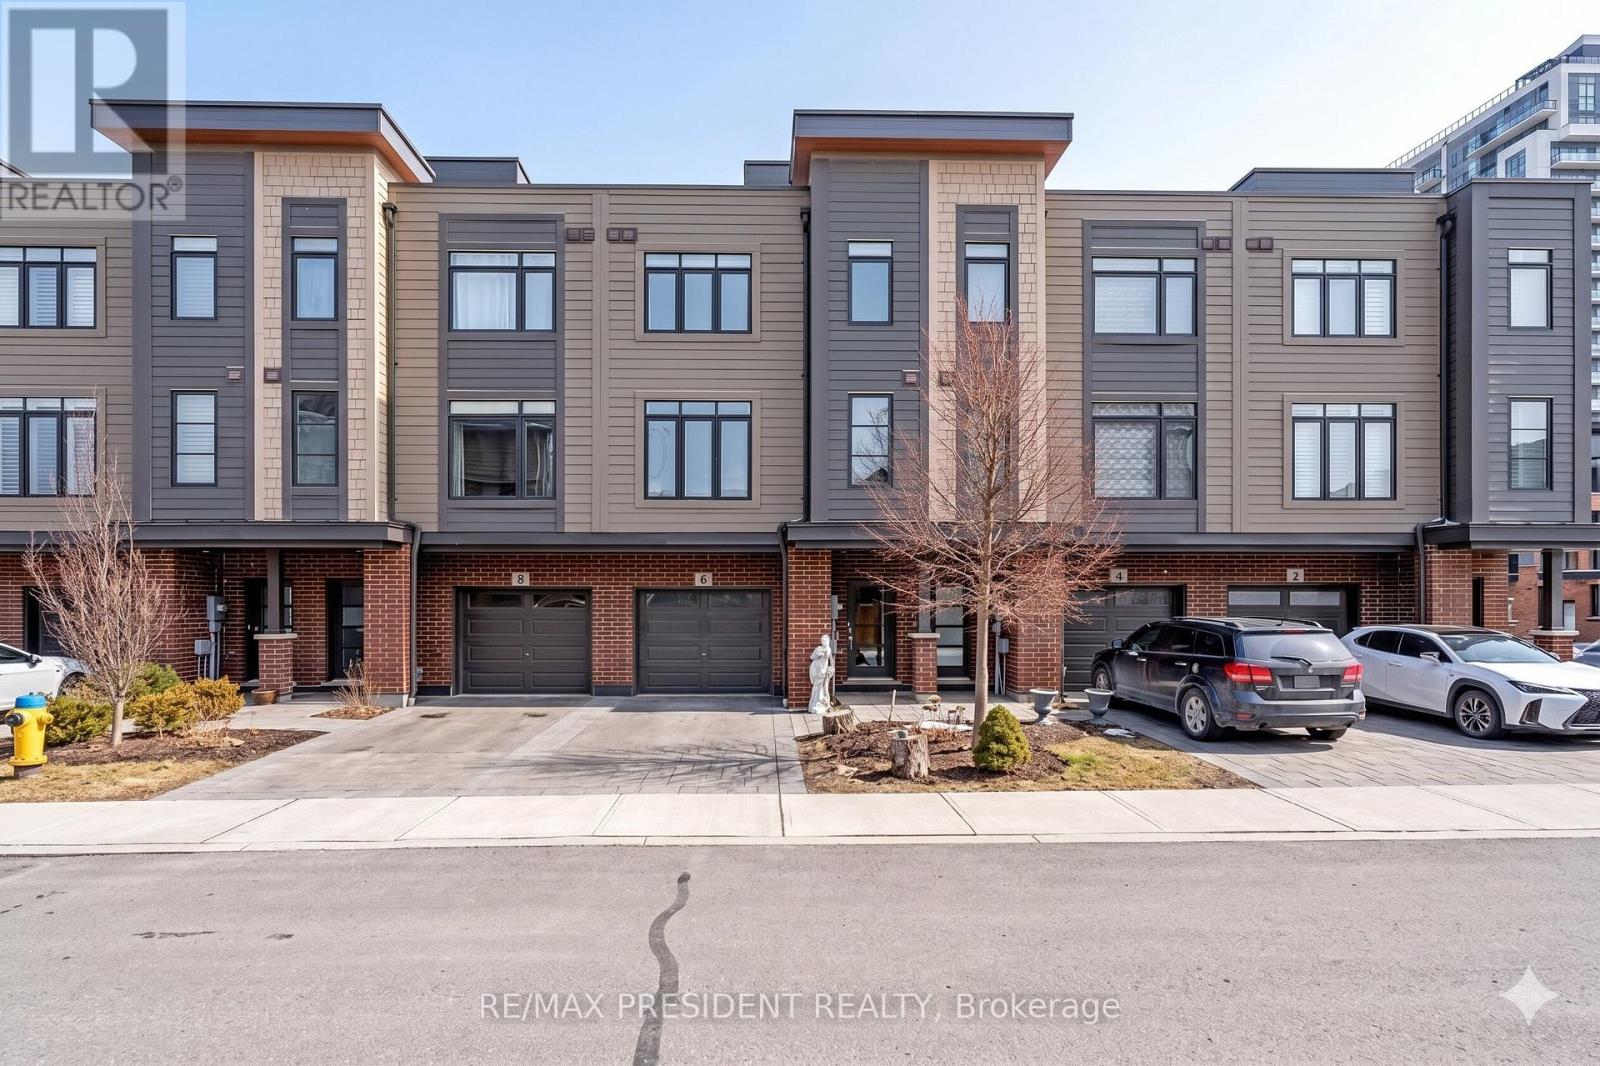
Experience lakeside living at its finest in this stunning three-storey townhome offering breathtaking waterfront views from every level and direct access to the shores of Lake Ontario. Perfectly situated in the heart of Grimsby, this modern home combines peaceful lakeside serenity with exceptional convenience, just minutes to the QEW, GO Transit, restaurants, shopping, Costco, and Superstore. Designed for comfort and style, the home features soaring ceilings, spacious bedrooms, sleek contemporary finishes, and an open-concept layout ideal for everyday living and entertaining. The chef-inspired kitchen boasts a large island with seating, creating the perfect gathering space for family and guests. Enjoy year-round access to the Grimsby Trail and waterfront paths for walking, running, bird watching, or simply relaxing by the lake. Complete with a private rooftop patio showcasing spectacular panoramic views, this exceptional property offers the ultimate blend of luxury, nature, and convenience. (id:15069)
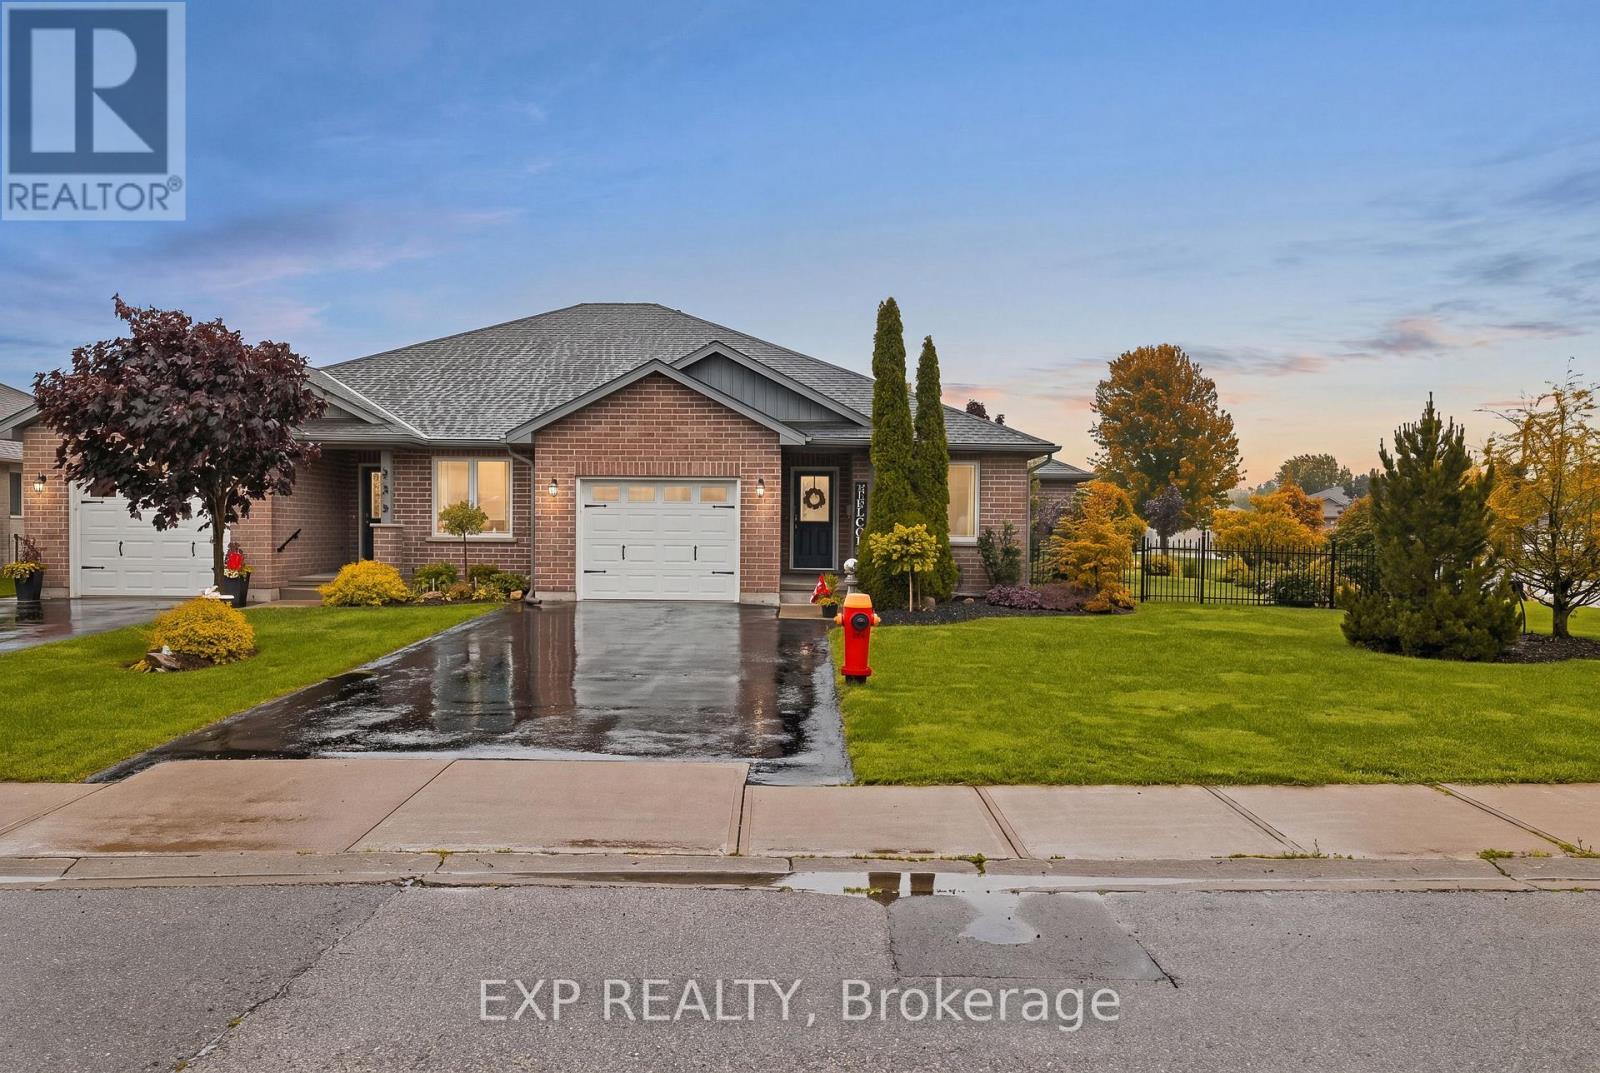
Welcome to 115 Milton Seiler Crescent, an impeccably maintained semi-detached bungalow built by Sinclair Construction in 2010 and situated on an oversized fenced corner lot in one of Palmerston's most peaceful and family-friendly neighbourhoods. Completely turnkey, this 4-bedroom, 3-bathroom home offers exceptional pride of ownership with meticulous annual maintenance and thoughtful updates throughout. The bright open-concept main floor features a spacious eat-in kitchen overlooking the inviting living room, where sliding patio doors fill the space with natural light and lead to a large rear deck, perfect for summer barbecues, entertaining, or simply relaxing outdoors. The main level also includes convenient laundry, a 4-piece bathroom, and two generous bedrooms, including a primary suite with a walk-in closet and private 3-piece ensuite. The fully finished basement expands your living space with two additional bedrooms, an oversized recreation room, and a beautifully finished 3-piece bathroom completed in 2018, making it ideal for growing families or guests. Outside, the impressive backyard offers privacy, plenty of green space, and a rare insulated rear garage/workshop complete with hydro, generator plug, pony panel, and man door access, perfect for hobbyists, extra storage, or year-round projects. Additional updates include new paint on the main floor, fence and deck (2019), central air conditioner (2019), drain tile installation along the fence line (2019), and sump pump replacement (2026). Located in the quiet and mature Milton Seiler subdivision, this welcoming neighbourhood is known for its friendly community atmosphere and safe environment for children. Enjoy the convenience of being within walking distance to schools, the hospital, downtown Palmerston, parks, and everyday amenities, while experiencing the charm of small-town living with everything you need close at hand. (id:15069)
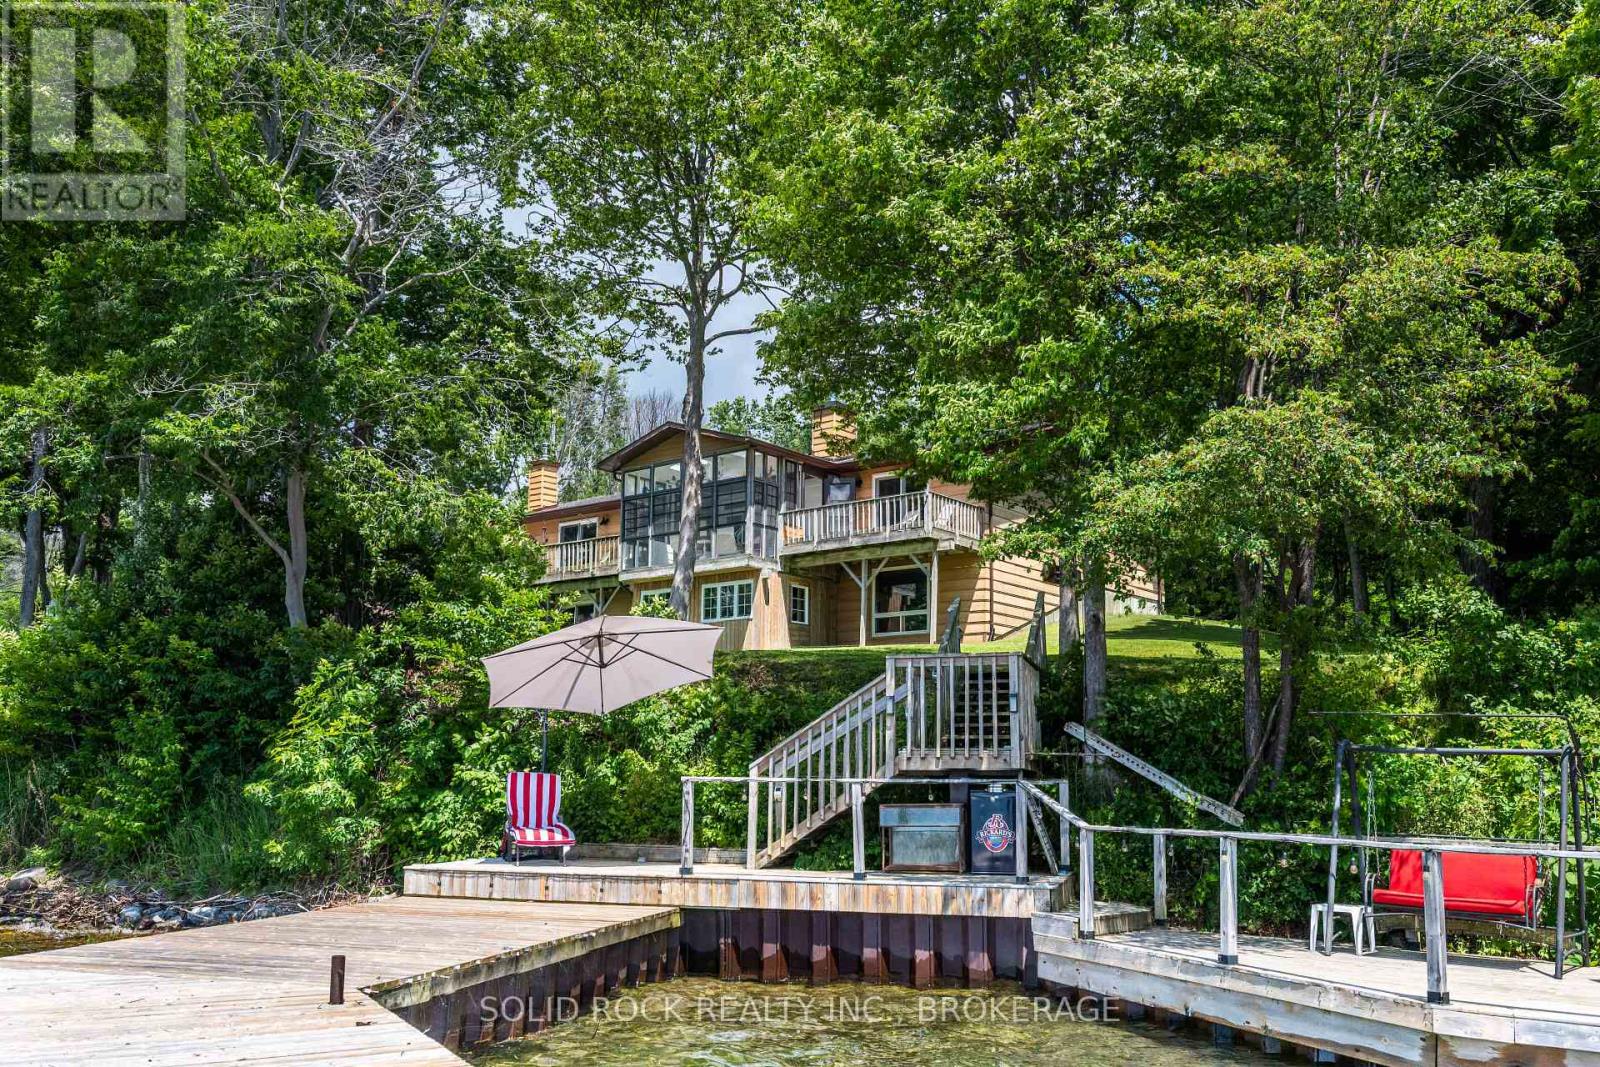
Private Waterfront Retreat on Howe Island - A Rare St. Lawrence River Gem. Welcome to your own private sanctuary at the end of a quiet, private road on beautiful Howe Island. Set on 2.25 acres of natural landscape, this exceptional 4-season waterfront residence offers an extraordinary combination of privacy, tranquility, and direct access to the St. Lawrence River. With an impressive 368 feet of waterfront, the property is designed for enjoying every season, from morning coffee overlooking the water to summer days spent boating from the 100 foot permanent dock. Multiple outdoor living spaces, including a waterside deck, wraparound deck and covered porch, creat the perfect setting for entertaining or simply taking in the peaceful surroundings. Surrounded by mature forest and nature, this propety offers a true retreat experience. Watch for visiting ducks and swans along the shoreline, deer and wild turkey wandering through the landscape, and enjoy the simple pleasure of harvesting berries from your own organic raspberry patch. This home features year-round comfort with a bright sunroom, spacious living areas, and the convenience of a large heated detached 4-car garage - ideal for vehicles, recreational equipment, a workshop, or additional storage. Offering privacy, waterfront living, and a deep connection to nature, this property is more than just a home, it is a rare lifestyle opportunity on the St. Lawrence River. (id:15069)
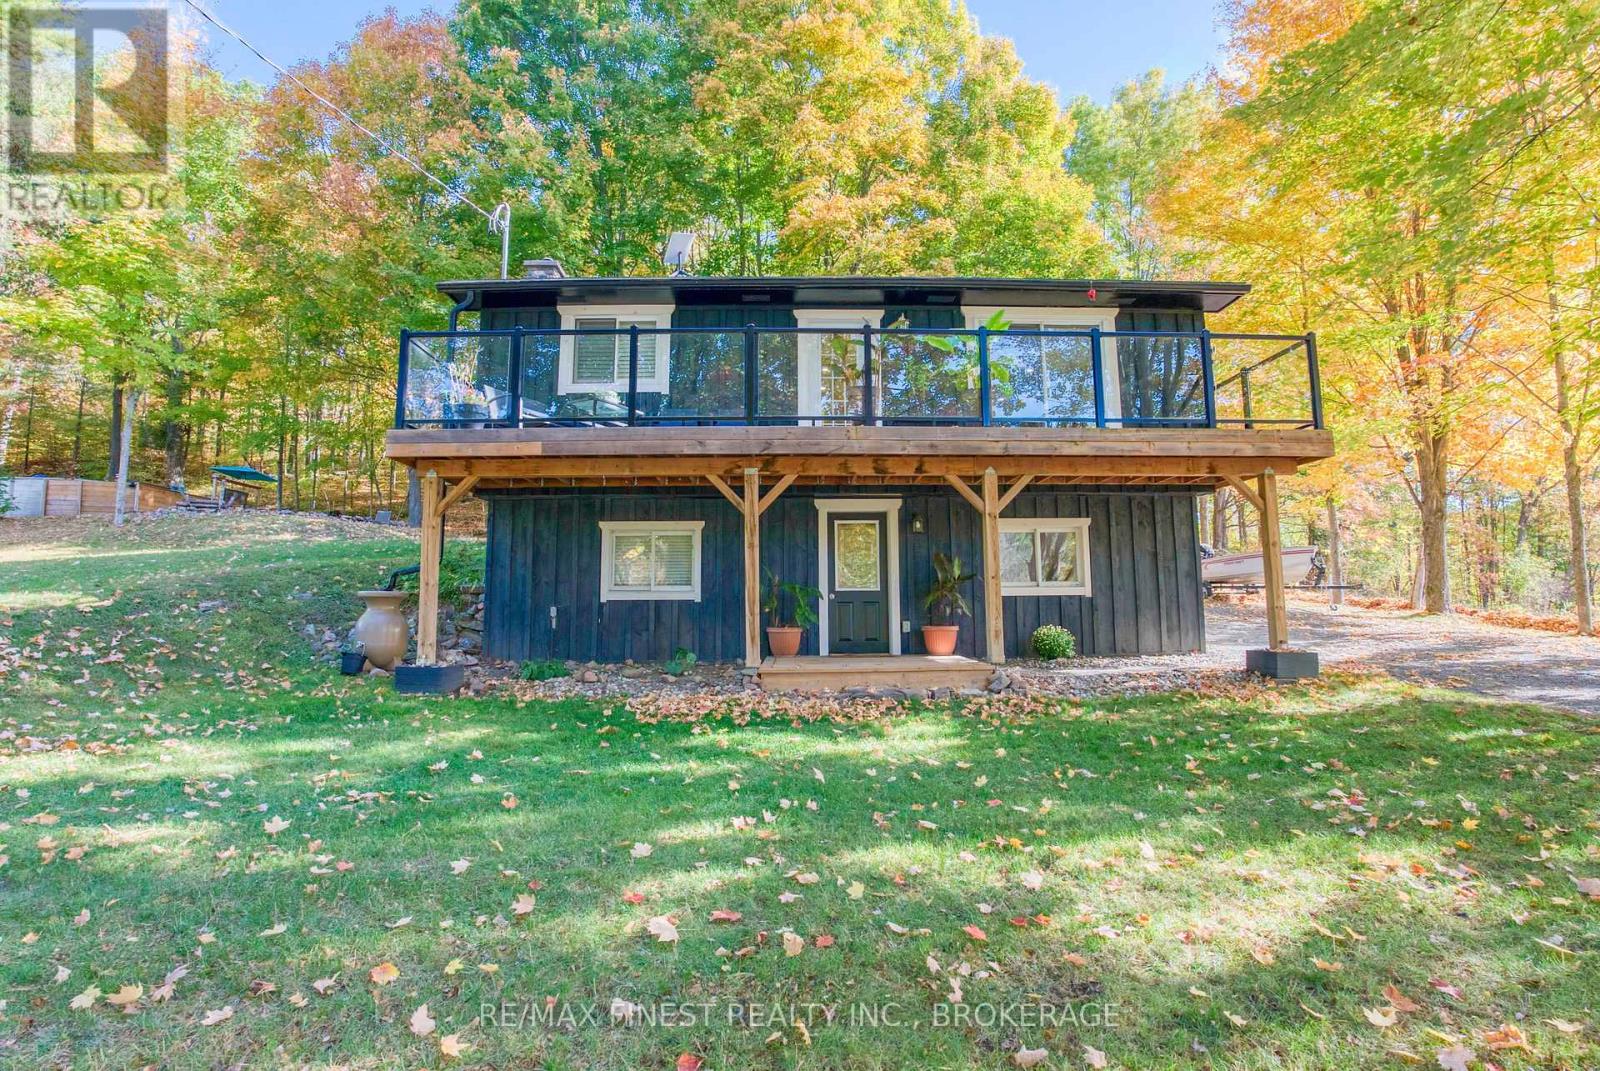
Your next adventure awaits-trees included. Tucked away in the forest like your own private woodland hideout, this little gem is just far enough from Westport to feel like an escape, yet close enough for a beer run when the weekend is in view. The current owners have poured both love, time, and energy into thoughtful upgrades: a new water pressure system (so showers finally feel like showers), an upgraded kitchen ready for culinary ambition or late-night pizza reheats, new flooring and a renovated bathroom, plus a cozy pellet stove that delivers warmth without the "chopping wood in the cold" commitment. Outside, improved decks and sitting areas set the stage for coffee-with-a-view mornings. But wait, there's more - farther up the driveway you'll find a matching insulated workshop/shed-perfect for projects, storage, or confidently telling people you're about to build something. Just beyond that sits an above-ground pool with a custom-built shed standing guard, and for the truly adventurous, a wooded trail that winds past Hole #1 of what may be the world's most exclusive one-hole golf course (par is whatever you say it is). The loop conveniently ends back at the pool, because every good walk should have a refreshing finish. On the practical side, the septic was replaced in 2018, the new second bathroom means one per floor (no waiting required), and the lower-level has a ground level walk out. With boat launches in every direction (Wolfe Lake is just two minutes away) and scenic Westport only ten minutes down the road for supplies, dining, or a reminder that other humans exist, this property delivers efficient living, peaceful surroundings, and enough personality to make it memorable. (id:15069)
4-Bedroom Detached Home for Sale in Beamsville Under $850,000 Searching for a 4-bedroom detached home in Beamsville under $850,000? This newer 2-storey home is move-in ready and offers approximately 1,900 sq ft above grade in a family-friendly Beamsville neighbourhood, close to schools, parks, and everyday amenities.The carpet-free main floor features a bright, open-concept layout with spacious principal rooms and a functional floor plan built for modern living. The white kitchen offers excellent storage, including extra cabinetry in the dinette, and flows seamlessly into the living and dining areas.A rare 3-season sunroom adds valuable bonus living space, perfect for entertaining, a home office, or a children's playroom.Upstairs, four generously sized bedrooms make this an ideal Beamsville family home. The partially finished basement is already framed and drywalled, ready for a future rec room, home gym, or in-law space. Recent updates include a new furnace (2023).Located minutes from major commuter routes (QEW access) and surrounded by Niagara wine country wineries, trails, and natural beauty, this Beamsville home delivers the perfect balance of convenience and lifestyle.With four bedrooms, flexible living space, and a sought-after Niagara Region location, this is an excellent opportunity to own an affordable detached home in Beamsville. (id:15069)
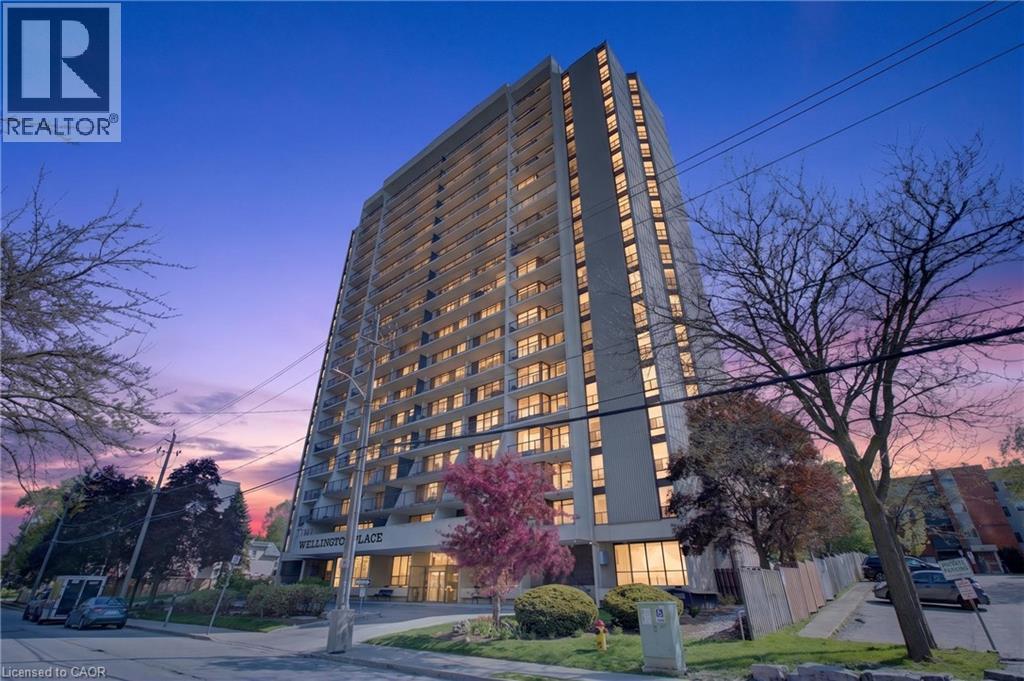
Welcome to Unit 1408 at 81 Church Street, the perfect opportunity to enjoy a carefree, low-maintenance lifestyle in the heart of downtown Kitchener. This stylish and spacious 3-bedroom, 1.5-bath condo offers an inviting layout featuring a large living room, separate dining area, custom kitchen, beautifully updated bathrooms, and the convenience of in-suite laundry, all finished with premium touches throughout. Perched high on the 14th floor, this bright and airy unit showcases breathtaking southwest-facing views from the large windows and private open-air balcony, where you can relax and take in stunning sunsets, treed landscapes, and the city skyline. Enjoy exceptional resort-style amenities including an inground heated pool, sauna, fitness room, party room with full kitchen and pool table, workshop, bike storage, beautifully landscaped outdoor patio with BBQ area, underground parking, and additional storage space. Condo fees conveniently include heat, hydro, and water, making everyday living even more stress-free. Ideally located on a quiet street just steps to the LRT, Kitchener Market, Victoria Park, shopping, restaurants, schools, parks, trails, festivals, and only minutes to the GO Station, this condo offers an unbeatable walkable lifestyle in one of downtown Kitchener's most desirable locations. Just unpack and start enjoying elevated condo living at its finest! (id:15069)
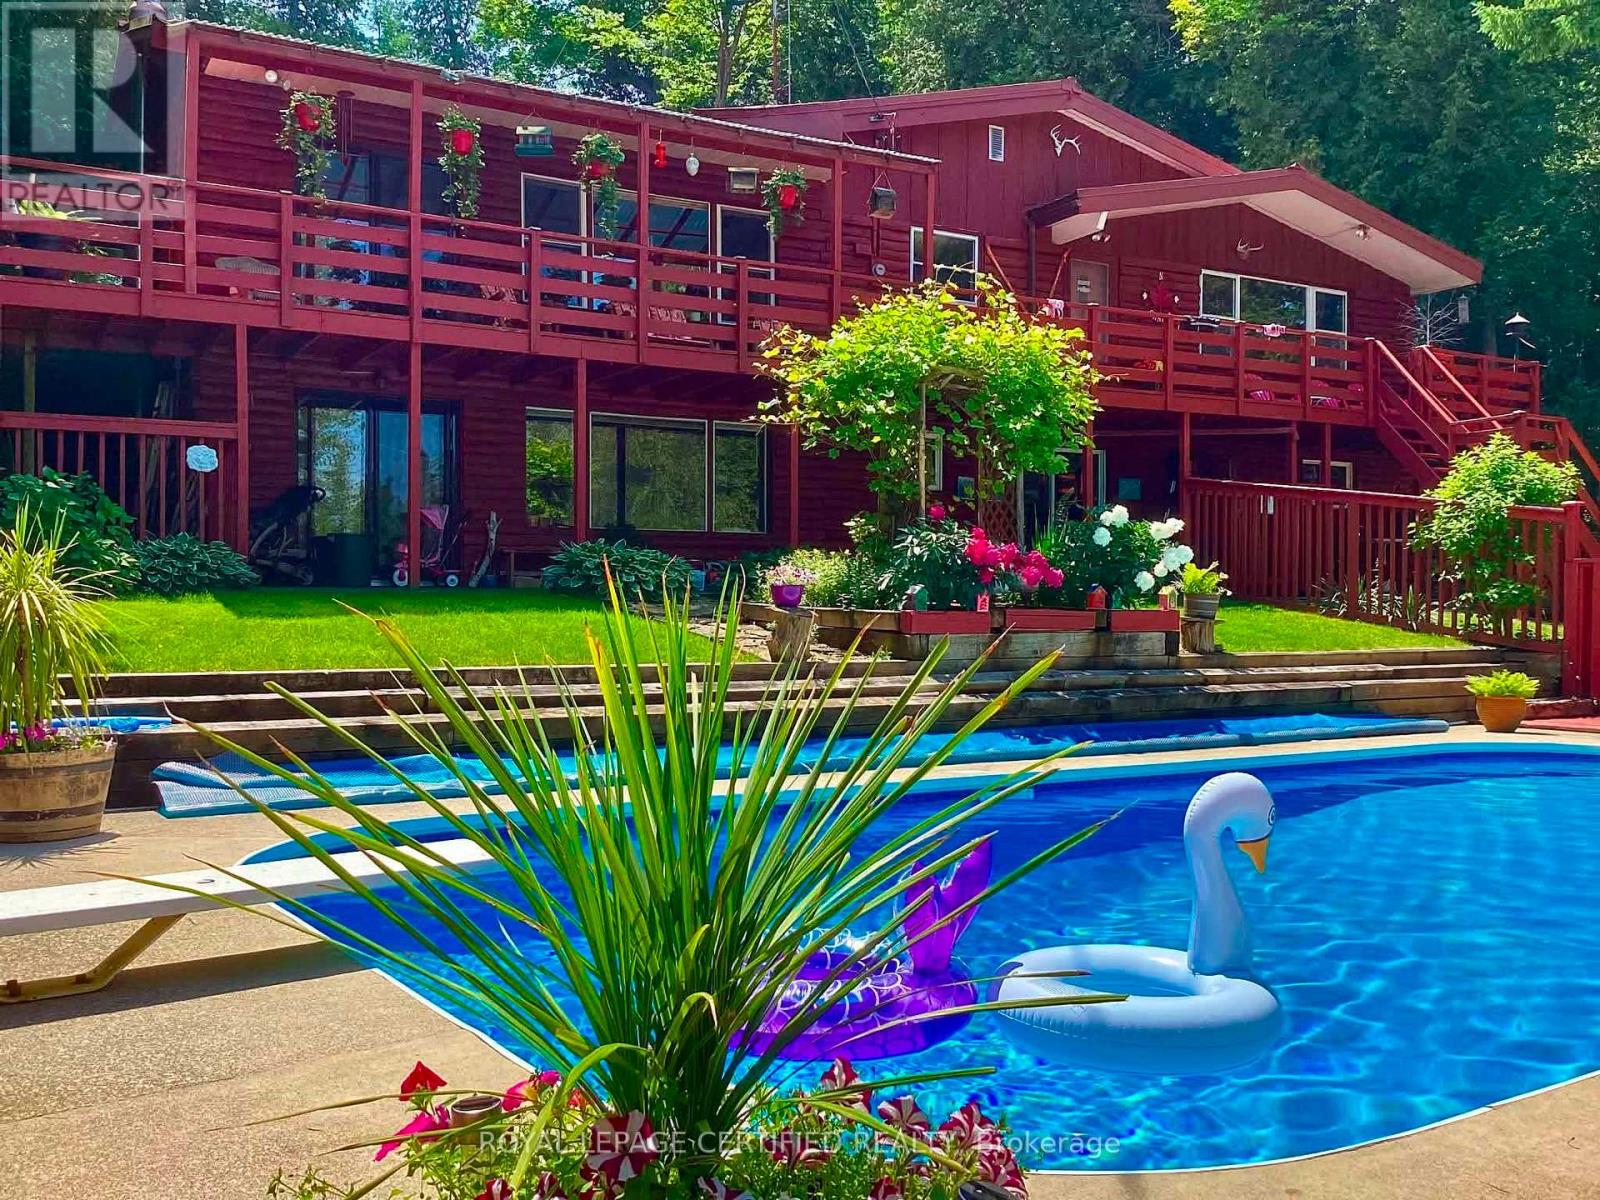
WOW *WOW* DON'T MISS THIS ONE !!! ** A unique property with access to the waterfront without paying the premium price. Beautiful 4 Season Cedar Log Home with 32x16 swimming pool and steps away from Colpoy's Bay with your own dock. Welcome to this Exceptional Opportunity In The Hidden Gem Community Located in Georgian Bluffs. For that savvy investor, this home is ready for you. A RARE FIND! Stunning generous 3 + 2 bedrooms offers a warm and cozy feeling with an open concept kitchen and dining area where homemade meals are enjoyed. An Oversized Living Room With Fireplace For Large Gatherings. The large windows that flood the space with natural light, showcasing the beautiful water views of the Georgian Bay. Home features 3 fireplaces throughout the house. Unwind beside your swimming pool with amazing sunrises and breathtaking sunsets views. Metal steel roof, internet is FREE! Parking is available both along the lower driveways and at the top. The landscaped yard is ideal for gardening, play, campfires, or enjoying the tranquility of nature. Enjoy the convenience of local shops, restaurants, and recreational activities. Located just minutes from Wiarton Airport, Wiarton Golf Course, 20 mins to Sauble Beach, 45 mins to Tobermory and close to the Bruce Trails for the nature lovers and outdoor enthusiasts. Don't miss your chance to own this slice of paradise with views of Georgian Bay! This could be your dream retreat. (id:15069)
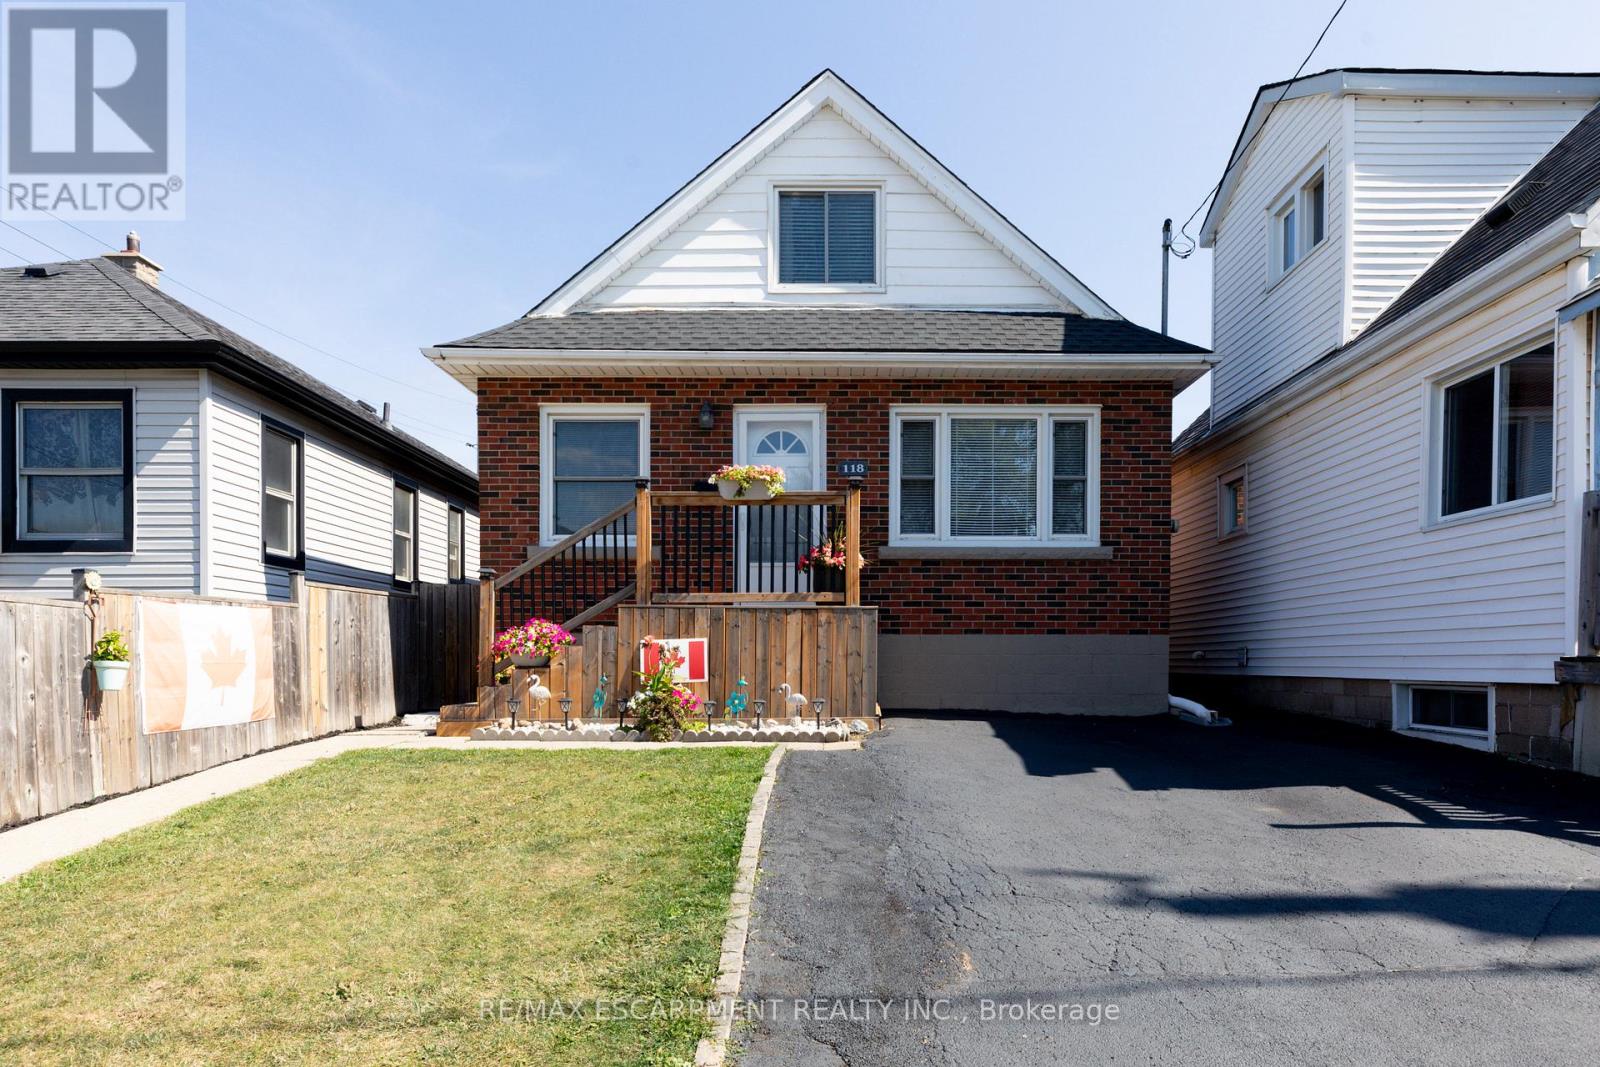
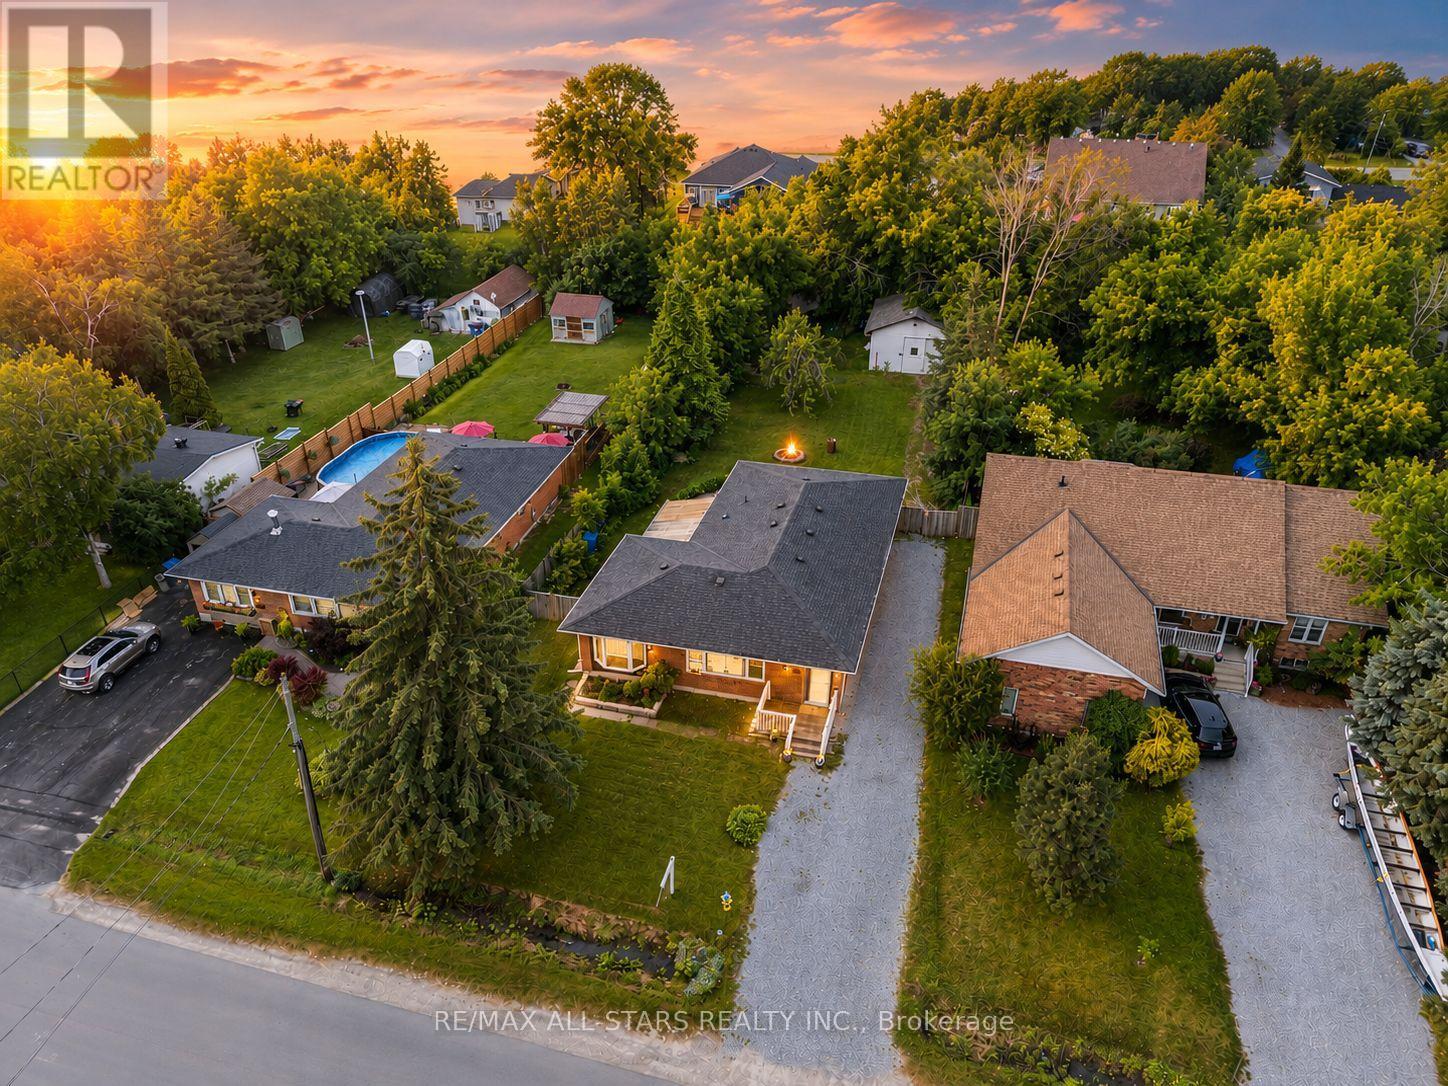
Welcome to this well-maintained 1.5-storey detached home located in Hamilton's desirable Normanhurst neighbourhood. Featuring 3 spacious bedrooms and 2 full bathrooms, this property is perfect for families, first-time buyers, or investors seeking flexibility and potential. Inside, you'll find a bright and functional layout with generous living space. The finished basement includes a separate entrance, offering ideal in-law suite potential or future rental income. The fully fenced backyard provides a private outdoor retreat, and the double driveway ensures convenient off-street parking. Bonus: The property also offers possible access to a rear alleyway (not maintained by the City of Hamilton), adding additional versatility and potential for future use. Situated in a family-friendly area close to parks, schools, shopping, and public transit, this home offers both comfort and opportunity in a well-connected location. Don't miss your chance to own this versatile home in a growing neighbourhood! (id:15069)
Welcome to this exceptional and spacious Arista Homes Bradley model, ideally situated in Milton's highly sought-after Trails community on a prestigious street surrounded by other quality-built homes. Proudly maintained, this meticulously cared-for, turnkey residence showcases true pride of ownership throughout. Set on a rare, premium pie-shaped lot backing onto a picturesque ravine, this home offers privacy, stunning natural views, and endless potential-including the opportunity to create a future walkout basement. The thoughtfully designed open-concept layout is filled with natural light and features a beautifully upgraded kitchen with premium finishes, perfect for both everyday living and entertaining.The impressive upper-level exceptionally high ceiling family room is a standout feature, boasting soaring ceiling, expansive windows, and a cozy gas fireplace. The fully finished basement adds valuable living space with a generous recreation room. Combining an outstanding location, 10 minutes from the GO station , exceptional lot, quality upgrades, and move-in-ready condition, this remarkable home truly has it all. (id:15069)
Welcome to this beautifully maintained 3-bedroom, 3-bathroom condo townhome in the highly sought-after Churchill Meadows area, offering the perfect blend of comfort, style, and convenience. Thoughtfully designed with a bright and functional layout, this home features spacious principal rooms, an inviting living and dining area, and an abundance of natural light throughout. Whether you're a growing family, a first-time buyer, or looking to downsize without compromising on space, this home is sure to impress.The well-designed floor plan provides comfortable everyday living while offering excellent spaces for entertaining. The finished basement is a standout feature, complete with a stylish wet bar that creates the perfect setting for hosting family and friends, enjoying movie nights, or creating a recreation room, home office, or fitness area. Three generously sized bedrooms and three well-appointed bathrooms provide ample space for the whole family, making this home as practical as it is inviting.Situated in one of Mississauga's most desirable communities, this home offers an exceptional lifestyle with everything you need just moments away. Enjoy being minutes from Well known Ridge way Plaza , Erin Mills Town Centre, Credit Valley Hospital, top-rated schools, parks, walking trails, community centres, restaurants, and public transit. Commuters will appreciate the convenient access to Highways 403, 407, and the QEW, making travel throughout the GTA effortless. Combining a prime location with a thoughtfully designed interior, this move-in-ready home is an opportunity you won't want to miss. (id:15069)
Welcome to 2139 Westmount Drive in one of Oakville's most sought-after and family-friendly neighbourhoods. This beautifully maintained Green Park-built home offers approximately 2,112 sq. ft. of thoughtfully designed living space, combining comfort, style, and an unbeatable location. Featuring an upgraded KTCHEN and a timeless neutral colour palette throughout, this move-in-ready home showcases quality finishes and exceptional pride of ownership. The spacious foyer with ceramic flooring leads into a bright white kitchen complete with a pantry, ample cabinetry, and a walkout to the private backyard, perfect for everyday living and entertaining. Upstairs, enjoy a stunning family room with soaring ceilings, a cozy gas fireplace with a classic white mantel, and plenty of natural light. The home offers three generously sized bedrooms, including a spacious primary retreat featuring a private ensuite with a relaxing soaker tub. Elegant decorative pillars enhance the formal living room, adding warmth and character throughout. FINISHED BASEMENT WITH REC ROOM, BAR, COLD ROOM, WASHROOM AND LOTS OF STORAGE SPACE. Located in the highly desirable Westmount community, you'll be surrounded by top-rated schools, beautiful parks, scenic walking trails, recreation centers, shopping, restaurants, and convenient access to major highways, the GO Station, and Oakville's vibrant amenities. This is an exceptional opportunity to own a meticulously cared-for home in one of Oakville's premier neighbourhoods. A true 10+ property that must be seen. NEW FURNACE 2023, ALL NEW WINDOWS AND PATIO DOOR 2017. (id:15069)
Welcome to this sun-filled fully renovated home, full of charm and nestled on a quiet street and neighbourhood. Enjoy impressive private garden views and a family-sized Open Concept kitchen with Skylight, and cozy eat-in breakfast area. Large kitchen island with Granite Countertop, build in bar fridge, Family rooms features TV wall with Fireplace, large bay windows, creating a warm and inviting space for gatherings, customized blinds add additional comfort and coziness. Pot lights throughout. Newly Renovated Bathroom with double sink. New Side yard gate, Double door kitchen Aid fridge (2025). Brand New Windows Throughout the entire house. * Fully equipped basement apartment for additional rental income, high rental demand.* Additional Huge Storage area in Between the Main Floor and Basement. Oasis Backyard. A rare opportunity to own a ready to move in home in a sought-after neighbourhood. Backyard discovery set for Kids, HD camera system with night vision. Close to parks, trails and school. Multiple groceries in the surround area. Freshly painted Well maintained Home, Move in Ready, Don't miss it! Multiple Security sensor lights around the property. *This home also includes a 1 year warranty on electrical, plumbing and all household appliances. (id:15069)
Situated on an impressive 56-foot pie-shaped corner lot with parking for up to 6 vehicles, this spacious and well-maintained two storey semi-detached home offers over 2,000 sq. ft. of finished living space and exceptional versatility for families and investors alike. Bright and inviting throughout, the home features hardwood floors, pot lights, generous principal rooms, a renovated kitchen and stainless steel appliances, upgraded bathrooms, and spacious bedrooms including a primary suite with custom closets. The renovated basement boasts a separate side entrance, full kitchen, private laundry, and excellent income potential as a rental suite or in-law acomodation. Enjoy a large backyard, abundant storage, and an unbeatable location just steps to shopping, schools, parks, playgrounds, TTC transit, and everyday conveniences, with easy access to York University, Downsview Park, and major highways. A rare opportunity offering space, flexibility, and outstanding value. (id:15069)
Wow! Amazing Freehold 3-Storey Townhome Featuring 3 Bedrooms and 3 Washrooms in a Highly Desirable Neighborhood! This beautiful "Tweed End" corner unit feels just like a semi-detached home and has been exceptionally well maintained. With only one occupant since new, it shows like a model home-seeing is believing! The home features an elegant oak staircase, main-floor laundry, laminate flooring throughout the living, dining, and den areas, as well as ceramic tile flooring in key spaces. The open-concept layout includes a gorgeous eat-in kitchen with stainless steel appliances and upgraded doors throughout. The spacious primary bedroom offers a walk-in closet and a 4-piece ensuite. Quality upgrades can be found throughout the home, making it truly move-in ready. Ideally located close to excellent schools, parks, public transit, and everyday amenities. Enjoy quick access to Highways 401, 403, and 407, while Britannia Road provides convenient connectivity across the city within minutes. A rare opportunity to own a stunning freehold corner-unit townhome in a prime location! (id:15069)
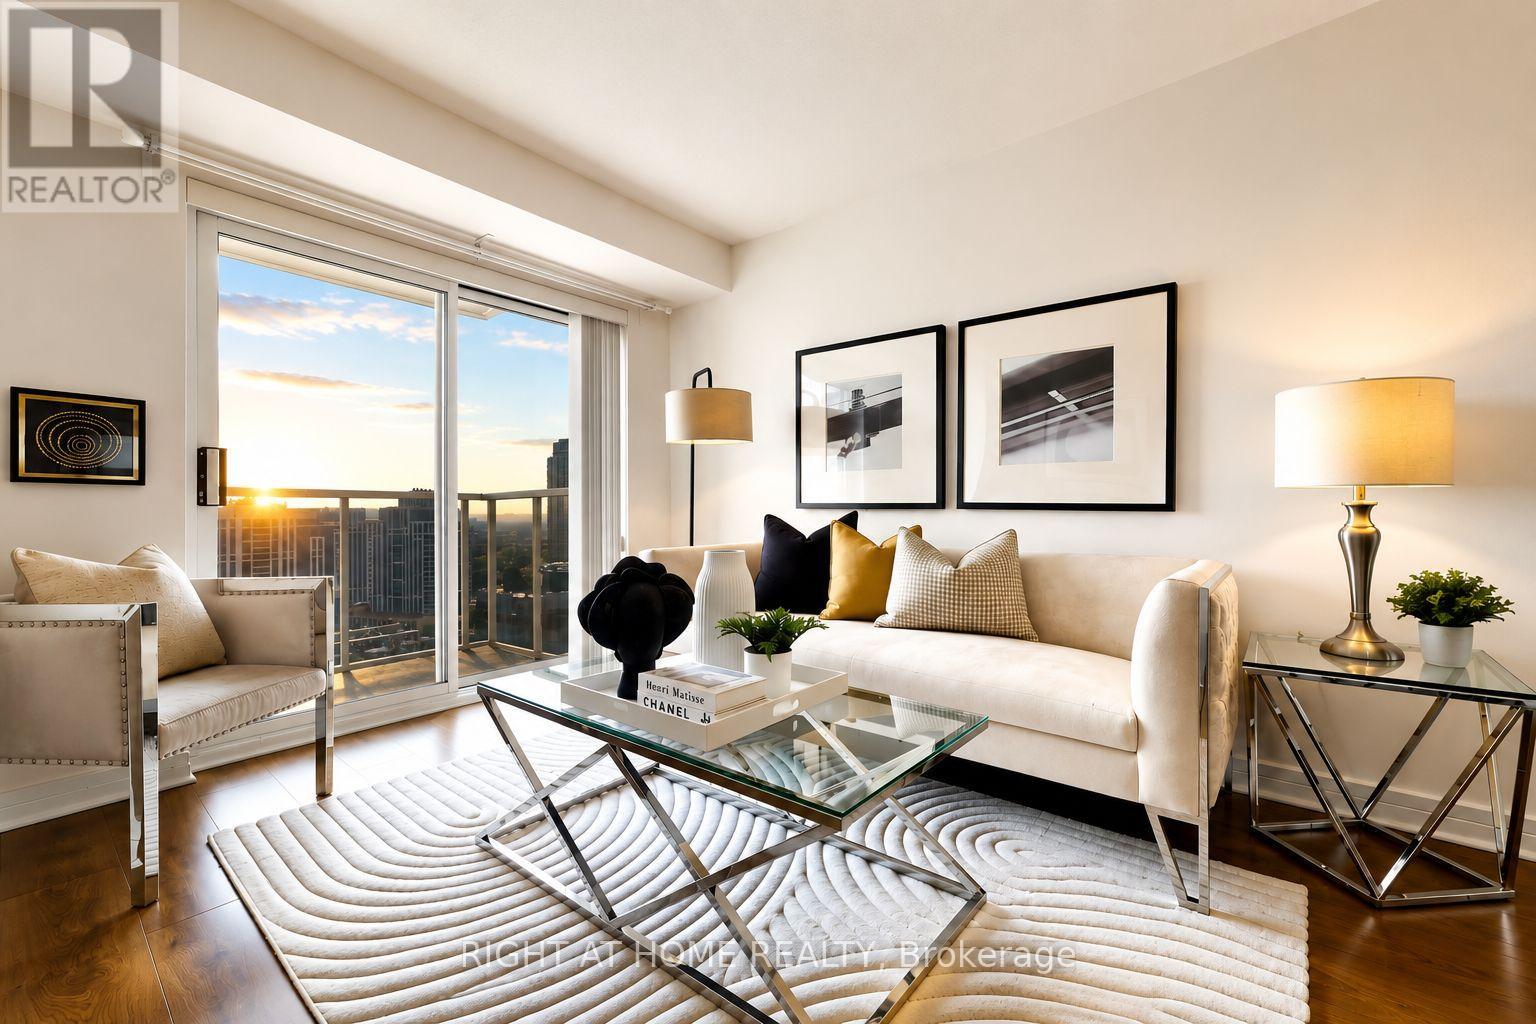
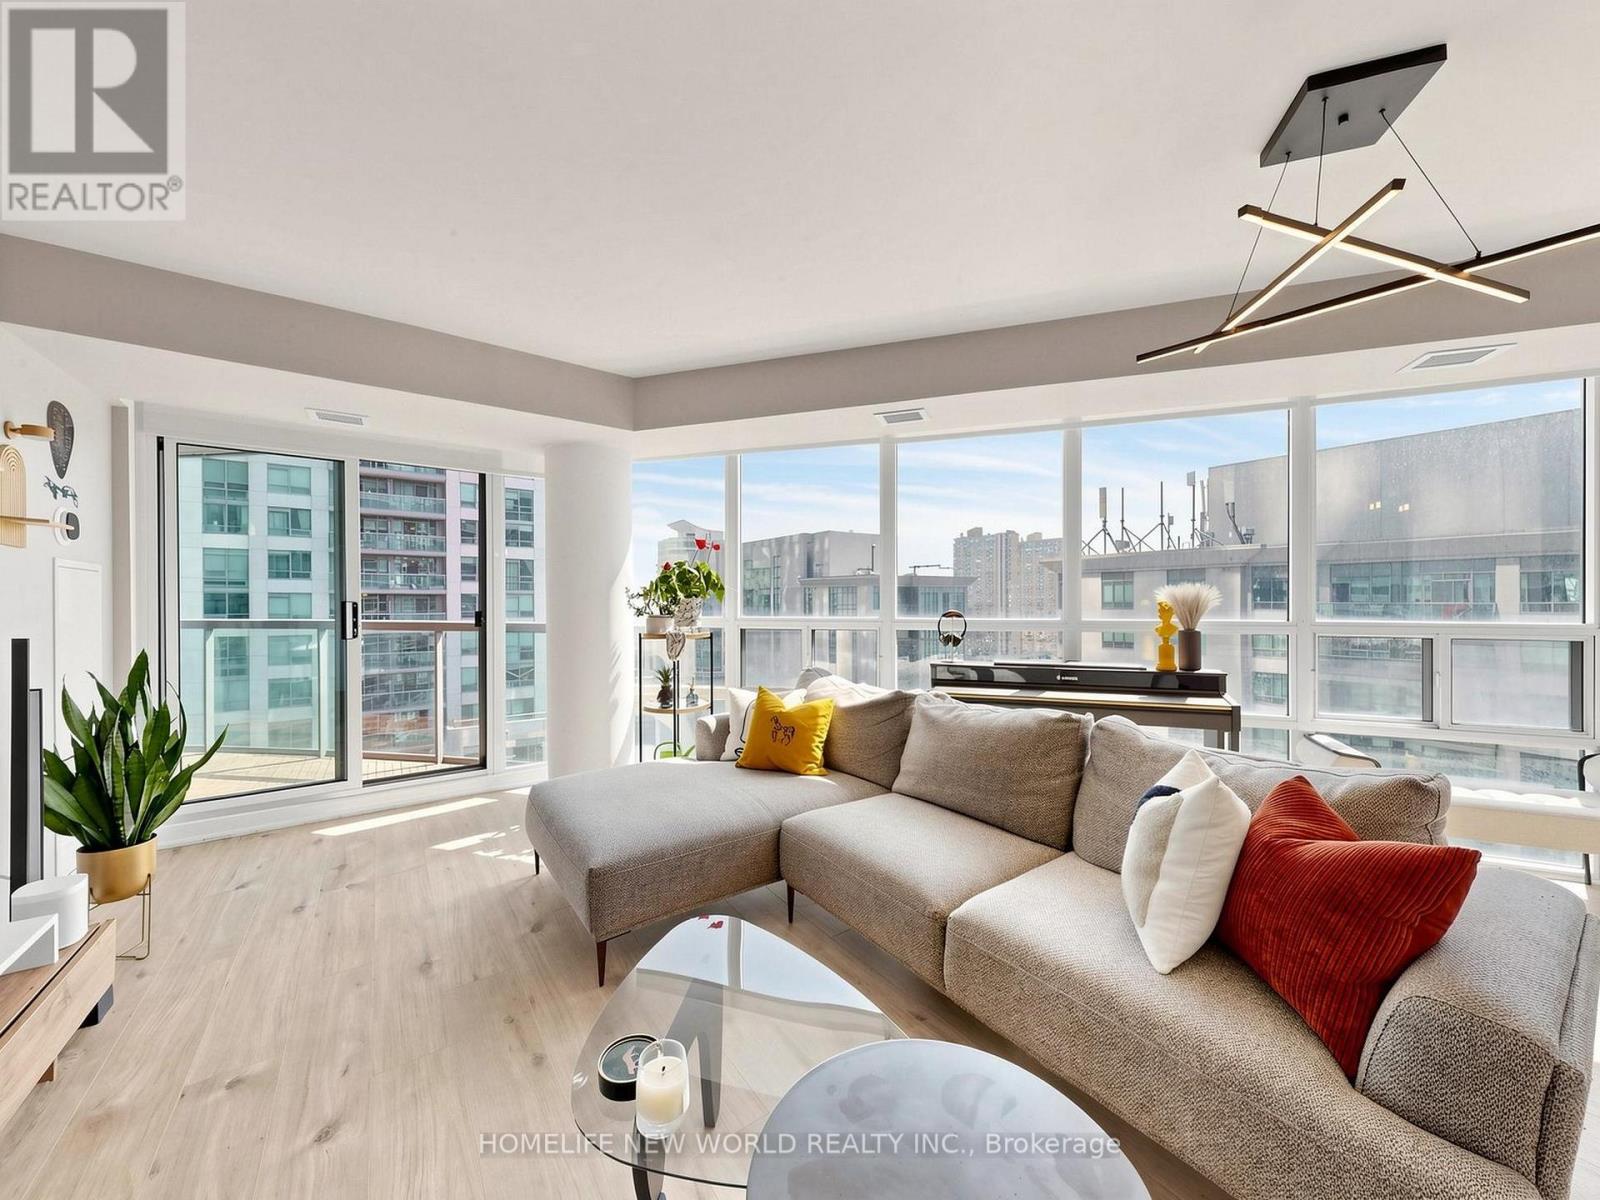
Located in the heart of Oakville's highly sought-after Uptown Core, this beautifully maintained 1-bedroom penthouse condo offers modern living, exceptional amenities, and unbeatable convenience. Perched on the 25th floor, this bright and airy suite showcases stunning panoramic views from a private balcony and features a functional open-concept layout designed for comfortable everyday living.The contemporary kitchen is complete with quartz countertops, built-in appliances, and reverse osmosis water filtration, flowing seamlessly into the sun-filled living area with floor-to-ceiling windows and installed blinds. The spacious bedroom features a walk-in closet, while the suite also includes a stylish full bathroom, in-suite laundry, heat pump heating, and central air conditioning for year-round comfort. Freshly painted and move-in ready, this unit also comes with one underground parking space and a storage locker.Built in 2021, residents enjoy access to outstanding amenities including concierge service, an outdoor pool, fitness centre, yoga studio, party room, and outdoor terrace, all within a pet-friendly building. Ideally situated just steps to public transit, grocery stores, restaurants, cafes, parks, trails, Sheridan College, and nearby hospitals, with quick access to major highways for easy commuting. (id:15069)
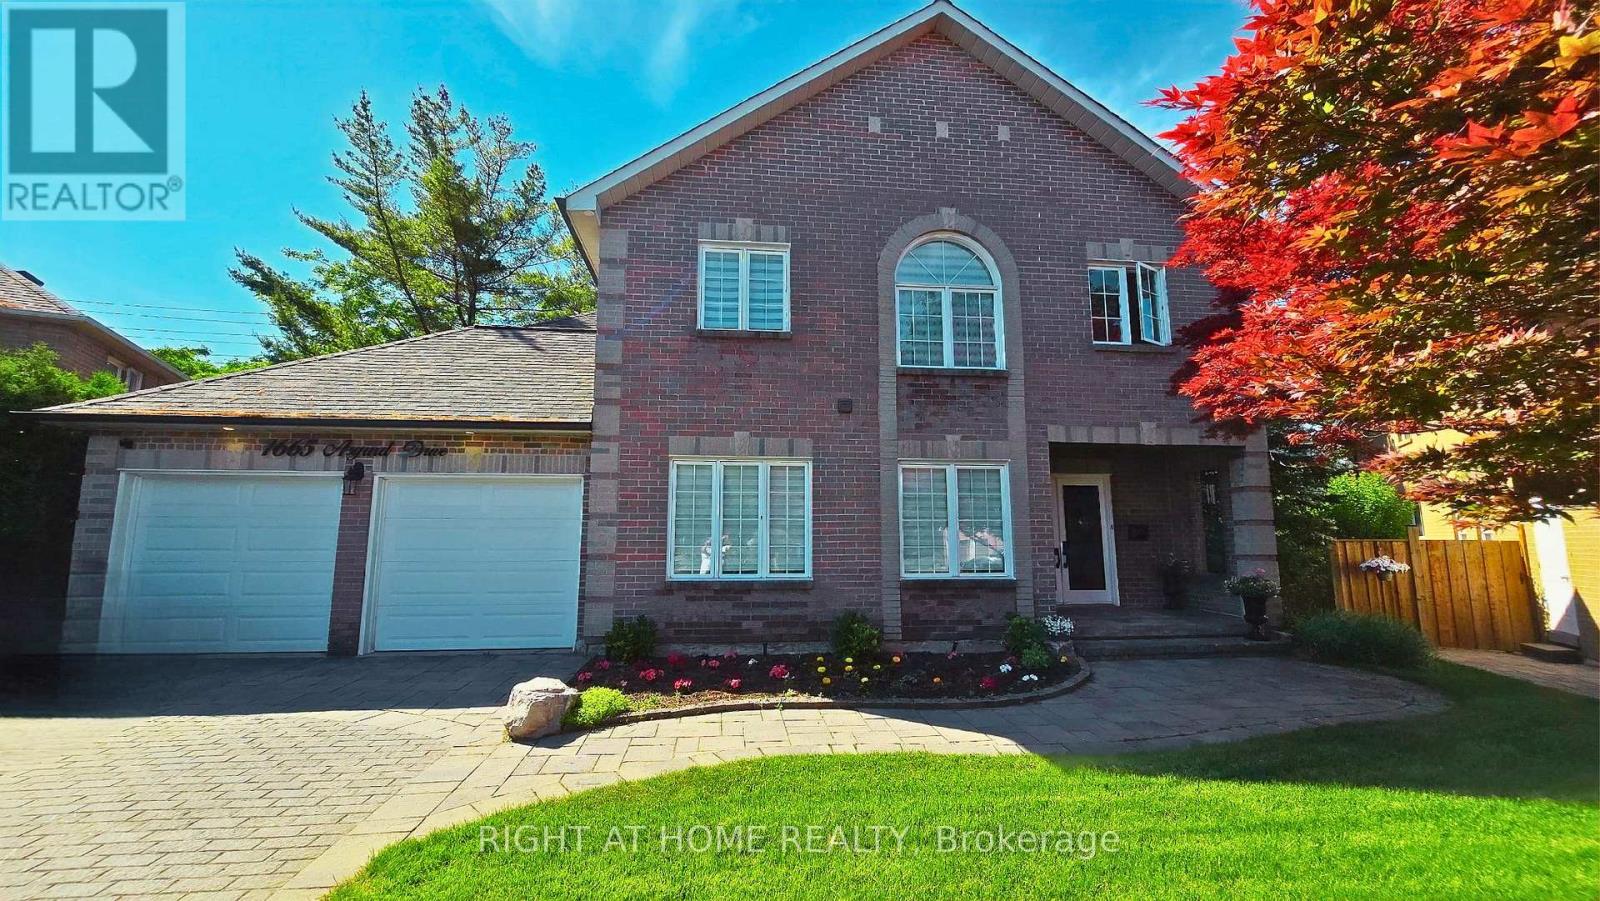
Welcome to 1665 Asgard Drive, a beautifully maintained custom-built 4+2 bedroom home tucked away on a quiet cul-de-sac in Mississauga's highly sought-after Lakeview community. Offering over 4,500 sq. ft. of finished living space, this exceptional residence combines comfort, flexibility, and lifestyle, making it ideal for multigenerational families, buyers seeking an in-law suite, or those looking for rental potential. The main level features an home office that can easily be converted back into a living room, dining room, and a cozy family room with a wood-burning fireplace. The open-concept kitchen and breakfast area create the perfect gathering space, with a walkout to the private backyard. The second level offers four generously sized bedrooms, including a spacious primary retreat with a walk-in closet ensuite. The fully finished lower level with a separate entrance provides exceptional versatility and independent living options. It features an open-concept kitchen and living area, two bedrooms, laundry, and a NEW CHAIR LIFT on the basement entrance stairs for added accessibility. Ideal for aging parents, adult children or potential rental income. Enjoy a private backyard with gazebo, perfect for entertaining, family gatherings, and relaxing outdoors. Additional features include a double-car garage and parking for up to 4 vehicles. Close to Lake Ontario, waterfront trails, marinas, yacht clubs, , golf courses, parks, recreation centers, top-rated schools, shopping, transit, and major highways. (id:15069)
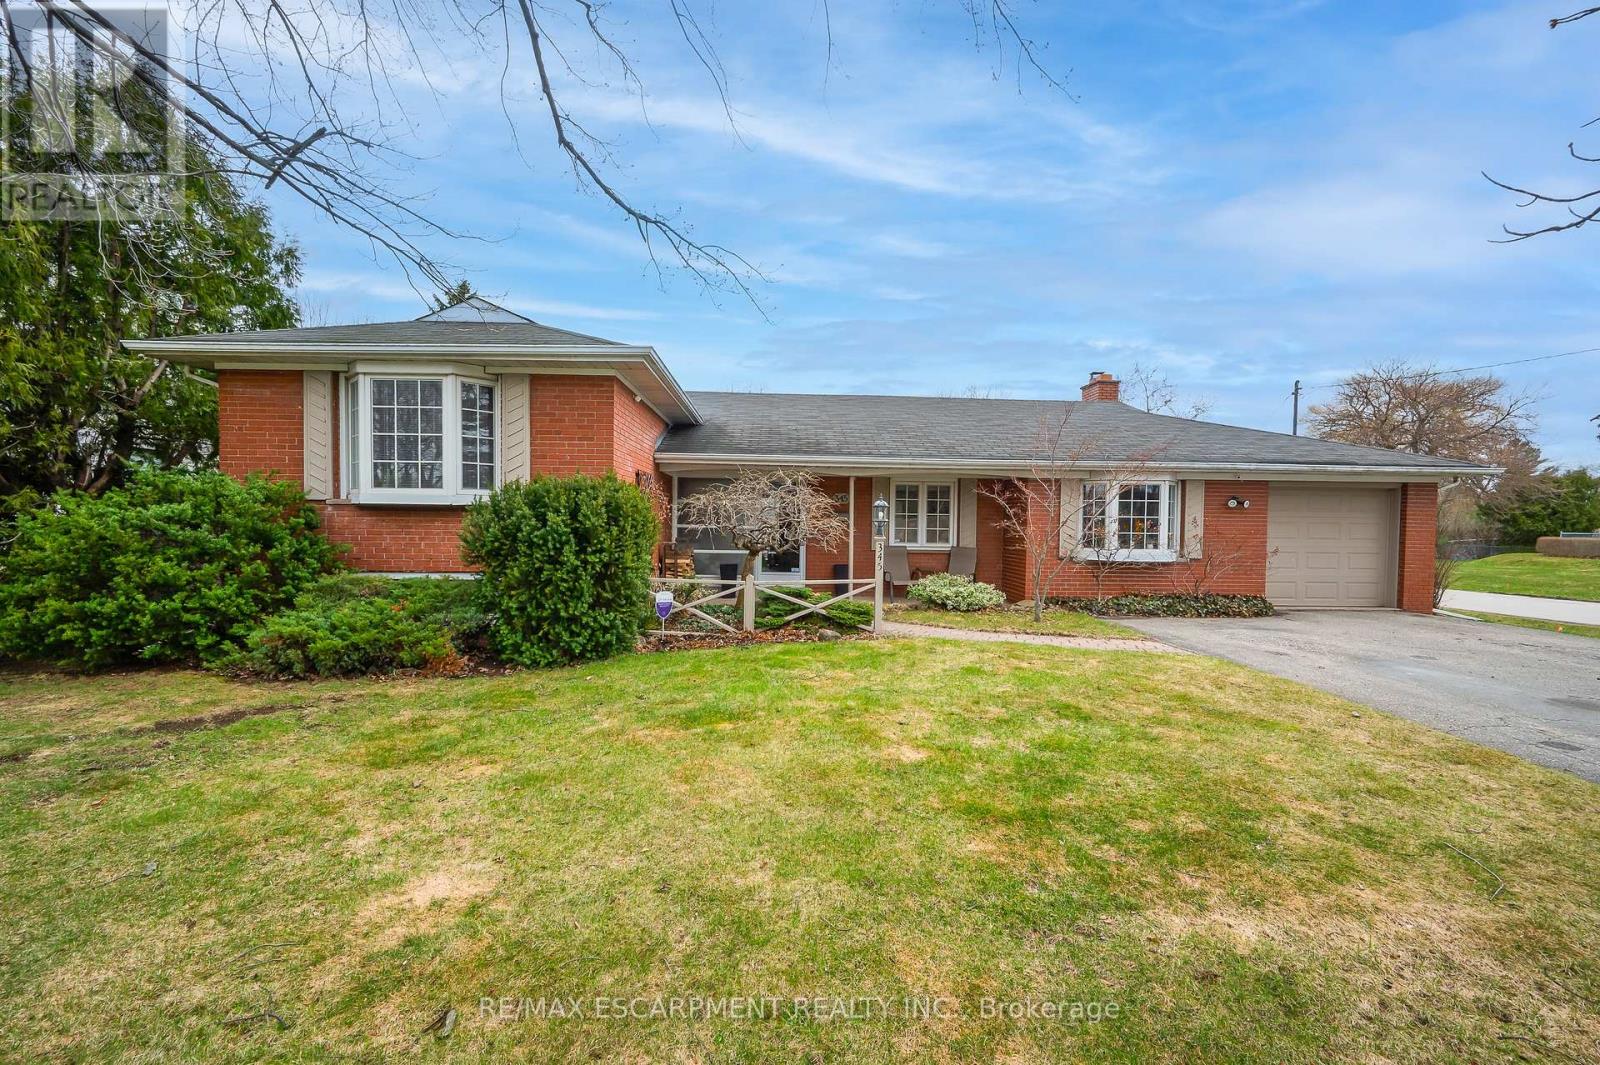
Welcome to 345 Sandlewood Rd, an exceptional opportunity for builders, renovators, and custom-home developers in highly coveted West Oakville. This prime property is situated on a quiet, established street lined with upscale custom builds-making it an ideal site for your next project. The existing 3-bedroom side-split offers approximately 1,600 sq ft of interior space, with an updated kitchen featuring white cabinetry and warm wood countertops, plus a cozy family room with a real wood-burning fireplace. The home also includes a 4-piece bathroom, a 1-car garage, and parking for up to 4 vehicles. However, the true value lies in the large, private lot, offering outstanding flexibility for a full-scale renovation, a substantial addition, or a complete custom rebuild aligned with the area's ongoing transformation into a luxury-home enclave. With many neighbouring properties already redeveloped, this location provides a strong precedent and excellent long-term value for new construction. Positioned within walking distance of Lake Ontario, parks, trails, and Hopedale Mall, this property represents a rare chance for builders, investors, and end-users to secure a premium piece of West Oakville real estate with strong redevelopment potential. (id:15069)
Modern and thoughtfully designed 1+1 bedroom, 2 full-bathroom suite offering a bright, spacious, and practical layout. Floor-to-ceiling windows bring in plenty of natural light and are finished with custom blinds, adding both style and everyday convenience. The large enclosed den provides excellent flexibility for a home office or guest area, while the generously sized bedroom and two spacious bathrooms add to the comfort and functionality of the unit.The suite features a large private balcony facing the interior courtyard of the building, away from the main street, creating a quieter and more enjoyable outdoor space. Custom closets have been added in both the bedroom and entryway closet, maximizing storage.Includes one parking space and one locker, both conveniently located on the same floor. Maintenance fees include high-speed Internet. Located steps from TTC buses, the subway, and the GO Station, with Downsview Park and the new Rogers Stadium within walking distance. Close to schools, supermarkets, York University, and Yorkdale Mall. (id:15069)
Welcome to this beautiful, meticulously maintained home in the highly desirable Holly neighbourhood. Offering 3 bedrooms and 3 bathrooms, this inviting property combines comfort, functionality, and the lifestyle today's buyers are looking for. The spacious eat-in kitchen seamlessly flows into the family room, creating the perfect setting for everyday living and entertaining. A walkout from the kitchen leads to the back deck and fully fenced backyard - an ideal space for summer BBQs, outdoor gatherings, or simply relaxing with family and friends. The double car garage and spacious driveway provide ample parking and excellent curb appeal. Conveniently located close to schools, shopping, parks, community centres, public transit, and scenic hiking trails, this home truly offers the perfect balance of convenience and community living. Recent upgrades include a furnace (2023) and A/C (2024), providing added peace of mind for years to come. A wonderful opportunity to own a place you'll be proud to call home. (id:15069)
Cyril Richardson is the kind of street people settle into & stay. A quiet cul-de-sac where homes rarely reach the open market: this is the first 2-storey opportunity in 12 years. Set among mature trees in a low-maintenance yard, 8 Cyril Richardson spans nearly 3,000 s.f. - the home's defining feature is its configuration: 3 bedrooms, each with its own ensuite. A layout that seldom comes available, one that speaks to multigenerational families & to households where privacy is non-negotiable. The walkout lower level is a legal, 2 bed apartment with its own address, hydro meter, laundry, heated tile floors & secluded patio. At current market rents, it can generate $2000-$2400/month: income a lender will recognize, extending purchasing power or reducing carrying cost. Not looking to rent? It can easily live as an extension of the home. A south-facing entry looks out over a pond, opening to a centre hall flanked by a formal dining/living room with Jotul wood stove and a separate office. 9' ceilings grace the main floor. The kitchen anchors the back of the home, with granite countertops, a high-end Blue Star gas range, dedicated prep counter & eat-in area, open to the family room with gas fireplace & built-in shelving. The eat-in walks out through an oversized door to a composite deck among the trees, with stairs to the patio below. Upstairs, the 3 bedrooms are generously sized & private. The primary occupies its own end of the home, where a 5-pc bath nearly a room in itself offers an oversized shower & refreshed dual vanities. Twin walk-in closets are an everyday luxury most buyers don't know to ask for until they've lived with it. The bedrooms are finished in a soft, neutral berber (2024). The 2nd-floor laundry is a true room of its own. Walkable to the Fields of Uxbridge, the Trans Canada trail & downtown. Few homes do so much: room for 2 generations under one roof, income when you want it, and rare, oversized proportions on a court that turns over once a decade. (id:15069)
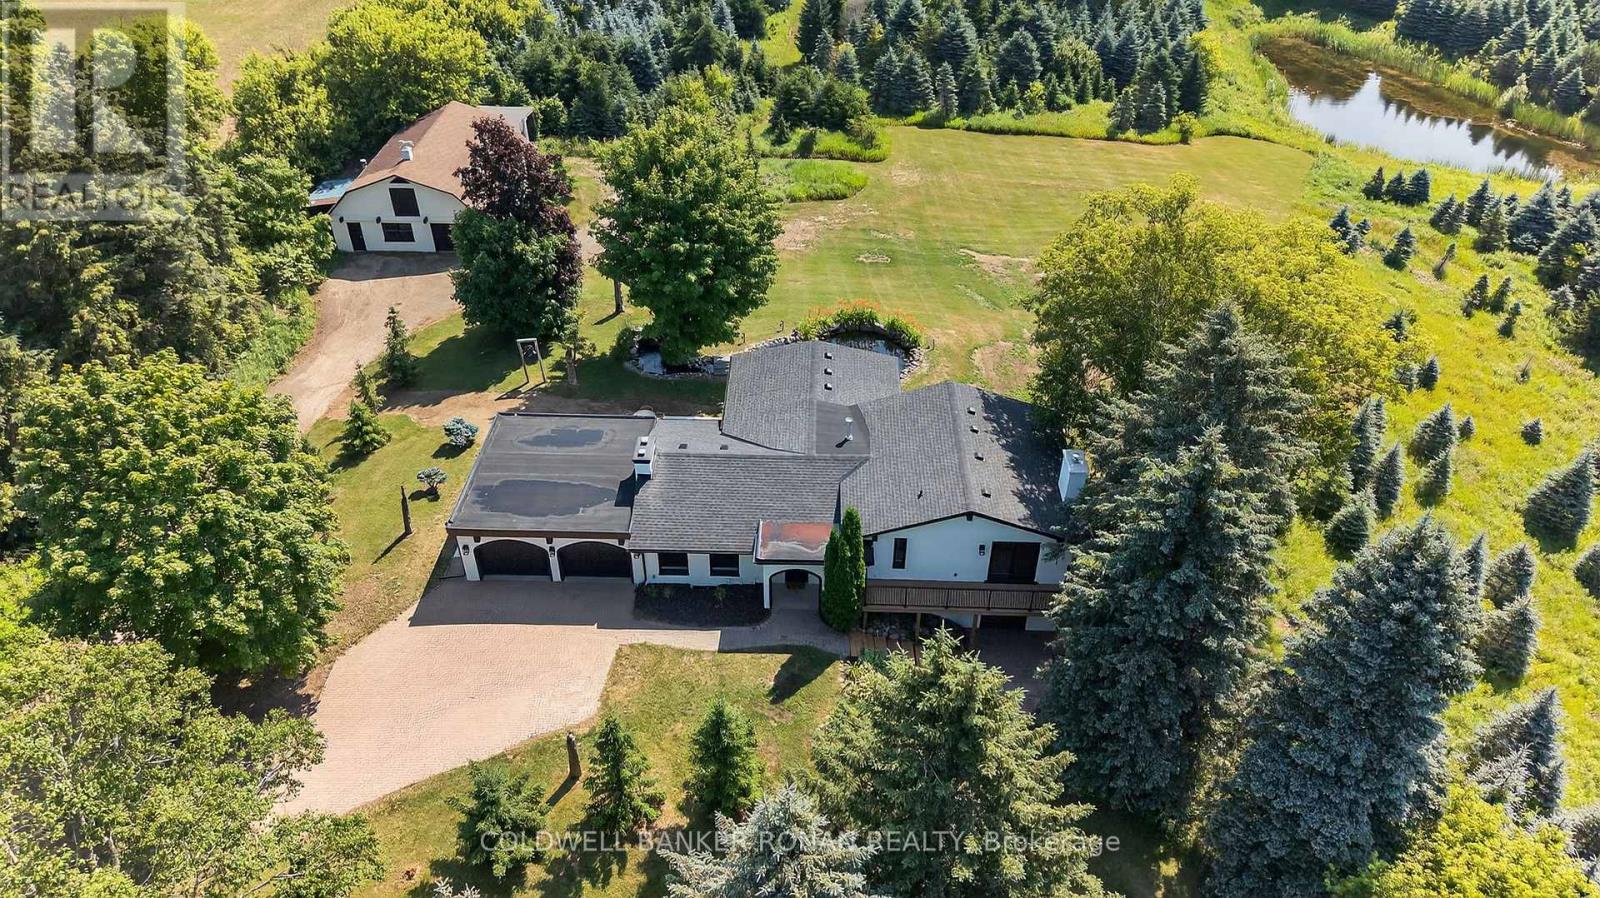
Your own private 25-acre country escape. Set amidst rolling, tree-lined landscapes, this exceptional property offers a rare blend of tranquility, natural beauty, and modern luxury. Featuring a serene pond including a spring-fed swimming pond perfect for enjoying warm summer days, this is a true retreat designed for year-round enjoyment. The fully remodeled 4-level side split has been taken back to the studs and meticulously redesigned with high-end, designer finishes throughout. Bright, open, and never lived in, the home showcases a seamless layout with multiple walkouts that invite the outdoors in. The main level offers an open-concept living space anchored by a stylish kitchen with breakfast bar, sunken dining area, and walkout access, ideal for entertaining. A functional mudroom, laundry area, and powder room complete the space. Upstairs, two spacious bedrooms each feature their own private ensuite, creating a luxurious retreat. The walkout lower level is warm and inviting with a wood-burning fireplace, third bedroom, and a full four-piece bath, perfect for guests or extended family. A picturesque, tree-lined driveway leads to a koi pond overlooking the expansive spring-fed pond, while mature blue spruce provide a stunning natural backdrop in every season. The versatile 25' x 45' barn offers endless possibilities for hobby farming, recreational storage, or a workshop. Whether you're swimming, entertaining, or simply soaking in the peaceful surroundings, this one-of-a-kind property delivers the ultimate country lifestyle. Ideally located just north of Highway 9 with convenient access to Airport Road. (id:15069)
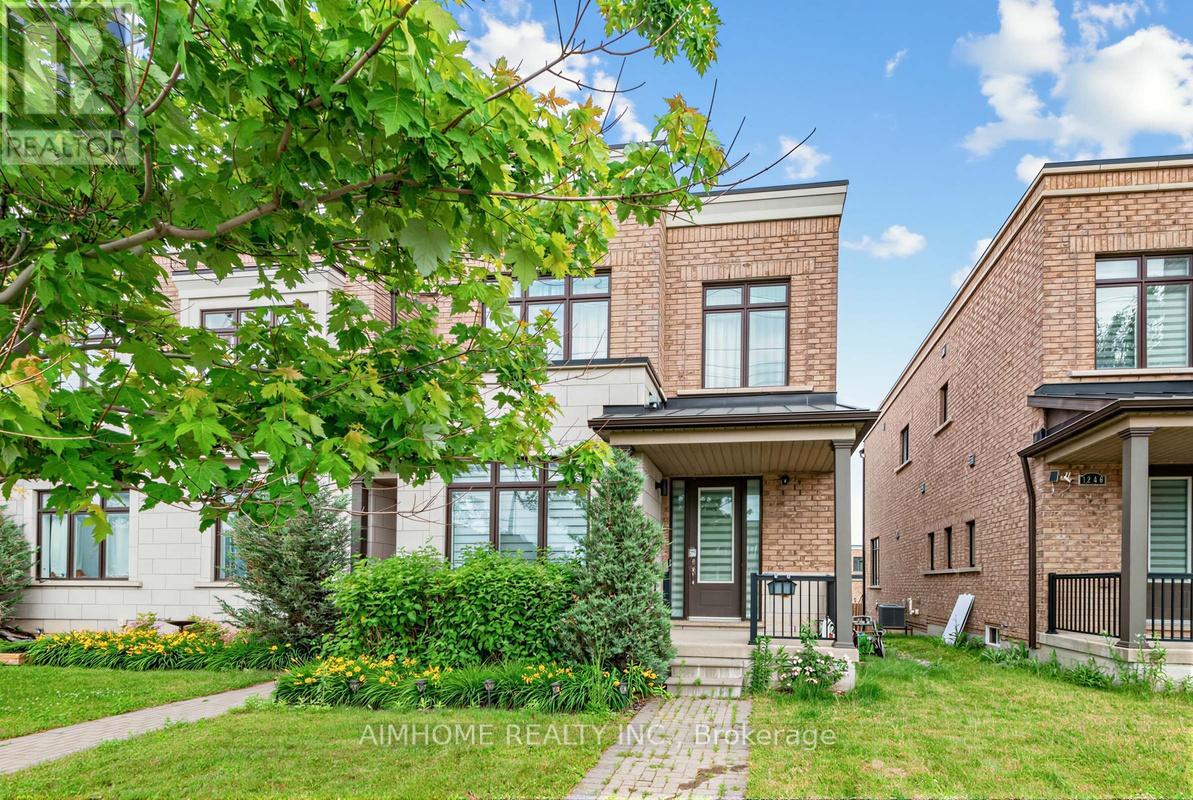
2-Storey, 5-Year New, Modern Freehold Town Home (NO Potl fees!). Sits On Rare Premium Corner Lot in the Richland Community. Single Owner, Never Rented Out and Took Pride taking care of this Home. This Home Is Finished Hardwood floors Throughout, Smooth Ceilings, Pot lights, 2nd Floor Laundry W/ Built-In Vanity. 1st Floor Includes an Open Concept Kitchen, Oversized (8ft) Door, Dine In Area & Great Room for All Entertainment Needs, and a Den for Office, Library or Potential Guest Room/In-Law Suite! 2nd Floor have 3 Oversize Bedroom. Primary Bedroom has Raised Ceiling, Double Sink 5pc Ensuite and His/Hers Closets. 2nd Bedroom Includes a Walk-in Closet, and 3rd Bedroom having great sunlight with a raised 11ft Ceiling!! Bright & Spacious throughout. Fully Fenced with a Mix of Interlocking & Sod for Great Multi-Purpose Use Backyard. Top Rank School Catchment, Close to Hwy 404, Go Station, Costco, Restaurants, Shops & Richmond Green Sport Centre, Richmond Green Parks And Skate Park. (id:15069)
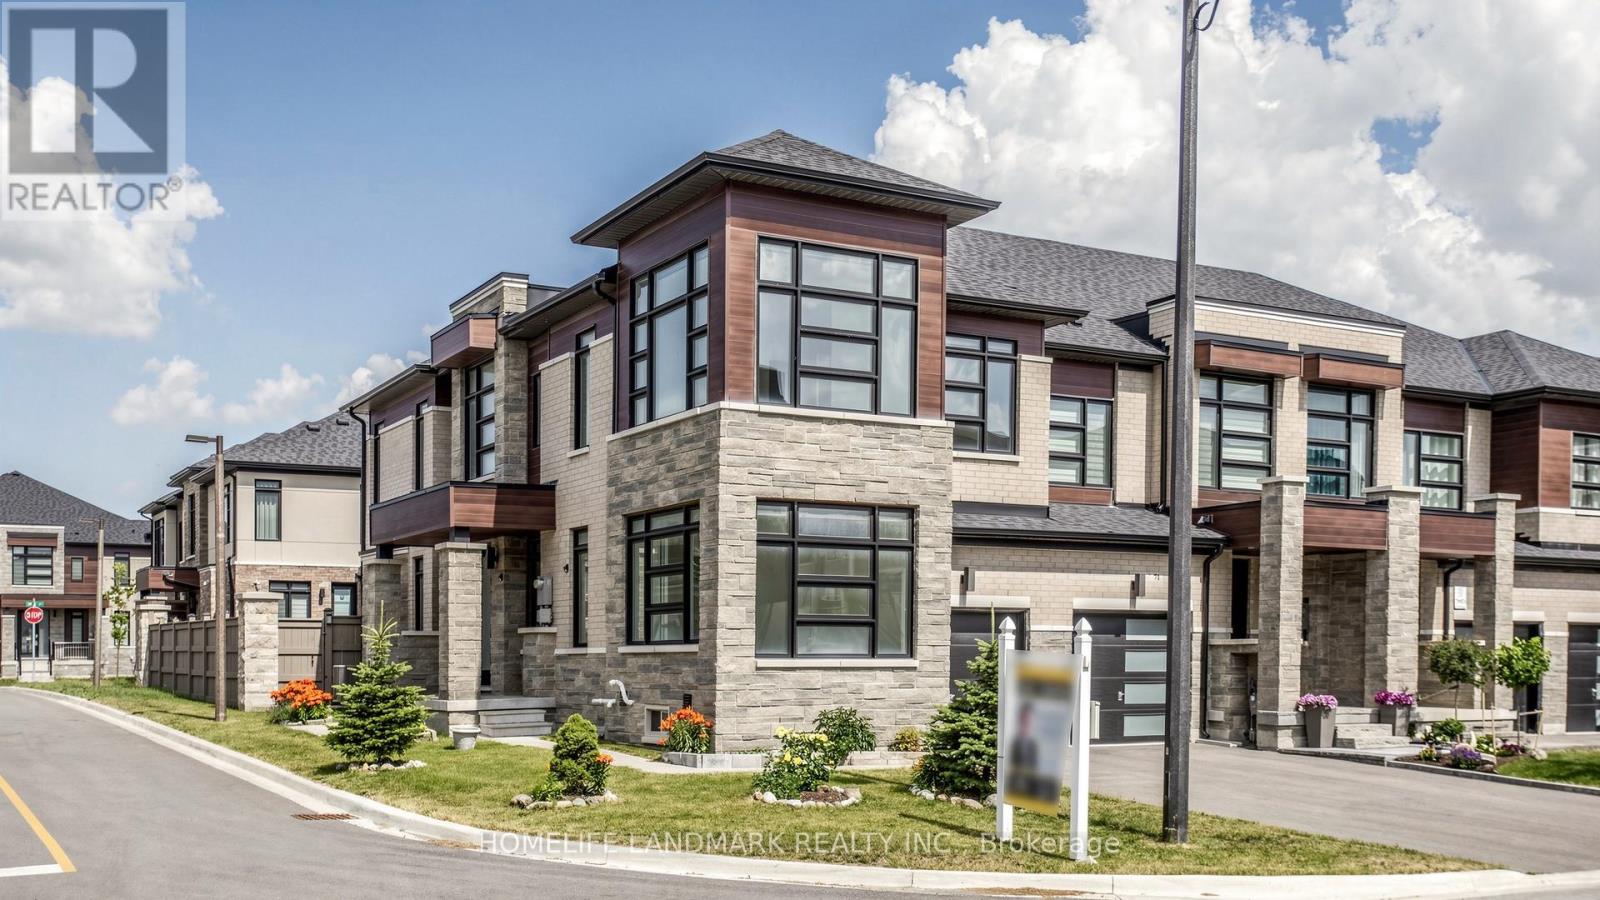
The largest 4 Bedrooms End-Unit Townhouse In Most Desirable Aurora Views Community. 100% Freehold W/ No POTL Fees. 10 Ft Ceiling On Main Floor And 9 Ft Ceiling On 2nd Floor, the large Look-Out Basement w/ High Windows, open a walk out is the potential. Professionally Finished Interlocking At Backyard, Double Car Garage. Walkingo Distance To Recreation Complex, Community Center, Min To Top Rated Schools, Smart Centre, Hwy 404, YRT Transit & Aurora Go Transit, Trails, Golf Courses. open house @july 11th and 12th- 2pm-4pm. (id:15069)
Stunning All-Brick Bungalow With an Impressive Heated and Insulated Detached Garage/Workshop, Ideally Located Just Steps From the Southern Shores of Beautiful Lake Simcoe in Sought-After South Keswick. Set on an Expansive 62.5 Ft. x 192 Ft. Municipally Serviced & Pool-Size Property. This Sun-Filled Home Combines Comfort, Character, and Exceptional Functionality. Thoughtfully Designed For Everyday Living and Entertaining, The Open-Concept Interior Showcases Gorgeous Hardwood Flooring, Elegant Crown Moulding, LED Pot Lights, and Spacious Principal Rooms Filled With Natural Light. The Inviting Living And Dining Rooms Flow Seamlessly Into The Delightful Kitchen Also Featuring A Dedicated Barista Station, New Undermount Sink and Faucet, Ample Cabinetry And Convenient Walk-Out Access to the Patio and Fully Fenced Backyard, Perfect for Summer Gatherings And Outdoor Enjoyment. French Doors Open Into A Versatile Bonus Family Room Ideal For a Home Office, Playroom, Media Lounge, Fitness Area, or Additional Living Space. The Oversized Laundry Room Offers Excellent Storage and Direct Backyard Access For Added Convenience. Well Maintained & Pleasantly Updated, This Home Features Forced Air Gas Heating, Upgraded Plumbing, A Fully Spray-Foam Insulated Attic, Vapour Barrier In Crawl Space, Covered Front Entry, New Front Bay Window and Newer Washer and Dryer. The Detached Workshop Is a Rare Feature Complete With 10 Ft. Ceilings, Heating, Insulation, Water Hookup, and Drive-Through Access From the Driveway Into the Backyard, Ideal for Contractors, Automotive Enthusiasts, Recreational Storage, or Creative Workspace Needs. Located Close to Marinas, Boat Launches, Parks, Schools, Shopping, and Highway 404. This Remarkable Property Delivers An Outstanding Opportunity to Enjoy Relaxed Lakeside Living With Everyday Amenities & Conveniences Nearby! (id:15069)
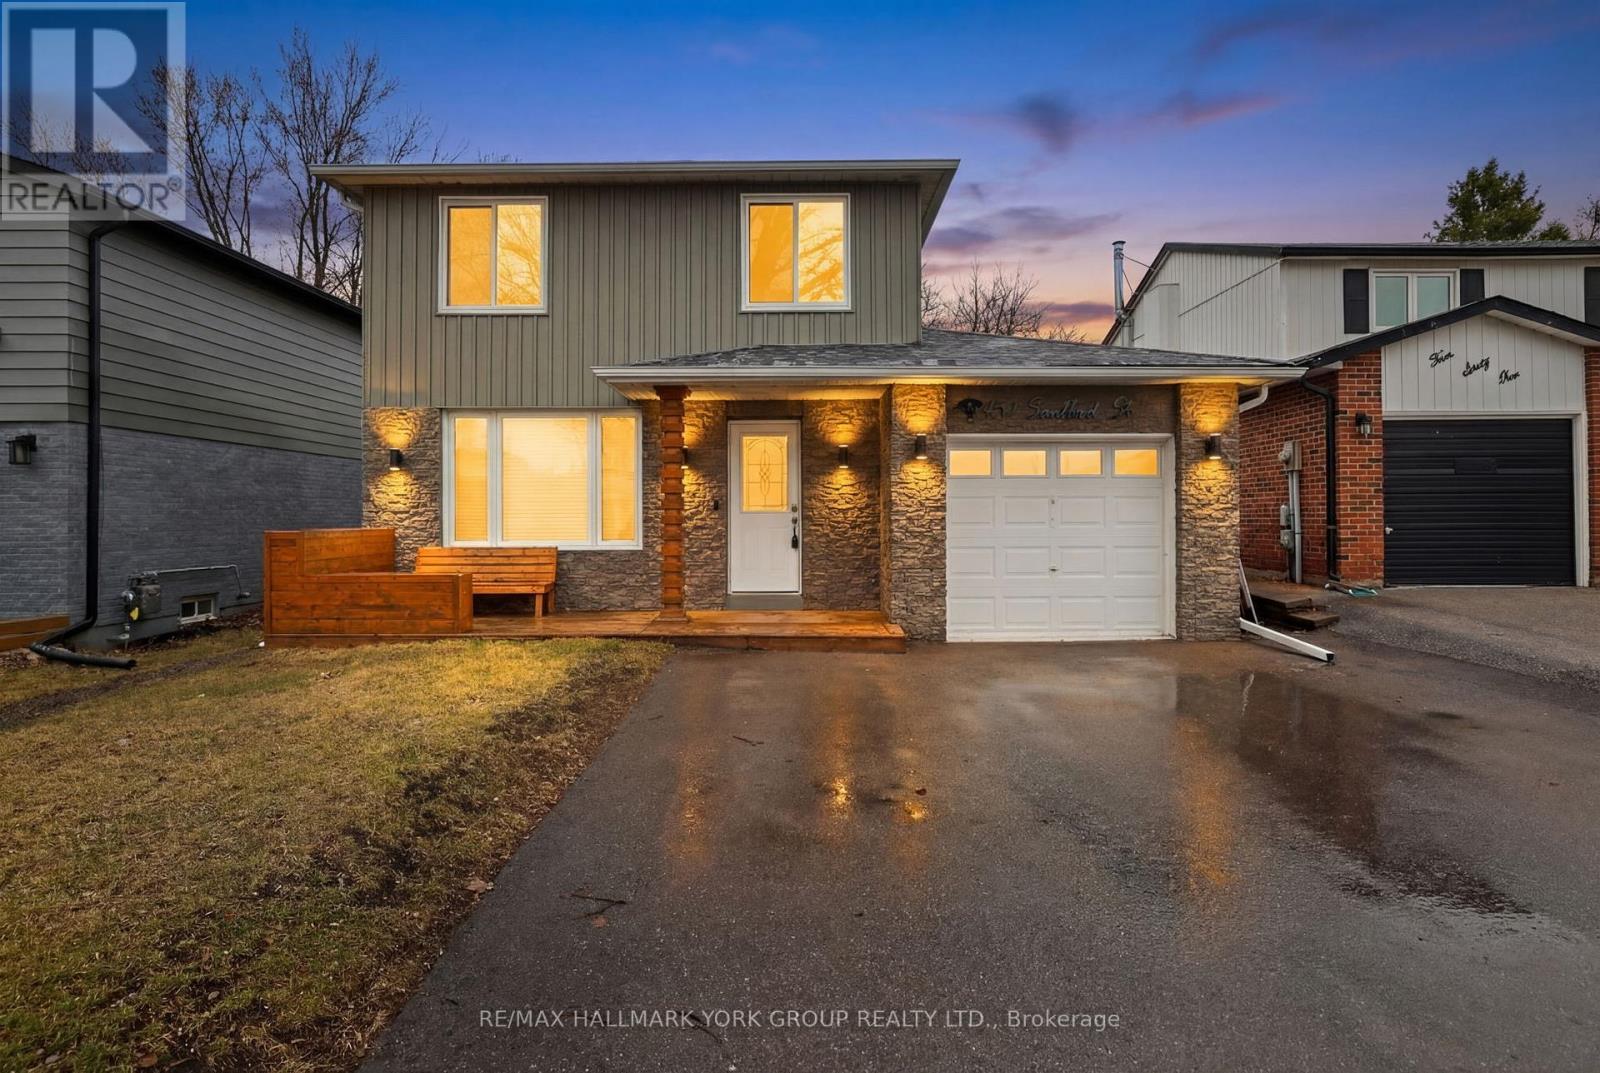
Discover the perfect blend of modern style and functional living in this stunningly renovated family home. This bright and airy open-concept main floor welcomes you with hardwood floors that flow seamlessly through the spacious living, dining and kitchen areas. The heart of the home is the new gourmet kitchen, featuring a sleek center island perfect for entertaining, quartz countertops, high-end stainless steel appliances. Step through the walk-out to your massive deck, complete with a gazebo, ideal for summer BBQs. The private landscaped, fully fenced yard offers a secure and serene escape for children or pets. Find three well-appointed, sun-filled bedrooms and a modern, updated main bathroom. In the finished basement relax in the cozy family room, highlighted by a dramatic floor-to-ceiling wood fireplace and 4th bedroom, perfect for guests, a home office, or a teen retreat. Enjoy your morning coffee on the charming front porch. Single-car garage plus a double paved driveway for ample parking. Move in with total confidence thanks to an installed furnace (2025) and installed central air conditioning system (2025). Don't miss out on this turnkey opportunity in a prime Newmarket location. Walk to schools, parks, and Yonge Street. (id:15069)
Built in 2023 and completely move-in ready, this stunning Wahnapitae home offers the perfect combination of modern living, flexible space, and exceptional value. Featuring 4 bedrooms, 3 bathrooms, and a fully finished in-law suite, this property is ideal for multi-generational families, guests, or anyone looking for additional living space. The bright and inviting main level offers an open-concept layout with 2 bedrooms and 2 bathrooms, including a private primary ensuite. Designed for both everyday living and entertaining, the modern kitchen, dining, and living areas flow seamlessly together, creating a warm and welcoming atmosphere. The lower level features a beautifully finished in-law suite with 2 additional bedrooms, 1 bathroom, separate laundry, and comfortable in-floor heating throughout. Whether you're accommodating family members, creating space for visitors, or simply enjoying the added flexibility, this level provides endless possibilities. Outside, you'll find a low-maintenance yard and a spacious back deck perfect for summer BBQs, morning coffee, or relaxing evenings. The heated 20' x 30' garage offers plenty of room for vehicles, recreational equipment, storage, or workshop space. Located in the family-friendly community of Wahnapitae, this nearly new home offers the peace of a rural setting while remaining just a short drive from city amenities. All that's left to do is move in and enjoy. (id:15069)
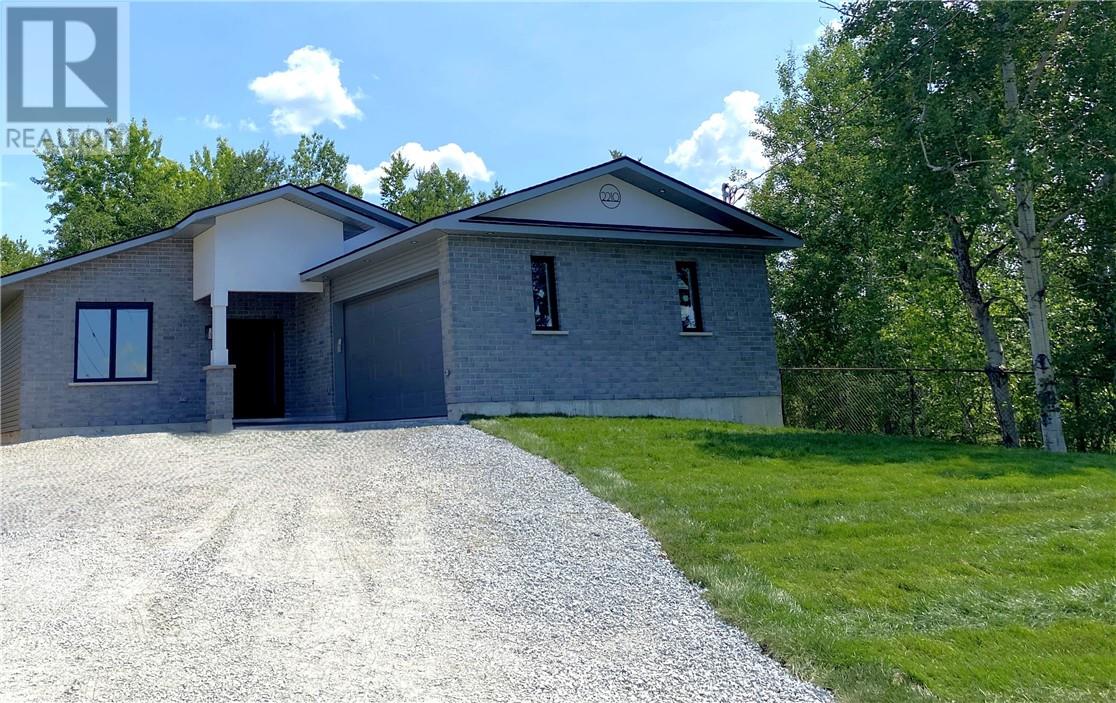
Welcome home to one of Sudbury's most exciting new builds — a beautifully crafted 3-bedroom bungalow nestled in the highly sought-after south end. Designed for those who want it all on one level, this architecturally considered slab-on-grade home blends clean, modern design with the warmth of a space made for real living. At its heart is a custom eat-in kitchen that opens effortlessly into a bright, open-concept living area — the kind of layout where dinner parties flow naturally and quiet evenings feel just as good. The primary suite is a true retreat, offering a generous walk-in closet and a stunning ensuite finished to impress. Two additional well-sized bedrooms provide the flexibility every household needs, whether for family, guests, or a dedicated home office. Outside, an 8 x 25 covered deck invites you to extend your living space into the fresh air — morning coffee, summer evenings, or year-round entertaining, it's all waiting for you. With construction complete, now is the perfect time to walk through and picture your life here. Immediate possession available — don't let this one pass you by. (id:15069)
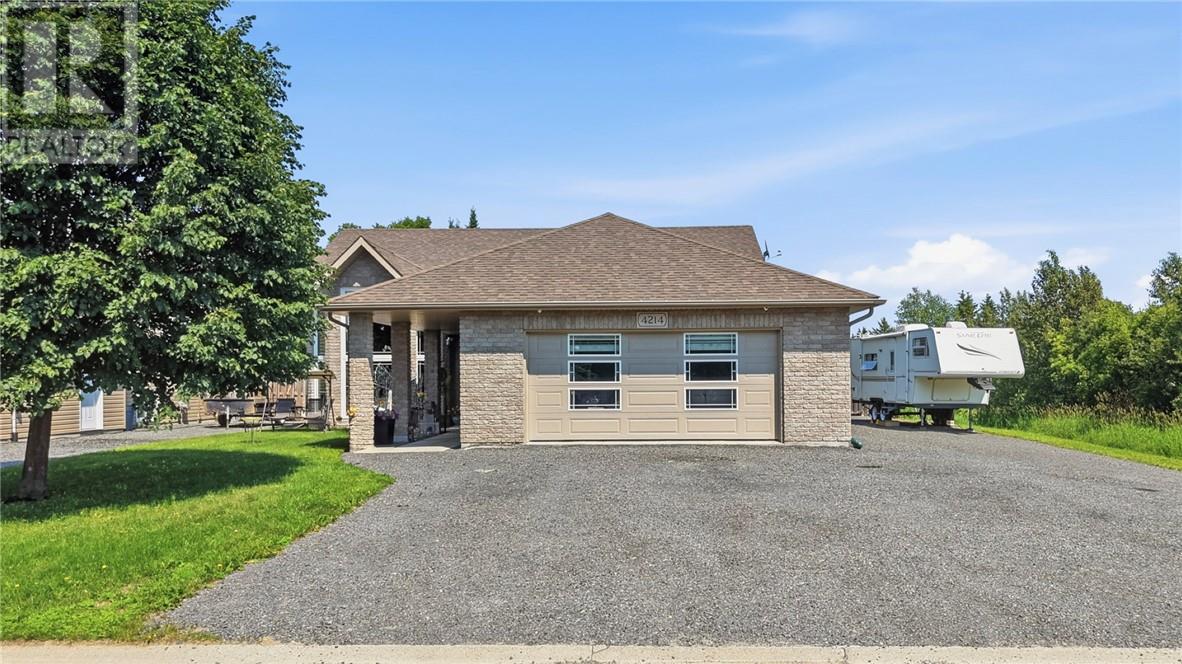
Welcome to 4214 Heritage Drive, this stunning custom built home completed in 2010 is designed to impress. Offering 4 bedrooms, plus a 1 bedroom in-law suite that your in-laws (or tenants) will actually love. The fourth bedroom can easily remain part of the main home or be incorporated into the in-law suite, making it 2 bedrooms. Whatever suits your needs! Inside, you'll find a spacious open concept layout that's perfect for everyday living and entertaining, while the meticulous care and maintenance throughout make this home truly move in ready. Step outside to enjoy the large fenced in backyard featuring a swimming pool and plenty of room to relax, entertain, or let the kids play. This is a rare opportunity to own a thoughtfully designed home, and it won't last long. Book your private viewing today! (id:15069)
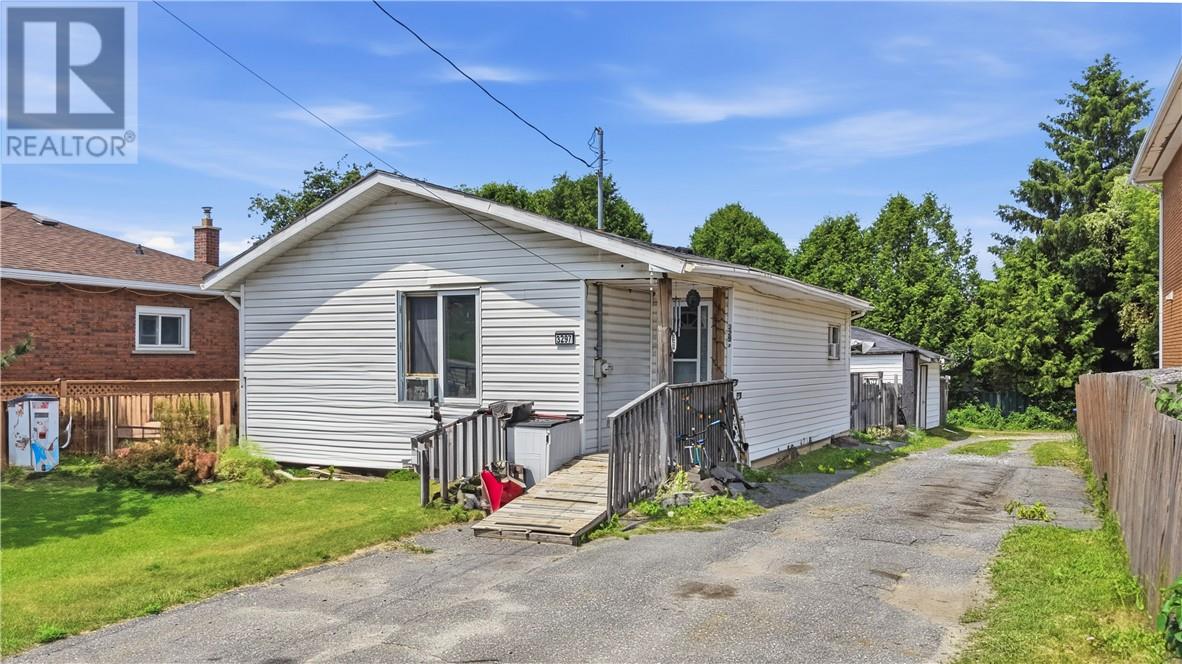
Home that has been loved for nearly three decades don't come along every day. After 28 years with the same family, 3297 Falconbridge Highway is ready to welcome its next owners. Inside, you'll find a functional layout featuring 2+1 bedrooms, two full bathrooms, and a partially finished basement with the potential to create a fourth bedroom with just a few finishing touches. Whether you're purchasing your first home, looking for a little more space or searching for an investment opportunity, this home offers the flexibility to make it your own. Outside, the fully fenced backyard is thoughtfully divided into two separate areas - ideal for pets, children, gardening or simply enjoying your own private outdoor space. The pull-through driveway is a standout feature, allowing you to exit through the rear laneway so you don't have to back directly onto Falconbridge Highway. Conveniently located in the heart of Garson, you're just minutes from schools, parks, public transit, shopping, restaurants and all the everyday amenities you need. Lovingly maintained, full of potential and ready for its next chapter, this is a home where you can move in today while adding your own personal touches for years to come! (id:15069)
Situated On A Beautiful .6 Acres Along The Nottawasaga River, This Home Has Been Updated From Top To Bottom! 2 Bedroom and 1 plus 1/2 bathroom with main floor Laundry. For extra guests the Bunkie can host 2 people. The Main floor has 1 bedroom for those looking for main floor bedroom. There are 2 Wall Unit Air conditioners/Heat pumps, 1 on the main floor and 1 in the Primary bedroom. The property shares an access road that leads you in from the road. This Bright And Open home is Complimented With Gorgeous Designer Finishes. Walkout From The Living Room Onto Your Large Custom Built Deck Overlooking The Tranquil Nottawasaga River. Also You Can Enjoy The Wonderful Hot tub! Whether You Enjoy Swimming, Fishing Or Just Sipping On A Cocktail by the Fire Pit! (id:15069)
Well-built 2+1 Bedroom, 2 Bath Mid-Century Modern Bungalow in established Kitchener West Neighbourhood. Fabulous layout conducive to entertaining in the Eat-in Kitchen, Separate Dining Room and Spacious Living and Family Rooms. Main floor is completely carpet-free. Updates include new counter tops (2026), new high-quality Luxury Vinyl Tile in kitchen and main floor bath (2026), refaced cabinetry in kitchen (2026) and all new soft close drawers (2026), new vanity in main floor bath (2026), freshly painted throughout in a warm neutral colour (2026), newer furnace and air conditioner (2020), newer windows and exterior doors (2018), and new carpeting in partially finished basement (2026). Large nearly fully fenced-in back yard with an abundance of beautiful mature trees. Easy access to expressway and close to multiple schools, parks, shopping, and many other amenities. Truly a well-maintained solid home, perfect for the First Time Buyer, Investor or Downsizer. With a side door entrance, large windows, a kitchenette, full bath and large bedroom in the lower level, this home would be perfect to duplex or use as a mortgage helper. Must see to fully appreciate! (id:15069)
Welcome to this beautifully maintained character home, where timeless charm and everyday comfort come together in the heart of Danforth Village. Warm and inviting throughout, this home offers a functional family-friendly layout, comfortable living spaces, heated floors in every bathroom, and a fully finished basement that provides additional living space. A spacious backyard completes the home, ideal for entertaining, gardening, or simply relaxing outdoors. Perfectly located just an 8-9 minute walk to Pape Station, you'll enjoy easy access to the vibrant Danforth, with its popular cafés, restaurants, local shops, parks, and everyday conveniences. Nestled in one of Toronto's most sought-after east-end neighborhoods, this is a rare opportunity to own a warm, character-filled home that truly feels like home. (id:15069)
Beautifully renovated home with a bright, open-concept layout. Newly renovated kitchen featuring a large skylight. Spacious principal rooms ideal for everyday living and entertaining. Newer furnace, air conditioner, and hot water tank. Roof recently replaced by the seller. Move-in ready. Located in a family-friendly Scarborough neighbourhood. Close to schools, parks, shopping, restaurants, public transit, and major highways. Convenient access to TTC and everyday amenities. (id:15069)
Welcome to this beautifully updated turnkey 3-bedroom home. This home is perfect for first-time buyers, young families or anyone looking to simply unpack and start enjoying life. From the moment you step inside, you'll be greeted by a bright, inviting layout that's both stylish and functional. The spacious living and dining areas flow effortlessly creating the ideal setting for everything from cozy movie nights to lively family gatherings. The well-appointed kitchen offers plenty of space to cook, entertain and make lasting memories. The three generously sized bedrooms offer plenty of room for the whole family. Downstairs, discover a fully finished basement that adds an incredible extension to your living space. Whether you envision the ultimate recreation room, home theatre, games room, fitness studio, or the perfect spot to host friends on game night, this versatile space is ready to bring your vision to life. Outside, enjoy a private backyard that's perfect for summer BBQs, relaxing with your morning coffee, or creating your own outdoor oasis. This isn't just a house it's the place where your next chapter begins. Don't miss your chance to call this incredible home your own! (id:15069)
Welcome to the Luxury Monarch Condos at 2627 McCowan Road unit #1107. This well-maintained spacious corner unit offers 2 large bedrooms, 2 bathrooms, with plenty of natural light and unobstructed views. 24 Hour Concierge, Guests Suites, an Indoor Swimming Pool/Sauna/Gym/Party Room, a tennis court, table tennis, a car wash and an excellent walk score. Quick access to the 401, Schools, Malls, TTC, shops, restaurants and more. Exclusive parking and locker included. Perfect for anyone seeking space, comfort and convenience. (id:15069)
Power of Sale! Exceptional value-add opportunity on an estate-sized 17,168 sq.ft. Premium lot in one of North Oshawa's most desirable family neighbourhoods. This spacious open-concept bungalow offers outstanding potential for renovators, end-users, and investors seeking to upgrade, modernize, and build significant equity. The main floor features bright principal rooms, a large kitchen with walk-out to the deck, and excellent natural light throughout. The finished lower level includes a family room with a fireplace, additional living space, a bedroom with a fireplace, and its own separate walk-out - ideal for multi-generational living, in-law use, or private guest accommodations. A heated 2 car garage with direct basement entry plus an expansive driveway accommodating 6 vehicles provides exceptional functionality for workshops, hobbyists, contractors, or oversized vehicles storage. The property is located near well- rated schools, parks, nature trails, Tauton Road amenities, shopping, transit and major commuter routes including Highways 401 and 407. This rare offering provides exceptional upside for buyers seeking a large lot, flexible layout, and strong long term potential. Sold under Power of Sale in "as is, where is" condition. Virtually Staged photos included. (id:15069)
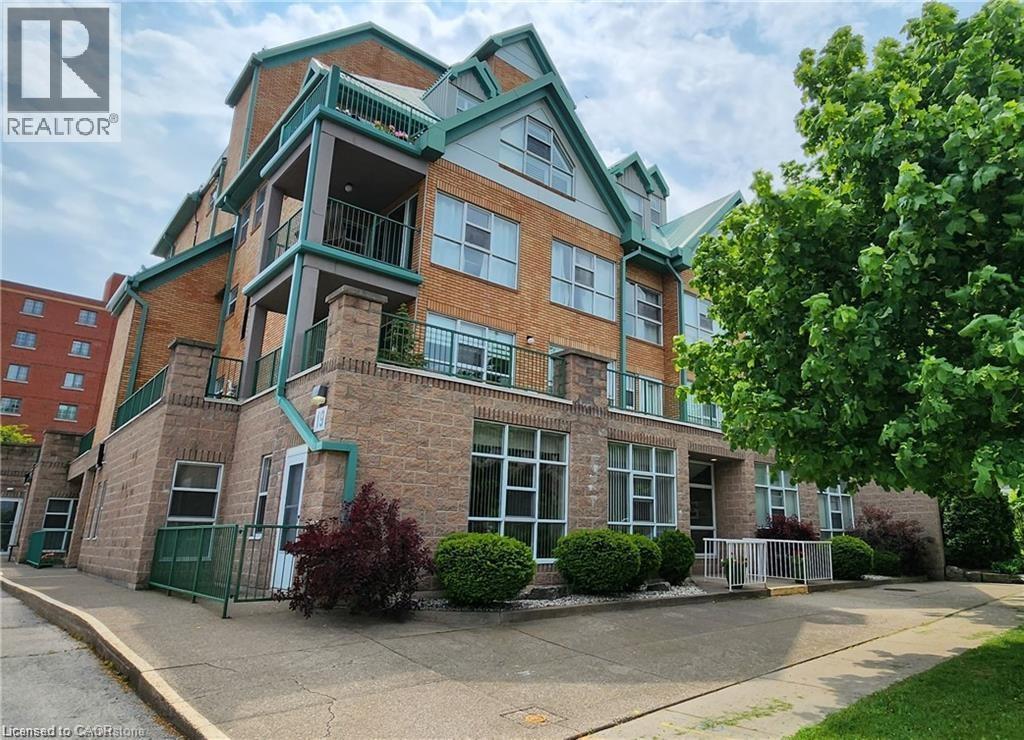
Beautiful and completely updated one bedroom suite with 906 square feet in the Sara Calder Suites. A 55+ Life Lease community in the heart of Stoney Creek, close to many amenities. The unit has had a kitchen and bathroom upgrade by the existing resident. The bathroom features a large walk-in shower. Modern flooring and baseboards throughout. Bedroom with walk-in closet and organizers. In-suite laundry and storage. Gas, heat & A/C on individual meter. The condo fee is $462.06 and includes insurance, exterior maintenance, locker and water. Furnace and A/C replaced 2 years ago. (id:15069)
Lovely, spacious one bedroom suite with 906 sq ft in the Sara Calder Suites, a 55+ Life Lease Community. Located in the heart of Stoney Creek, close to many amenities. Modern flooring throughout. Bedroom with walk-in closet. In-suite laundry with storage. Gas, heat & A/C on individual meter. The condo fee is $462.06 and includes insurance, exterior maintenance, locker and water. The balcony has an enclosed sunroom area and features main patio access from sliding doors. Indoor parking spot included. Furnace and A/C 2018. Owned Water Heater. (id:15069)
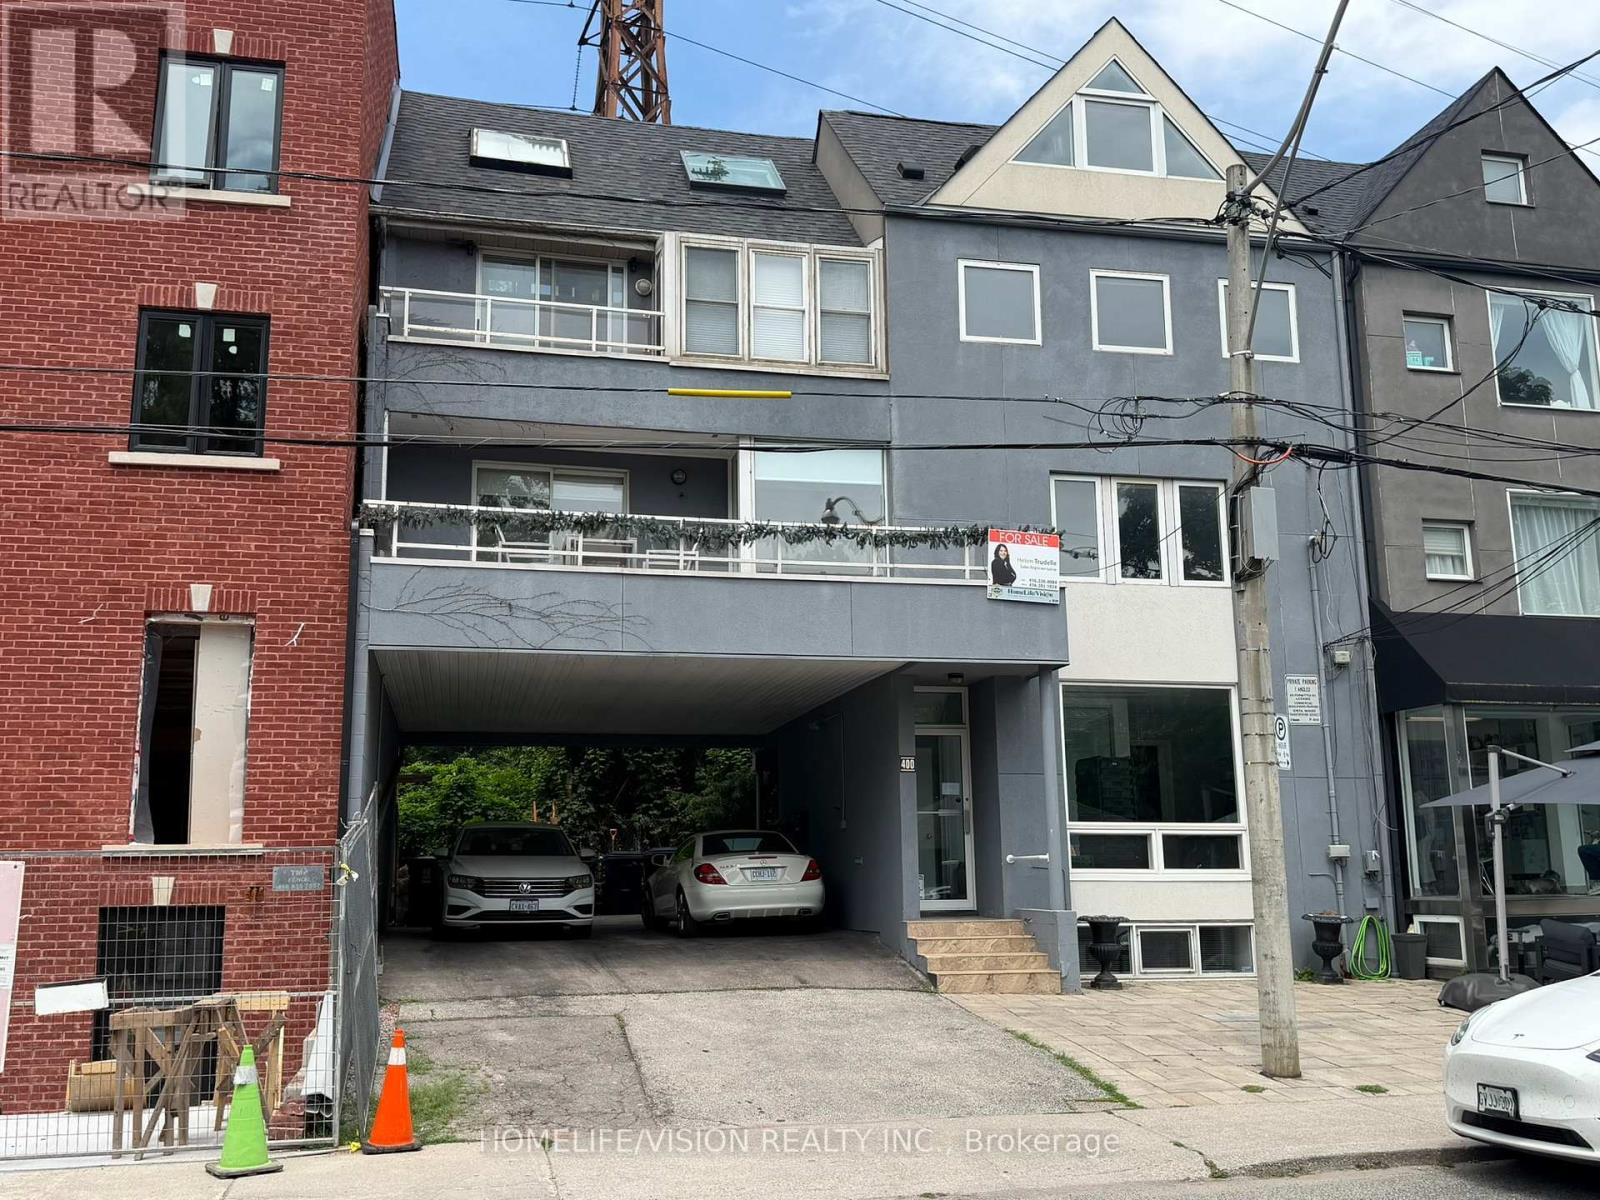
Rarely offered Rosedale-Moore Park investment opportunity! This exceptional freehold commercial-residential property offers outstanding flexibility for end users, investors in one of Toronto's most desirable, walkable neighborhoods. The building comprises four updated units: one street-level commercial space (currently occupied by a busy veterinary clinic with excellent street exposure) and three residential suites above/below, offering varied layouts that support strong rental demand and stable tenancy. Separately metered for added efficiency and long-term flexibility. Ideal for an investor seeking reliable income, or a buyer looking to live in one unit while generating meaningful cash flow from the others. Parking for 3+ cars is a rare bonus in the area. Steps to Summerhill Market, parks, top schools, shops, TTC, and Bike Share-an iconic community that truly feels like an oasis in the city. Shows to perfection. (id:15069)
Welcome to upscale living at the prestigious Shane Baghai-built residence at 18 Harrison Garden Blvd. Situated in the heart of the vibrant Yonge & Sheppard community, this stunning 23rd floor corner suite offers approximately 785 sq. ft. of bright, functional living space. Featuring 2 spacious bedrooms and 2 full bathrooms, this well-designed layout includes an open-concept living and dining area with walkout access to a private balcony showcasing breathtaking views of the city. The kitchen is appointed with granite countertops and flooring, stainless steel appliance and a convenient breakfast bar. Additional highlights include an in-suite laundry room and elegant flooring throughout. This freshly painted suite also includes 1 parking and a locker, and all utilities are covered within the maintenance fees, ensuring exceptional value and convenience. The washer, dryer, and stove are all brand new, adding to the modern comfort of this home. Enjoy an exceptional lifestyle with premium building amenities including a carwash, indoor pool, hot tub, sauna, fitness centre, party room, library, executive guest suites, and 24-hour concierge service. Ideally located just steps from Yonge & Sheppard Subway Station, Highway 401, top-rated schools, parks, shopping, grocery stores, and an excellent selection of restaurants and cafés. A fantastic opportunity to own in one of North York's most desirable neighborhoods (id:15069)
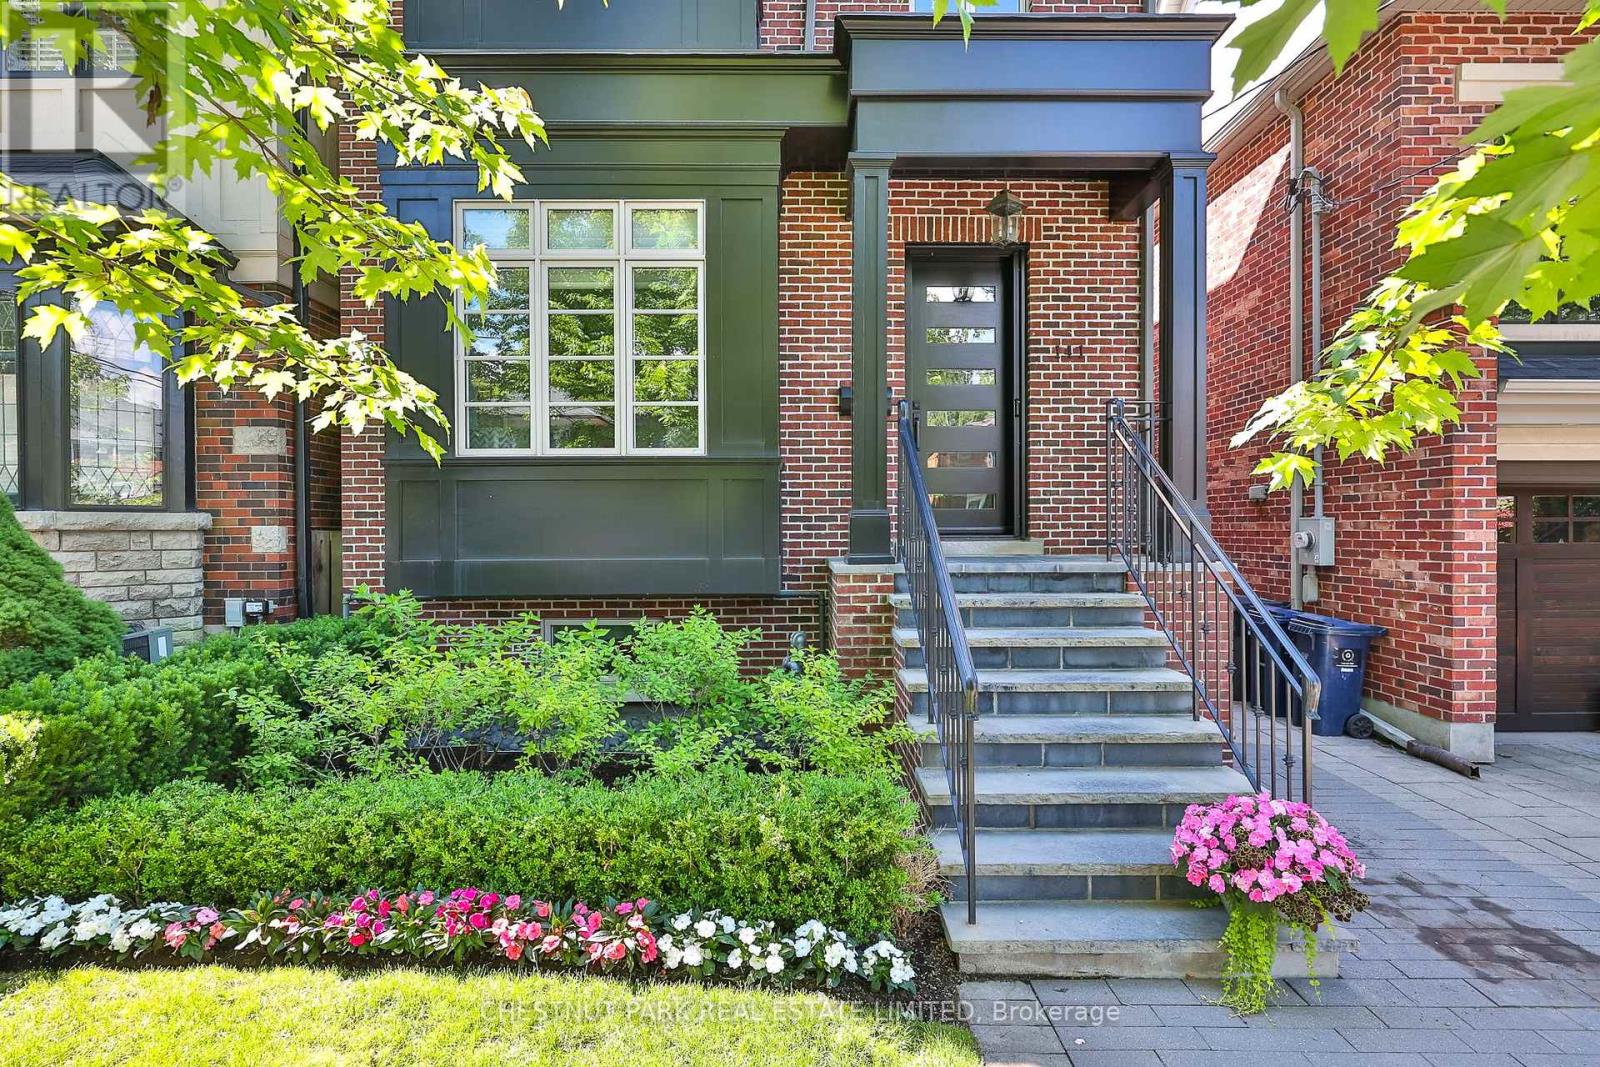
The charming exterior of 141 Wanless Avenue gives way to a bright, beautifully appointed interior offering nearly 3,500 square feet of thoughtfully designed living space before revealing a spectacular backyard retreat. The bright and airy main floor features soaring 9'6" ceilings and an exceptional layout. The elegant living and dining rooms flow seamlessly into the heart of the home, where the beautifully updated kitchen and adjoining family room create the perfect gathering place for family and friends. Upstairs, five skylights fill the home with natural light. The primary suite is a private retreat with a walk-in closet, custom wall-to-wall cabinetry, coffered ceiling, electric fireplace, and renovated five-piece spa inspired ensuite. Three additional spacious bedrooms share a renovated five-piece family bathroom, while a walk-in linen closet offers the flexibility to be converted back to second-floor laundry. The finished lower level includes a fifth bedroom with ensuite, renovated laundry room, office or craft room with custom built-ins, and a spacious recreation room with walk-out to the home's hidden gem---a spectacular covered patio complete with a gas fireplace, television, bar, and beverage fridge; perfect for relaxing afternoons or entertaining into the evening. Beyond awaits a resort inspired backyard featuring a sun-drenched pool, elevated dining deck, professional landscaped gardens with lighting and irrigation. A truly turnkey home featuring lower-level in-floor heating, 2 furnaces, 2 AC units, central vac, custom built-ins, top-of-the-line kitchen and laundry appliances, EV ready, gas BBQ hookup, pocket screen doors, motorized blinds, abundant storage, a fully fenced yard with coded entry, and a private backyard oasis.Ideally located in one of Toronto's most family friendly neighbourhoods, just steps to Bedford Park PS, other top public and private schools, Wanless Park, the Granite Club, shops, and subway access. (id:15069)
Welcome to Unit 1408 at 81 Church Street, the perfect opportunity to enjoy a carefree, low-maintenance lifestyle in the heart of downtown Kitchener. This stylish and spacious 3-bedroom, 1.5-bath condo offers an inviting layout featuring a large living room, separate dining area, custom kitchen, beautifully updated bathrooms, and the convenience of in-suite laundry, all finished with premium touches throughout. Perched high on the 14th floor, this bright and airy unit showcases breathtaking southwest-facing views from the large windows and private open-air balcony, where you can relax and take in stunning sunsets, treed landscapes, and the city skyline. Enjoy exceptional resort-style amenities including an inground heated pool, sauna, fitness room, party room with full kitchen and pool table, workshop, bike storage, beautifully landscaped outdoor patio with BBQ area, underground parking, and additional storage space. Condo fees conveniently include heat, hydro, and water, making everyday living even more stress-free. Ideally located on a quiet street just steps to the LRT, Kitchener Market, Victoria Park, shopping, restaurants, schools, parks, trails, festivals, and only minutes to the GO Station, this condo offers an unbeatable walkable lifestyle in one of downtown Kitchener’s most desirable locations. Just unpack and start enjoying elevated condo living at its finest! (id:15069)
Perfect Blend of luxury Largest Unit in Infinite I, Signature 966 Sqft, 2 Split Bedrooms + Breakfast/Office Nook + 2 Full Bathrooms + 2 Oversized Balconies + Ample Storage. OWNER SPENT $100K FOR THE FULLY RENOVATION, Designed with High-End Luxury, Stunning Chef-Inspired Gourmet Kitchen Complete With Contemporary Cabinetry, Elegant Quartz Countertops, Waterfall-edge Island. Premium Flooring, Ensuite Bathroom Upgraded and Finished with Premium Fixtures and Finishes. A Fully Updated Second Bathroom Continues The Theme of Refined Modern Elegance. Additional Conveniences Include Full-Size Washer And Dryer, Stainless Steel Appliances, And Tasteful Modern Details That Showcase True Pride Of Ownership. Walk In To Discover Living Space That Is Incredibly Rare In The City, Open And Welcoming, With Panoramic Southwest Views And All-Day Natural Light. You Will Enjoy Plenty Of Space For Whatever Life Brings, From Work From Home To Entertaining Friends. 2 Walkouts Lead Out To A Huge South Facing Balcony That You'll Actually Want To Use. The Principal Bedroom Is A Grown-Up Oasis With Private Balcony, Ensuite, Huge Walk-In Closet, And King-Size Dimensions. The Suite Is Set Back And Sheltered From Street Noise, Yet In The Absolute Heart Of Downtown With Everything At Your Fingertips. An Easy Stroll To Harbourfront And Direct Indoor Access To Union Station, Scotiabank Arena, Longos & More! ***Note: All Utilities include in Condo Fee****..A Large Number of Visit Parkings (id:15069)
Looking for a 4-bedroom detached home in Beamsville? This move-in ready home offers approximately 1,900 sq ft above grade and is situated in a family-friendly neighbourhood close to schools, parks, and everyday amenities. Designed for modern living, the carpet-free main floor features a bright open-concept layout with spacious principal rooms and a functional floor plan. The kitchen offers excellent storage, including additional cabinetry in the dinette area, and flows seamlessly into the living and dining spaces.A rare 3-season sunroom adds valuable bonus living space, perfect for entertaining, relaxing, a home office, or a children's playroom.Upstairs, you'll find four generously sized bedrooms, making this home ideal for growing families. The partially finished basement has already been framed and drywalled, offering future potential for a recreation room, home gym, or additional living space. Additional updates include a new furnace in 2023. Located close to major commuter routes and surrounded by wineries, trails, and the natural beauty of Niagara's wine country, this home offers the perfect balance of convenience and lifestyle. Offering four bedrooms, flexible living space, and a location that continues to attract families and professionals alike, this is an excellent opportunity to enjoy everything Beamsville has to offer. (id:15069)
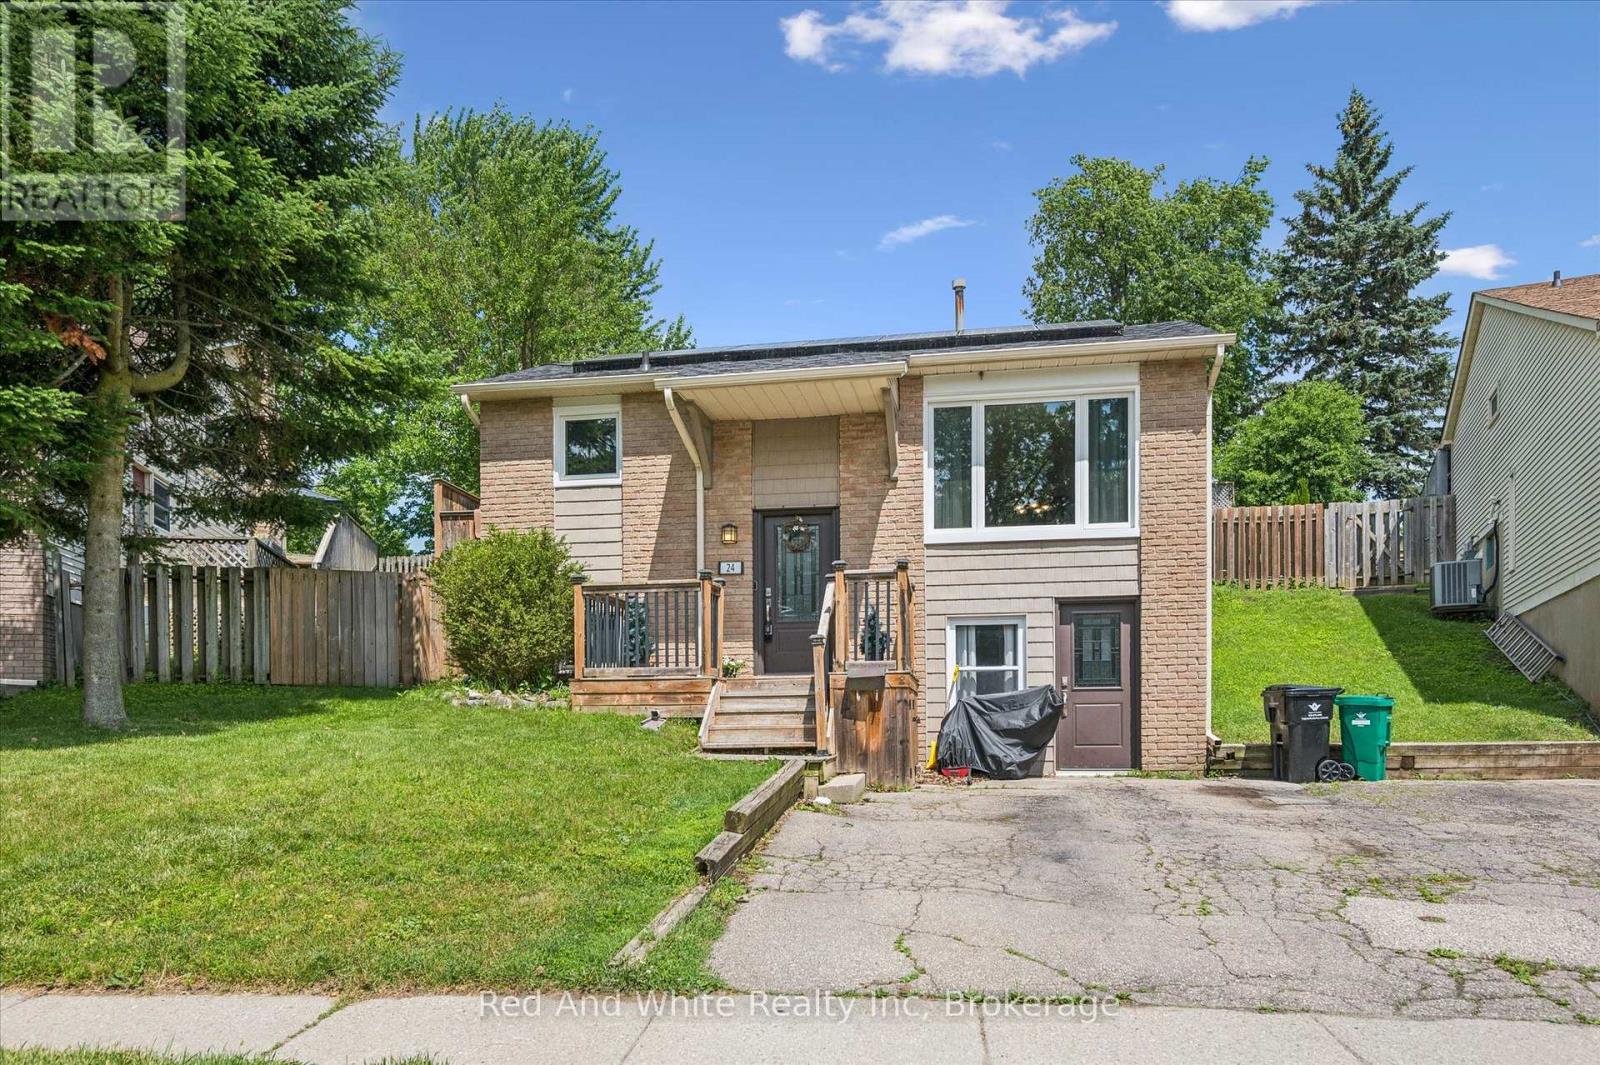
Welcome to 24 Byton Lane, a wonderful family home nestled in the highly sought-after West Galt neighbourhood of Cambridge. Located on a quiet, low-traffic street with a park just steps from your front door, this home offers the perfect setting for families looking to enjoy a safe, friendly community with plenty of green space nearby.This desirable location combines the charm of a mature neighbourhood with excellent convenience. You'll enjoy being just minutes from schools, shopping, trails, and historic Downtown Galt, while commuters will appreciate the easy access to Kitchener in approximately 15 minutes and Brantford in about 20 minutes.Inside, this well-designed home offers 3+1 bedrooms and 2 bathrooms, providing plenty of space for growing families, first-time buyers, or downsizers looking for a comfortable and functional layout. A standout feature is the separate ground-level entrance to the basement level, along with an additional main entrance serving the upper floors, creating flexibility for multi-generational living, a home office setup, or future possibilities.The spacious lower-level family room is the perfect place to relax and unwind, featuring a cozy electric fireplace complete with a remote control for added comfort and convenience. Outside, you'll find a handy backyard shed with electrical service, offering excellent space for hobbies, storage, or a workshop setup.Situated in one of Cambridge's most family-friendly communities, 24 Byton Lane offers a fantastic opportunity to enjoy quiet residential living while remaining close to everything you need. Whether you're looking for your first home or your next chapter, this West Galt gem is ready to welcome you home. Roof was completed in summer of 2025 and Furnace is 2022. (id:15069)
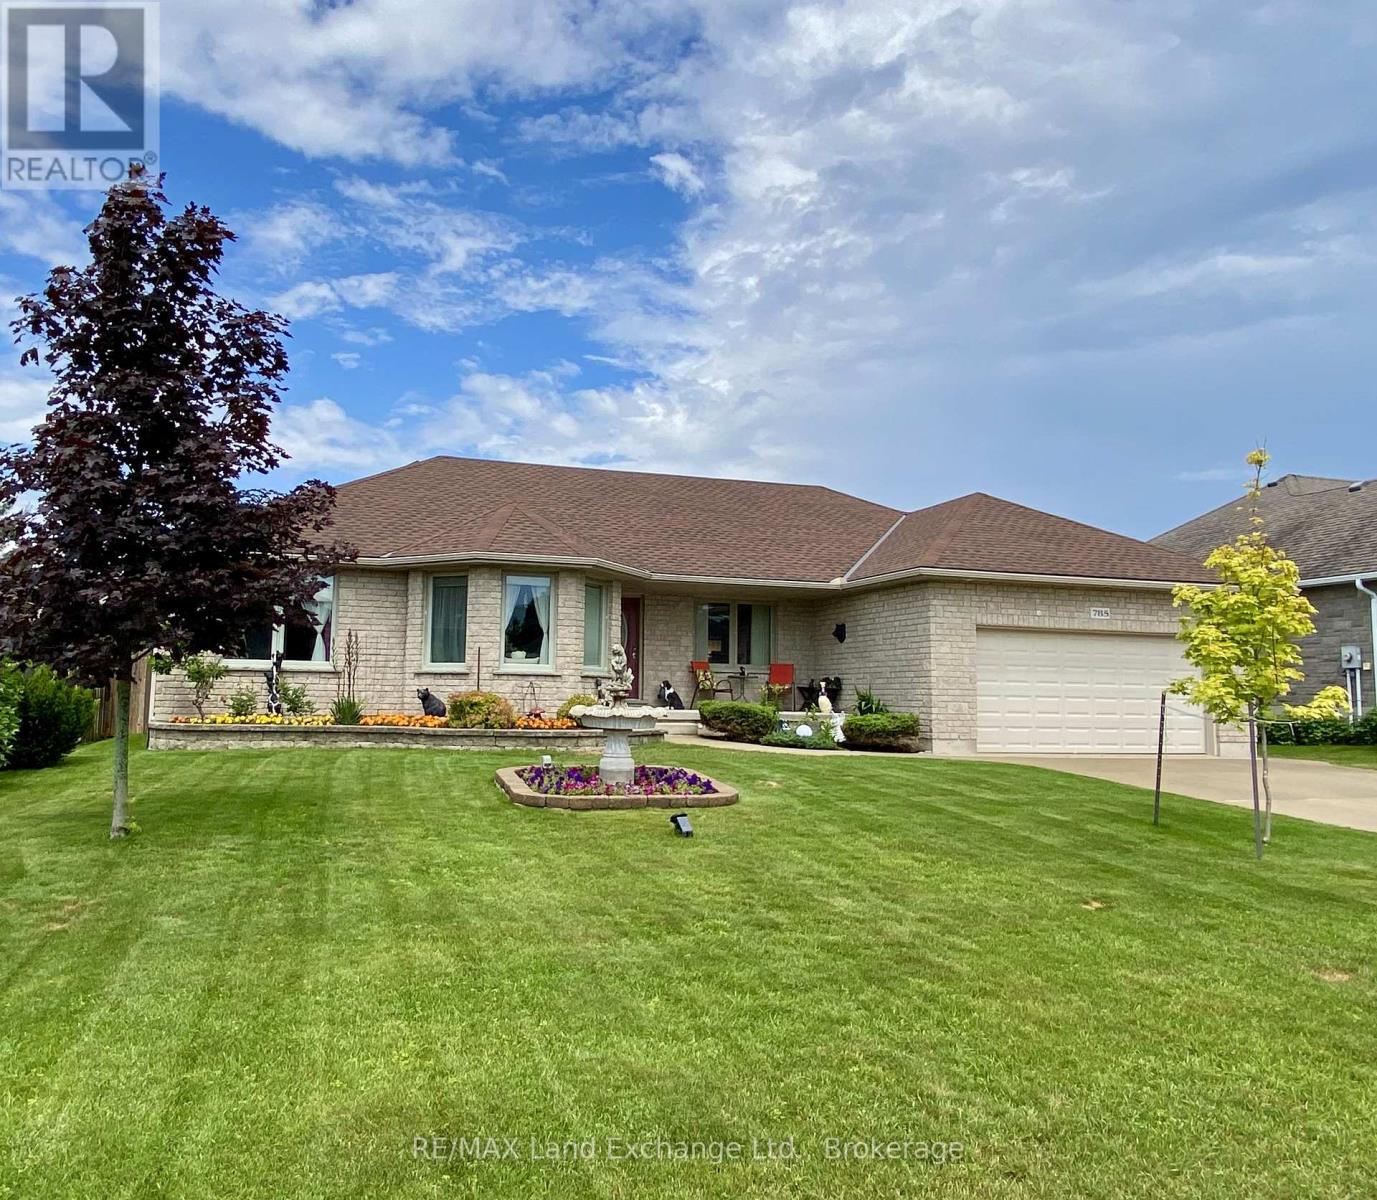
This all-stone bungalow has been meticulously maintained and is situated in a desirable subdivision among other fine homes. The beautifully landscaped property features mature trees, a variety of shrubs, and an irrigation system to keep the grounds looking their best. The fully fenced backyard is ideal for entertaining, family gatherings, and pets, complete with a concrete patio. The outbuildings provide excellent storage, the 10'x10' shed has a loft for additional storage, while the 10' x 18' gazebo offers a peaceful retreat featuring a fish pond , blade waterfall, and sitting area, the perfect place to relax and unwind. Bright and spacious, the main floor offers a welcoming living room, a formal dining room, and a generous kitchen with heated porcelain floors and patio doors leading to the backyard. The main level also includes three bedrooms, including a primary suite with his and hers closets, and private ensuite, a 4-piece bathroom, a laundry room, and convenient inside access to the double-car garage.The finished basement adds valuable living space with a large family room, games room, additional bedroom, lots of closets and storage space, and 3-piece bathroom. Additional features and updates include wiring for a future generator, a concrete driveway with parking for four vehicles, new shingles 2025, new basement carpet, natural gas fireplace, and quality construction throughout. If you're looking for a well-built home on a quiet street in an established neighbourhood, this property deserves your attention. Book your private viewing today. (id:15069)
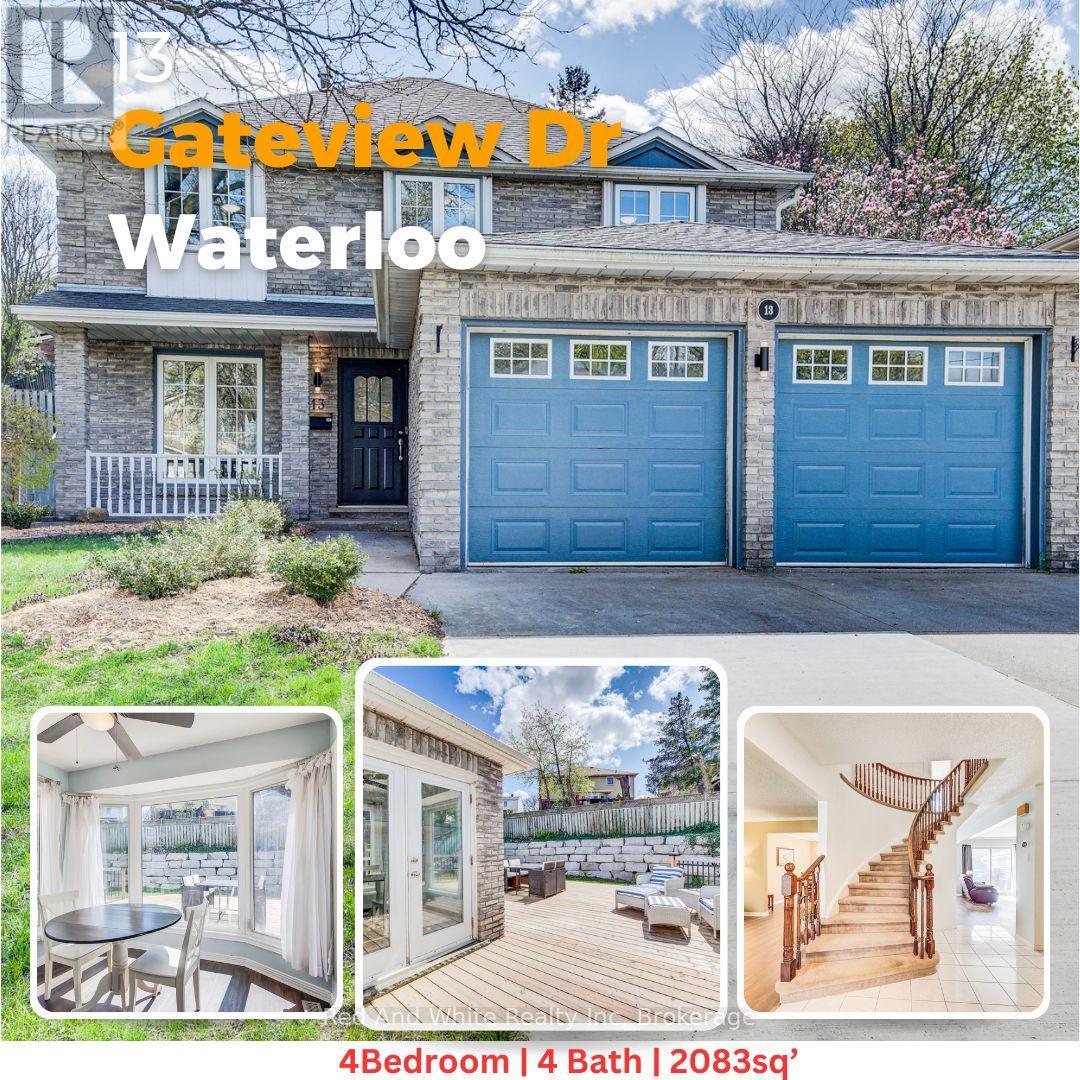
Welcome Home. This beautiful and bright home features 4-bedroom, 4-bathroom with approximately 3,000 sq. ft. of living space designed for growing families and those who love to entertain. Perfectly positioned in a convenient location close to schools, parks, shopping, and everyday amenities, this home combines space, function, and timeless curb appeal. Step inside to discover a bright, welcoming interior filled with natural light throughout the day, creating a warm and inviting atmosphere across every level. Thoughtfully updated with major recent improvements including the roof, furnace, and air conditioning, this home provides peace of mind while offering exceptional comfort year-round. Outside, the impressive backyard retreat is highlighted by a stunning newer deck and professionally crafted armourstone retaining wall, creating the perfect setting for outdoor gatherings, relaxing evenings, or family enjoyment. Located in one of Waterloo's most desirable family-friendly communities, 13 Gateview Drive offers the rare opportunity to own a spacious, move-in-ready home in Westvale where pride of ownership is evident inside and out. Don't forget to check out the large shed or shop at the side of the property. A perfect blend of thoughtful updates, generous living space, and an unbeatable location. (id:15069)