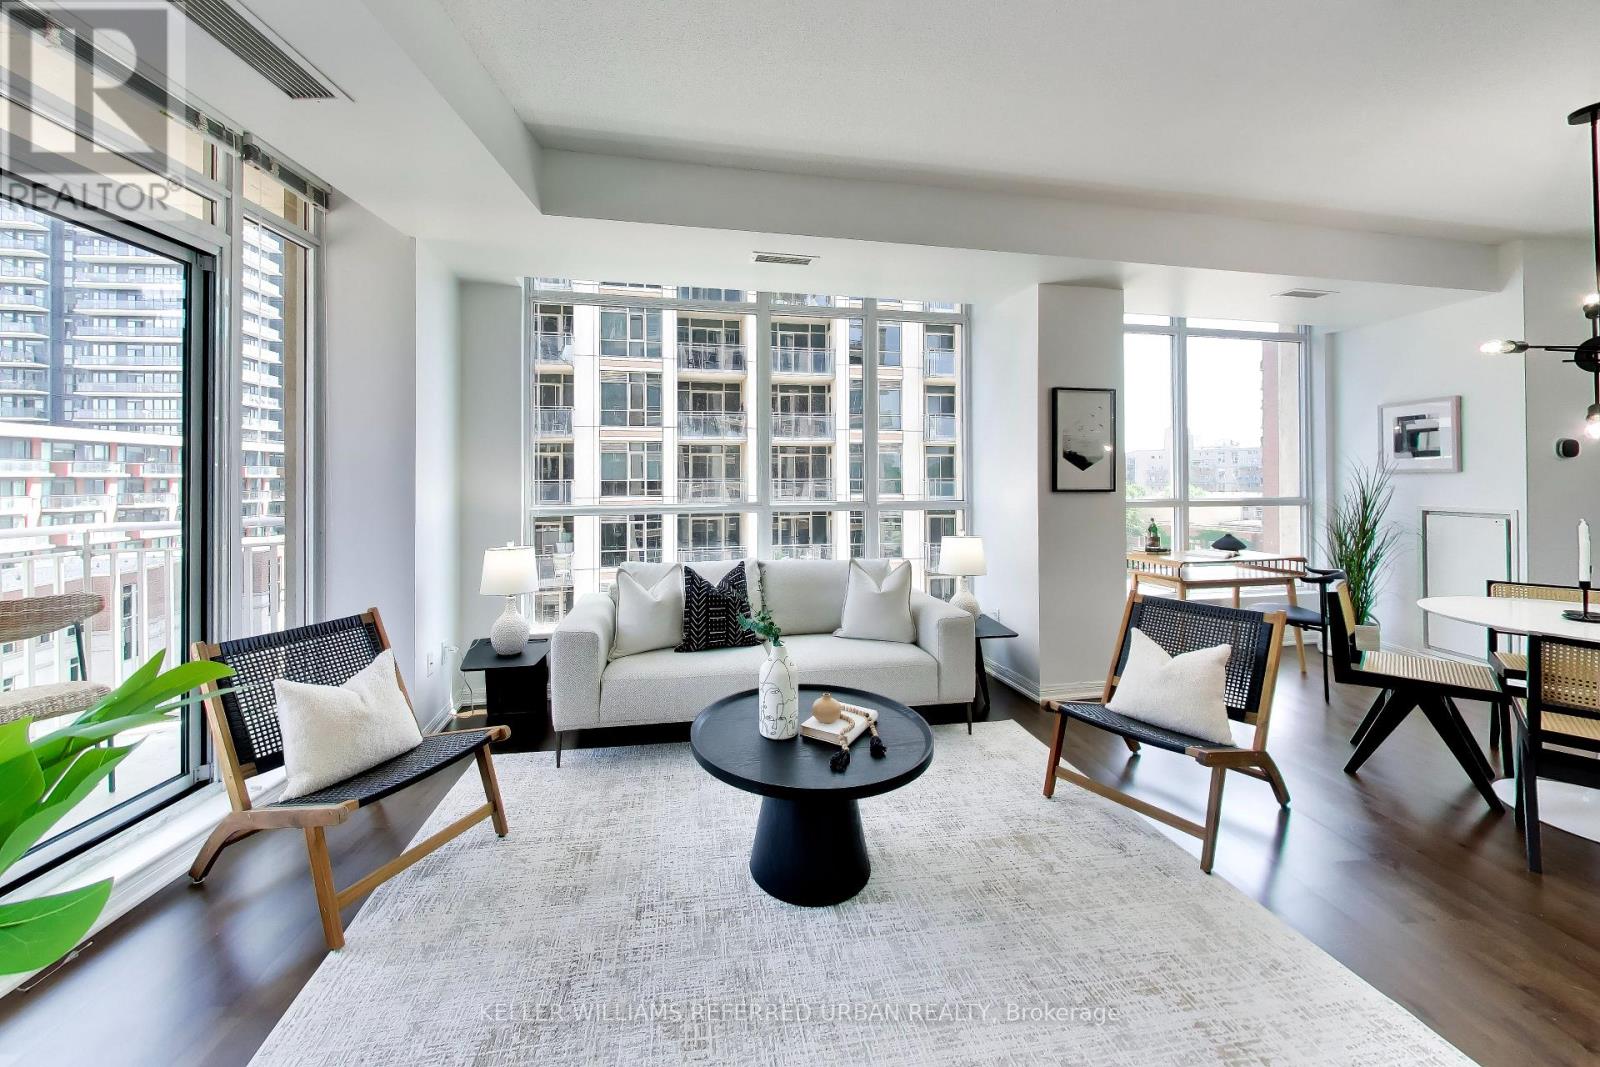
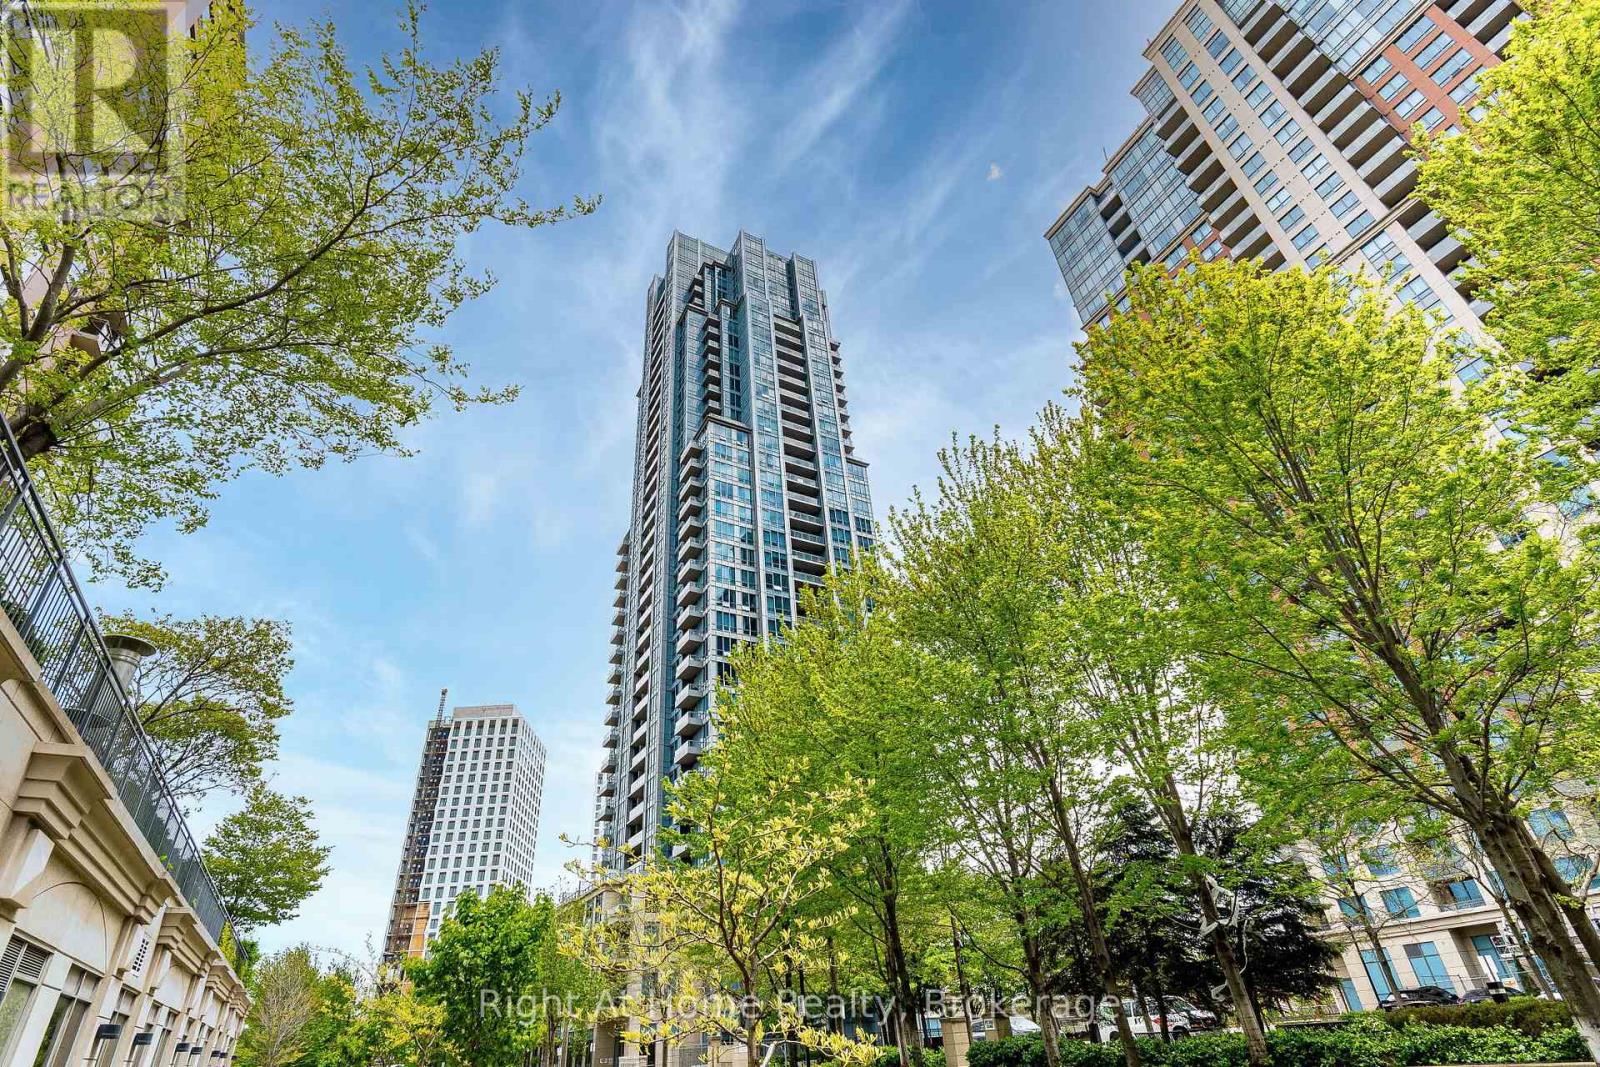
Are you looking for a great location and large, functional space? This is a fantasticopportunity to get into a two-bedroom condo in a wonderful spot in the city with a largekitchen and lots of usable interior space. Within walking distance to the night life andexcitement of King Street West, an easy walk to Lake Ontario, a 15 minute walk to theEntertainment District and a 25 minute walk to the Financial District. If you don't feel likewalking, it's an easy hop onto the Gardiner Expressway. There are lots of transit optionsnearby as well with multiple different street car routes to choose from. You can walk 25minutes to Union Station or walk 8 minutes to Billy Bishop Airport. Enjoy being in a quietand mature building. Hardwood flooring laid throughout, stainless steel kitchen appliances,ensuite washer and dryer. Comes with parking and locker. (id:15069)
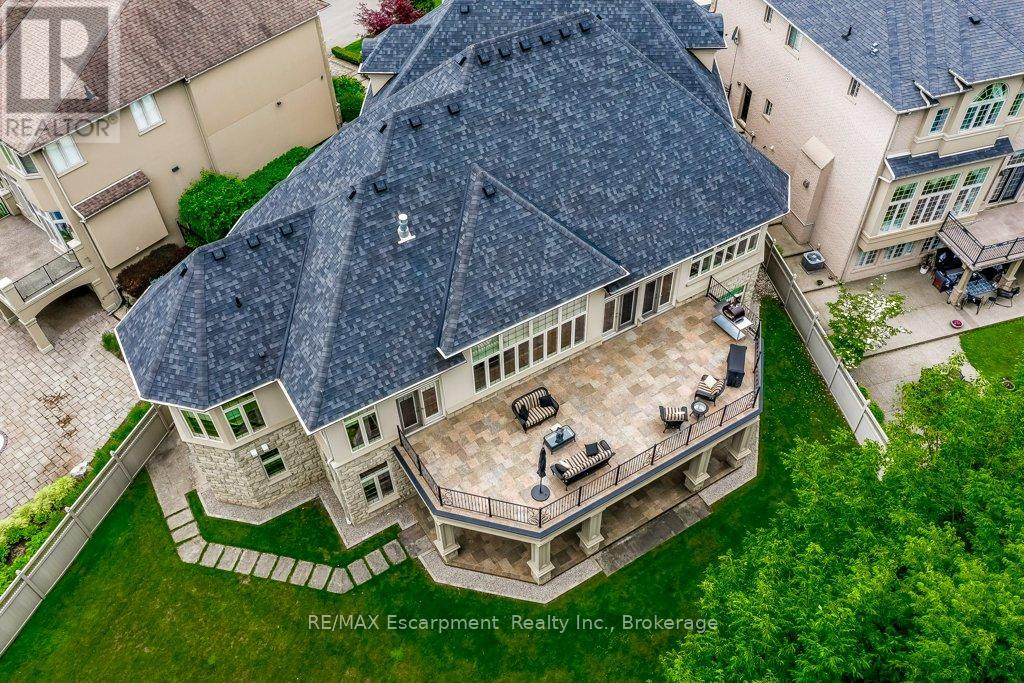
Rarely offered luxury BUNGALOW offering 7,000 sq. ft. of beautifully finished living space on one of Ancaster's largest and most spectacular ravine lots in one of the community's most prestigious neighbourhoods. A truly rare offering in today's luxury market, this exceptional custom-built home combines the convenience of main-floor living with the space and amenities typically found only in much larger two-storey estates. The thoughtfully designed floor plan features a MAIN-FLOOR PRIMARY SUITE with a private balcony and spa-inspired 5-piece ensuite, plus three additional bedrooms, each with its own walk-in closet and private ensuite-an exceptional layout rarely found in luxury homes. Thoughtfully designed for both everyday living and entertaining, the home showcases soaring 12-ft ceilings throughout much of the main level, 10-ft ceilings throughout the fully finished walkout lower level, oversized windows with breathtaking ravine views, a spectacular floor-to-ceiling stone fireplace, rich hardwood flooring, and custom millwork throughout. The chef's kitchen is equipped with premium Dacor and Miele appliances, including double wall ovens, a built-in coffee system, dual dishwashers, a six-burner gas cooktop, built-in refrigeration, and an oversized entertaining island. The fully finished walkout lower level offers a SEPARATE ENTRANCE, FULL KITCHEN, SECOND LAUNDRY, office, expansive recreation areas, and direct access to the backyard, creating the perfect space for multi-generational living, while maintaining privacy and independence. Additional premium features include separate high-efficiency furnaces and air conditioning systems for each level, providing independent climate control and year-round comfort. Ideally located just minutes from golf, shopping, restaurants, and highway access, this is a rare opportunity to own one of Ancaster's most exceptional luxury bungalows. (id:15069)
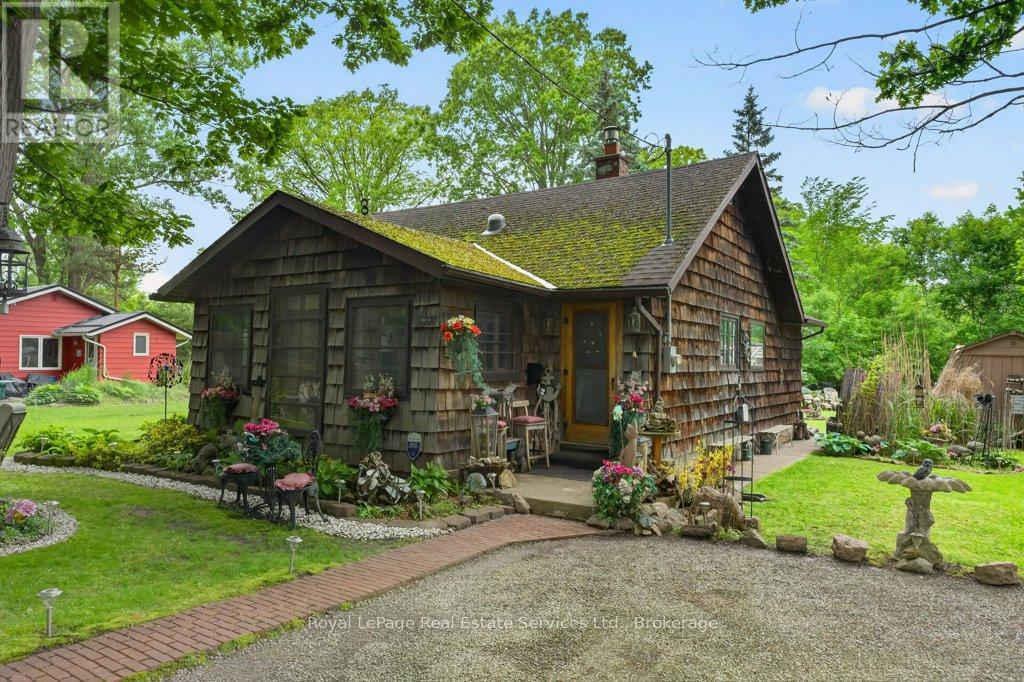
Discover a rare opportunity to own a charming four-season cottage just steps from the sandy shores of Lake Erie. Located in the sought-after Silver Bay community, this fully insulated, turn-key retreat offers deeded private beach access less than a minute from your door and is conveniently situated near Crystal Beach, Sherkston Shores, Fort Erie, Niagara Falls, and historic Port Colborne. Set on a beautifully landscaped lot with mature oak trees, manicured gardens, and a large four-car driveway, this unique property blends character, comfort, and versatility. The boat-inspired open-concept interior features two bedrooms, a full bath, an ensuite powder room, and flexible sleeping accommodations for up to eight guests. A stunning rock-face gas fireplace serves as the centerpiece of the living space, complemented by abundant natural light, a skylight, custom furnishings, and a cozy dining and entertainment area. The galley kitchen offers ample storage, a gas stove, and refrigerator, while the mudroom includes a newer gas furnace, washer/dryer, and additional storage space. Outside, enjoy multiple seating areas, two gazebos, an outdoor bar, propane BBQ, patio dining for up to ten, and a tranquil backyard featuring a picturesque creek, bridge, and forest backdrop. Additional amenities include a charming bunkie, storage sheds, bicycles, canoe, firepit, outdoor shower, and extensive equipment included with the sale. Annual association fees of just $250 cover road maintenance, snow removal, beach upkeep, and private garbage collection. Ideal as a year-round residence, vacation getaway, or income-generating rental property, this one-of-a-kind lakeside retreat is move-in ready and packed with value. (id:15069)
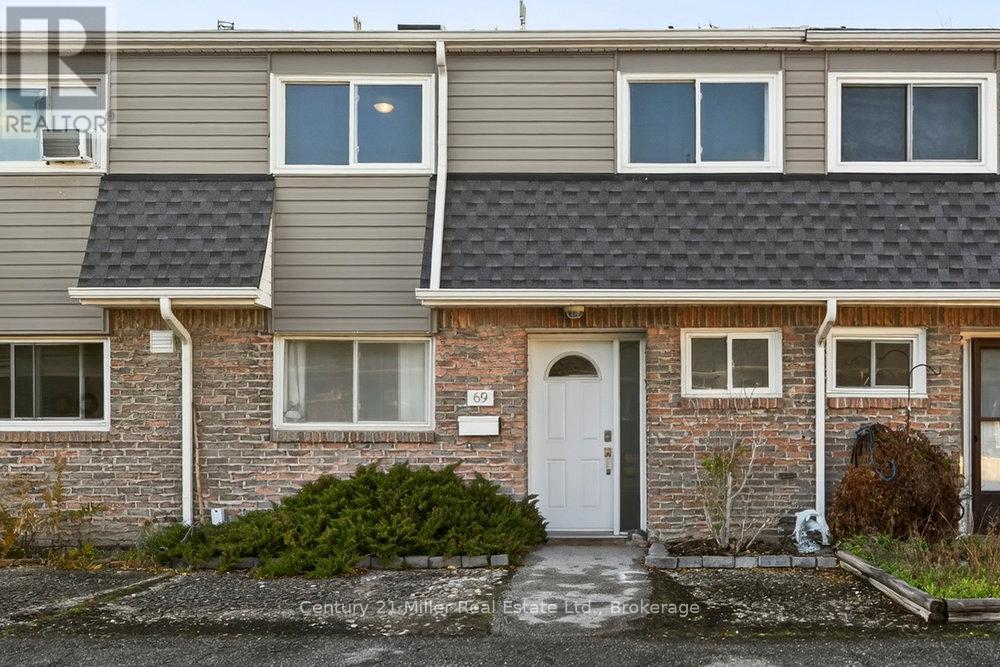
TWO STOREY TOWNHOME PLUS WALKOUT BASEMENT WITH BACKYARD Perfect for first time buyers looking to get into the market or investors. Move right in and enjoy this charming open concept 3 bedroom townhome with a finished walk-out basement. Enter in from the quiet courtyard to the freshly painted main floor with a fantastic layout and large windows allowing for lots of natural light. Enjoy cooking in the upgraded kitchen with lots of cupboard and counter space. The upper level features a huge primary bedroom with ensuite privileges, the 2nd and 3rd bedrooms offer lots of space for the family or a work from home office. The fully finished basement is wide open for all your recreational needs and walks out to your fully fenced backyard that also backs onto a green space courtyard that's perfect for the kids to play. This unit also comes with 2 tandem underground parking spots. Conveniently located steps from shopping, schools, transit, parks and rec plus easy access to highways and more! (id:15069)
Welcome to Parc Nuvo by Tridel! Spacious and bright 2-bedroom, 2-bathroom suite offering panoramic South-West views, partial lake views, and breathtaking sunsets from your large private balcony. This beautifully maintained unit features a functional open-concept layout with 9 ft ceilings, floor-to-ceiling windows, and an abundance of natural light throughout. The modern kitchen is designed for both everyday living and entertaining, complete with stainless steel appliances, a generous-sized island, stylish backsplash, sleek countertops and plenty of cabinets. The split layout provides excellent privacy. The primary bedroom features a 3-piece ensuite and a walk-in closet, while the second bedroom is perfect for guests, children, or a home office.Enjoy resort-style living with top-tier Tridel amenities including an indoor pool, fully equipped fitness centre, party room, billiards, theatre room, fireplace lounge, 24-hour concierge, visitor parking, and beautifully landscaped outdoor gardens with barbeque areas. A true commuter's paradise-just a short walk to Kipling Subway Station and GO Transit, MiWay, and direct TTC express service to Pearson Airport. Easy access to HWY 427, 401, and the Gardiner Expressway ensures effortless travel in every direction. Steps to Farm Boy, close to Sherway Gardens, restaurants, cafes, and major banks, offering unbeatable convenience and lifestyle. One underground owned parking is included. This is the perfect opportunity for professionals, first-time buyers, families, investors or downsizers seeking luxury, comfort, and unmatched connectivity in the heart of Etobicoke. Why just read about it when you can see it in person! (id:15069)
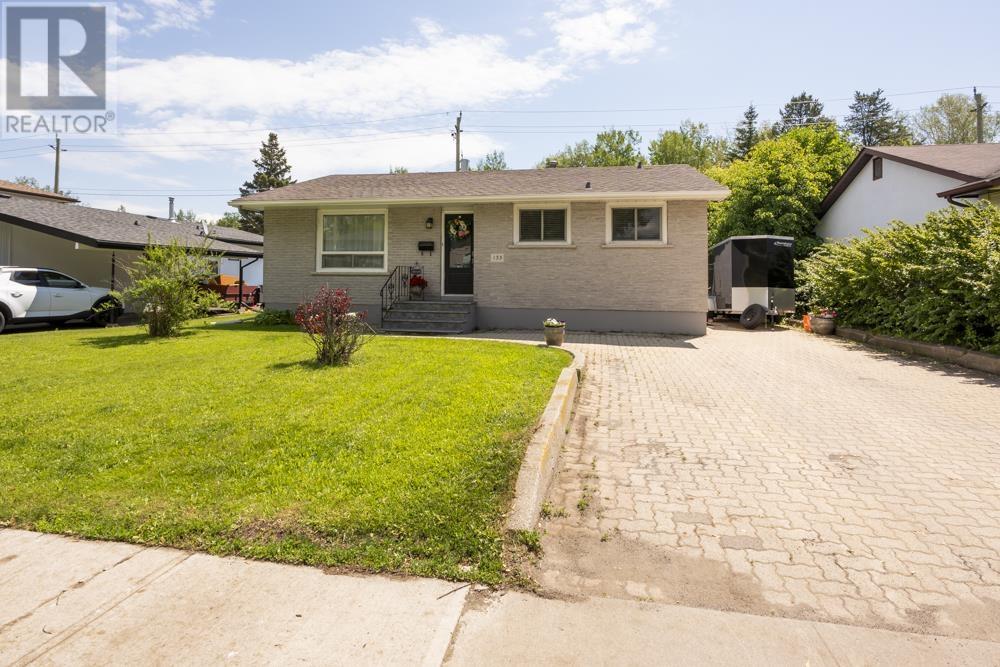
Located in the highly sought-after Grandview neighbourhood, this beautifully maintained bungalow backs directly onto greenspace and walking trails, offering a rare combination of privacy, nature, and convenience. Featuring 3 bedrooms, 2 bathrooms, and a bright open-concept layout, this home is perfect for comfortable everyday living and entertaining. The showpiece of the home is the stunning custom kitchen completed in 2024, featuring gorgeous whitewashed maple cabinetry, solid black walnut countertops, a spacious pantry, and an abundance of pull-outs and storage solutions. All new appliances, including a gas stove, complete this exceptional space. Patio doors off the middle bedroom lead to a back deck overlooking the peaceful greenspace, while the fully finished lower level offers a large rec room perfect for relaxing, entertaining, movie nights, or watching the big game. New vinyl flooring was installed throughout the basement and and new stairs were installed in 2024. Additional features include excellent curb appeal, a lockstone driveway, storage shed, and a new furnace installed in 2023. A fantastic opportunity to own a move-in-ready home in one of Thunder Bay's most desirable neighbourhoods with trails and nature right outside your back door. (id:15069)
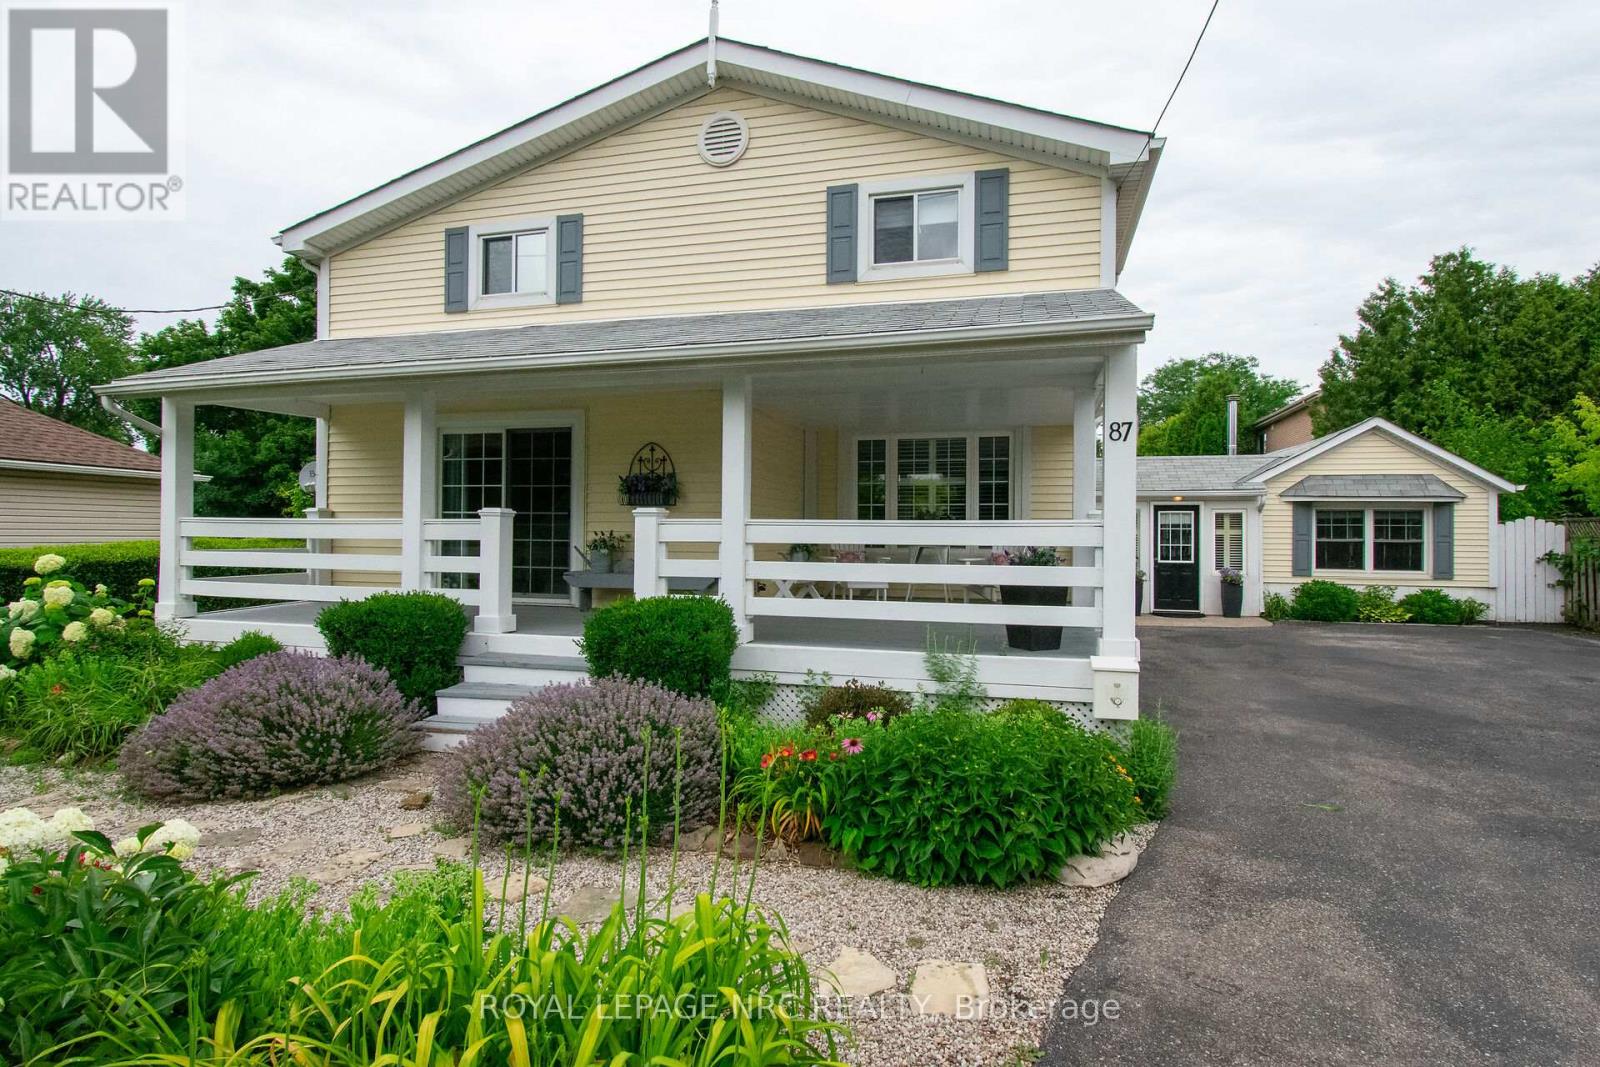
From the moment you arrive at 87 Lakeport Road, you are welcomed by a striking Flag stone walkway winding through lush perennial gardens to an impressive 280 sq. ft. wraparound front porch-an elevated outdoor living space designed for quiet mornings and evening unwinding. Nestled in the heart of the coveted North End, this beautifully maintained residence is just a five-minute stroll to Port Dalhousie, where beaches, marina, dining, cafés, and unforgettable sunsets define an exceptional lakeside lifestyle.Thoughtfully updated throughout, this refined three-bedroom home blends timeless neutral finishes with California shutters, Glass doors, Expansive windows, Two fireplaces, and Vaulted Beamed Ceilings, creating warmth, volume, and architectural character. The chef-inspired kitchen flows seamlessly into the dining area and out to a private side porch, supporting effortless indoor-outdoor living. Outdoors, a private sanctuary unfolds with a tranquil pond, cascading waterfall, colourful koi, and a hot tub, all surrounded by mature, thoughtfully designed gardens for year-round enjoyment.A separate front and rear entrance Mudroom with many windows, built in window seats, connects to a flexible wing designed for work or extended living, offering rare versatility for a studio, home-based business, or multigenerational use (buyer to verify permitted uses). The main level is further enhanced by laundry, extensive built-in storage, and a discreet built in office nook.Upstairs, one of the spacious bedrooms is complemented by an adjoining flex room featuring a light filtering window and walk-in closet, ideal as a dressing room, nursery, office, or studio. The spa-inspired bathroom features slate flooring and a glass-enclosed steam shower.A rare offering of character, flexibility, and waterfront lifestyle-just moments from the shoreline of Lake Ontario. ** This is a linked property.** (id:15069)
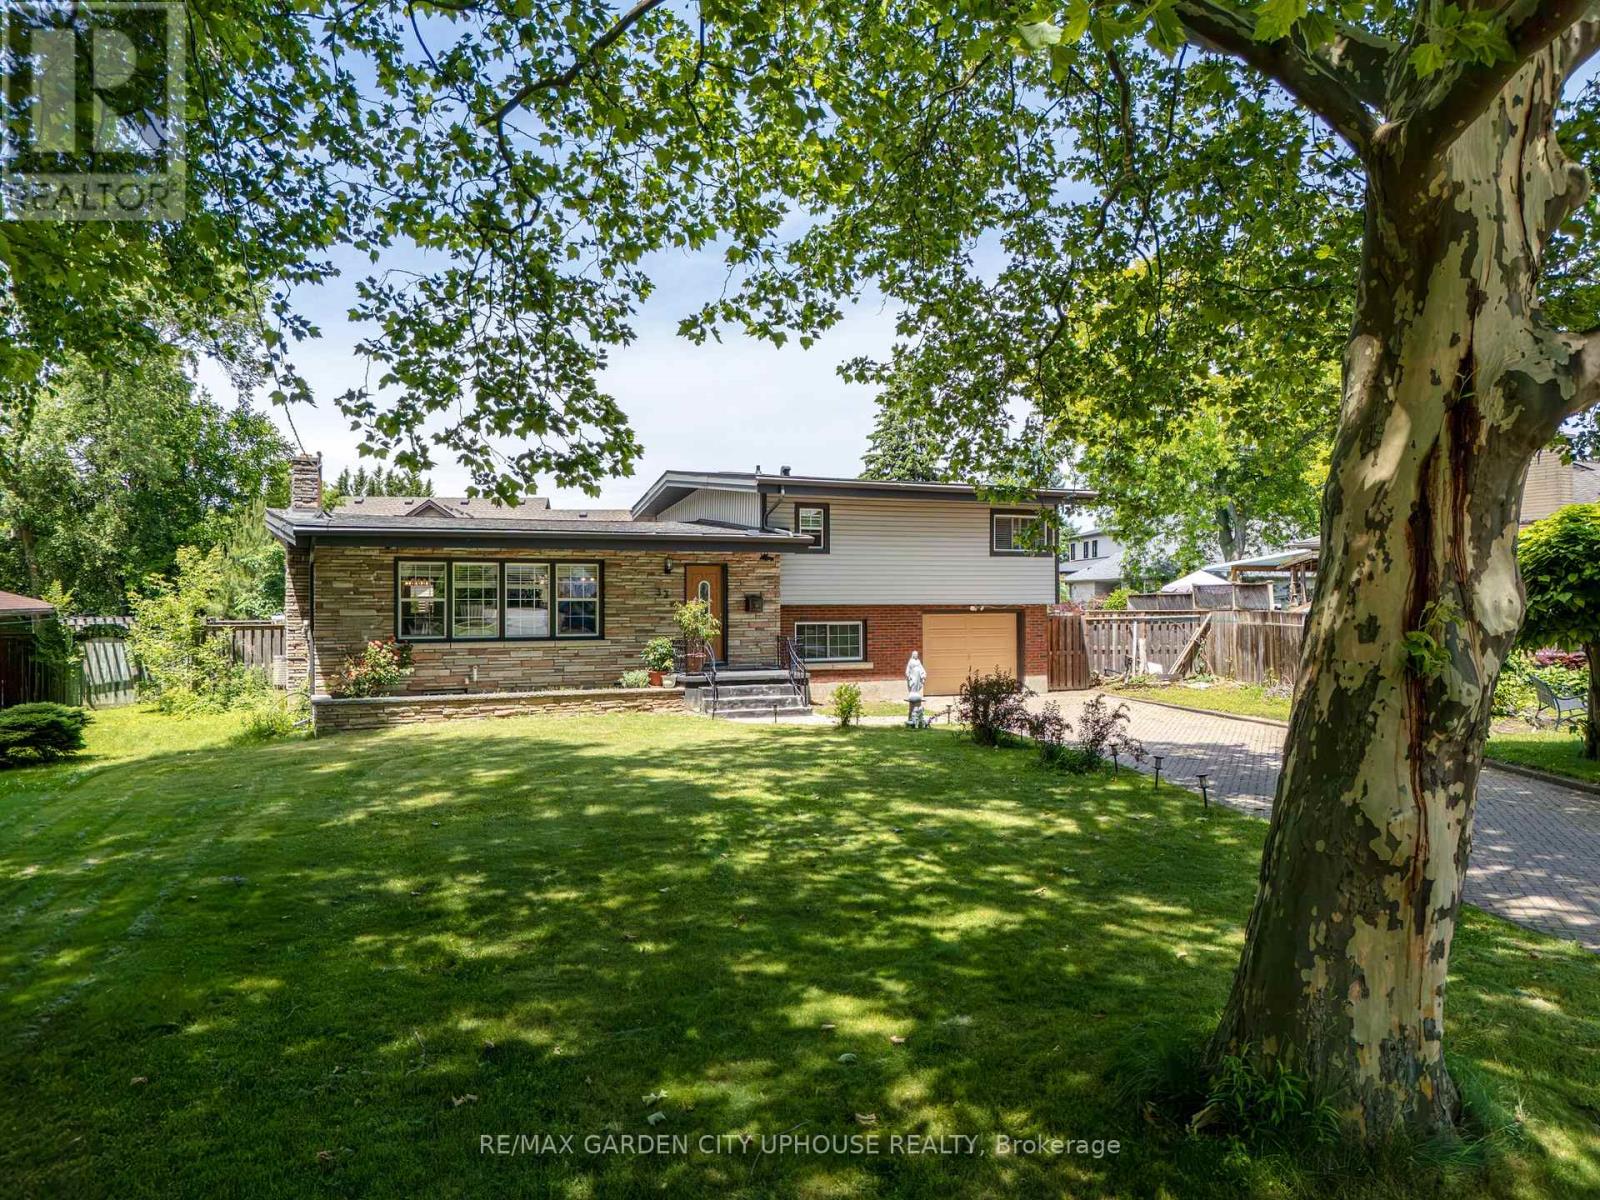
Welcome to 33 Parnell Rd. In the heart of the north-end of St. Catharines. Upon entering, you will be impressed by the cathedral ceilings and bright open-concept design. Updated floor to ceiling, this home offers plenty of space for your family and dinner parties. The kitchen is situated perfectly for conversation and features a large island for quick meals. It flows seamlessly into the living room/dining room combo, anchored by a beautiful brick hearth gas fireplace - perfect for all occasions. The upper level offers two spacious bedrooms, including a large primary suite with a walk-in closet and private ensuite bathroom, plus a convenient laundry room and additional full bath. Both the kitchen and dining room boast separate walkouts to a generous rear deck - perfect for entertaining or relaxing outdoors. The yard is bigger than it looks! The lower level features a large recreation room, a dedicated work-from-home space, a third bathroom, direct access to the single attached garage, and a walk-out to the fully fenced backyard. The expansive finished basement provides two additional bedrooms, offering excellent flexibility for guests, family, or a home office. Additional highlights include a long and wide driveway, central air conditioning, a mature setting, and countless thoughtful upgrades throughout. This home truly has it all! (id:15069)
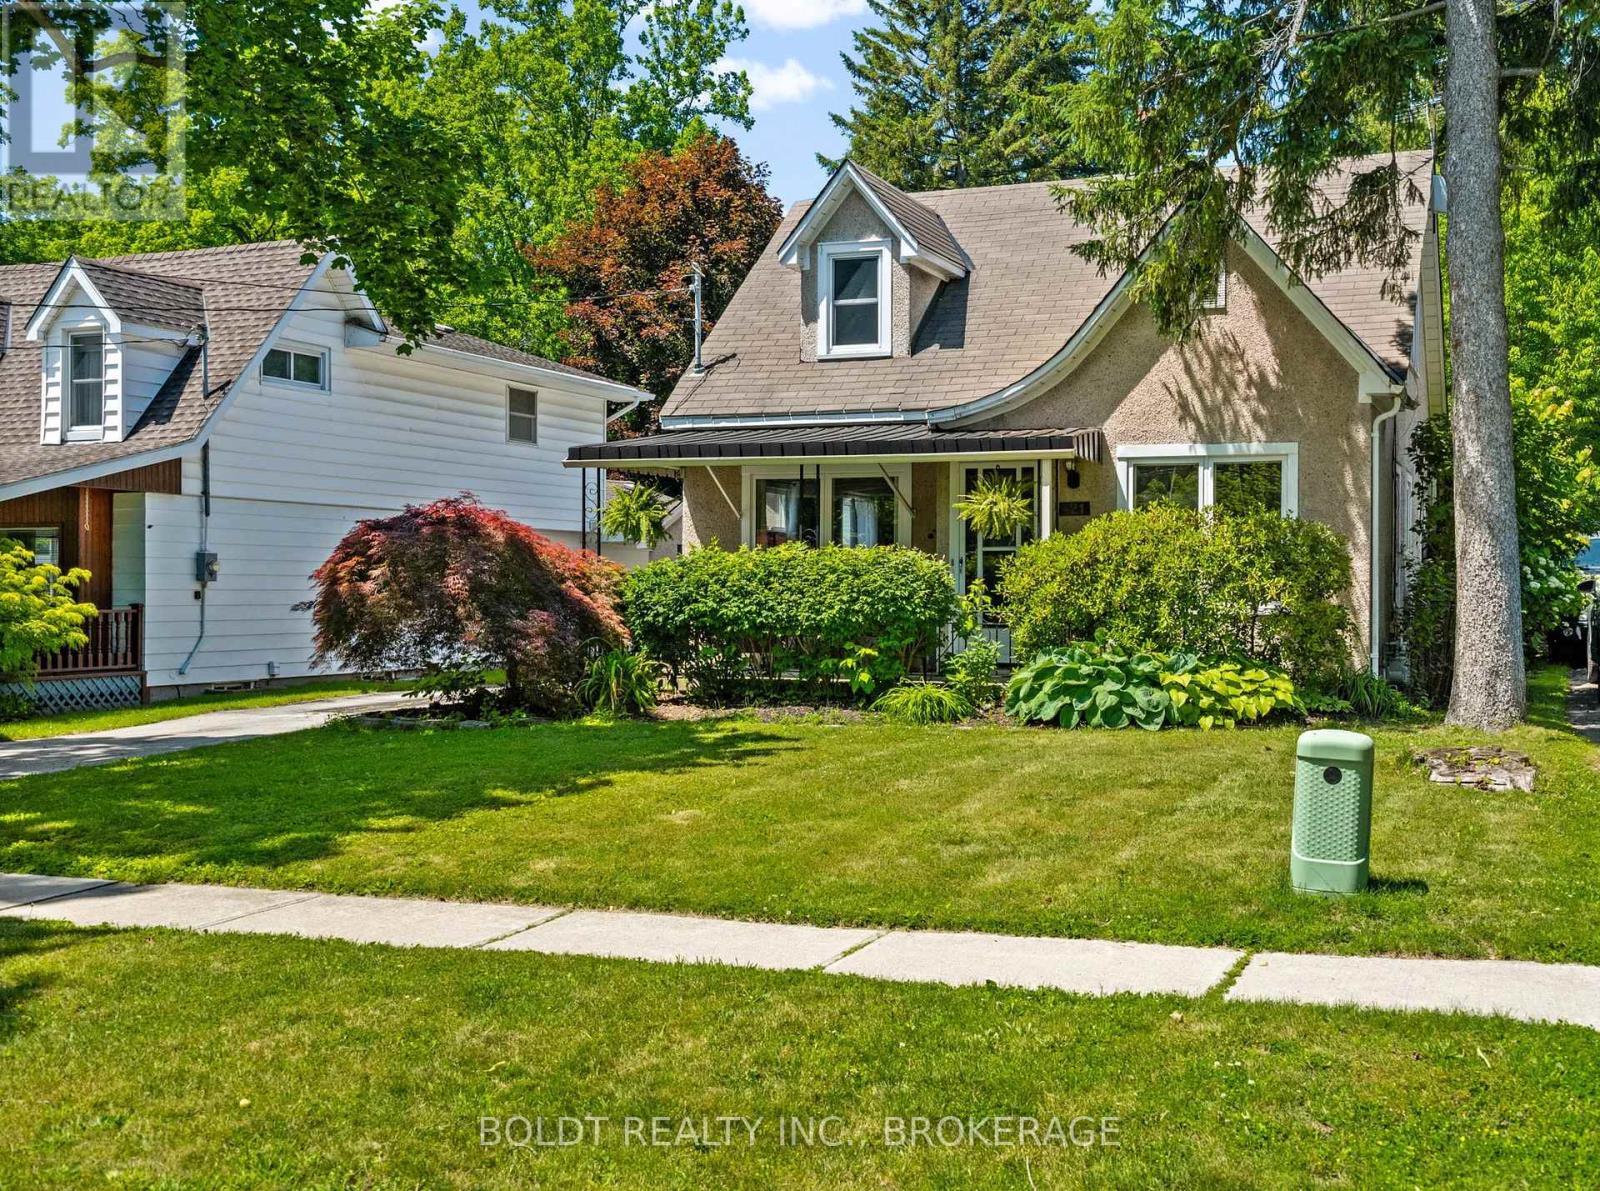
Welcome to 421 Prospect Point Road, a charming 1 1/2 storey home nestled in one of Ridgeway's most sought-after neighbourhoods. Beautifully maintained and thoughtfully designed, this inviting home offers 3 bedrooms and a warm, welcoming feel throughout. From the moment you step through the front door, you'll appreciate the hardwood floors flowing throughout the formal living and dining rooms, with views of the picturesque backyard from almost every room on the main floor. Surrounded by large windows, the home enjoys an abundance of natural light, creating a bright and airy feel throughout. The fully updated kitchen including flooring features a coffee bar and overlooks the impressive fully fenced, private 175-foot-deep lot. Just through the glass patio doors, you'll discover the custom covered deck enclosure, built in 2023, seamlessly connecting indoor and outdoor living, and creating the perfect outdoor living space for relaxing or entertaining. A generously sized main-floor bedroom provides abundant natural light, while two additional bedrooms are upstairs. Adding to the home's appeal is a bonus family room addition with vaulted ceilings, surrounded by large windows and offering direct access to the side garage. The private backyard offers a peaceful, cottage-inspired setting surrounded by mature trees and beautiful landscaping. Ideally located within walking distance to Downtown Ridgeway's vibrant shops, restaurants, weekly Farmers Market, and community events, this home is also just steps from Friendship trail, offering access to over 100 kilometres of paved trails throughout Niagara for walking and cycling. A short bike ride brings you to Crystal Beach and the beautiful shores of Lake Erie. Recent updates include a new geothermal heating and cooling system installed in 2023, along with four new Energy Star windows, providing exceptional comfort, efficiency, and peace of mind. Don't miss this incredible opportunity to own a special piece of Ridgeway charm. (id:15069)
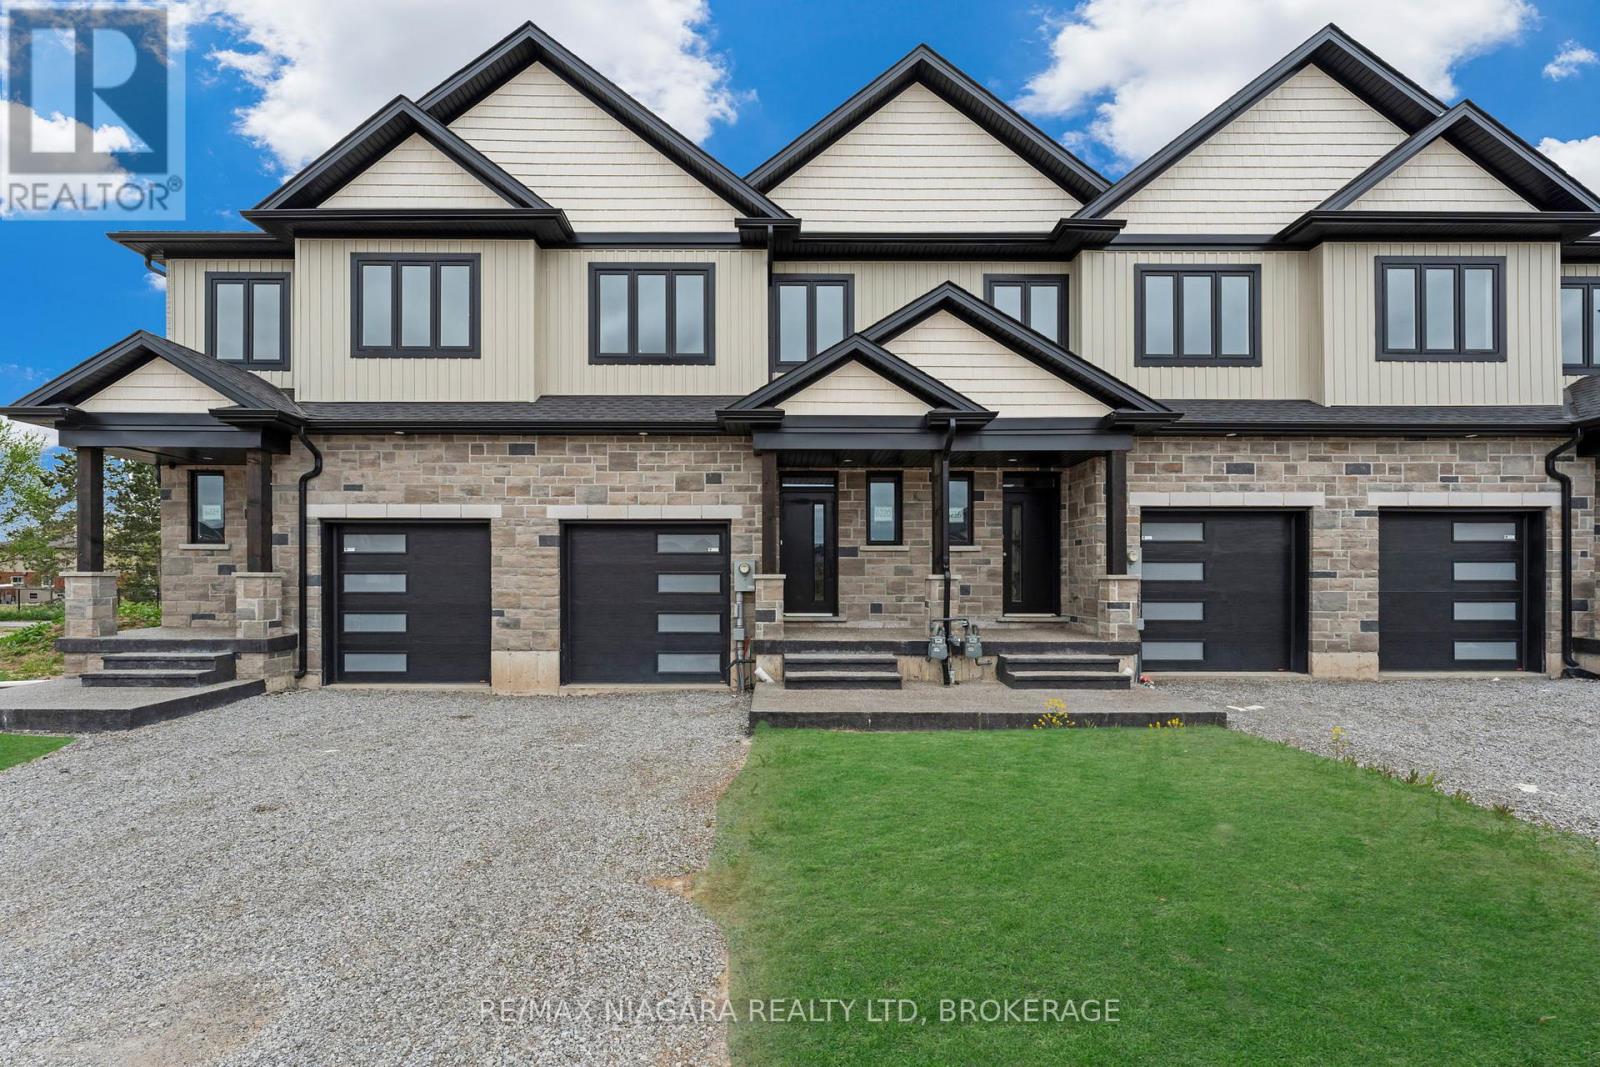
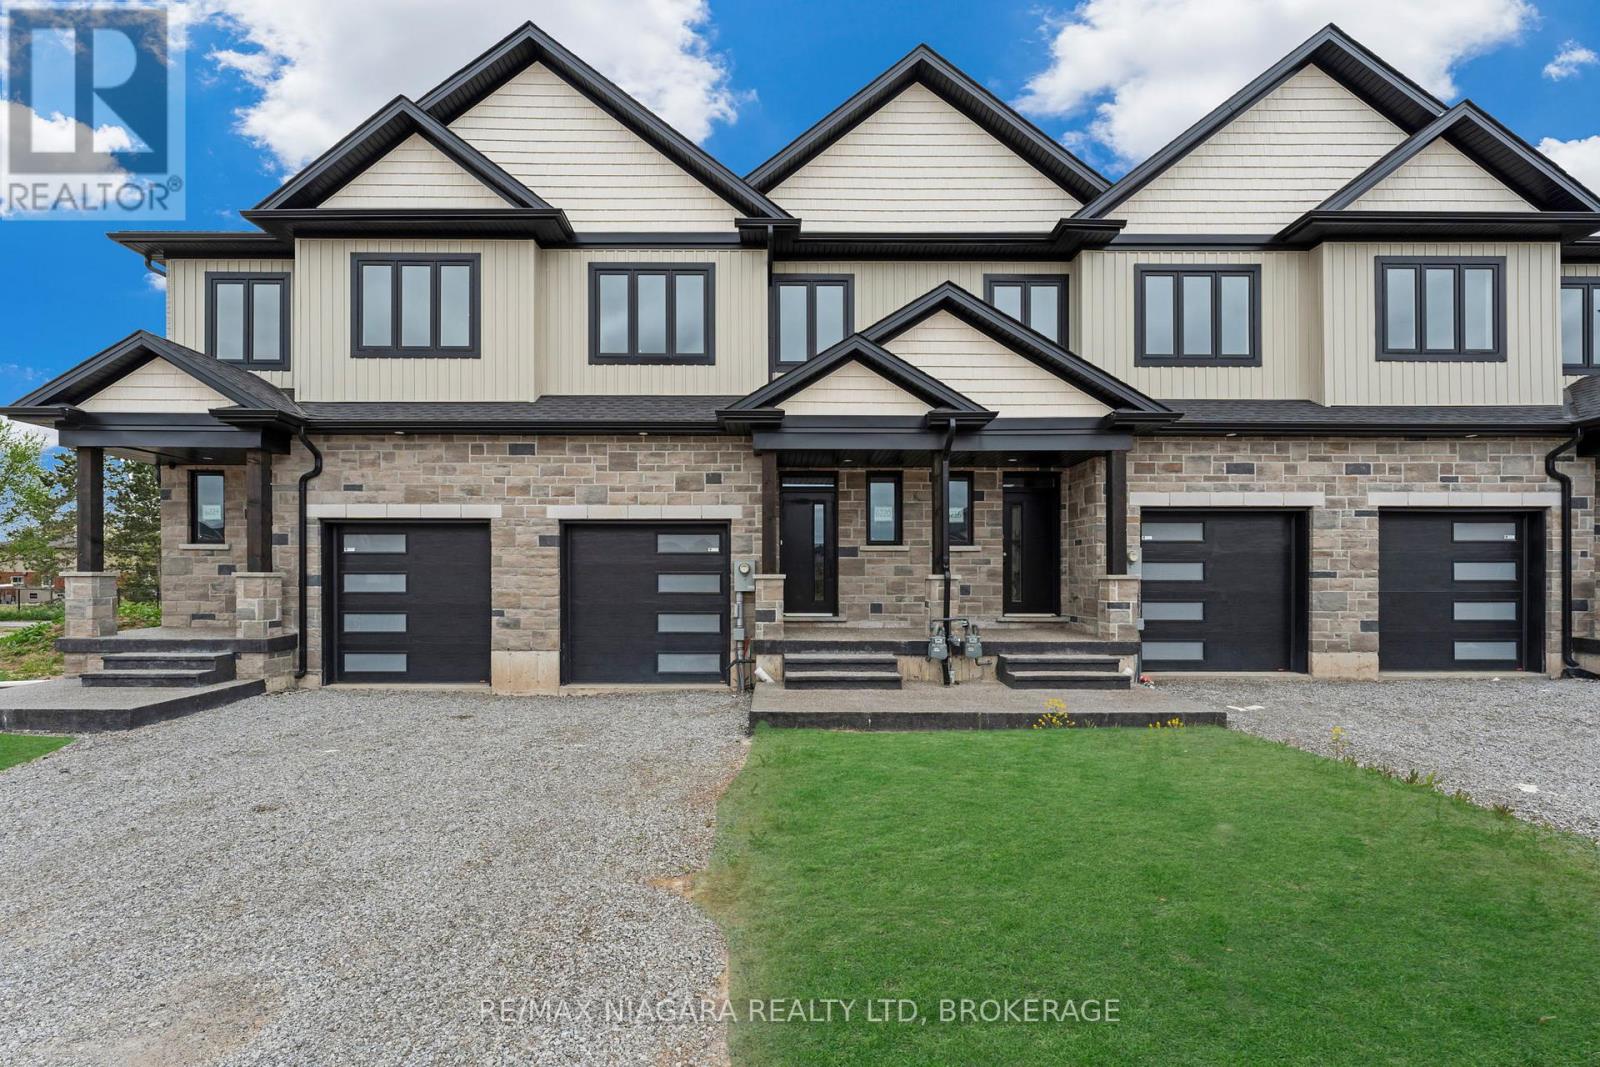
END UNIT - HST ALREADY REMOVED AND PRICE INCLUDES $5,000 IN APPLIANCE INCENTIVES! Brand-new luxury freehold townhomes in Niagara Falls featuring 3 bedrooms, 2.5 bathrooms, hardwood flooring throughout, quartz countertops, custom cabinets, glass showers, and 10 Ft ceilings on the main floor, 9-ft ceilings on all floors. These two-storey homes offer open-concept layouts, built-in fireplaces, covered decks, and high-end finishes throughout. This end unit features separate side entrances with potential for a legal Accessory Dwelling Unit (ADU). Enjoy upgraded garage doors with WiFi capability, finished driveways, concrete porches, 30-year shingles, black-framed oversized windows, and oversized garages 11' x 20'. Additional features include over 60 pot lights, a 200-AMP panel, upgraded trim and doors, a second-floor laundry, a bonus flex room, a smart home system, and keyless entry. Whether you're a first-time buyer, a growing family, or looking to downsize without compromise, these homes offer the ideal combination of comfort, craftsmanship, and value. Discover contemporary living redefined. Located just 4 minutes from the QEW for easy commuting. Move-in ready! Please reach out to discuss other available units. (id:15069)
NOW OFFERING EVEN GREATER VALUE - HST ALREADY REMOVED AND PRICE INCLUDES $5,000 IN APPLIANCE INCENTIVES! Welcome to brand-new freehold townhomes in the heart of Niagara Falls, offering modern design, functional layouts, and exceptional value.These spacious two-storey homes feature 3 bedrooms, 2.5 bathrooms, and approximately 1,856 sq. ft. of thoughtfully designed living space. The open-concept main floor is built for everyday living and entertaining, with 10-ft ceilings, a seamless layout, and access to a covered deck.A key advantage of these homes is the full-height 9-ft basement, offering added flexibility for future use including a recreation space, in-law setup, or potential income opportunity.Additional highlights include second-floor laundry, a versatile flex space ideal for a home office or additional living area, and an attached garage with an oversized driveway.Designed to maximize natural light, flow, and functionality, these homes are ideal for first-time buyers, growing families, or those looking to right-size without sacrificing space.Conveniently located just 4 minutes from the QEW, providing easy access for commuters while being positioned in a rapidly growing area of Niagara Falls. (id:15069)
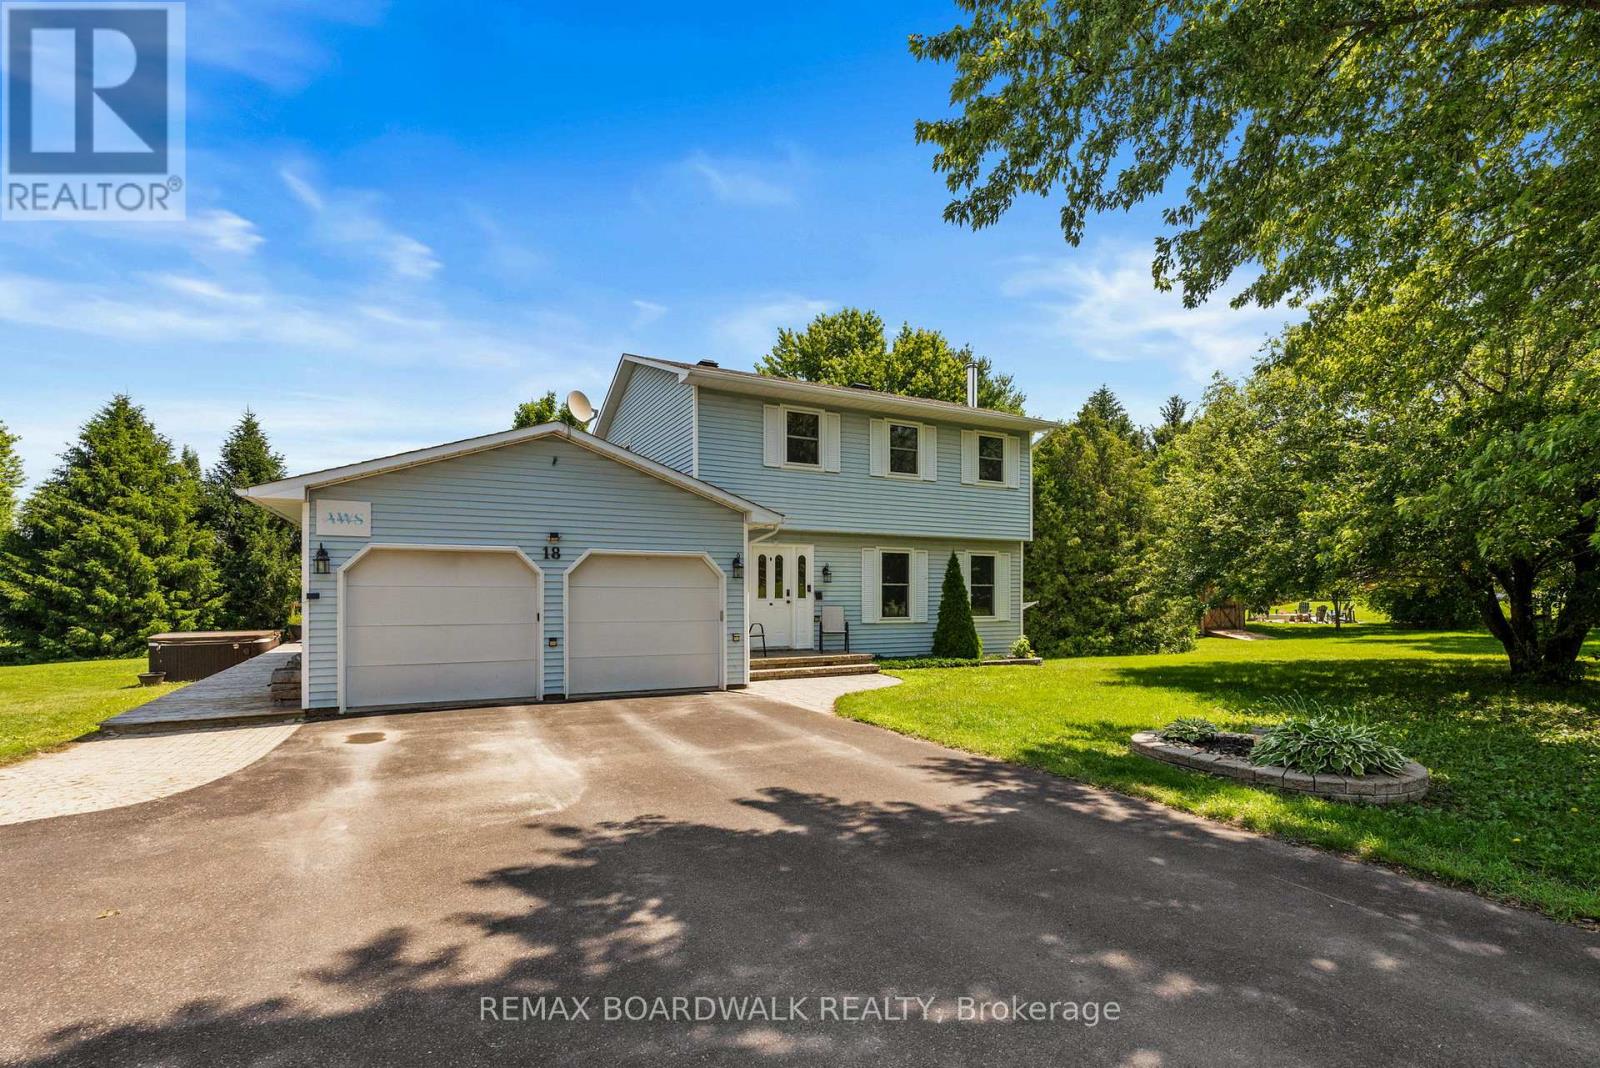
Step into your own private oasis at 18 Berg Crescent! This charming 2-storey home boasts 3 bedrooms, 2 full baths, and sits on a sprawling .82-acre lot nestled on a peaceful cul de sac in Kemptville.Inside, you'll love the cozy living room with a stunning stone fireplace, a kitchen featuring a wood surface island, and a spacious eating area. Need a quiet space to work or relax? The main floor family room is ideal, with garden doors leading out to the deck. Upstairs, you'll find 3 bedrooms and an updated cheater ensuite, including a sizable master bedroom. Additional features like a double car garage, with automatic garage door openers, heat pump for furnace and AC (approximately 2024), 30 amp RV plug and 2 EV charger hookups make this property a true gem. Get ready to unwind in the large yard complete with an Amish Shed, garden shed, and a tranquil pond. Whether you're hosting a cozy bonfire night or just relaxing on the back deck or enjoying your Hot Tub, surrounded by beautiful gardens, this is the perfect place to call home! (id:15069)
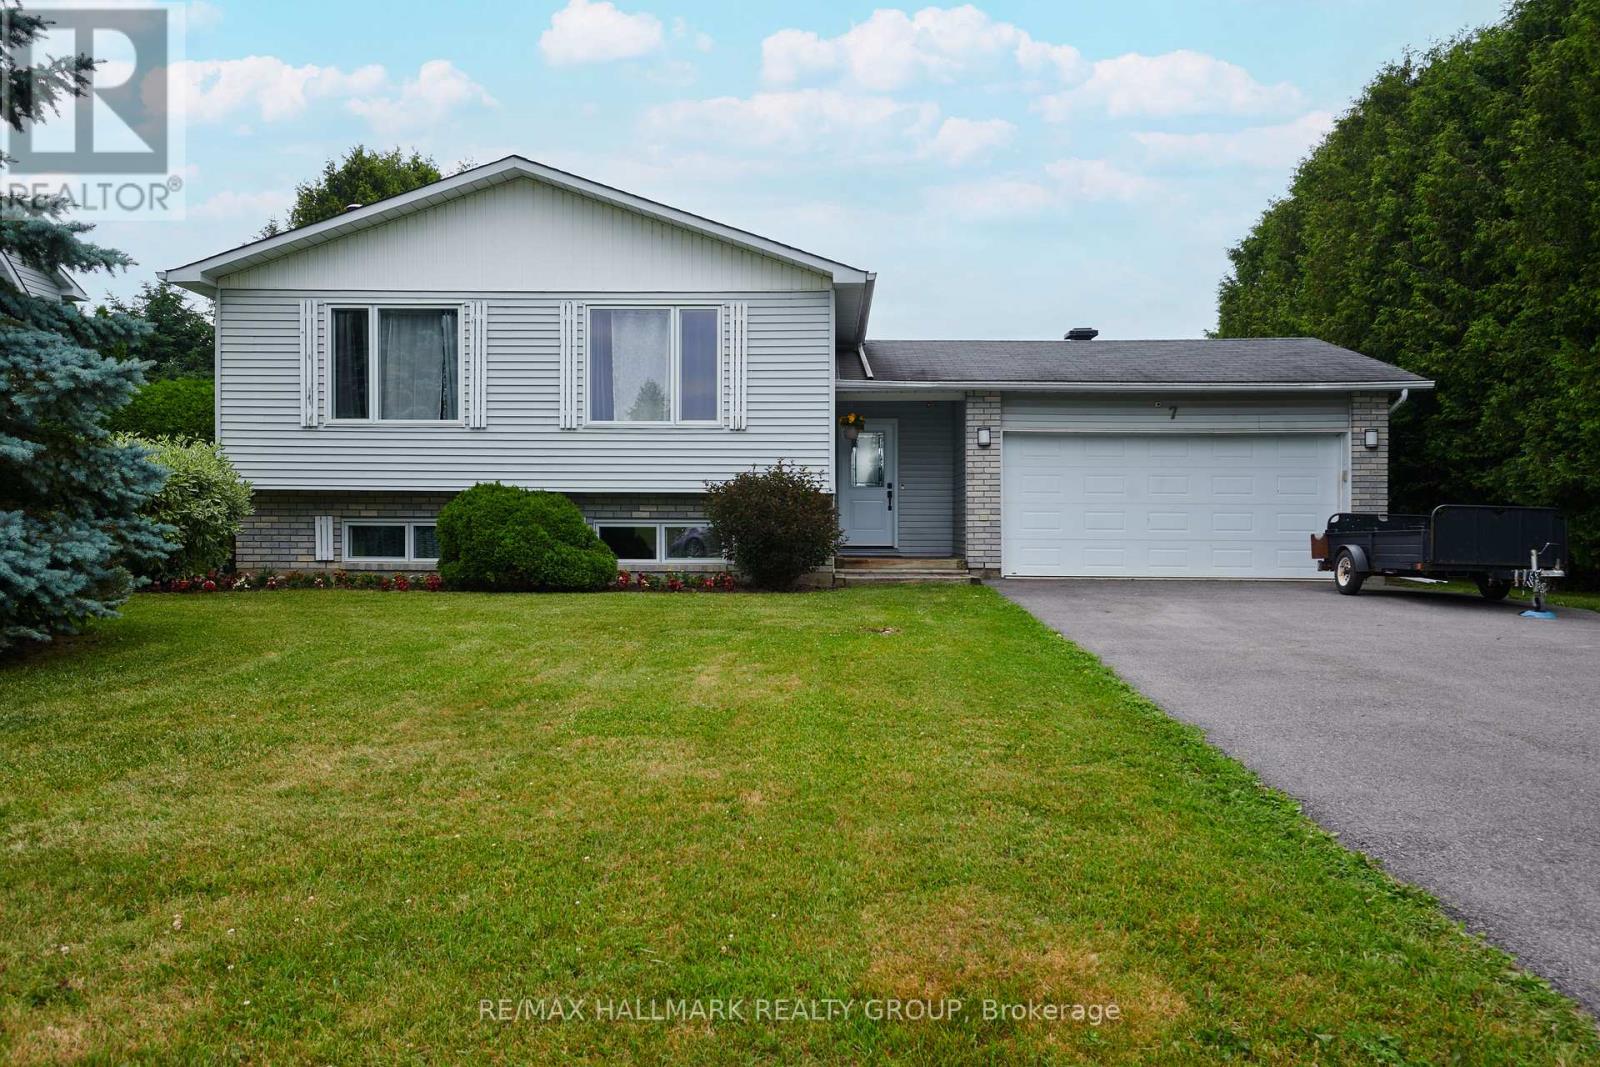
Welcome to 7 Daze-a beautifully maintained detached side-split offering the perfect balance of space, comfort, and small-town charm on an impressive 79 x 150 ft country-sized lot in the heart of Embrun. Designed with growing families in mind, this 4-bedroom, 2-bathroom home features a double attached garage and a spacious front foyer with direct access to both the garage and backyard patio, providing the ideal everyday mudroom for busy households.Warm hardwood flooring flows throughout the principal living areas and all upper-level bedrooms, while oversized windows fill the home with natural light. The bright eat-in kitchen offers abundant cabinetry, generous counter space, and a functional layout perfect for family meals and entertaining. Downstairs, the sun-filled lower level features large above-grade windows, a welcoming family room anchored by a cozy freestanding fireplace, an updated 3-piece bathroom (2026), an oversized fourth bedroom ideal for guests, teens, or a home office, and a spacious laundry/utility room with excellent storage.Step outside to discover a private backyard retreat with a ground-level patio and firepit-an ideal setting for summer barbecues, evenings with friends, and family gatherings. The expansive lot offers endless possibilities, with ample room to add a pool, play structure, gardens, or simply enjoy the open green space.Ideally located within walking distance to schools, parks, shopping, restaurants, and everyday conveniences, this home also offers an easy 30-minute commute to Ottawa while placing you just minutes from all the amenities of Embrun and the excitement of Calypso Waterpark. Major updates: Lower Level Bath ('26); Front Door ('24); Generlink & Driveway ('23); All Windows ('22); A/C ('19); Furnace ('15). This is a move-in-ready family home offering the space you need, the updates you want, and the lifestyle you've been looking for. (id:15069)
Welcome to the Richcraft Westbrook model, now with a coveted main-level suite and no neighbours behind. This stunning home spans over 3,000 sq. ft. above ground and offers 5 bedrooms and 4 full bathrooms-perfect for multi-generational living or working from home.The main floor impresses with a bright, open-concept layout, 9-ft ceilings, oversized windows that flood the space with natural light, and a cozy built-in gas fireplace. Gleaming hardwood floors flow throughout, while the gourmet kitchen is a showstopper-featuring high-end appliances, a walk-in pantry, quartz countertops, and a massive island built for gathering.Upstairs, convenience meets luxury: all 4 bedrooms come with walk-in closets, including two private ensuites and a clever Jack-and-Jill bath. The primary retreat is a true escape, complete with a spa-like 4-piece ensuite-soaking tub, dual sinks, and a frameless glass shower.Step outside to your backyard oasis, backing onto the future site of an elementary school-no neighbours behind, just open space and serenity. Located minutes from parks, top-rated schools, and transit, this home checks every box.Book your private showing today-this one won't last! (id:15069)
Tree-lined streets and friendly neighbours set the scene for everyday fun and lasting memories! Meticulously cared for and updated, step inside and you'll see! Pride of ownership is obvious at every turn. This bright 3 bed, 2 bath bungalow has so much to offer: pristine kitchen with plenty of storage and workspace, SS appliances, formal dining room, living room with cozy gas fireplace and hardwood throughout. Three good size bedrooms plus stylish main bath complete this main floor. Finished lower level offers additional living space with bright and comfortable family room plus den/office/gym space, full bath, laundry and plenty of storage, making it ideal for everyday functionality. Utility room includes a workshop space! Step outside to your private backyard with beautifully maintained gardens, charming gazebo and 2 patios - perfect for entertaining, relaxing and enjoying the outdoors throughout the seasons! No rear neighbours! Located close to schools, parks, bike paths, shopping, restaurants, and all the good things Kanata has to offer! Large lot on a quiet street.....make it yours today! Carpet on stairs only. Roof Approx. 2018, Furnace (97% efficient Amana) 2026, AC 2011, Brand New 100 AMP Breaker Panel Installed (id:15069)
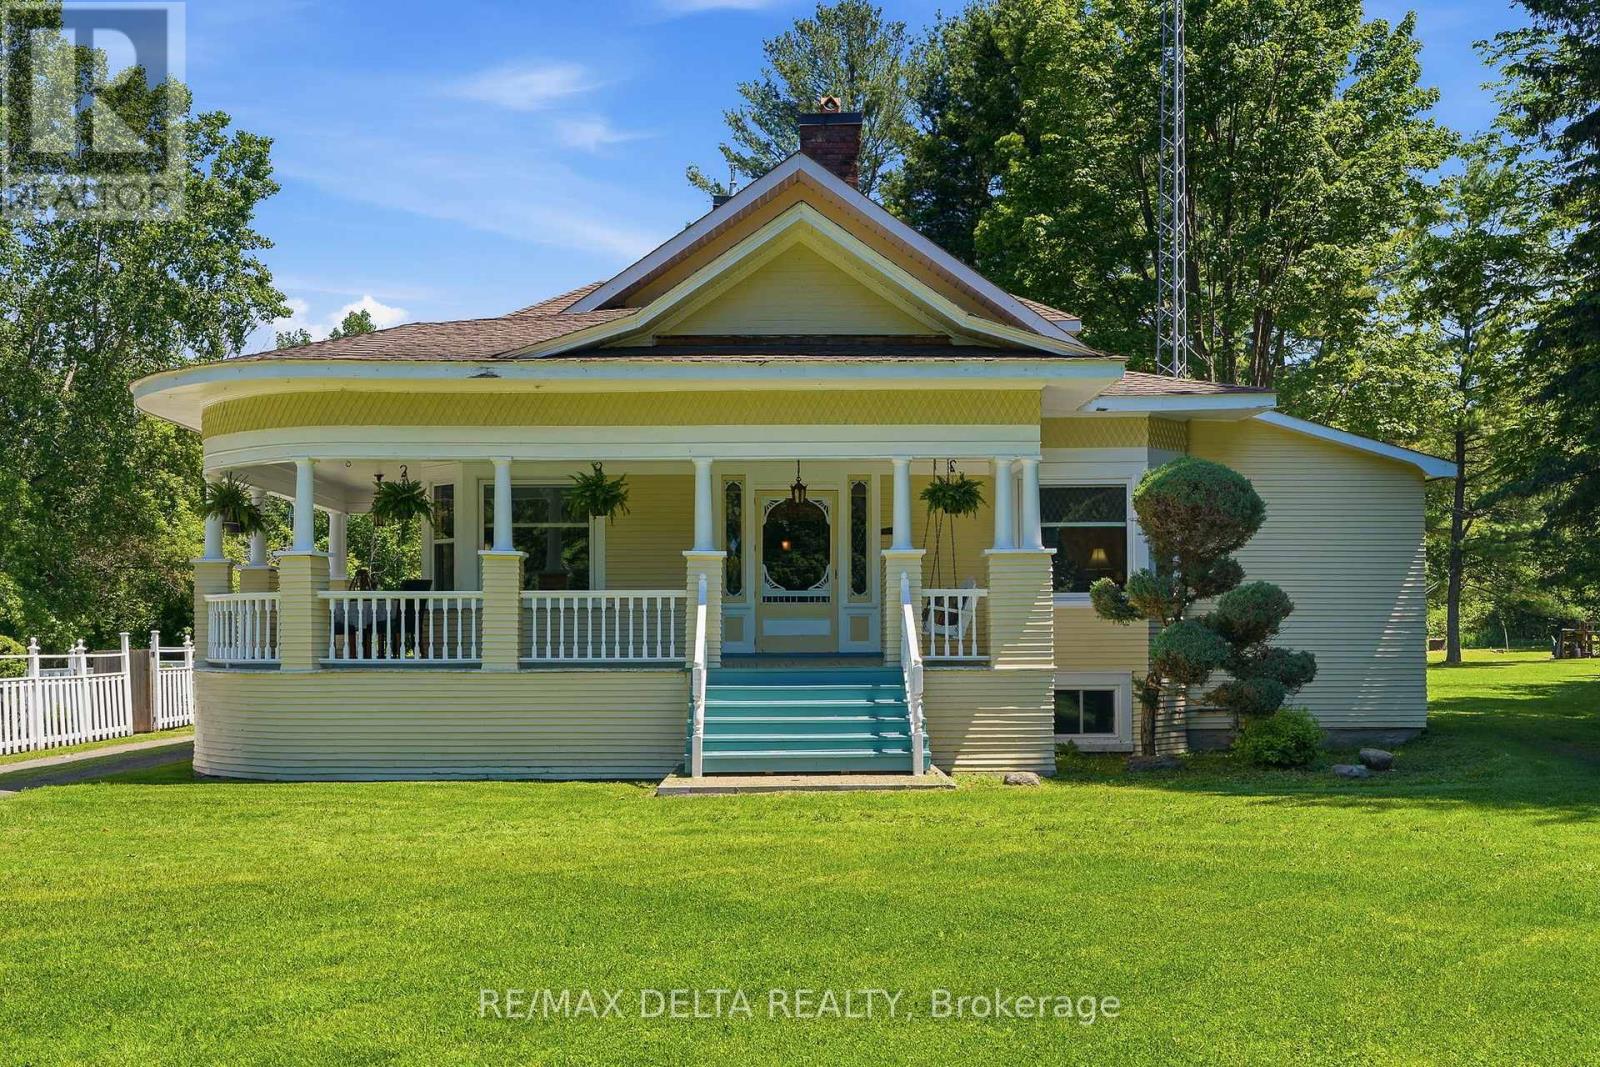
Experience the perfect blend of classic character and contemporary comfort in this beautifully renovated home, all set on a 6.85 acres lot with an inviting inground pool. With over 2,400 sq. ft. of living space and it's 9'10'' ceilings, the main floor offers 2 spacious bedrooms, a 3-piece bathroom, and plenty of storage space right next to the completely renovated kitchen with a natural gas stove. The formal dining room leads the way to the front part of the home to a large living room with a wood-burning fireplace, a cozy family room, and a charming library. Upstairs, the huge primary bedroom features its own 4-piece bathroom, oversized windows, and a peaceful reading nook filled with tons of natural light. The partly finish basement features a laundry room and another room that could be used as an additional bedroom, a home gym or a hobby room. The rest of the basement offers all the storage you need for out of season gears and decorations. Spend your warm summer evenings relaxing on this charming wraparound porch after a good swim in this amazing inground pool. You'll enjoy the best of both worlds with peaceful country living just minutes from all city amenities. Many updates were done in the early 90's: insulation, electrical wiring, plumbing, flooring. Call today for your private viewing! (id:15069)
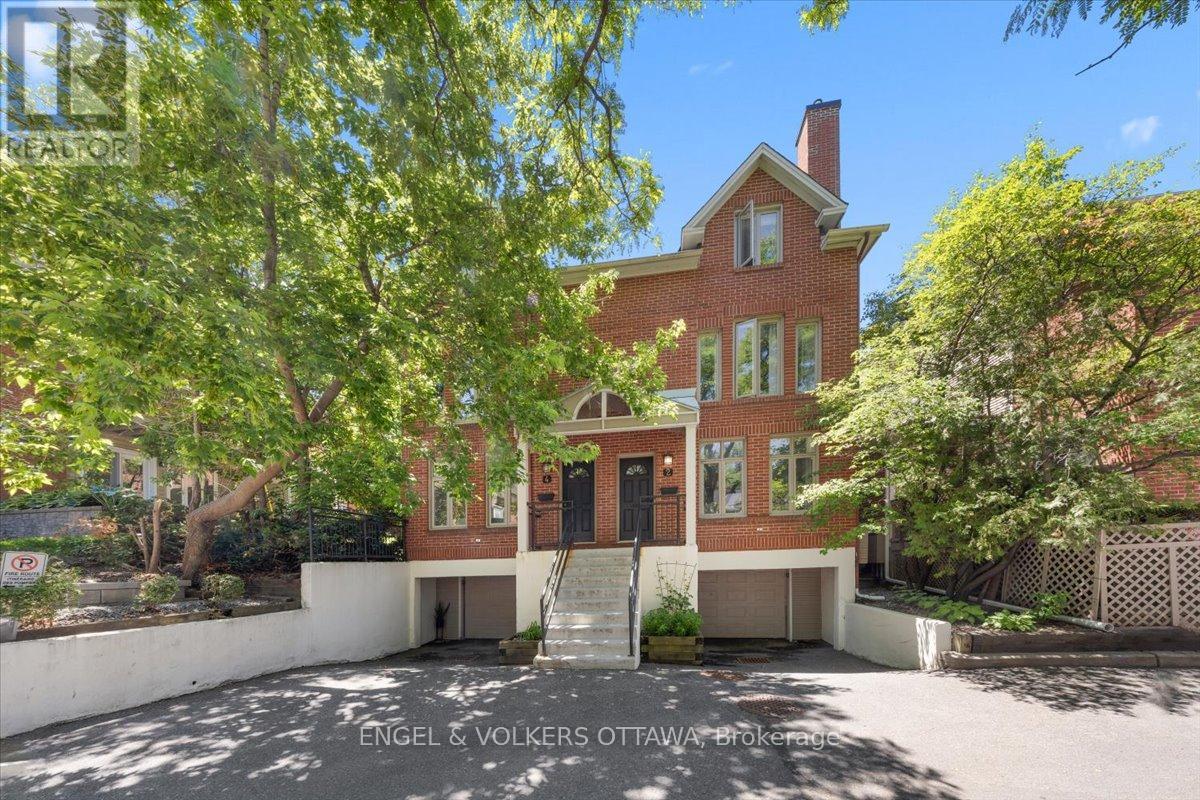
Positioned in Old Ottawa East, the coveted corridor nestled between the Glebe and downtown, this home offers a rare combination of urban connectivity and quiet residential living. This end-unit executive townhome spans three fully renovated floors with four bedrooms, 2.5 bathrooms, garage parking, and direct Queensway access, making it one of the most functional and well-located offerings in the city's core. The ground level provides a practical and organized entry point, with inside entry from the garage, dedicated storage space, and in-unit laundry. The main floor is bright and open. Hardwood and tile flooring extend throughout, with linoleum in kitchen, complemented by a wood-burning fireplace that anchors the living space with warmth and character. The dining area transitions naturally into a well-appointed kitchen featuring an eat-in area and backyard access. A private maintenance-free patio off the kitchen extends the living space outdoors. The second floor features a generous primary bedroom with a well-appointed cheater-ensuite bath, alongside a bright and spacious second bedroom. The third floor offers two additional bedrooms and a full bath; a private upper level ideally suited for dedicated home office space, guest accommodation, or flexible family living where separation and privacy are valued. Freshly painted top to bottom, custom blinds, warm neutral finishes, and upgraded fixtures carry throughout all three levels. Located steps from the Ottawa canal, top restaurants, cycling routes, transit connections and Ottawa University. A quiet, well-managed community that places its residents at the centre of everything the city has to offer. (id:15069)
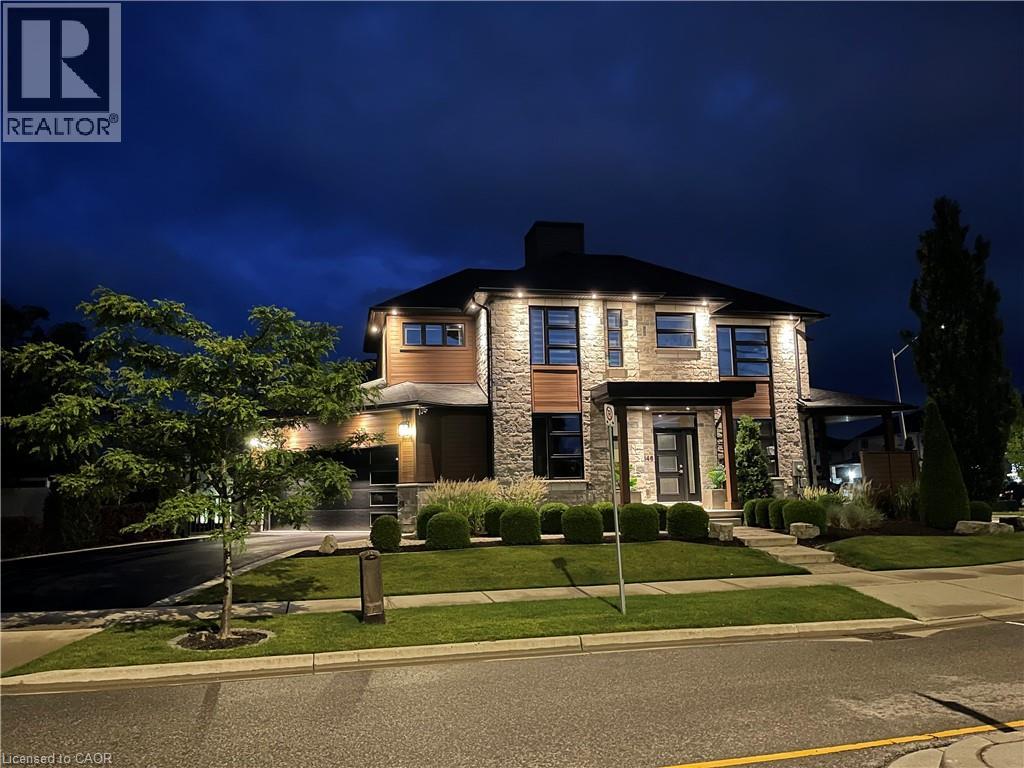
This sumptuous former model home offers an elevated take on daily life through every room, finish, and detail. Situated in Galt’s Branchton Park neighbourhood, 146 Green Gate Boulevard presents nearly 2,400 sq. ft. of beautifully upgraded above-grade living space, blending sleek modern design with exceptional comfort. This three-bedroom, five-bathroom home welcomes you with a landscaped front yard, covered porch, and sun-filled open-concept main floor featuring ceramic tile flooring, coffered ceilings, and premium finishes throughout. The contemporary kitchen showcases waterfall quartz counters, custom soft-close cabinetry, a farmhouse-style stainless sink, upgraded lighting, and a built-in GE Profile appliance package. A custom illuminated wine display leads to the dinette with built-in storage seating, while the inviting living room offers pot lighting, a gas fireplace, and sliding access to the backyard. Designed for entertaining and relaxation, the private outdoor retreat includes a covered bi-level concrete patio, water feature, privacy screen with built-in lighting, fencing, storage shed, and BBQ gas line. The main floor also features a custom powder room, thoughtfully designed mudroom with extensive built-ins, and access to the finished double garage complete with track lighting, sound system, and EV charger ready. Upstairs are three bedrooms, each with walk-in closets, including a children’s suite with built-in bunk beds and private ensuite. The luxurious primary features a five-piece ensuite with Maxx soaker tub, double vanity, and glass shower. A full additional bath and convenient upper laundry room complete the level. The fully finished basement is built for entertaining, offering a wet bar with quartz counters and built-in drinks fridge, theatre area with projector and 5.1 surround sound, supplementary bar, independently ventilated cigar lounge, and another full bathroom. 9-ft ceilings, pot lights, and premium wide-plank flooring continue throughout. (id:15069)
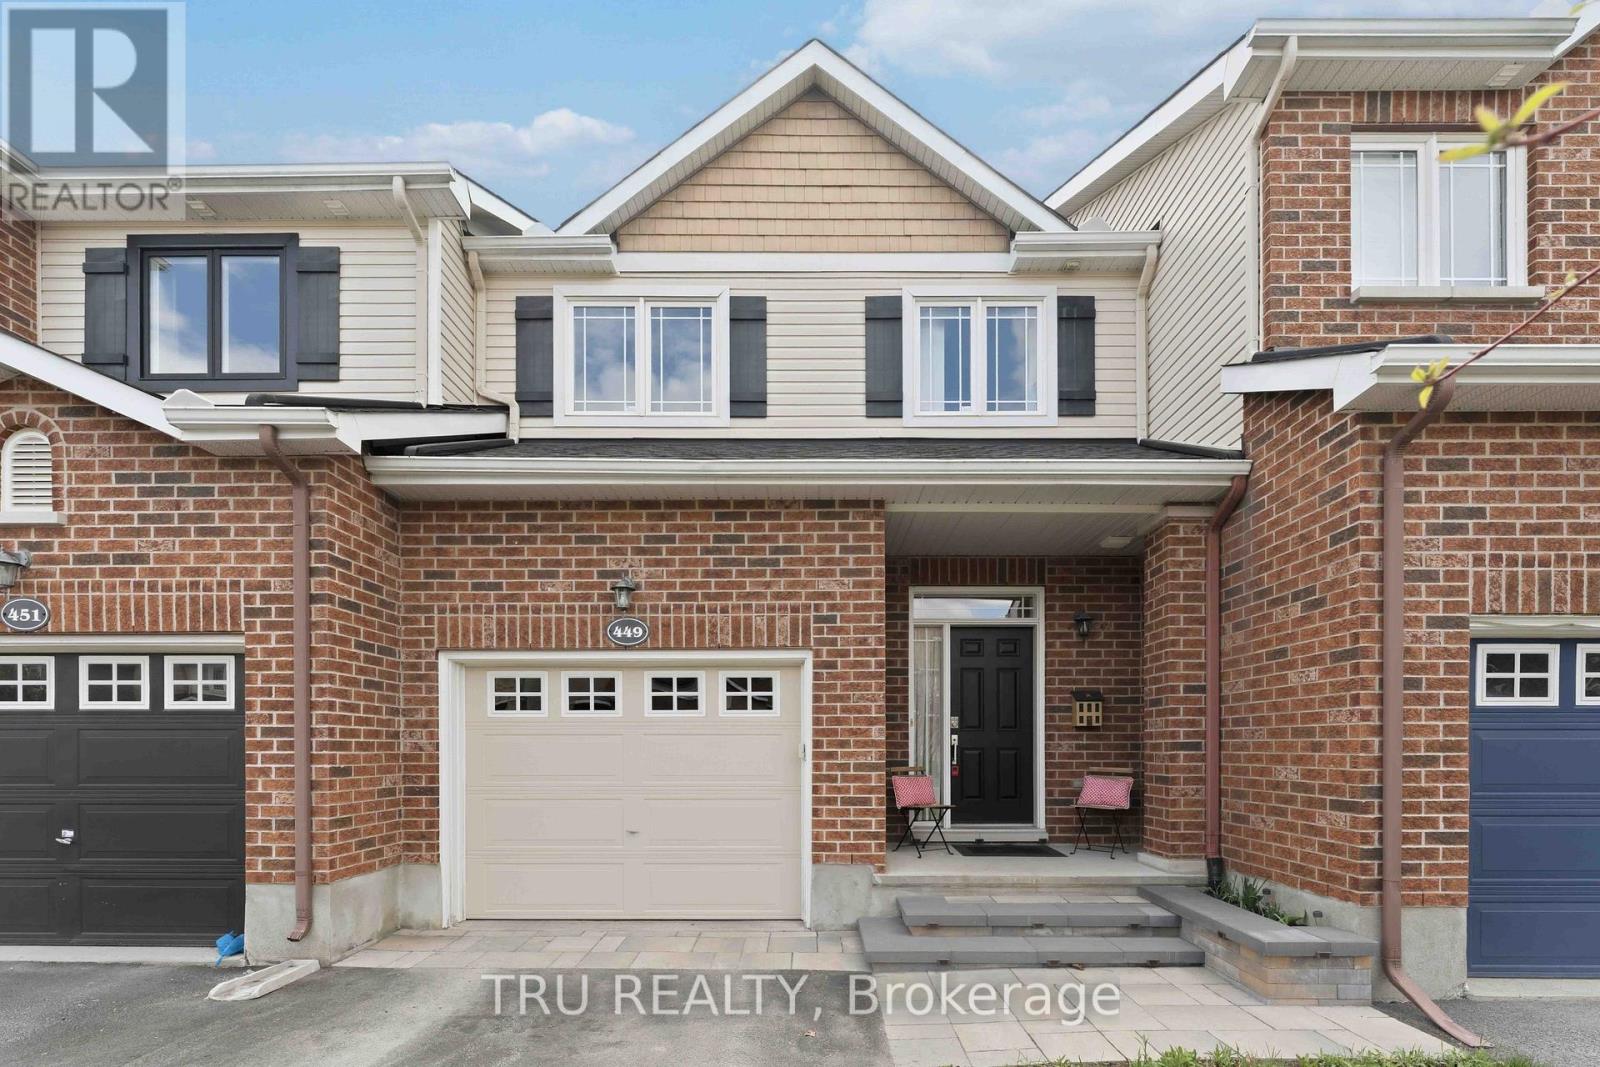
**Priced To Sell** Beautifully maintained 3-bedroom, 2.5-bath townhome located in the desirable Brookside community of Kanata. This bright and welcoming home features an open-concept main floor with hardwood and ceramic flooring, upgraded trim and baseboards, and stylish pot lighting throughout. The functional kitchen offers ample cabinetry, pot and pan drawers, pantry storage, breakfast bar seating, and under-cabinet lighting - perfect for both everyday living and entertaining. The second level features a spacious primary bedroom complete with a walk-in closet and private 3-piece ensuite, along with two additional well-sized bedrooms and a full main bath. The finished lower level provides a comfortable family room ideal for relaxing, movie nights, or a home office setup. Enjoy the fully fenced and landscaped backyard, perfect for outdoor gatherings and family enjoyment. Extensively updated with many major improvements, including owned tankless water heater and HVAC system (2023), roof shingles (2023), front steps (2024), dishwasher (2024), washer (2025), electric stove/oven (2026), and whole-house painting (2026). Additional updates include refrigerator (2021) and range hood (2022). Conveniently located close to parks, schools, shopping, transit, and all amenities. Great School Boundary South March, MFI WEJ, All Saints SS, West Carleton SS. Move-in ready and shows beautifully! (id:15069)
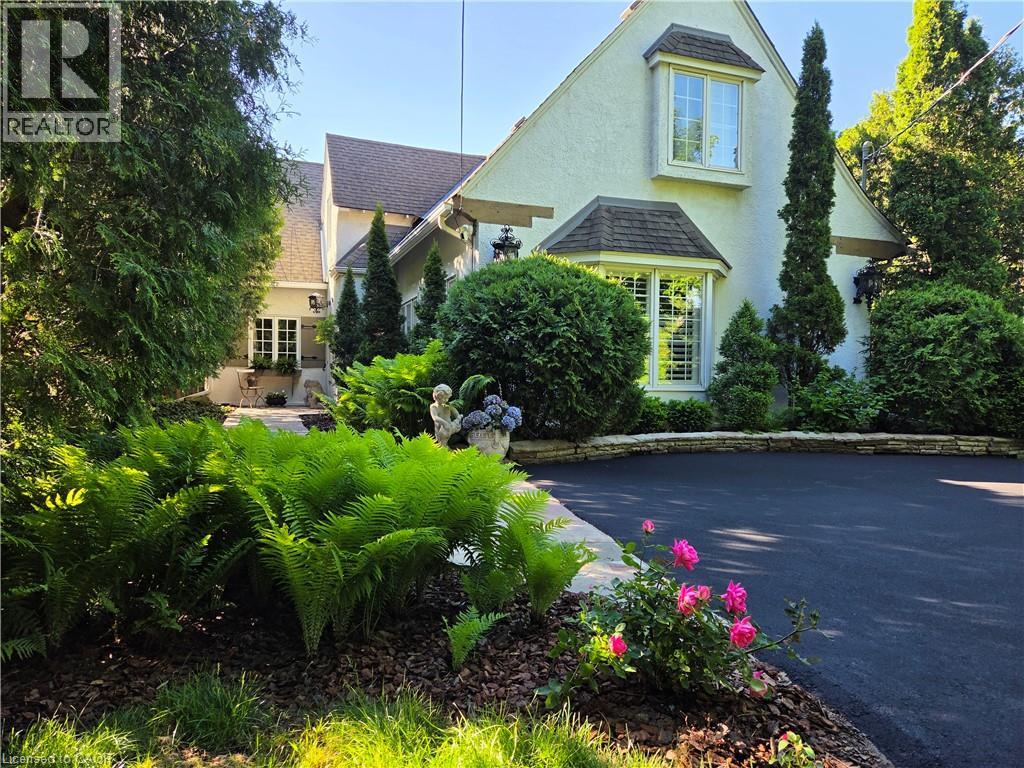
Roseland. The Coach House. Beautifully updated character home in Roseland one block from the Lake. Stunning, private lush back yard with pool, newly refinished deck, mature species: blue, pink, limelight hydrangeas, weigela, honeysuckle, cedars, pines. Extensive dark hardwoods. Sunroom with 3 walls of windows, gas fireplace, copper slate flooring, California shutters. True divided lights French doors to back yard. Open concept living and dining room with Ridley true-divided lights windows, dark oak hardwood, Peterson gas fireplace, crown moulding, crystal chandeliers. Original, refinished side door with fold-down window. Front family room currently used as casual dining area. Heated floors in ensuite, sunroom, family room, kitchen. Pool shed & large garden shed. Upstairs: large linen closet; hardwood in hallway & 2 bedrooms, carpeting in Master. Large ensuite with updated brushed nickel tapsets/rainshower head, large shower. Laundry renovated 2023: Gravelle cabinetry, quartz counter, Kohler hand spray; washer, dryer, fridge: 2022. Mudroom with closet. Plentiful kitchen cabinetry (professionally painted June 2024). Maytag: fridge (2024), dishwasher (2020). Granite counters, glass fronted cabinets, wine rack, breakfast bar with stool, Jenn-Aire dual fuel (gas & electric) cooktop & range with downdraft. Wet bar. Heated vinyl pool 18 x 36 (pump and filter cartridges (2024). Basement windows 2022. Most radiators replaced with low profile baseboard rads & controlled by gas boiler. 2 electric baseboards (mudroom & laundry). California or plantation shutters most rooms. High baseboards. Beautiful light fixtures. Central vacuum w 2 sets of hoses. Original unfinished basement with 2 closets. Boiler replaced in 2017, serviced annually. Reinsulated R60 in fall of 2025. Recent repainting. stair carpeting. C/A system: attic air handler & unit replaced fall 2025. Olde Roseland on an exceptional street. Sq. ft: Matterport. Some room sizes irregular, please see floor plans. (id:15069)
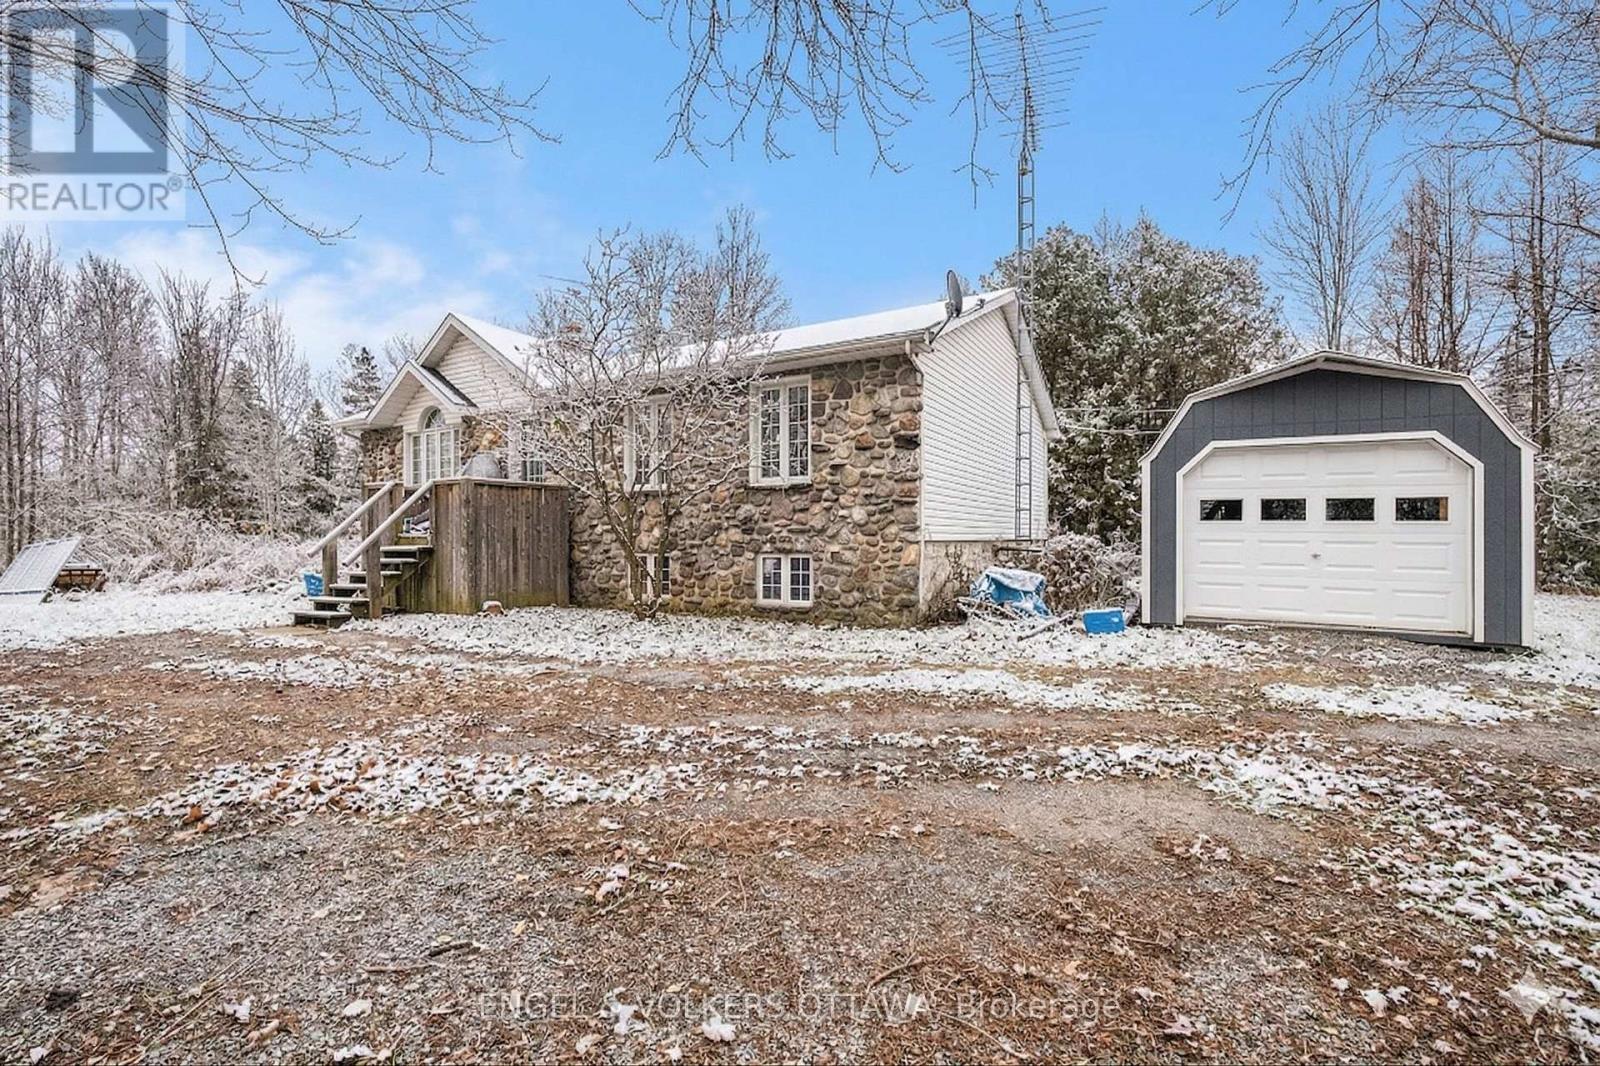
Discover the ultimate rural retreat on this sprawling 109-acre estate, featuring a diverse landscape of mature timber, active farmland, a private orchard, and sun-drenched open fields. This stone bungalow has been cherished by a single family since its construction, and that pride of ownership shines through a comprehensive list of modern upgrades. Step inside to a bright, open interior freshly painted in a crisp designer white, highlighting sanded and varnished hardwood floors. The heart of the home is a spacious living room anchored by a cozy stone fireplace with a new WETT-certified insert and a large picture window with a transom that floods the space with natural light. The updated kitchen and dining area features refreshed cabinetry, an authentic farmhouse stove, a breakfast bar with included stools, and sliding door access to the expansive backyard. All major systems have been modernized for total peace of mind, including a NEW AND OWNED heat pump furnace, central AC, and hot water tank, along with a recently pumped septic, tested well, and 2020 laundry updates. The main level offers three generous bedrooms and a four-piece bathroom with a massive jacuzzi tub and walk in sowing with new shower doors. With vinyl windows throughout and a tall, cedar-lined basement awaiting your personal touch, this property offers the perfect balance of heritage charm and high-efficiency modern living in a setting where the kids can explore from dawn until dusk. (id:15069)
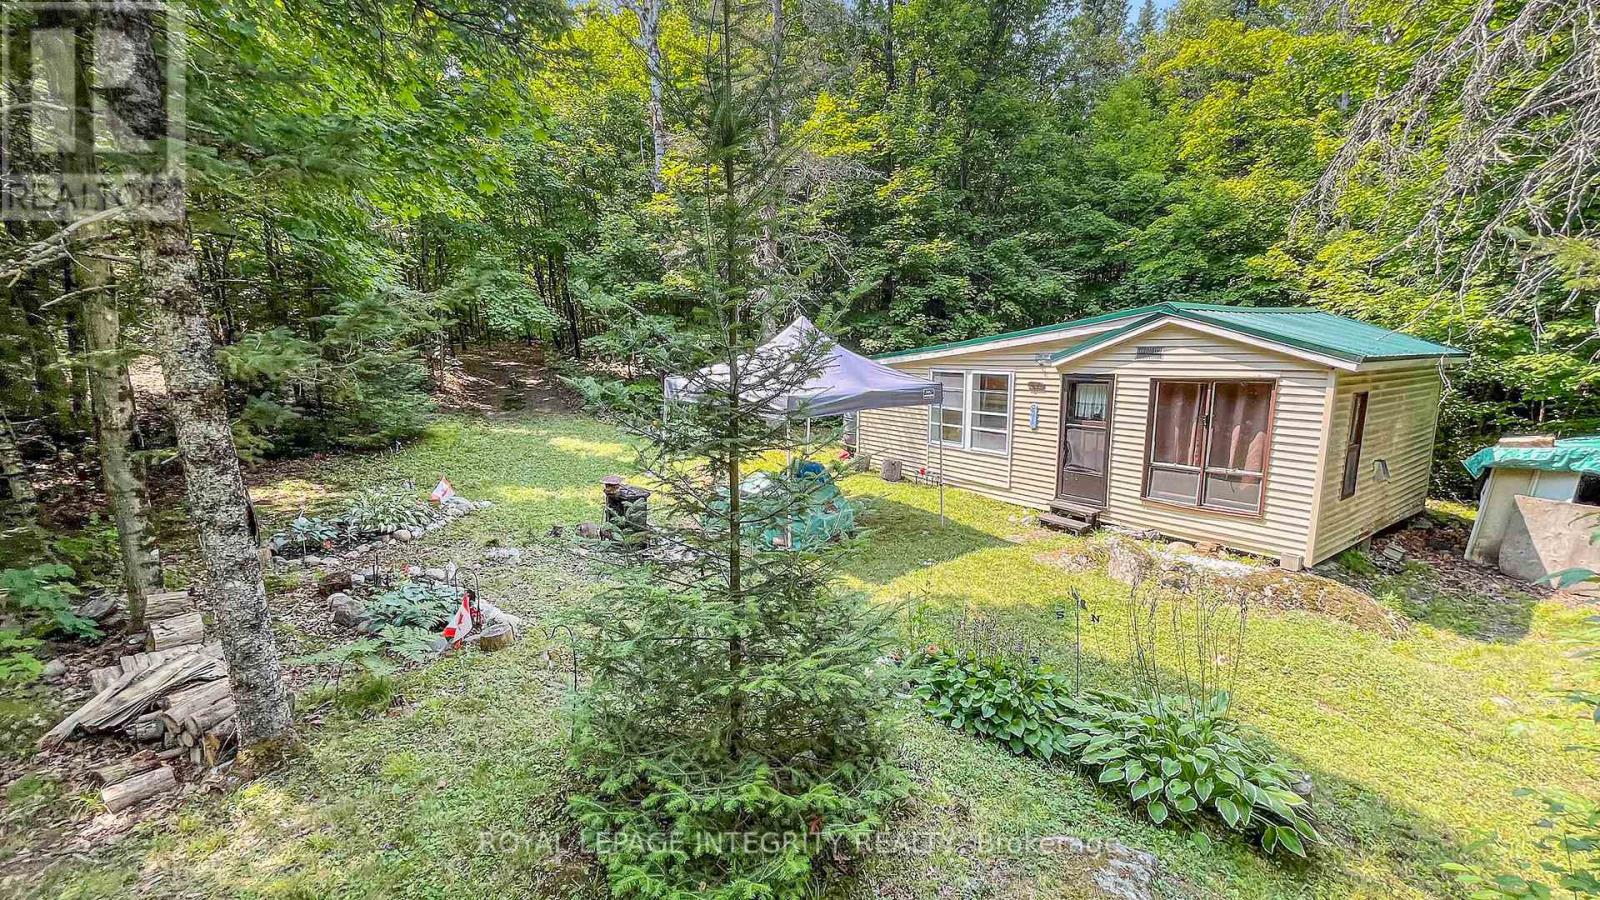
The tranquil location of this cabin will draw you in. A few minutes walk will bring you to the community beach area and inviting Bow Lake. Bring a picnic lunch to the beach and spend the day canoeing or paddle boarding around the lake. Then enjoy relaxing back at your 2 room cabin with a private setting. The cabin features living room and bedroom area in one room and the other room is set up as a kitchen & eating area. This off grid property gets you away from it all where you can enjoy nature and the beautiful landscaping. There are mature trees and many perennial gardens tastefully laid out around the property . Sit back and take in the peacefulness Bow Lake lane and this property have to offer. You won't be disappointed. Make this your cabin retreat in the woods. Run out of supplies, not to worry you are only a short drive to Lanark Village which offers a local grocery store, drugstore, hardware store and local restaurants. (id:15069)
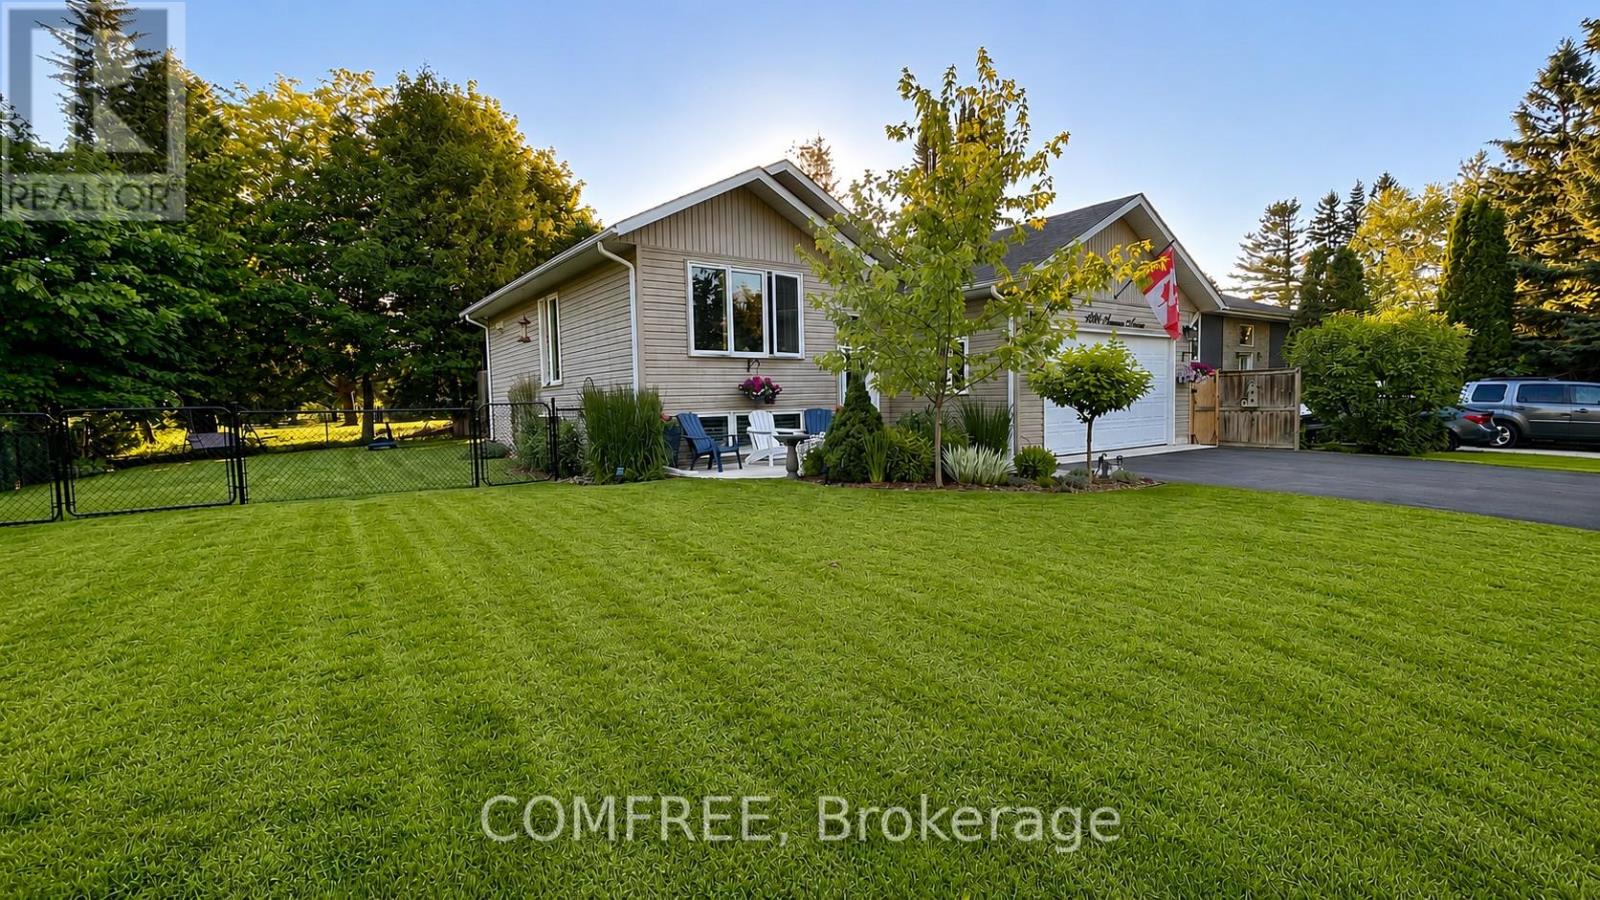
Stunning Bungalow in Sought-After Innisfil Neighbourhood! Welcome to this beautifully maintained bungalow offering the perfect blend ofcomfort, space, and lifestyle! Nestled in a quiet, family-friendly neighbourhood, this home features a bright and open layout with a large kitchen,fully finished basement with 9 ft. ceilings, and ample storage. Recent upgrades include 25-year shingles, concrete porch/walkway, water filtersystem, security cameras, custom shutters, and an insulated garage. Enjoy the landscaped, fully fenced yard with double gates, a 12x20 deckwith patio cover, and a pool-sized lot. Head to your private Nantyr Beach just steps away. Close to the 75-acre Innisfil Beach Park with boatlaunch, trails, beaches, splash pad, sport courts, and a large playground. Only 10 minutes to Hwy 400. This home checks all the boxes for familyliving, entertaining, and enjoying life near the water! (id:15069)
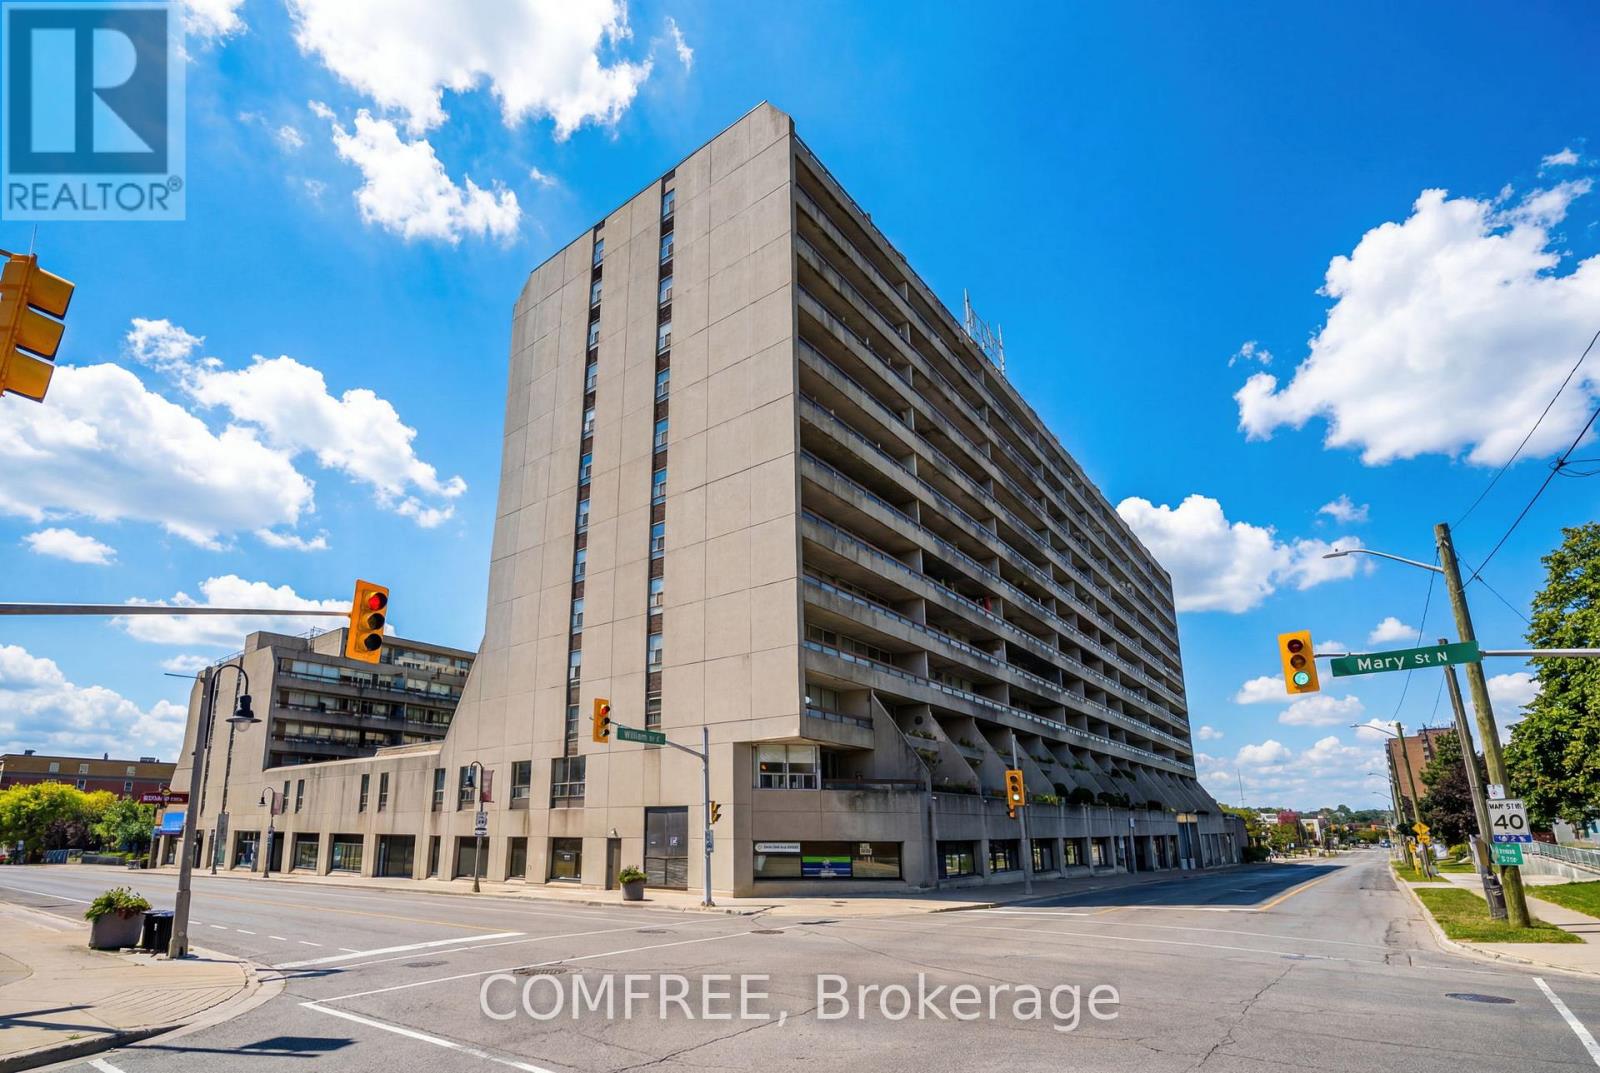
Welcome to this spacious and well-maintained 3-bedroom, 2-bathroom end-unit condo in a fantastic location close to shopping, restaurants, transit, and all amenities. This home features a newer heat pump (approximately 3 years old) for year-round comfort and efficiency. Enjoy the many building amenities including a heated indoor pool, parkade, library, car wash bay, and more. A great opportunity for comfortable, convenient condo living! (id:15069)