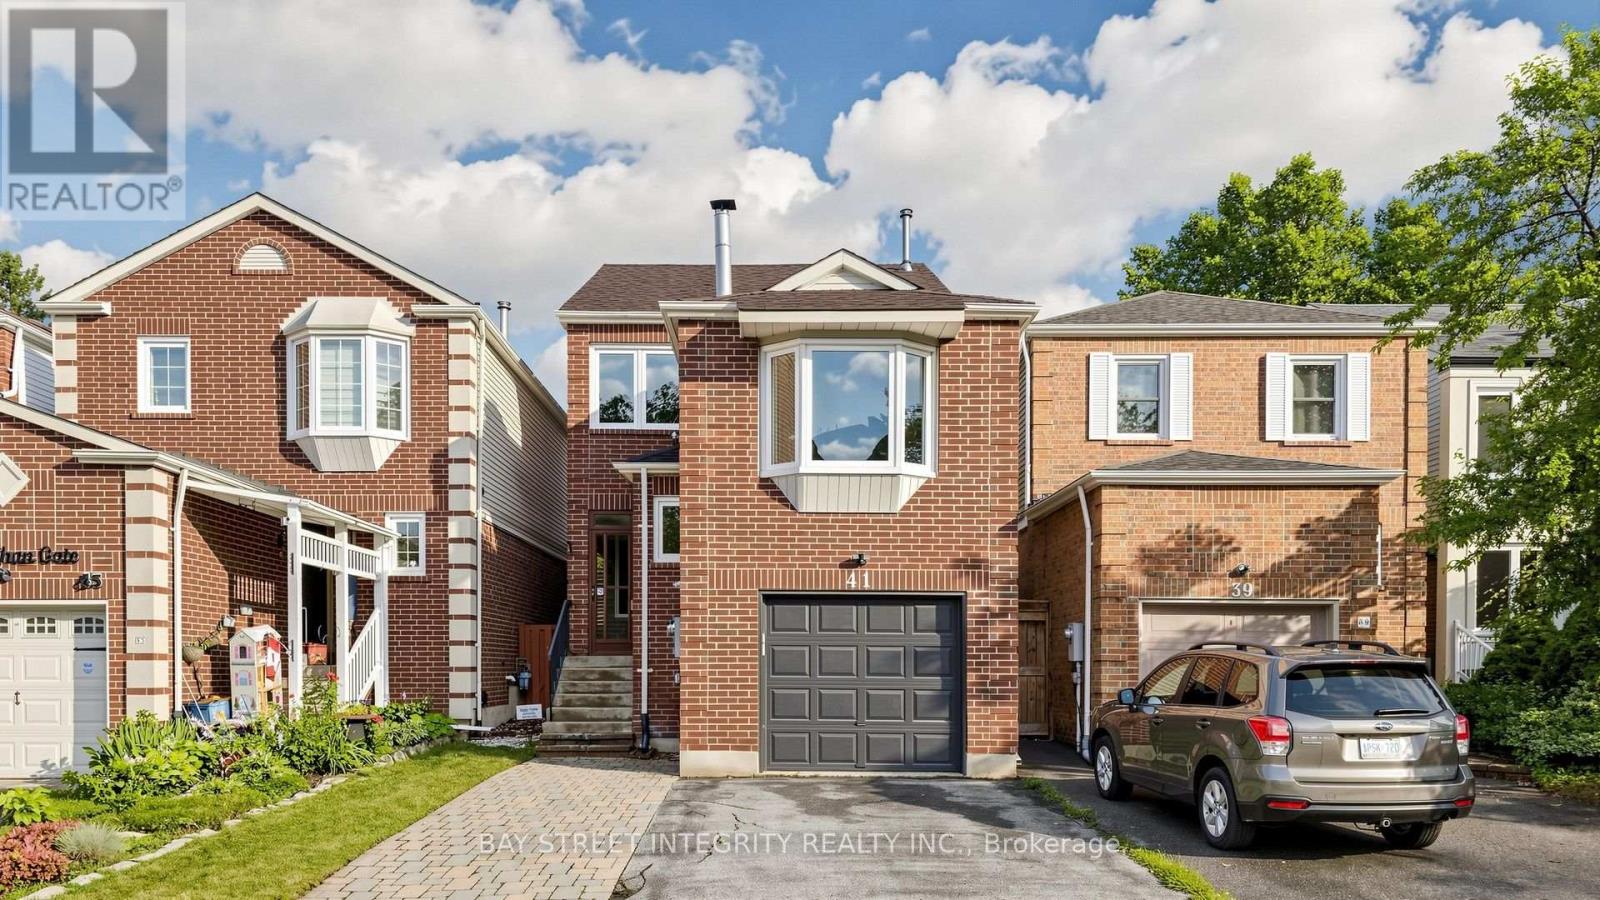
Beautiful & Spacious 3-Bedroom Detached Home Located In The Highly Sought-After Crestwood-Springfarm-Yorkhill Community! This Well-Maintained Family Home Features Elegant Pot Lights, Crown Moulding, A Hardwood Staircase, And An Updated Kitchen With Granite Countertops, Tile Backsplash & Custom Cabinetry. The Second Floor Offers Hardwood Flooring Throughout, Renovated Bathrooms, And A Rare Oversized Family Room Complete With A Cozy Wood-Burning Fireplace. Convenient Separate Entrance From The Garage To The Basement Provides Excellent Potential For Extended Family Or Future In-Law Suite. Enjoy An Extended Stone Driveway, Professionally Landscaped Front Yard, And A Private Rear Yard With Interlock Patio-Perfect For Outdoor Entertaining. Additional Updates Include Roof Shingles And Enhanced Attic Insulation. Situated In A High-Demand Family-Friendly Neighbourhood Close To Top-Ranked Schools, Parks, Public Transit, Shopping, Community Centre, And Major Highways. An Exceptional Opportunity To Own A Move-In Ready Home In One Of Vaughan's Most Desirable Communities! (id:15069)
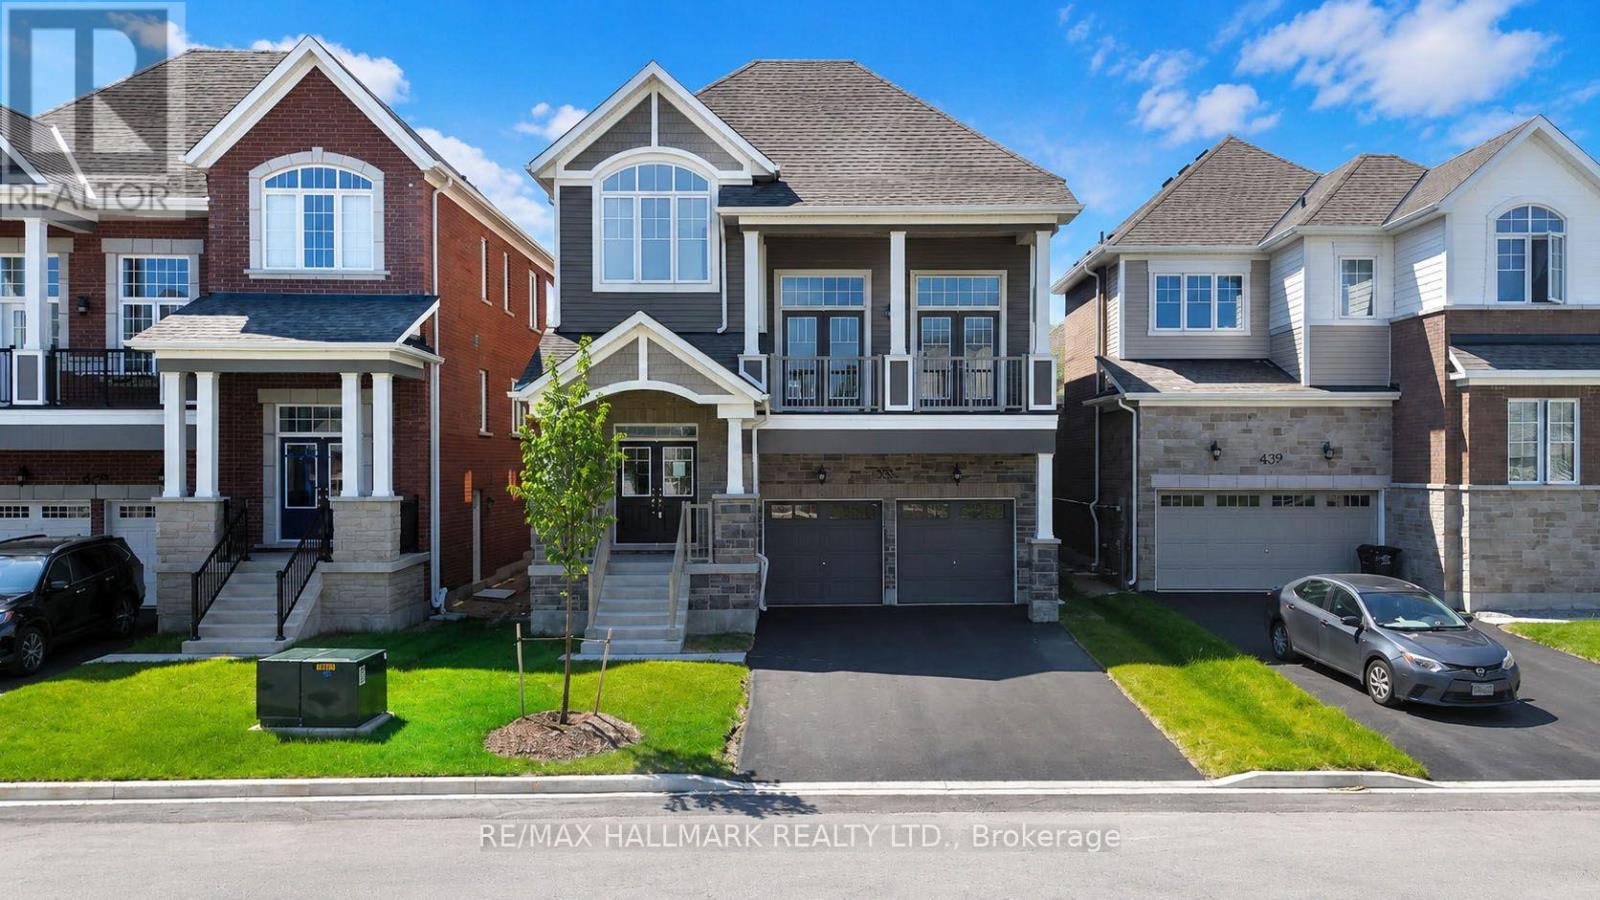
The list price includes an estimated amount for the temporary Enhanced Ontario New Housing HST Rebate. Buyer to verify eligibility and details. This Simcoe model by Mattamy Homes is located in the highly sought-after Lakehaven community in Innisfil, just 5 minutes east of South Barrie with excellent access to Lake Simcoe, Friday Harbour, and the Barrie South GO Station. Situated on a 40 ft wide lot with no sidewalk, a double car garage, and driveway parking, this 2,896 sq. ft. above grade home features 3 bedrooms plus an open office, 2.5 bathrooms, and an exceptional amount of living space. The main floor includes an open living and dining area, a generous kitchen with a butler's pantry, eat-in area, large island, and 8' sliding glass doors leading to the deck. Upstairs, the spacious primary suite includes a 4-piece ensuite and walk-in closet, while the impressive loft offers soaring ceiling height and a walkout to a front balcony. The basement features soaring high ceilings, large above-grade windows, and a separate entrance, creating excellent potential for a future in-law suite or apartment. With interior garage access, a mudroom, and a smart layout that maintains access to basement storage and utilities, this home is an incredible opportunity for co-buyers or those looking for potential rental income. (id:15069)
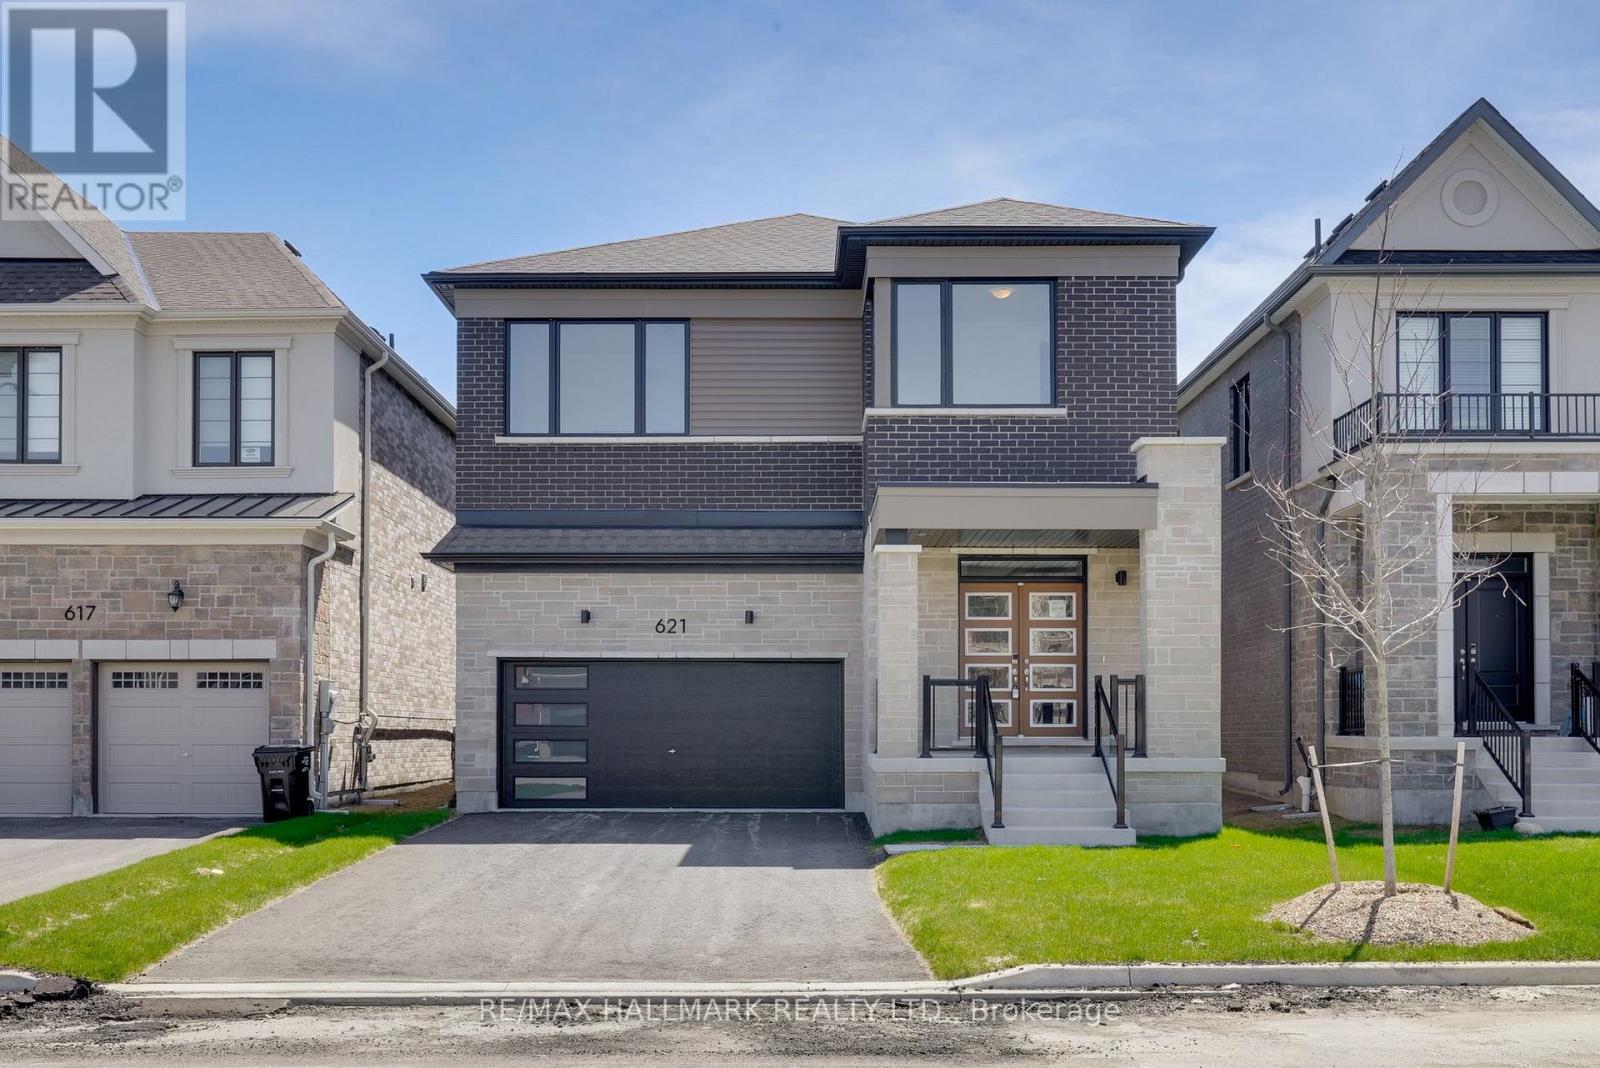
The list price includes an estimated amount for the temporary Enhanced Ontario New Housing HST Rebate. Buyer to verify eligibility and details. Welcome to The Garson by Mattamy Homes, located in the highly sought-after Lakehaven community in Innisfil, just 5 minutes east of South Barrie with excellent access to Lake Simcoe, Friday Harbour, Hwy 400, shopping, schools, and the Barrie South GO Station. Situated on a nearly 40 ft wide lot with a double car garage, long driveway, and no sidewalk, this 2,763 sq. ft. above grade home offers 4 bedrooms, 2.5 bathrooms, and an exceptional amount of living space. The show-stopping modern exterior features huge windows that fill the home with natural light. Inside, the main floor includes an open living and dining area and a stunning upgraded kitchen with a two-tone island, upgraded cabinetry, beautiful backsplash, eat-in area, and 8' sliding glass doors leading to the back deck. Upstairs, the spacious primary suite includes a walk-in closet and ensuite, while the second floor also offers a large loft/family room and convenient laundry room. With interior garage access through the mudroom, a powder room, and energy star certified for added efficiency, this home is an incredible opportunity in one of Innisfil's most exciting new communities. (id:15069)
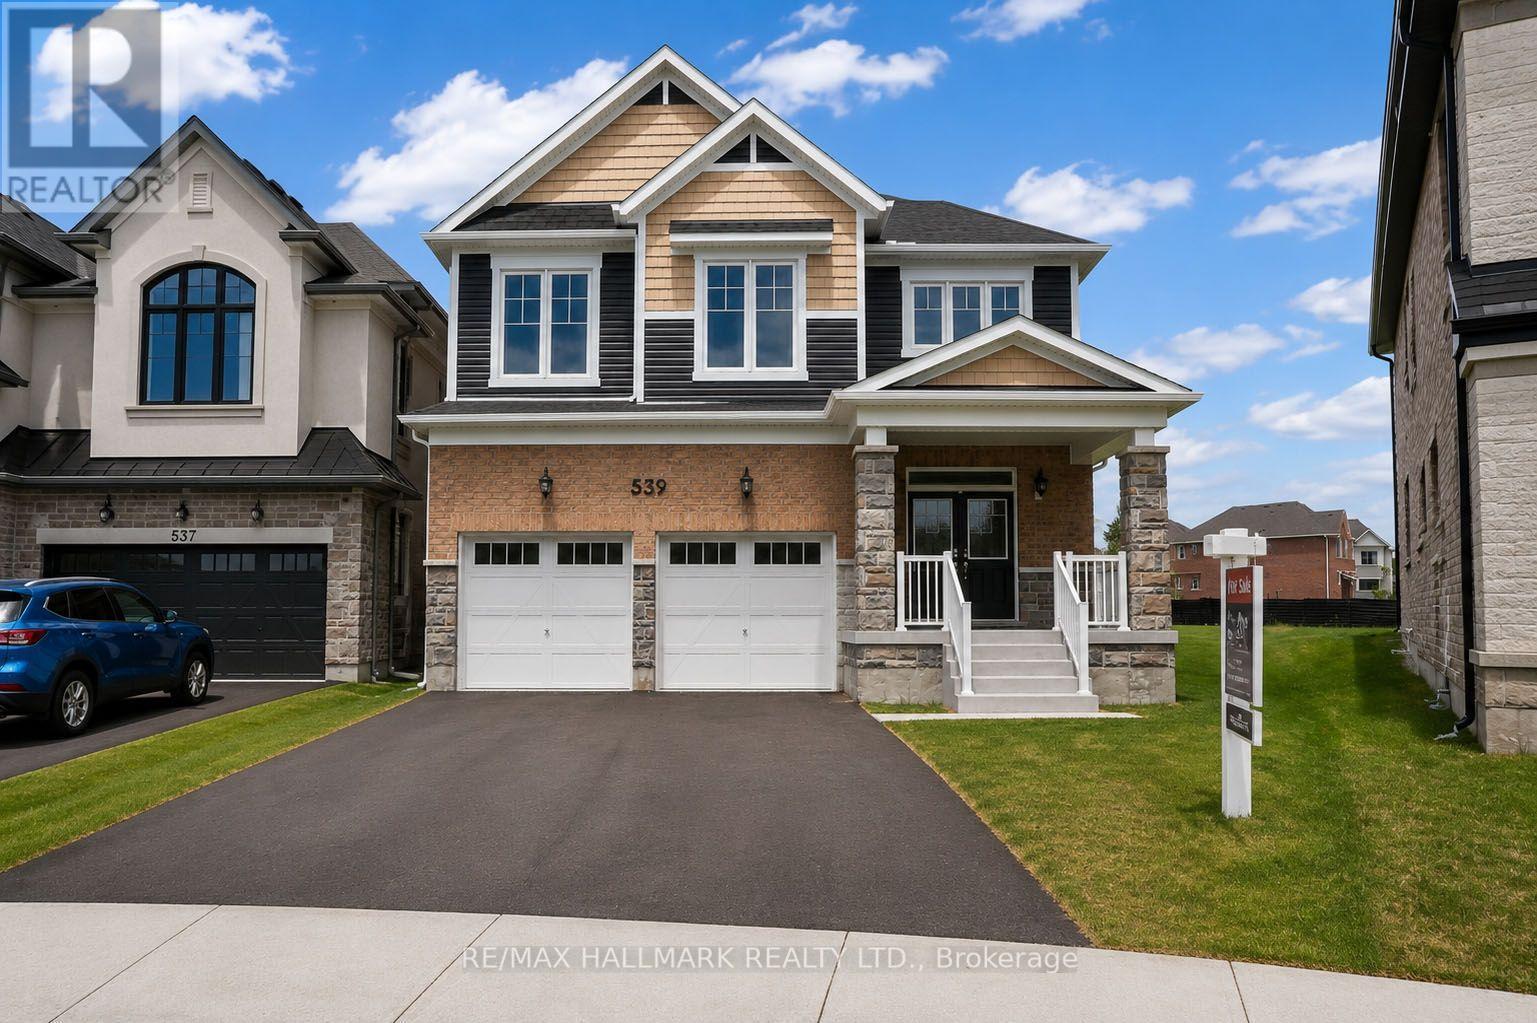
The list price includes an estimated amount for the temporary Enhanced Ontario New Housing HST Rebate. Buyer to verify eligibility and details. Welcome to The Edgewood by Mattamy Homes, a well-designed detached home offering 2,360 sq. ft. of above grade living space with a double car garage in the growing community of Innisfil. Situated on one of the last remaining premium lots on a quiet court, this irregular pie-shaped lot offers exceptional outdoor space, measuring approximately 127' deep at its deepest point and 82' wide across the rear. This desirable location places you steps from Lake Simcoe beaches, close to Friday Harbour Resort, and approximately 5 minutes from Barrie, while still offering a quiet community setting. The main floor features a spacious Great Room with a gas fireplace, along with a functional kitchen and dining area ideal for family living. Interior garage access through the mudroom, located beside the main-floor powder room, adds everyday convenience. Upstairs, the primary bedroom includes a 3-piece ensuite and walk-in closet, complemented by a versatile bonus loft area and a dedicated second-floor laundry room. Bedrooms three and four each offer their own walk-in closets, providing excellent storage and flexibility. With its thoughtful layout, modern features, premium lot, and quiet court setting, The Edgewood is a fantastic opportunity to own a brand-new Mattamy home in one of Innisfil's most desirable new communities. (id:15069)
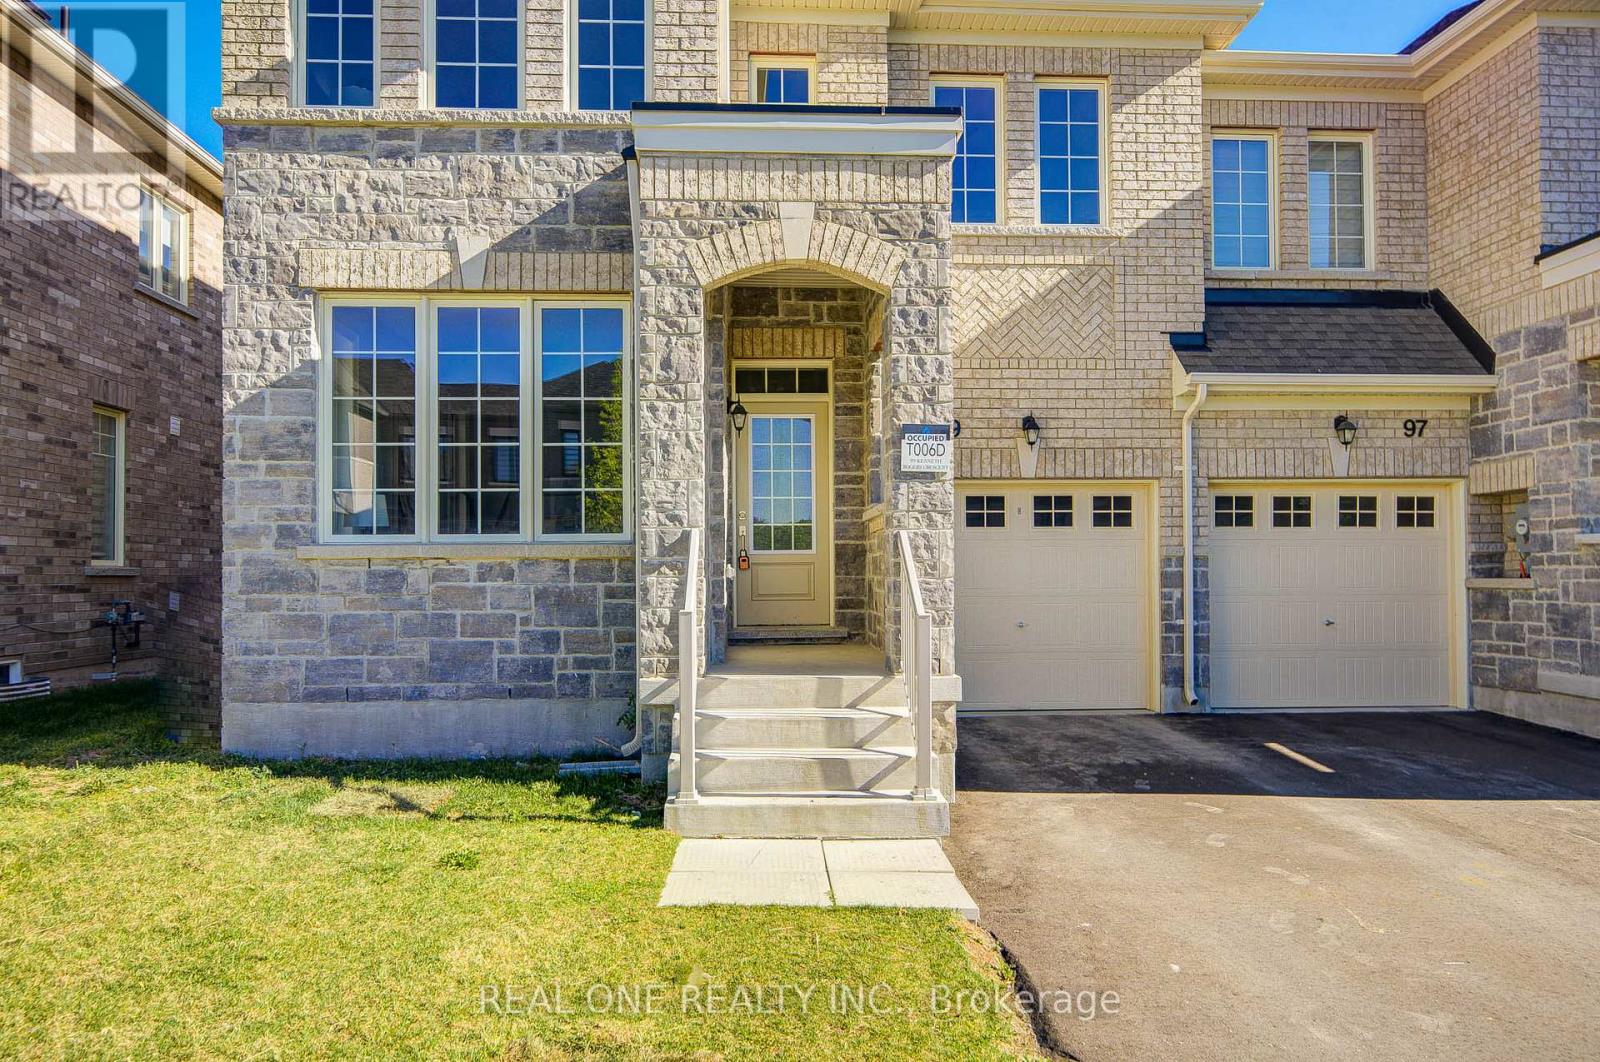
Welcome to 99 Kenneth Rogers Crescent, a stunning "FREEHOLD & END-UNIT& NO SIDEWALK" Townhome nestled in the highly desirable, family-friendly community of Queensville. Offering nearly 2,000 sq. ft. of thoughtfully designed living space, this beautifully maintained 4-bedroom, 3-bathroom home delivers the perfect blend of comfort, style, and functionality. Bright and spacious throughout, the home features an abundance of natural light from its many windows, creating a warm and inviting atmosphere ideal for modern family living.The main floor boasts 9-Foot Smooth Ceilings, Freshly Painted Interiors, and Brand-New Pot Lights that enhance the home's contemporary appeal. The modern kitchen is a true highlight, featuring a large centre island, and a bright breakfast area with direct access to the backyard deck-perfect for relaxing or entertaining.Upstairs, the generously sized primary bedroom offers a walk-in closet and a spacious ensuite complete with a glass shower, providing a private retreat for homeowners.Ideally located just minutes from parks, schools, shopping, the GO Station, and Highway 404, this home also sits steps away from the brand-new Community Health & Active Living Plaza-adding exceptional convenience and long-term value to the neighborhood. Proudly owned and meticulously maintained by the original owner, this home offers not just a place to live, but a lifestyle of comfort, convenience, and quality.Don't miss this exceptional opportunity. (id:15069)
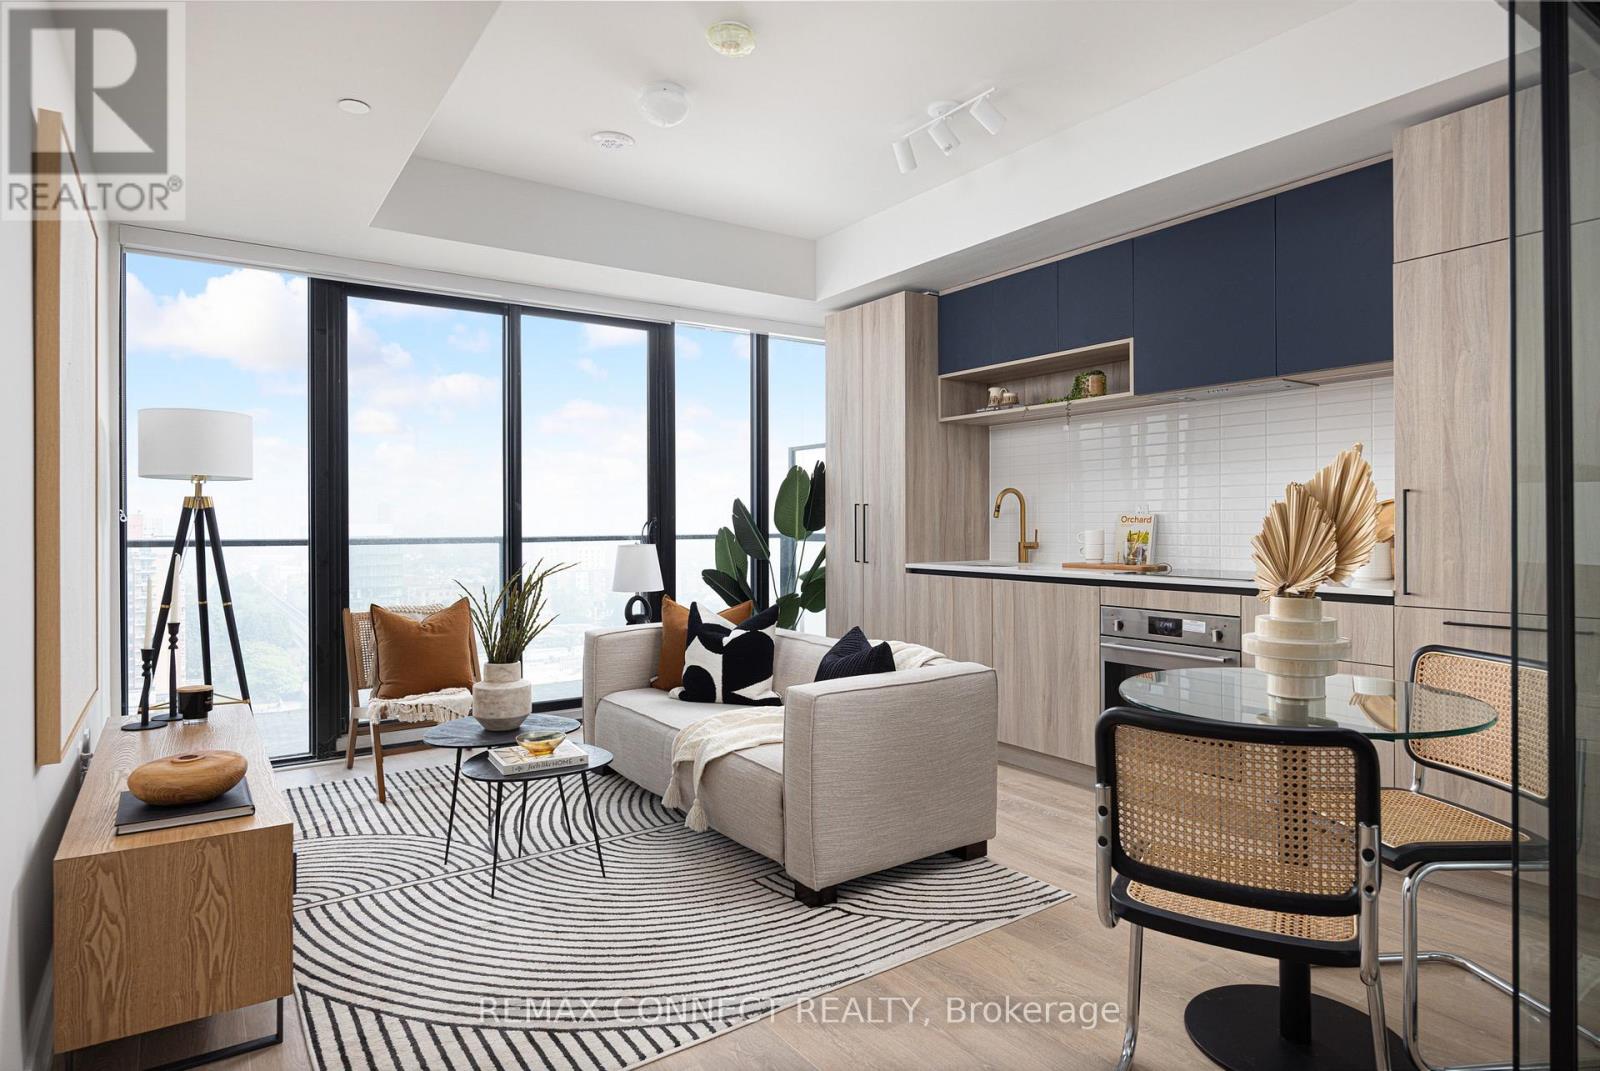
Welcome to 150 Redpath Condos by Freed Development. This studio offers a functional layout with no wasted space. With tall ceilings and large windows, the space feels open and filled with natural light. The building also provides excellent amenities, including a party room, gym, rooftop pool, pet spa, and more. Plus, you're just steps from the subway, shopping, and dining in one of Toronto's most vibrant neighbourhoods. (id:15069)
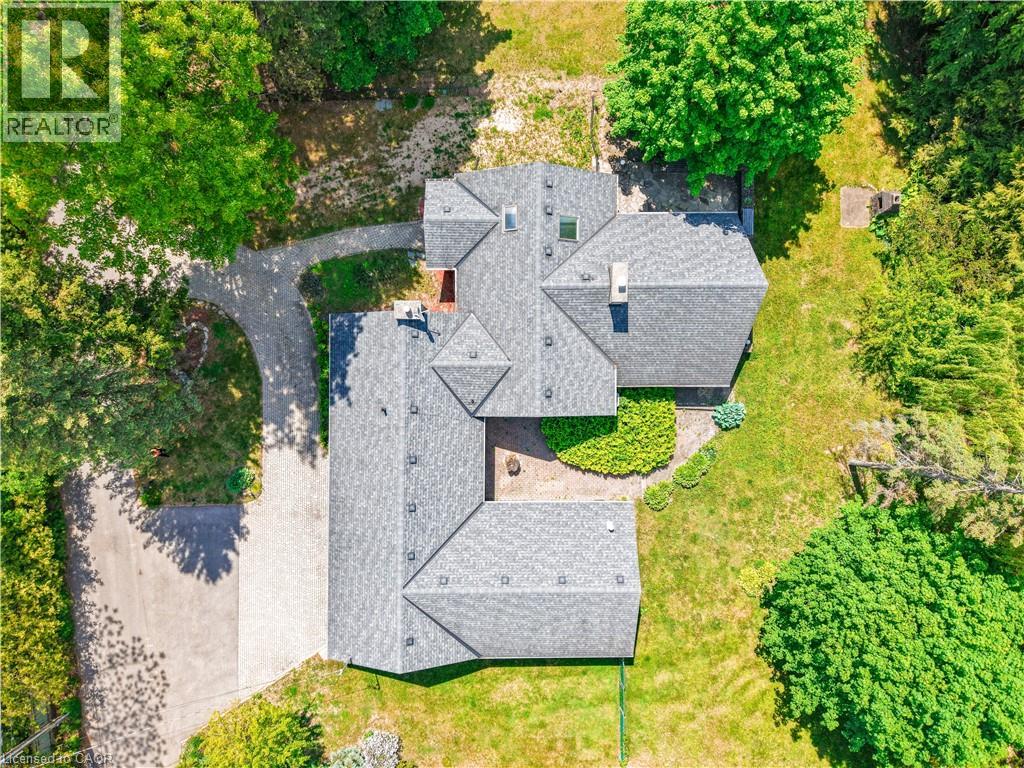
One Of A Kind Opportunity To Buy In One Of The Most Sought After Locations In Lorne Park Neighbourhood! This Almost 2 Acre Lot, Huge Lot Size ( 195.01 X 190 Feet ),2653 SQ FT Is Truly A One Of A Kind Property With The Option To Build Your Dream Home or can Built Custom Luxury Home Or Possibly Sever Into Two Lots! Must See !!!! Close To All Amenities, Highways And Highly Rated Schools.PT LT 23, CON 2 SDS TT , AS IN VS385286, S/T & T/W VS385286, S/T VS248056 AS AMENDED BYVS272401 ; S/T RO575089,TT151419,VS294620,VS44189 SUBJECT TO AN EASEMENT OVER PTS 1 AND 243R37655 AS IN PR3149014 SUBJECT TO AN EASEMENT OVER PTS 1 AND 2 43R37655 AS IN PR3149015.The Property is under Final Process of Severance, Buyer to assume AS IS Condition. *************** Please Click the Virtual Tour Link to View the Entire 2 Acre Of Lot ******************* (id:15069)
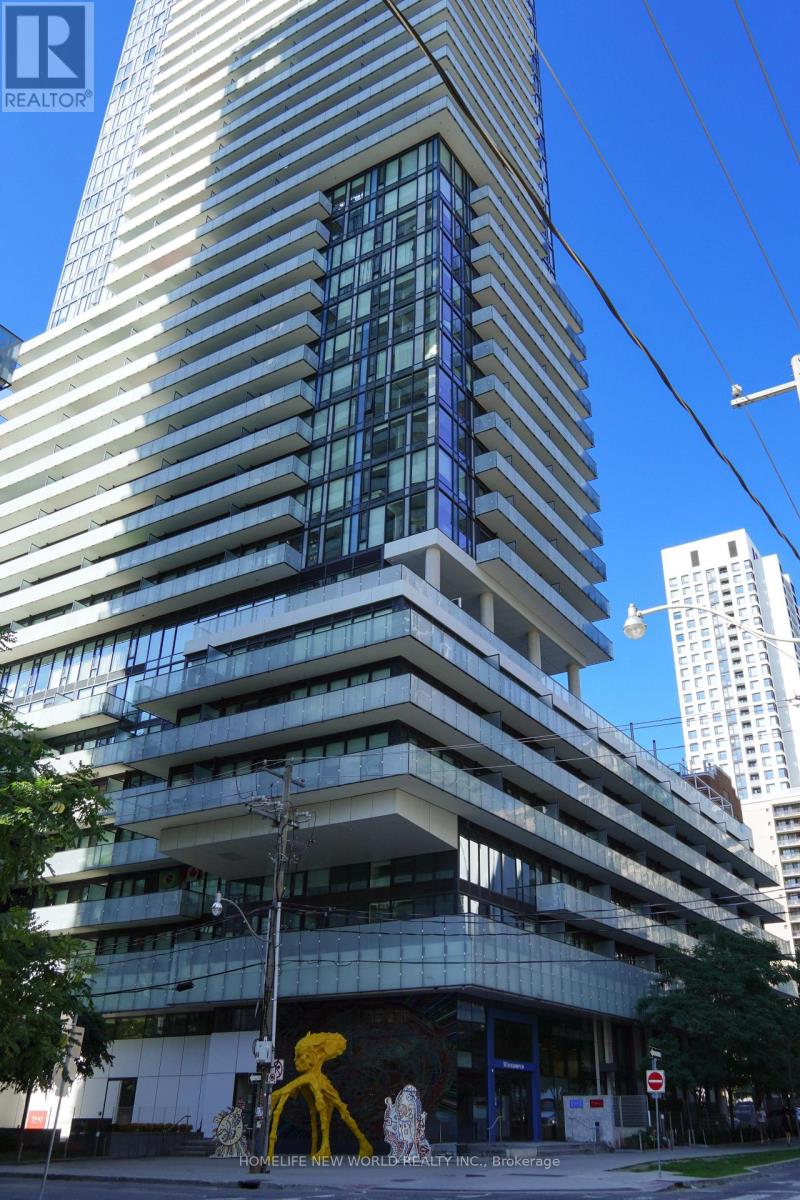
Live in the heart of the vibrant Sterling Junction neighbourhood! Welcome to the brand new House of Assembly condos. Suite 1605 has never been lived in and is a 625-square-foot 1-bedroom + den, 2-bathroom unit that will make you love where you live. This north-facing unit is filled with natural light and gorgeous city views from your oversized 143 square foot balcony. You'll love cooking and hosting dinner parties in your modern kitchen with sleek finishes throughout. The living and dining area offers lots of room for your perfect vignette. The spacious den is perfect for a home office, a home gym, or whatever your heart desires. Locker included for extra storage. Enjoy unmatched convenience with cafés, the Museum of Contemporary Art, Terroni Sterling, Henderson Brewing Company, parks, and more just steps away. Ideally located near TTC transit, GO Transit, and the Bloor UP Express for an easy commute to the city or to the airport in mere minutes. Premium amenities include 24/7 concierge, yoga studio, first-class level fitness centre, rooftop terrace with BBQs, party room, dog run, and bike storage. Welcome home! (id:15069)
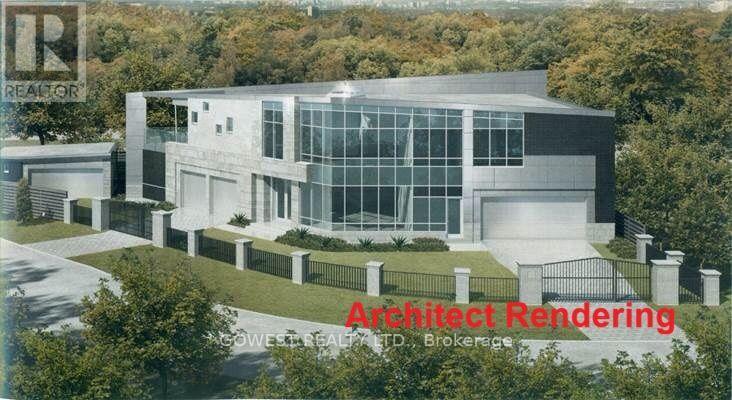
An Unparalleled Opportunity to Own an Imaginative & Inspiring Architectural Masterpiece ready to have the interior completed, /w your tastes. Property being sold on an "As Is, Where Is" basis. Buyer to conduct their own due diligence and investigations. This uniquely designed modern luxury residence is a true architectural landmark, perfectly positioned beside lush green space & parks in the prestigious Banbury-Don Mills neighbourhood. Set on a remarkable piano-shaped lot of approximately 14,558.7 sq.ft., this distinguished home offers approximately 11,246 sq.ft. of luxurious living space, including storage & accessory building areas. Designed for both grand entertaining & comfortable family living, the home features 2 spacious bedrooms, In-Law suite ready /w separate entrance, 2 additional flexible rooms ideal for offices, guest suites, or hobby spaces, & 6 bathrooms. Highlights include the breathtaking "Paradise Great Room," an expansive open-concept kitchen, recreation room, wet bar, sauna, spa, & a wide-view balcony overlooking tranquil surroundings. Includes 2 laundry rooms & 2 mechanical rooms /w 400-amp electrical service. A gas line has been installed, & the home has been configured to accommodate future furnace & air conditioning installation, offering flexibility for buyers to complete the mechanical systems to their own specifications. Detached 600 sq.ft. garage/garden suite potential, are complemented by a spacious deck, an 8-camera security monitoring system, & EV(3) charging capability. Ideally located just minutes from Edwards Gardens, Sunnybrook Park, scenic trails, the Eglinton LRT, shopping, major highways, & downtown Toronto. Situated within the catchment area for highly regarded schools, including Don Mills CI & St. Bonaventure Catholic School. A rare opportunity for discerning buyers to personalize an exceptional residence & create their ultimate dream home. (id:15069)
Live and work from home in one of the city's most exciting and vibrant neighbourhoods! Welcome to the marvelous, never-lived-in suite 1107 at the brand new House of Assembly Condos. This 1-bedroom-plus-den unit has 662 square feet of interior living space, plus a 48-square-foot south-facing balcony. Step inside and notice right away how much natural light pours through the south-facing windows, amplified by the 9-foot ceilings that make the space feel airy and bright. The open concept living and dining areas offer plenty of space for hosting or relaxing. The sizeable bedroom features a gorgeous ensuite bathroom that will make getting ready each day a joy. The separate den makes a perfect home office, home gym, or whatever your heart desires. Locker included for extra storage. Enjoy unmatched convenience with cafés, the Museum of Contemporary Art, Terroni Sterling, Henderson Brewing Company, parks, and more steps away. Ideally located near TTC transit, GO Transit, and the Bloor UP Express for an easy commute to the city or to the airport in mere minutes. Premium amenities include 24/7 concierge, yoga studio, first-class level fitness centre, rooftop terrace with BBQs, party room, dog run, and bike storage. Welcome home! (id:15069)
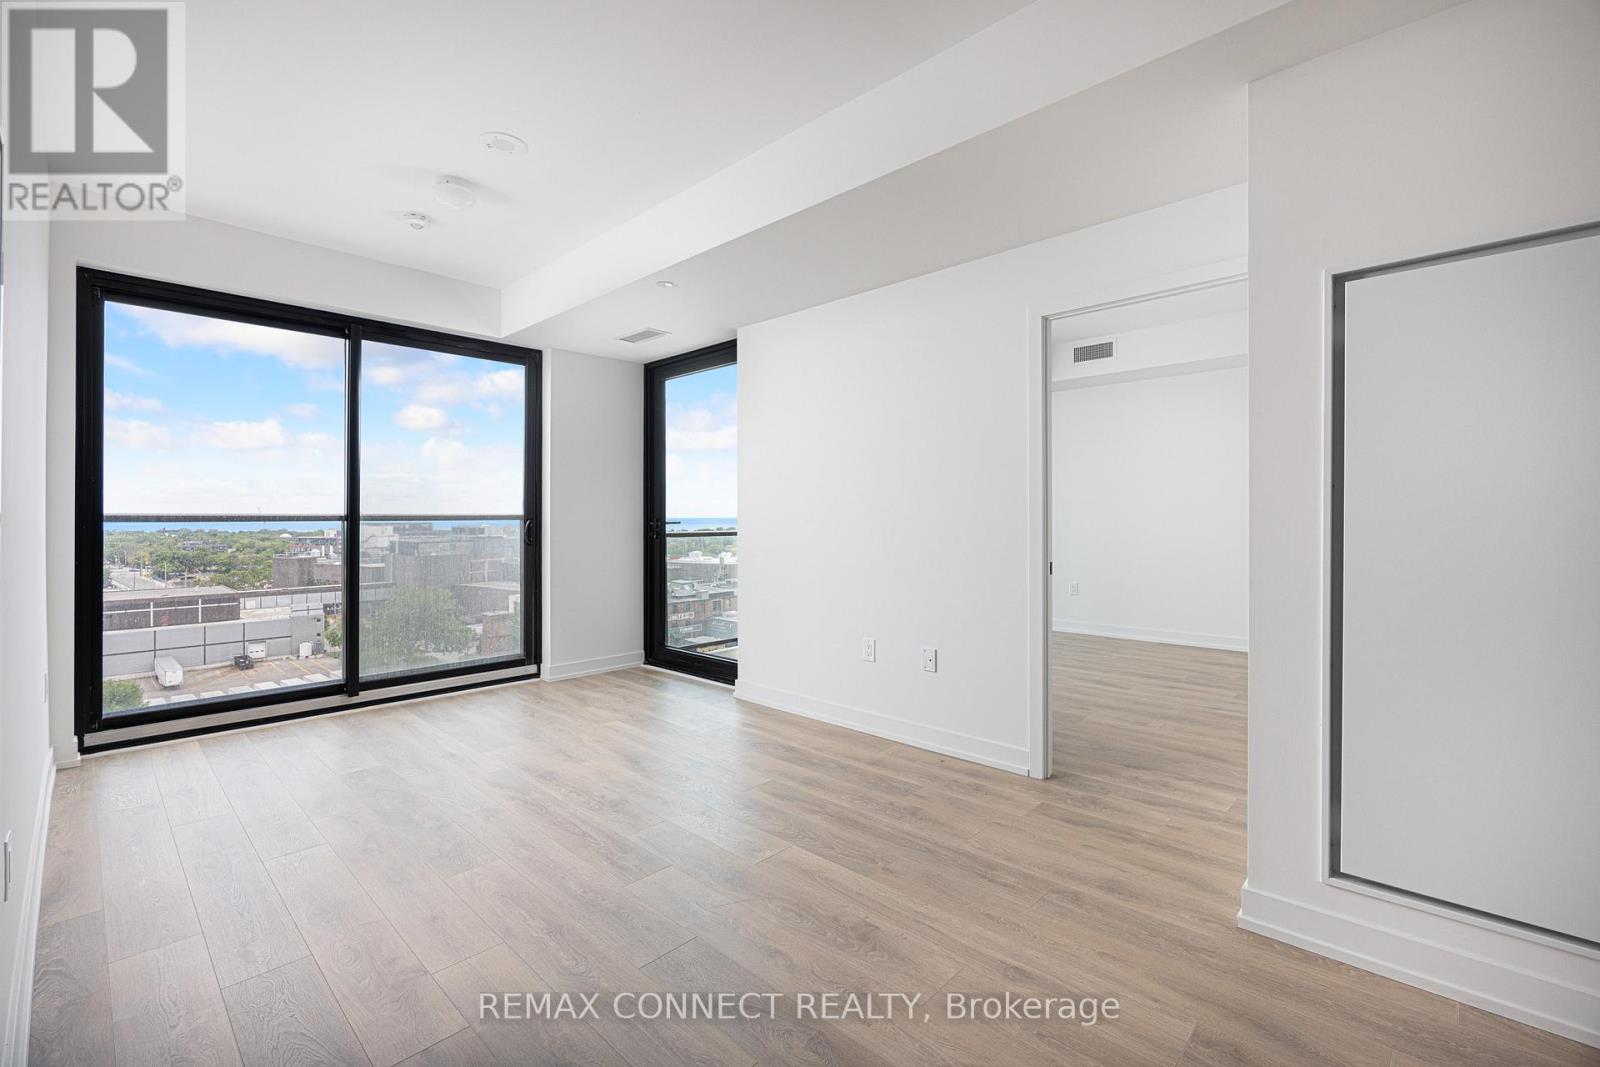
Want the convenience of condo living with the space of a freehold home? Welcome to your bungalow in the sky at the brand new House of Assembly Condos! Enjoy stunning, unobstructed south-east-facing views of Lake Ontario and the downtown skyline from this spacious, never-lived-in 3-bedroom, 2-bathroom unit in the heart of the vibrant Sterling Junction neighbourhood. Offering 914 square feet of thoughtfully designed living space with 9-foot ceilings throughout, this expansive unit features a modern eat-in kitchen that flows seamlessly into a sun-filled living area, where sliding doors open to a private balcony perfect for relaxing and taking in the views. The large primary bedroom features an ensuite and a walk-in closet, plus a sliding door to the outdoor balcony. There are also two family-sized guest bedrooms, one of which has a Juliet balcony, meaning there is room for overnight guests or the whole family. Locker included for extra storage, plus owned underground parking. Enjoy unmatched convenience with cafés, the Museum of Contemporary Art, Terroni Sterling, Henderson Brewing Company, parks, and more steps away. Ideally located near TTC transit, GO Transit, and the Bloor UP Express for an easy commute to the city or to the airport in mere minutes. Premium amenities include 24/7 concierge, yoga studio, first-class level fitness centre, rooftop terrace with BBQs, party room, dog run, and bike storage. Welcome home! (id:15069)
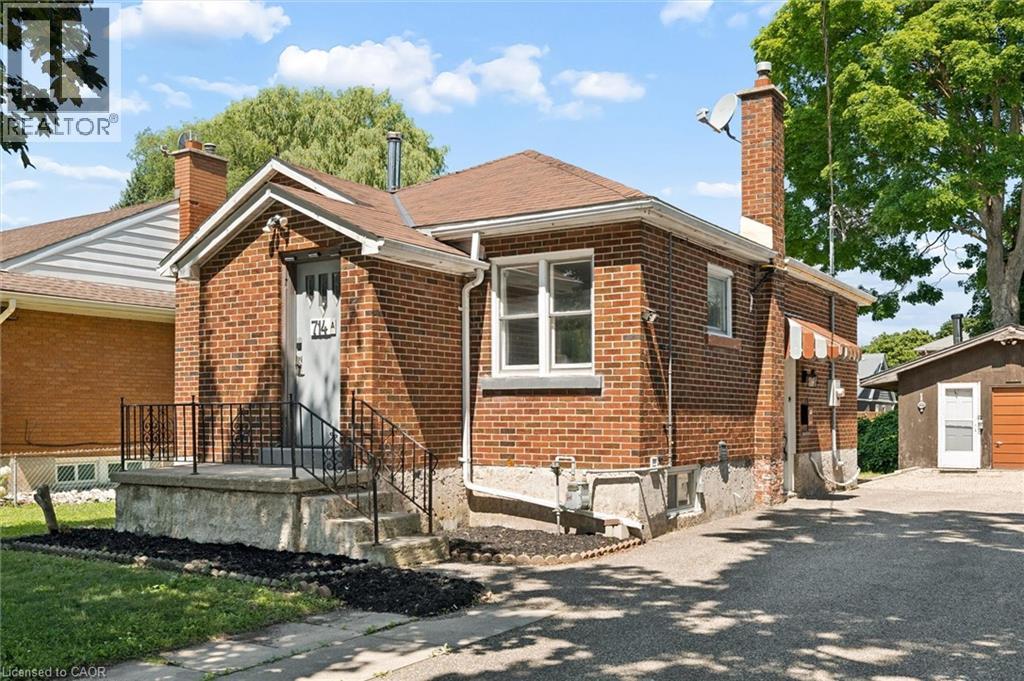
Welcome to 714 Frederick Street, Kitchener, a legal duplex packed with flexibility, income potential, and room to grow! Whether you are looking to live in one unit and rent the other, add a turnkey investment property to your portfolio, accommodate multigenerational living, or explore short-term rental potential, this property offers a wide range of possibilities. Set on an impressive 50' x 150' lot with plenty of parking, this all-brick property features two self-contained units, each with its own private in-suite laundry. The upper unit offers two bedrooms, a full bathroom, and a functional kitchen with ample cabinetry, while the lower-level unit includes one bedroom, its own kitchen, bathroom, separate entrance, and laundry. Separate smart, high-efficiency heating and cooling heat pumps provide comfort for each unit and can be conveniently controlled remotely. The property also features 200-amp electrical service. Outside, the oversized 16' x 21' detached garage offers additional storage, its own electrical panel, and a mechanic-style pit, making it an ideal space for car enthusiasts, hobbyists, a workshop, or anyone needing extra room for tools and equipment. The deep, fully fenced backyard provides plenty of space for entertaining, gardening, kids, pets, or future plans. With RES-4 zoning and a generous 50-foot frontage, there may also be potential to add up to two additional residential units, subject to zoning, permits, and municipal approvals, creating even more opportunity for future value. Conveniently located close to major highways, Downtown Kitchener, the LRT, parks, shopping, and everyday amenities, 714 Frederick Street is an exciting opportunity for investors, first-time buyers, or families looking for a property that can work for them today while offering possibilities for tomorrow. (id:15069)