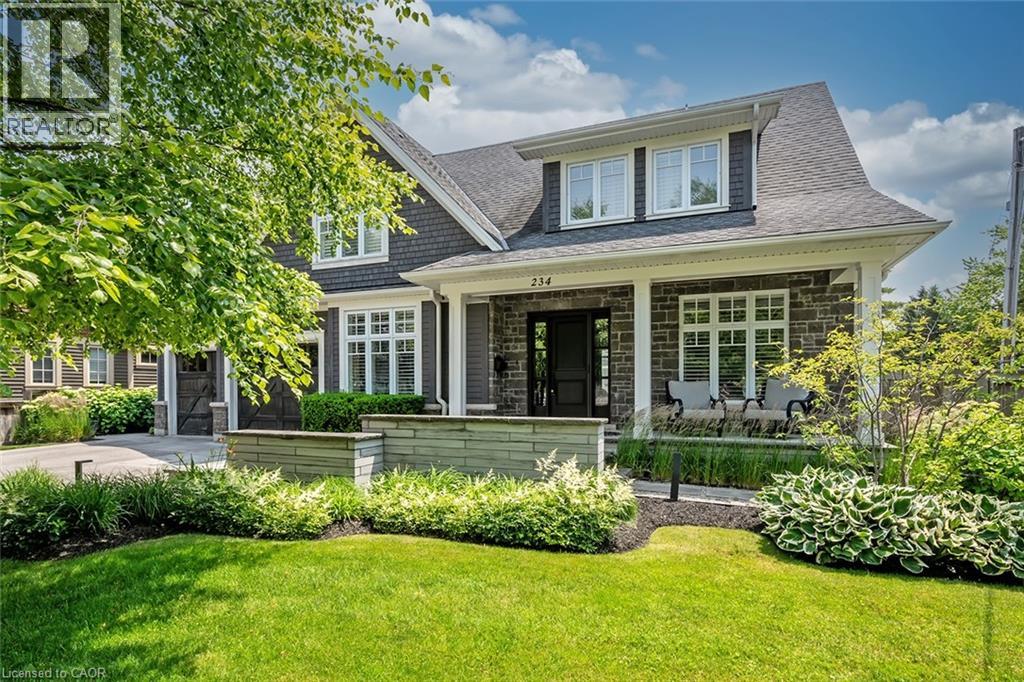
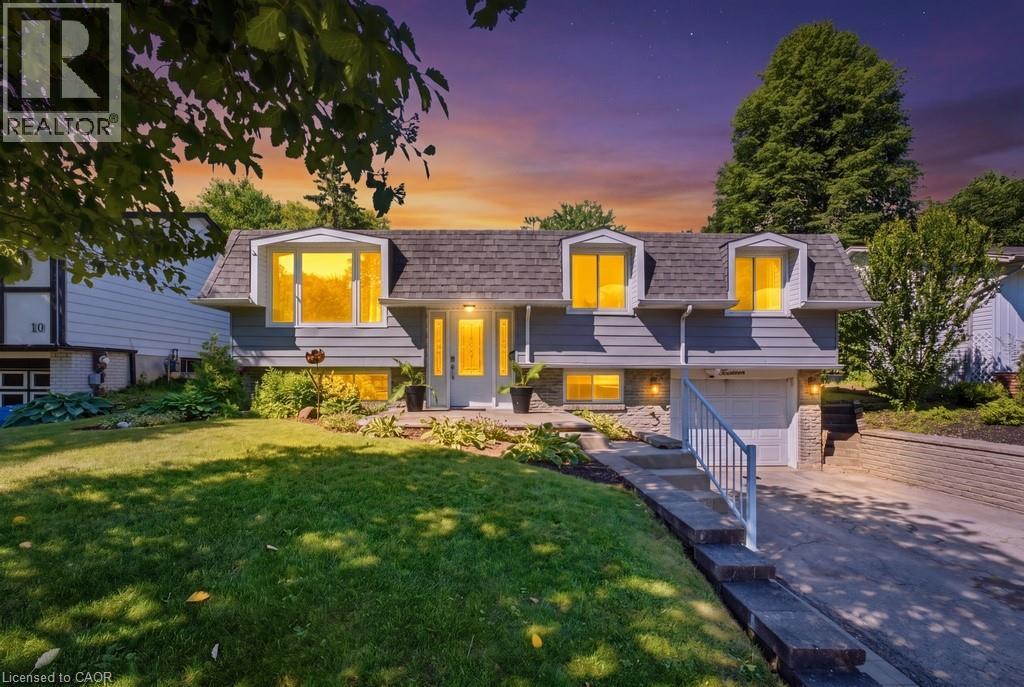
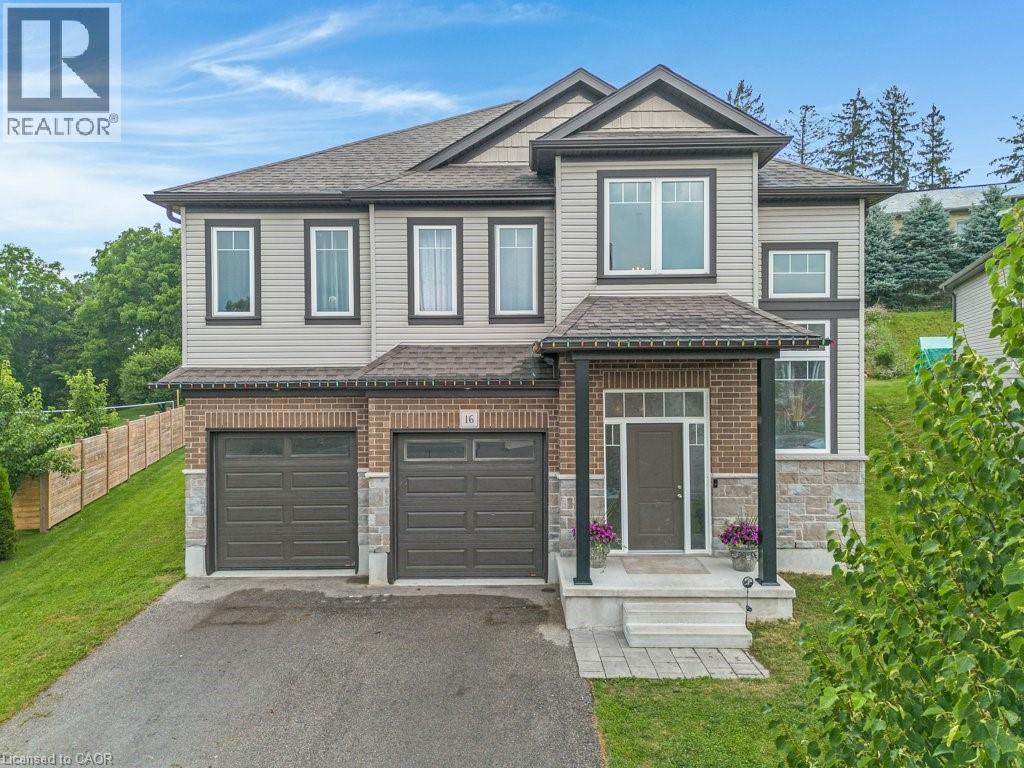
Welcome to this exceptional residence offering over 4,800 sq ft of beautifully finished living space, where timeless design meets modern comfort. The main level features hardwood flooring, crown moulding, pot lights, and built-in speakers. The elegant dining room with coffered ceiling, custom drapery, and stunning wall paper flows seamlessly into the chef-inspired eat in kitchen complete with granite countertops, marble backsplash, pot filler, five-burner gas cooktop, wall ovens, reverse osmosis water system, and a breakfast bar. The kitchen opens to a warm family room with gas fireplace, stone surround, and custom built-ins. A private office with French doors, a stylish powder room, and a functional mudroom/laundry room with garage access complete the main floor. Upstairs, hardwood continues through four spacious bedrooms. The primary suite offers a walk-in closet with built-ins and a spa-like five-piece ensuite featuring heated floors, glass shower with jets and rain head, and a soaker tub. One secondary bedroom enjoys its own ensuite, while the others share a beautifully appointed main bath. The finished lower level provides additional living space with a recreation room, gas fireplace, a three-piece bath, and loads of storage. Outside, the fully landscaped property features award-winning curb appeal, a slab stone walkway, four-car driveway, double garage with EV charger, and a private backyard oasis with pool and outdoor kitchen perfect for entertaining. This move-in ready home truly has it all. (id:15069)
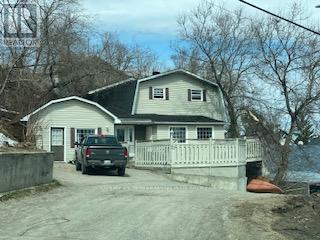
Large home with one main floor bedroom with ensuite and 3 extra bedrooms and bathroom on 2nd floor. Main floor has a family room presently used as an extra large bedroom. Main floor Kitchen to dining room and living room with office space . (id:15069)
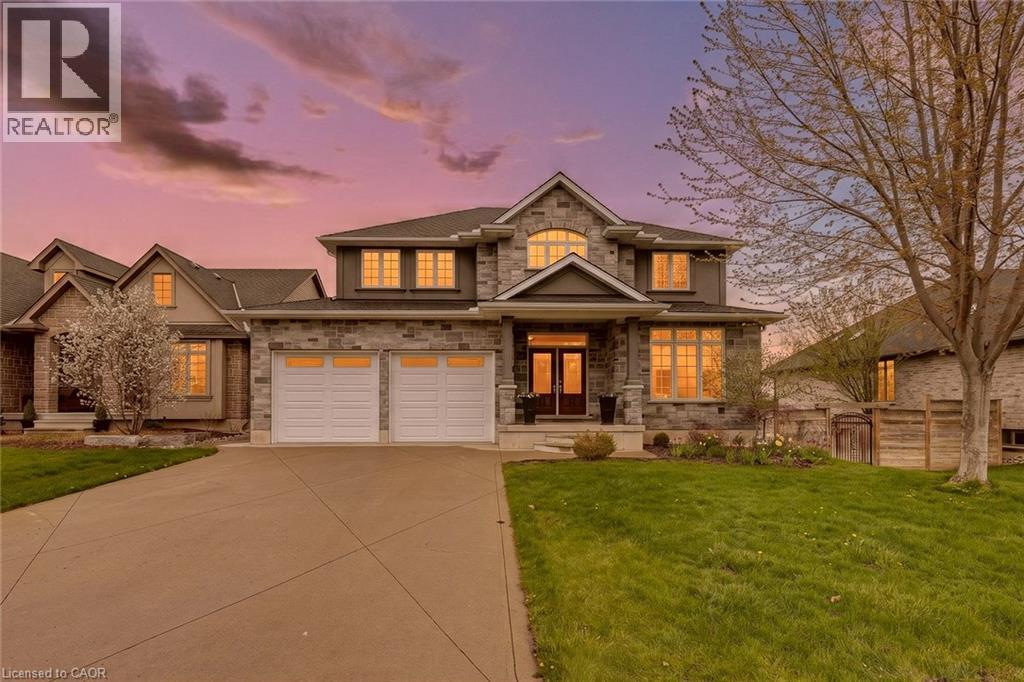
Imagine waking up in Woodstock with no rear neighbours, a view toward the trees of Pittock Conservation Area, and the feeling of country living right inside the city. This is the yard people wait for. Oversized. Fully fenced. Peaceful. Private. The kind of backyard where kids can run, dogs can play, gardens can grow, and evenings feel slower in the best possible way. 149 Juno Crescent offers approximately 3,794 sq ft of total interior living space, plus a finished walkout basement, and every level was designed with real family life in mind. The open-to-above foyer makes a beautiful first impression with high ceilings, warm hardwood, and a grand staircase. The main floor gives you rare flexibility with a front office, separate den, mudroom, 2 piece bath, and a bright living room with gas fireplace. The kitchen feels connected to everything, with rich cabinetry, stone counters, island seating, pantry storage, gas stove, stainless hood fan, and an easy flow into the dining area. From the oversized patio doors, the backyard becomes the view you get to enjoy every day. Step onto the elevated deck for coffee, dinner, quiet mornings, or watching the seasons change over the trees. Upstairs, there are 3 generous bedrooms, second floor laundry, a 4 piece bath, and a spacious primary suite with tray ceiling, walk-in closet, and a 5 piece ensuite with corner tub, double vanity, and tiled glass shower. The finished walkout basement is where this home becomes even more impressive, with a huge rec room, room for movie nights, games, workouts, hobbies, or teenagers, plus a 3 piece bath, bonus room, workshop, cold room, and storage. Walk straight out to the yard and you understand why this property is special. It has the space, the layout, the view, and the feeling buyers keep asking for but rarely find. A double garage, flexible rooms, finished walkout, oversized fenced lot, and a peaceful setting near Pittock make this a rare Woodstock opportunity. (id:15069)
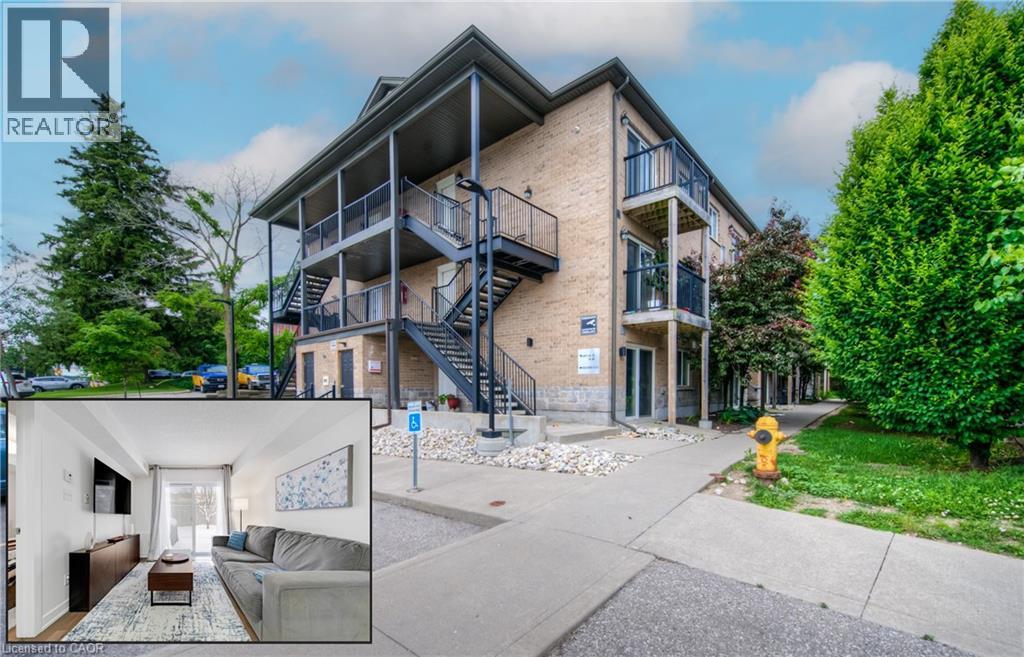
WELCOME TO WINDALE RESIDENCES! This cozy and well-appointed 1-bedroom condo is an ideal opportunity for a first-time buyer or savvy investor. Thoughtfully finished with modern touches throughout, the suite features over 530 sq ft of bright, functional living space, stainless steel appliances, in-suite laundry, and a rare walkout patio—perfect for morning coffee or unwinding at the end of the day. Designed for young professionals seeking a carefree, low-maintenance lifestyle, this home is tucked into a convenient West Kitchener neighbourhood. Enjoy being within walking distance to Sunrise Centre, close to everyday amenities, I-Express bus lines with quick connections to LRT and University of Waterloo, and easy access to Highway 7/8. No parking included. Additional highlights include water included in the maintenance fee and visitor parking on site. (id:15069)
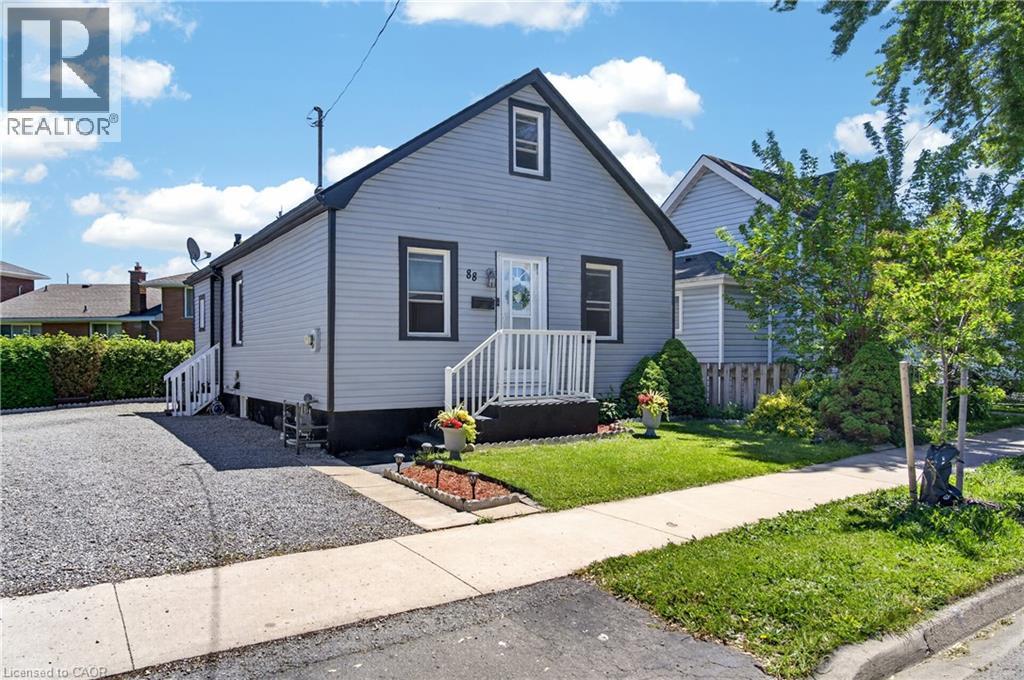
Welcome to 88 Page Street in St. Catharines - a beautifully updated residence blending modern style with everyday comfort in one of Niagara's most convenient locations. Perfectly suited for first-time buyers, investors, or those looking to downsize without compromise, this charming home offers 3 spacious bedrooms and 2 updated bathrooms across a thoughtfully designed layout.Stylish new flooring, fresh designer paint tones, and upgraded appliances elevate the home, creating a move-in-ready experience. Bright and inviting living spaces flow effortlessly throughout, offering both functionality and warmth for everyday living and entertaining alike.Ideally situated close to shopping, restaurants, parks, schools, and recreational amenities, this property also offers quick access to major highways, making commuting throughout Niagara and the GTA seamless. Whether you're searching for a family home or a strong investment opportunity, 88 Page Street delivers exceptional value, modern updates, and unbeatable convenience.Don't miss your chance to own this beautifully refreshed home in the heart of St. Catharines. Shared driveway with one dedicated parking space included. Additional street parking is available for residents and guests. (id:15069)
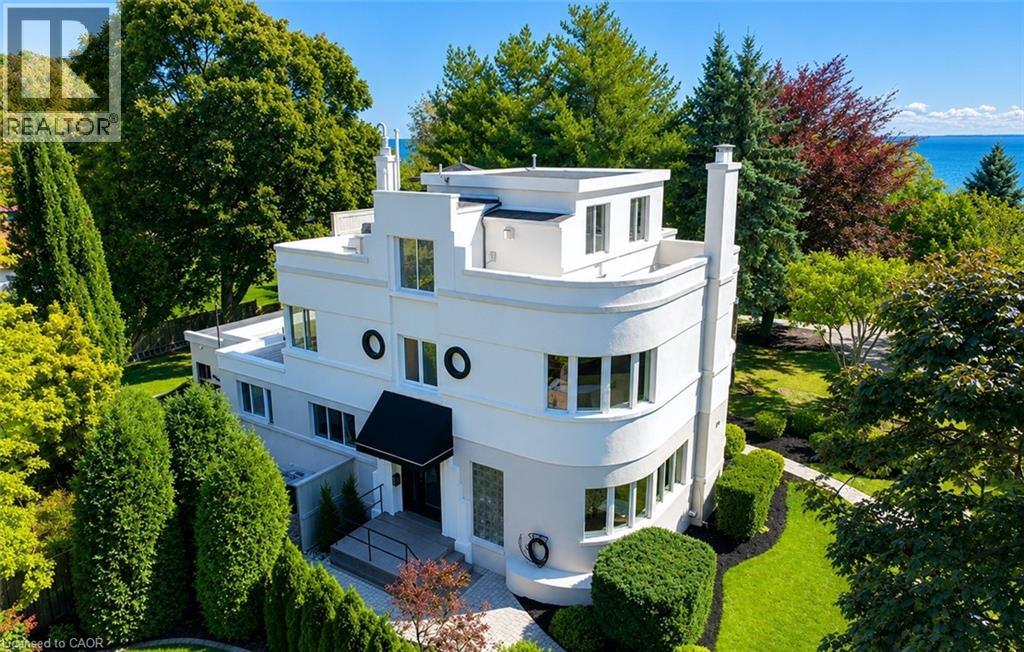
Some homes are simply lived in. This one is experienced. Tucked into one of Burlington's most coveted waterfront pockets, the Burlington Boathouse is as iconic as they get — stunning water views, a peaceful setting, a 15-minute stroll to downtown. This 1938 Art Moderne residence has been fully transformed into a turnkey, income-producing trophy property. All units are currently vacant, allowing immediate occupancy, renovation, or the opportunity to lease at current market rents. Three fully furnished, self-contained designer-appointed executive suites with separate entrances. One unforgettable address. Endless possibility. The Captain's Quarters — 1,775 square feet. Two bedrooms anchored by a show-stopping living room with gas fireplace, made for evenings that feel like a postcard. French doors swing open onto a private lake-view patio. The Upper Deck — 2,008 square feet. A single-bedroom suite with gourmet kitchen, two full baths and a private rooftop terrace with panoramic lake views you'll want to show off -these outdoor living spaces are rare and cannot be replicated with new building by-laws. The Galley — 1,172 square feet. A single-bedroom suite with living and dining beside a gas fireplace, and a spa-like bath that feels like a daily escape. This isn't just a beautiful home — it's a fully operational, multi-suite revenue property with potential to return to a single-family residence. Whether you're an investor chasing cash flow, a multi-generational family wanting separate-but-connected living or a buyer who wants the kind of property people dream about owning on the water — this is the one. A legacy property with eight decades of character and a fully modern engine underneath. Properties like this don't come up often. Don’t be TOO LATE*! *REG TM. RSA. (id:15069)
Welcome to this beautifully maintained home, where comfort, style, and functionality come together. From the moment you arrive, you'll appreciate the pride of ownership and thoughtful care evident throughout. Step inside to discover bright, inviting living spaces designed for both everyday living and entertaining. The well-appointed kitchen offers ample cabinetry and workspace, seamlessly connecting to the dining and living areas for an open, welcoming feel. Generous-sized bedrooms provide comfortable retreats, while the updated bathrooms add a modern touch. The lower level offers additional living space, perfect for a family room, home office, recreation area, or guest accommodations. Outside, enjoy a spacious yard ideal for relaxing, gardening, or hosting family and friends. Situated in a desirable neighbourhood close to parks, schools, shopping, restaurants, and major commuter routes, this home offers the perfect blend of convenience and lifestyle. Whether you're a first-time buyer, growing family, or downsizer, this is an exceptional opportunity to own a move-in-ready home in a fantastic location. (id:15069)
If you're looking for exceptional space, flexibility, and value, this home delivers. Offering 5 bedrooms plus multiple living areas, it's the perfect fit for large or growing families, multi-generational living, or buyers who simply want more room without compromising on affordability. The bright main level features a spacious kitchen, dining area, living room, convenient laundry, a generous primary suite with a private walk-in closet and ensuite, plus two additional bedrooms and a full bathroom. Hardwood stairs add a touch of elegance throughout. The fully finished walk-up basement with its own separate entrance significantly expands the living space, complete with a second kitchen, second laundry, two additional bedrooms, a full bathroom, and a large recreation room—ideal for extended family, older children, guests, or a private living area. Outside, the oversized lot provides plenty of room for kids to play, pets to roam, and summer entertaining. A double-car garage with separate entrance access adds even more convenience. Located in a welcoming family neighbourhood close to schools, parks, shopping, and with quick access to Highway 401, this move-in-ready home offers outstanding value and immediate possession. (id:15069)
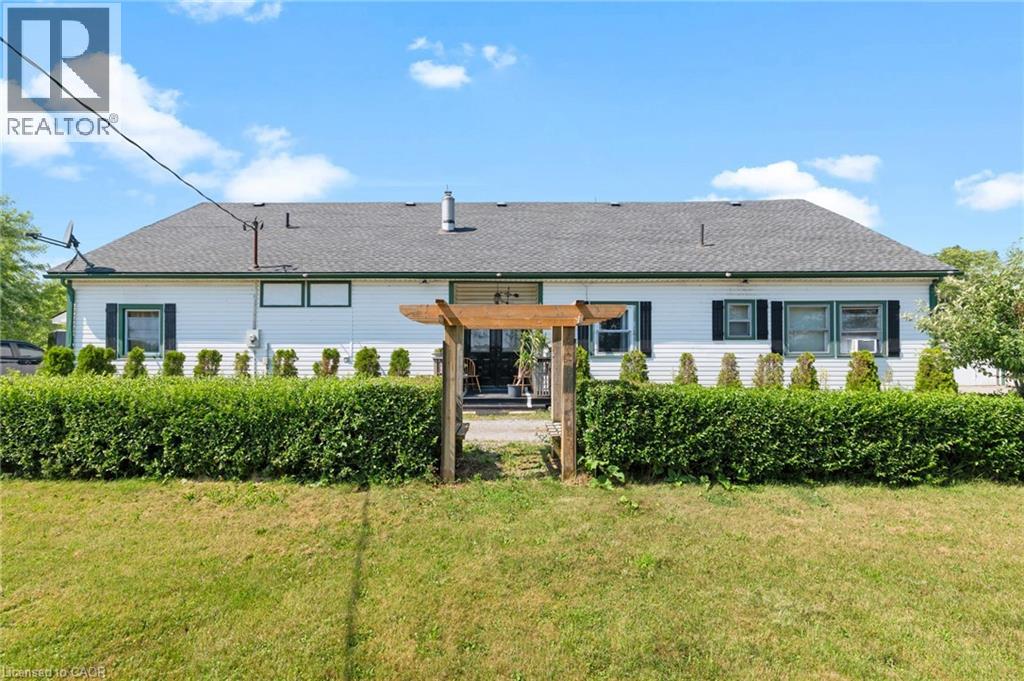
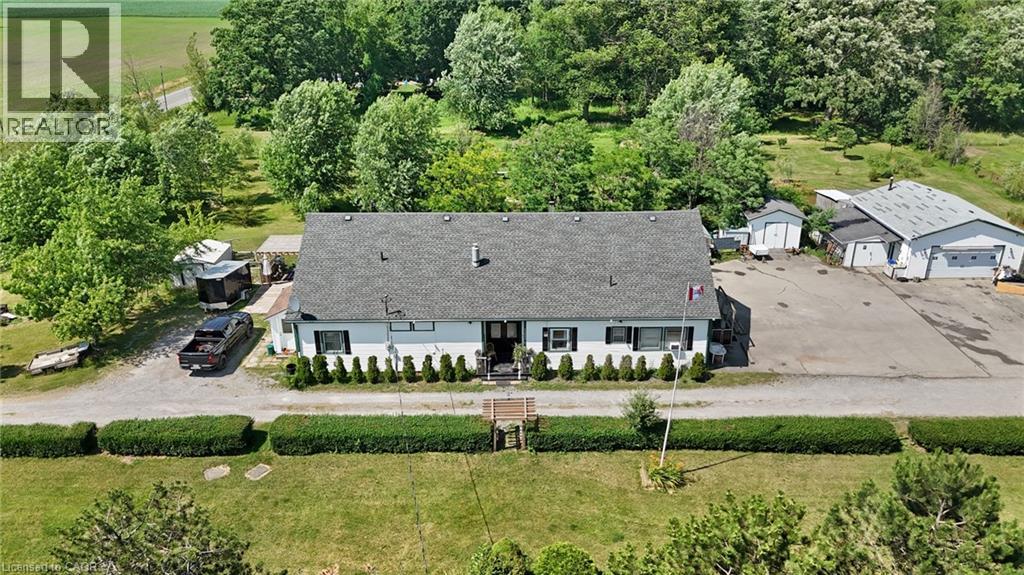
Welcome to 11992 Concession 1 Road, set on 2.8 sprawling acres in the heart of Wainfleet, this unique triplex offers exceptional income potential or a multi-generational living opportunity in a peaceful, private country setting. Spanning 2,836 square feet, the property features three self-contained units: two spacious 2-bedroom suites and one comfortable 1-bedroom suite - ideal for extended family living, rental income, or a live-in/rent-out arrangement. Each unit offers its own layout and privacy, making this a rare and versatile find. Outside, the expansive grounds are perfect for those who love the great outdoors and wide open spaces, hobbies, and outdoor living. A detached heated/cooled 2-car garage provides ample parking and storage, while a charming greenhouse invites the gardener in you to grow year-round. Additional storage sheds and a tiny barn offer even more room for tools, equipment, or hobby farming, and a tree fort that adds a touch of magic for kids or the young at heart. Whether you're an investor seeking multi-unit income, a large family wanting room to spread out, or someone dreaming of country living, this Wainfleet property delivers a rare combination of space, flexibility, and rural tranquility - all within easy reach of local amenities. Don't miss this one-of-a-kind opportunity to own a slice of country living with income potential built right in. (id:15069)
Welcome to 11992 Concession 1 Road, set on 2.8 sprawling acres in the heart of Wainfleet, this unique triplex offers exceptional income potential or a multi-generational living opportunity in a peaceful, private country setting. Spanning 2,836 square feet, the property features three self-contained units: two spacious 2-bedroom suites and one comfortable 1-bedroom suite - ideal for extended family living, rental income, or a live-in/rent-out arrangement. Each unit offers its own layout and privacy, making this a rare and versatile find. Outside, the expansive grounds are perfect for those who love the great outdoors and wide open spaces, hobbies, and outdoor living. A detached heated/cooled 2-car garage provides ample parking and storage, while a charming greenhouse invites the gardener in you to grow year-round. Additional storage sheds and a tiny barn offer even more room for tools, equipment, or hobby farming, and a tree fort that adds a touch of magic for kids or the young at heart. Whether you're an investor seeking multi-unit income, a large family wanting room to spread out, or someone dreaming of country living, this Wainfleet property delivers a rare combination of space, flexibility, and rural tranquility - all within easy reach of local amenities. Don't miss this one-of-a-kind opportunity to own a slice of country living with income potential built right in. (id:15069)
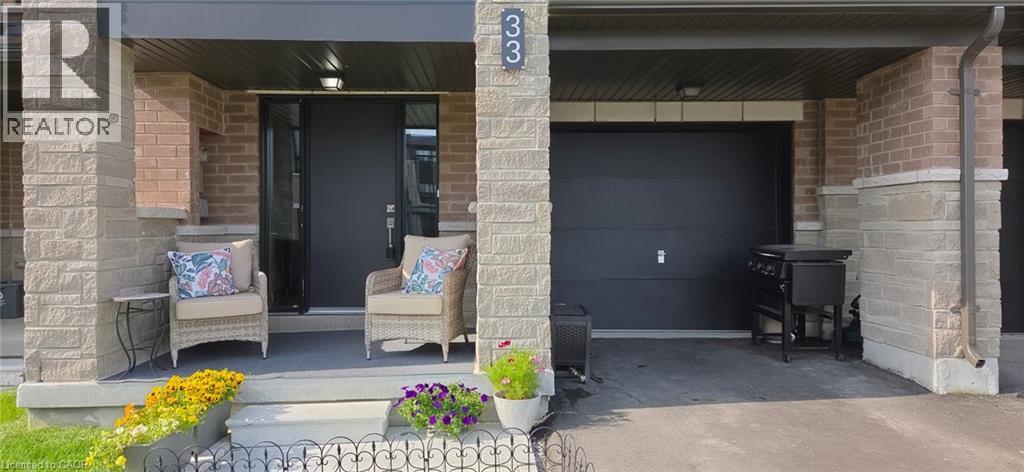
Modern Townhome Living in Sought-After Barrie South The Elm Model. Discover contemporary comfort in this beautifully designed Elm Model back-to-back townhome, offering 1,423 sq. ft. of stylish living space in the heart of Barrie South. Featuring 3 spacious bedrooms, 2.5 bathrooms, and a thoughtful open-concept layout, this home is perfect for first-time buyers, downsizing, or investors. Step inside to find 9-foot ceilings full of light on the main floor and a modern kitchen with ample cabinetry and a large breakfast bar - all open to the dining and living areas, ideal for both everyday living and entertaining. Recent addition of third bedroom on second level with balcony access. The primary suite includes a private 4-piece ensuite, while the other third floor bedroom offers balcony access. Upper-level laundry adds convenience to your daily routine. One car garage with room for storage and parking for an additional two cars in the driveway. Nestled in the vibrant Barrie South community, this home is steps from the GO Train, scenic parks and trails, Lake Simcoe, and all essential amenities. Just minutes to Highway 400, the Barrie Waterfront, and the renowned Friday Harbour Resort, youll love the unbeatable location with access to top-rated schools, shopping, dining, and more. $175.00/mnth ROAD FEE ONLY. (id:15069)
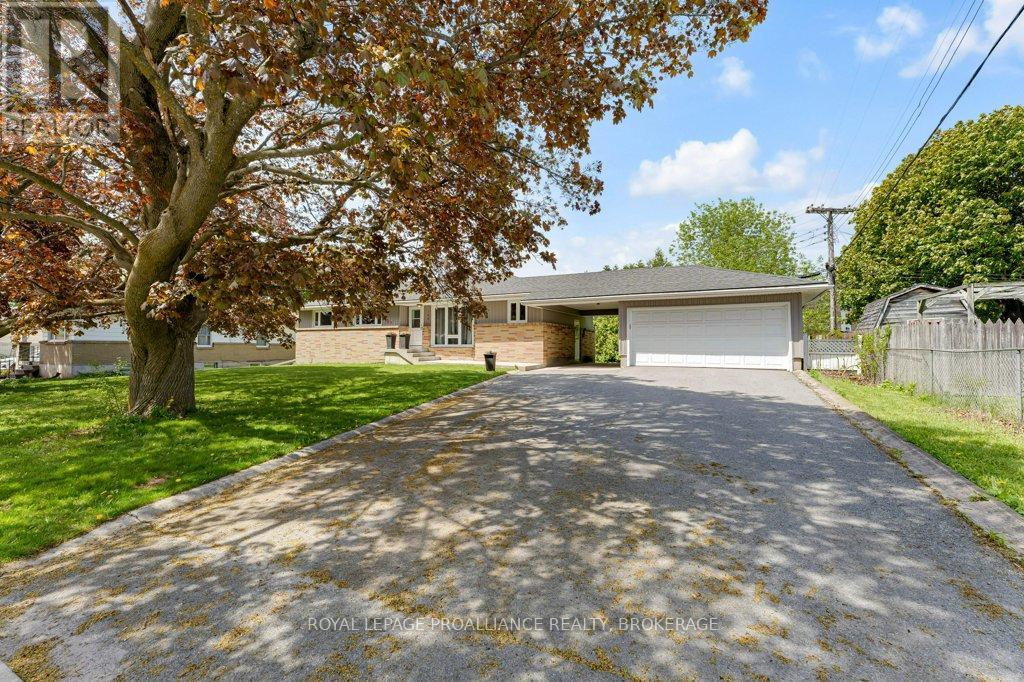
This family home in Strathcona Park offers endless possibilities! This 3+1 Bedroom, 2 Bathroom home is located in one of Kingston's best family neighbourhoods, with easy access to Kingston Centre amenities, and just a short commute to Queen's, St Lawrence College, KGH or Providence Care, the great location is part of why this home has operated as a successful Air Bnb and long term rental in the past. Currently configured as a single family home, the main level features an updated kitchen and large living room with sliding doors to the deck, three bedrooms and a large, updated, bath with laundry. Downstairs can easily be converted into its own suite but currently offers a modern wet bar, updated bathroom, bedroom and large recroom with big windows. A unique feature here is the double garage connected to the home via a carport, at the end of the wide, six car driveway - There is room for all of your toys! * Some Furniture is Negotiable - including a fully equipped kitchen. (id:15069)