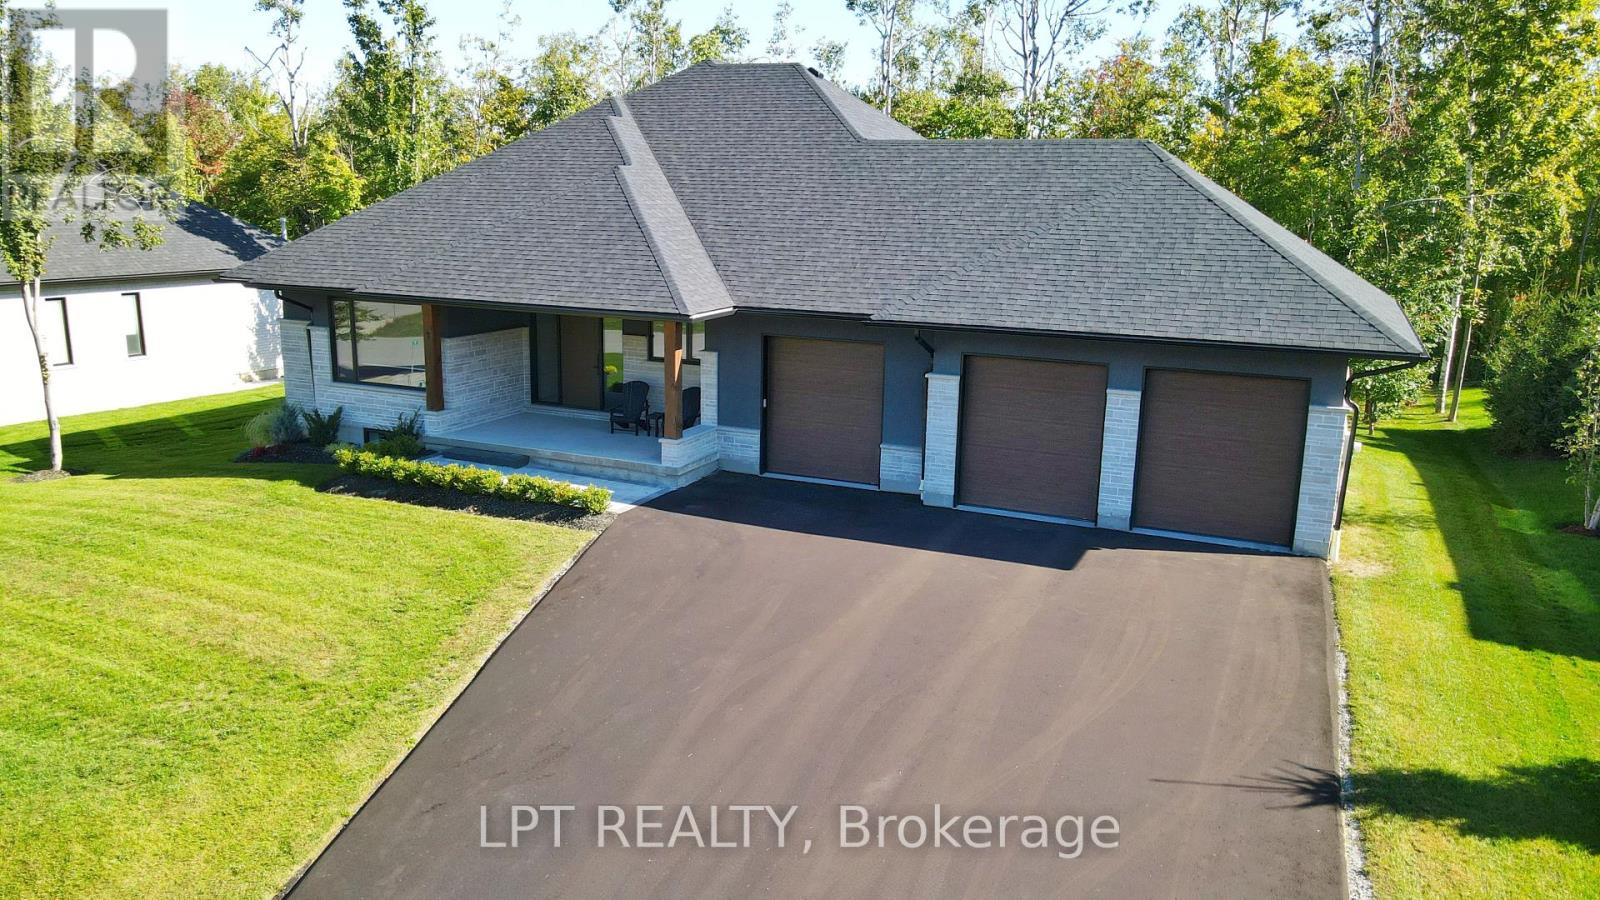
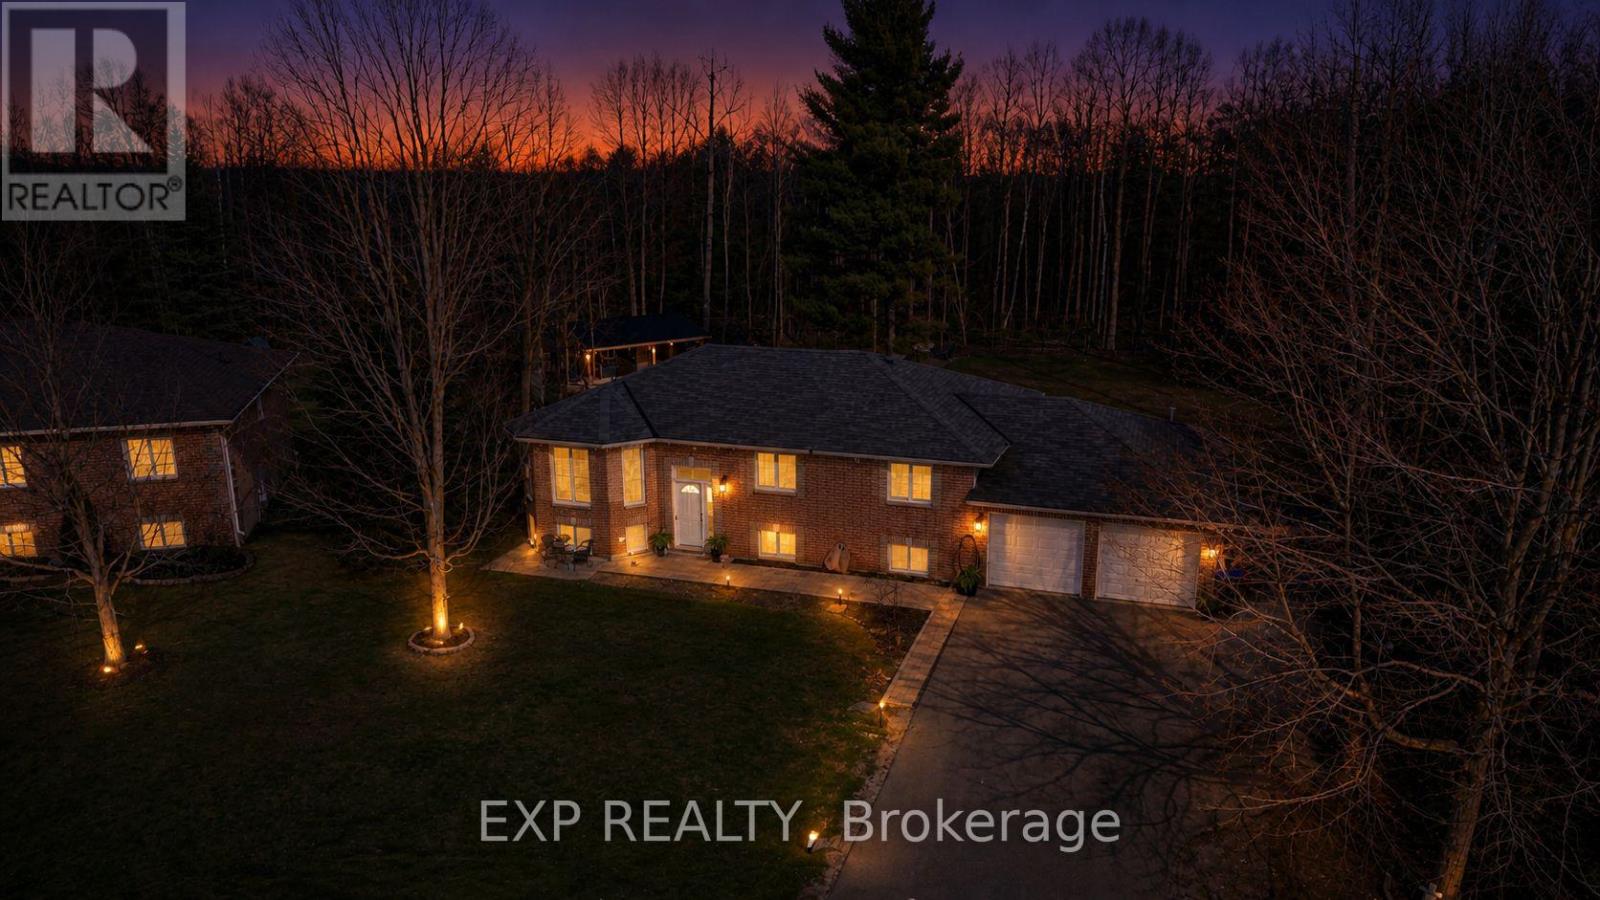
Perfectly Located In One Of Springwater's Most Prestigious And Sought-after Neighbourhoods, This Stunning Modern Bungalow Offers Upscale Living With A Peaceful Country Feel-Just Minutes From Snow Valley Ski Resort, Vespra Hills Golf Club, And Barrie Hill Farms. Set Within A Quiet Enclave With No Through Streets, The Area Is Surrounded By Forest And Scenic Trails, Ideal For Hiking, Biking, And Daily Walks, All While Enjoying Minimal Traffic And Exceptional Privacy. From The Moment You Arrive, The Home's Striking Exterior Impresses With Contemporary Brickwork, Natural Wood Accents, And Professional Landscaping. A Covered Front Porch Provides A Welcoming Place To Relax, While The Expansive Driveway And A Triple Car Garage With A Car Lift Making Room For 4 Vehicles. Inside, The Bright Open-concept Layout Is Designed For Both Everyday Comfort And Entertaining. The Custom Kitchen Is A True Showpiece, Featuring Built-in Appliances, Sleek Cabinetry, A Large Centre Island With Seating, And Impressive Statement Lighting. Oversized Windows Flood The Space With Natural Light And Showcase Serene Views Of The Surrounding Greenery. The Living And Dining Areas Flow Seamlessly, Anchored By A Stunning Linear Gas Fireplace That Adds Warmth And Architectural Appeal. Hardwood Flooring Runs Throughout, Except in the Basement Bedrooms And Theatre Room, Which Are Comfortably Finished With Carpet. The Main Floor Offers Three Spacious Bedrooms And Three Full Bathrooms, Including A Tranquil Primary Suite With A Spa-inspired Ensuite Featuring A Freestanding Tub, Dual Vanity, And Modern Fixtures. The Fully Finished Basement Expands The Living Space With Two Additional Bedrooms, A Full Bathroom, A Dedicated Theatre Room, And A Wet Bar-ideal For Entertaining, Guests, Or Extended Family Living. Thoughtfully Designed Outdoor Spaces With Landscaped Lawns, Covered Seating, And Year-Round Privacy. A Perfect Blend Of Modern Style, Comfort, And Nature --- A Must-See Home You Won't Want To Miss. (id:15069)
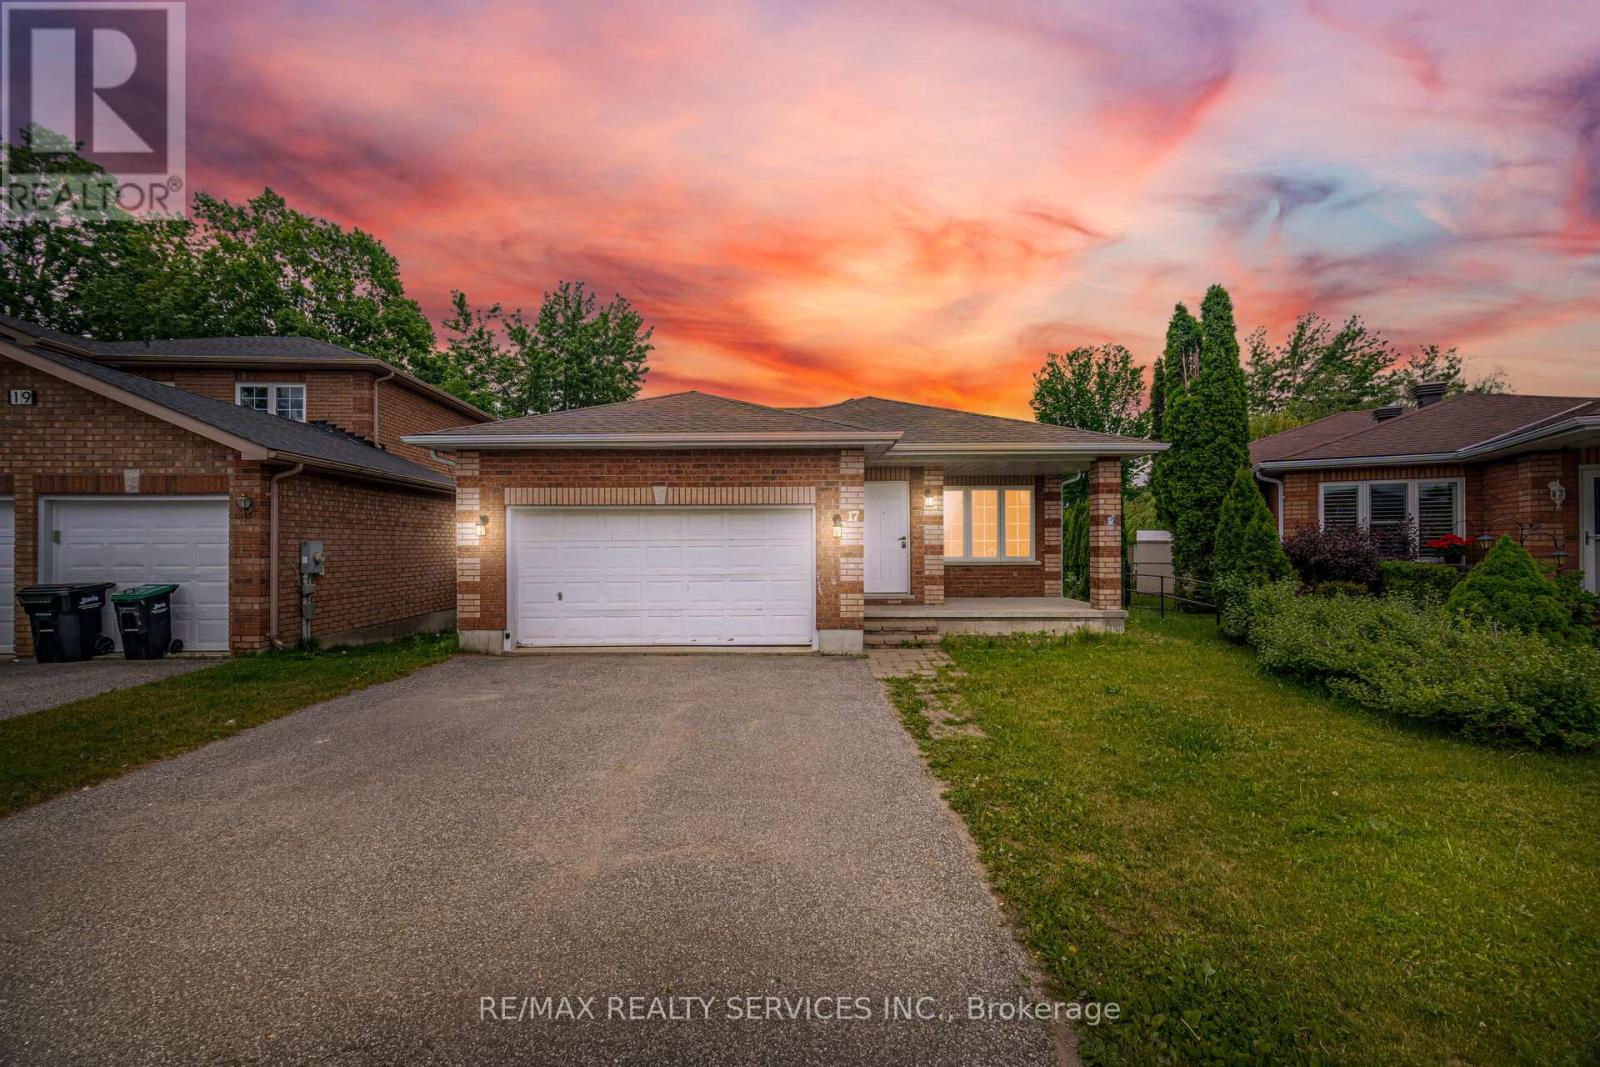
Welcome To This Beautifully Renovated Detached Bungalow In Barrie's Highly Sought-After Georgian Drive Community! this move-in-ready home is perfectly suited for large families, multi-generational living, or savvy investors seeking exceptional income potential. this impressive property showcases a modern kitchen with quartz countertops, stylish finishes, and an open-concept layout designed for comfortable everyday living and entertaining. The bright main level offers spacious principal rooms, a functional floor plan, and a walkout to a private backyard deck. finished basement provides additional living space with multiple bedrooms and full bathrooms. A double-car garage. Located just minutes from Georgian College, Royal Victoria Regional Health Centre, Highway 400, Little Lake, schools, parks, shopping, restaurants, and public transit, this property combines lifestyle, location, and investment potential in one outstanding package. A Rare Opportunity To Own A Fully Updated Home In One Of Barrie's Most Desirable Neighbourhoods - Simply Move In And Enjoy! (id:15069)
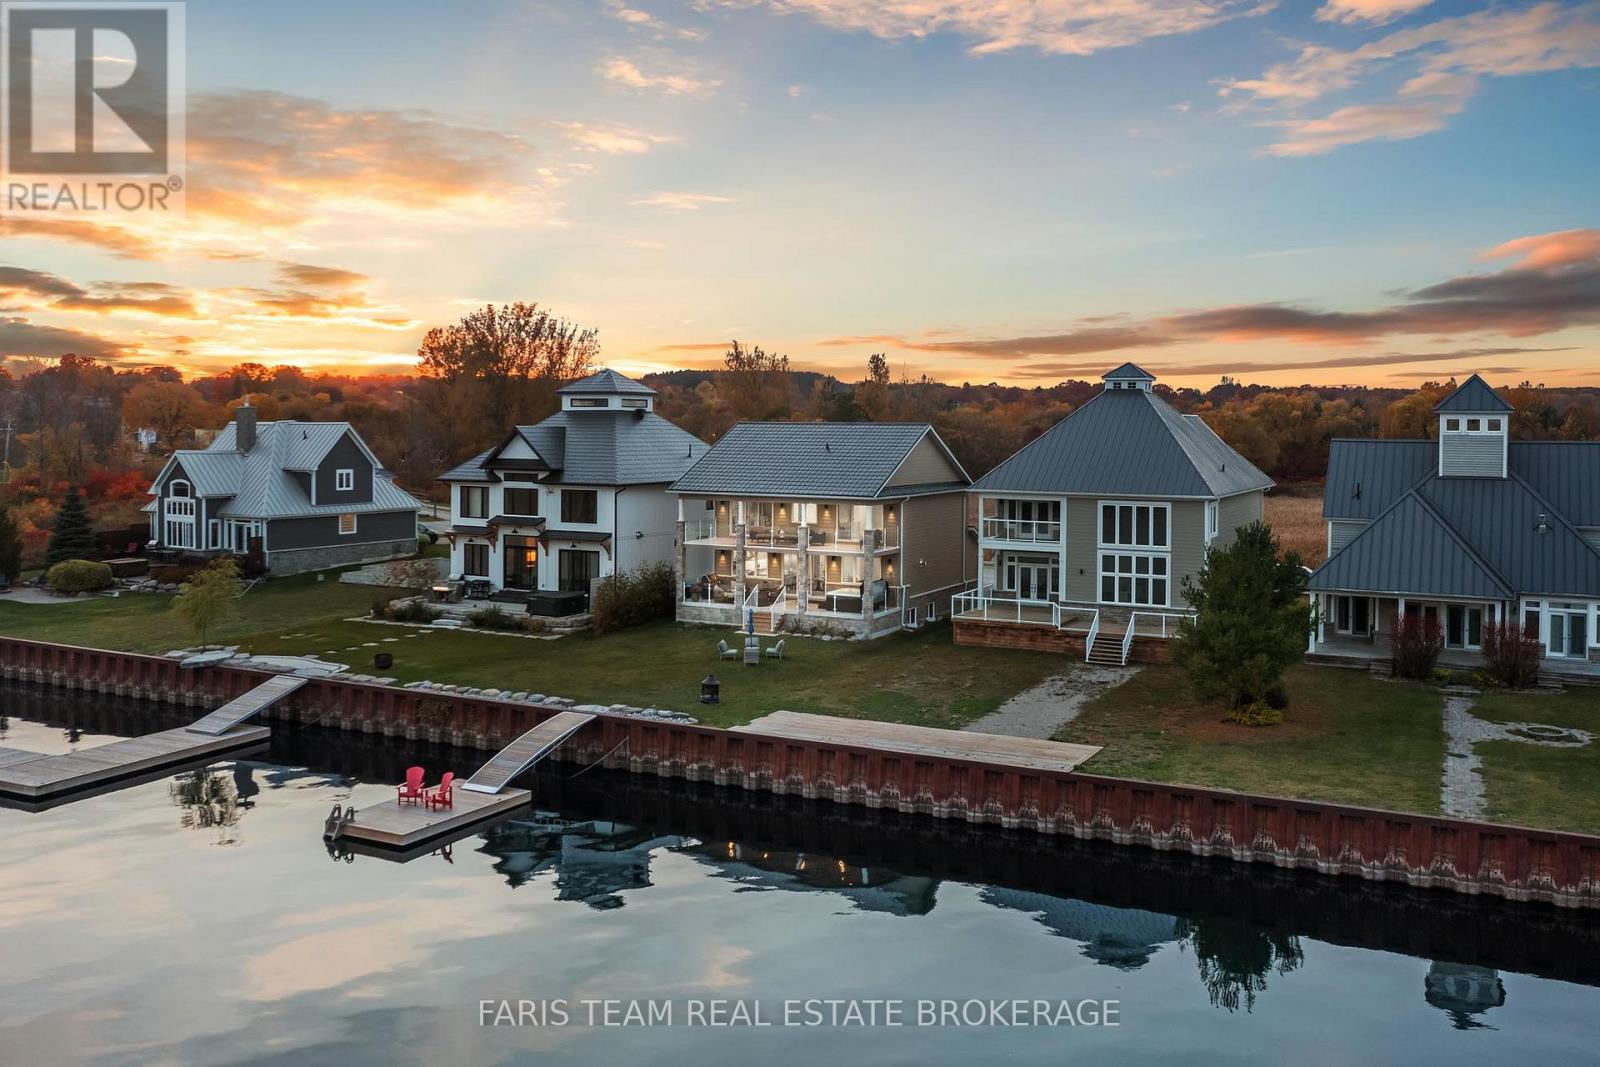
Top 5 Reasons You Will Love This Home: 1) 2-storey home presenting a breathtaking waterfront with deep, clear water and captivating sunrise views over the horizon, offering an unparalleled experience to enjoy every morning 2) Rare gem, complete with a full basement boasting large, sun-filled windows and awaiting your personal finishing touch, along with heated flooring in the ensuite bathroom 3) Step out onto the expansive covered back deck with a hot tub, or enjoy sweeping 180-degree views from the massive second-level balcony, perfect for relaxation 4) Custom-designed kitchen featuring luxurious high-end appliances, exquisite leathered granite countertops, a spacious island, and panoramic views that elevate every meal 5) Resting in a boater's paradise, this stunning year-round home or cottage offers easy access to Georgian Bay while still being within easy reach of nearby amenities. 2,213 sq.ft. with an unfinished basement. (id:15069)
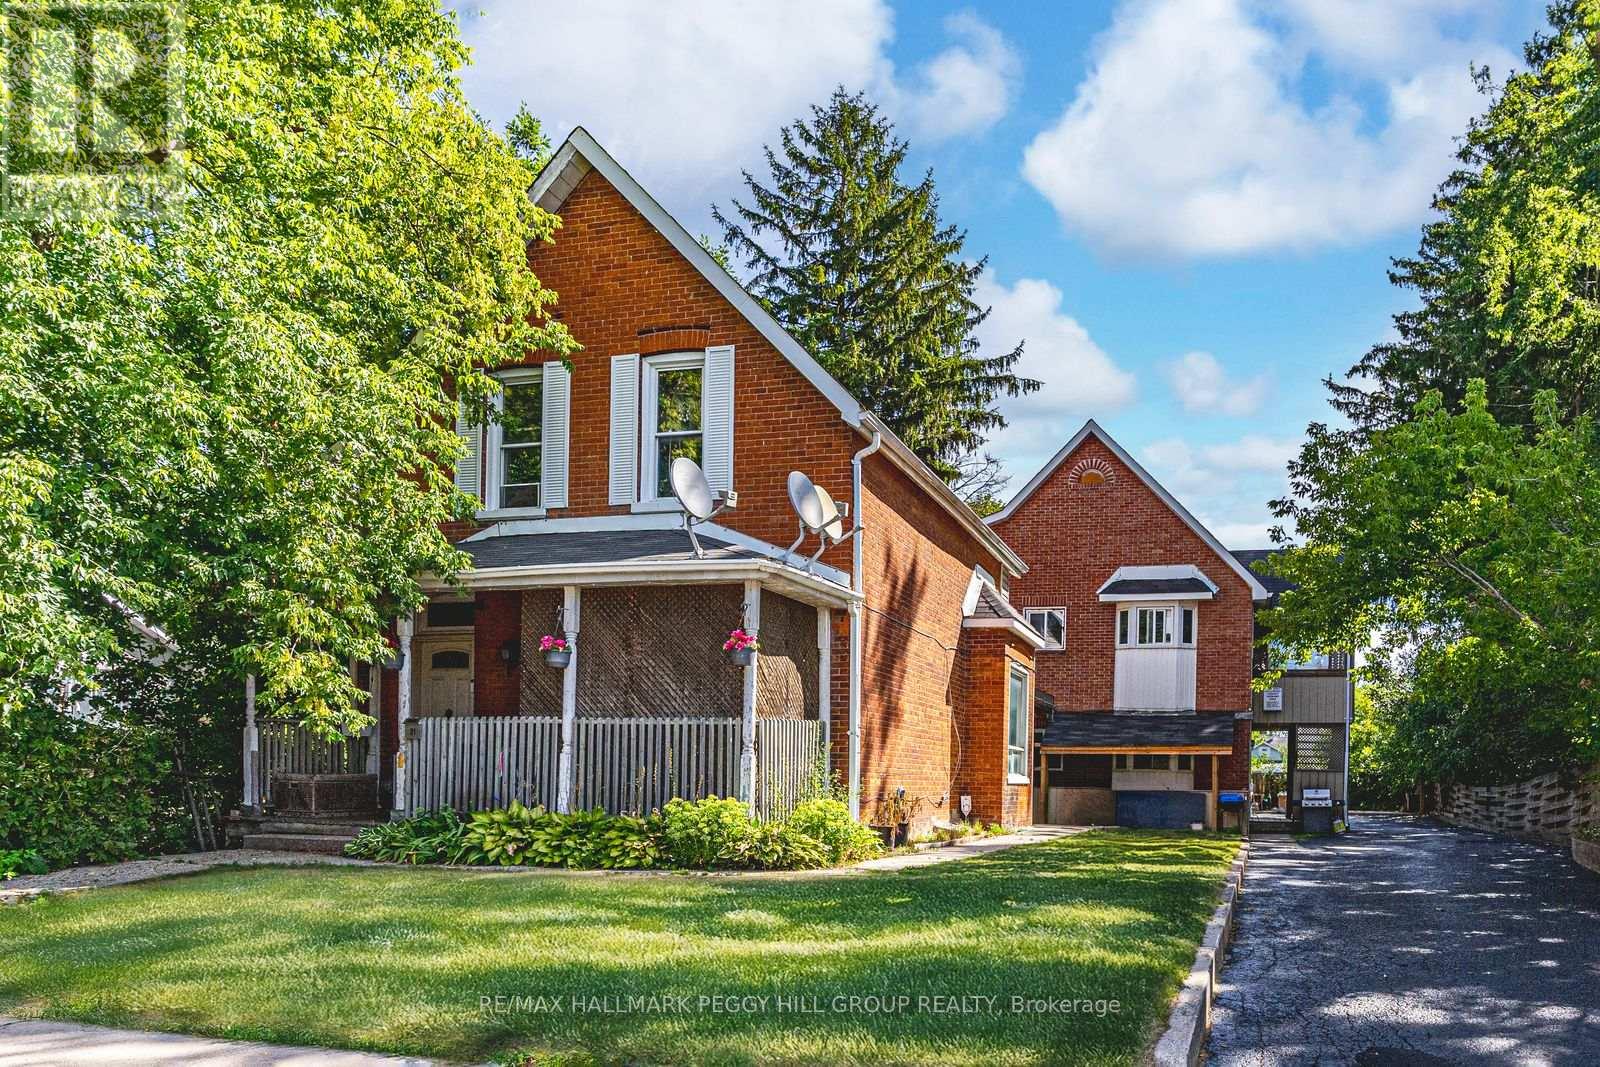
UNBEATABLE INVESTMENT OPPORTUNITY IN BARRIE'S LAKESHORE DISTRICT - RARE LEGAL MULTIPLEX WITH RELIABLE CASH FLOW & STRONG FUTURE GROWTH POTENTIAL! Outstanding opportunity to acquire a legal income-generating multiplex in one of Barrie's most coveted Lakeshore locations, just steps from Kempenfelt Bay and Centennial Beach. Within walking distance of restaurants, shopping, parks, and Barrie's vibrant downtown core filled with entertainment, community events, and waterfront activities, this property truly delivers on lifestyle and convenience. The location also offers excellent connectivity with quick access to the Allandale Waterfront GO Station, local transit routes, and Highway 400. The main front unit features a charming covered porch, a generous yard, a bright, open eat-in kitchen and living room, three upper-level bedrooms, and a full bath. Comfort is assured with forced-air heating and central air conditioning. Behind it, the rear fourplex offers four well-designed units, each with an eat-in kitchen, open living space, two bedrooms, and a full bath, all heated with electric baseboards. With an extended driveway providing ample parking, separate entrances and utility metres, individual storage for every unit, and all kitchen appliances included, this versatile property generates reliable income with plenty of potential for upgrades and future growth. Properties of this scale and in such a prime location are rarely available - secure this exceptional investment today and reap the rewards for years to come! (id:15069)
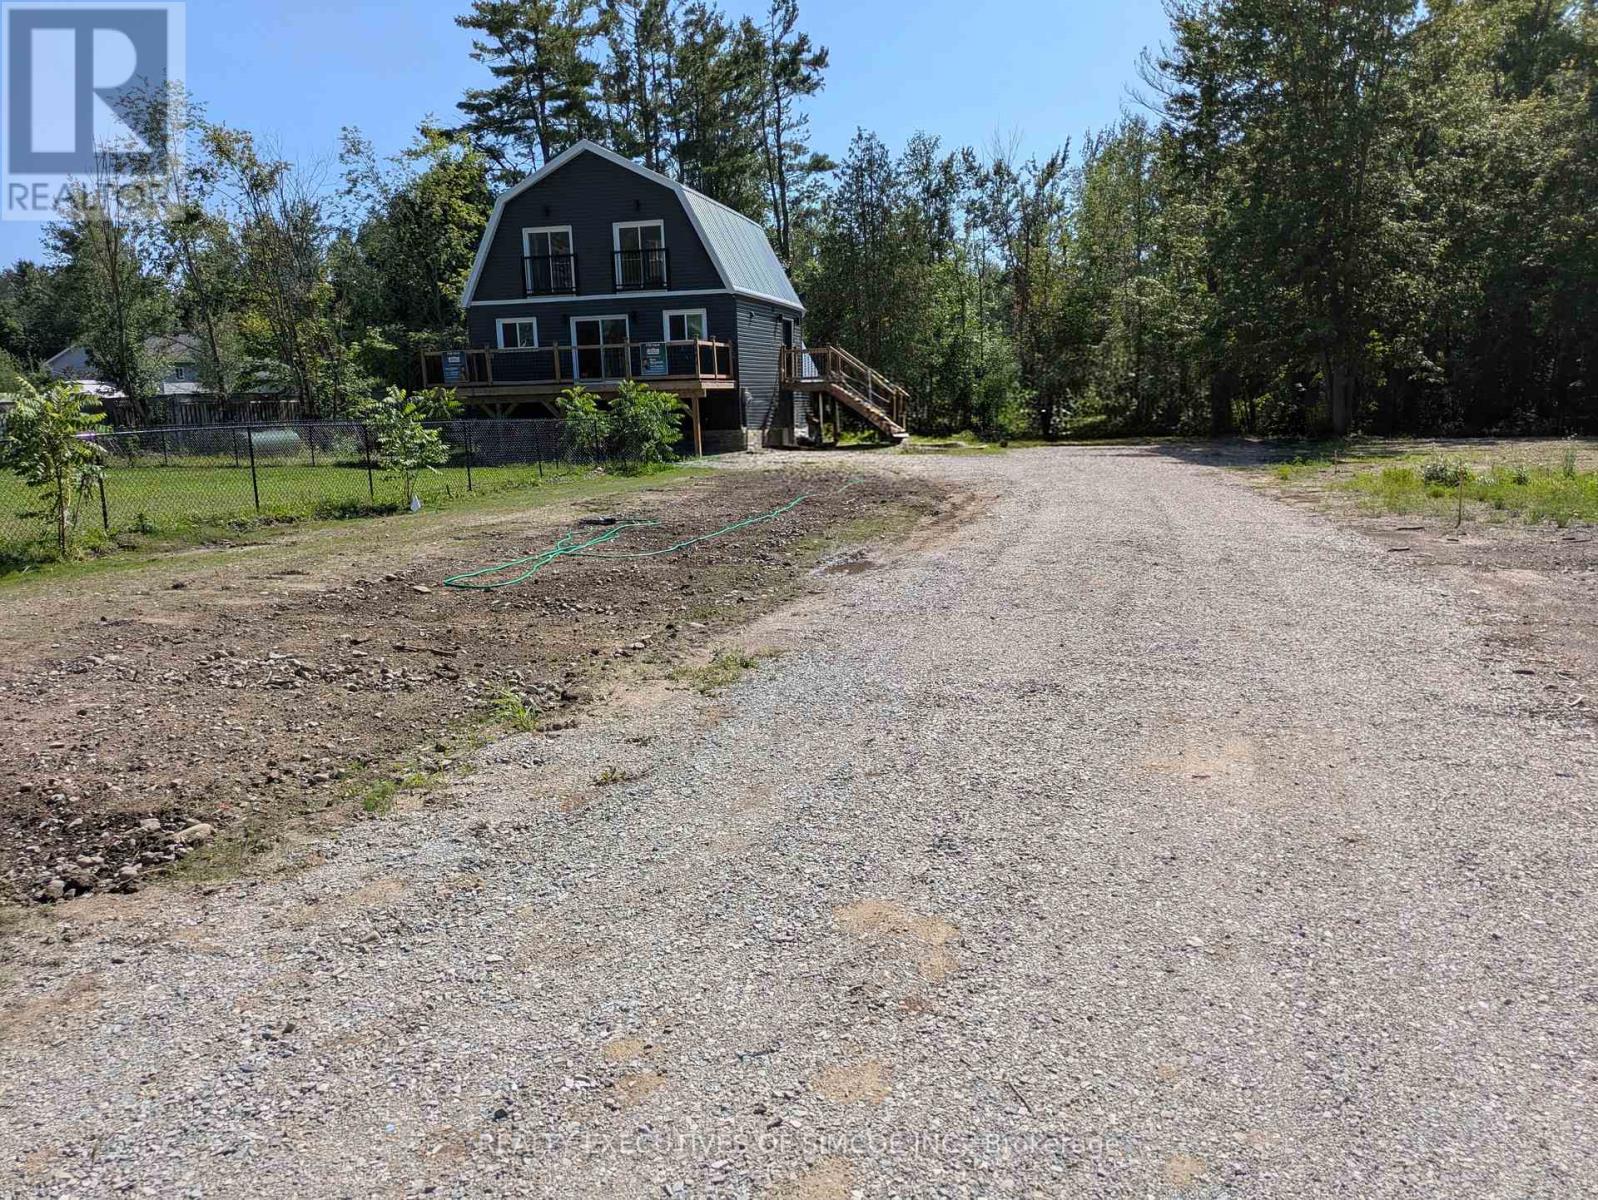
Set on a half-acre lot with municipal water and sewer, this home is where modern living meets natural beauty. Natural Gas line is installed to the house. Meter gets installed next, followed by a conversion to change the furnace to Natural Gas.The township is installing storm sewers and sidewalks on Bayou, down to the water. It is a rare find: a country lot with all city services.The entire road will be brand new. Should be a spectacular area. At the heart of the home is a beautiful kitchen featuring a large center island with sink, a second sink for convenience, and an easy flow into the family room, creating a space that feels both social and serene. Step through the patio doors and onto a huge deck - perfect for morning coffee, evening dinners, or simply enjoying the peaceful backdrop of the surrounding trees. The main-floor primary bedroom includes a 4-piece ensuite, walk-in closet, and a private balcony with serene treed views. Upstairs, two bedrooms with soaring ceilings and ceiling fans offer space for everyone, while the loft-bright and versatile-can become a home office, reading nook, or creative retreat. Second floor in addition features a 4-piece bath, second-floor laundry room. 34 Pot lights, 200 Amp electrical service. Metal roof will last a lifetime, spray foamed exterior walls make this home Quiet and Economical to heat and cool. Two large decks, and a driveway for up to 10 vehicles and the perfect lot for a Workshop and or Garage. Fantastic location near boat launches, beaches, and quick Hwy 11 access. Fridge, Stove, Dishwasher and Washer included. Rooms Digitally staged. (id:15069)
Power of Sale opportunity in the highly sought-after Rouge Fairways community of Markham. Spacious detached home on a corner lot offering excellent potential for end-users, renovators, or buyers looking to personalize a home to their own taste. Conveniently located close to Costco, Walmart, schools, parks, restaurants, and everyday amenities, with easy access to Markham Road, Highway 407, Highway 401, and York Region Transit. Buyer and buyer's agent to verify all information, measurements, taxes, and property details. Property is being sold as-is, where-is, with no representations or warranties. Offering approximately 3,550 sq. ft. of living space at an attractive $507 per sq ft. Competitively priced, relative to comparable executive homes of similar size, this residence offers attractive value in today's market and provides an opportunity for buyers to complete cosmetic updates and create a home tailored to their preferences. (id:15069)
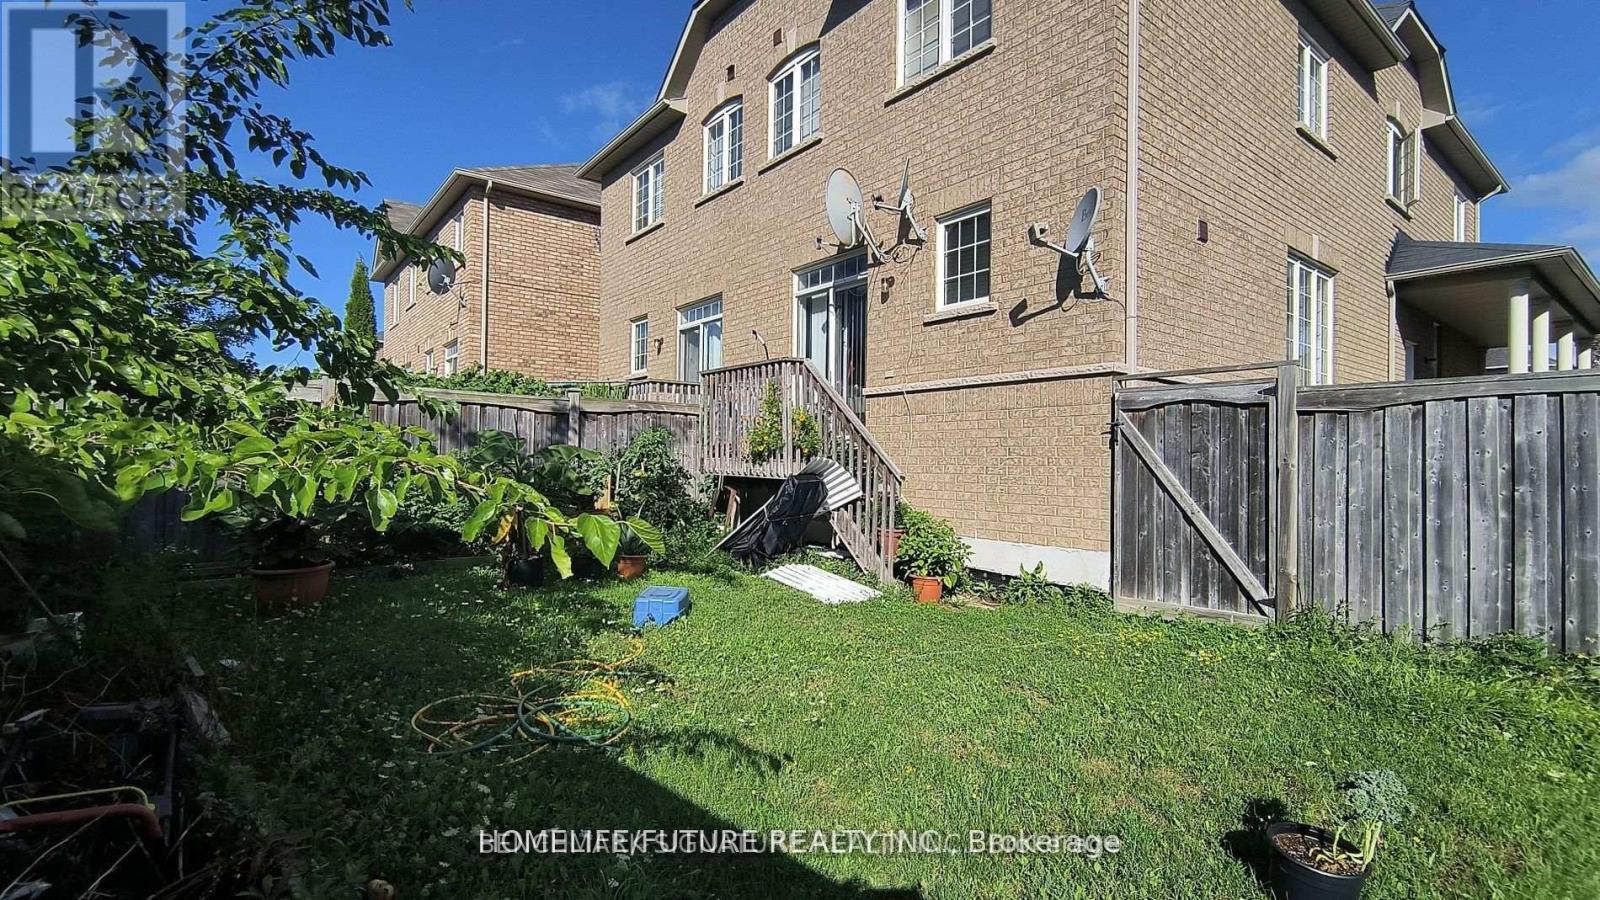
Power of Sale opportunity in prime Markham! Well-maintained semi-detached corner home featuring 3+1 bedrooms, 4 bathrooms, high ceilings on the main floor, and a finished basement with separate entrance, kitchen, 3-piece bathroom, and additional bedroom. Enjoy a bright, sun-filled layout and a backyard backing onto green space. Conveniently located within walking distance to public transit, groceries, banks, parks, and schools. Offered under $1 million, this home presents an excellent opportunity for end-users, first-time buyers, or investors. Buyer and buyer's agent to verify all information, measurements, taxes, and property details. Property is being sold as-is, where-is, with no representations or warranties. Offers welcome anytime. (id:15069)
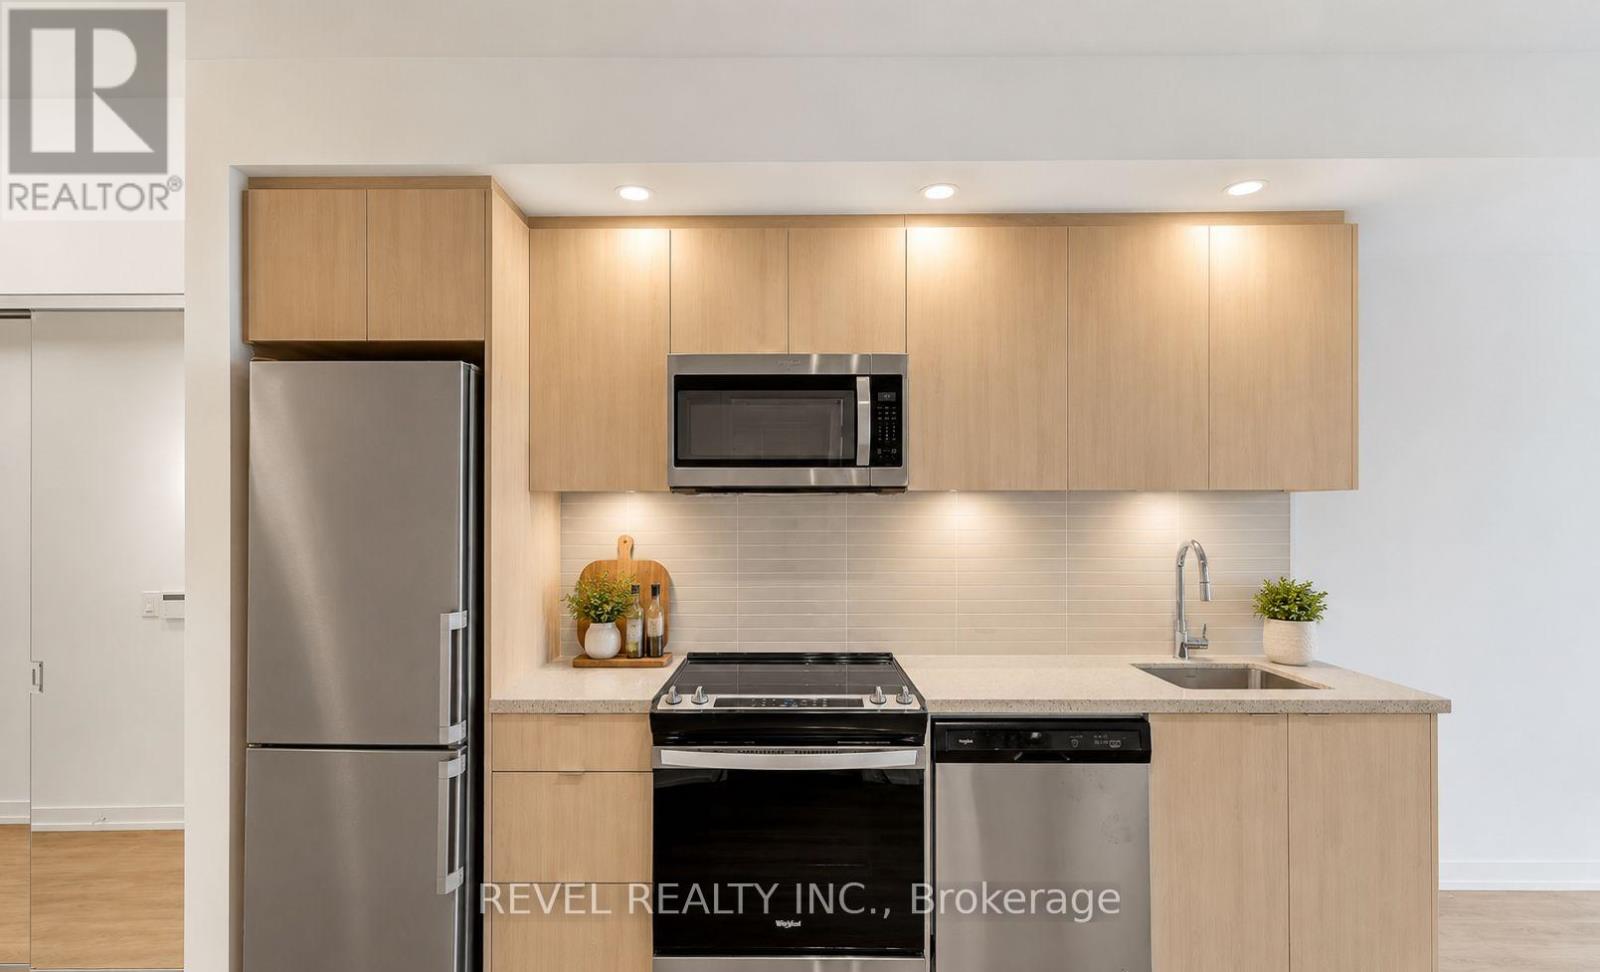
Experience contemporary living at 8868 Yonge Street in one of Richmond Hill's most desirable communities. This bright east-facing 1-bedroom suite features a thoughtfully designed open-concept layout that maximizes both space and functionality. The modern kitchen flows seamlessly into the living and dining areas, while expansive windows invite an abundance of natural light throughout the home. Enjoy a spacious bedroom, sleek finishes, and a private balcony with peaceful morning views. Conveniently located steps from shopping, restaurants, grocery stores, parks, public transit, and everyday amenities, with quick access to major highways. An exceptional lease opportunity offering comfort, style, and unmatched convenience. (id:15069)
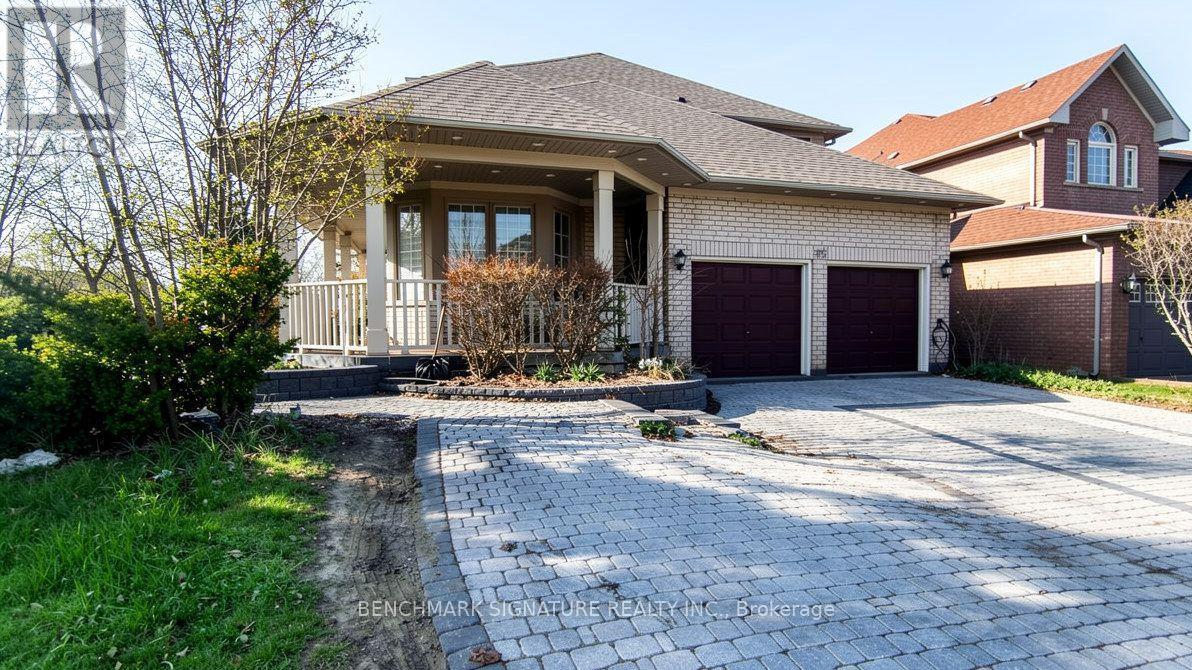
Set on a rare, oversized lot of just over half an acre, this impressive raised bungalow delivers space, privacy, and thoughtful upgrades in a welcoming, family-oriented community. Designed with everyday living in mind, the bright, open layout is anchored by a stylishly refreshed kitchen featuring sleek quartz surfaces, modern cabinetry, and seamless flow into the main living area.The primary bedroom offers a relaxing escape, complete with a beautifully redesigned ensuite showcasing a deep soaker tub and separate glass shower. All bathrooms throughout the home have been updated with a clean, contemporary feel.Downstairs, the fully finished lower level expands your living options with three additional bedrooms and a generous rec room-perfect for growing families, guests, or multi-generational living. Renovated stone stairs and glass railings in the entryway. Major mechanical updates include a newer furnace and hot water tank (rental) installed in 2023.Outdoors, the property truly shines. With no homes behind, you'll enjoy exceptional privacy in a newly fenced backyard surrounded by nature. The multi-tiered deck with gazebo creates an ideal setting for entertaining or unwinding, while a heated double garage, two garden sheds, and a fully insulated custom 12x24 outbuilding add incredible versatility.All of this, just minutes from everyday conveniences and amenities-offering the best of both comfort and connection. (id:15069)
This exceptional 20-acre estate is a true treasure, where the real value lies not just in the bungalow but in the seamless blend of the whole property. Set off a paved road and reached via a leafy driveway, the home offers 3+2 bedrooms, 4 bathrooms, and a partially finished lower level with bright above-grade windows-nearly move-in ready, with two separate entrances, a full bath, two bedrooms, and laundry/kitchen rough-ins, allowing it to serve as an independent suite. Yet the property's magic extends far beyond. It's a versatile investment: think agrotourism with guest cabins, a craft brewery or cidery with tasting space, or converting outbuildings into a corporate or creative campus. Infrastructure is already substantial-a large double garage with its own 100-amp panel and covered parking for three more cars, a 20x35 ft covered storage area, a massive standalone two-story 45x60 ft workshop with independent power and two bathroom rough-ins (buyer to verify zoning), a 30x50 ft barn with three stalls and tack room, plus a woodshed. Two winter and two summer paddocks cater to horses, while about 11 acres of forest offer scenic trails for ATVs, riding, or walking. Recent updates: septic (Sept 2023), washer/dryer (2023), 3-car carport (2019), A/C (2018), bathroom renovations and deck (2019). Whether you envision a rural business hub, an agrotourism retreat, a farm brewery, or a family compound, the possibilities are endless. See the attached special brochure. (id:15069)
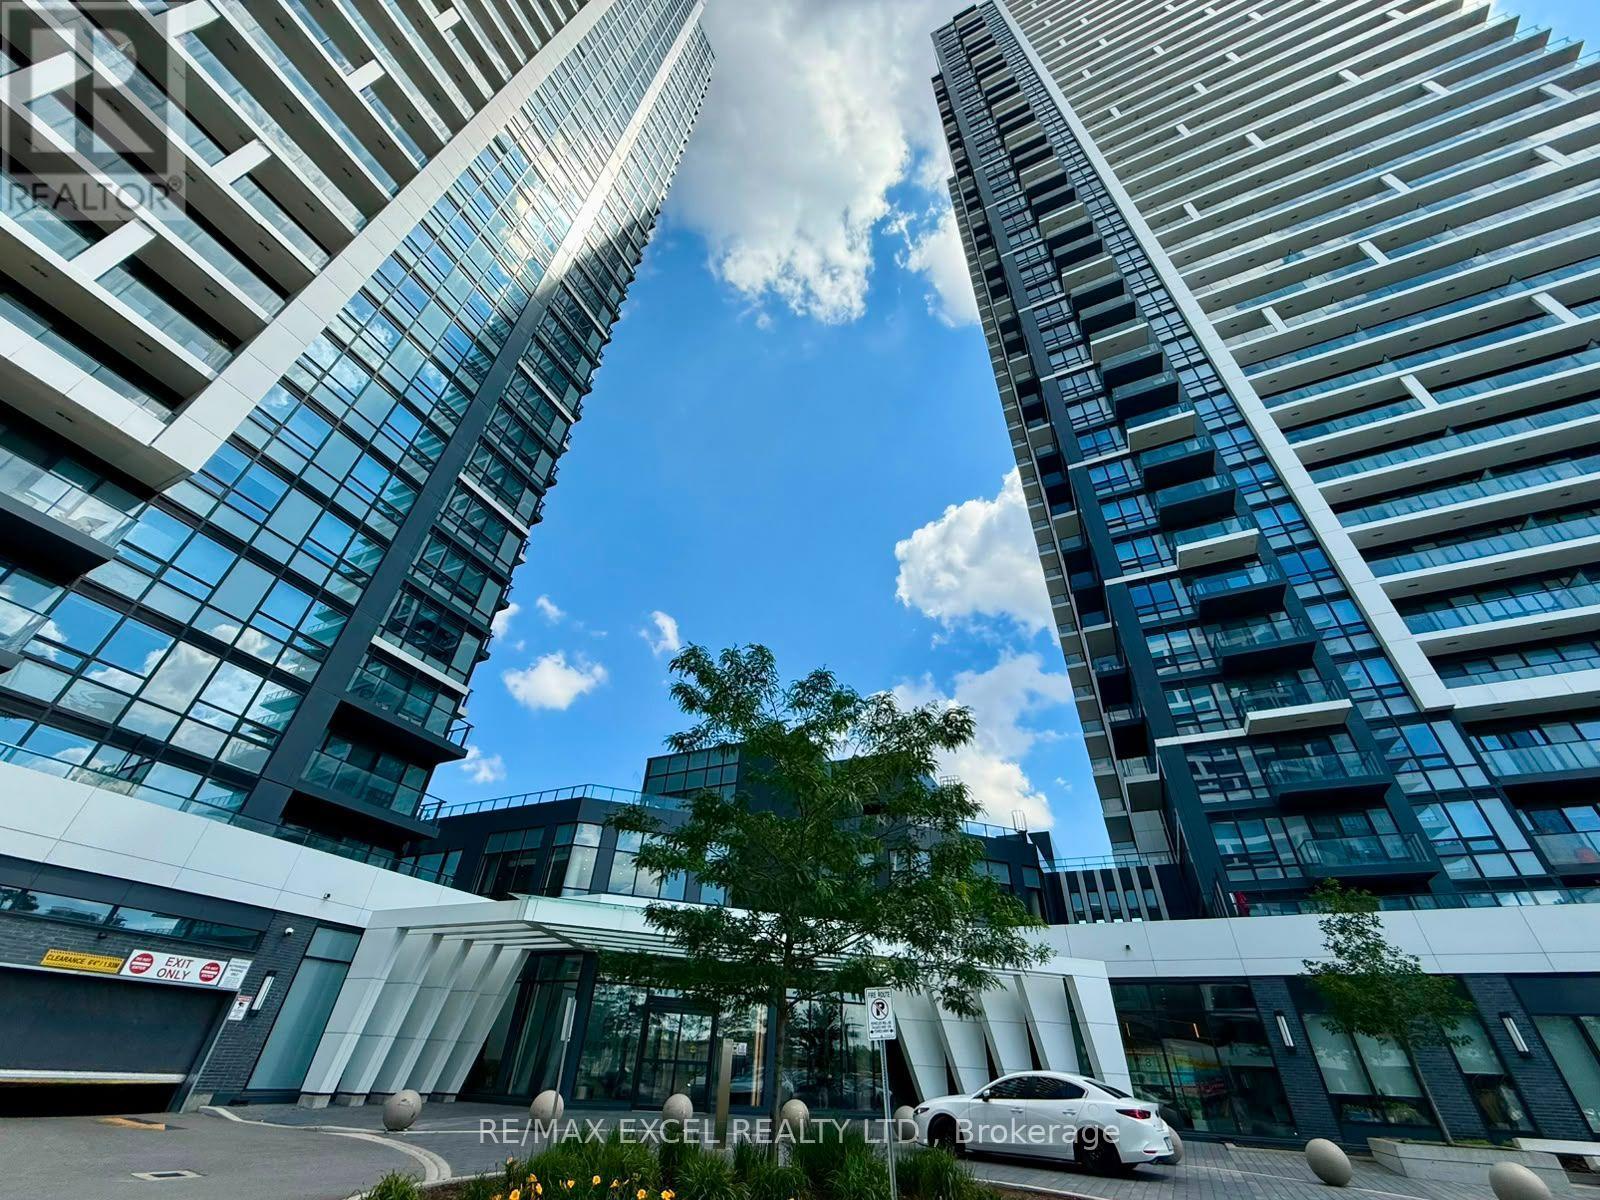
Welcome to Luxury Living Riverview Building A, by Times Group in The Heart of Markham! Spacious 1,081 Sq Ft 2 Bed + Den w/ Sliding Privacy Glass Door, Can be used as the 3rd Bedroom), 2 Full Bath Suite, 1 Tandem parking for 2 cars. Rare Offering SW Panoramic Views of Downtown Markham with 3 Separate Private Balconies, Providing Exceptional Outdoor Space and Natural Light. The Suite Features a Highly Practical Layout, High-End Finishes include Carpet-Free Laminate Flooring, Soaring 9-foot Ceilings and Premium Built-in Appliances. Modern European Kitchen w/ High End Brand New Jenn Air Cooktop (July 2026), Oven and Integrated Dishwasher. 5 Stars Top-Notch Building Amenities: Swimming Pool, Dry Sauna, Fitness Room, Yoga Studio, Party Room, Game Room (Pingpong and Billiard), Card Room, Meeting Room, Libraries, Pet Spa, Rooftop Terrace, Carwash Bay. Walking Distance To Shopping (Whole Foods), Restaurants, York U, LCBO VIP Cineplex, Good Life Fitness,. Mins to Go Train/Viva/YRT, Easy Access to Hwy 7/407/404, Great Schools in Unionville! Perfect for Everyday Living and Entertaining. Idea for Small Family Downsizing and Professional Seeking Convenience & An Exciting Uptown Lifestyle! (id:15069)
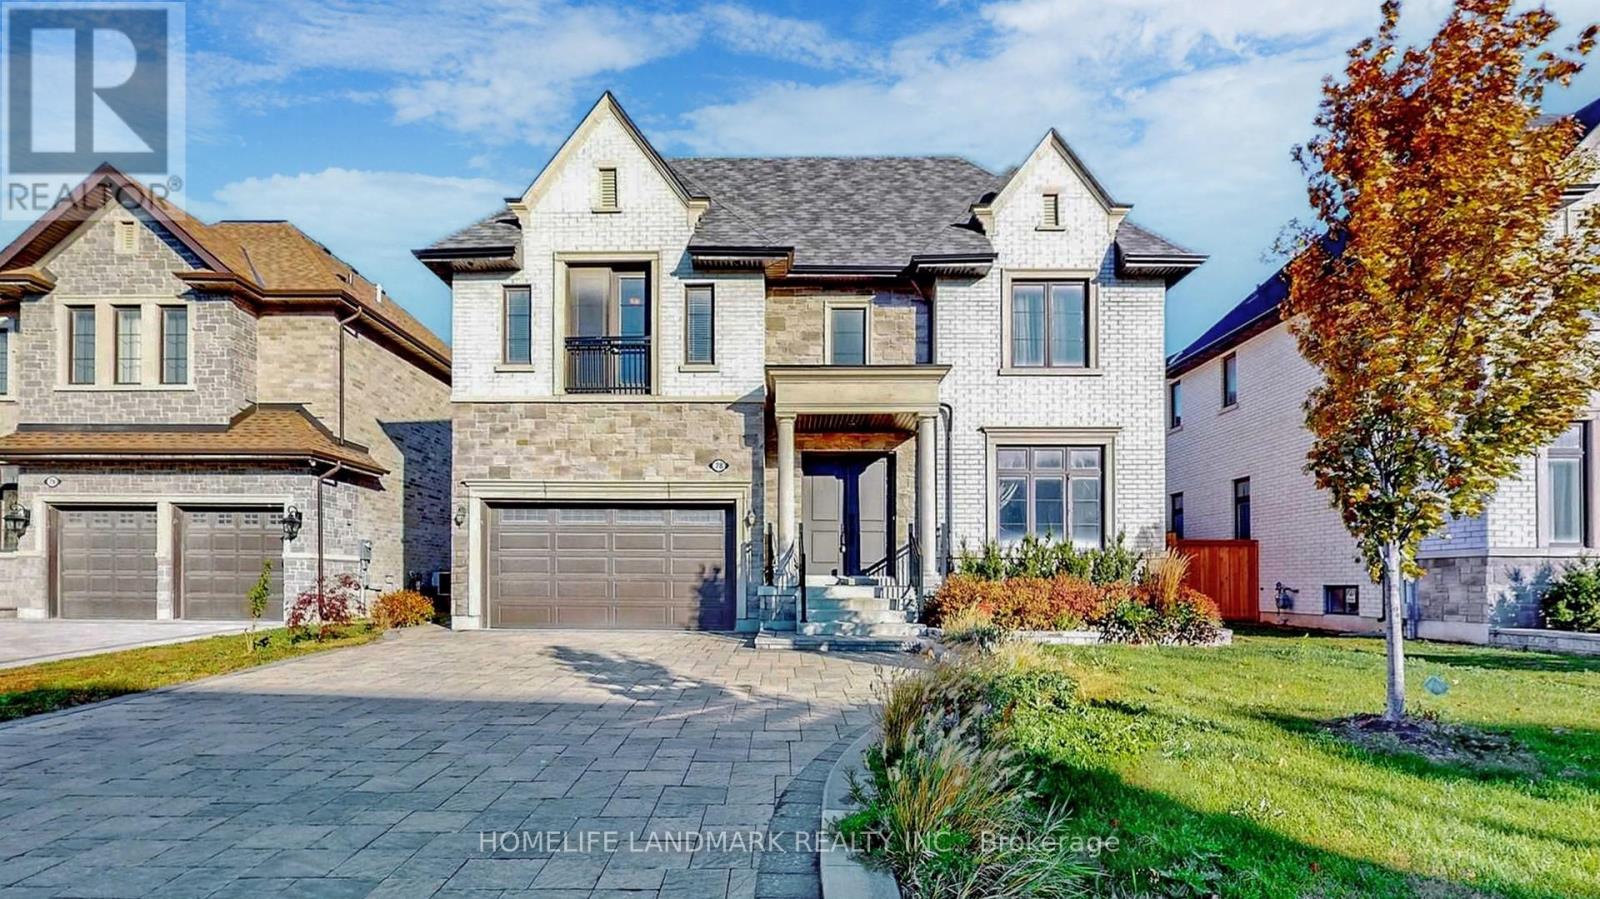
Welcome to This Luxurious Residence in the Prestigious Heart of Unionville!This stunning 5,000+ sqft home offers an exquisite blend of modern elegance and sophisticated design. Featuring 6 parking spaces and soaring 10' ceilings on the main level, the home boasts 2 spacious living rooms adorned with opulent crystal chandeliers.The open-concept gourmet kitchen is equipped with top-of-the-line built-in appliances, sleek granite countertops, and custom cabinetry perfect for culinary enthusiasts. Step outside onto the architecturally designed modern deck, ideal for both entertaining and relaxation in the outdoors.The 9' ceilings on the second floor are complemented by an extra-large skylight, bathing the space in abundant natural light. Each of the 4 spacious bedrooms features its own ensuite bath and walk-in closet, while the iconic master suite is accentuated by elegant Gucci wallpaper, adding a luxurious touch.The open-concept finished basement offers a versatile recreation space, alongside an additional bedroom and bathroom, perfect for guests or family. (id:15069)