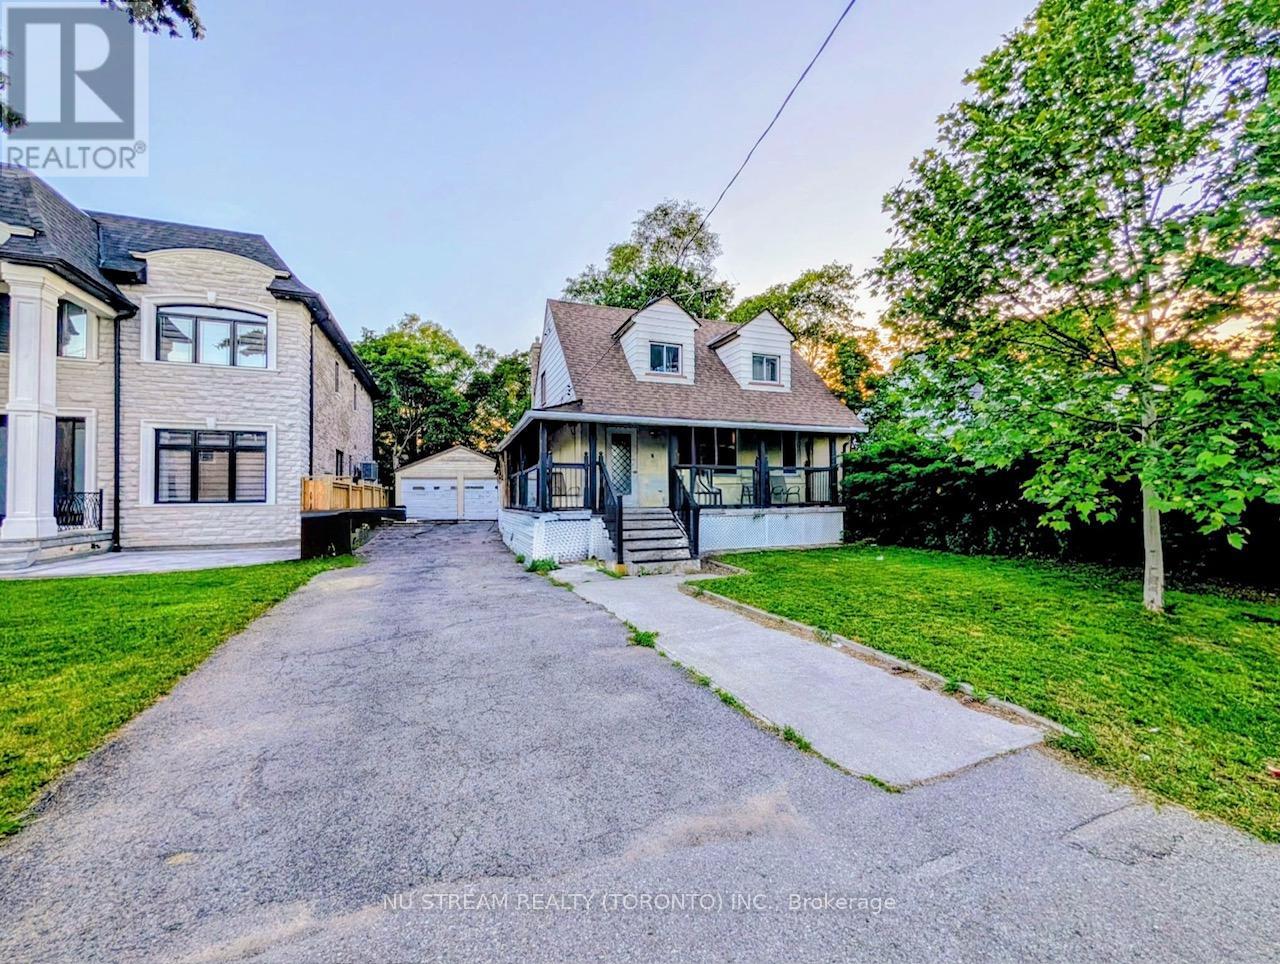
Attention Buyers & Renovators! Live, Rent, Or Build Your Dream Home On A Massive 50 Ft X 125 Ft Deep Lot With A Desirable Private Drive & Double Car Garage. Located In A High-Growth Major Transit Station Area (MTSA) Surrounded By New 4,000 Sq ft Custom Master pieces. The Heavy Lifting Is Done: Full-Scale Down-To-The-Studs Renovation In 2014 Provides The Ultimate Foundation. Upgraded Electrical (100-Amp), Modern Plumbing, New HVAC, New Hot Water Tank (Tankless),Ductwork, Windows, & Roof (2018). Interior Boasts Exotic Tiger Hardwood Floors, An Open-Concept Quartz Kitchen W/ Built-In S/S Appliances & Gas Range. Incredible Income Potential: Finished Basement Configured Into 2 Separate Living Quarters-Perfect For Multi-Generational Families Or Premium Rental Income (Currently Generating High Yield As A UTSC Student Rental).Unbeatable Convenience: Walk to U of T Scarborough Campus. West Hill CI & A Vibrant Shopping Plaza (Restaurants, Groceries, Fast Food) Are Literally Across The Street. Steps To Transit & Guildwood GO For A Quick Commute To Downtown Toronto. (id:15069)
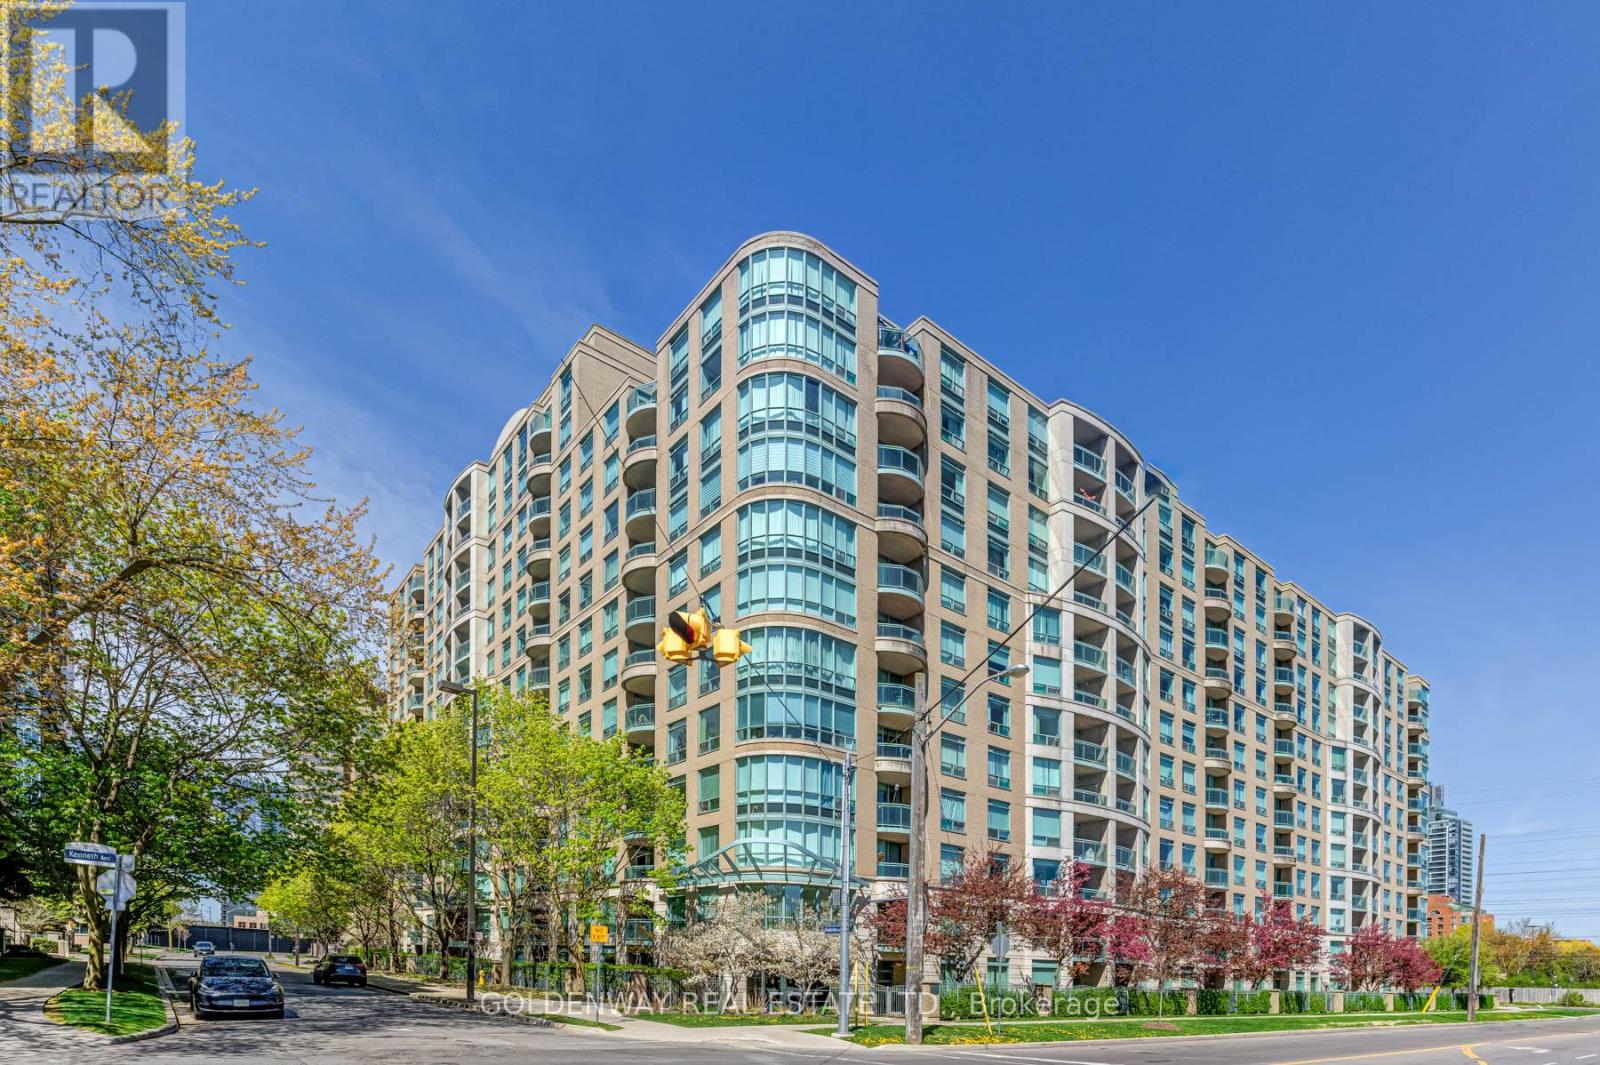
Welcome To Park Palace Ii Condos. High Demand Yonge/Finch Location. Fantastic 1 Bedroom Unit, Bright & Spacious Layout, Clean & Well-Maintained, Laminate Flooring Throughout. Updated Kitchen and Appliances. 24hr Concierge Security. Includes 1 Parking & 1 Locker. Direct Access to Finch Subway, Step To Bus, Restaurants, Parks, Shopping, Schools, Etc. (id:15069)
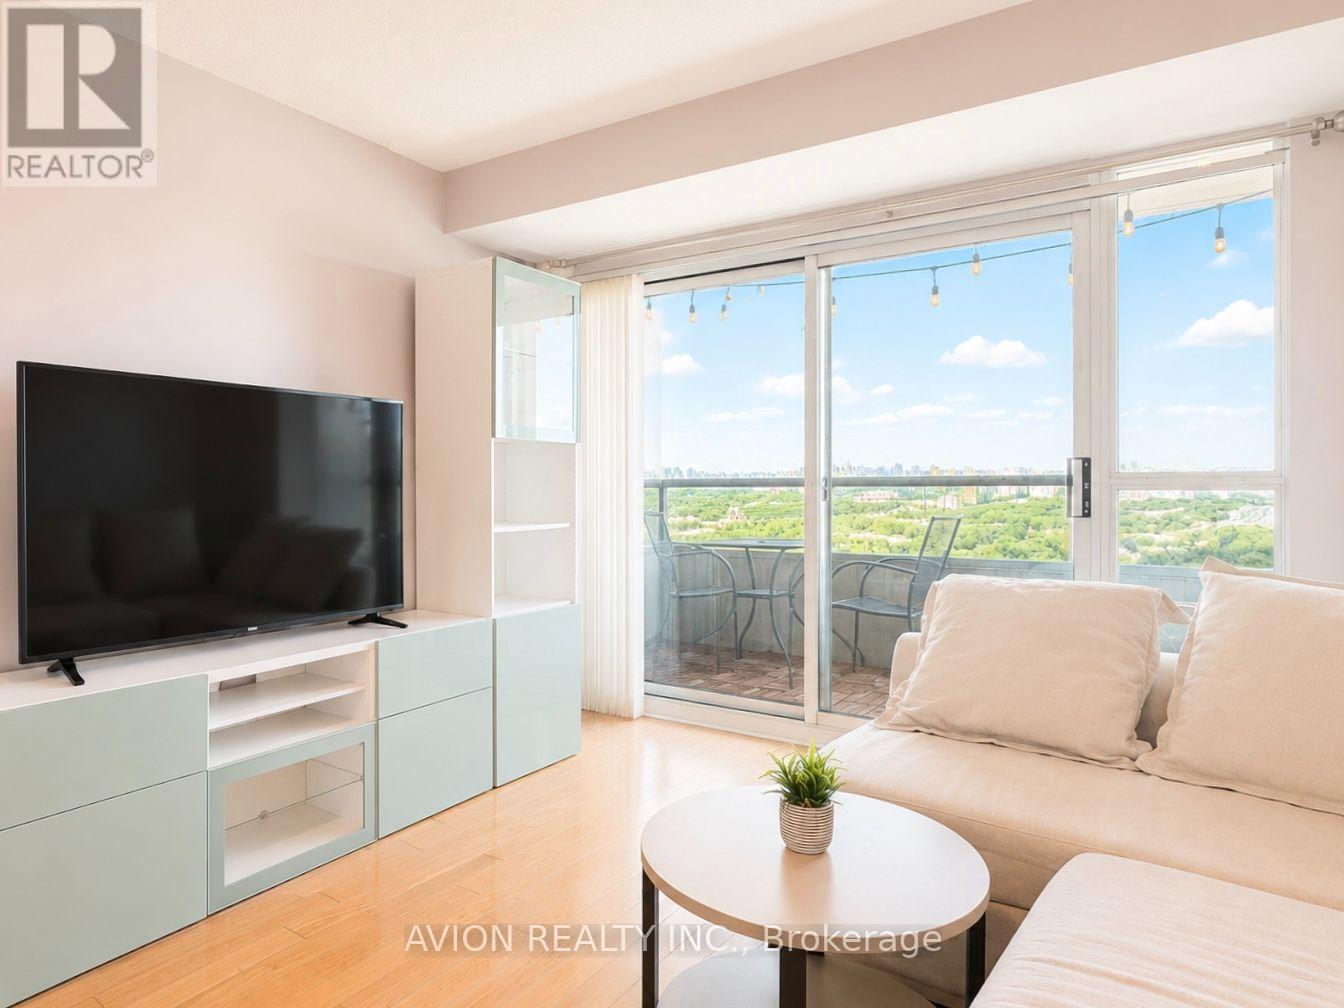
Bright & Well-Maintained 1-Bedroom Condo In The Heart Of Willowdale. Functional Open-Concept Layout Featuring Hardwood Flooring Throughout The Living & Dining Area, A Modern Kitchen With Granite Countertops, Breakfast Bar And Stainless Steel Appliances. Spacious Bedroom With A Walk-In Closet. Enjoy A Large East-Facing Private Balcony Overlooking Avondale Park, Offering Beautiful Sunrise And Peaceful Green Views. Exceptional Building Amenities Include Concierge, Saltwater Indoor Pool, Gym, Sauna, Party Room, Guest Suites And Visitor Parking. Unbeatable North York Location Just Steps To Yonge-Sheppard Subway Station, Longo's, Food Basics, Rabba, Restaurants, Parks And Everyday Conveniences, With Easy Access To Highway 401. Maintenance Fees Include All Utilities. Includes 1 Parking Space And 1 Locker. Existing Furniture Is Negotiable. Move-In Ready! (id:15069)
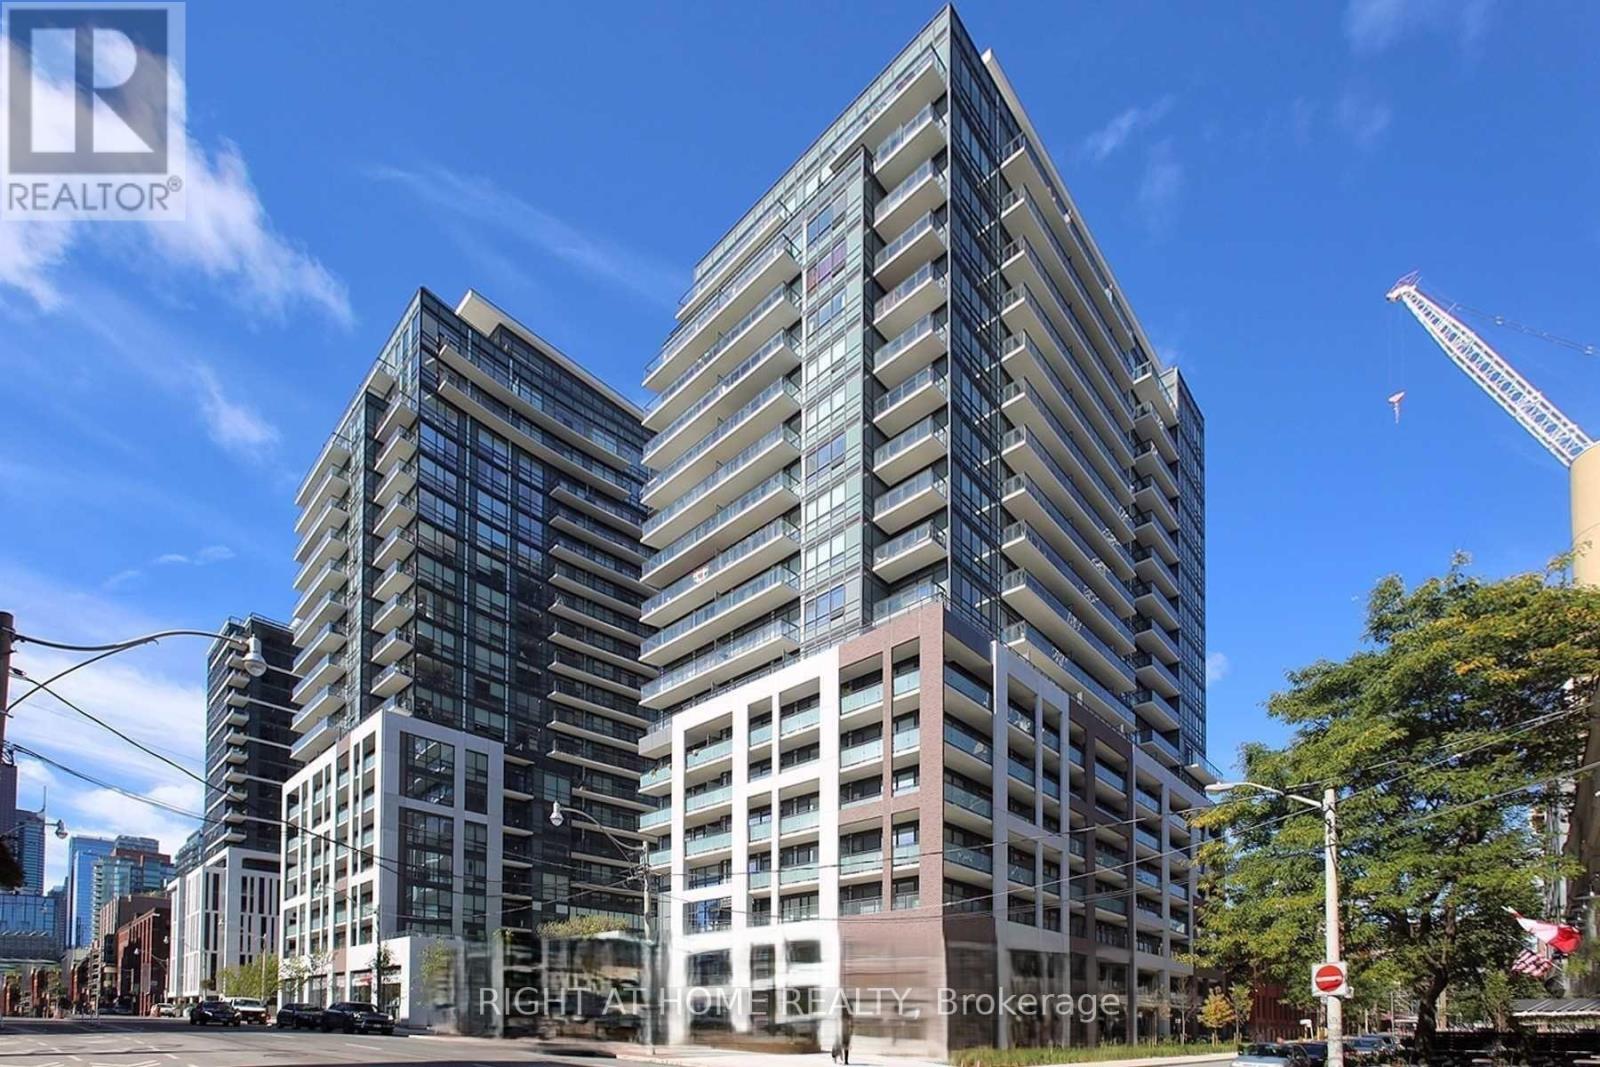
Welcome to Axiom Condos at 460 Adelaide St E. This bright and functional 1-bedroom plus large den suite offers 669 sq. ft. of well-designed interior space, 9-ft ceilings, floor-to-ceiling windows, and a generous 125 sq. ft. private balcony.The open-concept living and dining area flows into a modern European-style kitchen with quartz countertops, a stylish backsplash, and contemporary finishes. The spacious den is a true bonus and can be used as a home office, guest area, or additional flexible living space.Enjoy a large private balcony, perfect for morning coffee, outdoor dining, or relaxing after work. A spacious locker is included, providing valuable extra storage.Located in the heart of the east downtown core, close to St. Lawrence Market, the Distillery District, Corktown Common, Sugar Beach, George Brown College, Toronto Metropolitan University, parks, restaurants, transit, and everyday conveniences. Ideal for professionals, first-time buyers, or investors looking for a modern downtown condo with excellent layout, storage, and outdoor space. (id:15069)
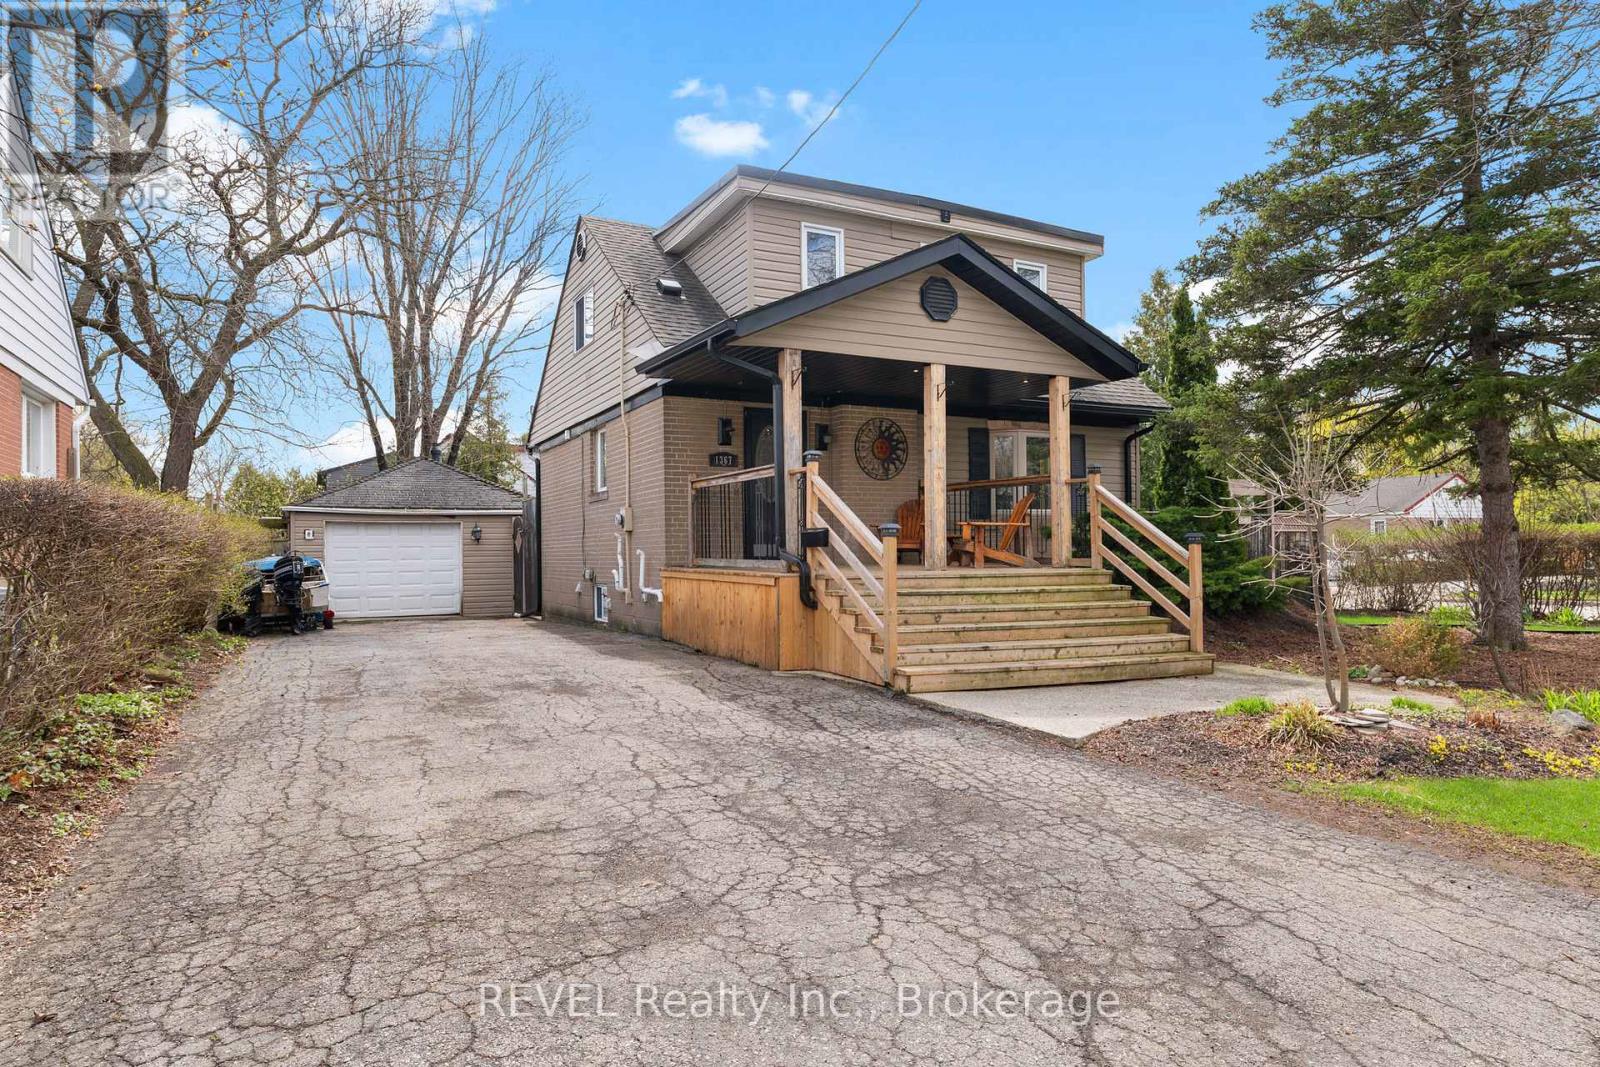
Charming 1.5-storey detached home on a quiet, family-friendly crescent in Burlington's sought-after Mountainside neighbourhood. Situated on a generous 60 x 120 ft lot, this 2+2 bedroom, 2 full bathroom home offers a functional layout with plenty of potential. Blending classic 1950s character with key updates, including hardwood flooring on the main level (2023), roof and siding (approx. 8 years), and eavestroughs, soffits, and gutter guards (2024). Spacious detached 1.5-car garage with workshop/studio potential. Beautiful gardens surround the home with a large covered front porch, the perfect place to enjoy your morning coffee or unwind while listening to the rain. Private driveway with parking for 5+ vehicles. Located on a low-traffic crescent ideal for families, with public transit just steps away. Close to parks, schools, and amenities, this home offers both comfort and accessibility. Excellent opportunity for first-time buyers, investors, or renovators offering one of the more affordable detached options in the area. Add your personal touch and unlock this home's full potential. (id:15069)
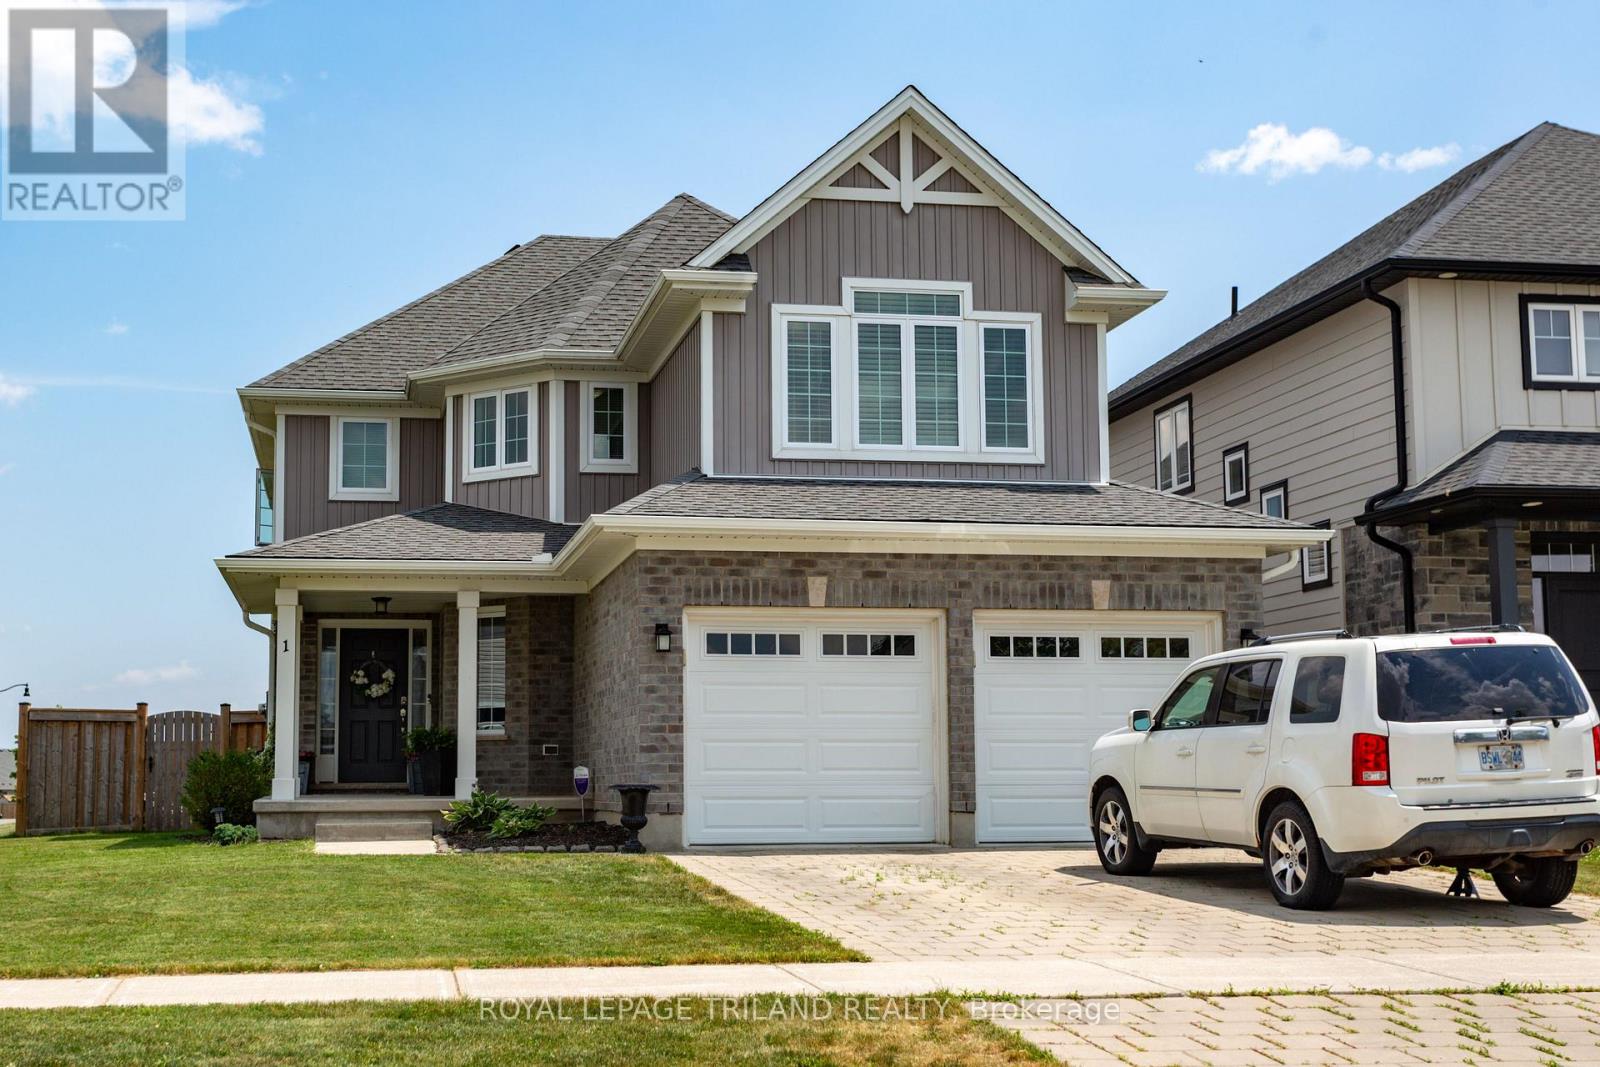
Welcome to This Beautifully Maintained 4 Bedroom, 2.5 Bathroom Family Home in the Heart of Half Moon Bay. Ideally Located Just Steps to Top-Rated Schools, Parks, Scenic Walking Trails, the Minto Recreation Complex, and the Exciting Future Shops, Restaurants, Grocery Stores and Amenities at Cambrian Road Plaza! With Quick Access to the Future Greenbank Road Extension for an Easy Commute, This Home Offers the Perfect Balance of Comfort and Convenience. Inside, You'll Find a Bright and Functional Layout Featuring Hardwood and Luxury Vinyl Flooring, a Spacious Living Room with a Cozy Gas Fireplace, a Separate Dining Room, and an Open-Concept Kitchen with Stainless Steel Appliances, Stunning Dekton Countertops and Backsplash, Extended Cabinetry, Large Peninsula Island with Breakfast Bar, and a Sunny Dinette Area. Upstairs Offers Four Generous Bedrooms and Upgraded Bathrooms, Including a Spacious Primary Retreat with 4-Piece Ensuite and Large Walk-In Closet with Barn-Style Mirrored Closet Door. Completing the Upper Level Are Three Additional Good-Sized Bedrooms, with One Featuring a Charming Window Seat to Read or Study, and Convenient Second-Floor Laundry. The Unspoiled Basement with a Rough-In Bath Awaits Your Finishing Touch! Step Outside to Your Own Private Backyard Retreat Featuring a Fully Fenced Yard with No Rear Neighbours, a Huge 16'5" x 15'11" Deck, and a Gazebo That's Included, Creating the Perfect Setting for Summer BBQs, Entertaining, or Simply Unwinding Outdoors. Additional Highlights Include a Tesla EV Charger, Smart Home Features, and an Attached Garage with Inside Entry. Move-In Ready and Set in One of Barrhaven's Most Desirable Family Neighbourhoods, This Is a Home You'll Be Proud to Call Your Own. (id:15069)
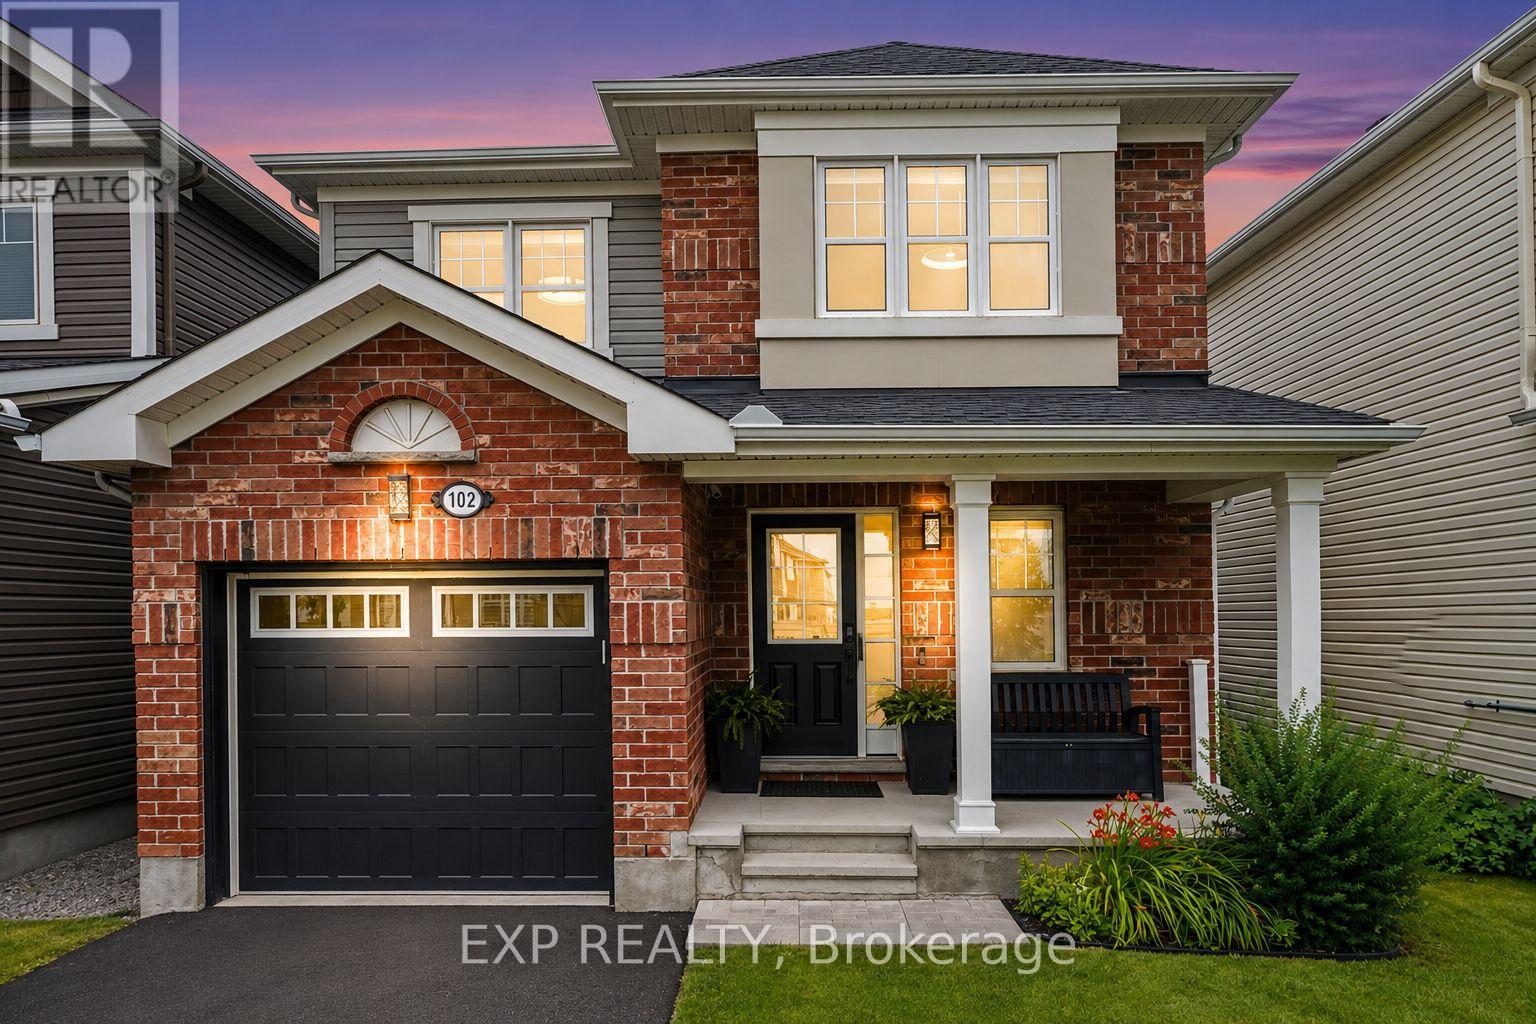
Modern two-story dream family home awaits you! This stunning four-bedroom, four-bathroom home offers the perfect blend of style and functionality. The beautiful kitchen features a gas cooktop, built-in double ovens, and an open layout that's perfect for gathering with family and friends. Step outside to a fully fenced backyard, offering plenty of room for kids, pets, and summer get-togethers. Located in a great area with easy access to Highway 401, and close to parks and schools. A great value! (id:15069)
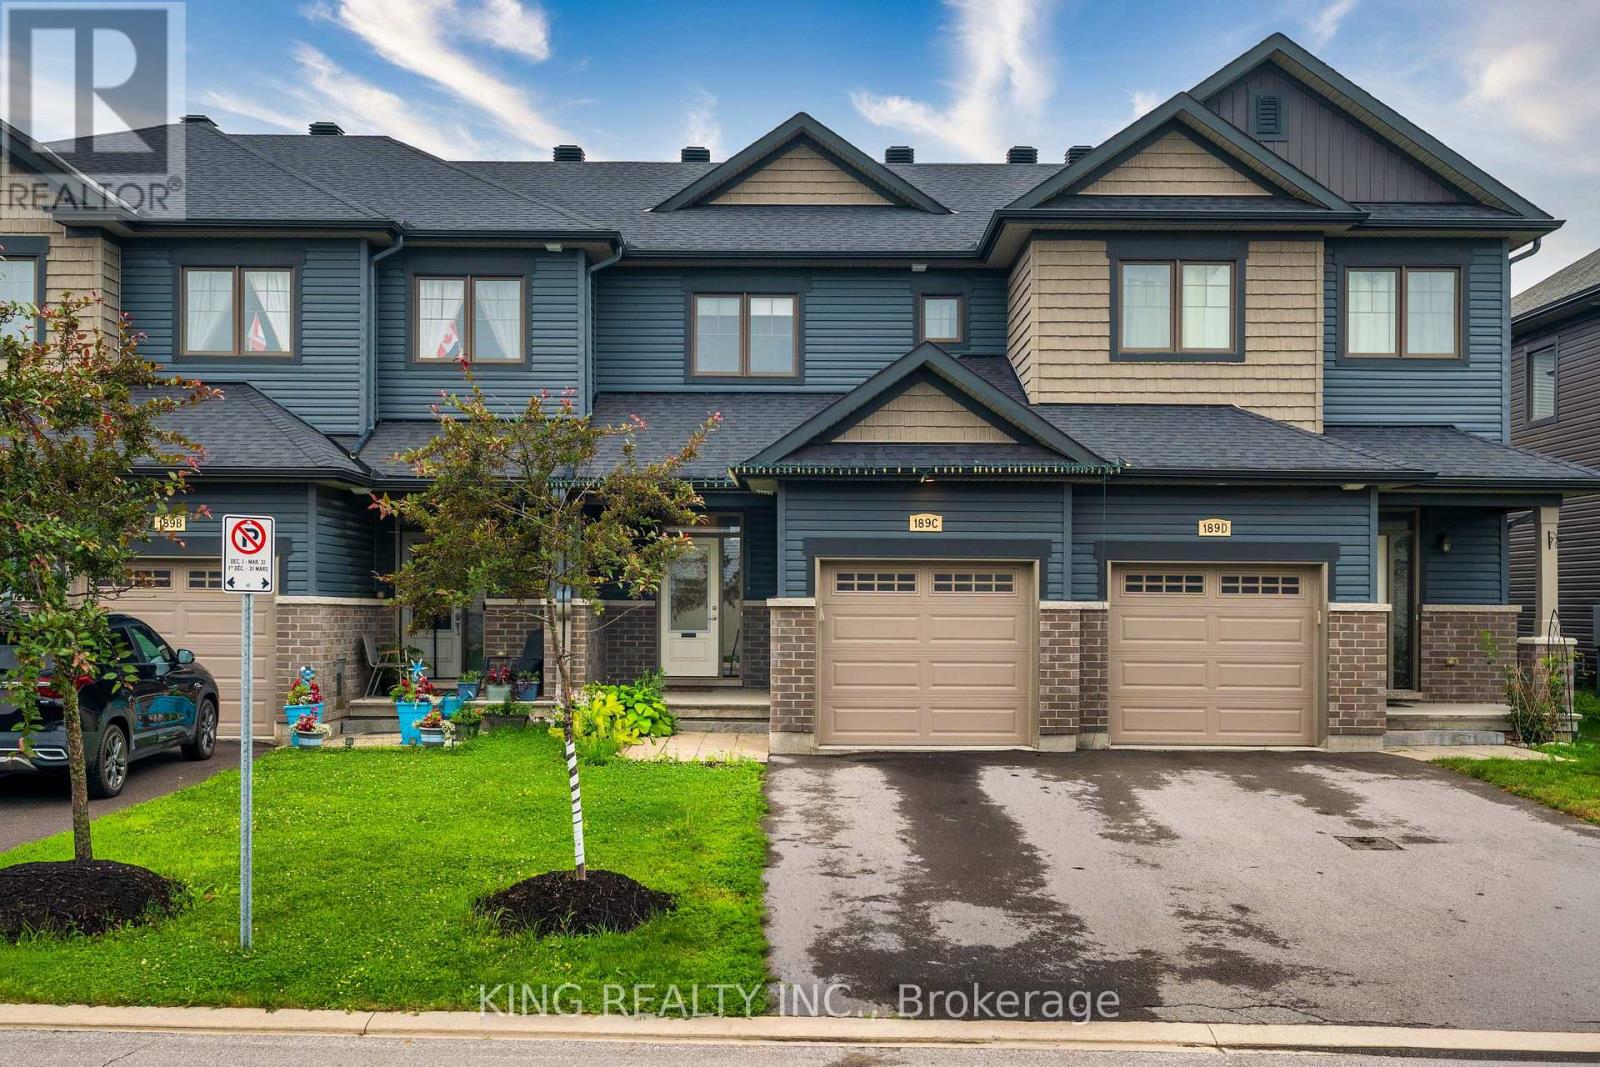
Welcome to this beautifully maintained 3-bedroom townhouse that looks and feels like new! Freshly painted throughout, this move-in-ready home offers a bright, modern interior and has been exceptionally well cared for. Enjoy the convenience of one indoor garage parking space and two driveway parking spaces, providing ample room for your family's vehicles. Located in a desirable neighbourhood close to schools, parks, shopping, and transit, this is an excellent opportunity to own a stylish and well-maintained home. (id:15069)
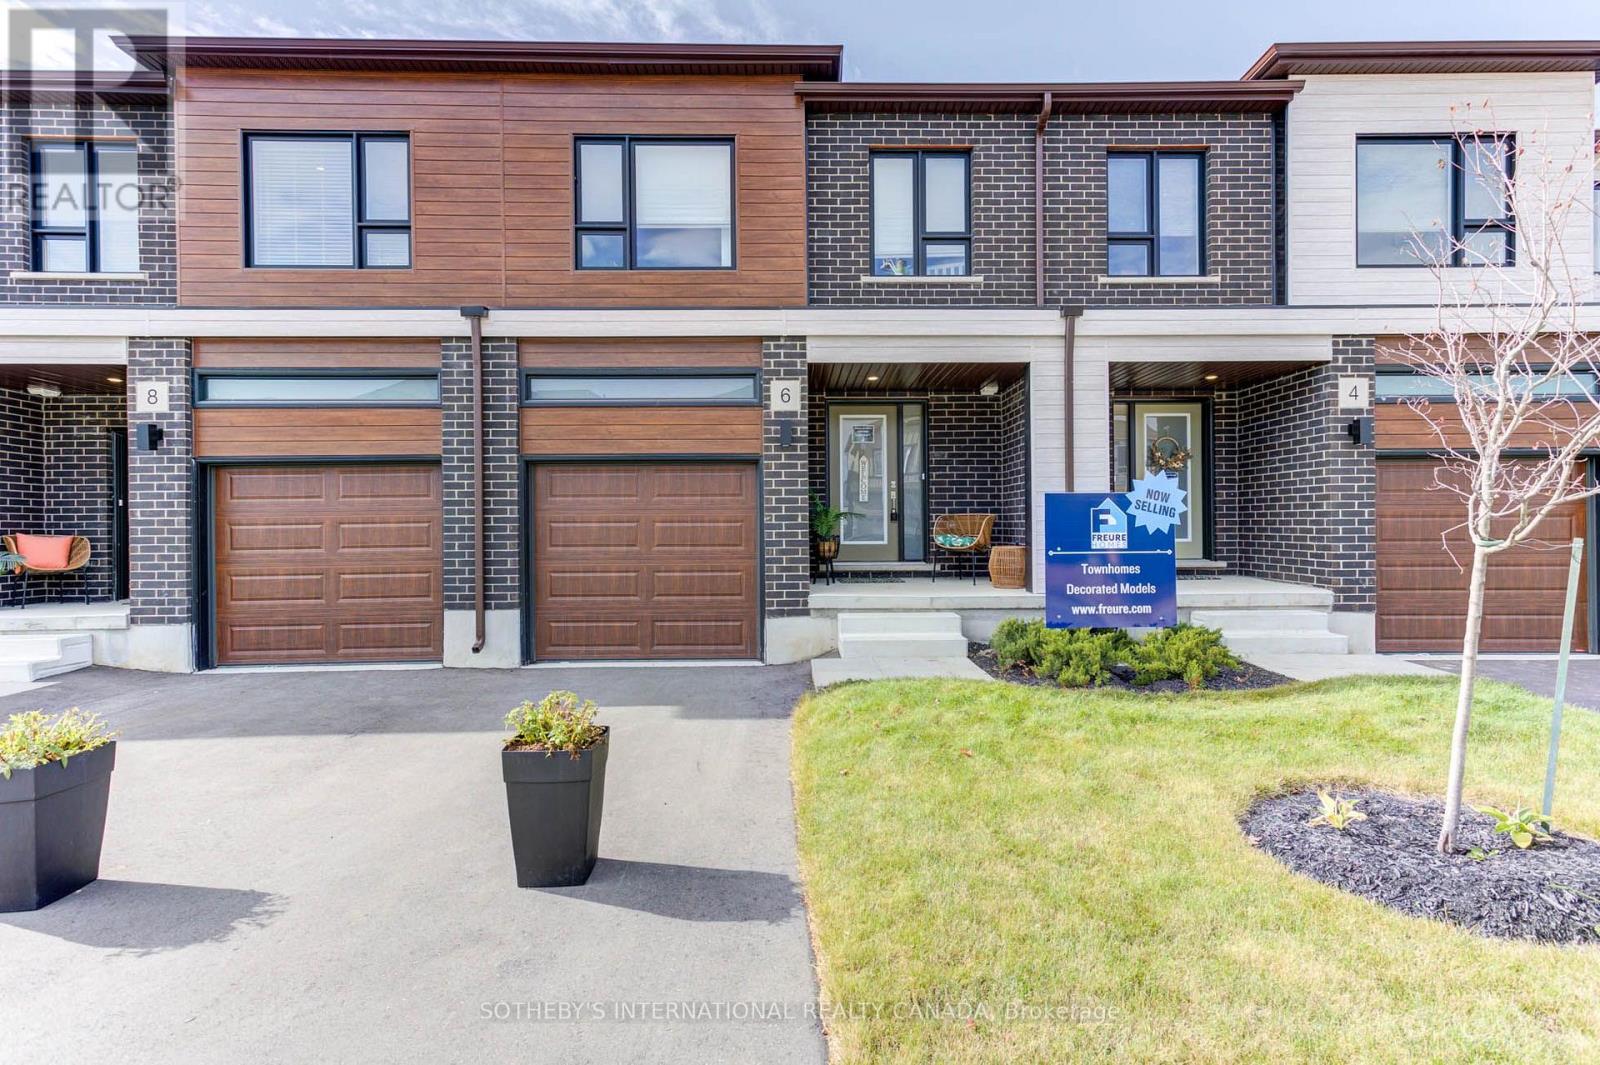
Welcome to 72 Bur Oak Common Unit 79Q, nestled in the highly sought-after West Galt neighbourhood . Built by the award-winning Freure Homes, this stunning Birchwood Model townhome offers 1,511 sq. ft. of beautifully finished living space on a 18-ft. end unit lot in the desirable Black Oaks Community. Designed with both style and functionality in mind, the carpet-free main level features an open-concept layout that is perfect for everyday living and effortless entertaining. The gourmet kitchen is appointed with granite countertops, an undermount stainless steel double sink, a spacious centre island, and a walk-in pantry, providing ample prep space and storage. Upstairs, the spacious primary suite offers a walk-in closet and a luxurious 4-piece ensuite. Two additional well-appointed bedrooms, a second 4-piece bathroom, and the convenience of an upper-level laundry room complete the second floor. Flexible floor plans offer the option to convert the layout to include a fourth bedroom or an alternative main-floor configuration to suit your lifestyle. The fully finished lower level provides a versatile recreation room, ideal as a family room, games room, home theatre, fitness space, or children's play area. Finished from top to bottom with quality craftsmanship and thoughtful design, this exceptional home offers the perfect blend of comfort, style, and flexibility. Let Freure Homes welcome you home. (id:15069)
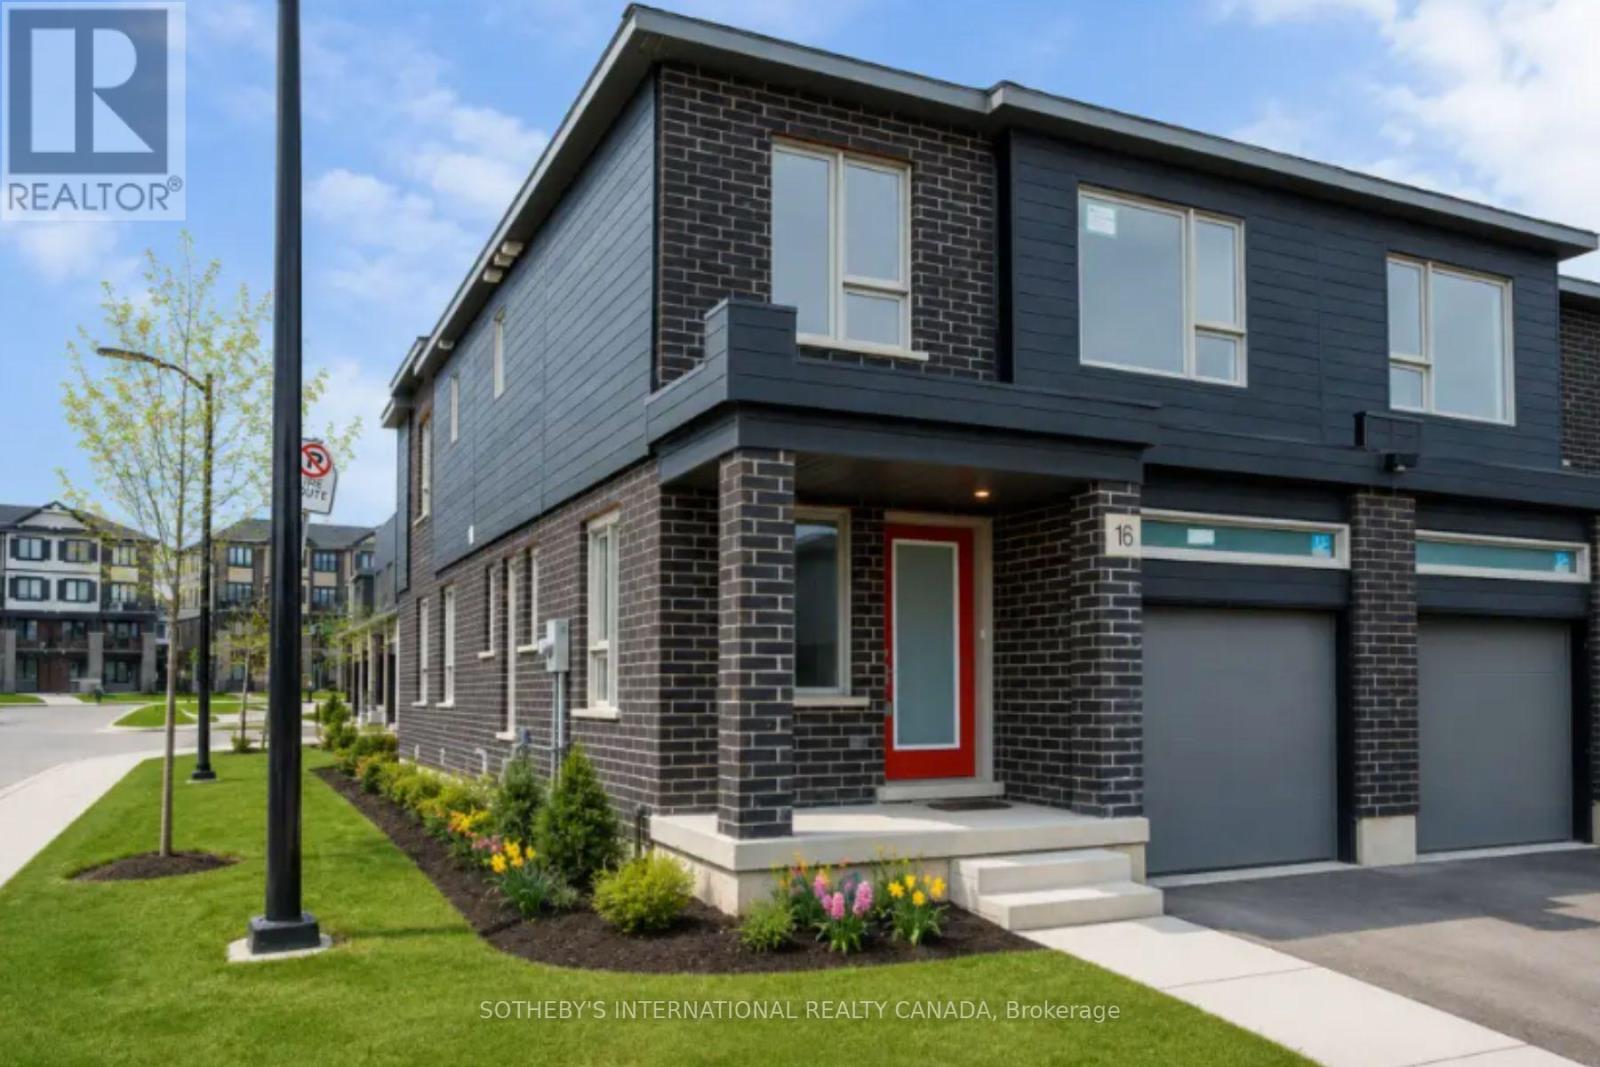
Welcome to 81 Bur Oak Common Unit 60L, nestled in the highly sought-after West Galt neighbourhood . Built by the award-winning Freure Homes, this stunning Eastport Model townhome offers 1,766 sq. ft. of beautifully finished living space on a premium 20-ft. corner lot in the desirable Black Oaks Community. Designed with both style and functionality in mind, the carpet-free main level features an open-concept layout that is perfect for everyday living and effortless entertaining. The gourmet kitchen is appointed with granite countertops, an undermount stainless steel double sink, a spacious centre island, providing ample prep space and storage. Upstairs, the spacious primary suite offers a walk-in closet and a luxurious 4-piece ensuite. Two additional well-appointed bedrooms, a second 4-piece bathroom, and the convenience of an upper-level laundry room complete the second floor. Flexible floor plans offer the option to convert the layout to include a fourth bedroom or an alternative main-floor configuration to suit your lifestyle. The fully finished lower level provides a versatile recreation room, ideal as a family room, games room, home theatre, fitness space, or children's play area. With a walk-out basement and backing onto greenspace, this home will fit your family's needs. Finished from top to bottom with quality craftsmanship and thoughtful design, this exceptional home offers the perfect blend of comfort, style, and flexibility. Let Freure Homes welcome you home. (id:15069)
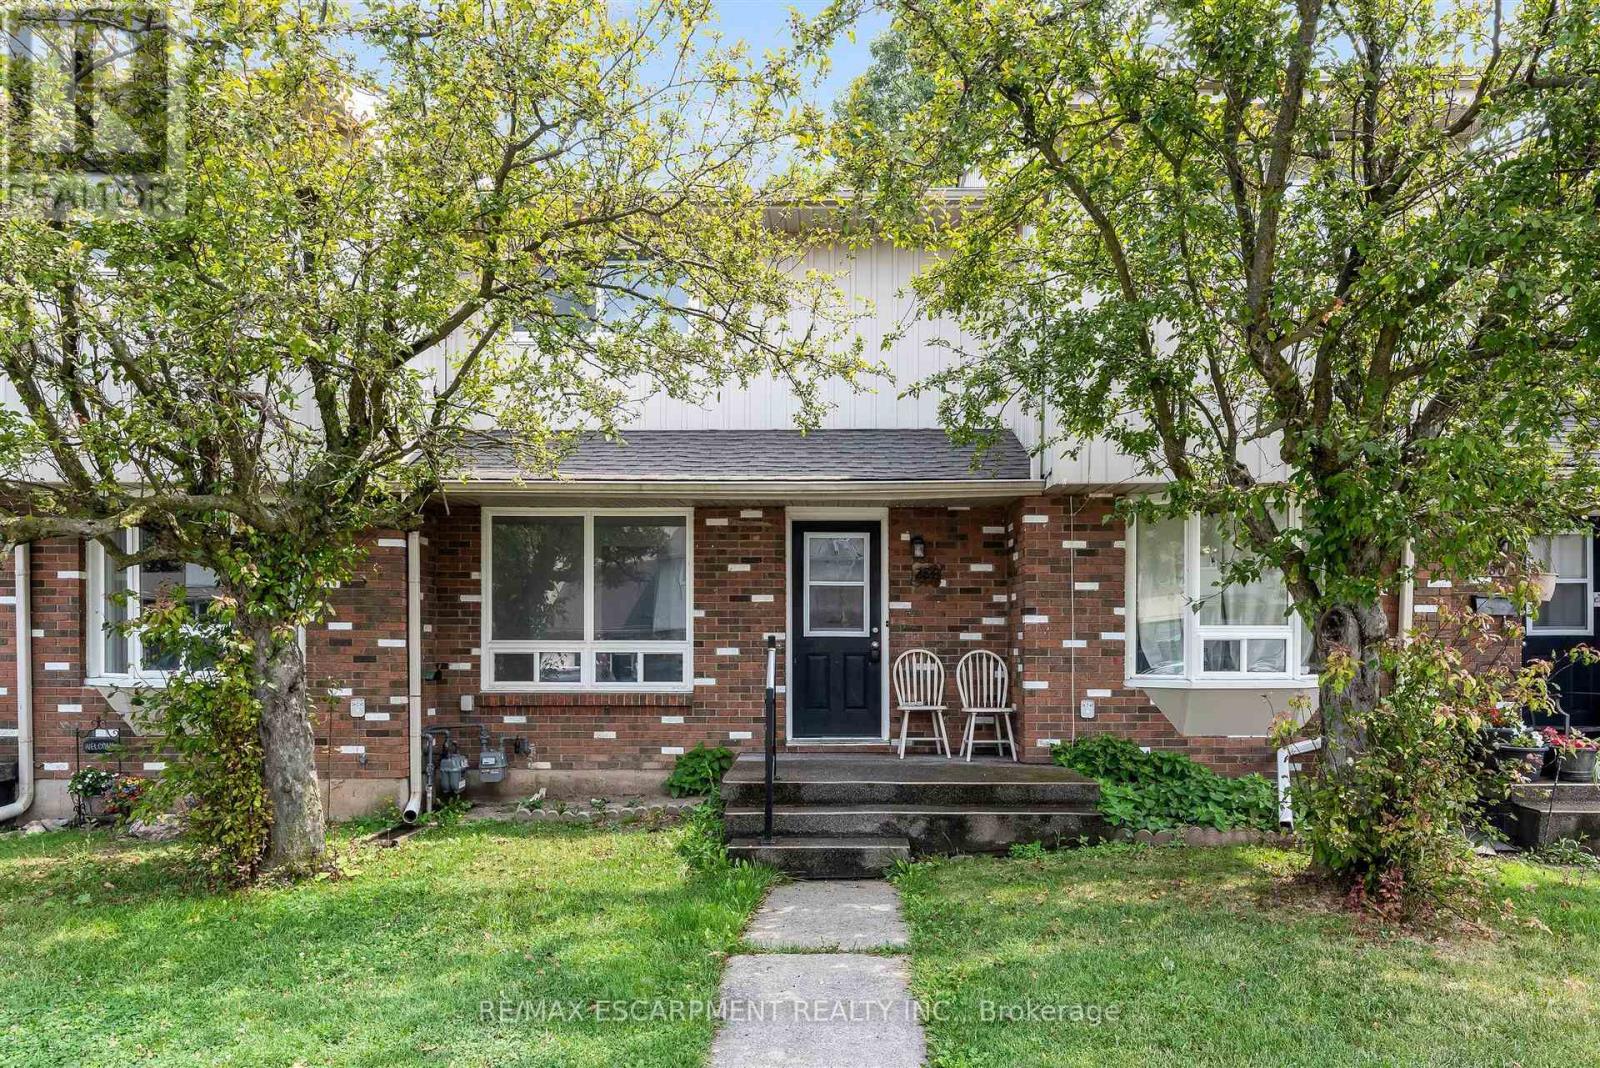
Welcome to Unit 284 at 100 Brownleigh Avenue, this well-maintained townhouse offers an exceptional opportunity for first-time buyers, downsizers, or anyone looking for affordable, low-maintenance living.Move-in ready and well cared for, this inviting home features three spacious bedrooms, a freshly updated bathroom, and a bright, functional layout designed for everyday comfort. The clean, neutral décor provides the perfect canvas to make the space your own, while the private, partially, fenced yard offers a charming outdoor retreat for relaxing, gardening, or entertaining.Located within the well-managed Rose Village condominium complex, residents enjoy peace of mind and a convenient lifestyle close to schools, parks, shopping, public transit, and all essential amenities. Whether you're entering the market or looking for a fresh start, this is a wonderful place to call home. Simply unpack and enjoy! (id:15069)
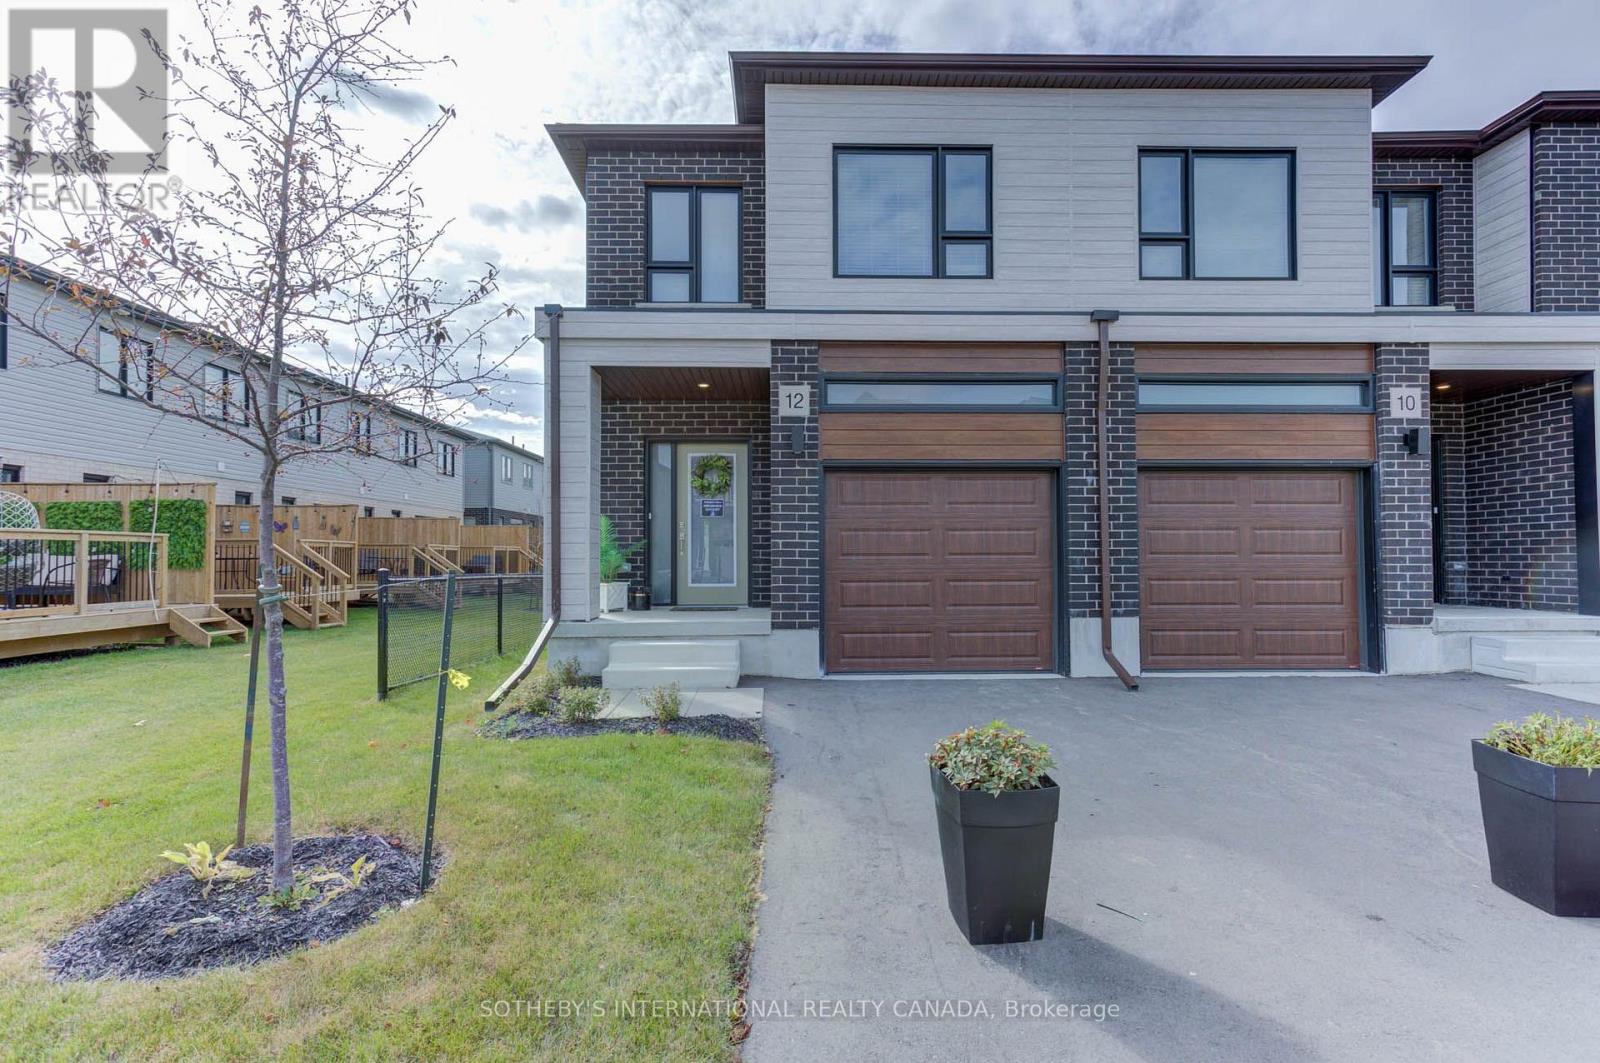
Welcome to 18 Oak Forest Common, Unit 8B, nestled in the highly sought-after West Galt neighbourhood . Built by the award-winning Freure Homes, this stunning Oxford Model townhome offers 1,672 sq. ft. of beautifully finished living space on a 20-ft. lot in the desirable Black Oaks Community. Designed with both style and functionality in mind, the carpet-free main level features an open-concept layout that is perfect for everyday living and effortless entertaining. The gourmet kitchen is appointed with granite countertops, an undermount stainless steel double sink, a spacious centre island, and a walk-in pantry, providing ample prep space and storage. Upstairs, the spacious primary suite offers a walk-in closet and a luxurious 4-piece ensuite. Two additional well-appointed bedrooms, a second 4-piece bathroom, and the convenience of an upper-level laundry room complete the second floor. The fully finished lower level provides a versatile recreation room, ideal as a family room, games room, home theatre, fitness space, or children's play area. Move-in ready and finished from top to bottom with quality craftsmanship and thoughtful design, this exceptional home offers the perfect blend of comfort, style, and flexibility. Let Freure Homes welcome you home. (id:15069)