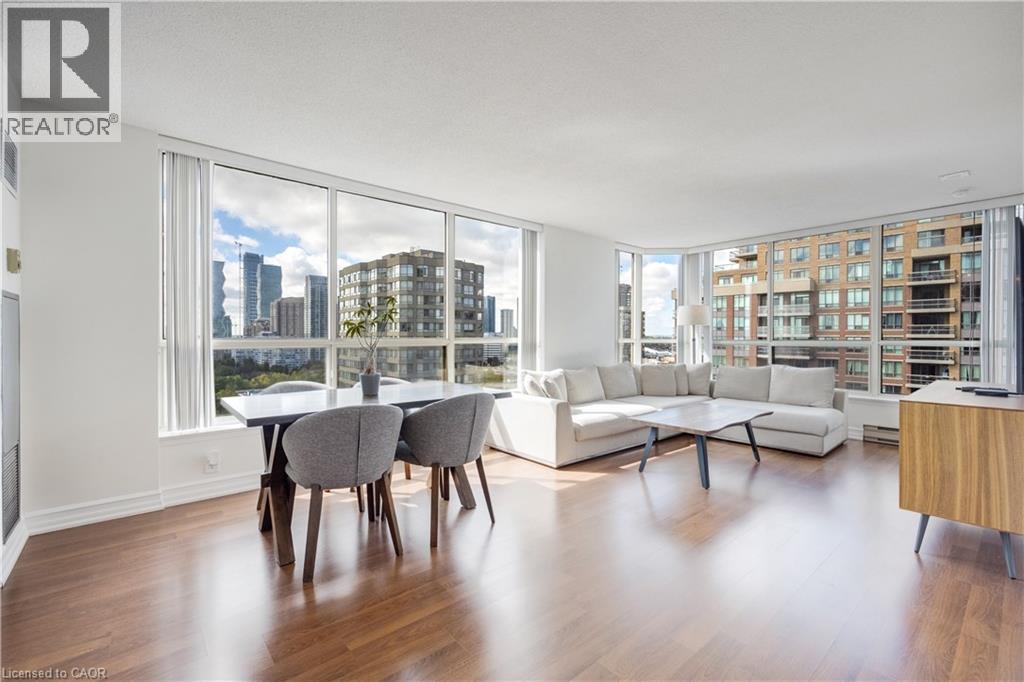
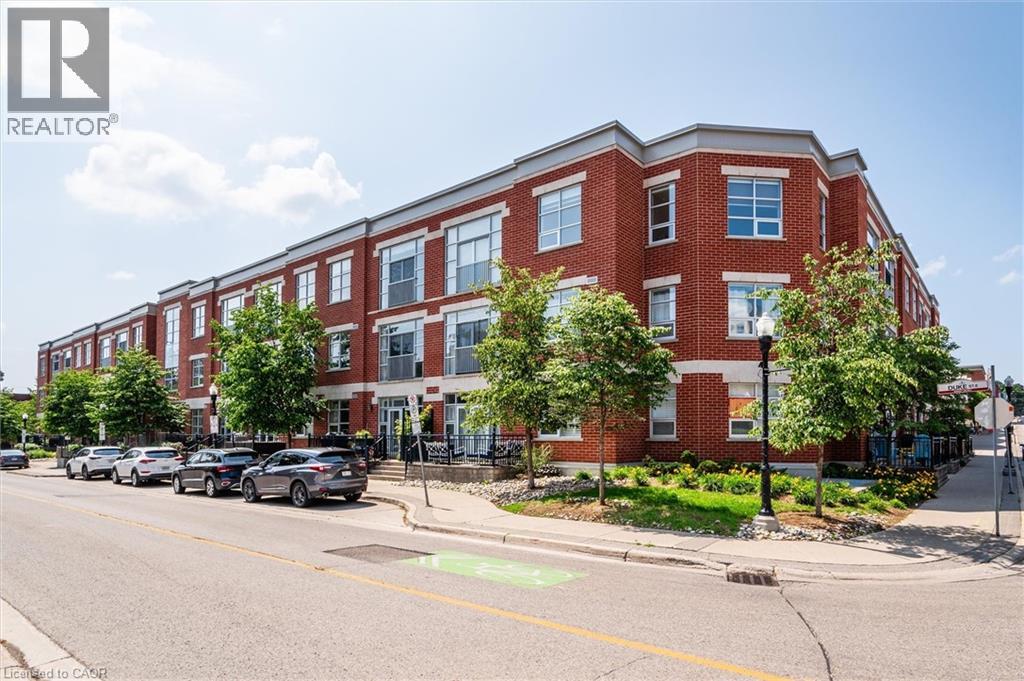
Welcome to this stunning 2-bedroom, 2-bathroom condo on the 22nd floor of 55 Elm Drive W, offering some of the most breathtaking, unobstructed views of the city through an entire wall of floor-to-ceiling windows that run from the primary bedroom through the open-concept living and dining areas, and into the second bedroom. The natural light and skyline vistas create a truly elevated living experience. Inside, you'll find a functional layout perfect for both relaxing and entertaining, while the building itself offers an impressive selection of amenities including outdoor tennis courts, indoor squash courts, a rooftop BBQ area and expansive common terrace, an indoor pool, hot tub, sauna, a fully equipped gym, library, billiards room, party room, and boardroom. Located in the heart of Mississauga, just steps from Square One, transit, shopping, and dining, this condo combines luxury, convenience, and incredible views in one exceptional package. (id:15069)
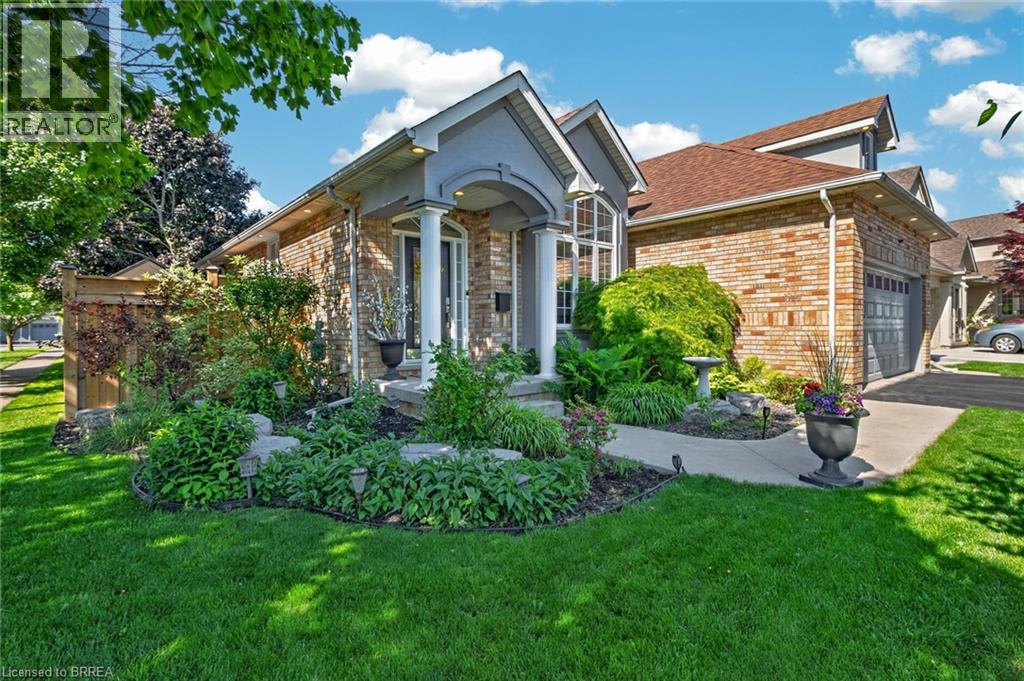
Welcome to this well maintained 3-bedroom, 2-bathroom all brick bungalow with double car garage.It is situated in one of Brantford's most desirable neighbourhoods, offering over 2441 sq. ft. of finished living space. This home features a spacious layout designed for comfort and functionality. The high vaulted ceilings in the entrance foyer, living room with gas fireplace, and adjoining dining room and kitchen provide the feeling of a true great room, filled with natural light from large windows (with automatic window shades) which overlook the stunning oasis of the fully fenced private backyard. You will enjoy the beautifully landscaped backyard consisting of a heated saltwater pool installed in 2020, with an ample area of stamped concrete surrounding the pool and a large wooden deck constructed in 2023, all ideal for entertaining family and friends. The main-level primary bedroom offers ample space, a generous walk-in closet, and a luxurious 4-piece ensuite complete with a soaker tub, under-sink storage, and a glass stand-up shower completed in 2022. The main living area (including the primary bedroom) is equipped with luxury vinyl flooring. The finished basement expands your living space with a second cozy gas fireplace, a spacious third bedroom, and abundant storage space and an updated bathroom. Major updates include a high efficiency furnace in 2025 and new Frigidaire dishwasher. There is convenient access to the garage with the laundry room on the main floor. Conveniently located near Highway 403, shopping (Costco, Food Basics, Farm Boy, Walmart, Zehrs) , parks, golf, and more — this family home truly is a must see! (id:15069)
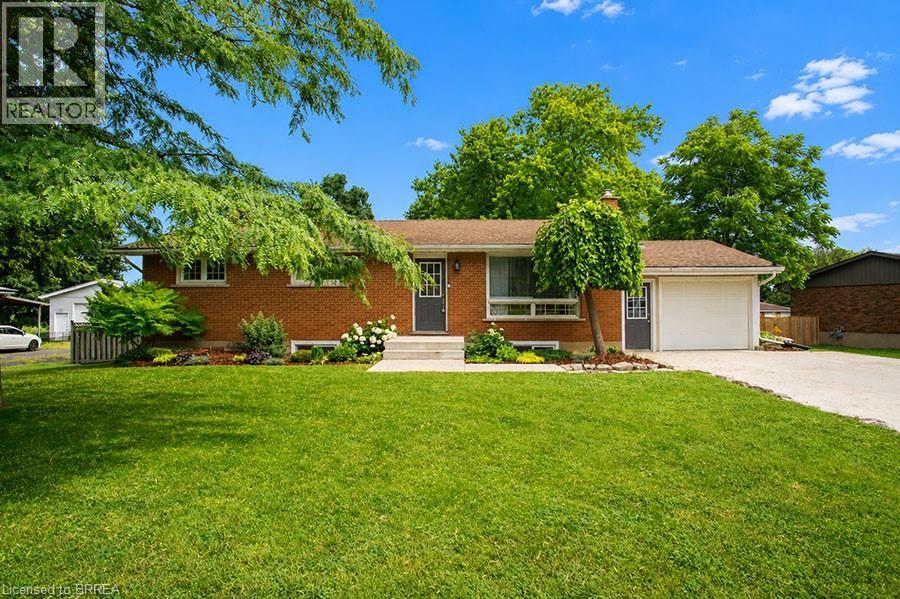
Welcome home to 41 Pinehill Drive, a beautifully updated bungalow tucked away in one of Brantford's most sought after neighbourhoods. Opportunities to own in this established area are few and far between. Set on an impressive 0.4 acre lot, this property offers over 2,000 sq. ft. of finished living space with 3+1 bedrooms, 2 full bathrooms, an attached garage with a 220V EV charger, and a new concrete driveway (2021) with parking for up to six vehicles. Step inside to discover a bright open concept main floor, where the **bright, sun filled living room** flows seamlessly into the fully renovated kitchen (2018). Featuring granite countertops, ceiling height cabinetry with crown moulding and under cabinet lighting, an oversized island with seating, stainless steel appliances, and ample storage, this kitchen is truly the heart of the home. The adjoining dining area offers patio doors leading to the expansive 20' x 30' deck overlooking the private backyard. Three generous bedrooms and an updated 4 piece bathroom complete the main level. The fully renovated lower level (2018) provides exceptional additional living space with luxury vinyl flooring throughout. Cozy up around the natural gas fireplace in the spacious recreation room, enjoy the separate games area, or take advantage of the bonus room ideal for a home office, playroom, or hobby space. A fourth bedroom, stunning 3 piece bathroom with a frameless glass shower, and a dedicated laundry room complete the lower level. Outside, the fully fenced backyard is a true retreat with mature trees, beautiful landscaping, a large deck, firepit, and storage shed, offering plenty of room for kids, pets, and outdoor entertaining. Additional updates include a furnace and A/C (2020), water heater (2024), and fresh paint (2024). Move in with confidence and enjoy everything this exceptional property has to offer in one of Brantford's most sought after neighbourhoods. (id:15069)
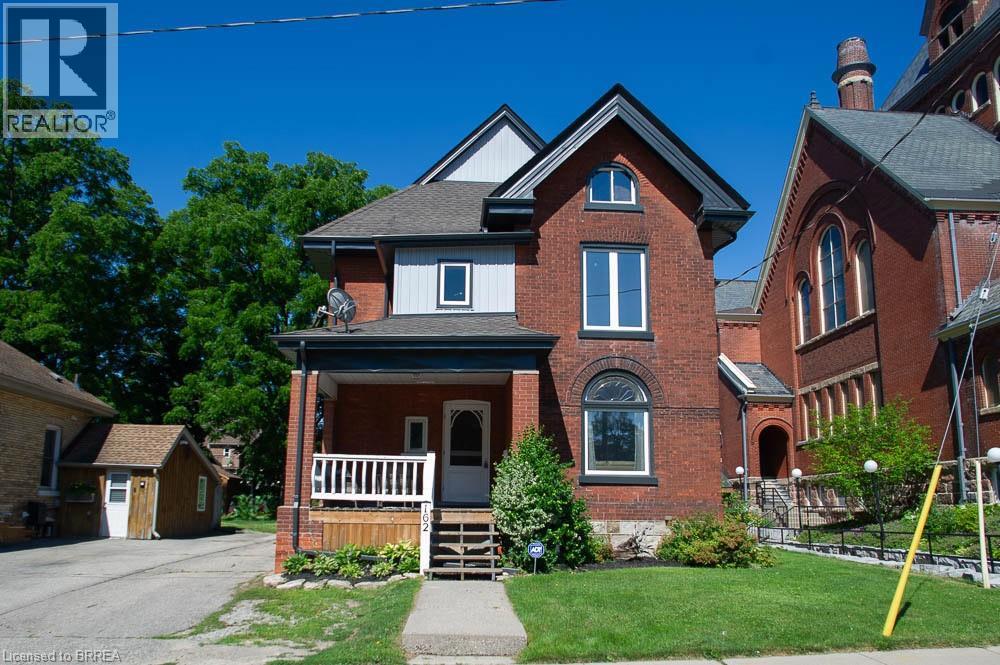
Welcome to 162 Grand River Street North, where timeless character meets thoughtful modern updates in the heart of charming Paris. Offering 3,916 sq. ft. of finished living space, this beautifully maintained century home features 5+1 bedrooms, 3 full bathrooms, and flexible living space ideal for large or multi generational families.Step inside to discover original craftsmanship throughout. The welcoming foyer offers a large walk in coat closet before leading into the spacious family room with original plank flooring, built in shelving, and plenty of room to gather. The adjoining living and dining rooms showcase original hardwood flooring, classic wood trim and doors, crown moulding, and large updated windows that fill the space with natural light.The spacious kitchen is perfect for family meals and entertaining, complemented by a large walk in butler's pantry offering exceptional storage. A full 4 piece bathroom completes the main level.Upstairs are five generous bedrooms, including a spacious primary retreat with three closets. One bedroom offers access to a second level balcony, while the full bathroom also serves as the laundry room. The finished third level provides versatile living space, ideal for a playroom, office, media room, or private retreat.The finished basement offers excellent in law potential with a separate rear entrance, living area, kitchen, sixth bedroom, and full bathroom.Outside, enjoy the landscaped backyard with a water feature pond, detached garage with attached woodshed, storage shed, and parking for up to six vehicles. Major updates include new windows, siding, soffit, fascia, and eavestroughs in 2024, plus a new furnace and air conditioner in 2023.Located steps from the Grand River and within walking distance to shops, restaurants, parks, and trails, this exceptional home offers the perfect blend of character, space, and versatility in one of Ontario's most beloved small towns. (id:15069)
Bright. Fresh. Modern. Those brand new condos too small and too tall? You are going to LOVE the MARKET LOFTS one of Kitchener's most sought-after buildings! This expansive and beautifully designed loft blends modern sophistication along with downtown convenience and is the perfect compromise for those wanting condo living but also wanting space. Located conveniently right next to the Kitchener market, restaurants, shops and the LRT! This spacious condo boasts just under 1,000 sq ft of living space (1 BEDROOM +1 DEN), and features a beautiful open concept layout. Your new home immediately welcomes you into the foyer and your open concept living room featuring soaring ceilings, and floor to ceiling window leading to your Juliette balcony. The modern, freshly painted, eat-in kitchen features white shaker style wood cabinetry, new dishwasher (2025) stainless steel appliances and breakfast bar with granite countertops making entertaining with friends a breeze. Completing this unit is a bright large primary bedroom with ample closet space with custom insert, a den perfect for the in-home office or overnight guests, a freshly painted 4 pc bath with new quartz countertop and in suite laundry. Condo fees include heat and water. The unit has one underground secure parking spot and there also may be the opportunity to rent a second spot through the condo board. The amenities include a party/meeting room, private and picturesque courtyard with community BBQ, underground parking and storage locker. Your ideal urban living experience is right here! Book your showing today! (id:15069)
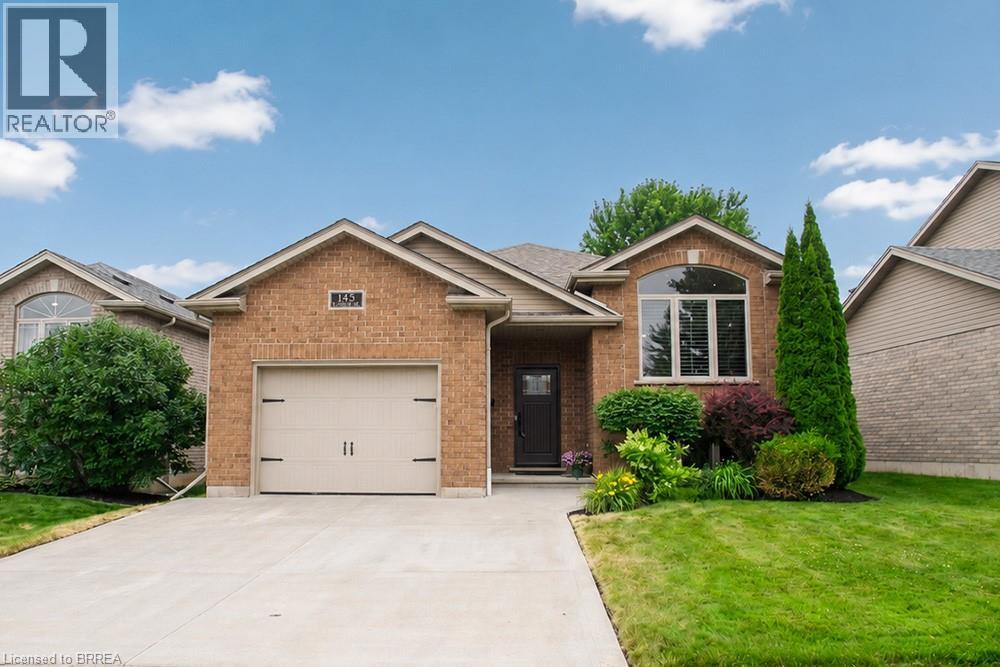
Welcome home to 145 McGuiness Drive, a beautiful raised bungalow nestled in the family friendly neighbourhood of West Brant. This meticulously maintained home offers 2+1 bedrooms, 2 full bathrooms, an attached single car garage, and beautiful landscaping, making it the perfect place to call home. Step inside to a welcoming foyer with convenient inside access to the garage before heading upstairs to the bright and spacious great room, featuring soaring vaulted ceilings, California shutters, and an abundance of natural light. The great room flows into the eat in kitchen, complete with stylish white cabinetry, updated countertops, a custom built coffee bar and pantry, under cabinet lighting, and patio doors leading to the backyard. Down the hall, you'll find two spacious bedrooms with hardwood flooring and a beautifully updated 4 piece bathroom. The finished lower level offers even more living space with a cozy recreation room featuring a natural gas fireplace, a third bedroom, a versatile office, a renovated 3 piece bathroom with heated tile floors and a custom tiled walk in shower, and a spacious laundry room with custom cabinetry and plenty of storage. Outside, enjoy the fully fenced backyard featuring an upper deck, a lower patio with a gazebo, beautifully landscaped gardens, an irrigation system, a natural gas BBQ hookup, and a storage shed. Conveniently located close to parks, schools, trails, shopping, and all the amenities West Brant has to offer, this move in ready home provides comfortable living in a sought after family neighbourhood. (id:15069)
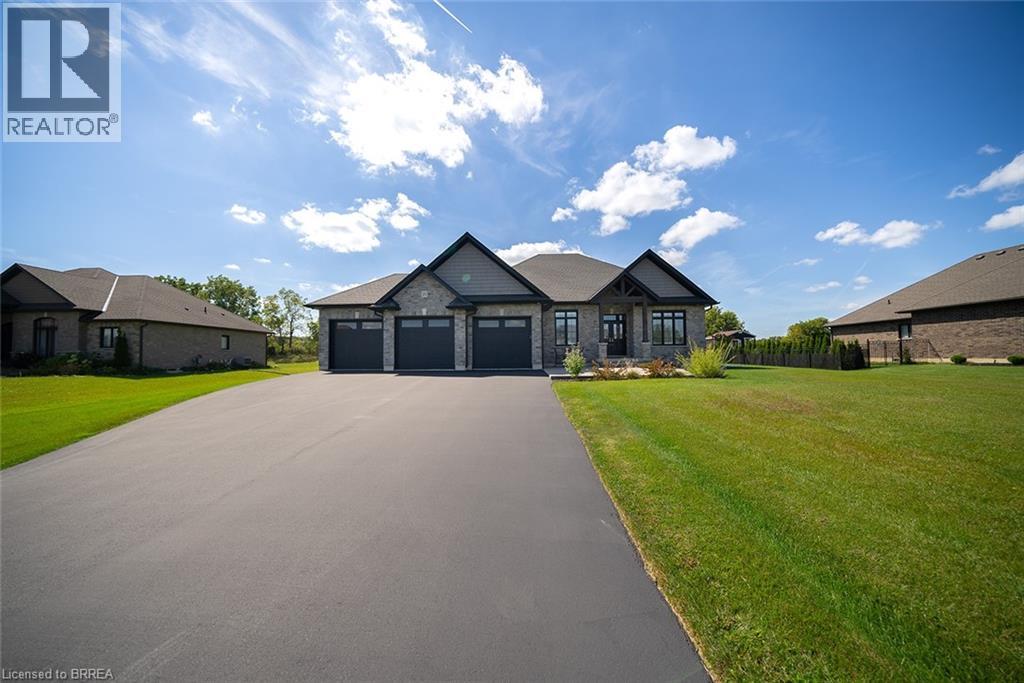
Welcome home to the prestigious Valley Estates community where this stunning, custom built, Spadafora Home, sits on a sprawling 3/4 acre lot with no backyard neighbours. Offering 3+2 bedrooms, 3.5 bathrooms & a triple car garage, with more than 4000 sq ft of finished living space. The all-brick exterior, concrete front landing & triple-car garage are striking as you make your way up to the front entryway. The alluring 10-ft ceilings create a warm, open & airy feeling as you enter the home. To the right of the entryway is a large formal dining room to host all your family gatherings, while to the left is a home office to tidy up your business affairs. This can also be another bedroom if required. The immense open-concept space offers a stunning, chic white kitchen with a 10.5-ft centre island & ample storage & counter space for food preparation, with sight-lines into the great room with a gas fireplace, & wall-to-wall views of the backyard with no neighbours. The main floor living area is highlighted with laundry, a powder room, & a separate bedroom area, with a large primary suite with a walk-in closet & a spa-like ensuite bathroom with a shower & soaker tub. Two additional generous sized bedrooms & full bathroom complete the main floor. Make your way downstairs to find a stunning finished basement that offers two bedrooms & a full bathroom, with a separate area for a gym, games area, recreation room & bar. This space is truly exceptional for entertaining. With access to the garage from the basement, this could be the perfect in- law suite! Outside, you will enjoy the 53x23 deck with a covered porch, pergola with hot tub, large shed & views for days with no backyard neighbours. (id:15069)
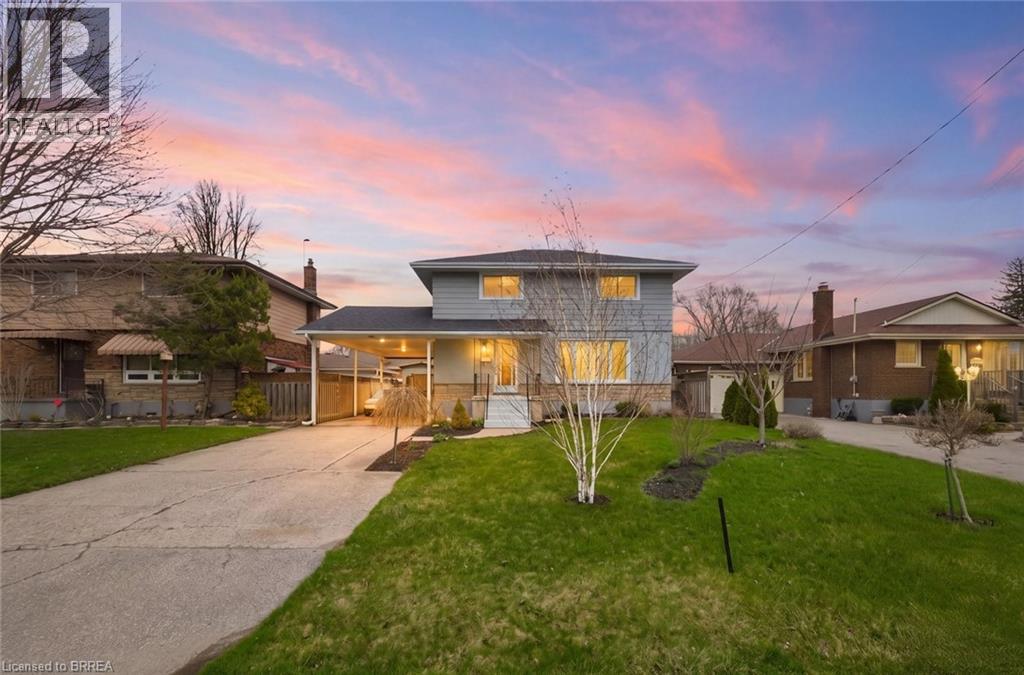
Welcome to 22 Paris Road in Brantford, a spacious family home offering comfort and convenience in the highly desirable Henderson neighbourhood. This turnkey, bright, spacious, newly renovated two-storey home features 4 bedrooms and 1.5 bathrooms, ideal for growing families, first time buyers or investors. The main floor offers a illuminated living room, separate dining area, and a functional kitchen perfect for everyday living and entertaining. Upstairs you’ll find four generously sized bedrooms and a full bathroom. The finished basement adds valuable living space with a recreation room and laundry area—ideal for a family room, gym, or play space. Set on a generous irregular lot (approx. 51 x 104 ft) with parking for up to three vehicles and roof replaced in 2021. Conveniently located near excellent schools, large parks, the Brantford Golf and Country Club, shopping, public transit, and a stone's throw away to the 403 highway access, all conveniently located in one of Brantford’s established communities. (id:15069)
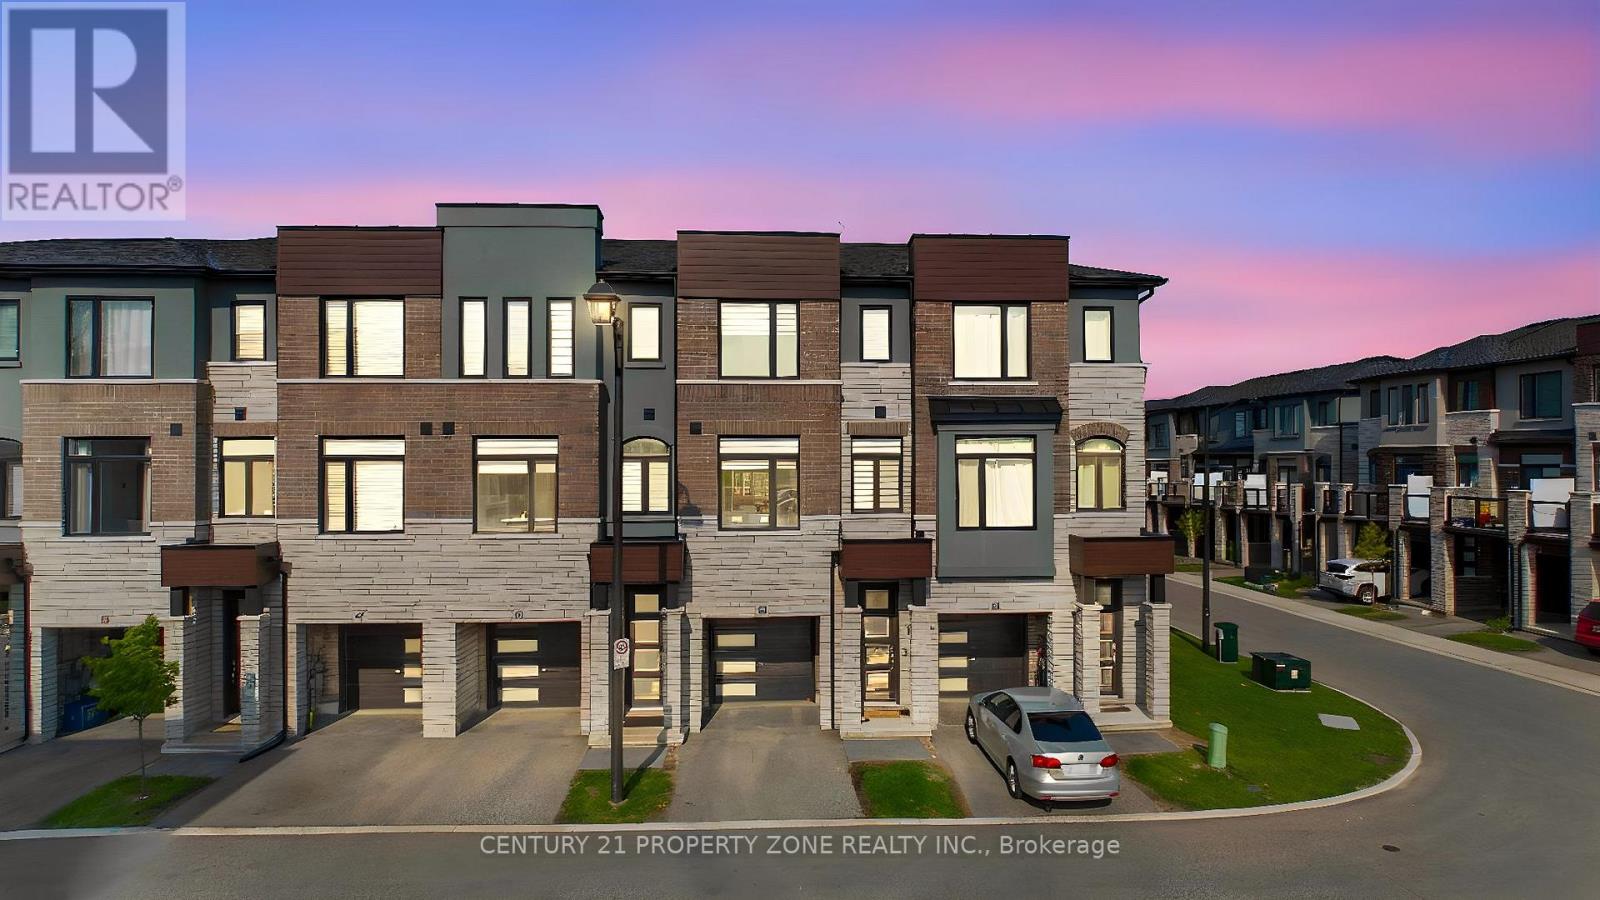
Skip the wait and expense of a new build-this upgraded home is ready to be enjoyed from dayone. Welcome to this beautifully maintained 3-year-old executive townhome in the highlysought-after River Mill community, offering the perfect blend of modern design, comfort, andvalue. Loaded with thousands of dollars in upgrades, this move-in-ready home features a brightopen-concept layout, luxurious flooring with no carpet in rooms, and a stunning upgradedkitchen with extended cabinetry, stylish backsplash, quartz countertops, and stainless steelappliances. The spacious upper level offers 3 generous bedrooms, including a primary retreatwith a walk-in closet and private ensuite. Enjoy outdoor living in the fully fenced backyardfeaturing a large deck, perfect for entertaining, along with partial ravine views that provideadded privacy and a peaceful setting. Conveniently located just minutes from Highway 401,schools, parks, trails, shopping, and everyday amenities, this exceptional home offers thebenefits of newer construction without the added cost of builder upgrades. (id:15069)
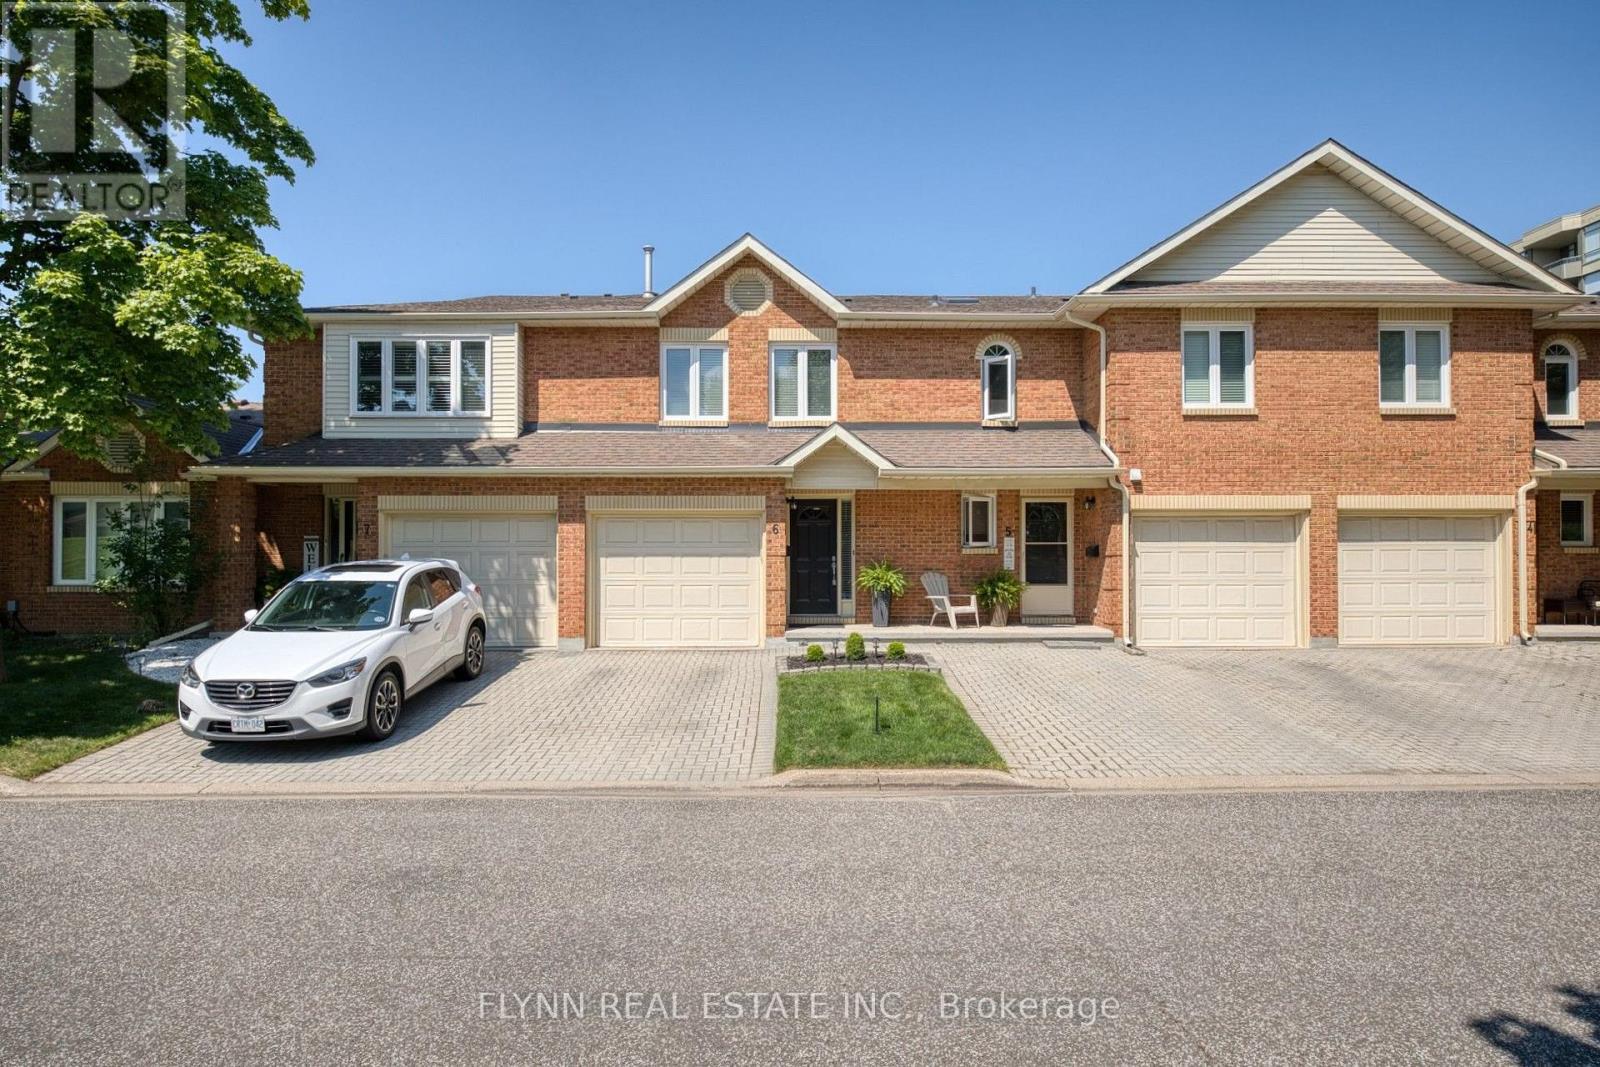
Experience refined living in this beautifully finished all-brick townhome located in the prestigious Dorchester Estates community. Offering 3 spacious bedrooms and 2.5 bathrooms, this turnkey home perfectly blends elegance, comfort, and modern convenience. Thoughtfully designed with impeccable attention to detail, the home features hardwood flooring, quartz countertops, a stylish tiled backsplash, pot lighting, California shutters in the living room and skylights that flood the space with natural light. The inviting gas fireplace and luxurious ensuite bath create the perfect atmosphere for relaxation. Recent updates include fresh paint throughout the entire home and skylights, updated electrical light fixtures in the bedrooms, and a refreshed garage with newly painted walls and floors, along with new light fixtures. Pride of ownership is evident throughout every space. Residents enjoy exclusive access to a stunning outdoor pool and relaxing common lounge area, all set within beautifully landscaped grounds and shaded by mature trees. Plenty of visitor parking makes hosting friends and family easy and convenient. Ideally situated near the QEW, this exceptional property offers quick access to shopping, dining, and all the attractions and amenities of Niagara Falls. A rare opportunity to own a stylish, low-maintenance home in one of the area's most desirable communities. (id:15069)
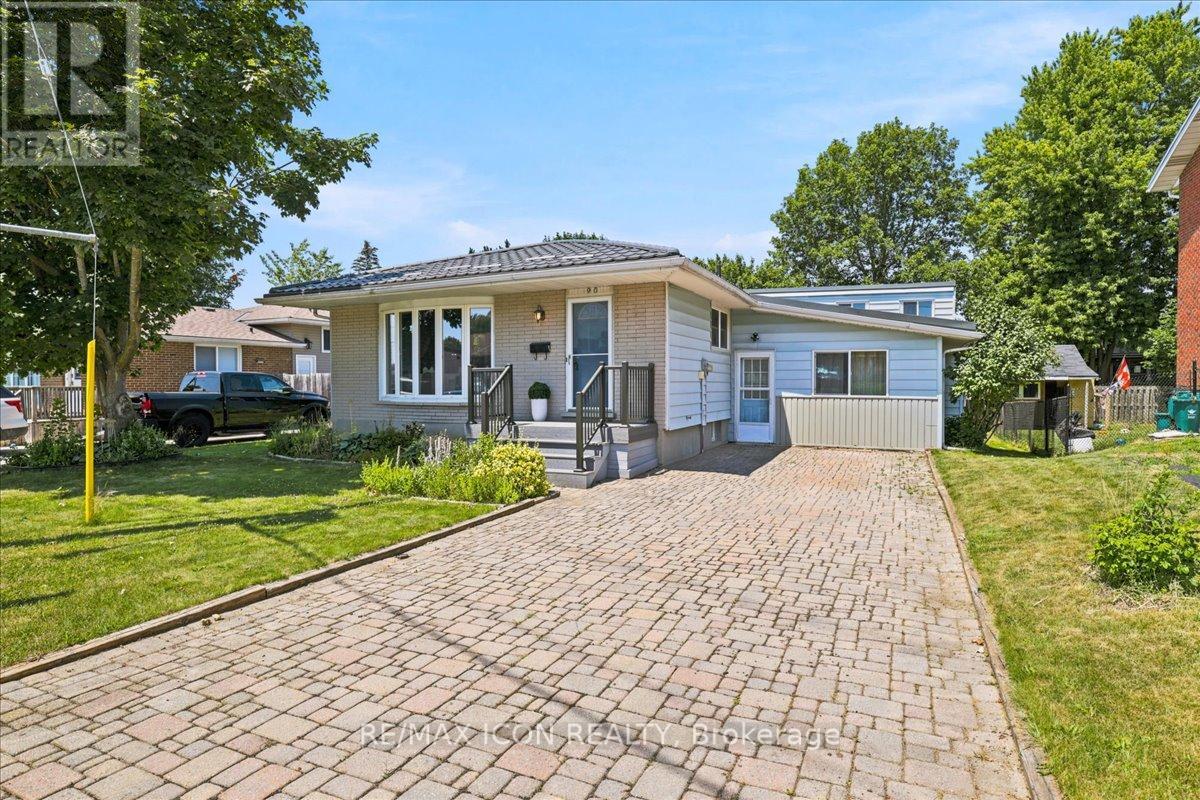
Welcome to 90 James Street, where every day feels like a vacation! This truly one-of-a-kind bungalow is centred around an incredible private indoor heated swimming pool, complete with your own hot tub and sauna, creating the ultimate year-round retreat. Whether you're swimming laps, unwinding after a long day, entertaining friends and family, or enjoying a spa-like experience from the comfort of home, this remarkable space offers a lifestyle few properties can match. Inside, the home features 3 spacious bedrooms, 1.5 bathrooms and a shower in the pool area, and a bright, functional layout designed for comfortable living. The sun-filled living and dining rooms showcase beautiful hardwood flooring and large windows, while the spacious kitchen offers abundant cabinetry, generous counter space, and a separate dinette. The primary bedroom features sliding doors with views of the indoor pool, creating a truly unique and relaxing atmosphere. The finished basement adds valuable living space, perfect for a family room, games room, home office, gym, or guest retreat. Outside, enjoy a fully fenced backyard, an interlock driveway with ample parking, and a convenient location close to schools, parks, shopping, and everyday amenities. Indoor pools are rare but finding one with a hot tub, sauna, finished basement, and this much living space is even rarer. If you've been searching for a home that delivers resort-style living 365 days a year, 90 James Street is that opportunity you won't want to miss. (id:15069)
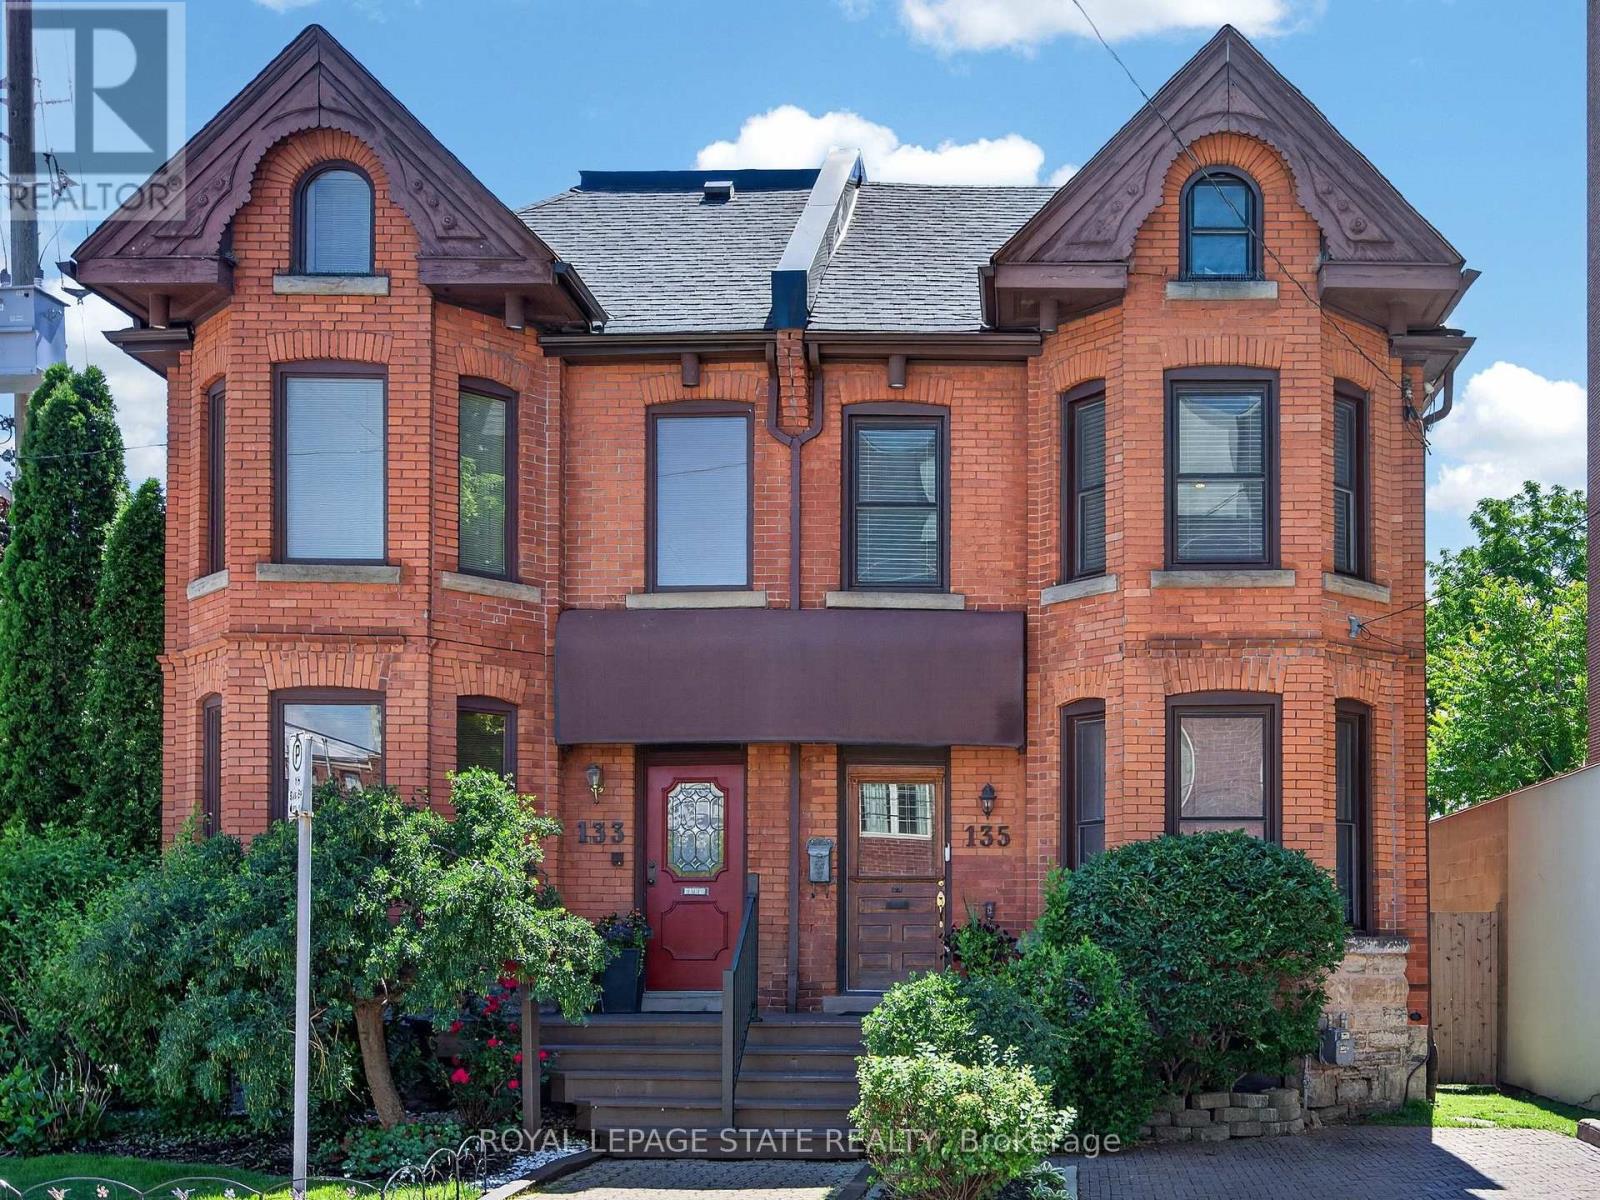
Beautifully enhanced 4 bdrm, 1.5 bath, 2.5-stry Victorian brick residence offering an exceptional blend of historic character and modern updates in one of Hamilton's most walkable urban neighbourhoods. Situated in the heart of the Corktown neighbourhood w/ surfaced parking for 1 vehicle on an attractive interlock driveway, this stunning home showcases exposed brick, soaring ceilings, hardwood flrs, upgraded lighting, & thoughtfully preserved architectural details throughout. The main lvl feat a welcoming foyer w/ a transom window, an inviting liv rm w/ a natural gas FP, custom built-ins, & a beautiful front bay window. A stunning ornamental archway w/ decorative fretwork connects the liv & din rms, while extensive wall mouldings add elegance to the formal dining space. The updated kitchen offers custom cabinetry, exposed brick, quality appliances, and a versatile built-in enclosure currently used as a dog retreat that could easily function as a desk or additional storage. A stylish powder room completes the level. The second floor offers 3 bedrooms and an updated 4-piece bathroom featuring a clawfoot tub. The spacious primary bedroom includes a front bay window and bonus dressing area. The finished third floor provides incredible flexibility as a 4th bedroom, office, studio, recreation room, or family retreat, with impressive ceiling height and abundant character. Outdoor features include a multi-level deck, terrace area, mature landscaping, detached storage shed, and a private backyard setting ideal for entertaining. Notable updates include furnace ('14), central air ('14), windows ('16), electrical panel ('23), wiring ('23), roof shingles ('26), and refrigerator, stove, washer & dryer ('25). Ideally located near downtown Hamilton, GO Transit, St. Joseph's Hospital, trail systems, restaurants, cafés, parks, shopping, and major commuter routes. A rare opportunity to own a beautifully updated character home in one of the city's most vibrant neighbourhoods. (id:15069)