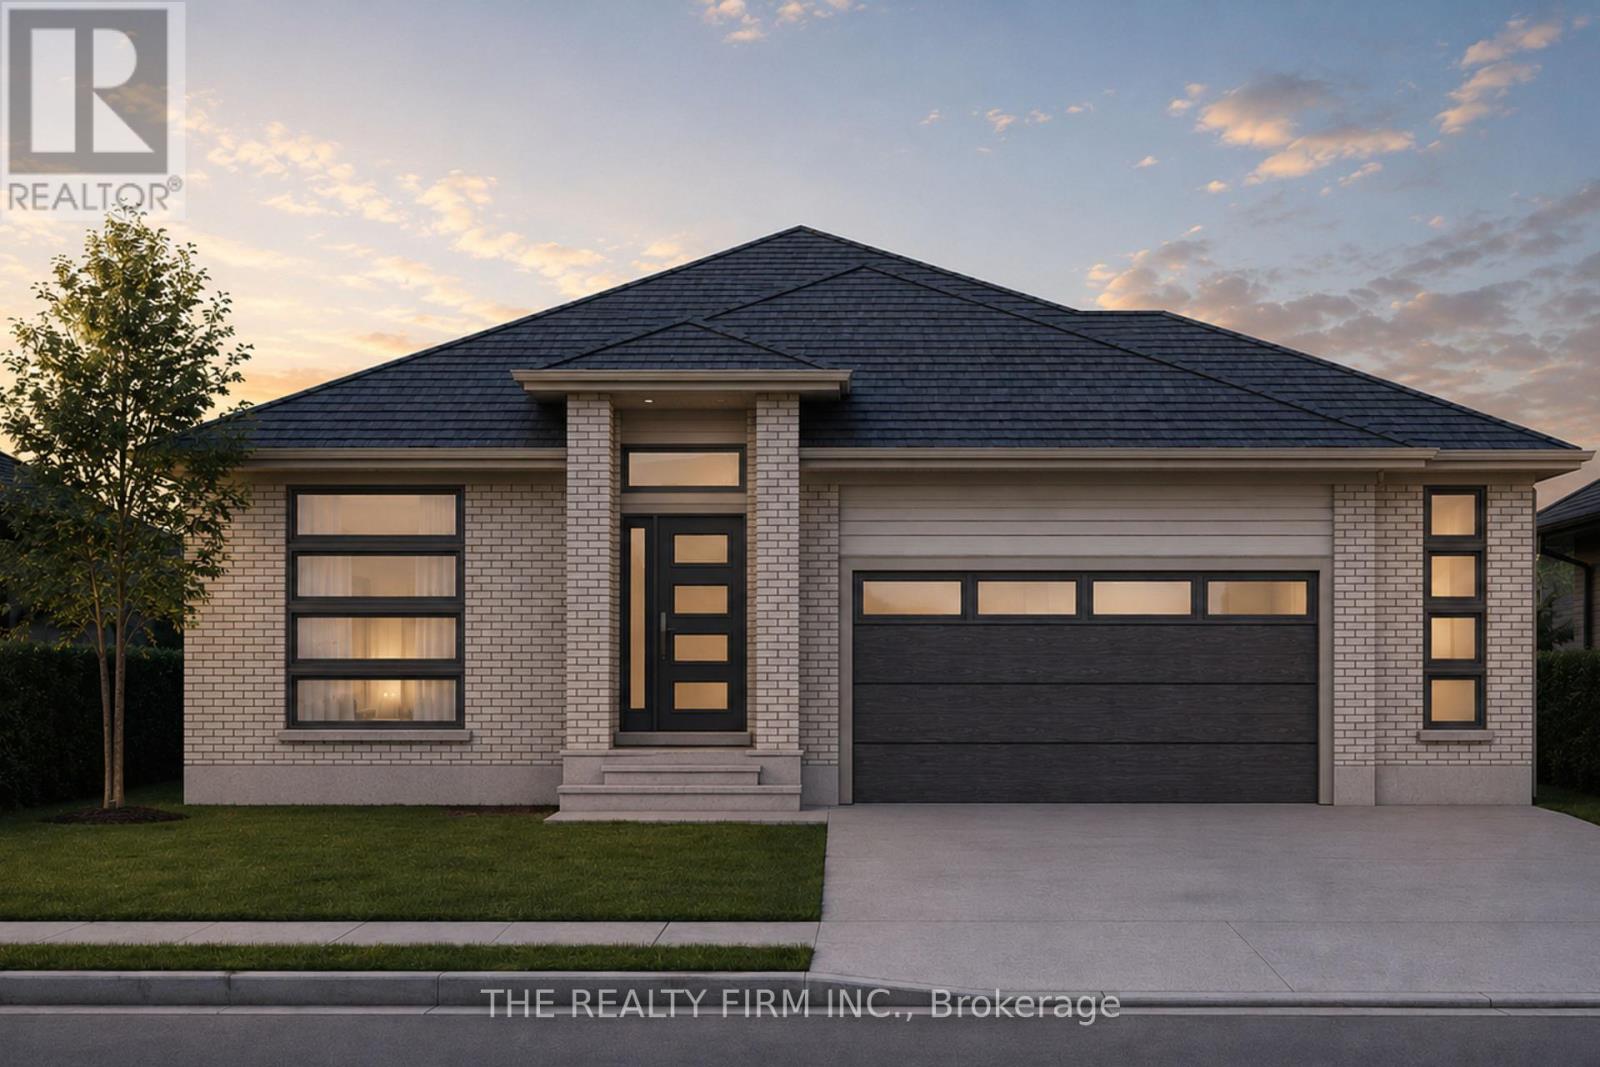
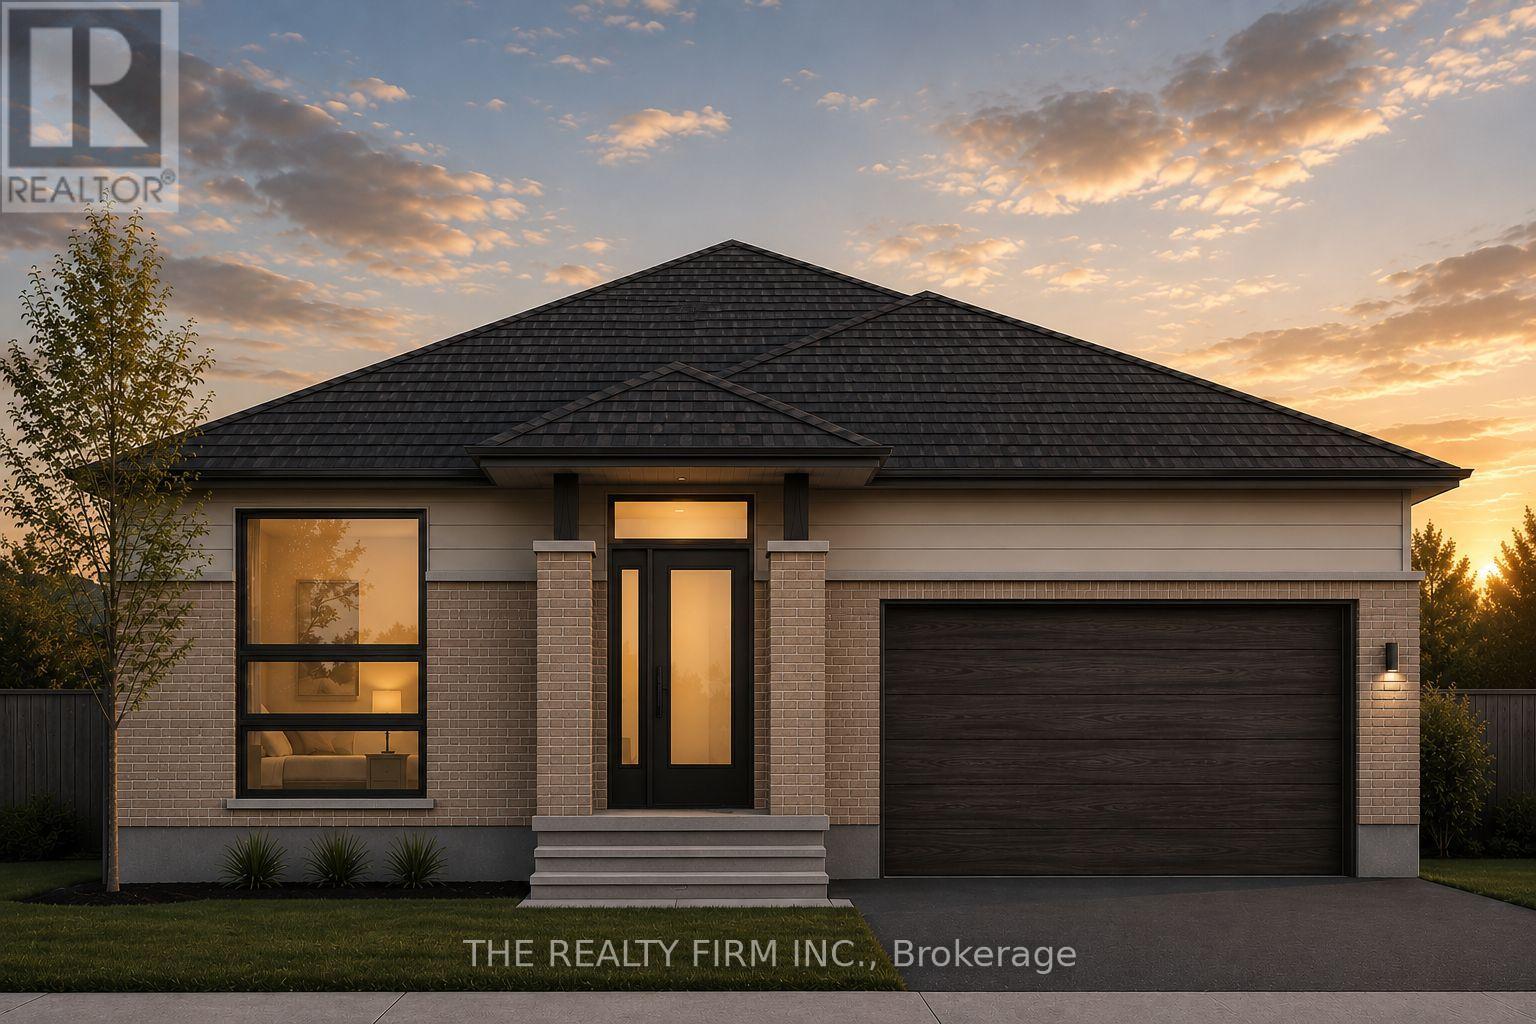
Welcome to Glen Meadows! Located in the heart of Glencoe, a growing family-friendly community just 20 minutes from Strathroy and 40 minutes from London. Developed by Turner Glencoe's reputable and seasoned builder with a legacy dating back to 1973, we proudly present 38 distinctive lots, each offering an opportunity to craft your ideal living space. Introducing The Sierra II, a thoughtfully designed 1,983 sq ft bungalow offering the convenience of one-floor living without sacrificing space or functionality. This 3 bedroom, 2 bathroom home features an open-concept layout that seamlessly connects the kitchen, dining area, and living room, creating an ideal setting for both everyday living and entertaining. The living room is highlighted by a soaring cathedral ceiling and large window overlooking the covered rear deck and backyard. The kitchen is designed with both style and practicality in mind, showcasing stone countertops, a large centre island with seating, and a walk-in pantry for additional storage. Engineered hardwood and ceramic flooring extend throughout the main living areas, while large windows enhance the home's bright and inviting feel. Outside, the covered front porch is finished with a striking cathedral soffit that adds architectural character and curb appeal. Privately situated at the rear of the home, the primary suite features a walk-in closet and luxury 5-piece ensuite complete with double vanity, soaker tub, and separate shower. Two additional bedrooms are positioned near the front of the home and share a full bathroom, making this layout ideal for families, guests, or those seeking dedicated office space. Additional highlights include a welcoming front foyer, convenient main floor laundry and mudroom with garage access, covered front porch and attached 2-car garage. The Sierra II offers exceptional comfort, quality craftsmanship, and timeless design in one of Glencoe's newest communities. PUBLIC OPEN HOUSES ARE HOSTED AT 285 KING (id:15069)
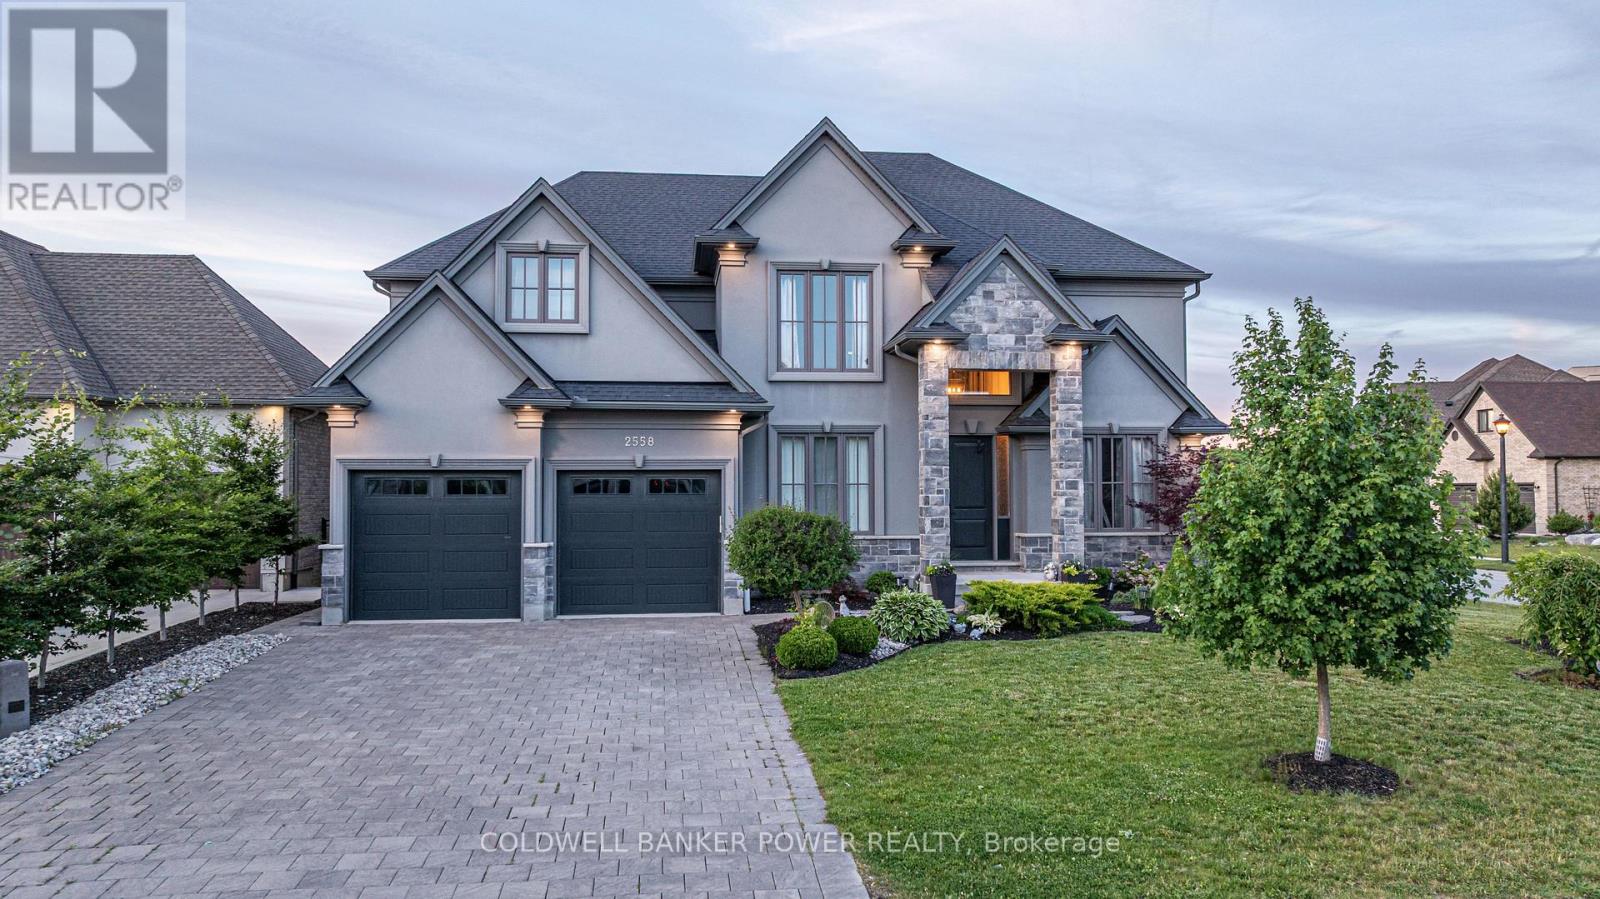
Located in Upper Richmond Village, this spacious 4+1 bedroom, 5-bathroom home, built by Westhaven Homes, offers approximately 3,921 sq. ft. above grade plus a fully finished lower level. Situated in one of North London's most sought-after neighbourhoods, with views toward Sunningdale Golf & Country Club, this beautifully appointed home combines generous living spaces, quality finishes, and a backyard designed for entertaining. Step inside the grand foyer, where a spacious formal dining room and private office create the perfect balance of sophistication and functionality. The heart of the home is the expansive open-concept living area featuring a sun-filled great room with a gas fireplace, generous dinette, and a stunning white chef's kitchen complete with quartz counter tops and a stylish wet bar with bar fridge. A practical mudroom with access to the three-car garage and a powder room complete the main level. The upper level boasts 9-foot ceilings and offers four spacious bedrooms. The luxurious primary suite features an oversized walk-in closet plus an additional bonus closet, and a spa-inspired 6-piece ensuite with an oversized glass shower featuring dual rain shower heads and a water closet. Two generously sized bedrooms share a Jack-and-Jill bathroom, while the fourth bedroom enjoys its own ensuite and walk-in closet. A large second-floor laundry room adds everyday convenience. The fully finished lower level offers a spacious recreation room with an electric fireplace, a wet bar with sink, an additional bedroom, and a full 4-piece bathroom. Step outside to your backyard oasis featuring a saltwater pool, oversized composite deck, gas BBQ hookup, multiple seating areas, and a large concrete patio. Ideally located near Masonville Place, University Hospital, shopping, dining, and within one of London's most sought-after school districts. (id:15069)
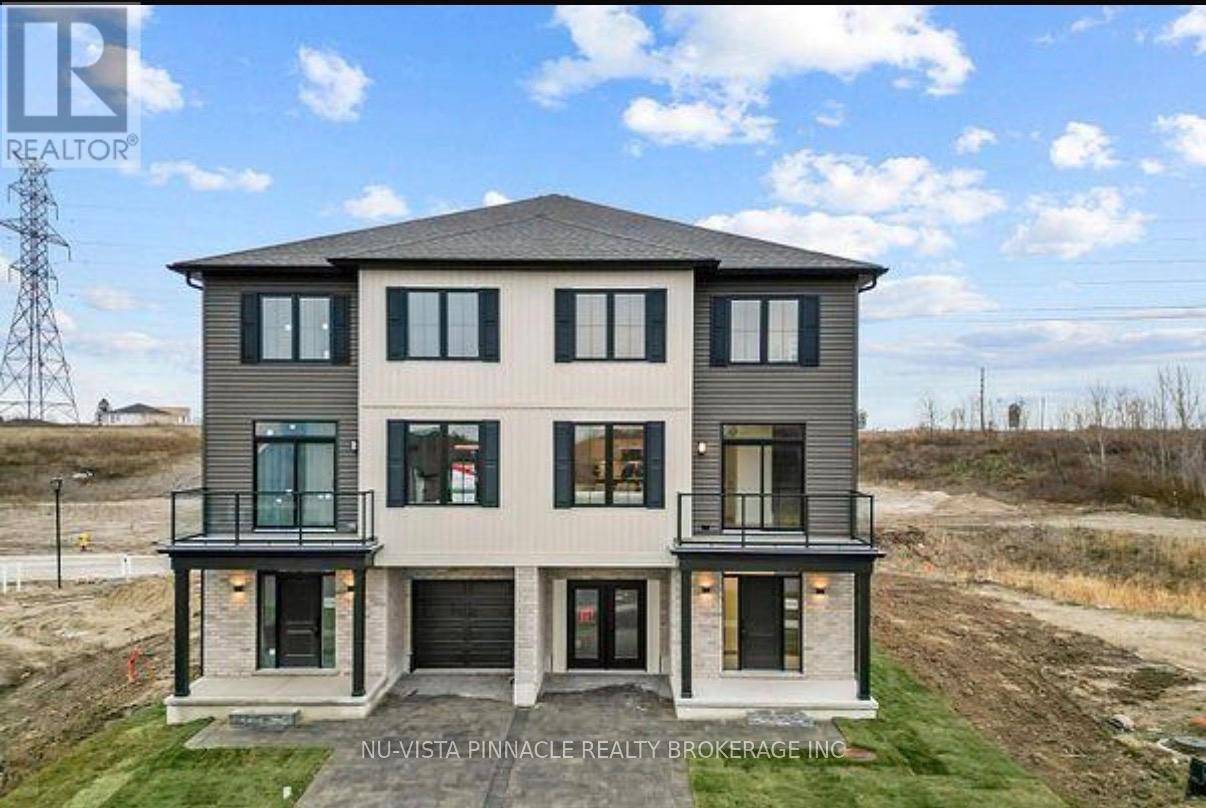
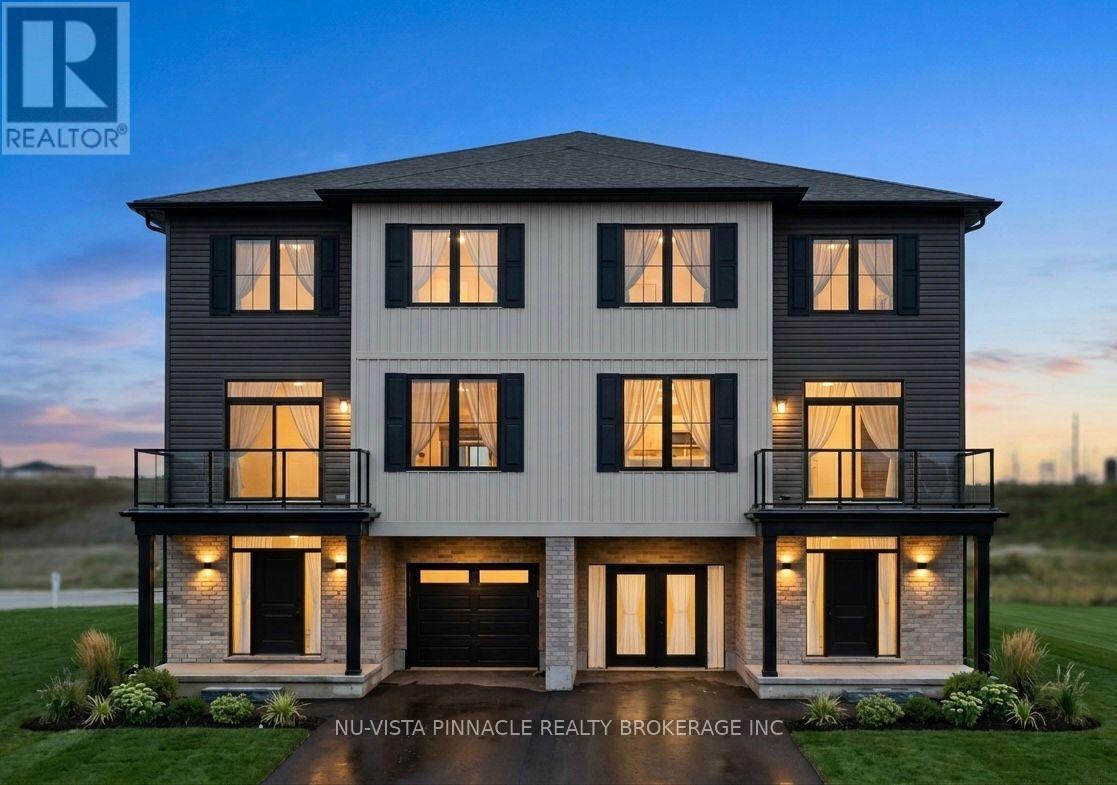
2 LOTS LEFT!!!! WE ARE ALMOST SOLD OUT! Welcome to the perfect place to start your home ownership journey in one of London's most affordable and fast-growing communities. Designed with first-time buyers in mind, this bright end-unit townhome offers extra privacy, more windows, and a warm, inviting feel throughout. Step into a stunning open-concept main floor featuring 9-foot ceilings, oversized windows, and a modern layout that makes everyday living and entertaining effortless. The stylish kitchen is complete with quartz countertops, upgraded cabinetry, and walkout access to your own private balcony-perfect for morning coffee or unwinding after a long day. With approximately 1,795 sq. ft. of living space, this home offers room to grow. The versatile ground-floor flex space is ideal for a home office, gym, or guest area-perfect for today's lifestyle. Upstairs, enjoy three spacious bedrooms, including a comfortable primary suite with a walk-in closet and a sleek ensuite with double sinks and a glass walk-in shower. Even better - this home comes with a full appliance package, helping you save on upfront costs and making move-in seamless. Additional features include a built-in garage, private driveway, and low-maintenance living so you can spend more time enjoying your home and less time maintaining it. Located close to parks, trails, shopping, recreation centres, and Highway 401, everything you need is within easy reach. Built by a trusted local builder Johnstone Homes with over 35 years of experience, this is a home you won't want to miss. If you've been waiting for the right opportunity to own - this is it. | Purchase Price includes proposed 2026 HST rebates. Final rebate amount is subject to the passing of Provincial/Federal legislation and purchaser eligibility (Primary Residence/Qualifying Rental) as per government guidelines. (id:15069)
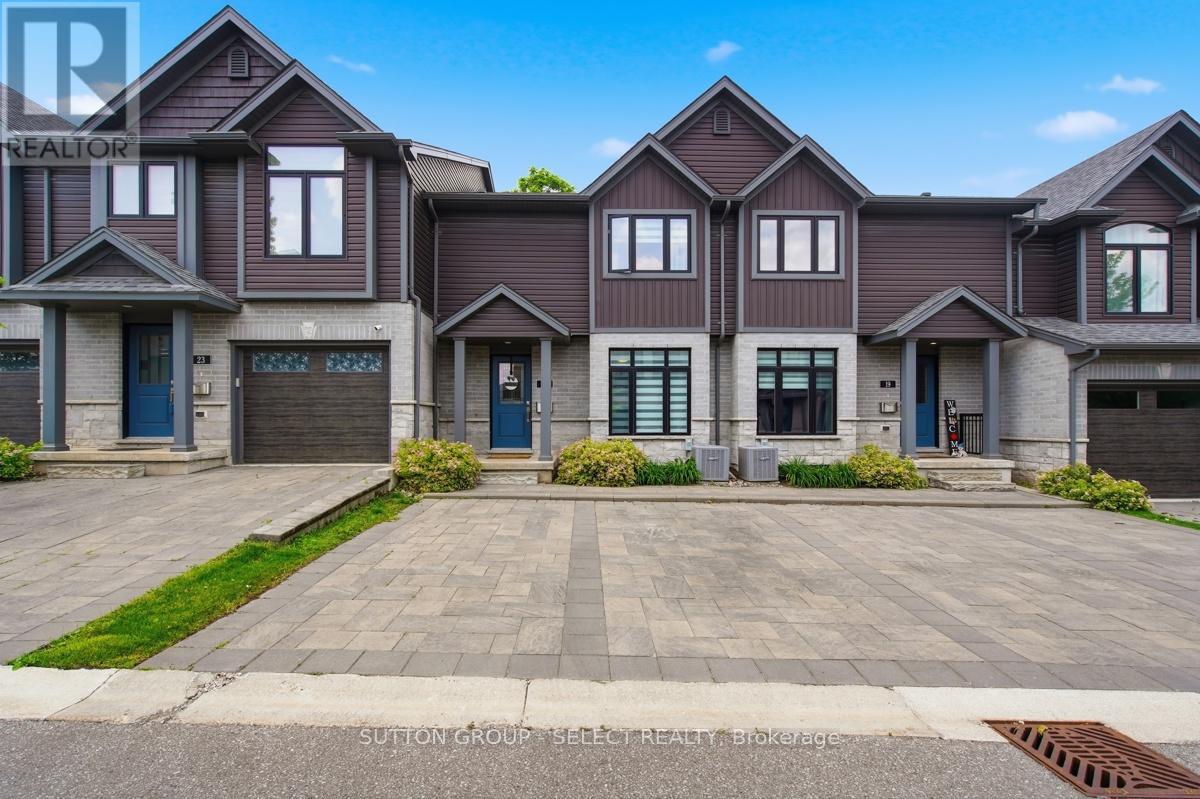
Stylish, impeccably maintained like-new, and move-in ready! Welcome to 21-1110 Meadowlark Ridge in the highly sought-after Meadowlilly community. Ideally located just minutes from Highways 401 and 402, this beautifully maintained townhome offers the perfect blend of comfort, functionality, and convenience. Boasting excellent curb appeal with a timeless stone, brick, and siding exterior, thoughtful landscaping, and private parking for two vehicles, this home makes a lasting first impression. Inside, the bright main floor features upgraded flooring, a spacious living room filled with natural light, a formal dining area, and a stunning kitchen complete with quartz countertops, an sizeable peninsula, modern cabinetry, and stainless steel appliances. Patio doors lead to a very private deck with a natural gas hookup, perfect for outdoor entertaining. Upstairs, you'll find three bedrooms, including a spacious primary retreat with a walk-in closet and private ensuite. The finished lower level offers a large rec room, ample storage. Surrounded by parks, trails, sports fields, schools, and just minutes from East Park, this exceptional home offers an outstanding lifestyle in one of London's most desirable neighbourhoods. A must-see! (id:15069)
Welcome to Glen Meadows! Located in the heart of Glencoe, a growing family-friendly community just 20 minutes from Strathroy and 40 minutes from London. Developed by Turner Glencoe's reputable and seasoned builder with a legacy dating back to 1973, we proudly present 38 distinctive lots, each offering an opportunity to craft your ideal living space. Introducing The Sierra, a thoughtfully designed 1,888 sq ft bungalow offering the convenience of one-floor living without sacrificing space or functionality. This 3 bedroom, 2 bathroom home features an open-concept layout that seamlessly connects the kitchen, dining area, and living room, creating an ideal setting for both everyday living and entertaining. Prepare to be impressed with the soaring cathedral ceiling that transitions inside the living room out to the covered back deck. The kitchen is designed with both style and practicality in mind, showcasing stone countertops, large centre island with seating, and walk-in pantry for additional storage. Engineered hardwood and ceramic flooring extend throughout the main living areas, while large windows fill the home with natural light. Privately situated at the rear of the home, the primary suite features a walk-in closet and luxury 5-piece ensuite complete with double vanity, soaker tub, and separate shower. Two additional bedrooms are positioned near the front of the home and share a full bathroom, making this layout ideal for families, guests, or those seeking dedicated office space. Additional highlights include a welcoming front foyer, convenient main floor laundry and mudroom with garage access, covered front porch and attached 2-car garage. Available in both craftsmen and modern elevations, The Sierra offers exceptional comfort, quality craftsmanship, and timeless design in one of Glencoe's newest communities. PUBLIC OPEN HOUSES ARE HOSTED AT 285 KING (id:15069)
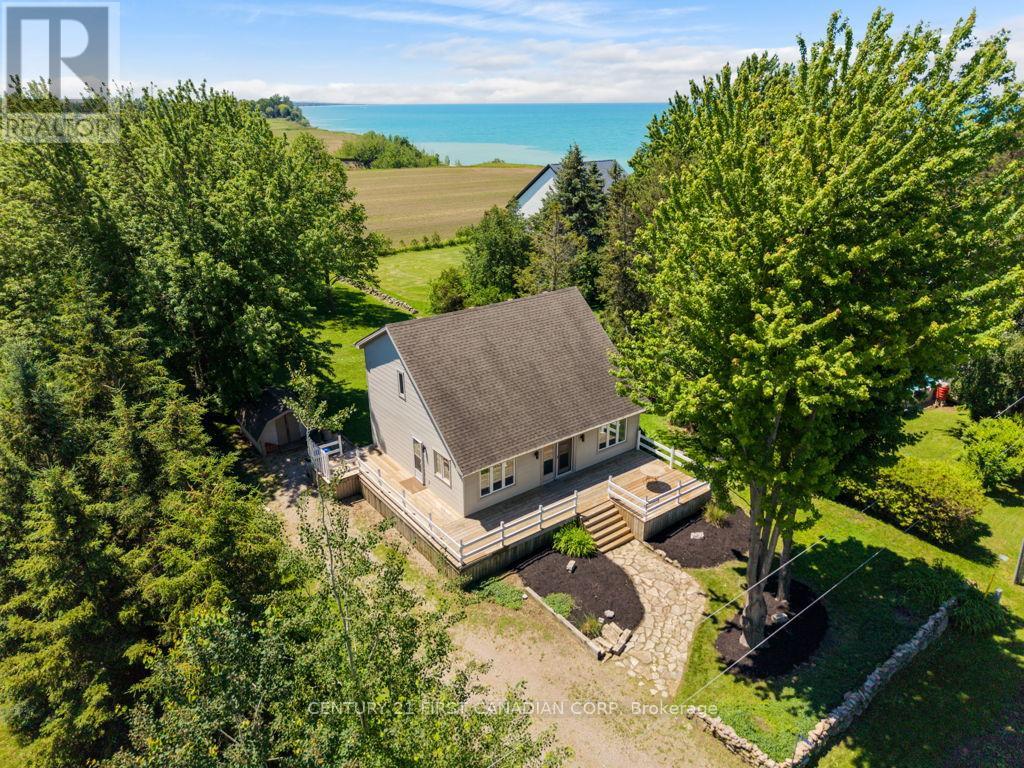
Welcome to 33943 Sunnyridge Road! This Lakeview year round home or cottage is located in a quiet lake front subdivision only 6 kms north of Grand Bend. Lovely 1 1/2 story, 2 bedroom, 2 bathroom home is situated on a large 70ft x 210ft lot! This home/cottage has been well-maintained and cared for! Updates include new kitchen cabinets (2025), main floor bathroom w/laundry (2025), upgraded insulation (attic), basement foam insulated (2025), framed, drywalled and ready to be finished featuring potential for a 3rd bedroom. On the main level you will enjoy open concept living and dining areas with vaulted ceilings, gorgeous hardwood floors, interior wood doors and custom wood blinds. The fireplace provides a beautiful focal point to your living space. The upper level offers two bedrooms with hardwood floors, a recently renovated 4pc bathroom and a mezzanine with views overlooking the living/dining area. The wraparound front and side deck is perfect for morning coffee or evening relaxation! Large back yard perfect for throwing a ball, badminton, evening campfires and watching the sunset over the Lake! Only a short stroll to stairs that lead down to a private sandy beach. Other features include forced air gas, central air and municipal water. (id:15069)
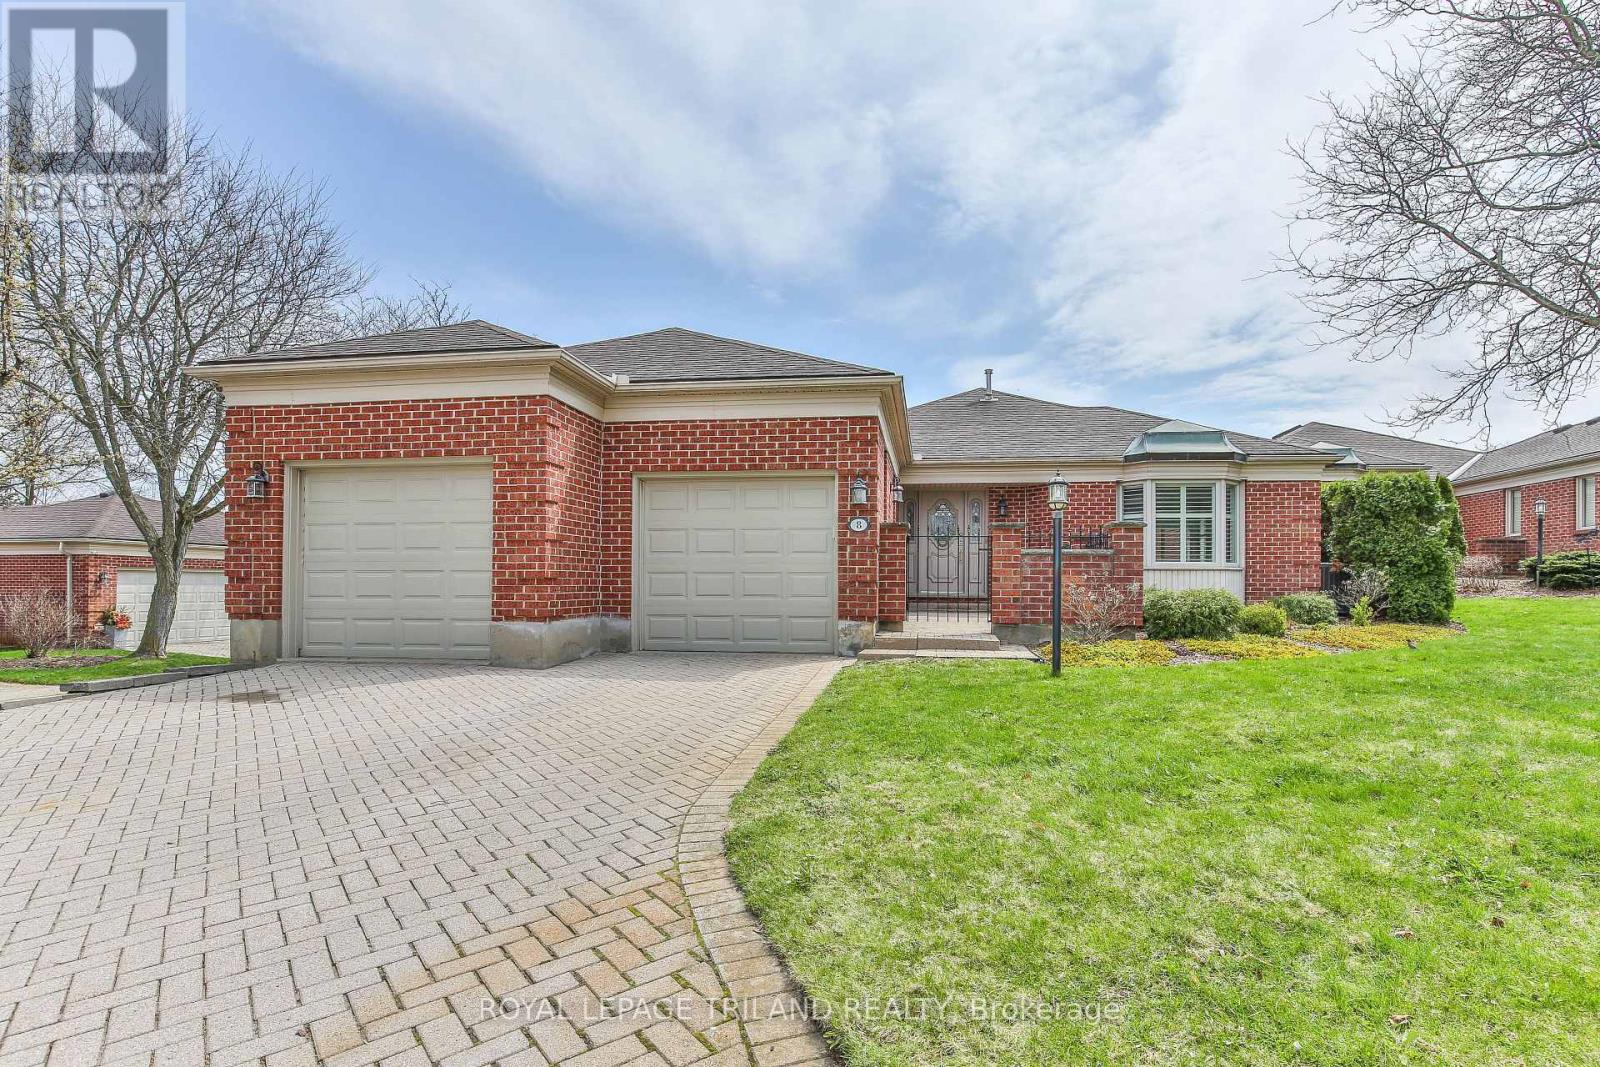
This impressive detached bungalow in the sought-after Rosecliffe community offers an abundance of well-designed living space inside and out. Step into the bright main level spanning over 2,000 sq ft, where a formal dining area overlooks a sunken living room complete with a gas fireplace and large bay window. The eat-in kitchen features a functional peninsula with extra storage, skylights that flood the space with natural light, and direct access to a private courtyard. The spacious primary retreat includes vaulted ceilings, multiple closets, a built-in vanity, and a 5-piece ensuite. Both the primary bedroom and living room also offer direct access to an additional private patio-an ideal spot to enjoy your morning coffee or ease into the day. A second bedroom with its own ensuite, along with a 2-piece powder room and main floor laundry, adds everyday convenience. Downstairs, the finished lower level expands your living space by approximately 1,700 sq ft, offering multiple family and recreation areas, a generous third bedroom, updated 3-piece bath, and plenty of storage and utility space. Outdoor living is just as inviting, with three separate courtyards accessible from within the home-perfect for relaxing or entertaining. This well-cared-for property also benefits from condo-managed lawn maintenance and snow removal, including the driveway, making for easy, low-maintenance living. (id:15069)
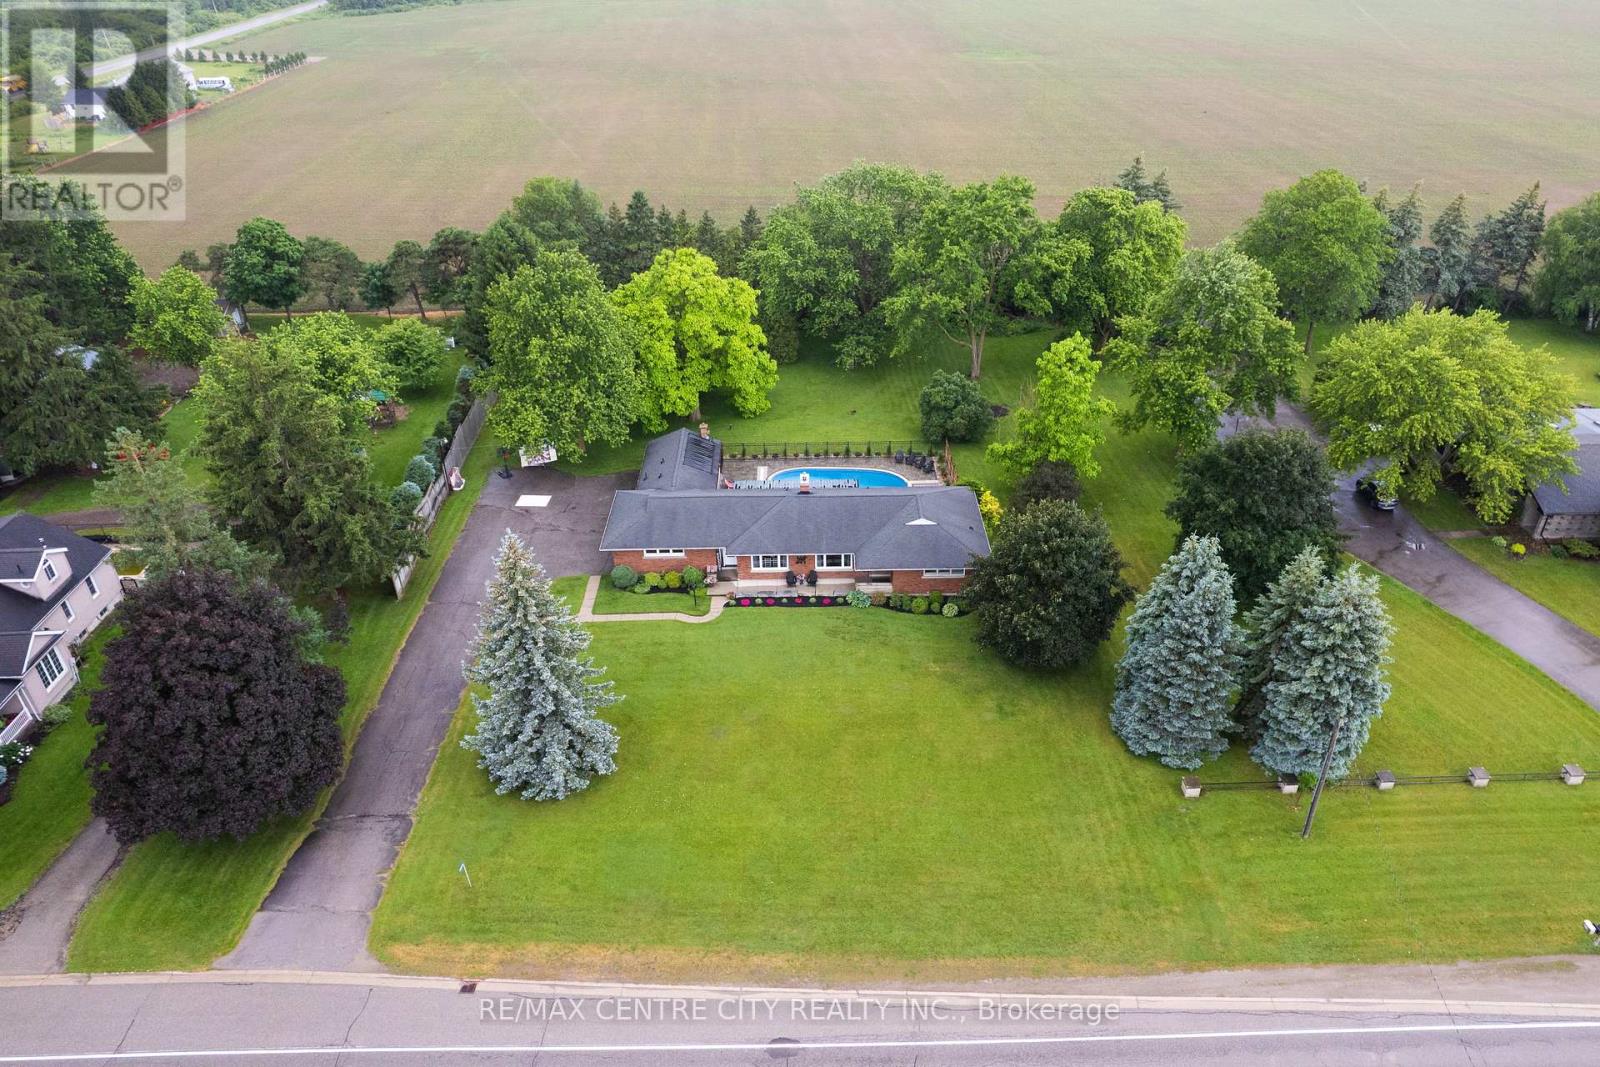
Welcome to country living at its finest! Situated on a beautifully landscaped 1-acre lot, this impressive 3 bedroom, 4 bathroom home offers the perfect blend of rural tranquility and modern updates, all within easy reach of nearby amenities. The extensively renovated main floor (2021) features a stunning custom kitchen with an island, quartz counters, updated flooring, a modern electric fireplace, upgraded electrical, and a beautifully redesigned primary ensuite bathroom. The finished lower level provides exceptional additional living space with a large rec room, dedicated kids' playroom, and an additional bathroom, making it ideal for growing families and entertaining guests. Step outside to your own backyard oasis all updated in 2022. The spectacular 20' x 40' concrete inground pool has been extensively updated with resurfacing, all new plumbing, and a gas heater. New interlocking stone patio with an awning and new fence. Enjoy summer days lounging or entertaining friends and family at the charming tiki hut. Additional updates include most windows being replaced in 2017. There is a double-car garage with a third garage bay heated by a boiler which contains the pool equipment and is perfect for a workshop, or storage. Conveniently located less than 10 minutes to St. Marys, 15 minutes to Stratford, and only 25 minutes to Northeast London, this property offers the perfect balance of country living and city/town convenience. A rare opportunity to own a move-in-ready family home with resort-style outdoor living. (id:15069)
Welcome to the perfect place to start your home ownership journey in one of London's most affordable and fast-growing communities. Designed with first-time buyers in mind, this bright end-unit is an enhanced LARGER UNIT which offers extra privacy, more windows, and a warm, inviting feel throughout. Step into a stunning open-concept main floor featuring 9-foot ceilings, oversized windows, and a modern layout that makes everyday living and entertaining effortless. The stylish kitchen is complete with quartz countertops, upgraded cabinetry, and walkout access to your own private balcony-perfect for morning coffee or unwinding after a long day. With approximately 1,819 sq. ft. of living space, this home offers room to grow. The versatile ground-floor flex space is ideal for a home office, gym, or guest area-perfect for today's lifestyle. Upstairs, enjoy three spacious bedrooms, including a comfortable primary suite with a walk-in closet and a sleek ensuite with double sinks and a glass walk-in shower. Even better - this home comes with a full appliance package, helping you save on upfront costs and making move-in seamless. Additional features include a built-in garage, private driveway, and low-maintenance living so you can spend more time enjoying your home and less time maintaining it. Located close to parks, trails, shopping, recreation centres, and Highway 401, everything you need is within easy reach. Built by a trusted local builder Johnstone Homes with over 35 years of experience, this is a home you won't want to miss. If you've been waiting for the right opportunity to own - this is it. | Purchase Price includes proposed 2026 HST rebates. Final rebate amount is subject to the passing of Provincial/Federal legislation and purchaser eligibility (Primary Residence/Qualifying Rental) as per government guidelines. (id:15069)
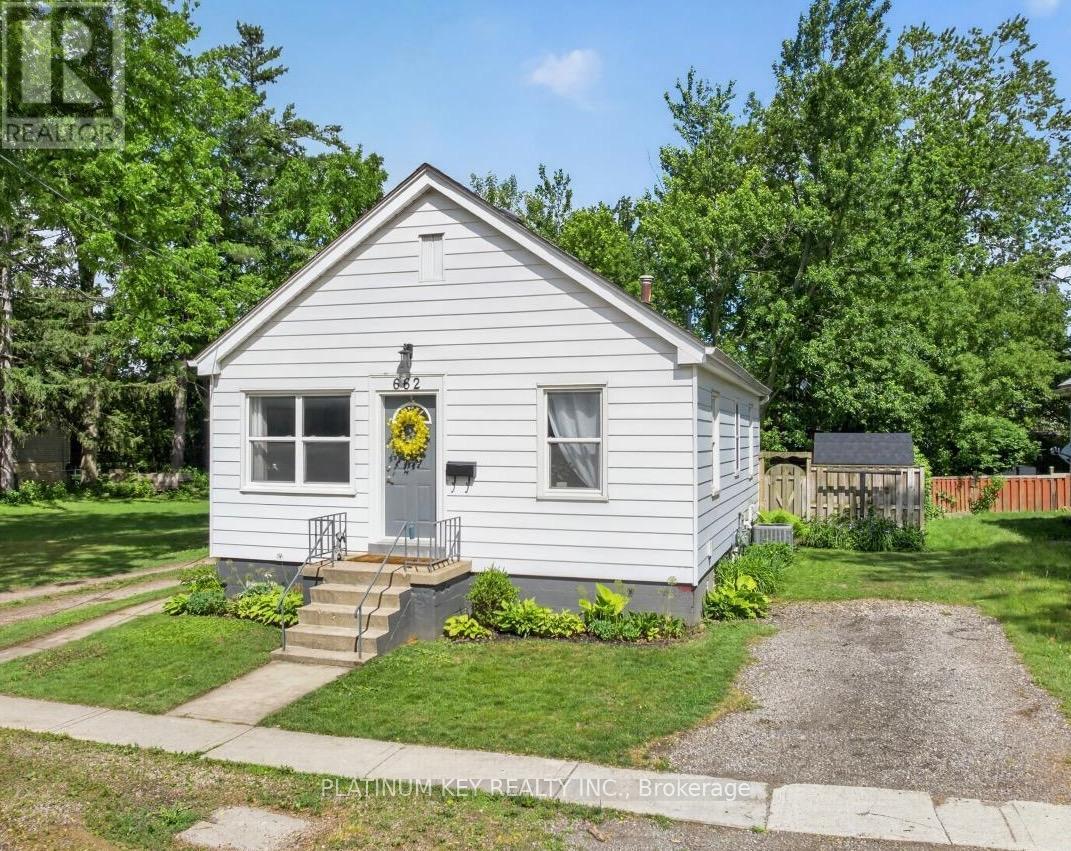
Bursting with charm, character, and timeless appeal, this delightful 2 bedroom cozy house proves that a home doesn't have to be large to leave a lasting impression. Lovingly renovated in 2024, it blends modern updates with a touch of vintage-inspired glamour, creating a space that feels both stylish and wonderfully welcoming. Step inside and you'll immediately appreciate the thoughtful renovations that make everyday living easy. The stunning kitchen is the heart of the home, featuring quartz countertops, an island with an undermount sink, and a full complement of stainless steel Whirlpool appliances. The beautifully renovated bathroom showcases all new fixtures, while durable vinyl plank flooring adds warmth and elegance to both spaces. Beyond the cosmetic updates, you'll find peace of mind in the extensive improvements already completed. Exterior doors have been replaced, most windows are vinyl, and a sunny new concrete patio was added in 2024 - an ideal place to enjoy your morning coffee, unwind with a good book, or gather with friends on warm summer evenings. Outside, the fully fenced backyard feels like a private retreat, offering just the right amount of outdoor space without demanding hours of upkeep. It's a property designed for simple pleasures and easy living, with very little grass to cut and virtually no projects waiting for the next owner.The full, dry basement provides excellent storage and plenty of room for laundry and hobbies. Best of all, this move-in ready home is just a short stroll from downtown, shops, restaurants, parks, and everyday conveniences are within easy reach. Cozy, cheerful, bright and filled with personality, this is the kind of home that wraps its arms around you the moment you walk through the door - a rare opportunity to enjoy comfort, character, and affordability all in one beautiful package. (id:15069)
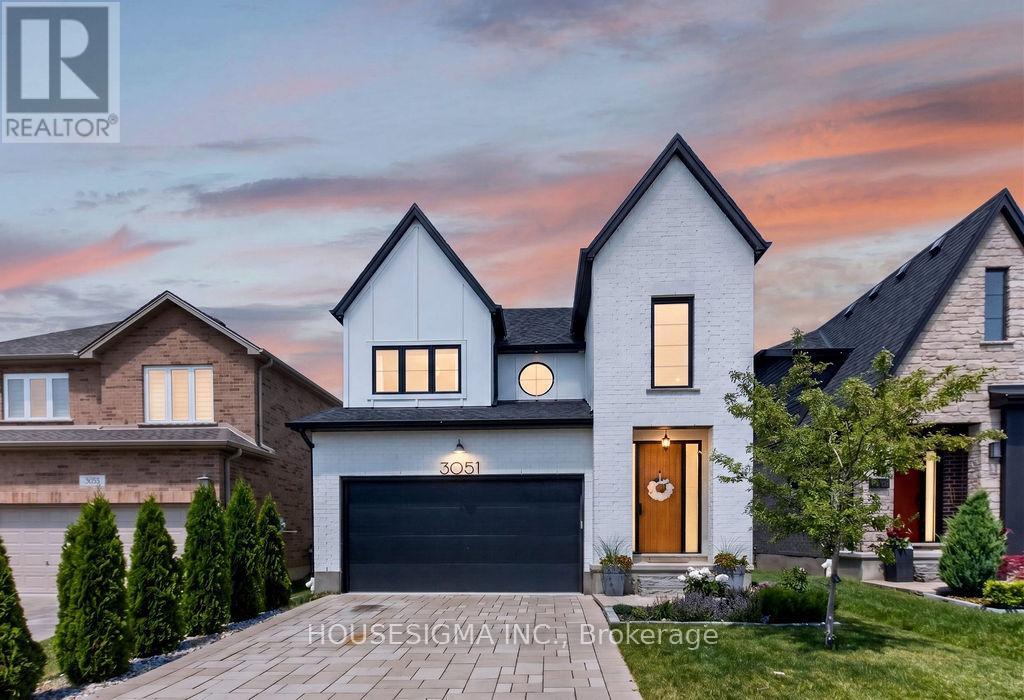
If you've been looking for a home that truly stands out from the rest, this custom-built 4-bedroom, 4-bathroom Woodfield Design + Build home is one you won't want to miss. Thoughtfully designed and filled with high-end upgrades, it offers the perfect combination of luxury, comfort, and everyday functionality. From the moment you walk in, you'll notice the quality craftsmanship, featuring custom Buehler cabinetry throughout the entire home, 9-foot ceilings, engineered oak hardwood flooring, and stylish black interior window frames. The open-concept kitchen is designed for both entertaining and everyday living, complete with custom cabinetry, Slone Stone Design quartz countertops, a large stainless steel undermount sink, premium Delta fixtures, high-end appliances, and a 6-burner gas stove. The home also offers even more space to enjoy with a 5-foot bump-out added to both the dinette and basement, creating larger gathering areas and a bright, fully finished lower level with oversized egress windows that let in plenty of natural light. You'll also appreciate thoughtful extras like a private infrared sauna, a custom walk-in closet, built-in living room cabinetry, a finished laundry room, CAT 6 wiring throughout, and an owned water softener system. Outside, the striking combination of stone, brick veneer, and board-and-batten siding creates beautiful curb appeal. Additional upgrades include a 96% high-efficiency furnace, central air conditioning, and gas lines for both the kitchen stove and your backyard BBQ. With Tarion registration providing up to seven years of major structural defect coverage, this move-in-ready home offers peace of mind along with exceptional quality. Come see for yourself why this home is so special. (id:15069)
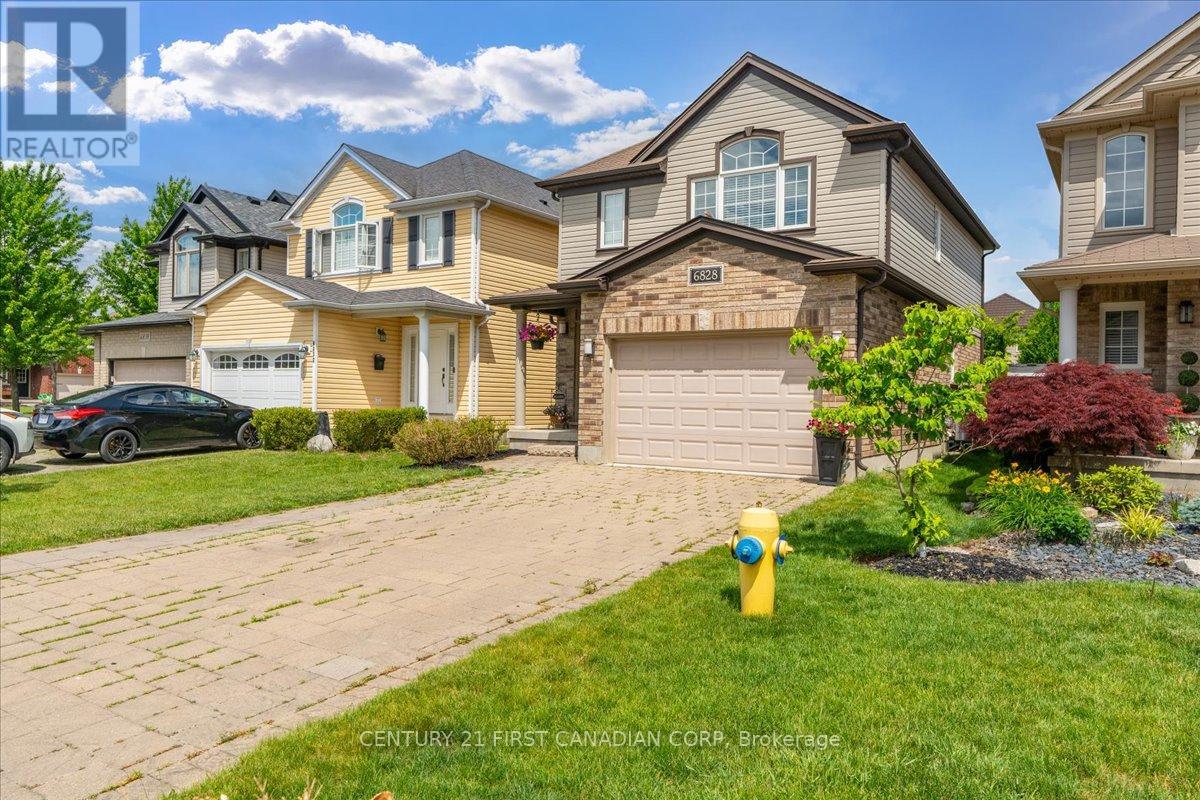
Welcome to 6828 Vallas Circle in desirable Talbot Village. This well-maintained 2-storey home offers a functional layout ideal for families, first-time buyers, or downsizers. The bright main floor features a spacious living area and kitchen with stainless steel appliances. Upstairs, the primary bedroom includes a cathedral ceiling, walk-in closet, and private ensuite bath. Enjoy the fully fenced backyard with a composite deck, pergula and new shed (2025), perfect for outdoor entertaining and family activities. Additional features include central vacuum, inside entry from the 1.5-car garage, gas BBQ hookup and an unfinished basement offering future development potential. Updates include refrigerator, washer and dryer (2020). Owned hot water tank-no rental contract to assume. Conveniently located close to parks, walking trails, playgrounds, shopping, the Bostwick YMCA, excellent schools, and easy access to Highways 401 and 402. Situated in one of London's most sought-after family neighbourhoods with continued growth and amenities nearby. (id:15069)