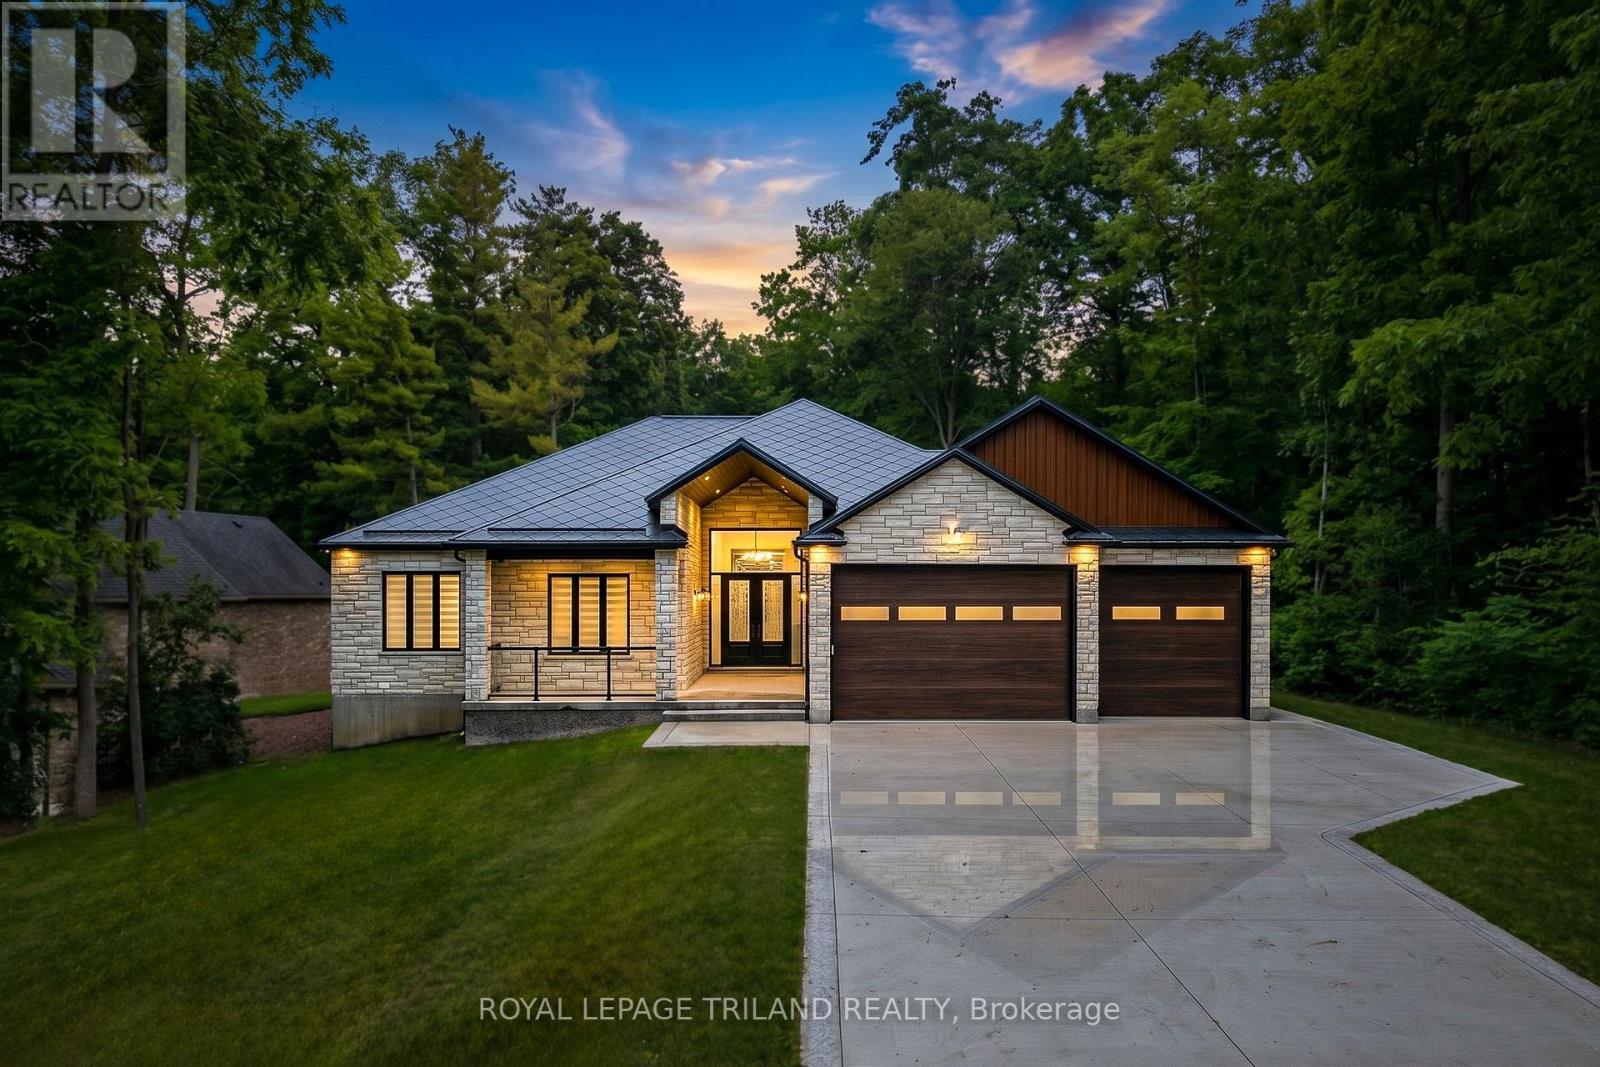
BEST-IN-CLASS PRICING | UNMATCHED EXECUTIVE DISTINCITION & WITHIN LUXURY CATEGORY, GRAND BEND'S ONLY NEW-BUILD AVAILABLE TODAY | 7-YEAR WARRANTY | HEATED SALTWATER POOL | GUEST HOUSE | 6 BED | 4 BATH | PURPOSE BUILT GYM & MOVIE THEATRE | 2 BARS | 3 CAR GARAGE | EASY WALK/BIKE TO SANDY BEACH! This is the one everyone will be talking about - a jaw-dropping, no-compromise luxury estate that delivers more value, more features, & more craftsmanship than anything Grand Bend has seen in years (at this insane price point)! With this level of finishing, & w/ a Tarion warranty, it's a definitive fly-off-the-shelf, once-in-a-lifetime opportunity. Conceived by luxury builders Gold Rock Homes, this custom masterpiece is the pinnacle of modern beach-area living. From the moment you arrive, the quality is unmistakable: full brick + natural stone exterior, 100% custom steel gables & soffits, & a diamond-slate metal roof built to last generations. Inside, the home explodes w/ luxury: soaring 2-tone coffered tray ceilings, an epic chef's kitchen w/ cabinet-ready built-ins, & a layout designed for high-end living & unforgettable entertaining. This is a true smart home, w/ full phone-controlled automation: cameras, sound system, garage doors, thermostats, & the show-stopping heated saltwater concrete pool w/ its signature multi-colored LED waterfall + fountain system. The included PREMIUM appliance package, movie seating, & HiFi theatre push this into a category of its own. Nearly 4000 sq ft of flawless living space includes 5 beds, 3 baths, a proper gym, movie theater, bar, & a 769 sq ft insulated 3-car garage w/ 4 roll up doors & a private lower-level entrance. ADD the 700 sq ft guest house w/ bed, bar, & bath, & you have a rare multi-generational or luxury-rental-ready compound. This is Grand Bend perfection in a breathtaking Merrywood Meadows location providing seclusion & privacy unrivalled in Southcott Pines, yet you're still an easy walk or bike to the beach! (id:15069)
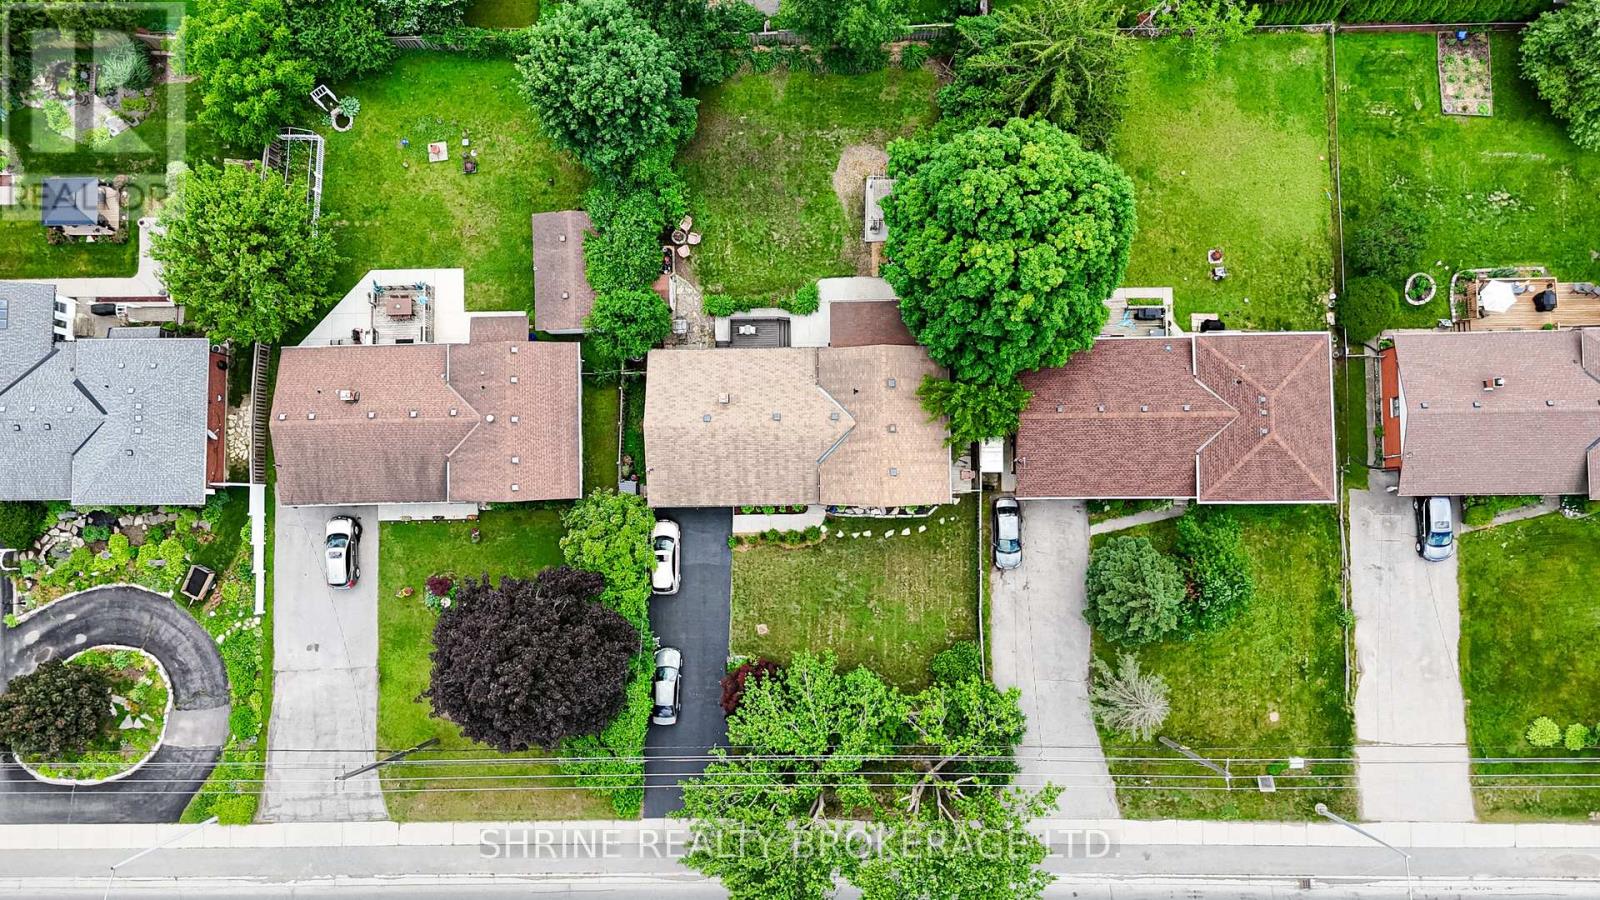
Presenting 146 Fanshawe Park Rd West, an impeccably maintained property in London's highly coveted Masonville neighborhood. Resting on a sprawling 75' x 140' estate-sized lot (R1-10 zoning), this turn-key 6-bedroom, 2-bathroom residence offers sophisticated living within one of the city's most distinguished communities.The lifestyle here is unmatched. Premium retail, dining, and entertainment are just minutes away at CF Masonville Place. The area is exceptionally sought after by families and professionals for its proximity to top-tier education, falling within the boundary for Masonville Public School and sitting just a short distance from the main campus of Western University.The home makes an immediate impression with an 8-vehicle driveway and an oversized 14' x 30' garage. Step inside to a brilliantly illuminated, carpet-free environment featuring custom interior and exterior pot lights (2024) and fresh, modern paint throughout (2026). The upper levels showcase timeless hardwood floors, while the lower levels feature durable laminate. A beautifully updated kitchen (2018) includes brand-new flooring (2026) and fully owned appliances. The versatile 3+3 bedroom layout features a dedicated side entrance, perfectly accommodating multi-generational living or a private, expansive guest wing.Peace of mind comes through meticulous mechanical and structural upgrades: a brand-new AC (2026), premium triple-pane windows (2018), upgraded attic insulation (2023), a 200 Amp electrical panel, and a roof (2015) thoroughly inspected in 2025 with new vent covers and leaf guards (2024) installed. Outdoors, the resurfaced deck (2025) and extended concrete patio (2020) provide a premium setting for entertaining. Offering remarkable scale, architectural flexibility, and the option to be purchased fully furnished, this is a rare opportunity. (id:15069)
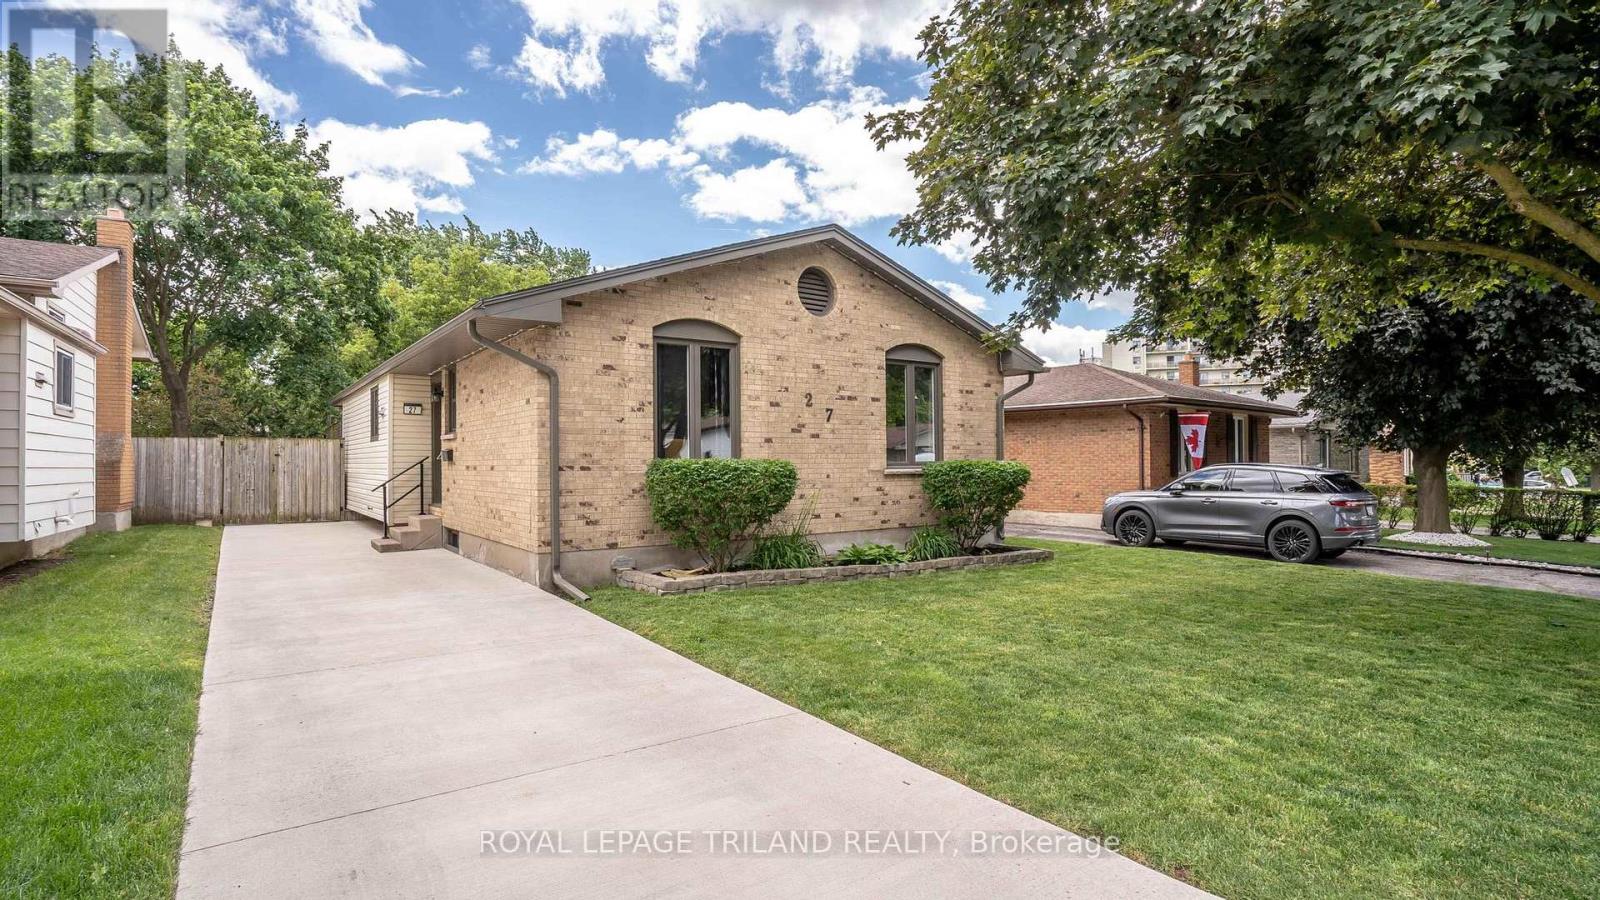
Welcome to 27 Patience Cres, a well cared for bungalow with thoughtful updates throughout. Pull into the concrete driveway and step inside. Main floor features 3 bedrooms, a 4-piece bathroom, a comfortable living room, and an updated kitchen with stainless steel appliances. The dining area offers patio doors leading to a spacious, partially covered deck, perfect for year round grilling, with a hot tub just steps away. The fully fenced backyard includes a storage shed and plenty of room to enjoy. Downstairs, the finished basement adds excellent living space with a rec room, TV room, den or home office, 3 piece bathroom, laundry room, and storage. Located close to parks, schools, shopping, and everyday amenities, this move in ready home is a great option for first-time buyers, downsizers, or families looking for comfortable one floor living with extra space in a finished lower level. (id:15069)
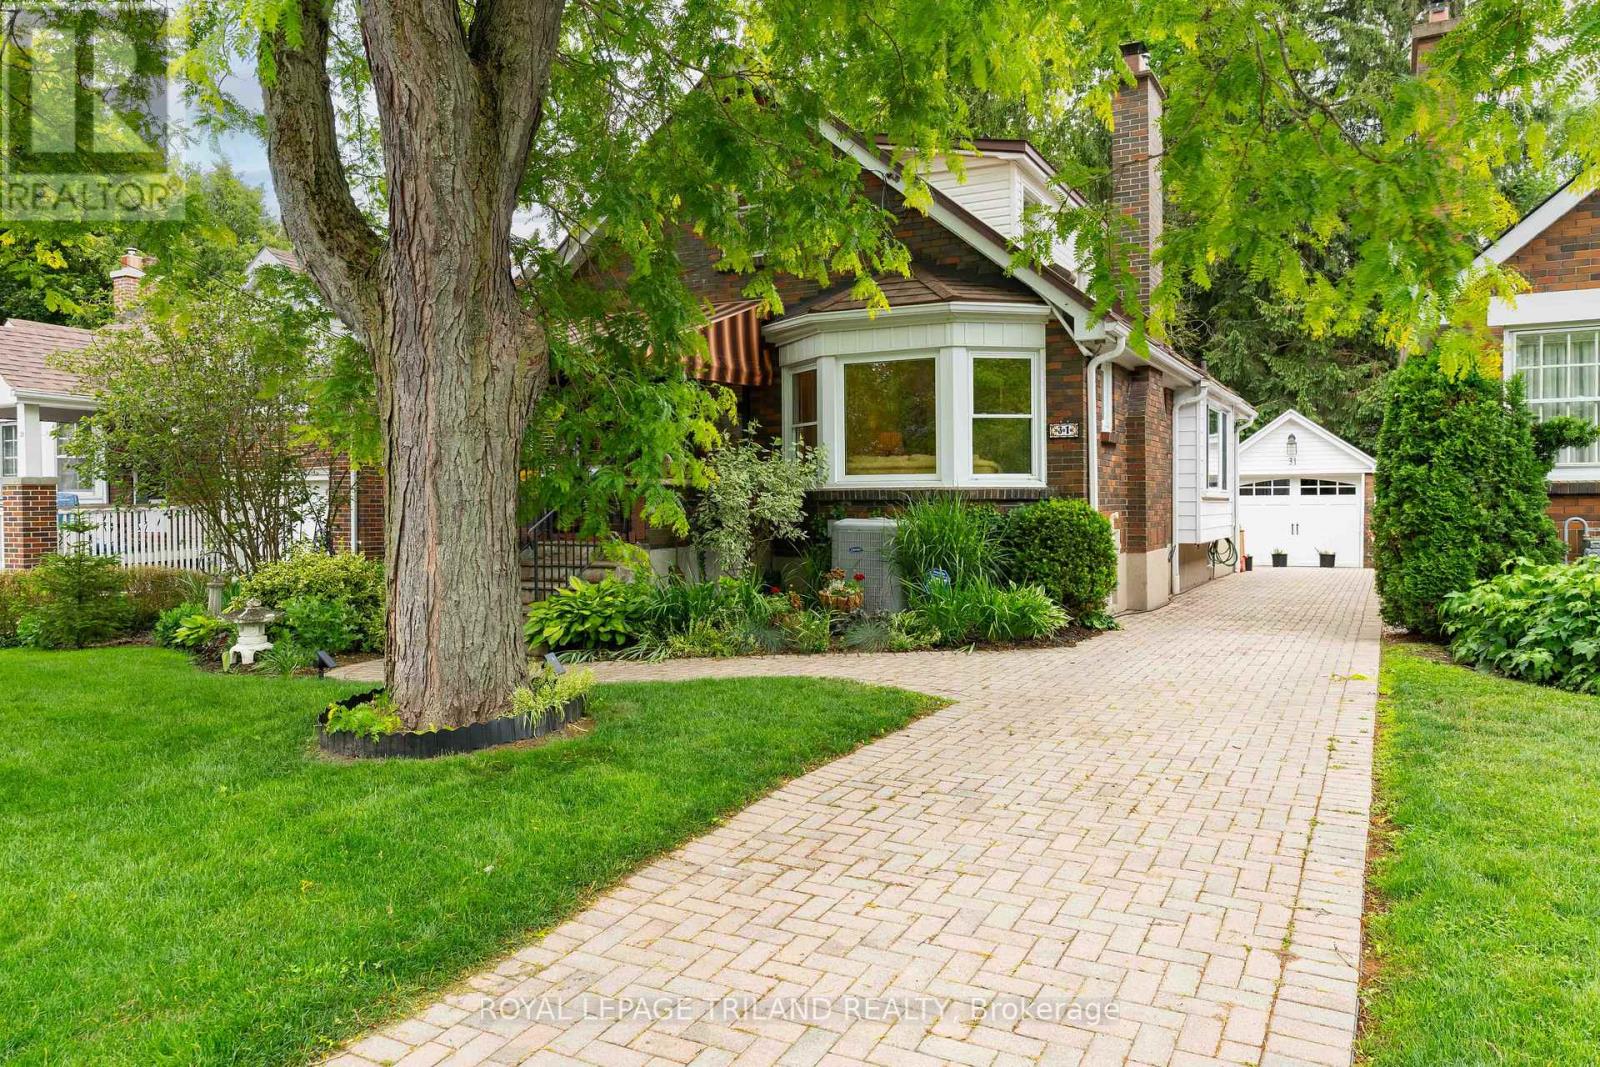
LOCATED ON A QUIET, TREE LINED STREET IN OLD NORTH THIS 1 3/4, THREE BEDROOM HOME EXUDES CHARACTER AND CHARM. THE COVERED FRONT PORCH IS AN INVITING PLACE TO SIP YOUR MORNING COFFEE WHETHER RAIN OR SHINE, WHILE ENJOYING THE VIEW. A DOUBLE STOREY FOYER GREETS YOU THROUGH THE FRONT ENTRANCE, WITH A SPIRAL STAIRCASE OPENING TO THE SECOND LEVEL. THE BRIGHT LIVING ROOM IS ANCHORED BY A GAS FIREPLACE, ORIGINAL, GLEAMING HARDWOOD FLOORS AND BANKS OF WINDOWS ON TWO SIDES. MOVING THROUGH THE LIVING SPACE, CONNECTS TO A FORMAL DINING ROOM, LARGE ENOUGH TO ENTERTAIN OR ENJOY A FAMILY MEAL. THE GALLEY KITCHEN BEYOND HAS BEEN UPDATED WITH HIGH GLOSS WHITE CABINETRY, SOLID QUARTZ SURFACES, AND LOTS OF PREP SPACE AND STORAGE. THE REAR OF THE HOME INCLUDES A VAULTED FAMILY ROOM ADDITION, WITH GAS FIREPLACE AND LOVELY VIEWS OF THE REAR YARD. TWO BEDROOMS AND A 4 PC BATH WITH GLASS WALK IN SHOWER COMPLETE THE MAIN.THE SECOND LEVEL INCLUDES A THRID BEDROOM, LOUNGE/OFFICE SPACE, THAT COULB BE EASILY CONVERED TO A GREAT MASTER RETREAT. THE FINISHED LOWER LEVEL INCLUDES A COSY DEN, ANOTHER 4 PC BATH AND PLENTY OF STORAGE SPACE. THE REAR YARD IS AN EXCEPTIONAL SPACE, INCLUDING AN UPPER WOOD DECK AREA, WHICH STEPS DOWN TO AN INTERLOCKING PATIO AREA WITH A BUBBLING POND, HARD SCAPED LIGHTING, EXTENSIVE MAINTENANCE FREE LANDSCAPING AND MATURE TREES. SINGLE CAR GARAGE WITH REMOTE DOOR, POTTING SHED, AND INTERLOCKING COBBLE DRIVEWAY ! 50 YEAR STEEL ROOF, FURNACE AND AIR 2009. THIS HOME COULD BE YOURS TODAY AND IS MOVE IN CONDITION...MAKE YOUR MOVE! (id:15069)
Welcome to this beautifully renovated bungalow offering stylish, move-in-ready living in the heart of Niagara Falls. Thoughtfully updated with designer-inspired finishes throughout, this impressive home features 2+2 bedrooms, 3 full bathrooms, and a functional layout perfect for families, multi-generational living, or investors. Step inside to discover a bright and inviting interior highlighted by elegant flooring, contemporary lighting, custom wood accent details, and a stunning living room featuring a sleek electric fireplace and large bay window. The show-stopping open-concept kitchen and dining area boasts two-tone cabinetry, stainless steel appliances, a gas range, subway tile backsplash, and ample space for entertaining, with direct access to the backyard and deck.The main floor offers two spacious bedrooms, including a primary retreat complete with a private 3-piece ensuite. The fully finished lower level expands the living space with a massive recreation room, two generously sized bedrooms with above-grade windows, a full bathroom, laundry room, and cold room. Situated on a generous approximately 52.78 ft x 100.25 ft corner lot, the property also features a detached single-car garage, an extended driveway accommodating up to four vehicles, and a spacious backyard with plenty of room to enjoy. Ideally located just minutes from the world-famous Niagara Falls, approximately 10 minutes to the Outlet Collection at Niagara, and offering quick access to the QEW, This exceptional home is close to schools, parks, shopping, restaurants, public transit, and everyday amenities. A rare opportunity to own a beautifully finished turnkey home in one of Niagara Falls' most convenient locations. (id:15069)
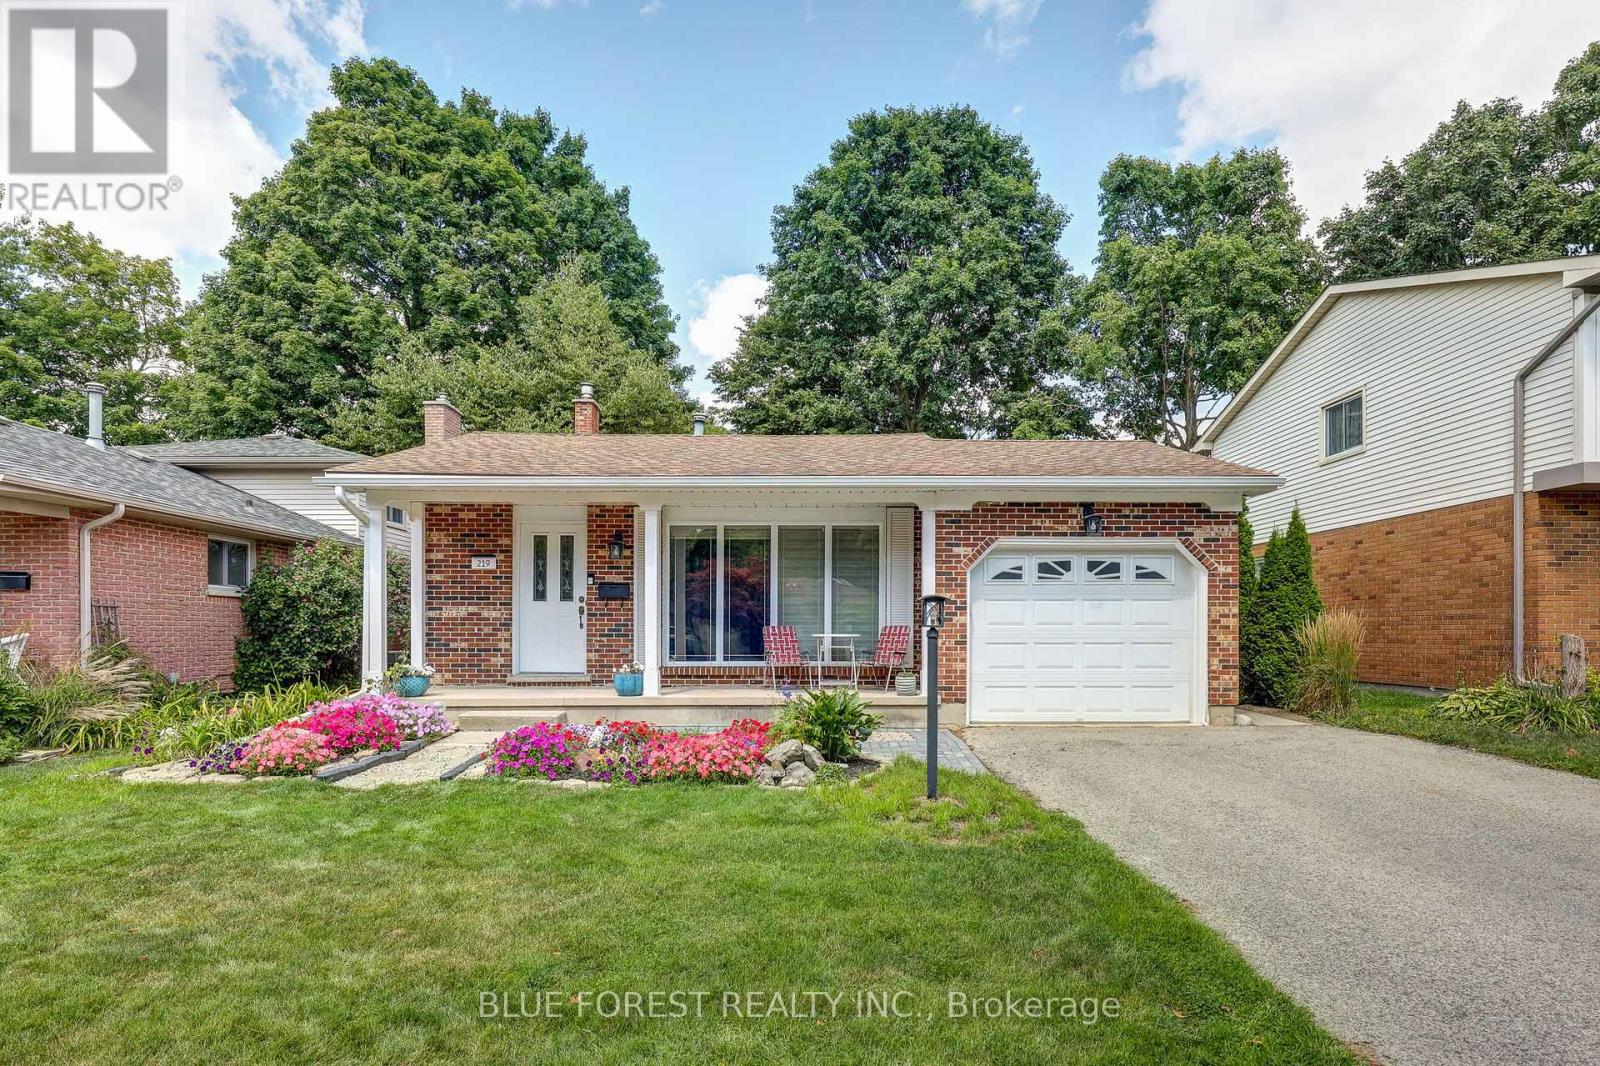
Welcome to 219 Worthington Avenue, a beautifully maintained and thoughtfully updated home offering over 1,800sqft of finished living space in a sought-after, family-friendly neighbourhood. From the moment you arrive, the curb appeal stands out with its charming covered front porch, beautiful gardens, and a paved double driveway with parking for four vehicles, plus an attached single-car garage. Recently painted and updated LED lighting throughout, this bright and spacious 3+1 bedroom (plus den in basement), 2.5 bathroom home is truly move-in ready. The main floor features a sun-filled living room with a massive front window and real hardwood flooring, creating a warm and inviting space. Downstairs, you'll find even more living space, including a cozy family room with a gas fireplace, and a recently finished flex room ideal for a home office, gym, playroom or guest suite. The basement has a finished laundry and flex room with new windows and abundant storage. The basement bathroom was updated this year with a new ceiling, added toilet, and vanity. Other major updates include a furnace and A/C (2018), added insulation, some updated windows, professional waterproofing of some of the lower levels, new gutters and eavestroughs, and some updated doors - offering peace of mind for years to come. Step outside to enjoy your private backyard oasis featuring a stamped concrete patio, wooden deck, gazebo, shed, and a convenient gas line for summer BBQs. This home combines space, thoughtful upgrades, and fantastic indoor and outdoor living; All in a wonderful location. Don't miss your chance to make it yours! (id:15069)
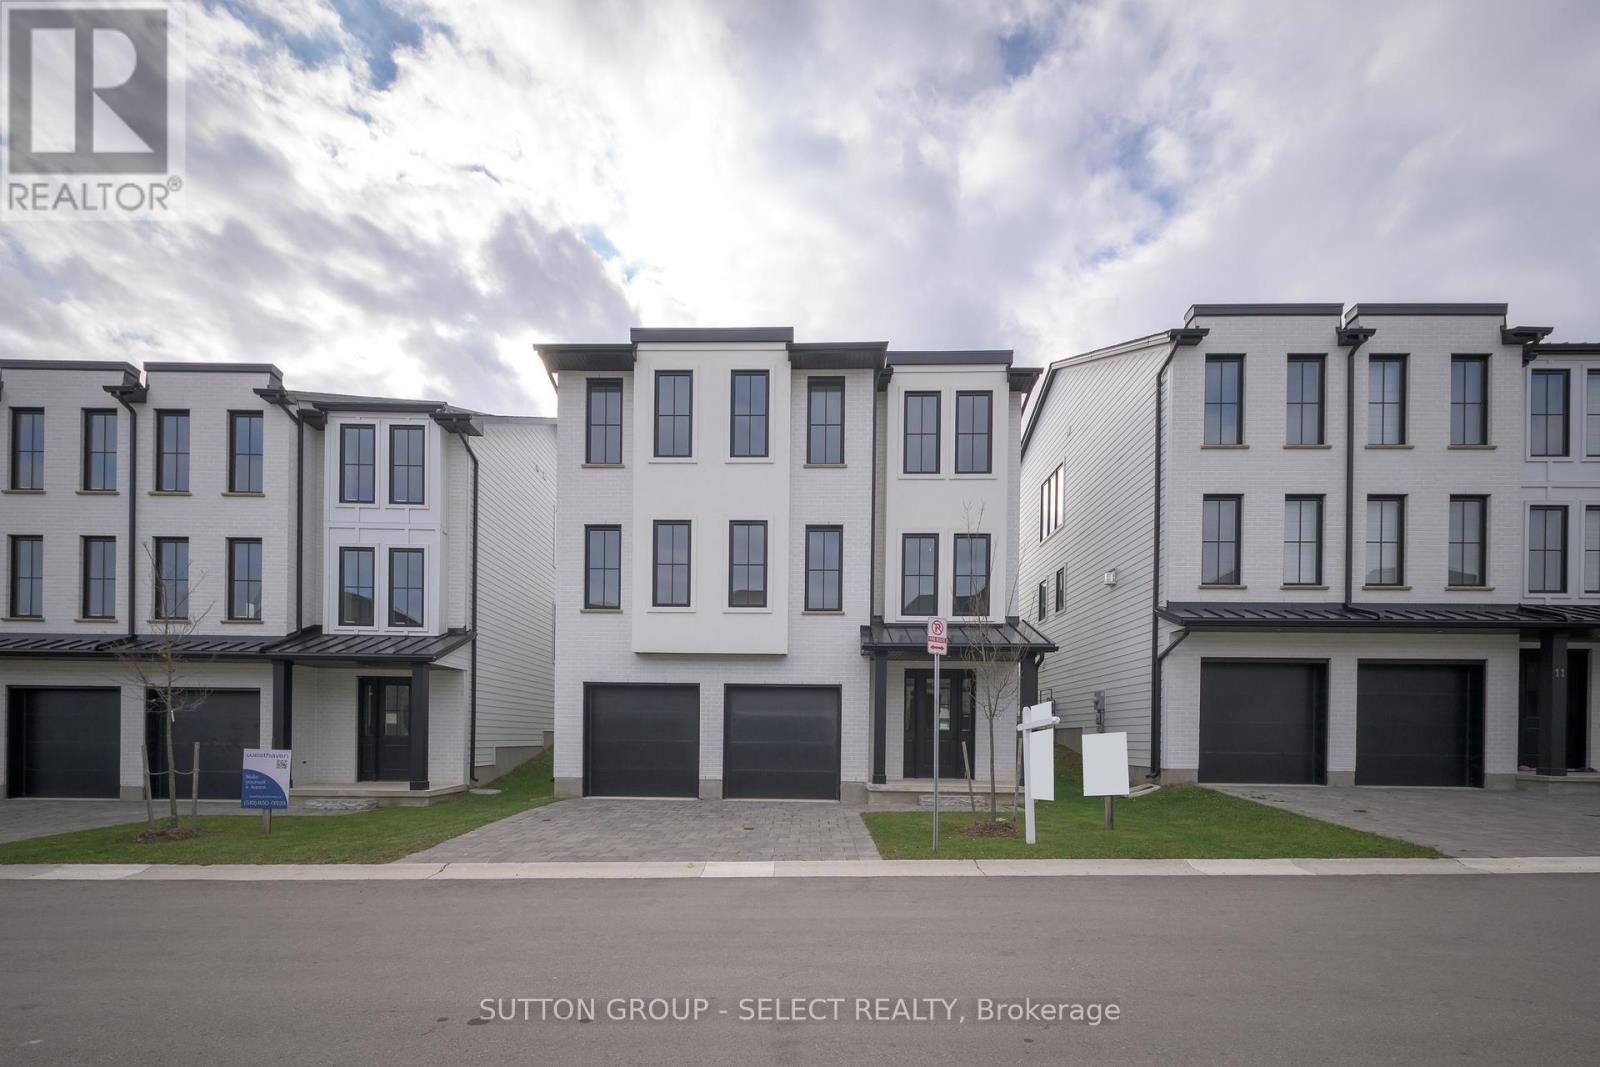
Modern Luxury Living by Westhaven Homes in a quiet enclave. This exceptional 5-bedroom, 4.5-bath residence offers 2,500 sq. ft. of finished upscale living plus an unfinished above-grade lower level-ideal for a future income suite, multi-generational setup, or home business. Move-in ready & designed for flexibility, it's a home that adapts to your lifestyle. Offering the perfect blend of contemporary convenience & peaceful nature in this thoughtfully designed London neighbourhood. Located in Victoria on the River - an enclave of executive homes set on a quiet, low traffic cul-de-sac & nestled amid mature trees, rolling hills, & wildflowers. Steps from the picturesque Thames River residents enjoy serene walking trails riverside, listening to a myriad of birds along the forest, plus a private parkette perfect for picnics & play. Inside, every detail reflects Westhaven's signature craftsmanship. The open-concept layout features abundant natural light, & premium finishes throughout. Hardwood flooring, quartz surfaces, & designer fixtures enhance the warm, modern aesthetic.The lower level offers fantastic potential with a 4-piece bath rough-in & 2 rooms -perfect for guests or a private suite. Upstairs, a chef-inspired kitchen with quartz island flows into the dining area & spacious great room with an oversized linear fireplace. A convenient powder room and office/bedroom with private 3 piece ensuite complete this level.The upper floor offers 4 additional bedrooms, including a luxurious primary suite with a walk-in closet and 5-piece ensuite. Two bedrooms share a 5-piece Jack-and-Jill bath, while another enjoys its own 3-piece ensuite. Laundry is conveniently located on this level.With an additional entry from the garage, the layout easily supports a self-contained unit. Just minutes to Hwy 401, this location offers seamless access for commuters & quick escapes to Grand Bend or Port Stanley's beaches-halfway between Detroit and Toronto. Photos may be of a similar model. (id:15069)
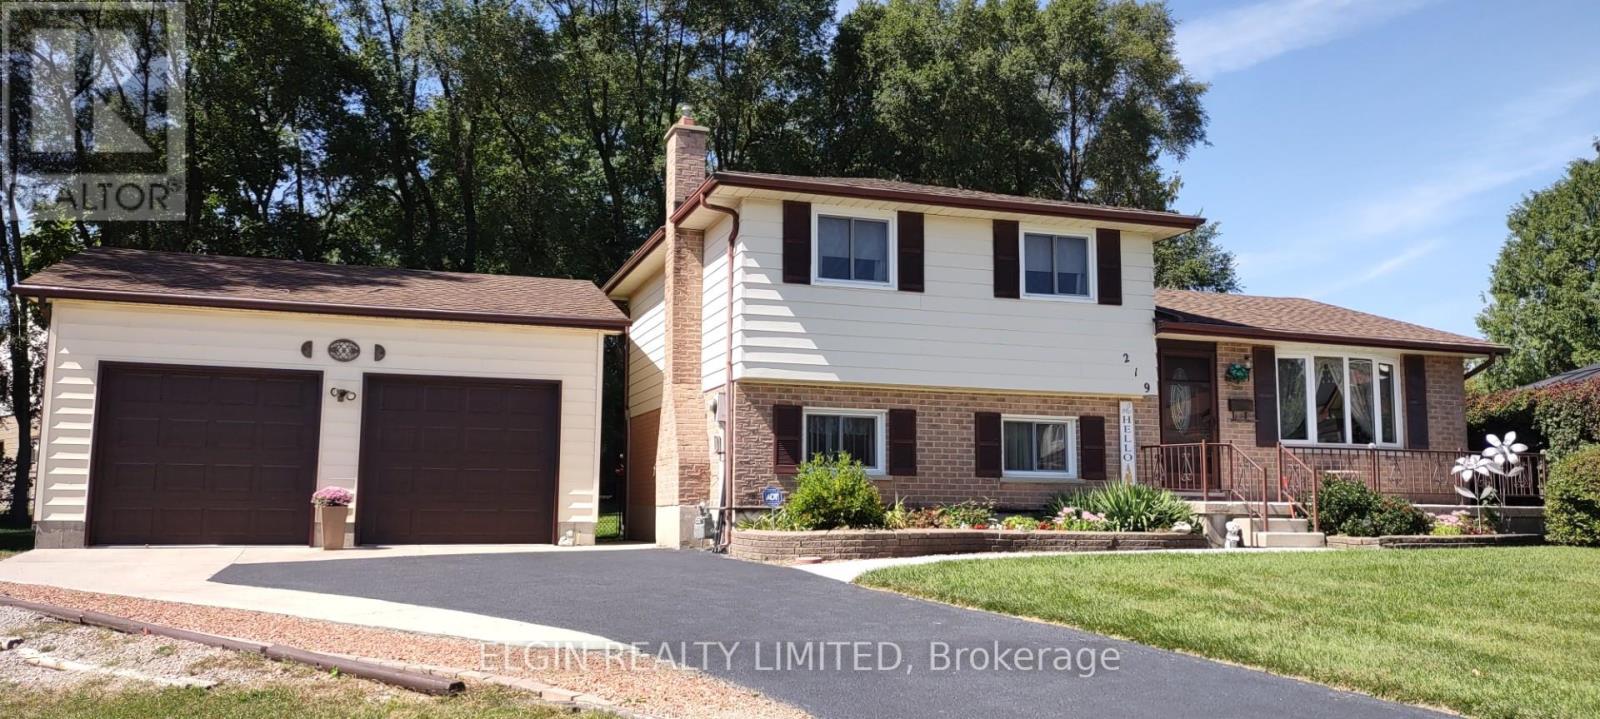
Looking for a shop on a big lot but still wanting the convenience and peace of mind of city amenities like municipal water and sewers? Take a look here--just minutes off the 401 east of London in beautiful, family friendly Belmont! Unique sidesplit layout with walk out from kitchen/eating area to a covered18'x12' deck plus the on ground 3rd level familyroom has direct access to the wide pie shaped backyard and gives close access to the Willsie built oversized detached insulated 24'x24' double car garage/SHOP with 11' high ceiling, loft, 8' high x 9' wide garage doors-each with their own openers, mandoor and installed gas line. There's also 2 garden sheds and even vehicle access to the backyard! There's a wonderful walkway right beside this premium lot connecting you to parks and conservation land right to the mainstreet and even under the bridge over to the Kettle Creek subdivision and the new public school (tentatively opening January 2027). This Snyder built home has been lovingly cared for by the original owners from the inception of the subdivision. You'll appreciate the many efficient and easy care features like Leaf Filter on both the house and shop, roll down screens in storm doors, enclosed blinds in the back door plus fully fenced backyard for a pet friendly home and property, replaced tub by Bath Fitters, easy clean replaced windows on 3 levels, gas BBQ hook up on deck, central vac and very little carpet. There's also 200 amp hydro, central air, gas fireplace, and RUDD gas furnace, large cold room for storage and added safety during severe weather plus parking for 6 vehicles. Union Street Park (just steps away) has PickleBall courts and unique outdoor workout equipment as well as children's play ground and pavilion. Arena complex has baseball and soccer fields, playground, splash pad and skate park. (id:15069)
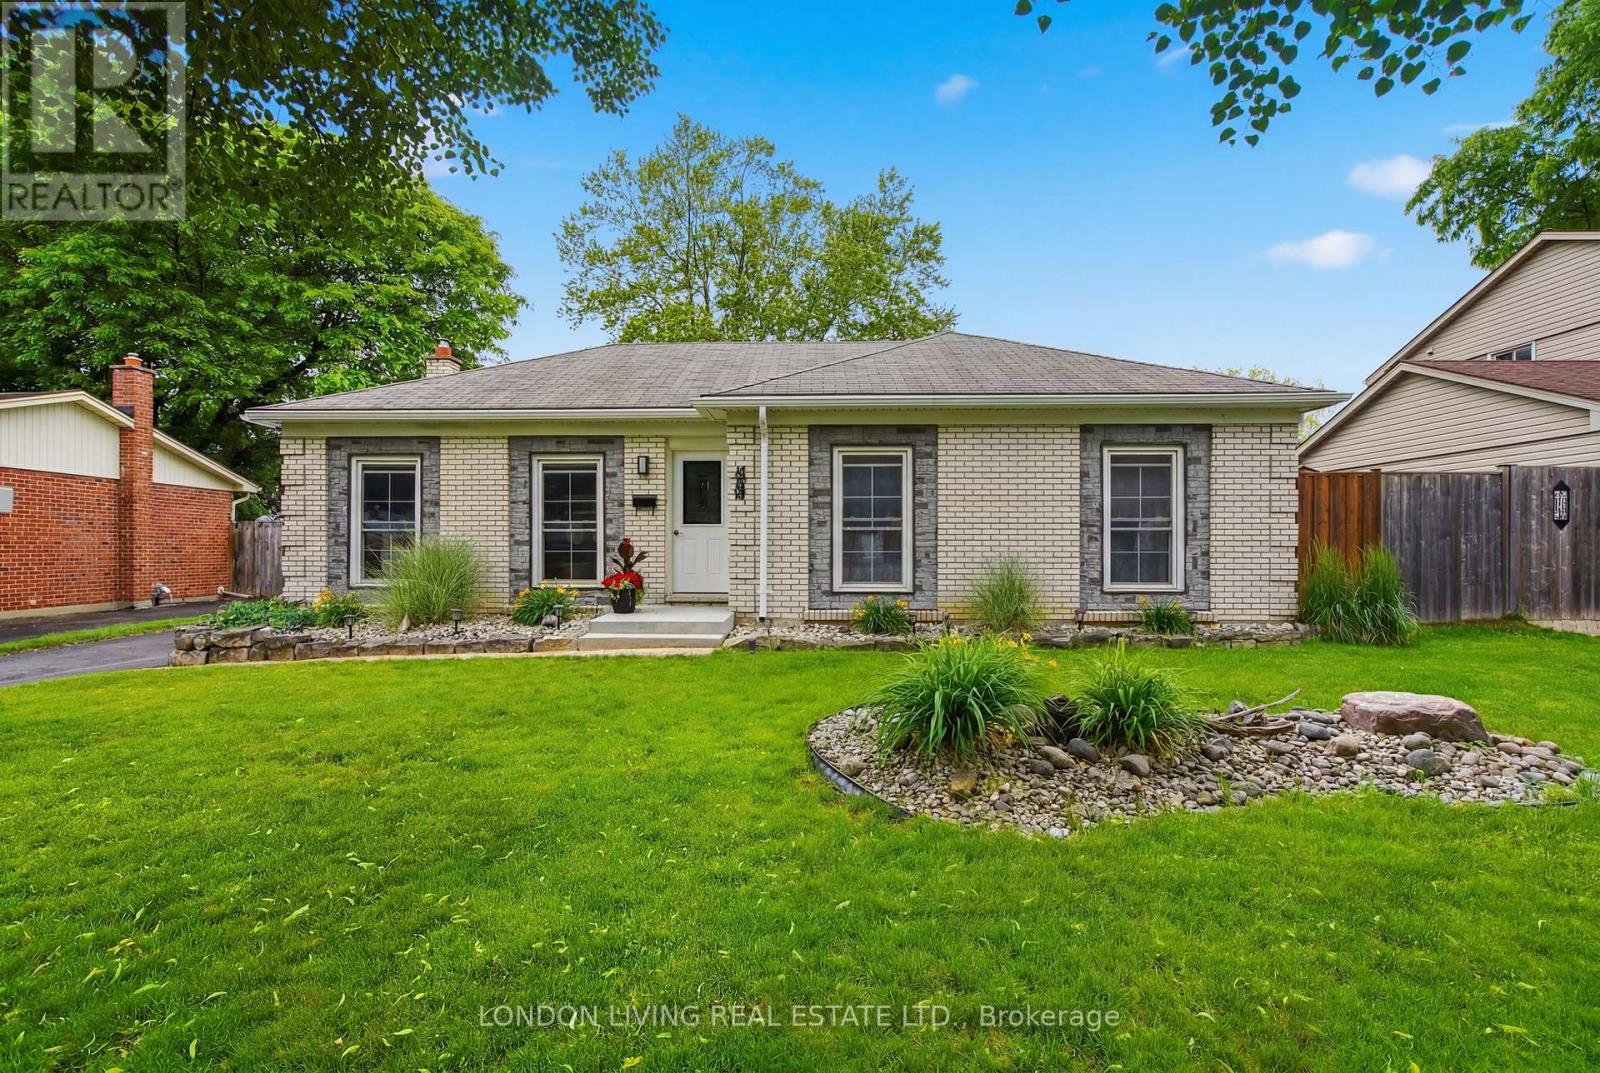
Situated in sought after Stoneybrook. Welcome to 1440 Stoneybrook Cres., just minutes to U.W.O, schools, bus, and premier shopping. This stunning open concept 3+1 bedroom, 2 bath bungalow will not disappoint the most discriminating buyer. From the moment you enter the welcoming foyer to the sundrenched living/dining rooms with custom kitchen with center island and granite counters and top stainless steel appliances. 3 spacious bedrooms with lots of closets. Lower level offers endless opportunities-in law suite or income potential with 4th bedroom, separate entrance, kitchen and 3 piece bath. Neutral décor throughout. Relax in the private backyard with covered patio, hot tub, BBQ and fully fenced. This home is ideal for entertaining family and friends. Make this home the top of your list. (id:15069)
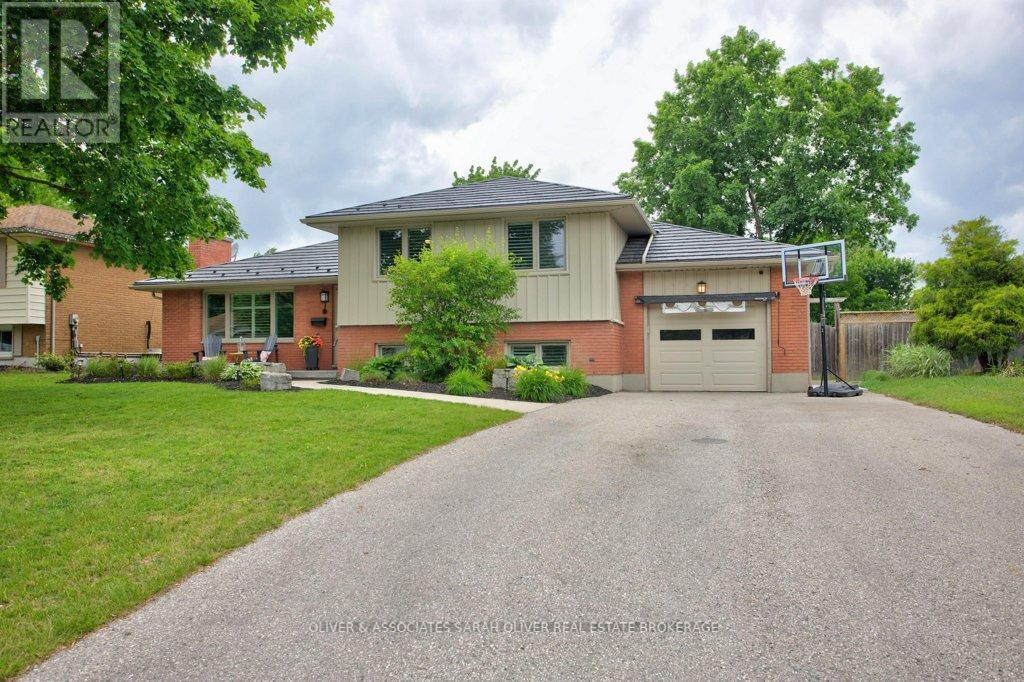
This beautifully updated 4-level side split is the perfect family home, offering an incredible backyard oasis designed for making memories with family and friends. The show-stopping outdoor space features an inground pool, private pool house with bathroom, putting green, and exceptional entertaining areas that create the ultimate setting for summer gatherings, relaxing evenings, and endless fun for all ages. Nestled on a quiet street in the charming community of Lambeth, this warm and inviting home features four bedrooms and two full bathrooms. The updated kitchen with quartz counter tops opens seamlessly to the bright living and dining areas, creating a functional open-concept layout ideal for busy family life and entertaining alike. Metal roof 2020. Inground Pool and Pool house installed 5 yrs ago. Enjoy the charm of small-town community living while being just minutes from everyday conveniences. A rare opportunity to own a home that truly blends lifestyle, comfort, and unforgettable outdoor living. (id:15069)
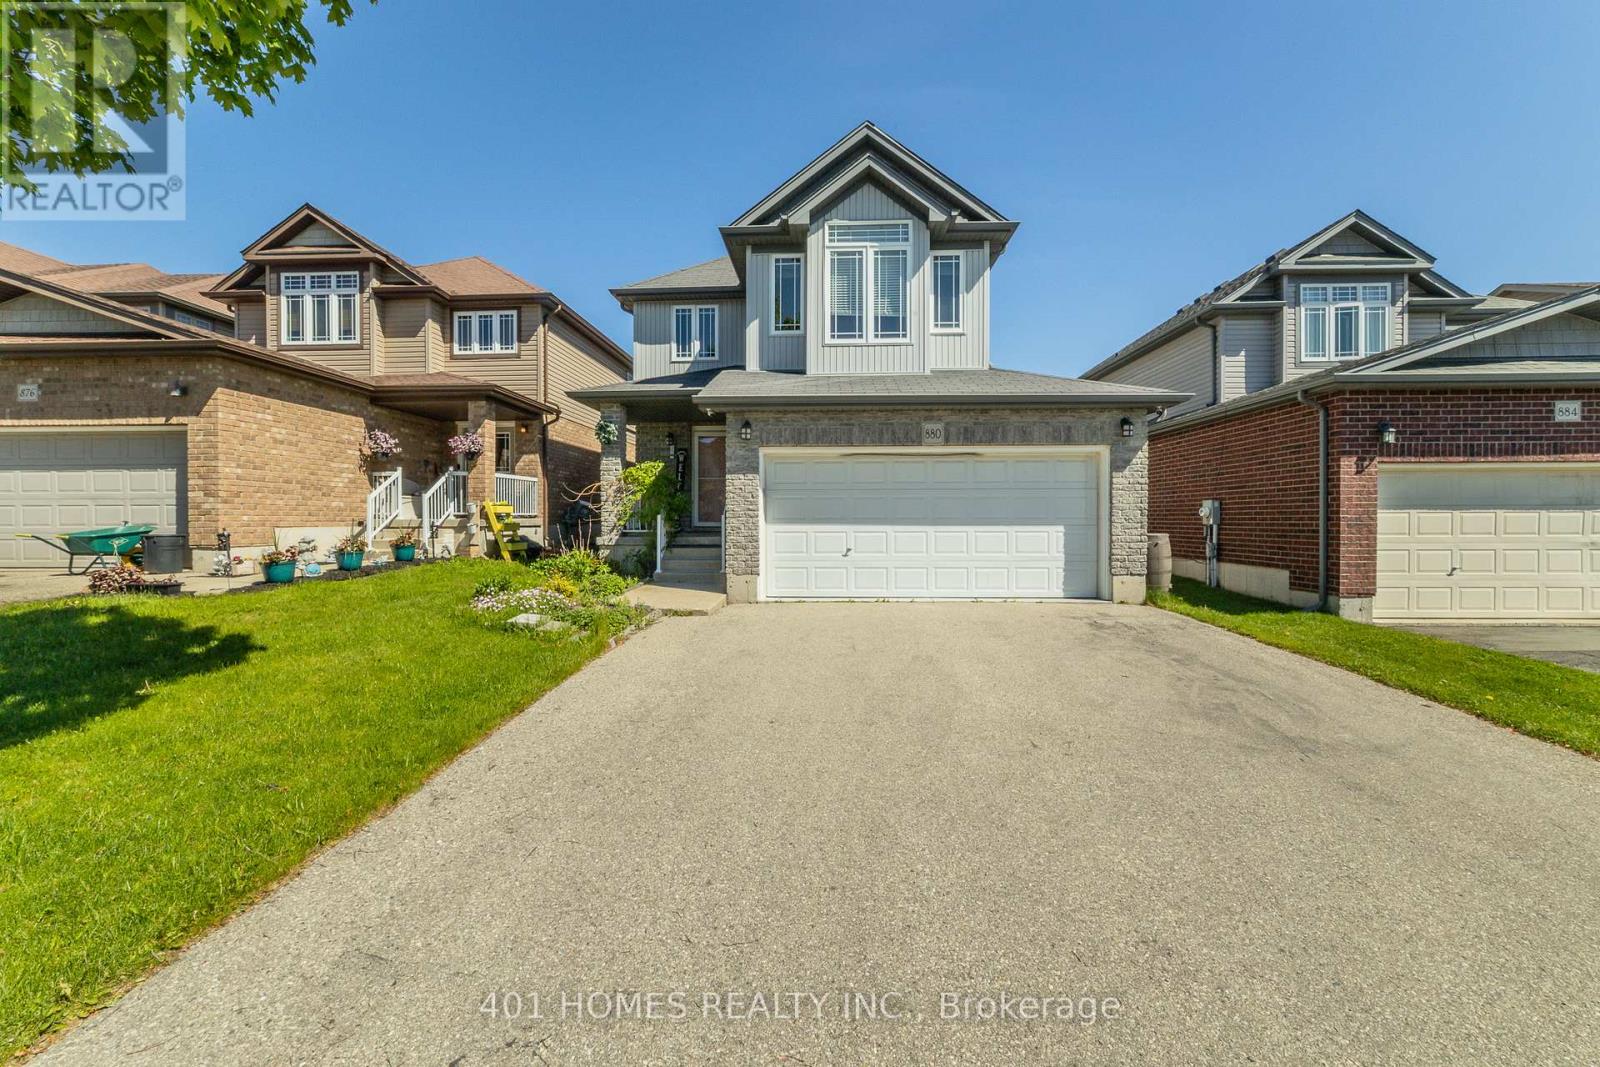
Welcome to 880 Frontenac Crescent, a beautifully maintained family home nestled in one of Woodstock's most desirable neighbourhoods. Offering 4 spacious bedrooms, 4 bathrooms, and over 2,600 sq. ft. of finished living space, this home combines comfort, style, and functionality for today's growing family.Step inside to discover a bright open-concept main floor featuring a stunning kitchen with quartz countertops, a large centre island, stainless steel appliances, and seamless sightlines to the backyard-perfect for both everyday living and entertaining. A convenient main-floor laundry and mudroom, along with a powder room, add to the home's practical design.Upstairs, you'll find four generously sized bedrooms, including a spacious primary retreat complete with a walk-in closet and private ensuite. The second bedroom also features its own walk-in closet and impressive 11-foot ceilings, while a full family bathroom completes the upper level.The professionally finished basement provides exceptional additional living space with a large recreation room, a stylish 3-piece bathroom, upgraded insulation, ample storage, and endless possibilities for family gatherings, a home gym, office, or media room.Enjoy carpet-free living throughout, upgraded lighting, central air conditioning, and a beautiful backyard deck with aluminum and glass railings-perfect for summer barbecues and relaxing evenings outdoors.Ideally located close to parks, schools, shopping, trails, and major commuter routes, this move-in-ready home offers the perfect blend of space, convenience, and modern family living. Don't miss your opportunity to make 880 Frontenac Crescent your next address. (id:15069)
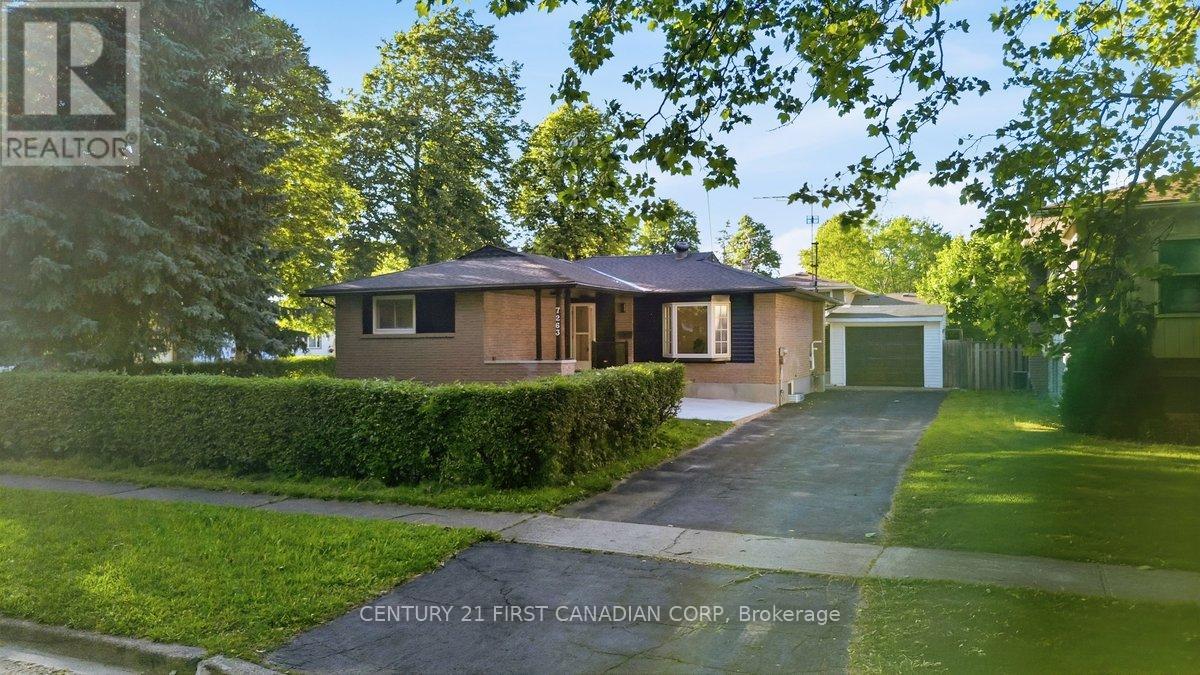
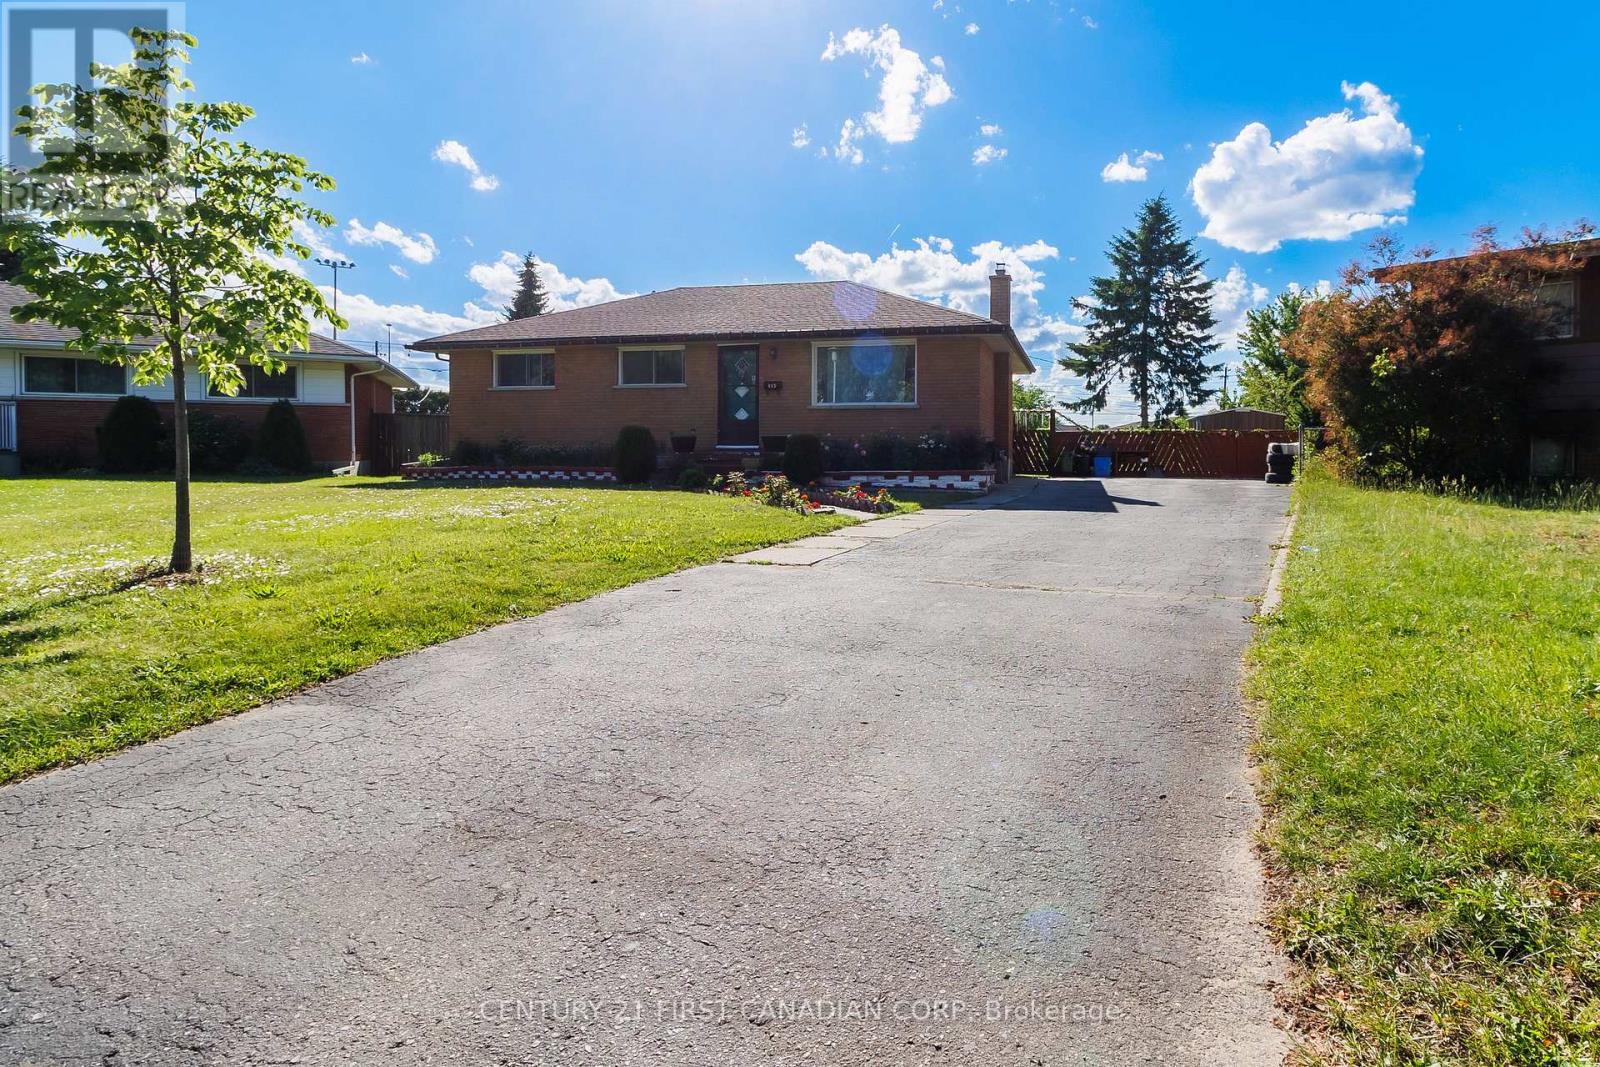
Welcome to 117 Goldwick Crescent - a solid brick bungalow situated on one of the largest lots in the neighbourhood, tucked away on a quiet crescent in a family-friendly East London community. Set on an impressive pie-shaped property surrounded by mature trees, this home offers exceptional outdoor space and endless potential for families, investors, or buyers looking for room to grow. The main floor features a bright sun-filled living room, spacious eat-in kitchen with ample cabinetry, and three generous bedrooms with plenty of closet space. Recent upgrades include three newly installed heat pump (2025), with units added to two bedrooms and the main living area for efficient year-round comfort. The home is heated through a water-based heating system powered by a newly installed on-demand water heater (2025), offering efficient and modern comfort throughout the house. The partially finished basement adds valuable extra living space with a large recreation area, second bathroom, and abundant storage. Step outside to a massive private backyard complete with an in-ground pool and plenty of green space - a rare find in this neighbourhood. The oversized pie-shaped lot truly sets this property apart from surrounding homes and offers incredible outdoor enjoyment and future potential. Located minutes from Fanshawe College, shopping, parks, schools, public transit, and easy access to Highway 401, this is a fantastic opportunity to own in a well-established East London neighbourhood known for its convenience, mature trees, and strong sense of community (id:15069)