Experience the wonder of west-facing waterfront on beautiful Baptiste Lake, where spectacular. sunsets paint the sky above your dock and deck. Set on a prized small peninsula with kilometers of surrounding shoreline to explore, this charming,3-bedroom A-frame cottage offers exceptional swimming, boating, and timeless family memories. Lovingly built and proudly maintained by one family for over 40 years, with a full-bath, this retreat features a solid wood bar hand-rubbed to gloss and a pine interior that glows a rich honey colour in the evening sun. Relax with a coffee on the deck, entertain family and friends at the 9-foot harvest table, and savour the after-dinner light show as radiant reds and golds reflect across the lake. The bunkie provides extra sleeping space for guests. Just minutes from Bancroft, this is a rare opportunity to own a classic cottage on one of the area's most desirable lakes and begin creating your own cherished traditions. (id:15069)
Experience elevated living in this exceptional 2020-built Rembrandt residence, ideally situated in a quiet enclave of executive homes. Showcasing timeless design and modern sophistication, this home offers a seamless blend of luxury and comfort just minutes from premium amenities, including upscale shopping, top-rated schools, hospitals, Western University, scenic trails, and the prestigious Sunningdale Golf Club. The striking exterior-featuring a refined mix of brick, stone, and siding in warm earth tones-sets the tone for what lies within. A charming front porch welcomes you, while the partially covered rear deck provides the perfect setting for year-round outdoor living and stunning western sunset views. Inside, rich oak hardwood flooring and a dramatic ebony staircase with iron pickets create a grand first impression. The open-concept main level is anchored by an elegant great room with a floor-to-ceiling tiled gas fireplace, complemented by expansive windows that bathe the space in natural light. The designer kitchen impresses with high-gloss white cabinetry, sleek graphite accents, a quartz waterfall island with seating, and premium finishes throughout. A private office, formal dining room, and a well-appointed mudroom with built-in lockers add both function and style. Upstairs, the luxurious primary suite features dual walk-in closets and a spa-inspired 5-piece ensuite, while three additional bedrooms offer generous accommodations. The professionally finished basement extends the living space with a large games/media room, a fifth bedroom, and a full bath-ideal for guests or entertaining. Enjoy low-maintenance living with a modest monthly fee covering snow removal, landscaping, and road maintenance, allowing more time to enjoy nearby nature in the Medway Valley Heritage Forest. (id:15069)
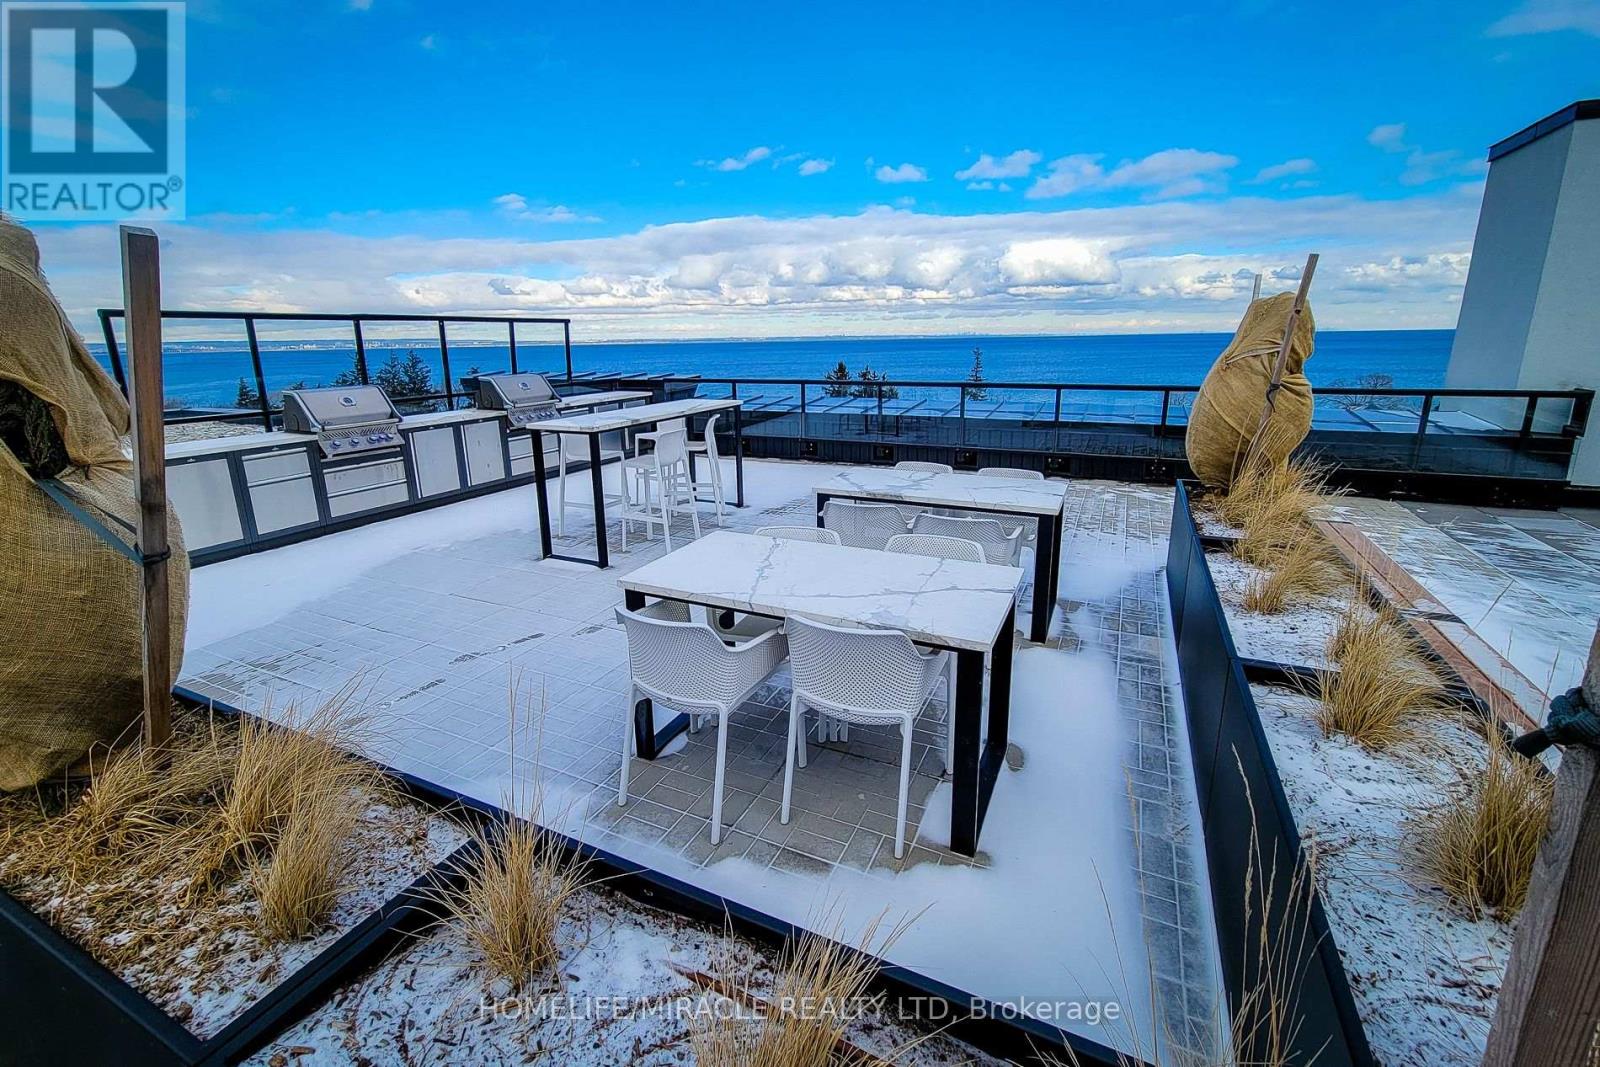
Welcome to your dream home! This bright and airy open-concept modern 1-bedroom open-concept apartment in a stunning 2-year-old building with lake views! Located on the 2nd floor, this bright unit features a spacious living/dining area, a sleek kitchen, ensuite laundry, and a private balcony to enjoy the scenic surroundings. The building offers incredible amenities, including a rooftop patio with BBQs, a party room, a meeting room, and a pet wash station. Youll also have access to a prime surface-level parking spot and a secure locker for extra storage. Perfectly designed for comfort and convenience, this home is ideal for anyone seeking modern living with added luxuries. Schedule your viewing today and experience all this space has to offer! (id:15069)
unique opportunity for a family looking for an upgraded quality home in an exceptional and mature neighbourhood! Excellent layout 5 bedroom, 4 bathroom home, with a w/o basement backing onto a pond!150k spent on upgrades.10-foot ceilings, Modern Kitchen with S/S Appliances, Quartz countertop &Backsplash, Central Island, Open Concept living/Dinning with Pot Lights & Crown Moulding,Hardwood Floor, New Upgrade Bathrooms,freshly Painted, new light fixtures, gas fireplace, Shangri-La Curtains, Interlock Driveway,R-In Cvac etc. Basement potential rent $2200/month.Very Private Backyard, No Sidewalk. Close To Go Train,407/QEW,school,park. (id:15069)
**Open House Sunday 2-4pm**This lovely brand new bungalow built by Fairmont Homes, known as the Freelton Model features 3 beds, 2 baths and over 1300sqft of living space. Situated in the year round land lease community, Rocky Ridge Estates which is conveniently located just off Highway 6 on a quiet side road. Enjoy an easy going lifestyle in this tranquil rural setting while still easily accessing major commuting routes and major centers. Just 8 minutes south of the 401. Enjoy the open concept floor plan which features vinyl flooring throughout, large living and dining area with large windows, a primary 4pc ensuite and separate laundry room. This is the perfect investment for the downsizers or first time home buyers to get into the market at an affordable price! (id:15069)
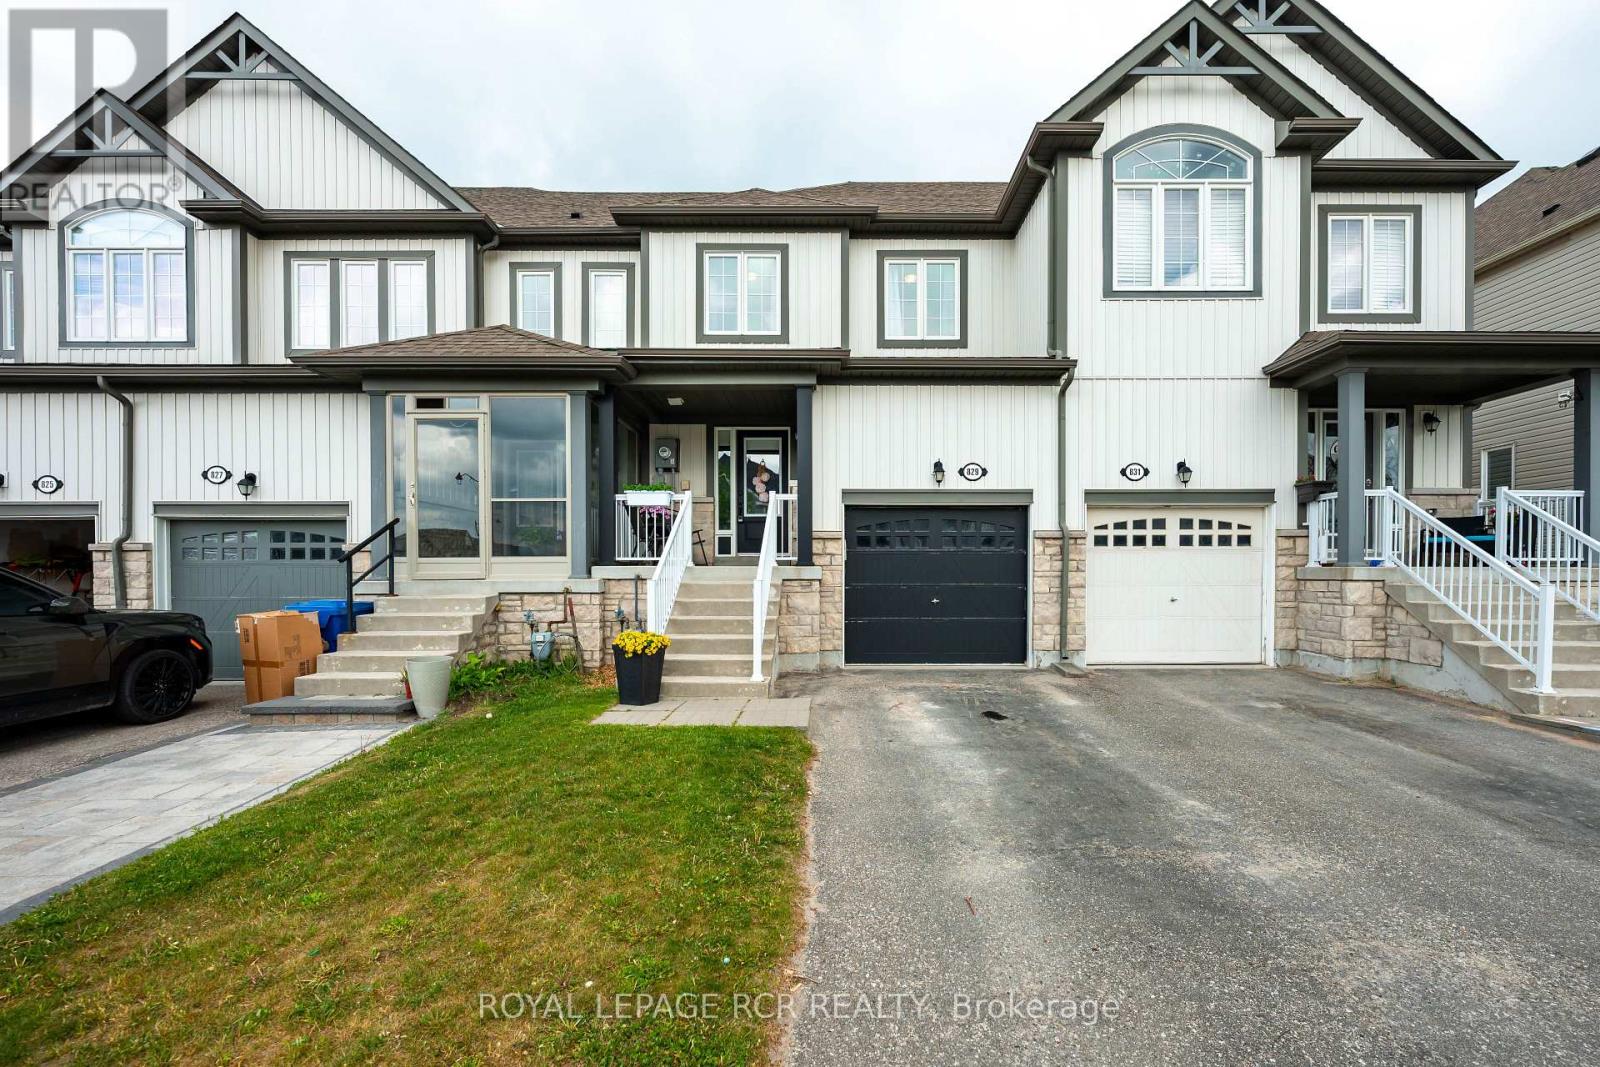
Welcome to 829 Cook Crescent, a beautifully maintained freehold townhouse nestled in one of Shelburne's most family-friendly neighbourhoods. This inviting 2-storey home offers 3 spacious bedrooms, 2 bathrooms, and a bright, open-concept layout designed for comfortable everyday living. The main floor features updated flooring, a powder room, and a functional kitchen equipped with stainless steel appliances, seamlessly connecting to the dining and living areas. Large windows fill the home with natural light, while the walkout to the backyard creates the perfect setting for entertaining or relaxing outdoors. Upstairs, you'll find three well-sized bedrooms, each complete with its own closet and window, creating bright and comfortable spaces for family members or guests. The generous primary bedroom overlooks the backyard and features a large window and spacious closet. A convenient 4-piece main bathroom serves the upper level. The unfinished basement offers excellent future potential with a rough-in for an additional bathroom, providing an opportunity to customize the space to suit your needs. Situated on an extra-deep lot currently backing onto open farmland, this property offers privacy, peaceful views, and a spacious backyard for enjoying evenings under the stars. Additional highlights include a built-in garage with ample storage, central air conditioning, HRV system, and rough-in central vacuum. Conveniently located close to parks, schools, shopping, and all of Shelburne's amenities, this move-in-ready home is an exceptional opportunity for first-time buyers, families, or investors alike. (id:15069)
Exceptional Country Estate Offering The Perfect Combination Of Space, Privacy, And Lifestyle On 3.73 Acres Of Beautifully Maintained Grounds. Nestled On An Elevated Property Surrounded By Mature Trees And Stunning Natural Views, This Impressive Home Provides A Peaceful Retreat While Remaining Conveniently Located Just Minutes From Odessa And Kingston. The Spacious Residence Features 4+2 Bedrooms And 3 Bathrooms, Providing Plenty Of Room For Growing Families, Multi-Generational Living, Or Guests. The Heart Of The Home Is The Newly Renovated Kitchen, Thoughtfully Designed With Modern Finishes, Ample Workspace, And Excellent Functionality For Everyday Living And Entertaining. The Bright And Inviting Living Spaces Flow Seamlessly Throughout The Home, Creating A Warm And Welcoming Atmosphere. The Fully Finished Walk-out Basement Expands The Living Area Significantly And Features A Large Recreation And Entertainment Space Centered Around A Cozy Wood-Burning Fireplace, Making It The Perfect Place To Gather With Family And Friends Throughout The Year. Step Outside And Discover Your Own Private Backyard Oasis. Enjoy Summers In The Large Solar-Heated Inground Pool, Relax In The Hot Tub, Or Simply Take In The Beauty Of The Meticulously Maintained Grounds And Mature Landscaping. The Property Offers A Rare Combination Of Open Space And Privacy That Is Difficult To Find. For Hobbyists, Contractors, Entrepreneurs, Or Car Enthusiasts, The Property Is Exceptionally Well Equipped. The Oversized Attached Two-Car Garage Includes A Large Workshop Area And Direct Access To The Fourth Bedroom. This Unique Layout Creates An Excellent Opportunity For A Home-Based Business, Professional Office, Studio, Or Client Meeting Space Separate From The Main Living Areas. In Addition, The Large Quonset Hut Provides Extensive Storage For Vehicles, Equipment, Recreational Toys, Or Workshop Needs. Offering Incredible Space, Flexibility, And Lifestyle Amenities Both Inside And Out. (id:15069)
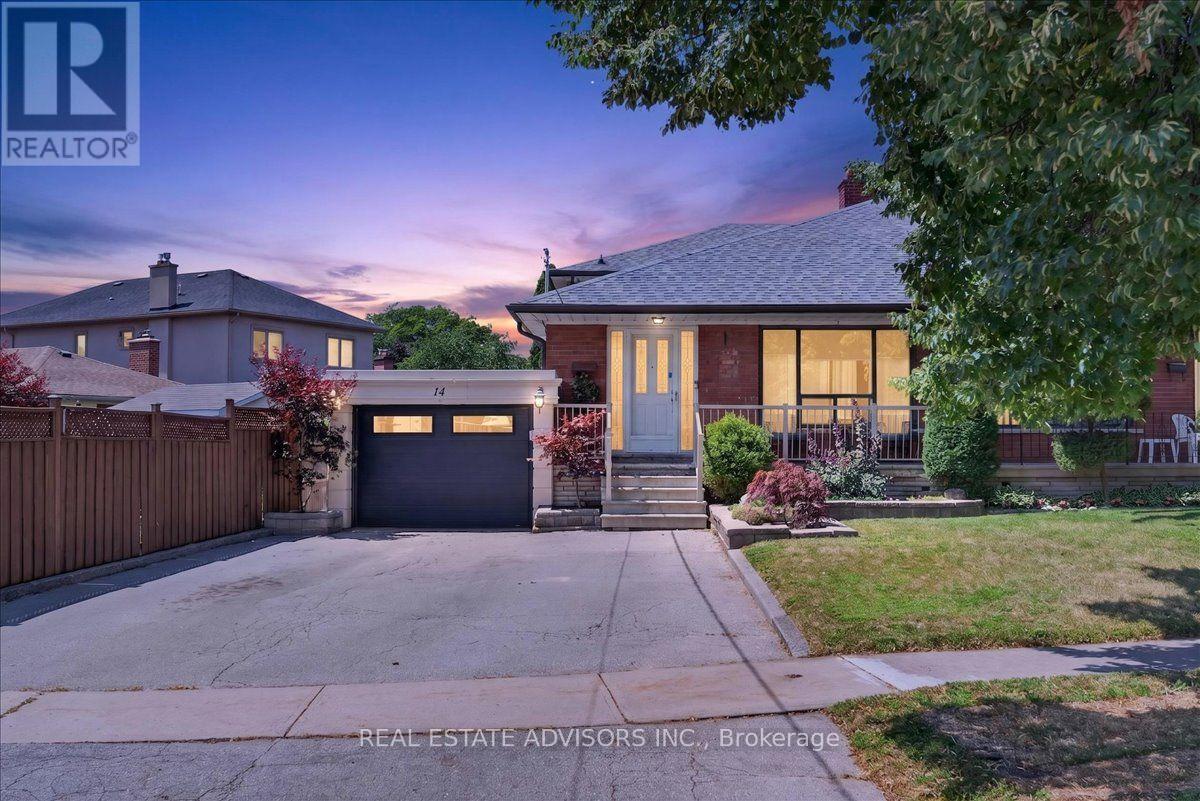
Rare Find with Private 4-Car Parking! Meticulously cared for and packed with possibilities, this spacious semi delivers over 2,000 sq. ft. of total living space, including 4 huge bedrooms and a finished open-concept lower level. Highlights include gleaming hardwood floors, 2 eat-in kitchens, updated windows, and upgraded electrical. The separate side entrance creates an ideal setup for an in-law suite or or extended family living. Enjoy hassle-free outdoor living in the no-maintenance backyard, plus the ease of a walk-through garage. Unmatched convenience-walk to Finch RT, quick access to 401/407/400, and close to parks and all amenities! (id:15069)
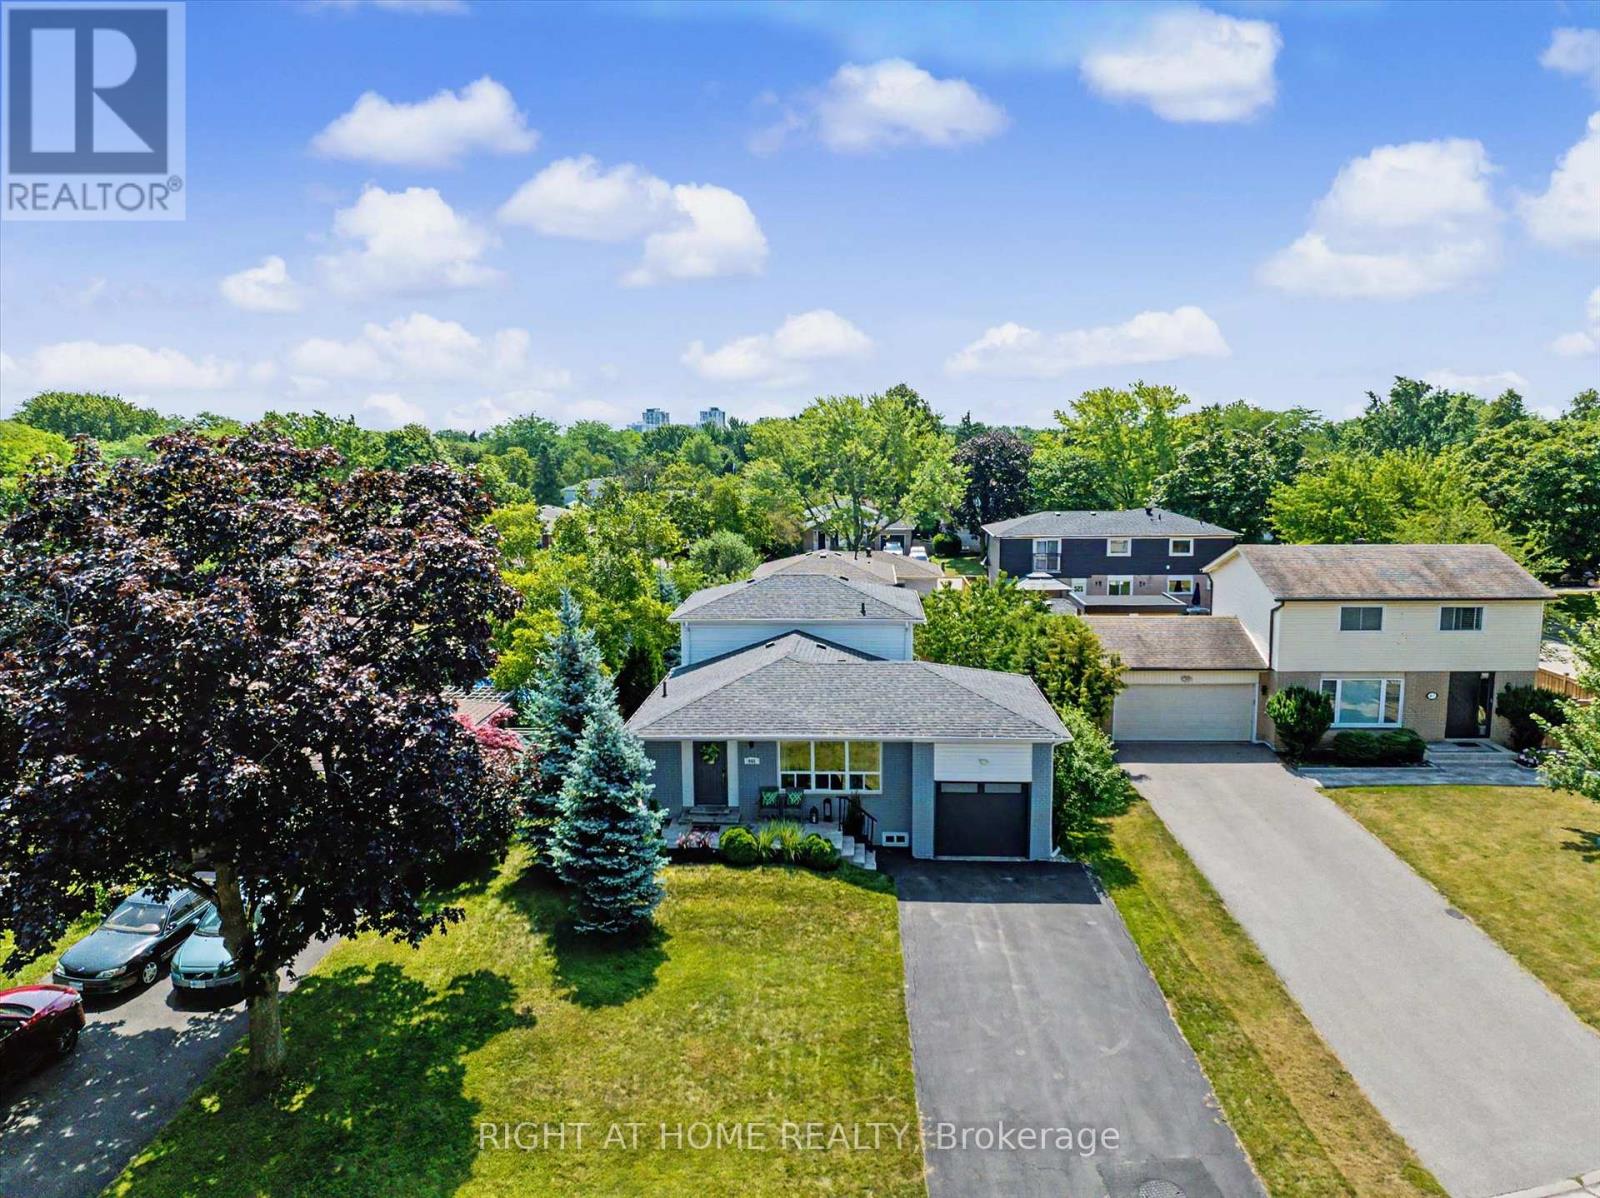
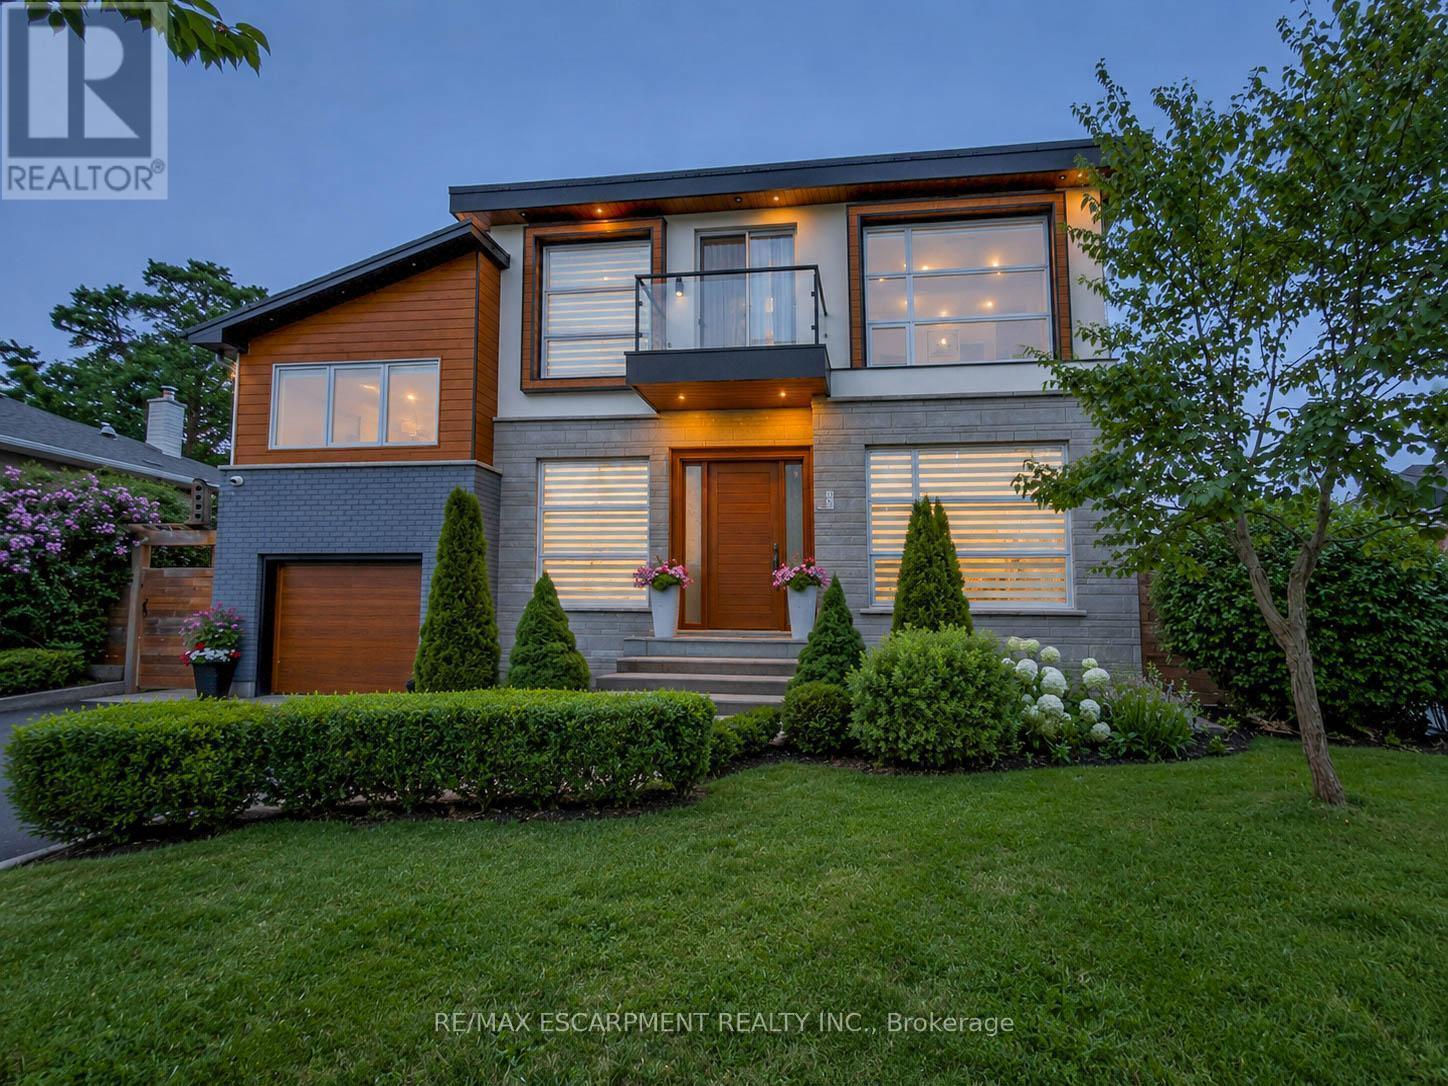
Thoughtfully renovated, carpet-free 3-bedroom home situated on a generous 55 x 110 ft lot on a quiet, family-friendly crescent in Bronte. The bright main level is designed for everyday living and entertaining, featuring spacious living and dining areas that flow into a stunning renovated kitchen (2024) with quartz countertops, an oversized island, GE Profile gas range, professional-style range hood, beverage fridge and premium stainless-steel appliances. Large, upgraded windows fill the kitchen with abundant natural light. The upper level offers two spacious bedrooms and a beautifully renovated bathroom (2025). The above-grade lower level features a third bedroom, an additional full bathroom and a comfortable family room ideal for entertaining, relaxing or reading. The finished basement provides a generous recreation room, dedicated office area, laundry room with premium LG WashCombo washer/dryer featuring ezDispense, abundant storage and a large crawl space. Recent updates include flooring throughout the upper, main and lower levels (2024-2026), premium appliances (2024), high-efficiency furnace (2021), ERV (2024), upper bathroom (2024), and new fencing (rear 2022; sides 2024). Additional features include 200-amp electrical service, copper wiring, poured concrete foundation, tankless water heater, radon reduction system, whole-home water filtration system, central humidifier, and electronic air cleaner. Step outside to a beautifully landscaped backyard with a large interlock patio, offering the perfect space for outdoor dining, entertaining or relaxing. Located just minutes from top-rated schools, QECC, Bronte Tennis Club, parks, trails, Bronte Village, the waterfront, GO Transit and major highways, this exceptional home combines modern comfort with one of Oakville's most desirable neighbourhoods. (id:15069)
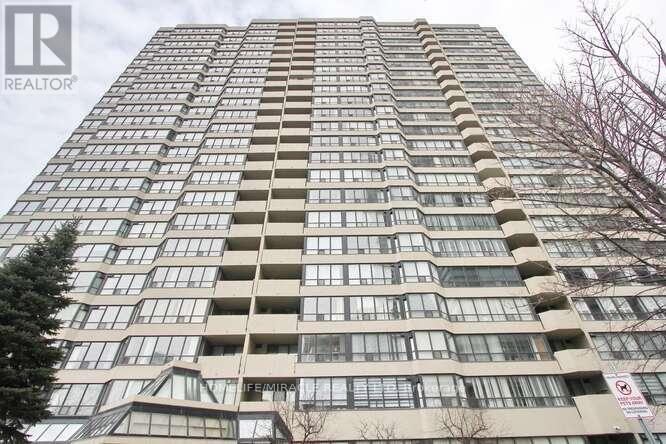
Attention investors and first time home buyers, this is a very spacious with lot of Sunlight, TWO bedroom and One full Washroom. plus a Solarium Condo Apartment in the Heart of Mississauga Near the Square One, HWY 403, Library, Art center, Public Transit, Parks, Schools, Shopping Centers, No Carpet, Laminate Floors, Very Well maintained and Clean unit for your Family living or Investment. (id:15069)
Welcome to this exceptional executive residence in Burlington's prestigious South East community, offering over 3,100 sq. ft. of beautifully finished living space with 4 bedrooms, 5 bathrooms, a professionally finished basement, and a private backyard oasis. Situated on a quiet, family-friendly street just minutes from the lake, top-rated schools, parks, shopping, and everyday amenities, this meticulously maintained home blends timeless elegance with modern luxury.Step inside through the grand double-door entry into a stunning marble foyer. The thoughtfully designed main floor features elegant formal living and dining rooms, a welcoming family room with a gas fireplace, and a chef-inspired kitchen with quartz countertops, stainless steel appliances, a centre island, and abundant cabinetry. Upstairs, the luxurious primary retreat offers a fireplace, two walk-in closets, a spa-inspired 6-piece ensuite with heated toilet, and a private den with walkout to a balcony. A second bedroom features its own ensuite, while two additional bedrooms, another full bathroom, and upper-level laundry complete the second floor.The professionally finished basement offers a large recreation room, gym, full bathroom, dry bar, and generous storage. Outside, enjoy a resort-style backyard with an inground pool featuring a new liner, heater, and safety cover (2021), gazebo, automatic sprinkler system (2022), front yard paving (2021), and storage shed.Loaded with premium upgrades, this smart home features a built-in speaker system with smart controls, whole-home Somfy motorized blinds and linen curtains (2020), whole-home water purification and softening system (2020), whole-home humidifier (2022), custom built-in wardrobes and storage (2022), smart TV mounting in the family room and primary bedroom (2020), plus furnace, air conditioner, and windows all approximately 6 years old. An exceptional opportunity to own a move-in-ready luxury home in one of Burlington's most desirable neighbourhoods. (id:15069)
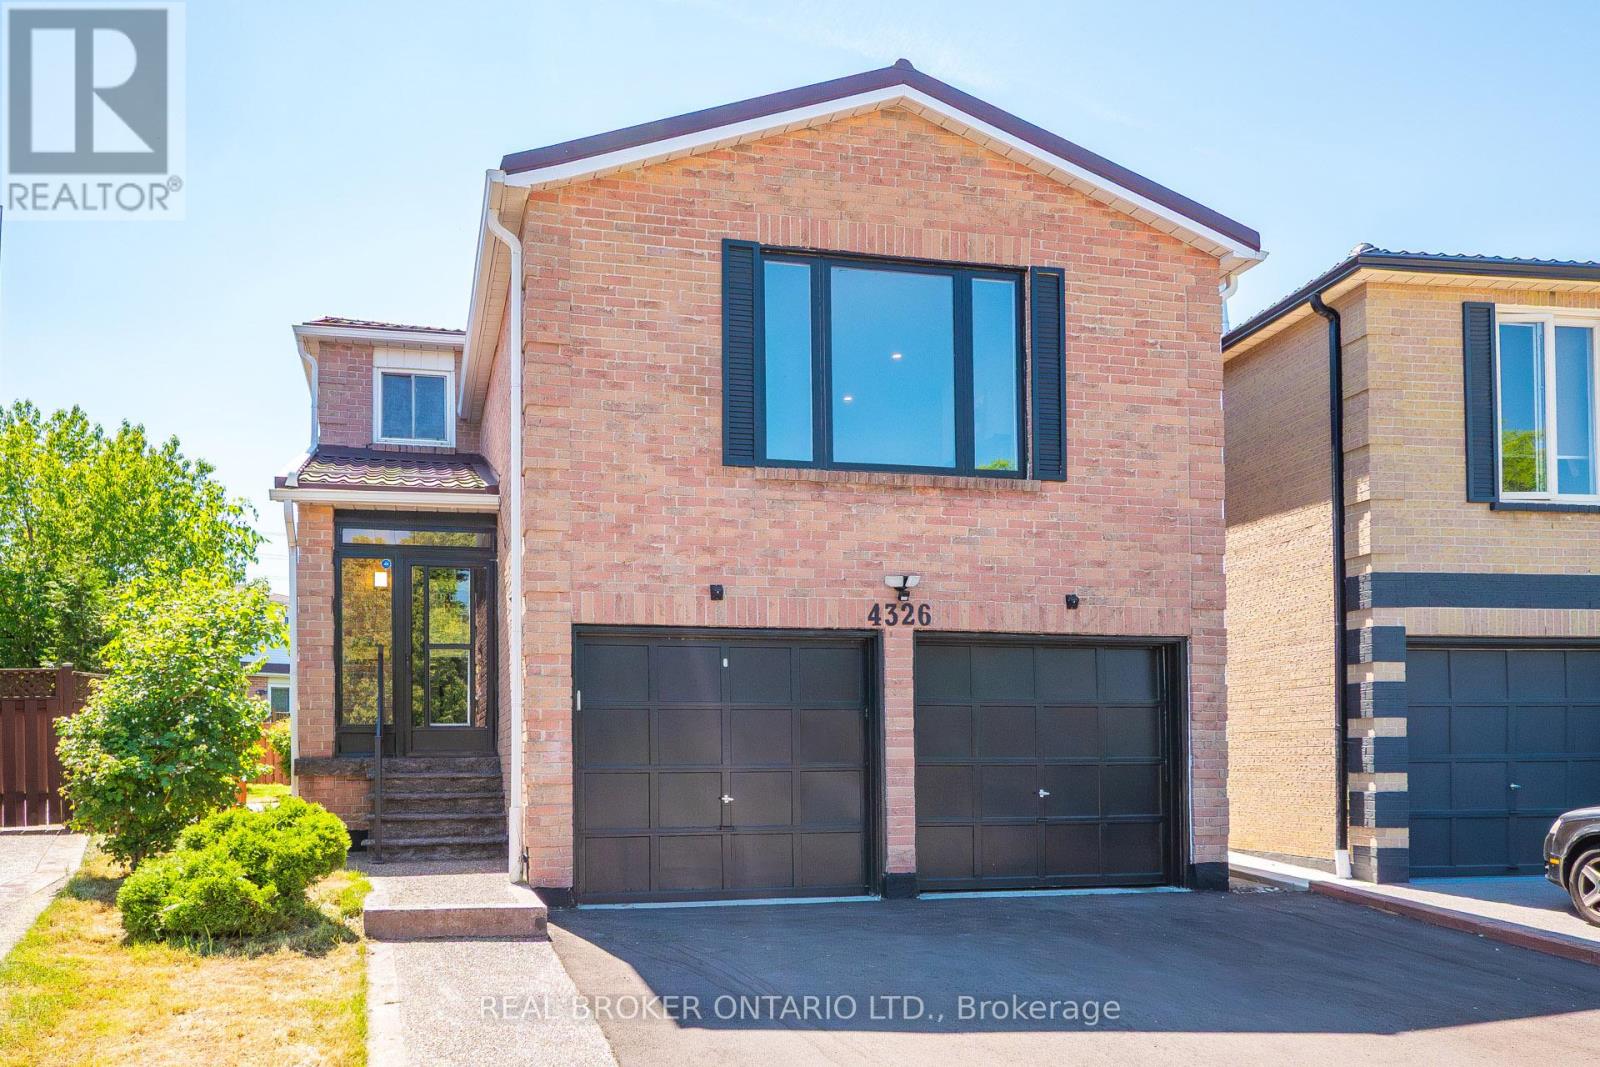
Tucked On A Quiet Heartland Street, Just Minutes From Highway 403 And Square One Mall, This Fully Renovated Home Offers Space For The Whole Family, Plus Built In Income Potential. The Newly Renovated Basement Apartment Has Its Own Separate Side Entrance And Is Ready To Rent, With The Potential To Bring In $2,000/Month, Whether You're Offsetting Your Mortgage, Housing Extended Family, Or Planning Ahead.Above It, There's Room For Everyone: Over 2,500 Sq.Ft. Of Finished Upper Level Living, Four Generous Bedrooms Up, Including A Primary Suite With A Walk In Closet And Spa Inspired Ensuite, Plus A Flexible Main Floor Den That Works Just As Well As A Home Office, Kids' Playroom, Or In Law Room. The Bright Eat In Kitchen Features Quartz Counters And Brand New Stainless Steel Appliances (2025, Still Under Warranty), And Engineered Hardwood Runs Through The Main And Second Floors. A Family Room With A Fireplace Anchors The Whole Home. Outside, It Sits On A Premium 55 Ft Wide Pie Shaped Lot, With A Wide, Landscaped Backyard, A Brand New Driveway, And A New Concrete Walkway. Big Ticket Items Are Already Handled: Appliances (2025), Metal Roof (2023), And An Owned Furnace (2026), So There's Nothing To Budget For After You Move In. Vacant, Move In Ready, And Flexible On Closing. Come See This Beautiful Home That Offers The Space, And The Potential, Your Whole Family Needs. (id:15069)