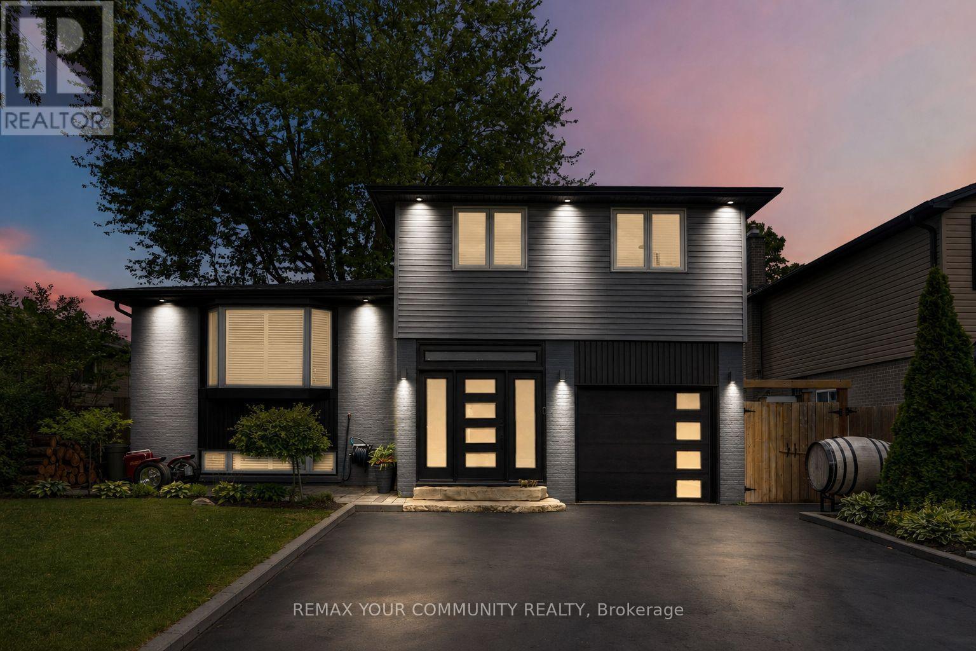
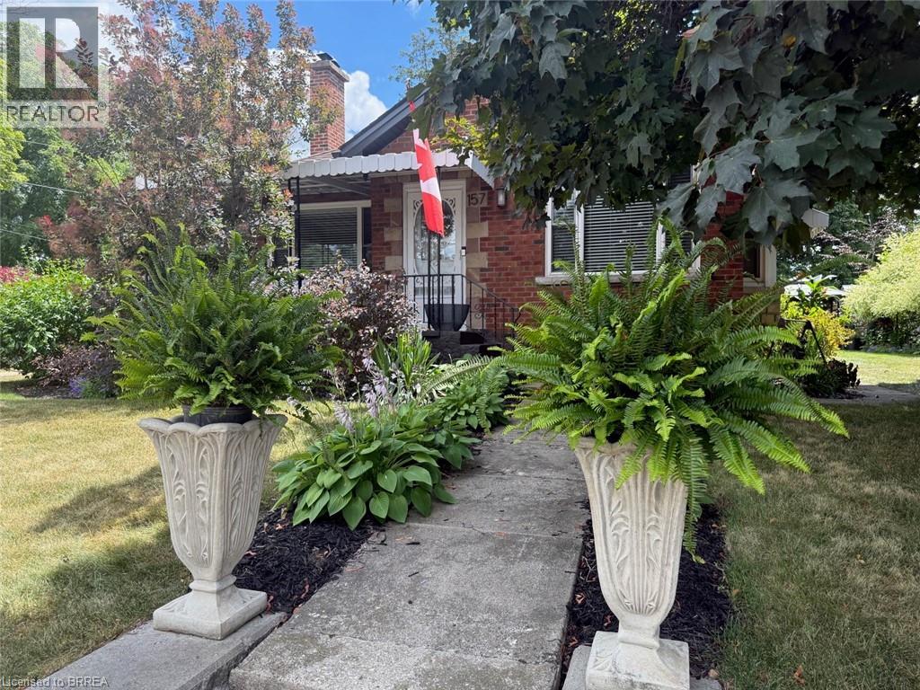
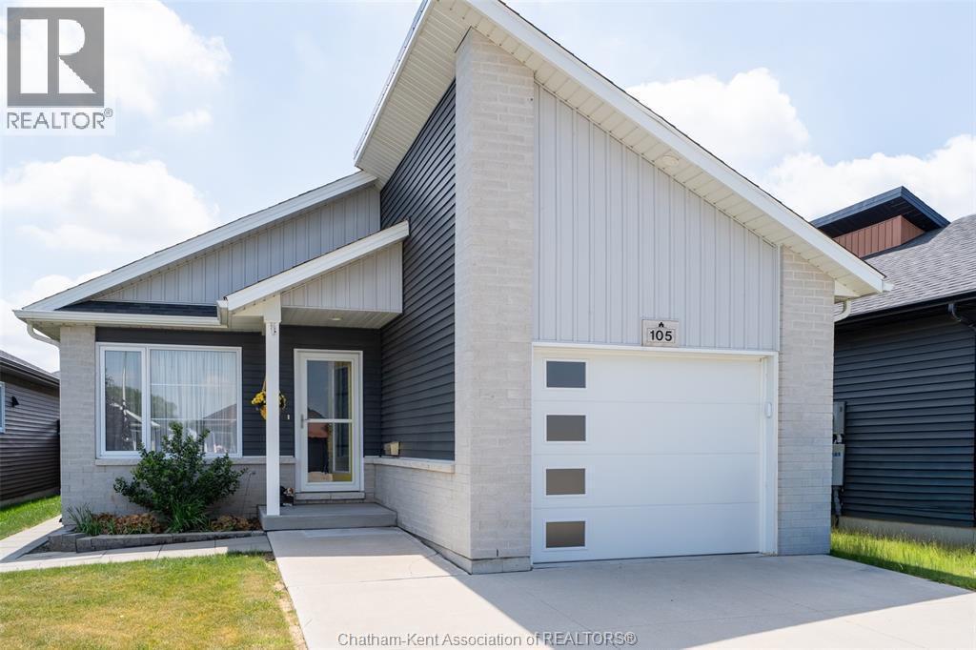
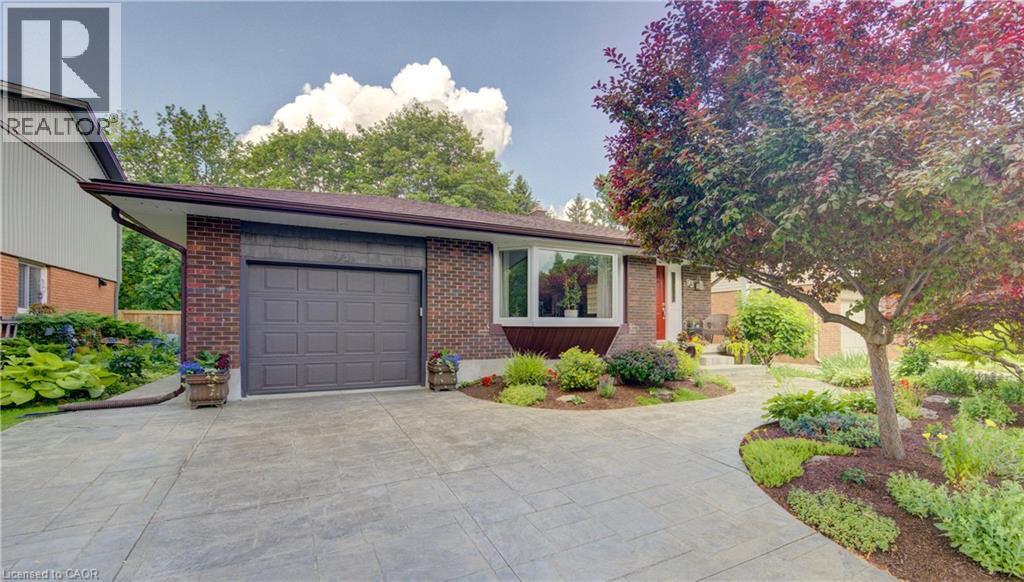
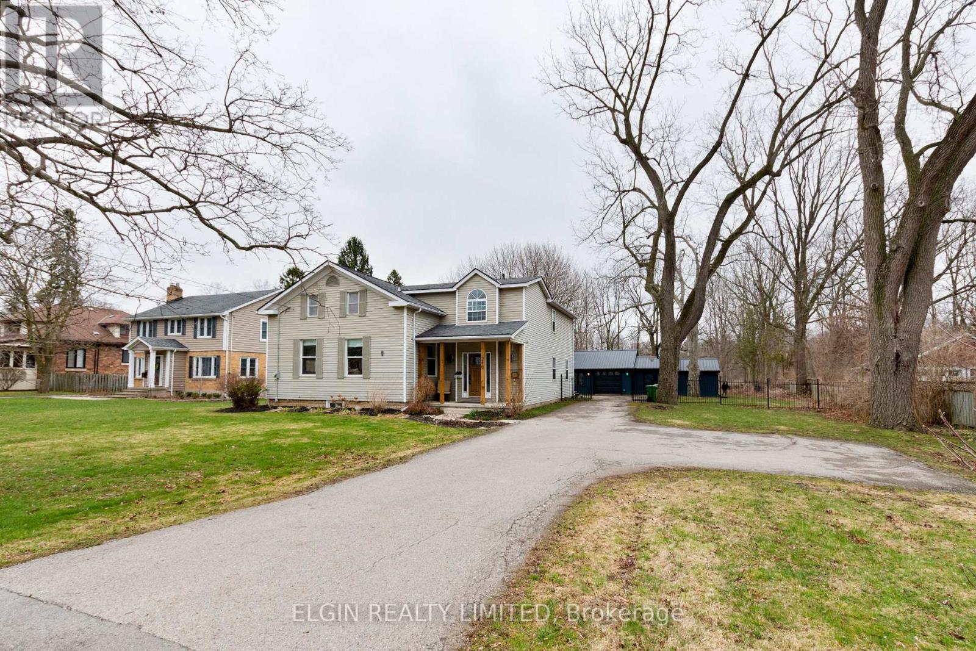
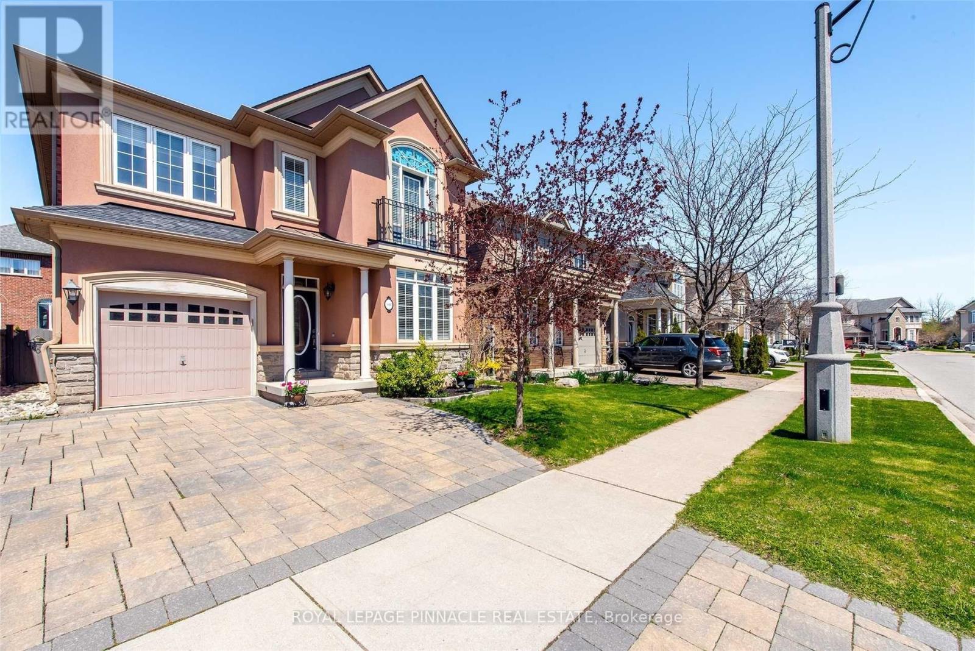
Nestled In The Heart Of Stouffville, This Beautifully Maintained Home At 614 Rupert Street Offers The Perfect Blend Of Comfort, Style, And Convenience In One Of The Area's Most Sought-After Neighbourhoods. Boasting Exceptional Curb Appeal, This Bright And Inviting Home Features An Open-Concept Layout With Engineered Hardwood Flooring And Pot Lights Throughout. The Spacious Eat-In Kitchen Is Designed For Both Everyday Living And Entertaining, Showcasing Elegant Quartz Countertops, Backsplash, And Island.The Home Offers Three Generously-Sized Bedrooms And Two Stylish Bathrooms, Thoughtfully Designed To Accommodate Families Of All Sizes, Step Outside To Your Private Backyard Oasis, Featuring Professionally Landscaped Interlocking Stonework And Landscaping, Ample Space For BBQs, A Wonderful Play Area For Children, And The Perfect Setting For Entertaining Guests Or Just Simply Relaxing.The Finished Basement Provides Additional Living Space And Can Be Used As A Recreation Room, Family Room, Or Home Office To Suit Your Lifestyle Needs And An Added Bonus Of An Expansive Crawl Space For Loads of Storage. Located Within Close Proximity To Schools, Shops, Banks, Cafes, Restaurants, Public Transit, And More. Book A Showing Today! (id:15069)
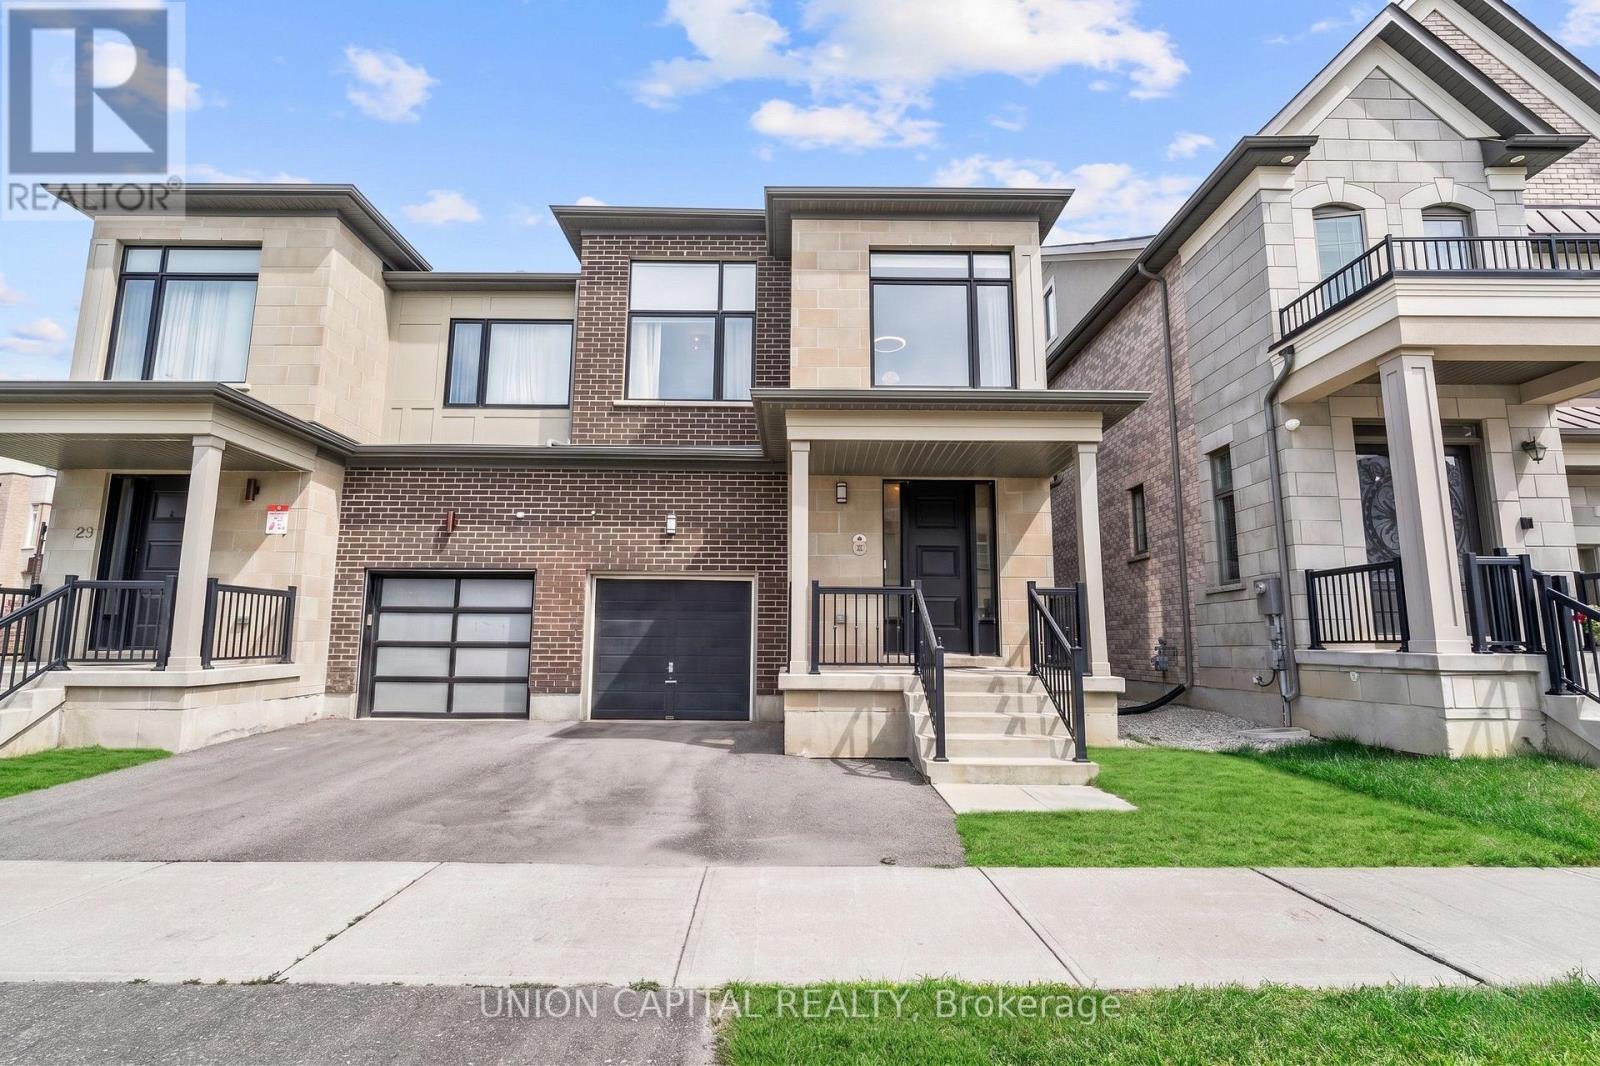
Rare opportunity to own a beautifully appointed 5-year-new semi-detached home in Richmond Hill's highly sought-after Observatory Hill community. Offering over 3,000 sq. ft. of finished living space, this bright and spacious family home features 4 bedrooms, 4 bathrooms, hardwood flooring on the main and second floors, an elegant oak staircase, and a thoughtfully designed open-concept layout ideal for modern family living. At the heart of the home is a chef-inspired kitchen featuring quartz countertops, a large centre island, and abundant cabinetry, seamlessly flowing into the sun-filled living and dining areas to create the perfect space for everyday living, entertaining, and family gatherings. Upstairs, the generous primary retreat offers a walk-in closet and a spa-inspired 5-piece ensuite, while three additional bedrooms provide plenty of room for a growing family. The finished basement adds valuable living space, perfect for a recreation room, home office, gym, or children's play area. Step outside to a fully fenced private backyard, ideal for summer barbecues, relaxing with family, or entertaining friends. Located in one of Richmond Hill's most desirable family communities, Observatory Hill offers the rare combination of a newer executive neighbourhood in an established central location. Steps to the iconic David Dunlap Observatory, parks, trails, transit, shopping, and everyday amenities. Zoned for top-ranked schools, including the Bayview Secondary School IB Program and St. Theresa of Lisieux's Arts and Gifted Programs. (id:15069)
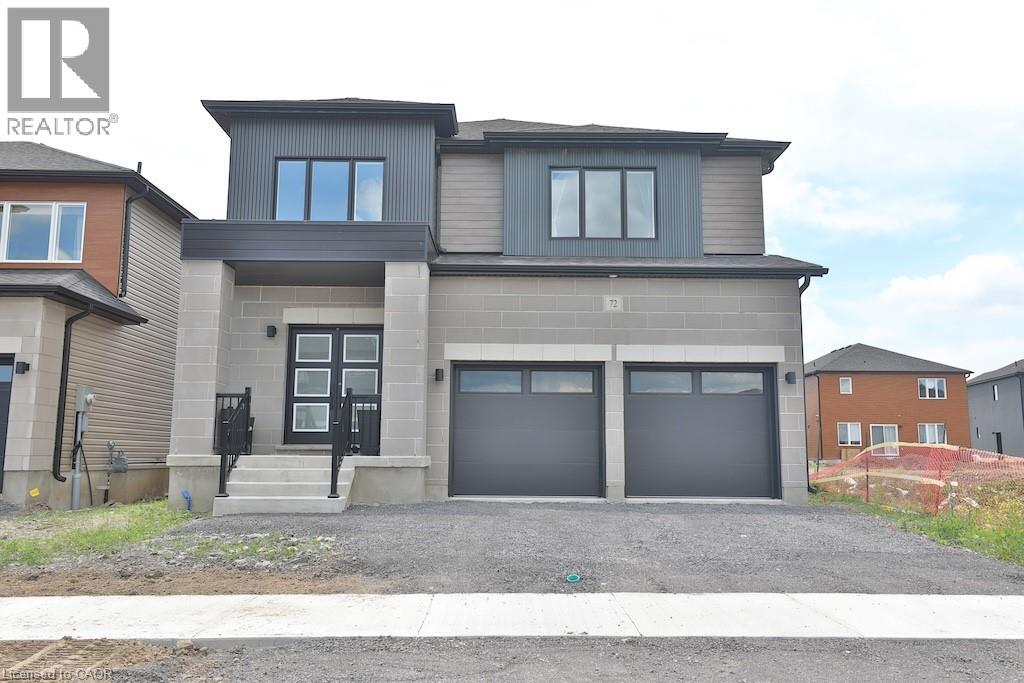
Driveway And Sod to be completed by end of July 2026. Welcome to 72 Dusenbury Drive, a spacious and thoughtfully designed detached home offering approximately 2,612 square feet of exceptional living space. Perfectly suited for growing families, this 4-bedroom plus den residence combines modern style with everyday functionality. The heart of the home features an open-concept kitchen with a functional island overlooking the bright family room, creating the ideal space for entertaining guests or enjoying family gatherings. A separate dining area provides an elegant setting for formal meals, while the versatile main-floor den offers the perfect home office, study, or playroom. Upstairs, the spacious primary bedroom retreat boasts a walk-in closet and a private ensuite bathroom, creating a comfortable space to unwind. Three additional bedrooms provide plenty of room for family and guests. The separate entrance to the basemenjavascript:__doPostBack('m_lbSubmit','')t offers exciting possibilities for future customization, in-law accommodation, or extended family living. Complete with a double-car garage and a desirable layout designed for modern lifestyles, this impressive home delivers the space, flexibility, and comfort today's buyers are looking for. Closing date is flexible. (id:15069)
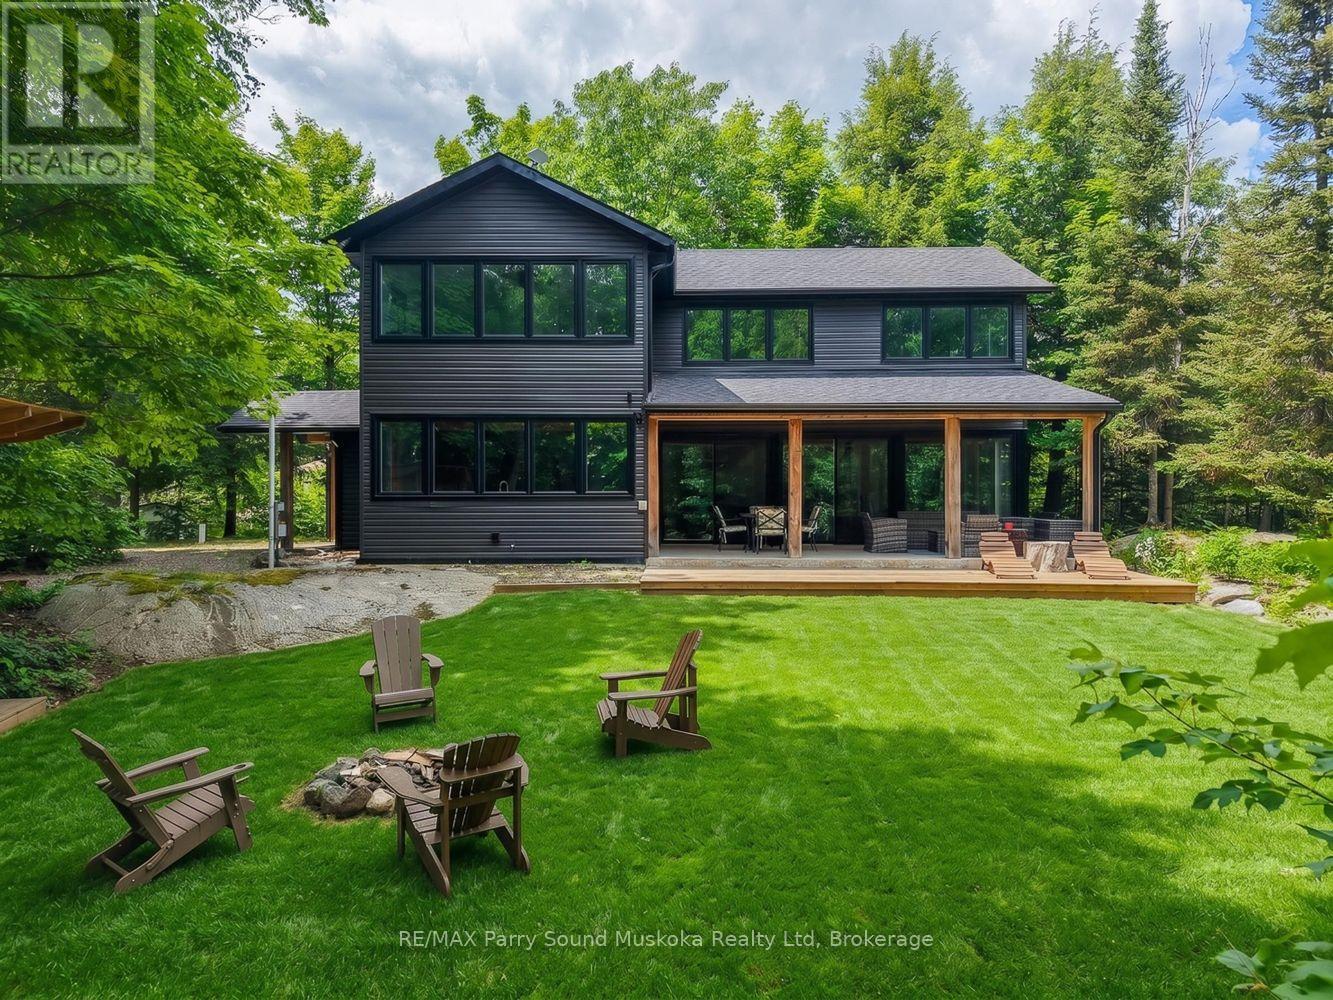
Newly built in 2022 this four season waterfront cottage or home has four bedrooms and two bathrooms. Located on a four season municipally maintained road you will enjoy cottage country all year long. The cottage is 2 x 6 construction, custom kitchen with 200 year old barn board cabinets, rustic maple countertops, 48 inch propane stove, hemlock floors and stairs, radiant in floor heating, drilled well, on demand water heater and spray foam insulation to name a few features. There is a dry bar along with a large island in the kitchen and seating for 3. The spacious outdoor covered porch is great for those sunny or rainy days, or just relaxing outside enjoying nature and taking in all cottage country has to offer. There is a 1200 sq. ft garage that is great for storing boats, trailers, ATVs, cars and other items you may have at your cottage. There is deep water off the end of the dock which is great for swimming and jumping in the lake. Enjoy excellent fishing and boating/water skiing on Labrash Lake. (id:15069)
Step into a home that instantly lifts your spirits — a bright, feel-good bungalow built in 2020 that blends modern comfort with true neighbourhood charm. Beautifully maintained and deeply loved, it sits in a family-oriented area just moments from shopping, restaurants, parks, and schools, with the added convenience of quick 401 access for commuters heading toward Windsor, London, or the GTA. The main floor features an airy open-concept design with an eat-at peninsula that connects the kitchen, dining, and living spaces for effortless everyday living and entertaining. Enjoy the convenience of main-floor laundry, with the added flexibility of a second laundry option in the full basement. With 3 bedrooms and 2 full bathrooms on the main floor, and the lower level offering a clean, open blank canvas — ready for your future family room, extra bedrooms, or hobby space. Outdoor living is just as inviting, with a covered back porch and patio-door entrance that extends your living space in every season, plus a charming front covered porch for added curb appeal. The fully fenced backyard offers privacy and peace of mind, complete with a versatile storage shed for tools, toys, or seasonal gear. This is a home that truly feels good the moment you walk in — bright, inviting, and ready for its next chapter. (id:15069)
This well-maintained jewel of a family home is the first house on Radcliffe Park to be available for sale since 2023! The spacious and bright foyer opens up to a gleaming cook's kitchen. The large bay window offers plenty of natural light to the dining area and kitchen. Stainless-steel appliances, a large quartz island, double sinks, ample cupboard and pantry space, plus a skylight offering even more natural light. The welcoming family room has walkout access to the park and offers a quiet and serene backyard. Fully finished basement with a versatile recreation space for family entertainment, room for a games area or home gym, plus a full bathroom, a cold cellar and a generous amount of storage space. This park home is a rare combination of location, style and function. Don't miss this opportunity. Book your showing today! (id:15069)
Welcome to this spacious family home set on an impressive 0.8-acre lot, offering the peace and privacy of country living while providing plenty of room for everyday life. With 4+1 bedrooms and 2.5 bathrooms, this property is designed to accommodate growing families and those who love to entertain.The heart of the home is the beautifully updated kitchen, featuring quartz countertops, a generous island, and ample cabinetry, all overlooking the bright eat-in dining area. The main floor offers a functional layout with both a welcoming living room and a separate family room, providing multiple spaces to relax and gather. A convenient mudroom with main-floor laundry and a 2-piece powder room add to the home's practicality.Upstairs, you'll find four spacious bedrooms, including a comfortable primary retreat complete with a beautifully renovated ensuite featuring a soaker tub and separate walk-in shower. A second full bathroom serves the remaining bedrooms.The partially finished basement provides additional living space with a fifth bedroom awaiting its finishing touches, plus plenty of opportunity for future development to suit your needs.Step outside and enjoy the expansive backyard surrounded by mature trees, offering endless possibilities for outdoor enjoyment. The detached shop provides excellent space for hobbies, storage, or a workshop.Recent updates include the kitchen, primary ensuite, furnace, and central air, making this move-in-ready property one you'll be proud to call home. (id:15069)
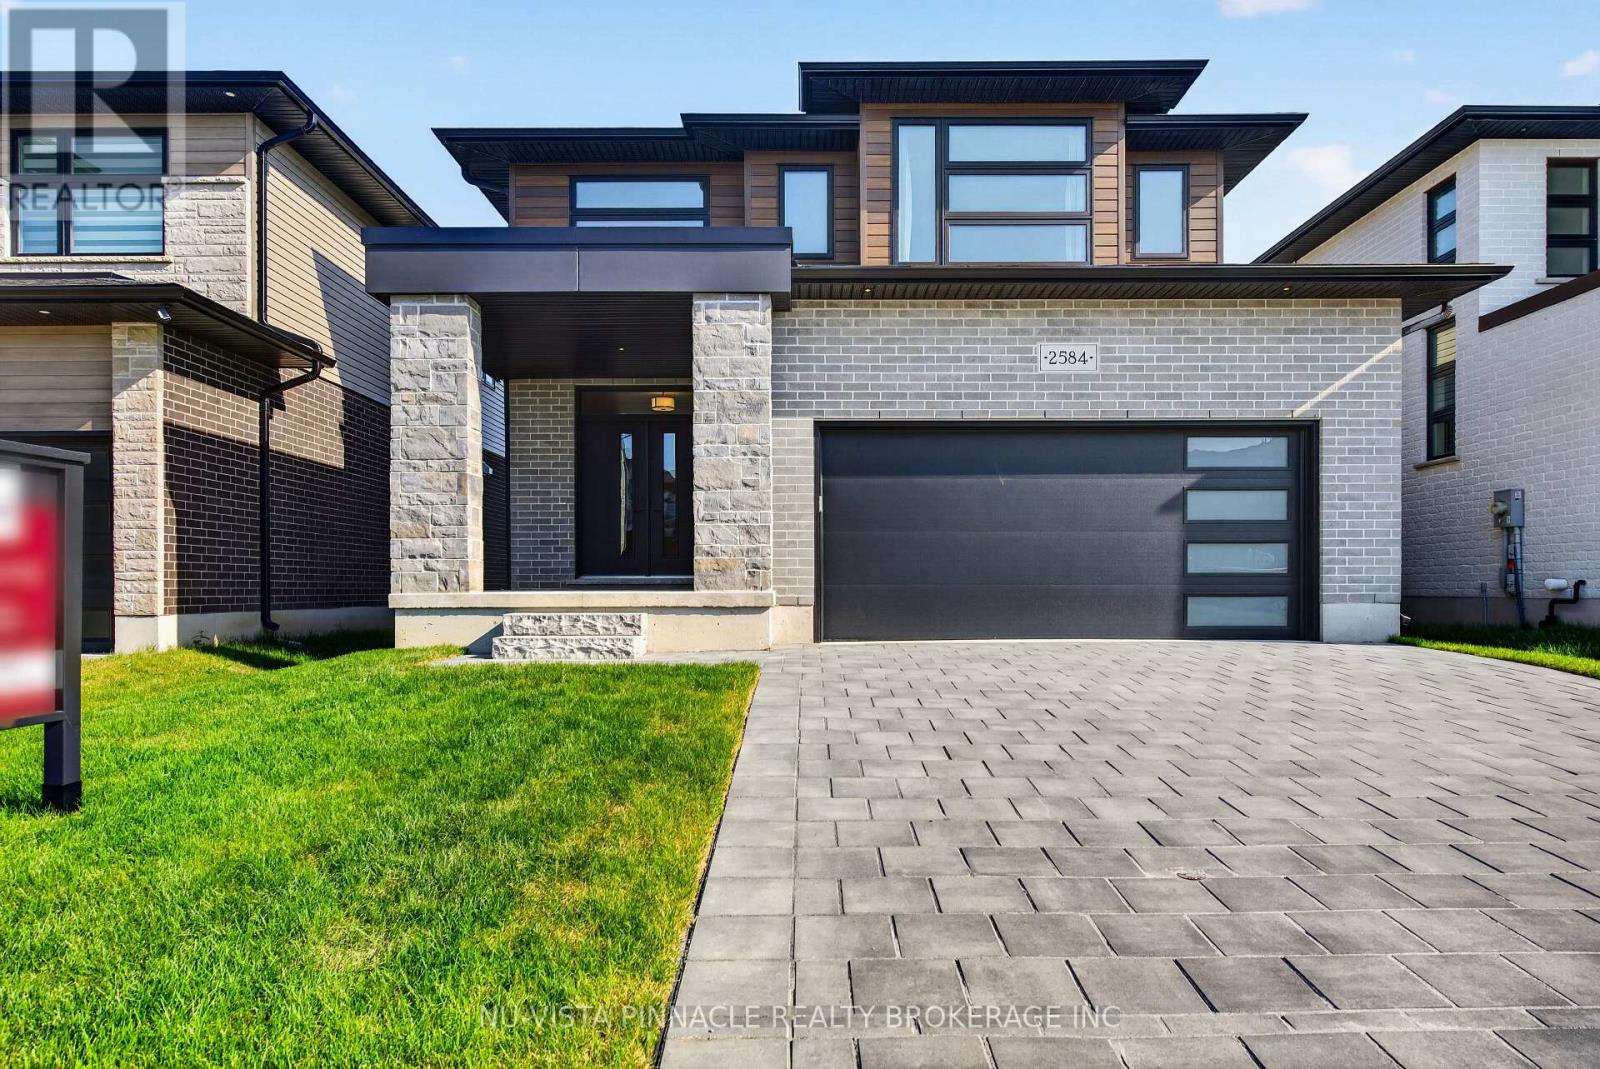
Welcome to this exceptional former model home in the highly desirable Creekview community of North London. Offering 2590 sq. ft. of thoughtfully designed living space, this beautifully finished 4-bedroom home showcases premium upgrades and quality craftsmanship throughout. The open-concept main level features rich hardwood flooring, an inviting living area, and a stunning kitchen complete with quartz countertops, modern cabinetry, and included appliances. Quartz surfaces continue throughout the home, adding a touch of elegance and durability to every space. Upstairs, you'll find three spacious bedrooms, including a well-appointed primary retreat featuring a luxurious ensuite bathroom. Designed for modern family living, the home offers both style and functionality in every detail. The finished lower level adds outstanding versatility with a separate entrance, a full second kitchen, an additional bedroom, and included appliances-ideal for extended family, guests, or multi-generational living. Situated in one of North London's most sought-after neighbourhoods, close to parks, schools, shopping, and amenities, this former model home presents a rare opportunity to own a property loaded with upgrades and move-in-ready convenience. (id:15069)
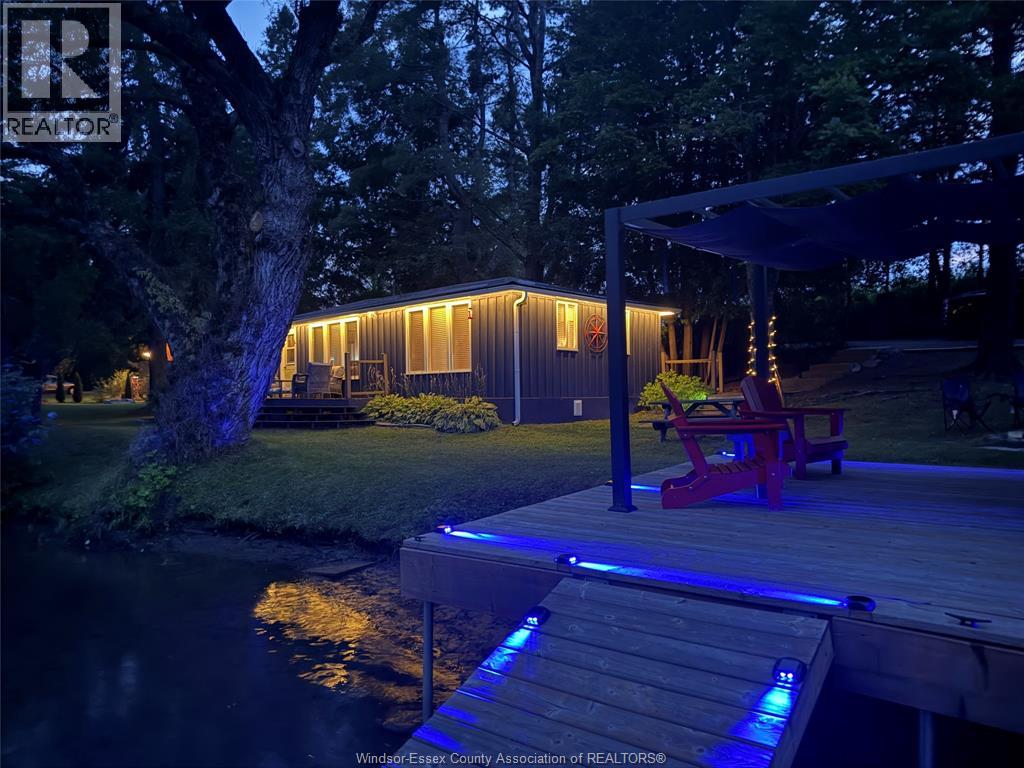
Nestled on a beautifully landscaped lot with 268 feet of frontage on the picturesque Gull River, this unique property offers the perfect blend of relaxation, recreation, and investment potential. Ideal as a family retreat, multi-generational getaway, or turnkey income property, this exceptional waterfront package is ready to enjoy. The fully renovated four-season main cottage (Blue Cottage) features 2 bedrooms, a 3-piece bath, laundry, and tasteful furnishings throughout. Sold fully furnished, it's move-in ready for year-round enjoyment. The second cottage (Green Cottage) provides a private retreat for family and guests, complete with a spacious bedroom, 3-piece bath, kitchenette, pull-out sofa, and furnishings. A third cottage, newly built in 2023, offers additional space with a sitting area and loft, perfect for children, grandchildren, or extra guests. Enjoy everything waterfront living has to offer, from boating, fishing, swimming, and paddling to relaxing evenings around the firepit. A private dock provides easy water access, while outdoor gathering areas, patio furniture, and a BBQ create the perfect setting for entertaining. Additional features include a waterside storage shed, a newly built 10' x 16' garage, heat line, large UV water treatment system servicing both cottages, and two portable air conditioning units. With multiple fully furnished cottages, extensive waterfront frontage, modern updates, and excellent rental potential, this rare Gull River property offers endless possibilities. Simply arrive, unpack, and start making memories.This is more than just a cottage property—it's a lifestyle, an investment, and a place where lifelong memories are made. Simply arrive, unpack, and start enjoying everything this extraordinary Gull River retreat has to offer. (id:15069)
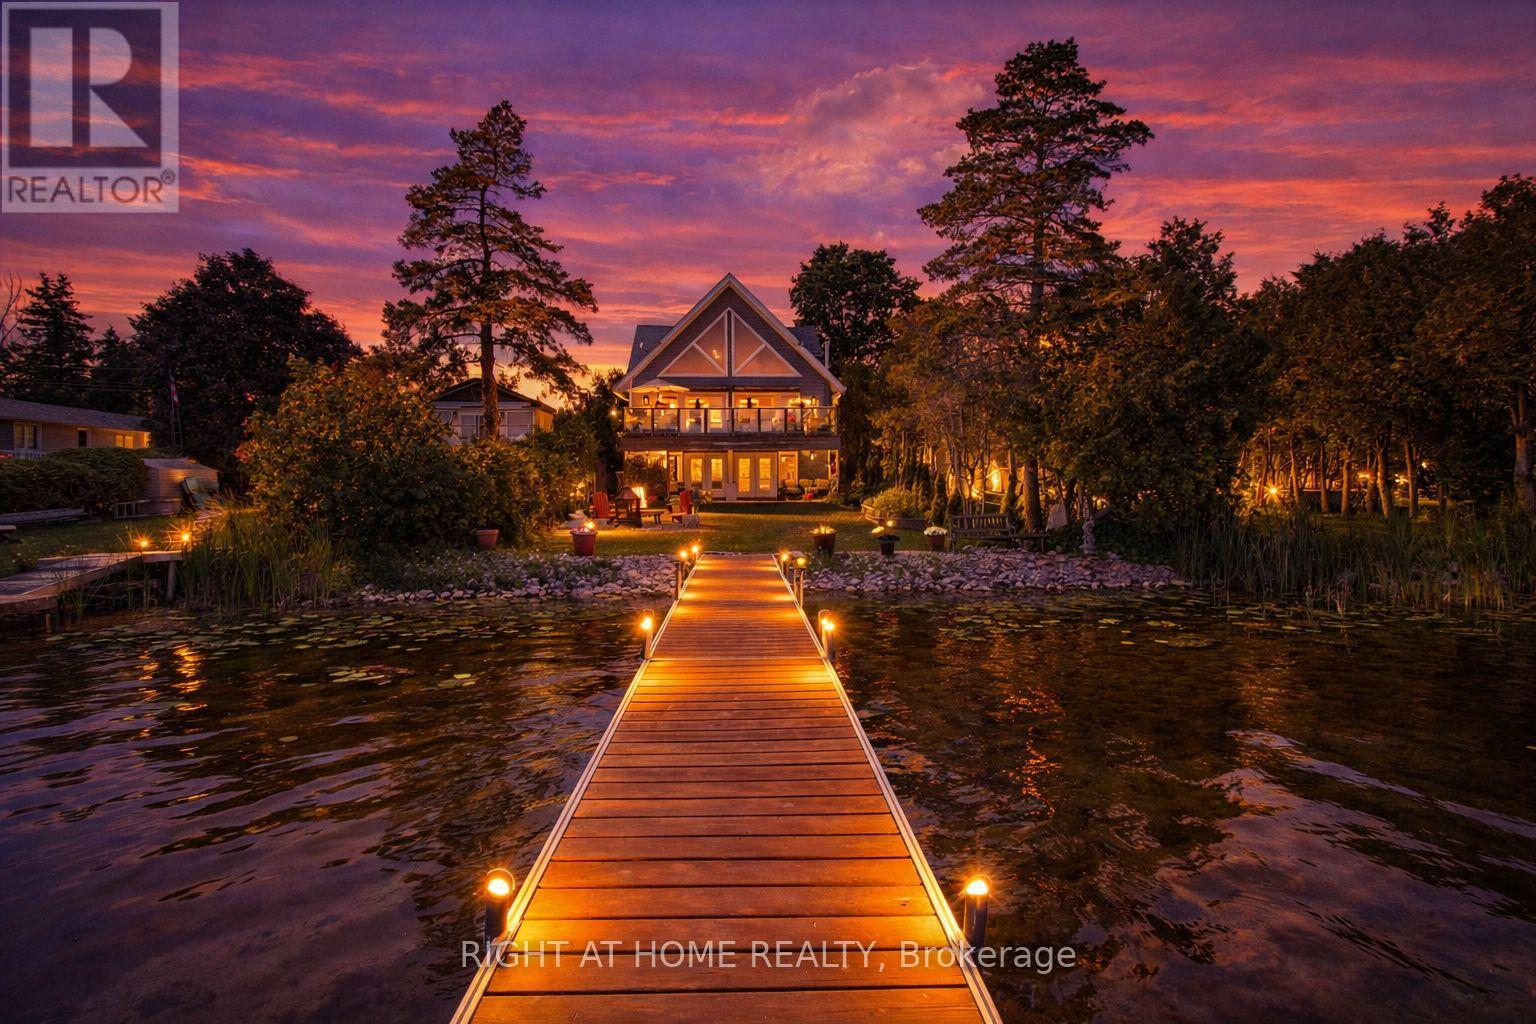
PRICE IMPROVEMENT! Experience year-round waterfront living on beautiful Lake Scugog in this exceptional custom-built home connected to the renowned Trent-Severn Waterway. Offering over 2,700 sq. ft. of finished living space, this four-season property is ideal for retirees, families, cottage enthusiasts, or investors seeking strong rental income potential. The bright open-concept layout features soaring vaulted ceilings, engineered hardwood floors, exposed beams, and expansive windows framing breathtaking lake views. The great room offers a propane fireplace and walkout to a spacious cedar deck overlooking the water. The modern kitchen showcases a large granite island, built-in appliances, beverage and wine fridges, and quality finishes throughout. The private loft-style primary retreat offers panoramic lake views and a spa-inspired en-suite, while the fully finished walk-out basement with a kitchenette, bedroom, recreation room, and separate outdoor access provides excellent flexibility for guests, extended family, or rental opportunities. Enjoy boating, fishing, swimming, kayaking, skating, and snowmobiling from your own backyard. Walking distance to Sand Bar Beach, public boat launch, and playground, with Port Perry and Lindsay just minutes away for shopping, dining, and healthcare. A rare opportunity to enjoy the waterfront lifestyle you've been dreaming of while benefiting from outstanding investment and rental potential in the heart of the Kawartha Lakes. (id:15069)
Welcome to 3347 Whilabout Terrace, an exceptional executive family home situated on a rare corner lot in the heart of Glen Abbey, one of Oakville's most prestigious and family-friendly communities. Surrounded by mature trees and offering sought-after southwest exposure, this beautifully maintained residence delivers the perfect balance of privacy, comfort, and outdoor living.Featuring 4 spacious bedrooms, 3.5 bathrooms, and over 2,300 sq. ft. of finished living space, this home offers an ideal layout for growing families and those who love to entertain. The bright, functional main floor includes generous principal rooms, a dedicated home office, and an inviting kitchen complete with a newer built-in cooktop, premium range hood, and refrigerator. Upstairs, you'll find spacious bedrooms, including a beautifully renovated main bathroom designed with modern finishes.Step outside to your own private backyard oasis. Enjoy a stunning saltwater inground pool, a newly constructed deck perfect for entertaining, and professionally landscaped gardens surrounded by mature trees that provide exceptional privacy throughout the seasons. Whether hosting family gatherings or relaxing poolside, this backyard was designed to be enjoyed. Located on a quiet street within one of Oakville's most desirable neighbourhoods, you're just minutes from top-ranked schools, Glen Abbey Golf Club, parks, scenic trails, shopping, and convenient highway access.A rare opportunity to own a beautifully updated family home on one of Glen Abbey's most desirable corner lots. (id:15069)