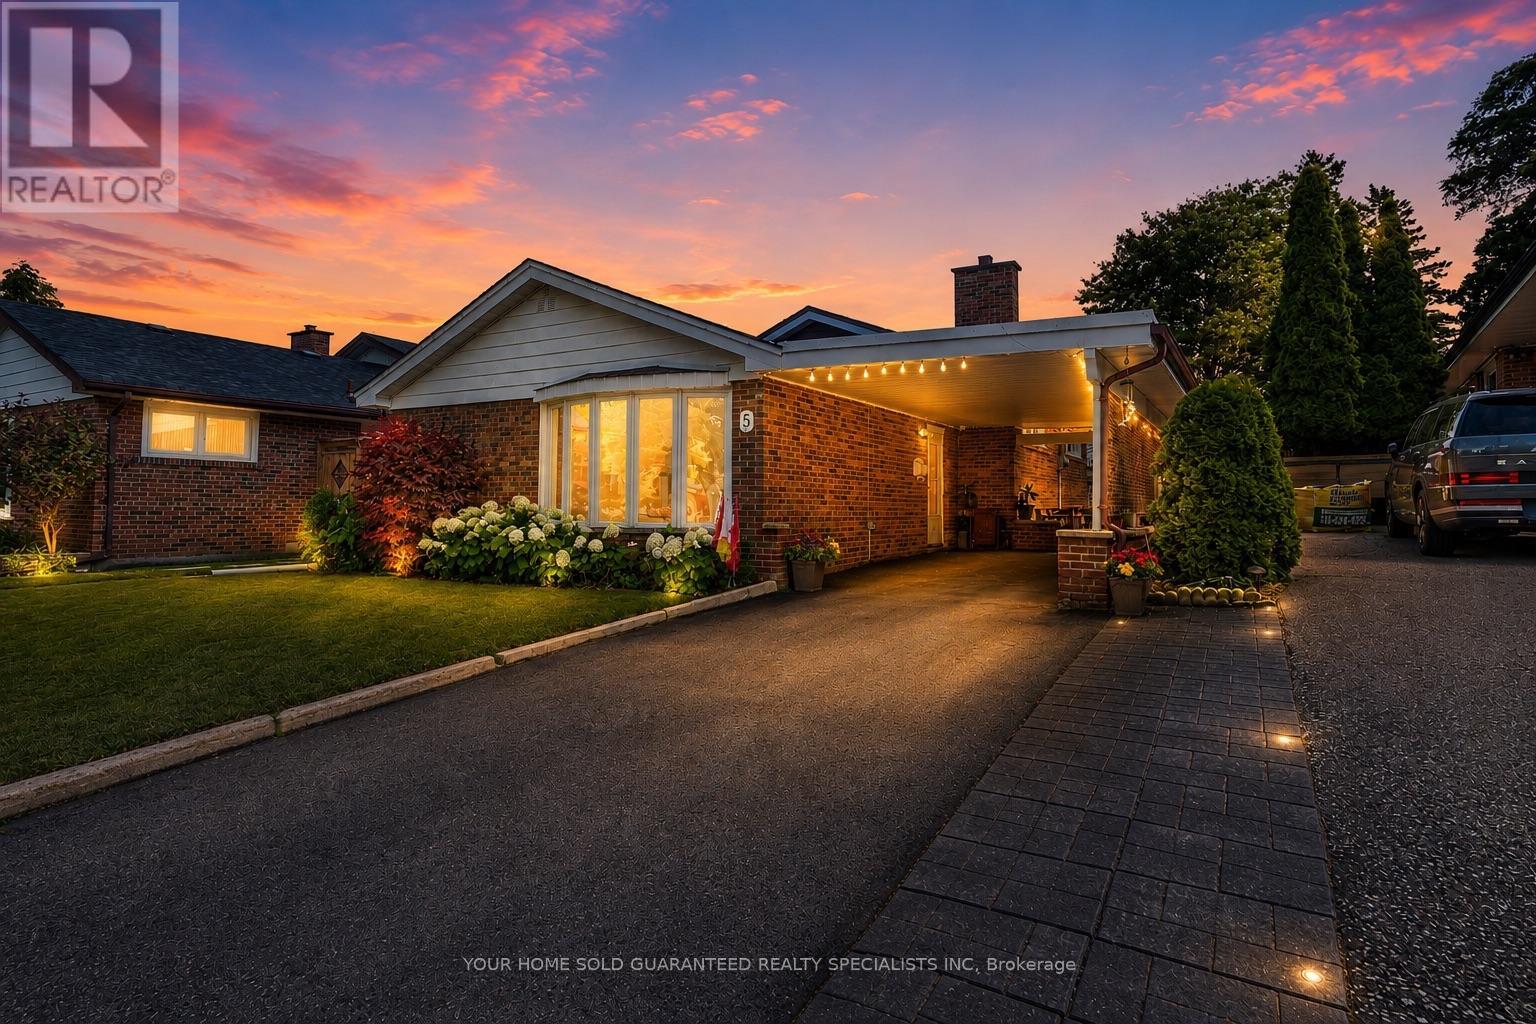
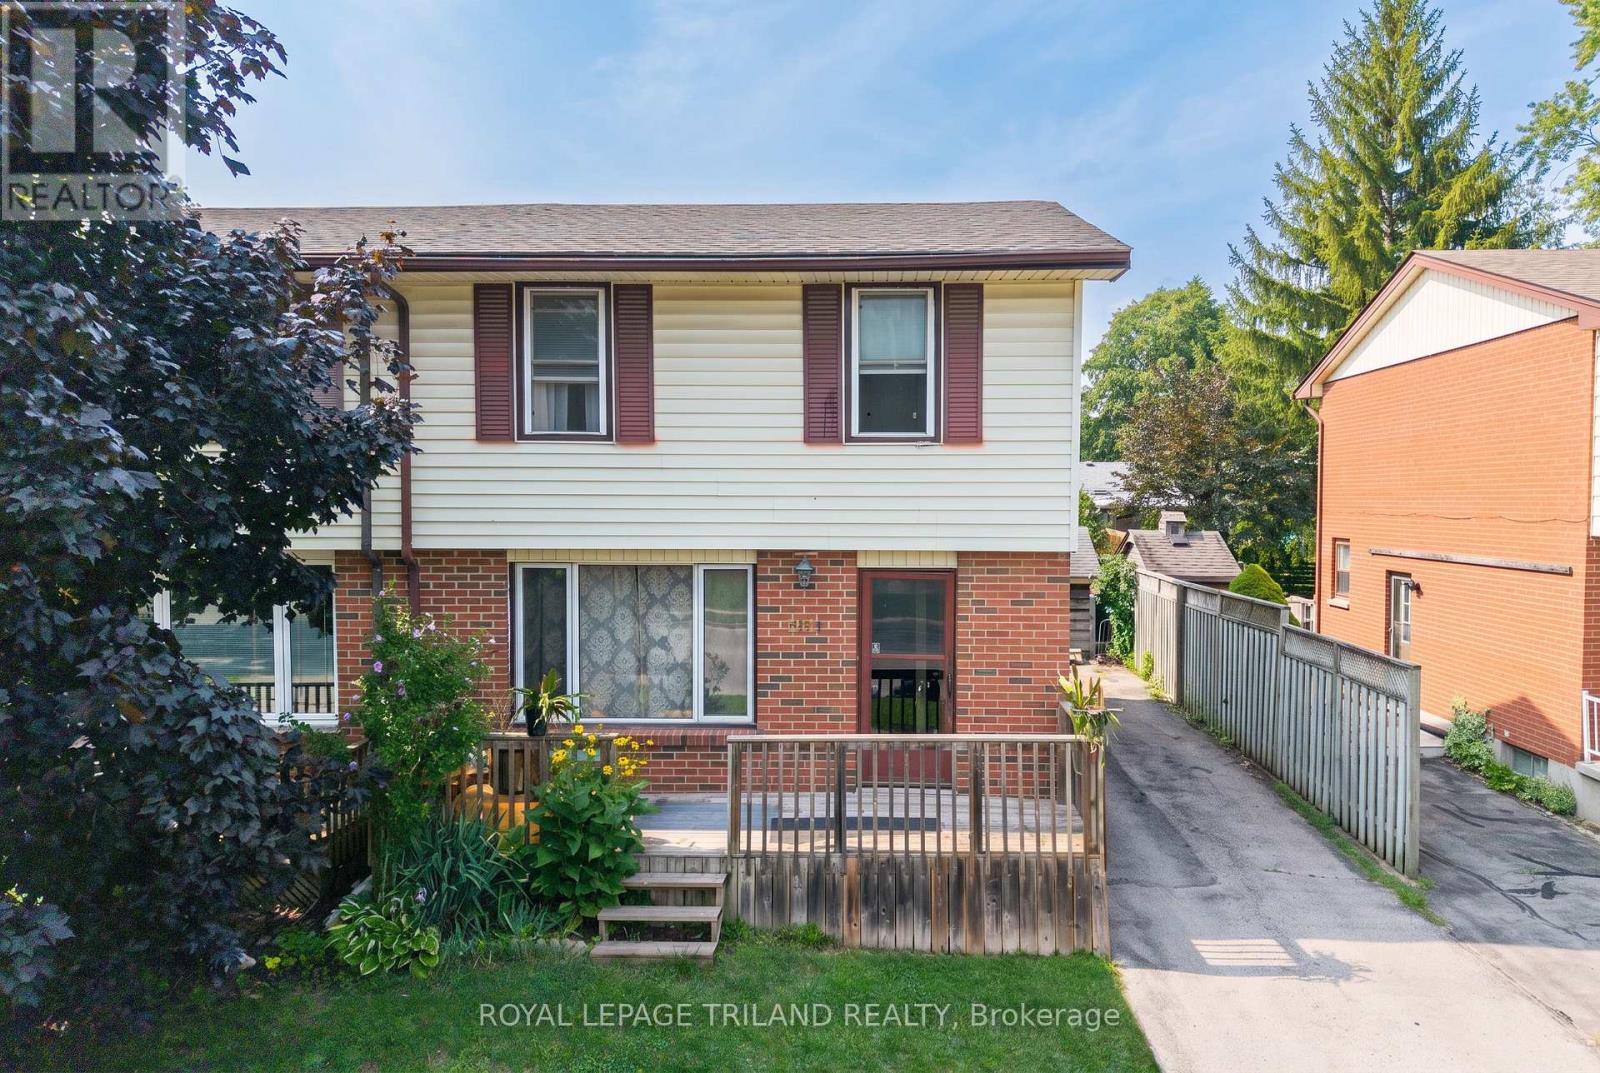
Beautifully Updated, Carpet-Free Semi-Detached Backsplit nestled in the highly sought-after Northwood community of Brampton. This move-in-ready home has been tastefully renovated from top to bottom and offers a bright, open-concept living and dining area featuring a large picture window and elegant pot lights. The upgraded kitchen boasts quartz countertops, a stylish backsplash, stainless steel appliances, and ample cabinetry. The upper level features two spacious bedrooms, including a generous primary bedroom with a large closet and windows, along with a beautifully updated 4-piece bathroom. The lower level offers two additional well-sized bedrooms and another upgraded 4-piece bathroom, making it ideal for growing families or multi-generational living. The fully finished lower level provides a spacious family/recreation room with plenty of storage. The basement includes a rough-in for a kitchen, offering excellent potential for an in-law suite, nanny quarters, or future income opportunity. Step outside to a huge, private backyard, perfect for entertaining family and friends. A long private driveway provides parking for multiple vehicles. Situated on one of the deepest lots in the neighbourhood, this home is located in a family-friendly community close to top-rated schools, parks, public transit, shopping, and everyday amenities, including Chris Gibson Recreation Centre. An excellent opportunity for first-time buyers, growing families, or investors seeking comfort, functionality, and long-term value. Don't miss this exceptional home-book your showing today! (id:15069)
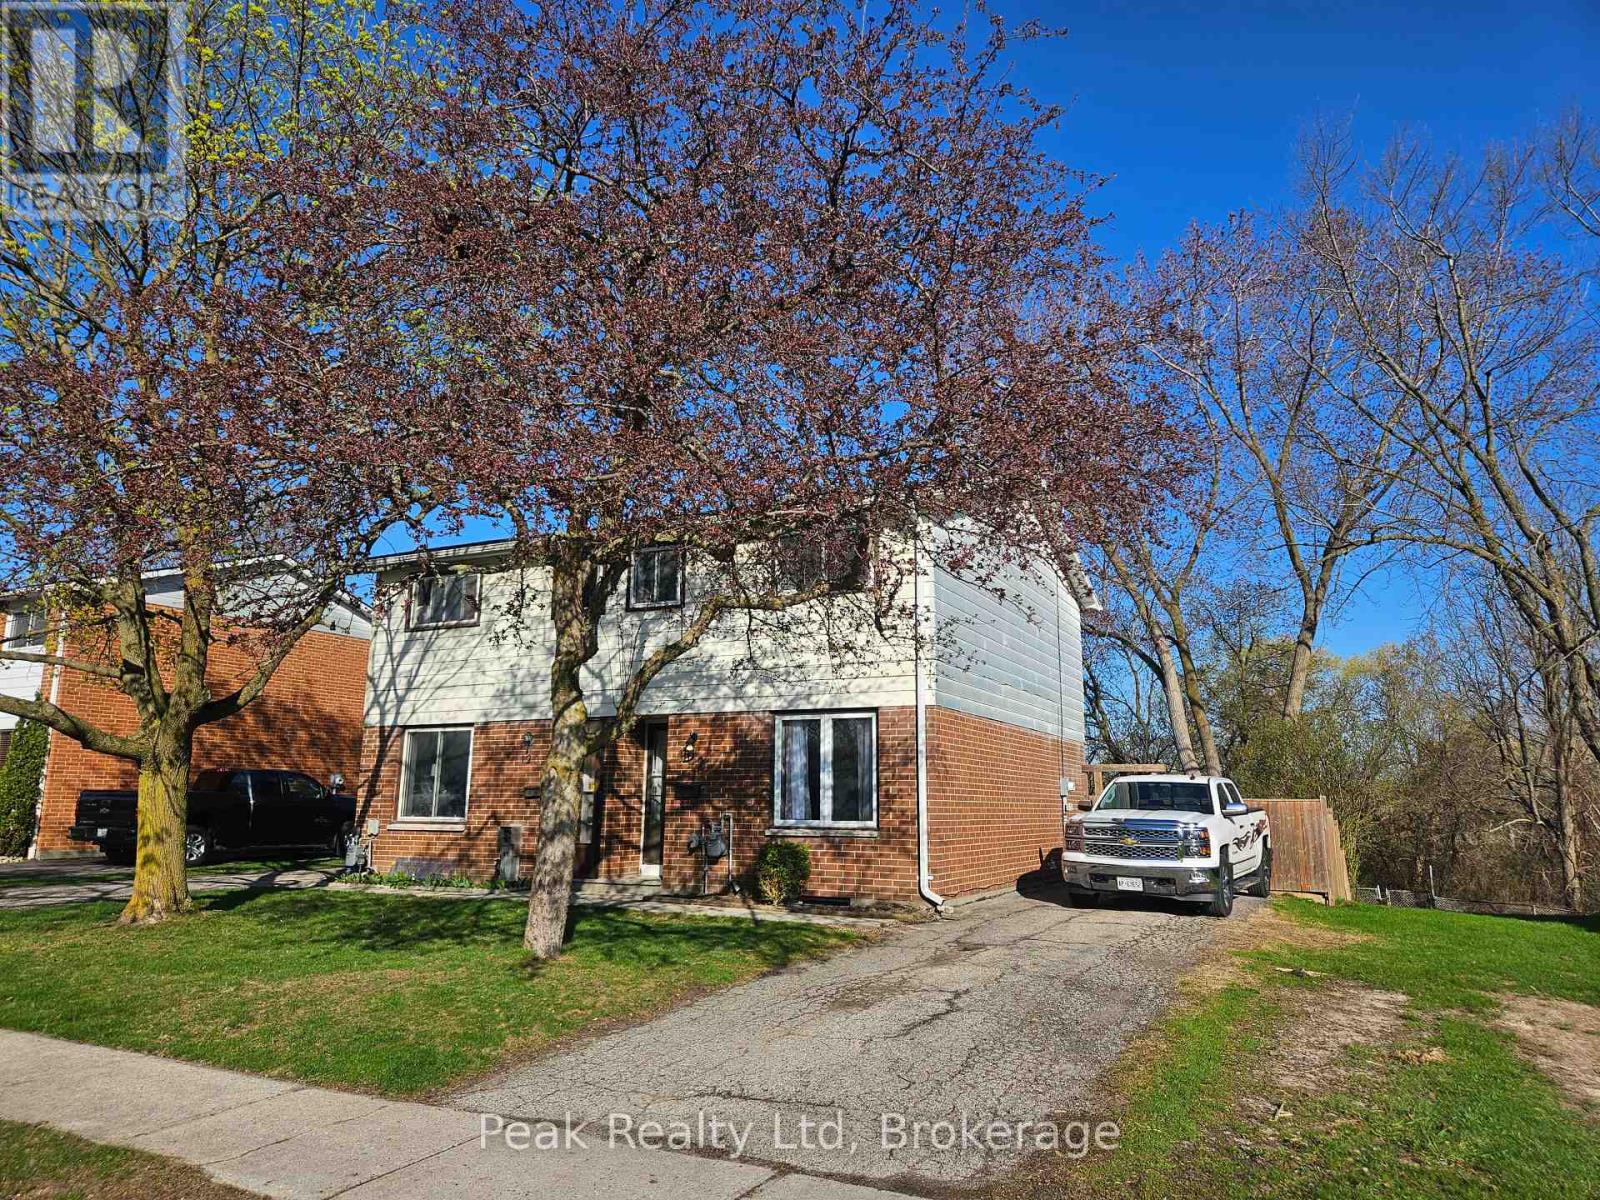
Welcome to 122 Keats Drive Woodstock, nestled in a family-friendly neighbourhood just off a quiet cul-de-sac and backing onto the natural greenspace of Brick Ponds Wetland. This stylish semi-detached two-storey home offers fantastic features and a practical layout. Whether you're purchasing your first home or looking to downsize without compromise, this well-cared-for property offers 3 bedrooms, 1 four-piece bathroom, and bright, functional living spaces designed for everyday comfort. All appliances are included at no additional cost. Step out from the kitchen onto your spacious patio and fully fenced backyard, perfect for kids to play, pets to roam, or hosting relaxed gatherings with family and friends. Upstairs you'll find three comfortable bedrooms, including a primary bedroom large enough to accommodate a king-size bed, along with a four-piece bathroom. The finished lower level adds valuable living space, ideal for a recreation room, home office, or hobby area. Located close to parks, schools, and shopping, with quick access to Highways 401 and 403, this home also benefits from many major updates already completed-making it move-in ready for its next owners. (id:15069)
Bright and stylish 775sq/ft 1 bedroom + Den suite offering a smart and versatile layout. The spacious den features a sliding door, making it ideal as a home office or even a small second bedroom. Beautifully upgraded throughout with real maple hardwood flooring that adds warmth and elegance. The modern kitchen is equipped with granite countertops, an undermount sink, stainless steel appliances, under-valance lighting, and ample storage perfect for cooking and entertaining. Enjoy the luxury of two full bathrooms: 1 with a deep soaker tub and a second bathroom featuring a sleek glass-enclosed walk-in shower. Both bathrooms are upgraded with cultured marble countertops and integrated sinks for a clean, contemporary look.Take in the expansive and unobstructed northwest views from your oversized balcony perfect for relaxing or entertaining while enjoying beautiful sunsets.This move-in-ready home blends comfort, function, and style in one impressive package. Professionally cleaned and move in ready. Some photos have been Virtually Staged (id:15069)
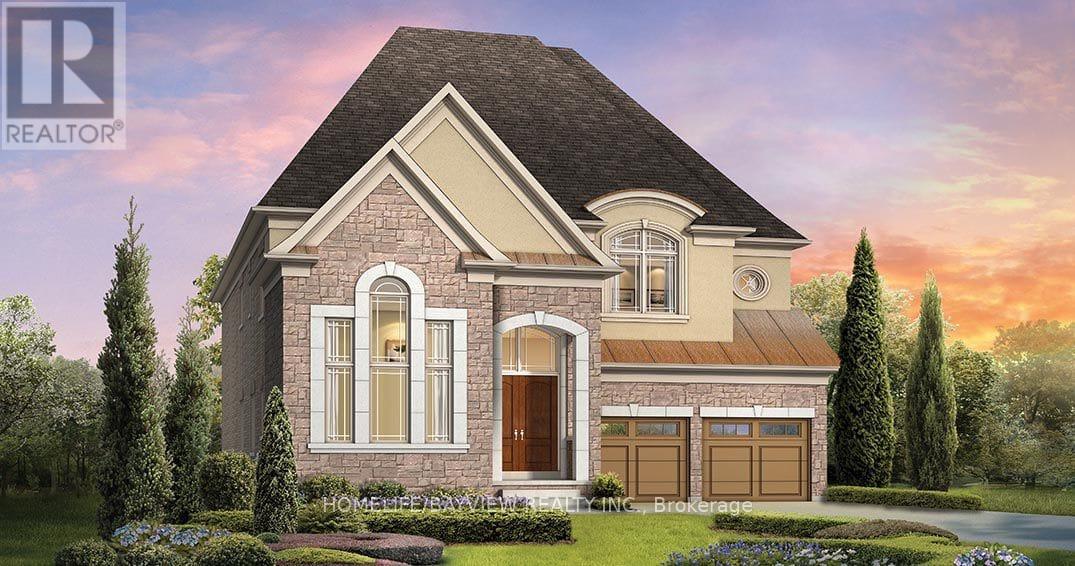
Welcome to 2 Menotti Drive, Richmond Hill - an impressive residence that combines sophisticated design, generous proportions and an exceptional level of builder upgrades. Situated on a premium 49.72 ft x 171.42 ft lot, approximately 8,523 sq. ft., this magnificent home offers approximately 3,871 sq. ft. above grade plus a substantial 1,777 sq. ft. basement, with 5 bedrooms, 6 bathrooms and a spacious 3-car garage.The grand main floor features soaring 10-ft ceilings, while the second floor and basement offer elegant 9-ft ceilings, creating an exceptional sense of space throughout. A dedicated main-floor office provides a refined and functional workspace. The thoughtfully designed basement features a separate entrance and walk-out, offering excellent flexibility for additional living or recreational space.Boasting over $150,000 in builder upgrades, this home showcases an elevated level of craftsmanship and attention to detail. Porcelain tile flooring graces the main-floor hallways and all bathrooms, adding a sophisticated touch to the interior. A rough-in for an EV car charger adds modern convenience, while double patio doors provide a seamless connection between the interior and the beautifully appointed backyard.The fully fenced backyard offers a private outdoor setting ideal for entertaining, relaxing and enjoying family time. The combination of impressive ceiling heights, expansive living areas, premium finishes, extensive upgrades and a generous lot creates a truly distinguished home.A remarkable opportunity to own a luxurious and extensively upgraded residence in one of Richmond Hill's sought-after communities, offering the perfect balance of elegance, comfort, space and modern functionality. (id:15069)
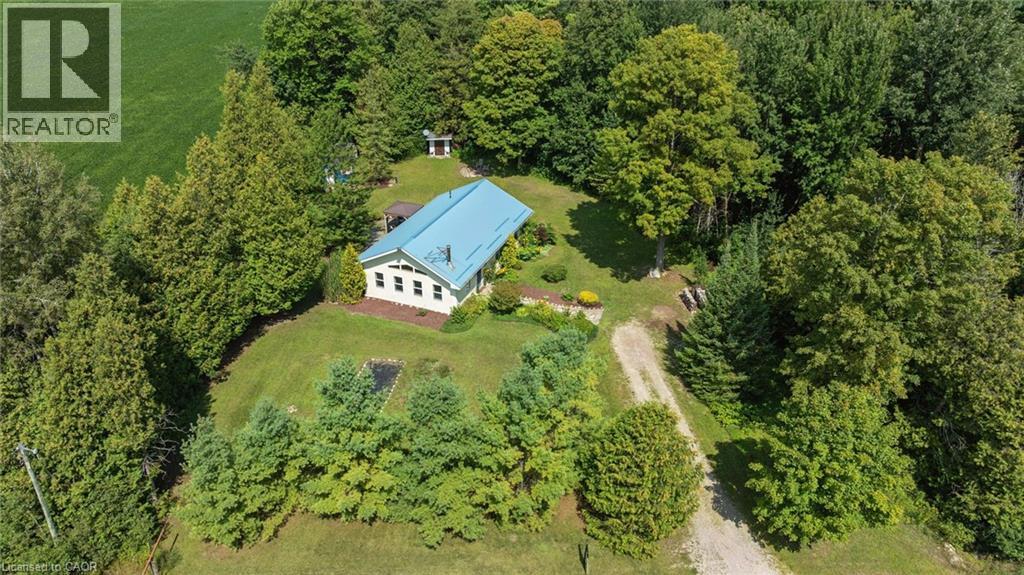
Welcome to 5578 11th Line, Harriston — a thoughtfully designed and beautifully crafted countryside retreat set on over half an acre. This exceptional 2 Bedroom Home features modified post-and-beam construction with straw-bale infill, combining distinctive design with outstanding energy efficiency (R55 walls, R70 ceiling). Built for sustainability and longevity, it offers a low-maintenance exterior with a durable metal roof, while its passive solar design enhances year-round comfort and fills the space with natural light. Upon entering the Home, you’re immediately welcomed into a stunning Living Room with a Wood-stove, in-floor heating through-out, and vaulted ceilings, creating an open and airy first impression with natural materials and warm textures that establishes an inviting atmosphere that sets the tone for the rest of the Home. At the heart of the Home, a stunning custom Kitchen creates an ideal setting for gathering and entertaining. Each Bedroom is thoughtfully appointed with dedicated closet space and additional overhead storage, maximizing functionality without compromising design. The Bathroom reflects the Home’s natural design, featuring a custom wood vanity, a spacious walk-in shower with stone floor, and lots of natural light, creating a calming, spa-like atmosphere. Step outside to the large deck, an ideal setting to relax and enjoy unobstructed sunset views over the surrounding farmland. The property also features an insulated Shed/Studio with electrical hook-up, along with ample space to establish gardens — perfect for those looking to cultivate a “Homestead” lifestyle. Updates to the Home include: new HRV system; new Wood-stove; new gazebo on Deck; new Kitchen sink, faucet, and RO system; new front door; new insulated blinds on almost all Windows; fibre-optic high speed and two (2) new satellite dishes; and much more. Experience the perfect blend of sustainability, comfort, and countryside living — schedule your private viewing today! (id:15069)
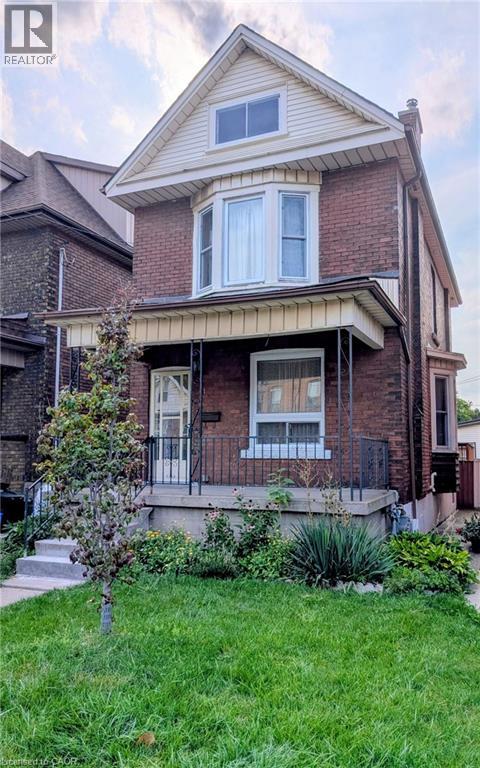
Sports fans can leave your car in the driveway and walk to Tim Hortons Field just a couple blocks away! This 1912, 3 bedroom, 1 bathroom, two storey, double brick home comes with a fenced in back yard and 2-tier deck. For the handy person looking for a deal, you'll appreciate the work that's been done and still have some areas that are ready for completion. The main floor hardwood floors and trim throughout the living room, dining room, and stairway have been refinished and look amazing! The functional eat-in kitchen is looking for a designer to maximize the space and replace the missing trim. Much of the upstairs trim has been stripped and is awaiting final touches. The furnace and AC are approximately 10 years old. The double-brick exterior helps the home maintain a consistent temperature during summer months, and lessens the need for the AC a good portion of the time. The shingles were replaced almost 11 years ago and there's still 4+ years on the transferrable warranty. Windows were replaced 2008-2009. Come to this family friendly neighbourhood and see for yourself! (id:15069)
Magnificently Maintained & Beautifully Updated in the Heart of Wychwood! Welcome to 54 Marchmount Road, an exceptional 3-bedroom, 2-bathroom semi-detached home offering timeless charm, modern updates and exceptional pride of ownership. Nestled on a quiet, tree-lined street in one of Toronto's most sought-after neighbourhoods, this beautifully maintained home has been thoughtfully updated while retaining its inviting character.The main floor features soaring 9-foot ceilings, a bright and spacious open-concept living and dining area, beautiful flooring and a stunning modern kitchen with custom cabinetry, quartz countertops and premium stainless-steel appliances. Upstairs, three generously sized bedrooms provide comfortable family living, complemented by a well-appointed bathroom.The finished lower level offers exceptional versatility with a separate entrance, second kitchen and 3-piece bathroom, creating an ideal opportunity for extended family, guests, additional living space or potential rental income, subject to applicable regulations and approvals.Enjoy a private backyard perfect for relaxing and entertaining, all while being surrounded by the very best of Wychwood living. Steps to parks, schools, transit, cafés, restaurants and local amenities, with Wychwood Barns and the vibrant St. Clair West neighbourhood just minutes away.Location, location, location! A beautifully maintained and thoughtfully updated home in an outstanding neighbourhood, offering incredible flexibility and an exceptional opportunity to live in one of Toronto's most desirable communities. (id:15069)
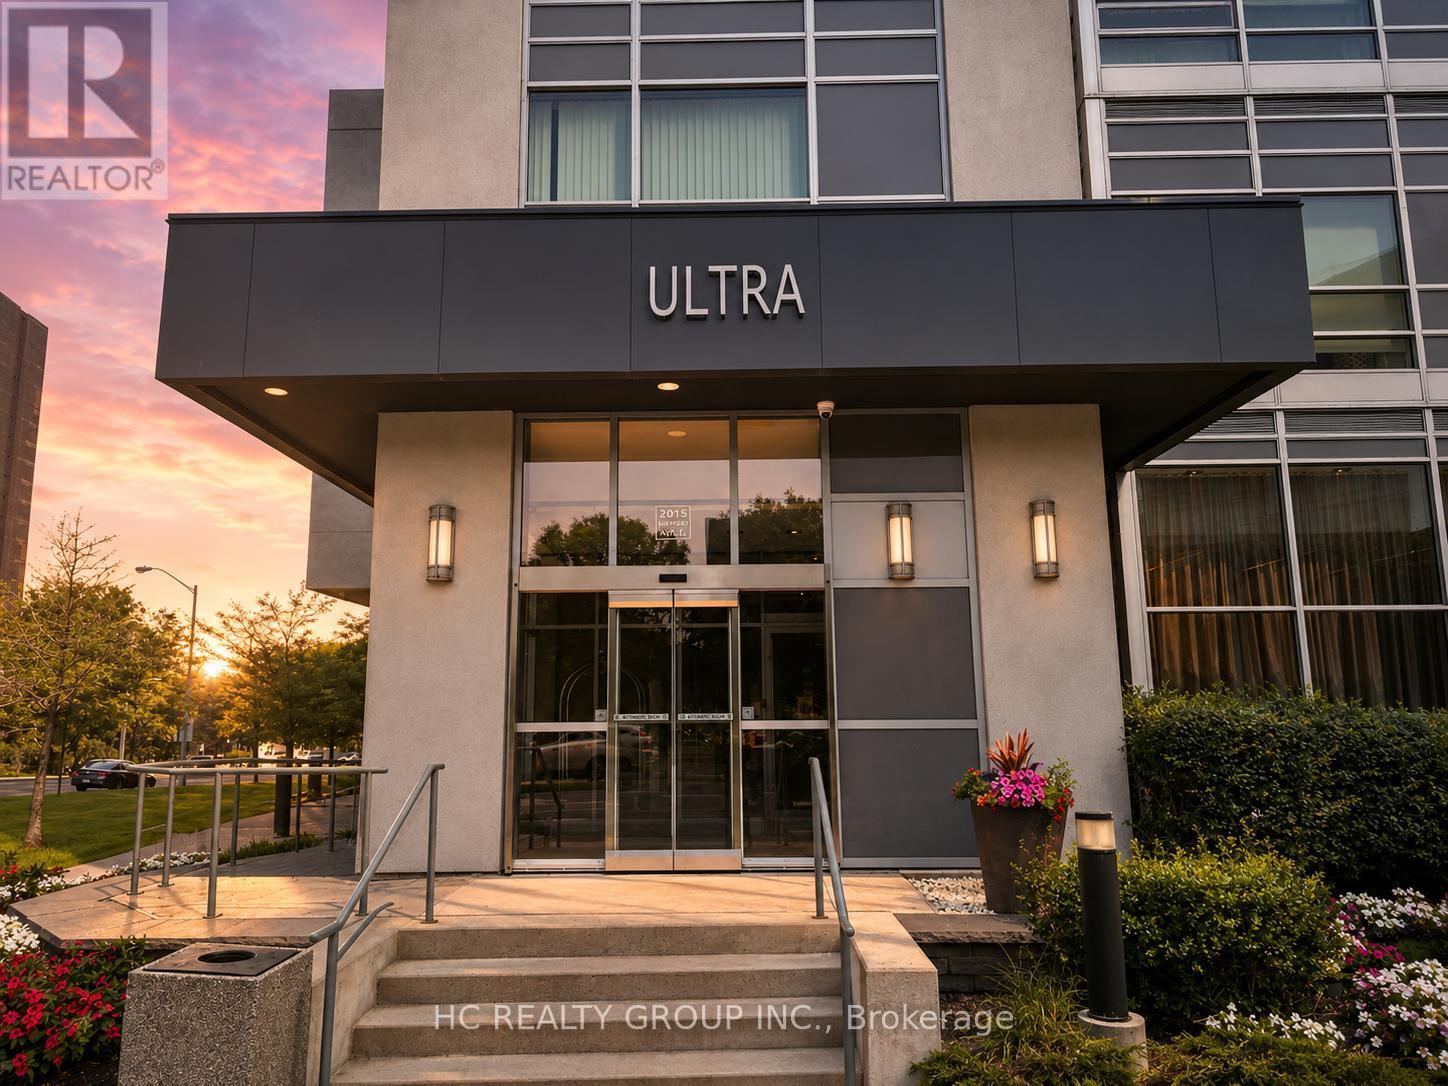
Sun Filled 2 Bedroom Condo W/ Parking & Locker In Ultra At Heron Hills By Monarch. Functional Layout 713 Sqft + 110 Sqft Balcony, Primary Room Features Walk In Closet, Unobstructed South Facing Downtown Views, Freshly Painted, New Kitchen Cabinet W/ Quartz Countertop, New Bath Vanity, New Lighting Fixtures & Newer Floorings Throughout The Unit, Building Amenities Includes: 24 Hr Concierge & Security, Rooftop BBQ Area, Yoga & Stretch Room, Gym, Saunas, Game Room, Library, Media Room, Indoor Pool & Hot Tub + Steam Rooms, Mins Away From 404/DVP & 401, Fairview Mall, Don Mills Subway Station & TTC Buses, TNT Supermarket *** Maintenance Fee Includes Water *** (id:15069)
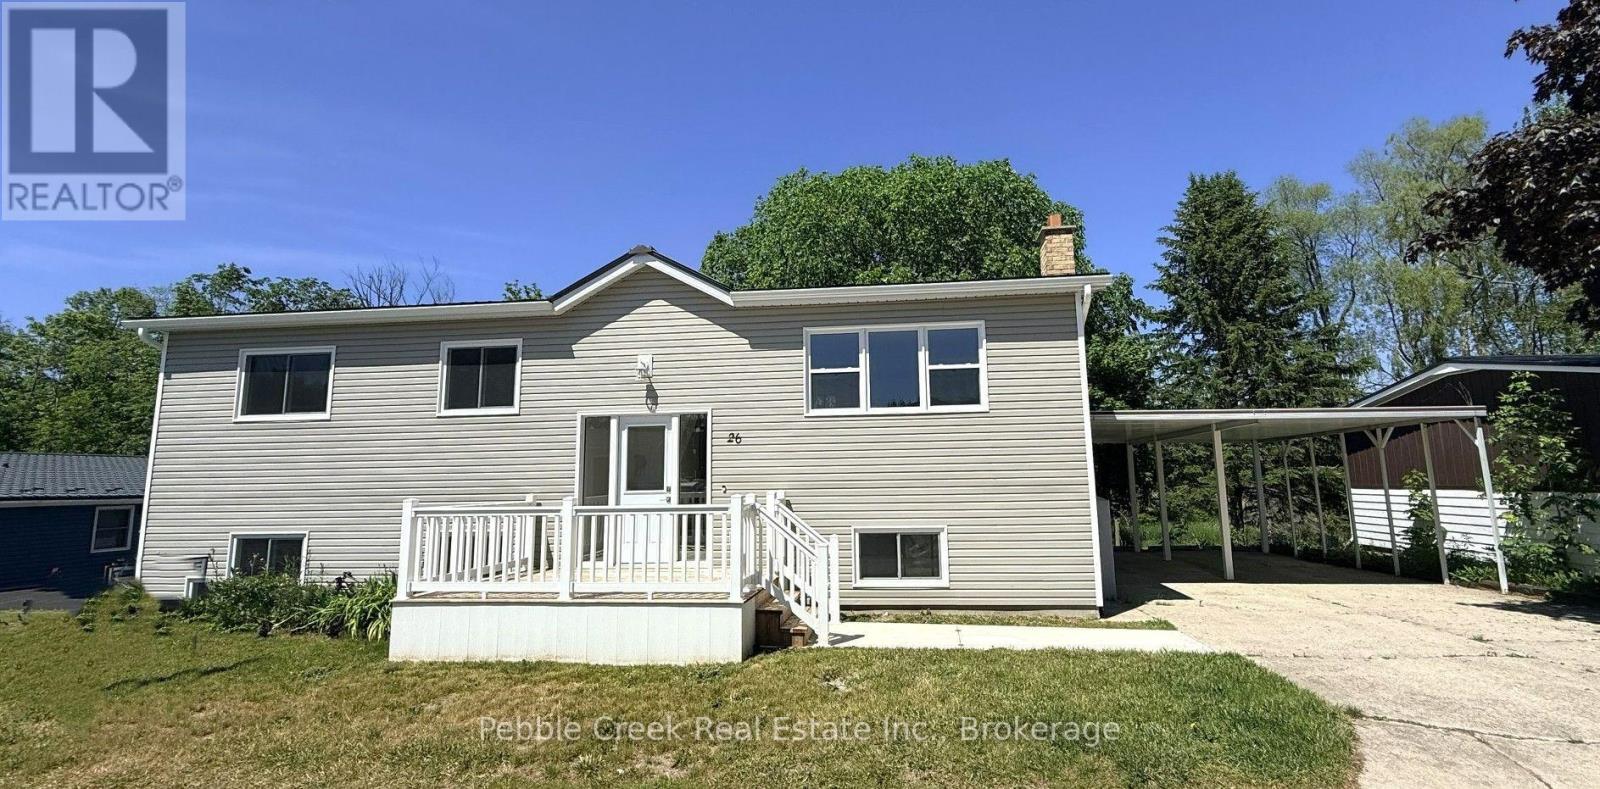
Stunning renovation! This beautiful raised ranch home is set on a large private lot backing onto natural environment in Huron Haven Village, just minutes north of Goderich. The main level has been completely renovated and now features an open concept with new kitchen, huge center island, 3 bedrooms and updated bathroom. Quality laminate flooring, new doors, trim and pot lights have been installed throughout the main level as well. Summertime entertaining will be a pleasure on the large raised back deck, overlooking the creek and trees at the back of the property! The full lower level features a laundry room and potential for more living space as there are patio doors leading to the backyard and "rough-in" for a second bathroom. This is a great opportunity to purchase a spacious affordable home located in a year-round land lease community close to shopping, golf courses and the shores of Lake Huron! There's also a rec center and outdoor swimming pool located in the village! Bonus - fridge, stove, dishwasher, washer & dryer included! (id:15069)
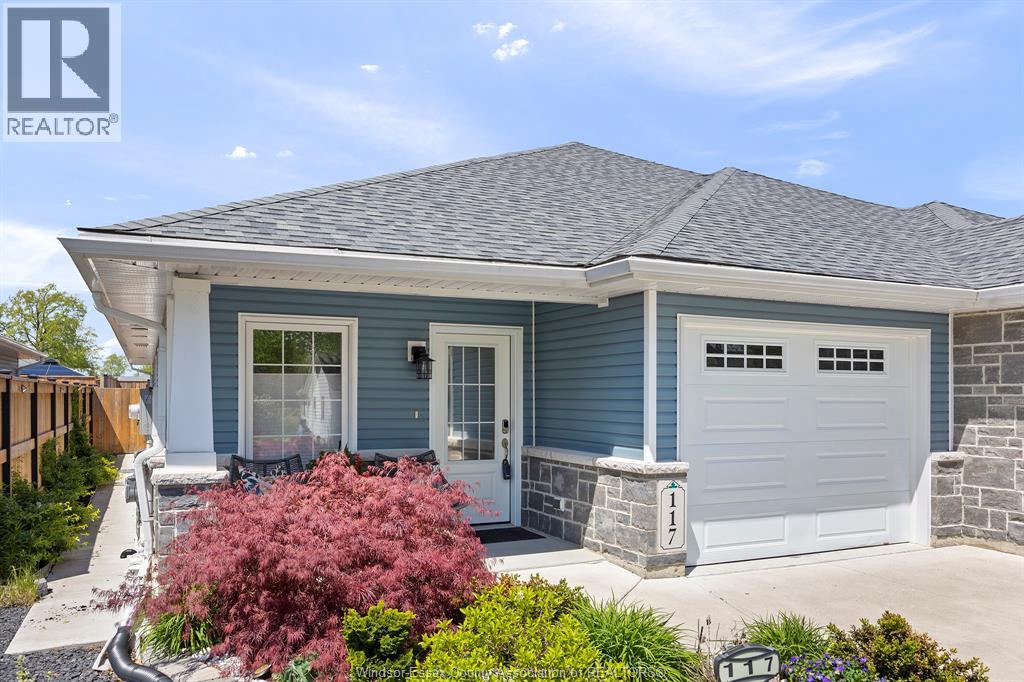
Immaculate semi-detached ranch in the sought-after Hawksview Villas development in Harrow (just 10 minutes from Colchester and its reowned wineries and Lake Erie). Filled with luxurious updates, the gourmet kitchen showcases elegant granite countertops and flows seamlessly into a warm, welcoming living area. The spacious primary bedroom offers a serene retreat with a spa-inspired ensuite, heated floors, and an expansive walk-in closet.Step outside to your private backyard oasis, where lush, meticulously landscaped gardens surround a generous patio—perfect for alfresco dining and peaceful evenings among vibrant blooms.The fully finished lower level including second kitchen and additional spa like bathroom provides outstanding flexibility: create an in-law suite, generate extra income, or design the ultimate entertainment space. This low-maintenance gem also features stunning hardwood floors, main floor laundry, new gutter guards, and exceptional curb appeal. (id:15069)
RARE PERMIT-READY MULTIPLEX OPPORTUNITY IN PRIME LONG BRANCH! An exceptional 50 x 130 ft property offering outstanding scale, approvals and flexibility. Permits are issued to construct a three-storey fourplex, with approved drawings featuring over 6,000 sq. ft., 10 ft ceilings in the lower and upper levels, skylights, two three-bedroom upper 2 story units and two one-bedroom-plus-den lower units and two garage. The property also offers potential for an additional dwelling (5th) at the rear, further expanding its income-producing possibilities and long-term value. This is a shovel-ready opportunity. The required planning, architectural and permit work is complete, allowing the next owner to move directly toward construction without the delays, added costs and uncertainty of starting the approval process from scratch. With the project de-risked at the planning and approval stage, it may also be well positioned for multiplex construction financing, subject to lender approval and buyer qualifications. No City development charges and no HST further strengthen the financial appeal and potential returns. Until construction begins, the existing well-maintained brick bungalow provides flexibility to live in, rent out or hold. Ideally located on a quiet residential street south of Lake Shore Blvd. in one of Toronto's most desirable waterfront communities, minutes from Lake Ontario, Marie Curtis Park, waterfront trails, yacht clubs, parks, schools, shopping and restaurants. Convenient access to Long Branch GO Station, TTC, major highways, the upcoming Ontario Line with a direct connection to Downtown Toronto and future LRT service adds exceptional connectivity. Opportunities combining a large lot, existing home, approved multiplex plans and permits are increasingly difficult to find. Build a substantial multi-unit project, create a strong income-producing asset and secure a valuable piece of Long Branch. (id:15069)
Welcome to this sun-filled fully renovated home, full of charm and nestled on a quiet street and neighbourhood. Enjoy impressive private garden views and a family-sized Open Concept kitchen with Skylight, and cozy eat-in breakfast area. Large kitchen island with Granite Countertop, build in bar fridge, Family rooms features TV wall with Fireplace, large bay windows, creating a warm and inviting space for gatherings, customized blinds add additional comfort and coziness. Pot lights throughout. Newly Renovated Bathroom with double sink. New Side yard gate, Double door kitchen Aid fridge (2025). Brand New Windows Throughout the entire house. * Fully equipped basement apartment for additional rental income, high rental demand.* Additional Huge Storage area in Between the Main Floor and Basement. Oasis Backyard. A rare opportunity to own a ready to move in home in a sought-after neighbourhood. Backyard discovery set for Kids, HD camera system with night vision. Close to parks, trails and school. Multiple groceries in the surround area. Freshly painted Well maintained Home, Move in Ready, Don't miss it! Multiple Security sensor lights around the property. *This home also includes a 1 year warranty on electrical, plumbing and all household appliances. (id:15069)
Welcome to this charming 2-bedroom bungalow tucked away on one of St. Thomas' most private streets. Located on a quiet dead-end with only three homes, this hidden gem offers peace, privacy, and a backyard oasis that's perfect for relaxing, entertaining, or enjoying your morning coffee surrounded by nature. Inside, you'll find a bright, functional layout with a finished basement providing valuable additional living space for a family room, home office, or hobby area. Conveniently located within walking distance to shopping, schools, daycares, restaurants, amenities, and public transit, you'll enjoy the perfect balance of tranquility and accessibility. Whether you're a first-time home buyer looking to build equity, downsizing into a manageable home, or searching for a smart investment, this property checks all the boxes. Don't miss your chance to own this private retreat in the heart of St. Thomas! (id:15069)
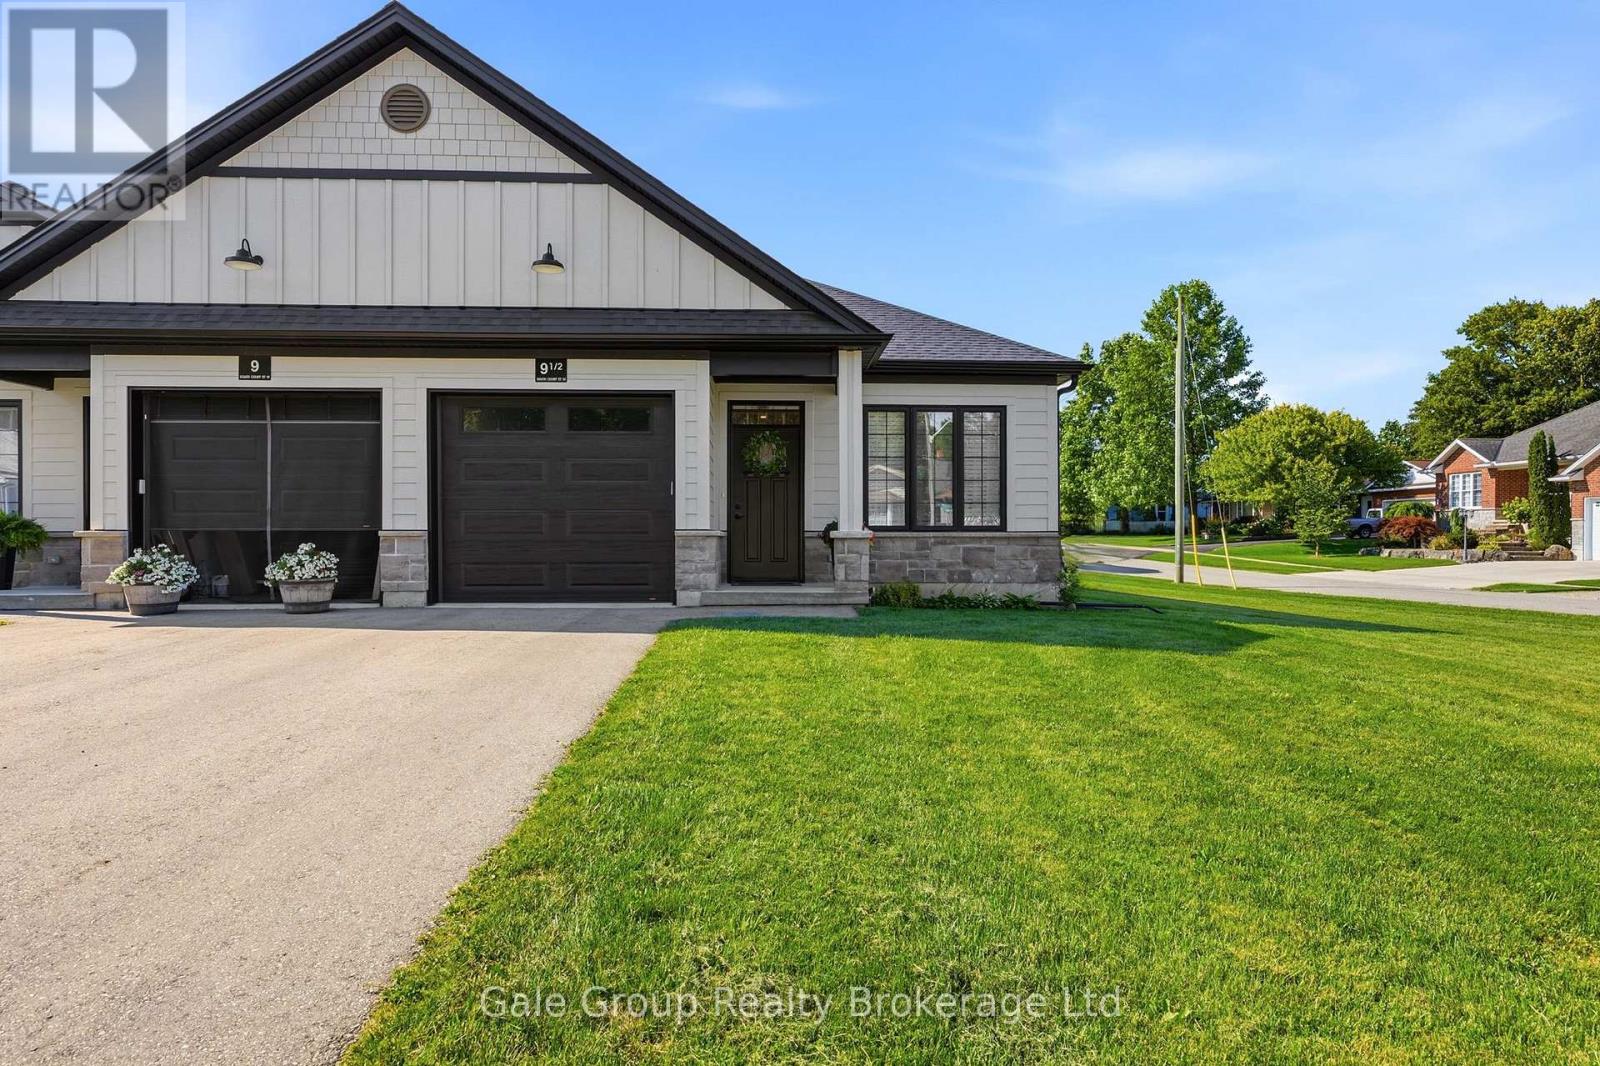
Welcome to this beautifully upgraded bungalow townhome in the sought-after Lossing's Landing community, nestled in the charming and historic town of Norwich. Perfectly positioned on a desirable corner lot, this three year young, move-in-ready home offers exceptional quality, thoughtful design, and the ease of low-maintenance living. Since purchasing new, the current owners have invested extensively in premium upgrades, showcasing quality craftsmanship and attention to detail throughout. The bright, open-concept main floor features two spacious bedrooms, elegant engineered hardwood and porcelain tile flooring, and a stunning kitchen complete with quartz countertops, quality stainless steel appliances, and an abundance of cabinetry. The inviting living and dining areas create the perfect space for everyday living and entertaining, while the luxurious four-piece bathroom and convenient main-floor laundry add to the home's practical appeal. The lower level boasts a beautifully done bathroom, professionally installed. There is ample room to easily add a third bedroom and also a generous family or recreation space, making this home ideal for growing families, guests, or multigenerational living. Outside, you'll appreciate the oversized single-car garage, private paved driveway, attractive brick and stone exterior, and private outdoor space complete with a gas BBQ hookup. Every detail has been carefully considered to create a home that is both stylish and functional. Whether you're looking to downsize without compromise, purchase your first home, or enjoy a modern, low-maintenance lifestyle, this property checks every box. Norwich offers the warmth of small-town living while remaining an easy commute to Woodstock, Tillsonburg, Brantford, Cambridge, Hamilton, London, and more. This is an outstanding opportunity to own a meticulously upgraded home where the work has been done-simply move in and enjoy everything this exceptional property has to offer. (id:15069)
Welcome to this exceptional bungalow set on a private, 4.6-acre partly treed lot with no front or rear neighbours. Designed for both comfortable family living and entertaining, this spacious home features vaulted ceilings and an open-concept main living area that seamlessly connects the living room and kitchen. The main floor offers a spacious primary bedroom with a 5-piece ensuite and patio doors leading directly to the rear deck, creating a wonderful connection to the outdoor living space. Main-floor laundry, additional bedroom, office/den and a 3-piece bathroom provide convenient one-level living. The fully finished basement adds even more living and entertaining space, featuring two additional bedrooms, a family room and games room with plenty of room for gatherings, recreation, or relaxation. Step outside to play pickle ball on your own court or enjoy the expansive rear deck complete with two gazebos overlooking the pool, creating the perfect setting for summer fun and relaxation. The attached 3-car garage includes a specially reinforced floor area designed to accommodate a vehicle hoist, making it ideal for automotive enthusiasts, hobbyists, or those needing additional workshop space. With its generous acreage, mature trees, exceptional privacy, extensive outdoor amenities, and versatile living spaces, this property offers a rare combination of country living, recreation, and convenience. High speed fibre internet available! (id:15069)
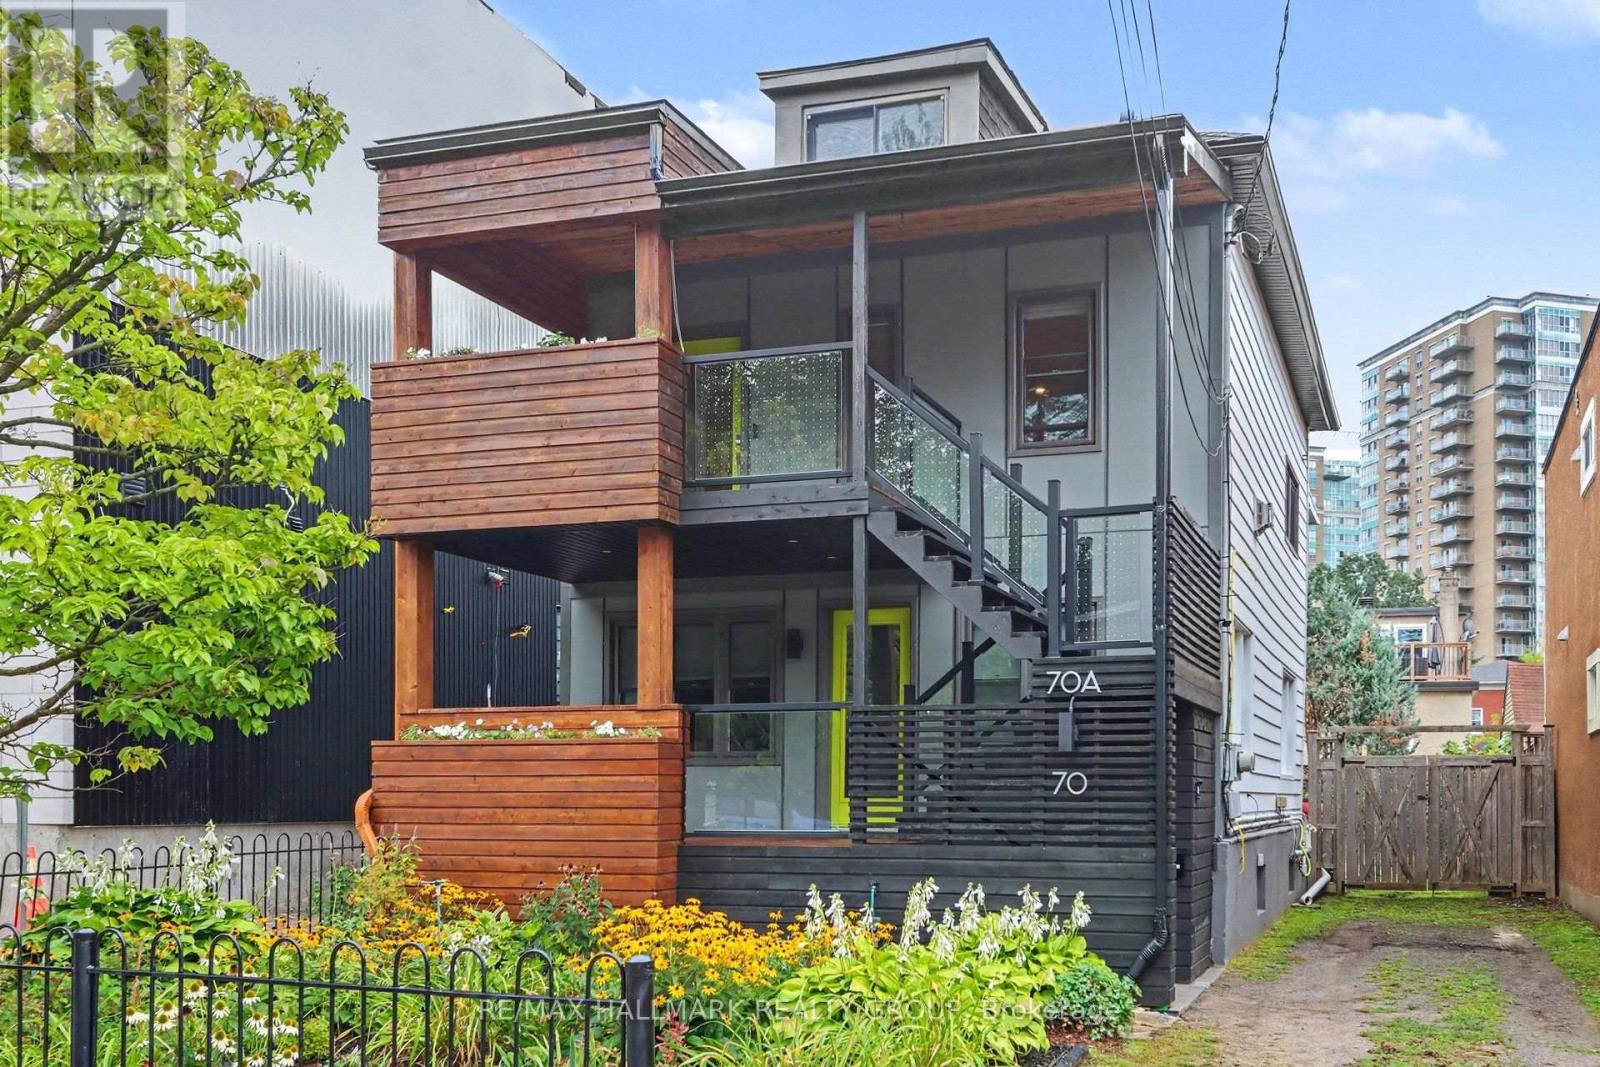
Absolutely fantastic duplex renovated from top to bottom with Flair and quality workmanship. On a quiet street in the heart of Beechwood Village in urban Ottawa and just steps to the main shopping street with everything you need including multiple dining and coffee options, excellent transit options as well as great connections to the NCC cycling network along the Rideau river and the Outaouais. A great owner live-in set up: live in style and comfort and benefit from some revenue to offset expenses. Maybe you have an extended family and someone who might need a more accessible, one floor living situation. Either occupy the main floor, two bedroom unit with its covered front porch and access to the gorgeous backyard or live upstairs in the 2 storey, two bedroom plus den flat with separate entrance and balconies both front and back. Both units have stacked laundry closets ( owner only has a wahser but electrical is there for dryer). The basement is a separate space with access from the rear yard and provides good storage but is too low to finish. The private drive easily fits two cars in tandem. Full of natural light and well thought out, flexible spaces for whatever your lifestyle needs. Central Gas furnace provides heat and air conditioning to both units. The third floor has a "booster" AC unit for extra comfort. Potential to create a third floor deck . Recent building inspection on file, available prior to offers. Day before notice required, Tenants main floor unit to be viewed on second showing. (id:15069)
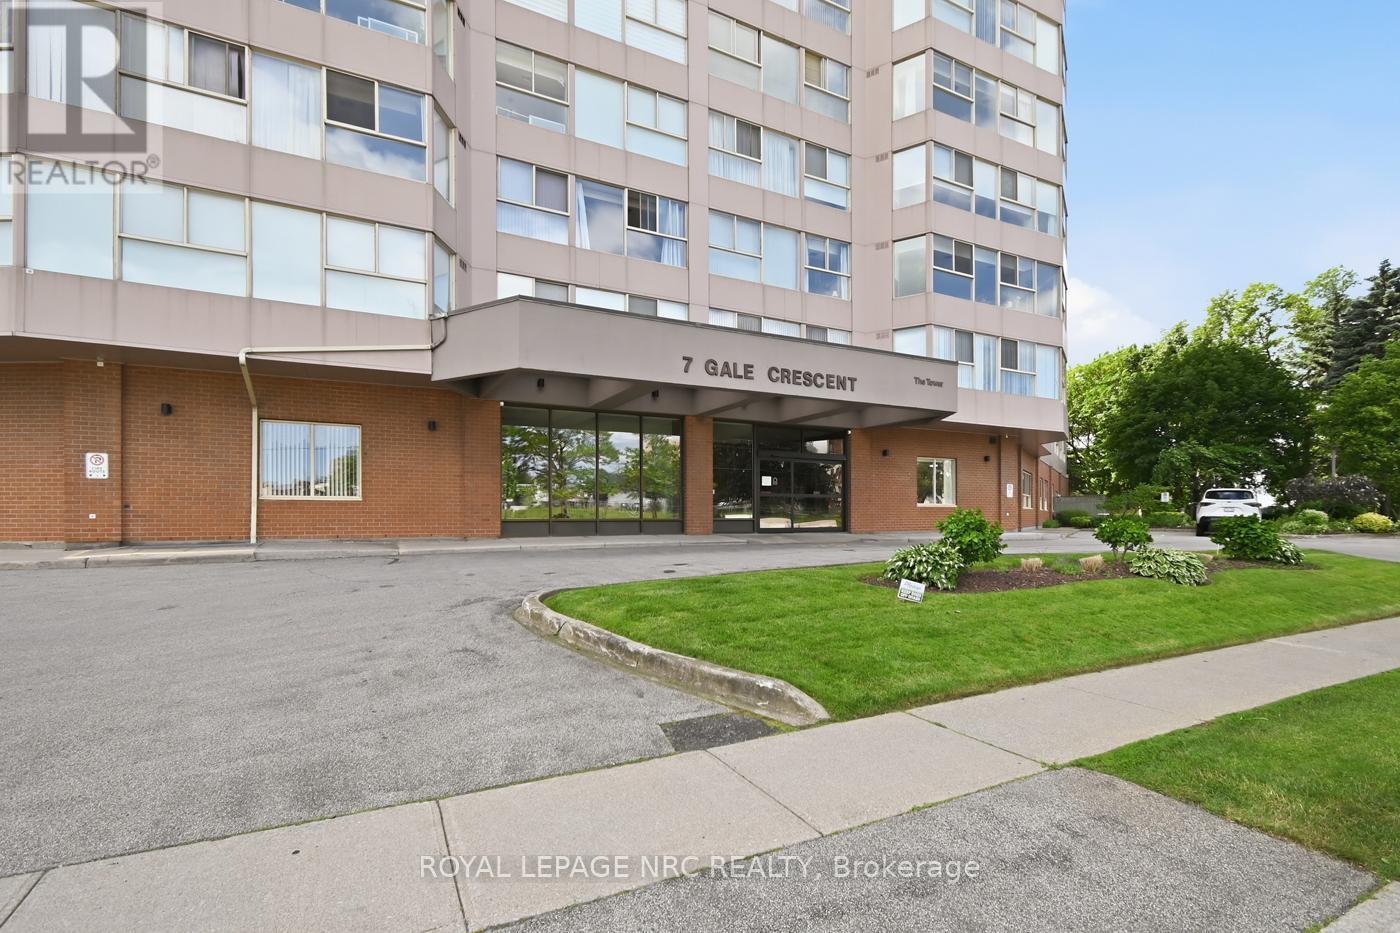
Located a short drive to QEW & 406 highways in the trendy downtown neighbourhood within walking distance where you can enjoy the Performing Arts Centre, the Meridian Centre for such events as sports, including hockey, home of the Ice Dogs, and many major celebrity concerts. Very popular bistros, which will appeal to many an appetite .This condo unit is extremely well maintained, including an in-house superintendent. California shutters adorn the primary space with lovely hardwood floors and many updates. Modern kitchen with white cabinets, decor backsplash, luxury drawers & pantry, ceramic floors and peninsula counter for casual lunches/breakfast. Included are stove, fridge, dishwasher, microwave/fan & separate standup freezer. Annexed to the kitchen & currently used as an office, complete with built-in cabinet. This space could easily expand to enrich the kitchen space with plenty of room for a table. The L-shaped Living room and Dining Rooms have lovely hardwood floors and California shutters overlooking the City's South West. The primary bedroom is complete with California Shutters, 4 piece ensuite bathroom and walk-in closet with built-in closet designs. The 2nd bedroom has a double closet and includes the entertainment unit (excludes the TV) and separate book shelves. Annexed to this bedroom is a quiet den with California Shutters and includes book cabinet and is accessible to the primary bedroom if needed. The 2nd 4 piece bathroom is located off the main foyer perfect for guests. A convenient laundry area and large storage room complete this very spacious, sought-after unit. The building is complemented with the panoramic observation level, overlooking the entire City. Other amenities include: internet, indoor pool, sauna, gym, library, workshop and party room. There is a roof-top community gazebo garden with BBQ, located on 2nd level just outside pool area. Underground parking is included with 1 parking spot and a car wash area. (id:15069)
Welcome to this bright and beautifully maintained townhome in the heart of Longfields, one of Barrhaven's most sought-after family communities. Offering 4 bedrooms, 4 bathrooms and a fully finished lower level, this home provides the space and flexibility that growing or extended families are looking for.The sun-filled, open-concept main floor features oversized windows, a cozy fireplace and plenty of room for everyday living and entertaining. The spacious kitchen offers granite countertops, a walk-in pantry and ample space to gather. Upstairs, the generous primary suite features a walk-in closet, private ensuite and the convenience of a second washing machine. Two additional bedrooms provide comfortable space for family, guests or a home office, while the bonus flex room is ideal for homework, a study area or reading nook.The fully finished lower level is a standout, offering a fourth bedroom, full bathroom and laundry. Perfect for older children, extended family, guests, a home office or simply extra living space, it adds exceptional versatility for a larger family.Enjoy the spacious deck and open backyard with no direct rear neighbours - perfect for kids, barbecues, gardening or relaxing outdoors.The location is fantastic, with Pierre Elliott Trudeau Elementary School directly behind the property, plus parks, shopping, restaurants, groceries, dentist, doctors office and the Longfields Transit Station/Park & Ride just minutes away. Wheelchair accessible, the home features a ramp, stair lift, remote-entry doors and a large seated shower. These accessibility features can be removed if desired. A rare opportunity to own a spacious, flexible family home in an incredible Barrhaven location.24-hour irrevocable on all offers. Early possession available. (id:15069)
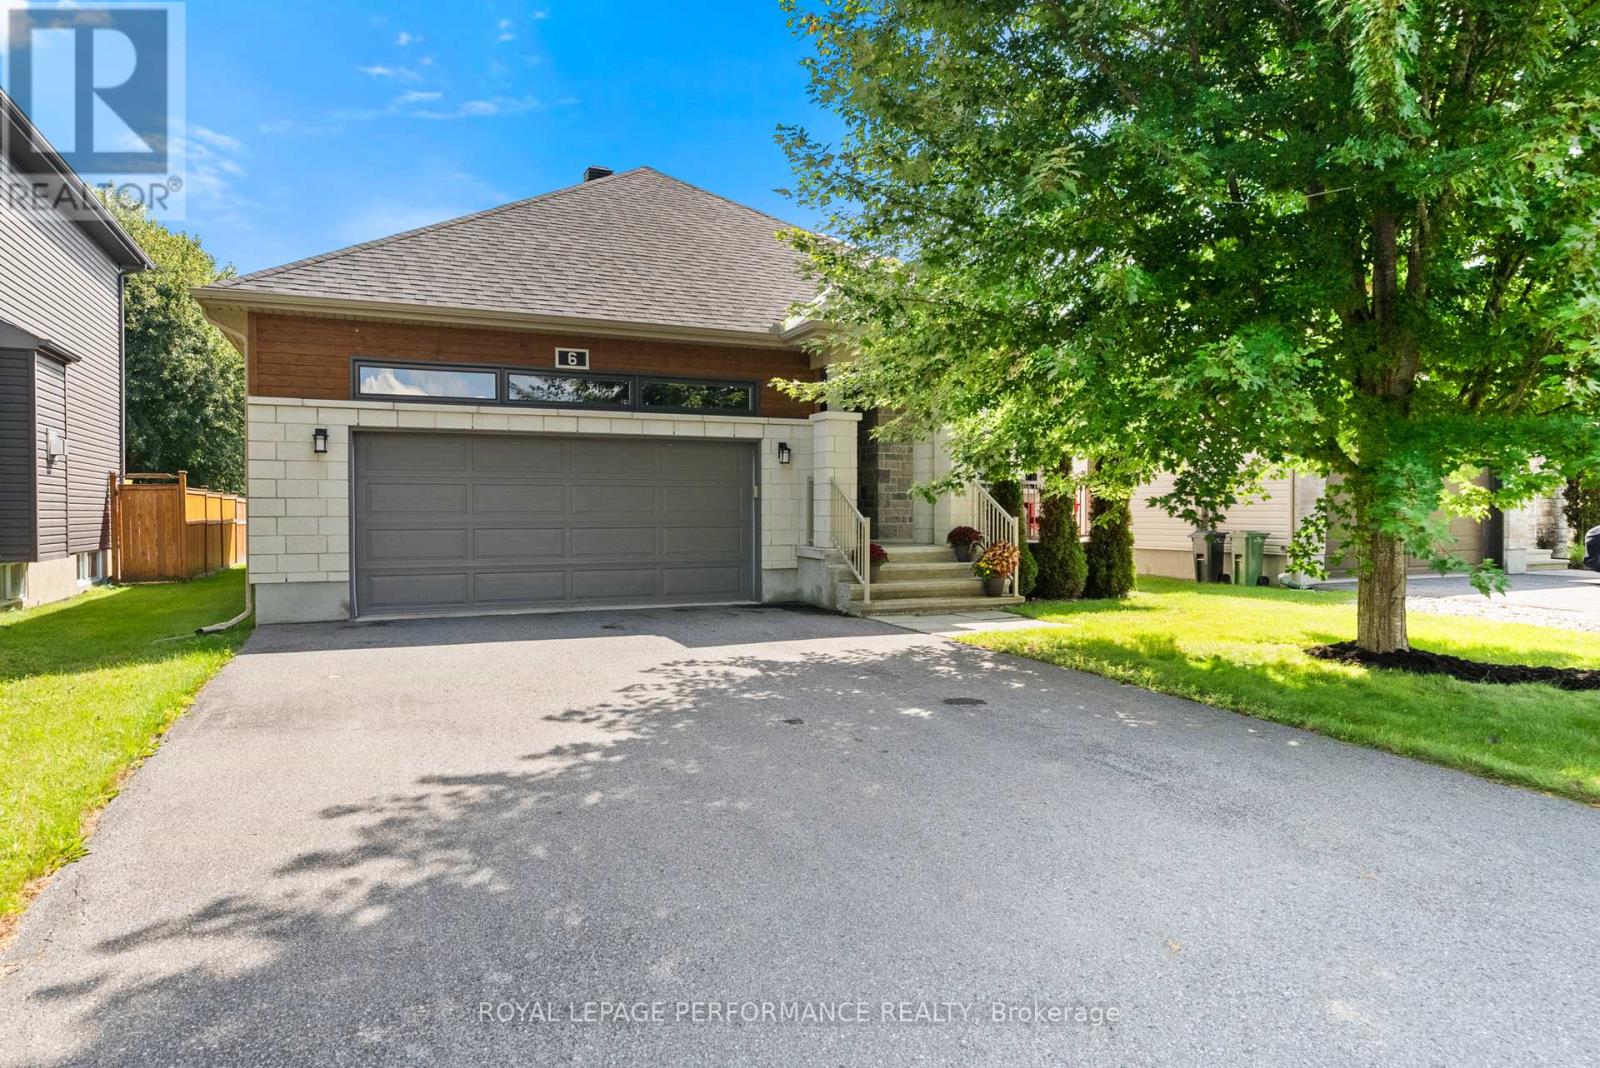
Welcome to this beautifully maintained 2015 Melanie Construction Bellevue bungalow, offering exceptional comfort and functionality. Featuring a double-car garage and charming front porch, this home is sure to impress.The bright, open-concept main floor features a spacious kitchen with a walk-in pantry that flows seamlessly into the dining area and inviting family room with a cozy gas fireplace-perfect for everyday living and entertaining. Convenient main floor laundry adds to the thoughtful layout.The generous primary bedroom includes a large walk-in closet and private ensuite with a relaxing soaker tub and separate shower. A second bedroom on the main level offers flexibility for family, guests, or a home office.The finished lower level is warm and welcoming, offering a bright rec room, a 3-piece bathroom, and an additional room ideal for guests, hobbies, or a gym. Plenty of unfinished space provides excellent storage or the opportunity to finish it to suit your needs.Step outside to enjoy the large backyard and spacious deck, the perfect place to relax with your morning coffee or entertain family and friends. With quality construction, a functional layout, and plenty of room to grow, this move-in-ready home is one you won't want to miss! Flooring: Hardwood, tile, carpet (id:15069)
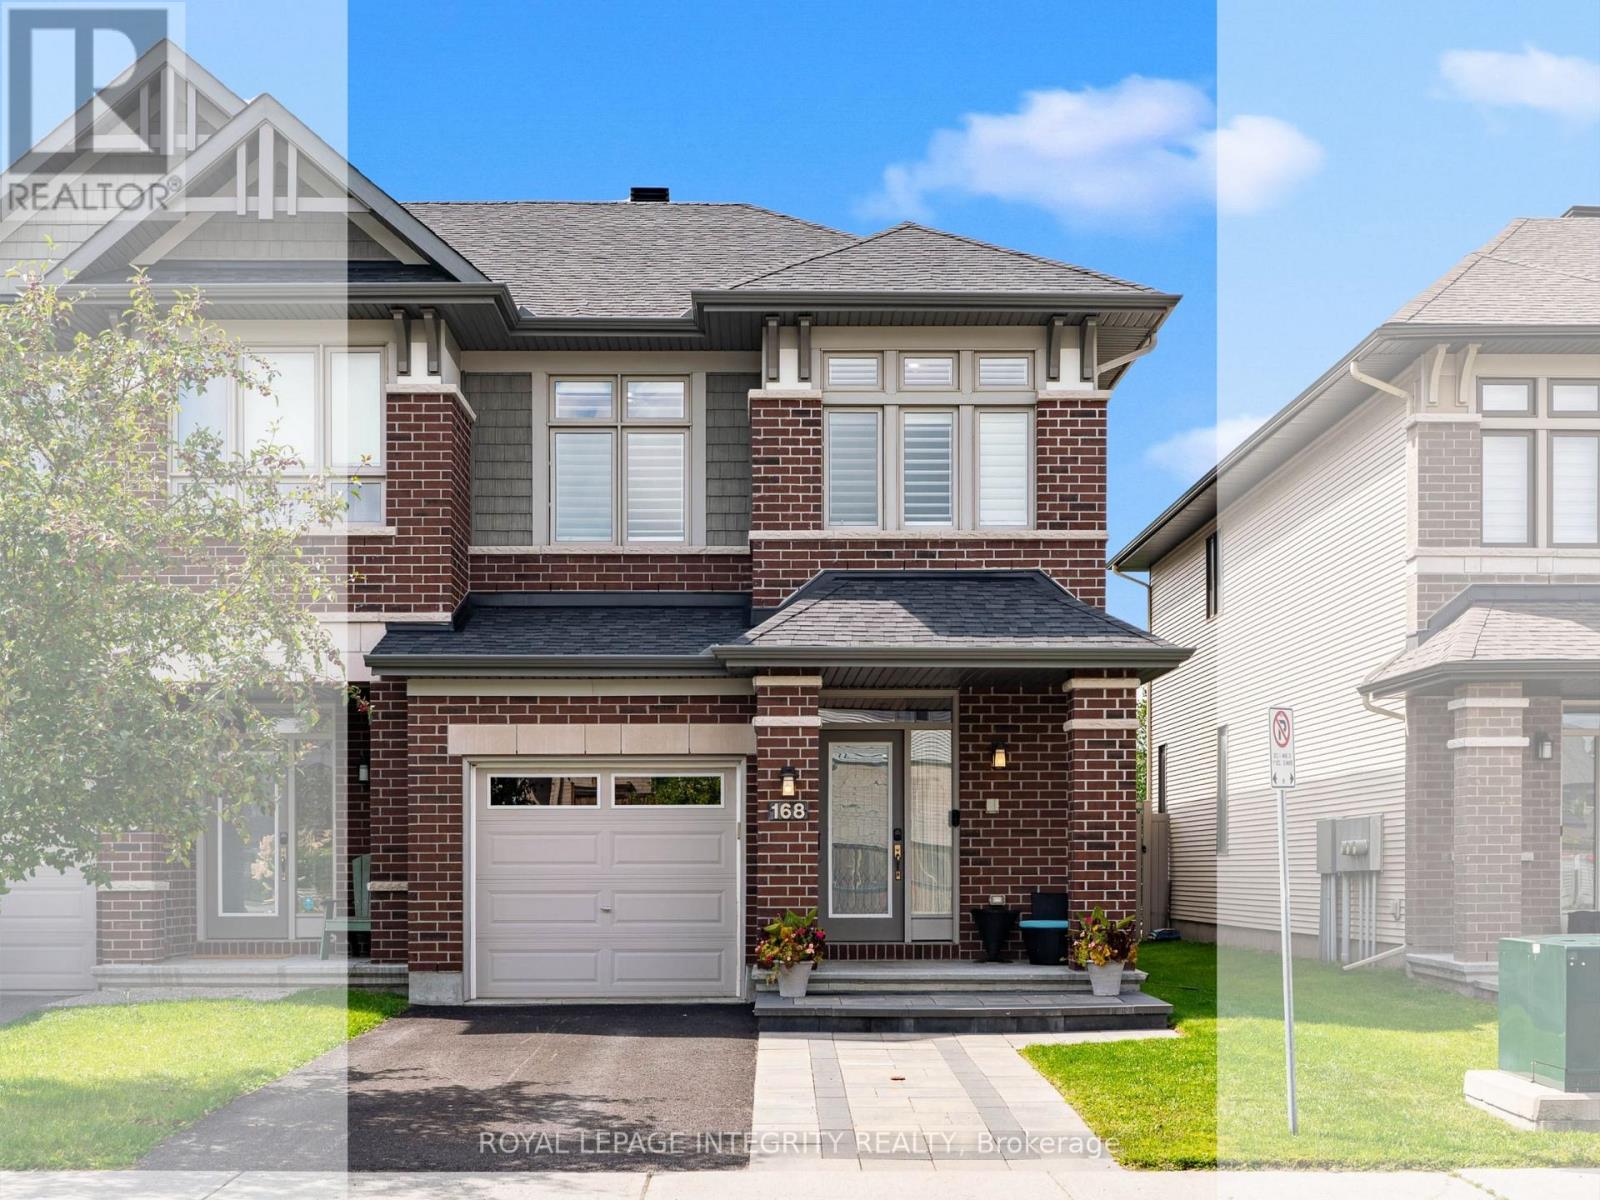
Welcome to this beautifully maintained Richcraft Fairhaven end-unit townhome, built in 2017 and ideally tucked away on a quiet circle in the highly sought-after community of Riverside South with NO REAR NEIGHBOURS! Offering 2,500+ sq ft of living space, this impressive 4-bed, 3-bath home combines generous space, modern finishes, and an unbeatable location. Just a short walk to Limebank LRT, newly developed shopping and dining, everyday amenities, parks, and the future library and community centre, everything you need is right at your doorstep. Step inside to a bright, open-concept main level featuring 9-ft ceilings and hardwood flooring. At the heart of the home is an upgraded chef-inspired kitchen, complete with granite counters, an oversized island with seating, and extended built-in cabinetry for exceptional storage. The kitchen flows seamlessly into the dining area, creating an inviting setting for both everyday living and entertaining. Large windows with custom California shutters fill the living space with natural light while framing peaceful views of the private backyard. With no homes directly behind, you can enjoy your own little slice of nature from inside or out. Upstairs, a rare 4-bed layout gives everyone room to spread out. The spacious primary retreat features a large walk-in closet and oversized ensuite, complemented by three additional bedrooms, a full main bath, and the convenience of an upper-level laundry room. The finished lower level offers a generous recreation room, along with a bathroom rough-in for future possibilities - perfect for movie nights, home gym, or additional entertaining space. Step outside to the southwest-facing, fully fenced backyard with a spacious deck, where afternoon and evening sunshine sets the scene for summer BBQs, quiet morning coffee, or relaxing at the end of the day-all while enjoying the privacy of no rear neighbours. Bright, spacious, private, and exceptionally located-this is Riverside South living at its best! (id:15069)
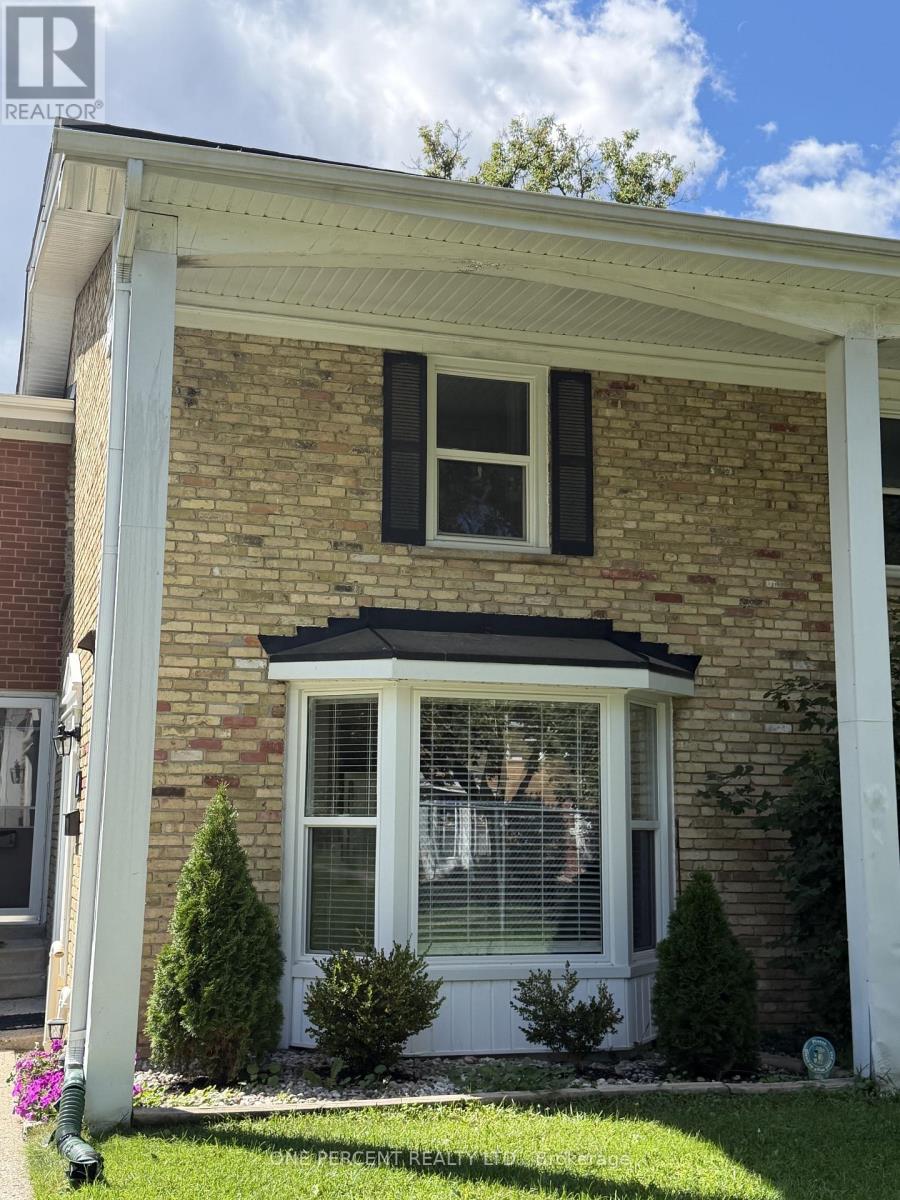
Welcome to this beautifully renovated 3+1 bedroom townhouse in desirable East London, offering a wonderful opportunity for families looking for a move-in-ready home in a family-oriented community. Renovated from top to bottom, this home combines modern updates with comfortable and functional living spaces. The bright kitchen is designed for both everyday living and entertaining, featuring a convenient island and a charming bay window that fills the space with natural light. A convenient powder room on the main floor adds extra comfort and functionality for family and guests. The second level offers three bedrooms and a full bathroom. The spacious primary bedroom features a double-door closet, while the additional bedrooms offer generous closet space and plenty of natural light.The finished basement provides even more living space with an additional bedroom and a comfortable family room-ideal for guests, a growing family, a home office, or a private retreat. Step outside to the backyard patio and enjoy views of the community pool and surrounding greenspace, creating a wonderful setting for families to relax, play, and build lasting memories. Located within a family-oriented townhouse complex and close to schools, shopping, parks, and all the amenities a family could need, this beautifully updated home offers the space, convenience, and lifestyle today's families are looking for. (id:15069)
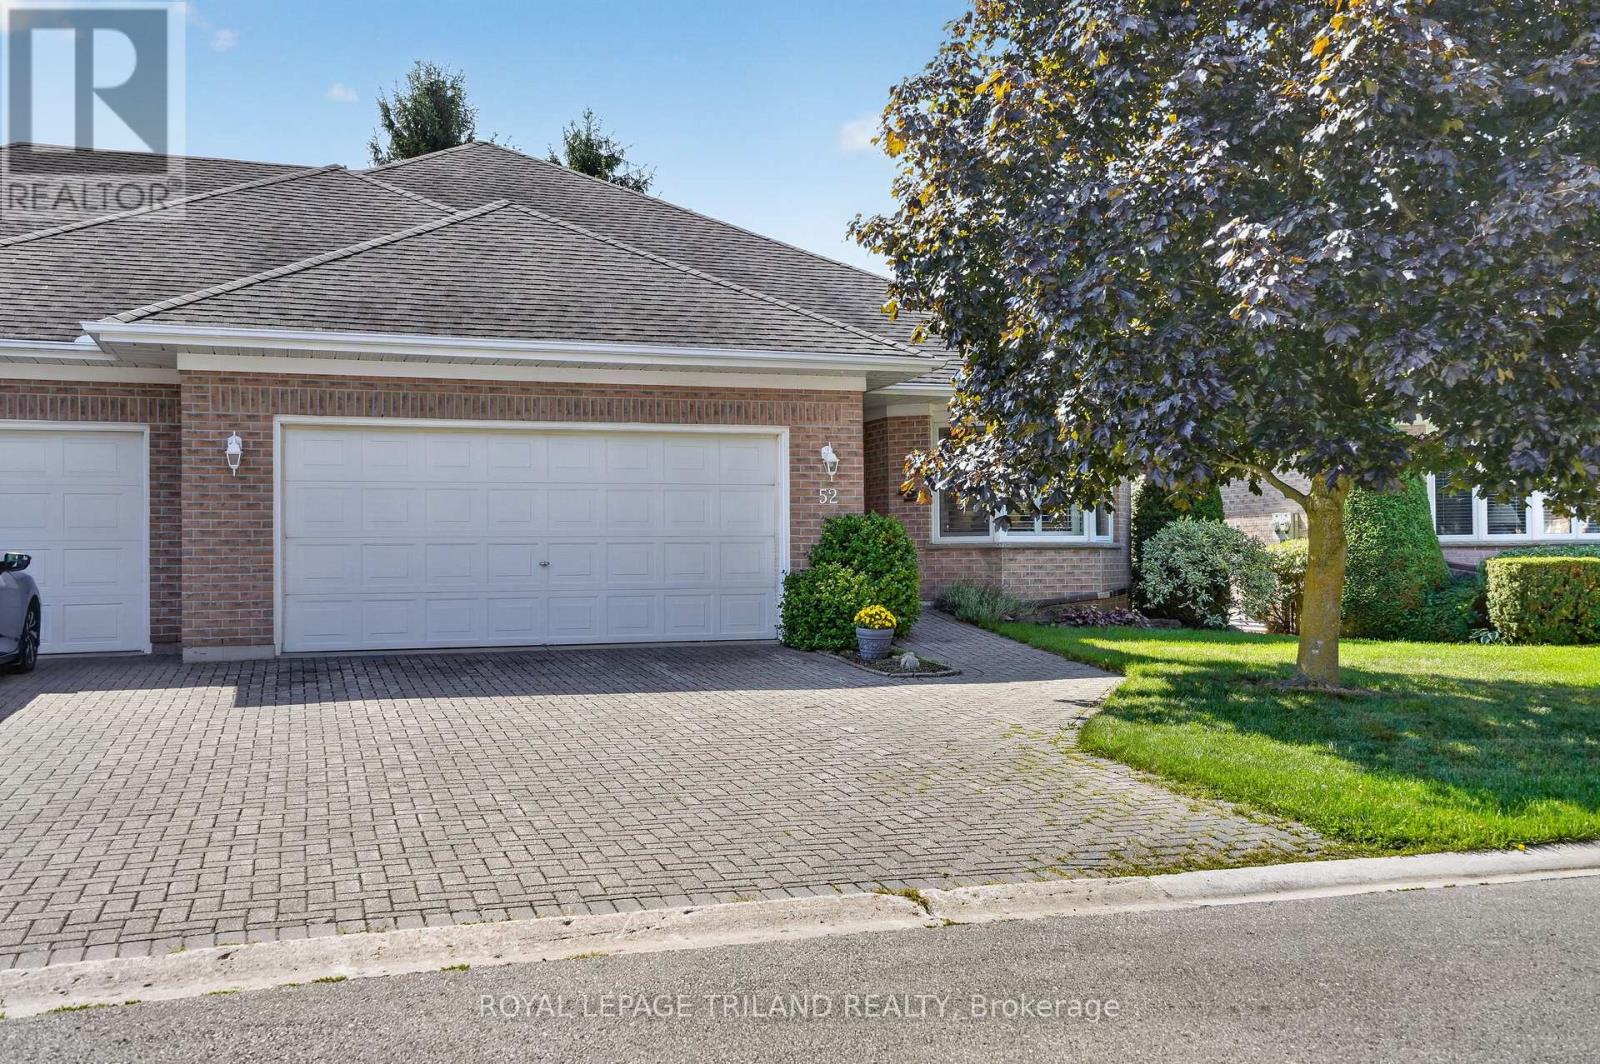
Welcome to Vintage Green, a sought-after 55+ community in Ilderton offering comfortable, carefree living with plenty of opportunities to connect and socialize. This beautifully maintained, carpet-free 2+1 bedroom, 3 full bathroom home is truly turn-key and ready to enjoy. The large primary bedroom features a private ensuite, creating a comfortable retreat at the end of the day. The updated kitchen is both stylish and functional, featuring quartz countertops and dark stainless steel appliances. California shutters add a timeless touch to select windows, while main floor laundry provides added everyday convenience. The finished lower level offers excellent additional living space, including a third bedroom and full bathroom-perfect for guests, hobbies, a home office or visiting family. Step outside onto the composite deck, offering a low-maintenance space to enjoy your morning coffee, relax or entertain. A two-car garage provides plenty of parking and storage, and with no carpet throughout, this home is exceptionally easy to maintain. Life at Vintage Green is about more than just the home. Residents enjoy access to a Clubhouse for community events and gatherings, a games room for socializing, and a monthly social calendar with plenty of opportunities to connect with neighbours and enjoy an active community lifestyle. If you're looking for a turn-key home in a welcoming 55+ community, with thoughtful updates, generous living space and a great social atmosphere, this home is ready for you to move in, settle in and enjoy everything Vintage Green has to offer! *Photos with furniture are virtually staged. (id:15069)
ULTRA AFFORDABLE semi-detached living in one of London's most convenient neighbourhoods for those in and out of the city on a frequent basis - welcome to 220 Admiral Drive, the value-packed opportunity buyers have been waiting for! This 3-bed, 2-bath semi offers a solid footprint, a great layout, and a prime location close to schools, parks, shopping, Fanshawe College, and every convenience, all at a price that's nearly impossible to find in this area neighborhood today. Inside, the home is livable and loaded with potential, making it ideal for first-time buyers, renovators, or anyone wanting to build instant equity. The bones are here, the space is here, and the upside is huge. Enjoy a bright main floor with a large living area, functional kitchen, and dining space, plus three comfortable bedrooms upstairs. The lower level provides even more room to grow with a finished rec area and storage plus full laundry service with sink. Outside, you get a deep lot, private driveway, and a backyard ready for your landscaping vision. Whether you're looking to polish it up for yourself or transform it into a standout rental, this property delivers unbeatable potential in a neighbourhood where semis command much higher prices. If you've been waiting for an affordable entry point into London's competitive market, this is it! SELLER WILL BE INSTALLING A NEW (OWNED) FURNACE & AIR CONDITIONER IMMEDIATELY UPON COMPLETION, AT SELLER'S EXPENSE, USING PROCEEDS OF THE SALE. (id:15069)
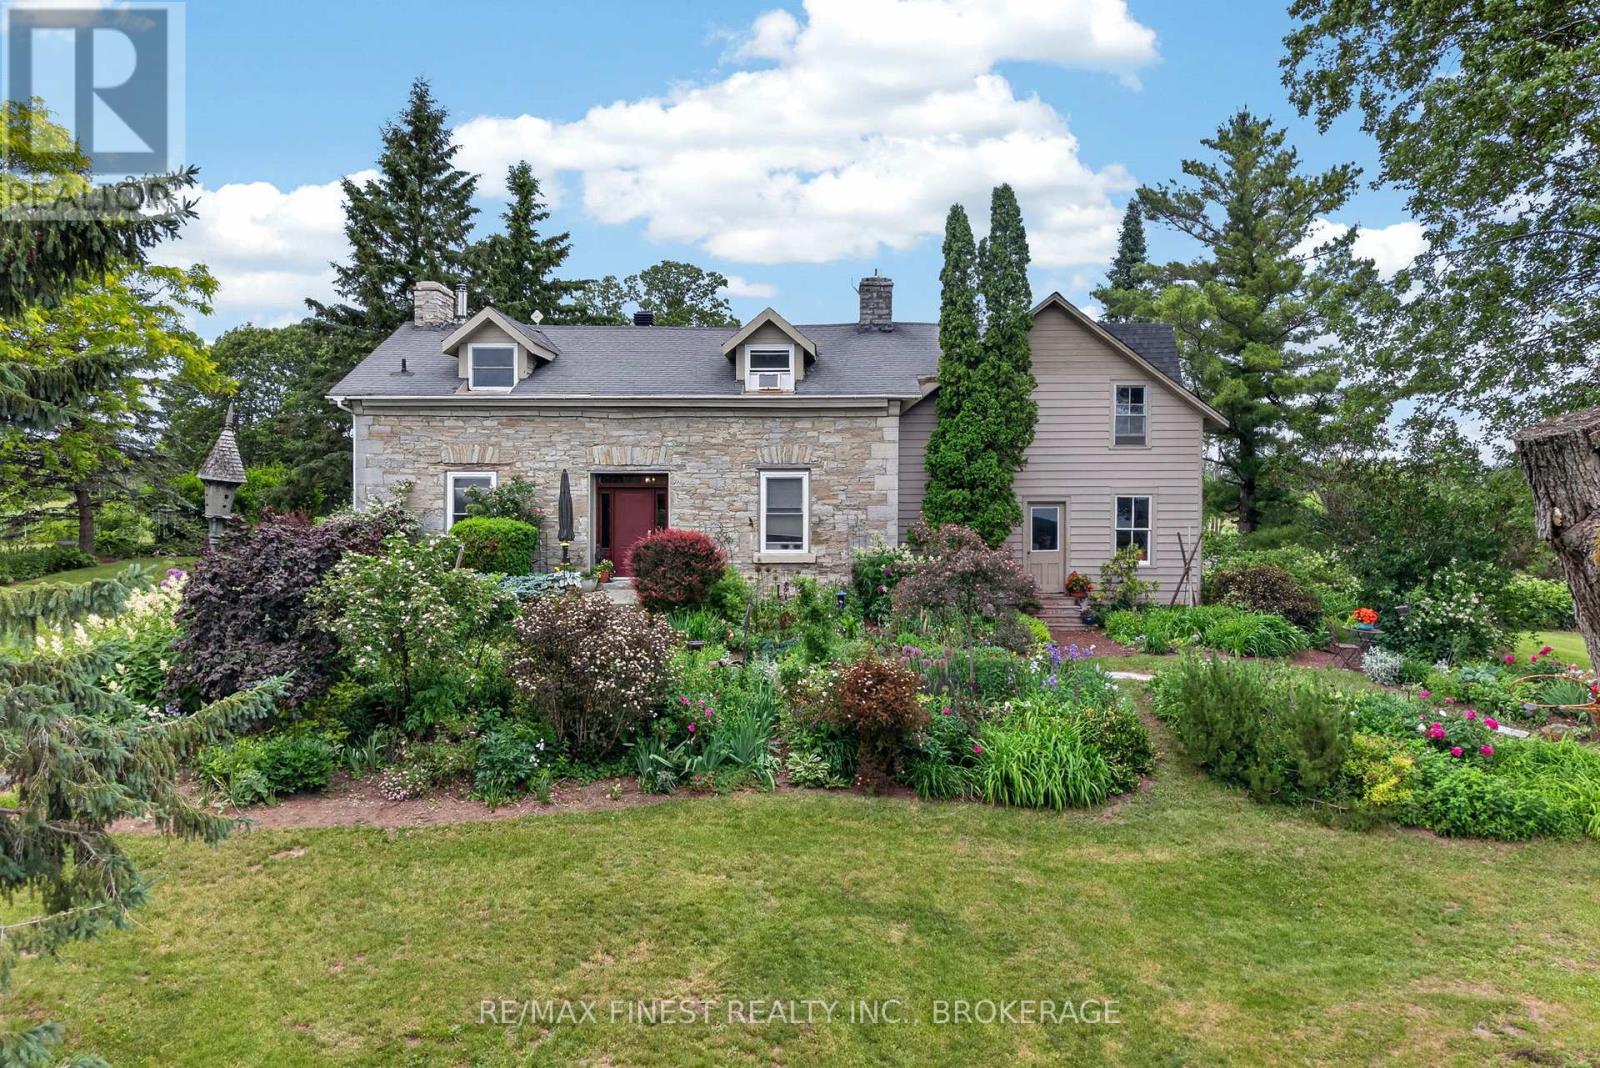
Welcome to your own private country paradise just north of Newburgh! Nestled on approximately14 picturesque acres, this stunning two bedroom limestone home perfectly blends historic charm with thoughtful modern updates. Surrounded by rolling countryside, mature trees, breathtaking perennial gardens, and beautifully maintained flower beds, this property offers the peaceful rural lifestyle you have been dreaming of. Step inside and be captivated by the character and warmth of this exceptional home, featuring exposed wood beams, a beautifully updated kitchen, and inviting living spaces designed for both comfort and entertaining. Cozy up by the woodstove on chilly evenings or enjoy the ambiance of the propane fireplace year round. Outside, the opportunities are endless. The barn has incredible potential and has been upgraded with new 200 amp electrical service as well as offers the opportunity for a future water connection. Combined with the acreage it sits on, the property could be ideal for hobby farming, livestock, storage, workshops, or a variety of agricultural uses. A greenhouse provides the perfect space for gardening enthusiasts to extend the growing season and cultivate their own produce and flowers. Major infrastructure updates provide peace of mind, including a new well, new 200 amp electrical service to the home, and a new septic system installed in 2024. Every detail has been carefully considered to preserve the property's timeless appeal while enhancing functionality for modern living. The original side offers plenty of storage space and potential for future renovations. Whether you are seeking a hobby farm, country retreat, equestrian property, or simply a beautiful place to call home, this remarkable acreage offers privacy, charm, and endless possibilities in one of the area's most desirable rural settings. Experience the beauty, tranquility, and lifestyle that only a property like this can offer. (id:15069)