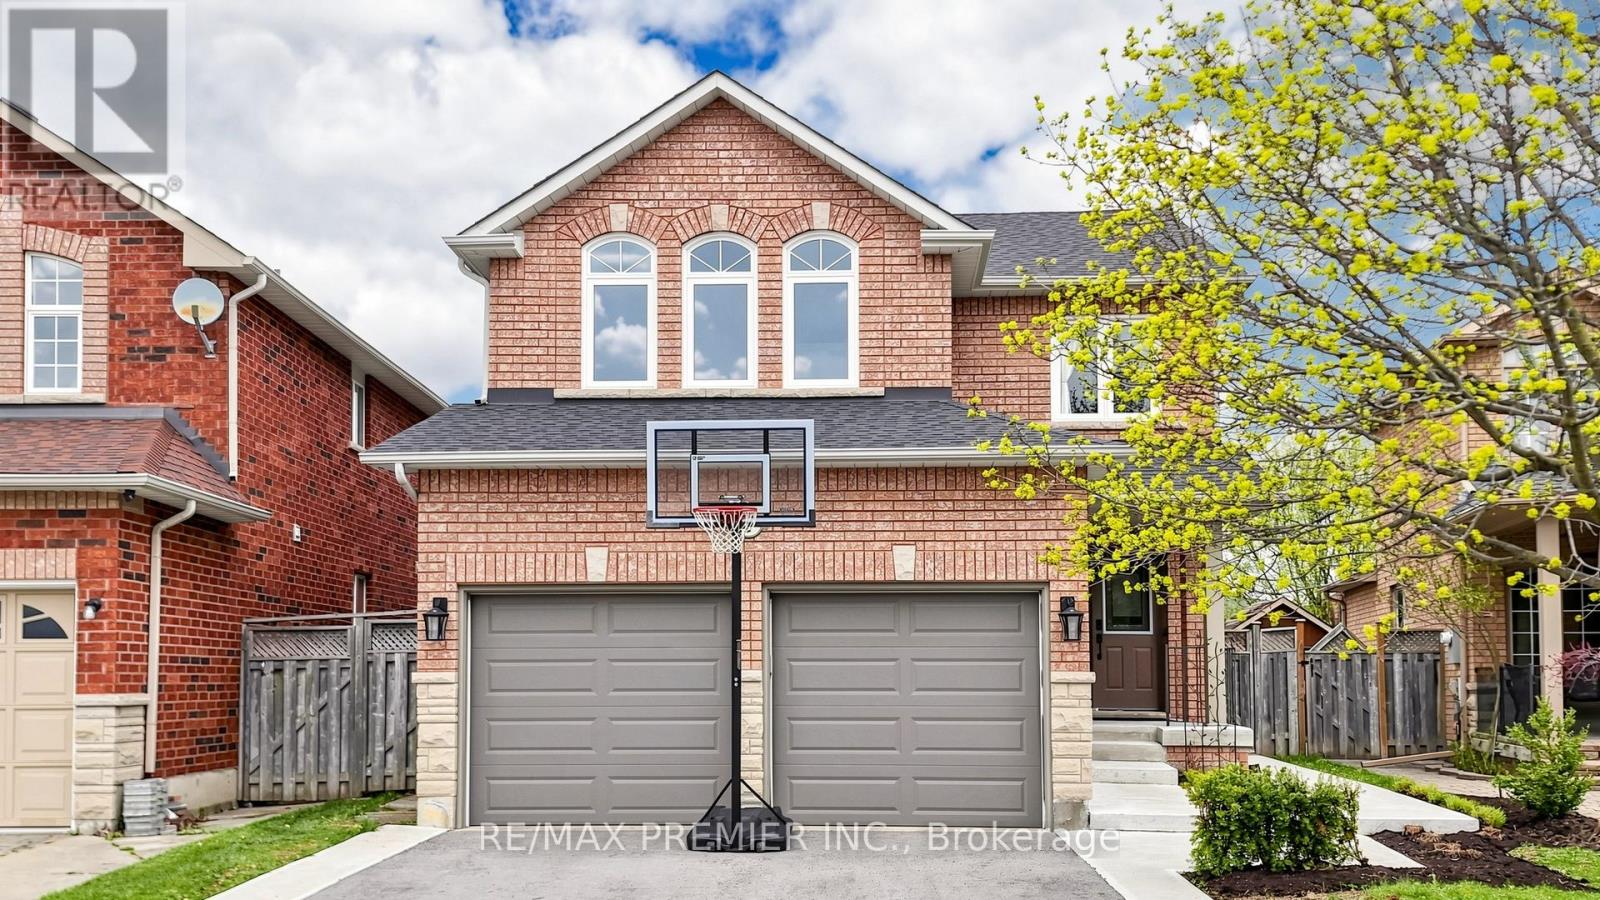
Welcome to 6 Terrastone Crt - a well-appointed home in sought-after West Bolton, situated on a premium lot that widens at the rear, offering added outdoor space and privacy. This home offers great curb appeal and truly stands out. Double door entry leads to an updated staircase with wrought iron pickets.Separate dining room ideal for formal use or a home office. Open-concept living and breakfast area with soaring cathedral ceilings and plenty of natural light. Kitchen with stainless steel gas stove and a functional layout. Main floor laundry with direct access to the garage adds everyday convenience. No carpet throughout.1,781 sq ft (MPAC) with 3 spacious bedrooms and 4 bathrooms. All bedrooms are well-sized, with a vaulted ceiling in the 3rd bedroom. Primary bedroom features a large ensuite with a separate shower.Professionally finished basement with rec room, 3-piece bath, office/potential 4th bedroom, large cold room, and ample storage.Backyard features a concrete patio, walkway, and natural gas BBQ hookup.Recent improvements include driveway (2025), front bedroom windows (2020), front concrete work (2024), and upgraded garage doors. True double garage with large mezzanine and workbench.All of this in an unbeatable location - a quick commute to Fortinos, Garden Foods, Walmart Supercentre, Landmark Cinemas Bolton, public & Catholic schools including James Bolton Public School, Humberview Secondary School, St. Nicholas Elementary School & St. Michael Catholic Secondary School, the Humber Valley Heritage Trail, Albion Hills Conservation Area, community & rec centres, and the shops & restaurants of historic downtown Bolton. Easy access to Hwy 50 & 427 for commuters.A must see! (id:15069)
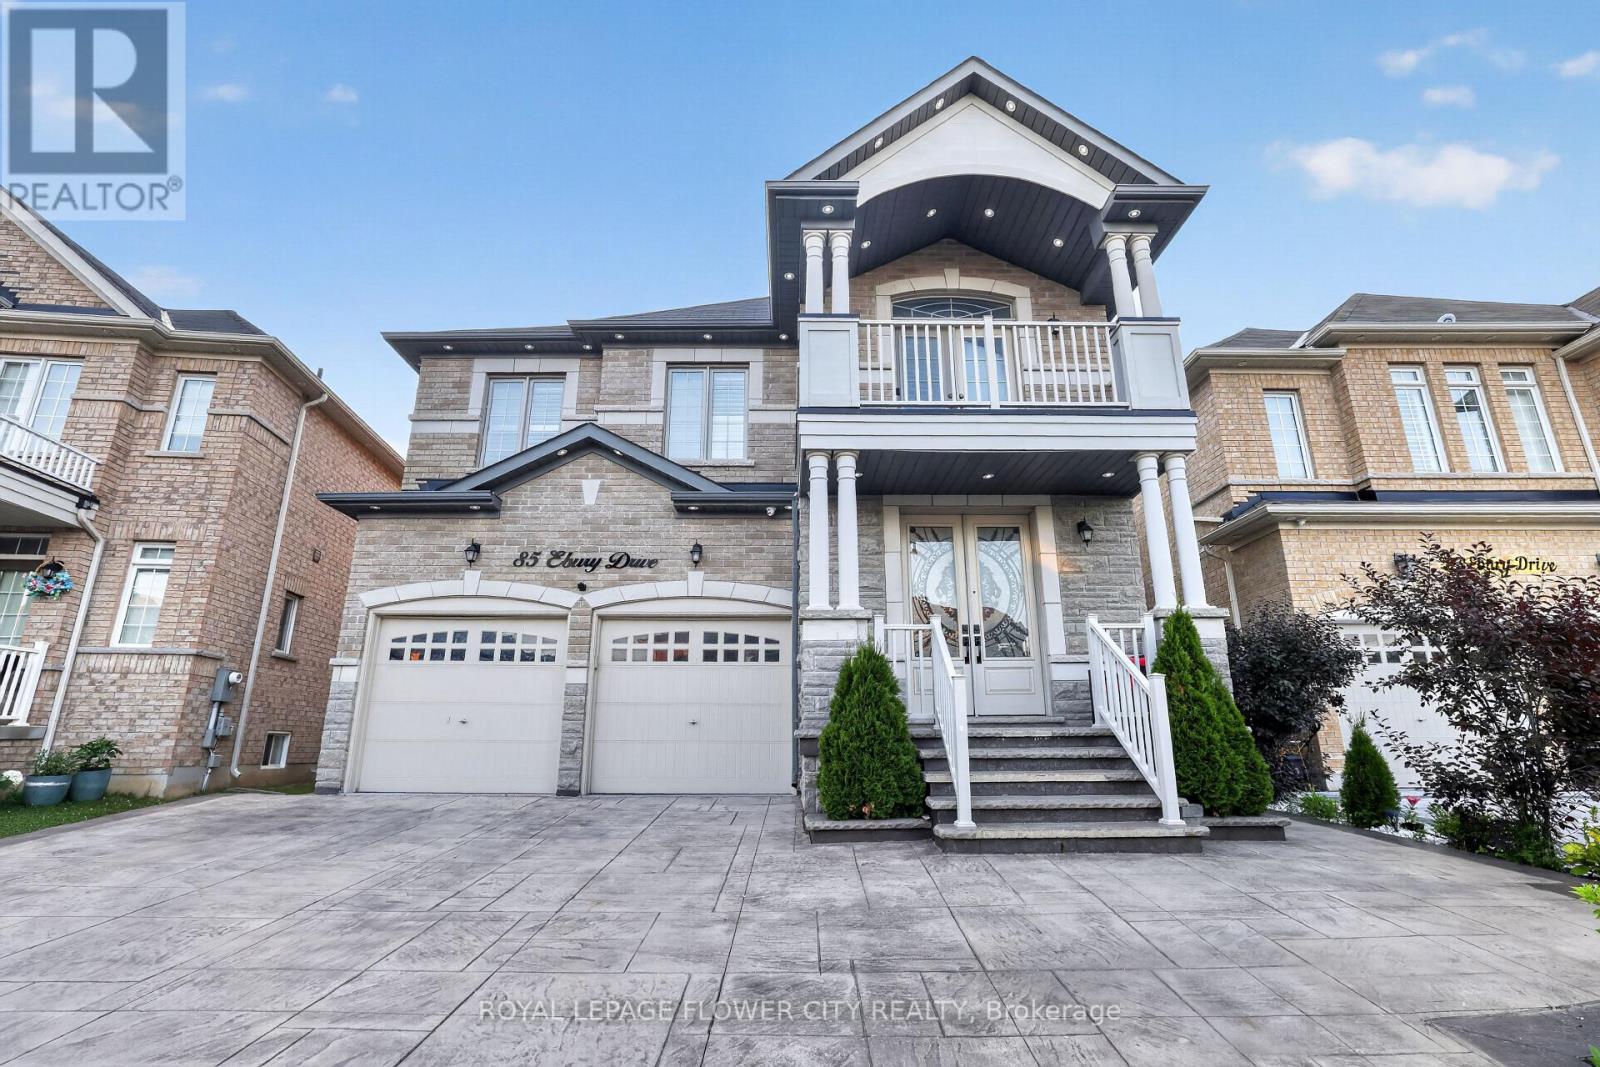
Presenting a premium 2-storey detached residence in the highly sought-after Credit Valley community. This carpet-free home offers an expansive layout featuring over 3,250 square feet of above-grade living space, plus a fully finished Legal basement apartment with a separate entrance. 5 Spacious bedrooms, hardwood flooring all over, smooth cielings, freshly painted. The main floor is designed with distinct living, dining, and family rooms, complemented by a dedicated den and a bright breakfast area adjacent to the kitchen. Upstairs, the second level hosts five bedrooms and three washrooms, providing ample space for a growing family. The lower level serves as an excellent extended family space or income potential asset, complete with a finished two-bedroom apartment and a separate rec room two additional washrooms. Positioned on a deep 111-foot lot with a 6-car parking capacity (2-car built-in garage and a 4-car driveway), Finished stampded concreted Driveway and concrete patio, Located near the major intersection of Chinguacousy and Queen, residents enjoy straightforward access to local transit, schools, and essential amenities. (id:15069)
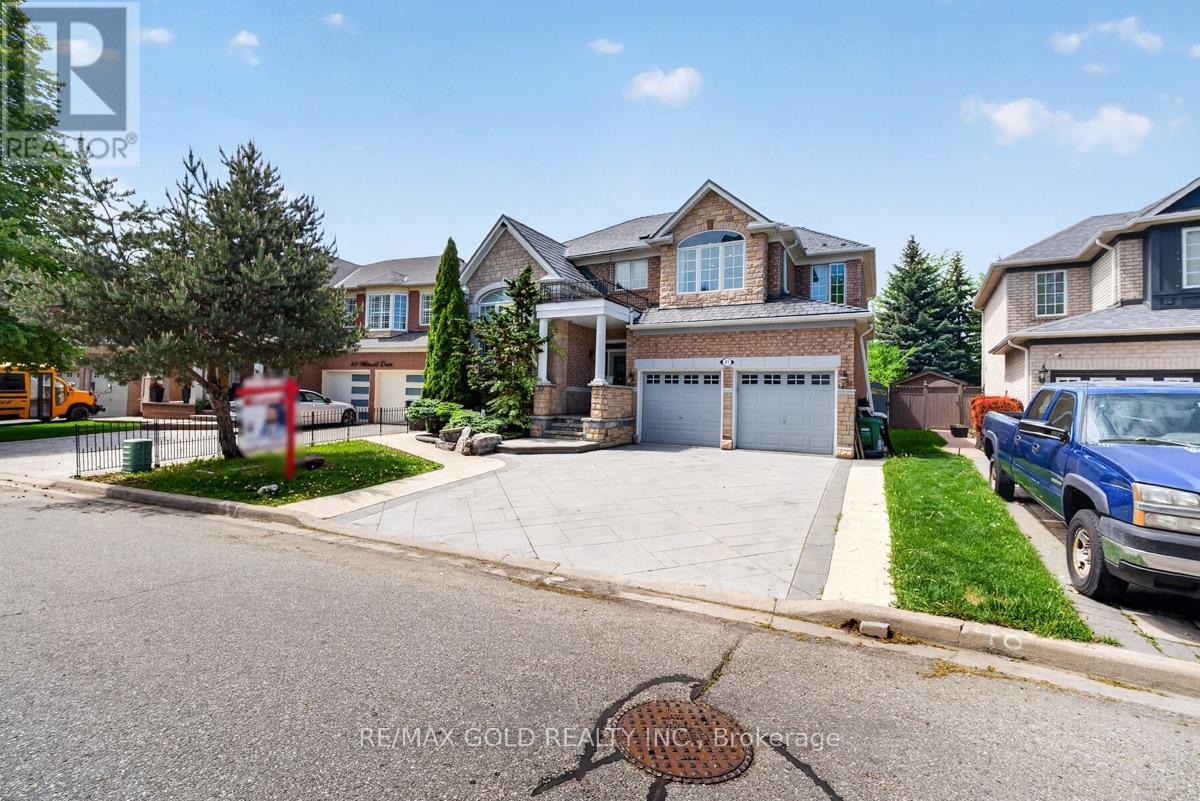
A Beautiful Detached House in Castlemore, Professionally done Landscaping on the front and Backyard with large pool, Legal finished Basement With 2 Bedroom with 3 full Washroom and Huge Living room with Sep Entrance, 9 Feet Ceiling main Floor with Pot lights, Thousands Spent on Metal Roof, Beautiful Kitchen, With Granite Counters tops, Concrete Driveway, 43 by 134 feet Lot, Close to All Amenities (id:15069)
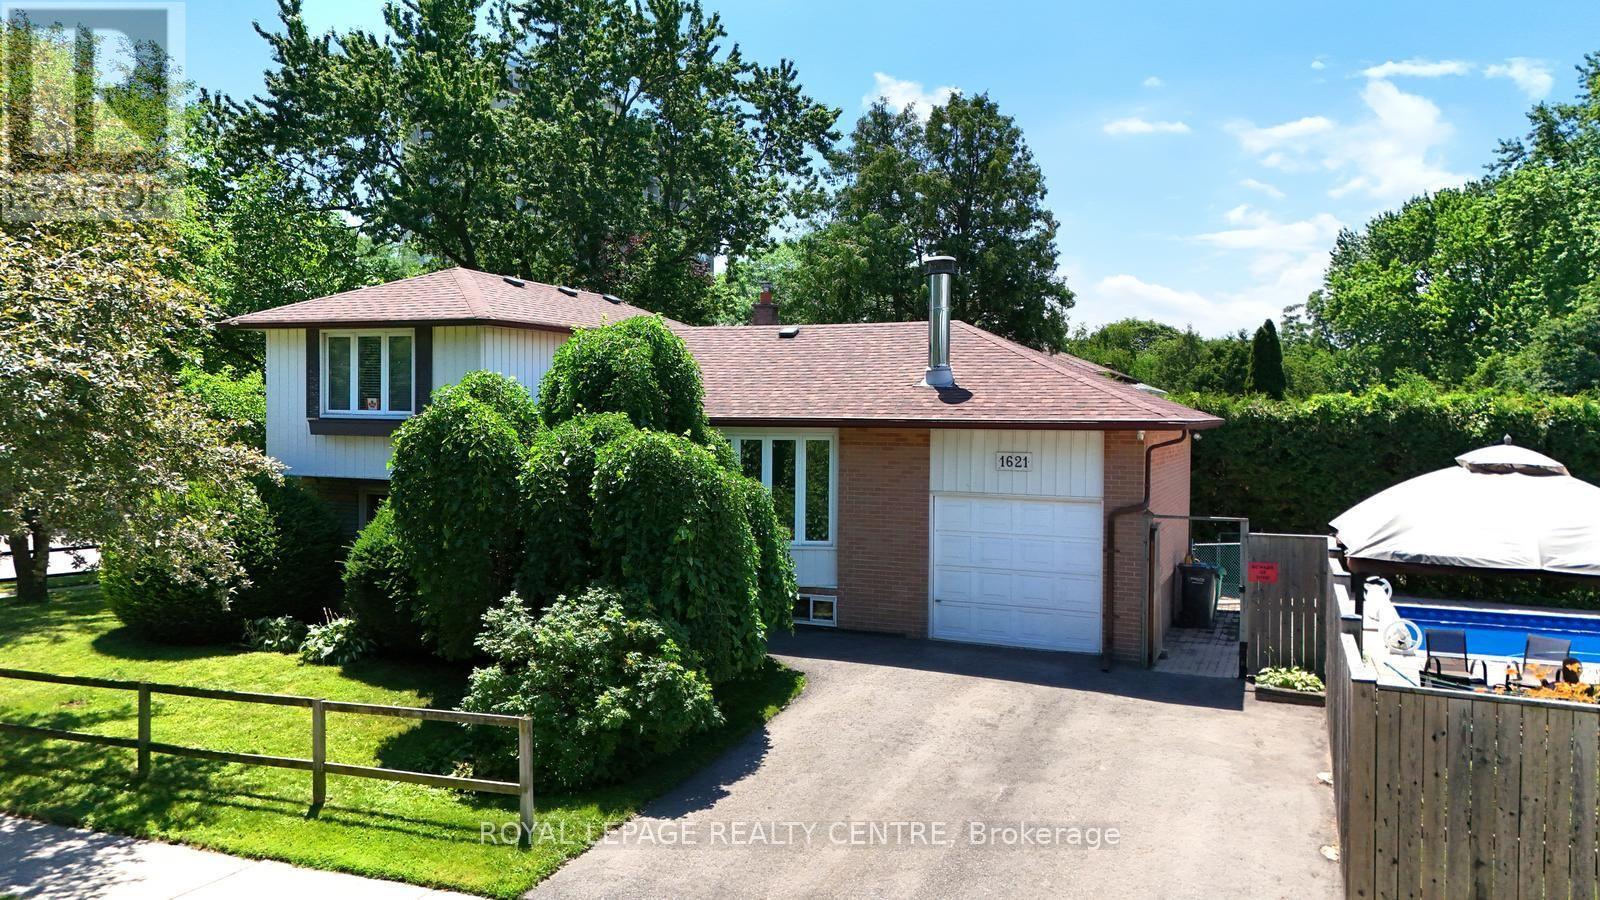
Lovely 4 Bedroom, 2 Bathroom, 4 Level Detached Sidesplit Located On Private Corner Lot! Fabulous Corner Property With Large Inground Pool.... So No Need For A Cottage! Updated Kitchen With Quartz Counter Tops (Oct 2025), Recently Refinished Hardwood Flooring (June 20/26) Throughout All Three Levels. Single Car, Attached Garage, With New Double Private Driveway (2025). Freshly Painted Throughout (June 2026) Finished Basement With Laundry Area And Rec Room With Wood Fireplace And Above Grade Windows For Extra Light. Pool Liner (2024), Pool Pump (2023), Pool Filter And Pool Heater (2021). Don't Miss This Opportunity To Own A Fully Detached Property. Close To Schools, Churches, Public Transit, Clarkson "Go" Station, Q.E.W., Hwy 403, Sheridan Mall, Erin Mills Town Centre, Lake Ontario, Parks, Many Restaurants, Etc. NOTE: SOME OF THE PHOTOS HAVE BEEN VIRTUALLY STAGED. MUST REMOVE SHOES, RECENTLY REFINISHED HARDWOOD FLOORS! (id:15069)
Welcome to the most desired of luxury FIVE STAR in the prestigious Pavilion Estates community! This absolute showstopper with coffered ceiling clubbed with pot lights , it has 5 bedroom mesmerizing elegance, surrounded by grand homes and showcasing true craftsmanship at every turn. From the moment you arrive, you'll notice the interlocked driveway a, perfectly complementing the home's stunning exterior with stones & stucco and its prime location facing a beautiful pond. Step inside to 10-foot ceilings on the main floor and 9-foot ceilings upstairs, highlighted by an open-to-above foyer and a seamless, functional layout designed for modern living. The chef's kitchen features built-in appliances, quartz countertops, and flawless finishes that impress at every glance. Upstairs, discover 5 spacious bedrooms, with 4 full washrooms, . The primary retreat includes a spa-like ensuite and a private balcony overlooking plaza. The fully landscaped backyard and covered loggia provides the perfect space for entertaining or quiet evenings surrounded by nature. Located just steps from schools, parks, and public transit, this home truly delivers upgrades galore and an unmatched level of sophistication and comfort. (id:15069)
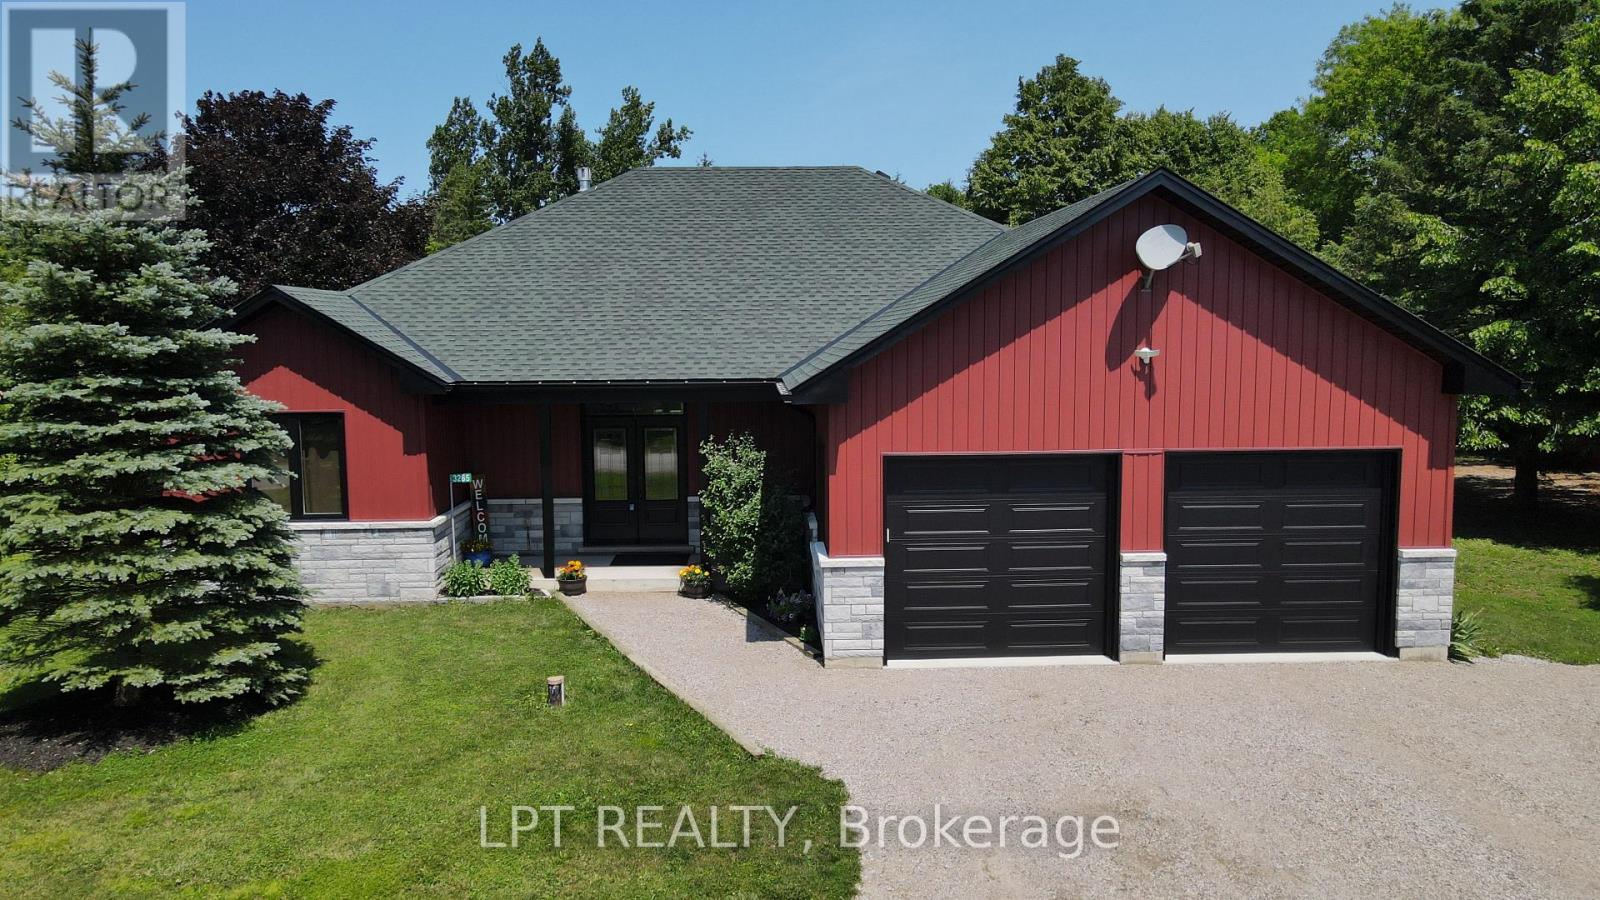
Imagine Coming Home To A Peaceful Country Setting Where Life Moves At A More Comfortable Pace, Evenings Are Spent Gathered Around The Fire, And Weekends Are Enjoyed Outdoors With Family And Friends. Set On Nearly An Acre In Rural Springwater, This Bungalow Offers The Rare Combination Of An Established Country Property And The Confidence Of A Home Where Nearly Every Major Update Has Already Been Completed. Step Inside To Bright, Open Living Spaces Where Vaulted Ceilings Create An Airy Atmosphere And The Kitchen Naturally Becomes The Gathering Place. Whether Preparing Meals Or Entertaining, The Generous Workspace, Abundant Cabinetry, Walk-In Pantry And Effortless Flow Into The Dining And Living Areas Make Every Occasion Feel Easy. A New Two-Sided Propane Fireplace Creates A Warm And Inviting Focal Point While Connecting The Living Room And Private Primary Suite. The Primary Bedroom Offers A Walk-In Closet, A Well-Appointed Ensuite And Direct Walkout Access To The Covered Patio. A Second Bedroom Also Opens Onto The Patio, While The Third Offers Flexibility For Family, Overnight Guests Or A Dedicated Home Office. A Well-Appointed Main Bathroom Serves The Additional Bedrooms. Outside, The Covered Patio Extends Your Living Space Into The Outdoors, Creating The Perfect Setting For Morning Coffee, Summer Barbecues Or Unwinding At The End Of The Day While Overlooking The Expansive Yard. The Triple-Wide Driveway, Attached Double Garage And Separate Second Driveway Provide Exceptional Space For Vehicles, RVs, Trailers And Recreational Equipment. Recent Updates Include A New Roof, Siding, Soffit, Fascia, Eavestroughs And Capping, New Windows, Exterior Doors, Garage Doors And Openers, Electric Garage Heater, Upgraded R60 Insulation, A High-Efficiency Furnace, Humidifier, Hot Water On Demand, An HRV System, 200-Amp Electrical Service, High-End Flooring And Carpet. Just Minutes From Wasaga Beach And Everyday Amenities, This Is Country Living Without Compromise. (id:15069)
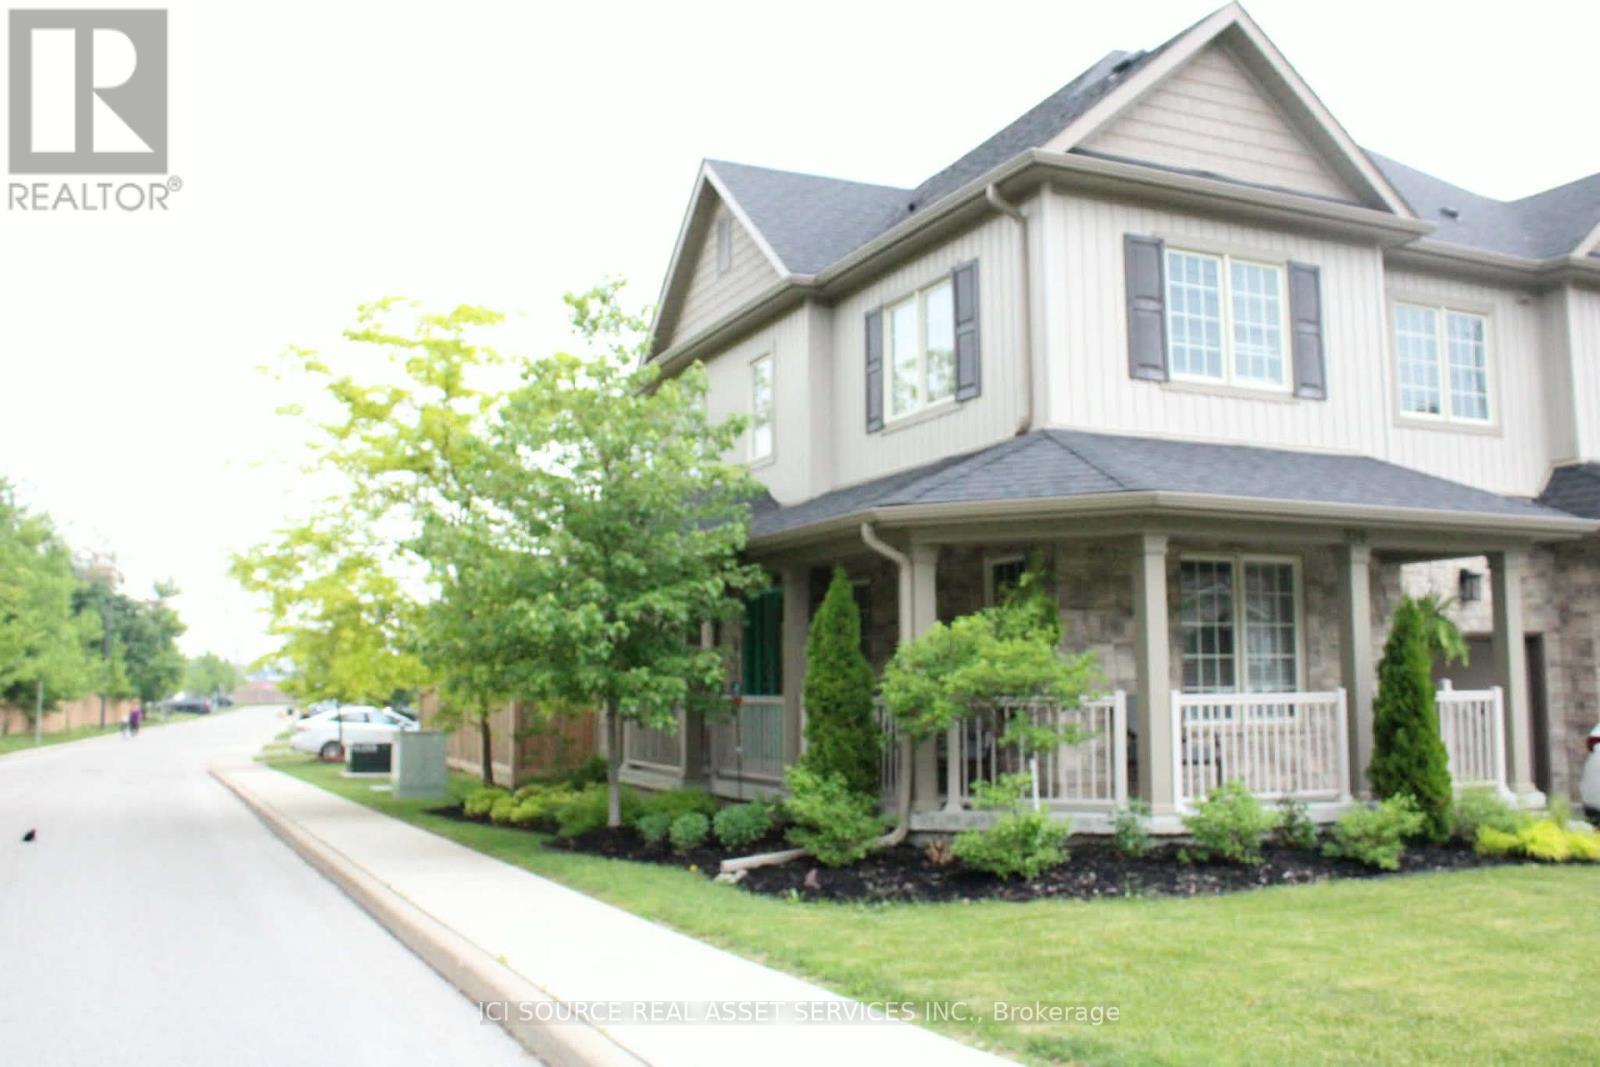
Welcome Home to 320 East Street, Orillia! This beautifully appointed end-unit townhouse offers the perfect blend of style, comfort, and convenience. Built in 2018 and ideally located close to downtown Orillia, shopping, restaurants, schools, and everyday amenities, this home is move-in ready and available for a quick closing. Step inside to discover designer finishes throughout, including stunning quartz countertops, contemporary fixtures, and thoughtful details that elevate every space. The functional layout features 3 spacious bedrooms, 2.5 bathrooms, and a versatile den, providing flexibility for families, professionals, or those working from home. Enjoy the added privacy of an end unit and unwind in the fully fenced backyard, complete with a beautiful deck and gazebo-perfect for entertaining, summer gatherings, or relaxing evenings outdoors. Additional highlights include ample storage throughout the home and a large unfinished basement, offering endless possibilities for future living space, a home gym, recreation room, or additional storage. Features: End-unit townhouse built in 2018. Quick closing available. 3 bedrooms + den. 2.5 bathrooms. Designer finishes throughout. Quartz countertops. Fully fenced private backyard. Deck and gazebo. Ample storage. Large unfinished basement with future potential. Close to downtown, shopping, restaurants, schools, and amenities. Move in and start enjoying everything this exceptional home has to offer! *For Additional Property Details Click The Brochure Icon Below* (id:15069)
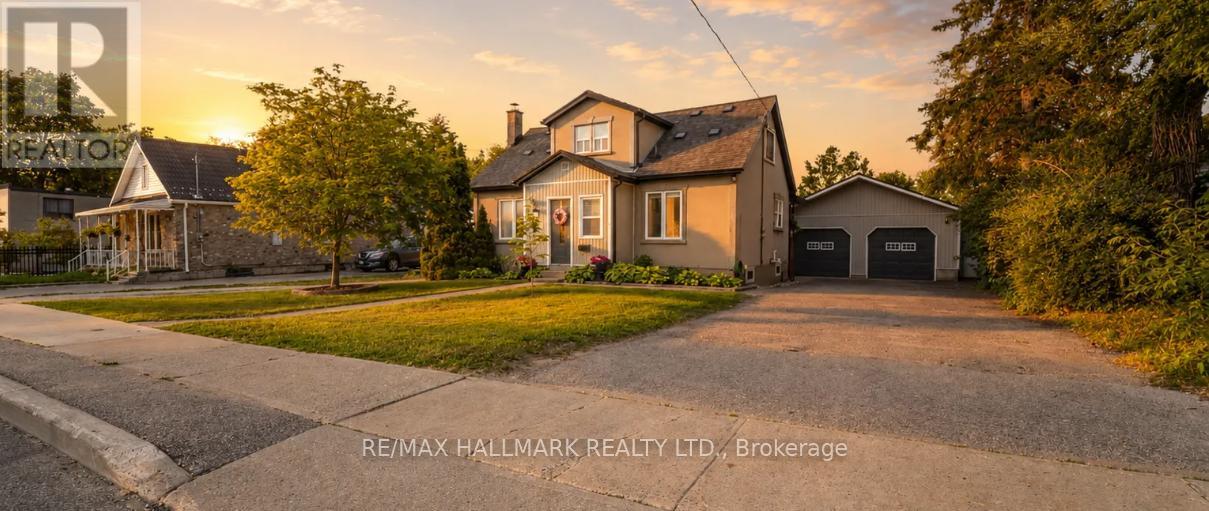
Rare opportunity to own a versatile RM2-zoned property on a premium 74' x 170' lot (over 1/3 acre) in Barrie's rapidly transforming City Centre. Whether you're an investor, business owner, contractor, developer, or multi-generational family, this unique property offers exceptional flexibility and future potential. Featuring two self-contained units with separate hydro meters, including a spacious 3-bedroom main residence plus a 1-bedroom secondary suite, each with its own laundry. The finished basement adds additional living space and functionality. Parking is unmatched with two separate driveways offering space for approximately 13 vehicles total (8 main drive,3 second drive, 2 garage) A standout feature is the fully serviced 780 sq. ft. detached garage/workshop complete with heat, hydro, water - ideal for tradespeople, hobbyists, vehicle enthusiasts, storage or home-based businesses. Enjoy a fully fenced backyard oasis with a large deck and hot tub, perfect for relaxing or entertaining. Located in one of Barrie's most exciting redevelopment corridors, just minutes to Allandale Waterfront GO Station, Highway 400, downtown Barrie, transit, shopping, schools, and waterfront amenities. Enjoy quick access to Centennial Beach, Lake Simcoe, parks, trails, and the city's multi-million-dollar waterfront revitalization initiatives. Live in one unit, accommodate extended family, hold for future development potential, or simply enjoy the space and flexibility this exceptional property provides. Opportunities like this are rarely available in such a prime central location. Easy to Show! Some Images are enhanced with AI. OPEN HOUSE Sat June 20 12pm - 2pm (id:15069)
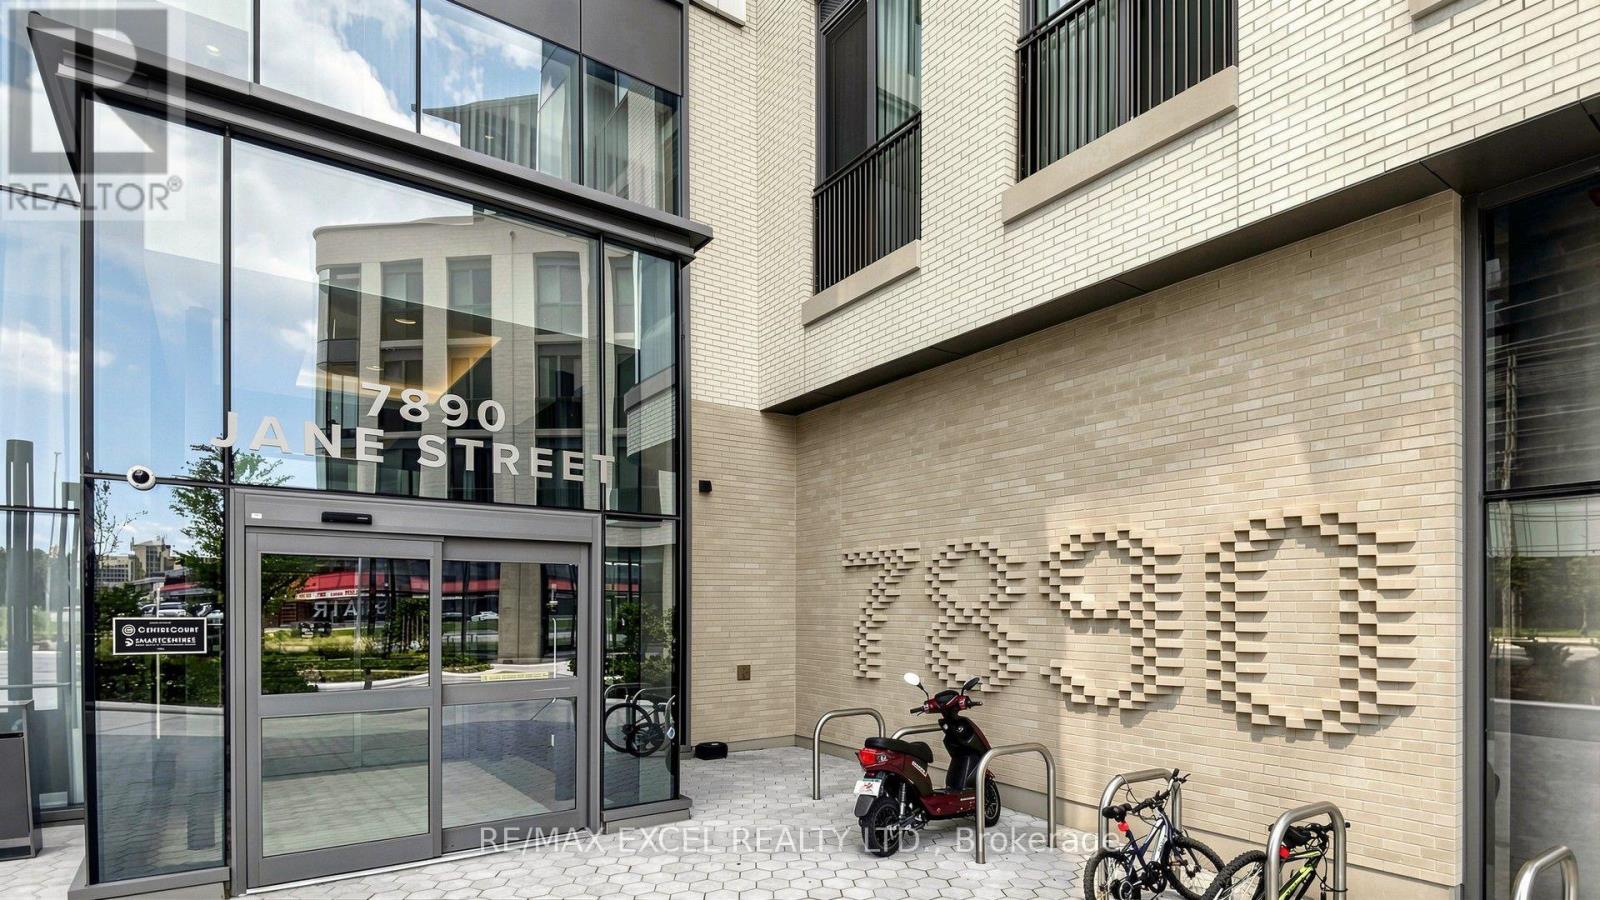
Modern City Living Starts Here. Welcome To TRANSIT CITY 5, One Of Vaughan Metropolitan Centre's Most Sought-After Communities.This Bright And Functional 1-BEDROOM SUITE Offers A Thoughtfully Designed Open-Concept Layout That Maximizes Every Inch Of Living Space. Featuring 9' CEILINGS, Floor-To-Ceiling Windows, Contemporary Finishes, A Sleek Modern Kitchen With Integrated Appliances, And A Spacious Balcony, The Suite Is Filled With Natural Light And Designed For Comfortable Everyday Living.Built By CENTRECOURT, Transit City 5 Delivers An Exceptional Lifestyle With Over 24,000 SQ. FT. OF WORLD-CLASS AMENITIES, Including A Fully Equipped Fitness Centre, Indoor Running Track, Yoga Studio, Squash Court, Rooftop Pool, Party Lounge, Outdoor BBQ Areas, Guest Suites, Concierge, And More. Whether You're A First-Time Buyer, Young Professional, Or Investor, This Residence Offers Outstanding Value In One Of The GTA's Fastest-Growing Urban Centres.Located Just Steps To VAUGHAN METROPOLITAN CENTRE SUBWAY STATION, Viva Transit, YMCA, Library, Restaurants, Cafés, And Everyday Conveniences, With Quick Access To Highways 400 & 407, York University, Vaughan Mills, IKEA, Costco, Cortellucci Vaughan Hospital, And Canada's Wonderland, This Is Urban Convenience At Its Finest.MOVE-IN READY. PERFECTLY LOCATED. AN EXCEPTIONAL OPPORTUNITY TO OWN IN THE HEART OF VAUGHAN'S MOST EXCITING AND FASTEST-GROWING DOWNTOWN. (id:15069)
Location! Location!! Location!!! Discover An Incredible Opportunity In The Highly Sought-After Milliken Mills Community! Situated On A Quiet Dead-End Court With No Sidewalk, This Beautifully Maintained Link Home Offers Rare Parking For Up To 6 Cars, A Double Garage, And Approximately 1,725 Sq.Ft. Of Above-Ground Living Space Plus A Finished Basement. The Spacious And Functional Layout Features 3 Generous Bedrooms And 2 Updated Bathrooms On The Upper Level, Including A Bright Primary Bedroom With Two Closets And A 3-Piece Ensuite. Enjoy A Well-Maintained Interior Enhanced By A Beautiful Skylight, Comfortable Living Areas, And A Finished Basement Providing Excellent Additional Space For Family Living, Recreation, Or Home Office Use. Prime Location With Quick Access To Hwy 407/404, Milliken GO Station, Transit On Brimley & Steeles, Pacific Mall, Parks, Major Amenities, And Top-Rated Schools Including Milliken Mills High School. Don't Miss This Exceptional Home In A Convenient And Family-Friendly Neighbourhood! **Recent Updates Include: Primary Bedroom Ensuite (2021), Upper Main Bathroom (2023), Air Conditioner (2023), Roof & Skylight (2024), Driveway Sealed (2024), Fridge/Stove/Rangehood/Washer (2024), Water Heater (2024) ** This is a linked property.** (id:15069)
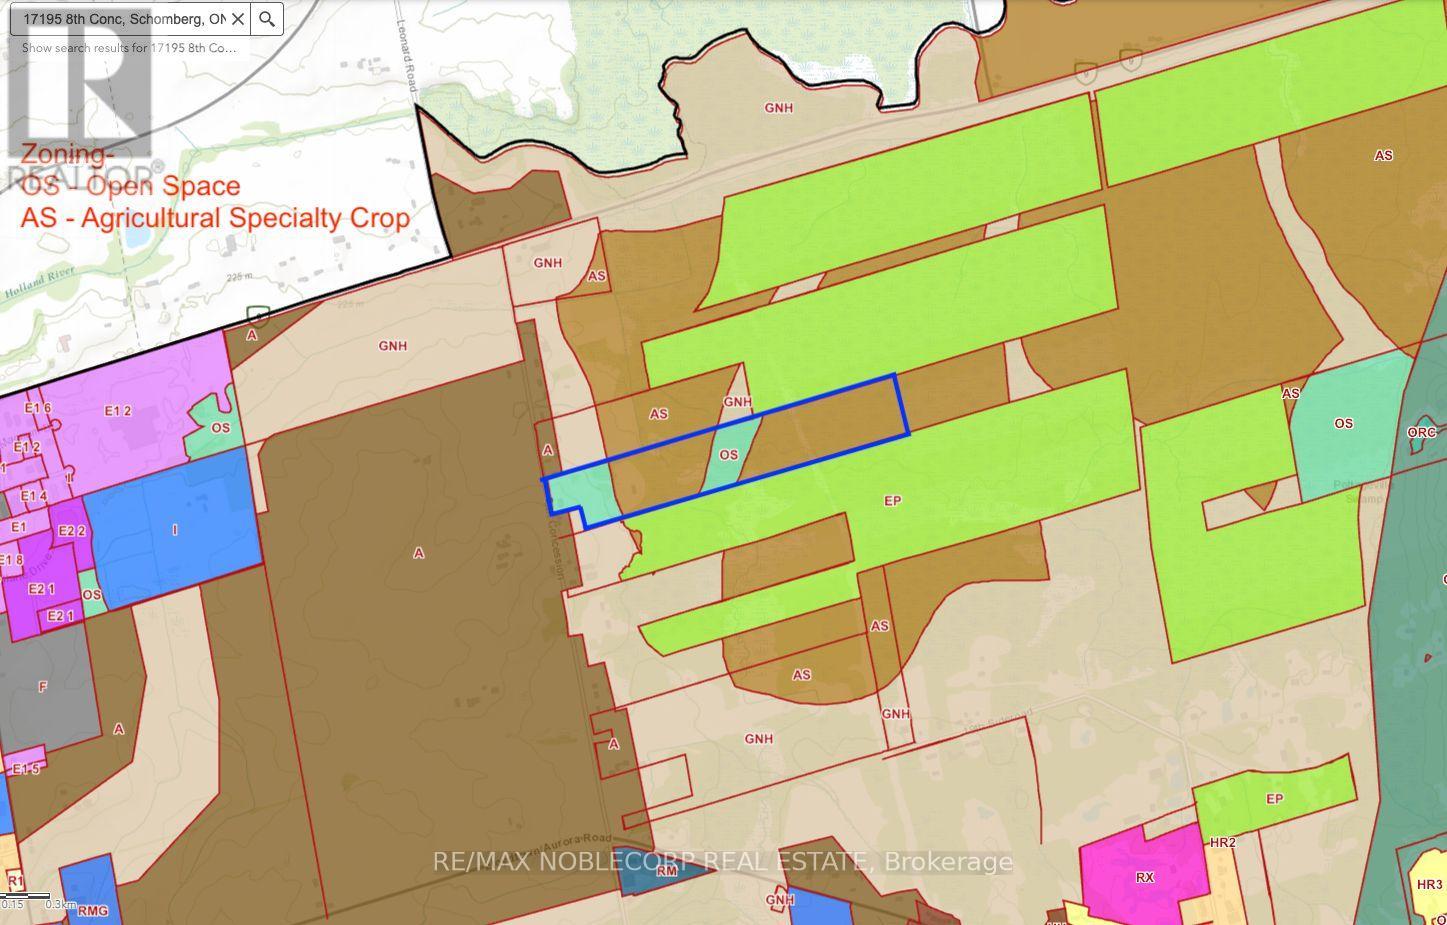
*** Rare 100-Acre Opportunity *** In Prime King Township! The Perfect Blend Of Agricultural Potential, Outside Storage And Country Living At 17195 8th Concession In Schomberg. Featuring A Detached Residence, Built In 1973, Complete With A 42' x 20' Saltwater Inground Pool, This Exceptional Property Offers Endless Possibilities. Approximately 10 Acres Are Designated Open Space Zoning And Include Multiple Ancillary Buildings With Separate Utilities. The Impressive 3,000 Sq Ft Drive-In Steel Building (30' x 100') Features 10' And 12' Clear Heights, While The 2,511 Sq Ft Workshop Offers Two Oversized Garage Doors Ideal For Equipment, Storage, Or Business Operations with Bathroom. The Balance Of The Property Benefits From Agricultural Specialty Crop Zoning, Creating A Unique Opportunity For Farmers, Investors, Or Those Seeking A Private Rural Retreat. Conveniently Located Just Minutes To Downtown Schomberg And Within Easy Reach Of King City, Aurora, Newmarket, And Vaughan, With Quick Access To Hwy 27, Hwy 9, And Hwy 400 For Effortless Commuting. A Truly Rare Offering In One Of King Township's Most Desirable Rural Locations. (id:15069)
Exceptional luxury residence in prestigious Bayview Hill offering outstanding space, quality, and value in one of Richmond Hill's most sought after communities. Built by renowned Georgian Homes, this impressive residence is situated on a premium 66' x 147.64' lot, and has a magnificent backyard collection of mature deciduous and evergreen trees, which together provides the year round natural beauty and enhanced privacy of this property. This private setting offers the feeling of a secluded woodland retreat while remaining moments from top-ranked schools, parks, shopping, community centres, and Highways 404 and 407. Featuring 4 spacious bedrooms, 4 bathrooms, and 3,479 sq. ft. of thoughtfully designed living space plus unfinished basement, this solid, well-built home offers a functional layout ideal for family living and entertaining. Basement offers rough-ins for a fireplace and a 3-piece bathroom, providing outstanding potential for future customization. Proudly owned and meticulously maintained by the original owner, this pristine home includes (R60) attic insulation, full perimeter basement wall insulation (R28), new high-efficiency Bryant furnace (2026), new owned hot water tank (July 2026), and roof and gutters replaced in 2022. A distinctive custom stone and rock front entrance with custom concrete window ledges enhances the exceptional curb appeal. Located within the boundaries of Bayview Hill Elementary School, Bayview Secondary School (IB Program), and Adrienne Clarkson Public School (French Immersion), with access to gifted and specialty programs. A rare opportunity to own a distinguished executive residence in one of Richmond Hill's premier neighbourhoods. (id:15069)