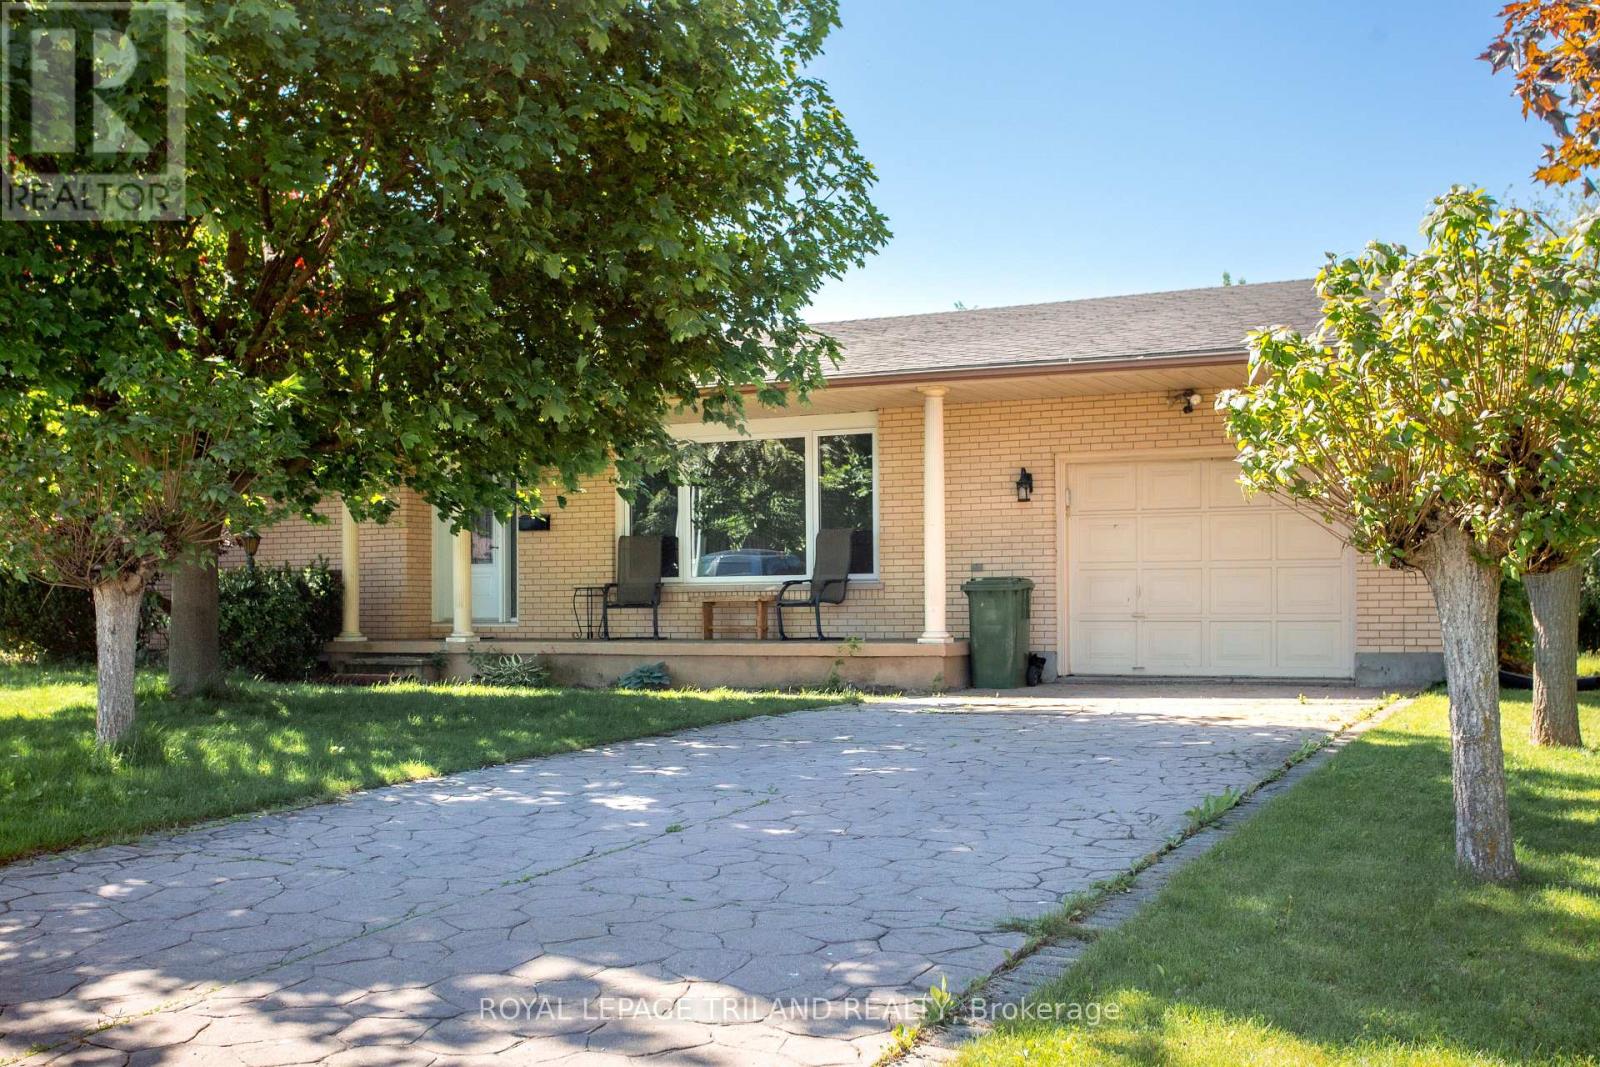
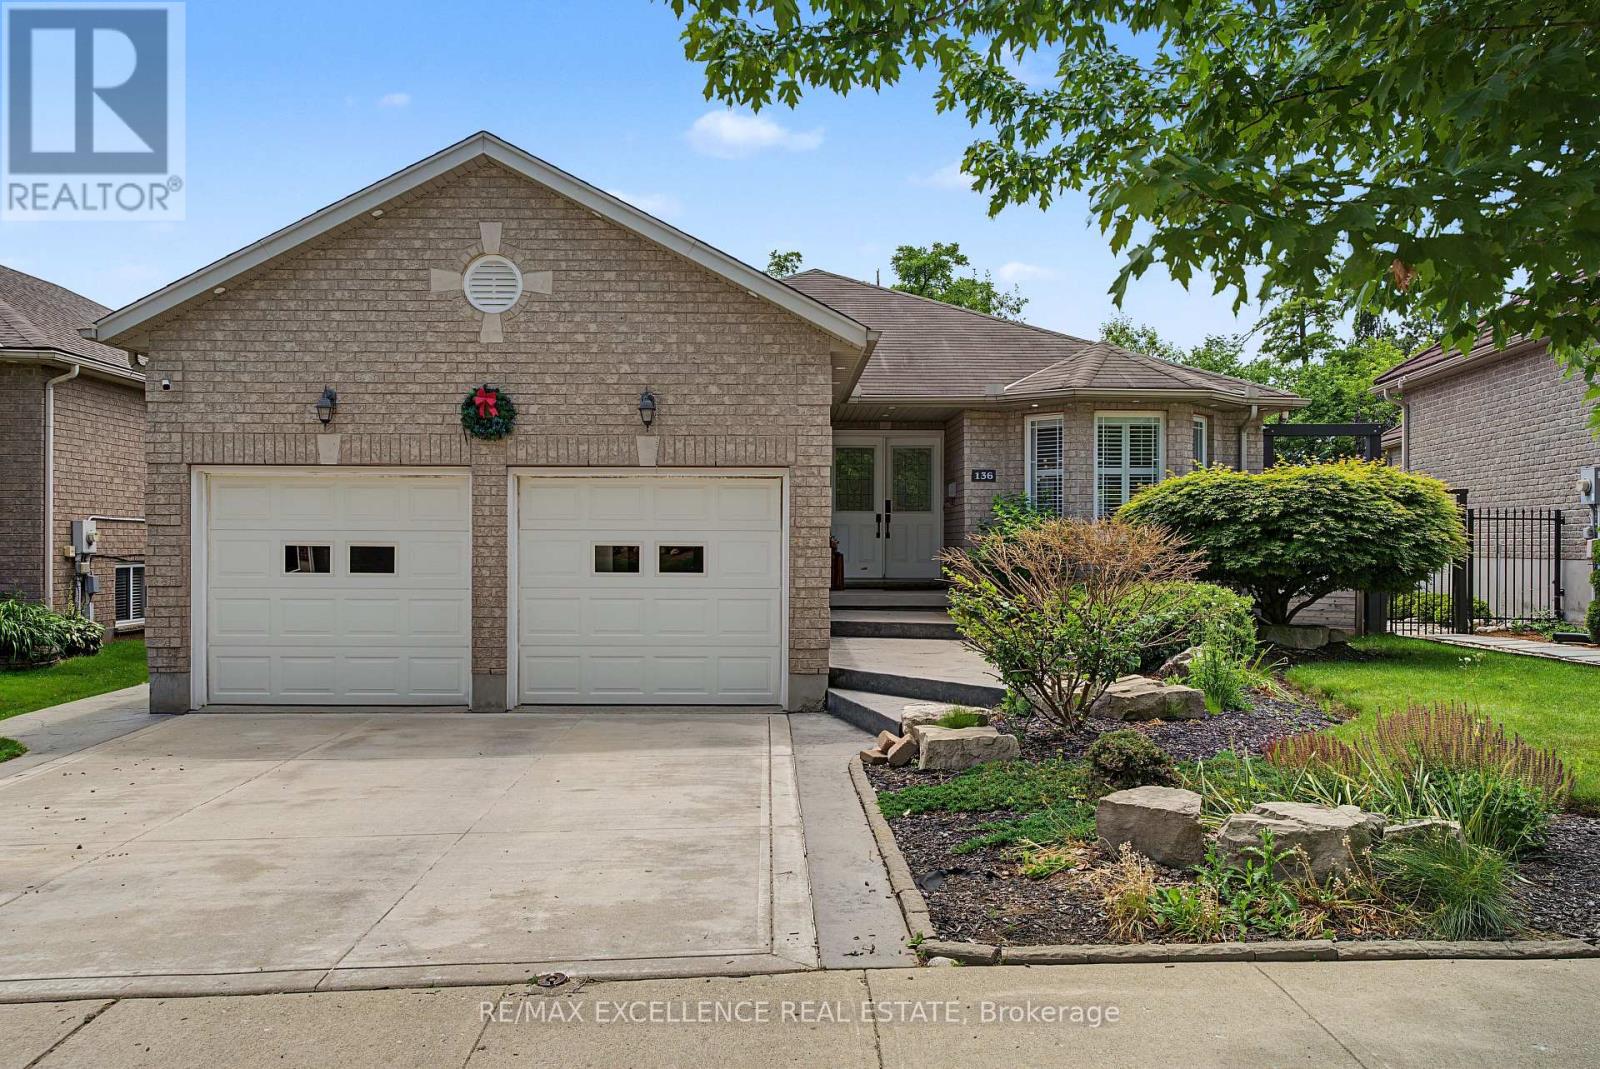
Welcome to this spacious 4 level side split located on a quiet street in desirable south end of St. Thomas. This well-maintained home offers plenty of room for a growing family. Bright and inviting living space throughout. Enjoy the relaxation in the sunroom overlooking a private back yard. Conveniently located close to Parks and Elgin Mall. Some of the photos have been virtually staged. (id:15069)
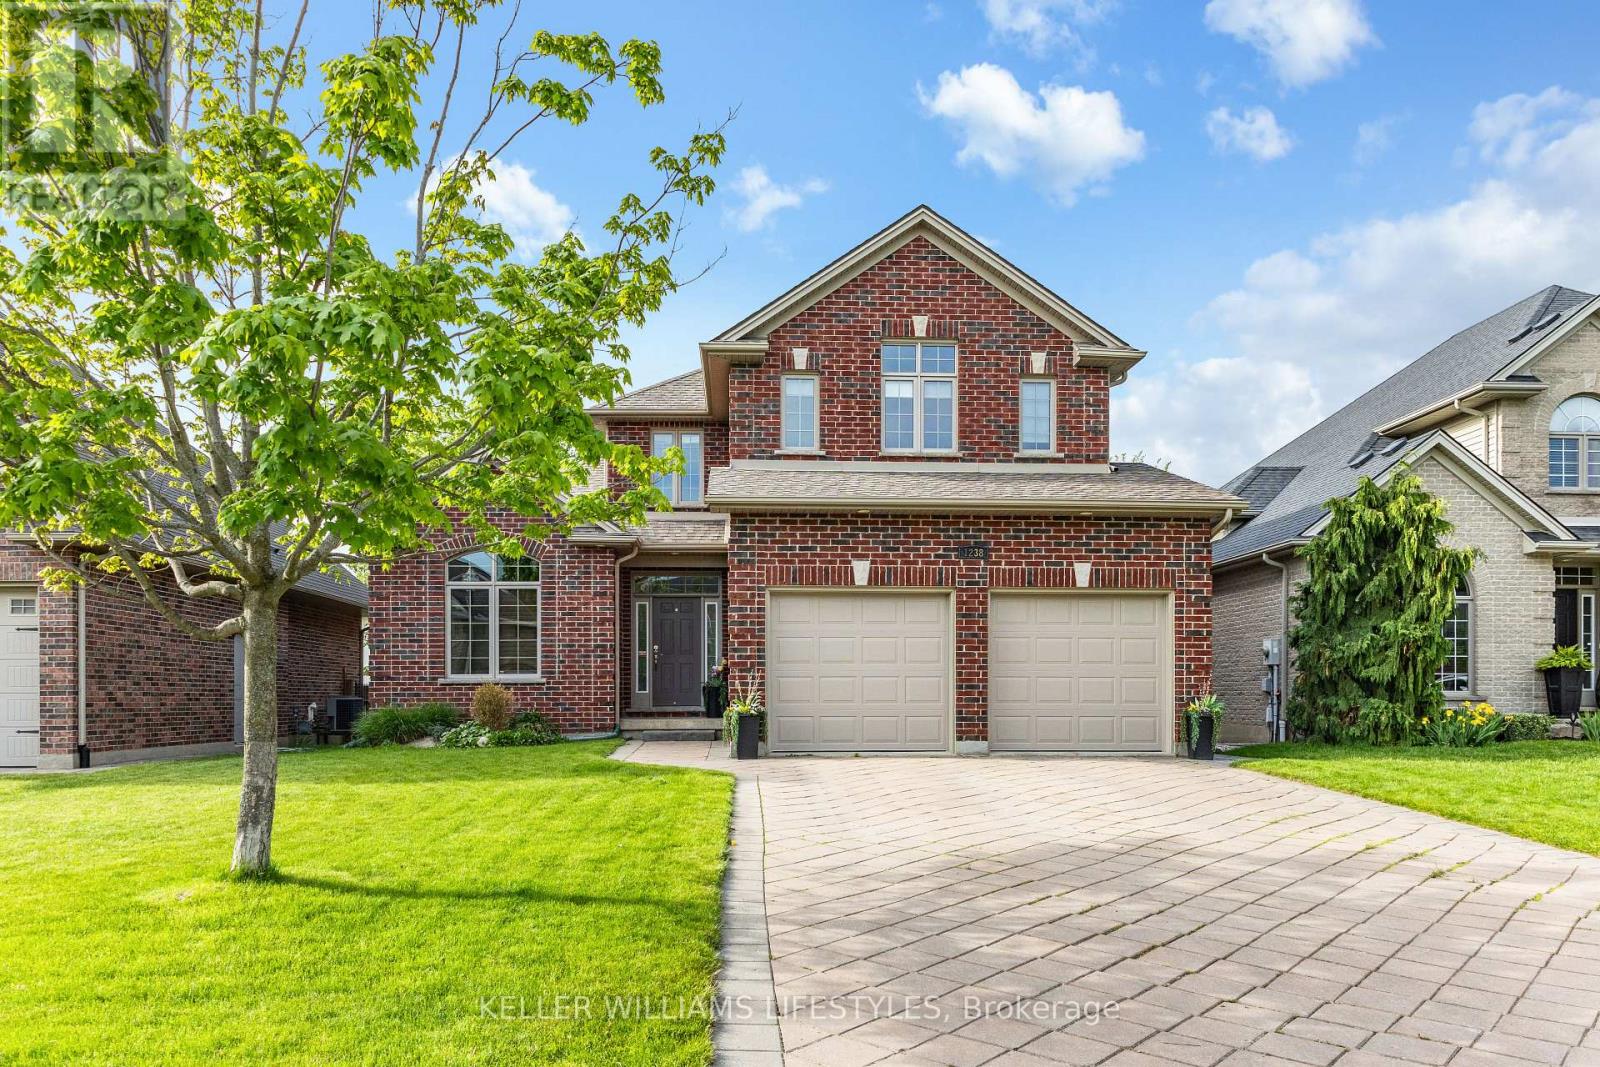
Welcome to 1238 Thamesridge Crescent, nestled in desirable Riverbend/Hunt Club West Neighbourhood. This beautifully updated 4+1 bedroom, 3+1 bathroom family home offers a functional layout designed for everyday living and entertaining, blending warmth, and thoughtful modern updates throughout. Step inside the bright and inviting entryway, featuring new tile flooring (2023) and plenty of space to welcome guests and family alike. The fully renovated kitchen (2023) is truly the heart of the home, showcasing two large islands, quartz countertops, a custom range hood, wine fridge, new appliances, and exceptional prep and storage space. Open to the cozy family room with a gas fireplace and walkout to the backyard patio and deck with a gas-line BBQ hookup. Upstairs, you'll find four generously sized bedrooms, including a spacious primary retreat with a walk-in closet and beautifully updated 3-piece ensuite. The fully finished lower level adds even more versatility with a second gas fireplace, kitchenette, additional bedroom with a walk-in closet, and full bathroom - ideal for guests, teenagers, or a potential in-law setup. Additional updates include newer roof shingles, insulated garage doors (2025), an updated powder room and main 4-piece bathroom (2023). Enjoy the convenience of main floor laundry, central vacuum, a spacious 2-car garage, ample driveway parking, and plenty of storage throughout. Located close to parks, trails, excellent schools, shopping, West 5, and all the amenities this sought-after location has to offer, this move-in ready home truly has it all. Book your showing today! (id:15069)
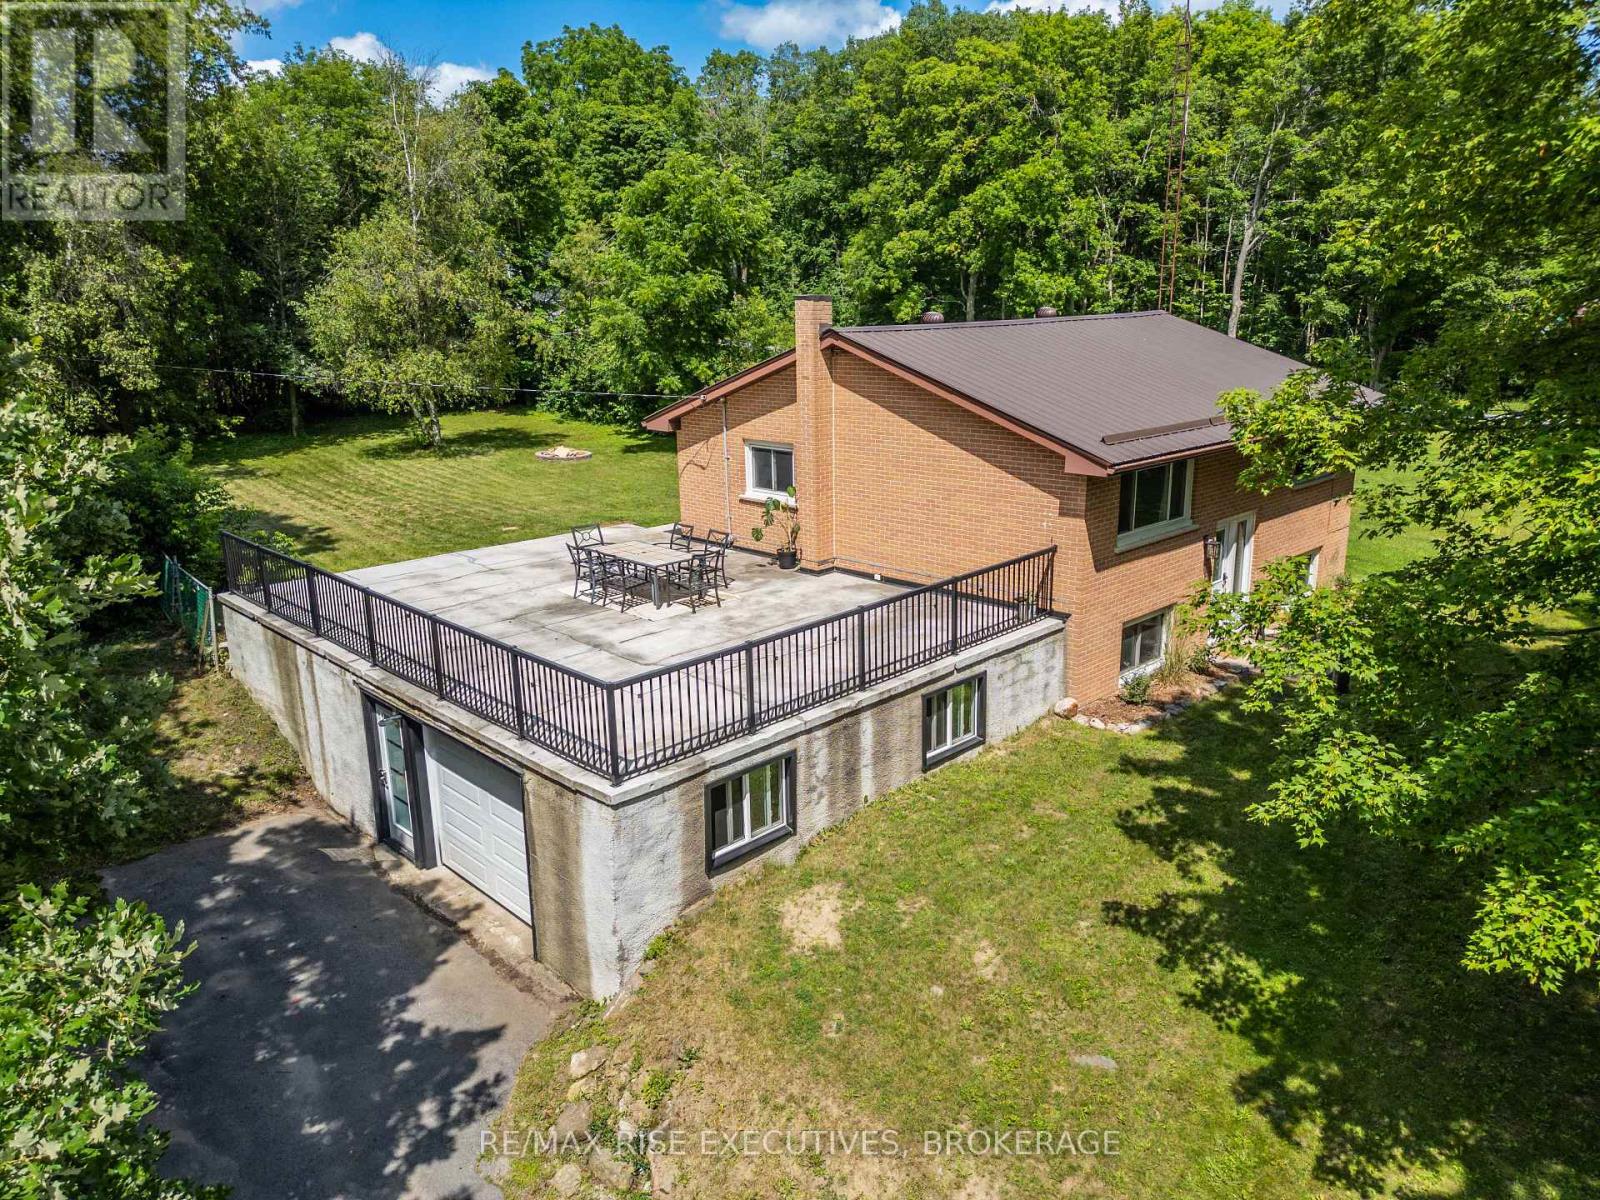
Just 7 minutes north of the 401, this raised bungalow offers the perfect balance of country living and city convenience. Tucked away on a quiet dead-end street, this home is set on a spacious 100' x 160' lot with a private, tree-lined backyard and features 2+1 bedrooms, an attached garage, and a fully finished lower level with a separate entrance and in-law suite. A standout feature is the expansive rooftop patio above the attached garage, an incredible space for entertaining or relaxing while overlooking the large backyard. Numerous updates completed since 2020 include the furnace, central air conditioning, hot water tank, well pump and pressure system, pressure tank, flooring throughout, blown attic insulation, and a renovated lower level with spray foam insulation and a soundproofed ceiling. Completing the package are newer windows and a durable steel roof. With its versatile layout, numerous updates, generous outdoor space, and convenient location so close to Kingston, this home is an excellent opportunity you won't want to miss. (id:15069)
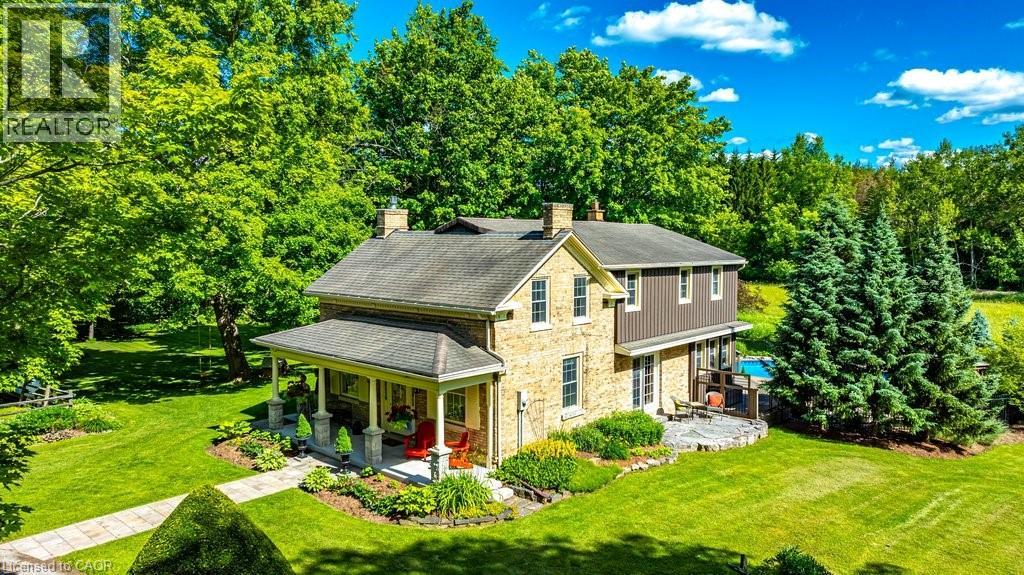
Step into history at 1048 Regional Road 97 — an 1860 rare blonde brick home in the Puslinch area, part of the region's early settlement and older than Canada itself, set on over 5.5 picturesque acres. A long driveway leads to a gracious front porch, refurbished in 2021, welcoming you into 2,544 square feet of living space. Inside, four bedrooms and two full bathrooms pair original character with everyday comfort. A large living room showcases an original fireplace mantle and decorative cove moldings, while a gracious dining room opens to a private outdoor patio. The bright, spacious main floor family room offers easy access and connection to the outdoors, and a kitchen addition brings a wood burning stove for added warmth. Modern amenities include main floor laundry, and the primary bedroom includes an adjoining room ideal as a dressing room, nursery or office. Beyond the front door, the property unfolds into a true four-season lifestyle. A barn and pasture awaits those dreaming of a hobby farm, while a sugar shack and network of cut trails invite maple syrup tradition and quiet walks through your own woods. Cool off in the in-ground pool, unwind in the hot tub and enjoy beautifully landscaped grounds that make every season feel like a retreat. Rarely does a property combine this much heritage with this much lifestyle. 1048 Regional Road 97 is 5.5 acres of history, comfort and possibility, all your own. Don’t be TOO LATE*! *REG TM. RSA. (id:15069)
Welcome to this stunning detached four-bedroom, four-bathroom home in the highly sought-after Coates neighbourhood, renowned for its excellent schools, family-friendly parks, and convenient access to shopping, dining, and everyday amenities. Offering over 3,700 square feet of above-grade living space, this impressive home welcomes you with a charming covered front porch and a grand foyer that sets the tone for the spacious, thoughtfully designed interior. A private study with double-door entry provides the perfect work-from-home space, while the elegant formal living room features soaring open-to-above ceilings, creating a bright and inviting atmosphere. The formal dining room is ideal for hosting family dinners and special occasions. At the heart of the home is the bright eat-in kitchen, complete with a large centre island with seating, rich dark cabinetry, a walk-in pantry, stainless steel appliances, and a gas stove. Overlooking the open-concept family room, this space is designed for both everyday living and effortless entertaining. The well-appointed laundry and mudroom offers additional cabinetry and convenient access to the backyard. Step outside to your own private backyard oasis, beautifully landscaped with perennial gardens, extensive hardscaping, and an in-ground sprinkler system. Enjoy relaxing in the hot tub, gathering around the fire pit, or entertaining guests with the built-in BBQ and pergola. The upper level features four generously sized bedrooms, each offering walk-in closets, along with convenient Jack-and-Jill bathrooms. The luxurious primary suite serves as a private retreat, complete with a spacious sitting area, dual walk-in closets, and a spa-inspired five-piece ensuite. Blending timeless style, exceptional functionality, and outstanding indoor and outdoor living spaces, this remarkable home offers everything a growing family could want in one of Milton's most desirable communities. (id:15069)
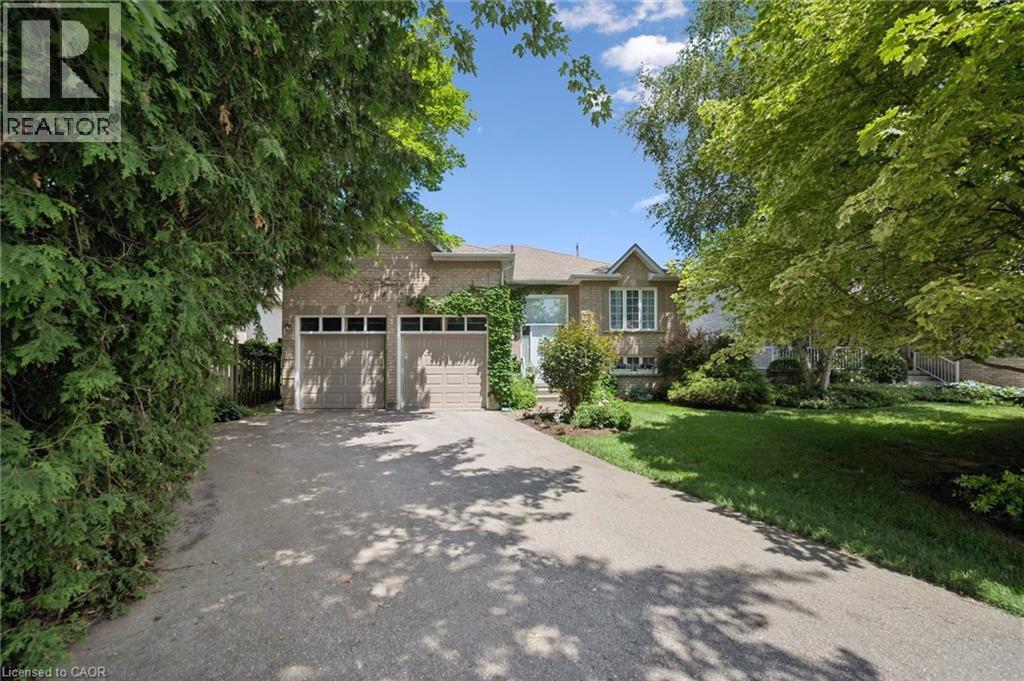
Lovely 3 bedroom raised bungalow located on a quiet tree lined street, within easy walking distance of downtown and uptown Fergus, yet with quick access to highways, walking trails, and a bicycle path to Elora. Driving up to this home on Braeside, tucked away under mature trees, and partly covered in green vines, surrounded by gardens, you feel at home. Walking up to the newly replaced, bright white entrance, with the large window you wonder what is beyond. You step into the generous foyer, there's a door to the large two car garage with extra high ceilings and storage. A few stairs up to the main floor, a few down to the family room. Up on the main floor there a nice bright space. Living room, dining room, kitchen with large eating area and walk out to beautiful rear yard. The kitchen is warm wood, with good work space and storage. Down the short hall on this floor to the guest bathroom and three bedrooms. Two guest rooms (one of which is currently converted into a laundry room) share a generous bathroom with fibreglass bathtub. The primary suite which looks over the rear yard has an ensuite with walk in shower. Downstairs, several rooms are finished to extend your living space. A cozy rec room with gas fireplace and larger windows to brighten the space. Three almost finished rooms across the back offer a bed/craft or office space, a workshop which is insulated, soundproofed, and a large storage area with shelving. The rear yard is lovely. Gardens, a cute little shed, and open spaces. This home also boasts many updates: Roof 2010 with 30 yr warranty, furnace 2016, air conditioner 2024, windows in Primary and ensuite 2014, garage doors 2021, flooring in kitchen 2018. Accessibility upgrades in 2010 include: walk in shower with grab bars, 17 toilet, re-locating laundry on main floor, stairlift (which can be removed if not needed), hallway railing, 72 front porch, and step and oversized front door. This truly warm home has been lovingly maintained (id:15069)
Luxury. Comfort. Style. Your Dream Home Awaits! Welcome to a beautifully renovated home where every detail has been thoughtfully upgraded. With over $200,000 invested in renovations, this property is truly move-in ready! Features You'll Love: Stunning modern kitchen with new appliances (2023), New air conditioning system (2023), Electronic blinds in the bedrooms, elegant electric fireplace, Fully finished basement with seperate entrance, Three full bathrooms, Private basketball court, Brand-new hot tub (2025), Authentic Argentine BBQ (Parrilla). Incredible backyard designed for entertaining and relaxing. Step outside into your own private oasis-a backyard that truly has it all. Whether you're hosting family and friends, enjoying the hot tub, grilling on the Argentine parrilla, or simply relaxing after a long day, this outdoor space is a dream come true. This home combines modern design, luxury finishes, and exceptional outdoor living. There is absolutely nothing to do-just move in and enjoy! (id:15069)
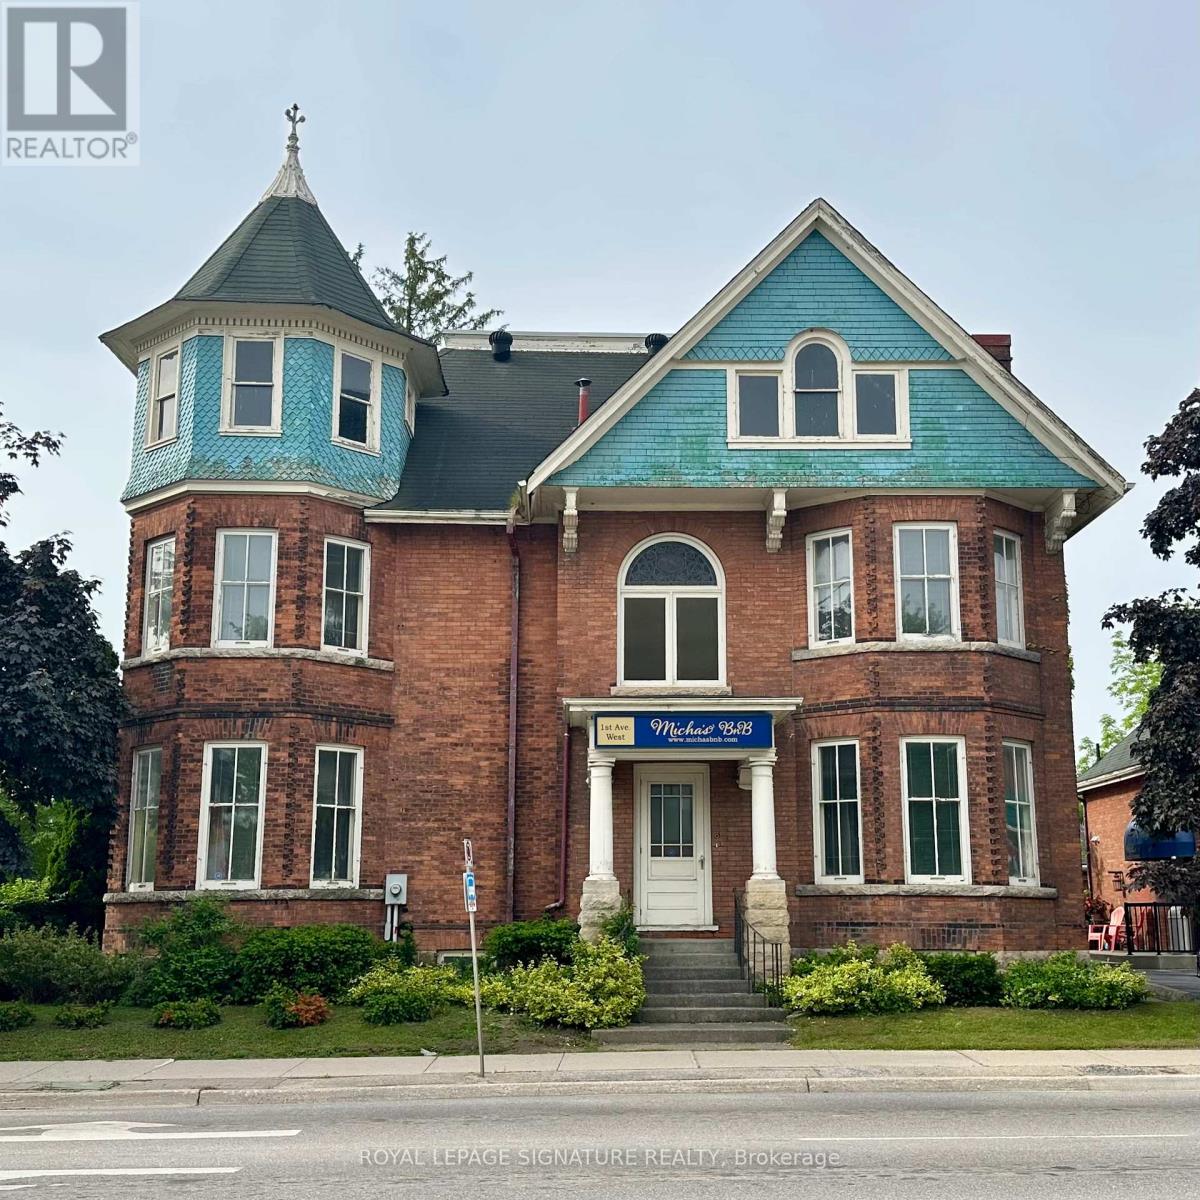
Commercially zoned heritage property with a B&B license in place, offering exceptional flexibility for hospitality, professional, and mixed-use operations. This prominent Victorian property includes a 4-bedroom main building suitable for owner operation, guest accommodation, offices, or client-facing use.A detached coach house adds significant value with two self-contained apartment units, including a loft-style suite and a two-bedroom unit with kitchenette and full bath, each with private entrances-ideal for staff housing, extended-stay guests, rental income, or auxiliary business use.Currently operating as a successful short-term rental with multiple income streams, the property benefits from existing licensing, an established layout, and commercial zoning that permits a broad range of uses (buyer to verify permitted uses). High-visibility location close to downtown Owen Sound, the hospital, waterfront, and Georgian Bay amenities.An excellent opportunity for boutique hospitality, professional services, live/work operations, or income-producing commercial ownership in a prime Grey County location. (id:15069)
Priced to Sell !!!! Walkout Legal Basement, Ravine Lot !! 2-5 Minutes drive to University of Waterloo. A rare opportunity to own one of the most desirable homes currently available for SALE in the city !!!!! Nestled on a premium ravine lot backing onto protected green space and scenic walking trails, this exceptional property offers privacy, nature, and income potential all in one.This beautifully upgraded home features over 3,000 sq. ft. of finished living space, including a legal walkout basement apartment currently generating approximately $2,000/month in rental income, making it an ideal mortgage helper or perfect setup for multi-generational living.The bright and spacious main residence offers 4 generous bedrooms, 3 upgraded bathrooms, elegant living and family rooms, a modern kitchen, second-floor laundry, and abundant natural light throughout. Enjoy breathtaking views of the protected greenspace from the large deck, perfect for entertaining family and friends or summer BBQs.The fully finished legal walkout basement features 2 spacious bedrooms, a modern kitchen, a stylish 3-piece bathroom, and a separate entrance, providing excellent rental income potential.Additional highlights include a double-car garage, ample driveway parking, pot lights throughout, modern finishes, and a quiet family-friendly neighborhood.Located in the highly sought-after Kiwanis Park area, close to the Grand River, walking trails, parks, top-rated schools, Grey Silo Golf Club, Conestoga Mall, and both the University of Waterloo and Wilfrid Laurier University. Waterloo is recognized as one of Canada's most educated and innovative cities, making this location highly desirable for families and investors alike.A truly one-of-a-kind offering combining a premium ravine lot, legal walkout income suite, spacious family living, and an unbeatable location. Properties with this combination of features rarely become available. Book your private showing today! (id:15069)
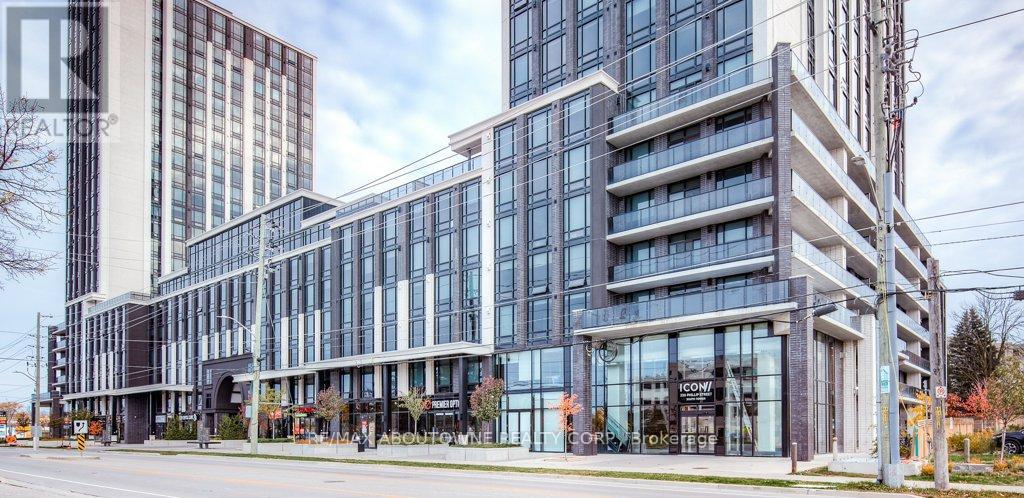
Welcome to ICON, where student living has never been better! Ideally located within walking distance to both the University of Waterloo and Wilfrid Laurier University, this highly sought-after building offers unmatched convenience and lifestyle. This main floor 1+den unit in the South Tower features impressive 10-foot ceilings, creating a bright and spacious feel throughout. The modern kitchen is equipped with granite countertops, stainless steel appliances, and the added convenience of in-suite laundry. Enjoy access to an exceptional array of amenities, including a state-of-the-art fitness centre, yoga studio, rooftop basketball court, study rooms, theatre room, and a rooftop terrace - perfect for both studying and socializing. The building also offers 24/7 monitored security for peace of mind. Fully furnished and move-in ready, each unit includes beds, bedside tables, desks and chairs, a wall-mounted TV, sofa, coffee table, and more, making it an ideal turnkey investment or a perfect home for your university student. An incredible opportunity not to be missed! (id:15069)
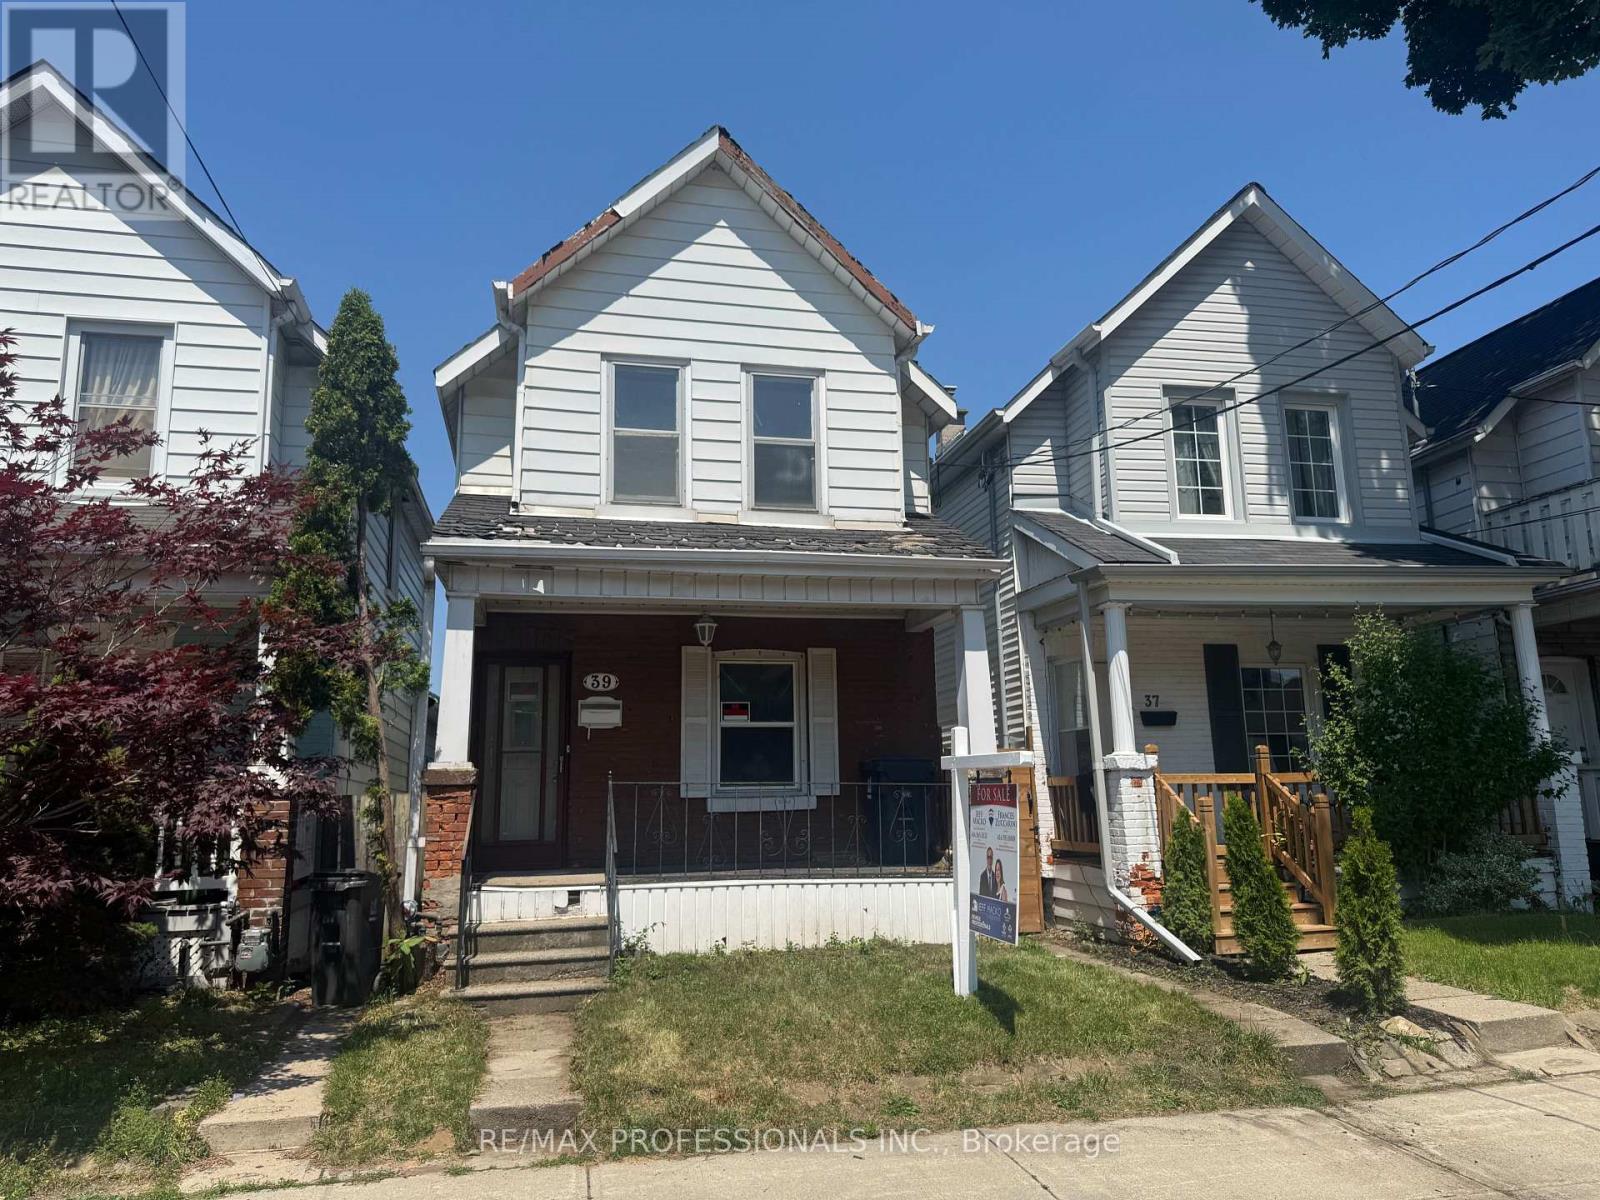
LOT FOR SALE! HANDYMAN SPECIAL! LOT VALUE- PRICED TO SELL! RENOVATE OR BUILD NEW IN UP AND COMING AREA. Opportunity Knocking! Attention, Renovators, Builders & Investors. First time home buyers This is the Diamond in the rough you've been waiting for! Value will only go up as Toronto builds more housing, Buy Now "Up Express", And More! This Property Near Transit Hub Offers Quick Access Downtown, Airport, Suburbs, All Amenities, Parks. ***Property is being sold in "as is, where is" condition for land value only. ** The dwelling is uninhabitable, not insured, and no access to the interior, exterior of the building or the lot will not be permitted prior to / or following acceptance of an offer. Buyers, agents, inspectors, contractors, and any other persons are strictly prohibited from entering the building for safety and liability reasons. ** All inspections and due diligence must be conducted from the exterior of the property only.** The Seller makes no representations or warranties whatsoever regarding the condition, fitness, habitability, structural integrity, zoning, redevelopment potential, or future use of the property or any structures thereon. Hydro, gas and water services have been disconnected. *** Sold as is where is, home is NOT LIVEABLE lot value only. There will be no trespassing onto the lot.*** (id:15069)
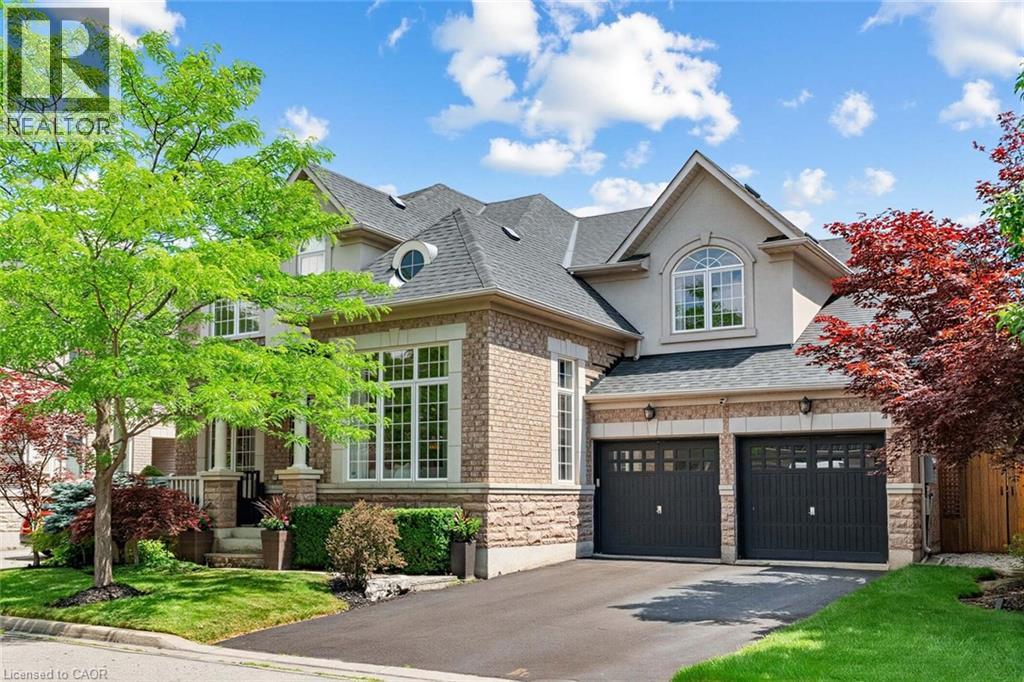
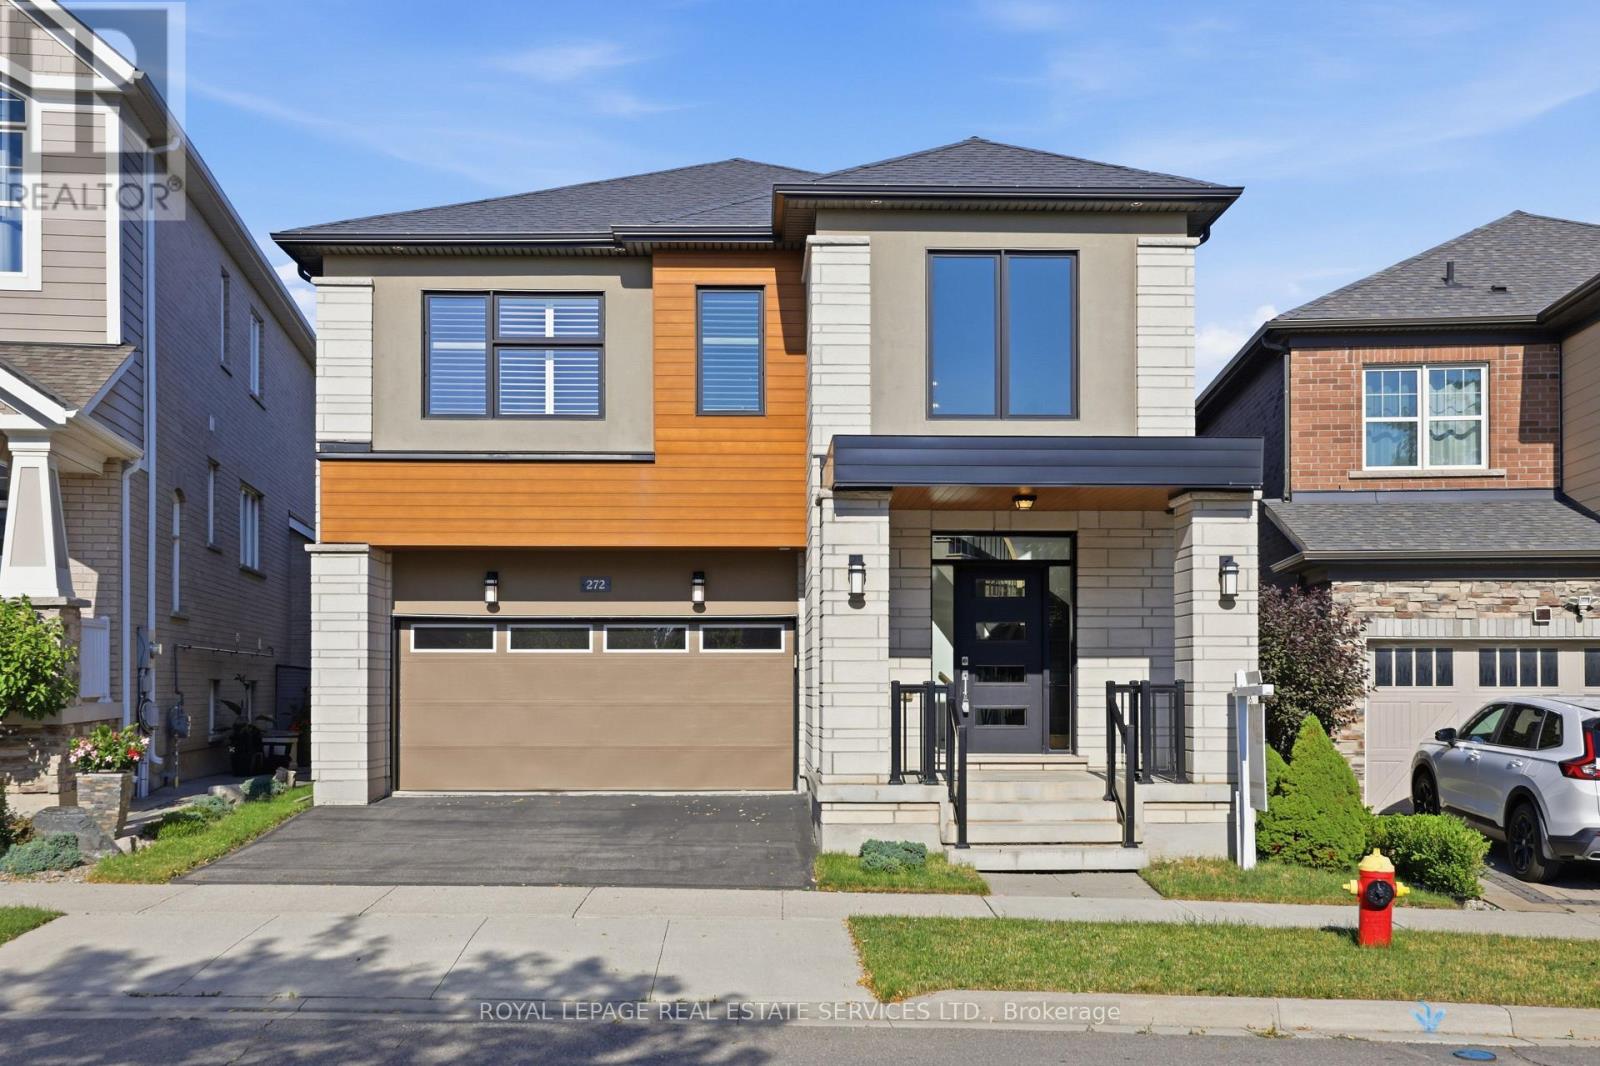
Welcome to 272 Wisteria Way, an impressive family residence offering over 3,000 square feet of bright, functional living space in a highly sought-after Oakville neighbourhood. Designed for the rhythms of modern family life, this property combines generous proportions with daily practical comfort. Enjoy close proximity to top-tier schools, local parks, and quick transit links for an easy commute.The main level makes an immediate impression with its airy nine-foot ceilings and excellent flow. A dedicated main floor den serves as an ideal home office, library, or quiet study area away from the main hub. At the heart of the home, the expansive family room features a fireplace, creating a warm and welcoming atmosphere for evening relaxation. Every room feels substantial, providing your family with plenty of space to grow, entertain, and thrive.With its exceptional layout and premium square footage, this home delivers outstanding value in a fantastic community. Opportunities of this size in Oakville are rare. Book your tour today and see it for yourself. (id:15069)