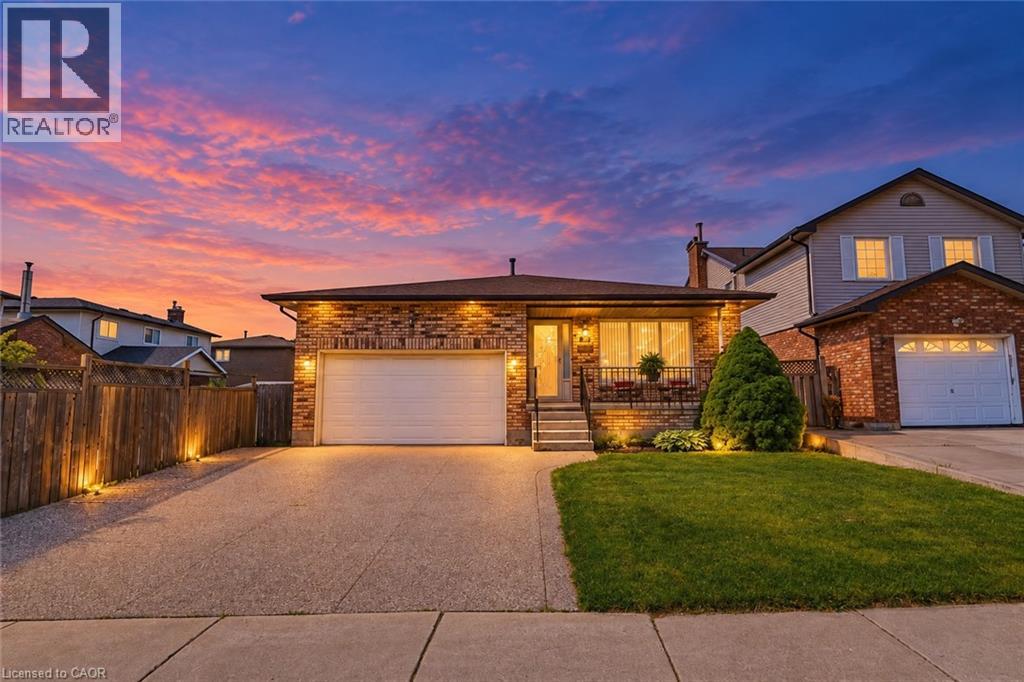
Need more room for your family? 565 Stone Church Road West offers the space and flexibility that is becoming harder to find on the Hamilton Mountain. With 4 bedrooms, 3 bathrooms and nearly 2,800 sq. ft. of finished living space, this well-maintained detached home is ideal for growing or multigenerational families. Multiple living areas provide room for everyone, while a private side entrance and lower-level space offer excellent potential for an in-law setup, home office, older children or extended family. The bright main level features hardwood flooring through the living and dining rooms, an updated kitchen with refaced cabinetry and newer countertops, and a spacious family room with a walkout to the backyard. Upstairs you’ll find generous bedroom space, while the lower level provides additional recreation and flexible living areas. Outside, enjoy a private rear yard with patio and awning, an aggregate double driveway, double-car garage and parking for up to six vehicles. Recent improvements include shingles (2025), most windows replaced, kitchen updates (2023), hardwood flooring (2019) and spray-foam insulation in the storage/crawl-space area (2026). Located on the desirable West Hamilton Mountain, just minutes from the Linc, Highway 403, Ancaster Meadowlands, schools, parks, recreation, public transit and everyday shopping. If you’ve been looking for a home that gives your family more room today — and options for tomorrow — this one deserves a closer look. (id:15069)
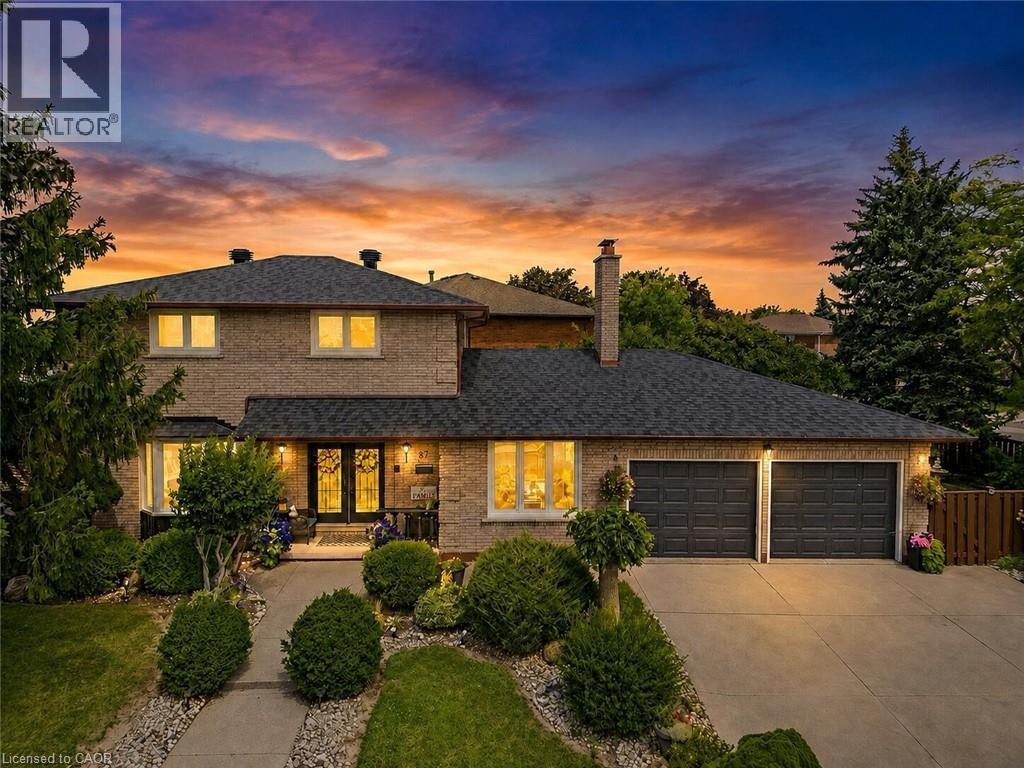
Welcome to 87 Monte Drive, a well-maintained and updated 3+1 bedroom, 3 bathroom home set on a large, beautifully landscaped corner lot in a quiet, family-friendly Hamilton neighbourhood. Great curb appeal welcomes you with a concrete driveway, double-car garage and covered front porch—a perfect spot to enjoy your morning coffee. Inside, the bright and open main floor is filled with natural light and features hardwood flooring throughout the principal living areas. The open-concept living and dining spaces flow into the updated eat-in kitchen, complete with granite countertops, a large centre island with seating, stainless steel appliances and plenty of cabinetry. Just off the main living area, the separate family room with a wood-burning fireplace provides a warm and comfortable gathering space. A convenient 2-piece powder room completes the main level. Upstairs you'll find three generously sized bedrooms and a 4-piece bathroom. The fully finished lower level adds tremendous versatility with its own separate entrance, spacious recreation room, second kitchen, additional bedroom and 3-piece bathroom...an ideal setup for an in-law suite, extended family or older children looking for their own space. Outside, the landscaped corner lot offers plenty of room to enjoy, including a large concrete patio that's ideal for outdoor entertaining, summer BBQs and family gatherings. Major updates have already been taken care of, including the roof, windows and air conditioning, all updated in 2024, giving the next owners added peace of mind. Offering a double-car garage, finished basement with in-law potential, generous outdoor space and a location that's close to everyday conveniences while still tucked away in a quiet neighbourhood, 87 Monte Drive is ready to move in and enjoy. (id:15069)
BACKS ONTO SCHOOL! Imagine skipping the hectic morning school run-children can easily walk to school directly from the backyard and even come home for lunch! One of this home's standout features is its direct backyard access to St. Elizabeth Catholic Elementary School, with Woodland Park Public School just a short walk away, that both offer extended day care and before- and after-school programs. Enjoy an incredibly convenient location for families with school-aged children, with the school grounds just beyond the backyard. Tucked away on a quiet, family-friendly, low-traffic court, this 3-bedroom,2.5-bath freehold townhome offers a functional layout, attached 1 garage and fully finished basement, providing the space and flexibility today's families are looking for.The bright main level features comfortable living space with engineered hrd/wd fl/ng, s/s appliances and freshly painted walls and trim. New patio doors off the lv/rm open to a deck and fully fenced backyard,complete with 2 garden sheds for additional outdoor storage.The garage offers even more storage with a mezzanine above,allowing seasonal items to stay organized while still leaving room to park your vehicle.Upstairs,you'll find 3 bed/rms,with a spacious P/bed/rm with 2 closets,along with the main 4pcs bath.The fully fin/basement adds valuable living space with durable lux/vinyl flr/ng,a large rec/rm,3-piece bath,laun/rm & additional storage/rm-ideal.The location truly delivers.Enjoy easy access to local parks,playgrounds & splash pads,Hespeler Memorial Arena,shopping, Historic downtown Hespeler Village,GRT transit and GO Transit are all nearby, with Highway 401 less than a 3-minute drive away. MOVE-IN READY! thoughtfully prepared for its next chapter,this home offers beautifully refreshed living space, great location for commuters and convenient walking distance to schools. Whether you're looking for a wonderful family home or a comfortable choice for downsizing, this one is ready to welcome you home! (id:15069)
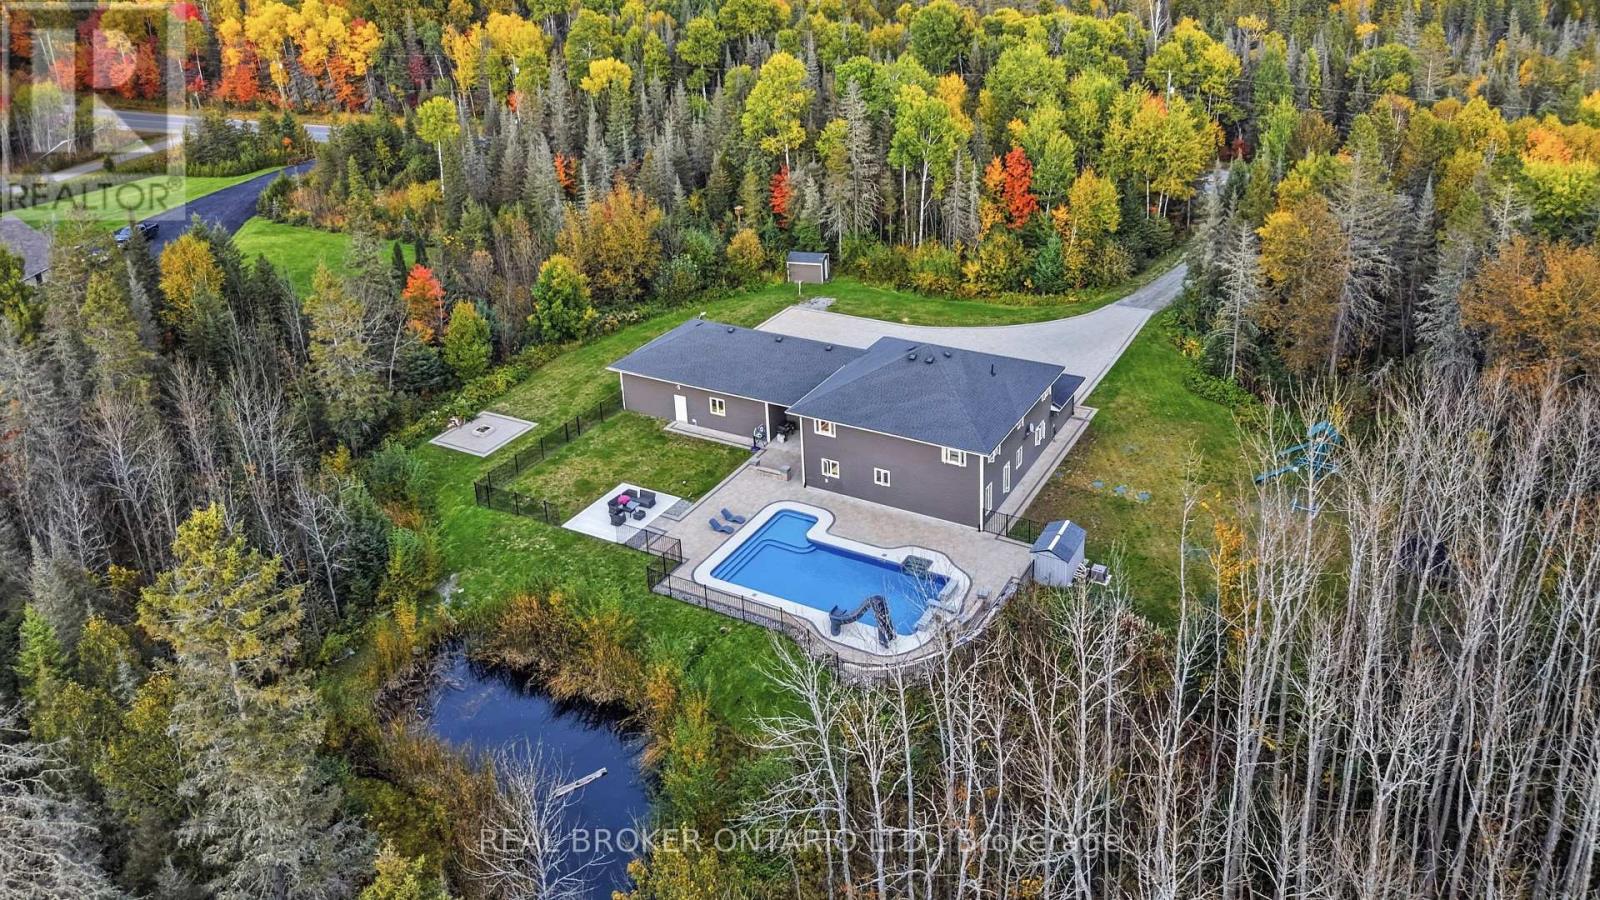
Pool, privacy, and a home that gives you plenty of reasons to stay in. Set on nearly 9 acres surrounded by nature, this Hanmer home in Greater Sudbury offers over 4,500 sq. ft of living space. Featuring 6 bedrooms & approximately $500,000 in upgrades over the past five years, there's plenty to appreciate inside and out. Bright, open-concept living spaces make gathering easy. A new centre island adds storage and a spot for breakfast, conversation, and keeping the cook company. New feature walls, pot lights throughout, and fresh paint-including all ceilings-give the home a polished feel. Generous closets and storage mean there's a place for everything that comes with a full household. Ideal for family or multigenerational living, the layout offers room to come together and space for privacy. The main-floor primary features a large 5-piece ensuite & a large walk-in closet. There are two additional bedrooms & brand-new full bathroom nearby, upgraded from a powder room. The upper level has three bedrooms & a full bathroom, but the best part is the additional family room - Games nights, a movie setup, ping-pong, foosball, space for the kids to practice for their dance recitals... you have options! The gorgeous backyard makes summer at home an easy choice. A heated in-ground saltwater pool, extensive interlocking, and wrought iron pool fencing create a beautiful setting for spending the entire day outside. There's generous yard space beyond the pool for play, entertaining, bonfires and enjoying the natural surroundings. Have everyone over or enjoy the peace all to yourself. Heated garages with space for four vehicles offer more than just space for parking. One is currently being used as a home gym & hockey practice. From workouts to working on your shot, there's plenty of room for the things your family loves. Space to gather, room to play, and privacy to unwind. Book your showing & see what staying home could look like! (id:15069)
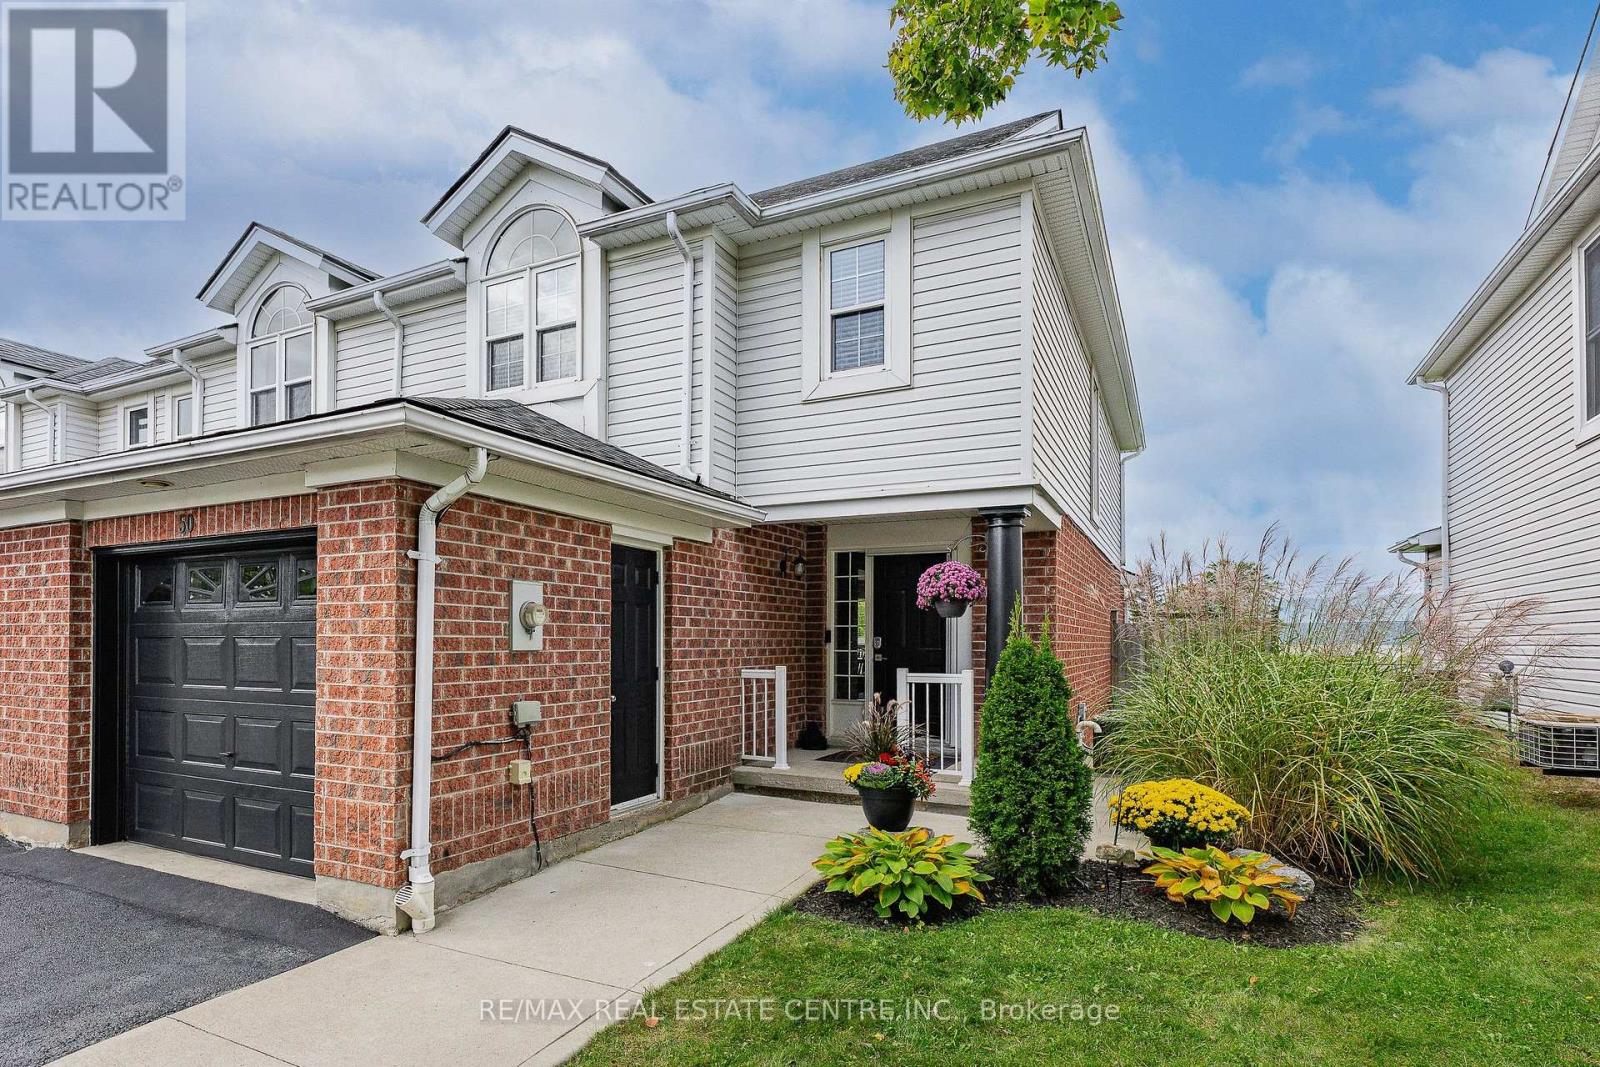
Rarely Offered END-Unit Townhouse In Guelph's Sought-After Kortright East - The Kensington Model By Victoria Park, 1,902 Sq Ft Of Bright, Well-Designed Living Space Across 3 Storeys. Premium End Location Means Extra Windows, Extra Light, And Extra Privacy. Open-Concept 2nd Floor With 9-Ft Ceilings, Spacious Living Room And Dining Area, Kitchen With Breakfast Area, And Walk-Out To A Private Deck, Backing Onto A Tranquil Pond. Upper Level Features A Generous Primary Bedroom With 4-Pc Ensuite And Walk-In Closet, Plus 2 More Bedrooms And A Full 4-Pc Bath. The Main Floor Family Room Is A True Standout - With Its Own Private Entrance And Covered Porch Opening Directly To The Pond Side, It's Perfect As A Home Office, In-Law Suite Potential, Or A Stunning Retreat To Enjoy The Views Year-Round. Attached Garage + Driveway For 2-Car Parking. Steps From The Brand New Two Rivers Secondary School Opening 2026, And Minutes To University Of Guelph, Stone Road Mall, Parks & Schools. Properties Like This Don't Sit Long - Don't Miss Your Chance. (id:15069)
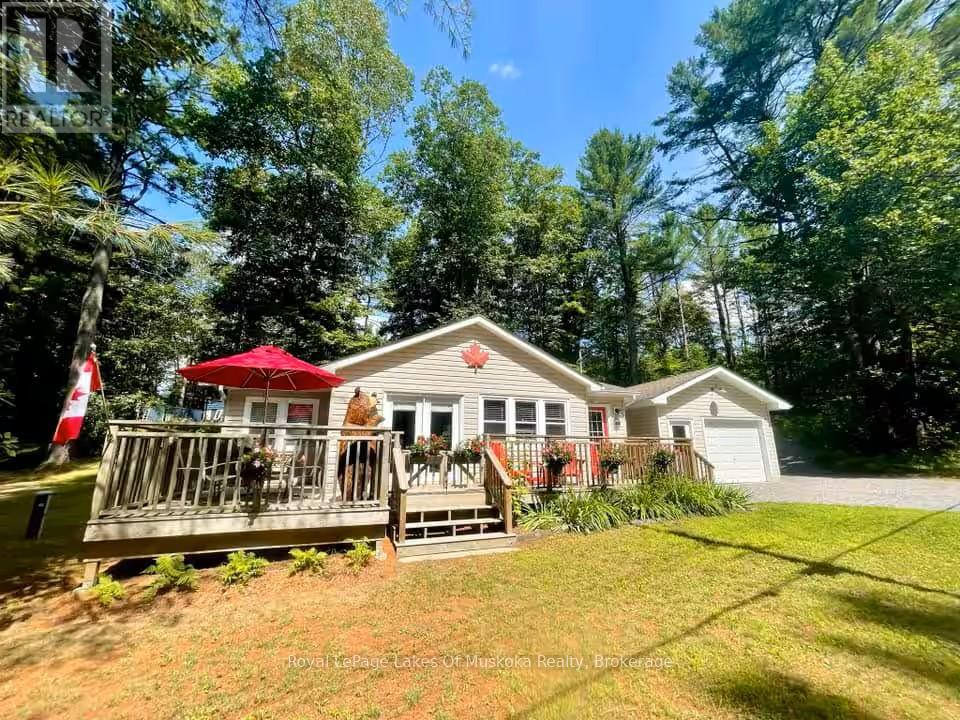
The distant, soothing hum of the Port Sydney chute and the smell of fresh coffee on the timber deck handle your transition into autumn in the village. This winterized home serves as a turnkey introduction to the slower rhythm of Muskoka, balancing immediate village charm with a highly efficient layout as the hardwoods turn brilliant shades of crimson and gold.The property sits on a level, easy-tier lot and includes the adjacent, separately deeded parcel (#890). Current zoning allows for up to three units total, providing direct potential for expanding your footprint or portfolio. A massive, detached oversized garage handles your storage needs, leaving plenty of room for snowmobiles, winter gear, tools, or a vehicle.The lifestyle here is dictated by foot traffic rather than car keys. You are a brief stroll from the shores of Mary Lake, the local boat launch, and the iconic Port Sydney rapids-a crisp fall walk taking in the canopy of autumn color before the first snow arrives. When winter sets in, strap on snowshoes, launch a kayak before freeze-up, or head out for ice fishing and snowmobiling on local trails.Inside, the home delivers a clean, modern aesthetic that steps well away from heavy rustic clichés. Engineered hardwood runs underfoot, paired with a quartz countertop kitchen and a primary bedroom featuring vaulted ceilings.Currently operating as a fully licensed Short-Term Rental (STR), the property offers a plug-and-play revenue stream from day one. Fiber-optic high-speed internet ensures seamless connectivity for managing bookings from the deck or logging into the corporate grid before heading out to the crackling autumn fire pit.Trade the concrete for the community. Fully updated infrastructure-including a new roof, windows, and an on-demand water heater-means there is nothing left to do but decide when you want to arrive. (id:15069)
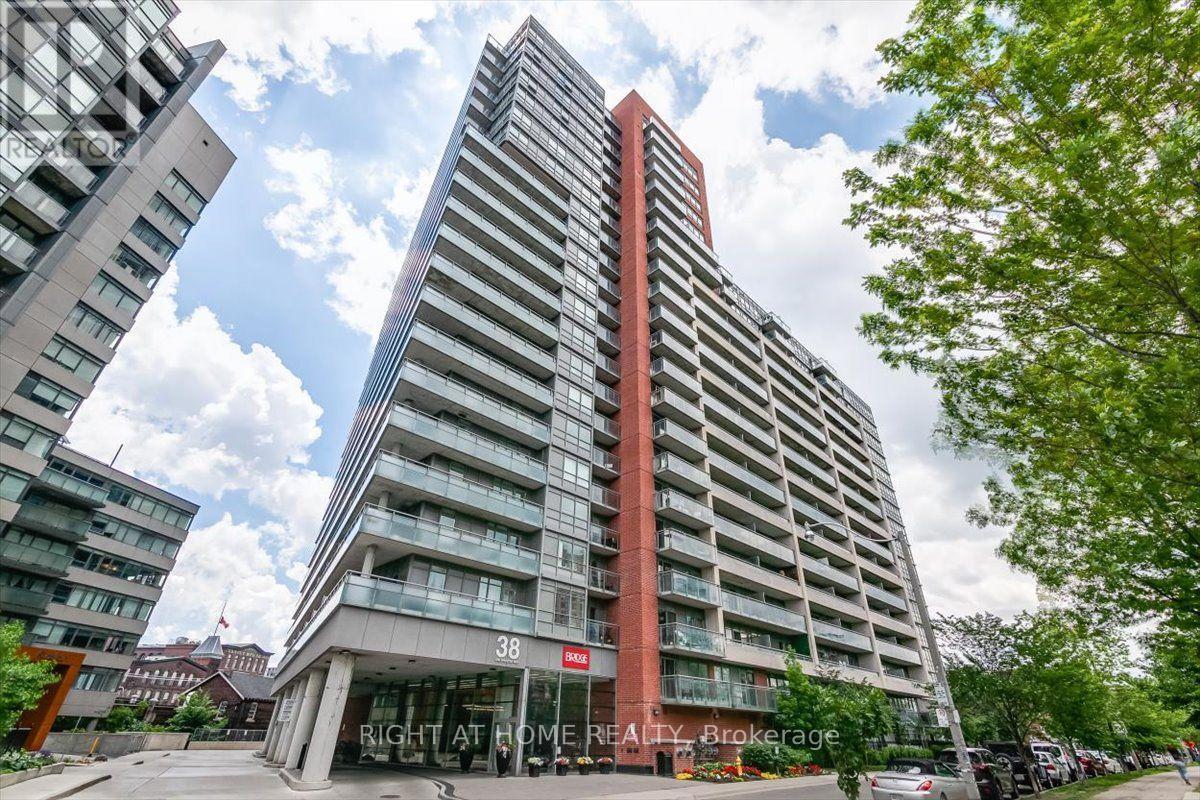
Welcome to this bright and beautifully maintained one-bedroom condo in the heart of Toronto's vibrant west end. Perfectly positioned on the main floor, this unit offers a rare level of convenience that is ideal for those seeking easy accessibility, pet owners, or anyone who simply prefers to skip the elevator and come and go with ease. The west-facing exposure fills the space with natural light, creating a warm and inviting atmosphere throughout the day. Step outside to your private balcony overlooking the park, a peaceful outdoor retreat that adds to the appeal of this unique main floor setting. The building offers an impressive selection of amenities, including an indoor pool and fitness centre, while the location puts some of the city's best destinations within easy reach. Enjoy convenient access to Liberty Village, the Entertainment District, U of T, restaurants, shopping, nightlife, transit and more. Well maintained, filled with natural light and offering a main-floor location that is difficult to find, this is a fantastic opportunity for first-time buyers, professionals, investors, pet owners or anyone looking to enjoy the best of downtown living with a little extra convenience. Unit not presently fully accessible but with some tweaks, it is possible. (id:15069)
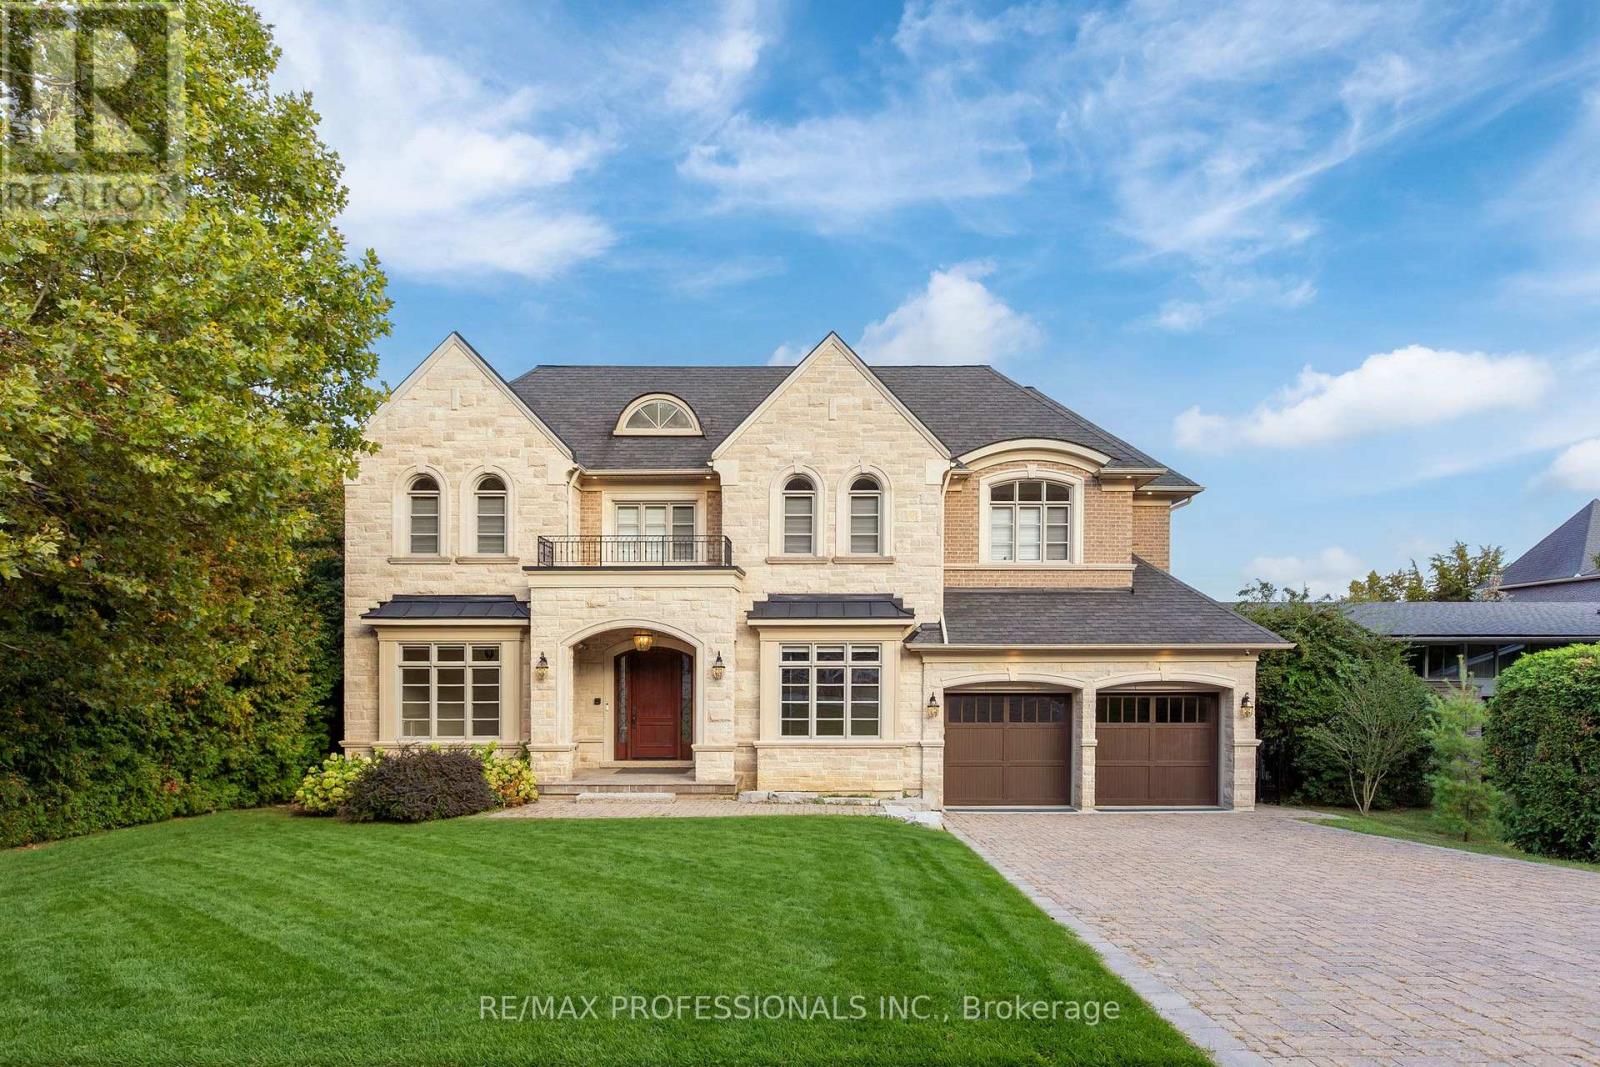
A spectacular custom-built residence set on an extraordinary 75.42 x ~216 south-facing lot overlooking the parkland surrounding James Gardens & the Humber River ravine in prestigious Edenbridge-Humber Valley. Built in 2013, this exceptional home offers 8,400 sf of luxurious finished living space across 3 levels. The main level includes formal living and dining rooms with oak hardwood floors, wainscoting and detailed millwork, an impressive gourmet kitchen with white cabinetry, stone counters, an oversized island, Thermador appliances and a butler's pantry, a breakfast area with a bow window, a dedicated office, family room with soaring 20ft ceilings, two levels of south-facing windows, coffered ceiling, a gas fireplace with stone surround and a walkout to an elevated terrace with serene treed vistas, a convenient mudroom and a powder room. Upstairs are 5 bedrooms, including a sumptuous primary retreat with a gas fireplace, built-ins, private south-facing balcony, dressing room and a spa-like 6-piece ensuite. Two bedrooms have 4-piece ensuites and two share a 5-piece semi-ensuite, while a convenient laundry room completes the 2nd level. The 2,375 sf finished mainly at grade lower level offers a massive rec room with a gas fireplace and wet bar, 2 additional bedrooms/flex rooms, 2 full baths, a 2nd laundry room, ample storage and multiple walkouts to the covered patio. Spectacular south-facing grounds with mature trees, privacy hedging, an expansive lawn and room for a future pool, with James Gardens and the Humber River Recreational Trail just beyond. Attached 2-car garage with direct interior access and a private drive provide parking for 8 cars. Extras include a double-sided elevator, Hunter Douglas blinds, built-in speakers, central vac, 200AMP service, security cameras & more! Near Humbertown, top golf clubs, good local schools, Royal York Subway, Weston UP/GO & Hwys 401/427. A remarkable luxury home in one of Etobicoke's most coveted neighbourhoods! (id:15069)
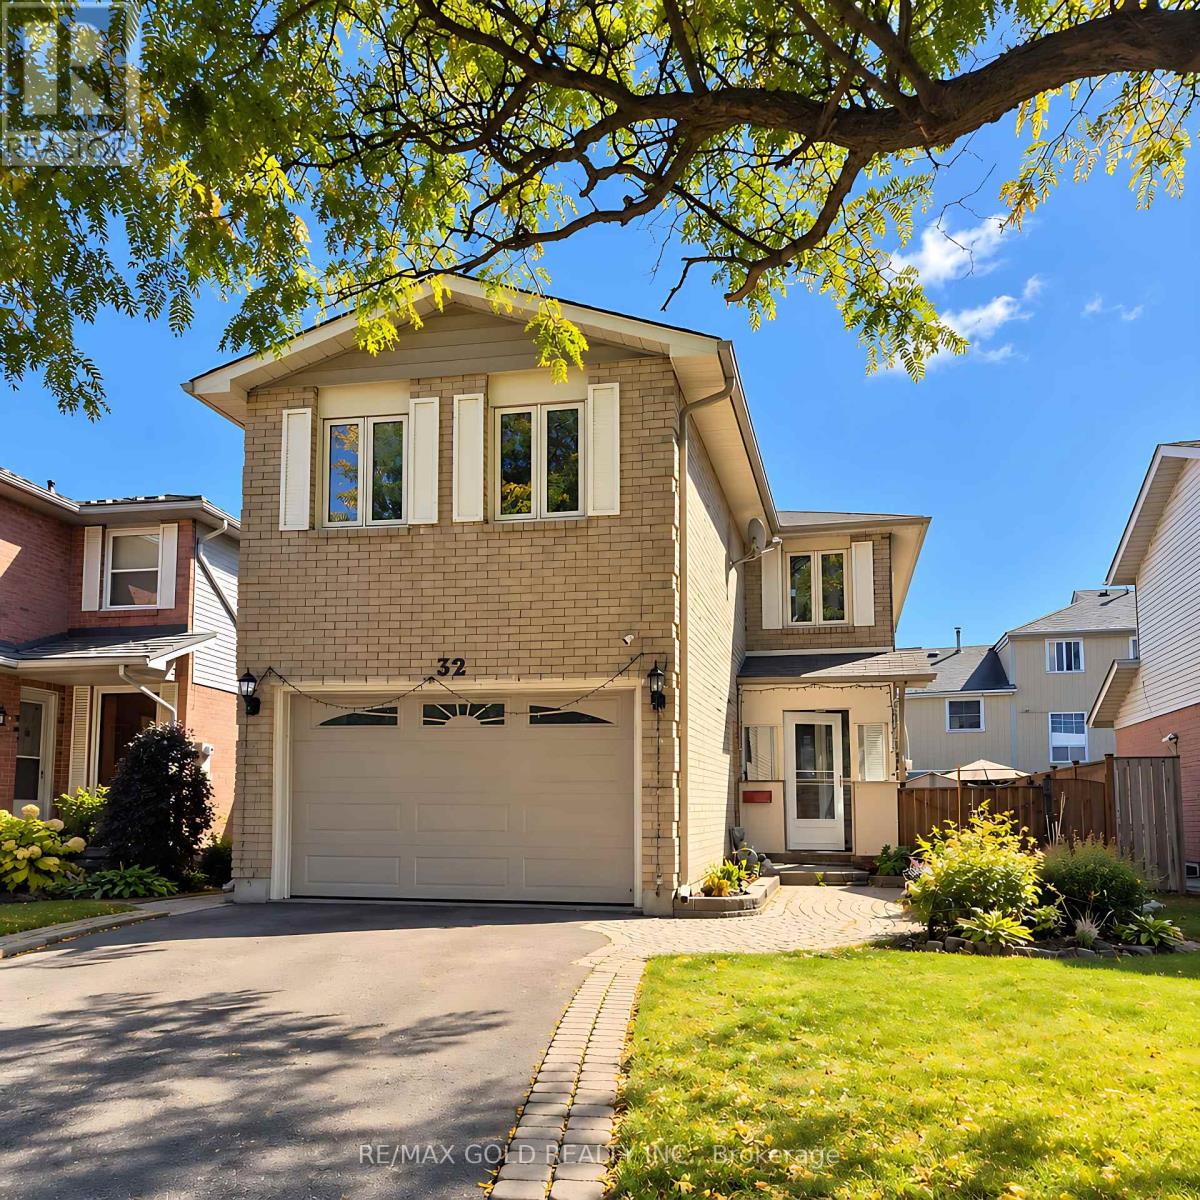
Welcome to this immaculate Heart Lake family home, beautifully situated on a quiet court in a highly desirable, family-friendly neighborhood. Featuring exceptional curb appeal with lush perennial gardens and a welcoming front porch, this spotless residence offers a warm and inviting layout perfect for family living and entertaining. The bright eat-in kitchen features a convenient walk-out to the backyard, while the open-concept combined living and dining room provides an ideal space for hosting family and friends. The spacious second-floor family room offers additional living space, along with three generous, family-sized bedrooms. The spacious basement provides excellent flexibility with a recreation room and laundry area, plus the potential for a separate entrance. Ideally located within walking distance to schools, parks, shopping, transit, and everyday amenities, and just minutes from major 400-serieshighways. A wonderful opportunity to own a well-maintained home in a sought-after Heart Lake community-move in and enjoy! (id:15069)
Welcome to this 3+1 bedroom, 3 bathroom townhouse in Meadowvale. Featuring an east-west exposure and a practical layout,the home offers an open-concept living and dining area, along with an eat-in kitchen. A sliding door walk-out provides acomfortable connection to your own backyard. The basement +1 offers flexibility for a home office, additional sleeping area, orspace to suit your needs. Visitor parking is conveniently available for guests. Ideally located close to Meadowvale Town Centre,GO Transit, community center, theatre, shopping, dining, and major highways including the 401, 403, and 407. A greatopportunity to renovate and create a home tailored to your own style. It's more than just a house, it's a lifestyle... (id:15069)
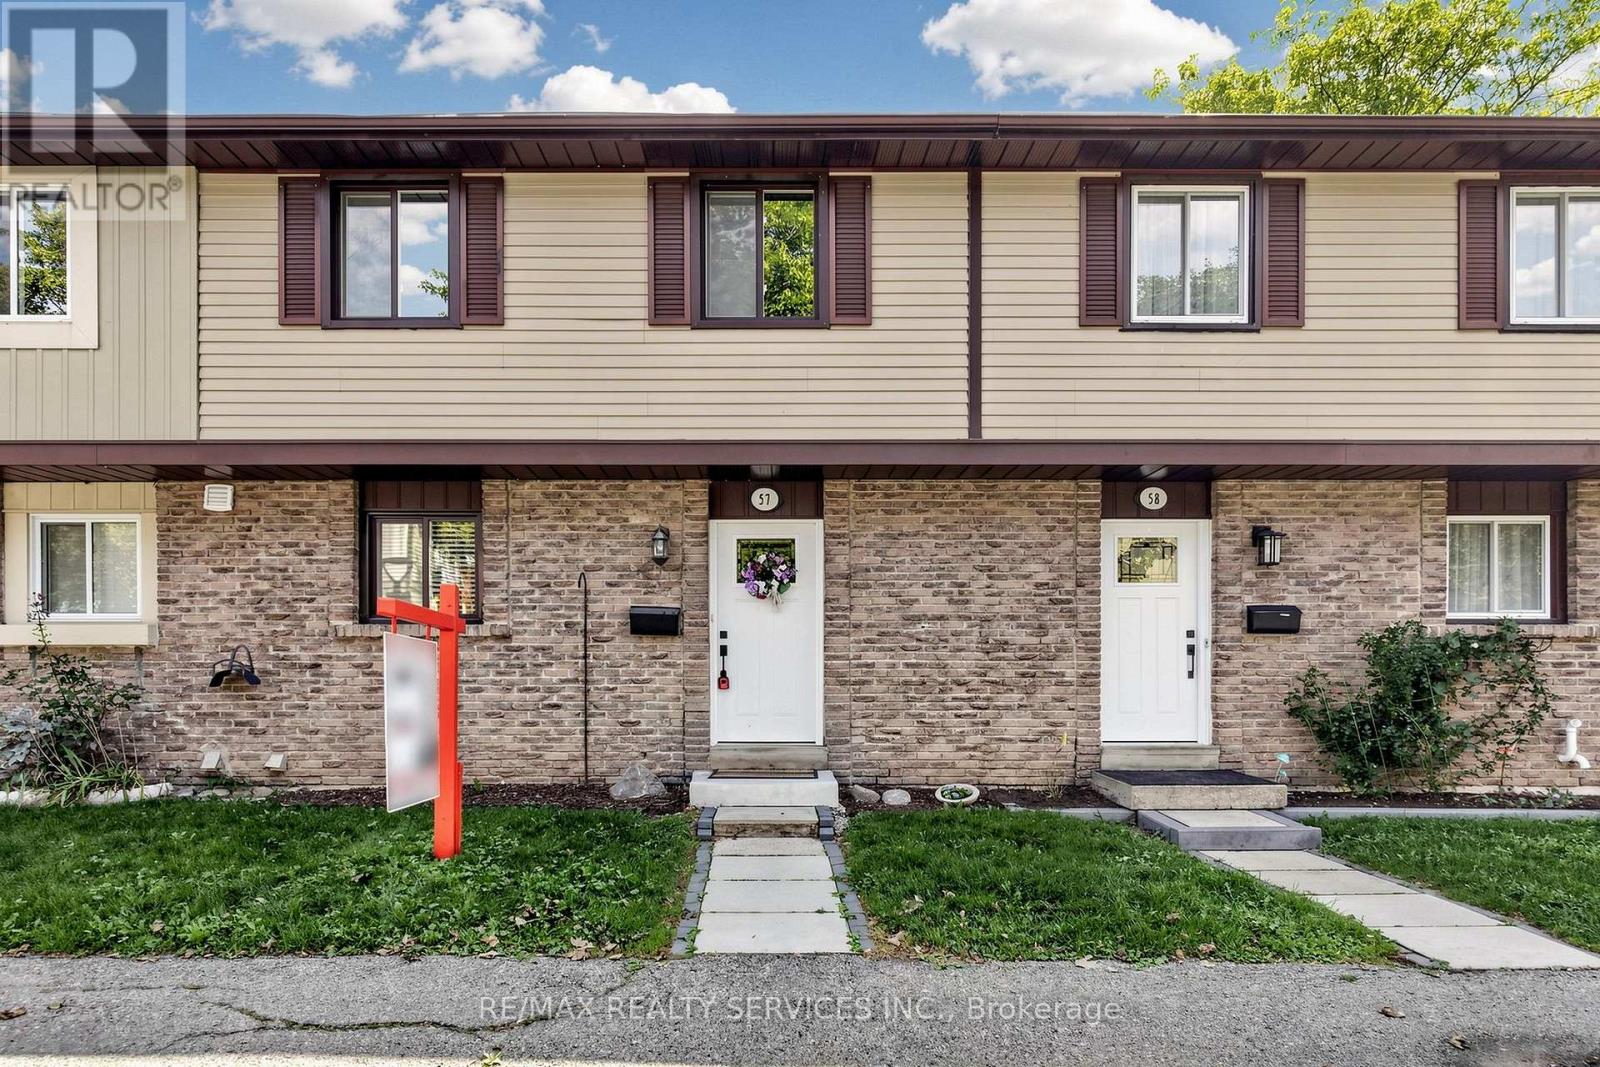
Open House This Sunday From 2 to 4PM! Welcome home to Unit 57 at 93 Hansen Rd. N., a renovated, move-in ready condo townhome in Brampton's Madoc neighbourhood! The sun-filled open-concept living & dining area features built-in wall unit storage, with vinyl flooring throughout the main level. The kitchen stands out with modern cabinetry, a coffee station, double sinks, a tiled backsplash, a stainless steel gas range, fridge, dishwasher & microwave hood fan. Upstairs, 3 spacious bedrooms with laminate floors share a stunning 4-piece bathroom, with vinyl flooring in the hallway. The basement adds an open concept laminate-floored recreation room with pot lights, a spacious laundry/utility room & tons of space to add a potential future bathroom. Walk out from the living area to your fully fenced backyard featuring a deck, ready for kids, pets & summer barbecues. Includes 1 parking space close to the unit. Maintenance fees cover the roof, windows, exterior maintenance, water, internet & cable. Residents enjoy an outdoor pool, party room & park. Everyday convenience is right outside your door. Walk to grocery shopping, restaurants, schools & neighbourhood parks, with Zum rapid transit on Queen St. E. just minutes away. Century Gardens Recreation Centre, with its pool, ice rinks & fitness centre, is close by, while Downtown Brampton, Centennial Mall & Hwy 410 are a short drive, making commuting & errands easy. (id:15069)
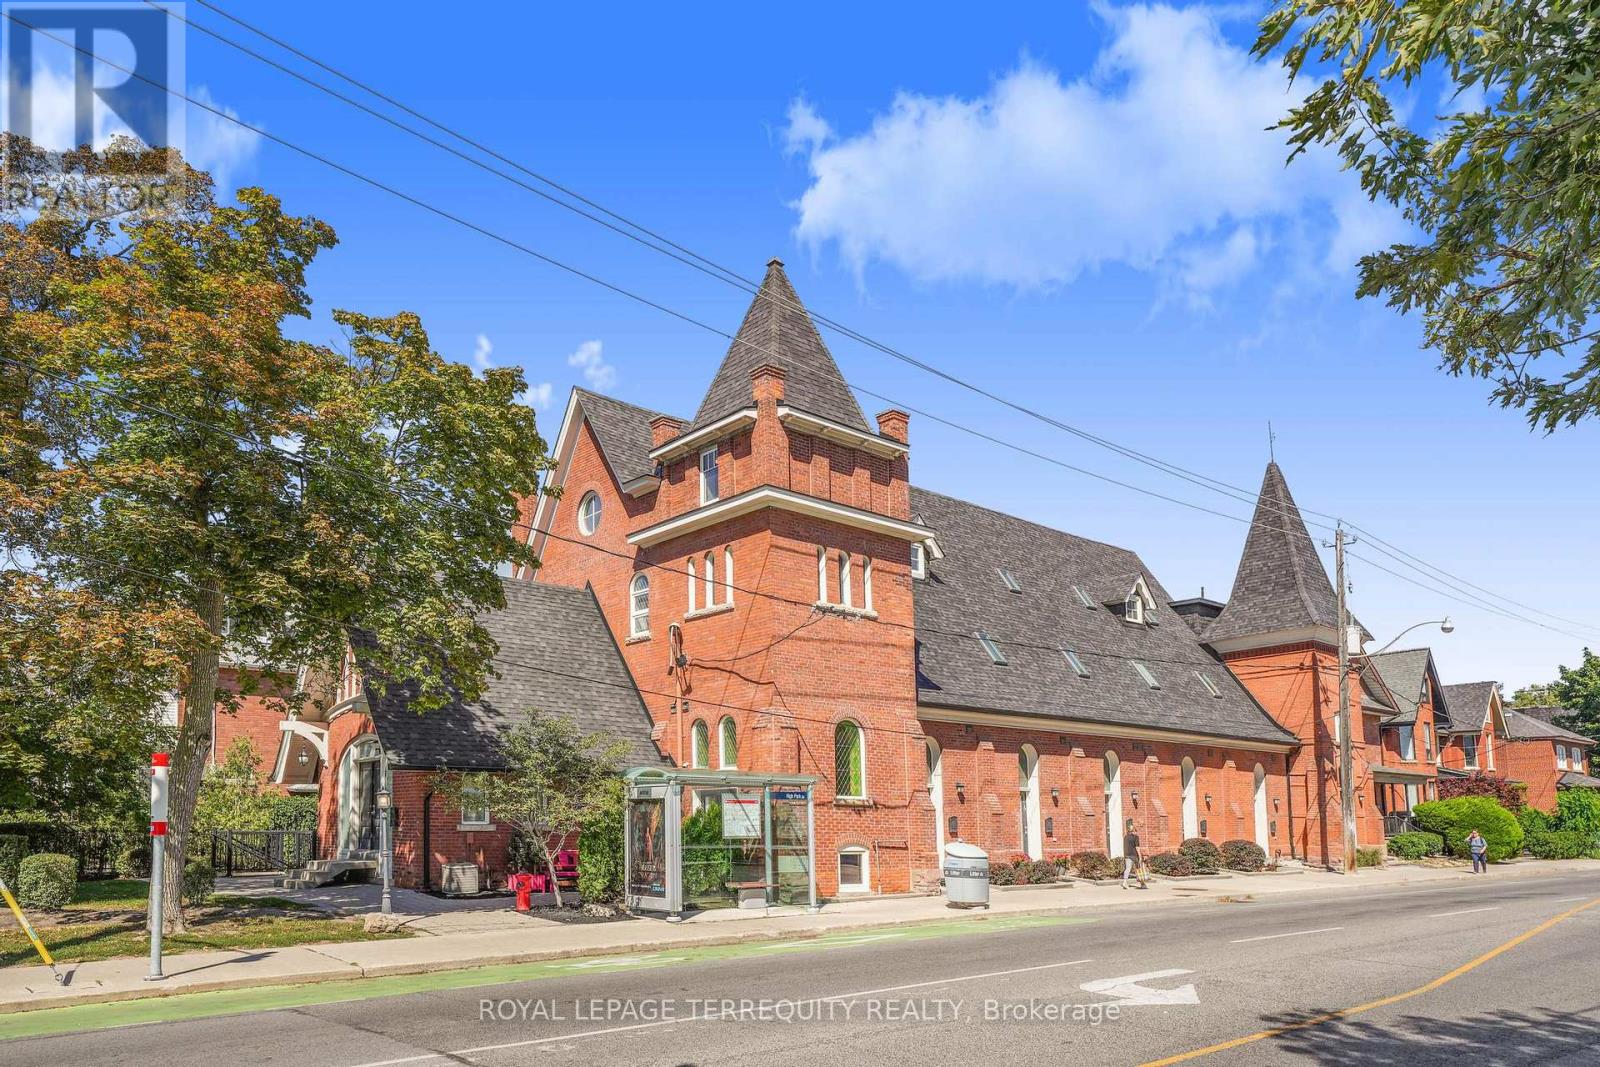
Rare opportunity to own one of 8 exclusive units at the Park Lofts! One of the most coveted Church conversion townhomes on Annette! Beautifully finished throughout with a total of 1615 sqft of living space including lower level, which is one of the largest units there! Private front entrance off of High Park Avenue. Open concept dining, kitchen and living room great for entertaining! Fabulous kitchen with a large centre island, quartz countertop and stainless steel appliances. Powder room on main level.This home is full of character with stained glass windows, high ceilings and more! Hardwood floors throughout, all walls freshly painted in Chantilly Lace by Benjamin Moore. Second floor includes two great sized bedrooms and a full bathroom. Walk up to the private third floor Primary bedroom that includes high ceilings, a reading nook, large walk in closet and ensuite with walk in shower and heated floors.Newly added bar and wine fridge in lower level. Walk out to carport from lower level. This is the most desired location in the Junction community, short walk to restaurants/shops, schools, Transit, High Park And Bloor West Village! Open House Saturday, Oct 10 from 2-4pm (id:15069)
Stunning freehold semi-detached home in Oakville's coveted Clearview community! Over $100k invested in premium upgrades. Offering 1,261 sqft of above-grade living space plus a beautifully renovated basement for a total of around 1,600 sqft of total living space! Located in a top-rated school catchment (Oakville Trafalgar HS & James W. Hill PS) and just steps from the scenic Avonhead Ridge Trail. This immaculate 3-bed, 2.5-bath home features a fully redesigned custom kitchen (2023) with brand-new appliances and a bright breakfast area(Center Island). The generous living room flows effortlessly to a beautifully landscaped, deep backyard oasis, featuring a private outdoor gazebo framed by blooming roses and lush hydrangeas. A freshly renovated laundry room (2020) boasts excellent space with the potential to add a future shower if needed. Enjoy a professionally finished basement (2023) for extra living space. Massive mechanical updates for low-maintenance living: furnace (2021), new energy-efficient heat pump (2022), tankless hot water heater (2025), and upgraded attic insulation (2022). Complete with an expanded interlocking driveway (2022) that not only improves the curb appeal but also provides excellent parking capacity (3 cars). A true commuter's dream-only 5 minutes to Clarkson GO, QEW, and Hwy 403. Absolutely turn-key! (id:15069)
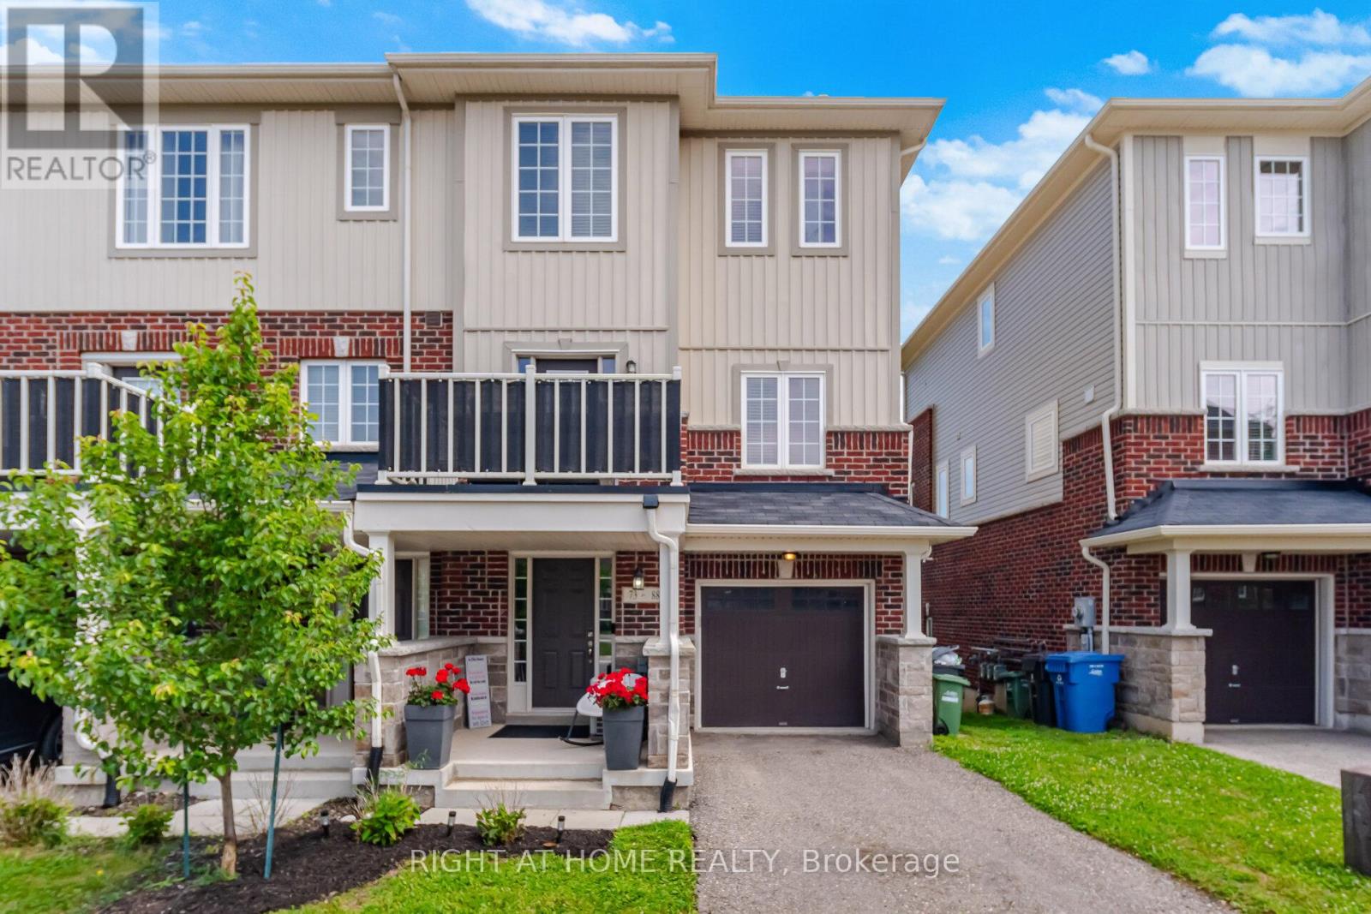
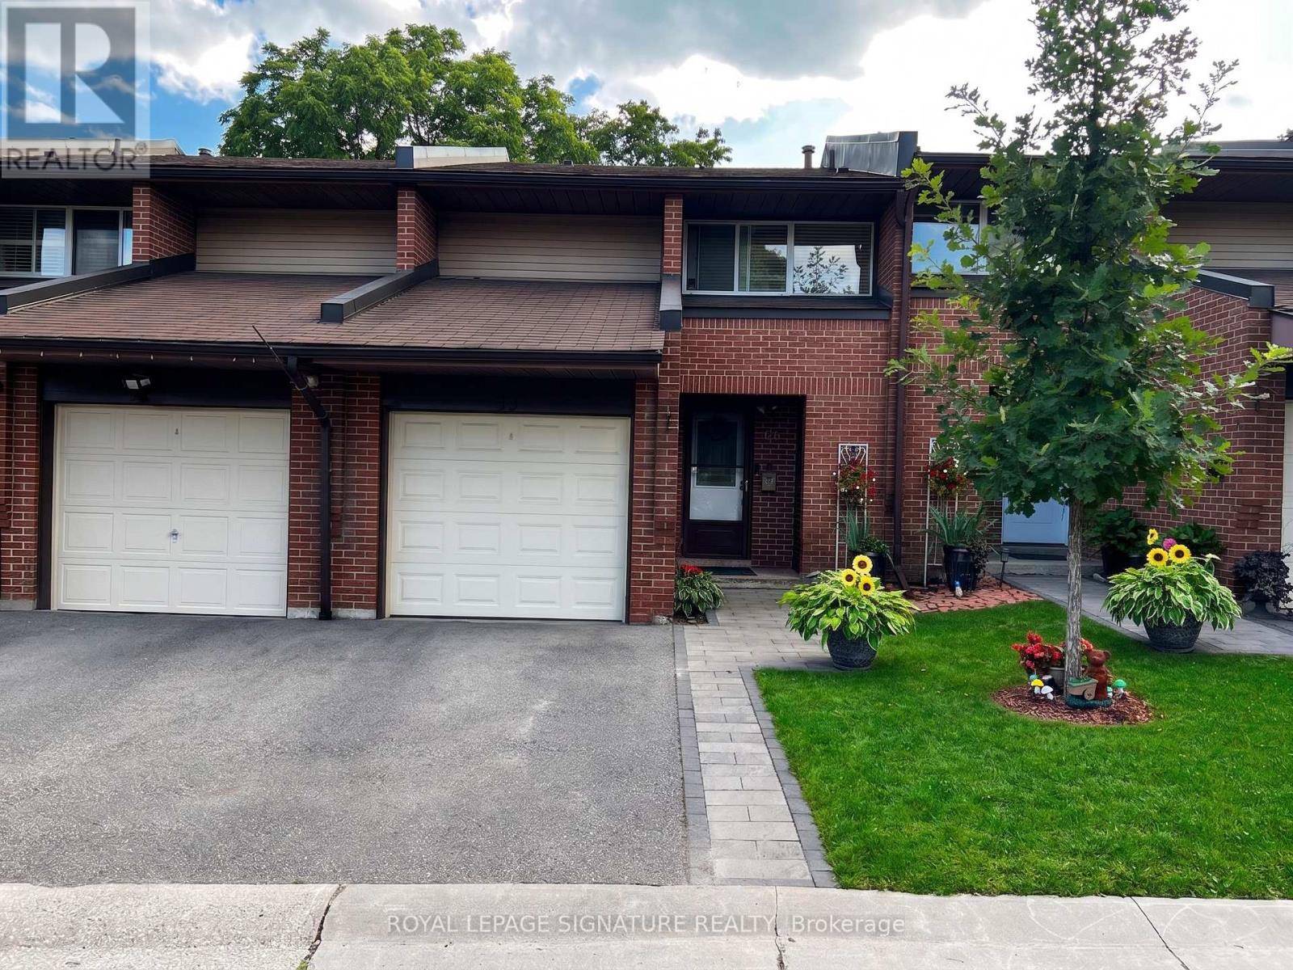
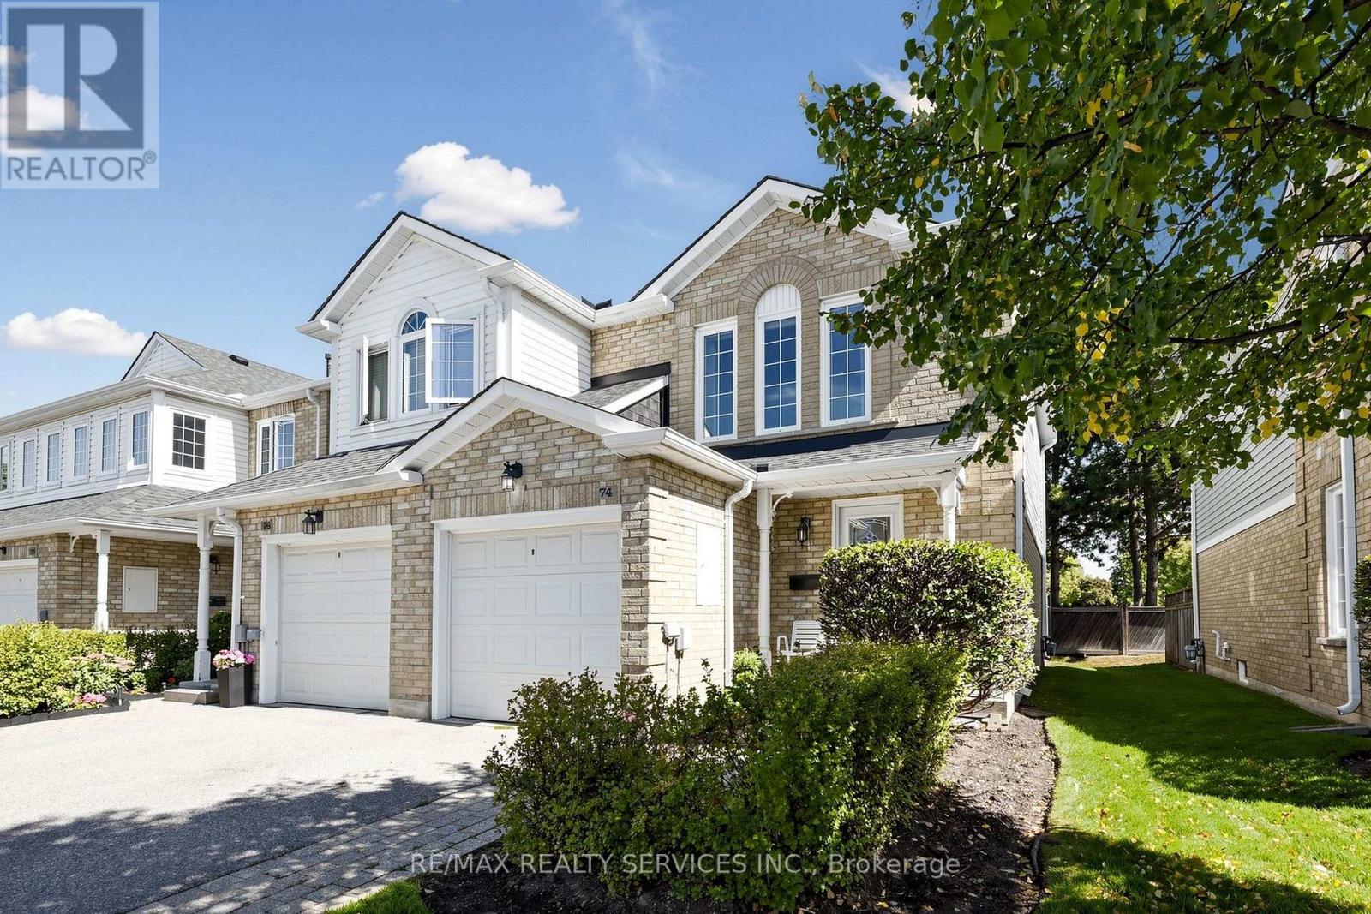
Welcome to 74 Heathcliffe Square, a sun-filled end-unit townhome in Brampton's desirable Carriage Walk community! Step inside to a bright open-concept living & dining room where large windows fill the space with natural light & a cozy gas fireplace sets the scene for relaxed evenings & easy entertaining. The spacious eat-in kitchen features stainless steel appliances, a backsplash & ample cabinet & counter space, with a convenient main-floor powder room. Upstairs, 3 generously sized bedrooms give everyone room to spread out, including a primary retreat with a walk-in closet & semi-ensuite bath. The partially finished basement already has a bathroom rough-in in place, ready for your personal touch as a rec room, home office or guest space. Walk out from the living area to your private backyard patio, with no rear neighbours & peaceful views toward Chinguacousy Park. It's perfect for morning coffee, summer barbecues & quiet evenings outdoors. Parking is easy with a 1-car garage & 1-car driveway. Enjoy low-maintenance living, as the condo corporation takes care of lawn care, snow removal & exterior maintenance, so your weekends stay yours. Within the complex, residents enjoy an outdoor pool, putting green, benches and visitors parking. Just outside, parks, playing fields & Chinguacousy Park's trails & ski hill are all a short walk away. Stroll to schools, childcare, the library, Bramalea City Centre & public transit. Commuters will appreciate quick access to major highways, while nearby hospitals & extensive shopping add everyday convenience. (id:15069)
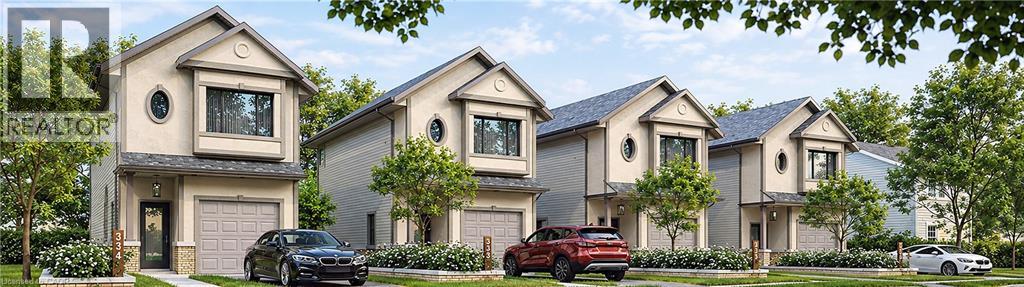
This is a rare opportunity to own a brand new, fully detached home in a rapidly developing East Hamilton neighbourhood. Now available preconstruction at Strathearne Avenue, this thoughtfully designed home will be built for you from the ground up. All permits and plans are in place, and construction will be completed on your behalf. The finished 1,737 sqft. home will feature three bedrooms, three bathrooms, and an attached garage. The design includes a modern open-concept main floor, a spacious kitchen and living area, and quality finishes throughout. The basement will include a separate entrance and rough-ins for a future legal additional dwelling unit (ADU), providing flexibility for added income or multi-generational living. This is a fully serviced lot, with water, sewer, and utilities already at the lot line and ready for hookup. Buyers will have the opportunity to select certain finishes and features to personalize the home to their taste. Enjoy the convenience of a turnkey experience with no need to manage permits or construction timelines. Secure your new home at today’s pricing and move into a brand new build tailored to you. (id:15069)
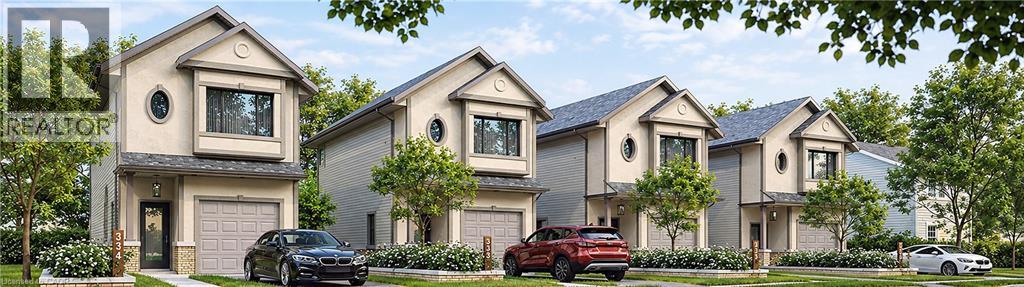
This is a rare opportunity to own a brand new, fully detached home in a rapidly developing East Hamilton neighbourhood. Now available preconstruction at Strathearne Avenue, this thoughtfully designed home will be built for you from the ground up. All permits and plans are in place, and construction will be completed on your behalf. The finished 1,737 sqft. home will feature three bedrooms, three bathrooms, and an attached garage. The design includes a modern open-concept main floor, a spacious kitchen and living area, and quality finishes throughout. The basement will include a separate entrance and rough-ins for a future legal additional dwelling unit (ADU), providing flexibility for added income or multi-generational living. This is a fully serviced lot, with water, sewer, and utilities already at the lot line and ready for hookup. Buyers will have the opportunity to select certain finishes and features to personalize the home to their taste. Enjoy the convenience of a turnkey experience with no need to manage permits or construction timelines. Secure your new home at today’s pricing and move into a brand new build tailored to you. (id:15069)
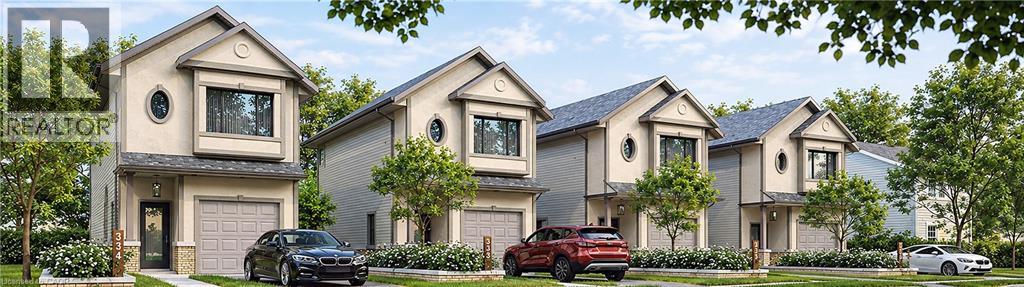
This is a rare opportunity to own a brand new, fully detached home in a rapidly developing East Hamilton neighbourhood. Now available preconstruction at Strathearne Avenue, this thoughtfully designed home will be built for you from the ground up. All permits and plans are in place, and construction will be completed on your behalf. The finished 1,737 sqft. home will feature three bedrooms, three bathrooms, and an attached garage. The design includes a modern open-concept main floor, a spacious kitchen and living area, and quality finishes throughout. The basement will include a separate entrance and rough-ins for a future legal additional dwelling unit (ADU), providing flexibility for added income or multi-generational living. This is a fully serviced lot, with water, sewer, and utilities already at the lot line and ready for hookup. Buyers will have the opportunity to select certain finishes and features to personalize the home to their taste. Enjoy the convenience of a turnkey experience with no need to manage permits or construction timelines. Secure your new home at today’s pricing and move into a brand new build tailored to you. (id:15069)
Fully Renovated From Top To Bottom! Welcome To This Beautifully Updated Semi-Detached Home Offering Approx. 1,870 Sq. Ft. Of Living Space In The Highly Sought-After Maple/Vellore Village Community. Bright South-Facing Exposure Fills The Home With Natural Sunlight Throughout The Day. Enjoy Your Morning Coffee On The Charming Front Porch Before Stepping Into The Open-Concept Living & Dining Area Featuring New Hardwood Flooring Throughout The Main And Second Floors. The Custom-Designed Kitchen Showcases A Large Centre Island, Marble Countertops, Marble Flooring & Backsplash, Stainless Steel Appliances And Stylish Finishes. Pot Lights Throughout The Main Floor Add A Modern Touch. The Spacious Family Room Offers Plenty Of Room For Relaxing And Entertaining. Upstairs Features Four Generously Sized Bedrooms And Fully Renovated Bathrooms. The Finished Basement Includes Two Additional Bedrooms, A Kitchen And Flexible Living Space, Ideal For Extended Family, Personal Use Or Potential Rental Income. Convenient Separate Access To The Garage Adds Extra Functionality. Enjoy A Low-Maintenance Interlocked Backyard, Perfect For Outdoor Entertaining. Prime Location Within Minutes Of Cortellucci Vaughan Hospital, Canada's Wonderland, Vaughan Mills, Highway 400, TTC Subway, Schools, Parks, Shopping And Everyday Amenities. Move-In Ready And Perfect For Families Looking For Space, Style And Convenience In One Of Vaughan's Most Desirable Communities. (id:15069)
Welcome to Countryside Meadows, a thoughtfully designed new subdivision in North Perth where small-town charm meets modern living. Located on the north end of Listowel, this growing community offers the perfect blend of peaceful surroundings and everyday convenience. Spacious layouts, modern finishes and quality craftmanship for today's families and professionals. Enjoy wide streets green spaces and relaxed atmosphere- all while staying connected to town amenities. Minutes to schools, shopping, parks, restaurants and healthcare- everything you need is right where you live. The Sapphire is a 1866 sqft- 3 bedroom, 2.5 bath, 2 Storey featuring a open concept great room, bright kitchen w/island and granite, main floor laundry, 2 car garage and sodded lot. Build your future in a community you'll be proud to call home. Countryside Meadows- where comfort, community and countryside living come together. ***TO BE CONSTRUCTED*** (id:15069)
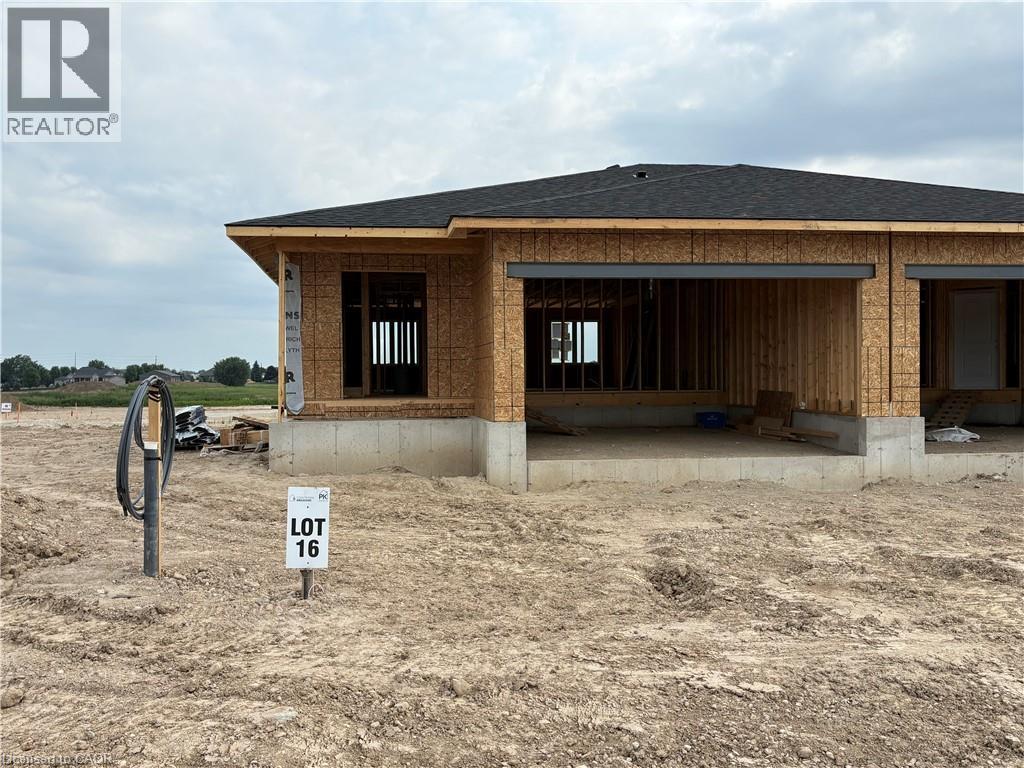
Welcome to Countryside Meadows, a thoughtfully designed new subdivision by PK Homes Inc where small-town charm meets modern living. Located on the north end of Listowel, this growing community offers the perfect blend of peaceful surroundings and everyday convenience. Spacious layouts, modern finishes and quality craftmanship designed by PK Homes Inc. for today's families and professionals. Enjoy wide streets green spaces and relaxed atmosphere- all while staying connected to town amenities. Minutes to schools, shopping, parks, restaurants and healthcare- everything you need is right where you live. The Ivory is a 1589 sqft- 2 bedroom, 2 bath, bungalow featuring a open concept great room, bright kitchen w/island and granite, main floor laundry, 2 car garage and sodded lot. Build your future in a community you'll be proud to call home. Countryside Meadows- where comfort, community and countryside living come together.***TO BE CONSTRUCTED*** (id:15069)
Experience the ultimate in elegance and beauty with our luxurious Peruvian model home, spanning 3,565 sq ft. Featuring hardwood floors throughout the main living areas, this residence boasts a spacious kitchen with a waffle ceiling and granite countertops. Enjoy separate living, family, breakfast, and formal dining rooms, along with a dedicated home office. The living room impresses with its soaring 12.5 ft ceiling, and the stunning spiral foyer leads to a huge primary br with 5 pc ensuite. Halfway to second floor offers a huge living room overlooking large windows, while the second bedroom features a private 3-piece ensuite. Other bedrooms have their own washrooms (id:15069)
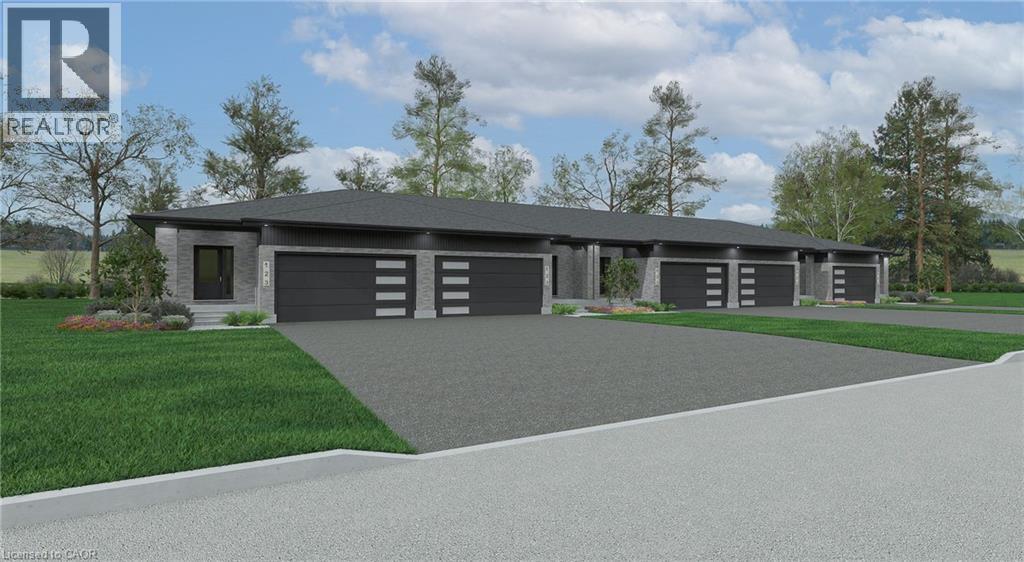
Welcome to Countryside Meadows, a thoughtfully designed new subdivision by PK Homes Inc where small-town charm meets modern living. Located on the north end of Listowel, this growing community offers the perfect blend of peaceful surroundings and everyday convenience. Spacious layouts, modern finishes and quality craftmanship designed by PK Homes Inc. for today's families and professionals. Enjoy wide streets green spaces and relaxed atmosphere- all while staying connected to town amenities. Minutes to schools, shopping, parks, restaurants and healthcare- everything you need is right where you live. The Amber is a 1102 sqft- 1 bedroom, 1.5 bath, bungalow interior townhome featuring a open concept great room, bright kitchen w/island and granite, main floor laundry, 2 car garage and sodded lot. Build your future in a community you'll be proud to call home. Countryside Meadows- where comfort, community and countryside living come together.***TO BE CONSTRUCTED*** (id:15069)
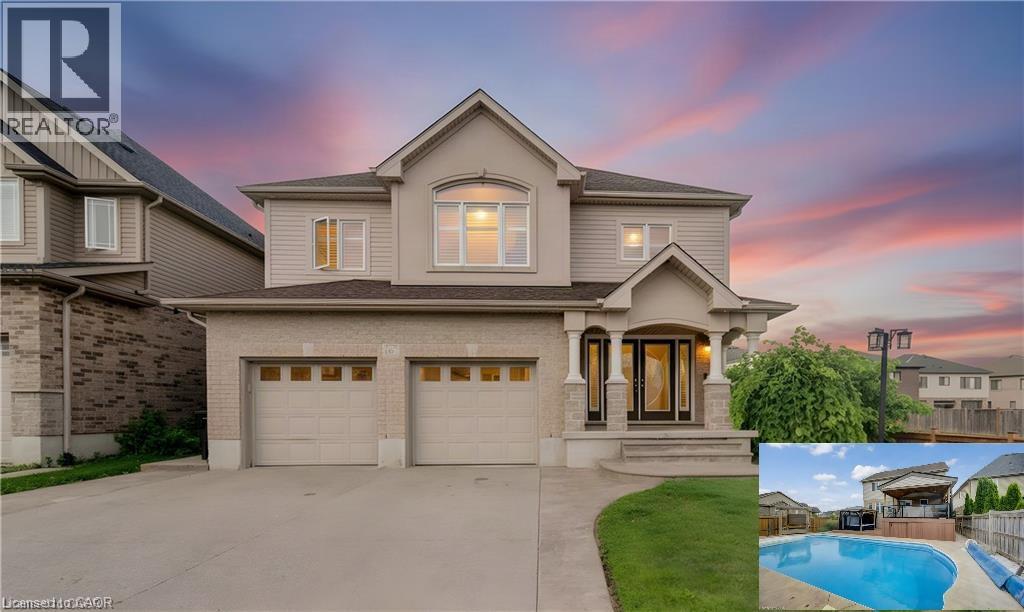
Welcome home to 167 Westcliff Way! This beautifully maintained West Galt home is ideally situated on a quiet, family-friendly street offering easy access to schools, trails, shopping, and the 401. Offering five bedrooms and an exceptional backyard retreat, this home delivers the space, comfort, and lifestyle that growing families have been looking for. From the moment you arrive, the inviting curb appeal and well-kept exterior make a great first impression. The heart of the home provides plenty of room for both everyday family living and entertaining, while the generous bedrooms offer flexibility for a growing family, guests, or a home office. Upstairs, the impressive primary suite is a true retreat, featuring an exceptionally large bedroom, a spacious walk-in closet, and a luxurious 5-piece ensuite. Three additional bedrooms upstairs plus a lower level bedroom provide plenty of space for the rest of the family. The backyard oasis is where this home truly stands out, offering a beautiful private setting complete with an inground pool, hot tub, covered deck and more providing the perfect place to spend summer days with family and friends. With five bedrooms, a gorgeous backyard oasis, and a sought-after West Galt location, this home offers an exceptional opportunity to enjoy the space and lifestyle of one of Cambridge’s most desirable neighbourhoods. TAKE ADVANTAGE OF THIS OPPORTUNITY AND COME SEE IT TODAY! (id:15069)
1102 sqft Semi-Detached at Countryside Meadows. 1 Bedroom on the main level with option to finish the basement. Double car garage, kitchen w/granite and island. Main floor laundry. (id:15069)