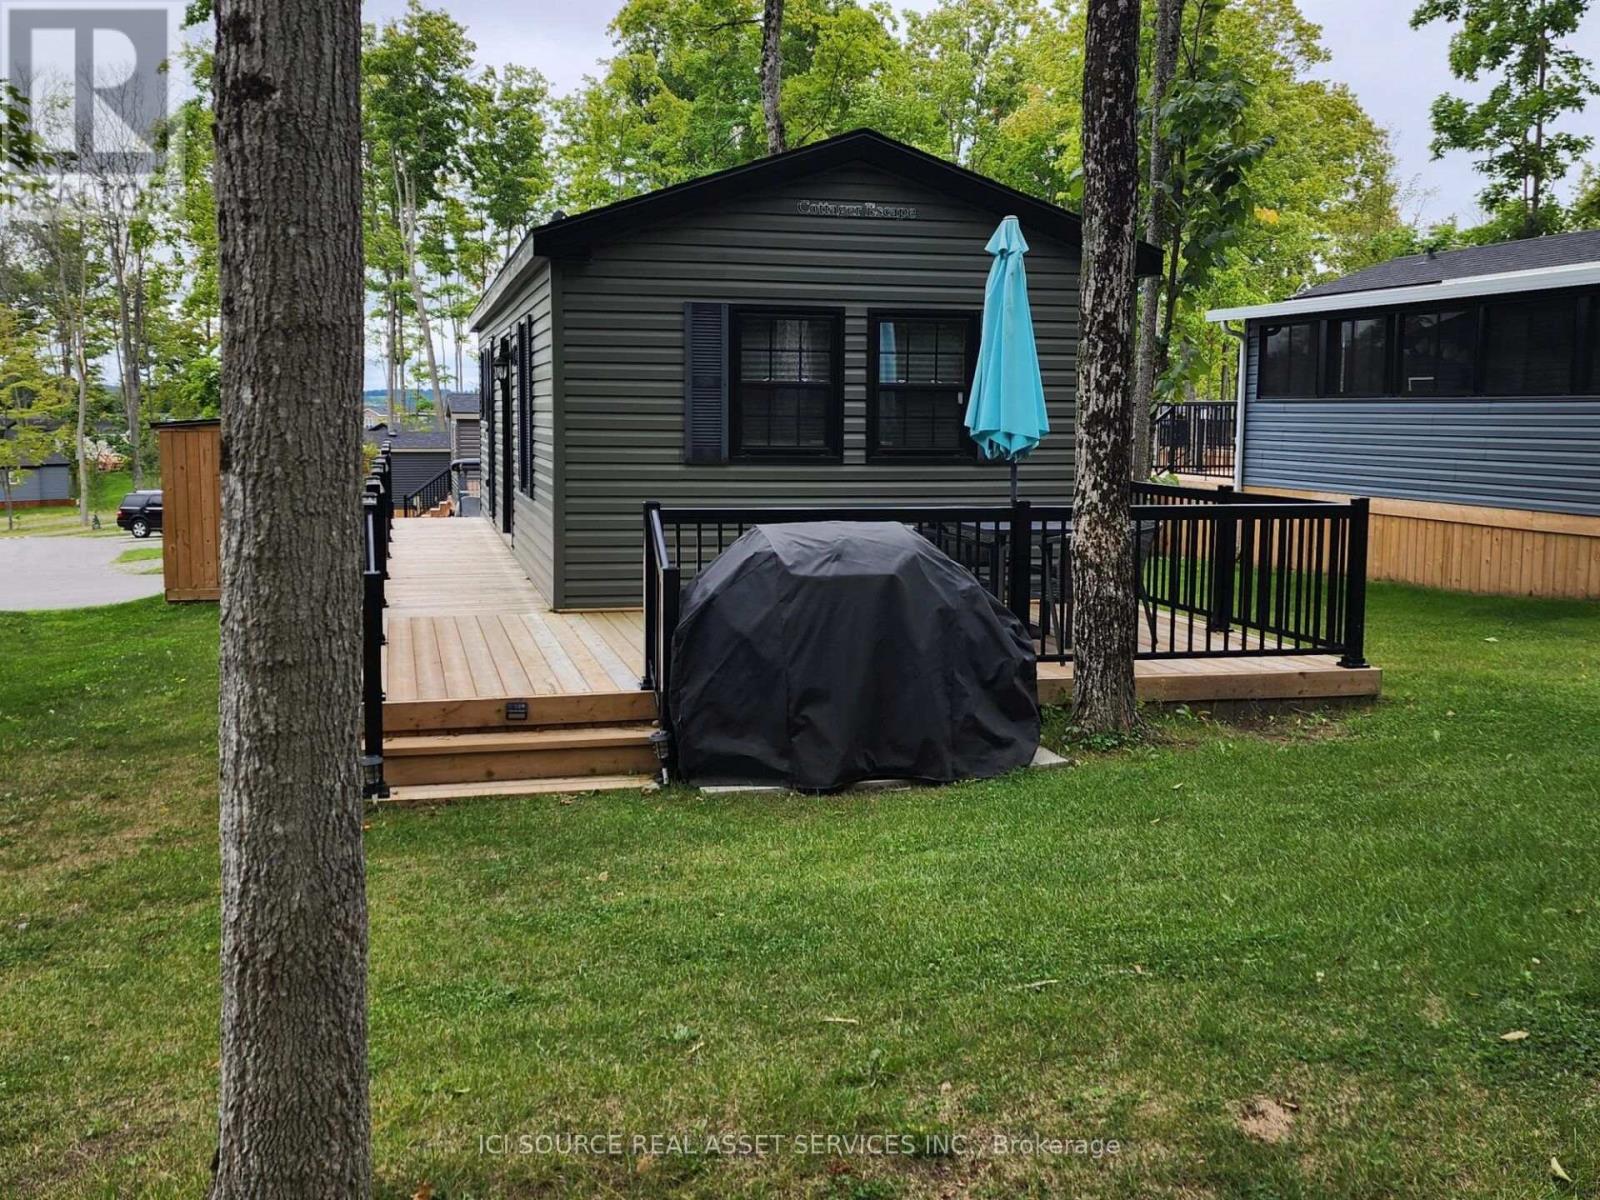
Located in Phase 3, this site offers a peaceful, treelined setting just steps from the golf course. Enjoy the perfect balance of privacy and convenience within one of Bellmere's most sought-after areas. Ownership includes access to all resort amenities, and the freedom to relax or play all season long. Air Conditioning, Appliances Included, Deck, Fully Furnished, Warranty *For Additional Property Details Click The Brochure Icon Below* (id:15069)
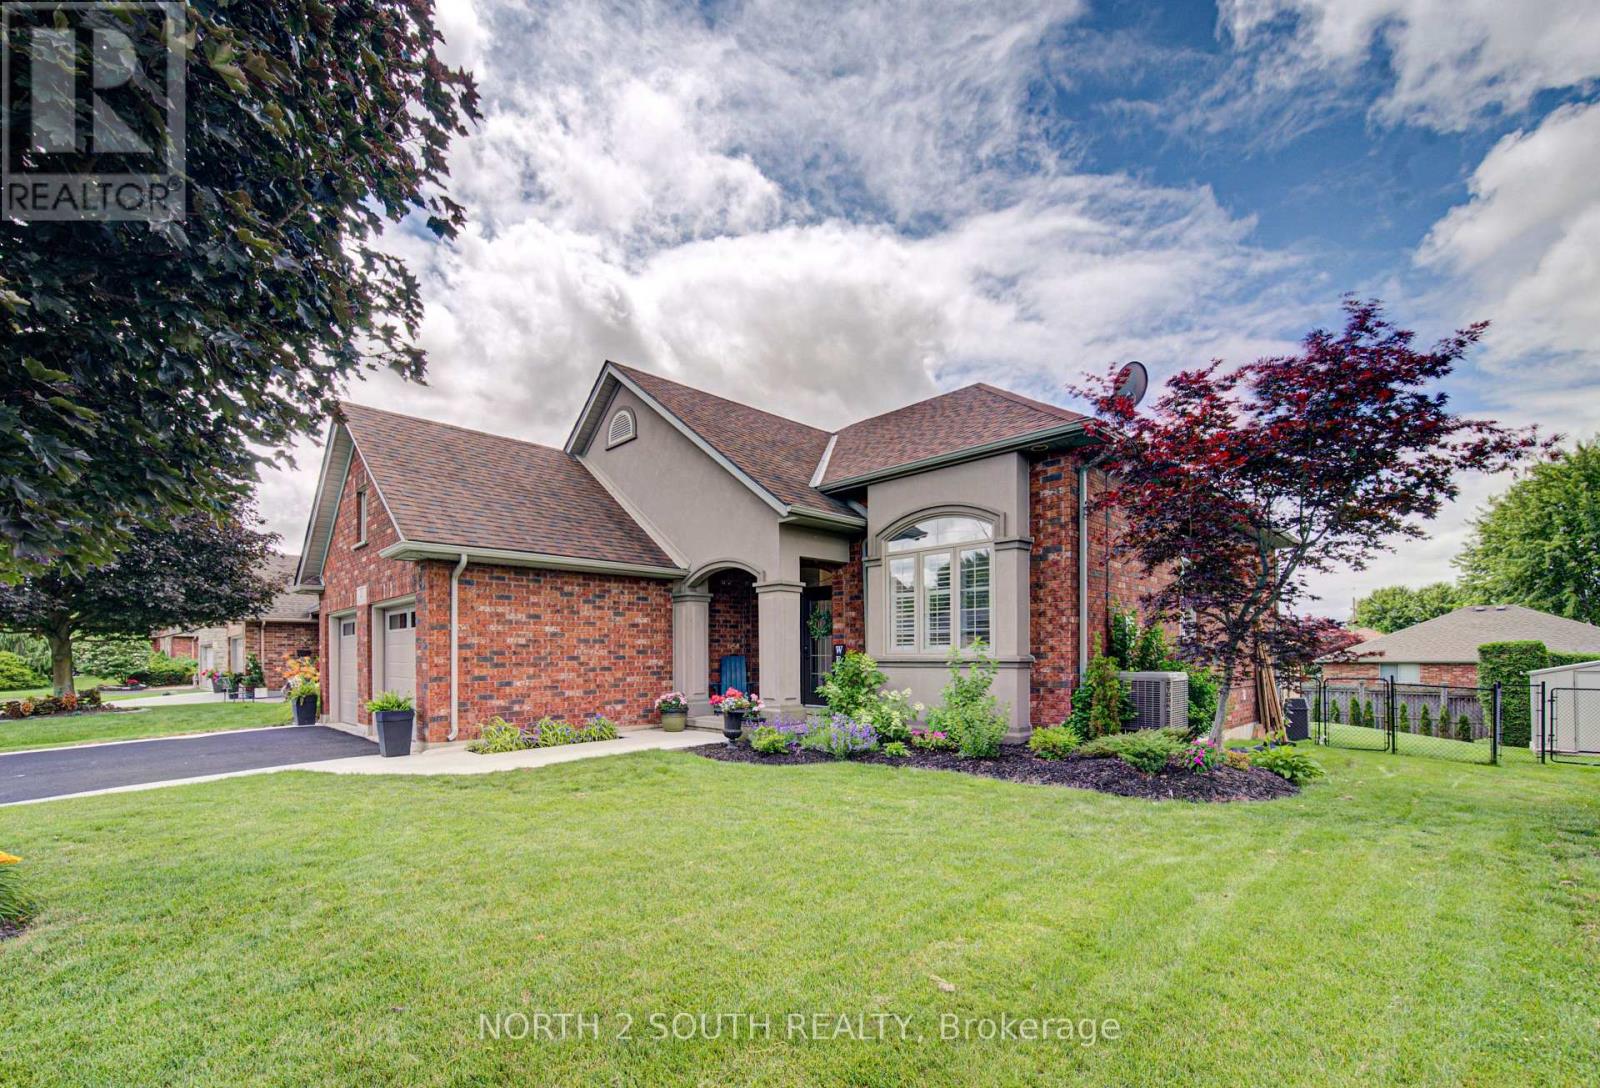
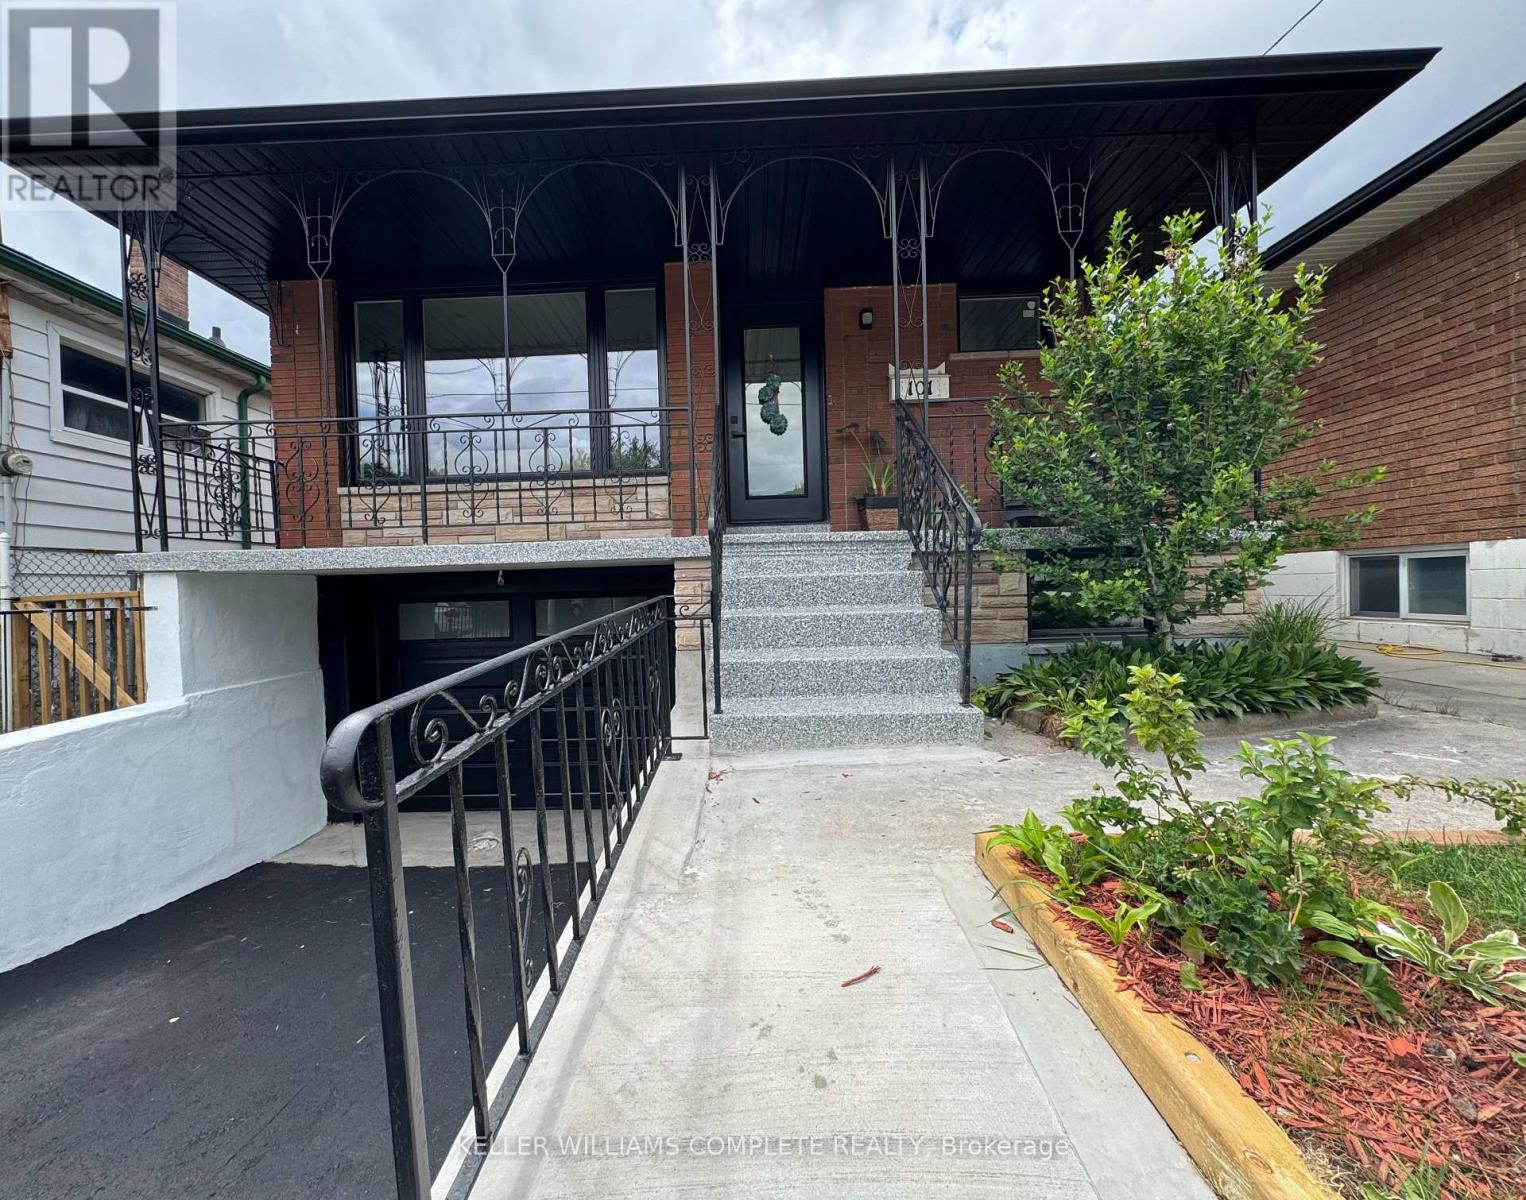
Raised bungalow in the Mayfair area with 2+1 bedrooms, 2 full bathrooms, a garage, and a finished basement. The main floor has a comfortable layout with 2 bedrooms, a living room, kitchen, dining area, and a full bathroom with a new vanity and countertop. The finished lower level adds extra living space with a large bedroom, full bathroom, recreation room, laundry room, and a small second kitchen with fridge. The home is carpet-free, with hardwood flooring on the main floor and laminate flooring in the basement. Outside, the private backyard has mature landscaping, trees, perennial gardens, a sprinkler system, concrete patio, concrete laneway, and a large shed. Close to schools, parks, golf course, public transit, amenities, and minutes to Highway 403. (id:15069)
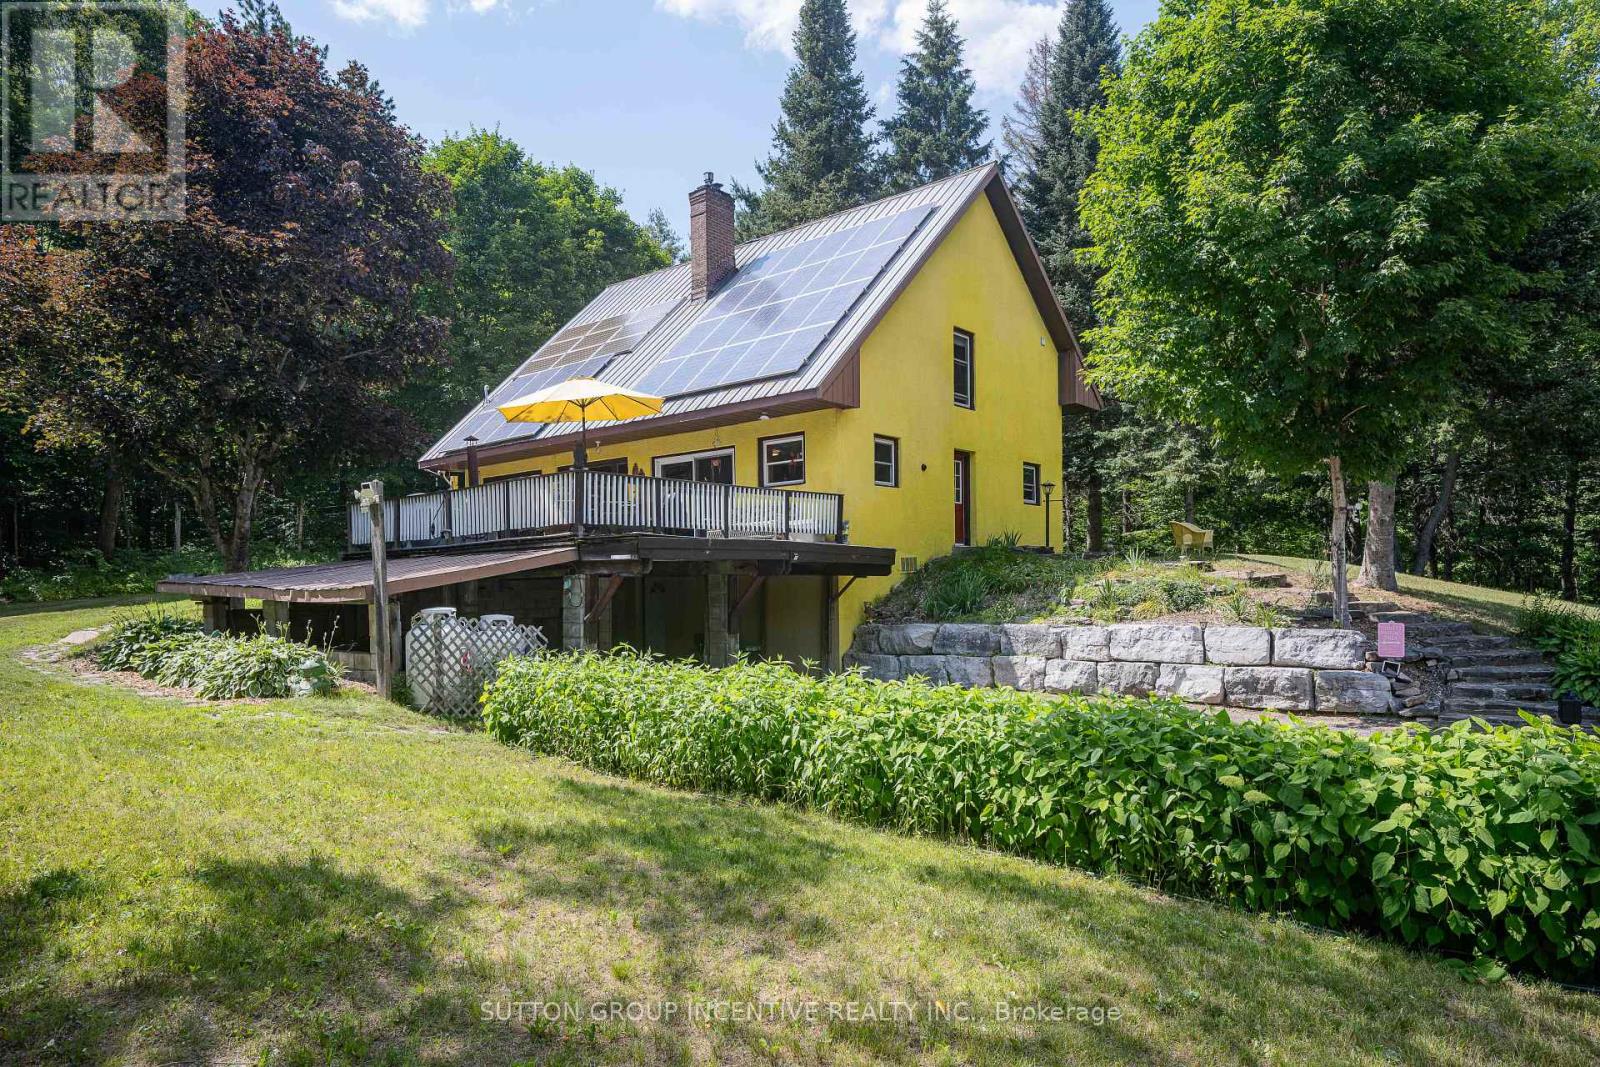
"A haven of tranquility" Set on 1.35 acres, surrounded by mature trees, nature, mins to amenities! Features a public boat launch at end of street, 3 mins to Boshog Marina /storage, 6 mins to 12 Mile Beach! 3,200 sq ft of living space, 3.1 bedrooms, 2 bathrooms this beautiful chalet style home is solid built and designed environmentally efficient! The heart of the home is the country eat-in kitchen with new light grey corian countertops, ss appliances including a recessed fridge for seamlessness/space saving, gas stove, dishwasher, patio glass sliding doors opening to expansive deck, hot tub and complete privacy. The functional floor plan is open with the perfect amount of separation. As you enter the great room w/soaring vaulted, knotty pine ceilings, ultra cozy two storey granite fireplace w/propane insert and heatilators. The upper primary bed/loft overlooks great room /fireplace. The main floor has an abundance amount of south facing windows, providing warmth from sunlight in colder months and intentionally constructed roof awnings designed to minimize sunrays in the summertime. Main floor has 2 good sized bedrooms, 4pc bath, laundry rm with sink and pantry. Upper level loft has sitting area overlooking family room/fireplace, primary bedroom accented with knotty pine ceilings, soaker tub, walk-in closet with organizers, plus a 3pc bathroom w/walk-in shower. Lower level has a separate entrance to carport, 4th bedroom, a family room with wett certified wood stove, new heat pump, new owned hwt. The property is spectacular, a gardener's delight! Fertile soil grows potatoes, lettuce, carrots, celery easily! Barn with concrete floors, hydro and water. Enjoy fall views, hiking, nearby ATV trails, groomed snow mobile trails, skiing/snow boarding to the best sun drench days spent boating, fishing, swimming in Canada's most pristine waters! More than just home, it is a great place to Live! New septic and heat pump "23, new white oak flooring in great room, cold cellar (id:15069)
Welcome to 22 Long Lane, a 5-bedroom, 2-bathroom side split located in a quiet, mature area of Paris, just a couple of houses down from Rest Acres Ridge Park and minutes from downtown, shopping, restaurants, and the highway. As you walk up to the home, you are welcomed by a glass double-door front entrance and a new concrete walkway that was added in 2026. Inside, you step into the kitchen and dining area, where the 14-foot ceilings give the main level an open feel. The kitchen has been updated with all new cabinets, quartz countertops, a backsplash, and a large island with seating, making it a natural spot for meals or gathering. The home has all new flooring throughout, with no carpet, except for the existing tile in the laundry room. The laundry room also includes built-in cupboards and a countertop. From the kitchen, a couple of steps lead up to three bedrooms and the updated full bathroom, completed in 2023. The upstairs tub/shower has glass instead of a curtain, giving the bathroom a clean, finished look. A couple of steps down from the kitchen takes you into the living room, which is open to the main level above and features custom built-in bookshelves with a gas fireplace. This level also includes another bedroom and a second full bathroom that has been updated and painted. From there, you can continue down a few more steps to the lower level, where you will find the laundry room and the final bedroom. The backyard is fully fenced and has also seen several updates. Double doors from the kitchen lead out to the deck, which steps down to a concrete pad with a pergola for shade. The backyard has been levelled, and the concrete pad and deck were completed in 2025. There is also a gas hookup for the BBQ. The property also includes double-wide parking and a double car garage with insulated garage doors and a heat pump for heating. (id:15069)
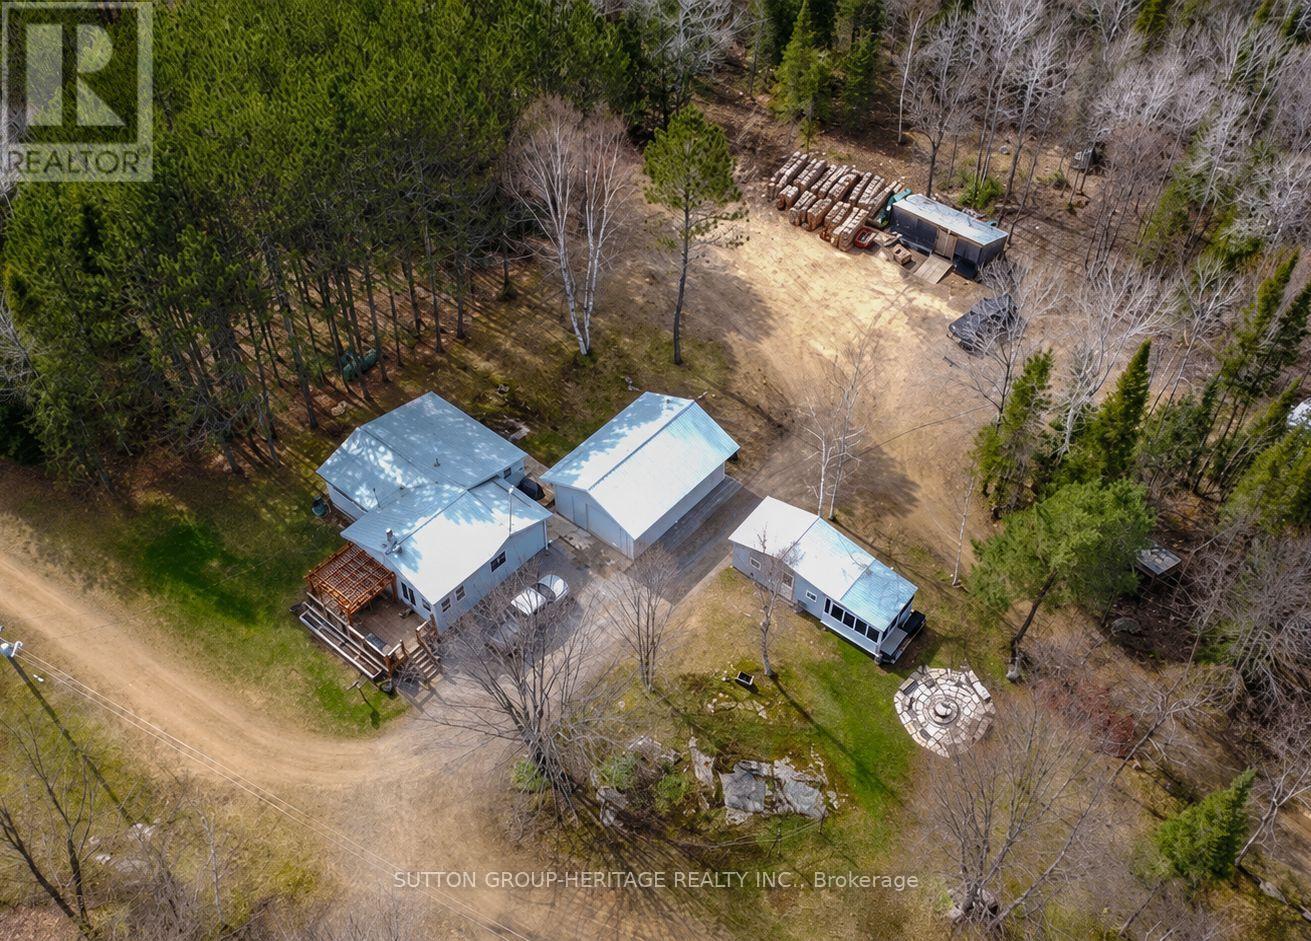
Just Under 100 Acres of Peace, Privacy & Adventure.Escape to this beautifully maintained, move-in-ready country property offering just under 100 acres of endless possibilities. Wander through mature pine forest, mixed bush, open meadows, a gentle creek, private trails, and even your own sand pit-perfect for hiking, ATV adventures, hunting, or simply enjoying nature.The charming home features 2 bedrooms, an updated 4-piece bathroom, main-floor laundry, a convenient boot room, and an open-concept kitchen, dining and living area that's warm and welcoming., with a freestanding woodstove.The oversized propane heated garage offers plenty of room for vehicles, recreational toys and equipment. Additional outbuildings include a storage shed, woodshed, pole barn, screened-in room, bunkie, multiple vehicle shelters, several outdoor sitting areas, and a large fire pit gathering space. Recent updates include: New furnace and ductwork (2024)Septic improvements (2025)Steel roof de-icing heat line (2025) Generac backup generator Chimney recently swept Propane stove (2022)Refrigerator Washer & dryer (2021)New well pressure tank. Water filter and UV light system. Abundant firewood available on the property helps keep heating costs low while enjoying the cozy wood stove. Drilled Well. Located 275 metres from the public boat launch on Brady Lake and offering frontage on Highway 118, this property provides outstanding recreational opportunities with excellent year-round access. Lots Of Wood On The Property For The Wood Stove, Keeps Costs Down. A Rare Opportunity You Won't Want To Miss. ACCESS PROPERTY FROM HWY 118, TO BRADY LAKE ROAD,TO ONE MILE DRIVE (id:15069)
This is the one! Fully restored raised bungalow that checks all the boxes! It's like a brand house! Great layout for the growing family with tons of storage space including attached garage (or workshop/studio), wine cellar, cold room, large laundry space and a fabulous state of the art Samsung Home Theatre System plus a wet bar for the big games with buddies or family movie nights. Main floor features a solid-wood custom kitchen, double sink bathroom, luxury vinyl flooring, pot lights, patio doors leading to deck, (ideal BBQ spot). Basement has seperate entrance and stove plug wiring for possible in-law suite, plus insulated subfloor, potlights, beautiful 3 piece bathroom. All new windows, doors, garage door, eaves, soffits, breaker panel, most interior doors. It's a wonderful home to raise a family and a commuter's dream - access to the highway is just 1 minute away! Bus stop at your door and lots a green space enjoy. (id:15069)
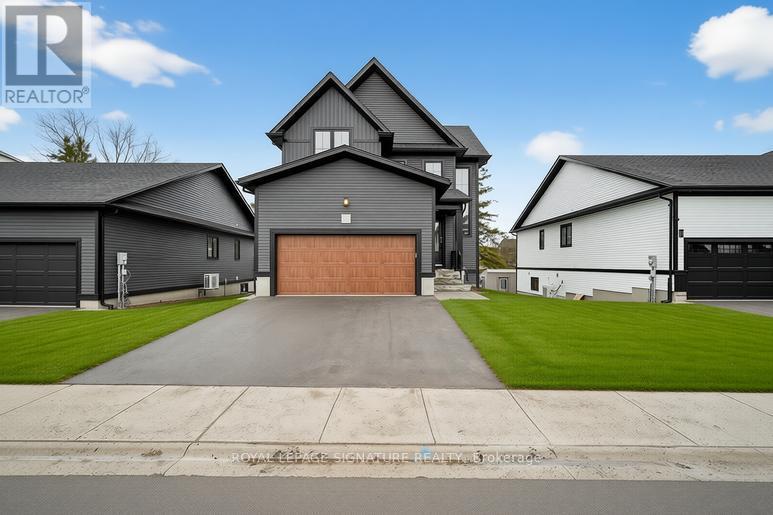
Experience elevated living in this exceptional detached residence in the highly sought-after Beau Soleil community of Ingersoll. Offering over2,000 square feet of thoughtfully designed living space, plus a beautifully finished walkout basement! This home seamlessly blends upscale finishes with intelligent design for a truly refined lifestyle. The open-concept main level is both elegant and functional, anchored by a sophisticated kitchen featuring quartz countertops, sleek cabinetry, and premium finishes - perfect for entertaining or everyday family living. Expansive windows invite natural light throughout, enhancing the home's bright and airy feel. Upstairs, you'll find generously sized bedrooms, beautifully appointed bathrooms, and the convenience of second-floor laundry. The spacious primary retreat offers a serene escape with refined detailing and ample storage. The fully finished walkout basement adds incredible versatility and value, complete with a stylishly finished bathroom featuring a glass shower. Whether used as a recreation space, guest suite, home office, or multi-generational living area, this level provides endless possibilities while offering direct access to the backyard. Built with superior construction standards, the home delivers enhanced insulation, quiet comfort, and impressive energy efficiency - all without compromising on luxury. The double-car garage includes an electric vehicle charging port, ensuring the home is future-ready. Situated in one of Ingersoll's most desirable neighbourhoods, this meticulously crafted property offers the perfect balance of space, sophistication, and modern convenience, an outstanding opportunity town a truly turnkey home in Beau Soleil! (id:15069)
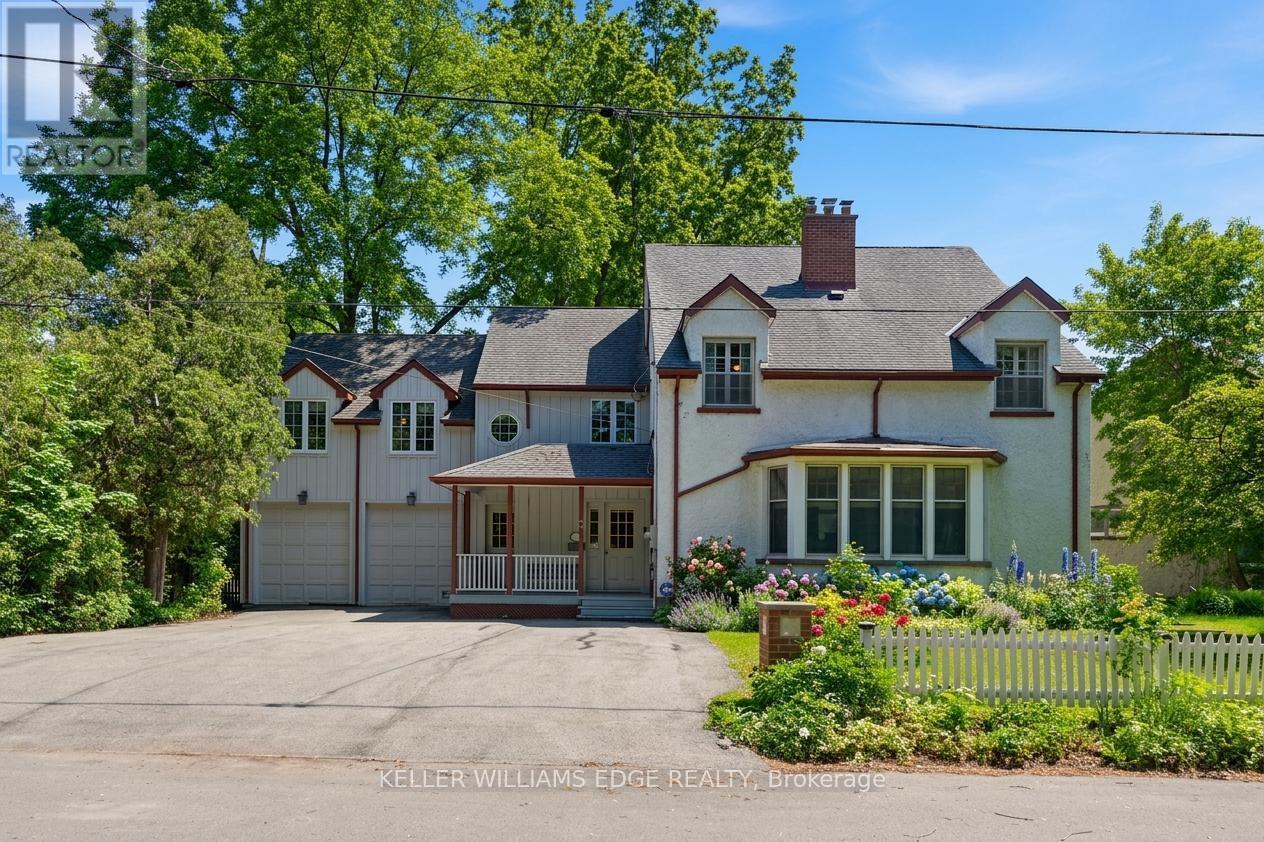
3 Ancaster Street - DundasOffered for the first time in over 50 years, this 5-bedroom, 6-bathroom detached home presents a rare opportunity in the heart of Dundas. The property offers substantial square footage, oversized principal rooms, and a highly flexible layout that is well-suited to multi-generational living or income potential. Configuration includes multiple kitchen areas across all levels, including a secondary main-floor kitchen, an upper-level kitchen, and additional kitchen setups in the lower level. Two separate laundry areas further support independent living arrangements within the home. The layout is well-suited for large families, extended family living, home-based work setups, or future conversion potential. Exterior features mature landscaping and established gardens, offering privacy and usable outdoor space. The home provides strong structural fundamentals, scale, and configuration flexibility for repositioning. Zoning and layout may present potential for multi-unit conversion (e.g., 4-5 units), subject to municipal approval and due diligence. Located in central Dundas, the property is within close proximity to schools, parks, conservation areas, trails, and the downtown core with restaurants, shops, and local services. A large-scale property offering space, flexibility, and long-term upside in one of Dundas' most established neighborhoods. (id:15069)
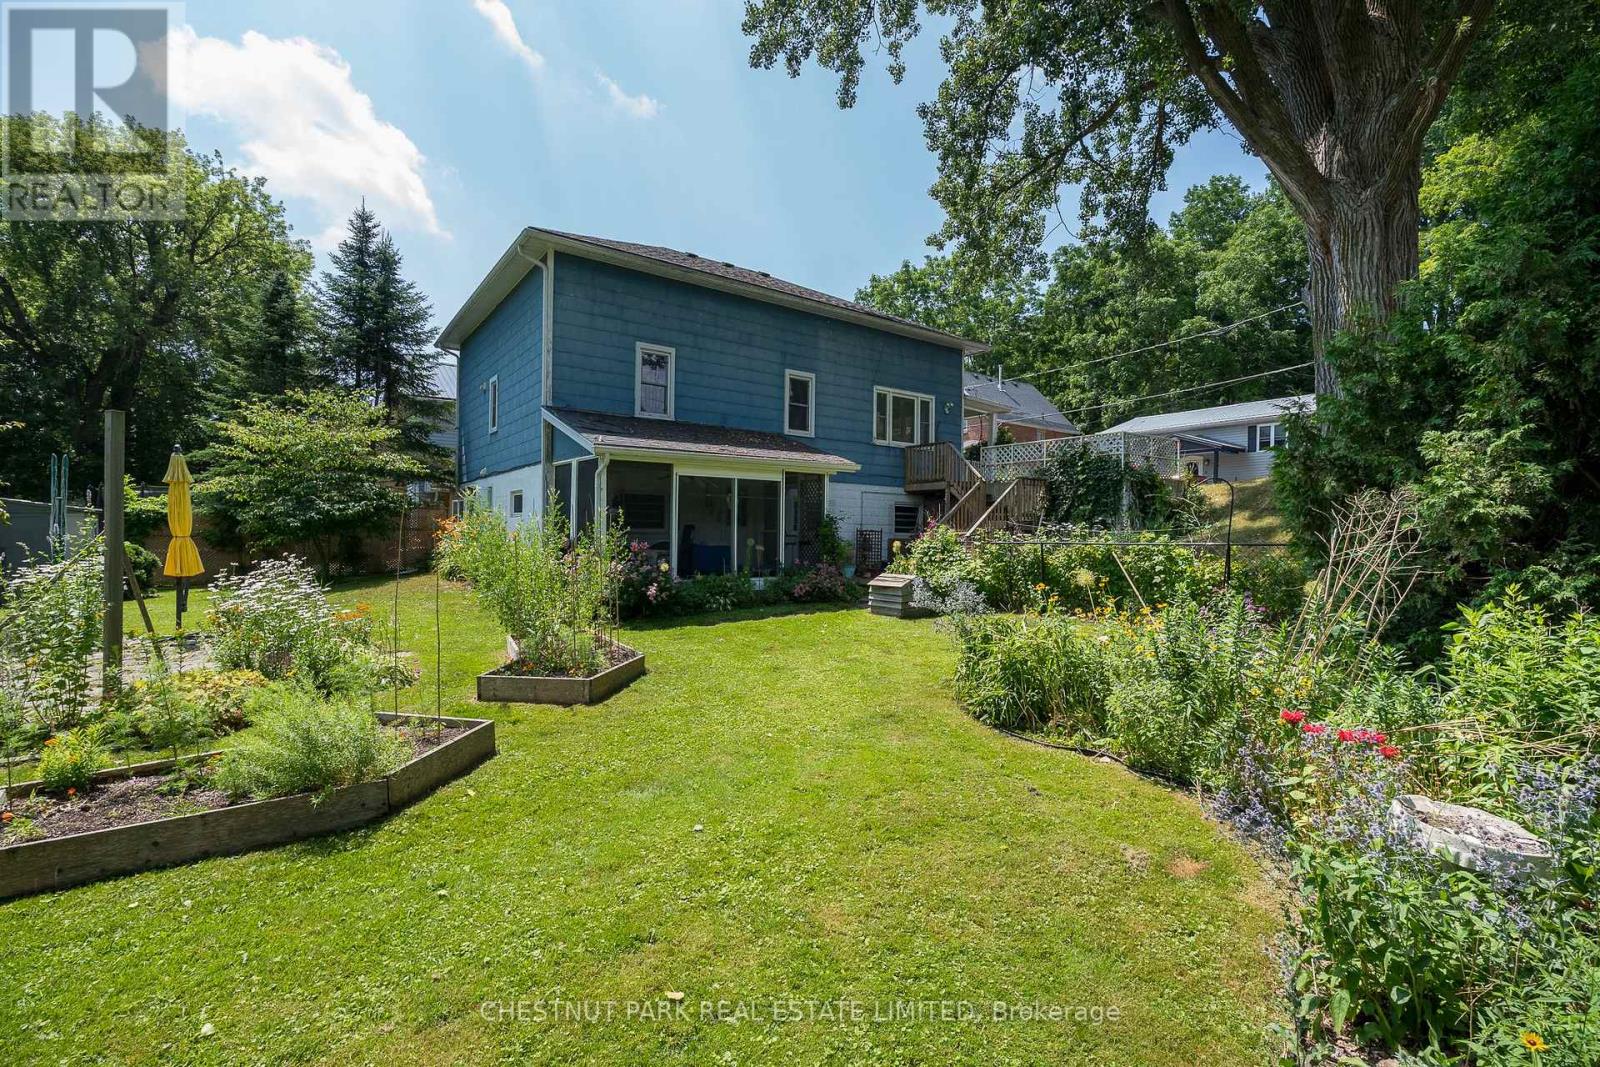
Discover the perfect blend of investment opportunity and lifestyle living with this unique property, ideally situated on a spacious double lot just one block from Picton's vibrant Main Street, in the heart of Prince Edward County. The main level is a licensed short-term accommodation, thoughtfully designed with an expansive, light-filled layout. Enjoy two inviting living rooms, a formal dining room, a well-equipped kitchen leading out to a deck making it the ideal spot for barbequing, plus one comfortable bedroom, and a full bath. Upstairs, a versatile loft area provides a blank canvas that would be perfect for creating a family room, studio, or a luxurious primary suite to suit your needs. Step out onto the charming covered front porch, perfect for morning coffee or relaxing evenings. The lower level is configured for a long-term rental or to be owner occupied. It features a functional, open-concept layout including a bright kitchen, cozy living room, two bedrooms, a full bath, and a screened-in sunroom offering a peaceful retreat. Outside, the fully fenced backyard is a private oasis, beautifully landscaped with mature gardens consisting of a variety of unique plantings and no rear neighbours for added privacy. A community walking trail runs directly behind the property, seamlessly connecting you to a nearby park at one end and the picturesque PEC Harbour and Marina at the other - a playground for outdoor enthusiasts. This property offers exceptional flexibility for investors, multi-generational living, or anyone seeking to enjoy the best of Prince Edward County's lifestyle and amenities. Don't miss your chance to own this special spot in one of the County's most desirable locations! (id:15069)
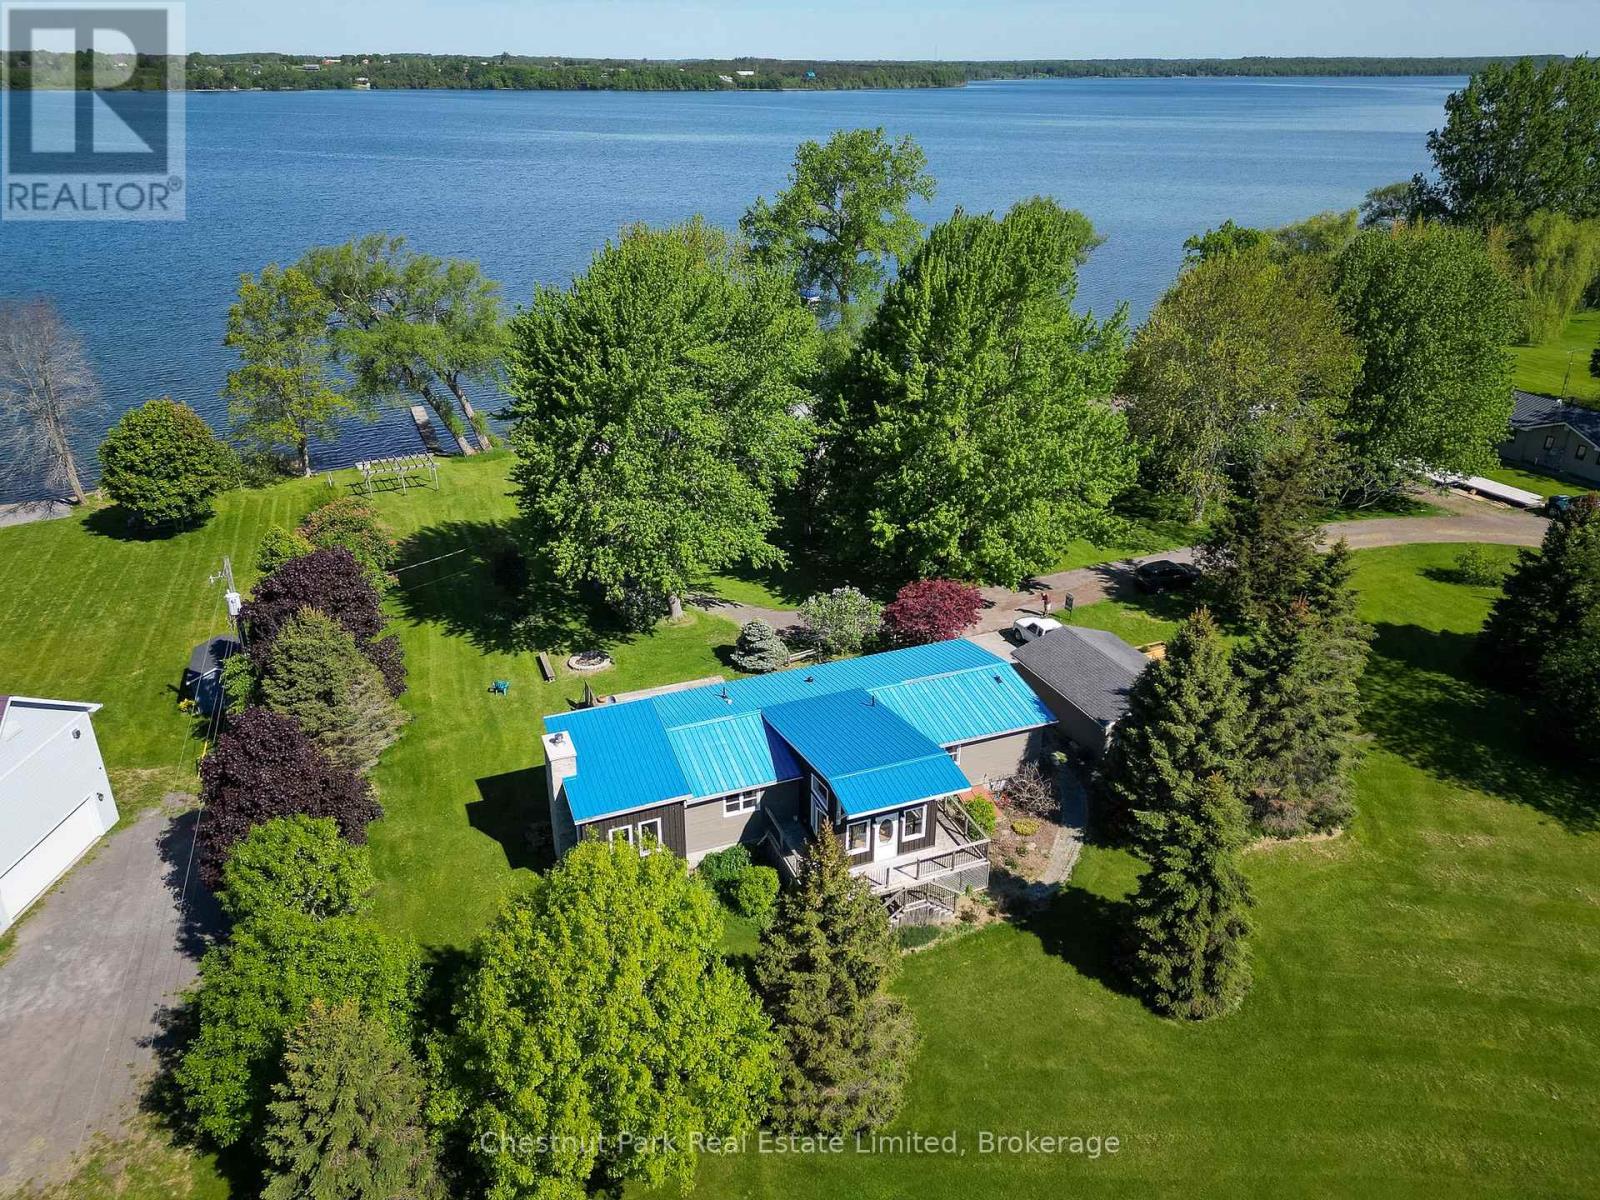
Set on over two picturesque acres with 65 feet of private shoreline on South Bay, Lake Ontario, this thoughtfully updated raised bungalow offers an exceptional opportunity to experience the best of Prince Edward County living. Showcasing breathtaking panoramic sunset views, the property blends natural beauty with comfortable, functional design. The bright and spacious home offers convenient main level living, featuring a well-equipped kitchen with ample cabinetry & counter space, a generous dining area ideal for gathering, and a cozy sunken living room highlighted by a floor-to-ceiling stone wood-burning fireplace. The large primary bedroom includes a private 3-piece ensuite, while two additional bedrooms and a second 3-piece bath provide flexibility for family and guests. A four-season sunroom extends the living space year-round, offering a space to relax and take in the tranquil surroundings. The partially finished lower level, complete with a walk-up, includes a large bedroom, wine cellar and has excellent potential for further development, whether for additional living space, a guest suite, or storage. Outside, the expansive decking creates the perfect setting for entertaining or simply enjoying the peaceful waterfront setting. A detached garage adds practicality and extra storage for vehicles, tools, and recreational equipment. The restored barn on the edge of County Rd 13 offers an ideal space for a studio or gallery, or for additional storage space. Located just 20 minutes from Picton and within easy reach of the County's renowned amenities. This truly special waterfront property is ready for its next chapter - enjoy unforgettable sunsets, peaceful surroundings, and a relaxed lakeside lifestyle year-round! (id:15069)
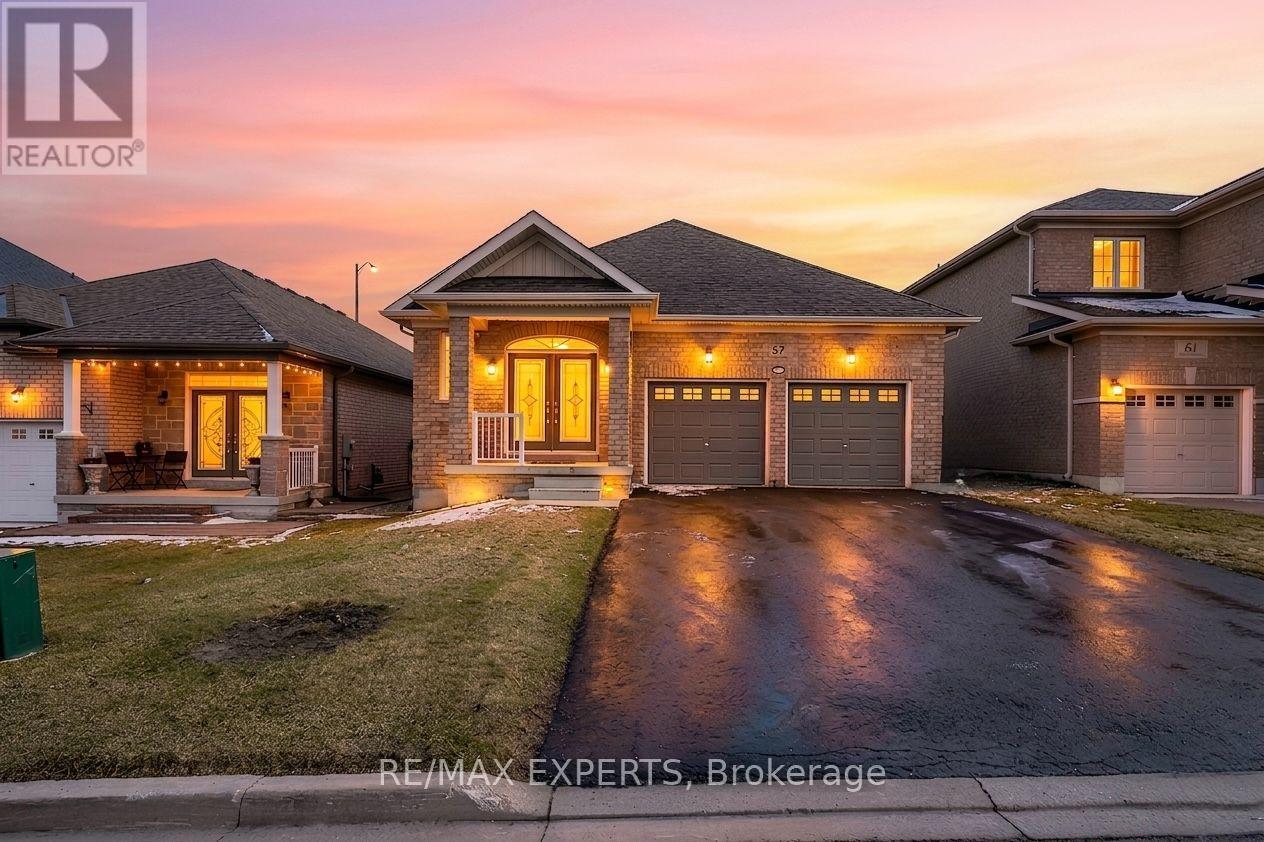
Welcome to 57 Hopkins Cres, a beautifully maintained bungalow located in a friendly neighbourhood of Bradford. This spacious home features 3 generously sized bedrooms and 3 bathrooms, including two bedrooms sharing a convenient bathroom. Enjoy a bright and inviting living space with ample natural light, enhanced by pot lights throughout the kitchen and living room, with a cozy fireplace creating the perfect warm and inviting atmosphere. Walk out access to deck, offering a nice outdoor space for everyday use. The unfinished walk-out basement offers incredible potential for future customization, in-law suite, or additional living space. Conveniently located close to schools, parks, shopping, and major amenities, with easy access to Highway 400. Don't miss the opportunity to make this beautiful bungalow your next home. (id:15069)
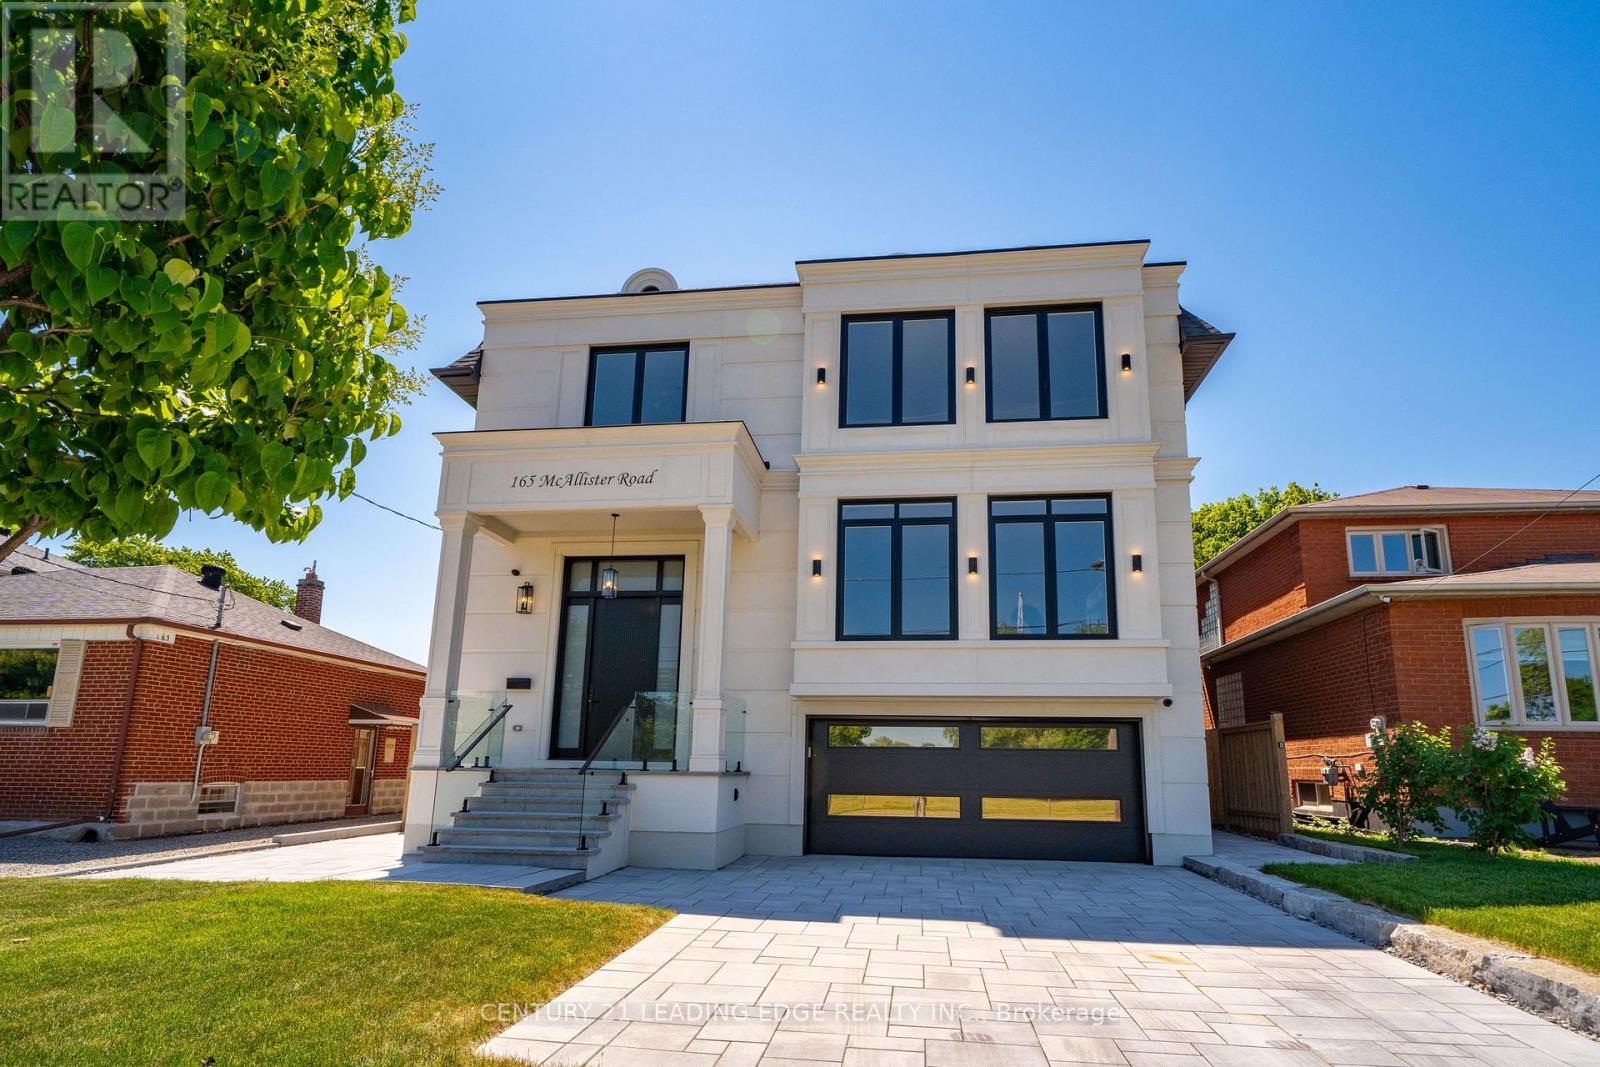
Experience custom-built luxury in one of Clanton Park's most sought-after neighbourhoods. Offering approximately 6,400 sq. ft. of finished living space, this exceptional residence showcases soaring ceilings, designer Matteo and Kockols lighting, custom built-in cabinetry, integrated speakers, expansive open-concept living spaces, and parking for up to 6 vehicles. Every second-floor bedroom features a private ensuite, while dual laundry rooms provideeveryday convenience. The finished lower level includes 2 bedrooms, a full kitchen, and spacious living areas ideal for extended family or guests. Complete with a 14-foot entertaining deck, BBQ gas line, automated irrigation, extensive interlocking, smart-hometechnology, and epoxy-finished garage spaces. (id:15069)