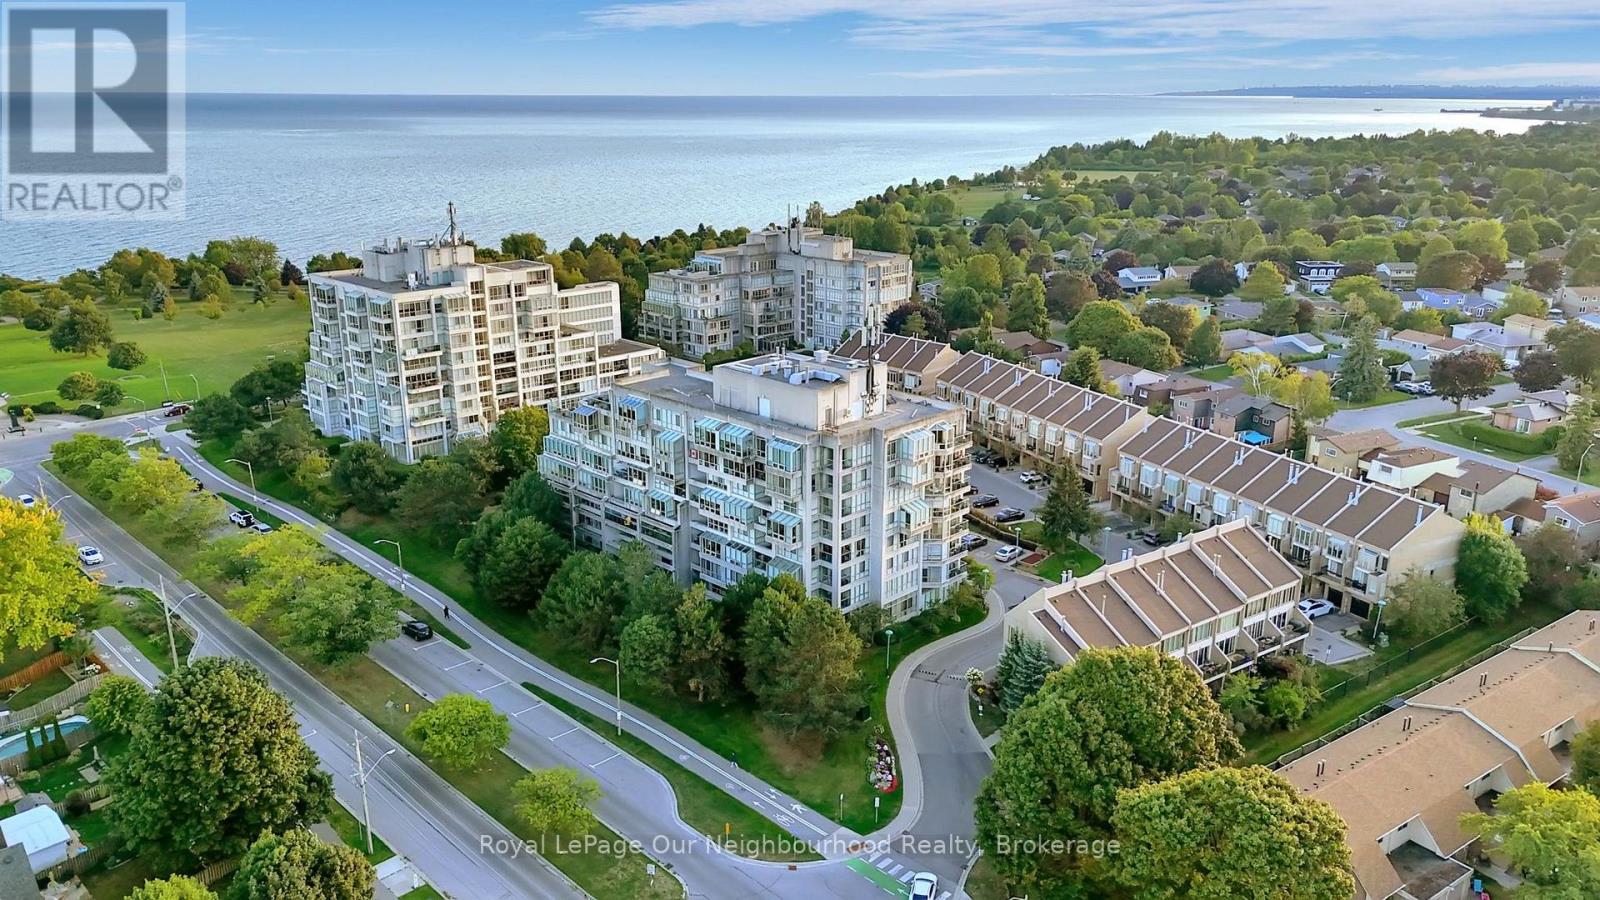
Steps from the Ajax waterfront, 25 Cumberland Lane offers a beautifully updated 2-storey condo with space, style, and a townhouse-inspired layout. The main floor features a bright, open-concept living and dining area with wall-to-wall windows and sliding doors leading to an expansive private terrace. A true gardener's dream, this outdoor oasis is perfect for dining, entertaining, or simply relaxing while taking in the serene lake views. The modern kitchen offers white shaker cabinetry, quartz countertops, stainless steel appliances, and a convenient breakfast bar that flows seamlessly into the dining space. Upstairs, the spacious primary retreat features a sitting area, walk-in closet, and spa-inspired ensuite with a sleek glass shower. The second bedroom is filled with natural light and offers ample closet space, with easy access to the second updated bathroom. In-suite laundry and plenty of storage add everyday convenience. Residents enjoy resort-style amenities, including an indoor pool, hot tub, fitness centre, party room, library/games room, and secure underground parking included with the unit. Located in a prime Ajax waterfront community, this home offers the best of both worlds - steps to Lake Ontario, parks, and trails, while still just minutes from shops, restaurants, transit, and Highway 401. Move-in ready and perfectly located, this waterfront home offers a lifestyle where every day feels like a getaway. (id:15069)
Welcome to this beautifully appointed brick bungaloft nestled in an adult lifestyle community in the charming town of Port Perry. Set in a gorgeous location overlooking tranquil water views and lush green space, this home offers the perfect blend of serenity and sophisticated living. Step inside to discover a bright, modern interior designed for both comfort and style. The updated kitchen features sleek stainless steel appliances, ceramic flooring, and a sun-filled eating area with a walkout to a private deck-perfect for morning coffee or evening relaxation. Entertain effortlessly in the elegant formal dining room with a soaring vaulted ceiling that overlooks the inviting living room, complete with its own vaulted ceiling and cozy gas fireplace. The main floor also offers a warm and versatile den, ideal for a home office or second main level bdrm. The spacious primary bedroom includes a private ensuite, providing a peaceful sanctuary at the end of the day. Upstairs, the expansive loft is a true highlight-featuring a flexible layout with space for an office, studio with sitting area, and bedroom, along with a walk-in closet and a 3-piece bath, making it ideal for guests. The fully finished lower level adds even more living space with a large recreation room, stylish bar area, third bedroom, and convenient 2-piece bathroom-perfect for entertaining or accommodating visitors. Outside, enjoy a beautifully landscaped property with a charming front porch, paved driveway, and access to a community clubhouse that enhances the lifestyle this sought-after neighborhood is known for. This is a rare opportunity to enjoy refined, low-maintenance living in one of Port Perry's most desirable communities. Annual community association fee of $720.00 (id:15069)
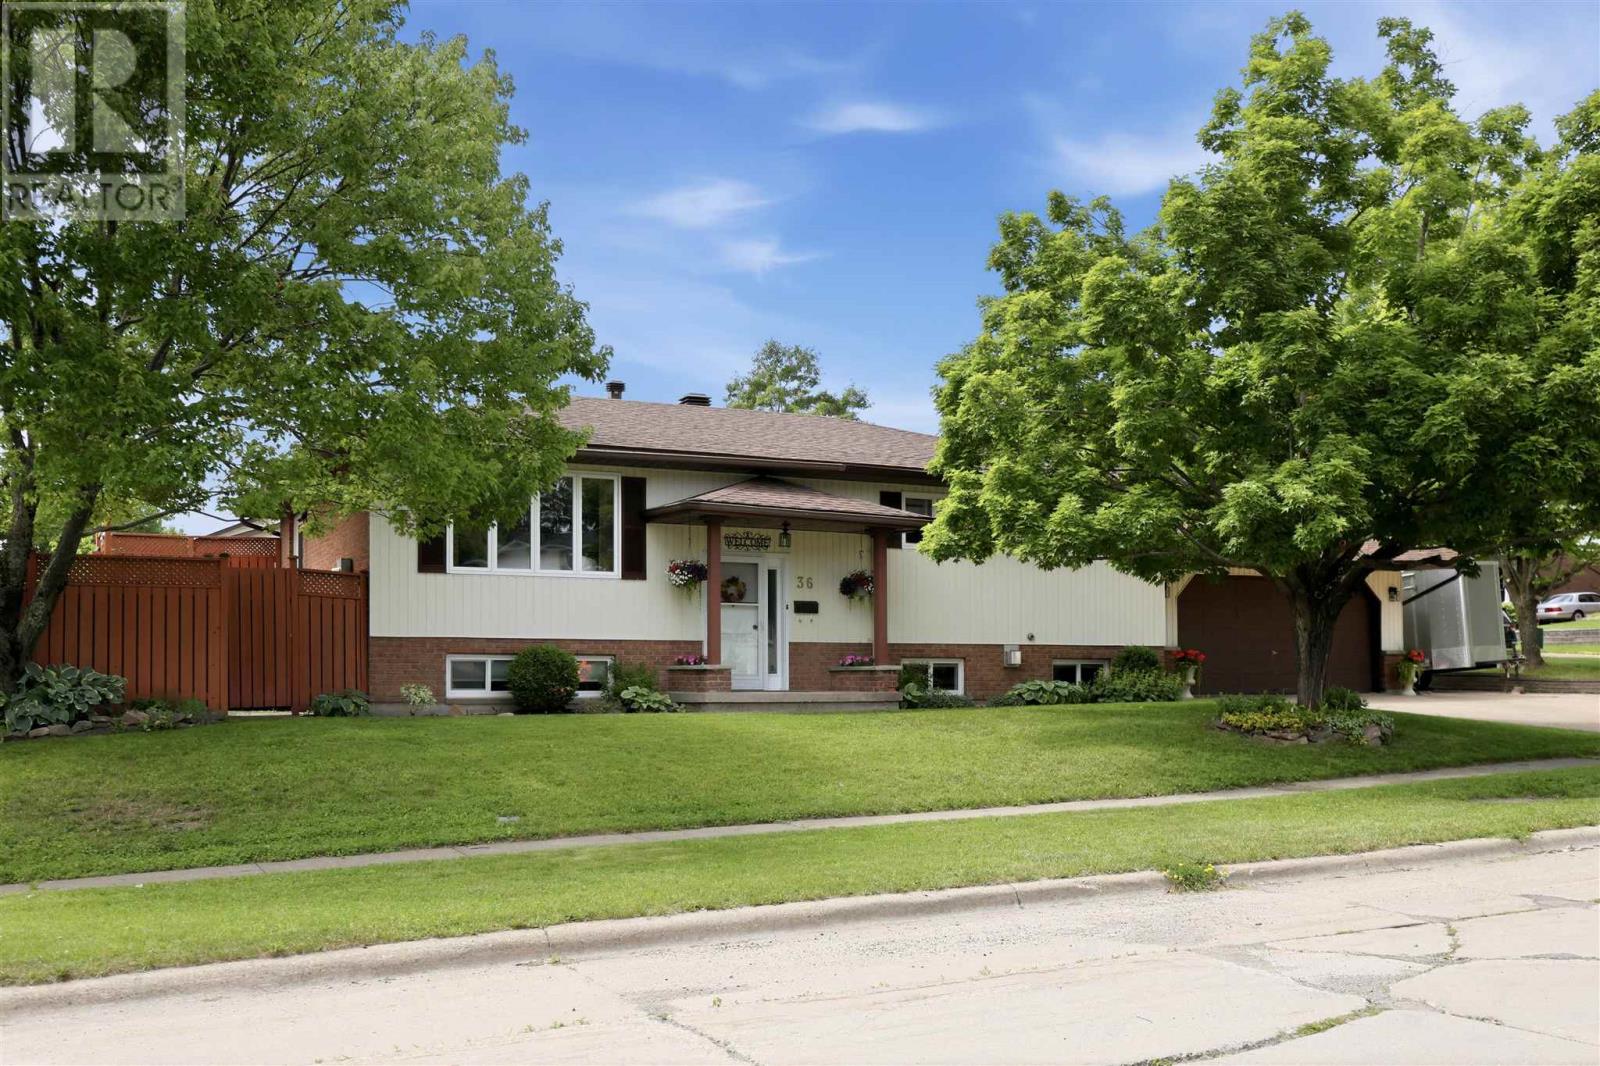
Welcome to 36 Parker Avenue, a meticulously maintained hi-rise bungalow nestled in a quiet, centrally located neighbourhood. This spacious home offers 3 bedrooms, 2.5 bathrooms making it an excellent option for families or those looking for additional living space. The bright main floor features a welcoming living and dining area with patio doors leading to the deck and side yard. The eat-in kitchen offers plenty of workspace and storage, while the primary bedroom includes a convenient 2-piece ensuite. Two additional bedrooms and a full 4-piece bathroom complete the main level. Downstairs, you'll find two generous rec rooms providing flexible space for entertaining, a home office, or play area, along with a (potential) second kitchen/laundry area, a 3-piece bathroom, and a large storage room. The attached double garage is easily accessed from the lower level for added convenience. Outside, the stamped concrete driveway offers parking for three or more vehicles/trailer. Pride of ownership is evident throughout this exceptionally well-kept home. Located close to schools, parks, shopping, and other amenities, this is a wonderful opportunity to own a move-in ready home in a desirable neighbourhood. (id:15069)
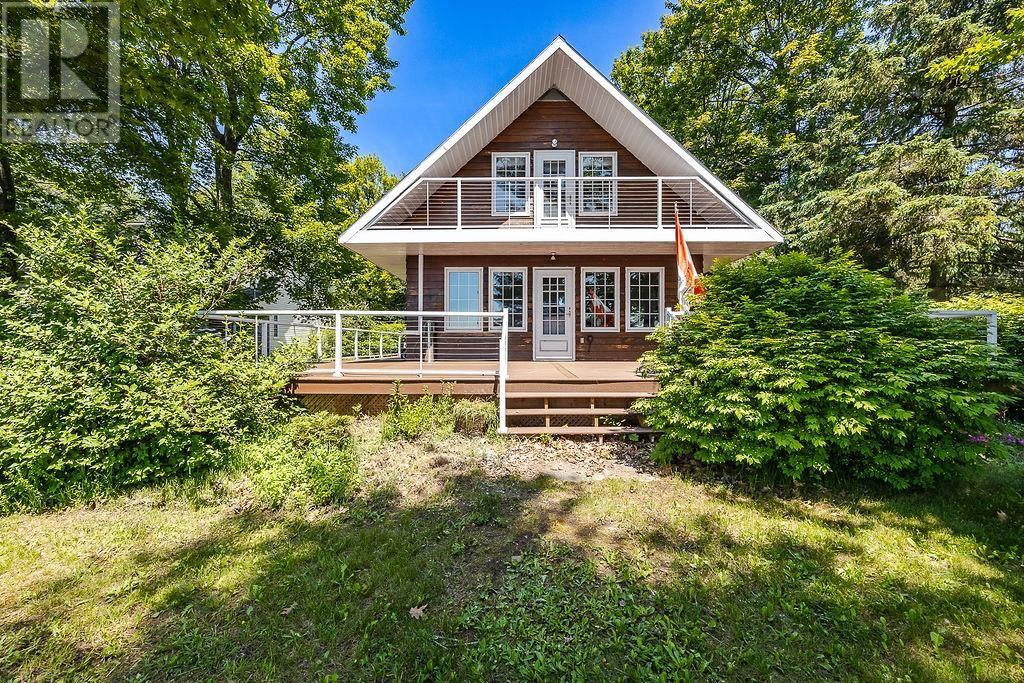
Welcome to this exceptional waterfront property in the highly sought-after community of Prince Township, where stunning lake views, a sandy beach, and a family-friendly setting create the perfect place to call home. This well-maintained 1,859 sq. ft. home offers a spacious and functional layout. The main floor features beautiful hardwood flooring, convenient main-floor laundry, a bright and updated kitchen with elegant marble countertops, a large dining area perfect for family gatherings. For added convenience there is a second living space and a full bathroom on the main level, with potential for a fourth main floor bedroom. Upstairs, you’ll find three generously sized bedrooms and a second full bathroom. The primary bedroom is a true retreat, complete with its own private balcony where you can enjoy soaking in the breathtaking waterfront views. Outdoor living is equally impressive with a complete wrap-around composite deck, providing the perfect space for entertaining or simply relaxing and enjoying life to it's fullest. The property showcases lush perennial gardens, apple trees, rhubarb, and plenty of space for children and pets to play. For hobbyists, outdoor enthusiasts, or those needing extra storage, the massive detached two-bay garage with loft offers endless possibilities. A lakeside boathouse provides convenient storage for all your waterfront equipment and seasonal essentials. If you’ve been searching for the ideal family home in one of the area’s most desirable communities, this is your opportunity. Move right in and start enjoying waterfront living, spectacular sunsets, and everything Prince Township has to offer. (id:15069)
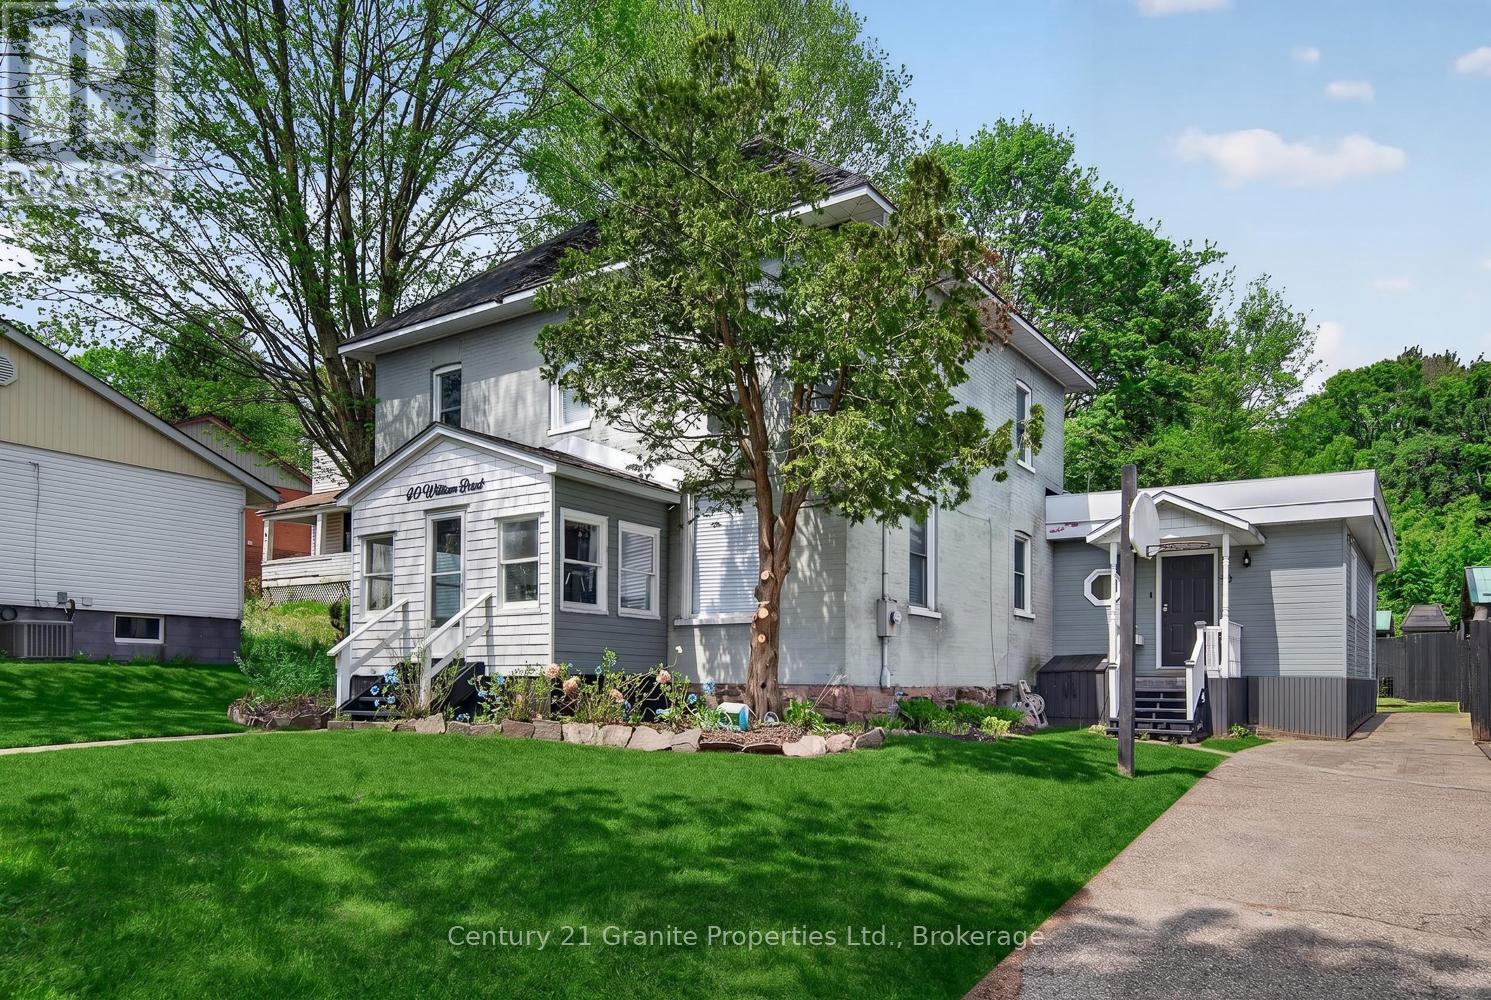
Nestled in the heart of the Town of Parry Sound, this spacious 5-bedroom, 2-storey brick home blends timeless character with thoughtful modern updates. Lovingly renovated throughout, the home features high ceilings, generous living spaces, and a functional layout ideal for families or those seeking room to grow. A bright sunroom adds the perfect space to relax and enjoy natural light year-round. The main floor offers the convenience of a bedroom and a beautifully appointed 5-piece bathroom, while the upper level includes an additional 3-piece bath and four more spacious bedrooms. Bright, welcoming interiors showcase the care and attention that has gone into maintaining and updating this charming property. Situated on a level lot, the property provides easy outdoor enjoyment and low-maintenance living. The partial basement features high ceilings and excellent potential for a future rec room, hobby space, or additional living area. Located close to downtown amenities, shops, restaurants, and the waterfront, this move-in-ready home offers comfort, character, and convenience in one of Northern Ontario's most sought-after communities. (id:15069)
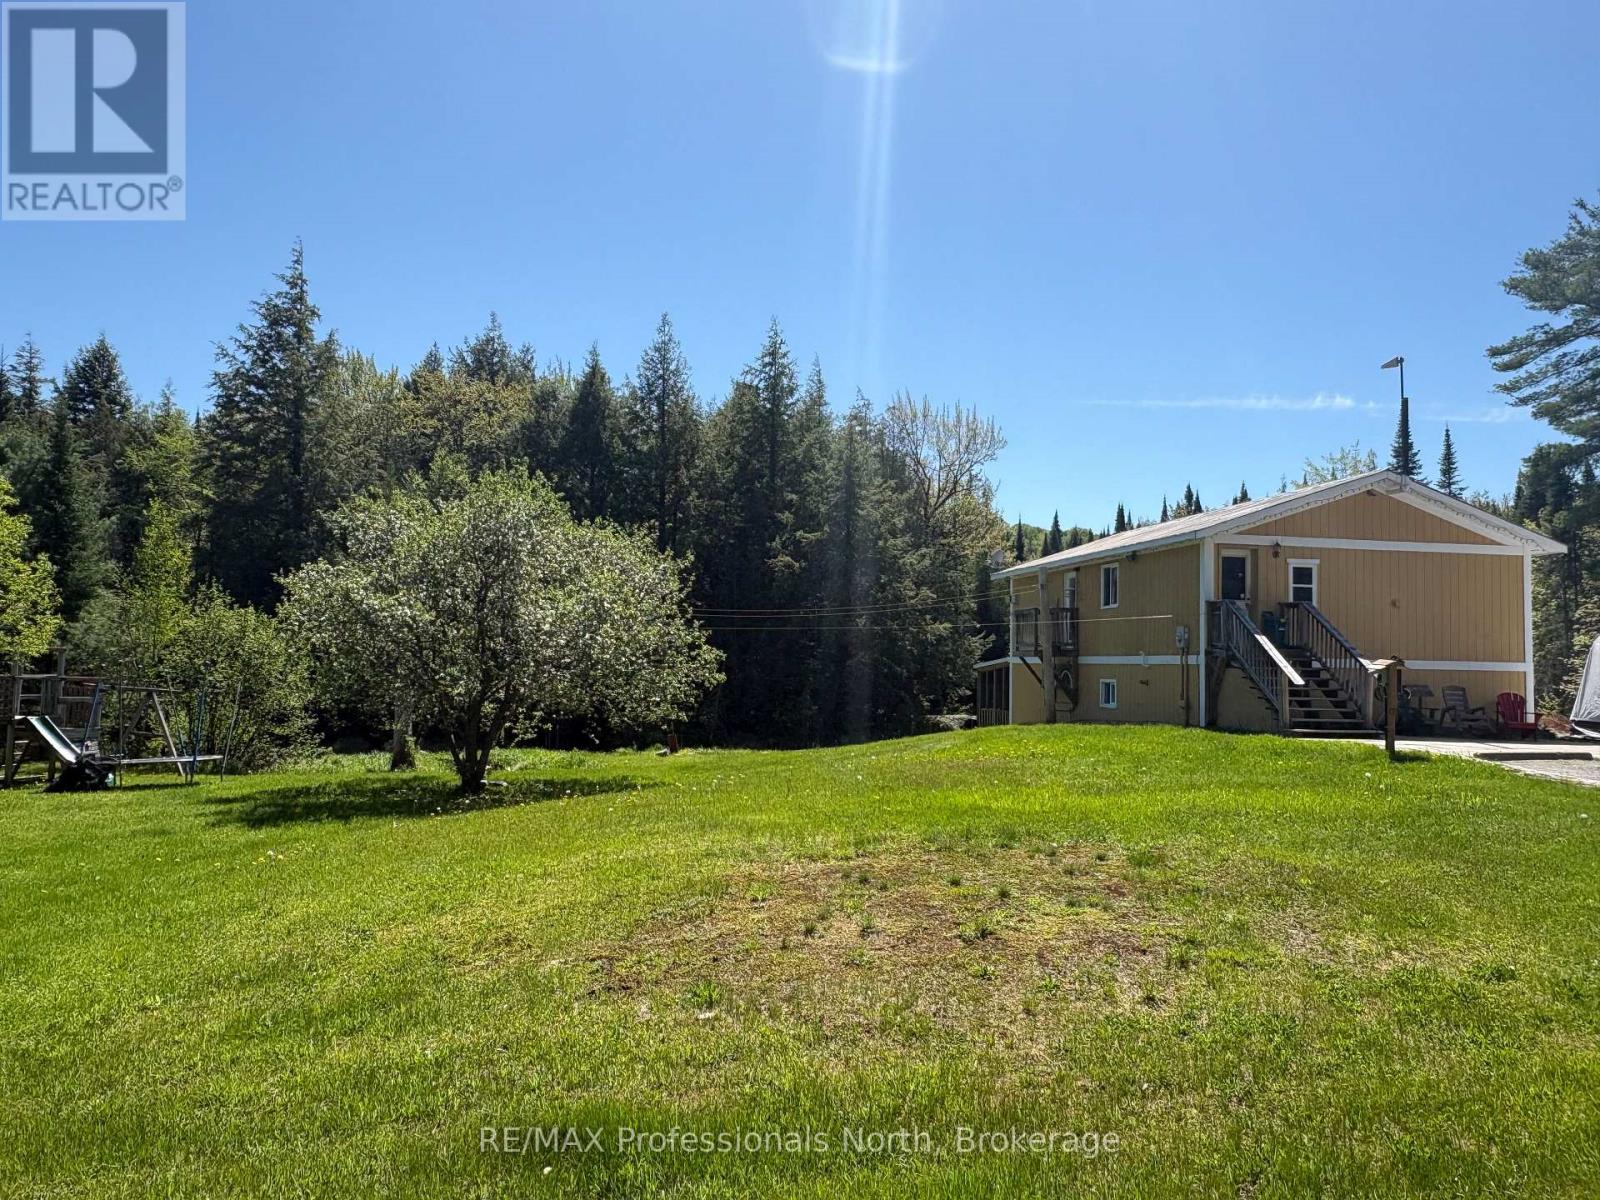
New price! This home has it all. 5 acres, year-round creek, home with character PLUS a separate bunkie in the woods withy hydro, bedroom, kitchenette and compost toilet. Perfect for an artist studio, overflow guests or a bunkie to enjoy those Muskoka nights. Discover the perfect blend of privacy and convenience with this beautiful country home set on 5 serene acres, only 10 minutes from downtown Huntsville. This property offers space, character, and endless potential - ideal for families, nature lovers, or anyone seeking a peaceful retreat close to town. The home features 4 bedrooms and 2 bathrooms, a welcoming living room with a cozy gas fireplace and rustic wood accents that bring warmth and charm to every season. The separate dining room with built-ins, and large pantry room provide ample storage and functionality for everyday living. Step downstairs to a walkout basement leading to a covered porch, the perfect spot to relax or enjoy a hot tub overlooking the picturesque creek that winds through the property. Outside, you'll find a detached garage, an additional shed, and plenty of parking for guests, RVs, or recreational toys. Efficient in-floor heating. The property is a beautiful mix of landscaped areas and natural forest, offering both charm and privacy in equal measure. Whether you're looking for a family home, hobby farm potential, or a peaceful weekend escape - this Huntsville gem delivers it all. (id:15069)
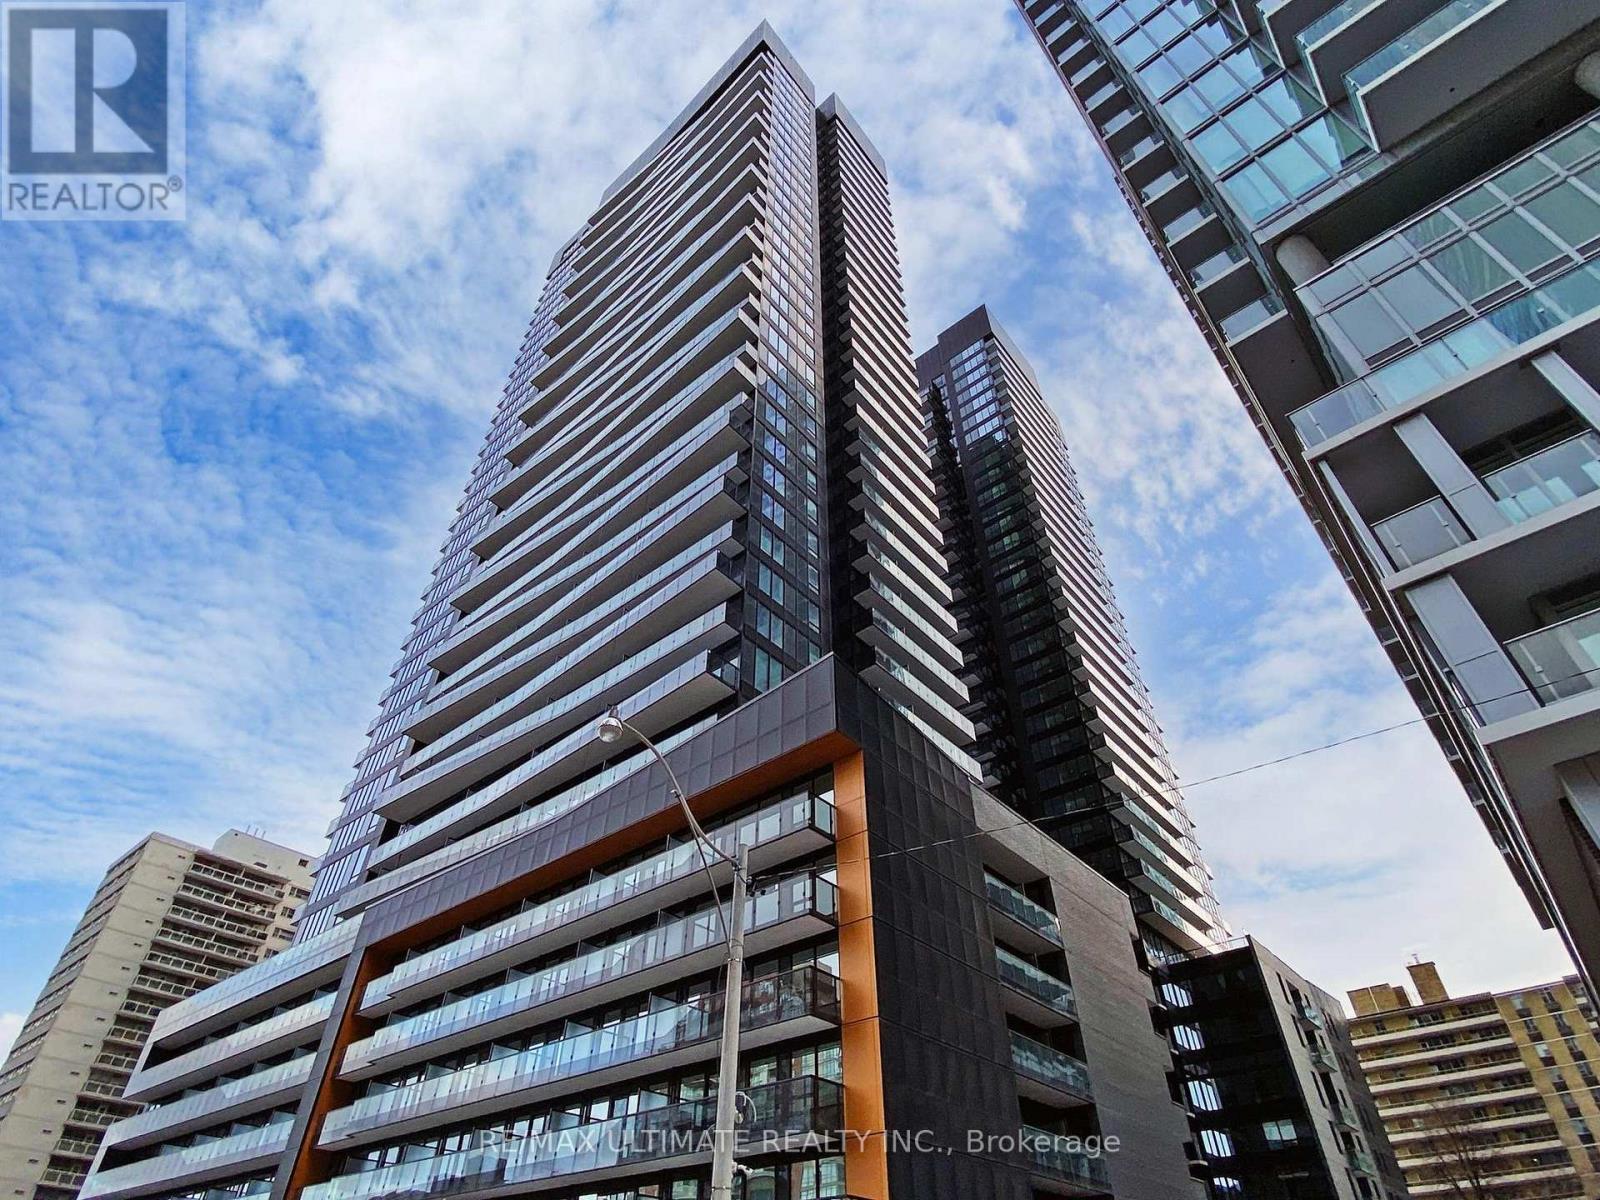
Luxury Living with Unmatched Connectivity. Positioned at the heart of midtown, just steps from Eglington Subway Station and the new CrosstownLRT, Line 5 offers unparalleled access to top universities, business hubs, and city life all without the need for a car. Designed for Peace of Mind& Premium Living with 24-Hour Concierge and Secure Building Access. Fitness & Wellness Studios (Yoga, Steam & Sauna). Pet Spa & Spa Lounge. Curated Social & Study Spaces. Party Lounge, Outdoor Firepit, Theatre and Art Studio for your creative escape. Social Club for Co-working by day, networking by night, Outdoor BBQ & Dining Lounge, Library Lounge for focused study, and an Outdoor Games Lounge. Walking Distance To Premium Dining, Shopping, Parks & Entertainment. With Close Proximity To Great Schools & All Urban Conveniences, This Exceptional Unit Is Perfect For Professionals Or Anyone Seeking A Sophisticated Urban Lifestyle In One Of Toronto's Most Vibrant Communities. Looking to secure a stylish city home, Line 5 offers a sophisticated, secure, and community-driven environment perfect for students and professionalsalike. (id:15069)
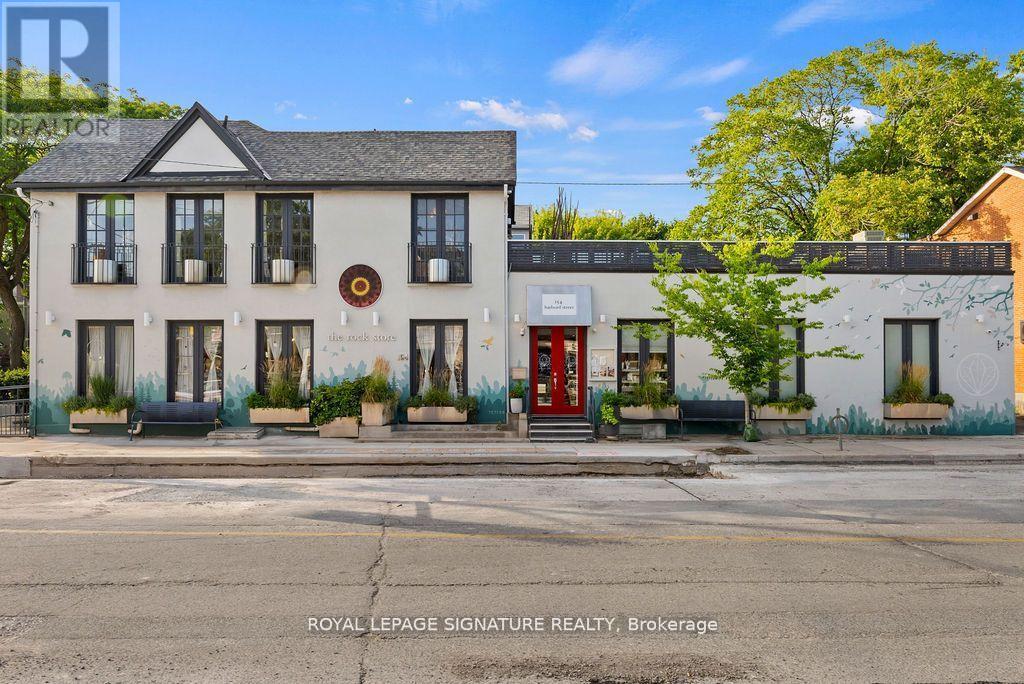
A rare and remarkable opportunity to own a meticulously maintained residential/commercial building in one of Toronto's most sought-after neighbourhoods. With 100 feet of prime street frontage along Harbord Street, this striking corner property commands attention with its exceptional curb appeal and versatile layout. Currently operating as a retail and wellness space (currently no residential units), the building is easily adaptable for a variety of uses, including a seamless conversion back to its former life as a high-end restaurant. Spanning two light-filled levels plus a finished basement, the space showcases a beautiful blend of architectural character and thoughtful upgrades. The main floor features soaring ceilings, marble accent walls, and wall-to-wall glass doors that flood the interior with natural light. Upstairs, cathedral ceilings, 14-foot French doors with Juliet balconies, and a generous rooftop terrace with CN Tower views create an inspiring setting for private events, dining, ceremonies, and more. Extensive recent updates include a custom steel front door (2024), outdoor cement work and dormer window replacements (2025), a new hot water tank (2023/24), upgraded roofing and HVAC, heated floors, built-in cabinets, a Caesarstone reception desk, and a renovated electrical room. Additional highlights include three bathrooms (with rough-ins for three more), built-in industrial fridges, a landscaped side garden, and 16 internal and external security cameras. With stunning built-in planters full of perennial grasses and flowers wrapping the front and side of the building, this property offers unmatched curb appeal and a rare opportunity to own a space that is truly one-of-a-kind. A perfect fit for end users, investors, or visionary entrepreneurs ready to bring their dream business to life. (id:15069)
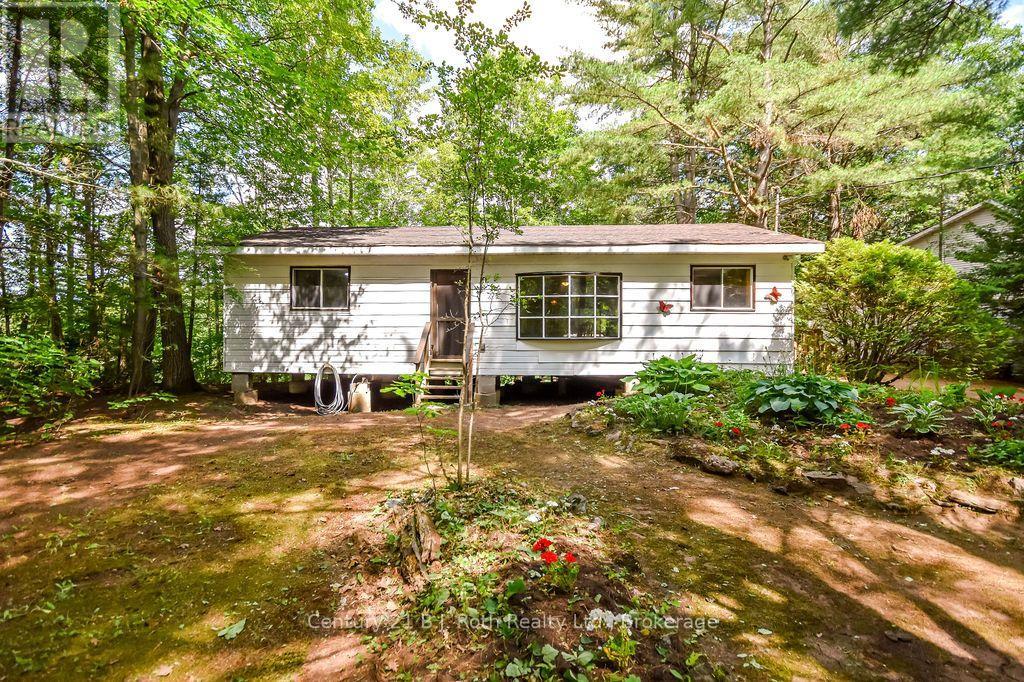
Nestled along the tranquil Green River in Washago, this charming two bedroom, two bathroom (3-piece ensuite and powder room) cottage offers the perfect blend of comfort, privacy and cottage-country charm. The primary bedroom features its own ensuite bathroom, while the generous open-concept main living area provides plenty of room for gathering with family and friends. Enjoy peaceful mornings in the screened-in porch or soak up the sunshine on the deck overlooking the private, well-loved property and riverfront. Surrounded by nature, this inviting retreat is the ideal place to relax, entertain or create lasting memories on the water. The property also offers the added functionality of a dry boathouse. This Green River gem offers the privacy and warmth you've been searching for! Property is being sold as is/where is. (id:15069)
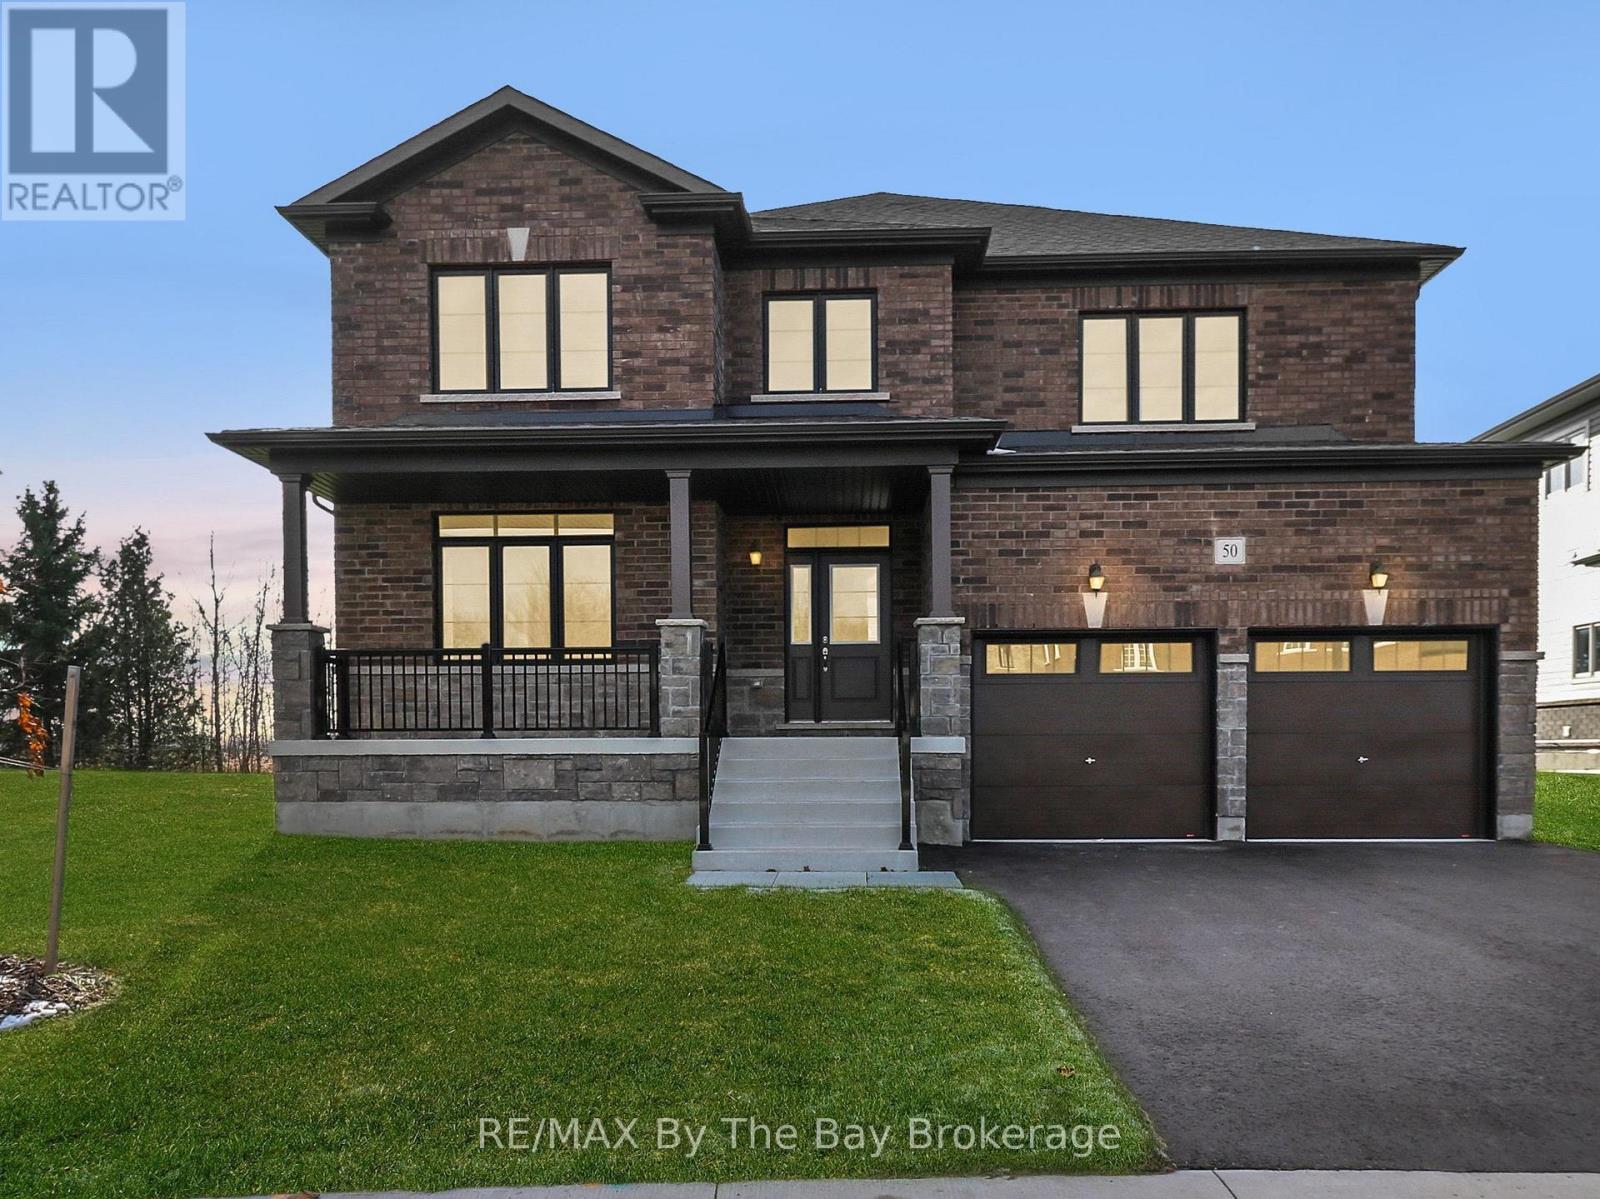
Brand new and move-in ready, this beautifully finished Magnolia Model is located in the final and most recently completed Phase 4 of The Villas of Upper Wasaga by Baycliffe Communities, in the highly sought-after Wasaga Sands neighbourhood. Set on a premium lot backing onto peaceful parkland and tucked into a quiet residential pocket, this timeless all-brick and stone home offers over 2,900 sq ft of thoughtfully designed living space with comfort, style, and privacy in mind The bright, open-concept main floor features a spacious Great Room, formal Dining area, and a sun-filled Kitchen with Breakfast Area and walkout to the backyard - ideal for both everyday living and entertaining. Upstairs, you'll find 4 generously sized bedrooms, including a serene primary retreat with walk-in closet and a spacious 5-piece ensuite featuring a freestanding soaker tub. Secondary bedrooms offer ensuite or Jack & Jill access, creating a highly functional layout for families and guests. The unfinished basement with bathroom rough-in offers excellent future potential for additional living space, whether you envision a recreation room, home gym, guest suite, or added storage. This home is just minutes from schools, shopping, trails, and the world's longest freshwater beach - with Collingwood and Blue Mountain only a short drive away for year-round recreation. Enjoy the benefits of buying brand new with the ease of immediate move-in, in a location that offers both lifestyle appeal and long-term value. (id:15069)
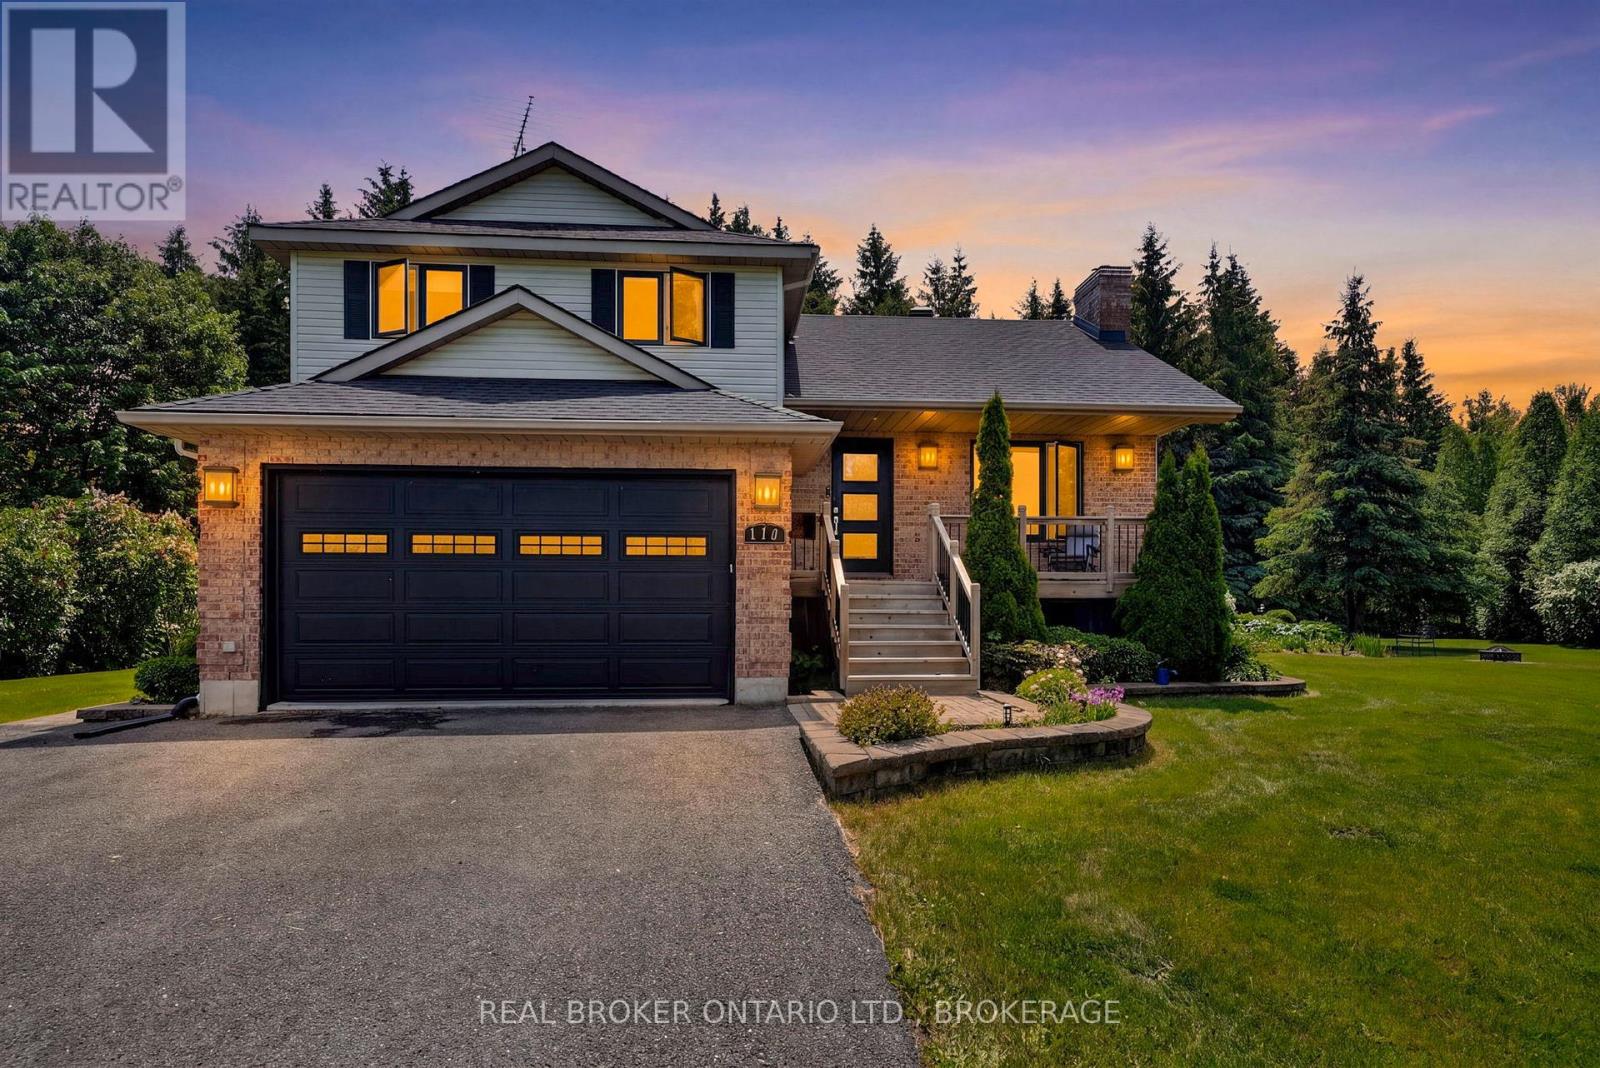
Welcome to this beautifully maintained country property just minutes from the charming village of St. Andrews. From the moment you arrive, you'll be impressed by the exceptional curb appeal, mature landscaping, and picturesque setting.Step inside this inviting split-level home featuring an open-concept kitchen, dining, and living area designed for both everyday living and entertaining. The dining area provides direct access to the renovated two-tier deck, where you can relax overlooking the beautifully landscaped yard, above-ground pool, and tranquil man-made pond.The upper level offers three spacious bedrooms and a stunning renovated 4-piece bathroom complete with heated floors for added comfort.On the lower level, you'll find a fourth bedroom, currently used as a home office, with patio doors leading directly to the backyard. This level also features a full bathroom combined with a convenient laundry area, as well as access to the attached double-car garage.The finished basement provides the perfect space to unwind, featuring a large family room centered around a cozy natural gas fireplace, along with ample storage and utility space.Numerous updates have been completed throughout the home, and for added peace of mind, the property is equipped with a Generac backup generator system to help keep your home powered during outages.Outside, a storage shed provides plenty of room for gardening equipment and outdoor tools, while the beautifully landscaped grounds create your own private country retreat.Combining country charm, modern updates, reliable backup power, and exceptional outdoor living spaces, this property is truly a must-see.24 hour irrevocable on all offers.Conditionally sold with a 48 hour escape clause. (id:15069)
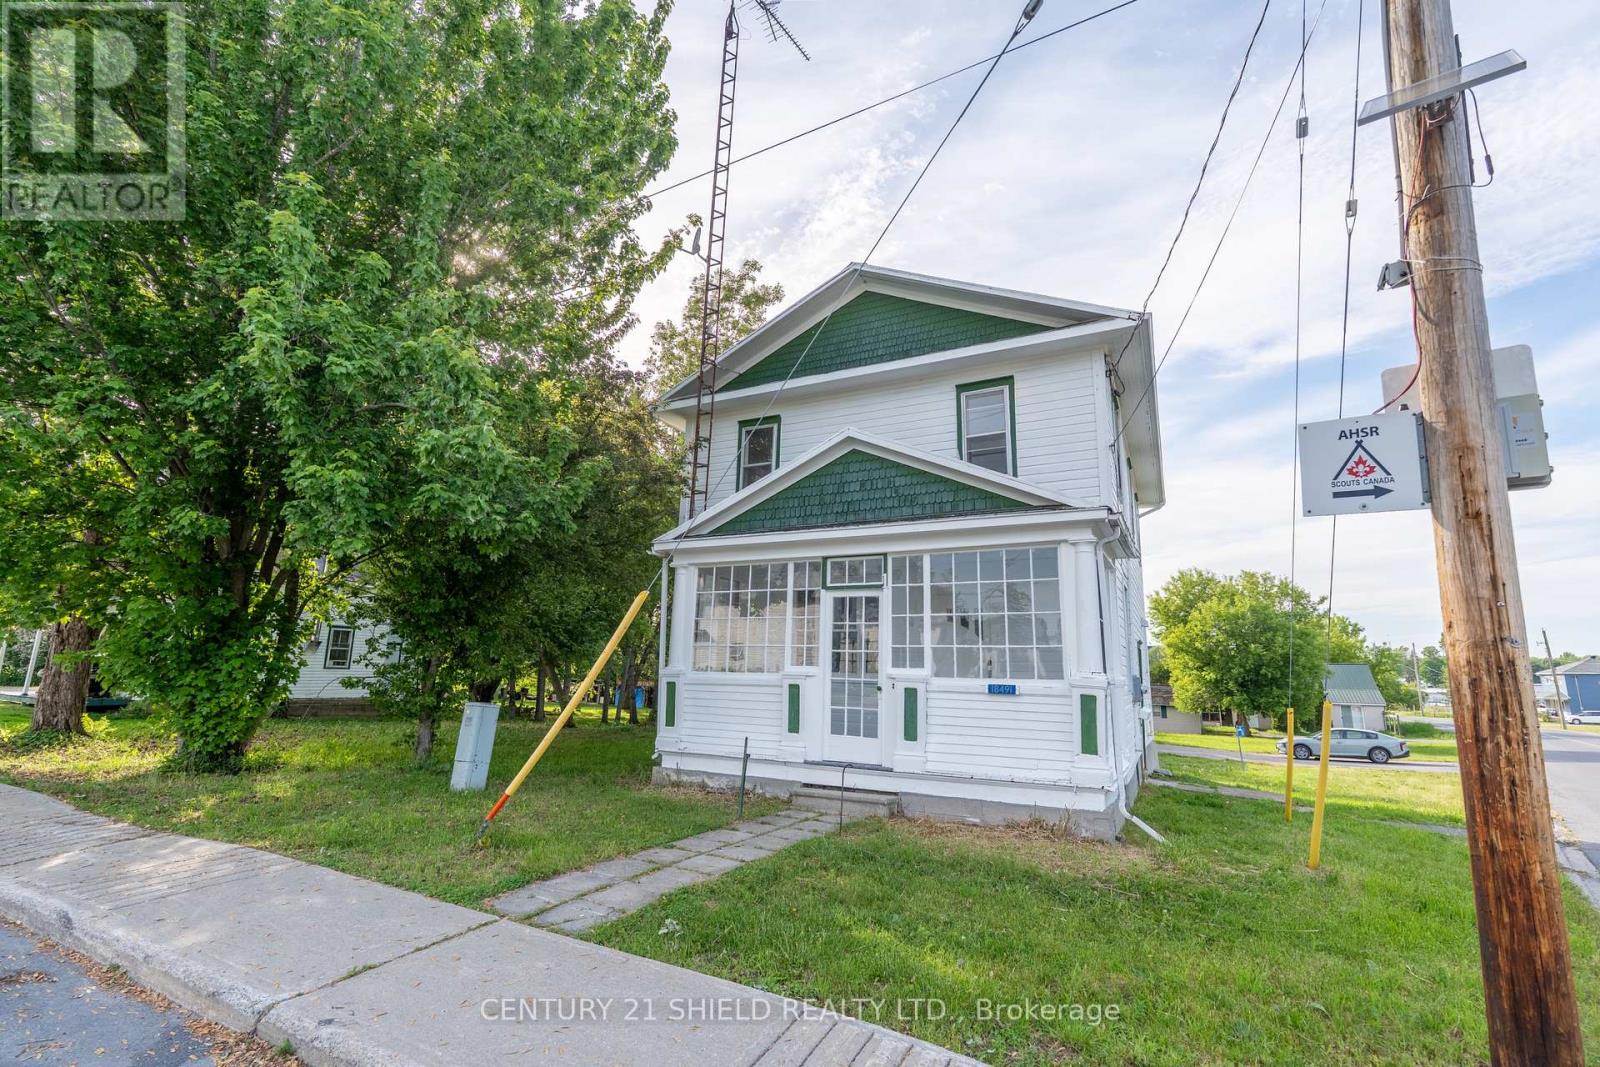
Welcome to 18491 Hughie Munro Road in Apple Hill-a beautifully updated country property situated on a generous 0.5-acre lot, offering the perfect blend of modern comfort and rural charm. Extensively renovated throughout, this home has undergone a remarkable transformation, featuring stylish finishes, updated systems, and a fresh, move-in-ready interior.Step inside to discover bright, inviting living spaces that showcase the quality and care invested in the home's renovation. The thoughtful layout and tasteful updates create a warm and welcoming atmosphere, making it easy to settle in and enjoy.Outside, the half-acre property provides plenty of room to relax, entertain, and enjoy country living. A large barn offers valuable additional storage space and flexibility for a variety of uses, whether for equipment, recreational vehicles, hobbies, or seasonal storage.Located in the peaceful community of Apple Hill, this property offers the tranquility of rural living while remaining within easy reach of nearby amenities. If you're looking for a turnkey home with space to enjoy both inside and out, this is an opportunity you won't want to miss. (id:15069)