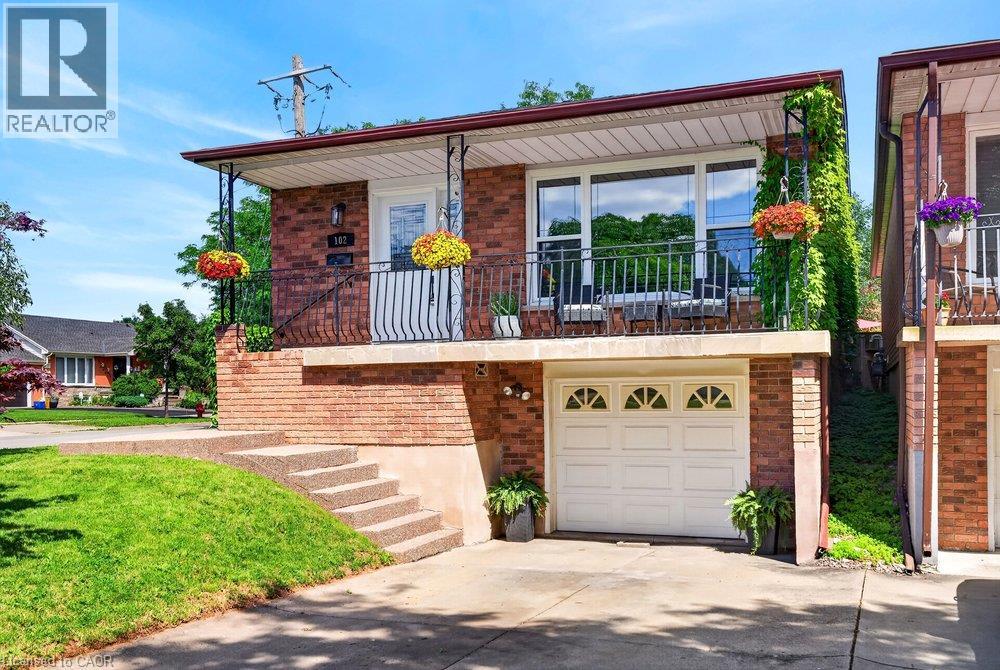
Welcome to 102 Birchlawn Drive, a beautifully maintained and thoughtfully updated home in Stoney Creek’s desirable Cherry Heights neighbourhood. Boasting 3+1 bedrooms and 2 full bathrooms, this inviting property combines comfortable family living with excellent flexibility for first-time buyers, growing families or those looking for potential multi-generational living. The lower level finishes and separate entrance create a Secondary Dwelling Unit. The main level features spacious living and dining areas, a bright, functional kitchen with newer appliances, including cooktop, fridge and range hood (2026), three comfortable bedrooms and a 4-piece bath. One of the bedrooms offers direct access to the backyard, creating a seamless connection to your private outdoor retreat. The fully finished lower level adds exceptional living space and with excellent in-law suite potential, complete with a separate entrance, full kitchen, additional bedroom, 4-piece bathroom with laundry and a generous recreation room warmed by a cozy gas fireplace. Step outside to a private, fully fenced and beautifully landscaped backyard featuring a deck, gazebo and hot tub—perfect for summer entertaining, family gatherings or relaxing at the end of the day. An attached garage with inside entry and parking for three vehicles adds everyday convenience. Ideally located close to parks, schools, shopping, transit and highway access, this move-in-ready home has space, versatility and a fantastic opportunity to enjoy life in one of Stoney Creek’s established neighbourhoods. (id:15069)
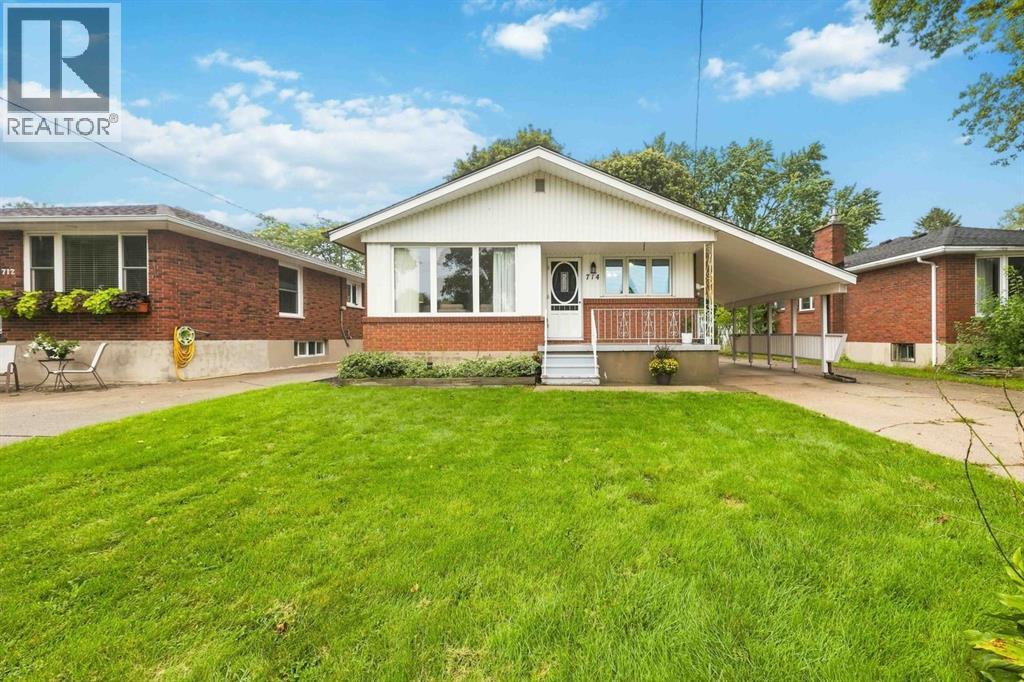
Welcome to 714 Victoria Ave. - a classic brick bungalow offering the ideal blend of comfort, space, and an unbeatable lifestyle in the heart of desirable Point Edward! Perfect for down-sizers, growing families, or anyone seeking a vibrant walkable community. The main level features a spacious living room with original hardwood floors waiting under the current flooring and wonderful natural light throughout. You will love the functional eat-in kitchen, packed with abundant cabinetry, convenient pull-out drawers, and a pantry. A main-floor 3-piece bath showcases a newer walk-in shower, serving the comfortable, nicely sized bedrooms. Head downstairs to discover a spacious basement family room boasting high ceilings and a wet bar-ideal for hosting game nights or relaxing. The lower level also offers newly installed vinyl flooring in the bedroom/office space, laundry, and newer 3-piece bath with shower stall. Major updates bring complete peace of mind, including a furnace (2026), updated roof on the house, gazebo, and sheds (2020), and fully replaced windows (basement windows just 6 years old). A convenient carport completes the property. Outside, step into a lush, grassy yard framed by beautiful mature trees, complete with a garden gazebo and two storage sheds. Location is everything, and this home places you steps from scenic walking/biking paths, Canatara Park, beaches, and the Bluewater Bridge. Enjoy active days playing pickleball, tennis, or golfing at the nearby Sarnia Golf and Curling Club. Treat yourself to waterfront picnics, swimming, water sports, and famous bridge fries and ice cream. With charming village shops, restaurants, and amenities just a short stroll away, this is walkable living at its finest! (id:15069)
With over 1400 s ft of above ground living space, enjoy the privacy and convenience of this bright 3-bedroom, 2-bathroom end-unit townhome in Stittsville. The oversized backyard-with no rear neighbours-offers a peaceful setting for summer barbecues, gardening, playtime or simply relaxing on the brand-new deck off the eating area.Inside, the carpet-free layout feels fresh and easy to maintain. The main level features luxury vinyl plank flooring, installed in 2021, along with hardwood in the separate dining room. The kitchen includes appliances approximately four years old and a brand-new hood fan, while newer light fixtures add a modern touch throughout. Upstairs has been recently painted and refreshed with brand new luxury vinyl plank flooring on the stairs and throughout the second level. The spacious primary bedroom offers an extra-large walk-in closet and convenient cheater access to the main bathroom. The second-level windows were replaced approximately five years ago.The finished lower-level family room provides flexible additional living space for movie nights, a home office, gym or playroom, and also features luxury vinyl plank flooring. Additional updates include a metal roof (2023), a patio door approximately five years old and a furnace approximately eight years old.Ideally located just minutes from four local schools and the CARDELREC Recreation Complex, this welcoming home puts everyday activities, recreation and community amenities close at hand. With comfortable living spaces, thoughtful updates and a private backyard setting, it's ready for its next chapter. (id:15069)
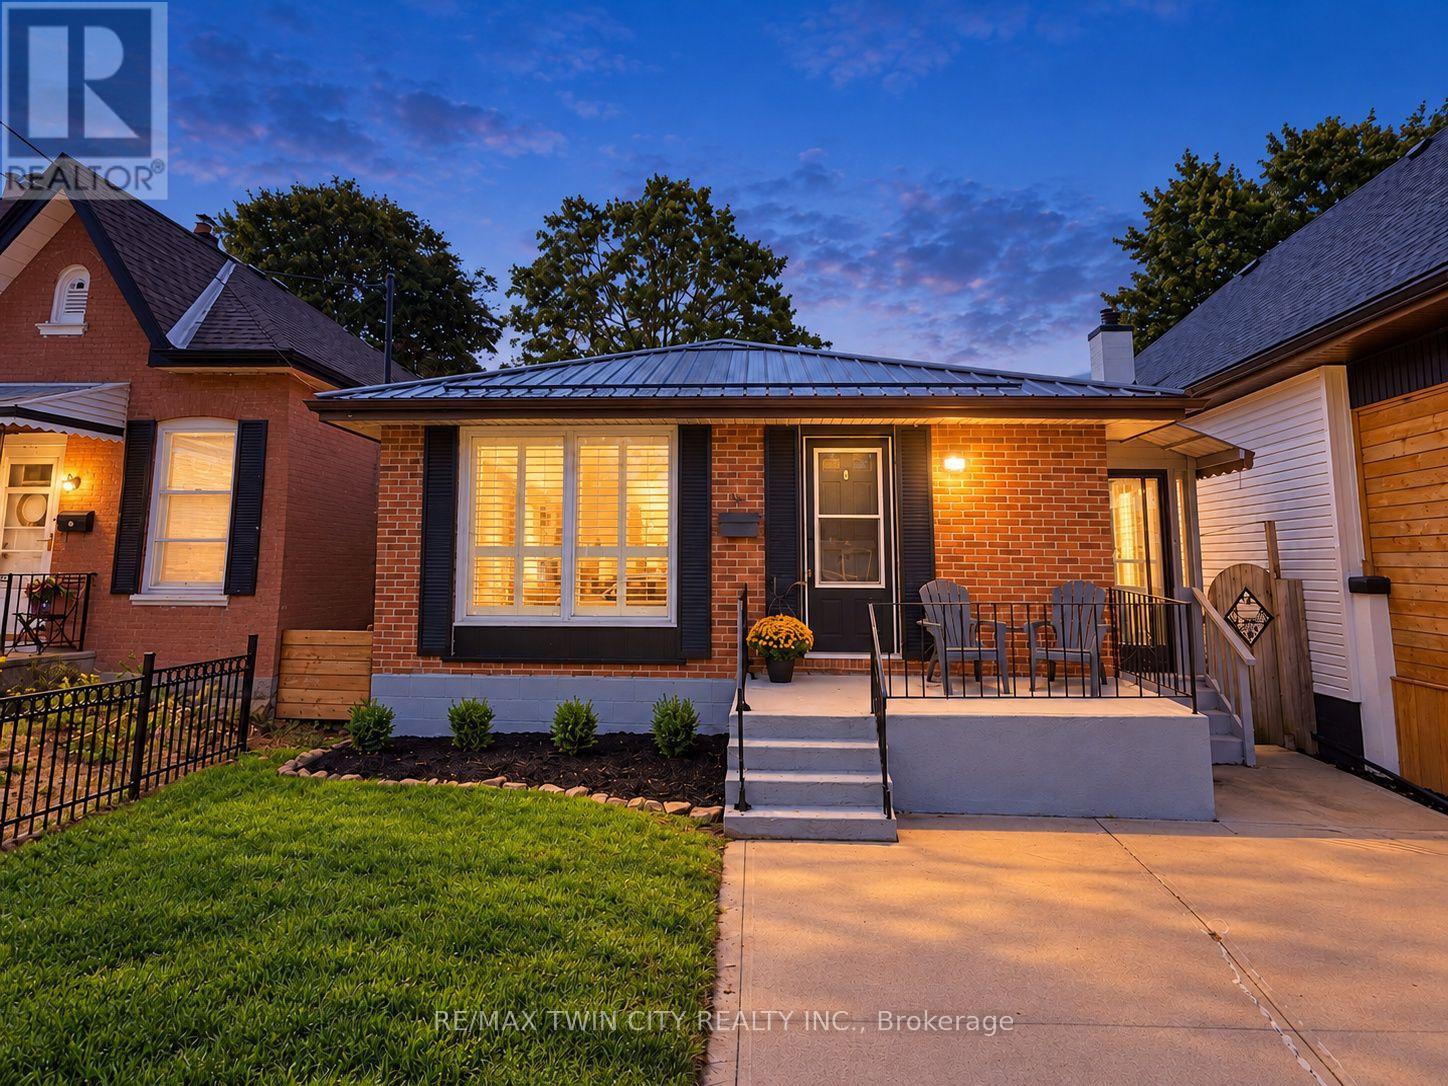
Welcome to 16 Burwell Street in Brantford. This beautiful three-bedroom, two-bathroom bungalow is turnkey and move-in ready. The bright, functional main-floor layout features a brand-new kitchen with stainless steel appliances, including a built-in microwave, new LED lighting, three spacious bedrooms, an open-concept living room and a separate dining area. The fully finished basement offers an office, a huge recreation room and a large unfinished area that could accommodate additional bedrooms, a kitchen or customized living space. A separate entrance provides excellent potential for an in-law setup. Updates include attic insulation, steel roof (2020), Furnace, Ac (2020), 100 amp breaker , windows (2020), California shutters and more! Situated in the sought-after Holmedale neighbourhood, this home is conveniently located near schools, parks, grocery stores, restaurants and beautiful walking trails along the Grand River. Outside, enjoy a patio overlooking the deep, fully fenced backyard-perfect for relaxing or entertaining on warm summer evenings. Schedule your private viewing today! (id:15069)
Welcome to 373 West Acres Drive, this 4-level back split is located in family-friendly Parkwood Gardens. This home offers three bedrooms with two and a half bathrooms, the bedrooms are in the upper level. The kitchen has quartz countertops and backsplash and double sink with new vinyl flooring, dishwasher, fridge with rough in water line for future fridge upgrade. Upgrades include: New Luxury Vinyl floors throughout with life time warranty from Life Proof , New Smart Thermostat / Ring / google nest, Ethernet and Wi-Fi access point, smart switches for automation, new wiring , new light fixtures / hardware/ locks. Gas Stove with rough in for electric set up. New water softener, New Water Tank, Humidifier , Newer roof shingles. New asphalt on driveway. Smart LED lights around the house and shed . 2 sheds. Family room and office/den in lower levels. Newly paved driveway. Close to schools, parks, and downtown Guelph. Air Conditioner is 2023. (id:15069)
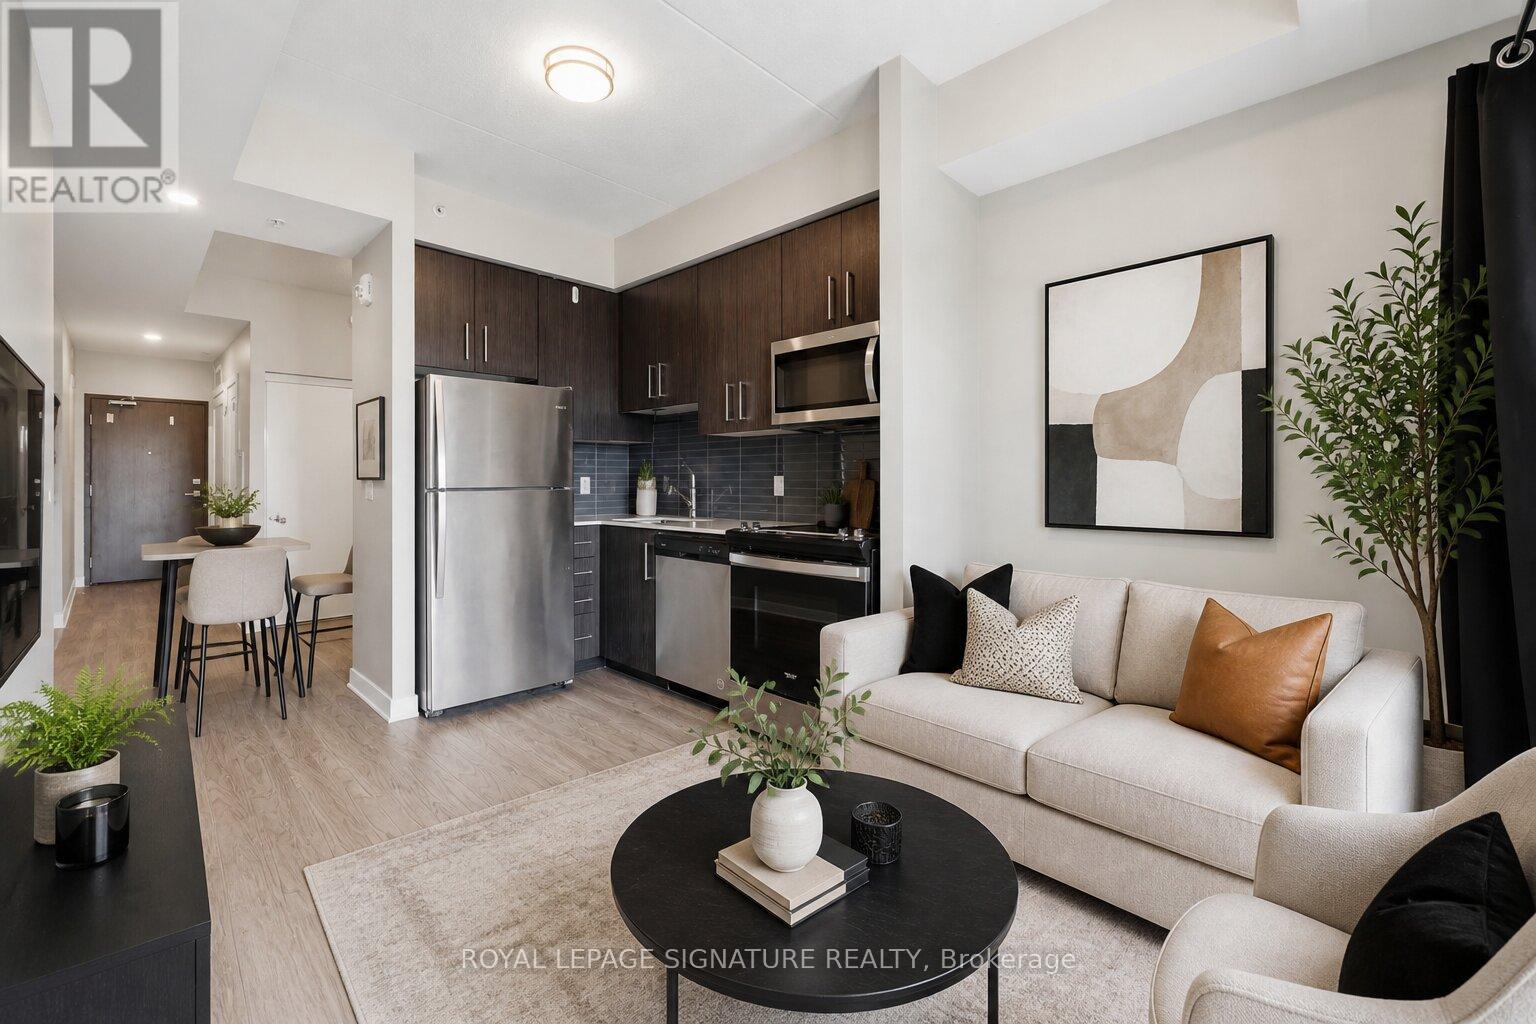
Priced to sell! Welcome to Hamilton's newest modern condo in a prime central location. Just minutes from McMaster University, Mohawk College, and GO Bus express, this stylish studio is perfect for students, first-time buyers, commuters, or investors. Features include 9-ft ceilings, an open-concept layout, stone countertops, stainless steel appliances, in-suite laundry, and a private balcony with northern sunset views. Enjoy easy access to downtown shopping, dining, and the arts district. Building amenities include a rooftop patio with BBQs, gym, concierge, and locker. *Some photos are virtually staged (id:15069)
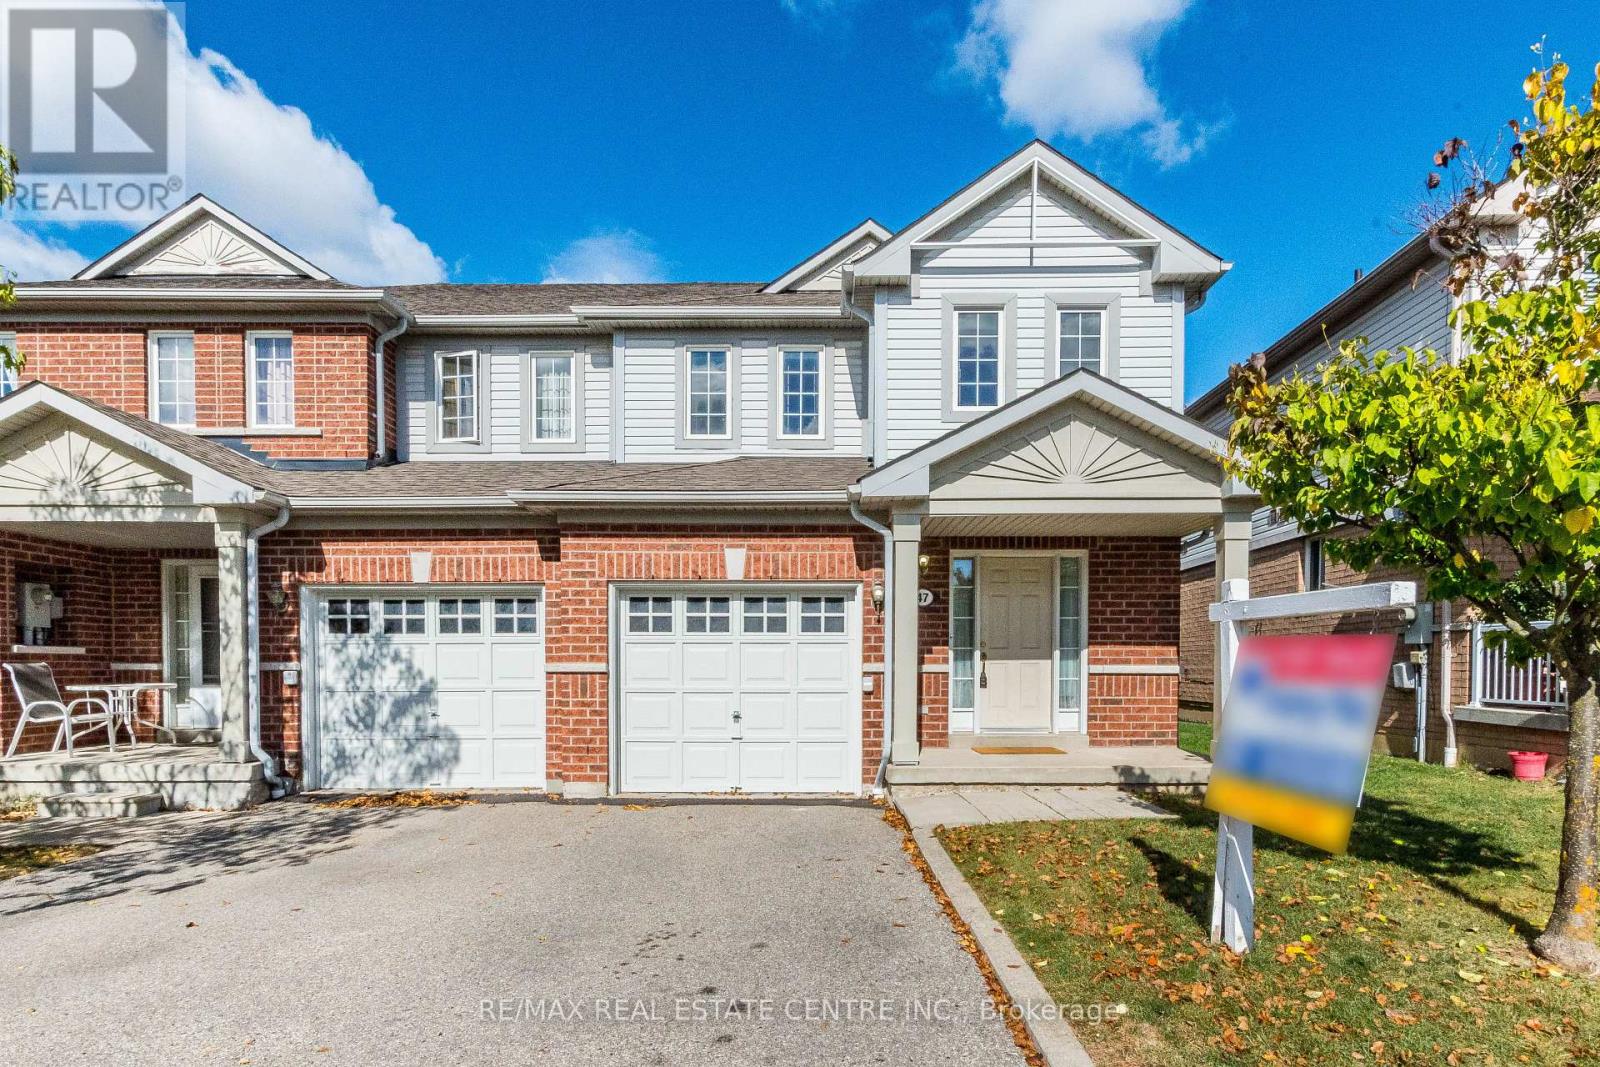
>> 1735 sq.ft. Very Functional Layout, This Home Situated in Well Managed Complex, LOW Maintainence Fee. >>, Large Open Foyer, "Convenient Main Floor Laundry with Direct Inside Access to the Garage.". Great Floor Plan, Evenly Layout Spacious Bedrooms with Large Windows. <<< Primary Bedroom features Double Door Entry with Upgraded Ensuite Bath with Separate Shower. Beautiful Townhome With Covered Front Porch <<< Hardwd Thru-Out Lv/Din/Bdrms, Family-Size Eat-In Kitchen <<< Great Location: Close To Heartland Centre, Golf Course, Schools, Parks, Shopping, Community Centre & Major Hwys, 401/407 & Short Walk To Local Transit <<< This Beautiful Home Offering Quiet Suburban Living with Everyday Convenience! Don't Miss This Opportunity! Must See! (id:15069)
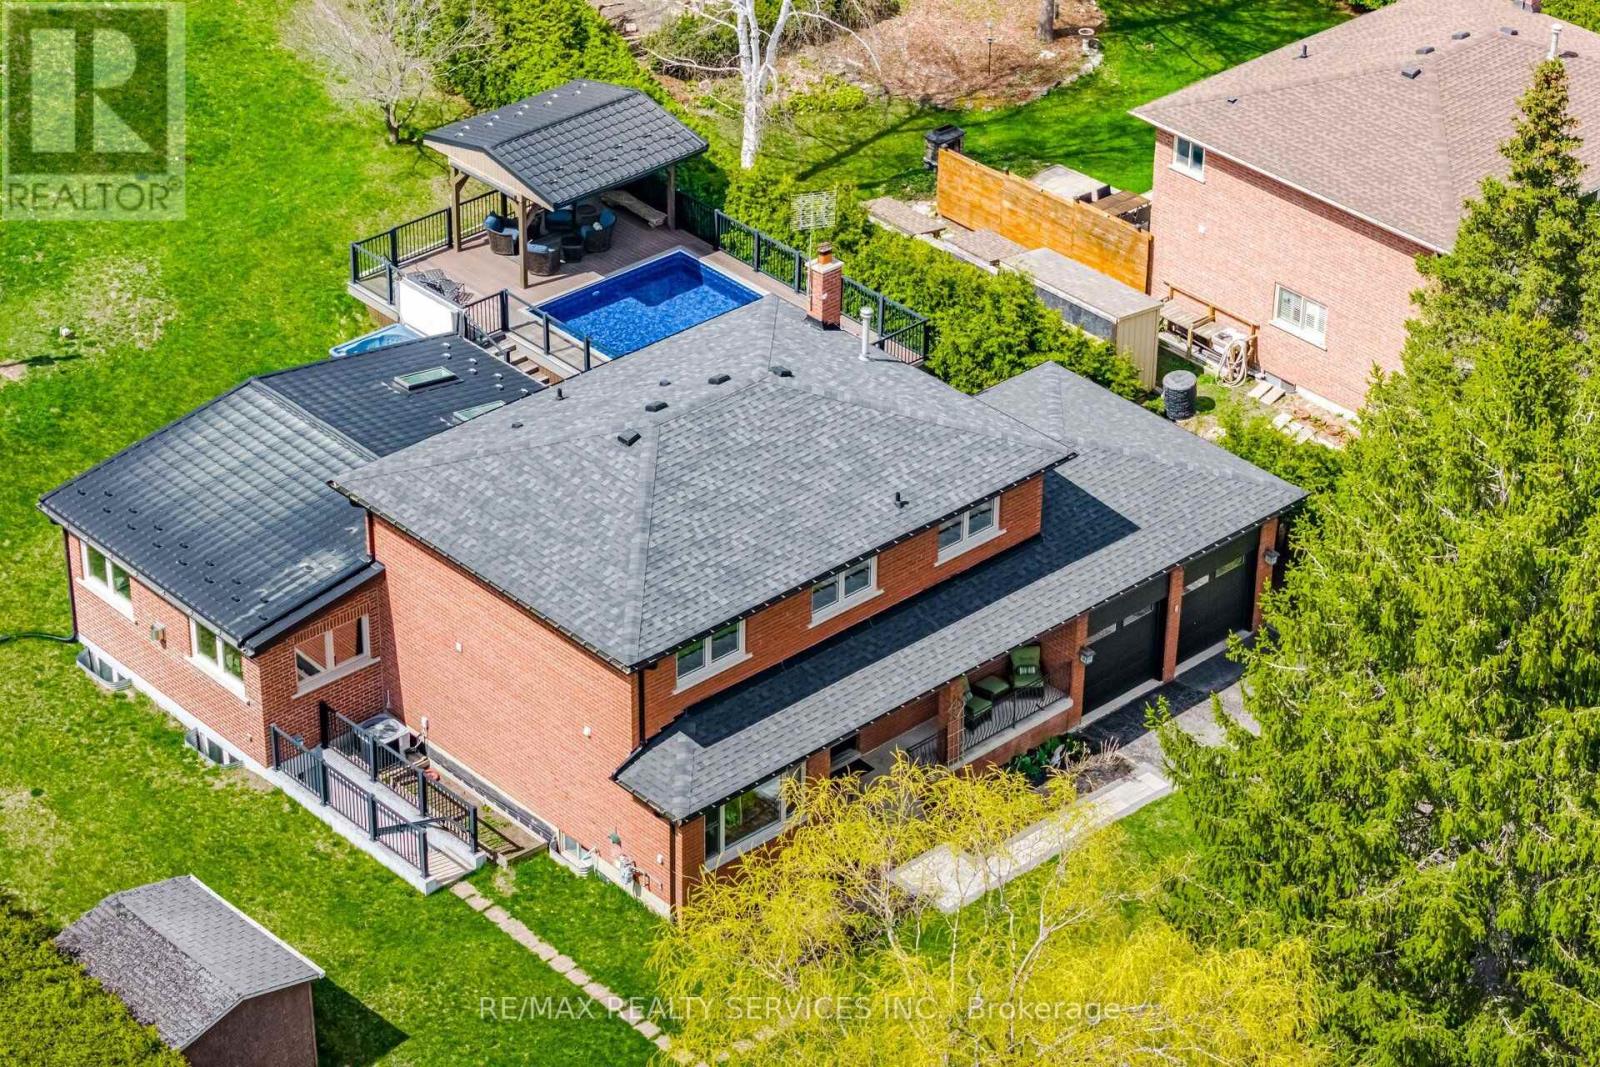
Over an acre in the village of Caledon East. Set on a 100 x 495 ft lot (1.14 acres) with mature trees, privacy and no neighbours behind, this home is steps to walking trails and minutes to the Caledon East Community Complex and village shops. Approx. 2,700 sq ft above grade plus 1,715 sq ft finished below. The heart of the home is the 22 x 32 ft great room addition (2016), with floor-to-ceiling windows overlooking the pool, a linear gas fireplace, built-in maple cabinets and shelving to match the kitchen, and surround sound. It opens to a custom maple kitchen with Brazilian quartzite counters and breakfast bar, Jennair and Bosch appliances, five-burner gas range, walk-in pantry and a bright breakfast area with a walkout to the deck and pool. Formal living room, dining room with wood-burning fireplace, main floor office with glass barn doors, powder room, and laundry with garage access. Upstairs, the primary bedroom has a custom walk-in closet and 5-pc ensuite with soaker tub, double vanity and glass rain shower, plus two more bedrooms and a 3-pc bath with walk-in glass shower. The lower level has an in-law suite with a separate entrance, full kitchen, large living area, and bedroom with 3-pc ensuite, ideal for extended family. Outside, a composite deck with glass railings wraps a heated 16 x 24 ft pool, with a covered cabana with cedar ceiling, fan and lighting, a 7-person hot tub, gas BBQ hookup, fire pit and garden shed. Parking for 10 in the driveway plus a 2-car garage. Updates: roof and furnace 2019, basement reno 2019, suite kitchen 2022, soffits, eaves and front windows 2025, interior paint 2025, pool heater 2025, pool liner 2026, water softener and reverse osmosis 2026. (id:15069)
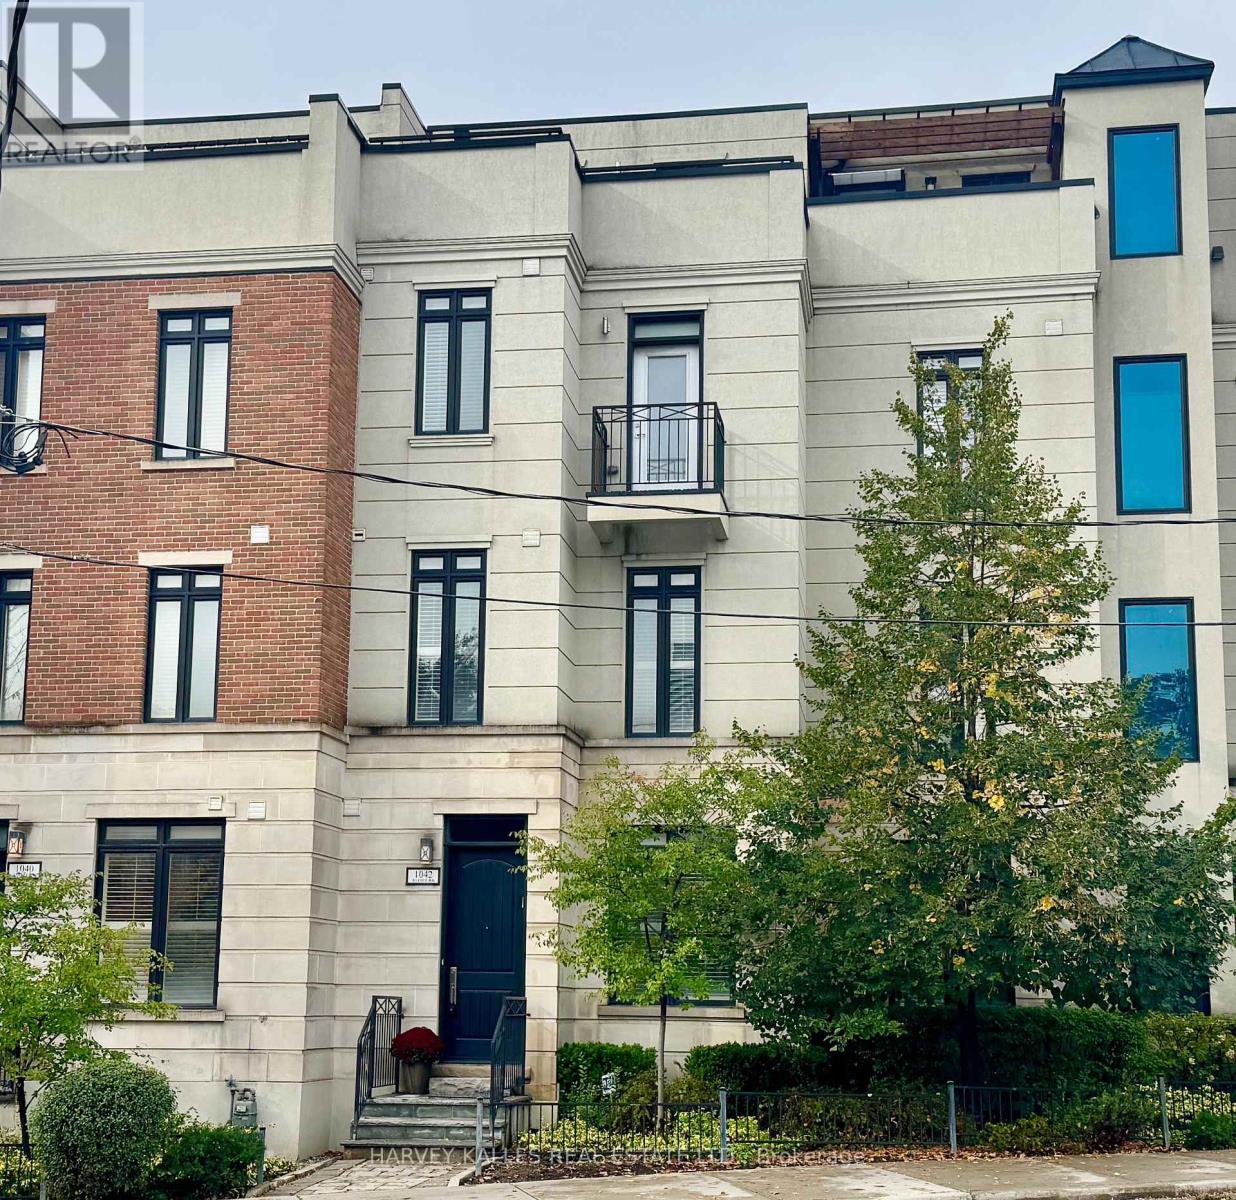
Beautifully built as a part of the esteemed, "On The Avenue" development, this gracious four storey freehold townhome has soaring ceiling heights on every floor, large open concept principal rooms and three spacious bedroom suites (two with their own sitting rooms) and a phenomenal, light filled family room on the top floor complete with a built-in bar and a walkout to the fabulous 175 square foot rooftop deck. The elevator services the main level right up to the very top fourth floor for the ultimate in convenience. For ever greater convenience, homeowners here get the benefit of "turn-key" living with professional maintenance services included in the monthly common elements' fee looking after landscaping, snow removal and garbage removal. There is also a heated driveway and guest parking. Nestled amidst an incredibly popular residential neighbourhood and brilliantly located close to the many restaurants and shops of the ever popular "Eglinton Way" and the new Eglinton LRT, this sought after area also has an abundance of parks and trails. (id:15069)
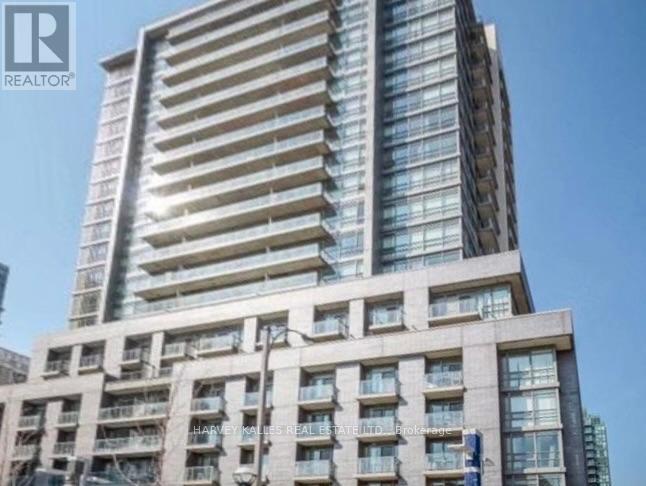
EXTENSIVELY RENOVATED And Located Near St. Joseph's Hospital, Shopping, Night Life, TTC, Sunnyside Park, Not Too Far From Lake Ontario (Not Lake America!!), And The Gardner Expressway. It Can Come With Or Without Tenants, And It Is Under $1,000 PSF With A Garage And 2 Balconies, So Priced For Quick Sale. There Are 2 Guest Suites, Plus A Rooftop Deck And Bar-B-Qs. (id:15069)
This brilliantly designed recreational property offers a once-in-a-lifetime opportunity on Robert's Island, Georgian Bay. Exceptionally built, low-maintenance, 4-season residence on 12+ acres with 1000+ ft of pristine waterfront, just a 10-minute boat ride from Honey Harbour. The newly constructed 75x6 ft fixed-boardwalk to floating dock accommodates multiple boats, while an electric golf cart provides easy transport up to the main cottage. Spacious and turn-key, this property offers spectacular vistas and an elevated cottage experience, in every sense. Take in the dramatic view from the 30x20 ft composite deck high above Big Dog Channel, or toast spectacular Georgian Bay sunsets from the west-facing screened porch. Inside, vaulted ceilings, wide sliders, skylights and bay windows drench every room in natural light. The impressive chef's kitchen is an entertainer's dream, boasting 2 sinks, side-by-side fridge/freezer, dishwasher, range and island with bar seating. A separate dining area and generous living room provide the perfect environment for family gatherings. The convenient screened-in BBQ area keeps outdoor cooking bug-free. Thoughtfully and meticulously engineered for maximum enjoyment and privacy. Each of the 3 spacious bedrooms has its own ensuite, closet, and a walkout to the wrap-around deck. A full-size main-floor laundry room and copious storage help create a relaxed, livable space. Enjoy peace of mind with low-maintenance Hardie Siding, year-round comfort with in-floor heating, Generac back-up for uninterrupted power. Balancing utility and retreat, the property includes an attached workshop, a classic waterside boathouse, a charming bunkie perfect for an artist's studio, and an older cottage. Come explore this wonderful retreat where nature and architecture exist in perfect harmony. (id:15069)
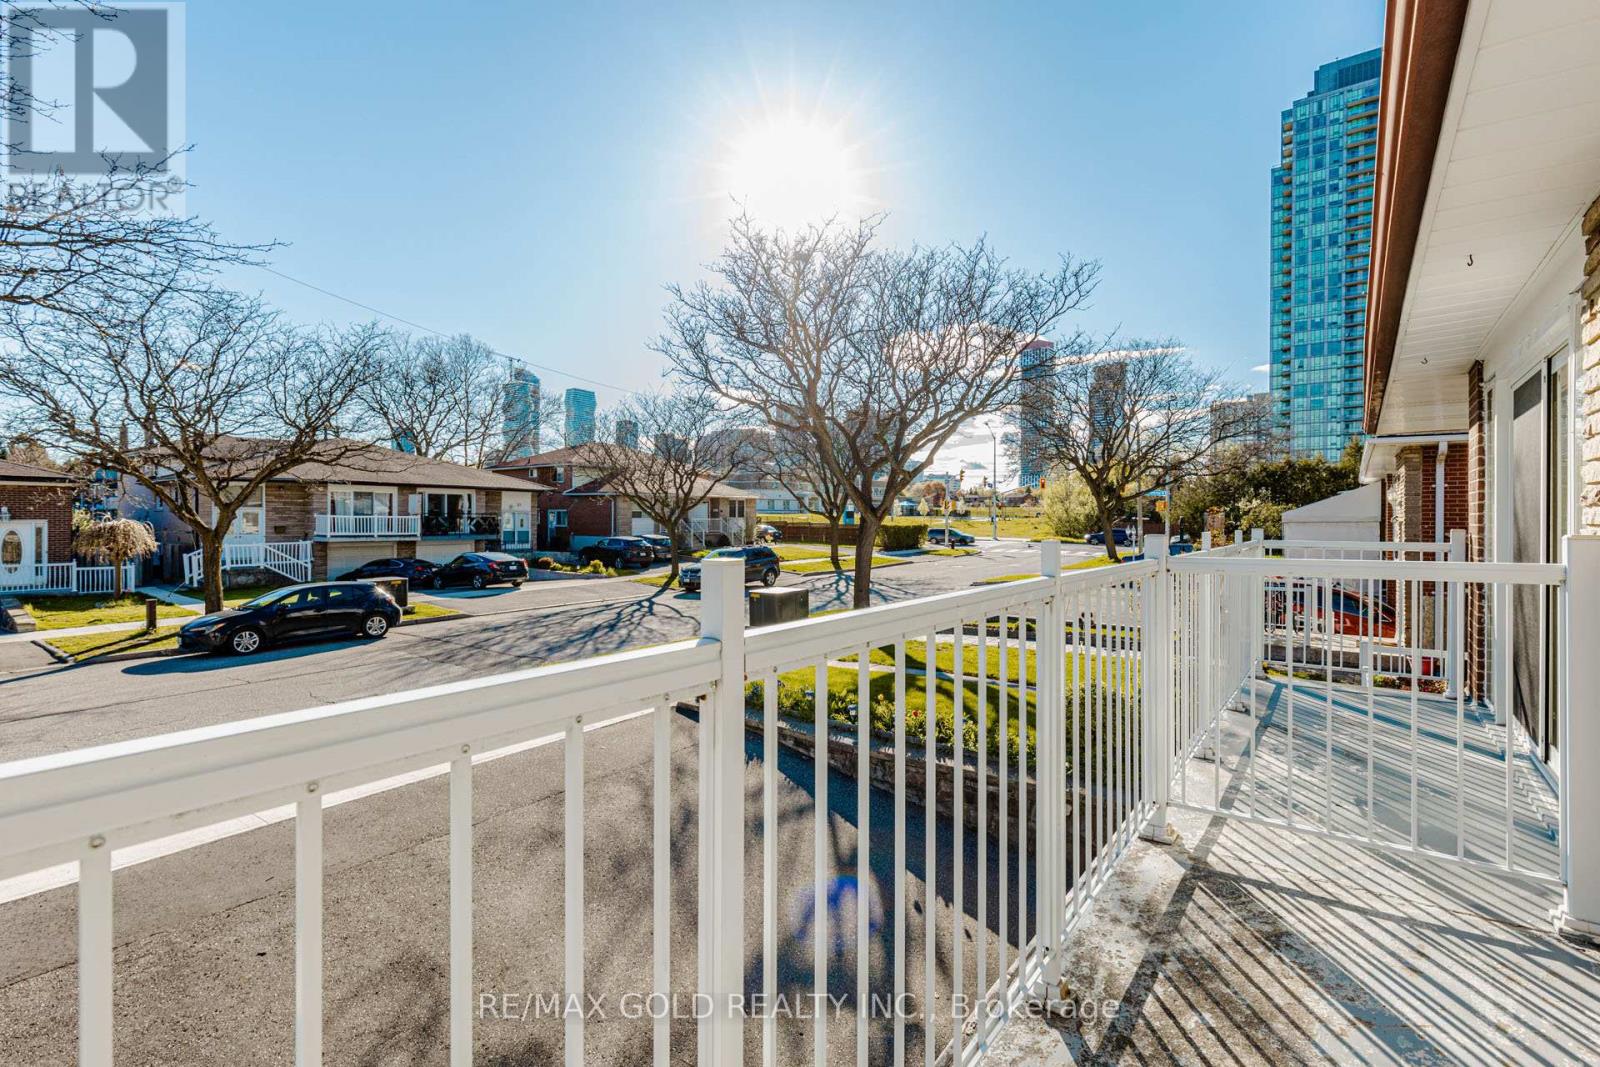
The property is a 6-bedroom, 5-level backsplit semi-detached house .It is located in the heart of Mississauga. The layout offers maximum versatility for large families, multi-generational living, or investors. The house features 4 generous bedrooms and multiple living zones. There are two sets of laundry appliances for separate use .The property is close to public transportation, including the Hazel McCallion LRT and Cooksville GO Station. It is also near shopping centers, schools, and major highways. (id:15069)
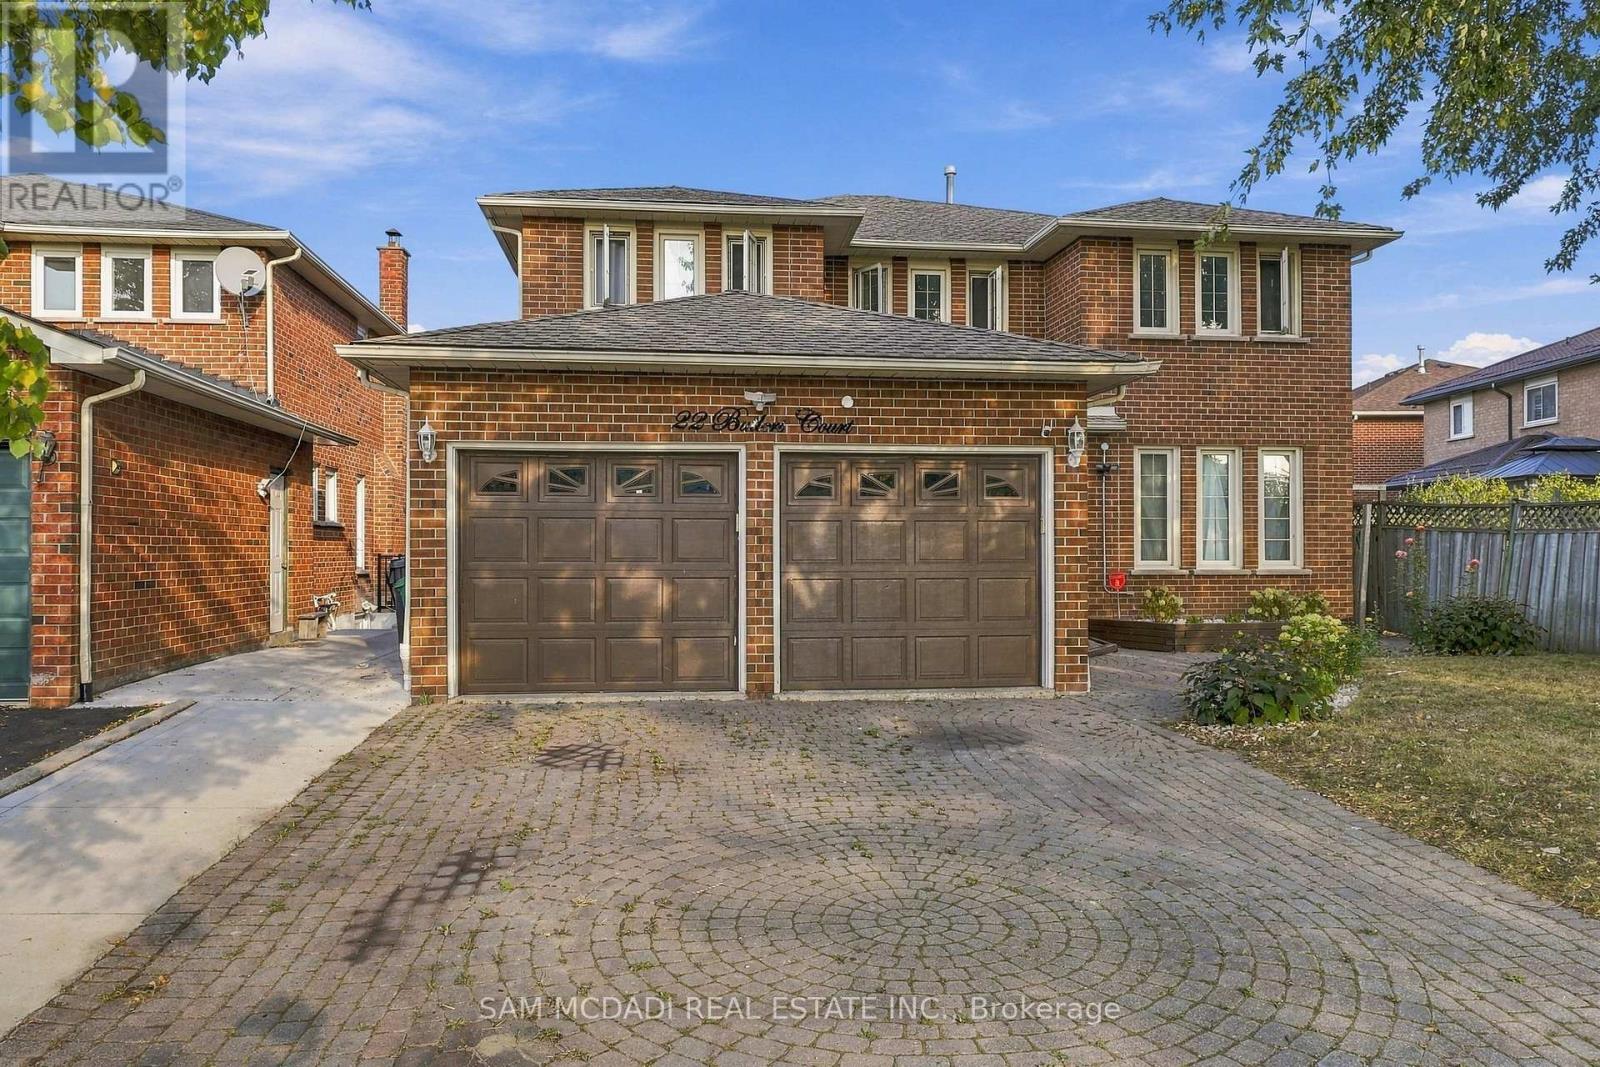
Exceptional Space, Luxury & Income Potential in Fletcher's Creek South! Welcome to this beautifully upgraded 4+3 bedroom residence, ideally located in the highly sought-after community of Fletcher's Creek South. From the impressive double-door entry to the thoughtfully designed living spaces, this home offers an outstanding combination of elegance, functionality and comfort. Approximately $200,000 in premium upgrades, the home offers spacious bedrooms, abundant natural light and a layout perfectly suited for both everyday family living and entertaining. At the heart of the home is a gorgeous gourmet kitchen complete with an oversized centre island, providing the perfect gathering space for family and guests. Step outside and discover your own private backyard retreat, featuring a sparkling swimming pool and ample space for summer entertaining and outdoor enjoyment. The finished basement adds exceptional versatility with two separate units, providing excellent potential for additional rental income or extended-family accommodation. The owned hot water tank and furnace were both replaced in 2024. Enjoy a prime location within walking distance to schools and parks, while being just minutes from Sheridan College, major shopping, restaurants, transit and major highways. A rare opportunity to own a substantial, extensively upgraded home offering luxury, space, lifestyle and income potential in one of the area's most desirable communities in Brampton. (id:15069)
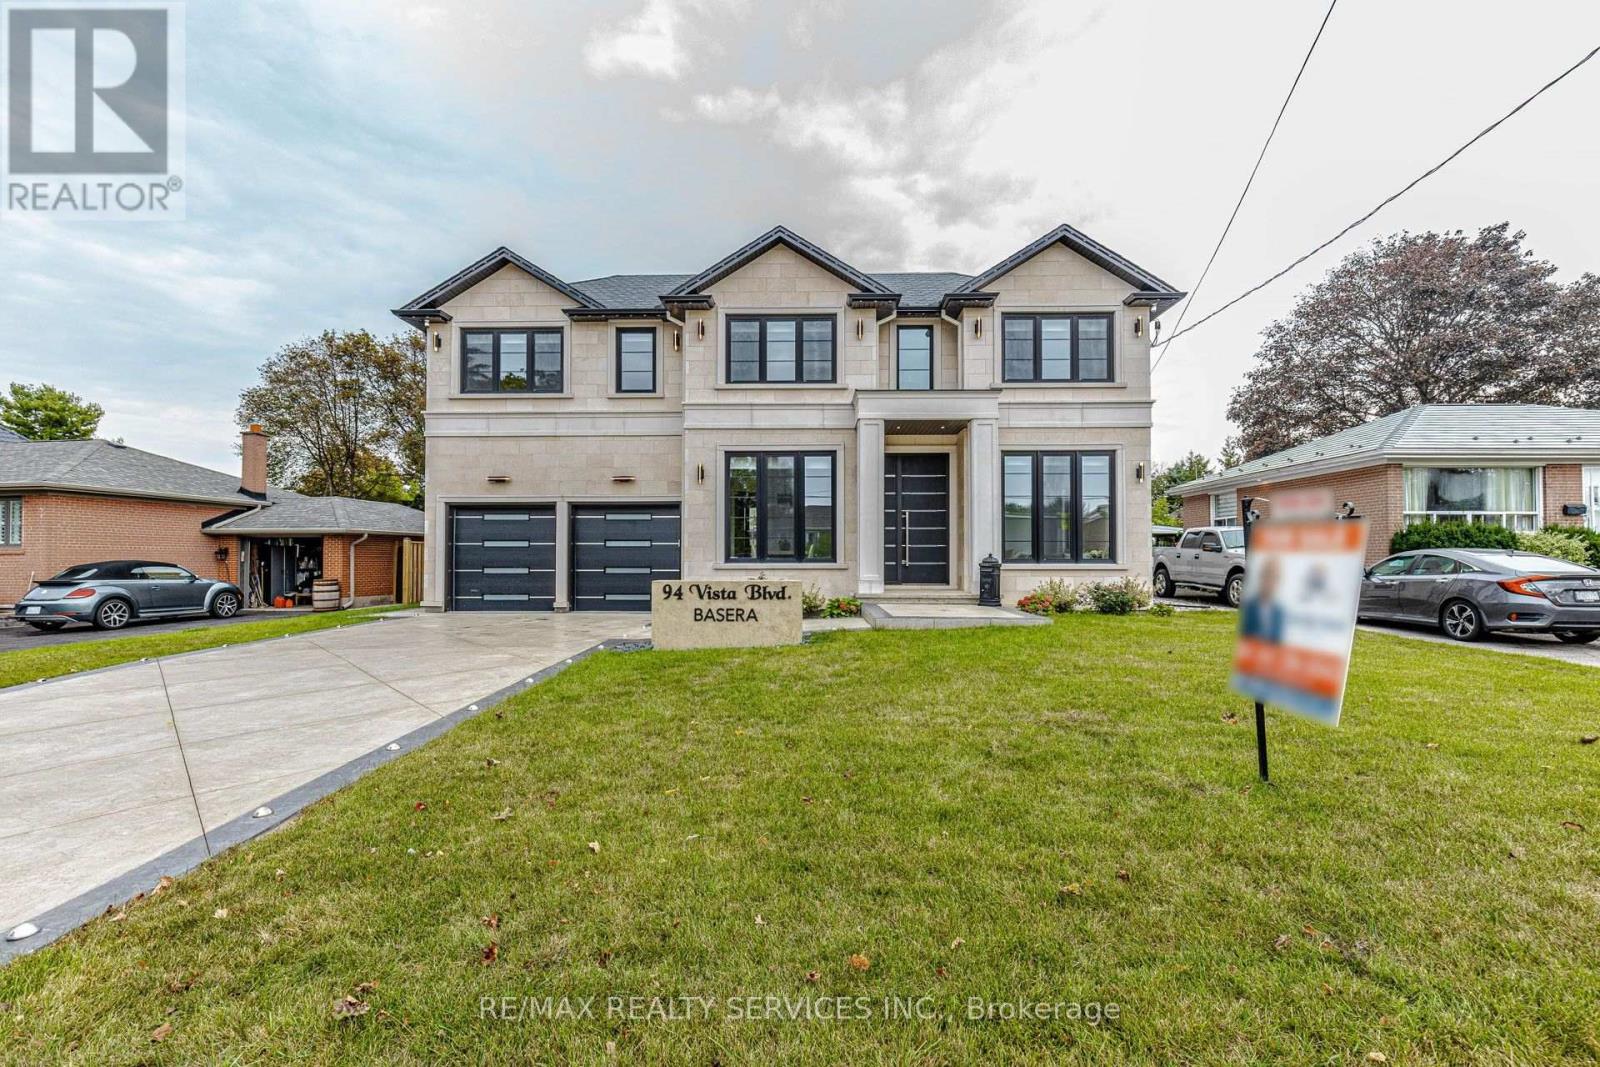
Stunning custom-built luxury home offering ~5,500 sq. ft. of finished living space (including a bright, walk-up basement) on an expansive 70' x 120' lot. Exuding timeless elegance, the exterior is clad in natural Bavarian limestone and features a beautifully finished stamped-concrete driveway and patio. The thoughtfully designed interior features 4 bedrooms, 4.5 bathrooms, separate formal living and dining rooms, and an effortless elevator providing access to all three levels. At the heart of the home is a massive open-concept gourmet kitchen and family room, complemented by a dedicated butler's kitchen and a highly functional mudroom. Built to the highest standards, the property is equipped with spray foam insulation and premium triple-pane European tilt-and-turn windows for maximum energy efficiency and comfort. The bright, expansive lower level boasts an abundance of natural light via a walk-up staircase with a glass door, featuring a private vault, a full bathroom, wall-to-wall closets, and a massive open-concept area perfect for a home theatre, gym, or recreation room. A true masterpiece blending unparalleled craftsmanship with modern functionality. (id:15069)
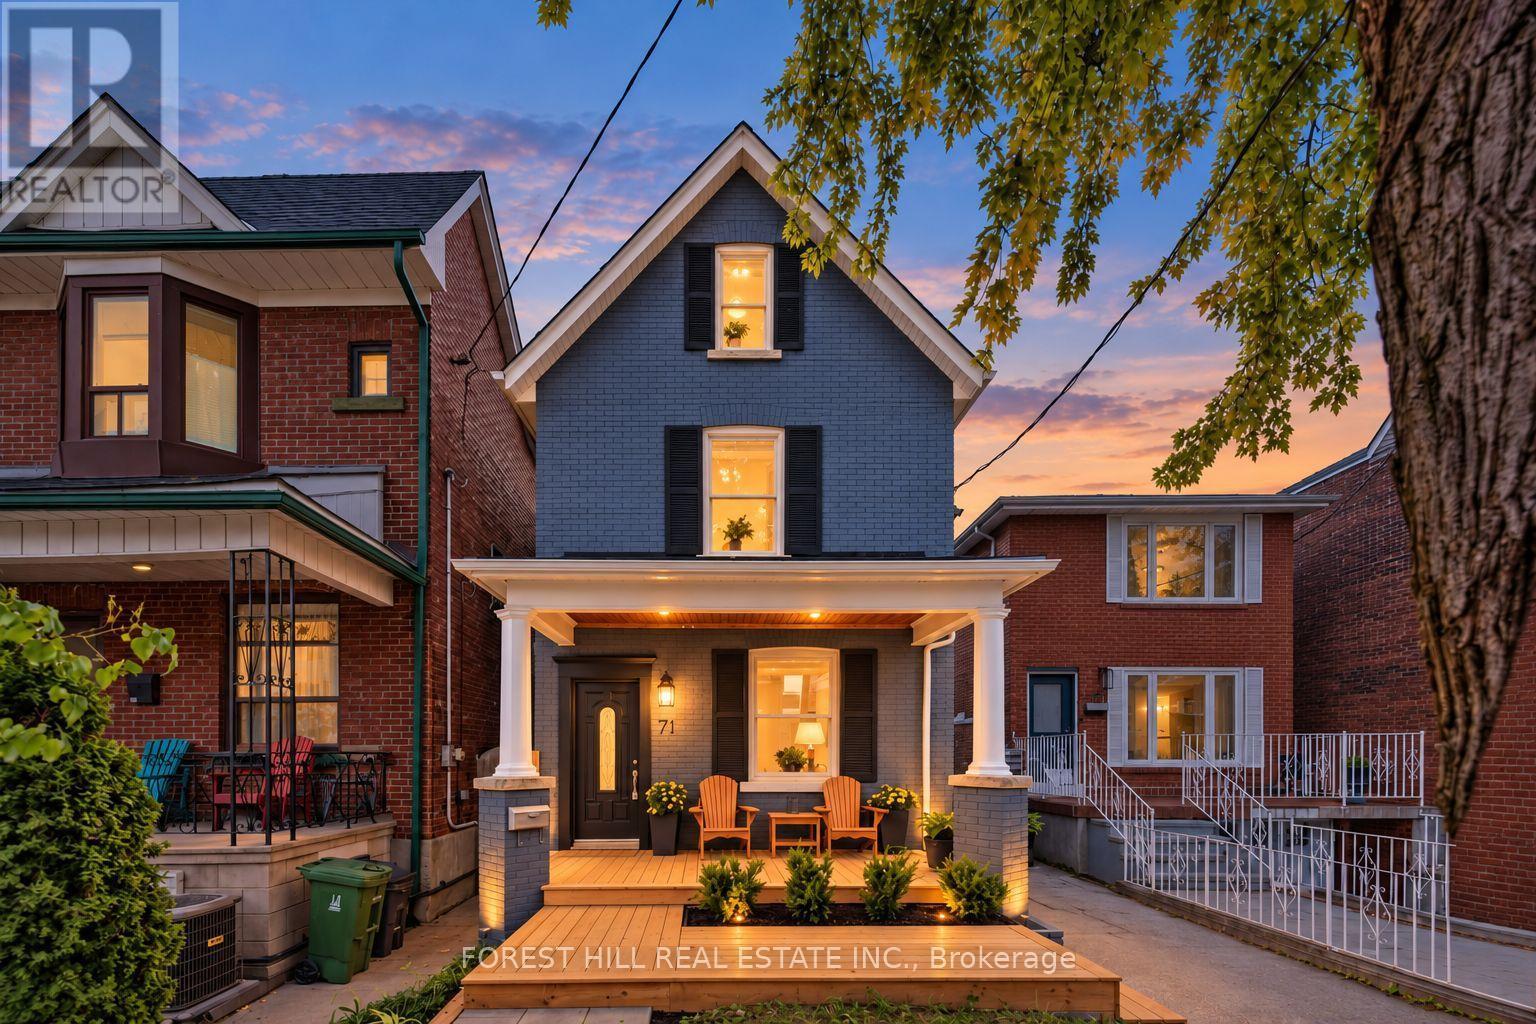
Emerson Excellence, Exceptional Income, Endless Possibilities! Welcome to 71 Emerson Ave, a vacant, detached, fully renovated LEGAL triplex with three separate hydro meters in an unbeatable location. A fantastic opportunity for investors, multi-generational families, or end-users looking to live in one unit while collecting rent from the others. Each self-contained unit features its own private entrance, with the main and second-floor suites also offering their own laundry. The property is truly turn-key and move-in or rent-ready, complete with updated finishes and brand-new central air conditioning. A private driveway currently provides parking for two cars, with the potential for additional parking by removing the existing fence. The detached garage at the rear offers even more flexibility-use it as a shed, workshop or studio today, with potential for a future garden suite conversion. Ideally situated within walking distance to Lansdowne Subway Station, Bloor West, schools, shops, restaurants, parks and everyday amenities. Whether you're looking for a strong income-producing investment, a multi-generational home, or a place to live while offsetting your mortgage with rental income, 71 Emerson offers incredible versatility in one of Toronto's most convenient neighbourhoods. (id:15069)
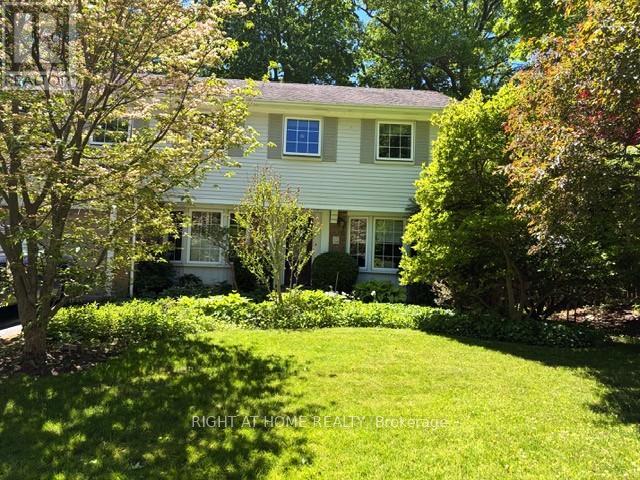
Welcome to your future home in Southeast Oakville! This well-maintained two-story, four bedroom home on a highly desirable, tree-lined street has great curb appeal. Walk to multiple parks, trails and shops, close to nearby top-rated schools Oakville Trafalgar, Maple Grove and E.J. James (French Immersion). Updated kitchen with granite countertops, integrated Miele dishwasher, side-by-side Amana fridge, centre island and California shutters - all opening to cozy family room with wood-burning fireplace. Step outside to beautifully created lush perennial gardens, relax on the beautiful flagstone patio with retractable awning, or tend your barbeque on the second sunny patio. Elegant dining room off kitchen, and spacious living room with French doors complete the main floor of this centre-hall beauty. Solatubes in the family room and second floor hallway provide natural light, and plenty of windows throughout make this home bright and cheerful. Phantom retractable screen on front and rear doors, under-eaves outdoor lighting, freshly painted throughout. The lower level rec room with beautiful custom built-in shelving is perfect for relaxing or entertaining. Lower level laundry room includes newer Maytag washer and dryer. This home comes ready to enjoy - complete with plenty of closets, BBQ, lawnmower, firepit, and central vac! (id:15069)
BETTER THAN BRAND NEW.... ESCARPMENT VIEWS and a TWO-CAR GARAGE! This gorgeous ALL-BRICK, 3+1 bed, 4-bath LUXURY FREEHOLD home offers the space and privacy of a DETACHED HOME! Offering over 3700 sq ft of space-including the FULLY FINISHED BASEMENT. This property features an oversized DOUBLE-CAR GARAGE with parking for 4 cars, beautiful landscaping, private front porch, and long, open views with no homes directly in front. Step into the welcoming foyer and feel the openness created by the 16' ceiling, abundant natural light from extra windows, and a clean, contemporary layout. Custom eat-in kitchen features quartz countertops, tile backsplash, undermount lighting, stainless steel appliances, breakfast bar, plus access to the laundry/mudroom and garage. Step directly out from the kitchen to the backyard, perfect for summer barbecues! Spacious separate dining room accommodates large family gatherings and overlooks a bright, light-filled living room. Main floor boasts a cozy family room with a gas fireplace, pot lights, and a coffered ceiling. Upstairs, all three bedrooms are generously sized. The primary retreat features double doors, a walk-in closet, stunning escarpment views, and a 5-piece spa-inspired ensuite with a deep soaker tub, double sinks, and a glass shower. The FULLY FINISHED BASEMENT expands your living space with a large recreation room, pot lights, a gas fireplace with custom stone facade, ample storage, bonus 3-piece bathroom, and a spacious fourth bedroom. Additional Highlights: Carpet-free throughout with solid wood stairs, freshly painted in soothing neutral tones, brand-new windows, updated light fixtures, hardscaping in both yards, direct garage entry, garage mezzanine for add'l storage, and beautiful escarpment views. AMAZING LOCATION! Close to parks, top-rated schools, Milton's vibrant downtown, conservation areas, Sherwood Community Centre/Library, public transit, GO Train, and easy highway access. Completely turn-key and ready for your family! (id:15069)
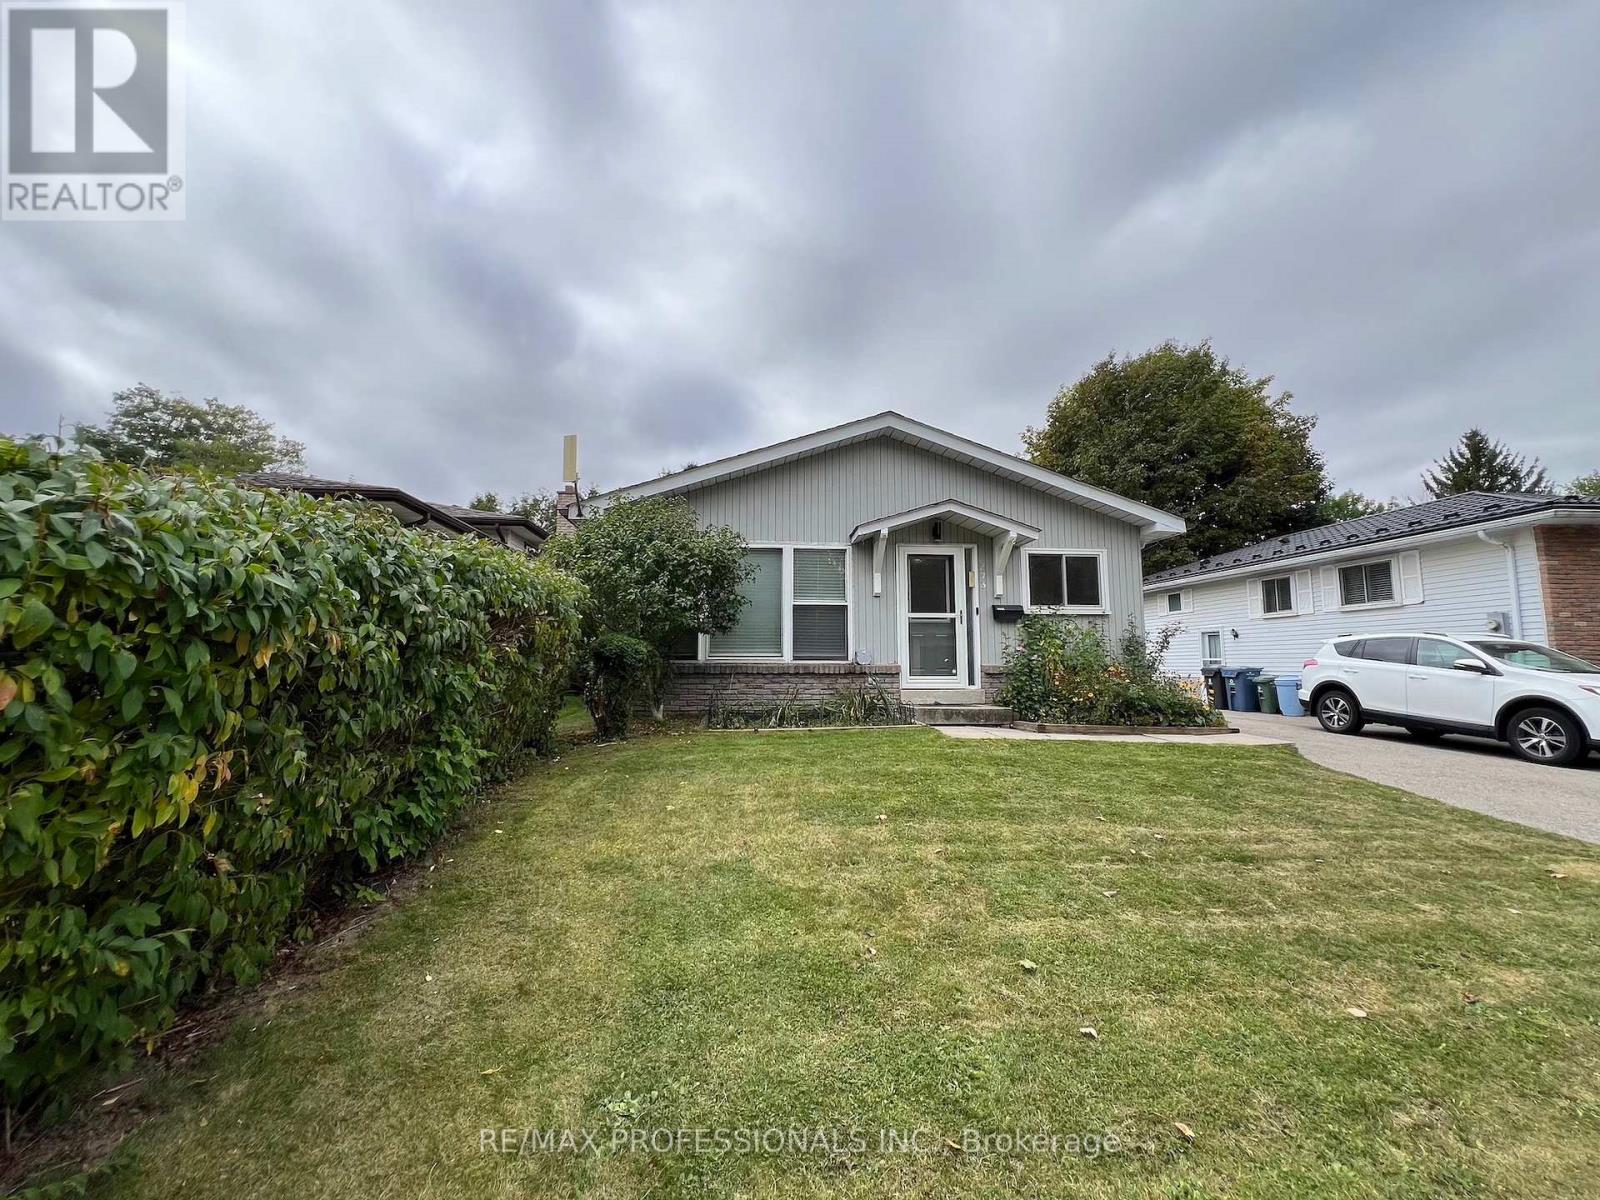
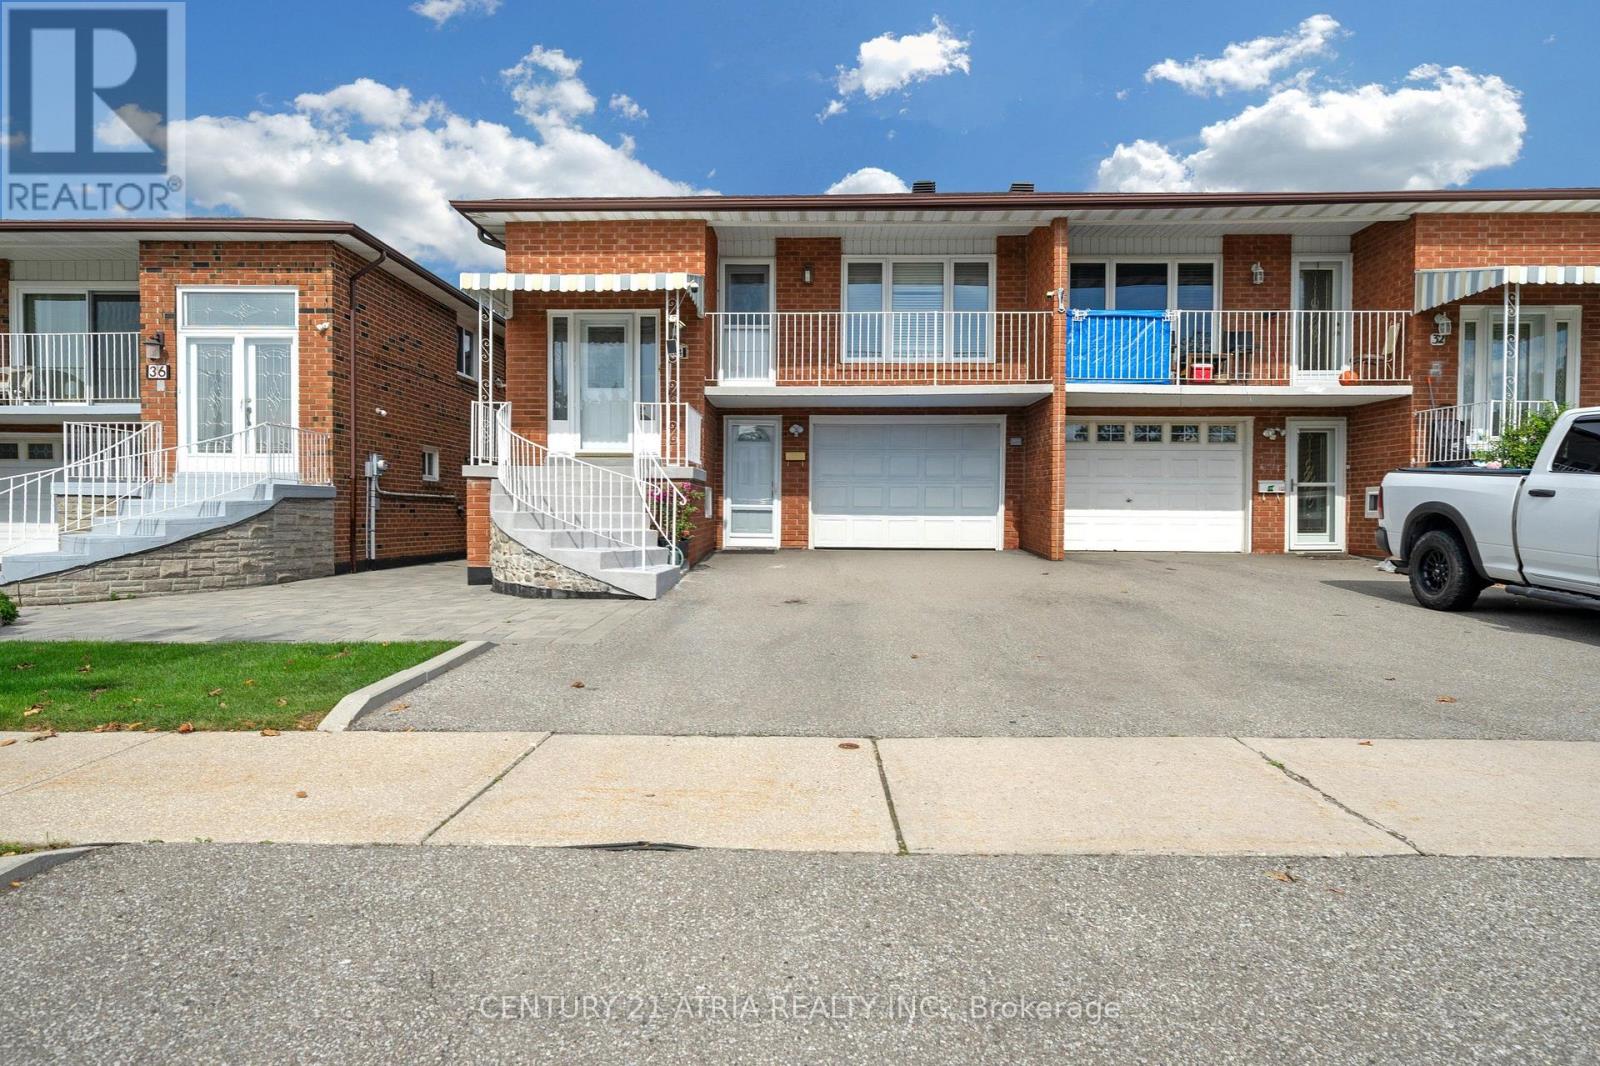
Welcome to this lovingly maintained semi-detached raised bungalow.This home offers over 2,100 sq ft ofliving space with 3+1 bedroom, 2 full bathroom, 2 kitchens with separate entrance. Whether you're a first-timebuyer looking to enter the Toronto market or an investor searching for a property with flexible living space,this home offers an opportunity worth exploring. Located on a quiet, family-friendly between Sheppard Aveand Jane St, the home is only few steps away from Spenvalley Park giving you green space, playgroundsand walking paths practically at your doorstep. The bright upper level features 3 spacious bedrooms, a fullbathroom, kitchen with eating area, and generous living and dining rooms with large windows and a walkoutto the balcony. What makes this home especially interesting is the fully above-grade lower level. With asecond kitchen, full bathroom, spacious living area and walkout to the backyard patio and garden addsvaluable living space and flexibility to suit your family's needs. Whether you're looking to move right in orpersonalize the space over time, this home offers endless possibilities. A built-in garage, driveway parkingand cantina/storage area add everyday practicality. Good size storage shed for storing lawn equipment.Closes to schools, parks, transit, TTC, York University, shopping and community amenities, with convenientaccess to Hwy 400, Hwy 401 and Allen Road. (id:15069)
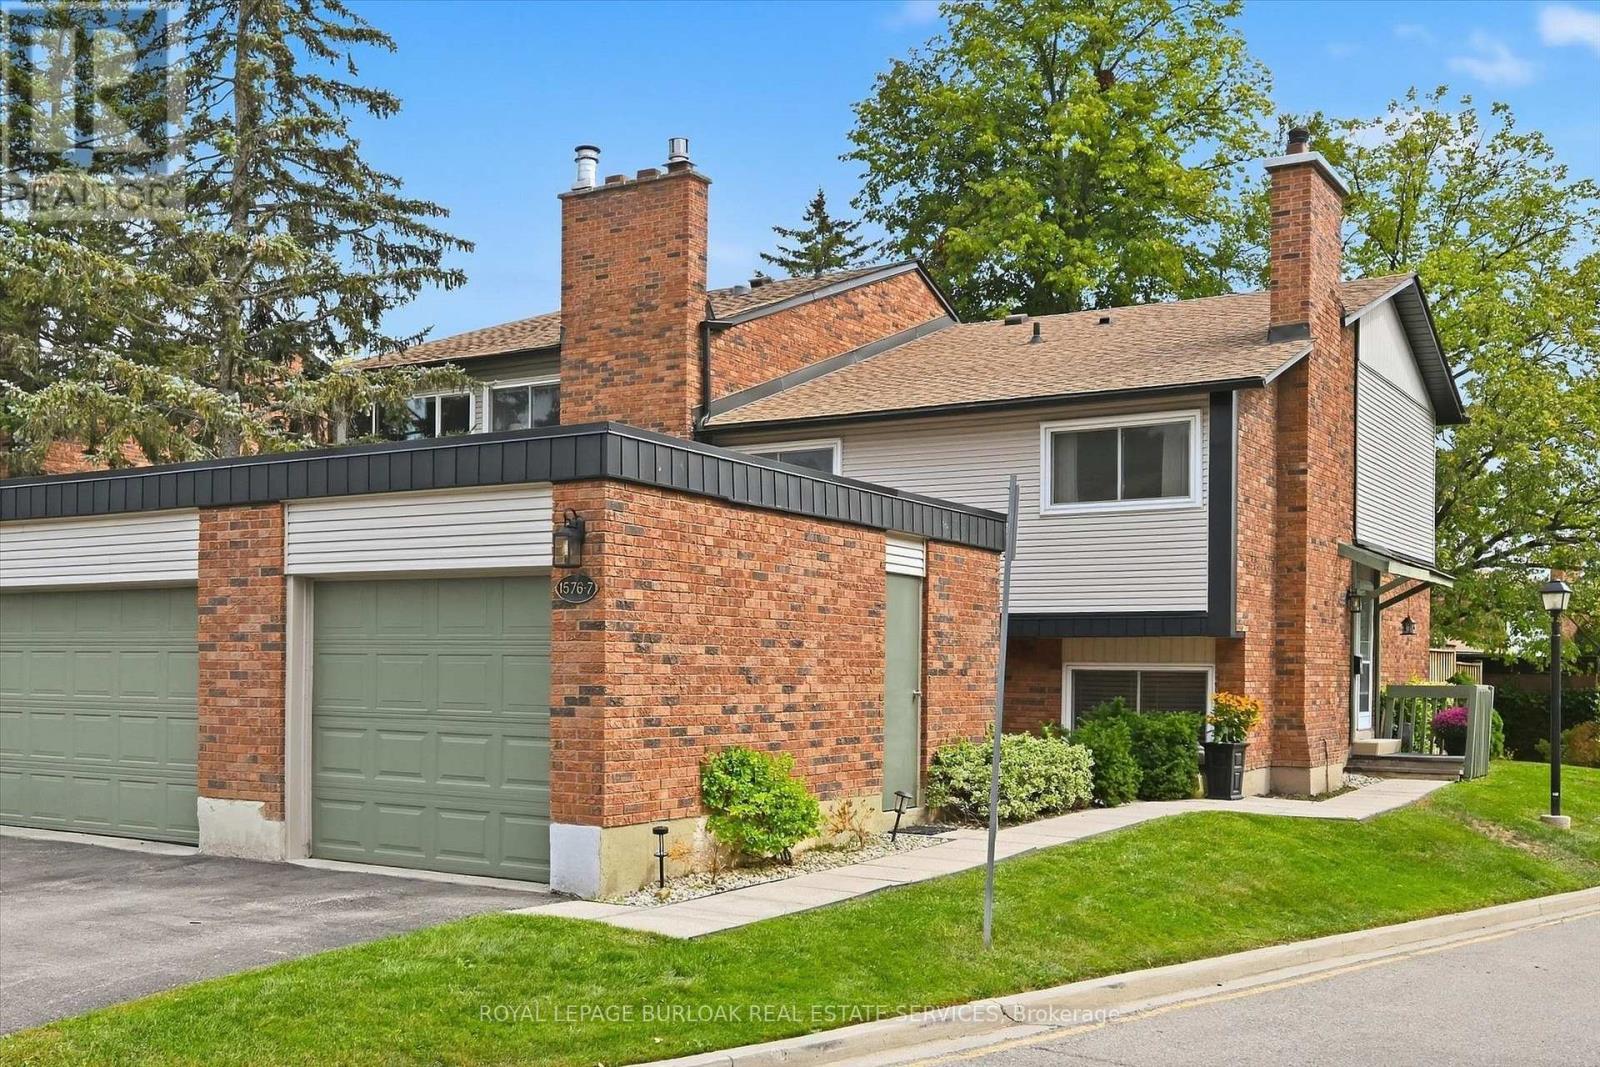
Welcome to The Mews in Tyandaga! Nestled among mature trees in a beautifully maintained townhome community, this bright and spacious home is truly move-in ready. Step inside to gleaming hardwood floors, a freshly updated interior and a newly converted HVAC system, including new ductwork, furnace and A/C. The vaulted living and dining room offers an abundance of natural light and walks out to a private, fully fenced, tree-lined patio - the perfect spot to relax or entertain. The neutral white kitchen features stainless steel appliances, additional counter space and convenient access to the main-floor powder room. Upstairs, you'll find two generous bedrooms, along with a private primary retreat featuring double-door entry, an oversized walk-in closet, private balcony and a 4-piece bathroom. The lower level offers a spacious family room with fireplace, plus access to the basement, providing plenty of storage or the opportunity to create additional living space to suit your needs. Outside, enjoy a second private courtyard sitting area, along with direct access to the single-car garage and driveway. Recent updates to the roof, windows and sliding doors add even more value and peace of mind. A wonderful opportunity to own a well-maintained, turnkey townhome in desirable Tyandaga, conveniently located close to amenities, highways and Brant Street, with easy access to downtown Burlington. Come see for yourself all that this exceptional home has to offer! (id:15069)
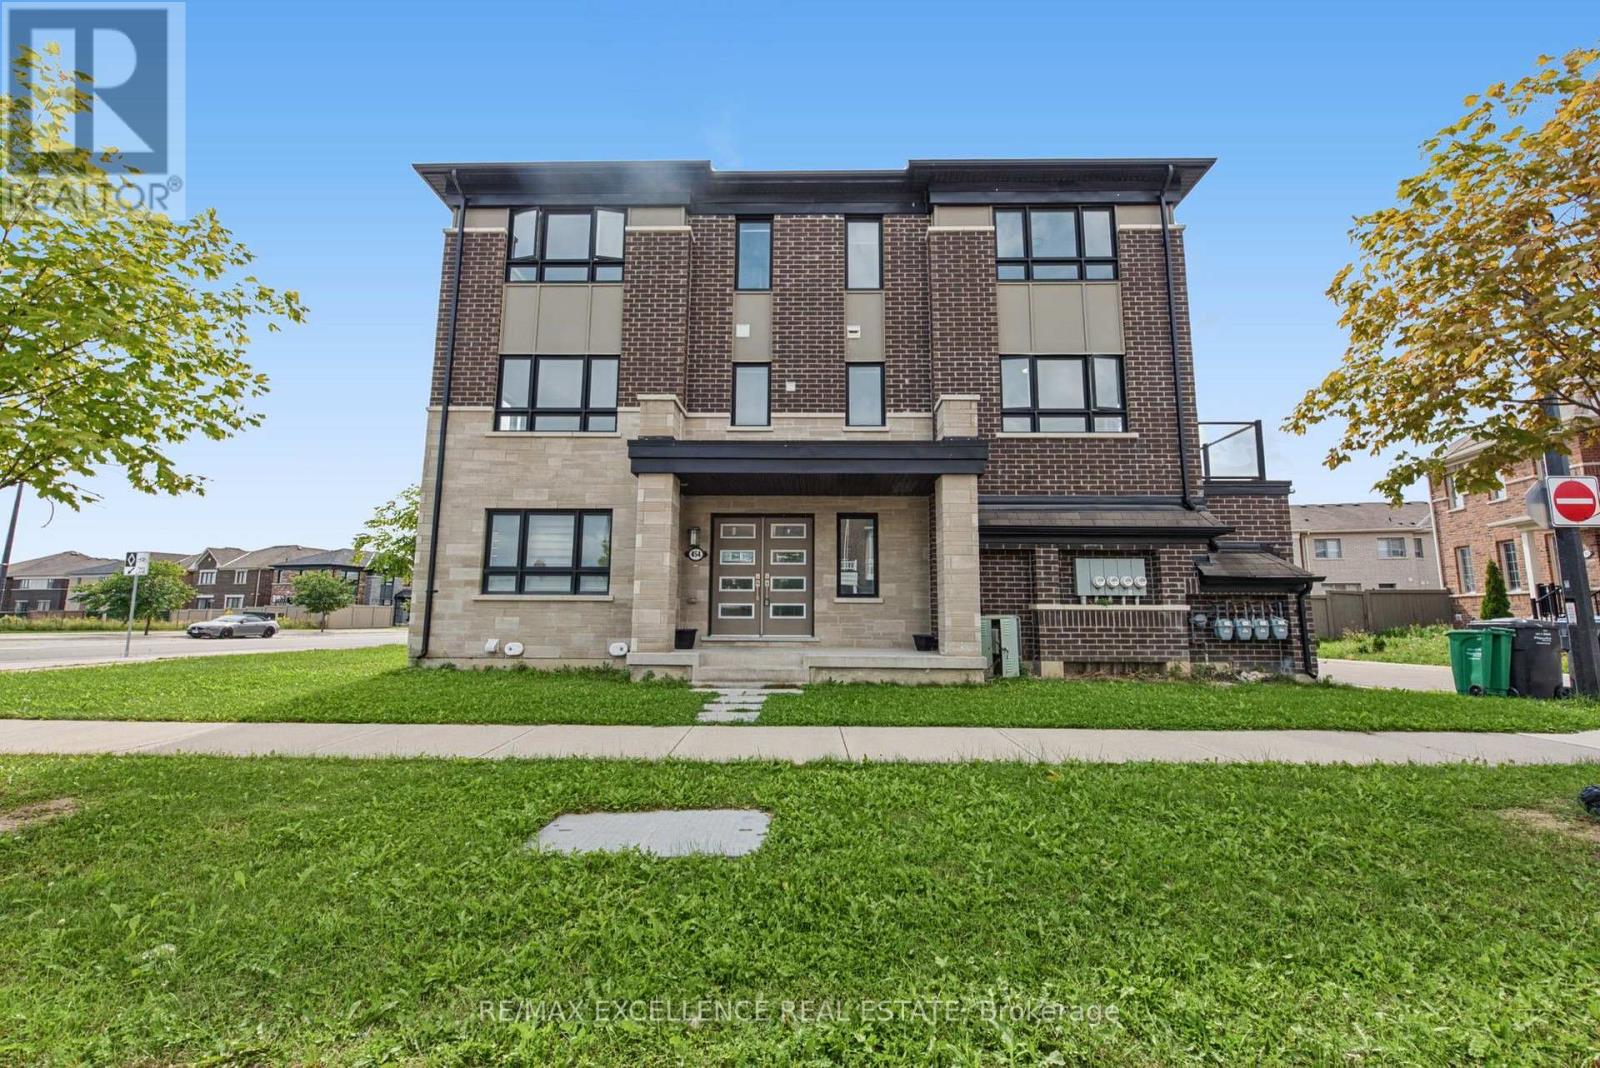
Welcome to this stunning Mattamy-built freehold townhouse in the highly desirable Northwest Brampton community. Thoughtfully maintained and move-in ready, this beautifully designed 3-storey home offers 4 spacious bedrooms, 3.5 bathrooms, a double car garage, and functional modern living throughout. This Energy Star certified home features a versatile ground-floor in-law suite complete with a private 4-piece ensuite and closet, ideal for extended family, guests, or a home office. The spacious primary bedroom also includes its own 4-piece ensuite and ample closet space .The bright open-concept second floor is perfect for both everyday living and entertaining, showcasing a generously sized kitchen, dining area, and great room enhanced by elegant pot lights and abundant natural light. Enjoy a private balcony, convenient garage access, and an electric vehicle charger for added convenience .Basement have a lot of crawling space for extra storage with approximate height of 5ft 6 inch. Perfectly located near parks, schools, shopping, and just minutes from Mount Pleasant GO Station, this exceptional home offers the ideal combination of comfort, style, and commuter-friendly convenience in one of Brampton's most sought-after neighborhoods. some of the pictures are virtually staged and edited. (id:15069)
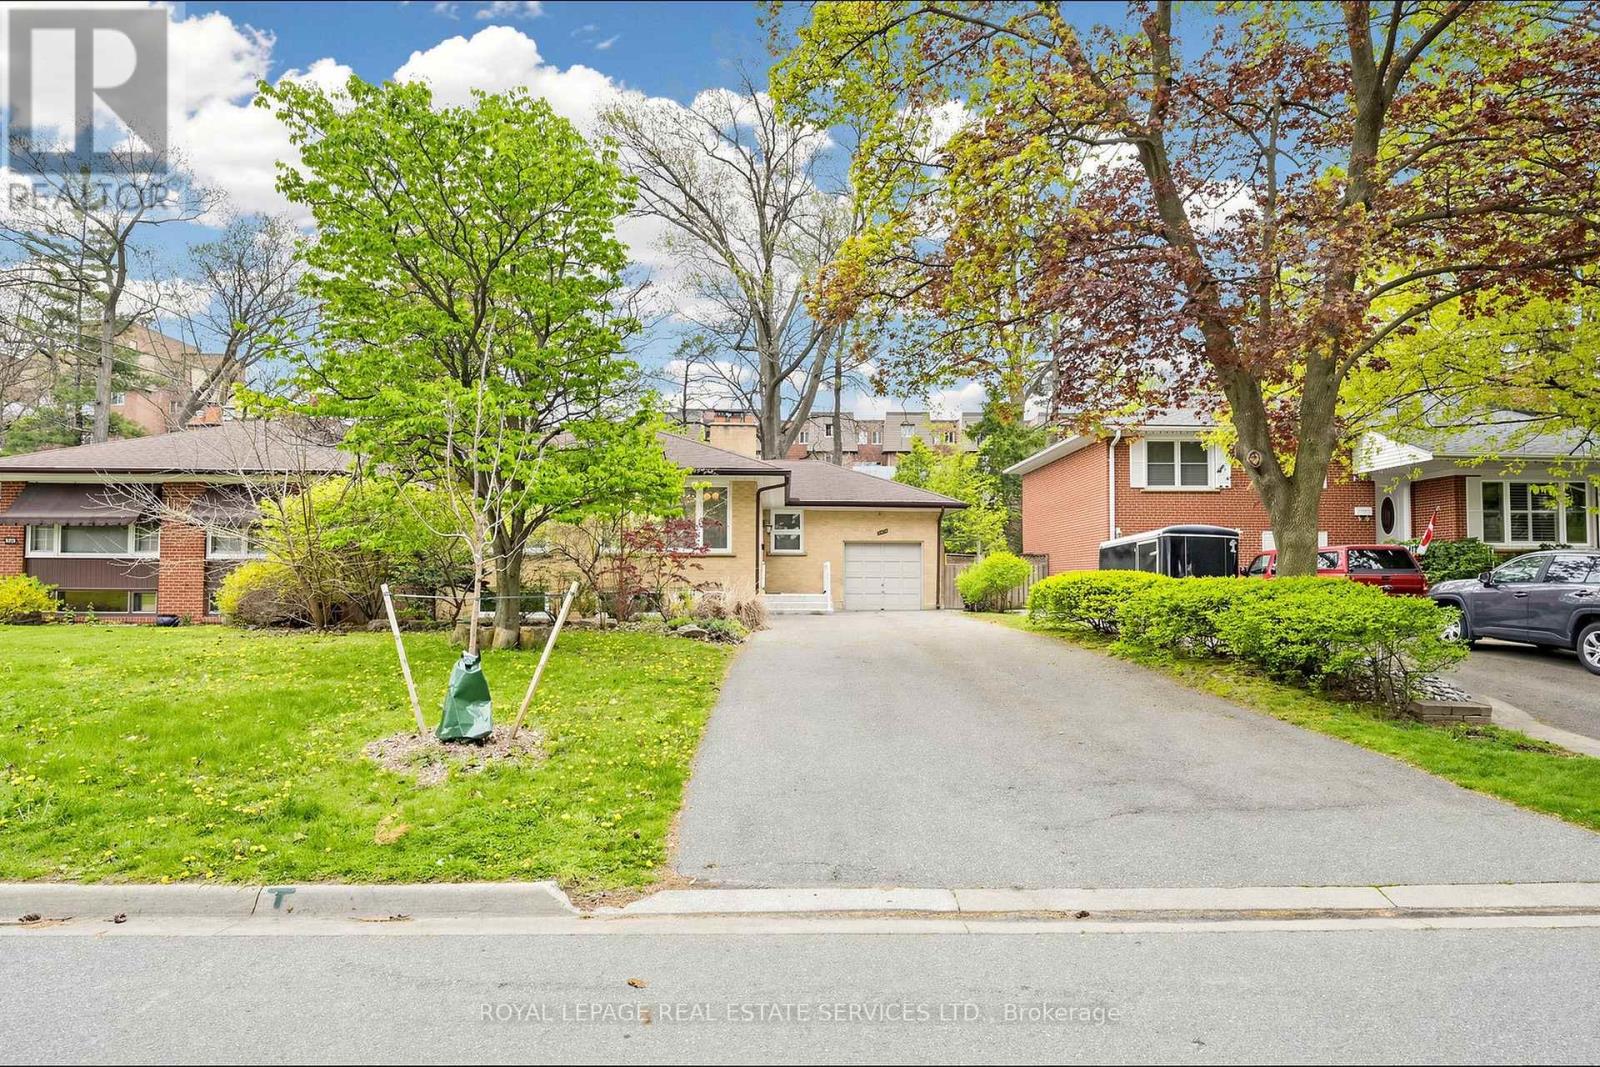
Spacious raised bungalow located in a quiet, sought-after neighbourhood in the desirable Credit Woodlands area! Featuring 3+3 bedrooms and 3.5 bathrooms. Kitchen featuring granite countertops and backsplash. Hardwood flooring throughout the main level and laminate flooring in the lower level. Finished basement with separate entrance and kitchen setup. Situated on a generous 50.05 x 129.06 ft lot. Single-Car Garage with a Large Driveway Accommodating Up to 8 Additional Vehicles. Close to UTM, transit, shops, and major amenities. Walking distance to the river, trails, and parks. Enjoy country-style living in the city! Total Finished Living Area: Approx. 2,526 Sq Ft, including Approx. 1,263 Sq Ft on the lower level. Measurements are approximate and subject to buyer verification. Seller makes no representation or warranty regarding the basement appliances, retrofit status, or compliance of the basement kitchen setup. Property features two wood-burning fireplaces. Fireplaces and chimneys are included in "As Is" condition. Seller has never used the fireplaces during their ownership. (id:15069)
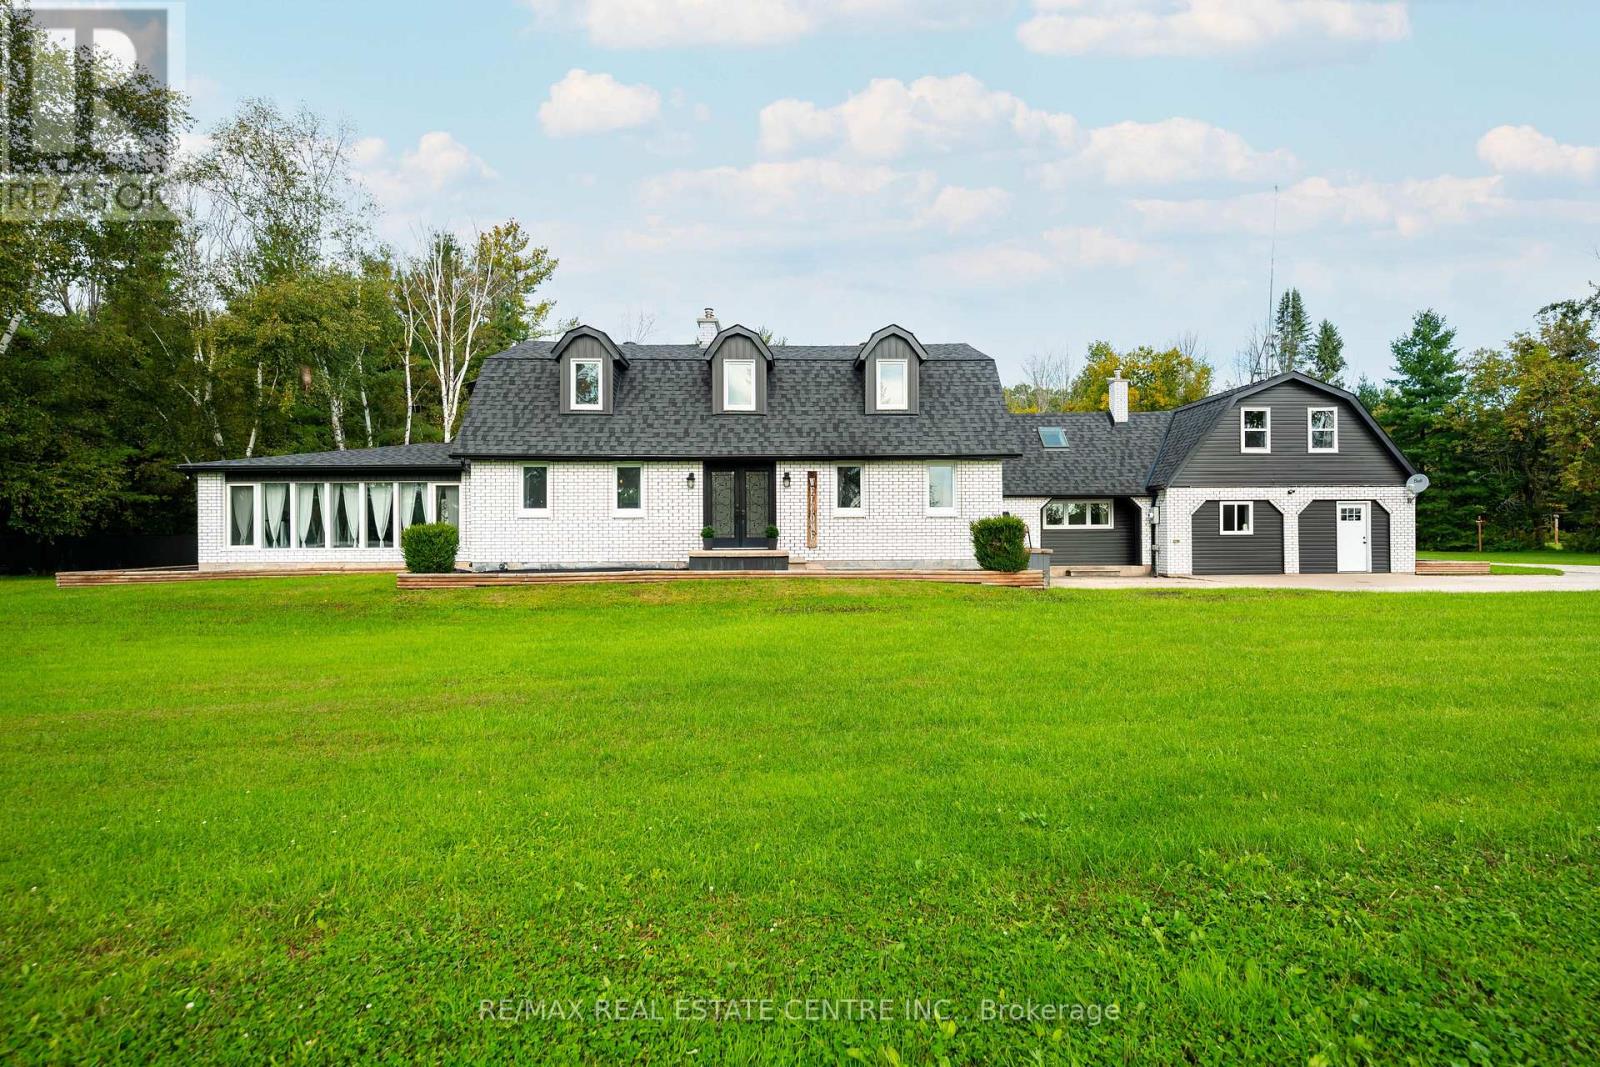
ONE PROPERTY. MULTIPLE LIVING SPACES. ENDLESS POSSIBILITIES.Looking for more space, more privacy and a home that can grow and change with your family? Welcome to 2570 Creemore Ave, where 1.57 acres of country living meets an incredibly versatile layout designed for today's families.Whether you're bringing generations together, have older children looking for more independence, need space for extended family and guests, or simply want room to spread out, this home offers something increasingly hard to find, the ability to live together without living on top of each other.Inside, you'll discover multiple living areas and flexible spaces throughout. The beautifully renovated kitchen features granite countertops, stone backsplash, centre island, stainless steel appliances, and pot lights, while warm barn-board accents and a custom bar add character and personality.A bright multi season sunroom provides another inviting place to relax and enjoy the country surroundings year-round.The spacious primary bedroom offers a fireplace and ensuite/semi-ensuite access, while additional accommodations, including space above the garage and a separate area with its own private entrance and balcony... create exciting possibilities for extended family, adult children, guests, home offices or simply additional privacy.With 5 bedrooms, 3.5 bathrooms, multiple gathering spaces and 1.57 acres, there is room here for everyone to have their own space while still being under one roof.If you've been searching for a property that offers more than the traditional family-home layout, this could be the opportunity you've been waiting for.Brand new price of $1,125,000.00 (Sept 29th). Have your Realtor book a showing today and come see just how many possibilities this unique country property has to offer. (id:15069)
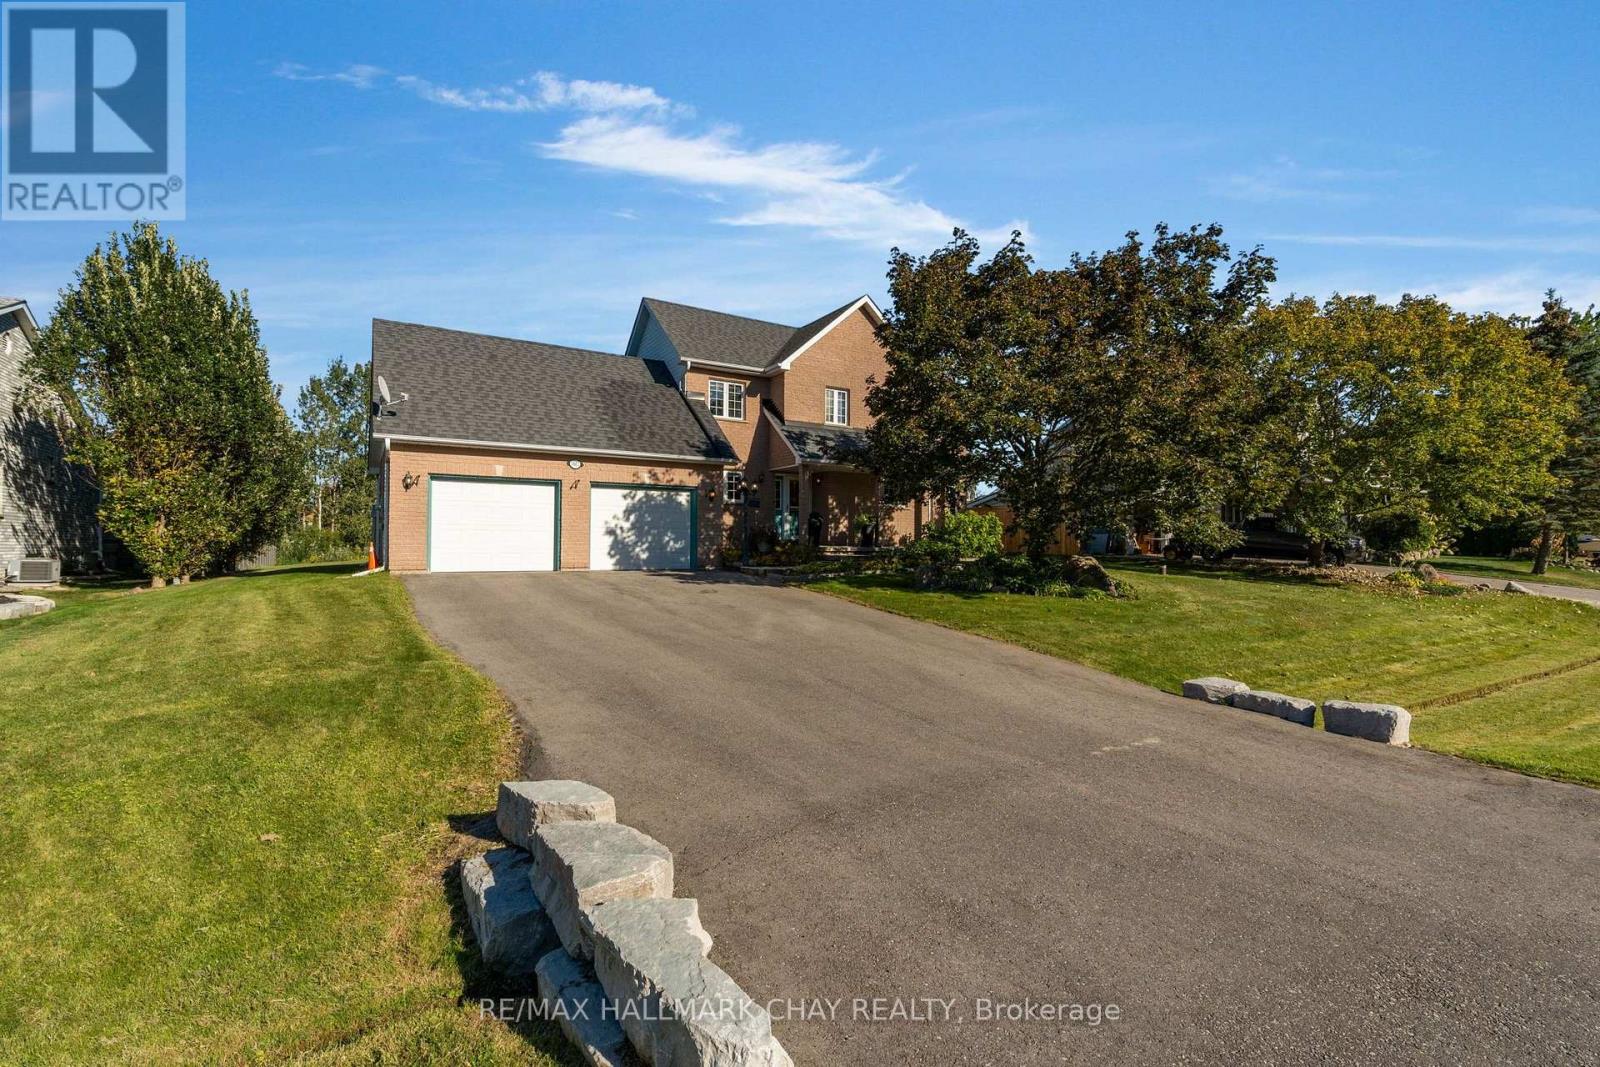
SOPHISTICATED EXECUTIVE ESTATE & PRIVATE OASIS. Discover a rare blend of sophisticated design, ultimate privacy, and peace of mind at 3667 Kimberley Street, situated in one of Innisfil's most prestigious and desirable neighbourhoods. Nestled on an expansive 93' x 213' lot comprising nearly half an acre of premium, tree-lined land, this spectacular custom-built residence offers a serene escape from the fast-paced GTA environment. It provides discerning professionals with a turnkey, resort-style way of life just steps from the pristine shores of Lake Simcoe and the vibrant community of Friday Harbour Resort. Designed with an executive sensibility, this home seamlessly transitions you from urban convenience to refined living. Property Highlights: Oversized windows and a strategic skylight allow an abundance of natural light to flood the main living spaces. The gourmet kitchen is equipped with premium granite countertops, a functional breakfast bar, and stainless steel appliances. Large living room features a sophisticated two-sided gas fireplace and an effortless walk-out to a 10' x 13' sunroom. Primary bedroom with spa-like 5-piece semi-ensuite and walk-in closet. Partially finished basement with games room, recreation room, and rough-in for additional bathroom. Features include a main floor laundry, convenient inside entry from the garage, and a central air rough-in. Enjoy outdoor living on a large composite deck complete with pergola and a premium hot tub, surrounded by mature trees. Don't miss your opportunity to own a piece of paradise. (id:15069)
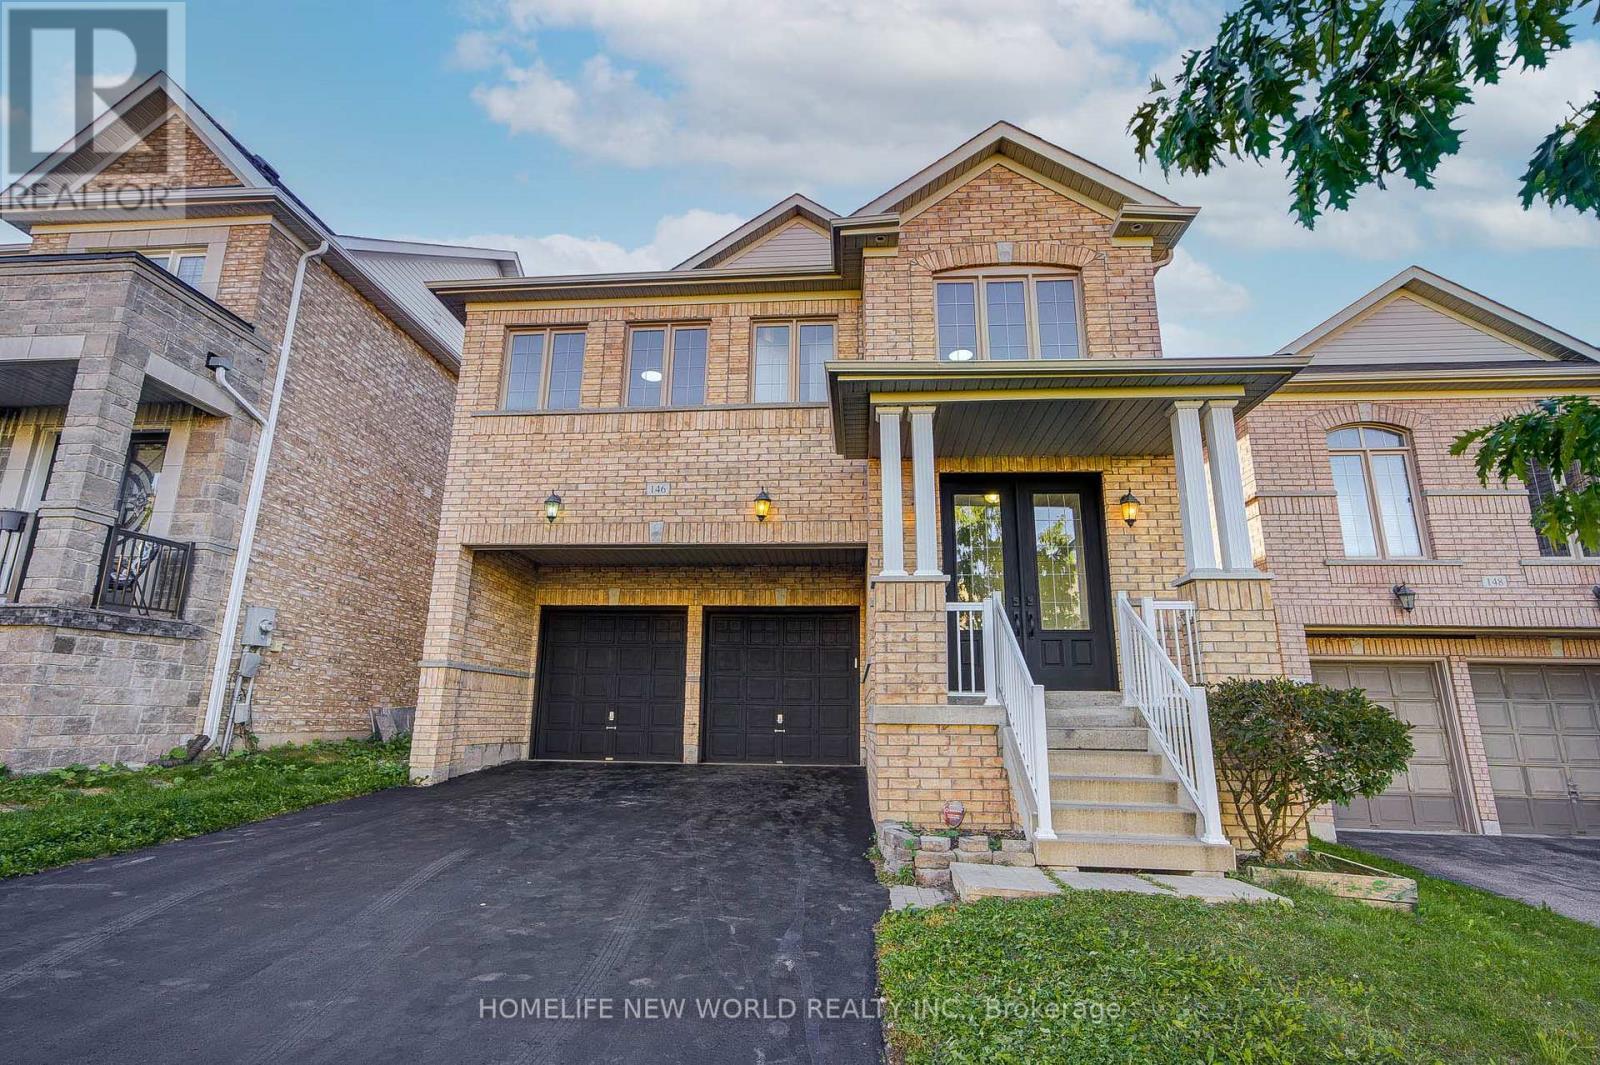
Welcome To This Gorgeous 2 Car Garage Detached Home, Perfectly Situated On A Premium Ravine Lot Overlooking A Serene Pond With Warm West Exposure. Approx 2400 Sq. Ft. Of Above-Grade Living Space. Freshly Painted, This Residence Offers A Double-Door Entry Welcomes You Into A Bright, Open-Concept Main Floor Featuring 9-Ft Ceilings, Hardwood Flooring, Oak Staircase, And A Stunning Gas Fireplace With Stone Feature Wall-Creating A Warm And Sophisticated Ambiance For Both Everyday Living And Entertaining. Upstairs, All Four Good Size Bedrooms Feature New Engineered Hardwood Flooring. The Spacious Primary Retreat Offers A 5-Pc Ensuite And Walk-In Closet, While The Second Bedroom Enjoys Its Own 4-Pc Ensuite. The Additional Two Bedrooms Share A Convenient Semi-Ensuite 4-Pc Bath. A Second-Floor Laundry Room Adds Exceptional Convenience To This Family-Friendly Layout. Enjoy Direct Garage Access And A Long Private Driveway With No Sidewalk, Providing For Up To 4 Vehicles Parking . Step Outside And Take In The Peaceful Ravine Setting, Beautiful Pond Views, And Warm West-Facing Light. Ideally Located Close To Hwy 400/404, Upper Canada Mall, Costco, Parks, Schools, Shopping & Everyday Amenities. A Rare Opportunity To Own A Beautifully Presented Home In A Picturesque Setting-Offering The Perfect Balance Of Nature, Space, Privacy & Convenience. (id:15069)