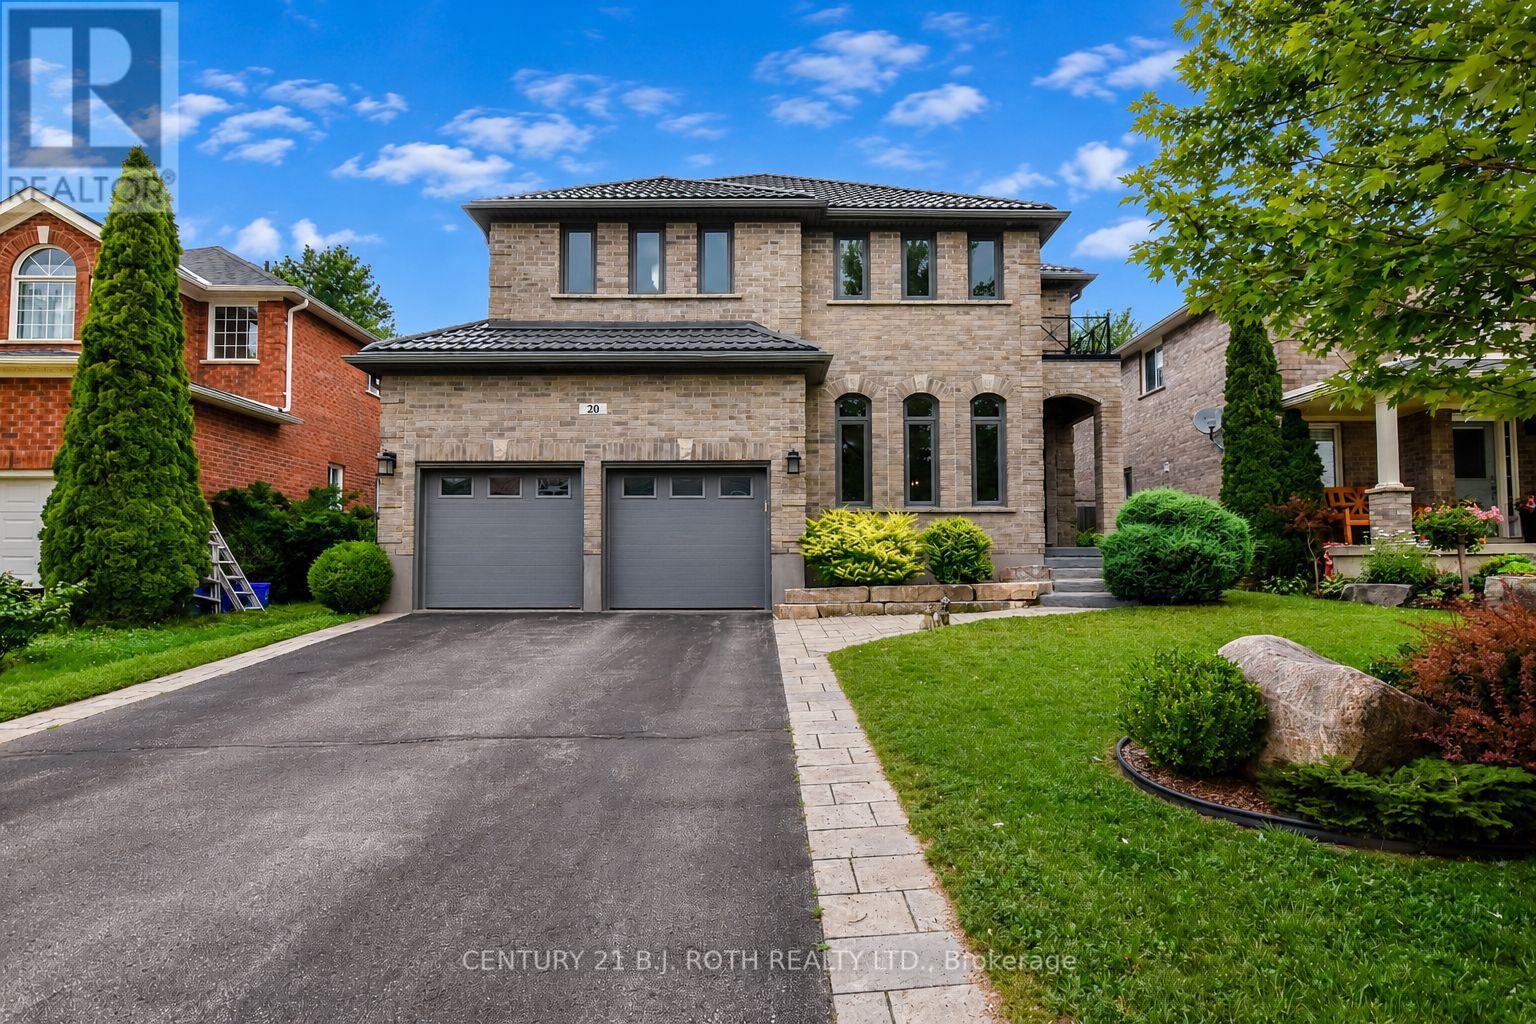
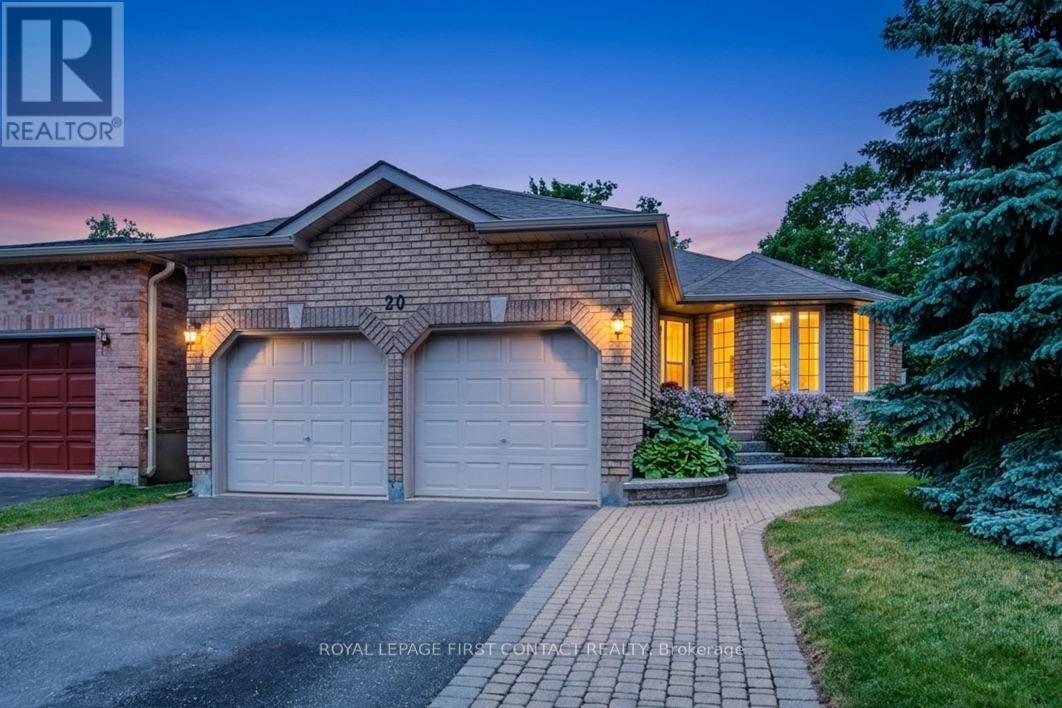
Welcome to 20 Falcon Cres, an exceptional family home in Barrie's sought-after Innishore neighbourhood. Situated on a quiet, tree-lined street, this beautifully maintained property offers outstanding curb appeal and approximately 3,000 sqft of thoughtfully designed living space. Featuring 4 beds, 2.5 baths & a spacious layout, this home is ideal for growing families and entertaining. The welcoming foyer opens to a bright main floor where the formal living and dining rooms flow into the inviting family room with a cozy gas fireplace. The updated eat-in kitchen features quartz countertops, abundant cabinetry, generous prep space and a walkout to the backyard. A butler's pantry with 2 beverage fridges adds convenience, while the oversized laundry/mudroom offers exceptional storage & inside access to the garage. Upstairs, the spacious primary suite features hardwood flooring, an oversized walk-in closet & a luxurious 5-piece ensuite with a corner soaker tub and separate glass shower. Three additional generously sized bedrooms and a 4-piece bathroom provide plenty of space for family or guests. The unfinished lower level offers endless possibilities for a recreation room, home gym, office or theatre. Outside, enjoy the fully fenced backyard with an interlocking stone patio, perfect for BBQs, outdoor dining or relaxing. Recent updates, including a durable metal roof & newer AC, provide added peace of mind. Located within walking distance to Hewitt's Creek Public School, parks & scenic walking trails, & just minutes to the South Barrie GO Station, shopping, restaurants, recreation and Highway 400, this home offers an exceptional combination of space, comfort & location in one of Barrie's most desirable communities. (id:15069)
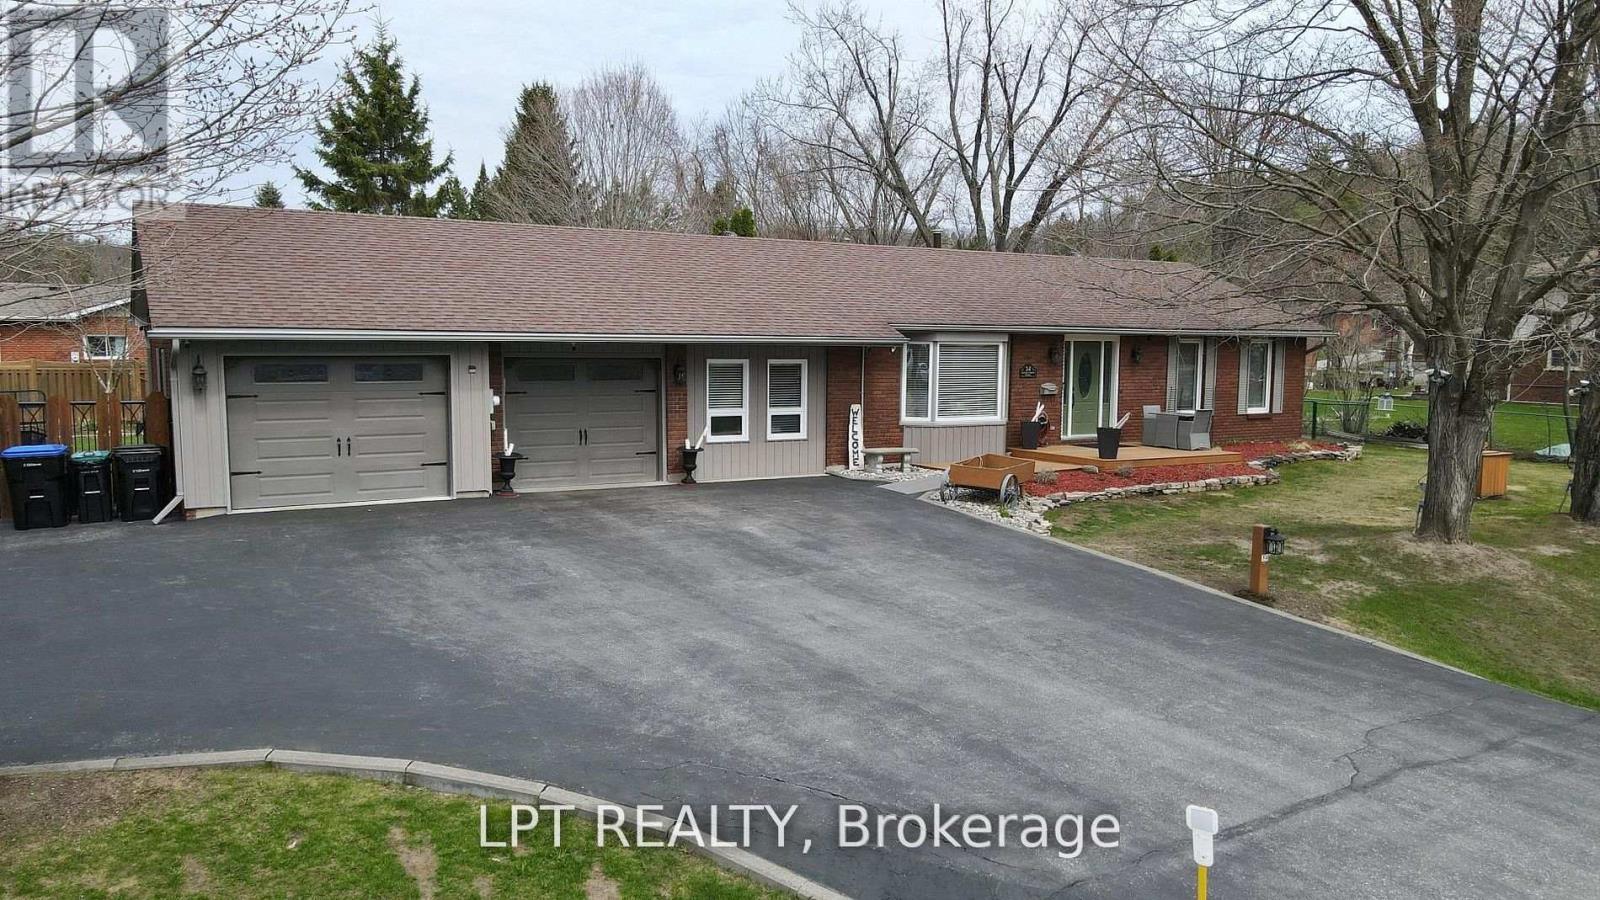
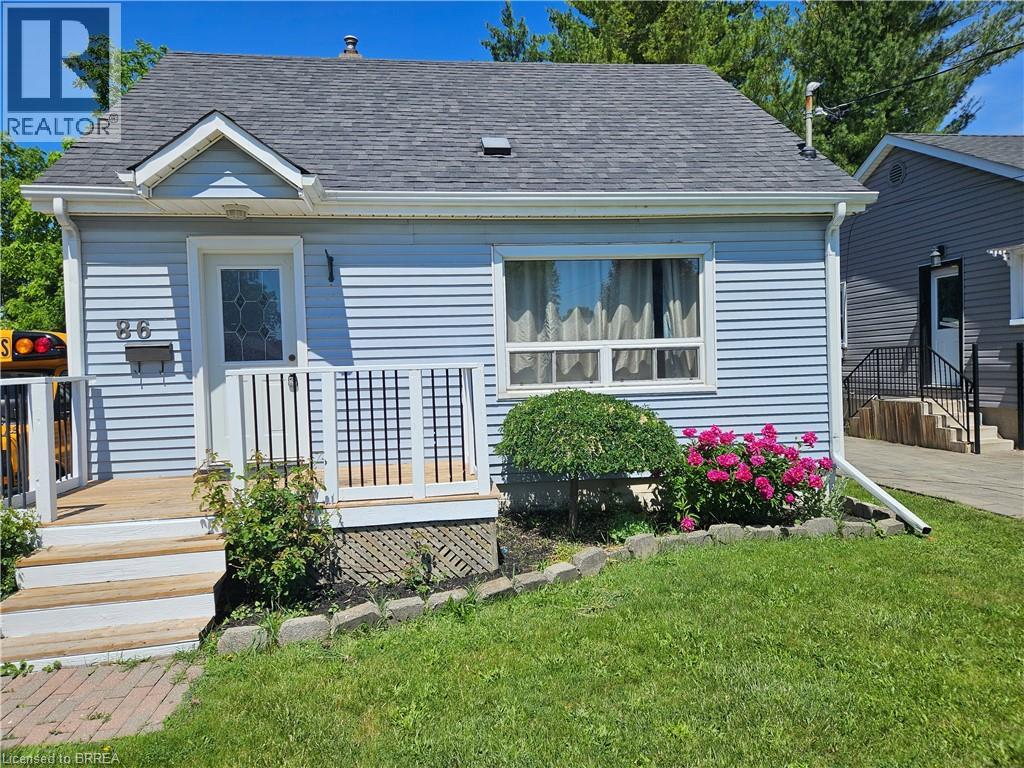
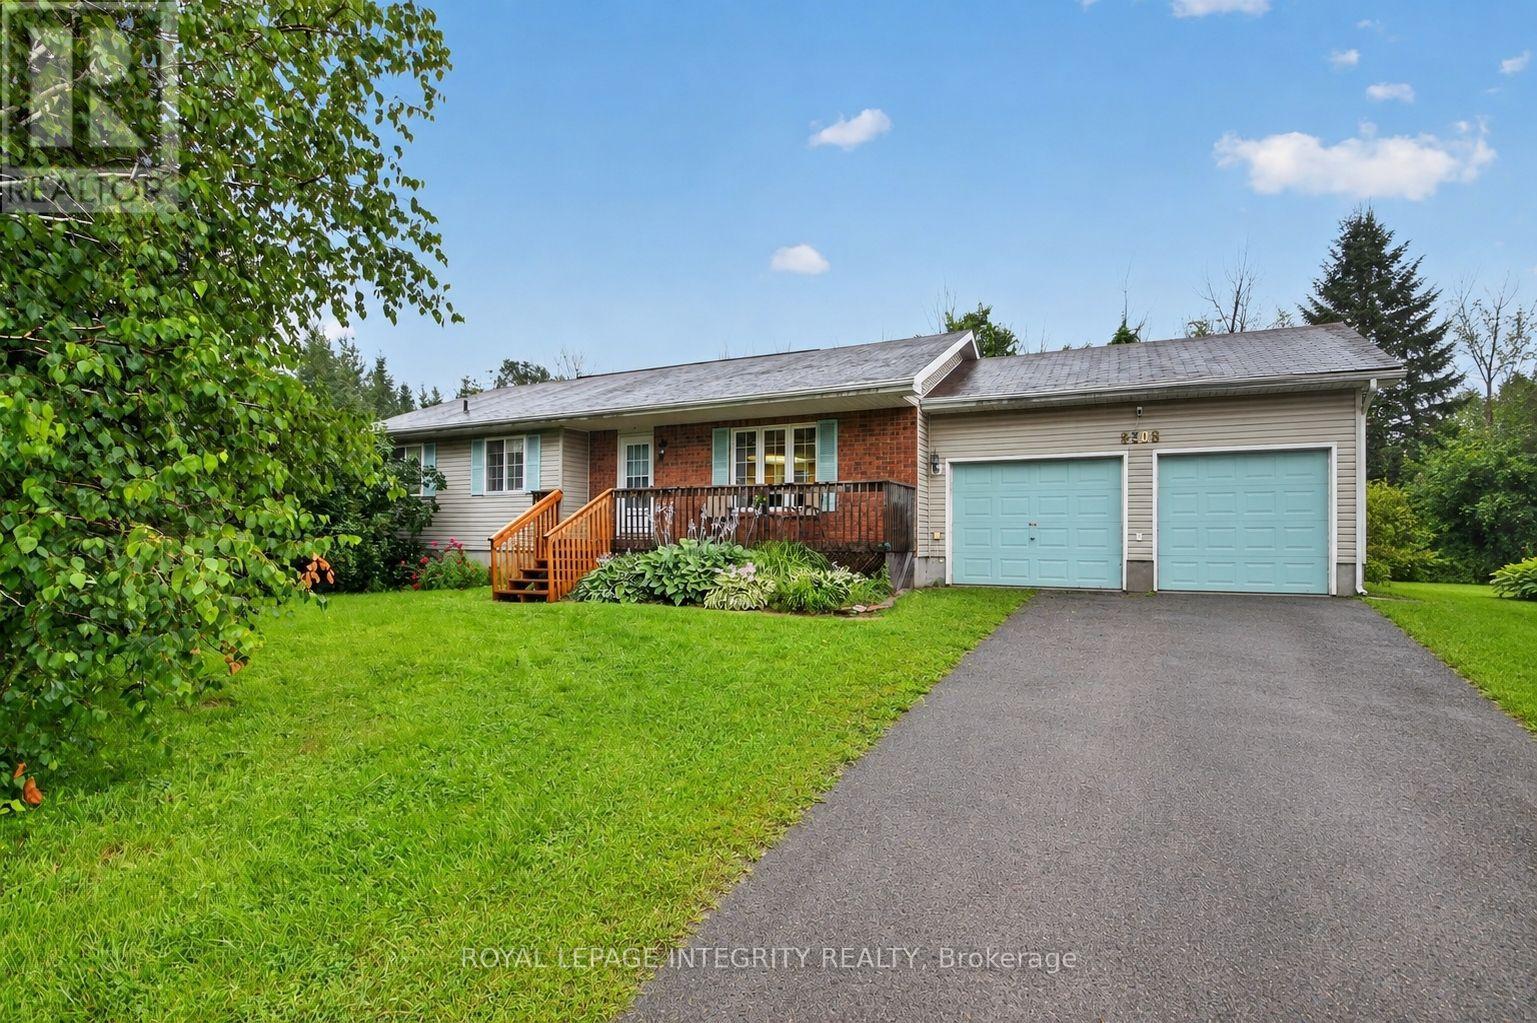
Are You Looking For A Move-in Ready 3-bedroom Bungalow In The Heart Of Midhurst With Space To Relax, Entertain, And Truly Enjoy Your Property Inside And Out? This Home Offers Easy Living With All Three Bedrooms On The Main Floor, Plus A 4-piece Bath And A Convenient 2-piece -Perfect For A Young Family Or Downsizers Wanting Comfort Without Compromise. The Bright, Open-Concept Living And Dining Area Features Warm Hardwood Floors And Large Windows That Fill The Space With Natural Light, Creating An Inviting Setting For Everyday Life And Weekend Get-togethers. The Kitchen Is Practical And Polished With Ceramic Flooring And Stainless Steel Appliances, Including A Flat-top Stove And Dishwasher. Newer Washer And Dryer Are Already In Place, And Durable Laminate Flooring In The Bedrooms Keeps Things Low Maintenance. Downstairs, The Finished Recreation Room Gives You That Extra Space Everyone Wants-ideal For Movie Nights, A Playroom, Home Office, Or Hobby Area. Step Outside And You'll See What Makes This Property Stand Out. The Fully Fenced Backyard Includes A Decorative Lit Wagon Waterfall With Custom Fencing Plus A Charming Handmade Old-fashioned Water Pump For Added Character. All Six Front Trees Are Professionally Up-lit On Timers, Along With Driveway Post Lights On Photo Sensors, So The Home Shines Beautifully At Night. There's Even An Oval Area Ready For An Above-ground Pool, With Electrical And Natural Gas Already Run To The Side Of The House, Plus A Large Raised Vegetable Garden Filled With Rich Triple Mix Soil. Parking Is A Dream With Space For 8 Vehicles In The Driveway And An Oversized Double Garage For 2 More. With Roof Shingles Replaced In 2012, Updated Windows, And A New Front Deck In 2024, Much Of The Big-ticket Work Is Done. If You've Been Waiting For A Home That Feels Bright, Cared For, And Ready For Your Next Chapter, This Is It-Come See It In Person And Imagine The Possibilities. (id:15069)
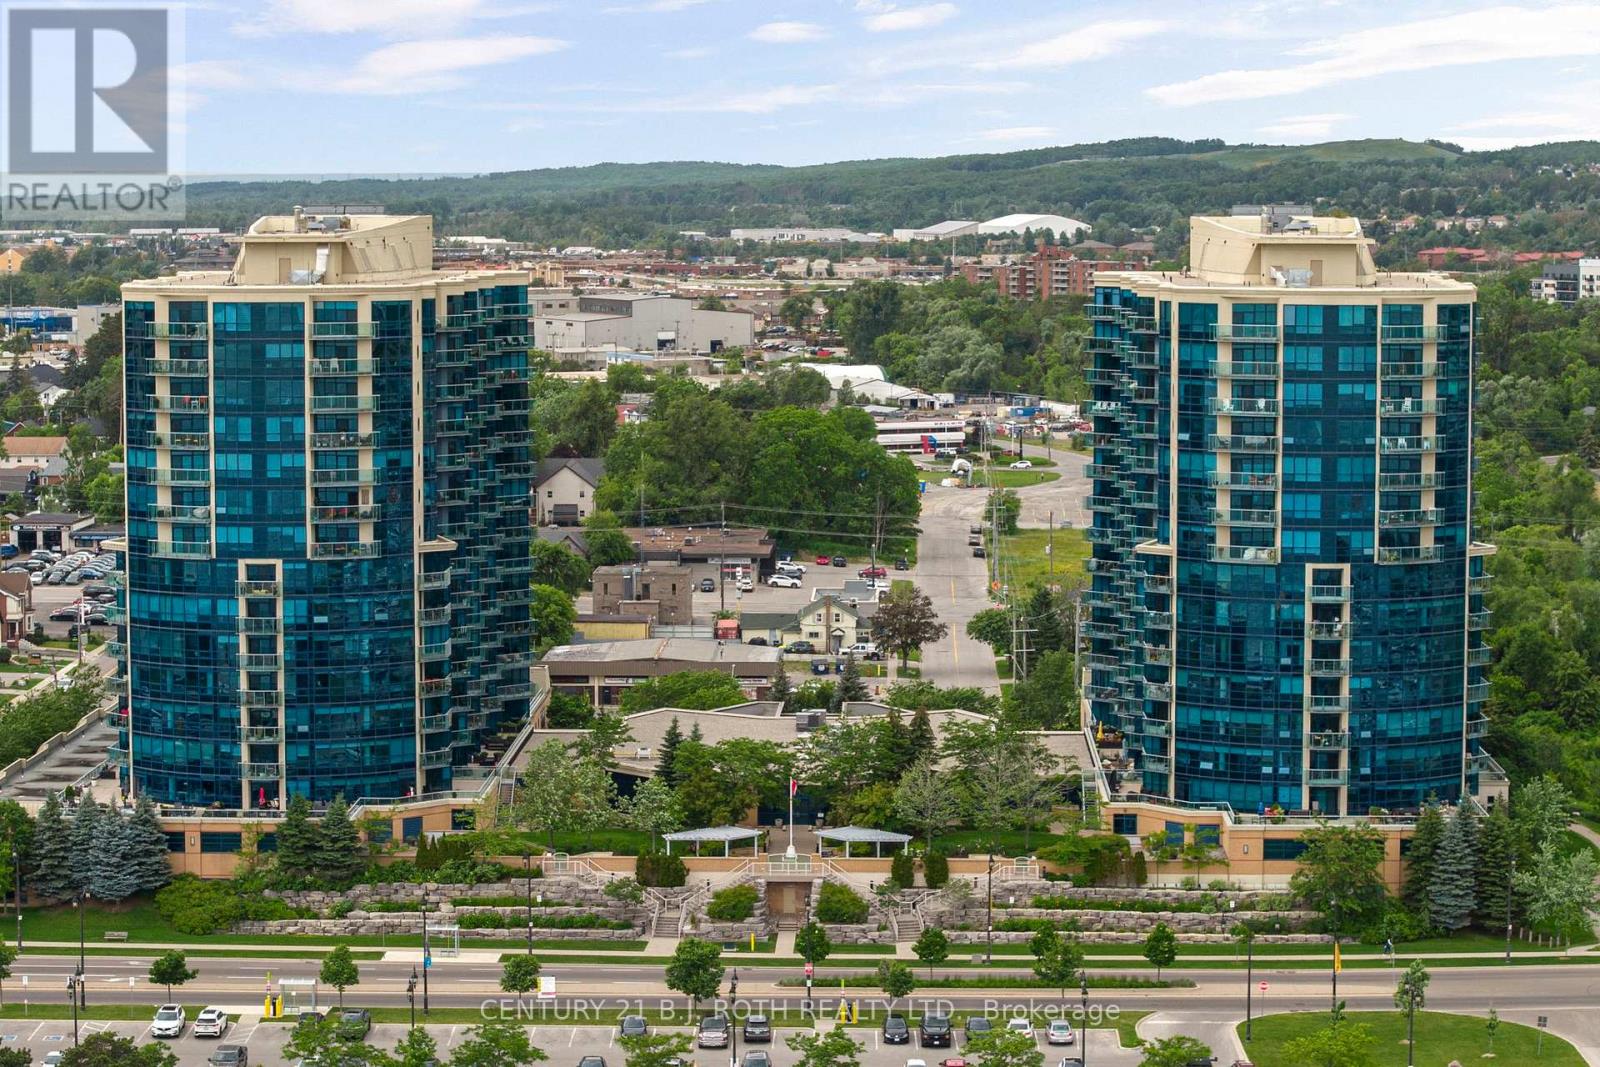
Welcome to 37 Ellen Street, Suite 1310, where luxury waterfront living meets comfort, convenience, and breathtaking views of Kempenfelt Bay. Located in the prestigious Nautica Towers, this exceptional residence offers an elevated lifestyle in the heart of Barrie. The popular Bermuda model offers an impressive 1,381 sq. ft. of thoughtfully designed living space featuring two bedrooms, two full bathrooms, and a spacious den providing the size, functionality, and comfort of a home rather than the feeling of downsizing. Beautifully appointed throughout, this suite showcases 9-foot ceilings, hardwood flooring, timeless kitchen cabinetry, stainless steel appliances, granite countertops, upgraded trim, crown moulding, pot lighting, and elegant finishes throughout. The spa-inspired bathrooms feature a luxurious soaker tub and glazed tiled shower, creating a relaxing retreat within your own home. Enjoy breathtaking sunrise and sunset views from the oversized balcony, accessible from both the main living area and the primary bedroom. Whether enjoying your morning coffee, entertaining guests, or unwinding at the end of the day, the views of Kempenfelt Bay are truly unforgettable. This exceptional residence also includes two underground parking spaces in a premium location and a private locker, a rare and highly sought-after feature in waterfront condominium living. Nautica Towers offers an outstanding selection of amenities designed to enhance your lifestyle, including an indoor pool, hot tub, sauna, fitness centre, library, games room, party room with kitchen, guest suites, bike storage, and a beautiful garden terrace. Every detail is designed for comfort, convenience, and connection. The location is unbeatable. Enjoy evening walks along the waterfront boardwalk, explore downtown Barrie's many fine dining options, experience seasonal festivals and events, or take advantage of the nearby lakeside trails and vibrant waterfront lifestyle. (id:15069)
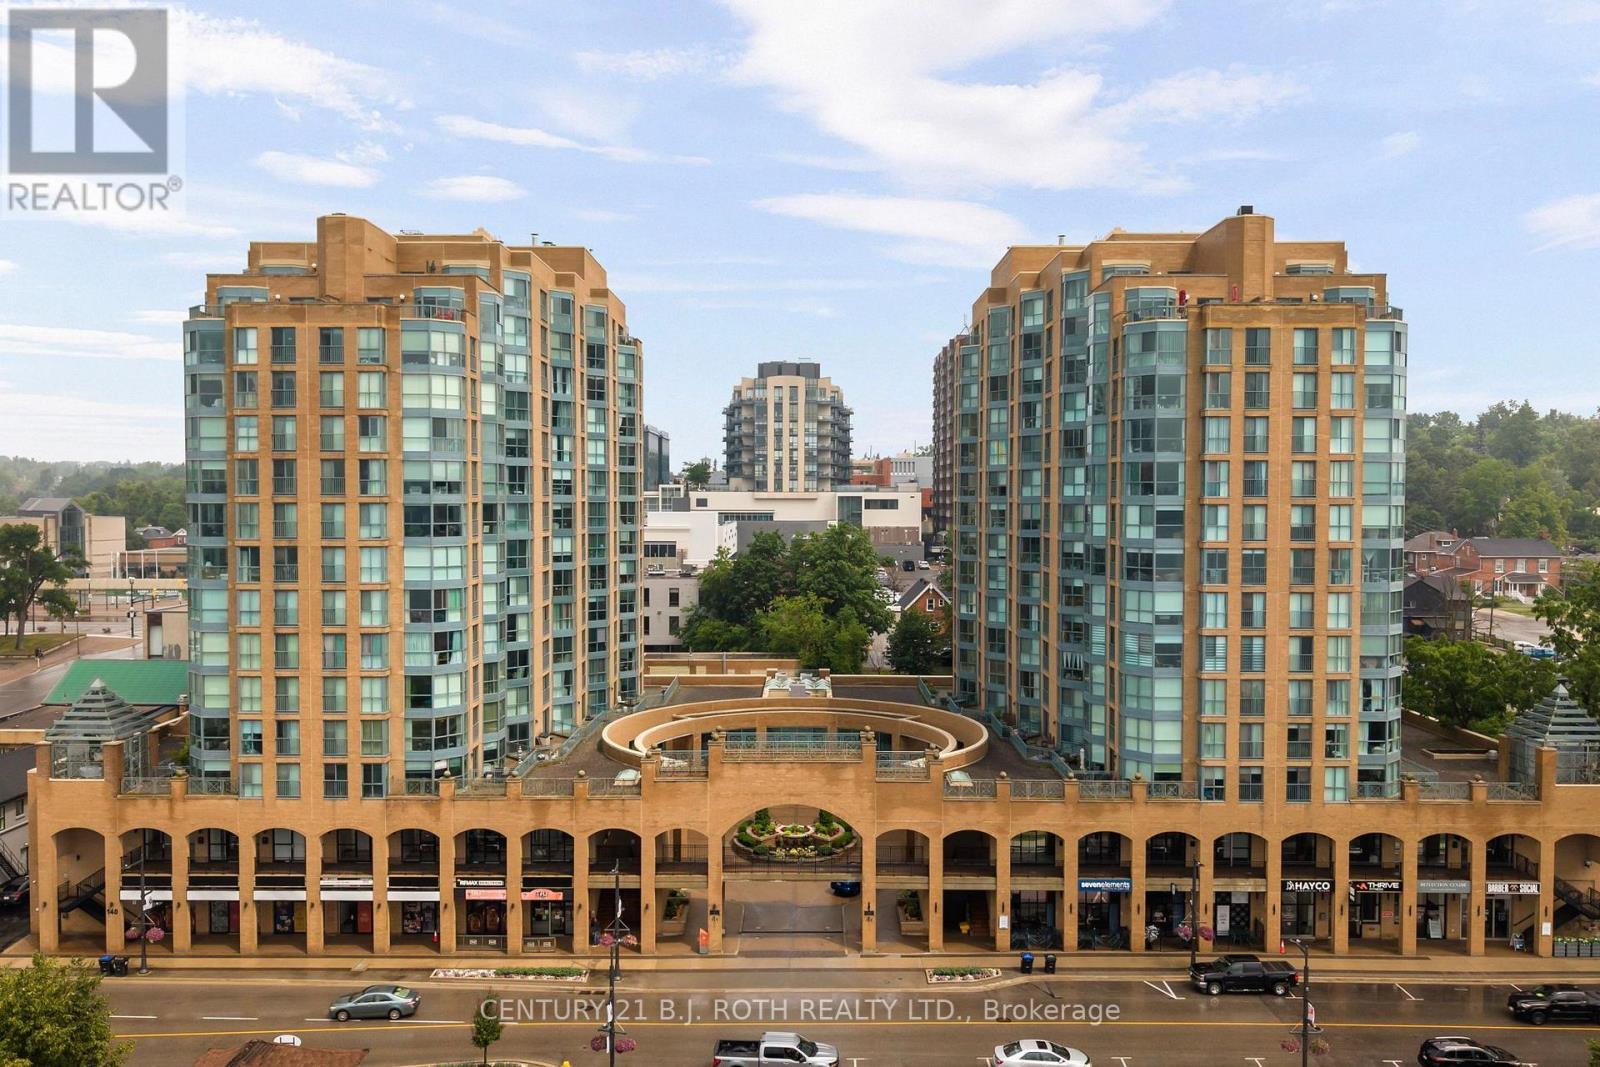
Welcome to Suite 911 at 150 Dunlop Street East, where breathtaking views of Kempenfelt Bay and effortless waterfront living come together in one beautifully renovated package. This spacious 2-bedroom, 2-bathroom suite is flooded with natural light thanks to its stunning floor-to-ceiling windows, creating a bright and inviting atmosphere throughout the open-concept living space. The modern kitchen flows seamlessly into the dining and living areas, making it ideal for both everyday living and entertaining. Thoughtfully renovated in recent years, this move-in-ready condo showcases a timeless neutral colour palette, stainless steel appliances, stylish tiled backsplash, upgraded cabinetry, sleek waterfall countertops, luxury flooring throughout, and beautifully updated bathrooms featuring modern vanities, quartz counters, and a glass-tiled shower. Enjoy the convenience of in-suite laundry, one underground parking space, and a private oversized storage locker. The building offers an exceptional lifestyle with outstanding amenities, including an indoor pool, hot tub, sauna, fitness centre, games room, and car wash. Location truly sets this property apart. Step outside and you're just moments from Barrie's vibrant waterfront, Centennial Beach, restaurants, walking trails, and downtown amenities. Commuters will appreciate the close proximity to Allandale GO Station and Highway 400, making travel effortless. Even better, the condo fees include heat, hydro, water, and more, offering outstanding value and worry free living. Whether you're looking to downsize, invest, or enjoy a maintenance free lifestyle on the waterfront, Suite 911 at 150 Dunlop Street East is an opportunity you won't want to miss. Welcome home! **(Additional Parking Available for Lease)** (id:15069)
Original owner home offering exceptional care, quality updates, and a lifestyle that's hard to match. Situated on a beautifully landscaped cornerlot with mature perennials, attractive stone walkways, a spacious deck, lower stone patio, garden shed, and attached double garage, thisproperty reflects pride of ownership throughout. Offering almost 1,400 sq. ft. on the main level plus a fully finished basement, the home features3 bedrooms, 2.5 bathrooms, and plenty of space for family living and entertaining. The welcoming living room is anchored by a floor-to-ceilingfireplace with custom live-edge mantel. The renovated kitchen combines style and function with leathered granite countertops, custom cabinetry,built-in storage, and a walkout to the deck and BBQ area. The bedroom wing features three well-sized bedrooms and a beautifully updated semi-ensuite family bath complete with a large glass shower, corner jetted tub, and custom vanity with solid-surface countertop. The primary bedroomoffers a generous double closet with built-in organizers. The finished lower level adds valuable living space with a spacious recreation room,games room, fitness area, bar, and convenient 3-piece bathroom-ideal for entertaining, hobbies, teenagers, or overnight guests. The location isideal for families and active lifestyles. Emma King Elementary School is within easy walking distance, the secondary school bus stops directlyacross the road, and Barrie Transit is just a two-minute walk away. Walking trails at the end of the cul-de-sac provide convenient access tonature and recreation.Recent improvements include fresh paint throughout, dishwasher (2026), water heater (2024), furnace and air exchanger(2022), eavestroughs with gutter guards (2021), and living room fireplace (2020). Move in with confidence and enjoy a home where the workhas been done, offering comfort, space, and easy living in a well-established family neighbourhood. (id:15069)
Nice starter home for a small family looking to get into the housing market. Built in 1962 on a large lot with abundant room to for family activities. Room for gardening and relaxing . Large 16 x20 Deck for socializing during the warm months. The home has 2 bedrooms on the upper level with an eat-in dining room and a large kitchen on the main level. The basement has a rec room and larger den currently being utilized as an additional bedroom. In addition there is a laundry room and small storage area. The washroom is located on the main level central to the home. There is ample parking both on the street and on the lot (4 vehicles). Other features of this property include a garage 12ft x 22ft and workshop that is 10ft x 10ft. Another feature of this property is the lot size which measures approximately 207ft x 39ft. Lots of room for family activities and the all important gardening. The home is located centrally to many amenities including shopping, places of worship, schools and a hospital. Close to 403 and bus routes. (id:15069)
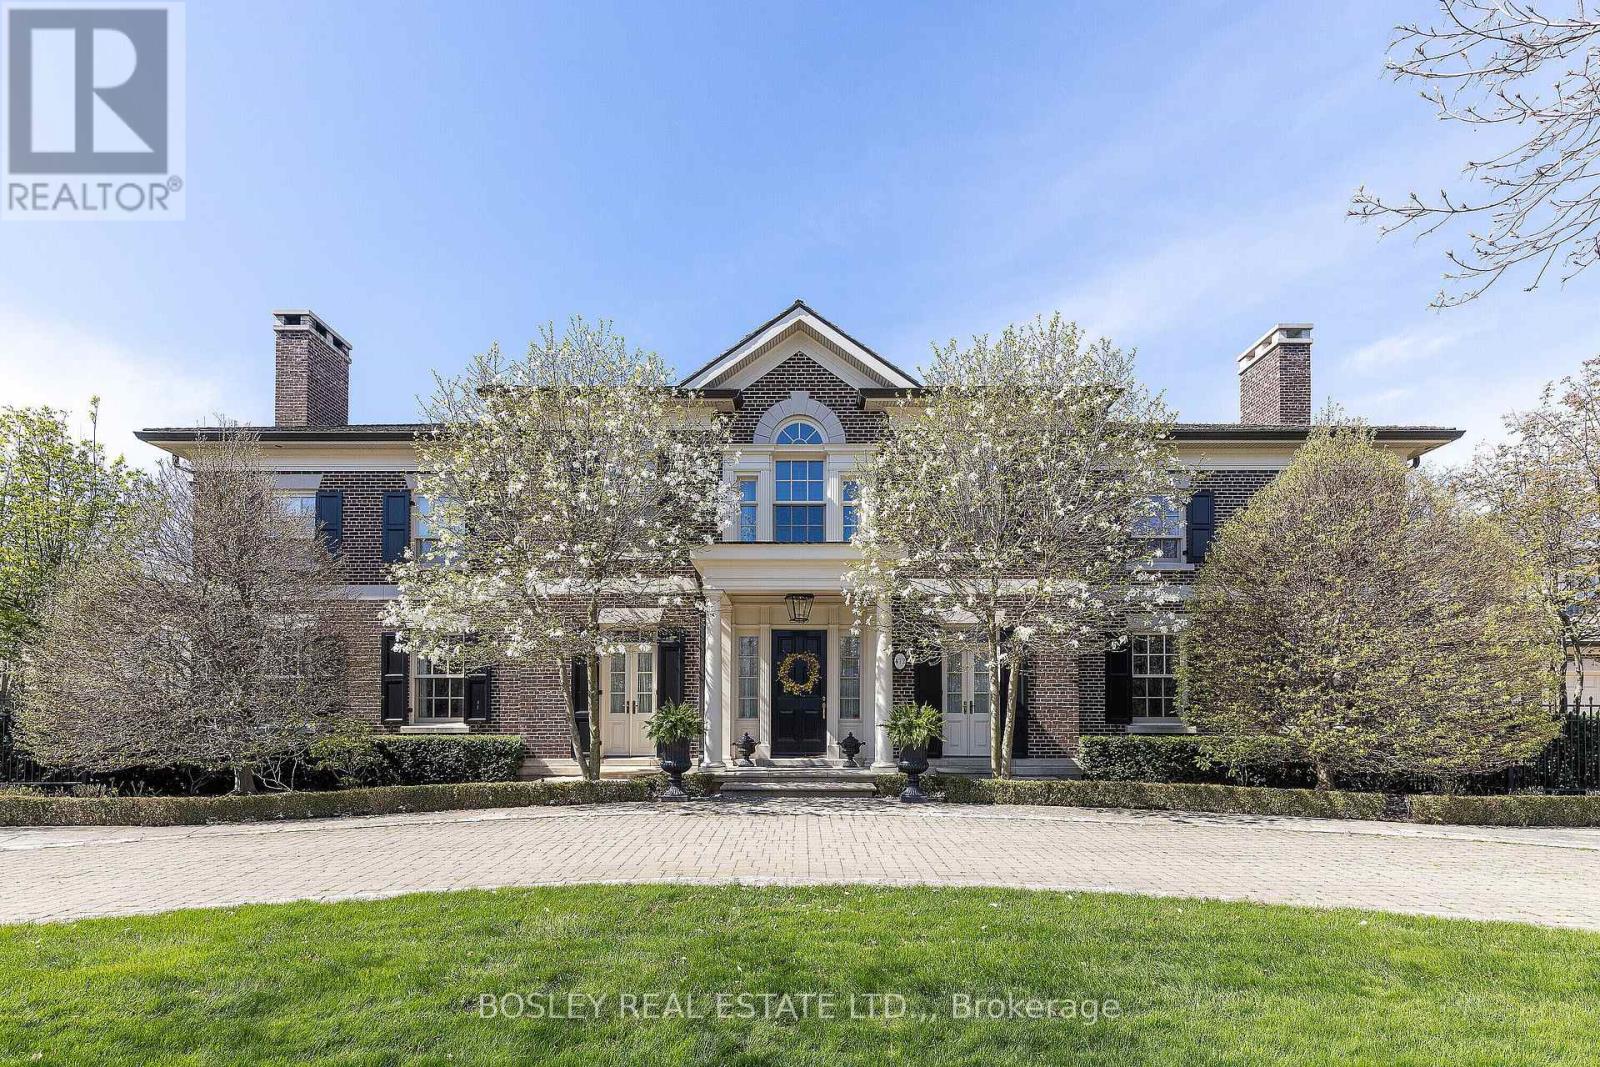
THE MOST PRESTIGIOUS HOME IN NIAGARA ON THE LAKE, this spectacular family estate in Old Towne, (featured in Canadian House and Home) has over 15,000 sq ft of living space. On nearly an acre of land just steps to the lake, this gorgeous residence manifests timeless elegance and warmth inside and out. Custom designed with exquisite attention to detail, it is both an entertainer's dream and true family home. The main floor features an office, formal living room with a fireplace and walkouts, dining room with bay window and fireplace, magnificent panelled games room with wet bar and fireplace. The chef's kitchen has a large island, Miele appliances & walkouts to a four season sunporch, custom greenhouse and conservatory, leading to outdoor fireplace, manicured gardens, lighted stone pathways and iron gates, all very private. Upstairs, a stunning large mahogany panelled office has a fireplace and a private two piece. The luxurious primary suite has a sitting room, sunroom, panelled walk in closet and six piece ensuite. All five bedrooms include ensuites. Enjoy the professional level oversized fitness room and convenient second floor laundry. The lower level has a craft room with built in cabinetry, family room and a 1000 bottle custom wine cellar. One spectacular feature of this home is the indoor pool house with an 18'x40' salt water pool enclosed in imported Jerusalem limestone, copper roof and skylights, hot tub, his/her change rooms each with a three piece bath, speakers, wet bar, fridge, dishwasher, mahogany windows and doors opening to the garden and patio. The 40'x80' rink easily converts to a paddle ball court for seasonal use. The brick Field House has a change room, three piece bath and upstairs studio. Enjoy the heated four car garage with two sinks and floor drains. The home features extensive A/C systems, multiple LED screens, smart home lighting and sound, TV, and cameras. This outstanding property is a jewel in the heart of Ontario Wine Country. (id:15069)
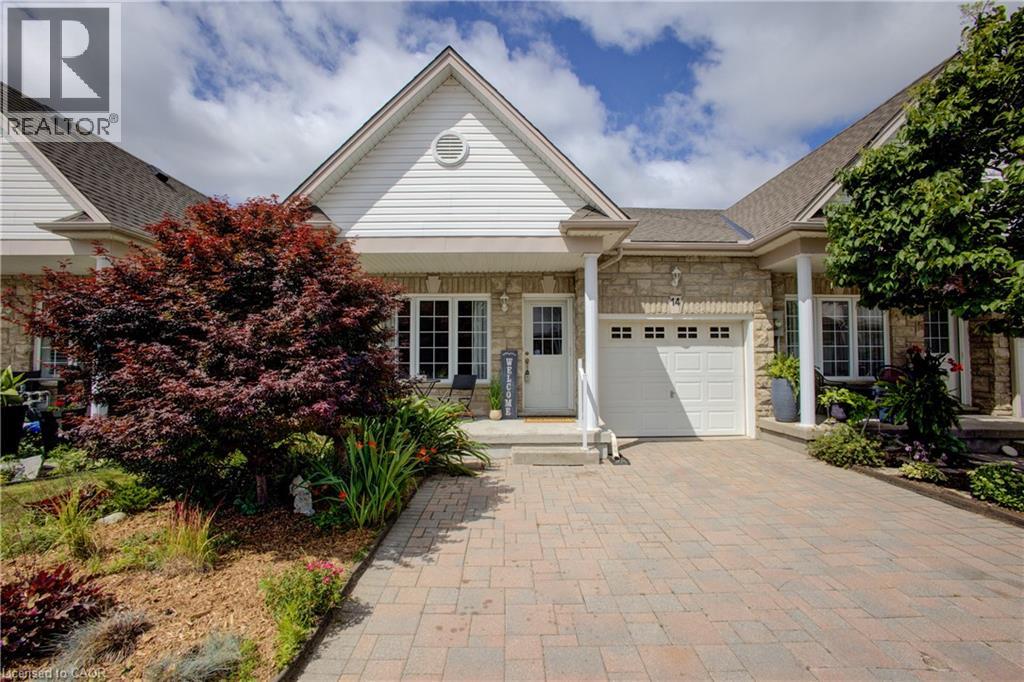
Welcome to this beautifully maintained bungalow nestled in a highly sought after community in Laurentian Hills. Offering the perfect combination of low maintenance living and modern comfort, this home is ideal for downsizers, retirees, or anyone looking to enjoy the ease of one floor living. Step inside to a bright, open concept layout designed for comfortable everyday living and effortless entertaining. The spacious eat-in kitchen features an island, ample cabinetry, a dining area leading into the living room with patio doors to a private deck, perfect for enjoying your morning coffee or summer barbecues. Relax on the charming covered front porch and take in the peaceful surroundings. The thoughtfully designed floor plan offers two generous bedrooms, including a spacious primary retreat complete with a walk in closet and private 4 piece ensuite. The second bedroom also features its own walk in closet with easy access to the main floor 4piece bath, making it ideal for guests or family. Main floor laundry adds to the home's everyday convenience. A full, unfinished basement provides endless possibilities to create the space you've always wanted, whether it's a recreation room, additional bedrooms, home gym or hobby area. Additional highlights include a single car garage, double wide driveway and plenty of visitor parking within the complex. Located in an exceptionally well maintained community close to scenic walking trails, parks, shopping, restaurants and all the amenities Laurentian Hills has to offer. This is a wonderful opportunity to enjoy carefree bungalow living in a fantastic location. Don't miss your chance to call this beautiful home your own. (id:15069)
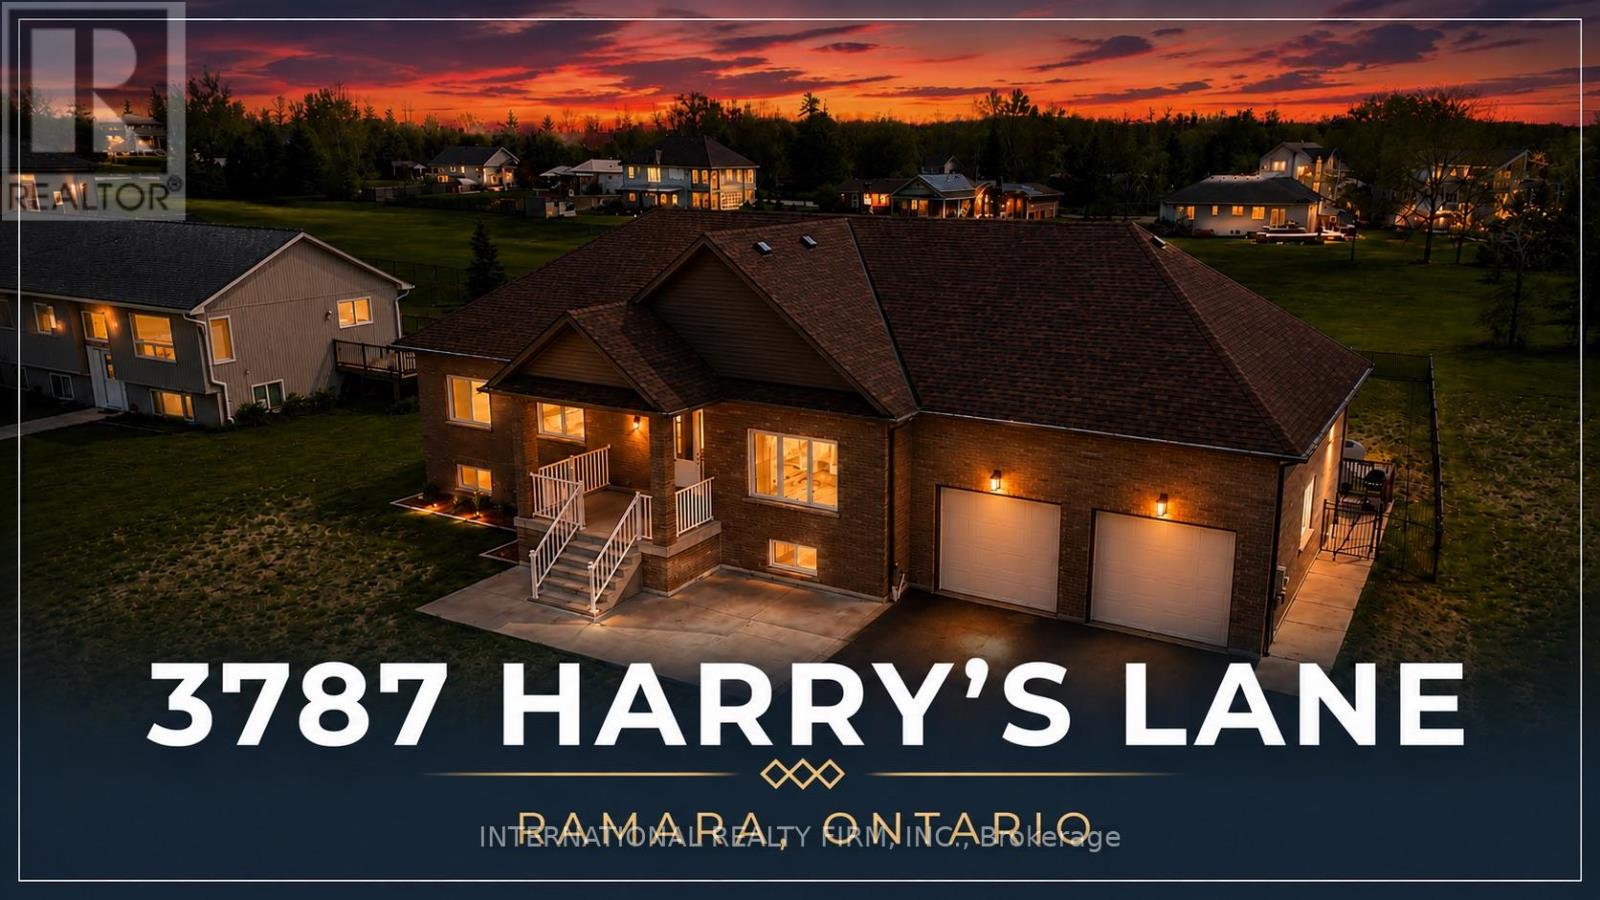
Welcome to prestigious Val Harbour Estates, ideally located just minutes from the beautiful city of Orillia. Situated on an impressive 109.98ft x 174.98ft lot, this custom raised bungalow was thoughtfully built by the owner with quality craftsmanship, functionality in mind and thousands spent in upgrades throughout.Step inside to discover a bright and spacious layout featuring 9 ft ceilings on the main level. Elegant porcelain tile flooring flows throughout the principal living areas, complemented by laminate flooring in the bedrooms for added warmth and comfort.The spacious primary suite features a custom walk-in closet with built-ins and a beautifully designed ensuite complete with an impressive walk-in shower and built-in bench seating, creating the perfect private retreat.The stunning kitchen is designed to impress with granite countertops, built-in oven and microwave, a built-in 6-burner gas range, and a sleek stainless steel hood fan - perfect for entertaining and everyday living.The partly finished basement offers additional living potential and includes a complete laundry room and a convenient 3-piece bathroom.The oversized 2-car garage is a standout feature, offering 14 ft ceilings, oversized 9ft x 8ft garage doors, a convenient loft space measuring approximately 5ft x 23ft, and direct access to the basement. The expansive driveway provides parking for up to 6 vehicles.Step outside to enjoy the fully fenced backyard complete with a gate, a spacious 12x12 deck off the dining area, and a custom-built 12x12 shed equipped with both water and electricity. Additional notable features include blown-in insulation in the attic and garage, plus a built-in Generac 1800 kw generator providing added comfort and peace of mind year-round.Sellers have recently replaced sod in the front and back of the home. 3787 Harry's Lane offers the perfect blend of comfort, craftsmanship, and a location close to Orillia, lakes, parks, and amenities. (id:15069)
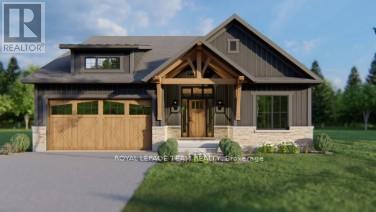
NEW RELEASE - NO REAR NEIGHBOURS! LIMITED TIME offering for Lot 3-an exceptional opportunity to secure this model in one of Carp's most sought-after communities. With the applied new home purchase tax rebate-it makes this opportunity even more compelling. Where distinctive design meets effortless 1 level living-uniquely Sheldon Creek, yet perfectly at home in its surroundings. Set on a premium 50' x 114.7' lot w/ no rear neighbours, this home is a striking blend of modern design & natural textures. A dark, moody exterior, premium board & batten, stonework & signature timber + steel roof accents create a refined, architectural presence. Inside, opens into a light-filled layout w/ 9' ceilings & a soaring vaulted foyer & great room. Wide plank LVP flows throughout, paired w/ imported tile in bathrooms & smooth ceilings for a clean, elevated finish. The kitchen is designed to impress & perform-complete w/ quartz countertops, large island w/ seating for 4 & a MASSIVE walk-in pantry that every homeowner dreams of. Functionality continues w/ a main flr laundry room paired w/ a walk-in closet-a rare upgrade. Offering 3 bedrooms & 2 full bathrooms, including a beautifully appointed 5-pc ensuite w/ soaker tub, glass/tiled shower & double vanity. Step outside to your 14' rear deck-perfect for entertaining or unwinding-w/ the option to upgrade to a covered deck. Experience the best of Diamondview Estates living-walking paths, a community hub w/ washrooms, pickleball courts, basketball court, play structure & a covered timber-frame picnic area-all just down the street. A perfect balance of rural charm & connected convenience, just mins. to HWY, gas station & the vibrant village of Carp-home to local cafés, restaurants, a brewery, winery & the beloved Saturday Carp Farmers' Market. Outdoor enthusiasts will love proximity to Hidden Lake Trails & Crazy Horse Hiking Trails, while families benefit from both public & Catholic school options nearby. ACT NOW - this one won't last long! (id:15069)
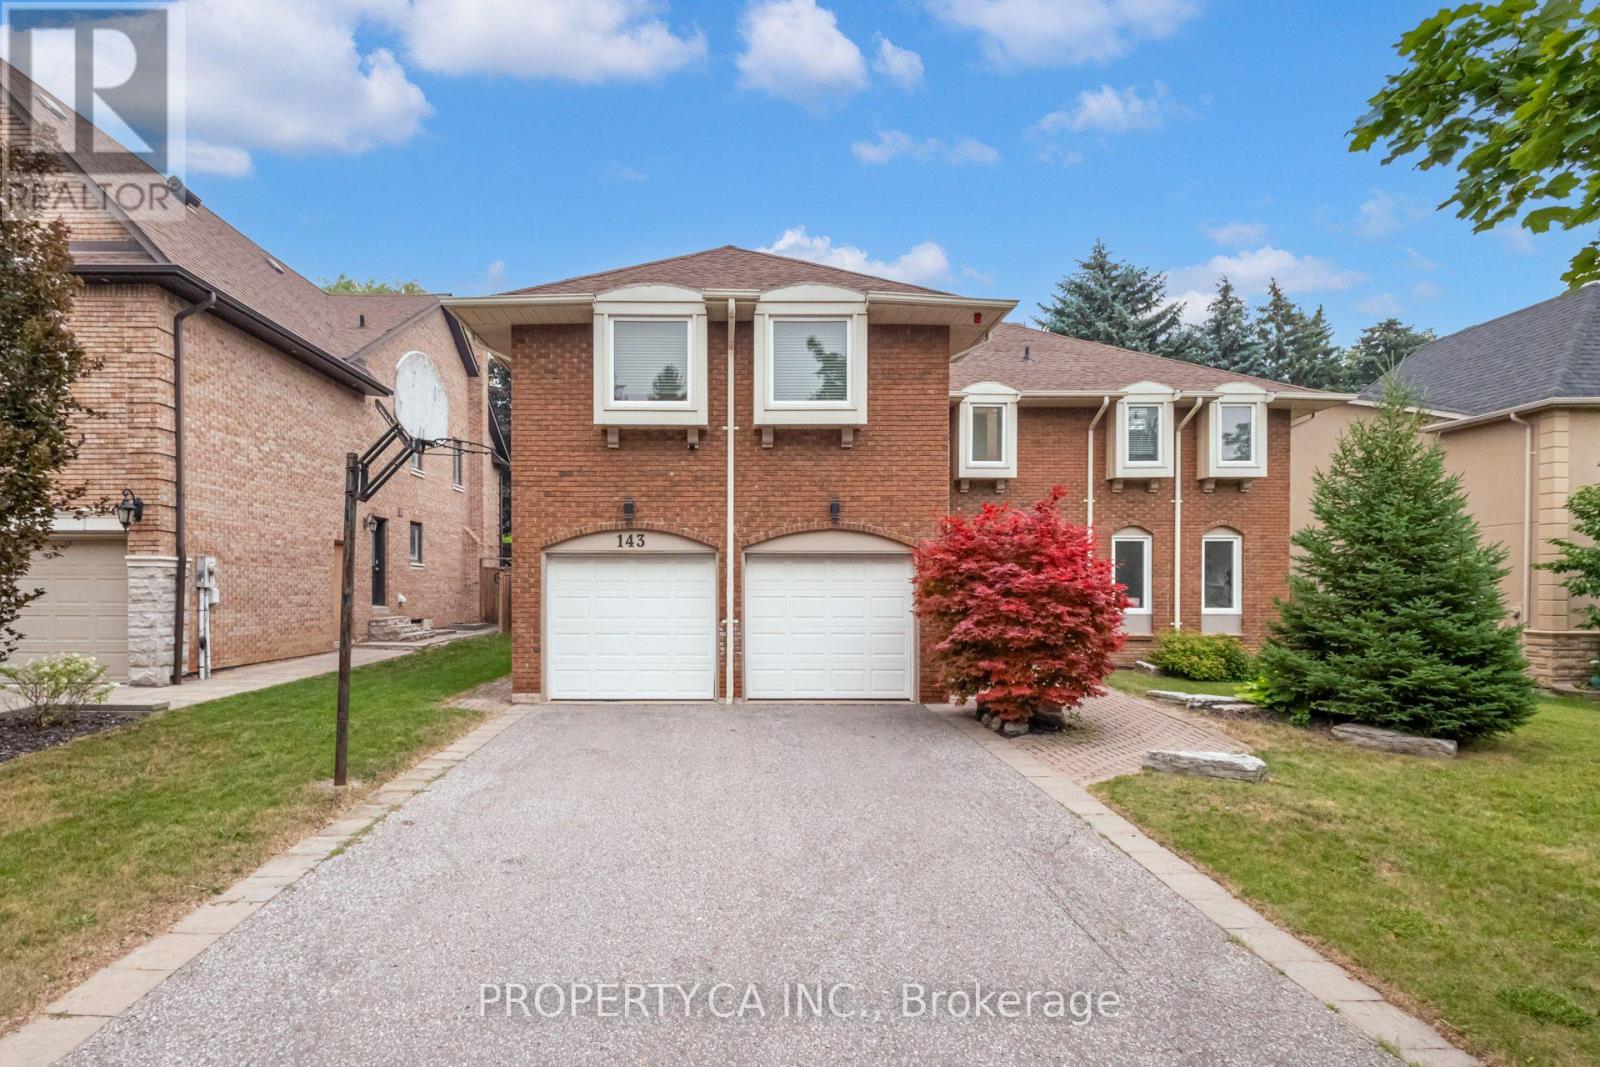
Positioned on a premium, sprawling 70 by 132 foot lot, this property immediately sets itself apart. Step into the backyard and the outside world fades away, replaced by a completely private oasis featuring a pristine in ground pool framed by mature, towering trees. This is a setting built for quiet family afternoons and summer entertaining on a grand scale. Inside, the sheer volume of the home is impressive. Spanning over 3,900 square feet of above grade living space, complemented by a partially finished basement, the proportions are both substantial and welcoming. With five bedrooms and six bathrooms, the existing floor plan offers a structural integrity and flow that serves as the ultimate canvas. This is a rare opportunity to acquire a massive footprint in one of York Region's most prestigious enclaves. Whether you choose to move in and enjoy the home as it stands, renovate to your exact taste, or capitalize on the exceptional land value to build a custom masterpiece, this is a strategic investment in size, location, and lifestyle. Surrounded by top tier schools, exclusive golf clubs, and fine dining, the potential here is as limitless as the property itself. (id:15069)
Discover this thoughtfully designed bungalow, ideally situated on a beautifully landscaped lot with no rear neighbours in the welcoming community of Metcalfe. Offering a perfect blend of comfort & functionality, this home is ideal for families, downsizers or anyone seeking peaceful village living with convenient access to the city. Step inside to a bright and inviting open-concept main level where large windows fill the living & dining areas with natural light. The spacious layout is perfect for both everyday living & entertaining, while the dining area offers direct access to the backyard deck, creating a seamless transition between indoor & outdoor spaces. The well-appointed kitchen is designed with practicality in mind with ample cabinetry & counter space, along with a functional centre island that serves as the perfect gathering place. The main level also features a generous primary bedroom complete with a private en-suite bathroom & walk-in closet. A second well-sized bedroom with ample closet space & a full main bathroom with integrated laundry facilities provide exceptional convenience for day-to-day living. An expansive family room provides the perfect setting for movie nights, a games area or home office. A comfortable third bedroom with closet space is ideal for guests or multi-generational living, while a dedicated storage room offers plenty of space to keep seasonal items & household essentials neatly organized. Outside, the backyard is a private retreat surrounded by mature trees and enhanced by the rare benefit of no rear neighbours. Enjoy summer barbecues or peaceful evenings on the spacious deck, with a storage shed providing additional room. Located in a family-friendly neighbourhood, this home is within walking distance of local schools, the arena, parks & the Metcalfe Fairgrounds. Enjoy the charm of small-town living while remaining just a short drive from Ottawa & its many amenities. (id:15069)