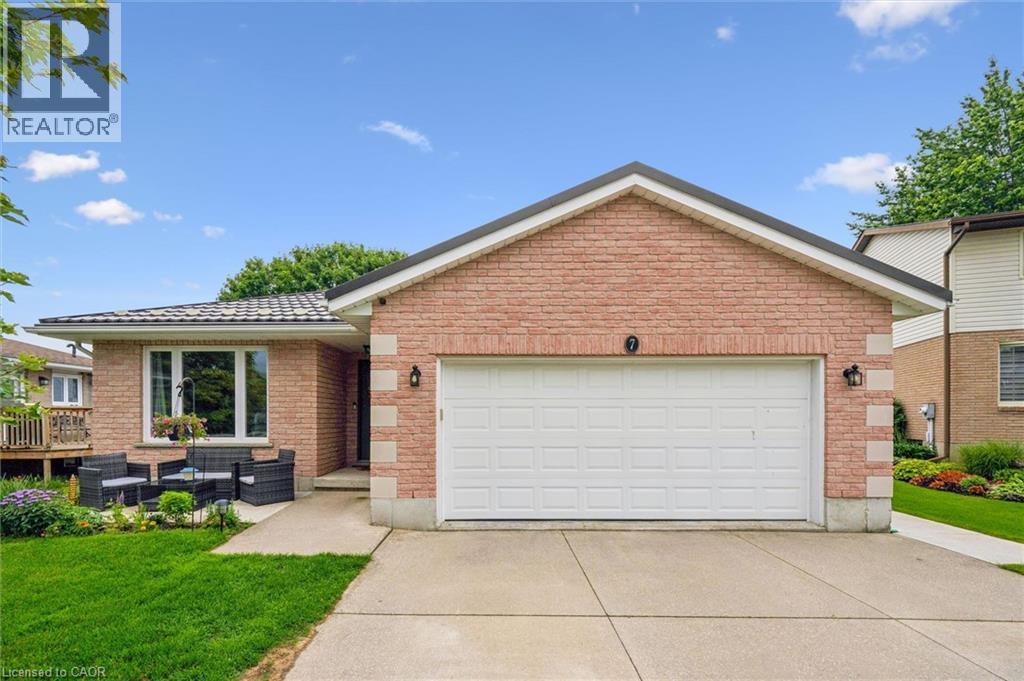
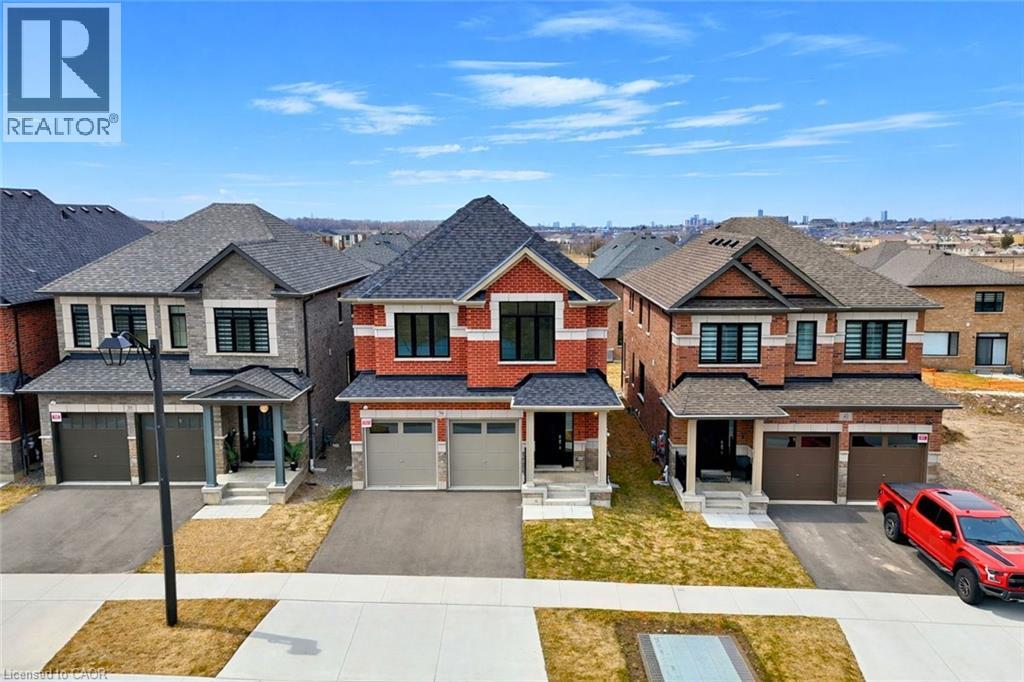
Welcome to Belle Aire Shores! Beautifully maintained four bedroom 2 1/2 bath home situated on a spacious lot in one of Innisfil's most desirable family, friendly neighbourhoods designed for modern living this functional layout featuring generous principal rooms and open concept main floor formal dining rm stylish kitchen incl granite countertops, Centre Island And w out to yard! Primary bedroom includes walk in closet and luxurious 5pc ensuite! Hardwood Floors on The Main Level, 9 Foot Ceilings on Both Levels. Freshly painted thru out! Large lot which offers endless possibilities for entertaining gardening or creating your dream outdoor oasis. located just Moments Away From the shimmering shores of Lake Simcoe! Conveniently located near top-tier schools, parks, and easy highway access. A Great Place To Call home. Peaceful Lakeside living with all the conveniences close by ...enjoy the best of both world!Tranquil living not far from Toronto! (id:15069)
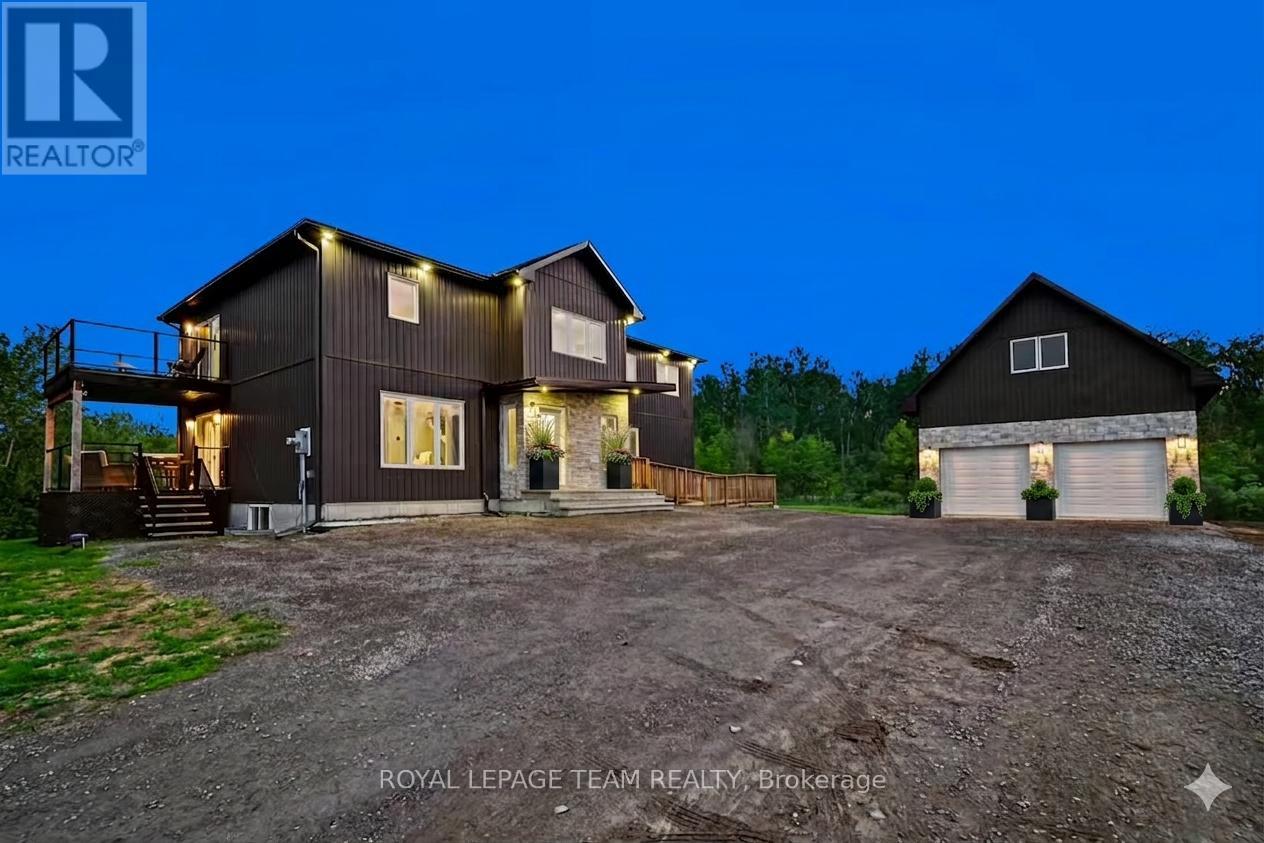
Welcome to 7012 Malakoff Road, a spectacular custom-built (2022) 2-storey detached country estate offering the pinnacle of quiet rural living. Nestled on 4.06 private acres with a mature forest backdrop, this home blends modern luxury with multi-generational functionality. Boasting approx. 3,100 sq ft of above-grade living space, the property features a total of 4 beds, 4 baths, and premium custom finishes throughout. Hobbyists will love the oversized 24'x34' detached garage complete with an upper loft area and a dedicated 100-amp service (200-amp total for the property).The bright main level features a covered entry leading to an open living area with pot lights and large windows. The gourmet eat-in kitchen is a chef's dream, equipped with quartz countertops, a farmer's sink, a subway tile backsplash, a gas range, a wall pantry & a beverage fridge, with patio doors opening to a private raised balcony. This level also includes a bright den/office, a 2-piece powder room, and a bedroom suite with a walk-in closet and a 3-piece ensuite. A massive highlight is the wheelchair accessible separate-access in-law suite, offering a living area, a bedroom with a walk-in closet, an ensuite, and potential for a future full kitchen with plumbing access located directly below. Upstairs, a metal and wood staircase leads to a huge second-level family room. The primary bedroom retreat features a massive walk-in closet, a 4-piece ensuite with a double vanity and an oversized tiled shower, and a private second-floor balcony with glass railings. Two additional large bedrooms, a dedicated laundry room, a 4-piece main bath & a bonus hobby/office space complete the upper level. The rare walkout basement offers incredible future potential & great storage, featuring two legal egress windows for natural light, a high-efficiency furnace, tankless hot water, an HRV, a water softener & Wi-Fi thermostat. A true country paradise with endless possibilities! (id:15069)
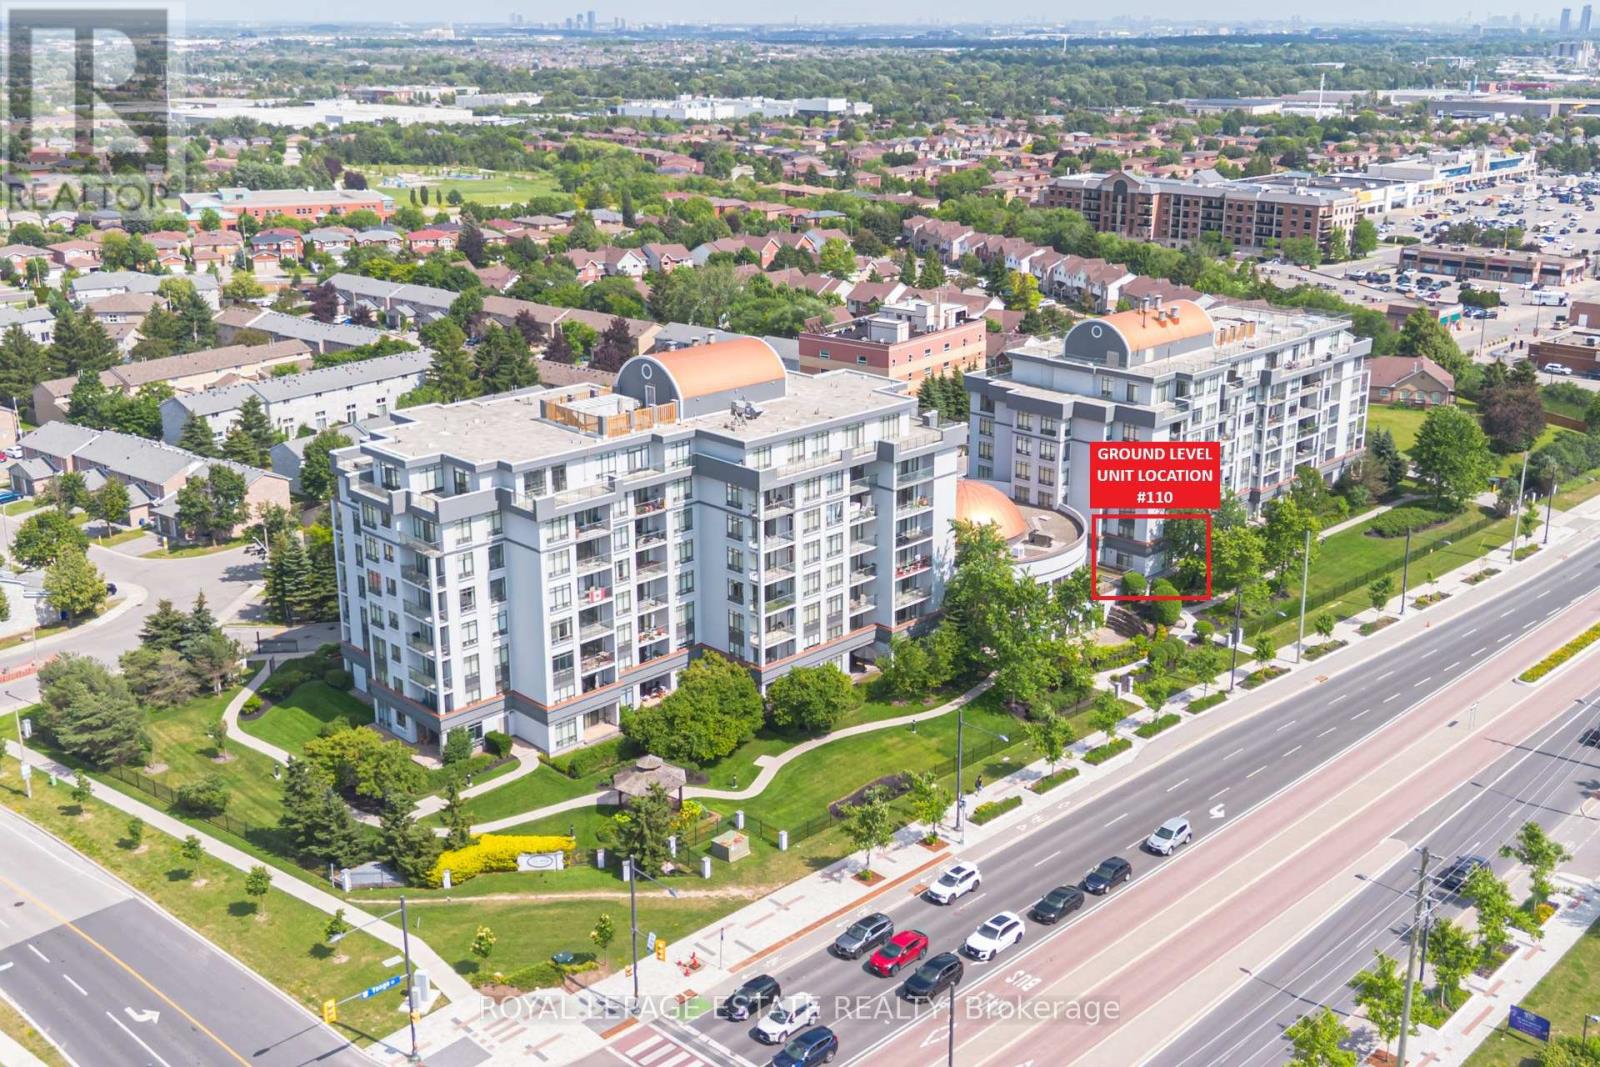
Welcome to the Silverwoods Condominiums - This is your opportunity to own an immaculately maintained and unique 1 bedroom suite offering GROUND LEVEL living with brilliant convenience just steps from Yonge Street. This efficient layout features an impressive 9'6" ceiling height, laminate flooring throughout, and a welcoming sense of space and natural light. The combined and remarkably spacious living room and dining rooms enjoy seamless outdoor access with a walkout to the side patio (where you can have an electric BBQ!) and the exclusive use front lawn area featuring privacy hedges, making you feel connected to nature. The kitchen features an updated Frigidaire stove, LG stainless steel fridge, LG over-the-range microwave, convenient breakfast bar, and stainless steel sink-perfect for everyday meals or casual entertaining. To finish this unit also features 1 owned parking space and 1 owned locker! Residents of the Silverwoods enjoy a well-maintained building with an excellent collection of amenities, including an indoor pool, hot tub/spa, billiards room, library, ping pong room, and 24-hour concierge service. The location is ideal for everyday convenience and an active lifestyle. Walk to groceries, daily errands, and the cinema, with downtown Richmond Hill and Bond Lake hiking trails both just a short 10-minute drive away. A rare ground-level opportunity combining private outdoor space, easy access, and a highly walkable Yonge Street setting to enjoy everything that Richmond Hill has to offer (id:15069)
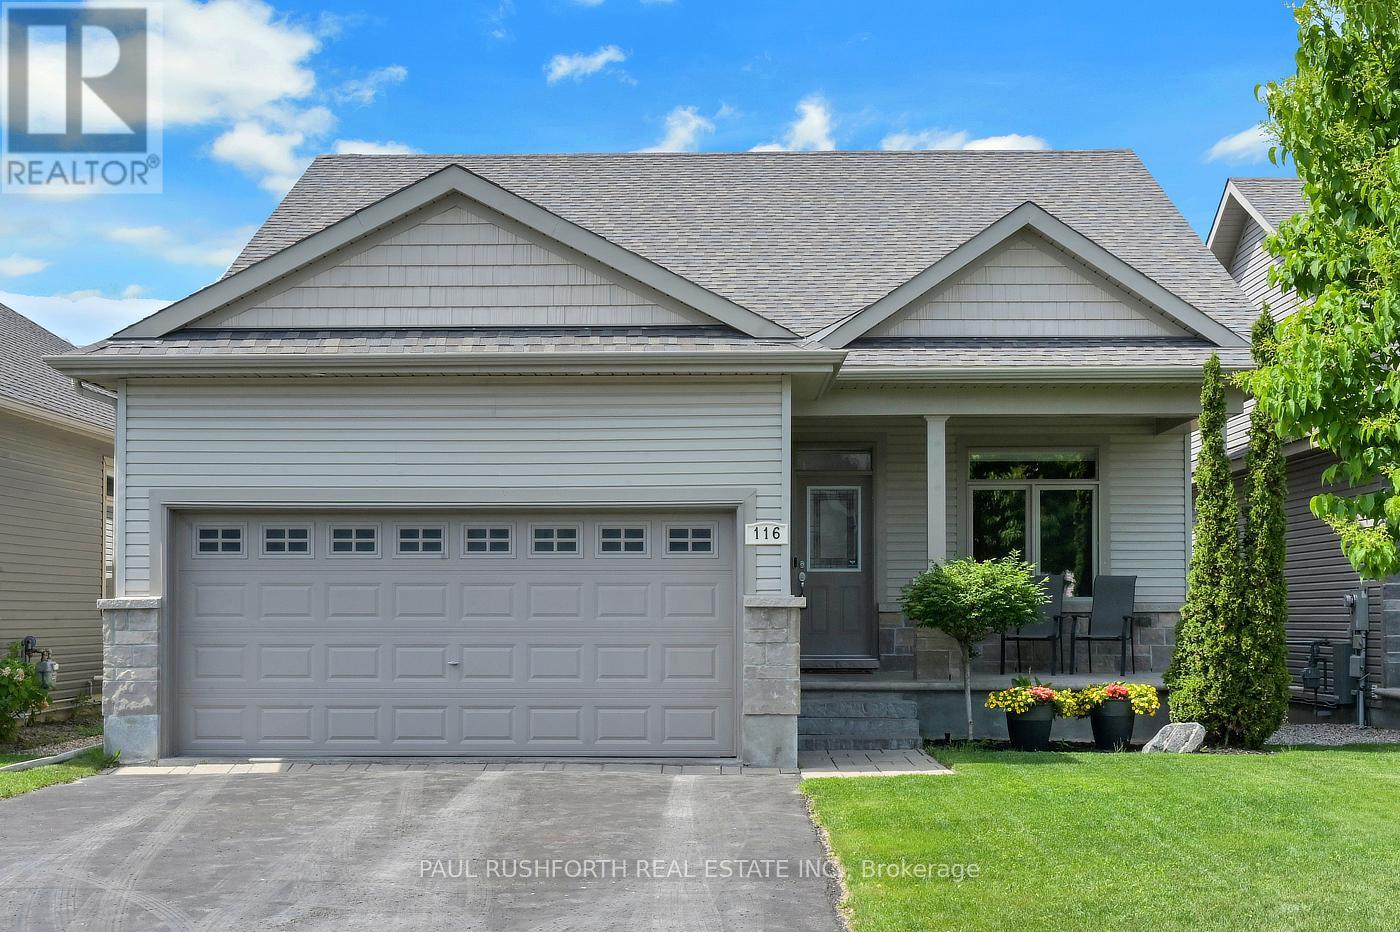
Welcome to 116 Elfin Grove, a quiet little crescent enclave in the desirable Blackstone development of Stittsville, a street lined entirely by bungalows with manicured yards-gardens and friendly neighbours. Some homes are designed for entertaining, others are built for slowing down after a long day. This beautifully maintained Stittsville/Kanata bungalow manages to do both effortlessly. From the moment you step inside, warm hardwood floors and the glow of a gas fireplace create the kind of atmosphere that makes gatherings feel easy. This thoughtfully designed bungalow offers the convenience of main-floor living paired with the extra space buyers are searching for in Ottawa's west end. The finished basement expands the home with a generous rec room perfect for movie nights, a home gym, games area, or space for guests to spread out comfortably. A sizeable lower-level bedroom complete with a walk-in closet and adjoining 3-piece bathroom creates an ideal retreat for guests, teenagers, multi-generational living, or a private home office setup. Outside, summer takes centre stage. An above-ground 18' pool is framed by a custom deck with sleek tempered glass railings, that combined with an adjoining patio create a backyard that feels more like a private retreat than a suburban lot. The fully fenced yard offers privacy for kids, pets, and outdoor entertaining, while the double car garage provides everyday practicality through every Ottawa season. Located in the highly sought-after Stittsville/Kanata area, this home places you close to parks, schools, shopping, restaurants, transit, and the growing Kanata tech sector, while still offering the quieter pace and community feel buyers love about bungalow living. A rare blend of comfort, function, and backyard escape - this is the kind of home people wait for. (id:15069)
Tranquil Ravine Living Meets Urban Sophistication at the "Tao Condos". Discover the ultimate balance of nature and urban convenience in Richmond Hill. Backing onto a protected ravine, this modern boutique condominium offers serene, tree lined views right from your private balcony. Inside, soaring 10 foot ceilings and expansive windows flood the open concept layout with brilliant natural light. The gourmet kitchen, appointed with premium granite countertops and stainless steel appliances, flows effortlessly into the living space. Retreat to the primary suite, complete with a walk in closet, a three piece ensuite and walkout to your private balcony. A spacious second bedroom is complemented by a versatile den featuring a built in cabinet for extra storage, creating the ideal home office. A second washroom rounds out this functional floor plan. Beyond your suite, Tao residents enjoy the resort style amenities at your doorstep. Residents benefit from concierge services, a state of the art gym and yoga studio, a video game room, a pool table and foosball table room, and the pet spa. Host gatherings with ease using the expansive party room, private dining room, and communal lounge, all complemented by ample visitor parking. Commuting is effortless with public transit directly outside your front door, offering a one bus ride straight to the subway. You are also just minutes from Highway 407, GO Transit, and premium dining and shopping. EXTRA BONUS: UNIT COMES WITH A SIZEABLE LOCKER AND TWO DEEDED PARKING SPOTS. (id:15069)
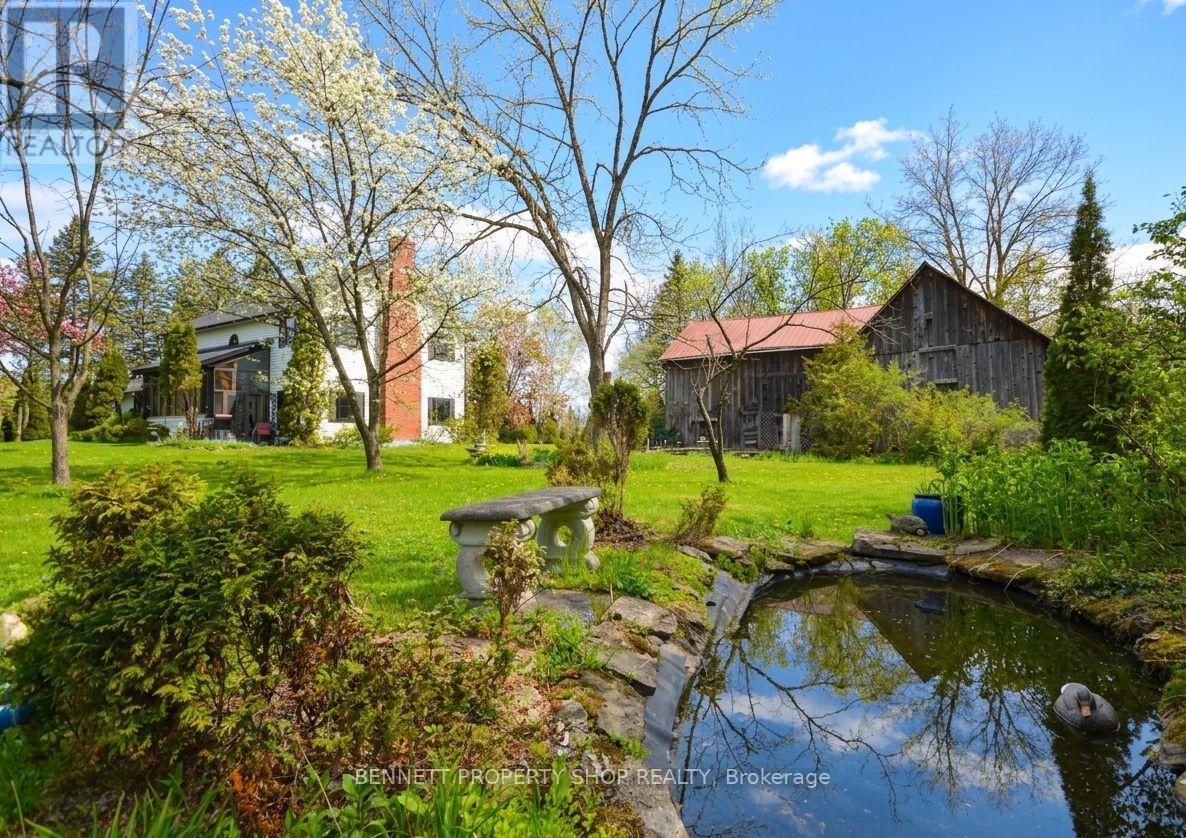
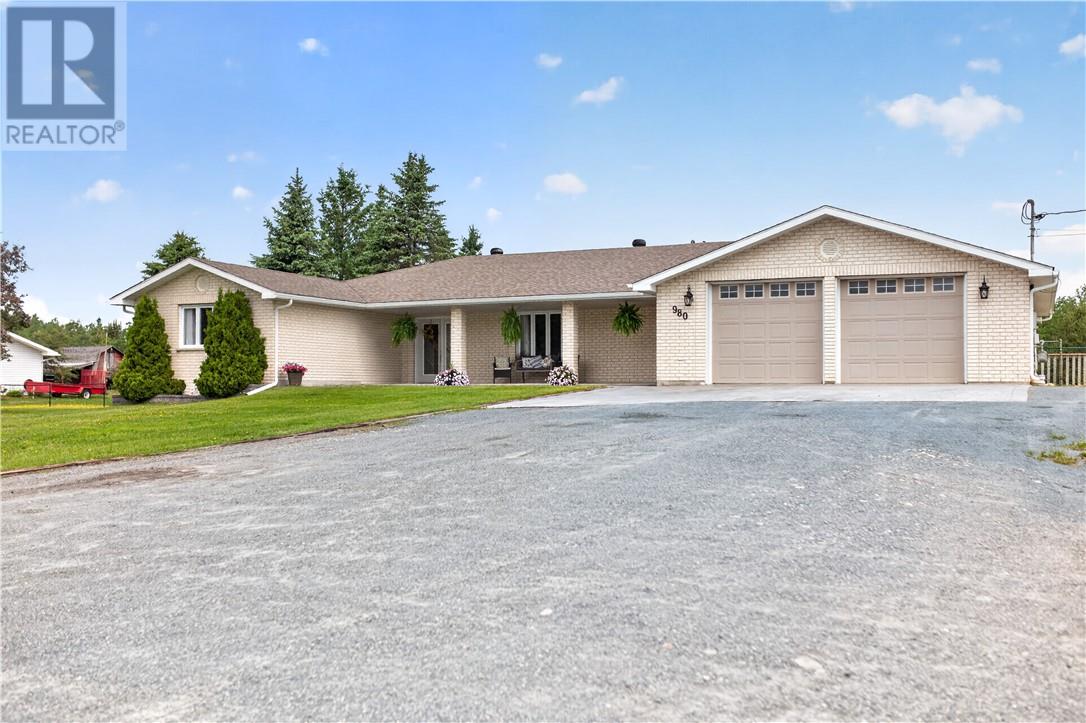
Welcome to this truly rare village estate property set on ~2.56 private acres with possible future development potential in one of Manotick's most desirable and established pockets. Set among mature trees and picturesque natural surroundings, this custom-built 2-storey home offers a unique opportunity to enjoy peaceful estate living just minutes to the Rideau River, walking trails, cafés, restaurants, and the charm of Manotick village life. Designed with inspiration from local historical architecture and positioned for easy access to scenic walkways, village shops, cafés, and amenities, this home blends character, privacy, and lifestyle in a truly special setting. Thoughtfully constructed with durability and efficiency in mind, this home features 6-inch exterior walls, a solid, insulated slab foundation, and a layout designed to maximize views of the surrounding property. This property offers 4 bedrooms, 2 full bathrooms, an attached double garage, two wood-burning brick fireplaces, and 4 season sunroom overlooking the property. Outside, the grounds feature mature trees, established gardens, extensive tree planting, multiple decks, a small pond, and producing apple trees ~20 to 25 years old. A rare heritage-style barn ~150 years old, adds incredible charm and character rarely found within the village setting. Lovingly maintained over the years, updates include roof shingles (2019) w/ 50-year shingles, water treatment systems, and a strong well with ~100 GPM flow. Residents enjoy access to nearby private Rideau River park with a beach, picnic area, and boat launch access just a short walk away. Located minutes to Black Dog Bistro, Kelly's Landing, Watson's Mill, and the shops and cafés along Manotick Main Street, this exceptional property offers privacy, history, character, and exciting long-term potential in one of Ottawa's desirable village communities. 48 hrs irrevocable on offers. Some photos digitally enhanced. *5696 Manotick Main St. for GPS directions* (id:15069)
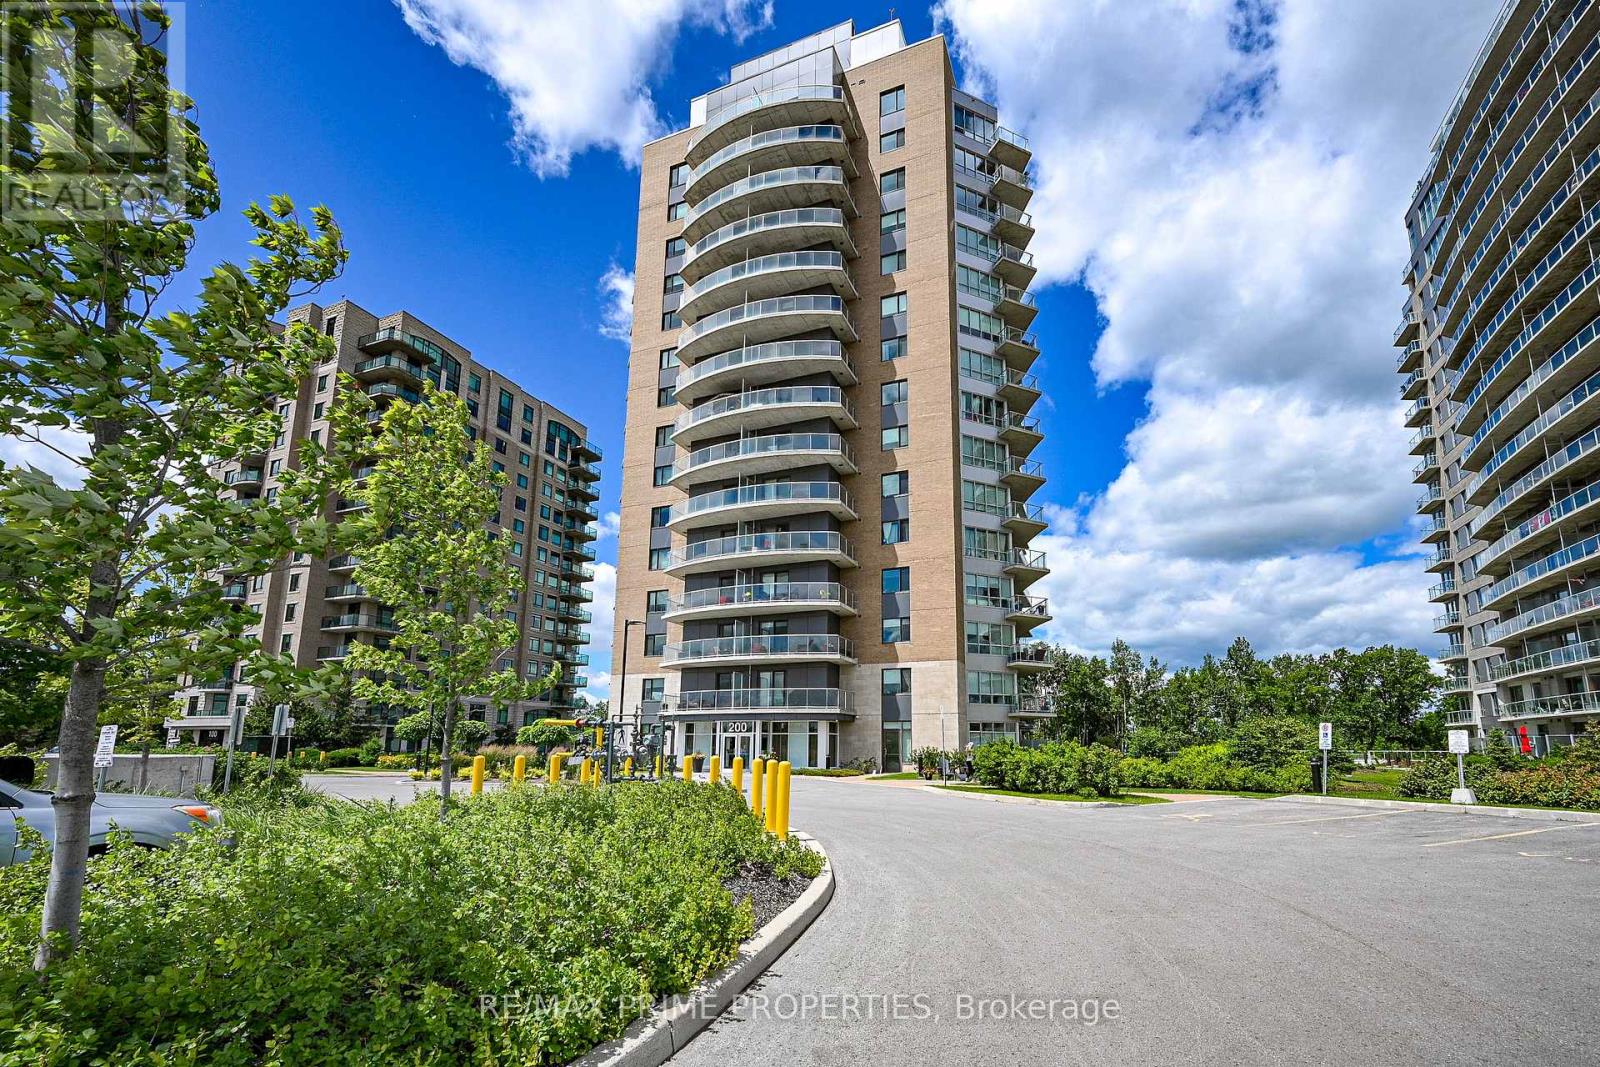
Architecturally composed corner residence w/dual covered balconies, southern exposure, & elevated Ottawa River views. This two-bedroom suite is thoughtfully designed for both form & function, offering refined materials & intentional spatial flow, 37.5" wide entry door introduces a welcoming foyer w/closet storage, setting a tone of accessibility & understated sophistication. Wide-plank engineered hardwood & oversized ceramic tile run throughout, complemented by flat ceilings, boxed baseboards, recessed pot lighting, & modern five-panel interior doors, centre-island kitchen anchors the living space w/quartz surfaces, breakfast bar seating, pot drawers, & two-tone shaker cabinetry w/integrated garage feature. A recessed double sink positioned beneath an oversized window captures natural light & river vistas. The living room's corner glazing frames panoramic water views & morning sun, while the dining area integrates a walk-in pantry for seamless entertaining, primary suite is designed as a private retreat w/its own patio door, walk-through double-sided closet, & a five-piece ensuite featuring twin vanities & a glass-enclosed shower w/rain head & European wand. The second bedroom offers a private balcony, walk-in closet, & pocket-door access to a three-piece cheater ensuite w/double-wide shower, allowing flexibility for guests or workspace, full-size laundry, a separate storage locker, & the rare inclusion of two underground parking spaces enhance livability & long-term value. Residents enjoy curated amenities including a fitness studio w/sunset views, an elegant lounge, rooftop pool, hot tub, & outdoor terrace w/BBQ area. All positioned to embrace the natural landscape of the Ottawa River. A residence defined by light, proportion, & elevated riverside living. 24 hour irrevocable on all offers. (id:15069)
Stunning Executive Estate on 3 Acres – Over 5,200 Sq. Ft. of Living Space Welcome to this immaculate brick home offering over 5,200 sq. ft. of beautifully designed living space on a private 3-acre property. This exceptional home combines luxury, comfort, and accessibility, making it perfect for families, multi-generational living, or those seeking a peaceful country setting with premium features. The main level features a gorgeous chef's kitchen with ample cabinetry and workspace, ideal for entertaining and everyday living. Upstairs you'll find 3 spacious bedrooms, including a massive primary suite complete with a private ensuite and relaxing jacuzzi tub. Designed with accessibility in mind, the home includes a wheelchair lift for easy accessibility for going to the basement , wheelchair-accessible features throughout. A 1-bedroom in-law suite with a full kitchen provides excellent space for extended family or guests. Outside, enjoy summer days by the above-ground pool and expansive deck, unwind on the welcoming front veranda, or gather around the outdoor fireplace area. The large driveway offers plenty of parking for family and visitors. For hobbyists, contractors, or car enthusiasts, the massive garage is a standout feature, complete with a hoist and a full basement underneath for additional storage and workspace. A rare opportunity to own a truly unique property that offers space, versatility, and exceptional amenities both inside and out. Schedule your private viewing today! (id:15069)
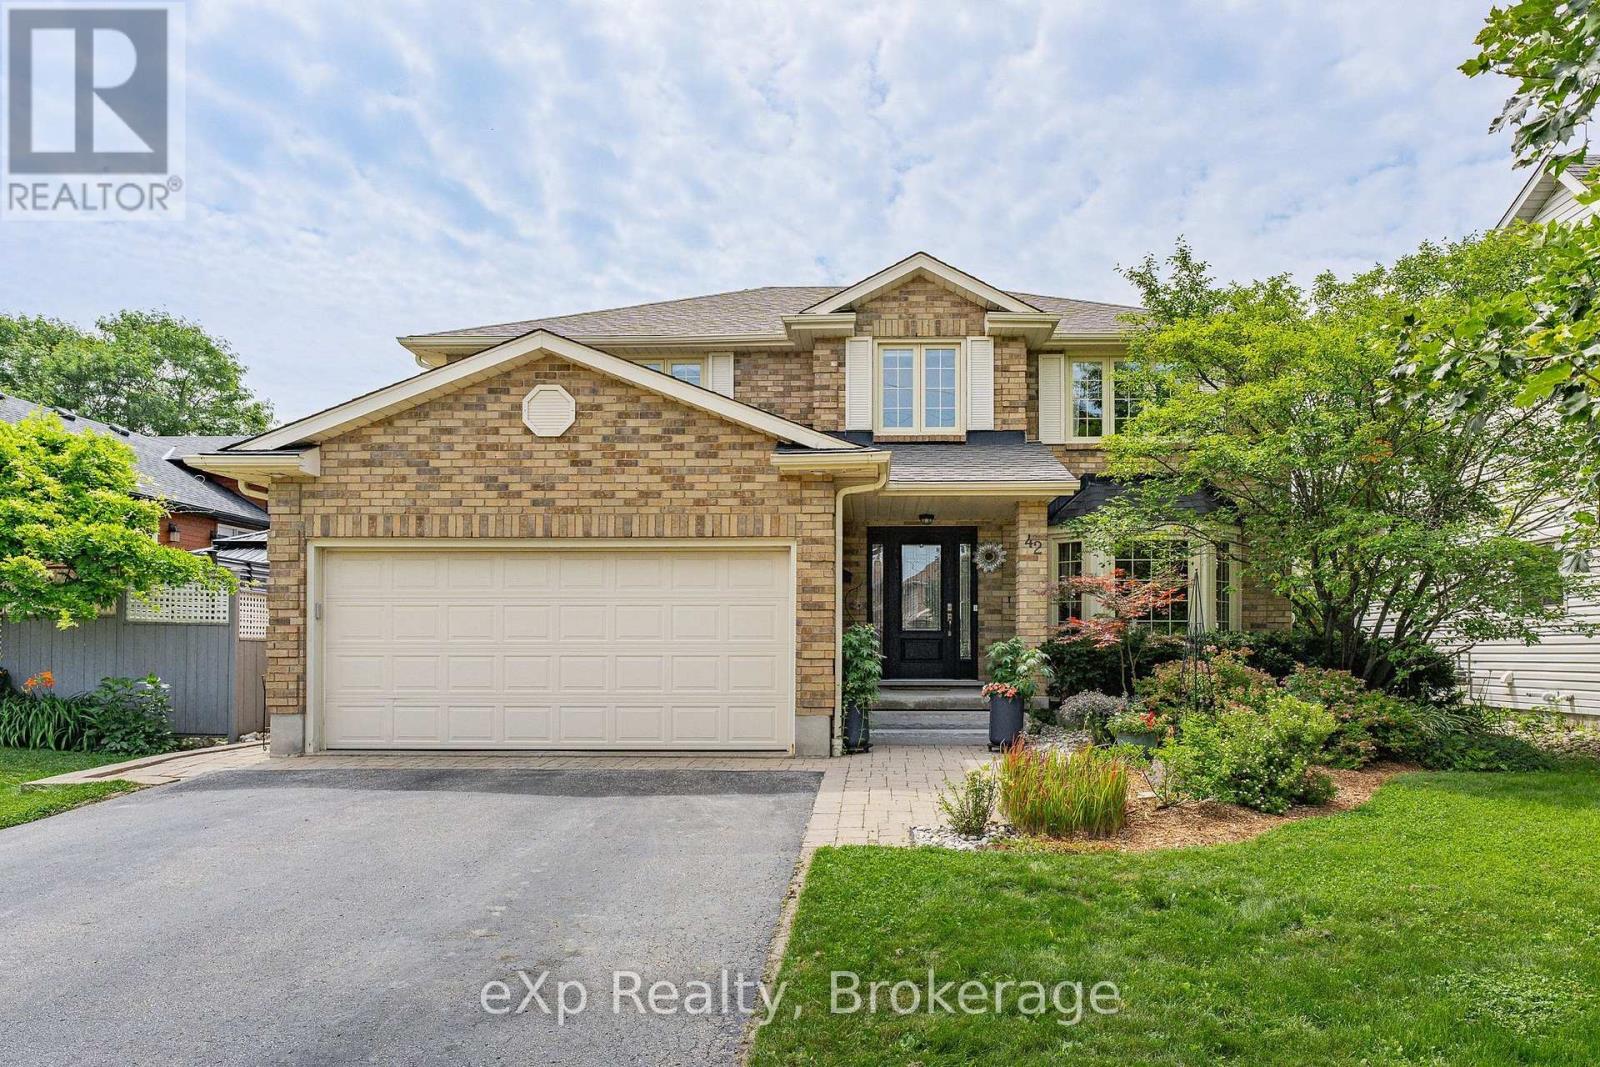
Welcome to 42 Pacific Place. This beautiful all-brick, 4-bedroom, 4-bathroom home is nestled in the highly sought-after University neighbourhood. Situated on a quiet street, this property offers exceptional privacy, creating the perfect backyard retreat for relaxing or entertaining. Enjoy everything summer has to offer with the stunning L-shaped in-ground salt water pool, ideal for hosting family and friends or simply soaking up the sunshine. When the party moves indoors, the built-in bar provides the perfect space to continue the fun year-round. Conveniently located close to excellent schools, shopping, restaurants, parks, and countless amenities, this home combines comfort, convenience, and an unbeatable location. Don't miss your opportunity to enjoy the remainder of summer in a home designed for making lasting memories. (id:15069)
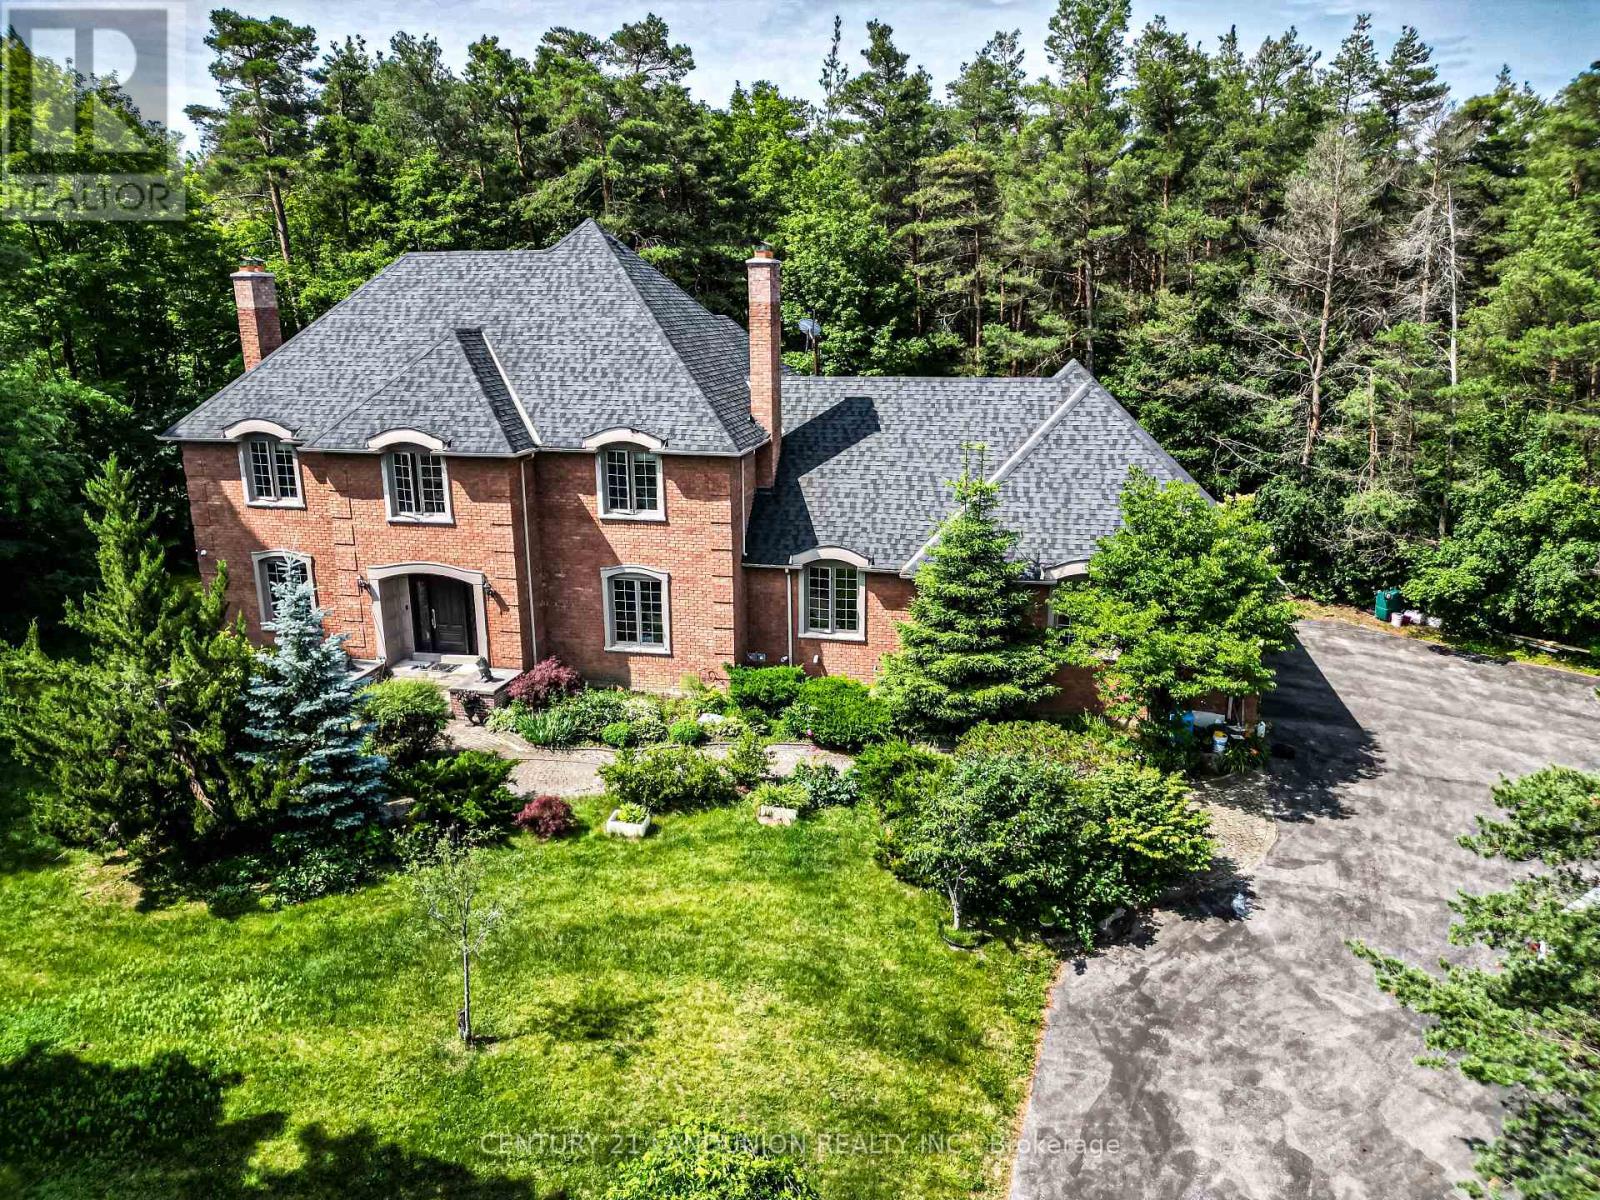
Welcome to this exquisite home in the prestigious "Trail of the Woods" community of multi-million dollar grand estate homes, sitting on 1.7 acres of quiet private land surrounded by nature and hundreds of acres of nearby regional forests and trails (within the Oak Ridge Moraine Conservation Area). Large principal rooms and a huge formal dining and living room make it fabulous for entertaining. Cozy wood-paneled library with wood-burning fireplace; gracious family room with floor-to-ceiling reclaimed brick, wood-burning fireplace, and wet bar. Major updates include a new roof (2024) and three washrooms on the second floor, newly renovated. Additional highlights include a four-car garage, Two kitchens,Three wood-burning fireplaces, over 12 parking spaces, and a large yard for festivities. This rare exceptional estate is conveniently located within minutes of Hwy 404, Aurora, Whitchurch-Stouffville,Newmarket, Walmart Supercenter, golf clubs, GO Train, excellent private schools (St. Andrew's College & St. Anne's School), and all amenities. (id:15069)
Welcome to the move-in ready home offering over 2,400 sq. ft of finished living space, nestled on a quiet street in Listowel's most welcoming neighbourhoods. Enjoy an open-concept main floor that's perfect for entertaining, spending time with family, or simply relaxing at home. Step outside and experience the true sense of community, with friendly neighbours, nearby parks, scenic trails, and a wide range of amenities all within walking distance. Thoughtful updates provide peace of mind with a metal roof (2014) and new windows (2023) allow you to move in and enjoy from day one. The heated and insulated two-car garage offers incredible versatility- ideal for a workshop, home gym, hobby space, or extra storage. If you've been searching for a home that combines comfort, convenience, and community, this is one you won't want to miss. (id:15069)
!OPEN HOUSE SATURDAY 1:00-3:00PM! Heathwood Homes – “The Lemongrass” Model-Luxury 5-Bedroom Detached | Approx. 3,500+ Sq. Ft. | Finished Lower Level Welcome to this stunning Lemongrass model by Heathwood Homes, a beautifully designed 34’ detached residence offering over 3,500 sq. ft. of total living space, including a professionally finished lower level. Thoughtfully crafted for modern family living, this home seamlessly blends elegance, comfort, and functionality. Step into a grand foyer and discover an expansive open-concept main floor, highlighted by a sun-filled Great Room with oversized windows and a cozy fireplace, perfect for everyday living and entertaining. The chef-inspired kitchen features a large center island, extended breakfast counter, and abundant cabinetry, flowing effortlessly into a spacious breakfast area with walkout to the backyard—ideal for indoor-outdoor living. A formal dining room provides the perfect setting for hosting gatherings, while a convenient mudroom with direct garage access enhances everyday practicality. Upstairs, retreat to a luxurious primary suite complete with a spa-like ensuite featuring a freestanding tub, glass shower, dual sinks, and oversized walk-in closets. Generously sized secondary bedrooms—some with private or shared ensuites—offer comfort and privacy for the whole family. The professionally finished lower level expands your living space with incredible versatility, featuring an additional bedroom, full bathroom, wet bar, and dedicated living area—ideal for extended family, guests, or potential in-law suite capabilities. Key Features: Approx. 3,529–3,574 sq. ft. of total living space 5 Bedrooms | 4.5 Bathrooms Finished basement with separate living space Bright open-concept layout with large windows Chef’s kitchen with island & breakfast area Elegant formal dining room Primary retreat with spa-inspired ensuite Double car garage with interior access Premium finishes and energy-efficient construction (id:15069)