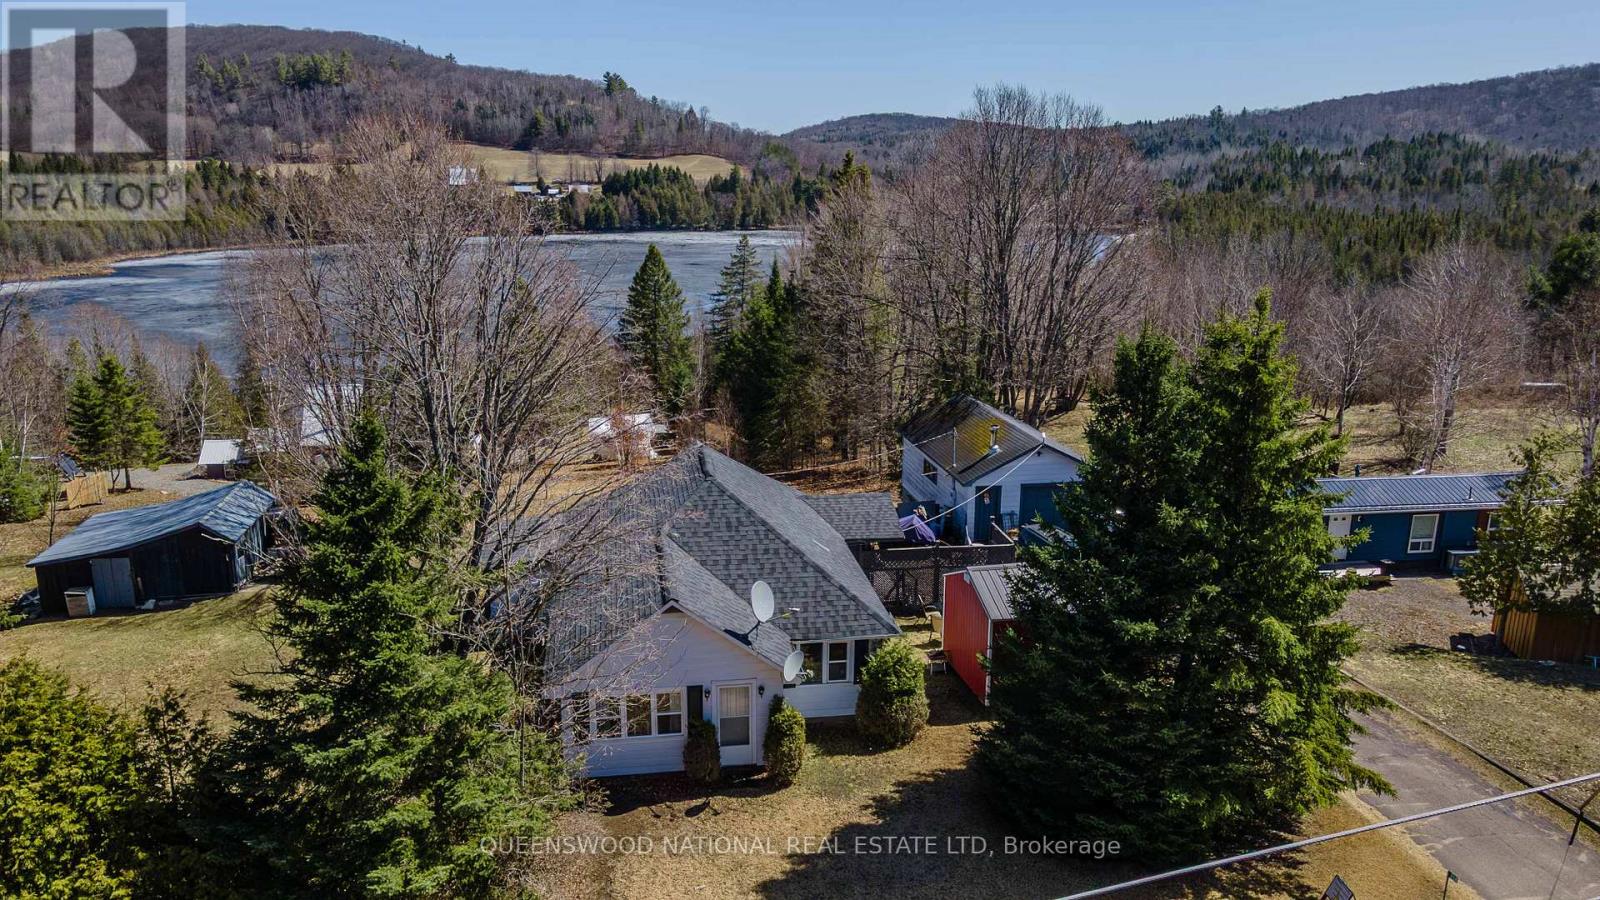
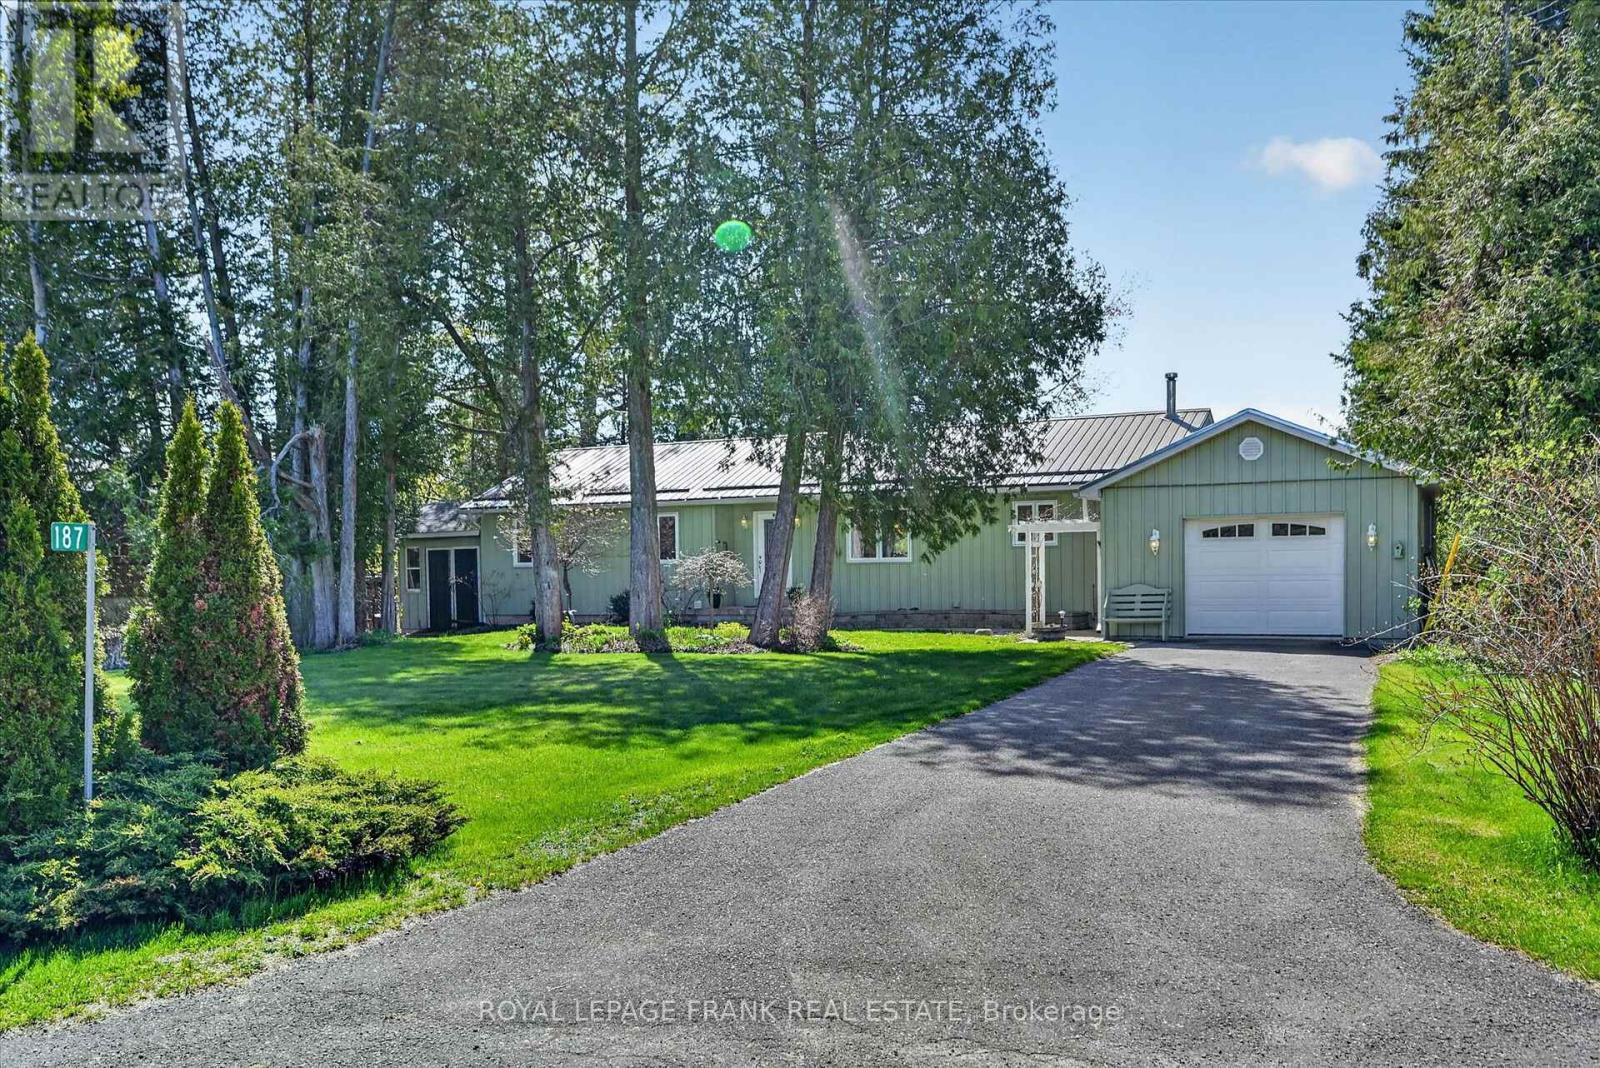
This charming 1.5-storey home offers the perfect blend of modern luxury and rugged country living in the heart of Schutt. Step into a bright, white kitchen featuring upgraded appliances and panoramic lake views that make morning coffee feel like a retreat. The open-concept living and dining area boasts fresh paint, new flooring, and a cozy pellet stove for crisp Ontario evenings. Confidence comes built-in with a new roof installed in 2023, a main-floor laundry room, and a truly world-class bathroom. This spa-like space features a custom-made countertop and a top-of-the-line walk-in shower and bath equipped with luxury jets for ultimate relaxation. The property is a hobbyist's dream, featuring a two-storey garage and shop complete with a woodstove for year-round projects. For the artist or remote worker, a separate cabin/studio provides a quiet escape with full electrical. The flat terrain is a gardener's paradise, highlighted by a beautiful terrace ready for your summer blooms. Nestled between shimmering water vistas and lush forest hills, the views here are unmatched. While not waterfront, you are surrounded by the call of the wild; spend your days paddling and fishing at nearby public access points or exploring the endless surrounding trails. Enjoy the serenity of the wilderness without sacrificing convenience; you are just 7 minutes from Palmer Rapids for the LCBO and community centre, while the full amenities and hospital of Barry's Bay are a scenic 25-minute drive away. Almost entirely renovated and waiting for your personal touch, this is more than just a house-it is your front-row seat to the best of the Great Outdoors, where every morning looking out over the water feels like a new beginning. (id:15069)
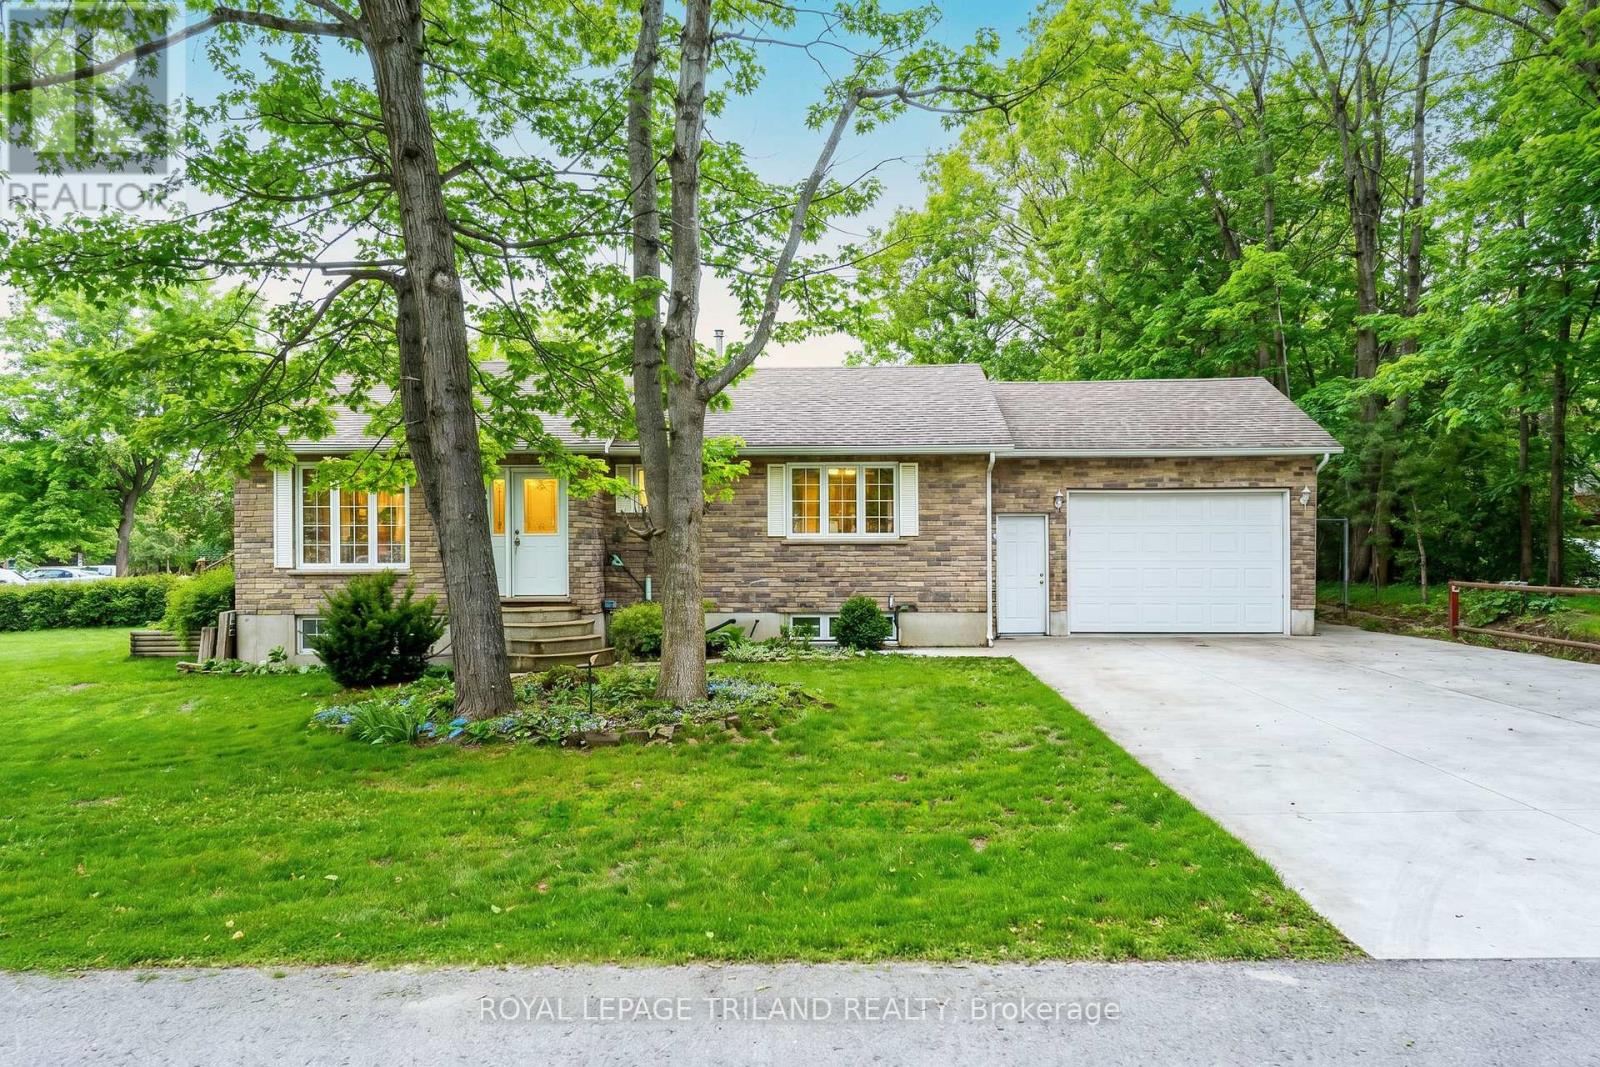
Just a 3-minute walk from free pedestrian access to the breathtaking trails of the Pinery that will lead you along the Ausable River to the sandy shores of Lake Huron, this beautifully maintained brick bungalow offers a lifestyle that's hard to find. Nestled on a generous 0.35-acre lot in Grand Bend's highly sought-after Dalton Subdivision, you'll enjoy the perfect blend of nature, space, & convenience, with downtown Grand Bend's shops, restaurants, marina, golf, & local favourites just minutes away. Inside, the light-filled, open-concept layout is warm, welcoming, & designed for both everyday living & entertaining. Soaring vaulted ceilings, expansive windows, rich hardwood flooring, & a striking three-sided gas fireplace create an airy yet inviting atmosphere. The kitchen features a large island with ample prep & gathering space, flowing seamlessly into the dining & living areas. The primary suite includes a private 3-piece ensuite & dual closets, while a second main-floor bedroom & full bathroom provide flexibility for family, guests, or a home office. The finished lower level extends your living space with two additional bedrooms, a rough-in for a third bathroom, & a generous laundry & utility room with abundant storage. Step outside & enjoy the space this property offers. The composite deck overlooks a fenced area, ideal for children or pets, while the expansive yard & thoughtfully designed, low-maintenance gardens create an inviting outdoor setting with room to relax, entertain, or simply unwind. The 1.5-car garage, complete with an included electric heater & inside entry, offers year-round versatility as a workshop, fitness area, hobby space, or parking. Whether you're searching for your next home or the perfect Grand Bend retreat, this exceptional property offers the rare opportunity to enjoy the beauty of the Pinery & Lake Huron just steps from your front door. Discover why the Dalton Subdivision remains one of Grand Bend's best-kept secrets. (id:15069)
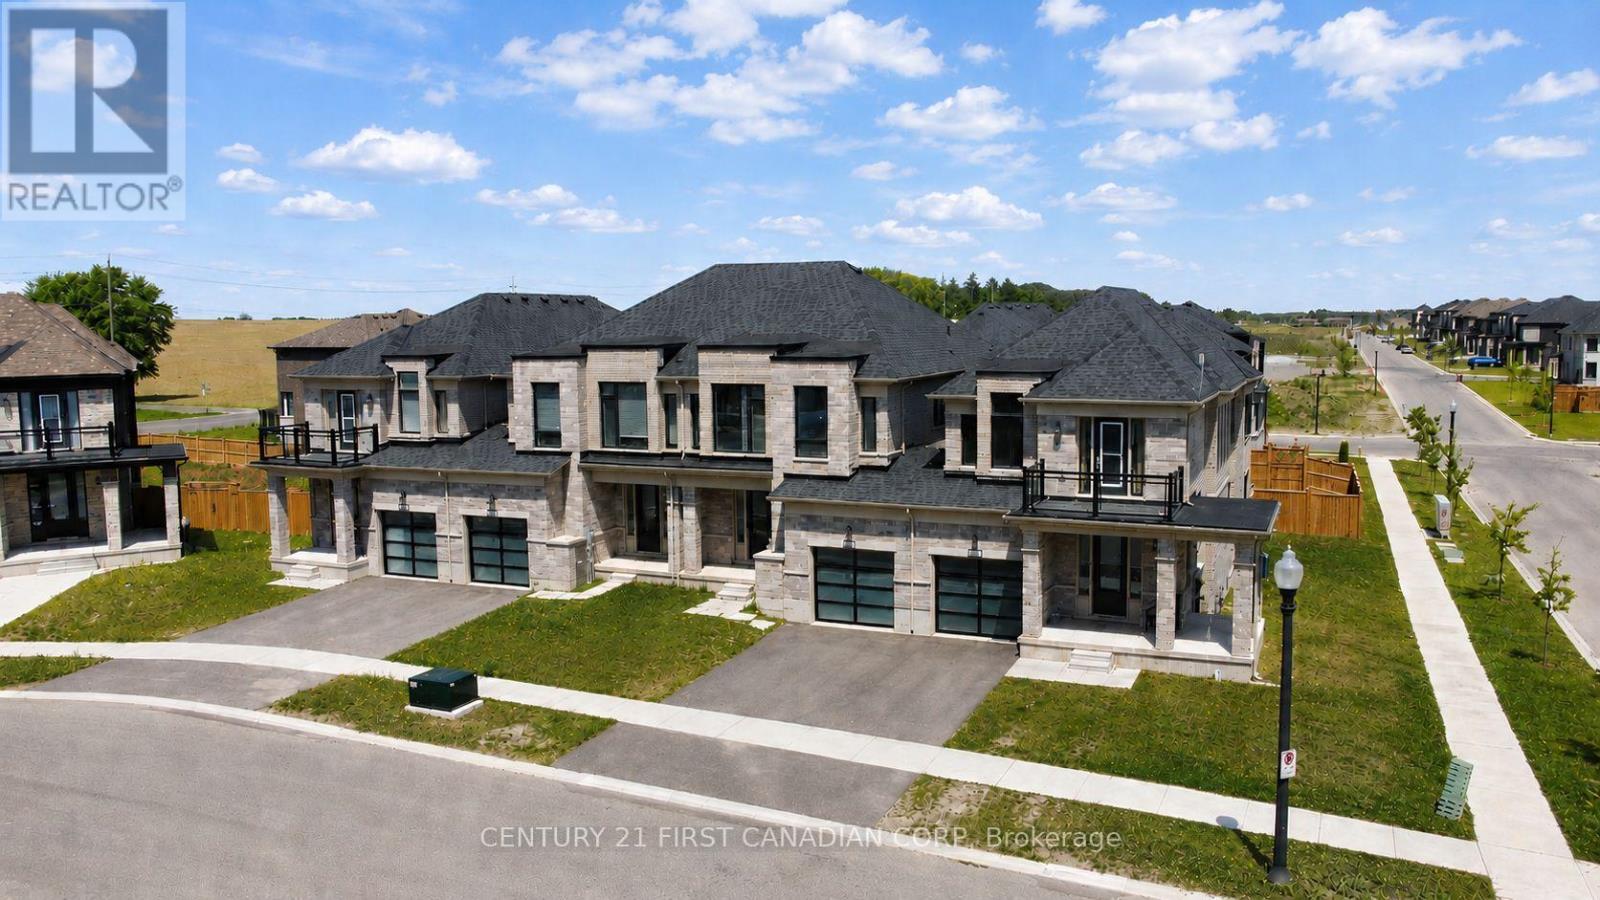
Welcome to this modern freehold townhome built in 2022 with no condo fees. Offering 4 bedrooms and 2.5 bathrooms, this bright and functional home features an attached garage, unfinished basement with room to grow, and large windows throughout that flood the space with natural light. Ideally located near amenities and under 300m from the new Turtle Island Public School, making it a perfect choice for families. A move-in-ready home in the highly desirable and growing community in Woodstock (id:15069)
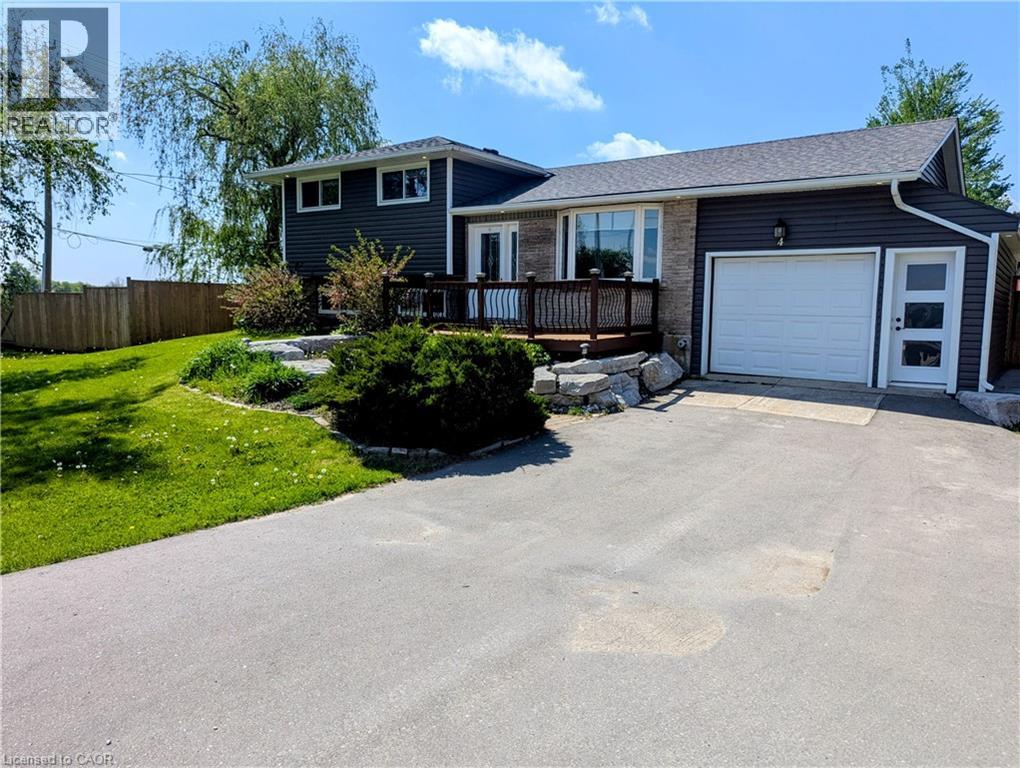
NEW PRICE!!! You asked for it and we heard you loud and clear! $25,000.00 in brand new carpet, brand new flooring, new trim and completely freshened decor from ceiling to floor and now a $45,000.00 price reduction. This home is TURNKEY READY for you to move in and do nothing but love your new home! Welcome to the beautiful Town of Elora! It is with great pleasure we bring to market this four bedroom, two bathroom 4/5 level side-split with over 3000 sqft of amazing living space. The open concept kitchen to dining room featuring a fully functional granite island, new hard wearing laminate floors and new carpet throughout and space enough for 12 around the harvest table with ease. Walk up from basement or down from the kitchen to the bonus family room to increase for that perfect party space or easily converted back to a nice big garage! Could you imagine storing the Harley's in the family room! Three generous sized bedrooms plus bath on the upper level and a fourth bedroom on the lower level has plenty of room for everyone to have their own space. The lower family room floods with natural light through the bank of bay windows, just add your fireplace to make those cozy up movie nights perfect. Let's talk about the basement rec room specifically built for that perfect pool shot or serving friends at the live edge bar during the leaf game. Built right niche is just perfect area for your featured collections display. If outside living is high on the wish list, have we got the space for you! Fully fenced yard with rockery patio crowned with plenty of space for that all year round pit master barbecuing or enjoy star gazing while the day's stresses melt away. Amazing new shed built on concrete piers just keep the bonuses coming. All this on a huge lot at the gateway to Elora. Make the prettiest town in Ontario your new home! (id:15069)
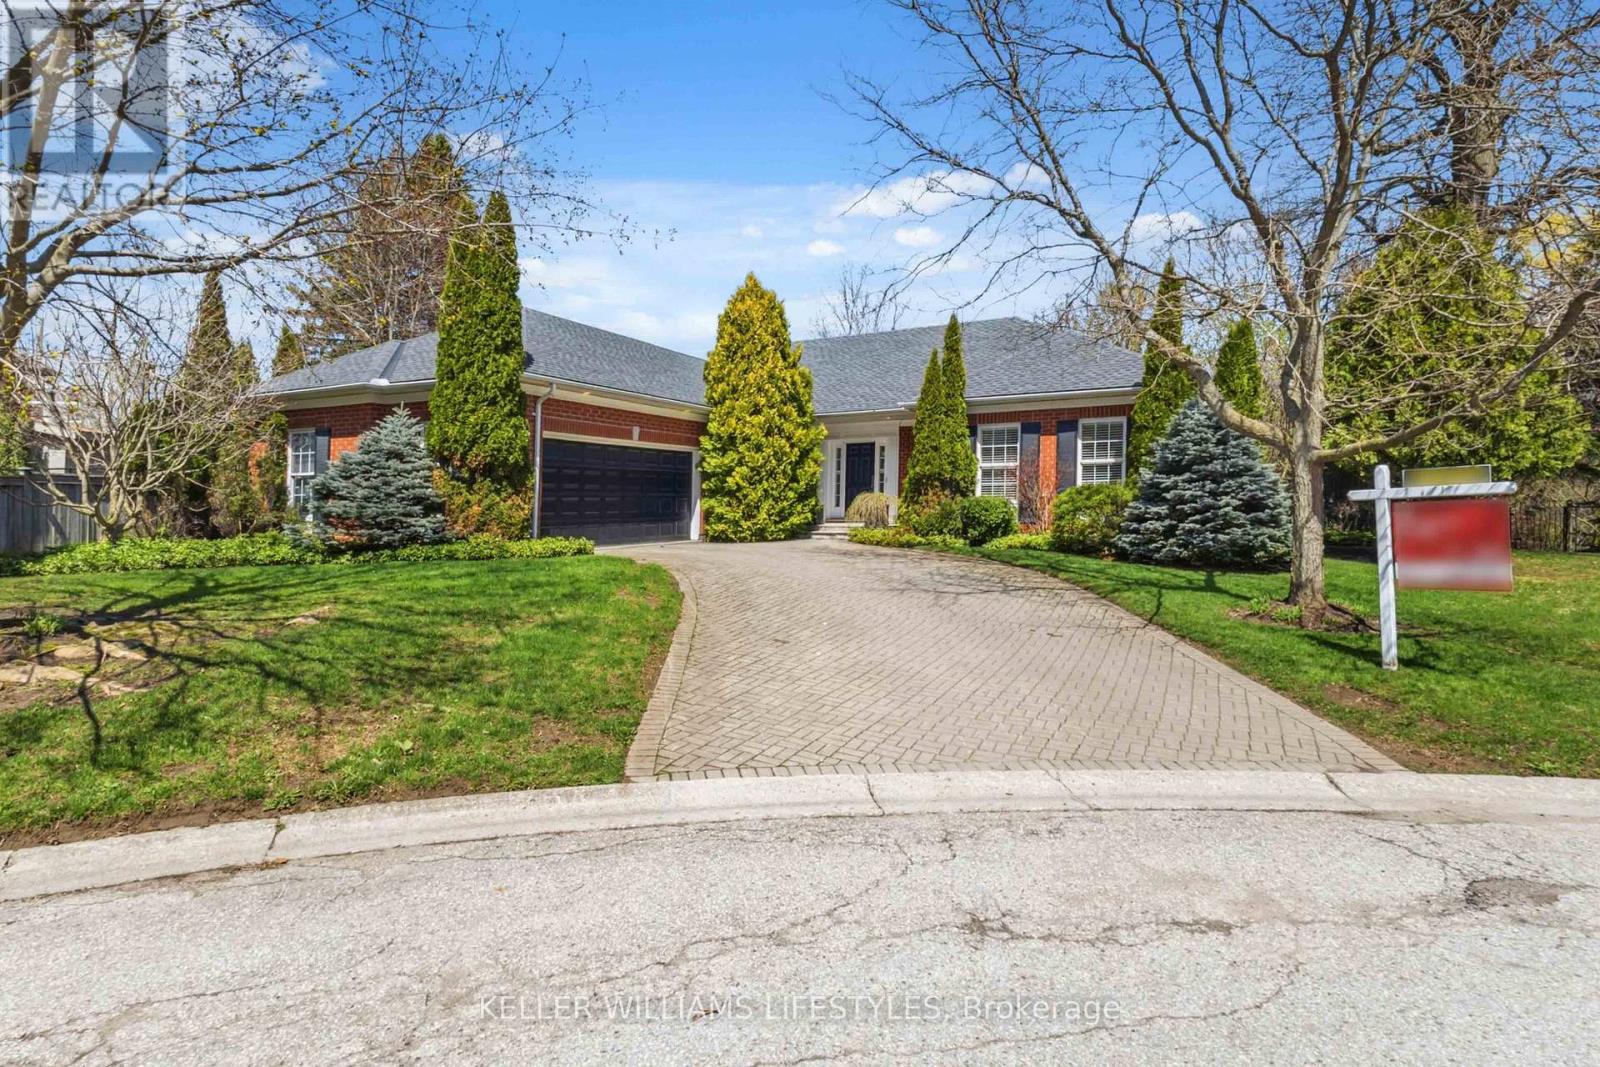
Tucked on a quiet court in North London's prestigious Tetherwood enclave, this executive ranch sits on a beautifully landscaped, fully fenced 0.3-acre lot-offering privacy, space, and an unbeatable location close to parks, trails, and schools.Featuring 2+2 bedrooms and 2.5 baths, the open-concept main floor includes a great room with tray ceiling and a striking double-sided gas fireplace that flows into a sun-filled four-season room with heated floors and direct patio access. The eat-in kitchen offers granite counters, breakfast bar, and newer high-end appliances.Walk out to a private brick patio with gas BBQ hookup and enjoy the irrigated grounds in complete privacy.The primary bedroom features a beautiful ensuite with soaker tub and double sinks and walk-in closet. The fully finished lower level adds a family room with fireplace, two bedrooms, renovated bath with heated-floors, large games/entertaining space, and abundant storage.Recent updates include roof (5 yrs), furnace & A/C (3 yrs). (id:15069)
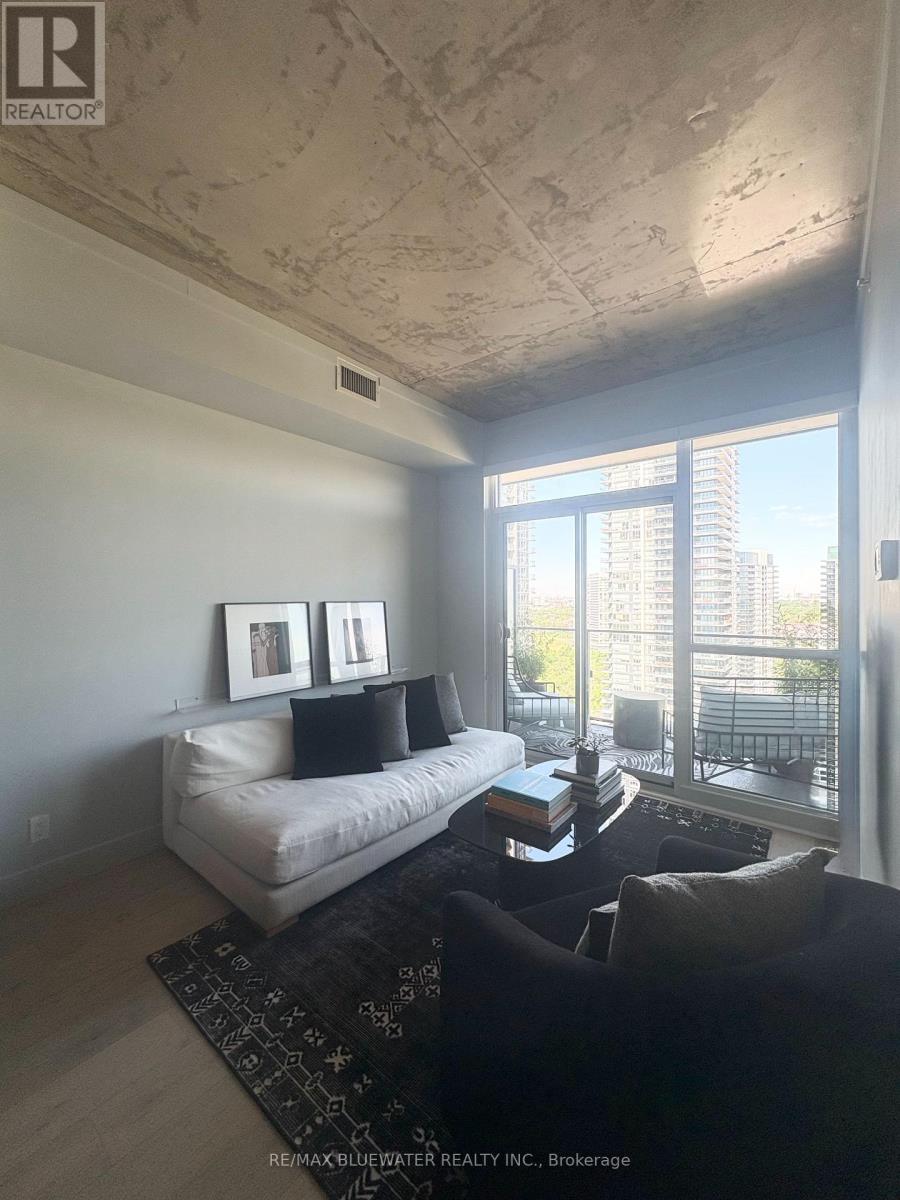
"Beautifully appointed one-bedroom condo offering an exceptional lifestyle with an impressive array of amenities, including 24-hour concierge, indoor pool, fitness centre, squash courts, billiards room, guest suites, and more. Inside, the thoughtfully updated unit features exposed concrete ceilings, new white oak flooring, custom closet doors, stylish new light fixtures, a newly renovated bathroom, blackout window coverings, a spacious walk-in closet, and convenient in-suite laundry. Enjoy the ultimate in urban convenience with ground-floor retail just steps away, including grocery shopping, the LCBO, and Shoppers Drug Mart. Nature lovers will appreciate the close proximity to the waterfront, where scenic trails, cycling paths, and relaxing beach days along the lakeshore await." (id:15069)
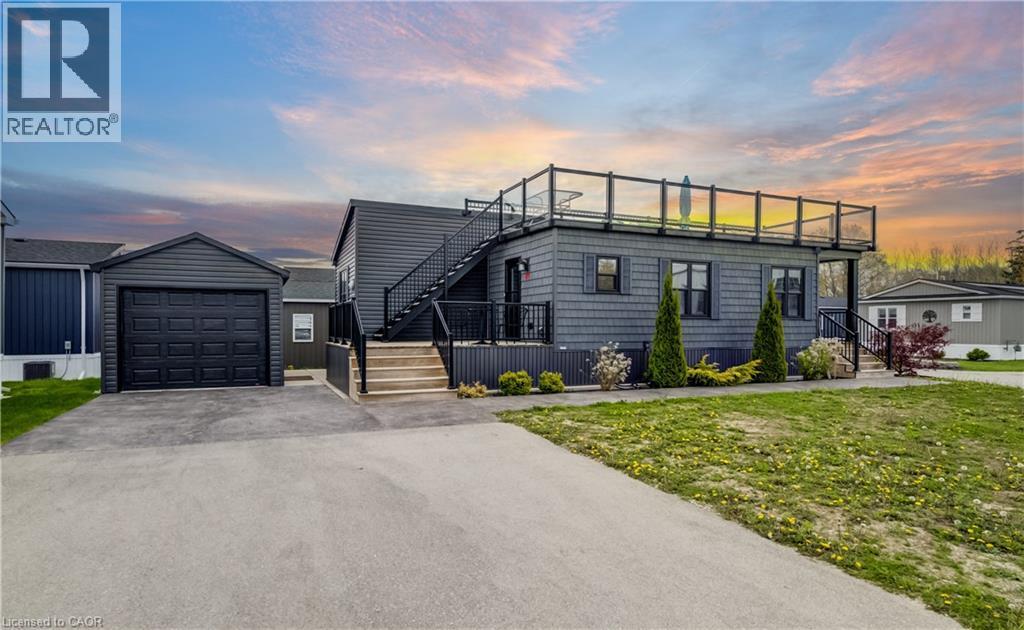
**PUBLIC OPEN HOUSE: SATURDAY JULY 11, 12:00-2:00 PM** Experience easy lakeside living in this beautifully designed 2-bedroom, 2-bath Northlander retreat, offering the perfect blend of comfort, style, and affordability. Whether you're searching for a year-round residence or the ideal weekend getaway, this property delivers a relaxed resort-style lifestyle just moments from the water with direct access to the beach Indoor year round Pickle ball courts and a wonderful Rec Centre. Designed for entertaining and unwinding, the standout rooftop terrace showcases stunning lake views and unforgettable sunsets, creating the perfect setting for summer evenings with family and friends. Inside, the bright open-concept layout features a spacious kitchen with an oversized double-tier island, modern finishes, and stainless steel appliances included for a truly move-in-ready experience. Both bedrooms offer generous space and mirrored closets, while two full 3-piece bathrooms provide added convenience for guests and everyday living. The exterior is equally impressive with cedar shake detailing, sleek black Northstar windows and doors, stamped concrete walkways, and professionally landscaped surroundings that add curb appeal from every angle. Located only minutes from the charming village of Bayfield, you’ll have easy access to beaches, golf, dining, shopping, and the marina—everything you need to enjoy the best of Ontario cottage country. This is a rare opportunity to enjoy upscale coastal living without the premium price point. (id:15069)
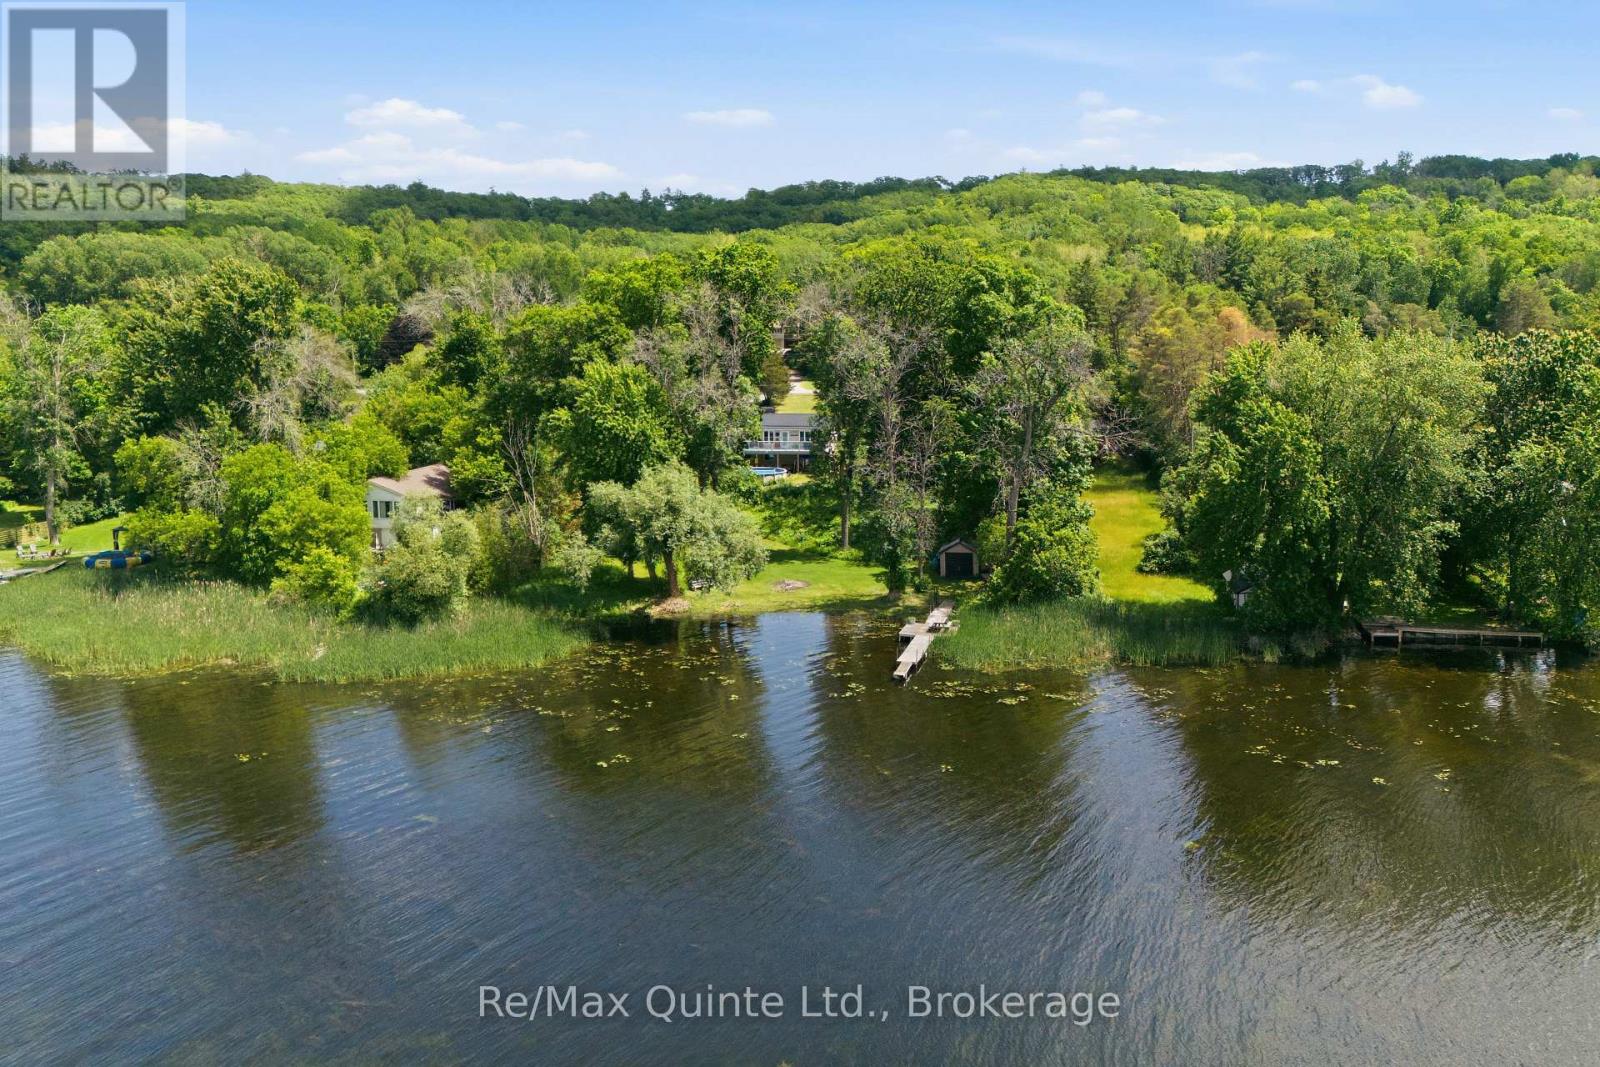
Welcome to waterfront living on the Trent River in Frankford. Set on over an acre, this raised bungalow offers privacy, space, and beautiful river views in a peaceful setting.The home features 4 bedrooms, with 2 on the main level and 2 on the lower level. Main floor laundry adds convenience, while the walkout basement provides additional living space and includes a rough-in for a second bathroom.Enjoy the outdoors from your private waterfront lot complete with a dock, ideal for boating, fishing, or simply relaxing and watching the boats go by. On warm summer days, take a dip in the river or, if you prefer, cool off in the 27-foot above-ground pool.Whether you're looking for a year-round residence or a waterfront getaway, this property offers the opportunity to enjoy life on the Trent River while remaining just minutes from the amenities of Frankford and Oak Hills golf course! (id:15069)
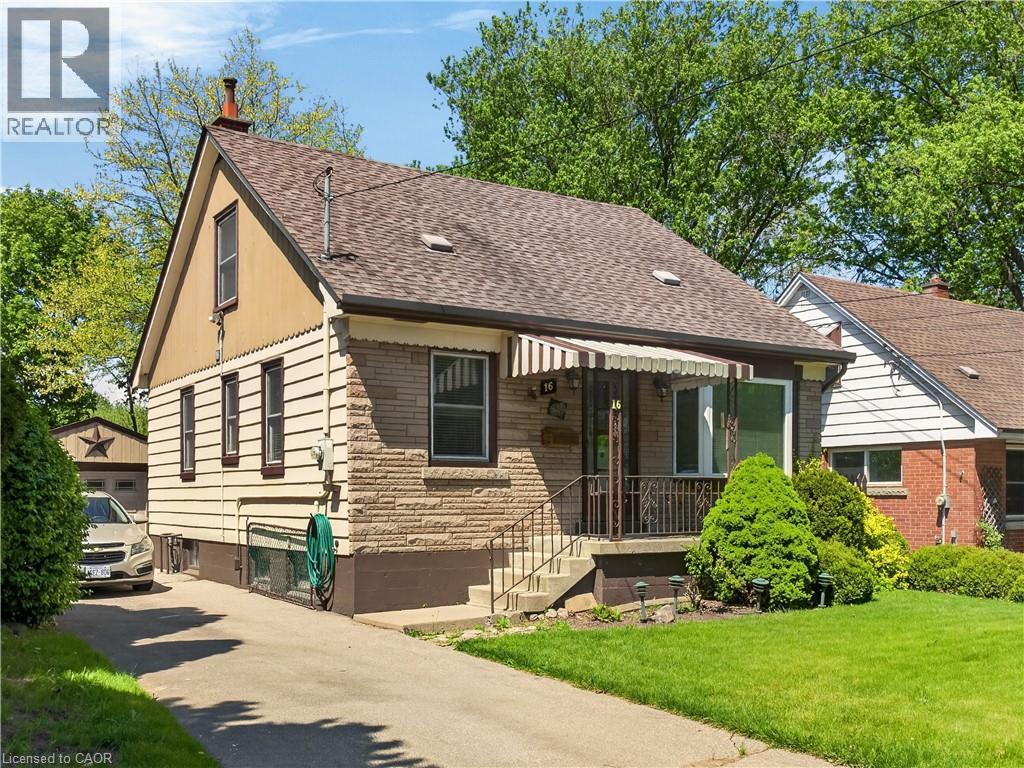
Great opportunity on quiet West Hamilton, family friendly street with green space at back extending this lovely property. Same owner for nearly 50 yrs. Includes a long driveway with separate garage that adds convenience or an abundance of storage space. Offering 4 bedrms, 2 bathrms + inviting sunroom to take in the serene yard. This flexible layout is ideal for both families or investors. Main lvl includes 2 well proportioned bedrms, bright living space & a full bathrm. Upper lvl has 2 additional bedrms. Lower lvl could be altered to have further potential income or good extended living space which includes the second bathroom. Updates include furnace & A/C ('23), windows ('06). Whether you are looking to move in or capitalize on a high-demand location close to McMaster, Hospital, transit, parks & amenities, this home offers outstanding versatility & value. (id:15069)
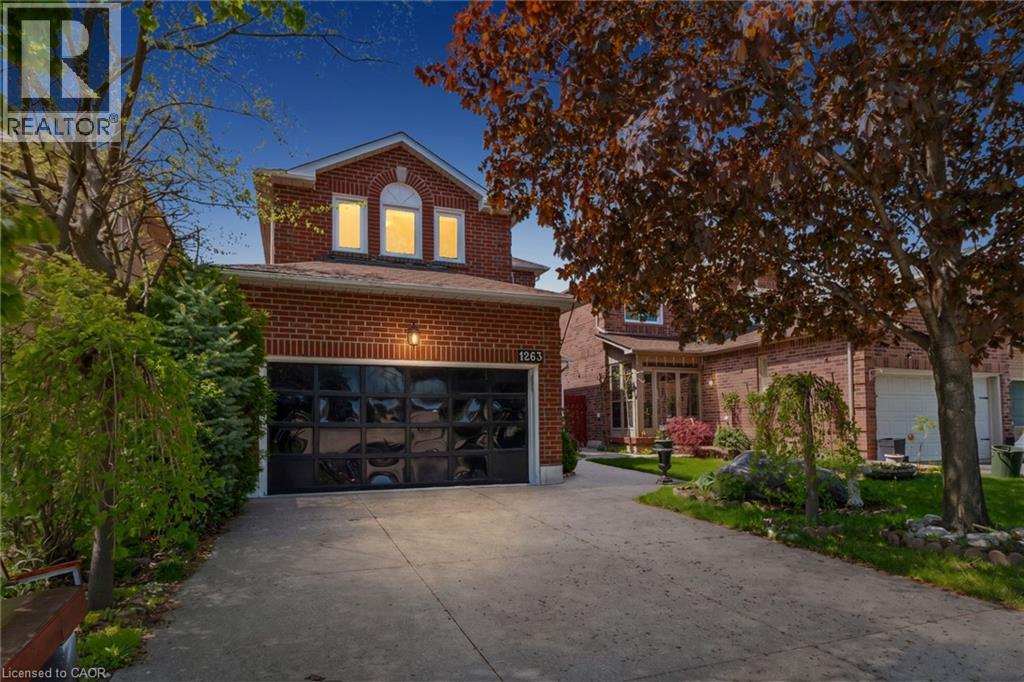
Welcome To 1263 Bantham Street Located In The Highly Sought-After East Credit Community Of Mississauga. This Beautifully Maintained Detached Home Offers 1,748 Sq Ft Plus A Finished Basement, Featuring 3 Bedrooms, 2.5 Bathrooms, A Double Car Garage, And Driveway Parking For Two Additional Vehicles. Showcasing True Pride Of Ownership Throughout, The Main Level Features A Spacious Living Room Combined With The Dining Area-Perfect For Entertaining-Alongside An Additional Family Room With A Cozy Gas Fireplace. The Eat-In Kitchen Offers Functional Space For Everyday Living, While The Mud Room Combined With Laundry Adds Extra Convenience. Upstairs, The Primary Suite Features A Walk-In Closet And Private 4-Piece Ensuite, While Two Additional Well-Appointed Bedrooms Provide Comfortable Accommodation For Family Or Guests. Step Outside To A Beautiful Fully Fenced Backyard Perfect For Relaxing Or Enjoying Outdoor Gatherings. Ideally Situated Within Walking Distance To Public Transit, Schools, Parks, Trails, Shopping, And Everyday Amenities, With Convenient Access To Major Highways For An Easy Commute, This Is A Fantastic Opportunity To Own In One Of Mississauga's Most Desirable Family-Friendly Neighbourhoods. (id:15069)
Nestled on a quiet, family-friendly street just minutes from the local public school and the charming town of Warsaw, this delightful bungalow offers the perfect blend of comfort, space, and natural beauty. The main floor features three bedrooms-including a primary suite with a private ensuite bath-and a spacious dining room built for family gatherings. Relax by the large picture window overlooking the water, or step into the bright kitchen that flows effortlessly into a lovely sunroom with panoramic views of the yard and the serene Indian River. From there, head out onto the deck, an ideal spot for entertaining or enjoying the peaceful waterfront backdrop. The fully finished basement significantly expands your living space with an additional bedroom and bathroom, bringing the home's total to four bedrooms and three baths. Complete with vibrant perennial gardens, this picturesque property is a true riverside retreat. (id:15069)
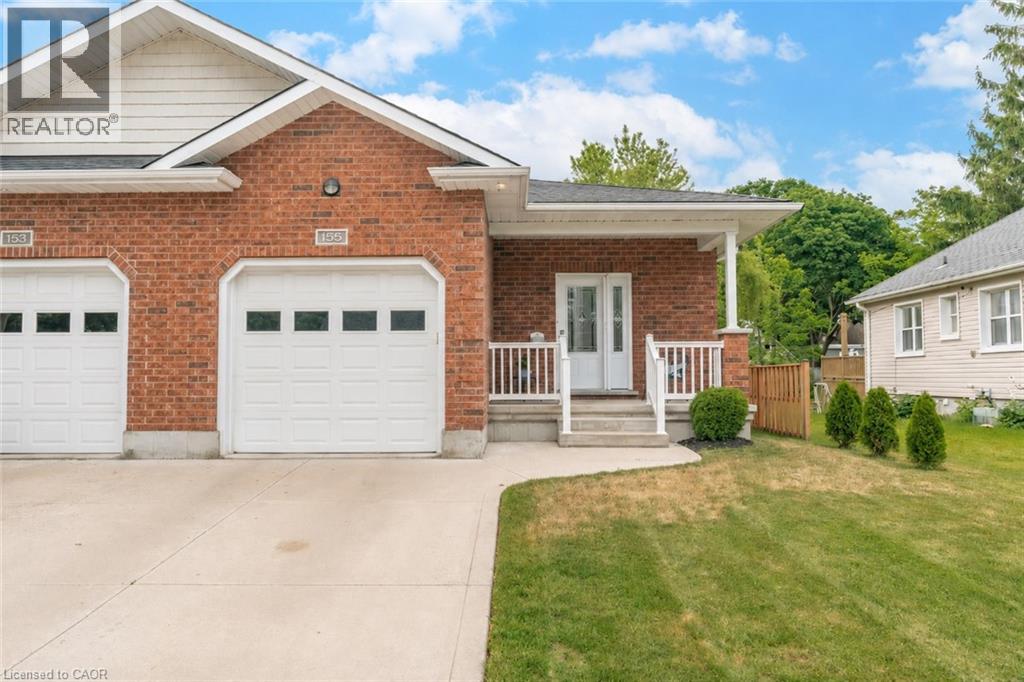
Welcome to 155 South Street, Goderich-Canada's Prettiest Town! This beautifully maintained, move-in-ready semi-detached bungalow offers 3 bedrooms, 2 full bathrooms, an attached garage, concrete driveway, and a fully finished basement (2022/2023), providing comfortable, low-maintenance living in one of Ontario's most desirable lakeside communities. The bright and inviting open-concept main floor offers 1,210 square feet of thoughtfully designed living space, seamlessly connecting the kitchen, dining, and living areas, perfect for both everyday living and entertaining. With 2 bedrooms and a full bathroom on the main level, convenient main floor laundry, and California shutters throughout, this home combines functionality with style. Step outside to your own private backyard retreat, featuring beautifully landscaped gardens, a stamped concrete patio, underground sprinkler system, and a partially fenced yard (2025) that creates a peaceful and private setting to relax or host guests. Ideally located just a short drive from both the shores of Lake Huron and Goderich's vibrant downtown core, you'll enjoy easy access to beaches, shopping, dining, and local amenities. The front portion of the roof was replaced in 2024 and comes with a transferable 10-year warranty, offering added peace of mind. Whether you're downsizing, investing, or simply searching for a turnkey home close to the beach and downtown, this exceptional property is ready to welcome you home! (id:15069)