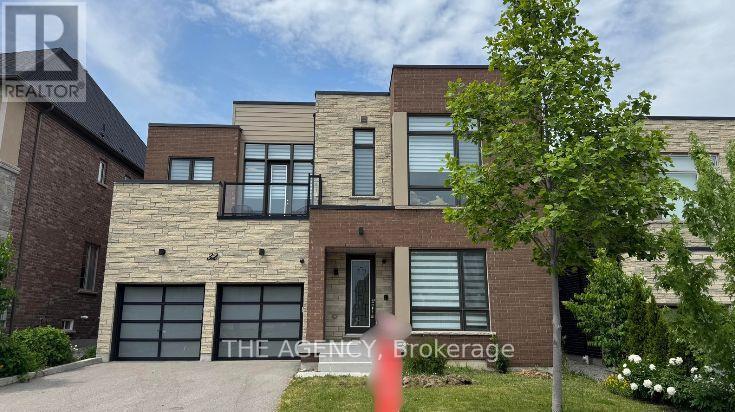
Welcome To 32 Conger St. A Rare Opportunity To Own A Premium Upgraded; 2 Car Garage Detached Modern Home On A 50 x 111 Ft Lot In Prestigious Patterson. Prestigious Location Located In Upper Thornhill Estates, One Of Vaughan's Most Desirable Communities In The Patterson Area. Modern Design One Of The Few Truly Modern Homes In The Area With Striking Contemporary Architecture. Spacious Layout Over 4,000 Sq. Ft. Of Thoughtfully Designed Living Space. Premium Upgrades $$$ Spent On High End Upgrades Throughout The Home. Smooth Ceilings 10 Ft Ceilings On The Main Floor And 9 Ft Ceilings On The Upper Level For An Open, Airy Feel. Luxury Finishes Hardwood Flooring, Elegant Pot Lights, And A Stylish Gas Fireplace. Chef's Kitchen Built In Miele Appliances, Quartz Countertops, Extended Cabinetry, And A Large Centre Island. Elegant Staircase & Bedroom Design A Dramatic Open-Riser Staircase Leads To Four Spacious Bedrooms, Each Featuring Its Own Private Ensuite And Walk In Closet. Luxury Designer Walk In Closet Beautifully Designed With Custom Built In Shelving And An Elegant Centre Island For Added Style And Functionality. Primary Retreat Spa Inspired Ensuite With Heated Floors, Stylish Dressing Room, And Private Dry Sauna. Smart Home Features Smart Security System With Video Surveillance. Premium Audio System Integrated Bose & Sonos 4 Zone Sound System, Including The Backyard. Custom Finishes Custom Zebra Blinds Throughout. Outdoor Living Elevated Rear Deck Ideal For Relaxing, Enjoying Greenery, Or Entertaining. Large Backyard Plenty Of Space For Outdoor Enjoyment Or Future Customization. Family Friendly Location Close Proximity To Mackenzie Health, Maple GO Station, Parks, Trails, Community Amenities, Shopping, Dining, And Top Rated Schools Including St. Theresa Of Lisieux Catholic H.S. And Alexander Mackenzie H.S. This Is A Rare Opportunity To Own A Distinguished Modern Family Home In One Of Vaughan's Most Desirable Communities. (id:15069)
High Demand Building * Spacious 2 Bedroom & Bath "The Janice" model * LR & DR Open Concept * Updated Features include Engineered Hardwood floors & All Unit Doors * Updated White Kitchen w/ Built-In Pantry * SS Fridge, SS Stove & SS Microwave * Walkout to a Large West Facing Balcony * Updated Bathroom * Ensuite Laundry & Storage Rm + Locker in Basement * Underground Parking * Accessible Building W/Party, Exercise & Billiard Rms, Library, Workshop & Lots of Guest Parking * Lovely Gardens & Gazebo * Low Maintenance Fees * Well Run Building in Convenient Location! (id:15069)
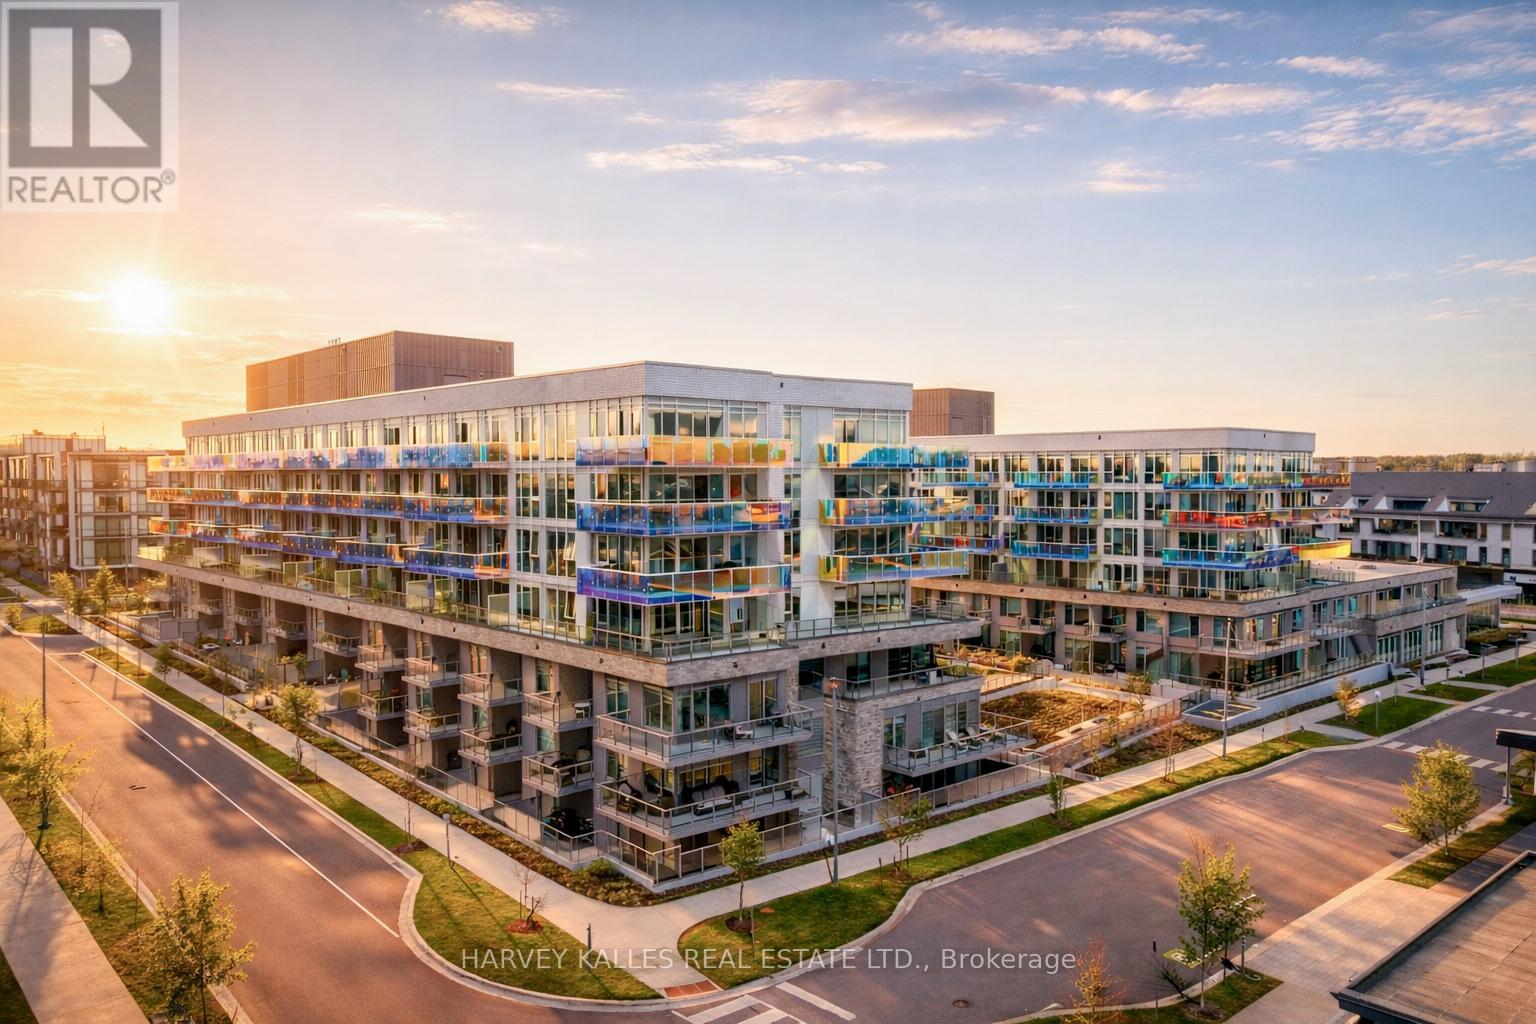
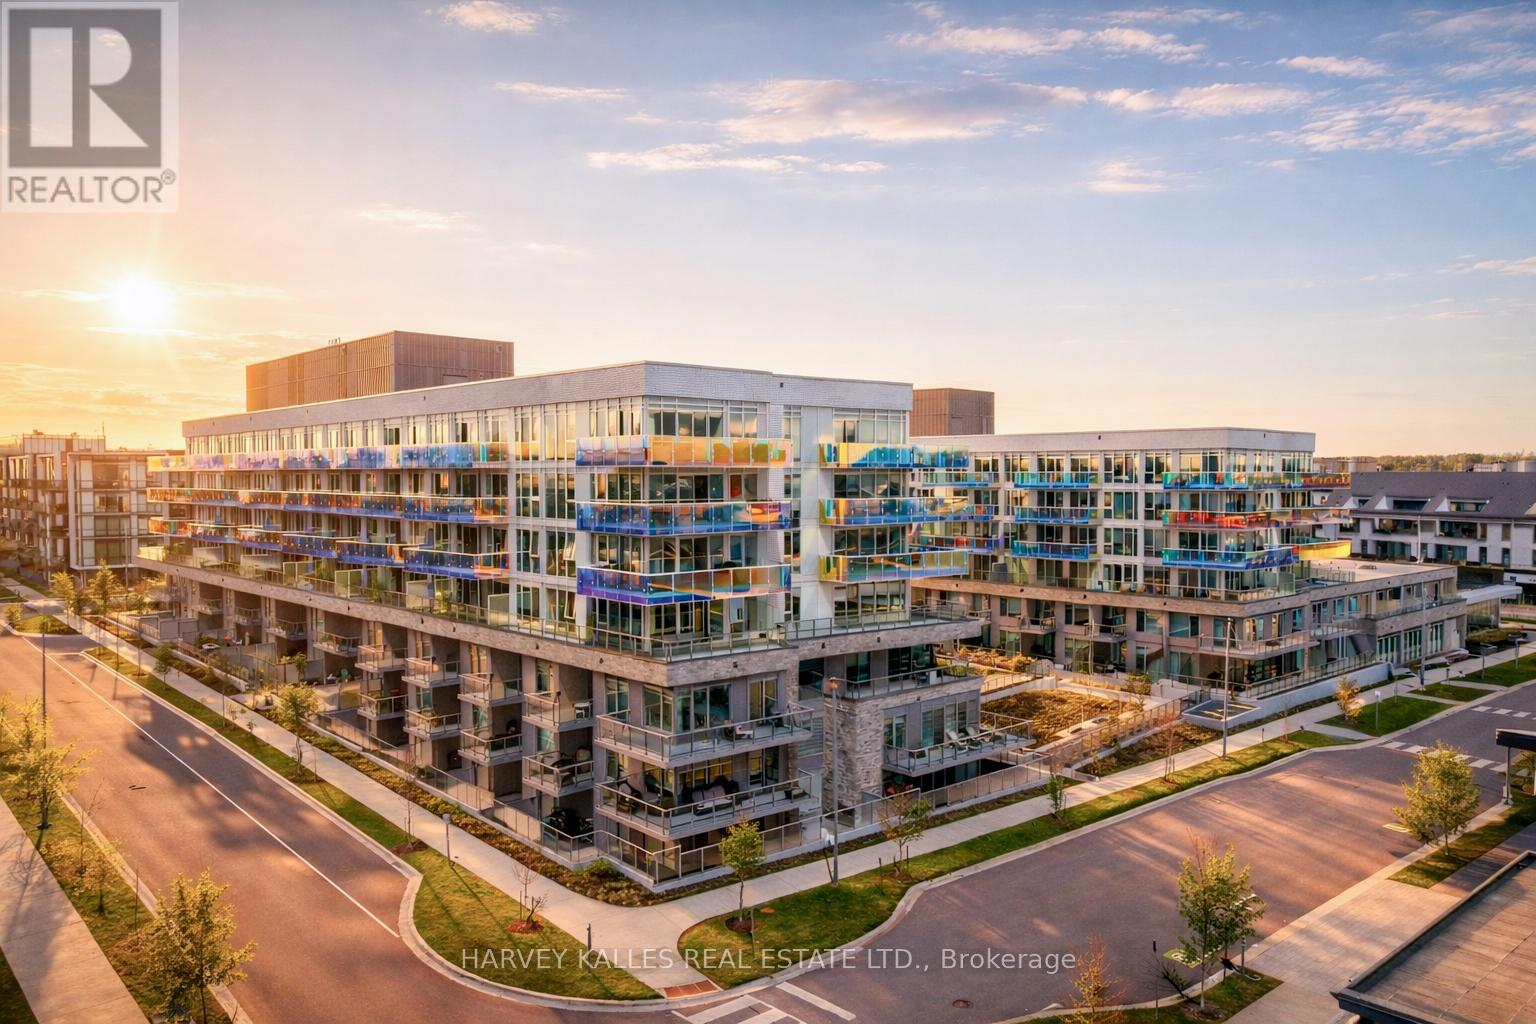
***SELLER WILL PAY 2% ENTRY FEE***Sunseeker is Friday Harbour's newest collection of marina-side luxury residences, offering boutique hotel-inspired design, custom finishes, and the ultimate four-season resort lifestyle. This beautifully appointed 2-bedroom, 2-bathroom suite with den features open-concept interiors, exquisitely crafted kitchens and bathrooms, and an oversized private terrace designed for effortless indoor-outdoor living.Set at the centre of it all, Sunseeker blends the energy of the Promenade with the tranquility of the Nature Preserve, Lake Club, marina, and resort amenities. Enjoy championship golf, the Beach Club, fitness centre, theatre, Starbucks, fine food grocery, walking and biking trails, and an extensive collection of indoor and outdoor amenities offering both vibrant recreation and peaceful retreats.From marina-side living to boutique luxury finishes, Sunseeker delivers one of Ontario's finest resort living experiences - all four seasons, all in one extraordinary waterfront community. This Unit shows a 10+ No Expenses Spared In Upgrades! Full List Of Upgrades Available (id:15069)
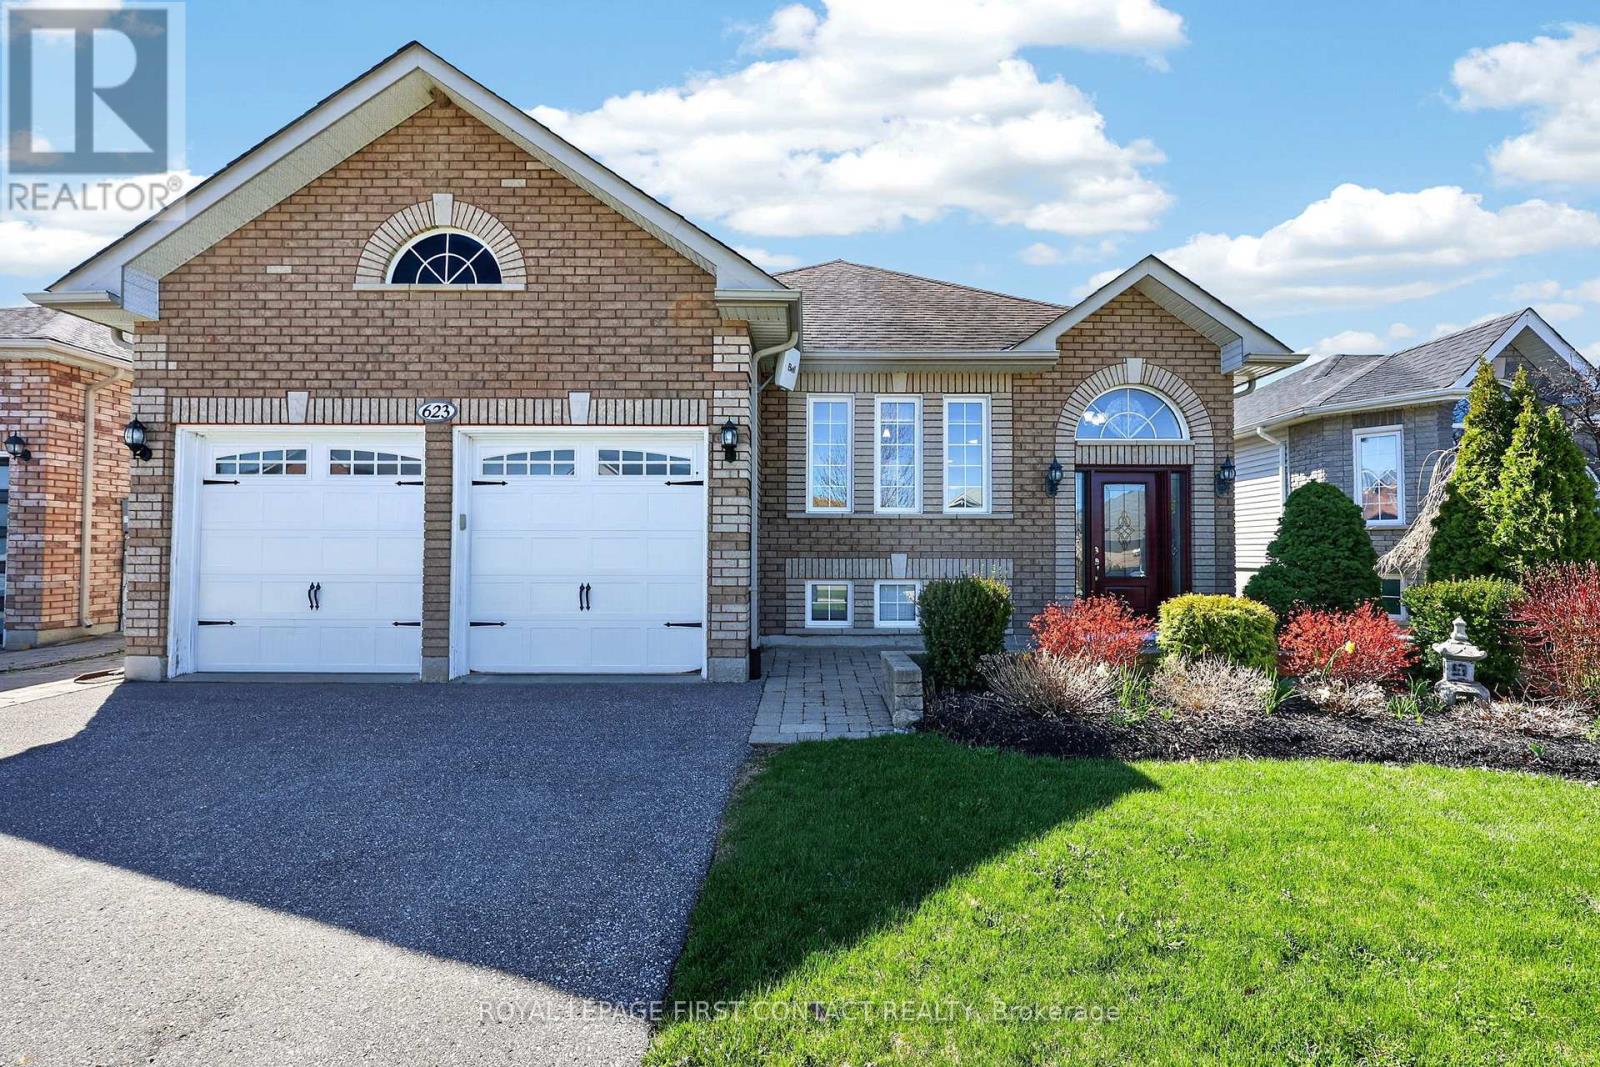
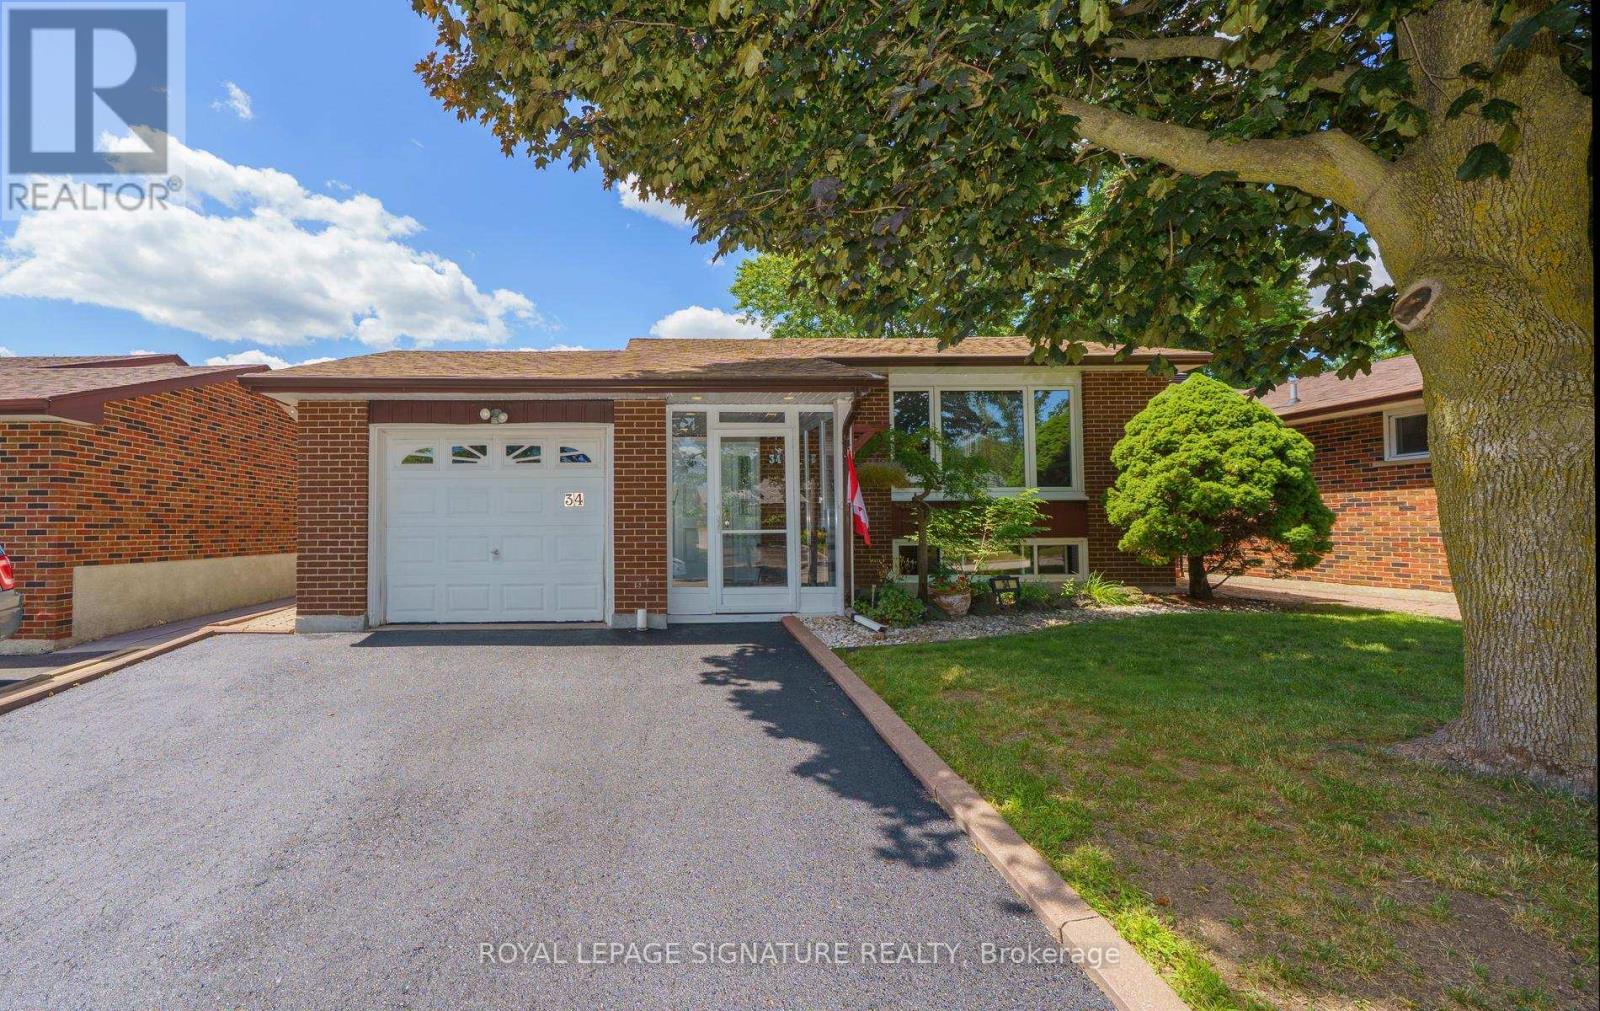
Well maintained 2 up and 1 bedroom down raised bungalow in Innisfil. Nice, quiet family friendly location, 5 minute walk to the park on the shores of Lake Simcoe. Approximately 1850 sq ft of finished living space. Living room, Eat-In kitchen with walkout to rear deck, 2 bedroom and a 4 pc bathroom complete the main floor. Engineered hardwood throughout the main floor. Lower level contains a large recreation room with bar, 1 bedroom and a 3 pc bathroom. Rear pool sized yard is beautifully landscaped with perennial gardens, a garden shed with electricity and a uni-stoned walkway for access. Great location, 10 minutes to the shops and restaurants at Friday Harbour resort and 10 minutes to the Go Station. (id:15069)
***SELLER WILL PAY 2% ENTRY FEE***Sunseeker at Friday Harbour-the most anticipated and amenity-rich residence in the community. This upgraded 1-bedroom suite offers premium western courtyard exposure with beautiful afternoon and evening light, and refined finishes throughout including an oversized spa-inspired bathroom with upgraded tile and flooring, and automated blackout blinds in the primary bedroom. Bright, open-concept layout with premium paint and contemporary finishes. Modern kitchen features quartz countertops, sleek cabinetry, and a large island ideal for everyday living and entertaining. Primary bedroom includes custom built-in closet shelving for enhanced storage. Includes underground parking and storage locker. Enjoy resort-style amenities including a private pool and hot tub, golf simulator, theatre room, games lounge, elegant party space, and pet wash station. Steps to marina, promenade, dining, shops, and scenic trails. Located in a highly sought-after building, this turn-key suite offers strong lifestyle appeal! ***Can be sold furnished or not for quick and easy sale*** (id:15069)
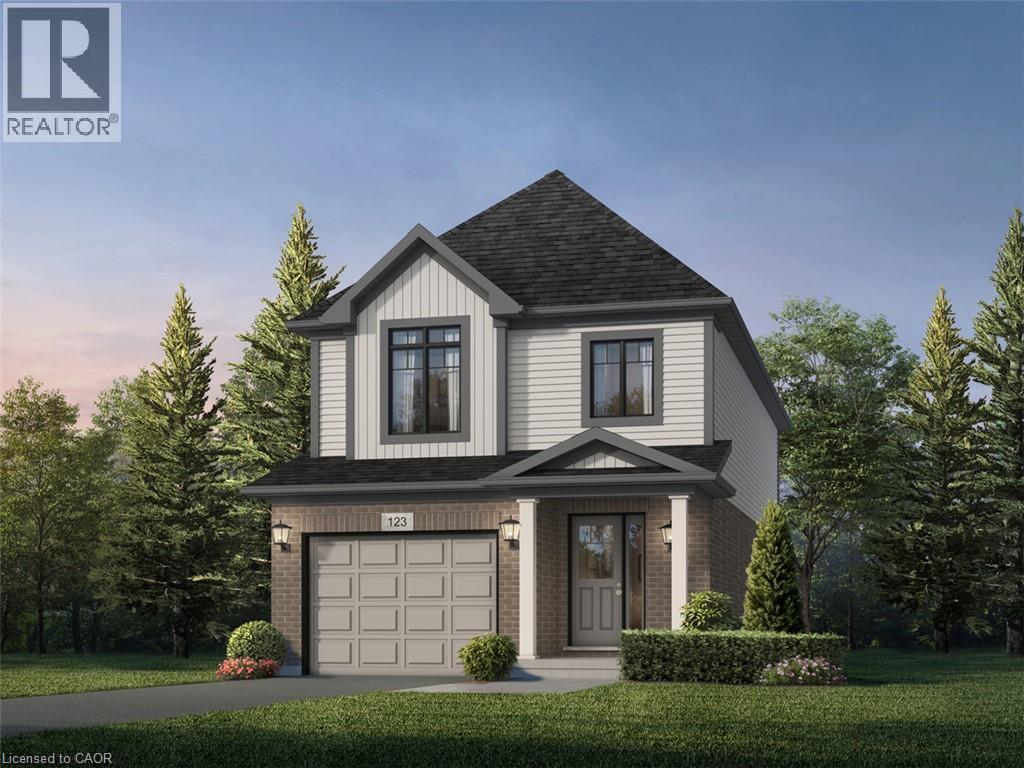
Stop renting and step into your future with the 'Alta' model by Fusion Homes, the perfect entry point into detached homeownership! Located in Woodstock’s highly desirable Tidra community, this modern ~1,700 sq. ft. home offers 3 bedrooms and 2.5 bathrooms without the headache of condo fees.The open-concept main floor features 9-foot ceilings and a gourmet kitchen—ideal for hosting friends or starting a family. Rest easy knowing your investment is protected by Fusion Homes’ industry-leading warranty program, offering double the standard coverage for total peace of mind. Located just moments from Highways 401 and 403, you’ll enjoy the perfect balance of small-town charm and easy commuter access to the city. Why pay a landlord when you can build your own equity? with deposit requirement as low as 5% and HST rebate available for first time home buyers please Text/Call today for a personal viewing and a list of available optional upgrades and builder incentives (id:15069)
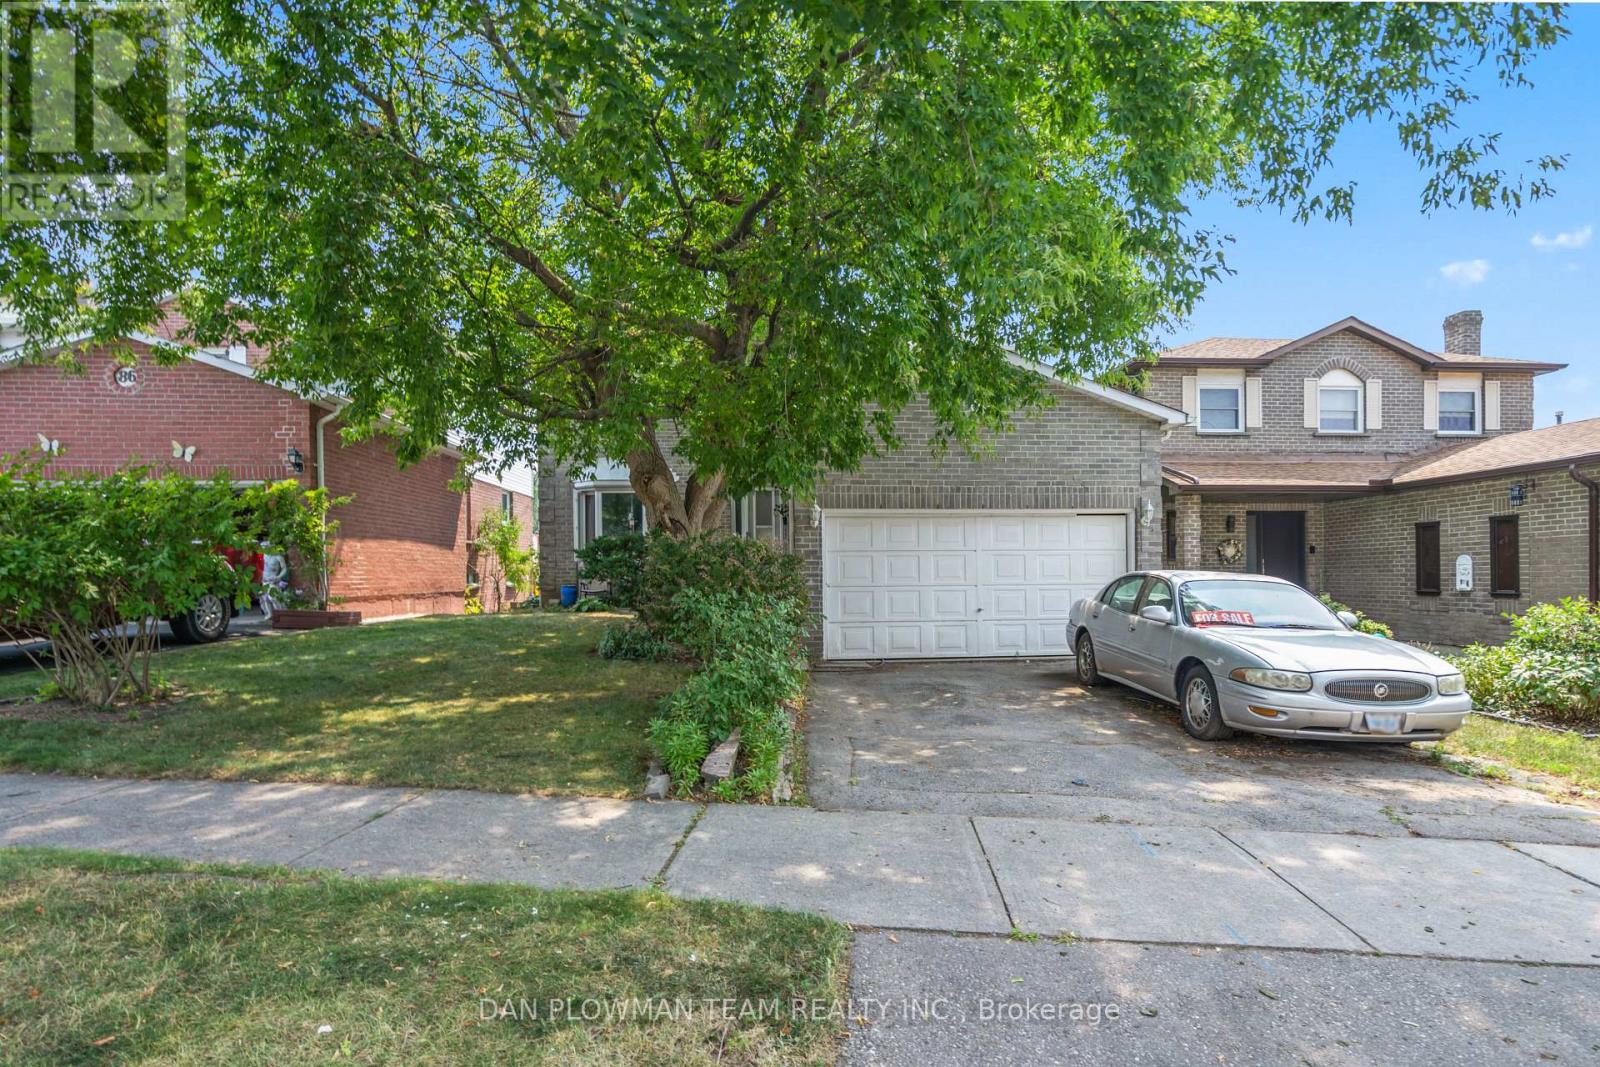
Spacious 2-Story Home With 3+1 Bedrooms, 2.5 Baths, Walk-Out Basement, Two Kitchens And A Double Car Garage - Tons Of Potential! This 2-Story Gem Offers Incredible Space And Flexibility, Featuring 3+1 Bedrooms, 2.5 Bathrooms, Two Full Kitchens, And A Walk-Out Basement - All On A Generously Sized Lot In A Quiet, Established Neighbourhood, Close To All Amenities And The 401! The Main And Upper Levels Offer A Functional Layout With Three Bright Bedrooms, A Full Bathroom, A Convenient Half-Bath, A Large Living Room, Dining, And Kitchen Ready For Your Personal Touch. The Second Kitchen, Additional Bedroom And Full Bath Located In The Walk-Out Basement, Opens Up A Ton Of Potential Opportunities. While The Home Is In Need Of Some TLC And Cosmetic Updates, The Solid Structure And Multi-Functional Layout Make It A Perfect Canvas For Renovation Or Investment. The Walk-Out Basement Leads To A Private Backyard Space With Loads Of Potential For Entertaining, Gardening, Or Relaxing. The Large Double Car Garage Gives You A Lot Of Options! With A Bit Of Vision, This Property Can Truly Shine - Whether You're A First-Time Buyer, Investor, Or Renovator Looking For A Rewarding Project, This Is The Property For You! (id:15069)
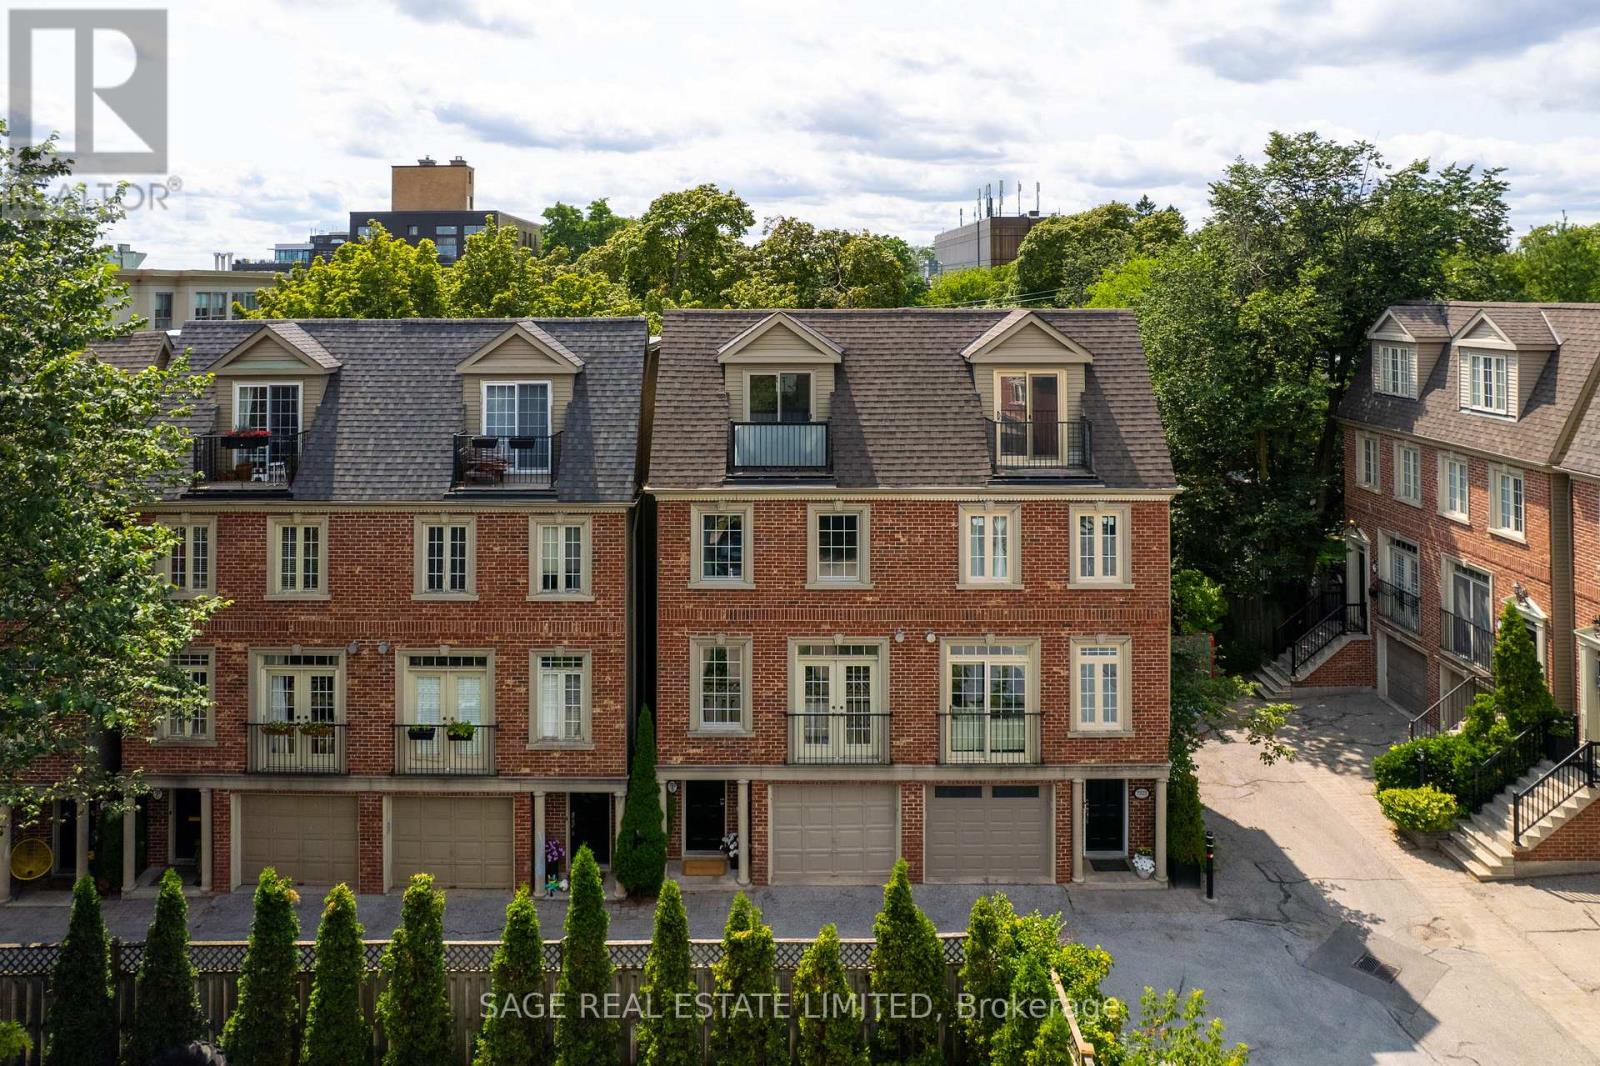
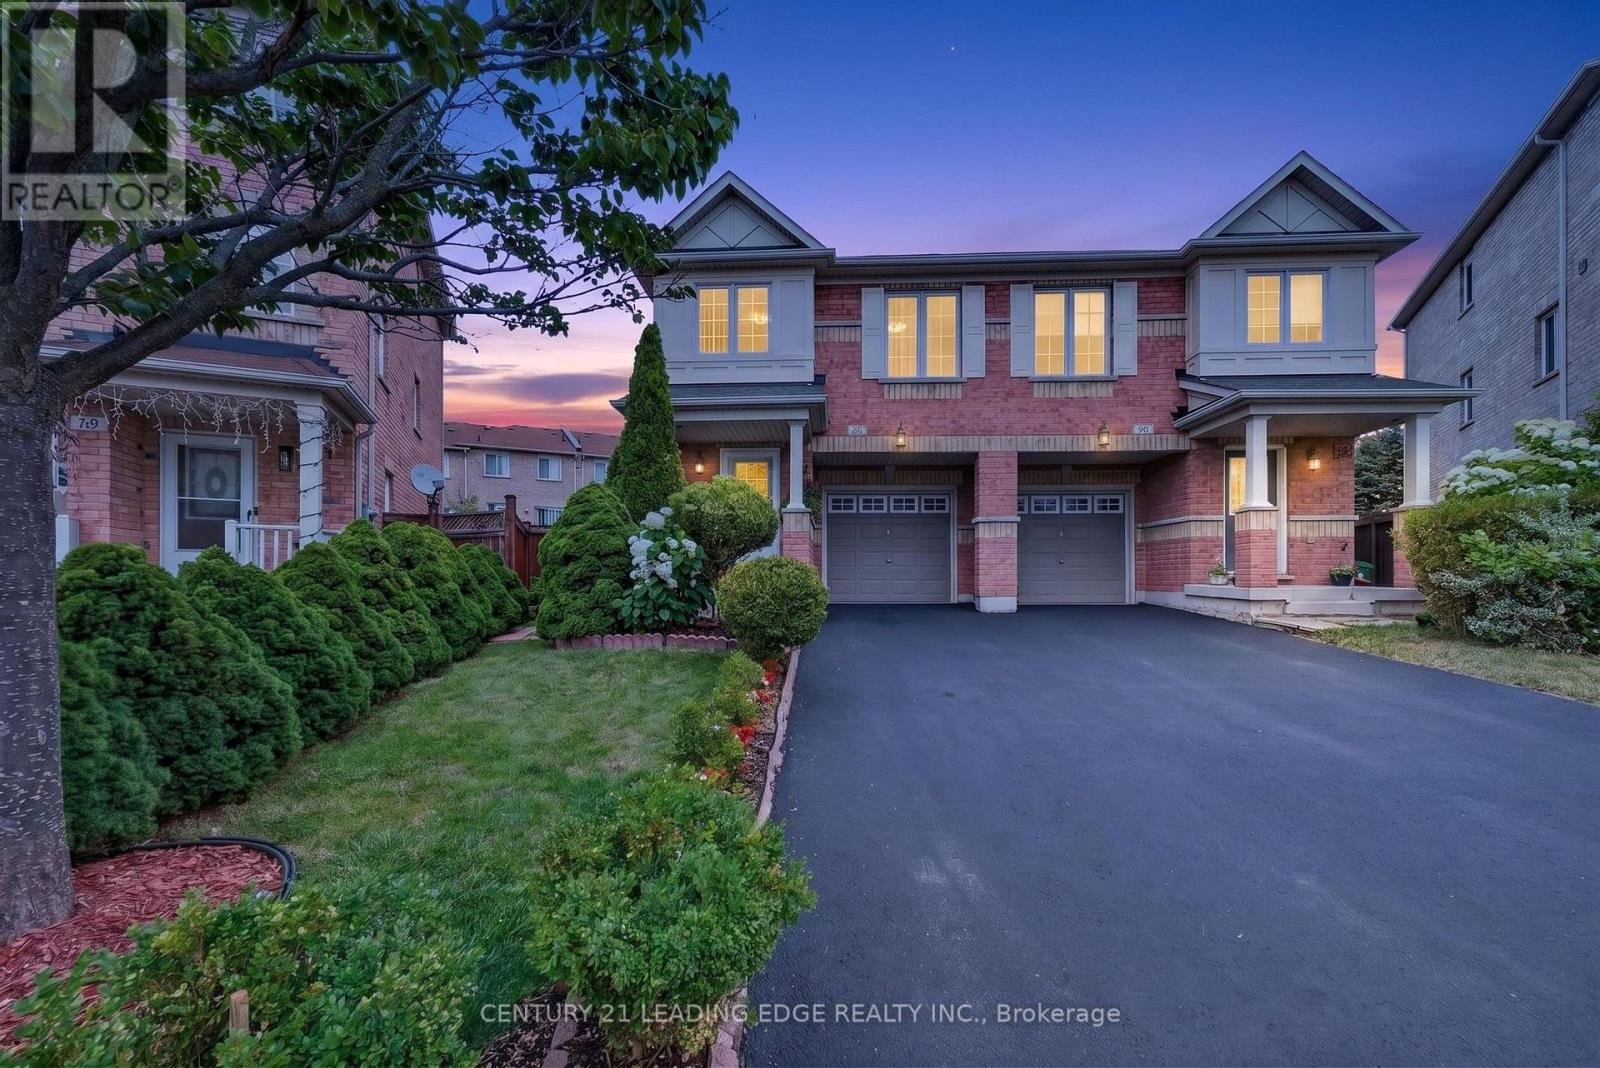
Tucked into the heart of the Upper Beaches, this beautifully updated semi-detached home offers a modern layout designed for everyday living. It's the perfect fit for buyers seeking low-maintenance living without compromising room to grow. The main-floor living and dining room is open, airy, and filled with natural light, with a gas fireplace that adds warmth to the space. At the heart of the home, the eat-in kitchen features beautiful granite countertops, upgraded stainless steel appliances, and a gas range stove. Flowing seamlessly, step outside to a spacious, fully enclosed private deck surrounded by mature trees, perfect for entertaining, complete with a gas line and two storage sheds. Upstairs, the entire third floor is dedicated to a private primary bedroom, complete with two walk-in closets, a spa-inspired ensuite with a glass shower, and a secluded balcony. The secondary bedrooms are generously sized, each with a double closet for ample storage and windows. The finished lower level offers valuable flexibility, with very high ceilings, making it ideal as a family room, home office, or gym. Extensive mechanical updates include a new furnace, air conditioner, new windows and sliding doors throughout, leaf guards on the eavestroughs, refreshed second- and third-floor bathrooms, along with a new washer and dryer. Bonus features include automated blackout shades, smart light switches compatible with Siri and Google Home throughout, plus a rare private garage (fits a minivan). A short walk to the GO Train and streetcar, YMCA, coffee shops, shopping, and Parks. This home delivers the best of the Upper Beaches lifestyle: a quiet residential setting, thoughtful updates, and the space to grow. Welcome home. (id:15069)
Wow! YOUR WAIT IS OVER! From The Moment You Arrive, You'll Be Captivated By The Lovely Curb Appeal Of This Beautifully Appointed & Meticulously Maintained Home, With GAS HEAT & CAC! Every Detail Reflects True Pride Of Ownership, Creating A Warm & Inviting First Impression That Continues Throughout! Nestled On A Peaceful Child-Safe-Crescent Surrounded By Wonderful Neighbours, This 3 Bedroom Plus One (3 Bath's) Bungalow Offers A RARE OPPORTUNITY For A Variety Of Lifestyles! Young Families Will Appreciate The Ideal Setting To Create CHERISHED MEMORIES, While Empty Nesters & Downsizers Will LOVE The Convenience Of One Level Living Without Comprimising On The Privacy, Space & Independancr Of A DETACHED HOME, - Perfect Alternative To Condo Living! Move In Ready & Waiting For It's Next Owners!nThis Is A Home You'll Be PROUD TO CALL YOUR OWN! The Beautifully Finished Lower Level Is Designed With Entertaining In Mind, Above Grade Windows That Fill The Space With Natural Light, Huge Recreation Room With Gas Fireplace, Wet Bar! This Level Features A Spacious 4th Bedroom, 3 Piece Bath & Laundry Room Making It Functional As It Is Inviting! The Backyard RESORT IS THE ENVY Of The Neighbourhood! 3 Properties In One, Your Home! Your Cottage, Without The Long Drive! & Vacation Property! JUST IMAGINE - Relaxing & Making Memories In Your Private BACKYARD OASIS By Shimmering SALT WATER POOL! Host BBQ's, Dinners & Pool Gatherings For Family & Friends, Invite Grandchildren, While Enjoying Shade & Dining Under The Gazebo On The Interlocking Patio, Rain Or Shine With A Glass Of Wine While Stargazing! MOVE IN NOW & Enjoy The Summer! Ideally Located Just Steps To Schools, TTC, Golf, Shopping, Restaurants, Subway, Go Train, This Home Offers The Perfect Blend Of Comfort & Convenience! Whether Your Enjoying Nearby Amenities, Or Embracing The Welcoming Neiaghbourhood, Everything You Need Is At Your Doorstep. Once You Arrive, You'll Understand Why This Is A HOME YOU'LL NEVER WANT TO LEAVE! (id:15069)
Welcome to this beautifully maintained 3-bedroom, 3-bathroom original-owner home, proudly built by the renowned Monarch Homes (now Mattamy Homes) and lovingly cared for by the same family for the past 19 years. This immaculate residence showcases exceptional pride of ownership inside and out.Designed for comfortable everyday living, the functional main floor features a spacious kitchen, bright living room, and inviting dining area. The upgraded kitchen and all bathrooms are finished with elegant granite countertops, combining timeless style with everyday functionality. Beautiful hardwood flooring extends throughout the main and second floors, while the conveniently located second-floor laundry room adds everyday practicality and convenience.Step outside and discover one of the home's most remarkable features-a professionally landscaped, weed-free yard with award-winning front and backyard gardens that create your own private, park-like retreat. Imagine starting each morning with a cup of coffee surrounded by lush greenery, listening to birdsong instead of traffic. This breathtaking outdoor oasis is the perfect setting for relaxing, entertaining, or simply enjoying nature from the comfort of your own backyard.Ideally located just minutes from Warden Subway Station and TTC, commuting to downtown Toronto is quick and convenient. Families will appreciate the close to excellent schools, parks, community centres, grocery stores, shopping, and everyday amenities.Experience the best of one of Toronto's most vibrant and culturally diverse neighbourhoods, offering an outstanding selection of international grocery stores, cafés, bakeries, and restaurants featuring cuisines from around the world.Whether you're searching for exceptional craftsmanship, premium finishes, a beautifully landscaped property, or an unbeatable location, this outstanding home delivers it all. A rare opportunity to own one of the finest homes in this well-established and highly sought-after community. (id:15069)
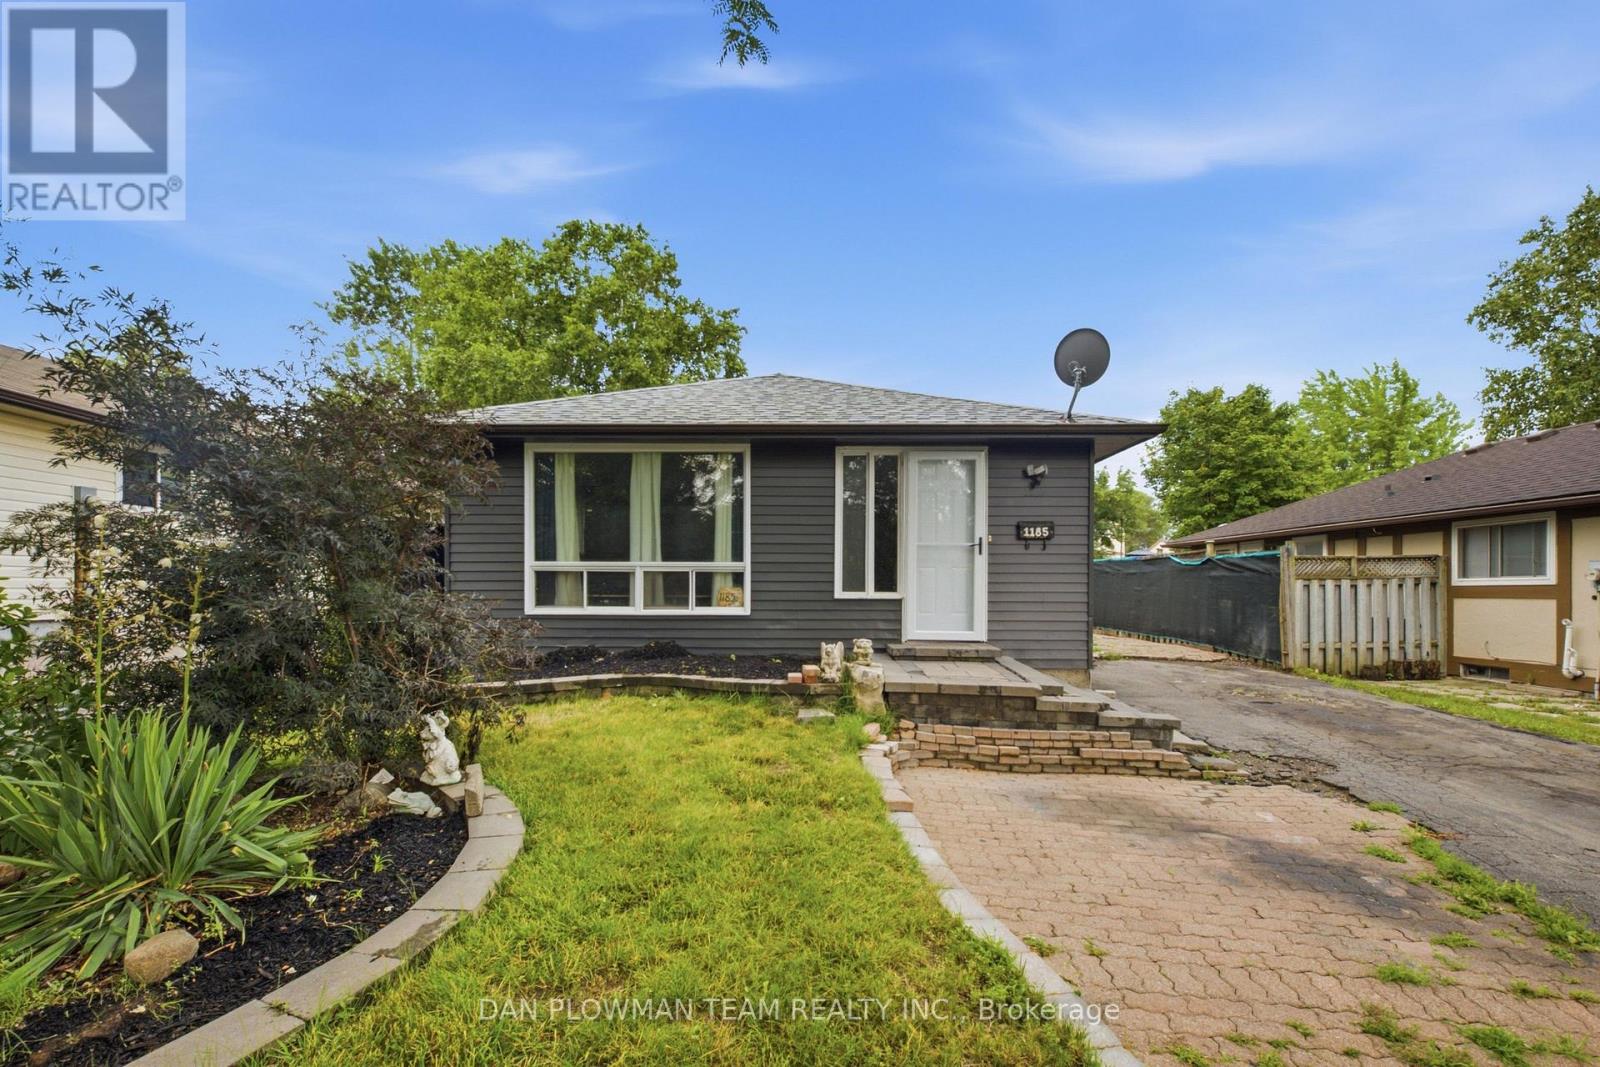
Welcome To This Great Bungalow, Perfect For First Time Buyers, Downsizers And Investors. The Main Floor Consists Of An Open Concept Living Room And Kitchen. The Kitchen Has A Ton Of Cupboard Space, Counter Space, Stainless Steel Appliances And Breakfast Bar. The Living Room Has High Quality Laminate Flooring And Pot Lights. The Massive Primary Bedroom Was Two Bedrooms And Has Been Combined Into One. The Second Bedroom Is A Great Size As Well. The Partially Finished Basement Has Been Drywalled And Ready For Your Finishing Touches. Complete With Rec Room And Additional Bedroom. Book Your Private Showing Today. (id:15069)
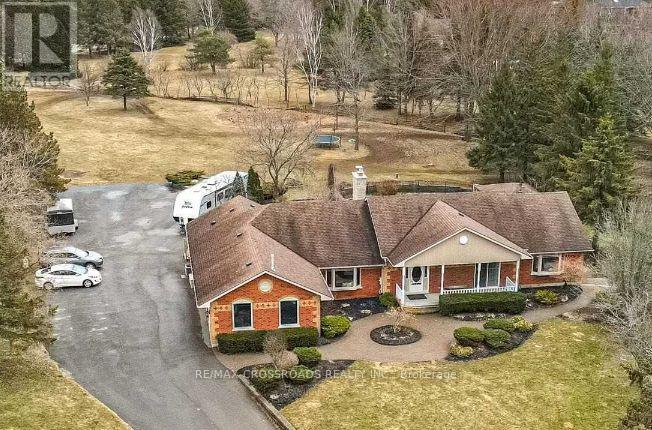
Welcome to an exceptional executive bungalow nestled on a quiet court in one of Rural Clarington's most sought-after estate communities! This impressive 3+2 bedroom, 5-bathroom home offers the perfect blend of luxury, privacy, and country living, all while being just minutes from the conveniences of Bowmanville and easy access to Highways 401 and 407! Thoughtfully designed with spacious principal rooms, an ideal layout for families and multi-generational living, and an abundance of room to entertain, this home offers both elegance and functionality. The finished lower level provides additional living space with two bedrooms, making it perfect for extended family, guests, or a private retreat. Situated on a peaceful court surrounded by executive homes, you'll enjoy the tranquility of estate living with mature trees, expansive properties, and a true sense of community. Outdoor enthusiasts will appreciate the nearby conservation areas, golf courses, parks, waterfront trails, and the charming shops and restaurants of historic downtown Bowmanville. Located close to excellent schools, Lakeridge Health Bowmanville, major employers including Darlington Nuclear Generating Station, and future GO Transit expansion, this home is ideally positioned for commuters and professionals alike. Experience the rare opportunity to enjoy the space and serenity of country living without sacrificing urban convenience. A truly exceptional property that offers the lifestyle today's discerning buyers have been waiting for. SEE ADDITIONAL REMARKS TO DATA FORM (id:15069)