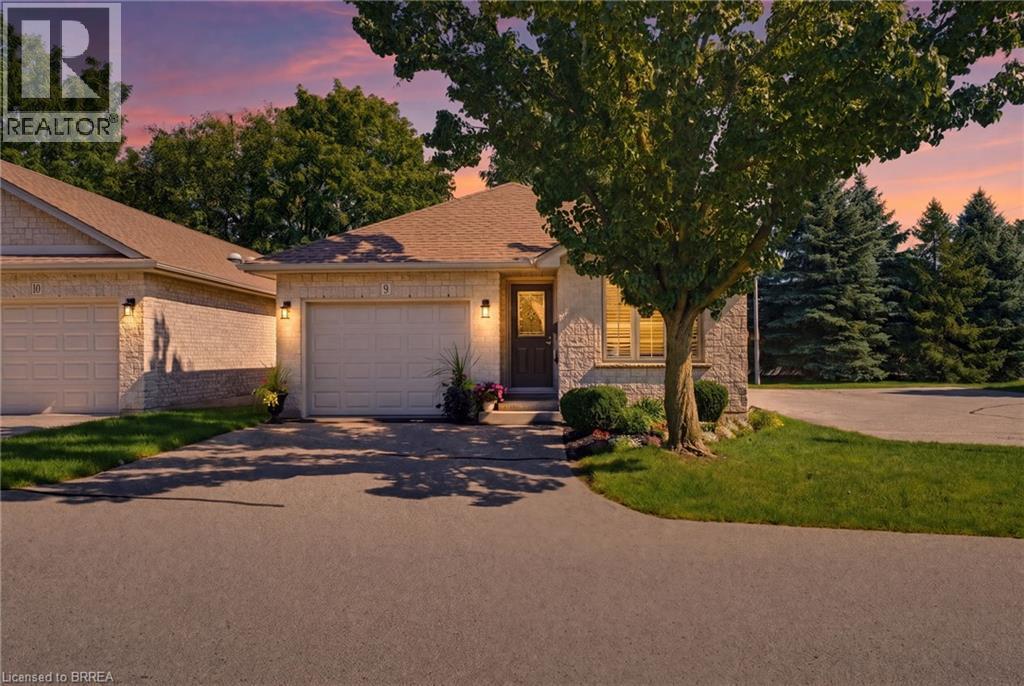
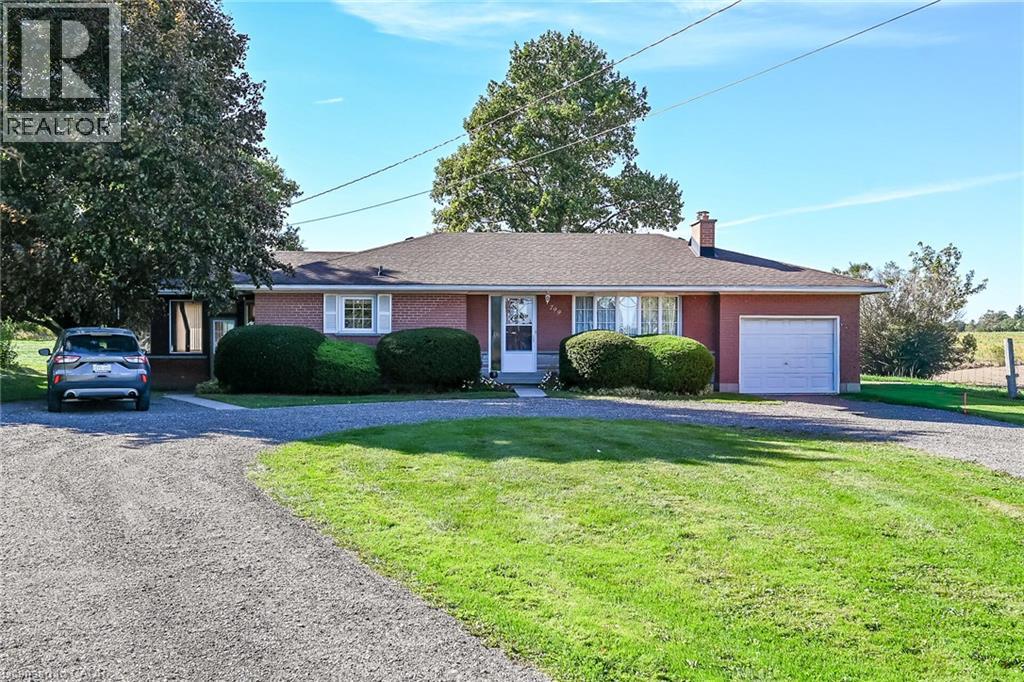
Tucked away at the quiet end of a desirable Brantford condo community, this beautifully maintained all-brick detached bungalow offers privacy, convenience and easy, low-maintenance living. Positioned close to visitor parking, this is a peaceful spot to call home. As you approach, you’ll immediately notice the beautiful gardens and welcoming curb appeal. Inside, this spacious 2+1 bedroom, 2 bathroom home offers convenient main-floor living with an open and inviting layout. Cathedral ceilings add character to the main living space, while a cozy gas fireplace creates a warm focal point. Sun tunnels in the kitchen and bathroom bring in natural light, and the bright kitchen offers plenty of counter space and thoughtful storage, including pull-out drawers inside the cupboards. The kitchen flows seamlessly into the dining and living areas, perfect for everyday living and entertaining. Two bedrooms, main-floor laundry and a beautifully retiled bathroom are conveniently located on this level. California shutters add a polished touch, while the living area opens onto the recently redone back deck, complete with an automatic awning and remote, perfect for enjoying some shade and privacy. The fully finished lower level offers additional living space with a generous third bedroom featuring a huge walk-in closet, spacious recreation area with a second gas fireplace, full bathroom and plenty of storage. A stairlift between levels provides added accessibility. With the condo corporation taking care of major exterior maintenance, including the roof, windows and doors, you can spend less time worrying about upkeep and more time enjoying your home. The garage door was also replaced in early 2026. Offering plenty of space, accessibility and a quiet location within the community, this detached bungalow condo is a wonderful option for anyone looking to simplify without sacrificing the privacy, comfort and feel of a detached home. (id:15069)
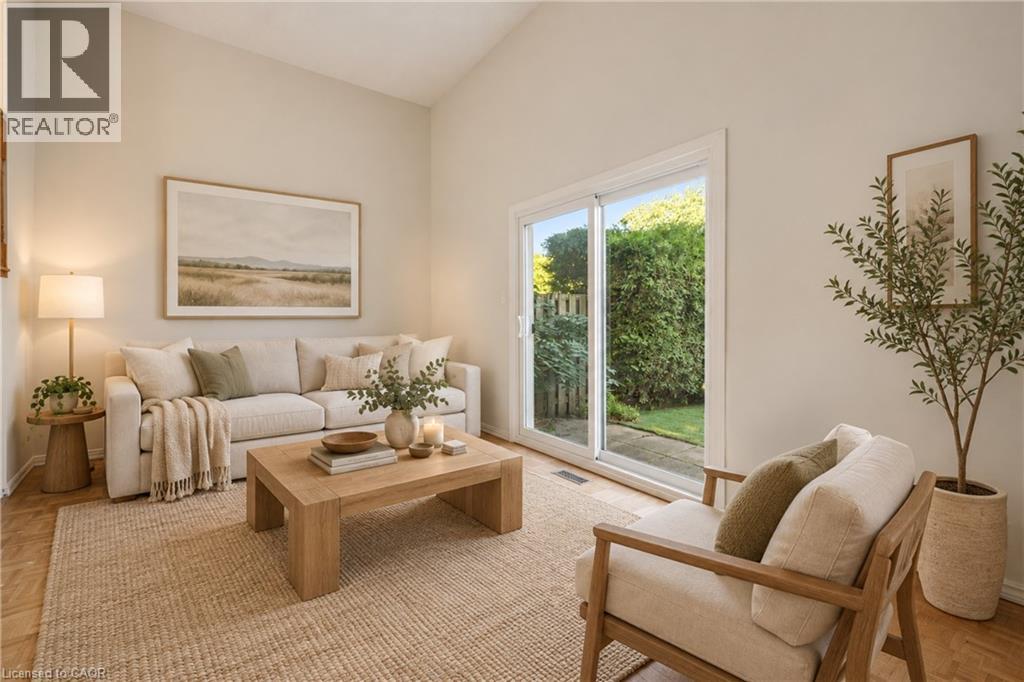
Welcome to this bright, carpet-free multi-level townhome in family-friendly Victoria Hills. The living room has soaring two-storey ceilings and a walk-out to your private backyard, a great spot for morning coffee or summer evenings outside. The eat-in kitchen has plenty of counterspace with a large centre island, stainless steel appliances and a separate dining area gives you room to host. With 1,299 square feet above grade over three levels, wood floors throughout the main living spaces and three bedrooms, there is space for everyone to spread out. The finished basement adds a rec room for movie nights or a play area, plus a laundry room, utility room and storage. Parking for two with a single-car garage and a one-car driveway. Restaurants, shopping and everyday amenities along Highland Rd are close by, making errands and weeknight dinners easy. A smart fit for first-time buyers and growing families looking for space, convenience and a quiet address. (id:15069)
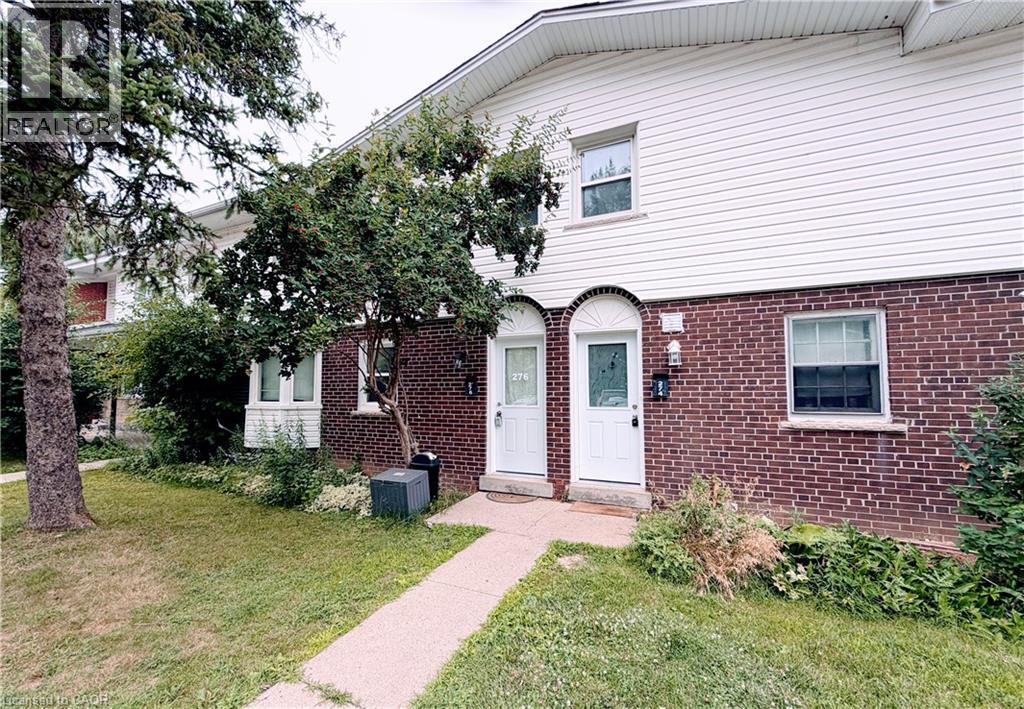
A ready-to-move-in Townhome in the heart of Waterloo with unique character, spacious bedrooms, and second-floor high ceilings; on the boundary of highly rated schools, steps from the University of Waterloo and Laurier, across the street from Westmount Mall, T&T Grocery Store, restaurants, shopping, and Waterloo Park. Close to Public transit/LRT, with a high walk score. Your opportunity to own this cozy, personality-filled home. Contact us to arrange your private viewing today. (id:15069)
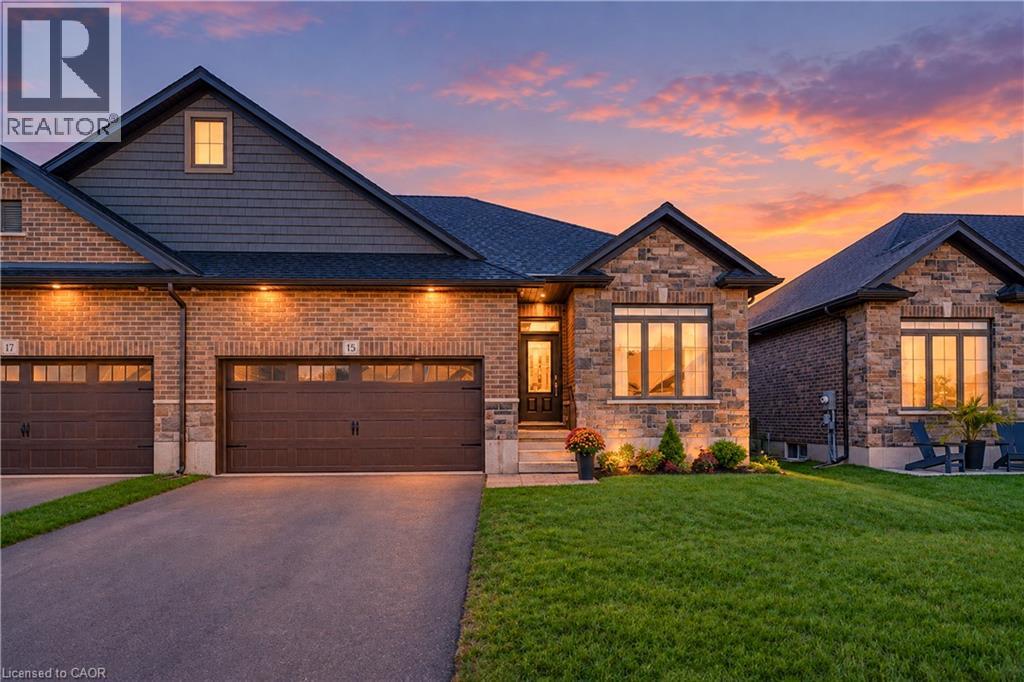
Welcome to 15 Matheson Crescent. Where Comfort Meets Lifestyle Nestled on a quiet, low-traffic crescent, this beautifully maintained, move-in ready home offers the perfect blend of functionality, comfort, and thoughtful upgrades ideal for growing families or those who love to entertain. Step into a bright and inviting main level featuring modern finishes and a seamless flow between the living, dining, and kitchen spaces perfect for both everyday living and hosting. What truly sets this home apart is the fully finished lower level, designed to feel like a second living space. Downstairs, you’ll find two oversized bedrooms, including one with a walk-in closet, a spacious living area with a cozy gas fireplace, and a spa-inspired bathroom complete with dual sinks and heated floors bringing comfort and luxury together. This versatile space is ideal for extended family, guests, or a private retreat. Step outside to a fully fenced backyard, perfect for kids and pets, complete with a natural gas BBQ hookup no more propane tanks, just effortless outdoor entertaining on your deck. Additional upgrades include full fencing, custom window coverings, California shutters, and thoughtful touches throughout that make this home truly move-in ready. Located in a family-friendly neighbourhood close to parks, schools, and everyday amenities plus just 7 minutes to Highway 401, making commuting simple and convenient. Whether you’re upsizing, investing, or simply looking for a home that checks every box this one is not to be missed. (id:15069)
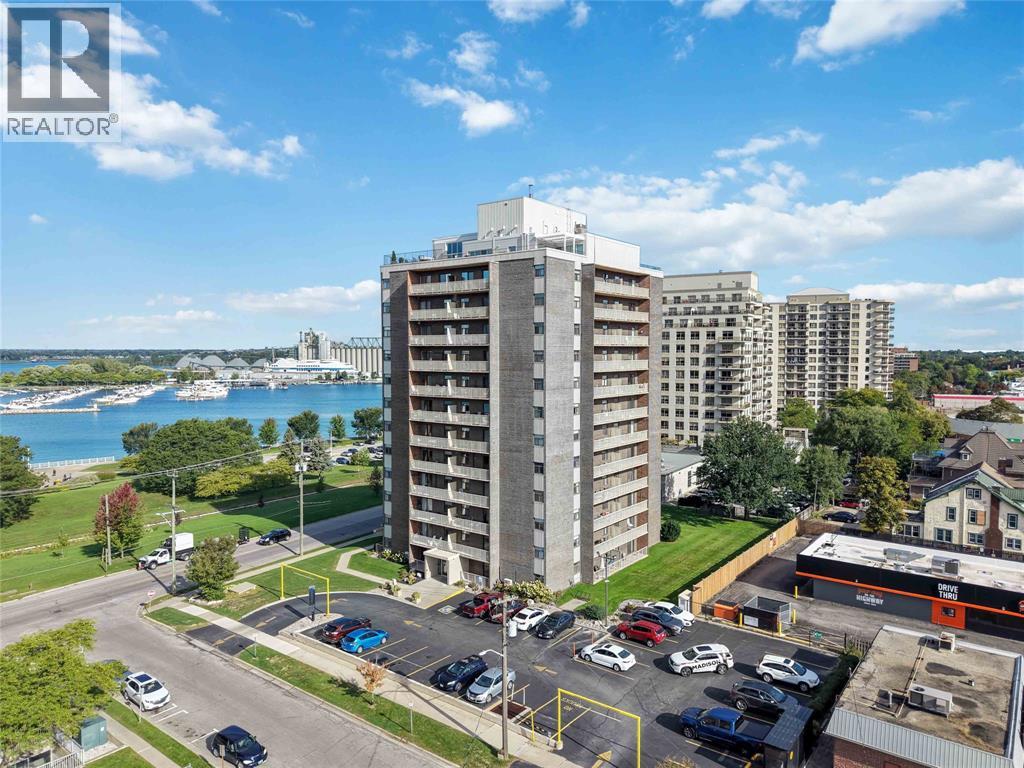
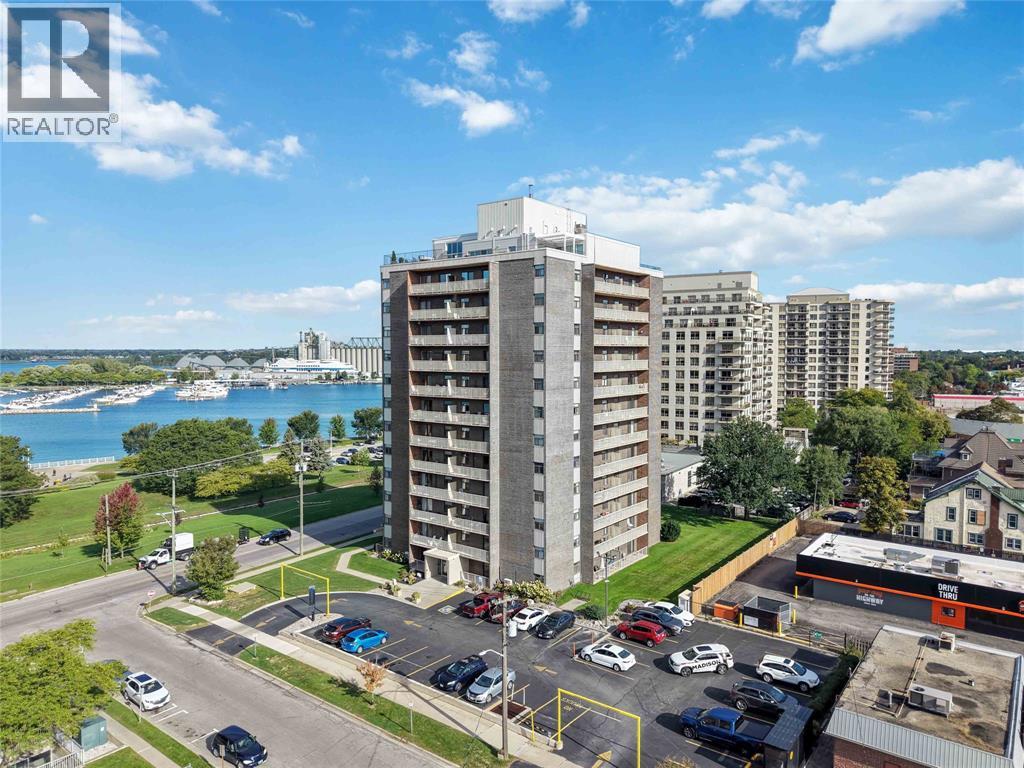
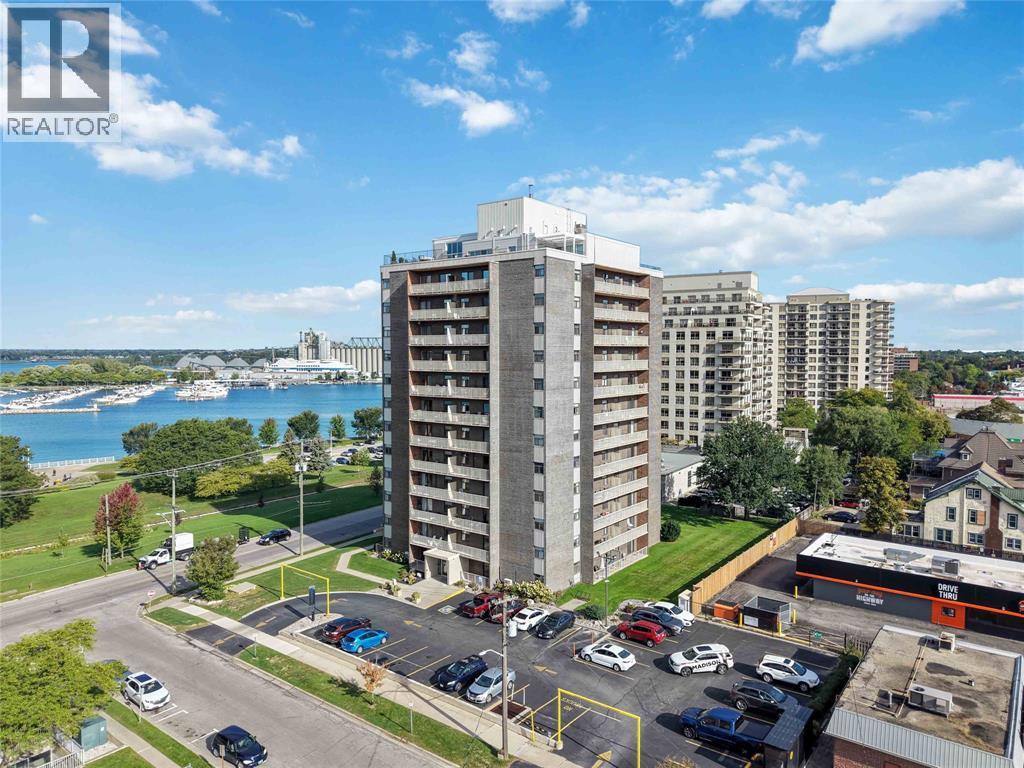
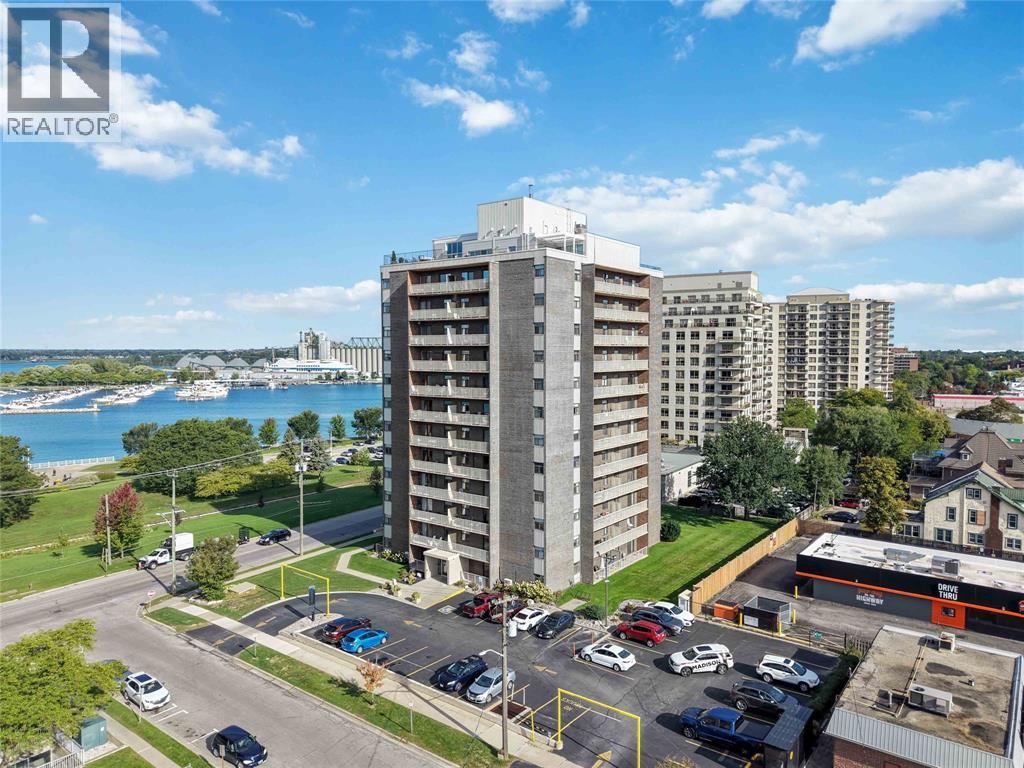
Wake up to southwest-facing water views and enjoy beautifully renovated, one-level living in the heart of downtown Sarnia. This spacious 2-bedroom, 1-bathroom condo combines a bright, open-concept layout with modern updates and an incredible waterfront setting. The recently updated white kitchen feels crisp and timeless, featuring granite countertops and stainless steel appliances. The open living and dining areas offer plenty of room to relax, entertain and take in the view. Two generously sized bedrooms provide comfortable, flexible living space, while in-suite laundry makes everyday living even more convenient. A new heat pump with air conditioning adds year-round comfort. The southwest exposure fills the home with natural light and showcases beautiful water views and sunsets, making this condo feel truly special. Step outside and you’re within walking distance of Sarnia’s waterfront, scenic trails, downtown restaurants, shopping and everyday amenities. Renovated, spacious and close to everything, this is an opportunity to enjoy the convenience of condo living without giving up the space, comfort or waterfront lifestyle you’ve been looking for. (id:15069)
Skip the elevator and step straight into easy downtown waterfront living. This beautifully updated one-bedroom condo features new flooring throughout, a bright open-concept layout, an updated kitchen with extended cabinetry and a dedicated coffee bar, plus a newly renovated bathroom with a walk-in tiled shower. The southwest-facing balcony is the perfect spot to unwind and enjoy the evening sunsets. With downtown restaurants, shopping, waterfront walks, festivals and local amenities close by, this is a stylish, low-maintenance home in a location that makes everyday living effortless. Condo Fees Include All Utilities (Heat, Hydro & Water). Call to Book Your Showing Today! (id:15069)
Skip the elevator and step straight into easy downtown waterfront living. This beautifully updated one-bedroom condo features new flooring throughout, a bright open-concept layout, an updated kitchen with extended cabinetry and a dedicated coffee bar, plus a newly renovated bathroom with a walk-in tiled shower. The southwest-facing balcony is the perfect spot to unwind and enjoy the evening sunsets. With downtown restaurants, shopping, waterfront walks, festivals and local amenities close by, this is a stylish, low-maintenance home in a location that makes everyday living effortless. Condo Fees Include All Utilities (Heat, Hydro & Water). Call to Book Your Private Showing Today! (id:15069)
Wake up to southwest-facing water views and enjoy beautifully renovated, one-level living in the heart of downtown Sarnia. This spacious 2-bedroom, 1-bathroom condo combines a bright, open-concept layout with modern updates and an incredible waterfront setting. The recently updated white kitchen feels crisp and timeless, featuring granite countertops and stainless steel appliances. The open living and dining areas offer plenty of room to relax, entertain and take in the view. Two generously sized bedrooms provide comfortable, flexible living space, while in-suite laundry makes everyday living even more convenient. A new heat pump with air conditioning adds year-round comfort. The southwest exposure fills the home with natural light and showcases beautiful water views and sunsets, making this condo feel truly special. Step outside and you’re within walking distance of Sarnia’s waterfront, scenic trails, downtown restaurants, shopping and everyday amenities. Renovated, spacious and close to everything, this is an opportunity to enjoy the convenience of condo living without giving up the space, comfort or waterfront lifestyle you’ve been looking for. (id:15069)
An exceptionally renovated and landscaped property that has many features that will make your living experience pure joy. Main house has been fully renovated and insulated to modern standards. 9’ ceilings and large windows make the space airy and full of light. Wood burning stove and Gerenac generator provide wonderful carefree living with no worries. Outdoor storage for an RV or boat, wood burning sauna, cold plunge, outdoor shower, green house, pollinator gardens, fire pit and firewood storage. There is a 700 sq.ft. fully equipped one bedroom apartment with infloor heating, gas stove and a/c unit that would work as an in-law suite with a separate entrance. This unit sits above a spacious garage with infloor heating. Driveway is a unique green driveway that adds to the wonderful landscaped design of this truly private property. Access to Provincial Park, Lake Erie beaches and a vibrant village life atmosphere adds to the ambiance of this property near the north shore of Lake Erie. (id:15069)
Experience elevated living in this exceptional Stoney Creek Mountain residence, where sophisticated finishes, thoughtful design, and exceptional entertaining spaces come together seamlessly. From the moment you enter, the impressive foyer and soaring 9-foot ceilings create a striking first impression, while rich hardwood flooring, California shutters, and integrated in-ceiling speakers add an unmistakable sense of quality throughout. Designed for both elegant entertaining and everyday comfort, the main level offers beautifully defined living and dining areas, a cozy gas fireplace, main-floor laundry, and a bright chef-inspired kitchen featuring premium appliances, quartz countertops, a sophisticated stone backsplash, breakfast bar, and direct French-door access to the backyard. Upstairs, four spacious bedrooms provide room for the entire family, complemented by two full bathrooms, including a convenient Jack-and-Jill arrangement. The impressive primary retreat offers a generous walk-in closet and a luxurious five-piece ensuite, creating a private space to unwind at the end of the day. The fully finished lower level extends the home's living and entertaining potential with a generous recreation area, custom wet bar, built-in wine cooler, quartz surfaces, dramatic stone feature wall, electric fireplace, and abundant pot lighting. A separate entrance also provides excellent flexibility for an in-law suite or additional living space. The outdoor living experience is equally impressive, featuring a custom composite deck, dedicated gas BBQ hookup, beautifully crafted cabana, and a stunning hot tub with integrated lighting that transforms the backyard into an inviting year-round retreat. Nestled in the sought-after Stoney Creek Mountain community, this remarkable home is conveniently surrounded by excellent schools, parks, shopping, dining, and major highway access. A distinguished property offering luxury, functionality, and exceptional attention to detail throughout. (id:15069)
Welcome to Suite 605 at Garment Street Condos, Tower 2, in the heart of Kitchener's Innovation District. This spacious 1-bedroom-plus-den features a private south-west-facing terrace with beautiful sunset views. Inside, you'll find quartz countertops, a white subway tile backsplash, matte grey engineered flooring, Whirlpool stainless steel appliances, and soft-close kitchen cabinetry. The bathroom pairs charcoal porcelain floor tile with white subway wall tile, and an LED lighting package runs throughout the suite. Also included are in-suite storage, custom white blinds, and one secure underground parking space. Residents enjoy an impressive lineup of amenities: ground-floor retail with a variety of dining options, a fully equipped gym and theatre room on the 2nd floor, a co-working space with private offices and boardrooms on the 3rd floor, and a party room and rooftop terrace on the 4th floor, plus bike storage at 100 Garment. Steps from the LRT and GO Train and a short walk to King Street's shops, cafe's, and restaurants, this location puts you minutes from Google, the University of Waterloo School of Pharmacy, McMaster's Medical School, Victoria Park, and the Kitchener Market. (id:15069)
Spectacular Alta Vista location ! Large 4 bdrm/2 bath brick bungalow with attach garage, sunroom extension, hardwood flrs, updated bathrm, fin bsmt with recm/bdrm/laundry and private yard with full growth hedging. Wrap around windows! Bright and beautiful (id:15069)
Welcome to 799 Highway 6. One owner home for more than 40 years. This spacious one floor, three bedroom home features hardwood floors, a beautiful 3 season sunroom, a spacious recreation room, oversized, single attached garage with access to basement and circular driveway, and much more! All located on a large country lot conveniently located between Caledonia and Hamilton. No disappointments, show with confidence. (id:15069)
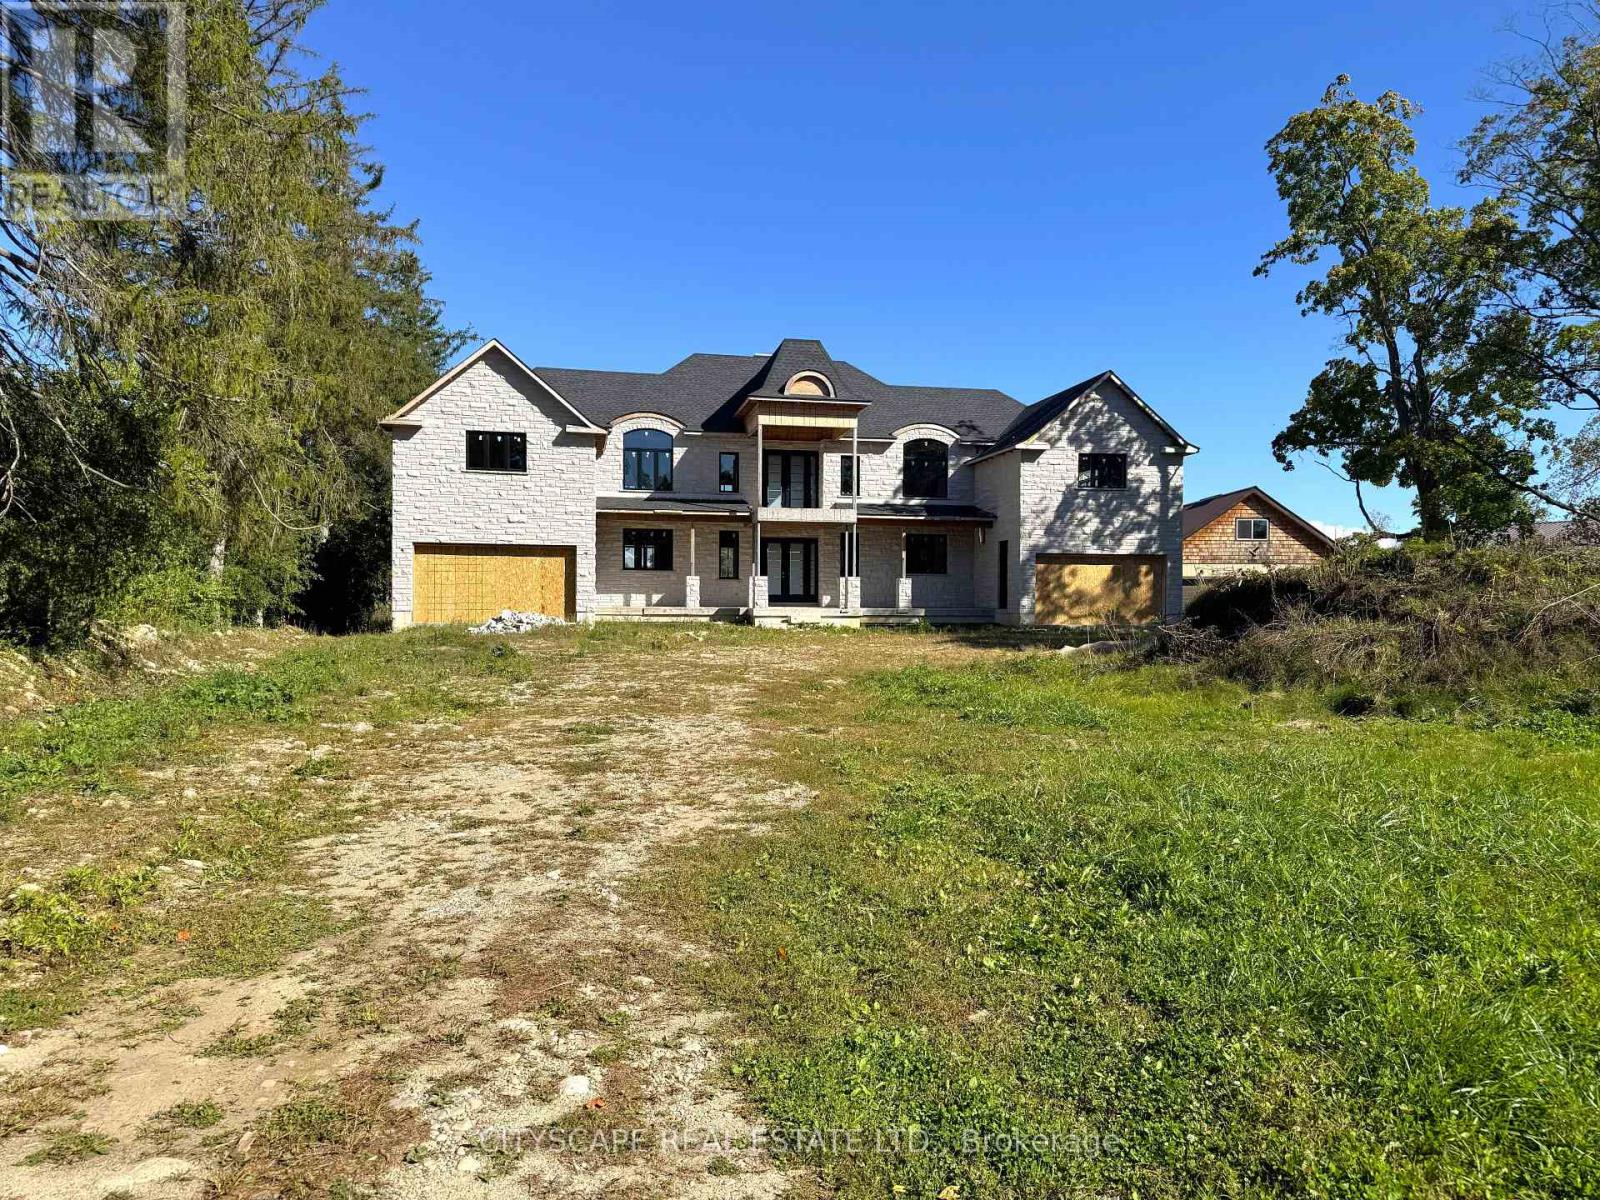
(STEP INSIDE) Almost 1.5 acres on Old Brock Road, with a custom home already under construction. Vacant, and ready for a builder, developer or renovator to carry it forward. The architect's plans (Feb 2024) describe a 2-storey home with arched dormers, over 5,000 sq ft above grade, with stone at the front & brick at the rear already in place. A lot this size gives the next owner room to finish it well. (MAIN LEVEL) The great room is designed open to the level above, the kind of height that makes a room feel generous the moment you walk in. Dining sits beside it, with the kitchen & island close by, so cooking & company share the same space. A second spice kitchen is drawn off the main one. There's a main floor bedroom with ensuite, a two-car garage at each end of the home, a covered front porch & a framed rear deck, so there's room to be outside at both ends of the day. (UPPER LEVEL) Upstairs, the primary bedroom sits at the rear beside a balcony, and bedroom 3 is drawn with a cathedral ceiling, ensuite & W.I.C. A study room with an adjoining bath can serve as another bedroom, while the office & computer nook give everyone a place to work. Over one garage sits a self-contained 1-bdrm apartment with its own kitchen. Buyer to verify approvals & permitted use. (LOWER LEVEL) The basement is laid out with an open living area, kitchenette, cellar rooms, a cold room & a rear entrance. An office with W.I.C. & an adjoining bath can serve as one more bedroom. Areas under the garages are drawn unexcavated, and the level is ready for the next owner to shape. (LOCATION) Aberfoyle gives you a quiet rural setting with Guelph's south end close by. Aberfoyle Public School, the Puslinch Optimist Recreation Centre, the library & the Antique Market are all nearby, and Brock Road runs straight to the 401 for an easy run west to Cambridge & KW or east to the GTA. Under construction. Details per plans; buyer to verify. (id:15069)
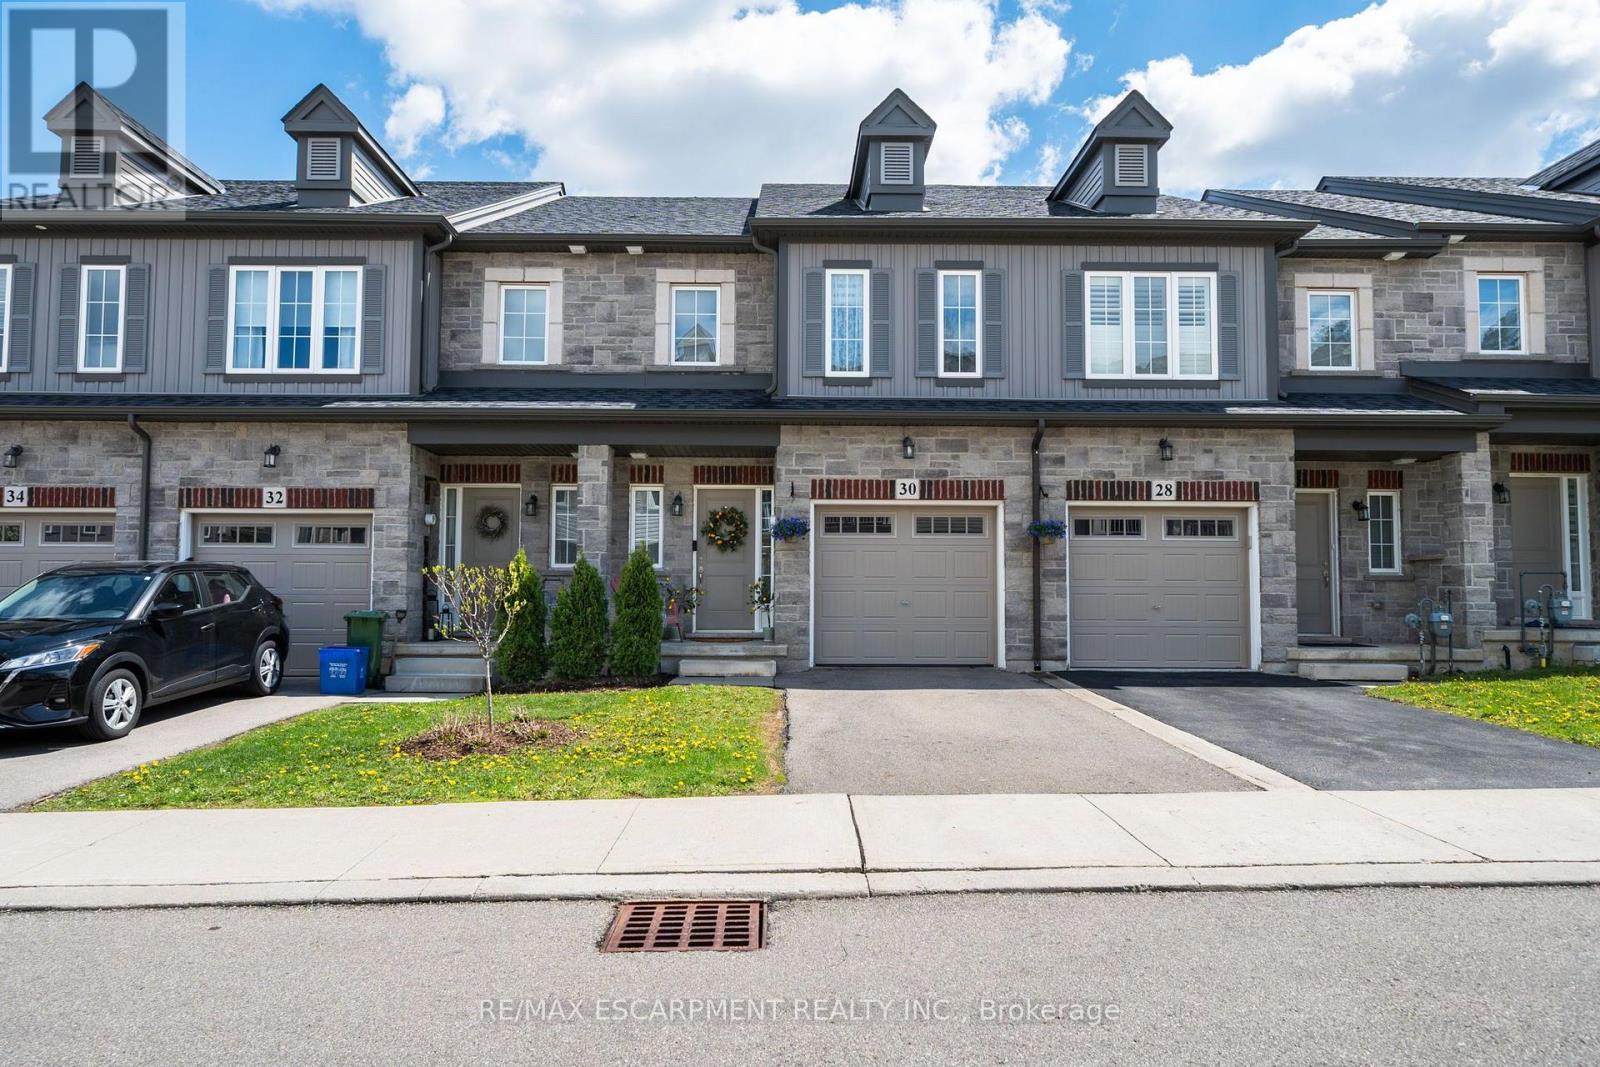
Modern, move-in ready and anything but ordinary! This beautifully maintained, original-owner freehold townhome, built in 2020, offers 3 bedrooms, 2.5 bathrooms and an impressive combination of stylish finishes, thoughtful upgrades and incredibly versatile living space. The welcoming main level features hardwood flooring and a contemporary kitchen designed for both everyday living and entertaining, complete with white tile, modern backsplash and stainless steel appliances in excellent condition. Upstairs, you'll find 3 spacious bedrooms, convenient upper-level laundry and a generous primary retreat featuring a boutique-inspired walk-in closet and private ensuite with a stand-up shower. The finished lower level truly sets this home apart. Designed with a modern, studio-inspired loft feel. Enjoy a projector movie area, podcast/content creation setup, small performance stage, mirrored fitness area, storage, plus a unique guest sleeping platform that can accommodate guests. Exposed ceilings, spotlights, curtains, artistic doors and a standalone sound system give the space plenty of personality and endless possibilities for entertaining, working out, creating or relaxing. Additional features include an attached garage with automatic door opener and built-in storage shelving. Located close to schools, shopping, HSR transit and everyday amenities. A truly unique Ancaster home that needs to be seen to be fully appreciated! (id:15069)
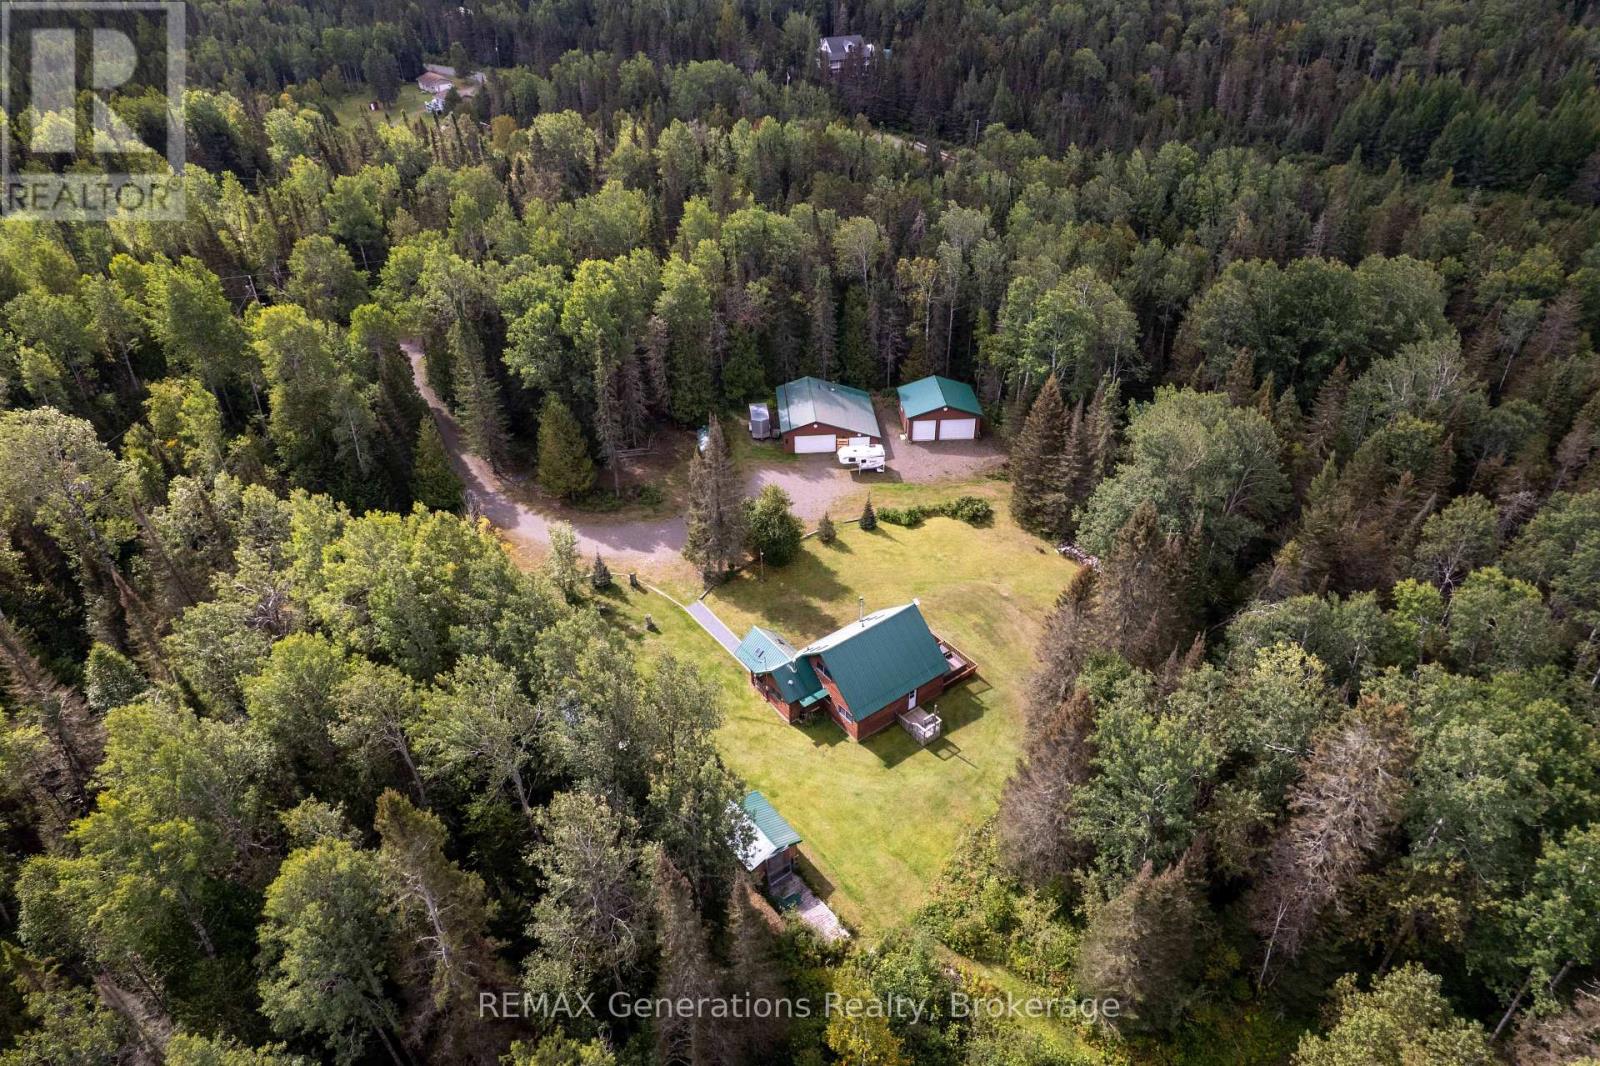
Welcome to 131 Pursiainen Loop, a truly unique property situated on just over 15 acres of beautiful treed land in Gorham. Immaculately kept over the years, this charming 3-bedroom, 1.5-storey slab home offers an incredible combination of privacy, character, space and functionality. Inside, you'll find an updated eat-in kitchen, spacious living areas and large windows throughout that fill the home with natural light. Garden doors from the living room lead to a large deck, creating the perfect extension of your living space into the peaceful outdoors. Upstairs, the primary bedroom features its own garden doors leading to a private balcony, along with a convenient 2-piece bathroom, while a full bathroom is located on the main floor. Outside is where this property truly sets itself apart. Surrounded by trees and nature, the property features two spacious detached garages, a separate she-shed currently used as a home gym, a wood storage shed, sauna building and additional outbuildings offering plenty of room for vehicles, recreational toys, hobbies and storage. With over 15 acres to enjoy and so many unique features, this incredible rural property offers the space to breathe, room to grow and a lifestyle that can be hard to find. A must-see! (id:15069)
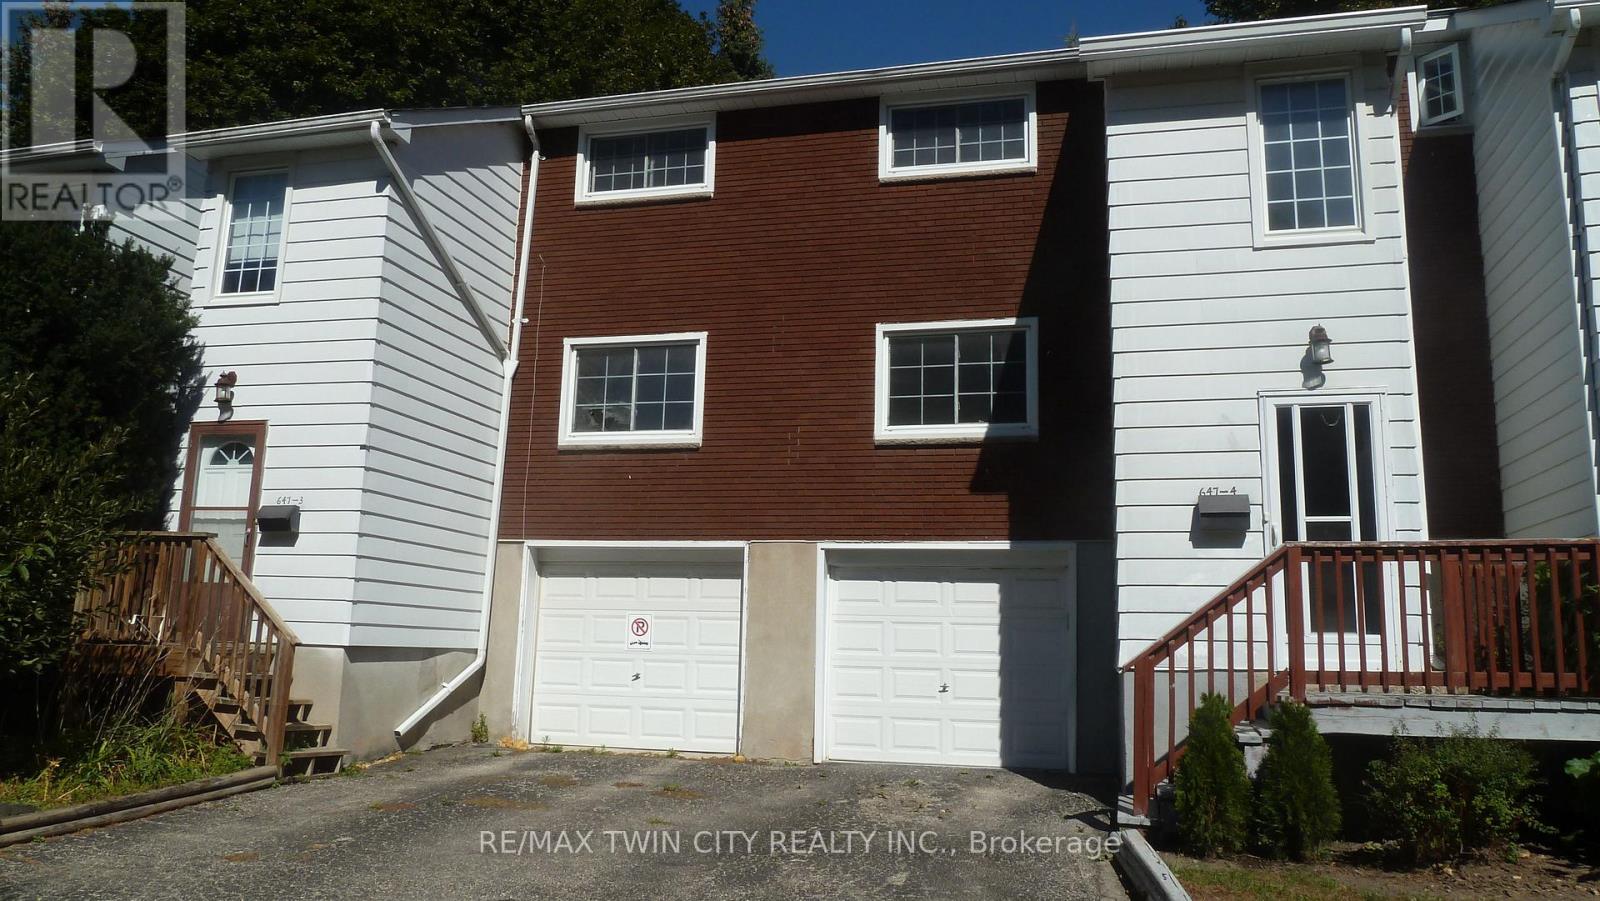
Low Condo Fee / Pet friendly Townhouse near universities, public transit & amenities! Monthly fee $316.74 only! Ideal for a student, investor or a first time buyer with family. This 3 bedroom, 2 bath units with a single garage and fenced yard needs some cosmetic updates, but is in move-in condition. The main level welcomes you with a 23 ft long living room, a galley kitchen with dark cabinets, stove, fridge & built-in microwave, and a dining room that leads thru sliders to private fenced yard with a stone patio and lovely ornamental trees. The second level has three good sized bedrooms and a full 4 pc bathroom. Carpet free home with newer windows and doors. The basement contains a 2 pc powder room, entry door from garage and your laundry. Visitor parking is right across from this unit, handy for your guests! The unit is heated with 2 gas fireplaces installed in 2016, and has a brand new washer & dryer, brand new water softener and a brand new how water heater......just installed! Average water bill is $50-60 per month and an average hydro bill is $50-75 per month. (id:15069)
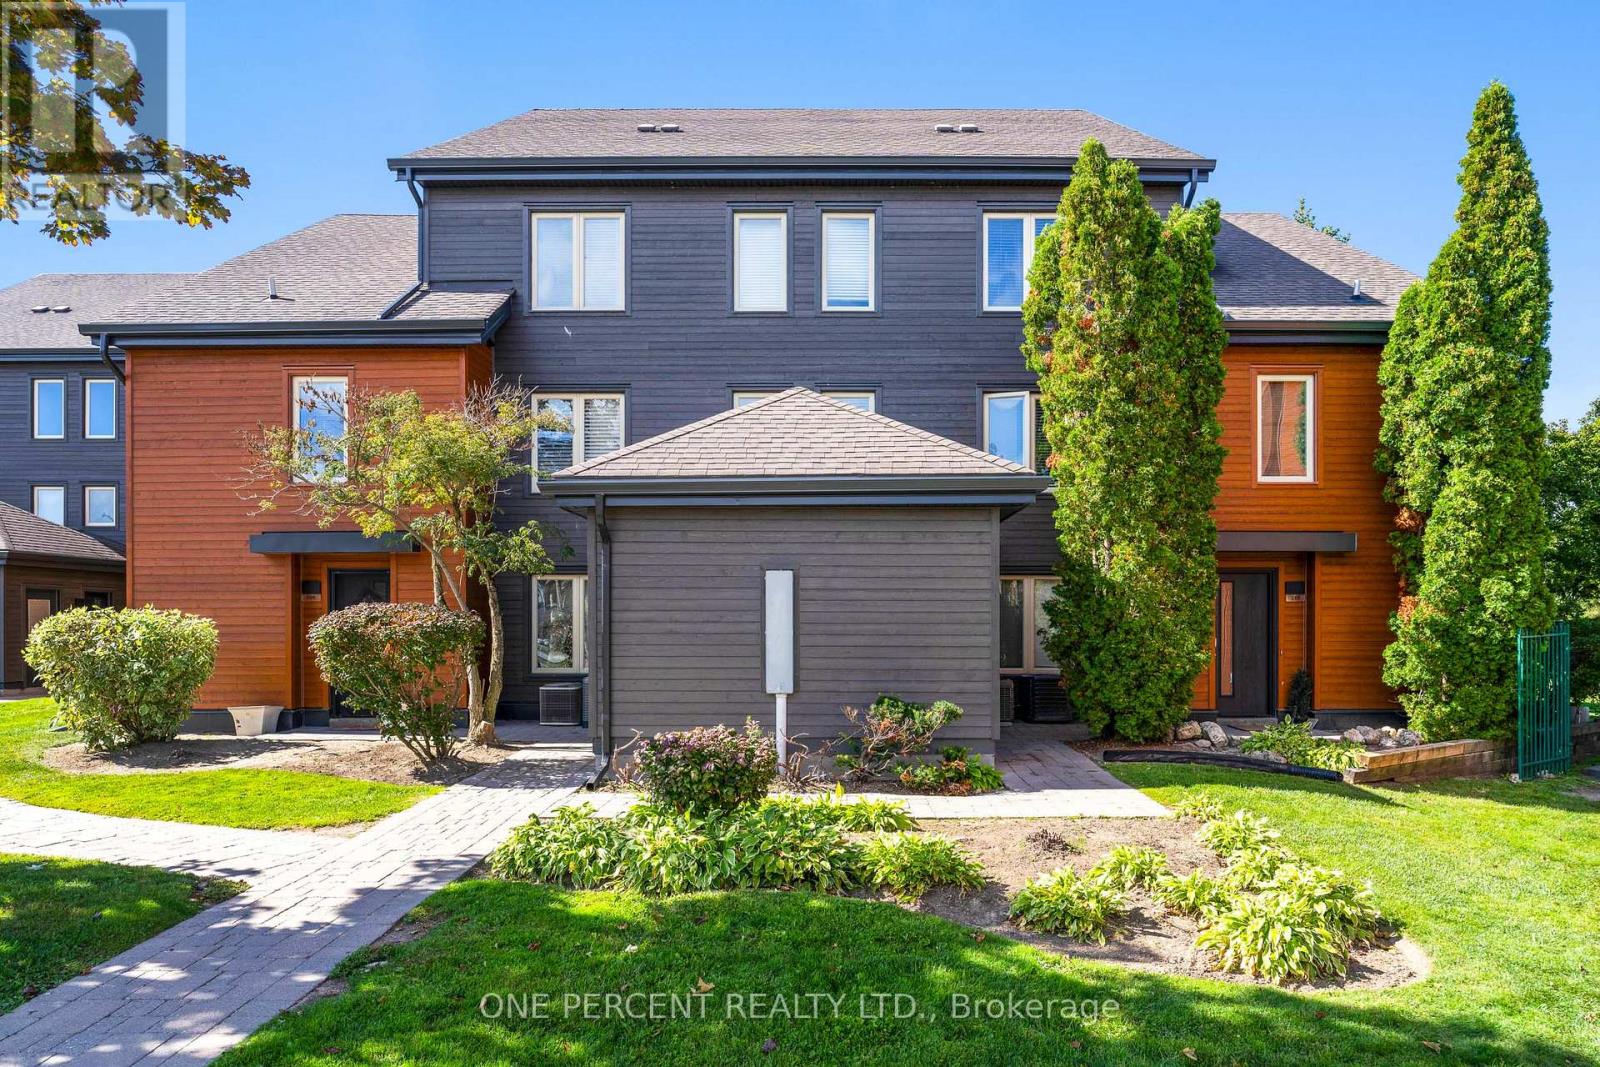
**NO BMVA FEES! A RARE GRANDFATHERED (3) BEDROOM SIERRA LANE RETREAT **NO BLUE MOUNTAIN VILLAGE ASSOCIATION (BMVA) ENTRY FEE AND NO ONGOING ANNUAL BMVA FEES. ALSO NO HST APPLICABLE. Welcome to Unit 210 at 110 Fairway Court. A rare, grandfathered gem located just a 4-minute walk from the heart of Blue Mountain Village with an amazing view of the mountain and golf course. Enjoy all the perks of resort living with no HST applicable and zero BMVA fees or constraints, resulting in significantly lower carrying costs and complete ownership flexibility. The complex recently underwent a complete exterior modernization ($30,000+ per unit fully paid by seller), replacing old stucco with stunning modern chalet-style wood siding. Combined with an exceptionally managed condo board keeping maintenance fees among the most competitive in the area, this property offers incredible long-term financial efficiency. Spanning nearly 1,700 sq. ft., this true (3) bedroom, (3) bathroom layout features (2) full baths and a powder room. It is being offered fully furnished and turnkey. The bright interior features high-end hardwood flooring throughout, crisp professional paint in designer Chantilly Lace, an owned high-efficiency Rinnai Combi Boiler (2021), and a brand-new private balcony patio with premium pressure-treated decking and Weber BBQ. Perfect as an effortless year-round family getaway, summer oasis, or private residence, with the potential to re-apply for a short-term rental licence. Steps to the slopes, hiking, mountain biking, dining, and your own private outdoor community pool. Just move in and enjoy luxury resort living, completely free of BMVA taxes, BMVA fees, BMVA restrictions and no HST on purchase! (id:15069)
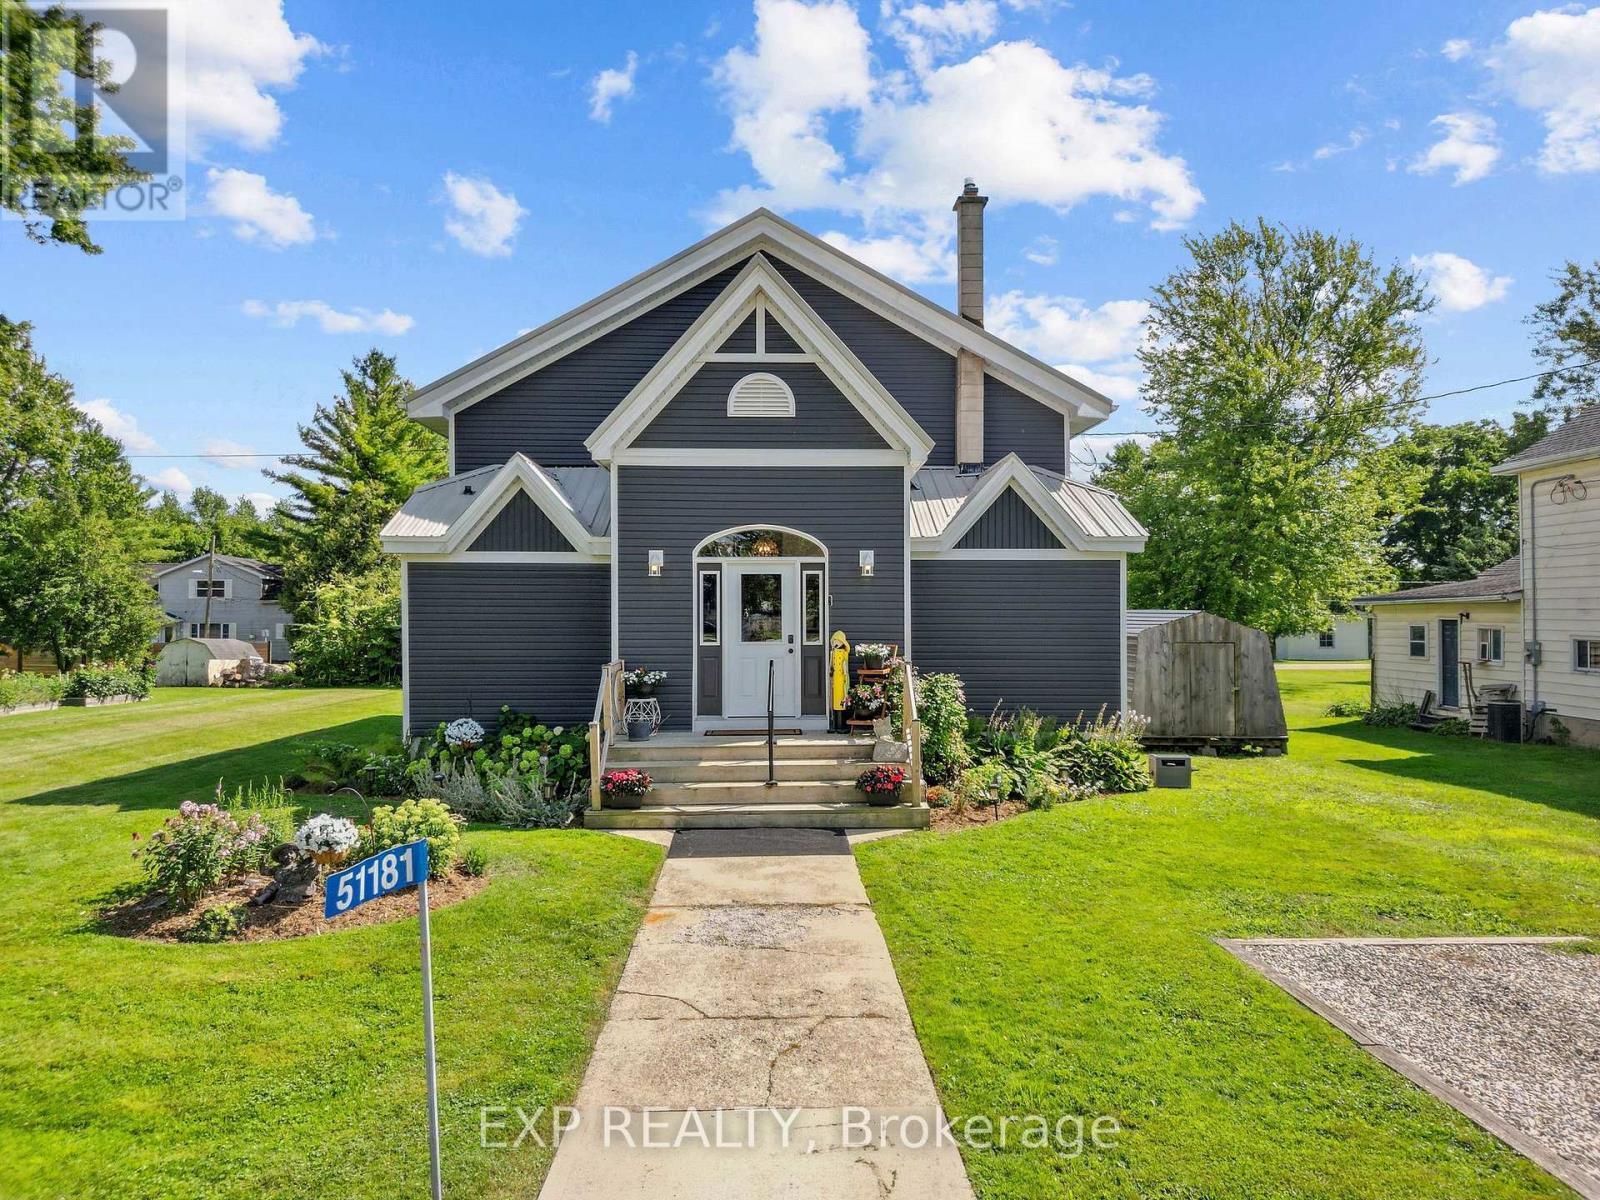
A home with a story unlike any other. Originally a church and later a community centre, this remarkable Springfield property has been thoughtfully transformed into a spacious residence while preserving the soaring ceilings, character and history that make it so special. The church was relocated to Springfield in 1871 and has since been extensively updated for modern living. Set on an oversized residential lot, the property features a newer two-tiered deck and saltwater pool, creating an incredible space for entertaining and enjoying the warmer months. Inside, the expansive main level offers impressive ceiling heights, a spacious kitchen and two bedrooms, while the second level provides additional flexible living space, secondary access and room to explore future possibilities, including space for an additional kitchen. This is far more than a cosmetic renovation, with extensive improvements including siding, insulation, windows, kitchen, electrical, plumbing, ceilings, floors, walls, bathrooms, HVAC and ductwork, along with a new roof in 2026, Bosch dishwasher in 2026, Trane furnace and central air in 2021, windows in 2019 and a newer sewage injection pump. Pieces of the property's past remain woven into the home today, including a rear storage area once used as the church stable, where horses were tied before services. Over the years, this building has been a church, community centre, gathering place filled with music and celebrations, and ultimately a labour of love transformed into a truly unique home. Recently surveyed and zoned residential, this one-of-a-kind property offers history, character, space and the opportunity for its next owner to write the next chapter. (id:15069)
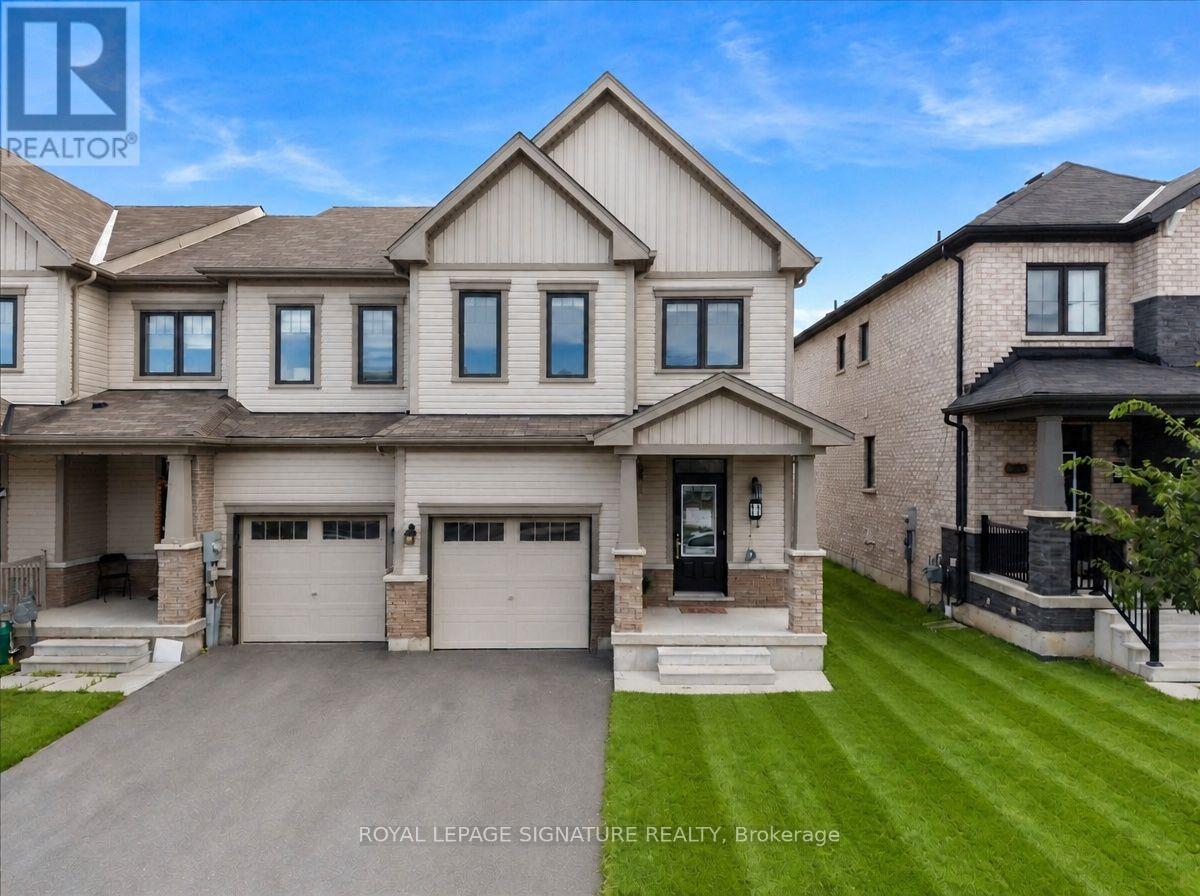
Welcome to 11 Amos Ave, a beautifully maintained freehold townhome tucked into one of Brantford's most sought-after West Brant communities. Built in 2021 and offering 1,679 sq. ft.of thoughtfully designed living space, this 3-bedroom, 3-bathroom home has just been freshly painted throughout and features professionally cleaned carpets, showing true pride of ownership and making it truly move-in ready for its next owners. Step inside to a welcoming foyer that flows effortlessly into an open-concept main floor, where the kitchen, dining, and living areas come together in warm, neutral tones ideal for both everyday living and entertaining. A convenient powder room rounds out the main level, along with direct interior access to the attached garage, perfect for Brantford winters. Upstairs, you'll find three generously sized bedrooms, each finished with newly cleaned, plush carpet underfoot, plus a dedicated hallway laundry area for everyday convenience. The primary suite is a true retreat, complete with a spacious walk-in closet and a full private ensuite bathroom, while a well-appointed main bathroom comfortably serves the remaining two bedrooms.The unfinished basement offers a blank canvas with excellent potential for additional living space, a home gym, or extra storage, ready to be tailored to your family's needs. With two total parking spaces between the attached garage and private drive, there's plenty of room for family and guests alike. Outside, an expansive backyard provides the perfect setting for summer barbecues, quiet evenings, or play space for the whole family. Ideally located on a quiet, family-friendly street close to parks, schools, public transit, scenic trails, and everyday amenities, with quick access to Highway 403 for commuters, 11 Amos Ave combines modern construction, quality finishes, and an unbeatable West Brant location. Don't miss this rare opportunity to make it yours! (id:15069)
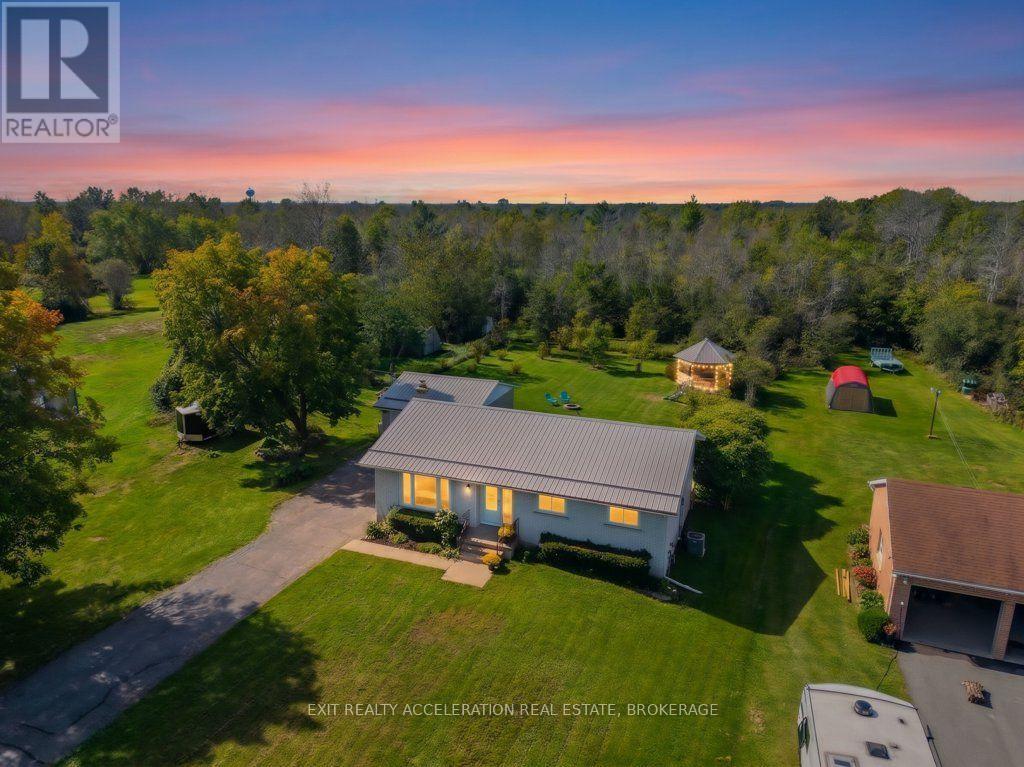
Welcome to this inviting open-concept bungalow set on a rare 1.6-acre lot with trails extending through the back of the property toward the golf course. The bright main level offers plenty of natural light, three bedrooms, and an updated kitchen complete with newer stainless steel appliances. Newer flooring throughout and updated bathrooms add to the home's comfortable, move-in-ready feel, while the primary bedroom includes a convenient two-piece ensuite. The fully finished lower level provides valuable additional living space, with a fourth bedroom that could also serve as a guest suite, along with a wood stove to keep the home warm and cozy. Outside, the fenced yard offers space for children or pets to enjoy, while the screened-in gazebo with hydro provides a great spot to relax and take in the surroundings. A detached double-car garage adds excellent storage and parking space. With its oversized lot, mature natural setting, private trails, abundant wildlife including deer and wild turkeys, and convenient access toward the golf course, this property offers a unique combination of comfortable living and outdoor space. (id:15069)
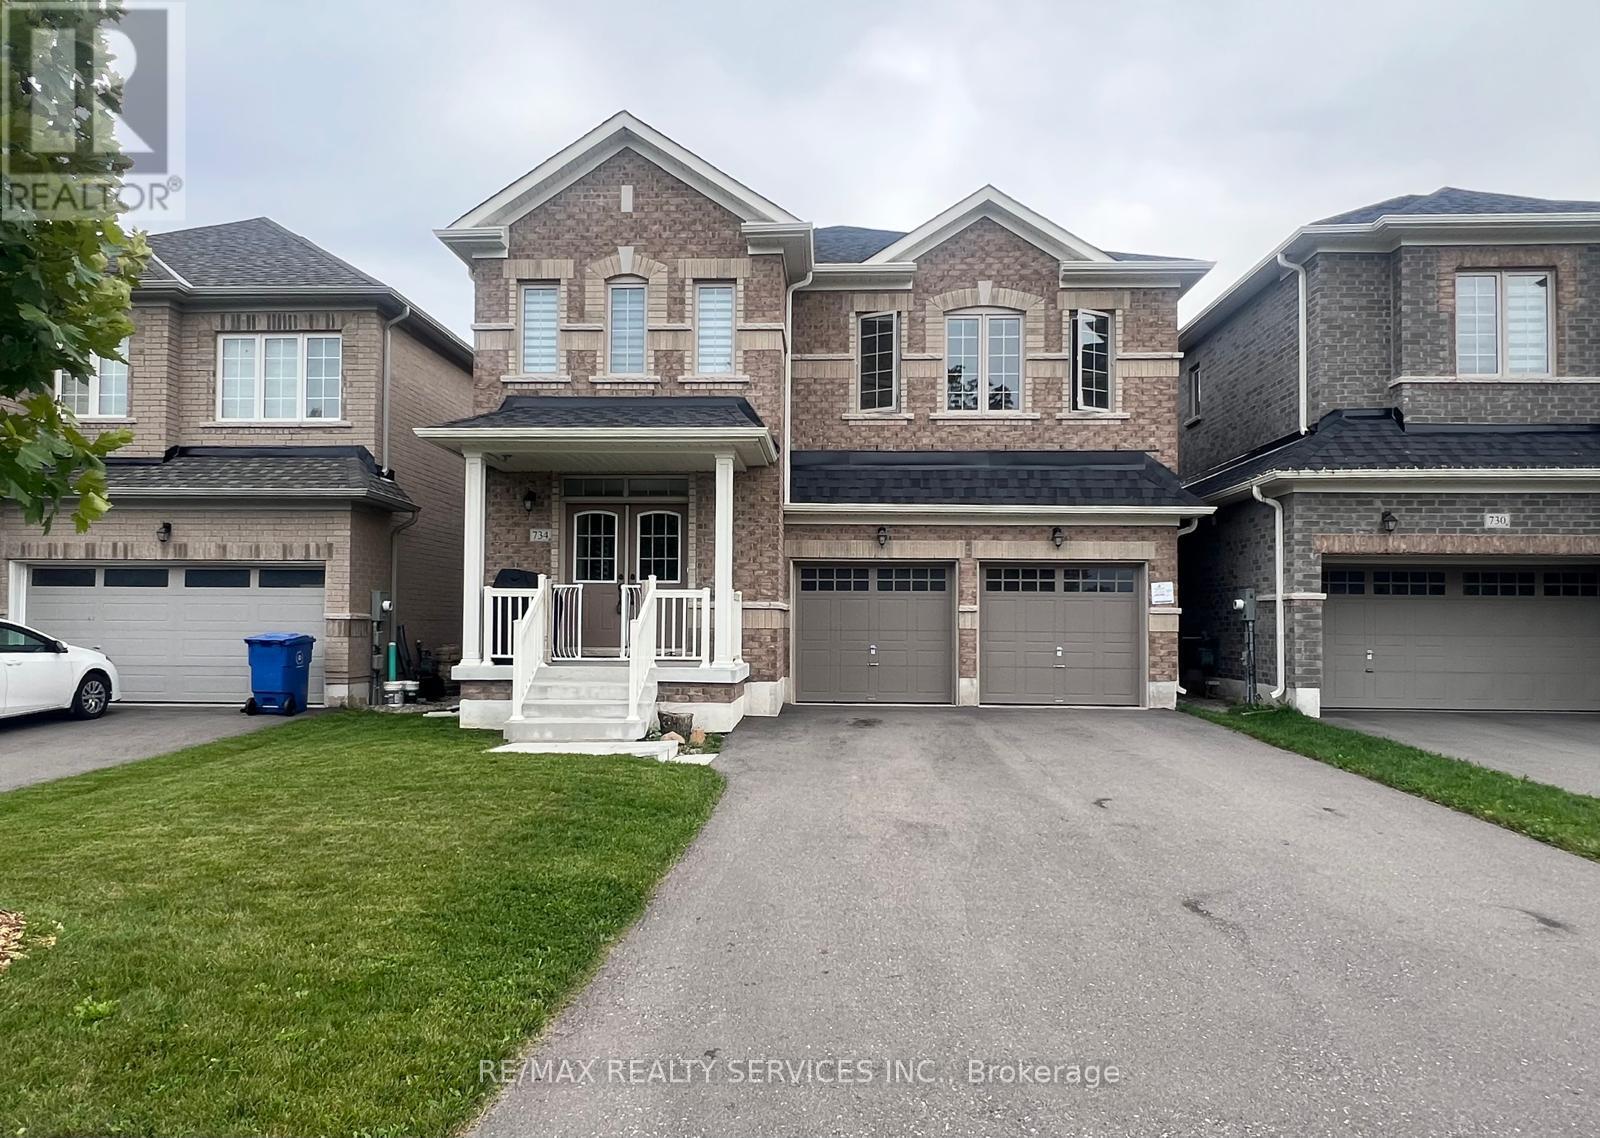
Absolutely Stunning & Truly Move-In Ready!!! This exceptional detached home offers an impressive blend of luxury, space, and thoughtful design, perfectly positioned on a premium lot with no sidewalk and picturesque green-space views. Complete with a double-car garage and total parking for up to 6 vehicles, this residence offers exceptional convenience for families and entertainers alike. Step inside to discover 9-foot ceilings and beautiful hardwood flooring throughout the main floor, creating an elegant and sophisticated ambiance. The thoughtfully designed layout features separate living/dining and family rooms, offering the perfect balance of formal entertaining and comfortable family living. The upgraded gourmet kitchen is sure to impress, featuring stainless steel appliances, a double sink, generous breakfast area, and a centre island-ideal for hosting family and guests while serving as the true heart of the home. The second floor showcases five generously sized bedrooms, each complemented by attached bathrooms (primary bedroom features 6 pc ensuite & other 4 bedrooms features jack n jill style bathrooms) , providing an exceptional level of comfort, privacy, and convenience for every member of the family. A convenient second-floor laundry room adds another layer of practicality to this beautifully designed home. Enjoy an unbeatable location within walking distance to a grocery store, LCBO, restaurants, shops, and a variety of everyday amenities, making daily errands and dining out effortless. With green space at your doorstep and essential conveniences just a short stroll away, this home offers the perfect combination of tranquility, luxury, and lifestyle convenience. (id:15069)
Welcome Home to 490 Devonshire Avenue! Located in one of the Friendly City's most sought-after neighbourhoods, this impeccable and spacioustwo-storey home offers the perfect blend of comfort, style, and thoughtful updates throughout. From the impressive curb appeal to thebeautifully maintained interior, this move-in-ready home is sure to impress! Step inside to discover gorgeous hardwood flooring throughout manyareas of the home, along with an improved open-concept kitchen featuring updated countertops, backsplash, and new flooring. The home alsooffers an updated main floor bathroom, convenient main floor laundry, and a primary ensuite complete with a new stand-up glass shower. Freshpaint, updated light fixtures, hardware, and outlets throughout add a modern, polished feel. The home has seen numerous important updates,including a new furnace, new central air conditioning, all new windows, renovated upstairs and basement bathrooms, new hardwood stairsleading both upstairs and downstairs, new hardwood flooring in two bedrooms, and new kitchen flooring. The finished basement provides theperfect space for entertaining, featuring a spacious recreation area, wet bar, and cozy gas fireplace. Step outside and enjoy your own privatebackyard oasis, complete with a huge multi-level deck and an impressive oversized cedar gazebo, creating the perfect setting for entertainingfamily and friends or relaxing on warm fall days and evenings. With its spacious layout, extensive updates, fantastic entertaining spaces, andsought-after location, 490 Devonshire Avenue is a must-see! (id:15069)
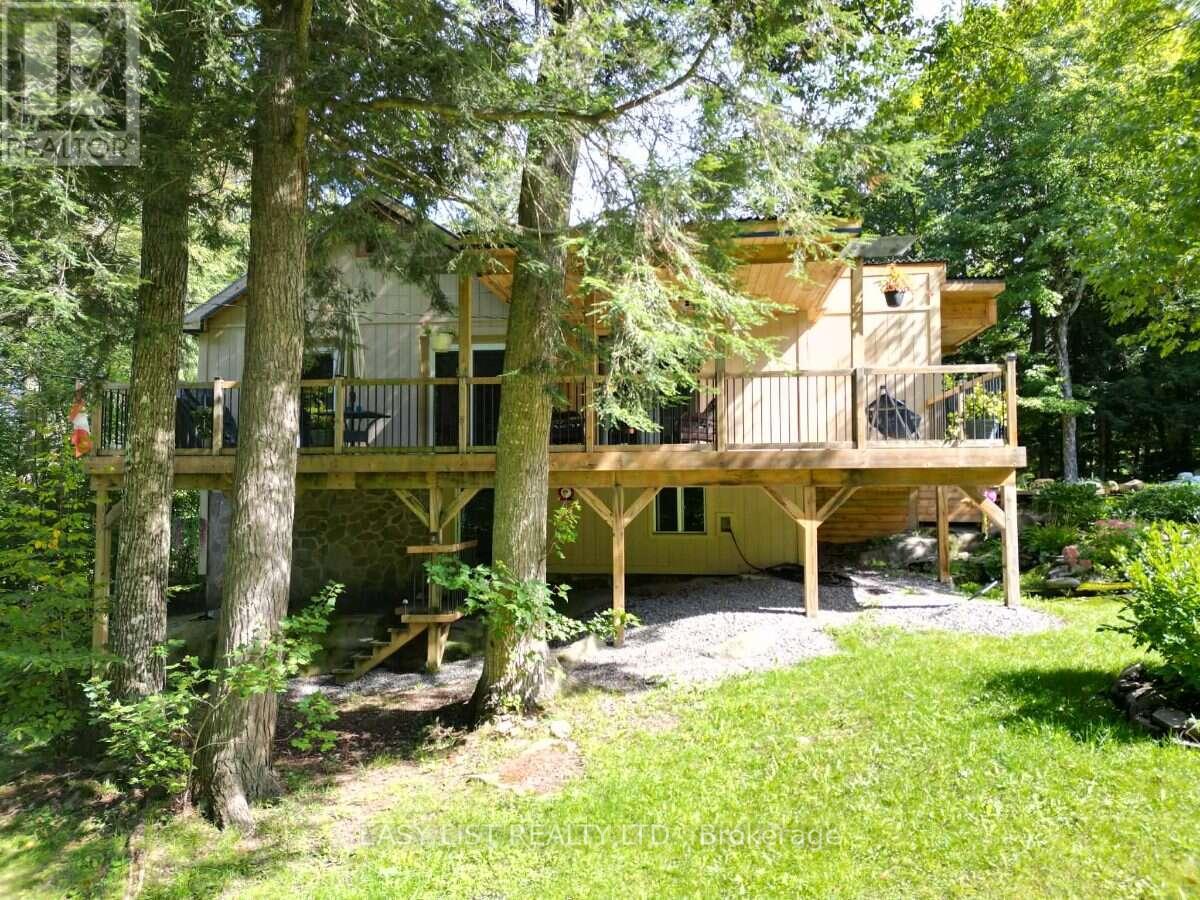
Visit the REALTOR website for further information about this Listing. Opportunity plus - a country property, near the city, ideal for professionals, investors or empty-nesters. 2A on a mature treed sloped lot, walking distance to one of Canada's top golf courses, biking and snowmobile trails and a short drive into Parry Sound. Beautiful lawns, terraced gardens, and a large vegetable garden. This fully renovated 1,754 sq.ft. home, set back from the road is private, open concept, east deck, partially covered west deck with covered porch to a large entry and step in front hall closet. Exposed beamed ceiling over a gourmet dream kitchen, new cabinetry, pantry and all deep drawers. Modern and bright, open to dining, living room and even media room. 7 large glass/sliding doors on the main floor alone provide incredible light. Main floor large principal bedroom has direct access to the east deck, super large walk-in closet, and laundry. Bathroom is spa-like with a 6' soaker, rock surround and stone sink. Follow the cathedral ceiling up to a loft, perfect for guests, grandkids or an office. Keep the walk-out lower level for guests or income potential. It has stair access inside the house and a separate keyed sliding door to the outside. Newly built 2025 is a bright bedroom, sitting area and 3-piece bath with a unique metal-walled shower. Walk the woods behind and arrive on one of the holes on the golf course Manitou Ridge. U-shaped driveway arrives at a front door that's private. Garage is untouched therefore only storage. 2 sheds on the property. You are close to Parry Sound, 2 mins to Manitou Ridge Golf Course, Georgian Nordic for skiing, 2 boat launches that get you onto Lake Manitouwabing - perfect recreation year round. Fully renovated 2022-24, heated well line (2023) and UV water filtration, now oil furnace (2022), two electric fireplaces. Yours to discover! (id:15069)