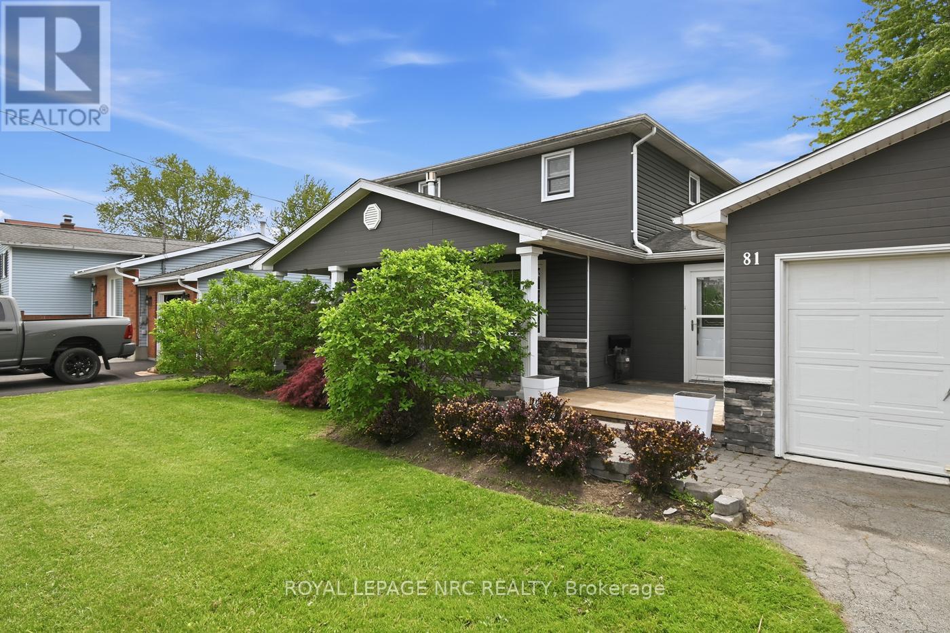
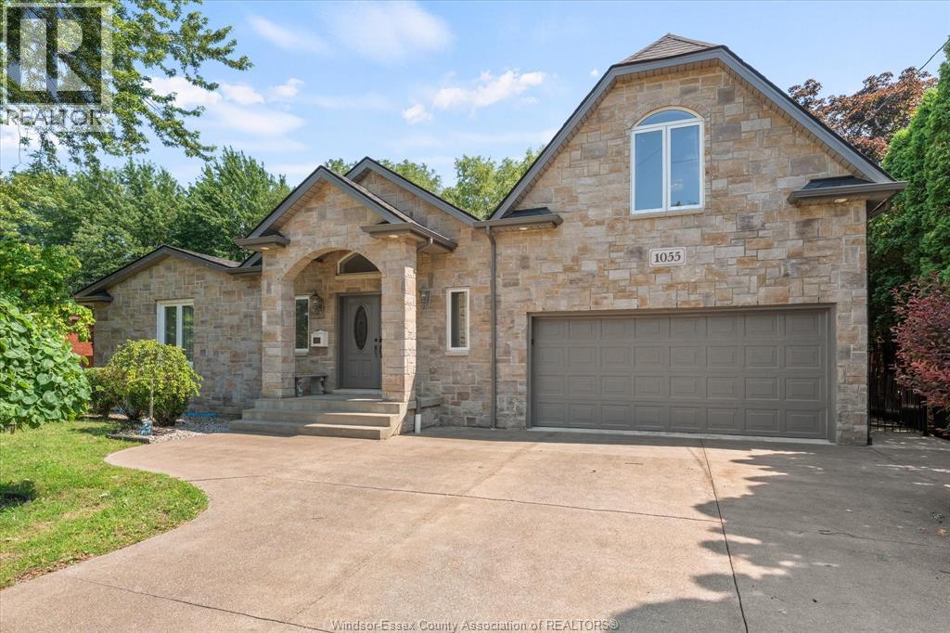
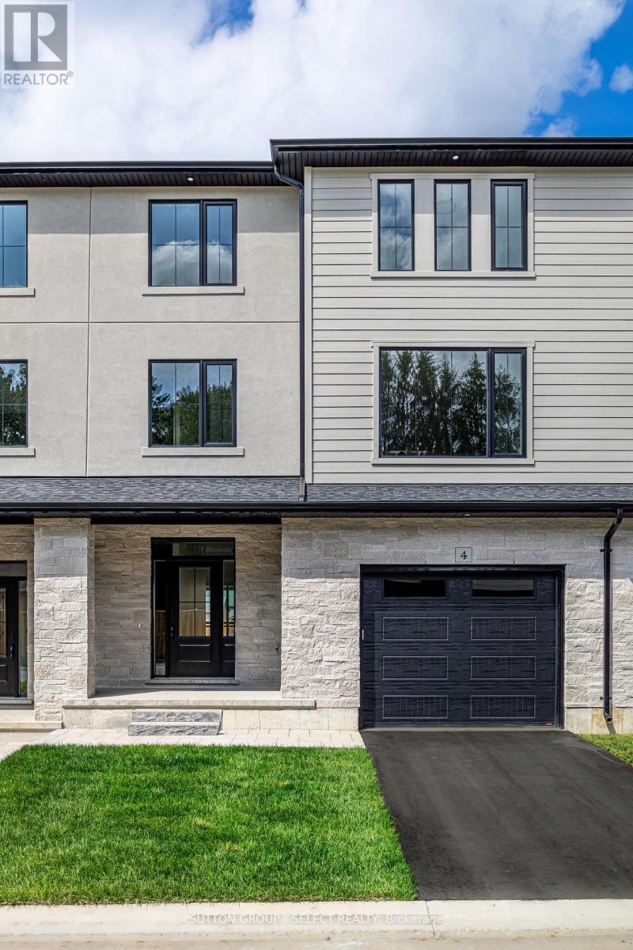
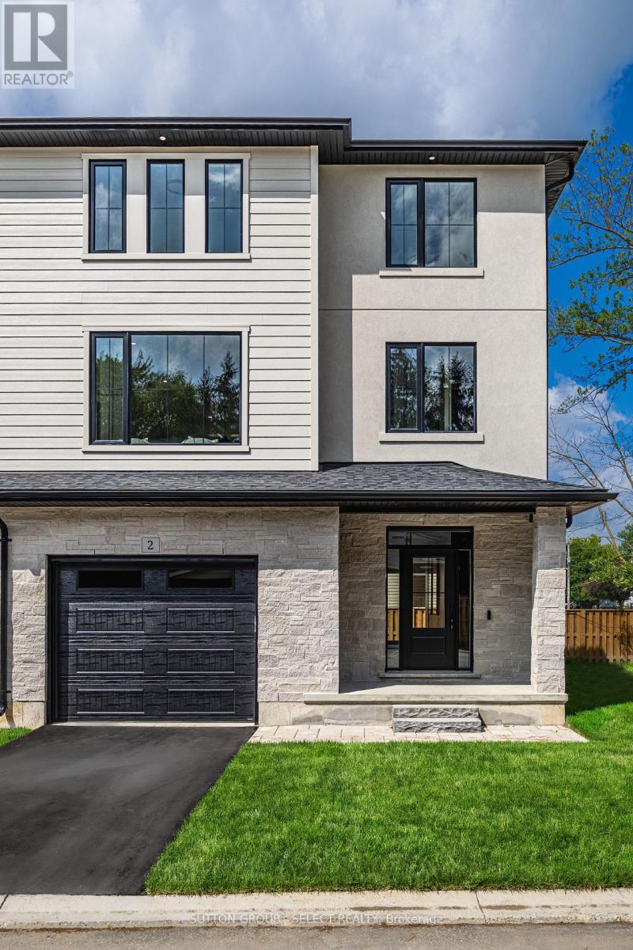
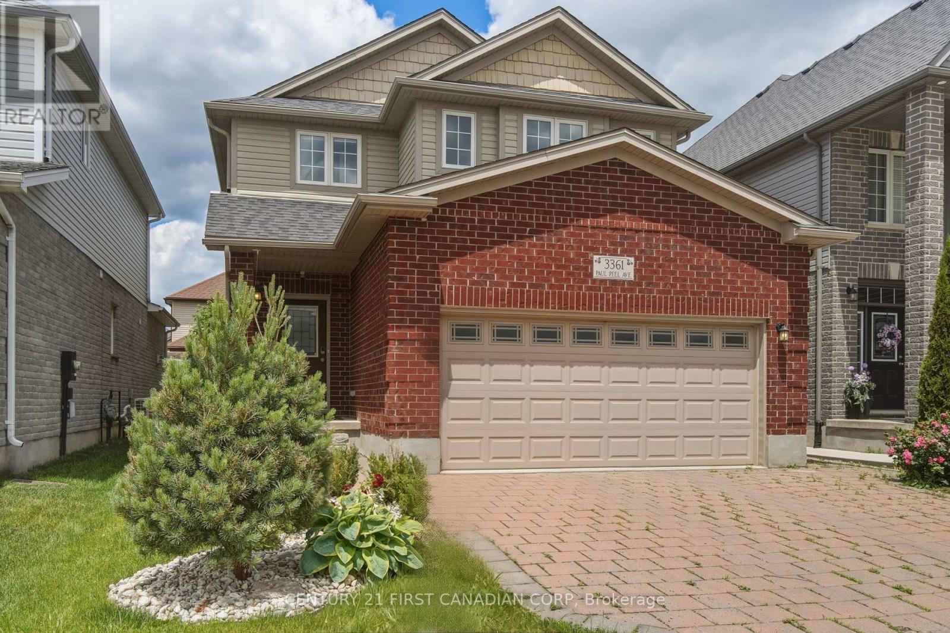
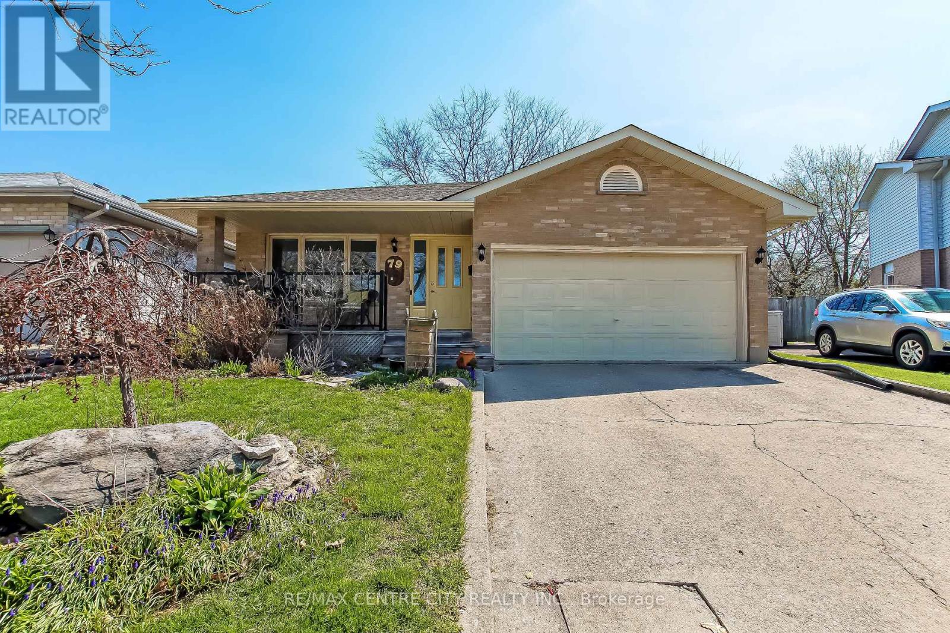
Beautifully renovated 1,720+ sq. ft. 2 storey with oversized attached double car garage (23' X 23') and 4 car paved driveway. From the moment you step into this gem you won't be disappointed. Large foyer with double closet, fully insulated crawl space, access to backyard and garage. Renovated kitchen with wall of cabinets, large island, quartz countertops 2019. Re-designed living room with gas fireplace. Dining room with patio doors to backyard (could be used as main floor bedroom). Main floor 3pc bathroom combo laundry room, double vanity and walk in shower. Good size utility room with additional pantry storage. All flooring main floor replaced. Second floor with 3 bedrooms to include huge primary bedroom, stunning 4pc bathroom (soaker tub, walk in shower, vanity with quartz countertops and toilet - new 2019). Freshly painted exterior, vinyl siding and fiber board. Most windows replaced. 100 amp breakers. Air-conditioning 2019. Water filtration system. Water shut off moved for easy access. Large covered front porch, beautifully landscaped grounds, privacy fenced backyard. The list goes on. Close to schools, shopping and highway access. Do not miss your chance to own this home. (id:15069)
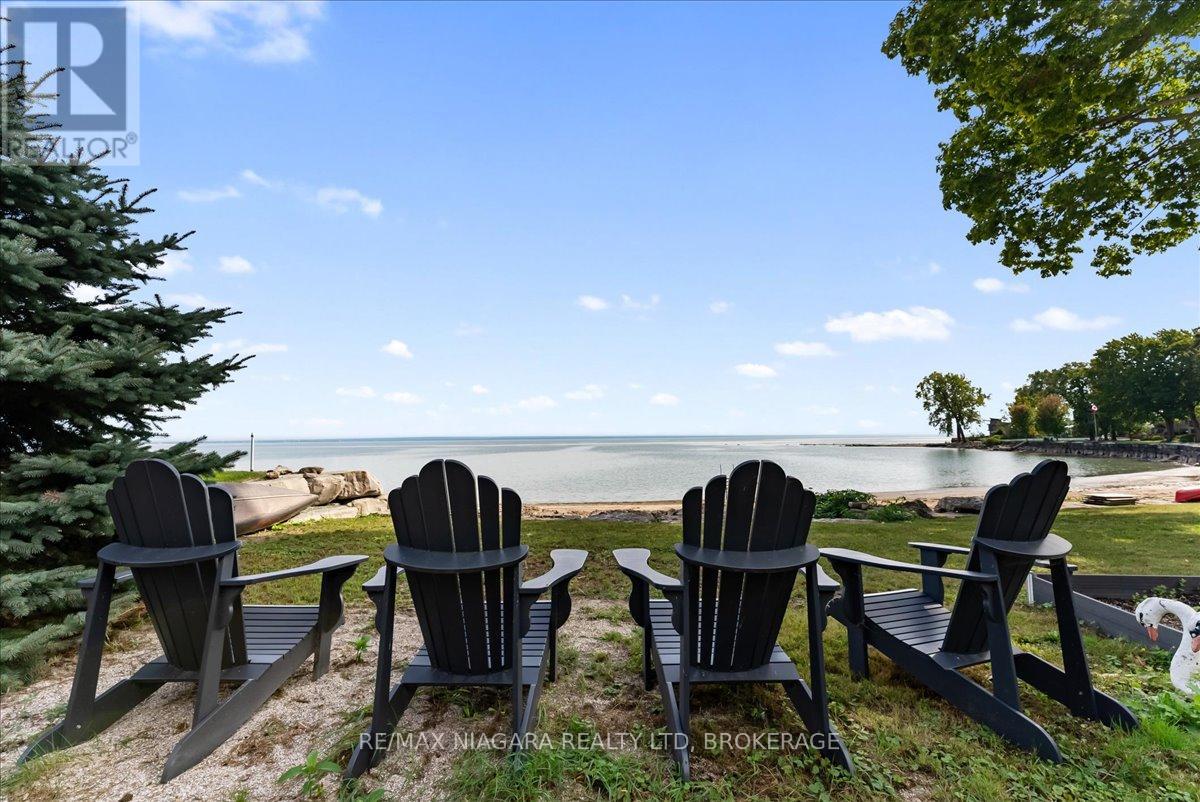
Imagine waking up to the sound of the waves in this custom-built Pym & Cooper Custom home, where refined design meets the serene beauty of the water. Tucked away on a private road in one of Ridgeway's most coveted pockets, this retreat offers the perfect balance of high-end design and total relaxation. The 350-foot lot provides a sense of seclusion that is hard to find.The home welcomes you with a grand two-story entryway featuring heated stone floors that flow into an open living space.With nine-foot ceilings, crown molding, and engineered hardwood, the main level feels both sophisticated and warm.The heart of the home is a gourmet kitchen, complete with a classic farmhouse sink stainless steel appliances, a large island with a veg sink and Corian countertops.On evenings, you can retreat to the living room to enjoy the wood-burning fireplace or step out to the screened-in cedar deck for a sunset BBQ overlooking the water.Designed with both current luxury and future flexibility in mind, one main floor pantry can be easily plumbed for a future bathroom, offering a seamless option for a main-floor primary suite.Upstairs, the current primary is an impressive escape with a wall of windows offering breathtaking lake views.The primary also features a spacious walk-in closet and an ensuite that will take your breath away. The lower level adds even more room to unwind, with a cozy family room with a gas fireplace that walks out to a concrete covered patio and a built-in hot tub, all with full lake views.Every detail has been considered, from the whole home speaker system and convenient laundry chute to the laundry room that is currently electric but already fitted for gas.Modern peace of mind includes a furnace and air exchanger both updated in 2021.Outside, the low-maintenance designer gardens lead you through a fenced yard directly to the water's edge.This is a rare opportunity to own a piece of the shoreline that is as functional as it is breathtaking. Luxury Certified (id:15069)
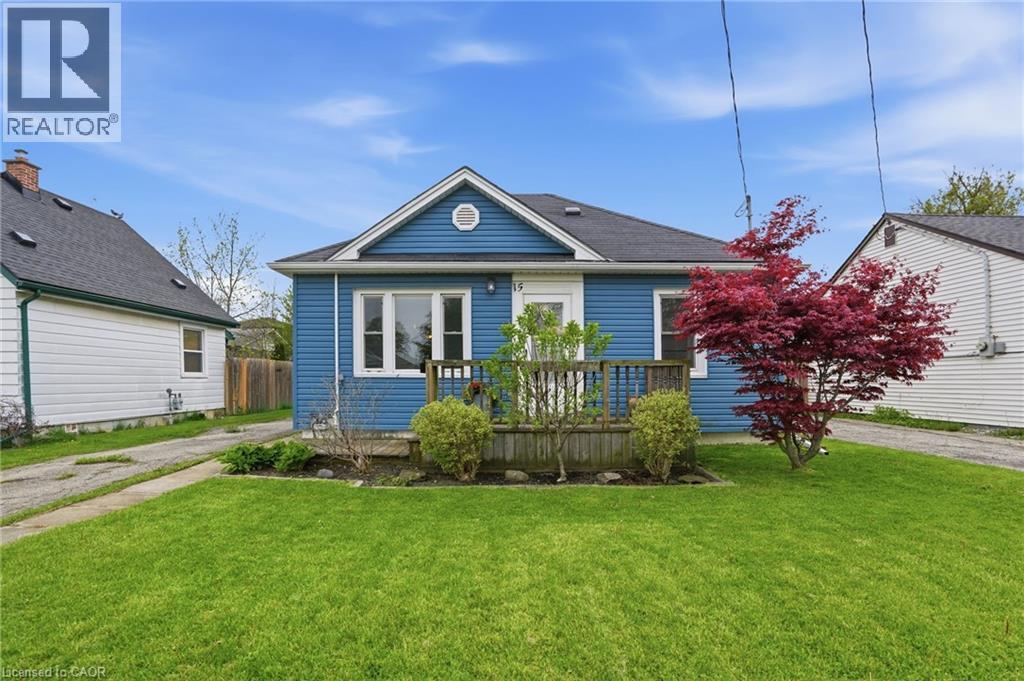
Opportunity awaits at this bungalow in a desirable West St. Catharines location. Whether you’re a first-time buyer or looking to simplify, this home offers a practical layout with two bedrooms, a bright living space and an eat-in kitchen. Enjoy a large, private backyard complete with patio space and a substantial shed, along with ample parking for added convenience. A solid opportunity for those looking to personalize a home in a well-established neighbourhood. Positioned close to Brock University, schools, parks, shopping and trails, with easy access to transit—making it a smart choice for both lifestyle and long-term value. Don’t be TOO LATE*! *REG TM. RSA. (id:15069)
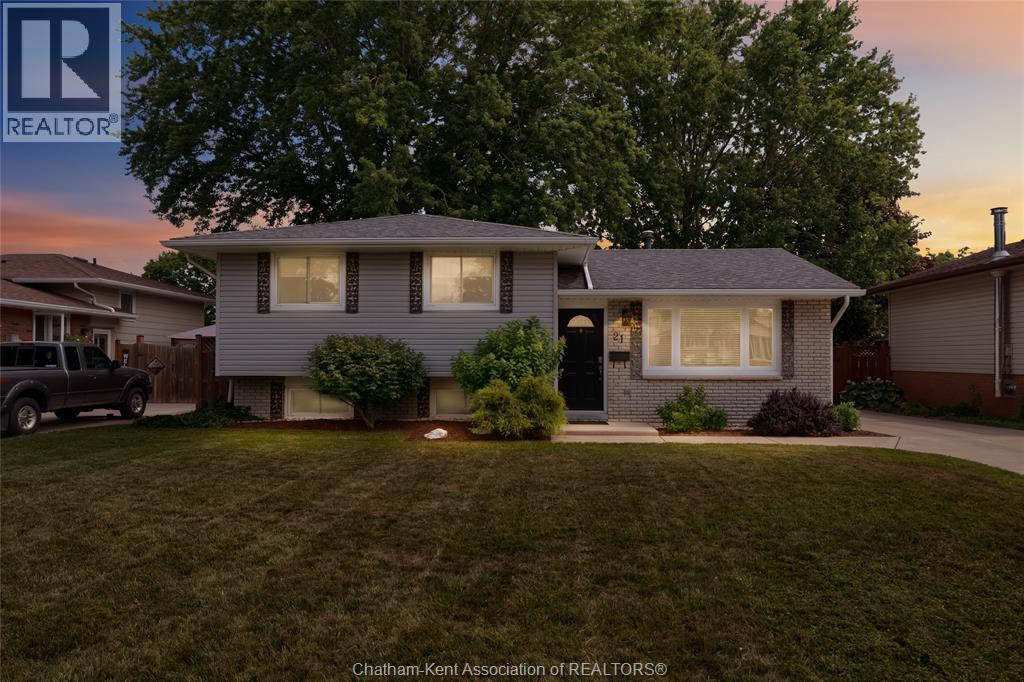
Welcome to this beautifully updated 4-level side split located in a desirable north-side neighbourhood, just minutes from schools, shopping, restaurants, parks, and all the amenities you need. Fresh, modern, and impeccably maintained, this move-in-ready home offers the perfect blend of style, comfort, and functionality. The bright and inviting main level features a spacious living room filled with natural light and an updated eat-in kitchen complete with quartz countertops, making it the perfect space for everyday living and entertaining. Upstairs, you'll find an oversized primary bedroom with plenty of closet space, along with a generous second bedroom and a beautifully updated 3-piece bathroom. The lower level offers a warm and welcoming family room, an additional bedroom, and a convenient 2-piece bathroom—ideal for guests, teens, or a home office. The finished basement provides even more flexible living space, plus a laundry area, utility room, and plenty of storage. Step outside to enjoy the spacious backyard, complete with a large powered storage shed that's perfect for hobbies, a workshop, or extra storage. If you're looking for a stylish, updated family home in a fantastic neighbourhood, this one is ready to impress. (id:15069)
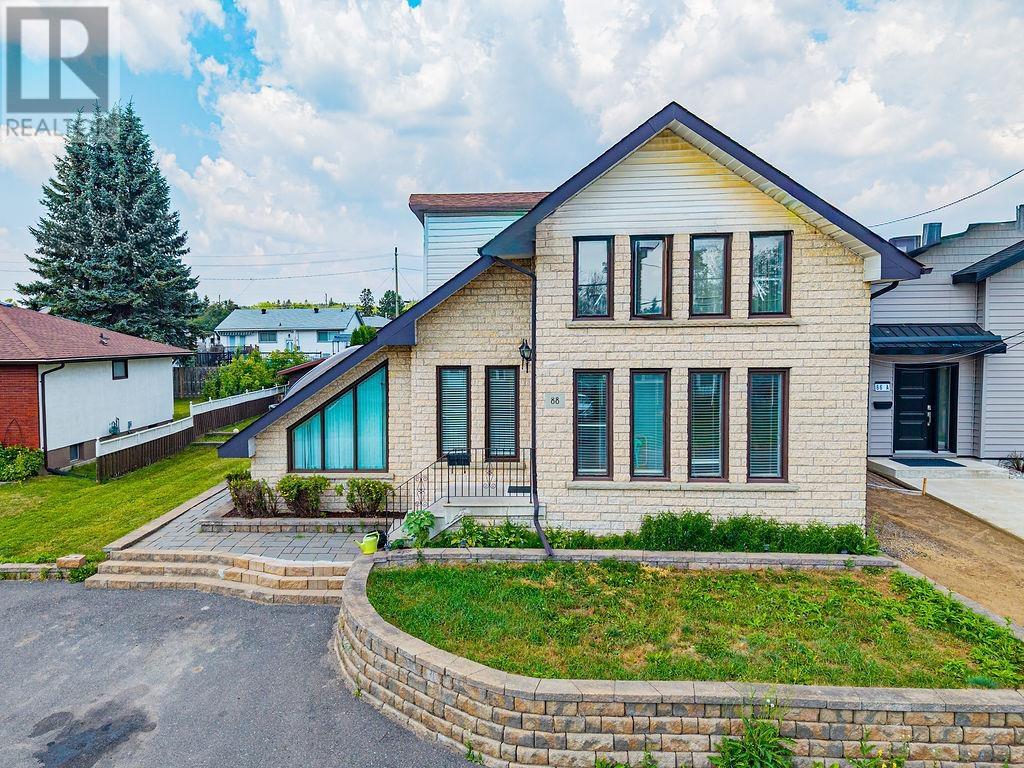
Welcome to 88 Carl Avenue, a beautifully finished 4-bedroom, 3-bathroom home offering approximately 2,500 sq ft of living space on one of Thunder Bay's most sought-after streets. Inside, triple-pane windows and high ceilings fill the home with natural light, while solid wood trim, baseboards, and railings showcase a level of craftsmanship rarely found in newer construction. The main floor offers three distinct living areas plus a separate dining room, a soundproofed den ideal as a home office, media room, or music space, and a large eat-in kitchen with a gas line and natural gas dryer hookup. Upstairs, the spacious primary bedroom is joined by two additional large bedrooms and a 4-piece bath. The fully finished basement adds a bedroom, a 3-piece bath with heated floors and a glass shower, a workshop, and abundant storage. Enjoy 200-amp copper electrical service and a large, beautifully landscaped backyard complete with a gazebo, garden space, and shed — perfect for entertaining. Ideally located on a quiet, established, and safe street close to everything Thunder Bay has to offer. Don't miss this exceptional opportunity! (id:15069)
Rare luxury ranch in prestigious Roseland Golf area with 3,828 sq. ft. of finished living space (2282 above grade) . Fully renovated with additions in 2015, featuring 4+1 bedrooms, 4 full baths including 2 ensuites, spacious primary suite with a private den overlooking Roseland Golf Course, second kitchen and grade entrance for in-law suite and basement unit potential, insulated 2-car garage, 585 sq.ft. covered patio, large shed with built in shelving, basketball court, landscaped backyard. (id:15069)
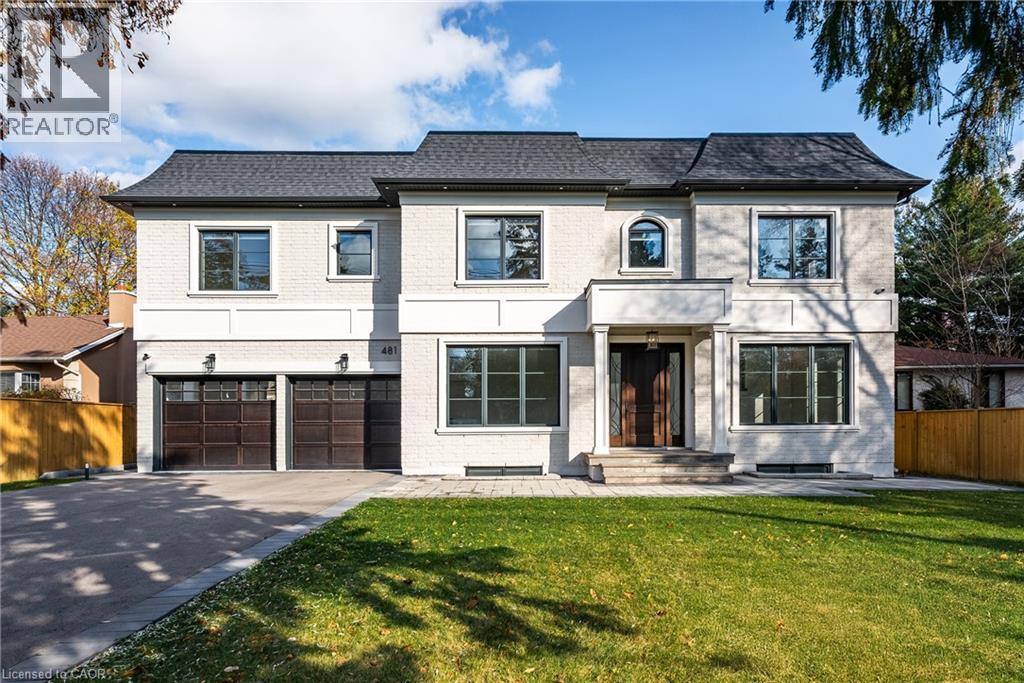
Beautifully built and impeccably finished, this custom residence offers more than 6,700 square feet of living space in one of Oakville’s most sought-after neighbourhoods. Stone construction, a solid wood entry door, heated garage floors, and timeless architectural detailing set the tone for the quality found throughout the home. Inside, the foyer features heated marble tile, plaster crown mouldings, poplar baseboards, and sightlines that lead into bright, open spaces. A dramatic dining room anchors the main level with a soaring skylight, custom wall panelling, integrated speakers, and carefully curated lighting. The chef’s kitchen is designed with extensive custom cabinetry, quartz countertops, a large island, and easy flow to the family room. The servery and mudroom connect seamlessly; each finished with thoughtful storage and heated floors. Upstairs, all four bedrooms are generously scaled and feature private ensuite baths. The primary suite includes a fireplace, custom walk-in closet, and a beautifully coordinated ensuite with heated floors, a freestanding tub, glass shower, and frosted-glass water closet. A full-size laundry room with cabinetry and folding space completes this level. The lower level offers exceptional versatility with radiant in-floor heating, two additional bedrooms, a three-piece bath with sauna, a recreation room with fireplace, a wet bar/kitchen setup, and a dedicated theatre room beneath the back porch. Wide walk-up access brings in natural light and creates an ideal in-law or extended-family space. Outdoors, the large stone terrace features a gas fireplace and outdoor kitchen with built-in BBQ, extending the home’s entertaining potential. Motorized blinds, CAT-6 wiring, solid core doors, and an oak staircase with glass panels highlight the home’s elevated craftsmanship. With top-ranked schools, shopping, GO access, and major highways nearby, this is a quality home in a prime location. (id:15069)
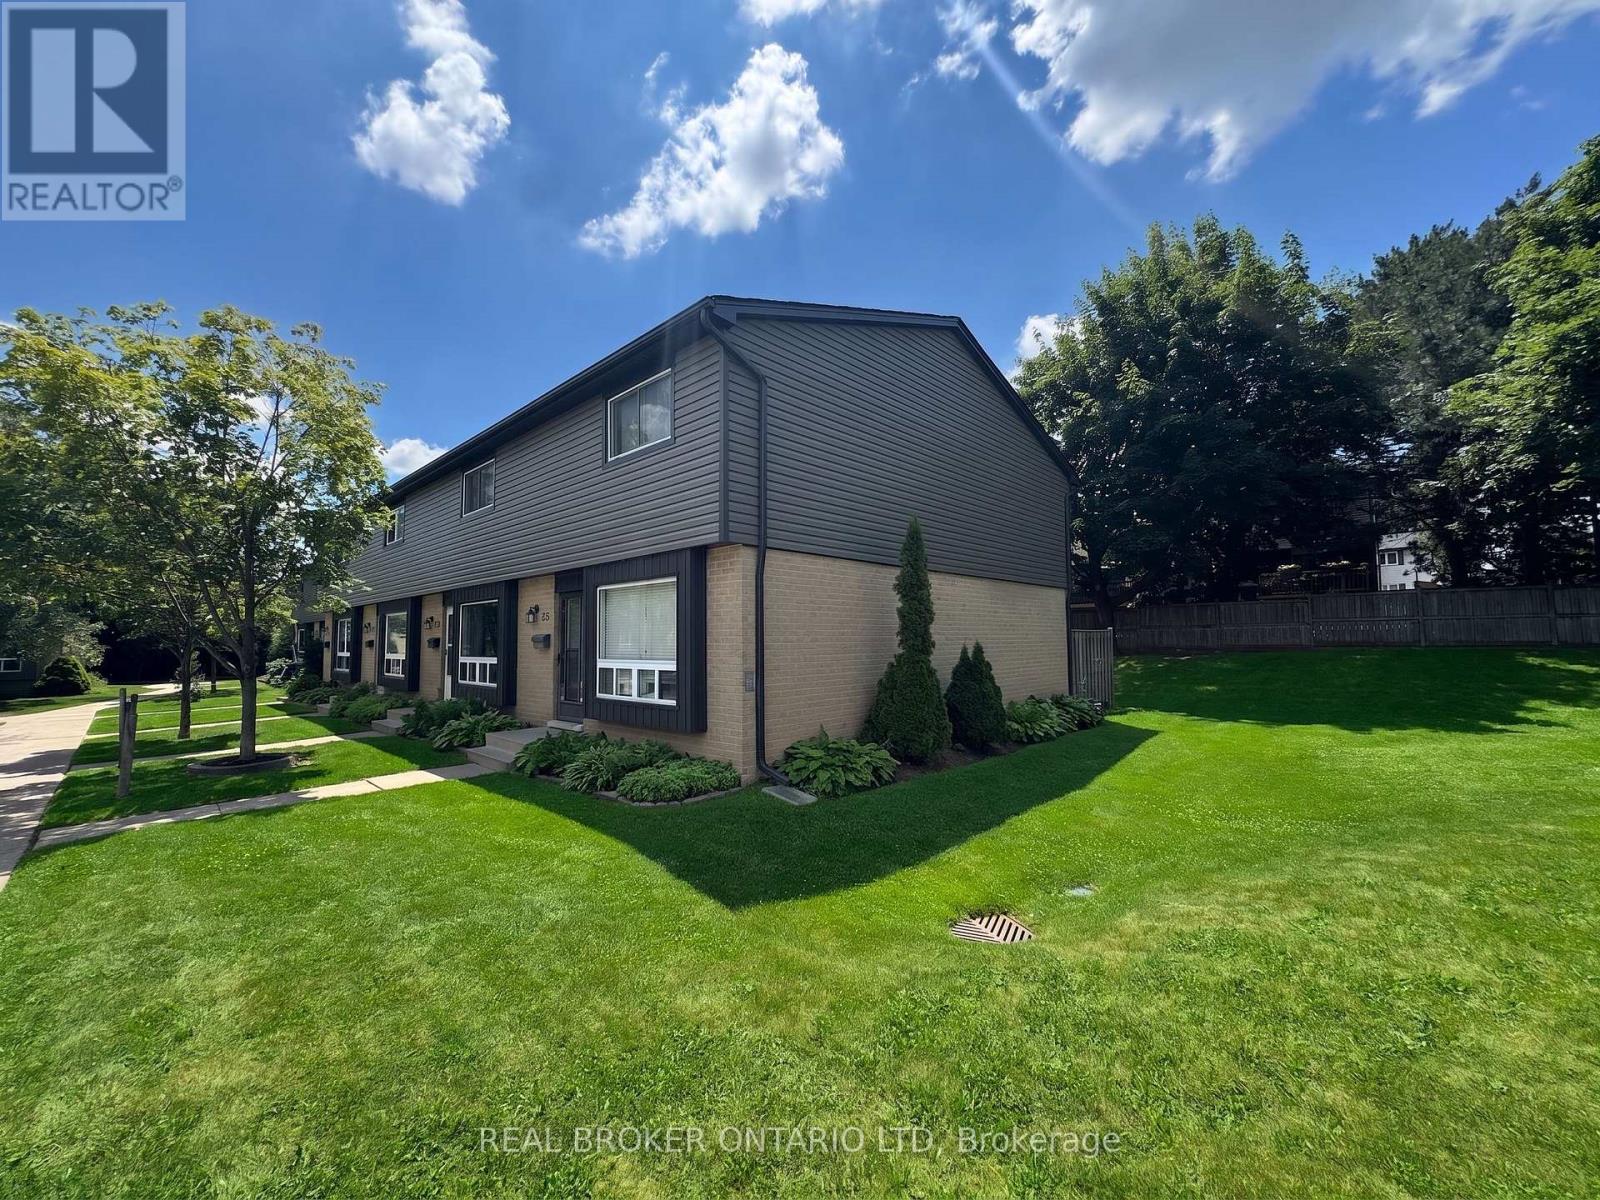
Spacious 3-bedroom, 2-bathroom End-Unit townhouse condo in South London's sought-after Sandringham community, offering 1,000-1,199 sq ft of living space across three levels. The main floor features an open, functional living and dining area with walkout access to your own private outdoor space - ideal for morning coffee or evening relaxation. Upstairs, three well-proportioned bedrooms share a full 4-piece bathroom, while the partially finished lower level adds valuable bonus living space, whether you need a rec room, home office, or extra storage. In-suite laundry adds everyday convenience. Central air keeps the home comfortable year-round. Ideally situated near schools, shopping, restaurants, parks, and transit, with quick access to Highway 401 for an easy commute. A low-maintenance condo lifestyle with strong investment potential (id:15069)
Welcome to this beautifully finished INTERIOR unit approximately 2005 sq. ft in the growing community of Thorndale, ideally located beside a park. This spacious home offers 4 bedrooms, 4 bathrooms, and an attached single-car garage with a garage door opener. The open-concept main floor features a designer kitchen with quartz countertops, stylish back splash, pot lights, and a full 6-piece stainless steel appliance package, flowing seamlessly into the living and dining areas. Luxury vinyl plank flooring extends throughout the home, complemented by stained staircases, oversized tile in the bathrooms and laundry room, quartz countertops throughout, a glass ensuite shower, and convenient third-floor laundry. The exterior is finished with upgraded James Hardie siding, upgraded stone accents, and premium shingles for exceptional curb appeal. Offered at $519,900, this price includes the full government ENHR HST rebate assigned back to the builder. (id:15069)
Welcome to this beautifully finished EXTERIOR unit approximately 1993 sq. ft in the growing community of Thorndale, ideally located beside a park. This spacious home offers 4 bedrooms, 4 bathrooms, and an attached single-car garage with a garage door opener. The open-concept main floor features a designer kitchen with quartz countertops, stylish back splash, pot lights, and a full 6-piece stainless steel appliance package, flowing seamlessly into the living and dining areas. Luxury vinyl plank flooring extends throughout the home, complemented by stained staircases, oversized tile in the bathrooms and laundry room, quartz countertops throughout, a glass ensuite shower, and convenient third-floor laundry. The exterior is finished with upgraded James Hardie siding, upgraded stone accents, and premium shingles for exceptional curb appeal. Offered at $529,900, this price includes the full government ENHR HST rebate assigned back to the builder. (id:15069)
Welcome to this stunning and loaded with upgrades 4 bedroom, 3.5 bathroom family home in the highly sought-after Copperfield community. Offering a total of 2,872 sq.ft of beautifully finished living space, this home combines elegant design with everyday functionality. With 2,173 sq.ft above grae, the open-concept main floor features 9-foot ceilings, engineered hardwood flooring, and a spectacular double-sided gas fireplace that creates a warm and inviting atmosphere between the family and dining rooms. The chef-inspired kitchen is sure to impress with ceiling-height cabinetry, granite countertops, a large centre island, built-in stainless steel appliances including dual wall ovens and a gas cooktop, a double-wide sink, and a spacious walk-in pantry.Upstairs, the bright primary retreat offers custom his-and-hers closets and a private ensuite, while three additional generous bedrooms and convenient second-floor laundry provide the perfect family layout.The professionally finished lower level adds exceptional versatility with a spacious recreation area, abundant storage, a full bathroom, and an additional bedroom-ideal for guests, extended family, or a home office.Outside, enjoy a fully fenced backyard complete with a wrap-around stone patio and gas BBQ hookup, perfect for entertaining. Additional features include customized closet organizers throughout, an oversized double garage with inside entry and exterior man door access, and countless builder upgrades that make this home truly stand out.Situated in one of the area's most desirable neighbourhoods, this meticulously maintained home offers the perfect blend of luxury, comfort, and convenience. A rare opportunity you won't want to miss! (id:15069)
Welcome to this well-maintained, thoughtfully updated home offering comfort, function, and style throughout. Recent upgrades provide peace of mind, including roof shingles replaced in2019, and newer flooring installed throughout in 2025.The bright, spacious kitchen is the heart of the home, featuring a skylight that fills the space with natural light, a large pantry for ample storage, and a cheerful atmosphere perfect for everyday living and entertaining. A large newer window (2025) overlooks the backyard and opens the view to the resurfaced side deck (2025), creating a seamless indoor-outdoor connection. Enjoy cozy evenings by the gas fireplace, while practical features such as a walk-through from the garage into the home add everyday convenience. The lower bathroom was tastefully updated in2023, and the upstairs bathroom includes a new vanity (2025). The fully fenced backyard offers privacy and space for family, pets, or gatherings, with a gas barbeque included for easy outdoor entertaining. The basement includes work benches, ideal for hobbyists or additional workspace and has a zero gravity sump pump system that works flawlessly should the hydro ever go out. All custom-built window coverings are included, adding both style and value. Ideally located close to a public school, this home is perfect for families seeking a move-in-ready property in a desirable neighbourhood. (id:15069)