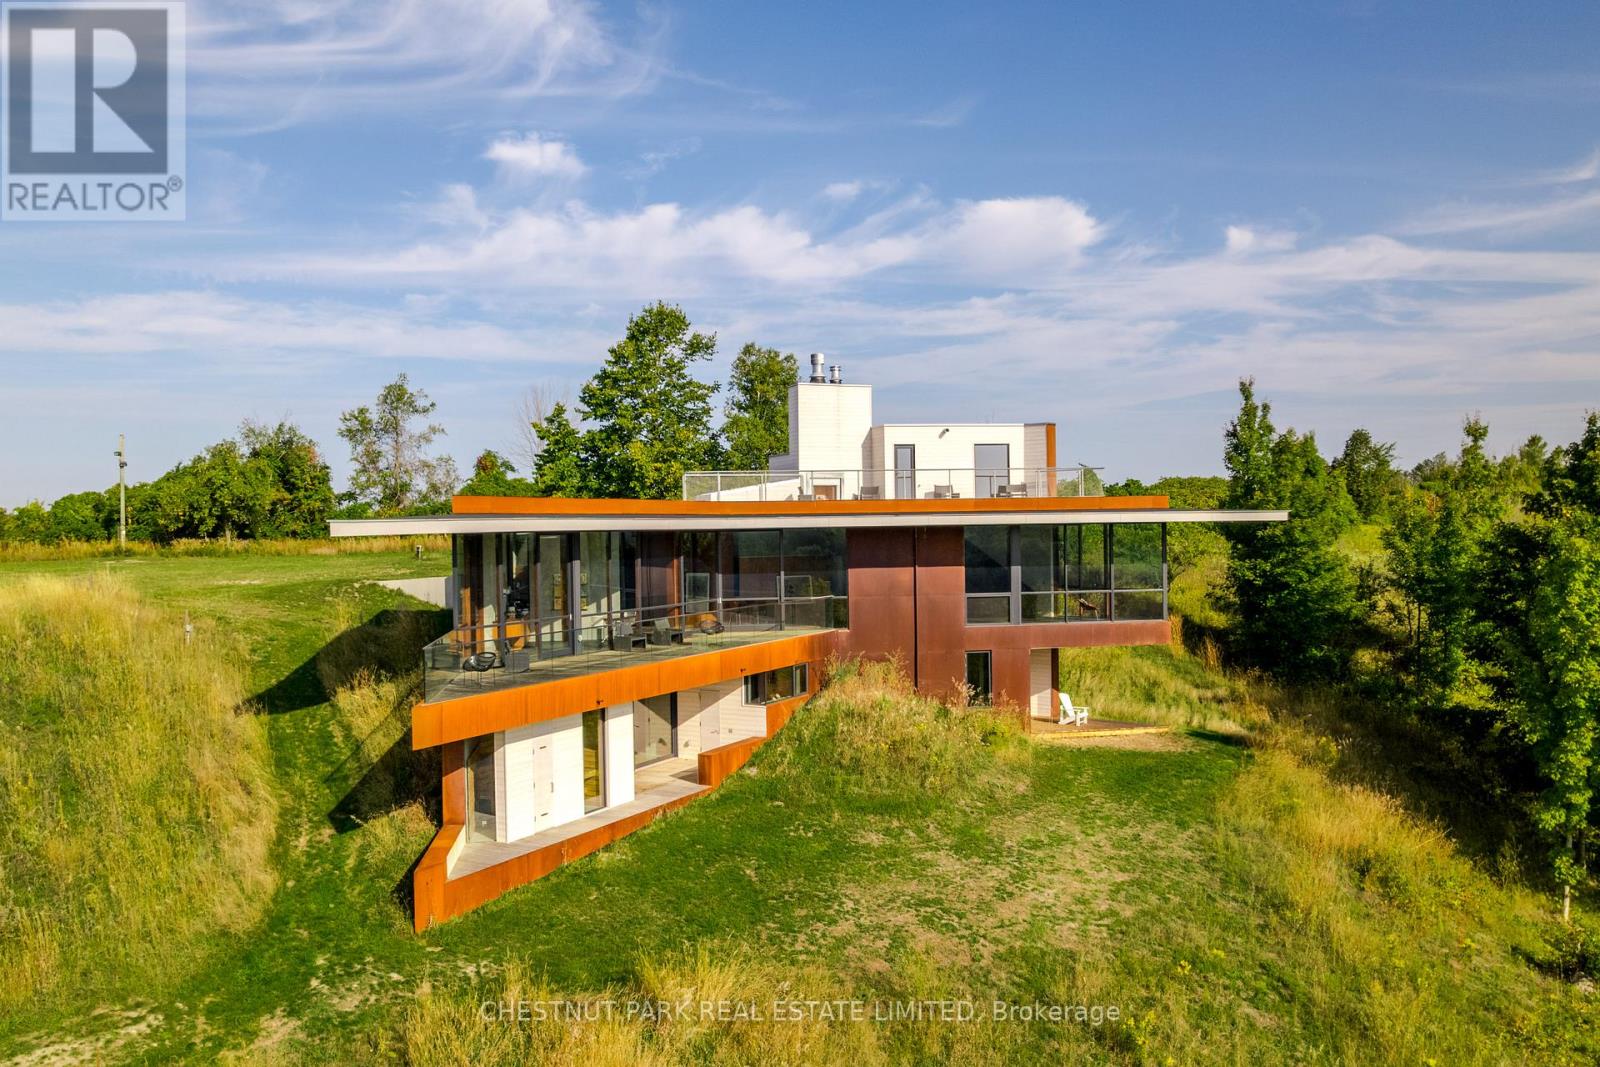
The Brillinger House. Architecture and nature harmonize in a magical setting with this stunning 2024 build, designed by Adam Thom. The structure brings the hills, forest, field and light into this contemporary home. The landscape is intended to stay as natural as possible, the terrain just mildly tamed. One is welcomed through a unique entrance, with shelter and open sky. No disappointment upon entering. The open concept living area invites you in, a magnificent expanse of doors, windows reaching from the floor to the soaring ceiling mirror natures earth to sky magic. Slate floors, wood textured concrete and warm teak walls all work in balance with the vistas. This main level is graced with The Great Room and fireplace, a subtle minimalist bar kitchen, massive deck, two bedrooms, and a sublime bathroom with a walk-in shower & separate 2nd 2 pc. One can also ascend a staircase to a sunlit quiet reading or meditating area that leads to a deck with 360 views of the countryside. Use the elevator or the grand open staircase to the ground level where a den/office space, with doors open to the glorious countryside. A grand master bedroom with a walkout stands as another opportunity to let nature in. Separate from the water closet, an open shower area leads to an open deck, outdoor shower and sauna. A 2nd potential kitchen, laundry are next to the room holding the state of the art heating and cooling system. Two homes sit on this, private, secluded 63 acres property, 5 min north of St. Anne's Spa in Grafton. The 2nd home, also included, Petit Brillinger, perfect as a guest home or rental, while a totally different design concept, offer 3 bedrooms, 2 baths and a warm open concept living, dining, kitchen. Offering the same private views and surroundings, each unseen by the other. Paths circle the property and take you to a natural spring fed pond, perfect for swimming, skating and picnics or a summer cocktails. This is your perfect retreat. (id:15069)
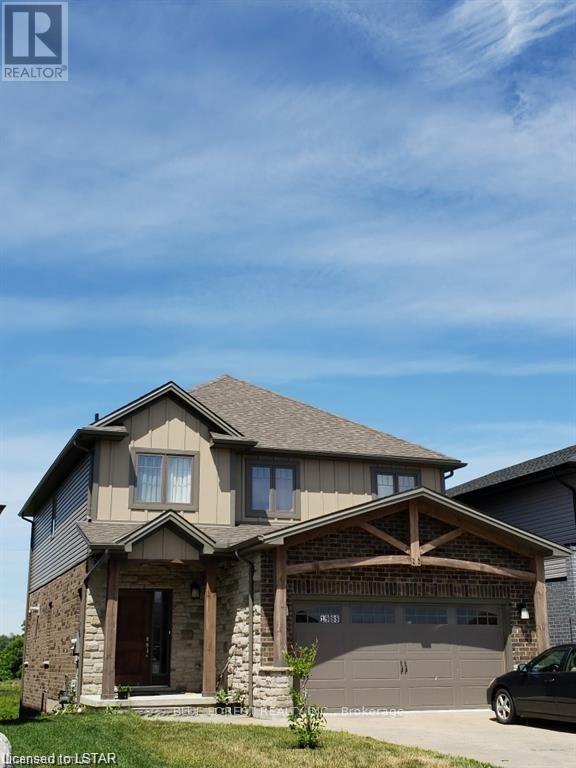
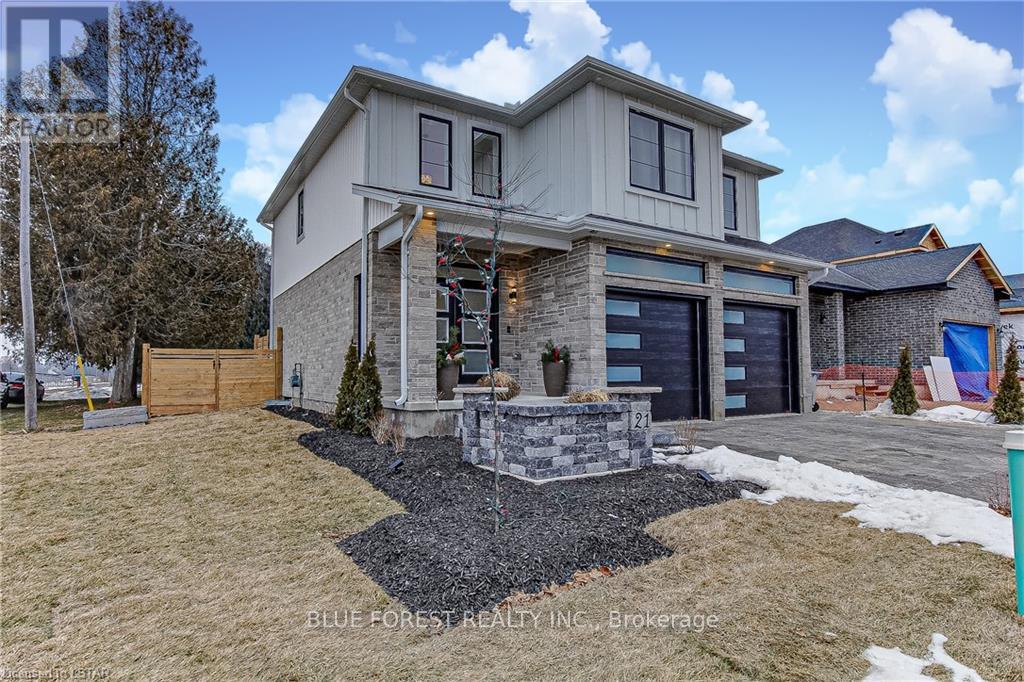
CUSTOM HOME IN TALBOTVILLE MEADOWS, THE NEWEST PREMIUM SUBDIVISION IN TALBOTVILLE!! Patzer Homes is proud to present this custom-built 2140 sq.ft. "Creighton" executive home. The main floor features an open concept kitchen which opens to the dinette and a large open great room. 2pc bath and inside entry from the garage to the mudroom/laundry. The 2nd floor will boast 4 spacious bedrooms with a large 5 pc bathroom. Dream primary suite with 4pc en-suite and a walk-in closet. PICTURES OF PREVIOUS MODEL HOME. HOME IS TO BE BUILT. VARIOUS DESIGNS AVAILABLE. OTHER LOTS TO CHOOSE FROM WITH MANY CUSTOM OPTIONS (id:15069)
CUSTOM HOME IN TALBOTVILLE MEADOWS, THE NEWEST PREMIUM SUBDIVISION IN TALBOTVILLE!! Patzer Homes is proud to present this custom-built 2000 sq.ft. "WILLOWDALE" executive home. The main floor features an open concept kitchen which opens to the dinette and a large open great room. 2pc bath and inside entry from the garage to the mudroom/laundry. The 2nd floor will boast 4 spacious bedrooms with a large 4 pc bathroom. Dream primary suite with 5pc en-suite and a walk-in closet. PICTURES OF PREVIOUS MODEL HOME. HOME IS TO BE BUILT. VARIOUS DESIGNS AVAILABLE. OTHER LOTS TO CHOOSE FROM WITH MANY CUSTOM OPTIONS (id:15069)
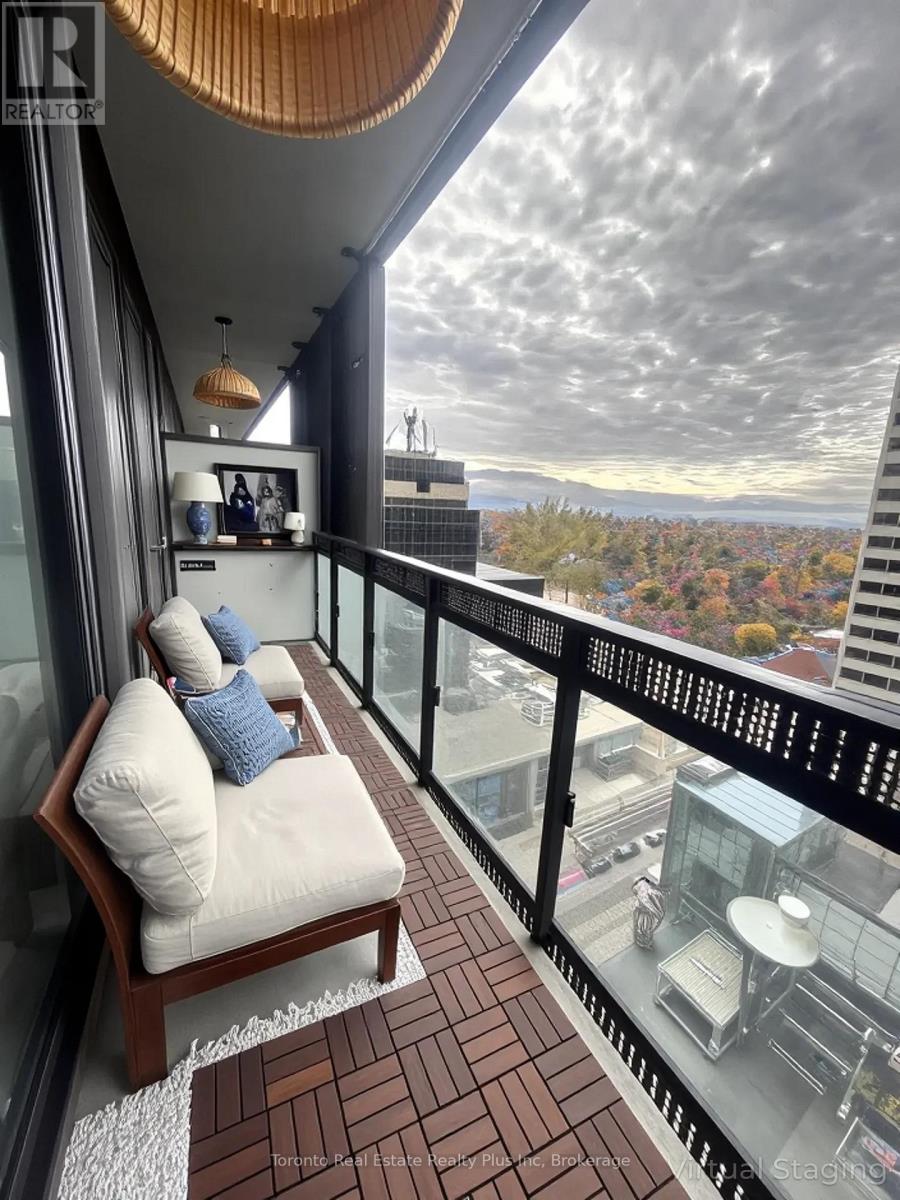
One bdrm & One full bath in the amazing, upscale 8 Eglinton E. Amazing 80 Sq ft terrace. Stunning views. Incredible building amenities incl indoor pool, gym, entertainment room, terrace. Direct access to TTC and all the amazing shops and restos of Eglinton. Low maintenance fees and taxes. Photos are virtually staged. Currently tenanted, 1st term ends July 31, 2026. (id:15069)
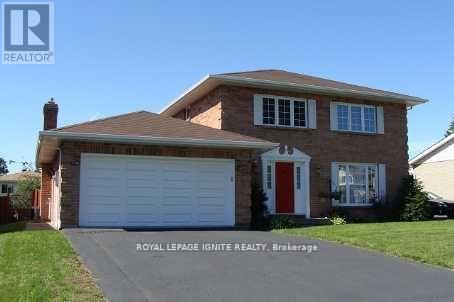
This elegant owner occupied, solid brick 2 story home located in one of Cornwall's classiest neighborhoods, has it all. Boasting a 3+1 bedroom layout, this residence is designed for the large family that loves to entertain. The main floor features formal dining and living areas plus a warm family room anchored by a natural gas fireplace. There is also a powder room on the main floor. Upstairs, you'll find three large bedrooms. The Primary bedroom boasts a private entrance to the shared three-piece bathroom, which also serves the two additional bedrooms via a secondary hallway door, blending ensuite privacy with family functionality. The fully finished basement is a true bonus, featuring a guest bedroom, full 3 piece bath, a large recreation room and plenty of storage. Your summers will be spent in the private, fenced backyard featuring a kidney shaped inground pool and beautiful stonework on a large 61x110 lot. EXTRAS: Hardwood floors, gas fireplaces, garden shed, and double garage. Close to top schools, theaters, and shopping. This is the executive home you've been waiting for! (id:15069)
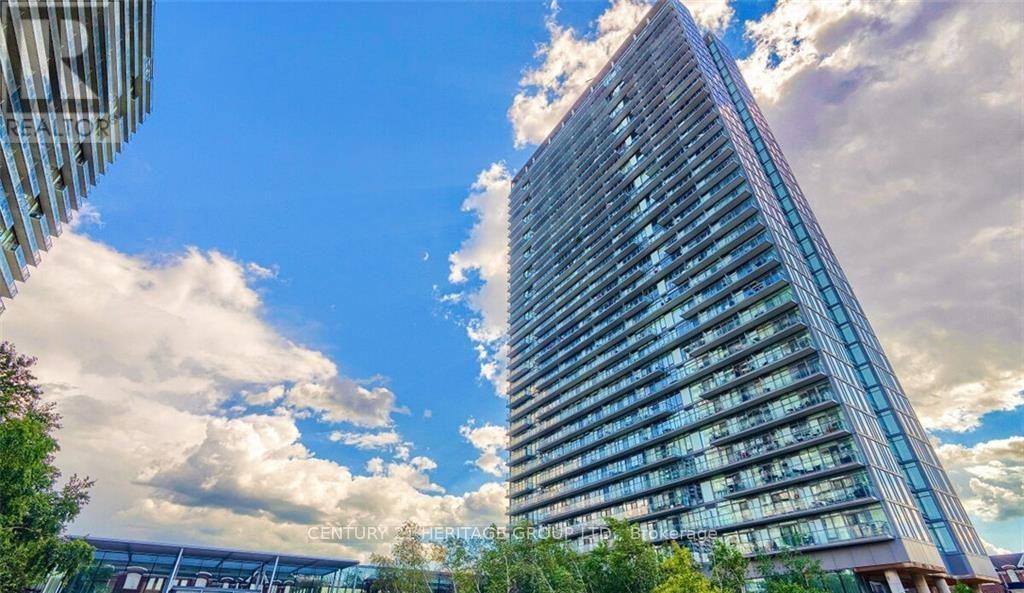
Luxury N X T Condo With Stunning Views Of Lake Ontario, High Park And City Skyline, 9Ft Ceilings, One Of The Best Layouts In The Bldg, Floor To Ceiling Windows, Steps To Transit Bus/Streetcar And Lake Ontario, Minutes To Downtown & Trendy Bloor West Village, Easy Access To QEW & Gardiner Expressway, Walk-Out To Large Balcony From Living Room & Master Bdrm Overlooking The Lake. Please Park Downstairs in the Visitor Parking while showing. Thank you (id:15069)
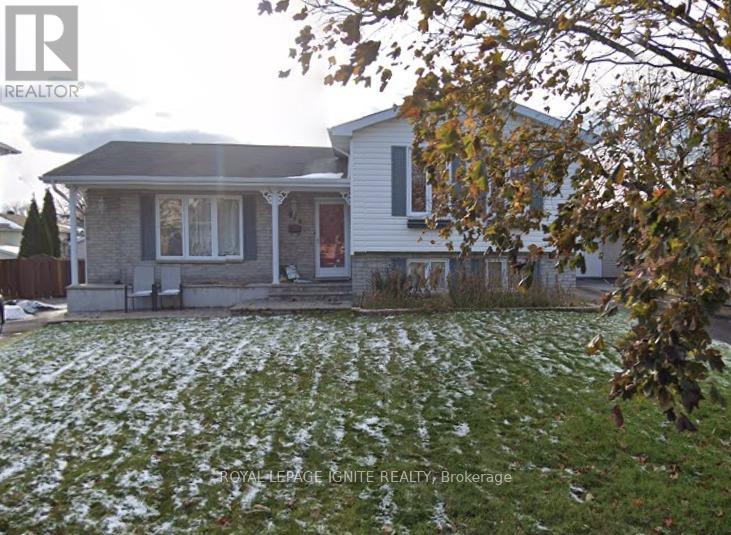
Fenced Yard with Garden shed. Great for Pets, children and enjoy your own garden, this owner occupied Detached side split Bungalow with 3 Large bedrooms in one of the best neighborhoods in Cornwall. Not many Cornwall homes available with land and home features as this. A Beautiful Kitchen attached Dining and spacious Living room on the main floor gives the open concept living. The upper floor has 3 Generous Bedrooms and a Full Washroom and ample sunlight for your comforts. The lower two levels have the functionality with an Office Room, a huge Family Room combined with Games room and a Laundry Room. Nice back yard with a garden shed for convenience. This home is close a lot of amenities including Schools, Shopping, Theatre, Malls & Entertainment & Much More. Extra long driveway with no sidewalk that easily accommodates 2 additional vehicles. (id:15069)
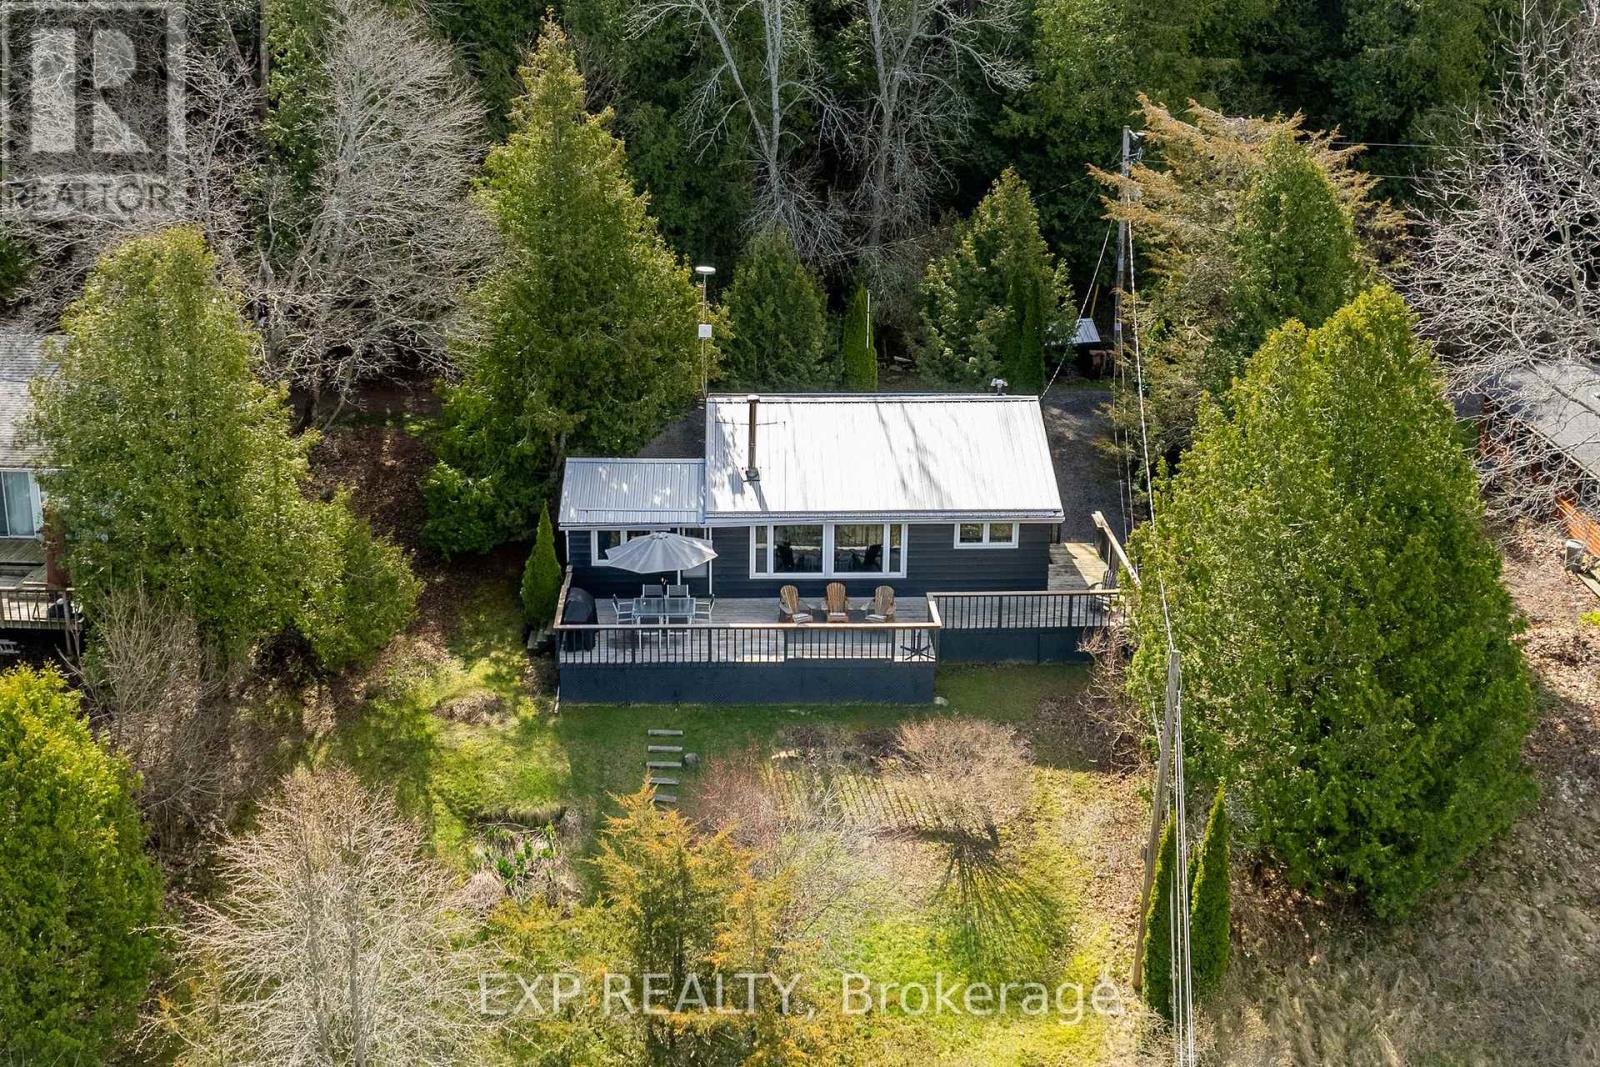
This fabulous and stylish Licensed 3 season cottage (S.T.A. Short Term Accommodation) is ready and waiting for its next owners! Enjoy a light filled, open concept, 3 bedroom, 1 bath, cottage that is fully turn key. Being sold with all furnishings and decor so you can jump right in and enjoy your investment or family cottage. The Raven's Nest Cottage has been a bustling "Grandfathered Short Term Accommodation" for over 8 years, the income generation has been consistent and thriving since 2017. The views from every room calm your soul the moment you walk in, the wood-stove & baseboard heat in the central living area is perfect for any chilly nights. Updated kitchen, luxury vinyl floors throughout, cozy family room for movie nights and cottage games. Wood clad cathedral ceilings, newer metal roof, uv water filtration system, wrap around deck for sun tanning and BBQ days. Newly insulated walls/ceiling and a cozy wood stove have you half way there for winterizing, great potential to make 4 season. Follow the path from the large deck down to your campfire and swing area, continue down the trail to the lake & your chairs on the stone beach. Enjoy the expansive views and life by the lake! It never gets old. Sitting on a private lane with 3 other cottages, all properties have shared, waterfront access. The Raven's Nest, sits the most private of the 3, with tall cedars lining the property, and abundant perennial gardens meandering throughout. Friends and guests will love this perfect little oasis! Income generating from Spring to Fall or enjoy this perfect retreat for yourself. Rental contracts can be discussed further wether desired or not. (id:15069)
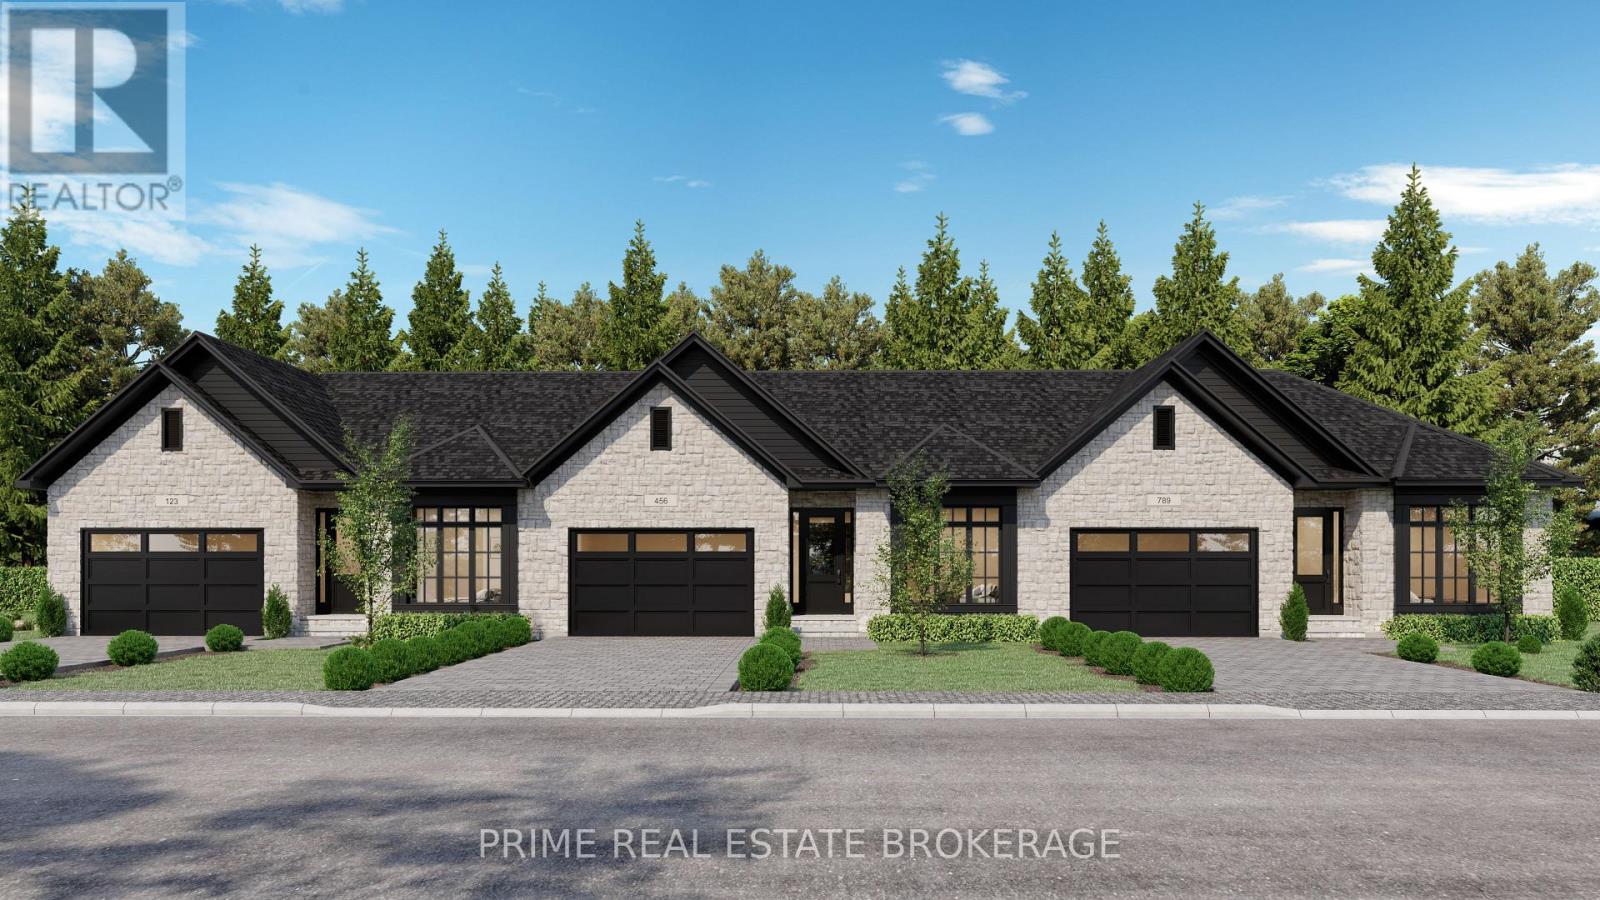
Welcome to Kent Villas, Lucan's premier townhome development by Wasko Developments, where luxury living meets thoughtful design and natural beauty. Nestled among mature trees and bordering a serene ravine, these bungalow townhomes offer unmatched privacy and tranquility. Each unit features premium finishes, including elegant stone countertops, and a cozy gas fireplace perfectly blending sophistication and functionality. The well-planned layout includes a main-floor primary bedroom with ensuite and an additional bedroom on the same level, ensuring both comfort and accessibility. With beautiful curb appeal highlighted by a stone facade, these homes are designed to impress inside and out. This is your opportunity to be part of something exceptional. Now launching the first block of 19 premium units - experience the elegance of modern living, brought to you by Wasko. (id:15069)
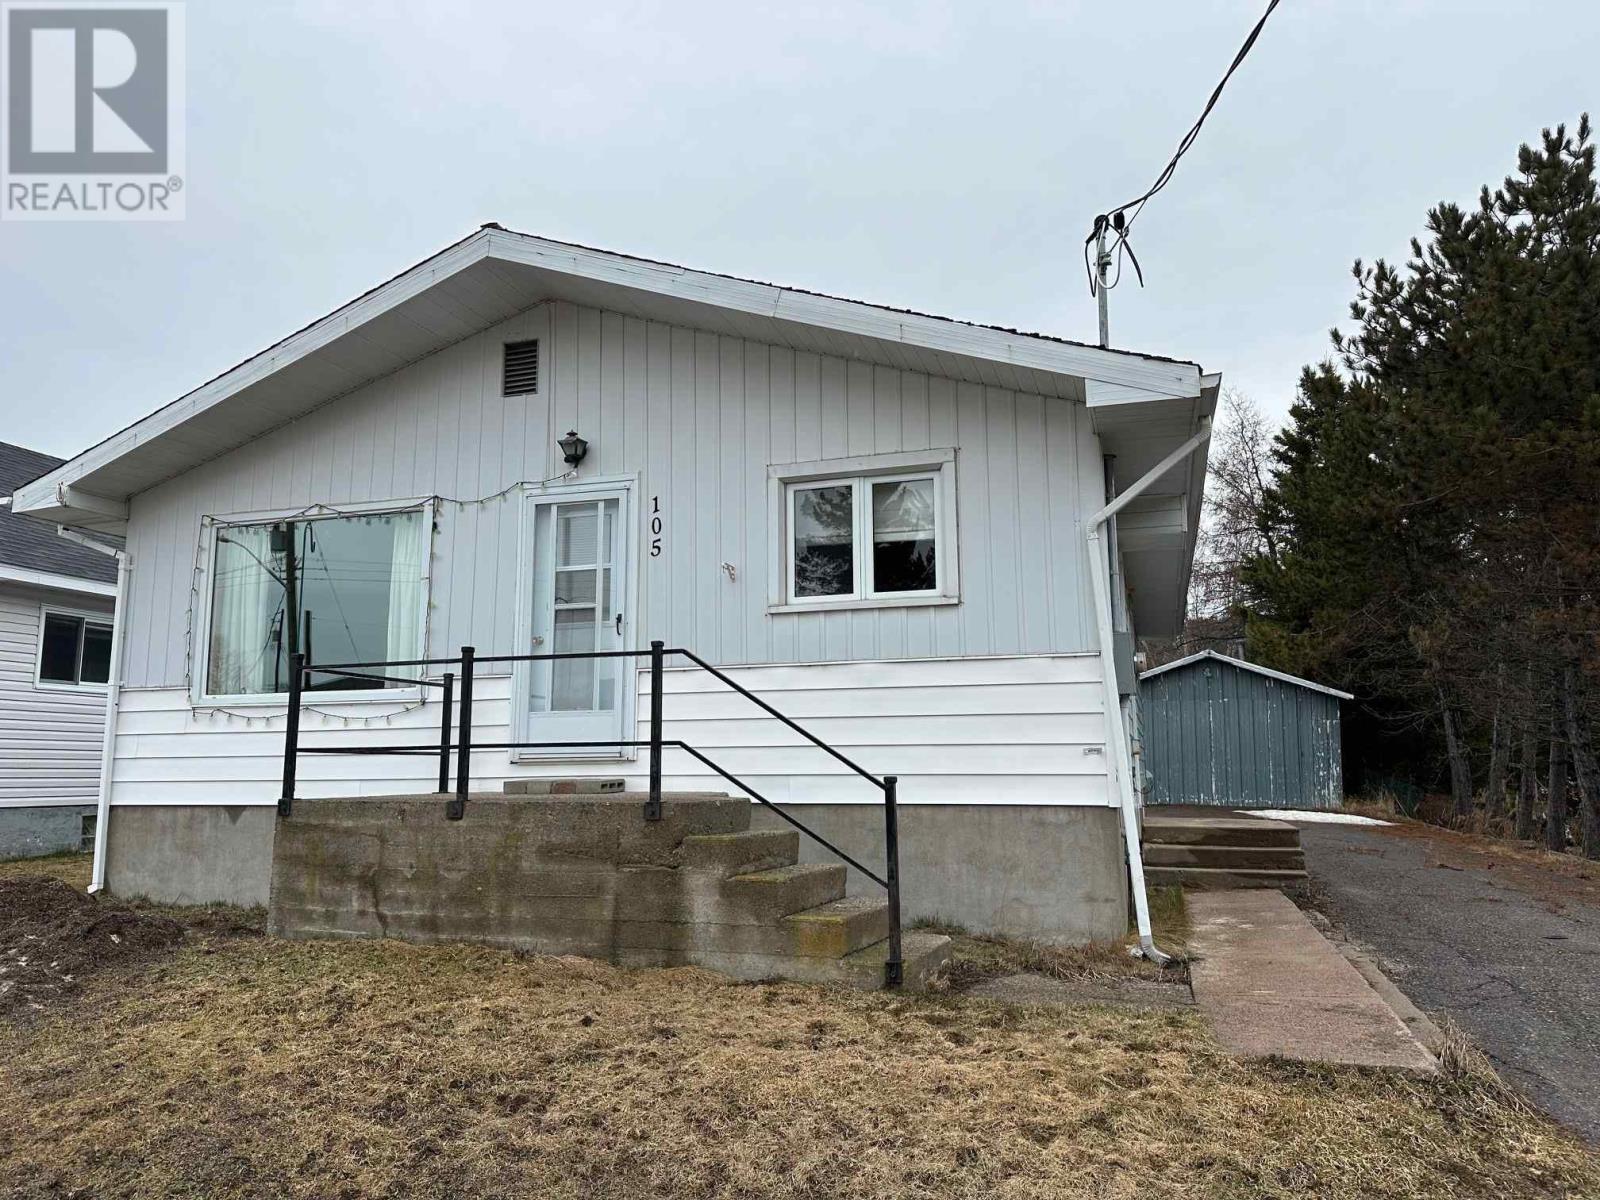
This property is an excellent choice for families or individuals seeking a comfortable and functional living space. With its three bedrooms and two bathrooms, a full basement featuring a bar and rec room area, and a partially fenced yard, it offers a blend of relaxation and entertainment options. The convenient location near schools, grocery store and trails, enhances its appeal, making it a well rounded home for modern living. (id:15069)
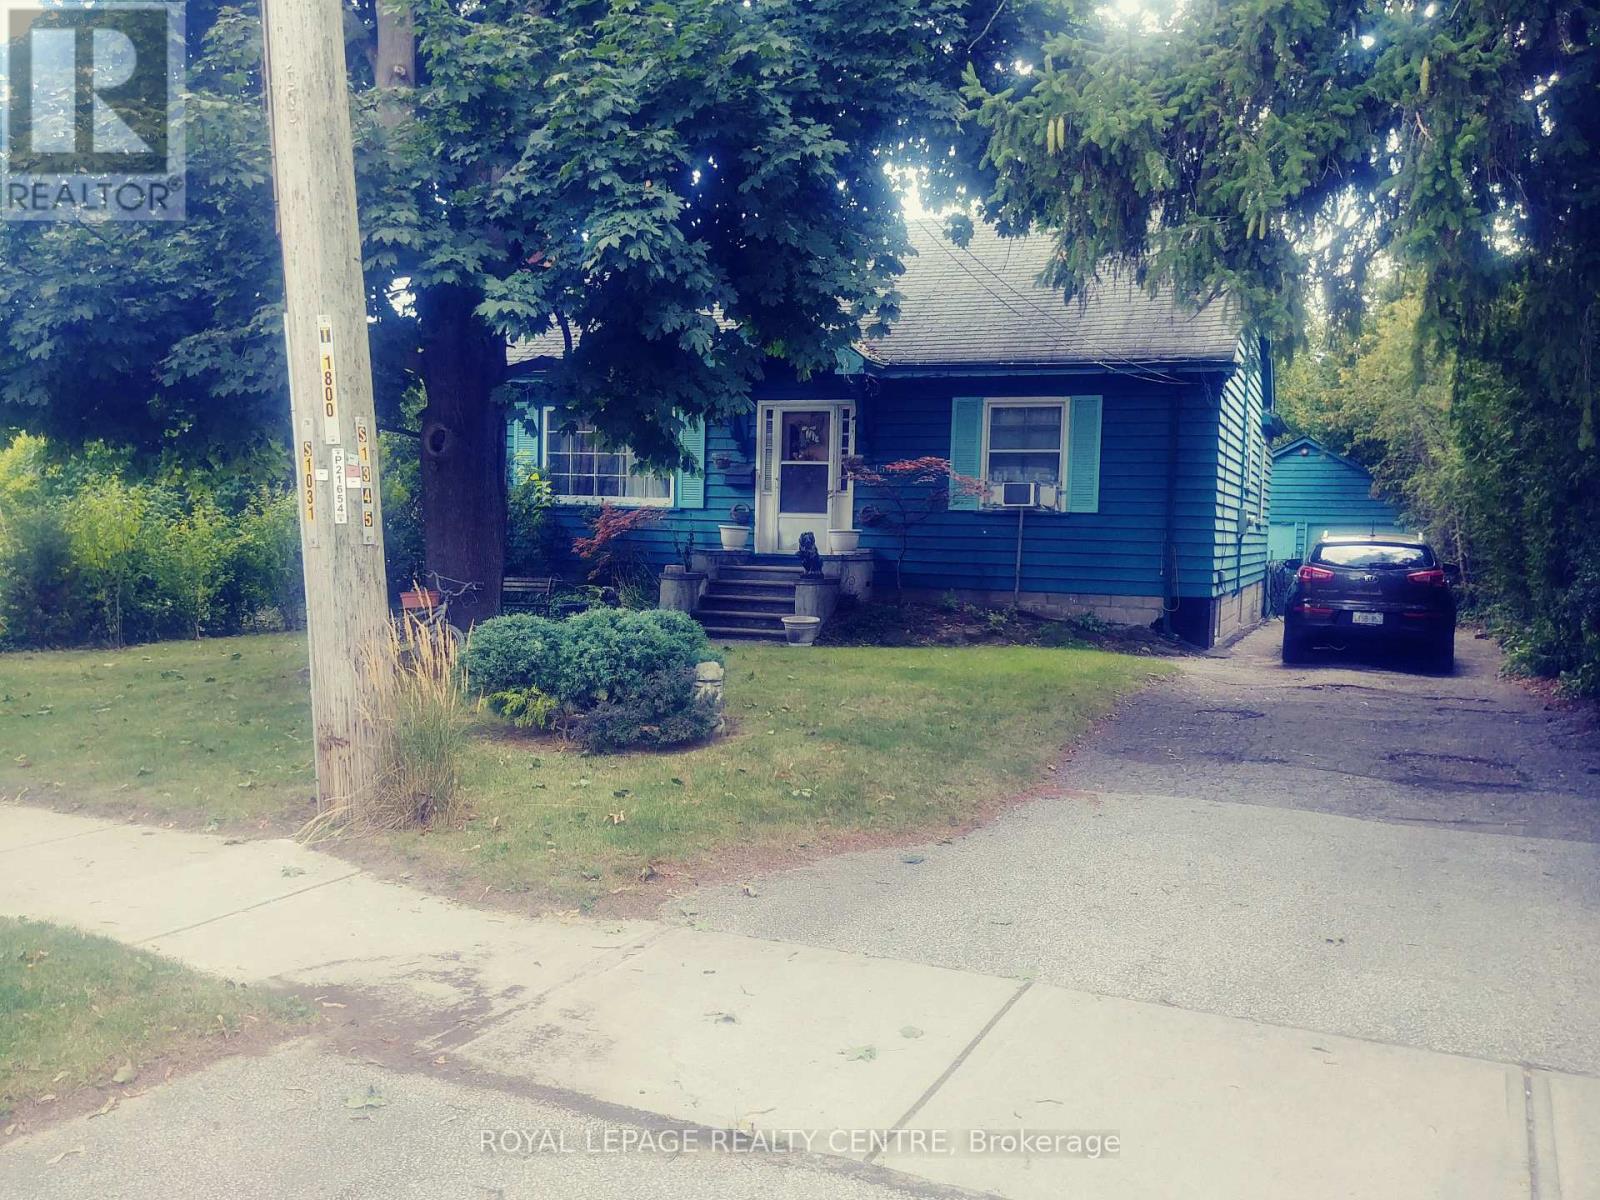
2 Bedroom Bungalow, With 3rd Bedroom In Basement. Beautiful Backyard With Gazebo And Pond. Mature Cherry Tree. Property In Court Location 2nd House From The End Of Cul De Sac. Close To Highways, Public Transit, Schools, Community Centre, Shopping, Restaurants, Parks, Hospitals. Large Deep Lot. (id:15069)
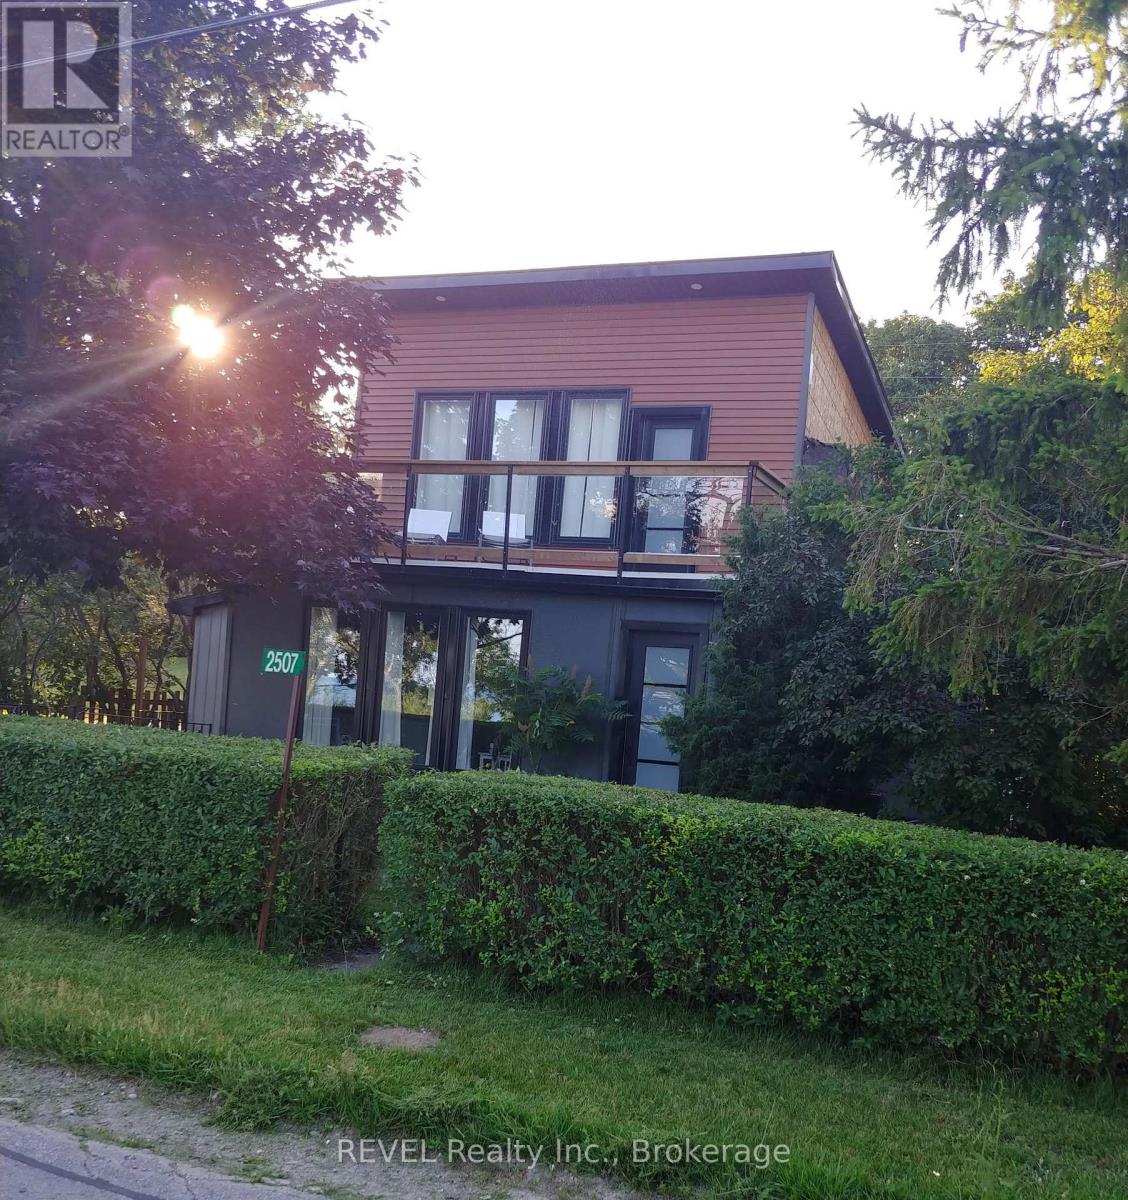
Amazing opportunity to own this updated 3 bedroom home on Lake Erie! This property offers 2 separate dwellings perfect for guests, rental opportunities or just great for a large family. The main building kitchen offers granite counters, hardwood floors, stainless steel appliances and is open concept to the living room, accented by a fireplace. The primary bedroom in the upper level boasts a view of the lake and is accented by hardwood floors. Plenty of possibilities for this unique opportunity with 2 houses! Perfect for a vacation rental or airb&b. ** This is a linked property.** (id:15069)