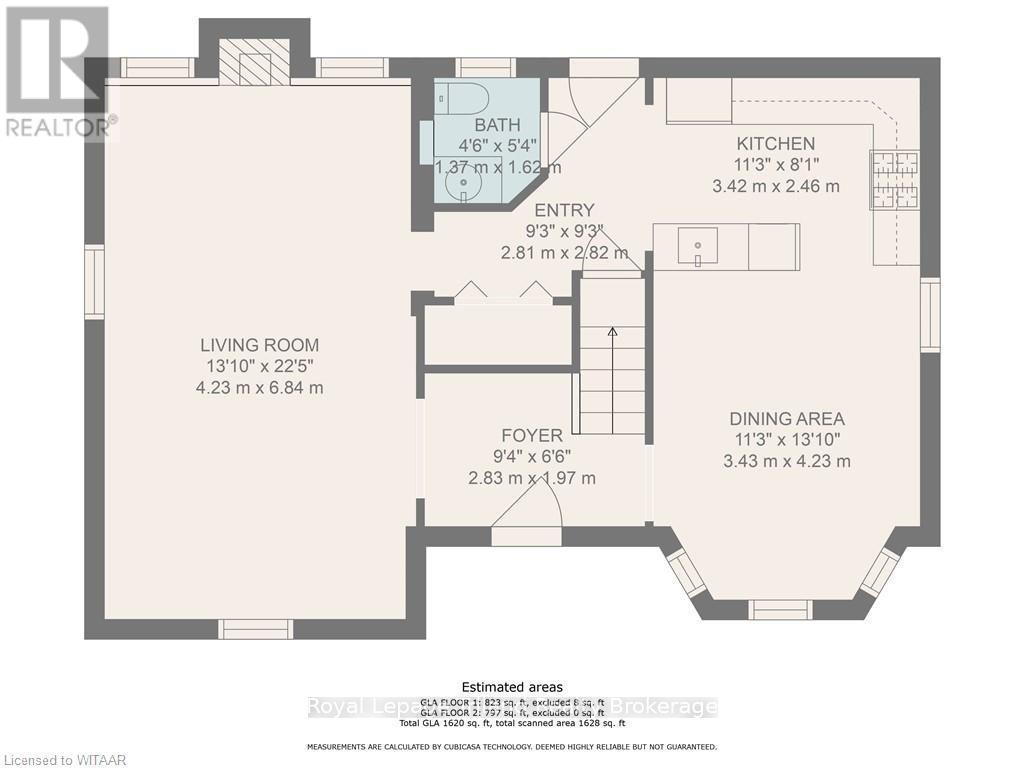
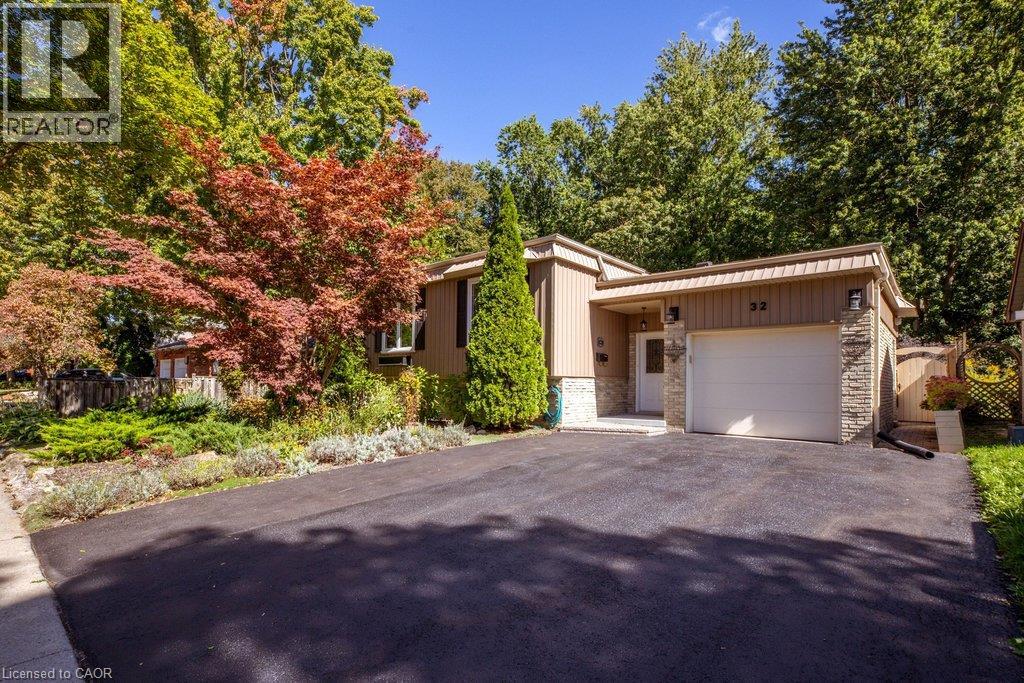
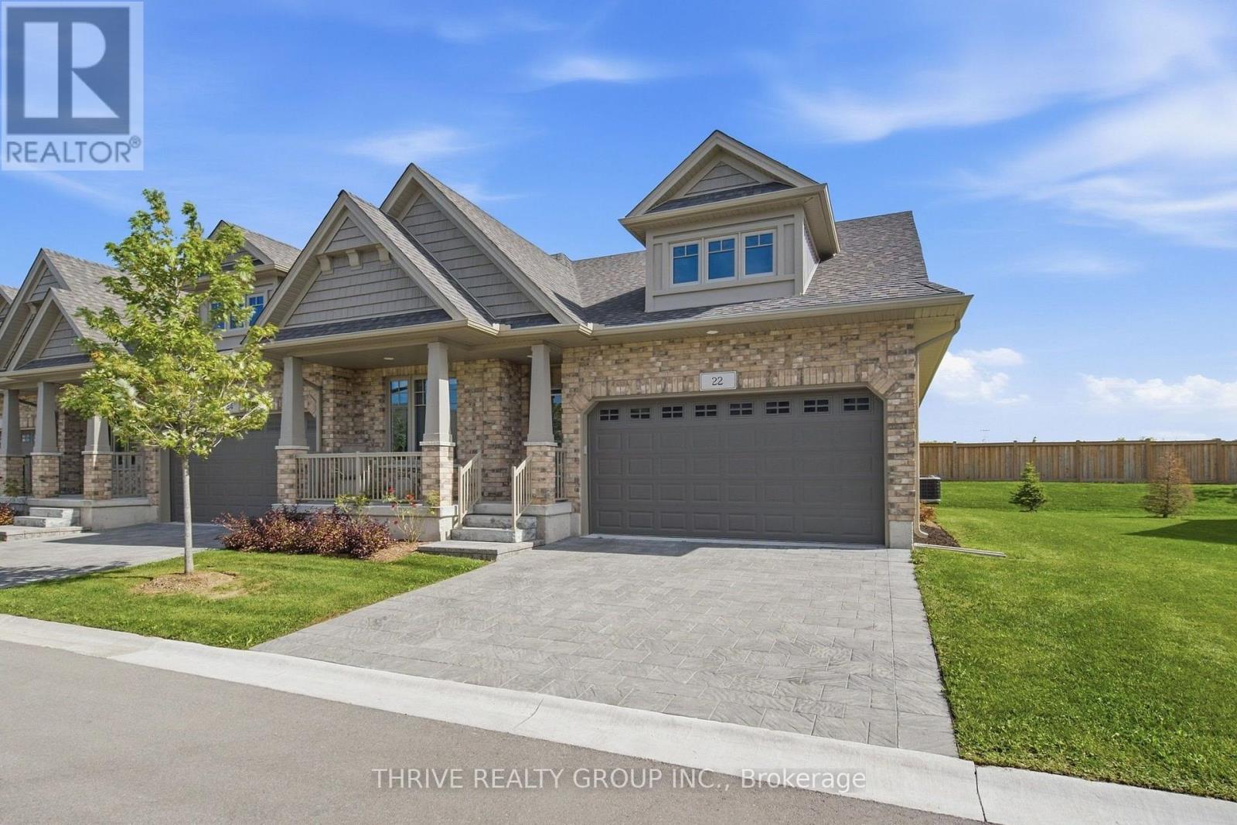
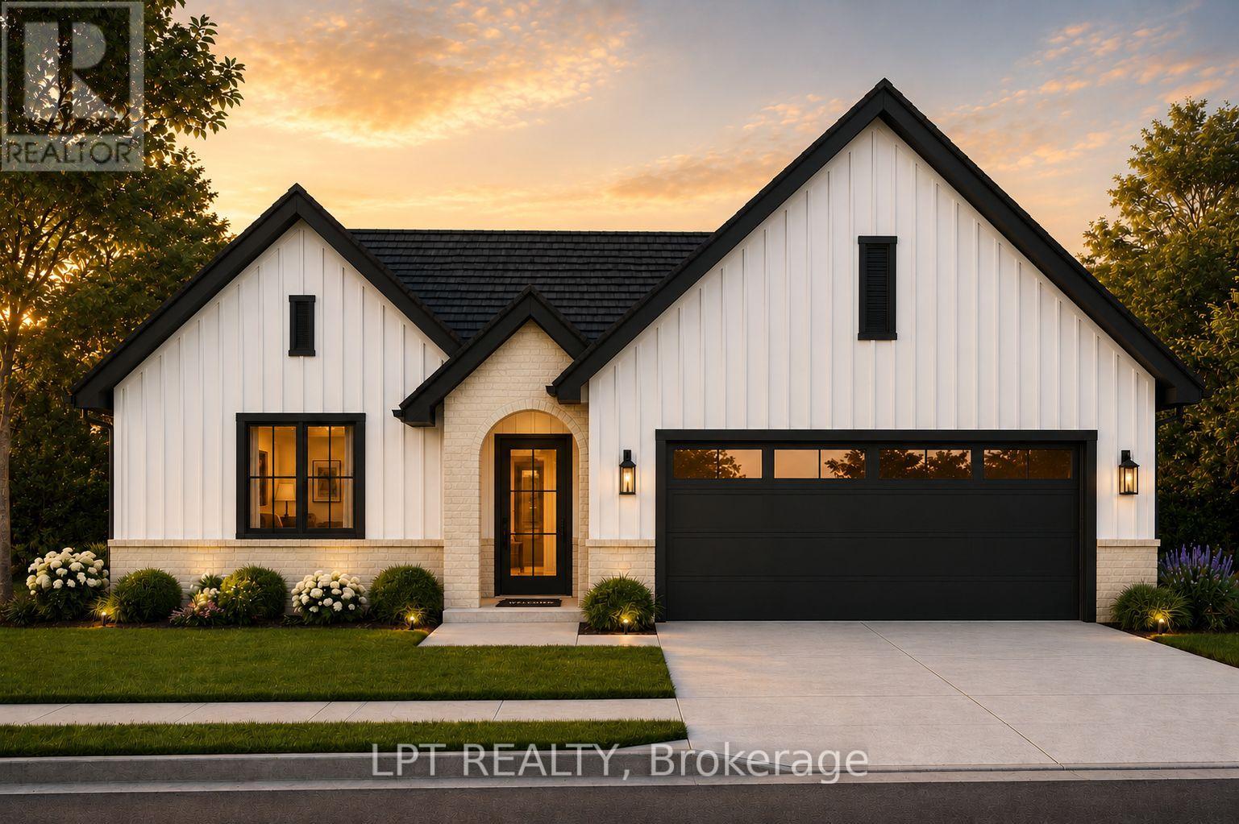
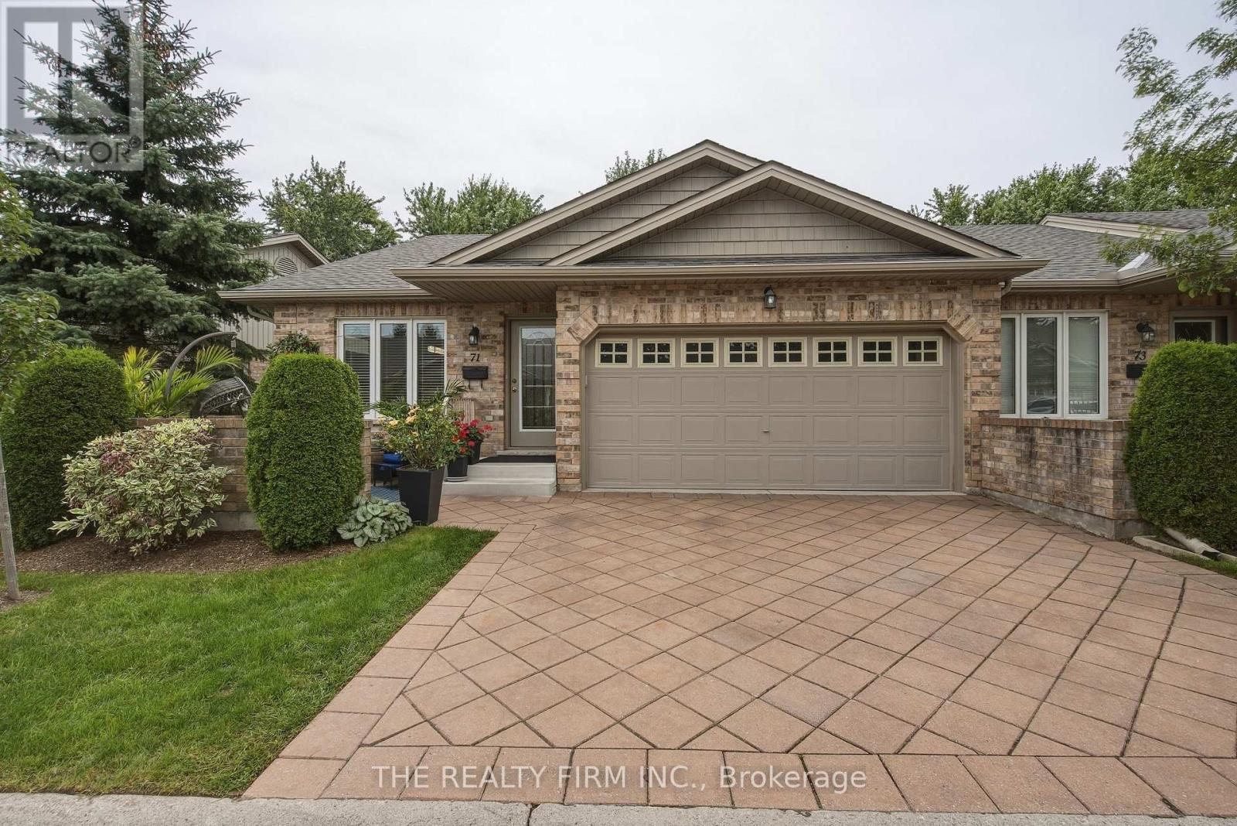
Welcome to 86 Victoria Street North, Woodstock! This charming 3-bedroom home offers an excellent opportunity for first-time buyers, growing families, investors, or those seeking future development potential. Situated on a spacious lot and zoned **R2**, the property provides flexibility for a variety of residential uses. The functional layout features bright, inviting living spaces, three comfortable bedrooms, and plenty of room to make it your own. Conveniently located just minutes from downtown Woodstock, you'll enjoy easy access to shopping, restaurants, parks, public transit, Woodstock Hospital, and Highway 401.Families will appreciate the proximity to excellent schools, including Central Public School, Northdale Public School, Woodstock Collegiate Institute, and St. Mary's Catholic High School. Nearby amenities include Southside Park, Cowan Park Sportsplex, grocery stores, recreation facilities, and the vibrant downtown core with its local shops, cafés, and seasonal events. Whether you're looking for a place to call home or an investment with long-term potential, this well-located property combines convenience, value, and opportunity in one of Woodstock's established neighborhood's. Don't miss your chance to explore everything this property has to offer! (id:15069)
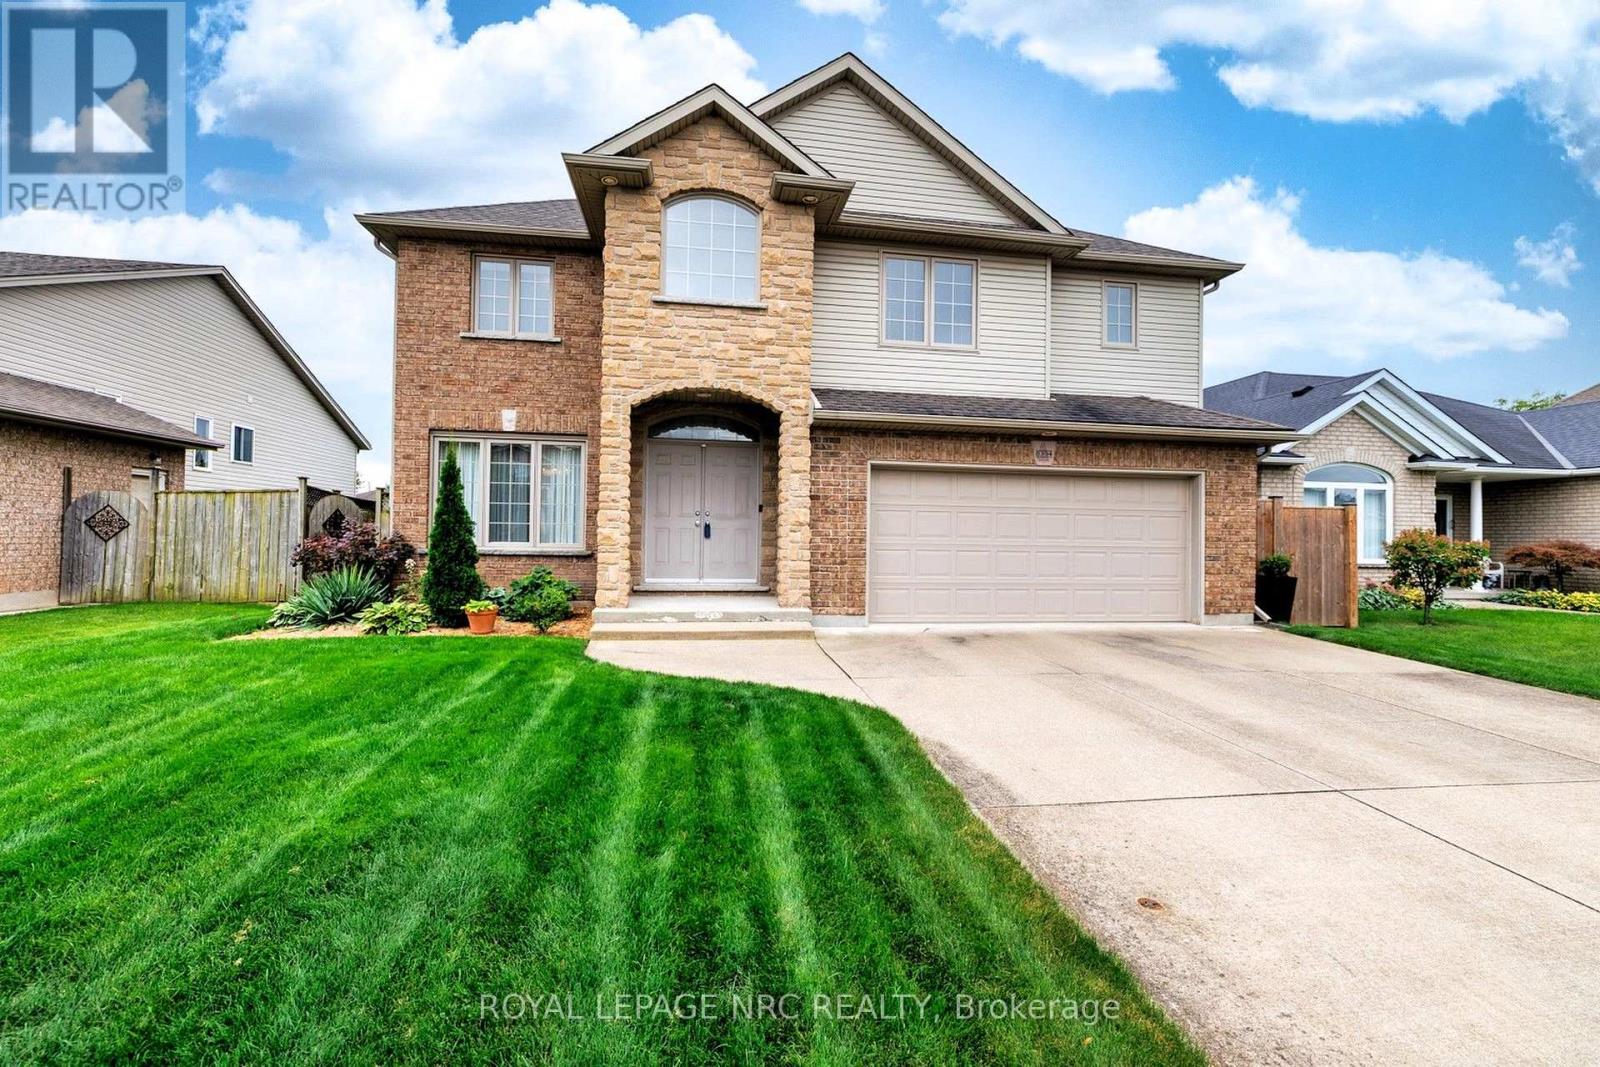
CATCH ME IF YOU CAN! Welcome to 8394 Greenfield Crescent, a custom-built, all-brick Pinewood home offering just under 2,300 sq. ft. of above-grade living space in Niagara Falls' sought-after Forestview neighbourhood.The moment you step inside, the two-storey family room makes an impression. Soaring ceilings, tall windows and a gas fireplace create a bright, inviting space that opens to the generous kitchen. Warm cinnamon cabinetry, stainless-steel appliances and plenty of room to gather make the kitchen ready for busy mornings and relaxed evenings alike. A separate dining room, powder room and hardwood flooring throughout the main and second levels complete the main-floor appeal.Upstairs, the spacious primary bedroom has a private four-piece ensuite with double sinks and a corner Jacuzzi tub. Two additional bedrooms share a second four-piece bathroom. Downstairs, the full basement offers room to grow, with a bathroom rough-in and designated laundry area already in place. Lennox heat pump system provides efficient gas heating and central air conditioning year round. The fully fenced backyard is ready for summer, with a large deck for dining, entertaining or simply unwinding. An aggregate concrete driveway adds to the home's curb appeal. Set on a quiet crescent near five parks-including Garner Park, Kalar Sports Park and John N. Allan Park-this home puts schools, restaurants, major shopping and QEW access within easy reach. Space for the whole family, inside and out, in a location that makes everyday life easy. (id:15069)
OPEN HOUSE THIS SATURDAY, SEPTEMBER 26TH FROM 2:00 TO 4:00 PM.Welcome to this remarkable stone century home, beautifully set on a picturesque 5.51-acre property offering privacy, character and exceptional versatility. Extensively refurbished from top to bottom, the home thoughtfully blends modern comfort with the timeless heritage details that make a century property so special.The inviting main level features an open-concept living and dining area, warm pine plank flooring and charming built-in cupboards. A flexible main-floor bedroom can also serve as an additional living space, while both a 3-piece with laundry and 2-piece bathroom provide options for a variety of lifestyles, including multigenerational living.Upstairs, you'll find three bedrooms, each with its own bathroom, along with a cozy library perfect for reading, working or unwinding. The outdoor spaces are equally impressive, with a private hot tub, above-ground pool and a pathway leading to the fire pit for evenings beneath the stars. A large vegetable garden, haskap bushes and apple trees provide fresh seasonal produce right from the property.A substantial barn, two sheds and a heated 39' x 12' flexible-use building offer endless possibilities for a workshop, office, entertainment room, teen retreat, hobby space or guest retreat.Rich in character and surrounded by nature, this one-of-a-kind country property offers an exceptional collection of indoor and outdoor spaces designed to grow and adapt alongside you. (id:15069)
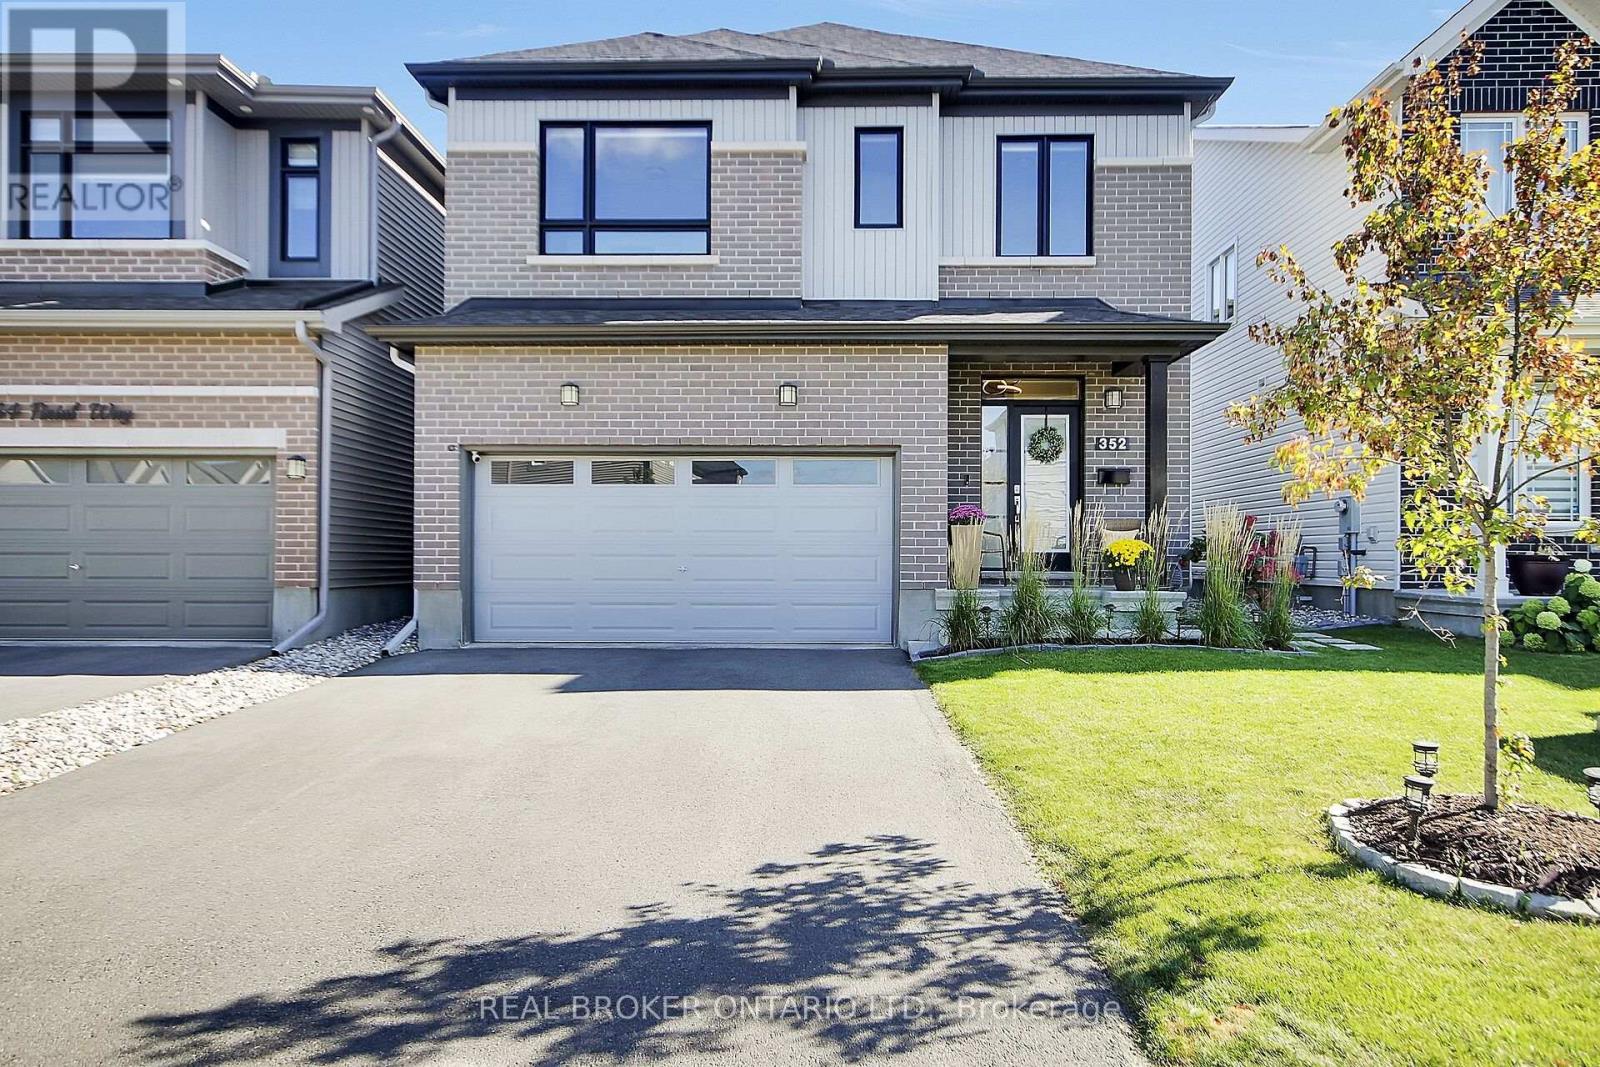
Welcome to 352 Finial Way, a beautifully finished Glenview built Kingsley model offering nearly 3,000 sq. ft. above grade, plus a fully finished lower level. Located in the family friendly community of Half Moon Bay in the heart of Barrhaven. Built in 2022 and thoughtfully upgraded inside and out, this spacious 4 bedroom/4 bathroom home offers an impressive combination of space, style and functionality.The bright, open concept main floor is filled with natural light and features gleaming hardwood & ceramic floors and smooth ceilings. Step into your gorgeous chefs kitchen featuring breakfast bar & eating area, granite countertops, extended cabinetry, soft close doors & drawers, generous workspace and a large pantry. The kitchen flows seamlessly into the main living and dining areas, creating an easy layout for both everyday family life and entertaining.Upstairs, you'll find 4 spacious bedrooms, including a well appointed primary retreat with an oversized walk-in closet and ensuite featuring double sinks and an upgraded walk-in shower. An additional ensuite, convenient 2nd floor laundry with utility sink, oversized linen closet and plenty of storage make this level as practical as it is comfortable.The finished lower level adds approximately 588 sq. ft. of additional living space, with oversized windows, high ceilings & a bathroom rough-in, offering plenty of flexibility for a family room, home gym, office or play space.Outside, the work has already been done, the fully fenced backyard features stonework, pavers, perennial gardens and a gazebo, while stone walkways and landscaped gardens add to the home's inviting curb appeal. Double car garage features EV charger. Located in close proximity to schools, parks, trails, recreation and everyday amenities. This is a meticulously maintained home with the space today's families are looking for. Nothing to do but move in! (id:15069)
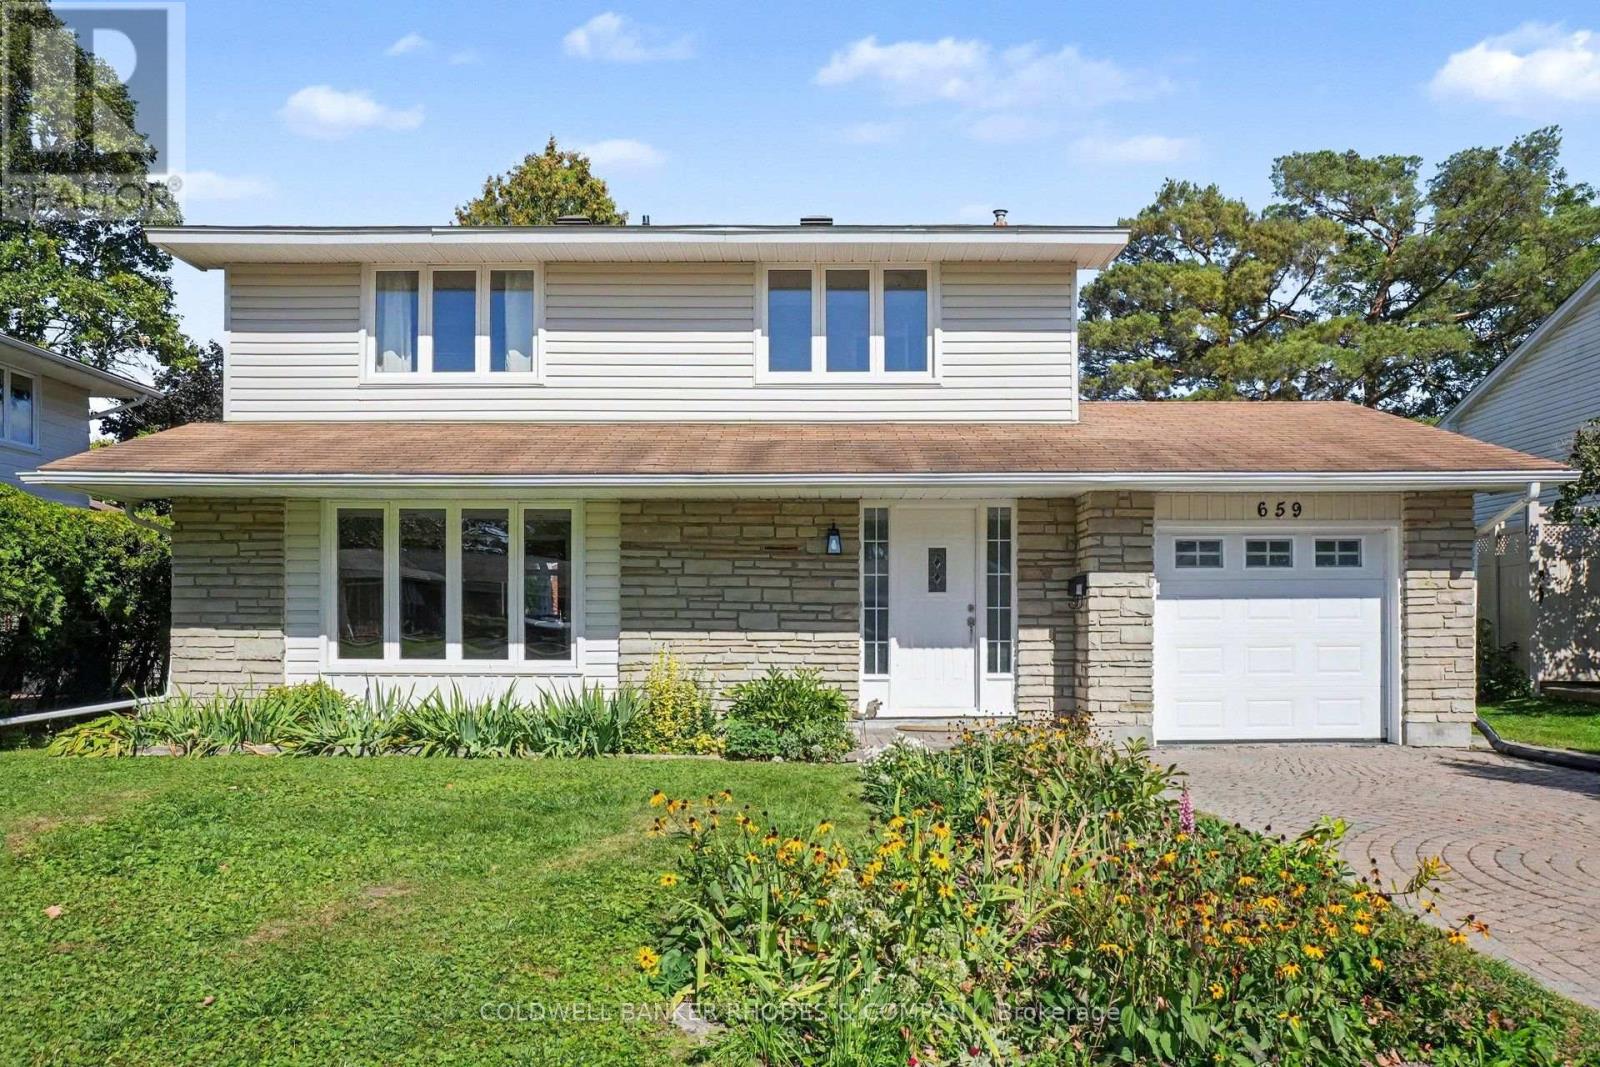
Detached home in Beacon Hill North! Located on a quiet crescent in one of Ottawa's most desirable neighbourhoods, this 4 bedroom, 2.5 bathroom home is waiting for it's new family! Main floor features hardwood flooring with large living room and separate dining room. Kitchen opens into the family room with wood burning fireplace. Lovely walk out patio to the back yard. Main floor laundry room. 2nd level features hardwood flooring. Primary bedroom with 3 pieced updated ensuite. 3 additional bedrooms and full bathroom. Fully finished basement with family room and storage. Attached garage with inside entry. Additional shed attached to the garage for convenient storage. Well located within walking distance to excellent schools including the sought after IB Program at Colonel By Secondary School. Incredible access to greenspace pathways, parks, shopping, transit and the 417. Move in ready - quick closing can be accommodated! (id:15069)
Welcome to 140 Windmill Crescent, a custom-built high-ranch-style bungalow on a landscaped acre+ lot in Beckwith. With 4,300+ sq. ft. of finished living space, 4 bedrooms and 3 bathrooms, the home has had extensive upgrades to its major systems in the past two years.The approximately 2,300 sq. ft. main level has been repainted, with added lighting, oversized windows and California shutters. The kitchen features maple cabinetry and a new fridge, and the laundry/mudroom has been updated. A sunken living room with propane fireplace, formal dining area and four-season sunroom lead to the three-level composite deck, saltwater pool and firepit.The renovated primary suite features new hardwood flooring, a walk-in closet, propane fireplace and private deck. Its bright, spacious ensuite has stunning tilework, a custom shower and a deep soaker tub that has never been used.A separate entrance from the garage leads to approximately 2,100 sq. ft. of finished lower-level space. The family room features a floor-to-ceiling stone propane fireplace with a new fan motor, retractable projector screen and surround sound. There is also a kitchenette with wet bar, fridge and dishwasher, a fourth bedroom, bathroom with heated floor, office, flex room, workshop and storage beneath the main entrance. Insulated floating floors and a sound-insulated ceiling add comfort.The heated, insulated 25' x 27' x 14' garage has hot and cold water and a floor drain. Together with the lower-level entrance and flexible rooms, it offers possibilities for a home-based business, subject to applicable approvals. Recent major upgrades include a high-efficiency Daikin heat pump with modulating furnace and a new septic system installed in 2024. A high-recovery water heater, sump pump, 200-amp service, generator hookup, two outbuildings and Fibe internet service complete the property. 24 hour irrevocable on all offers. (id:15069)
Forest views in the city! Pride of ownership is evident in this raised ranch, set on a premium lot in a sought-after, family-friendly neighbourhood. Tucked away on a low-traffic cul-de-sac, this home offers beautiful curb appeal with lush perennial gardens. The spacious living room and separate dining room both feature large windows overlooking the gardens. The kitchen has been completely renovated (2026), and offers a very functional layout, quartz counters, ample cabinetry, large drawers, tile backsplash and updated stainless steel appliances. The main level also features a bathroom with granite counter and convenient double sinks, as well as three well-sized bedrooms, including one with a Juliet balcony overlooking the stunning backyard. Gleaming hardwood floors run throughout the main level. The basement offers plenty of additional finished living space with 2 additional bedrooms, both with large windows and garden views, a large rec room with gas fireplace, 3 pc bathroom, and storage. The backyard is a standout offering tranquil views and no rear neighbours. Overlooking a forest of mature trees and beautiful perennial gardens, it’s a wonderful space to enjoy the heated pool, play in the grass, or lounge on the covered patio. Attached garage features 10.5 ft ceilings, inside entry, and ample storage space. Recent updates include driveway resurfacing (2026), pool heater (2025), furnace, humidifier, hot water tank, water softener, and chain link fence (2022), exterior board and batten vinyl siding (including plywood and studs), and roof shingles (2021), all appliances (2018-2024), and automatic garage door (2018). Backing on to Forestwood Park which has a wide open field and forest trails. Close to more parks and playgrounds, public transit, schools, restaurants, and entertainment. Easy access to Wayne Gretzky Sports Centre, Lynden Park Mall and the 403. (id:15069)
Welcome to this inviting end unit bungalow tucked back away from the main road in a small enclave of one floor homes in the heart of Hyde Park. Located in a growing North London community known for its family friendly feel, parks, schools and convenient access to shopping, restaurants and everyday amenities, this home offers a wonderful blend of comfort, style and easy living.Step inside and you'll immediately appreciate the bright, open feel, enhanced by the additional dining room window that comes with being an end unit. The beautifully upgraded custom kitchen features high end appliances, including an impressive CAFÉ Professional Series 30" Smart Built In Convection French Door Double Wall Oven. The kitchen flows into the main living space, where a gas fireplace creates a warm and welcoming place to relax or entertain.Sliding patio doors lead to the wooden deck with a gas BBQ hookup and a lovely outlook, presently backing onto green space. It's a peaceful spot for morning coffee & summer dinners. The spacious primary bedroom features a modern ensuite with double sinks and a walk in shower. The second main floor bedroom is currently used as a home office, offering flexibility to suit your lifestyle. Main floor laundry features a stylish matte black washer and dryer, and the attached double garage adds everyday convenience.The fully finished lower level offers a generous family room with space for relaxing, games or entertaining, plus an additional bedroom, full bathroom, hobby room and plenty of storage.With one floor living, thoughtful upgrades and flexible living space, this is a home that can adapt to many stages of life. Comfortable, stylish and easy to enjoy, this one feels like home the moment you walk in. (id:15069)
Welcome to Merritt Estates and an exceptional opportunity to own the newest addition to this sought-after community-an impeccably designed X0 Homes XACT Model (with many upgrades), 2-bedroom 1359 square foot bungalow offering refined one-floor living, modern elegance, and exceptional versatility. LIMITED-TIME OFFER: Enjoy a $40,000 promotional discount (included in the price) on this model home until Christmas Day! Privately positioned near the end of a quiet new subdivision, this stunning residence combines sophisticated design with the tranquility of small-town living. A double-wide paved driveway leads to the attached 2-car garage, offering convenience and impressive curb appeal. Inside, the spacious foyer opens to a bright, open-concept living space filled with natural light from oversized windows. An elegant electric fireplace creates a warm focal point, while the designer-inspired kitchen features a generous island with a double sink, abundant cabinetry, extensive workspace, and a walk-in pantry. The adjoining dining and living areas are ideal for entertaining. The luxurious primary bedroom suite offers a peaceful retreat with a spacious walk-in closet and private 4-piece ensuite. A second bedroom, additional 4-piece bath, and convenient main-floor laundry complete this thoughtfully designed level. The possibilities continue downstairs, where a separate lower-level entrance from the garage provides potential for additional living space, a private guest suite, extended family accommodations, or future income potential. Enjoy easy access to Grand Bend, London, and Highway 402, while Parkhill's schools, restaurants, shopping, grocery store, recreation facilities, tennis courts, baseball diamonds, hockey arena, and Parkhill Dam are all close by. Luxury, lifestyle, and opportunity come together at Merritt Estates. Take advantage of the $40,000 promotional discount and make this exceptional bungalow your next home before this limited-time offer expires! (id:15069)
Welcome to Oakridge Crossing - Main-Floor Living at Its Best. Discover this immaculate, open-concept end-unit bungalow condo, offering a double garage, charming front patio, private back deck with no one behind, and a beautifully finished lower level-all in one of North West London's most sought-after communities. Step inside to a bright, welcoming main floor built for easy living. The spacious dining room works perfectly as-is, or converts back to a second bedroom. The eat-in kitchen impresses with excellent storage, stunning cabinetry, brand-new quartz counters, and a gorgeous backsplash, flowing seamlessly into a vaulted-ceiling living room with a cozy fireplace and serene rear views. Slide open the doors to your private deck and let the outdoors in. Hardwood and ceramic flooring flow throughout most of the main floor, with laundry conveniently tucked into the main bath, plus a generous primary bedroom with ensuite. Downstairs, the fully finished lower level adds impressive living space: a large family room with second fireplace and big windows, an additional bedroom, a full bathroom, and a flexible den/office/gym with hidden storage. Ample utility and storage space complete the level. Enjoy true lock-and-leave lifestyle-your condo corporation handles landscaping and snow removal. Residents also enjoy access to a private clubhouse with kitchen, dining, and lounge areas (available for personal events at a minimal fee), plus a lower-level fitness centre. Minutes to walking trails, Farm Boy, Costco, University Hospital, and Western University-this move-in-ready bungalow townhome offers space, comfort, and zero-maintenance living. (id:15069)
Welcome to 72 Sparkys Way, a beautiful 4-bedroom, 3-bathroom home offering comfortable living in a desirable St. Thomas location. Featuring a spacious and functional layout, this home provides plenty of room for families, guests, and everyday living. The home features a dedicated office, perfect for working from home, studying, or creating a quiet workspace. Enjoy the added convenience of a double-car garage and a partially finished basement with plenty of room to customize, entertain, or add additional living space to suit your needs. One of the standout features of this property is its private backyard backing onto green space, offering a peaceful setting and added privacy. Enjoy your morning coffee, family gatherings, or evenings outdoors while taking in the natural surroundings. The thoughtful layout creates comfortable living areas while offering the flexibility today's homeowners are looking for. Located close to parks, schools, shopping, and everyday amenities, with easy access to everything St. Thomas has to offer. With generous space throughout, multiple bedrooms and bathrooms, a home office, garage, and basement potential, this property offers quality, comfort, and a desirable location. (id:15069)
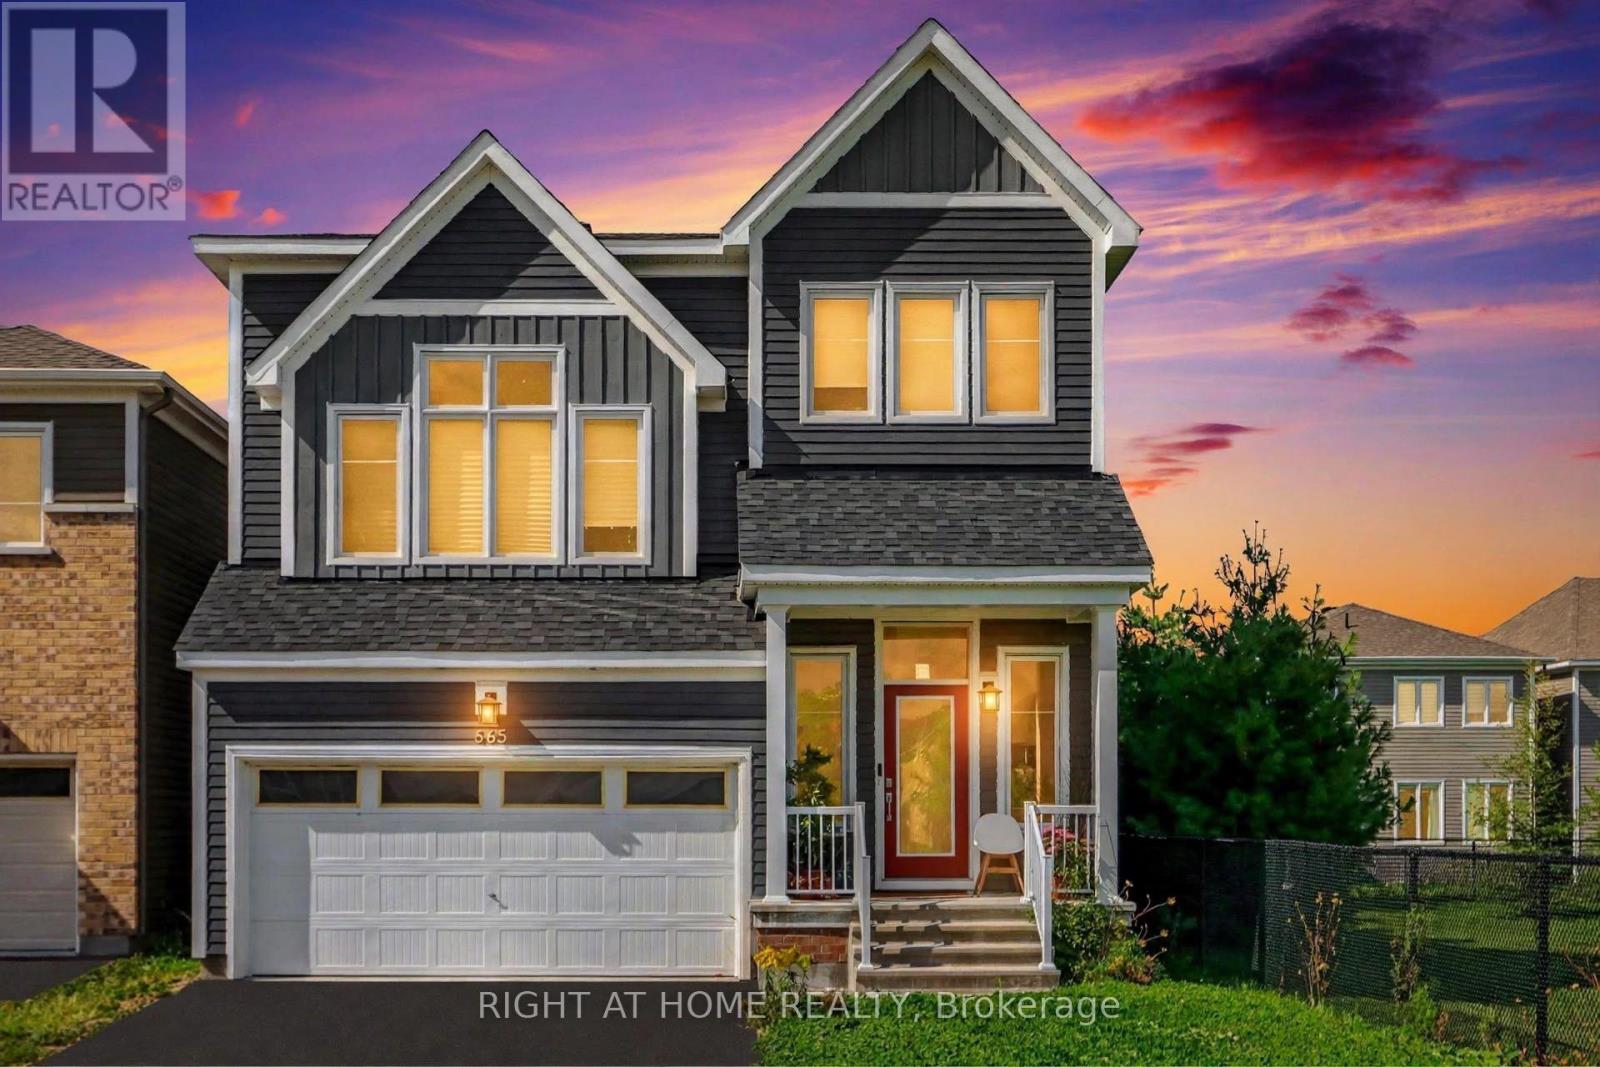
Welcome to 665 Terrier Circle(prime lot) 2930 sqft, a beautifully built 2023 home in the heart of Richmond offering modern design, abundant natural light, and a functional layout. This exceptional residence features 3 bedrooms, 4 bathrooms, a 2-car garage, and 2 driveway parking spaces. The open-concept main floor boasts a spacious living area with a built-in gas fireplace, a full dining space, and a modern kitchen with quartz countertops and stainless steel appliances. Upstairs, the generous primary suite offers a walk-in closet and private ensuite, complemented by additional bedrooms each with their own walk-in closets, plus a separate den perfect for family living. The fully finished basement provides valuable additional space with a full 3-piece washroom and a convenient small office room, ideal for working from home. Elegant hardwood and plush wall-to-wall carpet flow throughout. Situated on a prime lot right beside Meynell Park, this home enjoys a large corner yard, scenic pond views, and direct access to walking trails. Minutes to shopping, restaurants, a high school, golf course, and all community amenities, with wonderful neighbours to welcome you home. Don't miss this incredible opportunity. (id:15069)