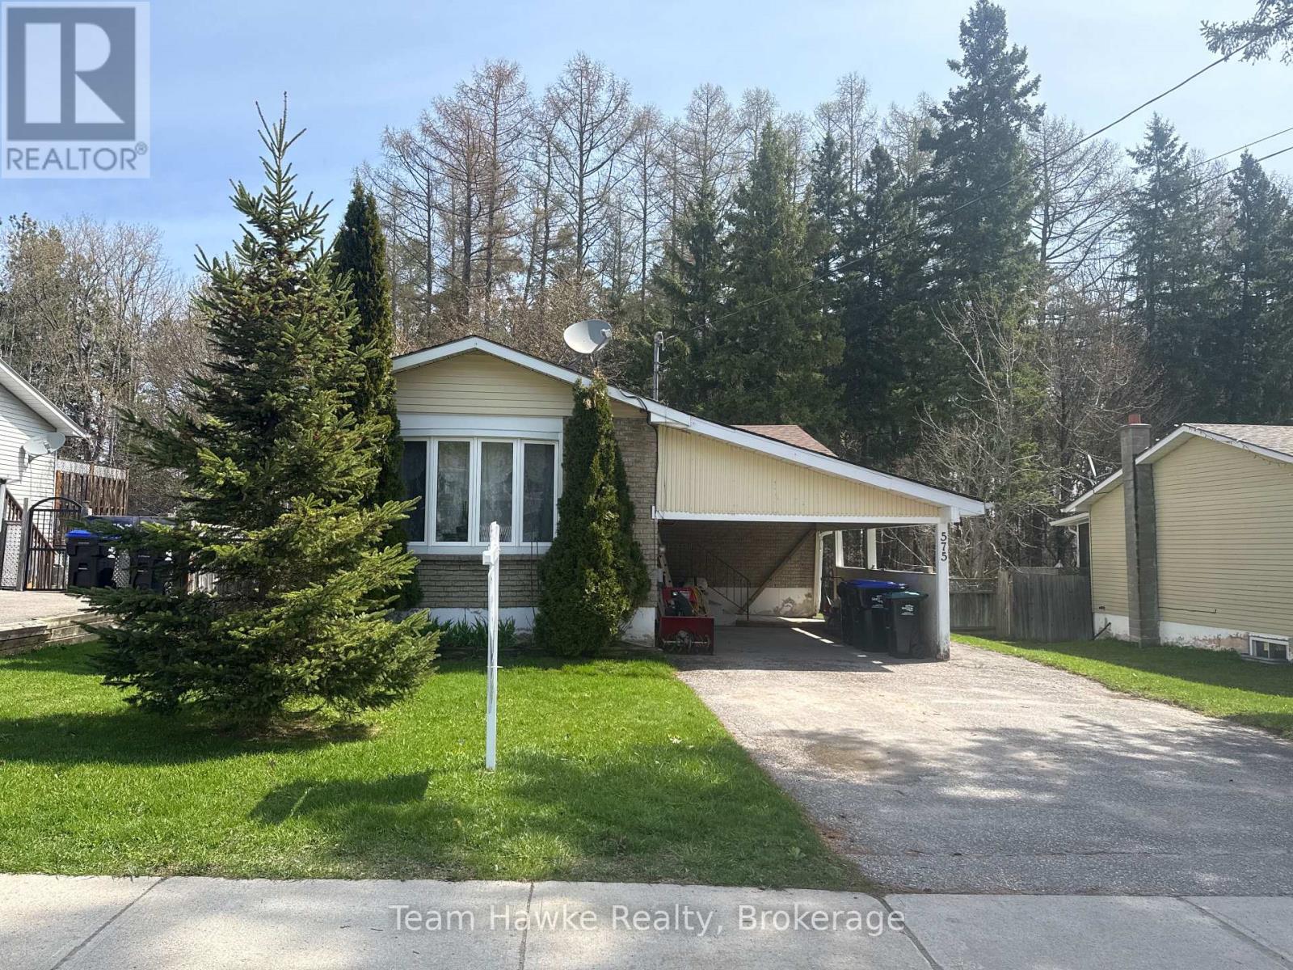
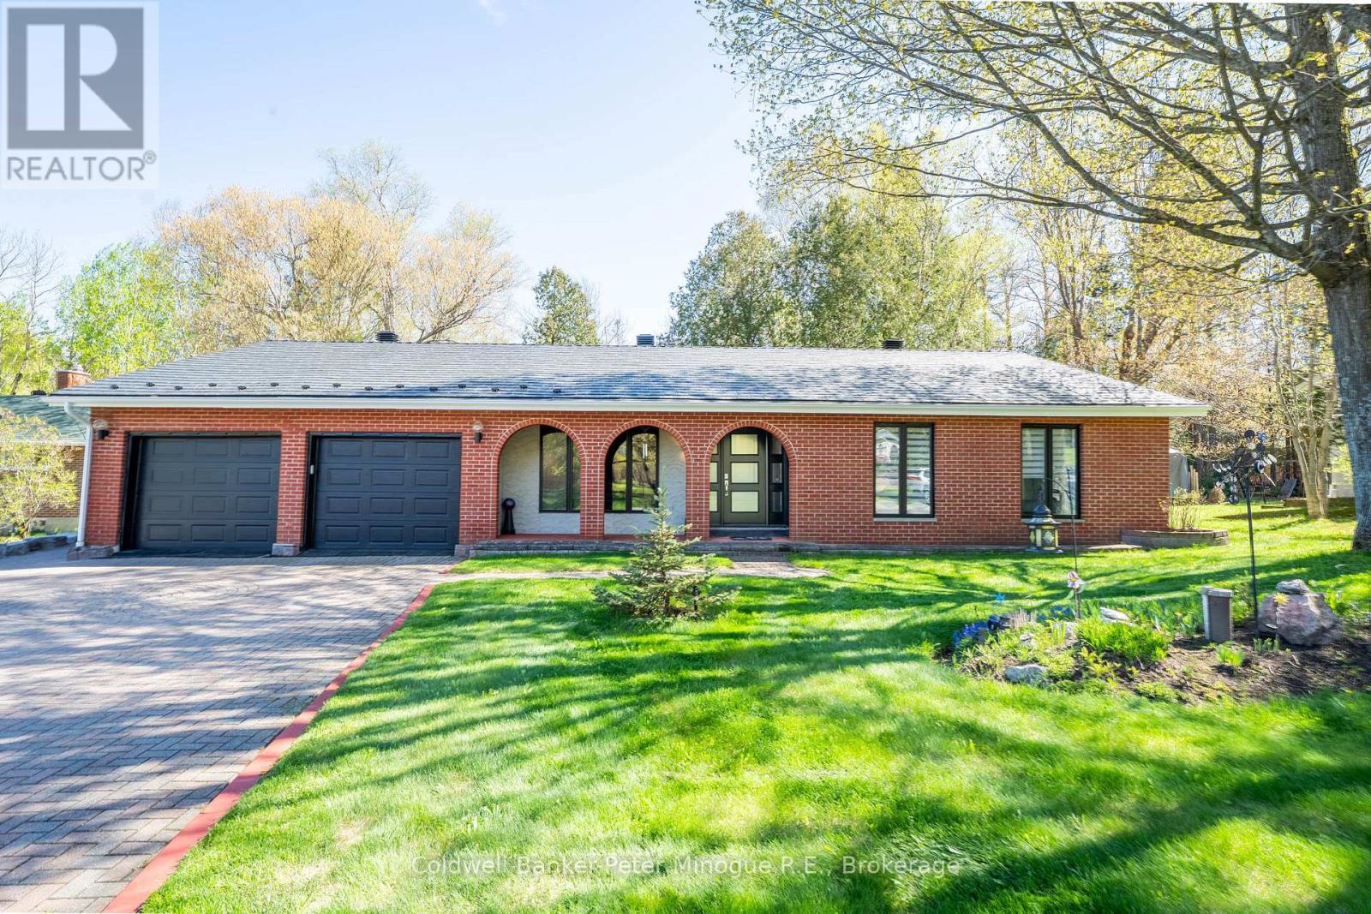
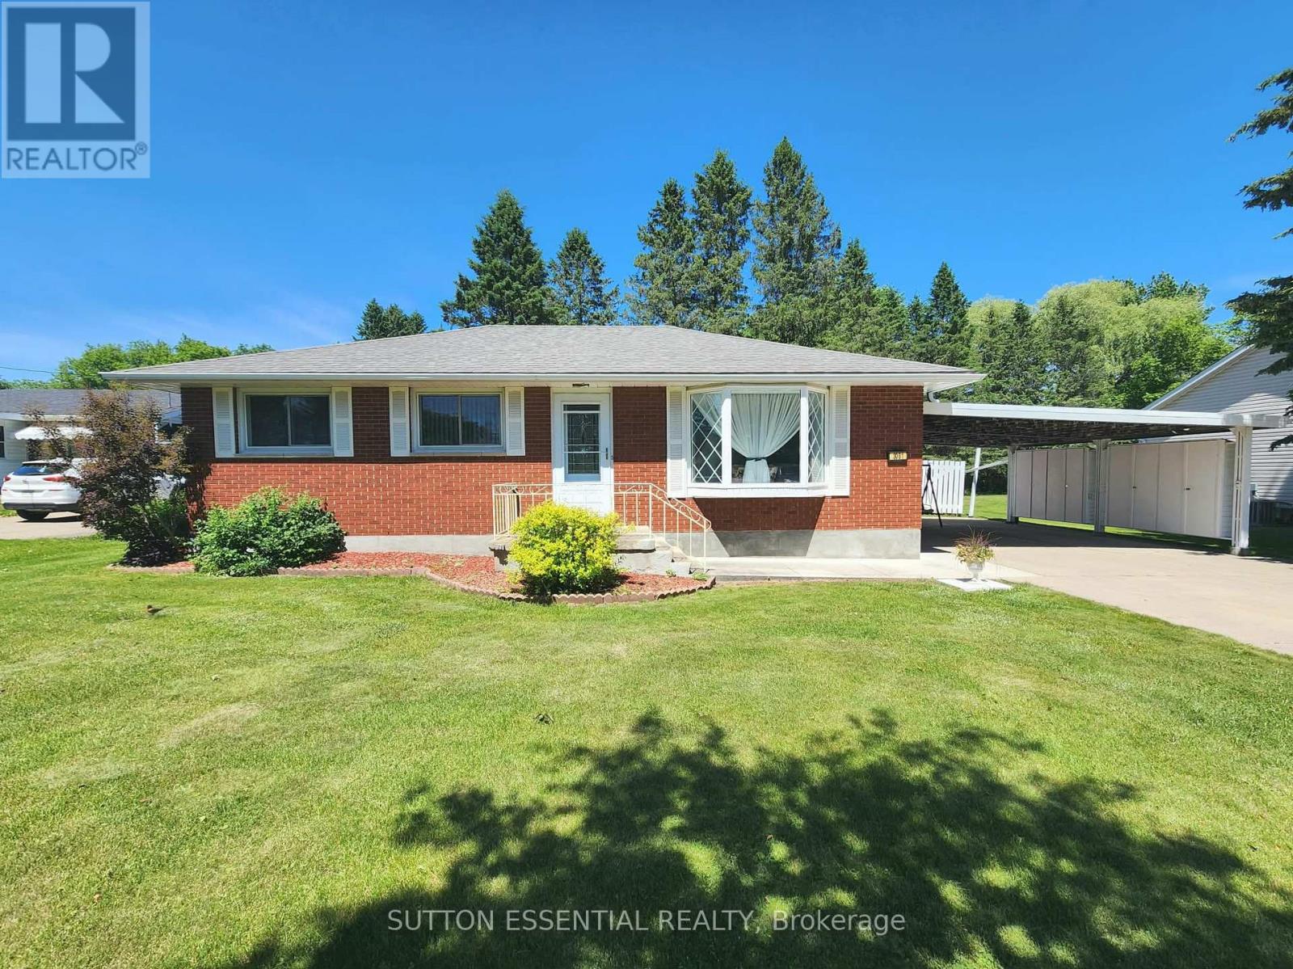
Check out this three bedroom bungalow backing onto greenspace in Port McNicoll. This home features gas heat w/ central air, a spacious living room dining room combination, and updated shingles within the last 5 years. The lower level features a second full kitchen, a four-piece bathroom, and a large, open living room space. With the separate side entrance, you could easily convert this to a legal in-law apartment. Don't miss out! (id:15069)
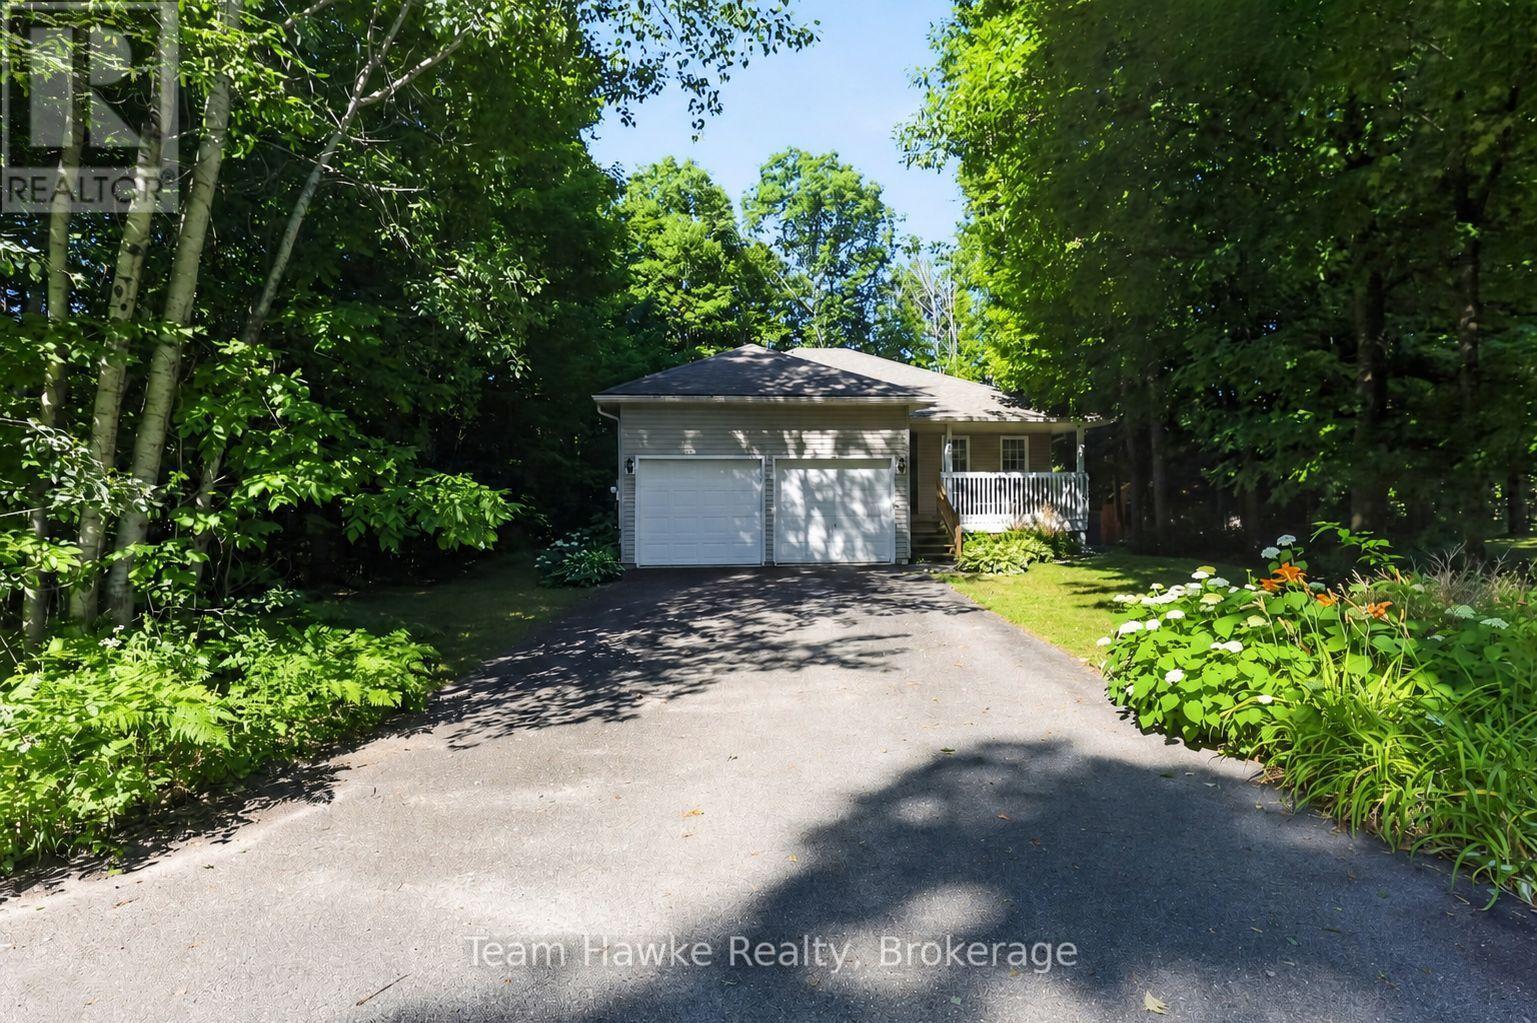
Move in right away and start enjoying the lifestyle you've been waiting for! Immediate occupancy is available with this charming turnkey raised bungalow in the heart of Tiny Beaches. Offering 3 bedrooms, 2 full bathrooms, and a fully finished basement, this home is ready for you and your family without the wait. The open-concept kitchen and living area is perfect for everyday living, with a seamless walkout to the rear deck where you can soak in the hot tub under the stars. A beautifully landscaped backyard sets the stage for outdoor relaxation or entertaining, surrounded by the natural beauty of this peaceful community. The double car attached garage provides plenty of space for vehicles and storage, while the finished lower level offers room for family gatherings, a home office, or a cozy retreat. Located just a short stroll from the sandy shores of Tiny Beaches, you'll enjoy cottage-country tranquility with the convenience of being only 45 minutes to Barrie and under 2 hours to the GTA. This is your chance to settle in quickly and start making memories in a home and location that truly has it all. (id:15069)
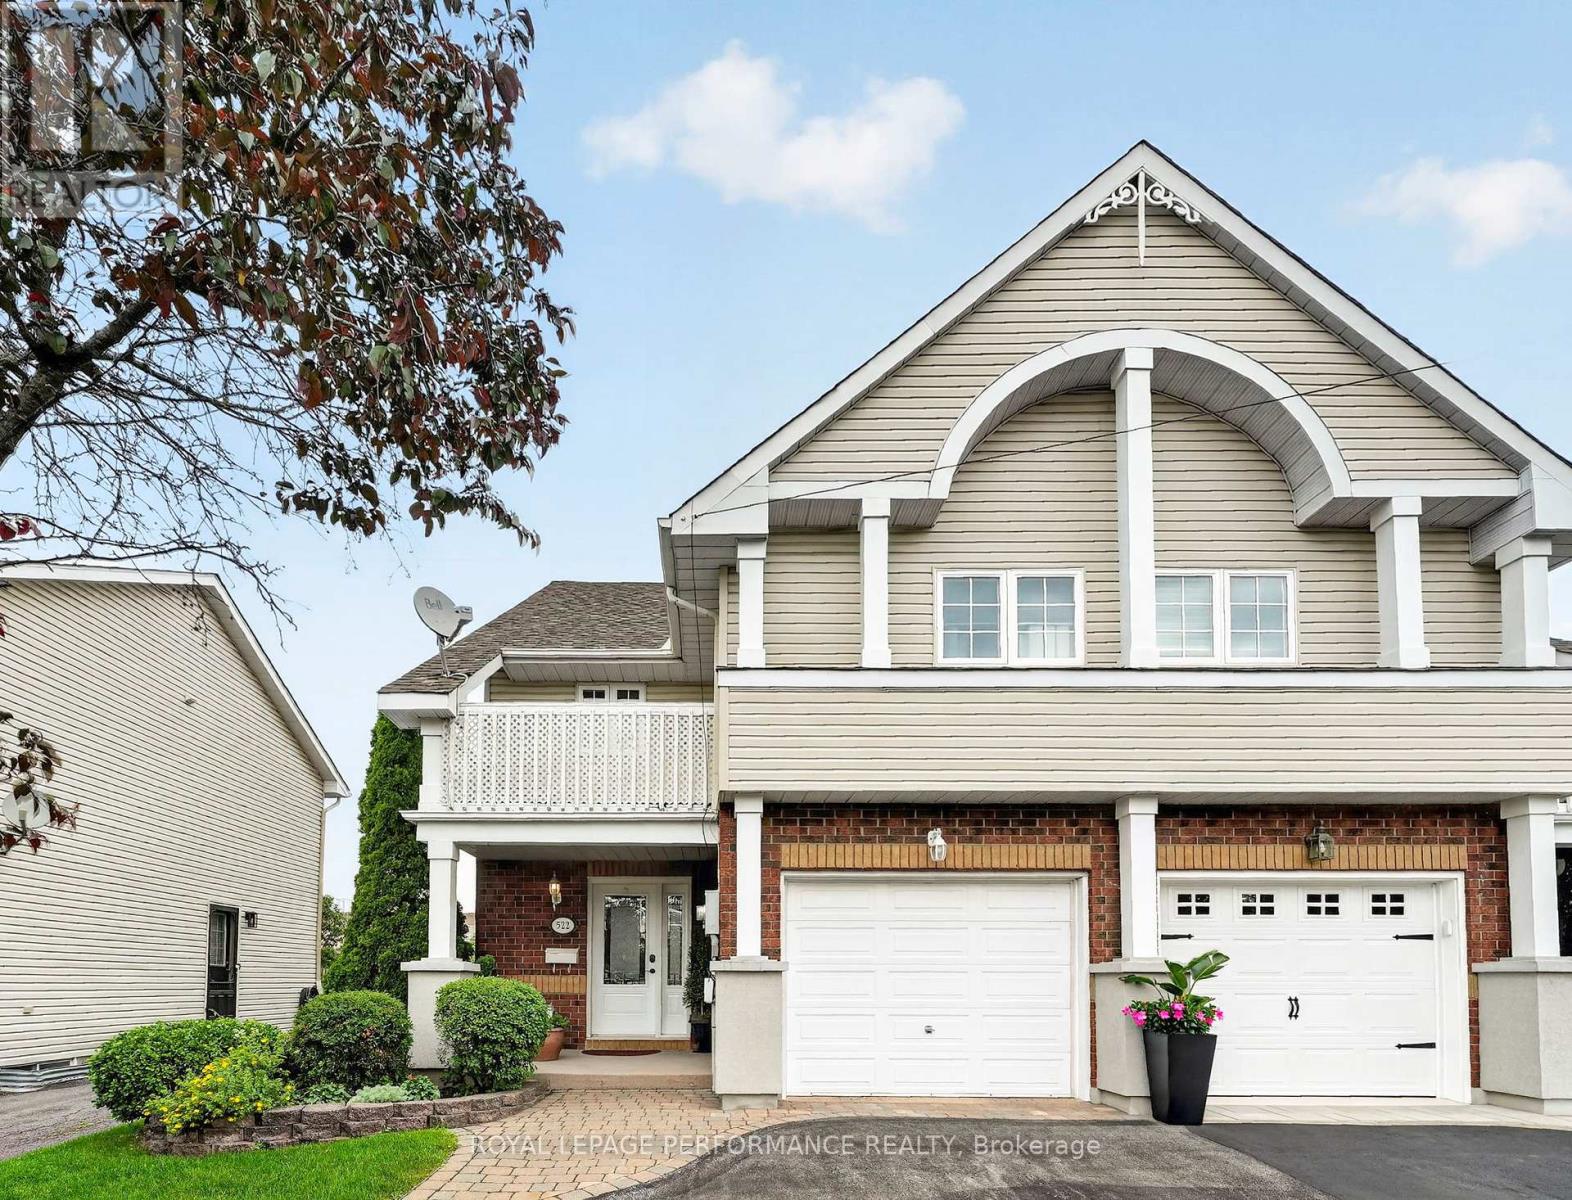
Nestled in a desirable mature neighbourhood, this well cared for 3 bedroom semi-detached home with an attached garage offers comfort, style and exceptional outdoor living. The inviting main level features a spacious living room and a dining area adjacent to the well-equipped kitchen complete with solid oak cabinetry and stainless steel appliances.The second level is dedicated to the impressive primary suite, featuring a walk-in closet, a 3-piece ensuite with a relaxing soaker tub, and your own private balcony overlooking the street, the perfect spot to enjoy your morning coffee or unwind with a good book. The upper level offers two additional bedrooms for family or guests, along with an updated (2022) 3-piece bathroom showcasing a tiled walk-in shower with sliding glass doors and a convenient dedicated laundry station.The finished basement provides additional living space with a comfortable recreation room and utility room. Step outside to discover a true backyard oasis that reflects the owner's passion for outdoor living. Beautifully landscaped with stonework, vibrant perennials, a tranquil waterfall, a resin deck with privacy panels, and a pergola, this is an ideal setting for entertaining or simply relaxing. Additional features include a paved and interlocking driveway with parking for two vehicles, an attached single-car garage, forced air electric furnace, central air conditioning, roof shingles (2022), and several updated windows and flooring. Conveniently located close to schools, parks, shopping and other essential amenities, this is a wonderful opportunity to enjoy comfortable family living in a sought-after neighbourhood. *The sunrise photo has been virtually staged. As per Seller direction allow 24 hour irrevocable on offers. (id:15069)
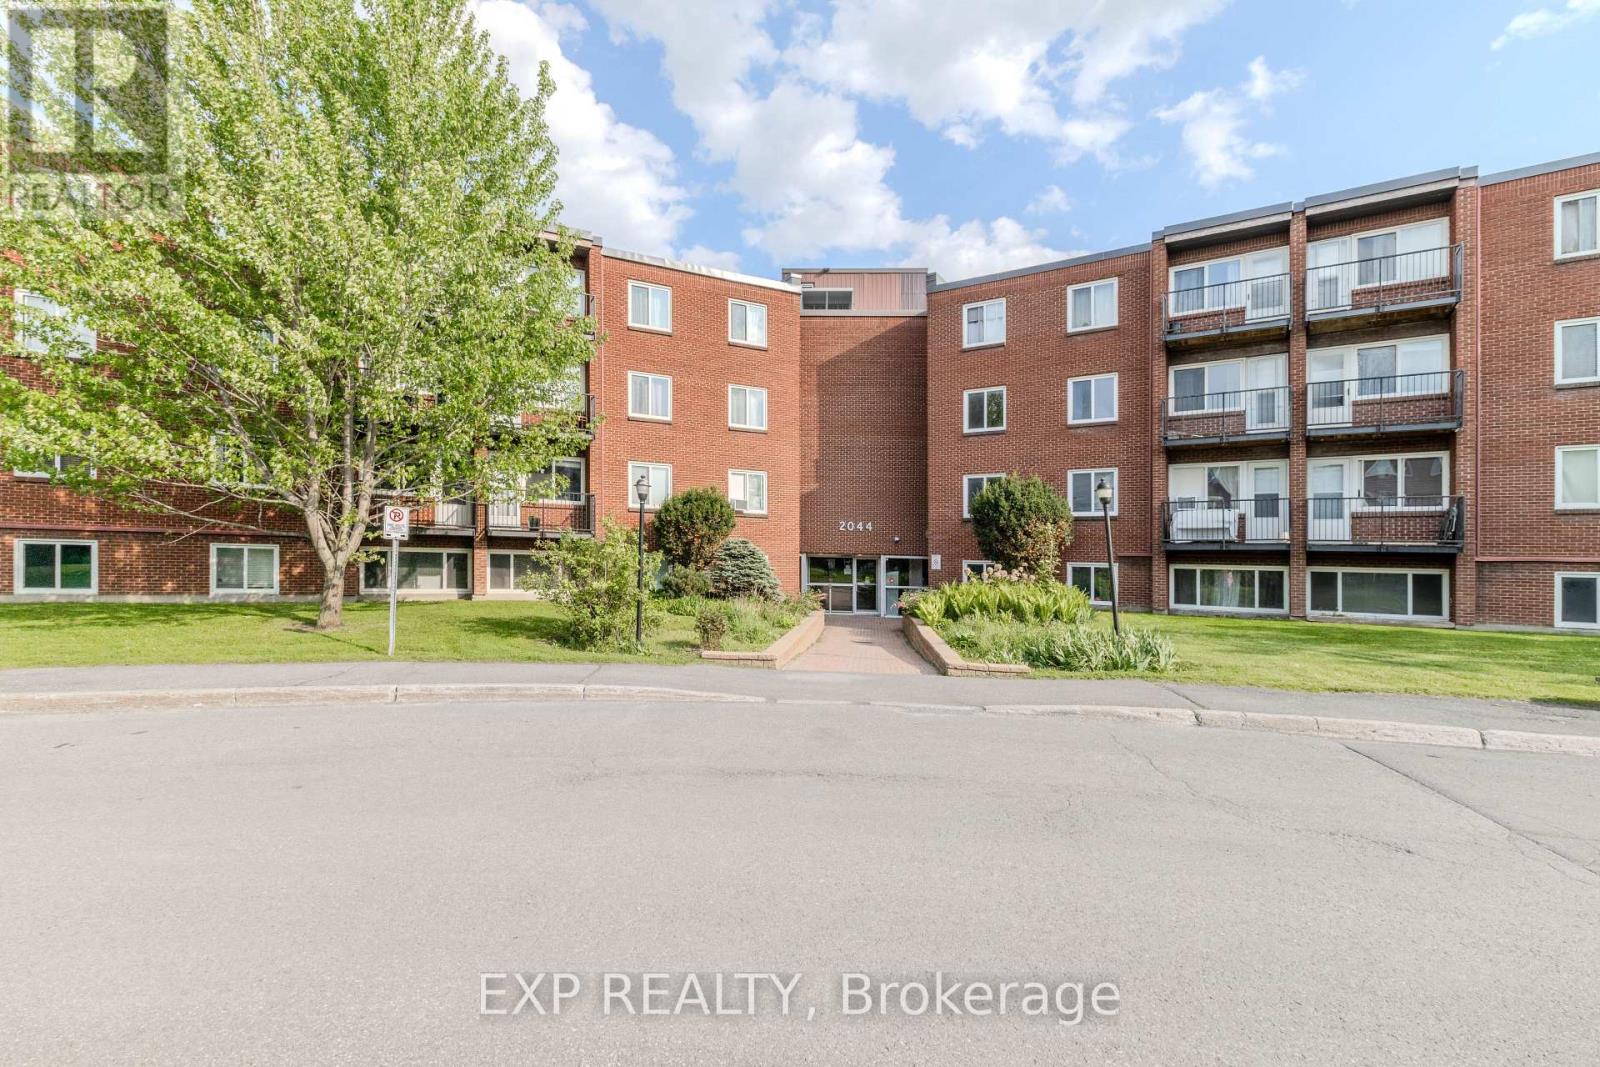
ATTENTION INVESTORS! RENOVATED 3-BEDROOM CONDO WITH VTB FINANCING! Welcome to Unit 404B at 2044 Arrowsmith Drive, a beautifully updated 3-bedroom condo offering an excellent investment opportunity in Ottawa's east end. Currently tenant-occupied at $2,450/month, all-inclusive. Seller will not provide vacant possession; property is being sold as an investment. Seller is prepared to provide a 15% Vendor Take Back (VTB) mortgage, with the Buyer contributing not less than 10% of the purchase price, subject to mutually acceptable terms and Seller approval. Located on the 4th floor, the unit includes parking space #219, same-floor storage locker #404B, secure building access, outdoor pool, dry sauna, guest parking and card-operated laundry. Extensive renovations include new flooring and paint, updated switches, outlets and copper pigtails, LED lighting, new baseboard heaters and thermostats, plus a redesigned kitchen featuring soft-close cabinetry, quartz countertops, updated sink and fixtures, corner swing-out shelving and glass tile backsplash. The refreshed bathroom features updated tile, vanity and toilet, while the spacious primary bedroom offers a walk-in closet. Conveniently located near shopping, Costco, restaurants, schools, parks, Blair LRT and Hwy 417, with easy access to downtown Ottawa. Renovated, income-producing and available with attractive Seller financing - a great opportunity to add to your investment portfolio. Buyer to verify measurements. VTB subject to Seller approval and mutually acceptable terms. (id:15069)
Welcome to this spacious, one-owner family home nestled in the heart of charming Astorville! Offering room for everyone, this impressive property features 4 bedrooms all conveniently located on one level, along with 3 bathrooms designed for busy family living. The thoughtful layout includes a bright living room, comfortable family room, and a cozy rec room complete with a wood fireplace, the perfect place to gather on cooler evenings. The main floor laundry and mud room add everyday convenience, while the primary suite offers a private retreat with its own ensuite bath and walk-in closet. Full of character and charm, this home showcases unique architectural details including a circular entry room and beautiful archways throughout. The lower level offers plenty of storage, a workshop, large recreation area big enough for a home theater, pool table, home gym, etc. Pride of ownership shines throughout this lovingly maintained one-owner home, with important updates already completed including a durable metal roof (2025) and upgraded electrical panel (2026). Outside, you'll find a large driveway, attached 2-car garage, welcoming front porch, and a sunny backyard ideal for relaxing, entertaining, or family fun. Situated on a quiet dead-end street with plenty of nearby amenities, this is the perfect opportunity to enjoy space, comfort, and small-town living all in one exceptional property. (id:15069)
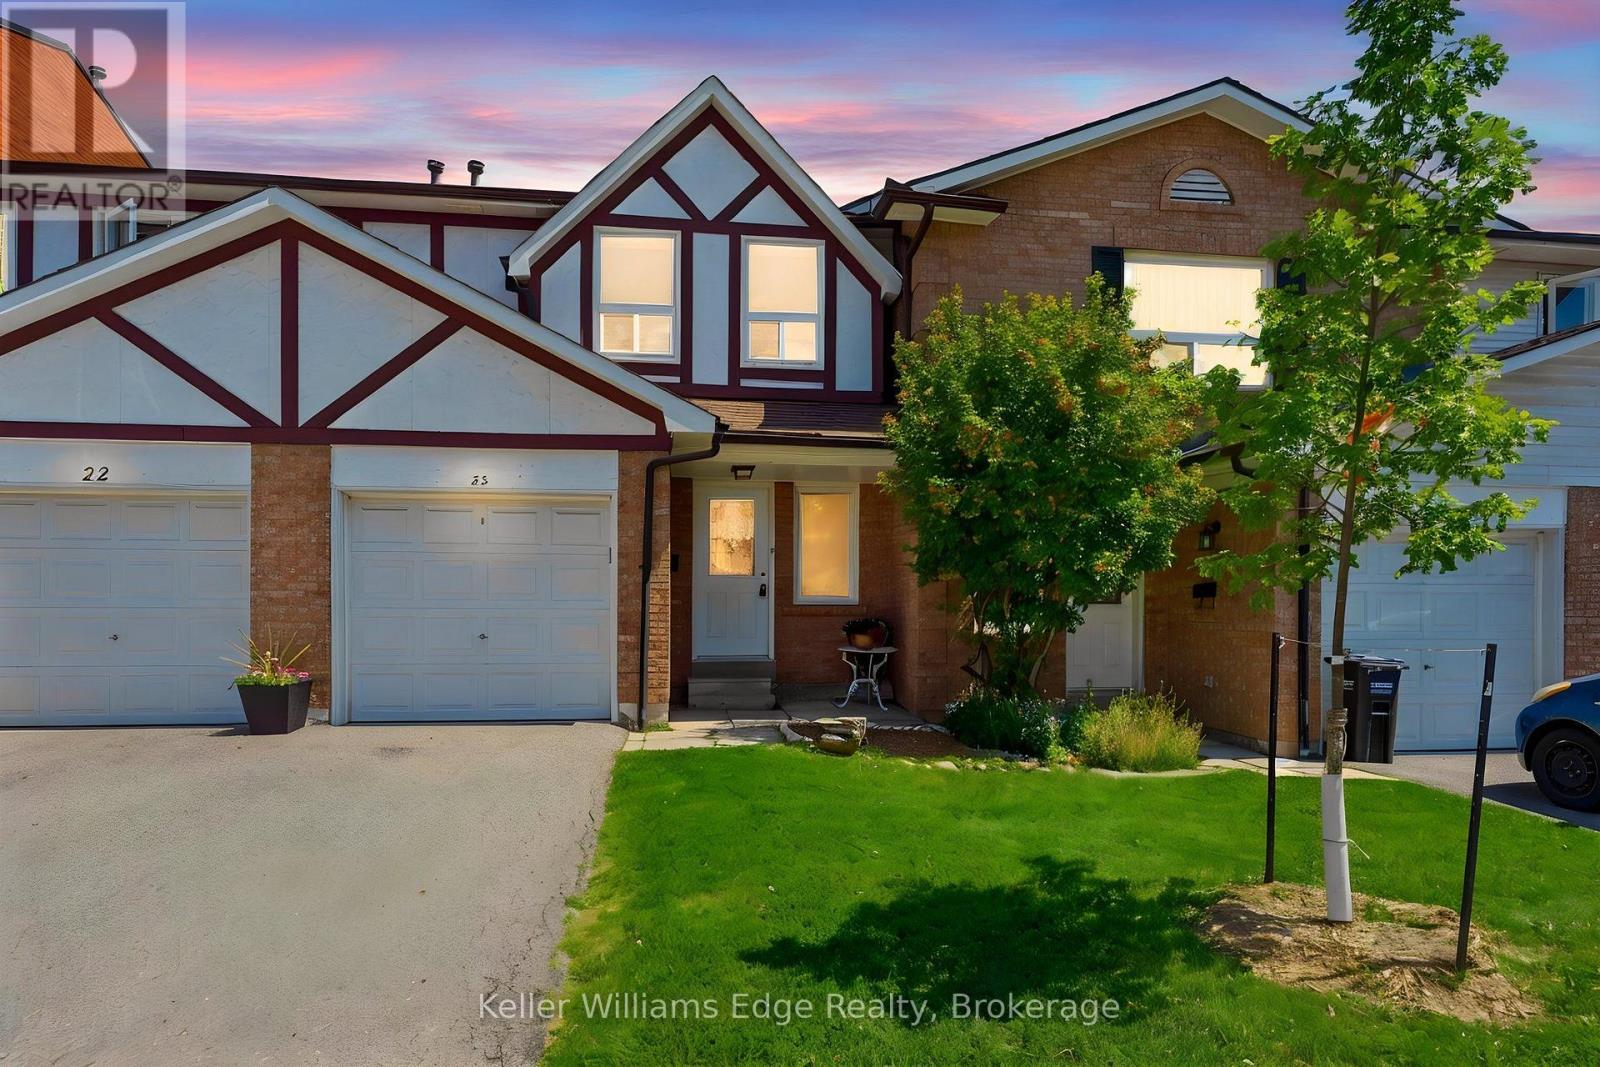
Welcome to this charming 2-storey townhouse beautifully nestled under mature pines and backing directly onto peaceful greenspace with no rear neighbours! Located in a quiet, highly sought-after Rathwood development with low maintenance fees, this home features brand-new vinyl flooring, fresh paint throughout, and updated light fixtures. The main level offers a bright, functional layout with a seamless walkout to your private, fully fenced backyard. Upstairs, find a spacious primary bedroom featuring semi-ensuite privileges to the 4-piece main bath, along with two additional generous bedrooms boasting ample closet space. The fully finished basement adds fantastic extra living space, complete with a cozy wood-burning fireplace, rec room, and dedicated laundry area. Includes single garage + driveway parking. Unbeatable location close to Square One, major highway access, transit, top schools, shopping, and parks-ideal for executive couples, growing families, or smart investors! (id:15069)
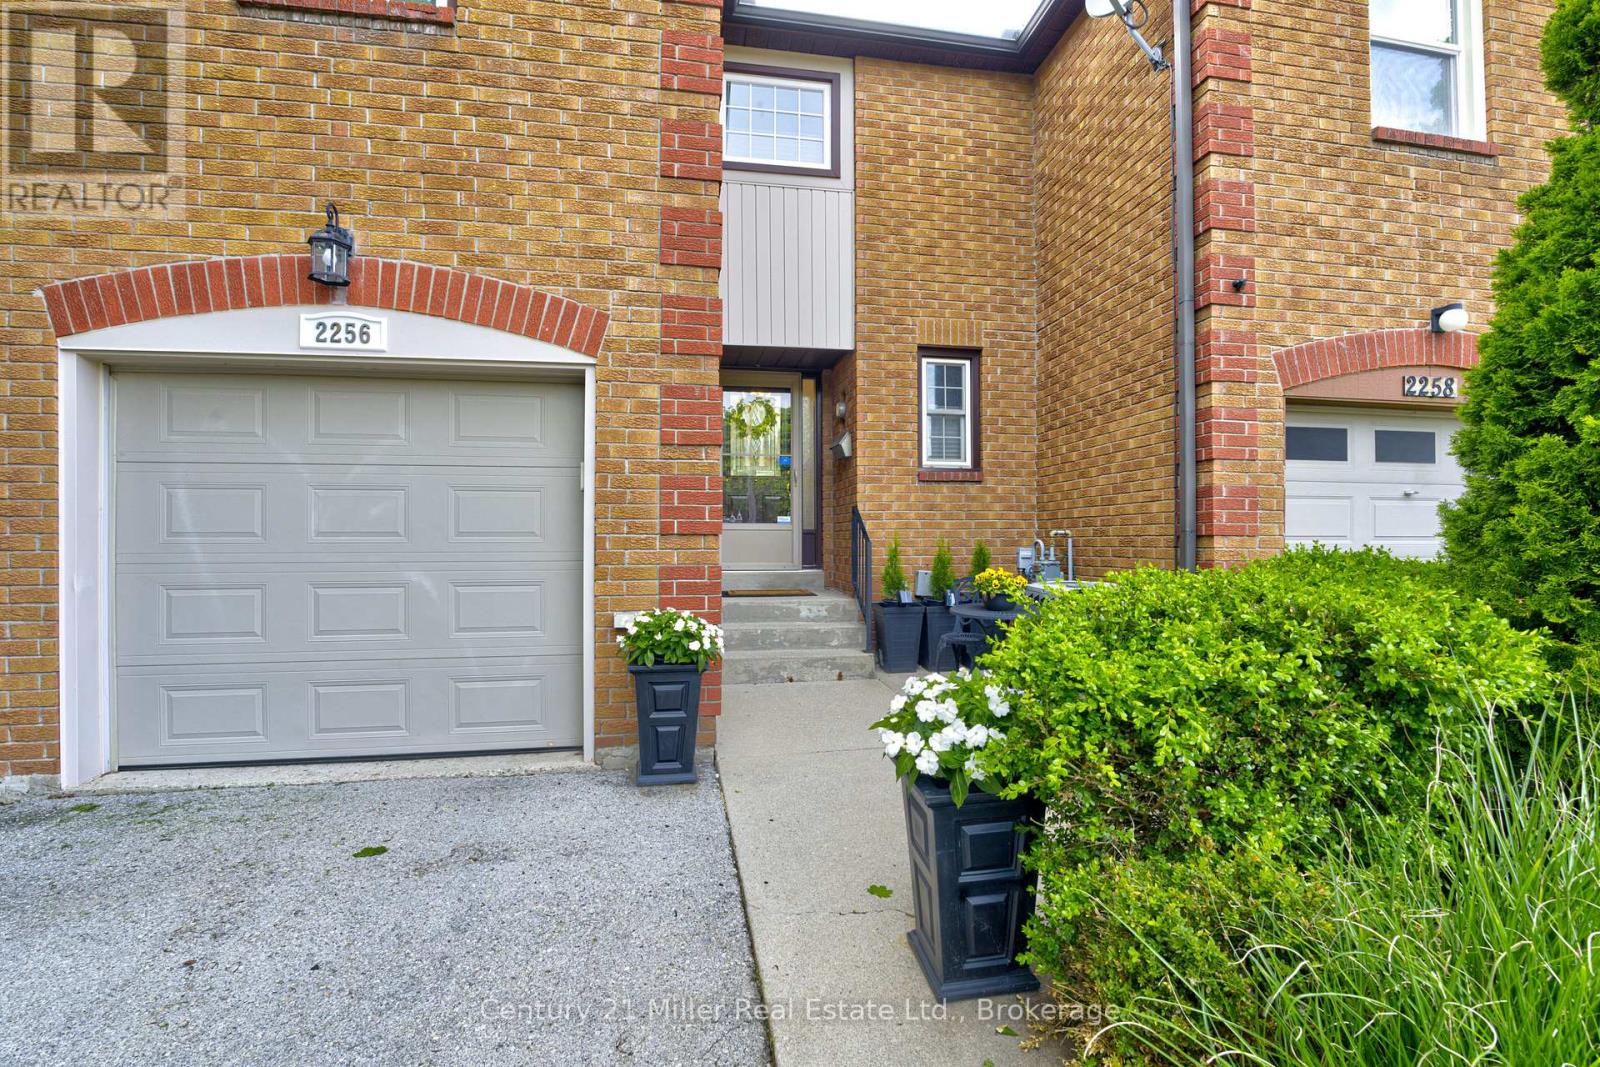
Freehold in prime Location! Backs onto park! This stunning freehold 3-bedroom, 2.5-bathroom townhouse is nestled in the highly sought-after River Oaks community. Step inside to gleaming hardwood floors and an abundance of natural light that fills the home. The spacious living and dining area features a cozy gas fireplace, wired sound system, and picturesque views overlooking River Oaks Park. The kitchen offers stainless steel appliances, a bright eat-in breakfast area, and a walkout to a beautifully landscaped backyard. Designed for both relaxation and entertaining, the backyard is wired for sound, features tall ornamental grasses for added privacy, and includes a convenient gate with direct access to nearby walking trails. Enjoy summer evenings on the deck with stunning sunsets, perfect for BBQs or relaxing by the fire pit. Upstairs, Sonotube skylights flood the space with natural light. The generous primary bedroom features a walk-in closet with built-in organizers and a spa-like ensuite complete with an impressive multi-jet shower. Two additional well-sized bedrooms offer ample closet space. The finished lower level is also wired for sound and includes a large family room with custom built-ins and a gas fireplace-ideal for movie nights or gatherings. Located in a prime area, River Oaks offers close proximity to top-rated schools, shopping, recreation centres, parks, trails, and easy highway access for commuters. (id:15069)
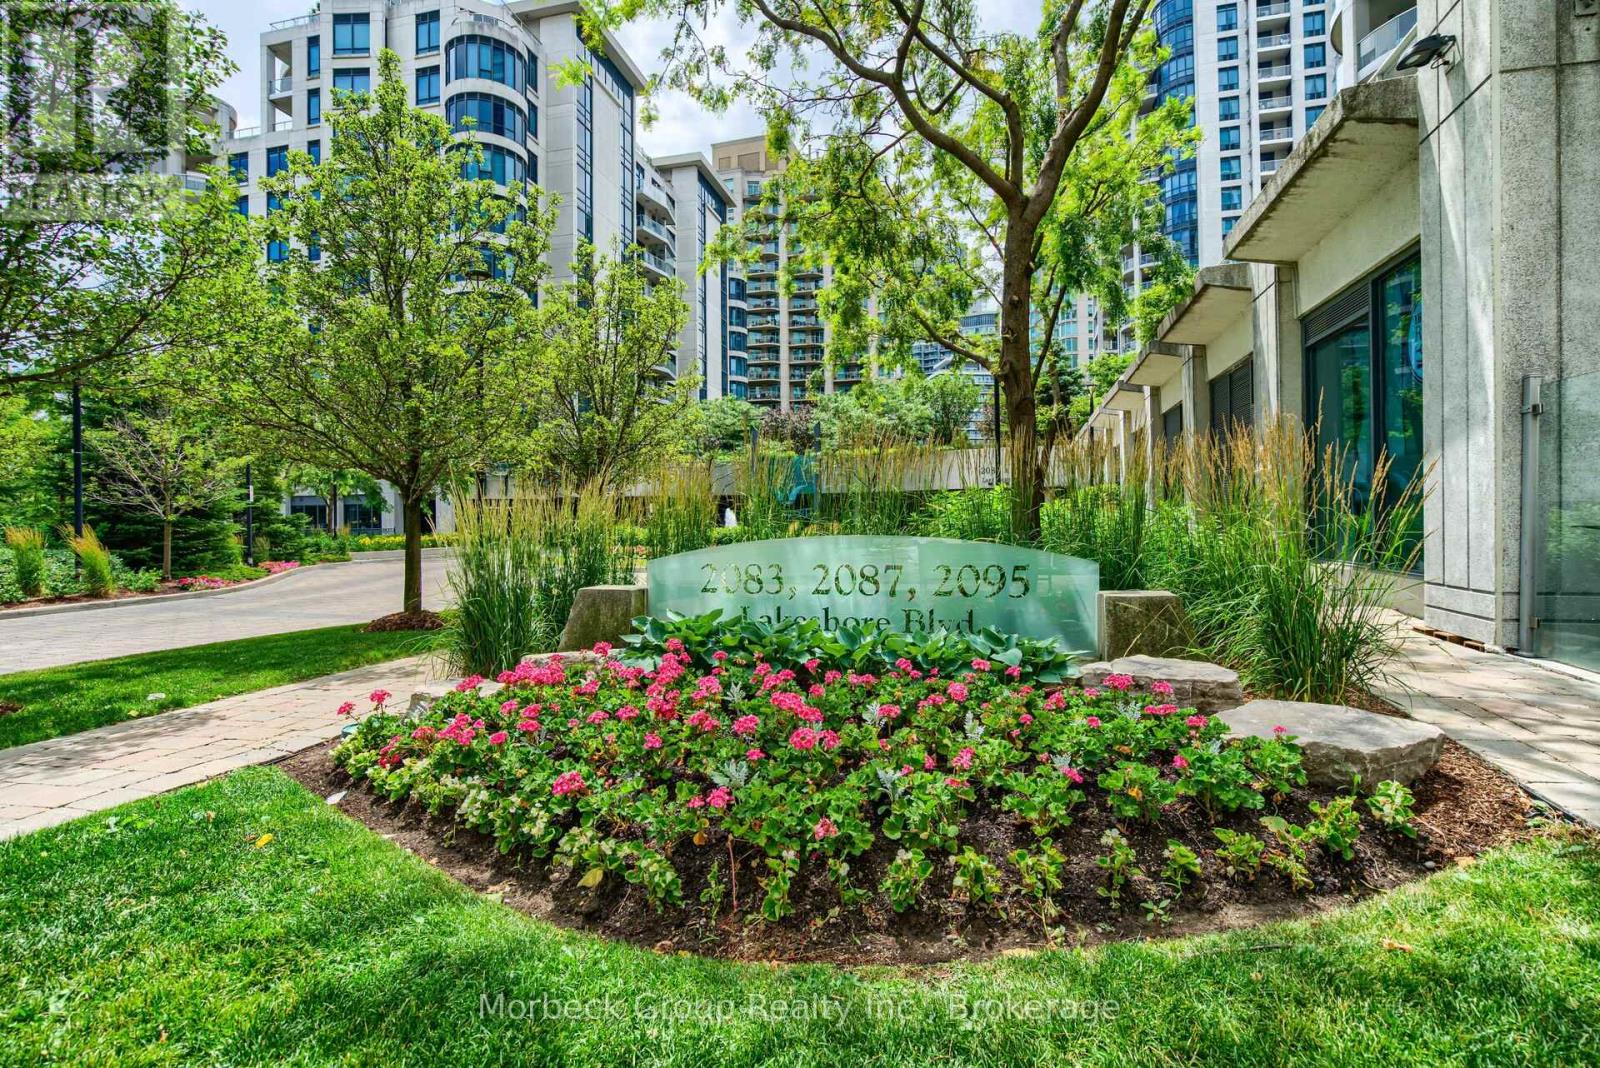
Client RemarksThis Sophisticated One Bedroom + Den In Waterford Towers Offers Breathtaking Lake Ontario Views From Your Private Balcony. The Open-Concept Layout Features A Gourmet Kitchen With Granite Counters, Stainless Appliances & Slate Flooring, Flowing Seamlessly To Living Areas With Laminate Flooring And Crown Moldings. The Spa-Like 4-Pc Bath Boasts Stone Flooring And Pot Lights, While The Bedroom Includes California Shutters, W/O To Balcony & Closet Organizer. Building Amenities Like A Rooftop Party Room With Panoramic Views, Indoor Pool, Gym & Much More. Includes 1 Parking + Locker, With Unbeatable Access To TTC, Gardiner/QEW , And Trendy Waterfront Dining. Luxury Living In One Of Toronto's Most Desirable Lakefront Communities. (id:15069)
Exceptional 1.68-acre country property offering space, versatility, and future potential with frontage and access from both Dover Street and Cornell Road, plus the possibility of severance (buyer to complete their own due diligence). The well-maintained home features 4+1 bedrooms and 2 full bathrooms, perfect for families or multi-generational living. Enjoy your private backyard oasis with an 18' x 36' heated saltwater in-ground pool featuring an OmniLogic automation and sanitation system, stamped concrete surround, and hot tub. The property is ideal for hobbyists, entrepreneurs, or those seeking additional living space. A detached 4-car garage is complemented by a two-storey insulated, natural gas-heated shop with a functioning toilet and sink on the main level, making it an excellent candidate for a guest house, in-law suite, or home business (subject to approvals). The finished upper level is the perfect man cave or recreation room. A second insulated outbuilding with propane heat offers additional workspace and storage. Outdoors, enjoy a 60' x 80' framed skating rink, large dog run, and expansive yard with room to play and entertain. Recent exterior updates include new siding, soffits, eavestroughs, and metal roofs on the house, garage, and both outbuildings. All driveways and parking areas have been resurfaced with recycled asphalt, providing excellent curb appeal and ample parking for vehicles, trailers, RVs, and equipment. A rare opportunity to own a property that combines comfortable family living, incredible recreational amenities, exceptional outbuildings, and future development potential. (id:15069)
Enjoy the perfect blend of town and country living in this well-maintained bungalow just outside Brockville. Close enough to neighbours for peace of mind, but not too close, and close enough to town that you aren't breaking the bank with gas prices to get there! Originally designed as a three-bedroom home, the layout has been thoughtfully reconfigured to create an exceptionally spacious primary bedroom, offering a comfortable retreat at the end of the day. Inside, you'll find beautiful hardwood flooring throughout much of the main level, a bright and functional kitchen overlooking the backyard, and inviting spaces designed for everyday living and entertaining. The finished lower-level recreation room provides additional living space and features a cozy gas fireplace, perfect for family gatherings or relaxing evenings at home. Outside, the property offers plenty of green space to enjoy, along with a deck ideal for outdoor dining and summer entertaining. A detached garage with doors on both ends provides excellent convenience and flexibility, while the attached carport and poured driveway offer ample parking for family and guests.If you're looking for peaceful living with easy access to Brockville's amenities, this property is not to be missed. (id:15069)
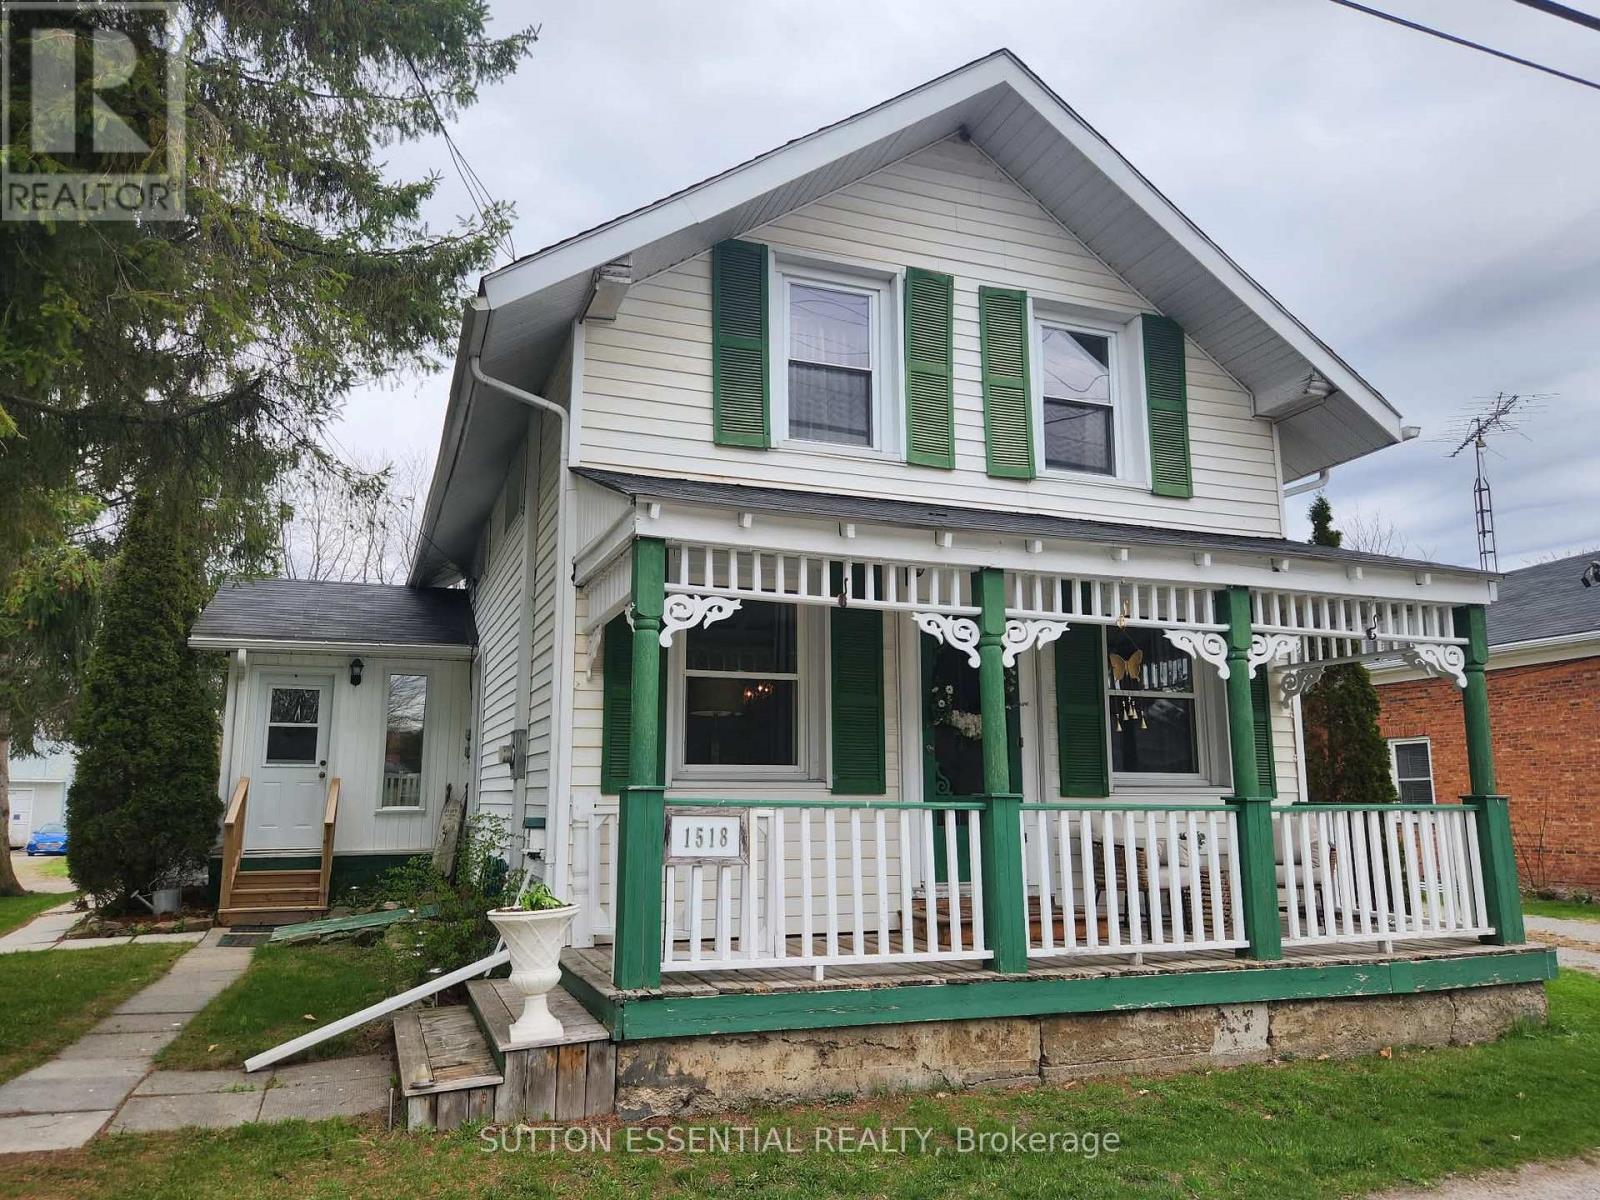
A dollhouse would be a great way to describe 1518 County Road 2. The outside charm of the front porch is just a hint of what awaits you inside - well taken care of throughout, the new owner will be proud to call this home. Enter through the side door to a spacious foyer, closets on either side - easy access to the kitchen with your groceries from here. Well laid out, the kitchen is centre of the house with a true country-chic vibe - double white sink, tasteful cabinets and backsplash, coffee bar, island with cook top and lower built-in oven, three sparkling mini chandeliers catching the natural light streaming in from all sides. There is a handy 2pc powder room tucked in on the main level, easy for potty training or so your guests aren't running upstairs. Your choice, the front of the home could be set up as the "pretty" living room, the French doors will emphasize this, and have the comfy/cozy living room at the back of the house with the fireplace highlighting the mood. This area has a patio door leading to the two-tiered deck - another great space for entertaining from. Laundry is located upstairs, as well as two bedrooms and a generous sized bathroom with soaker tub and stand alone shower. Other bonuses - detached garage, newer storage shed, plenty of parking space, and a real close walk to the Mallorytown grocery store, library, Legion, recreational fields, and public school. (id:15069)
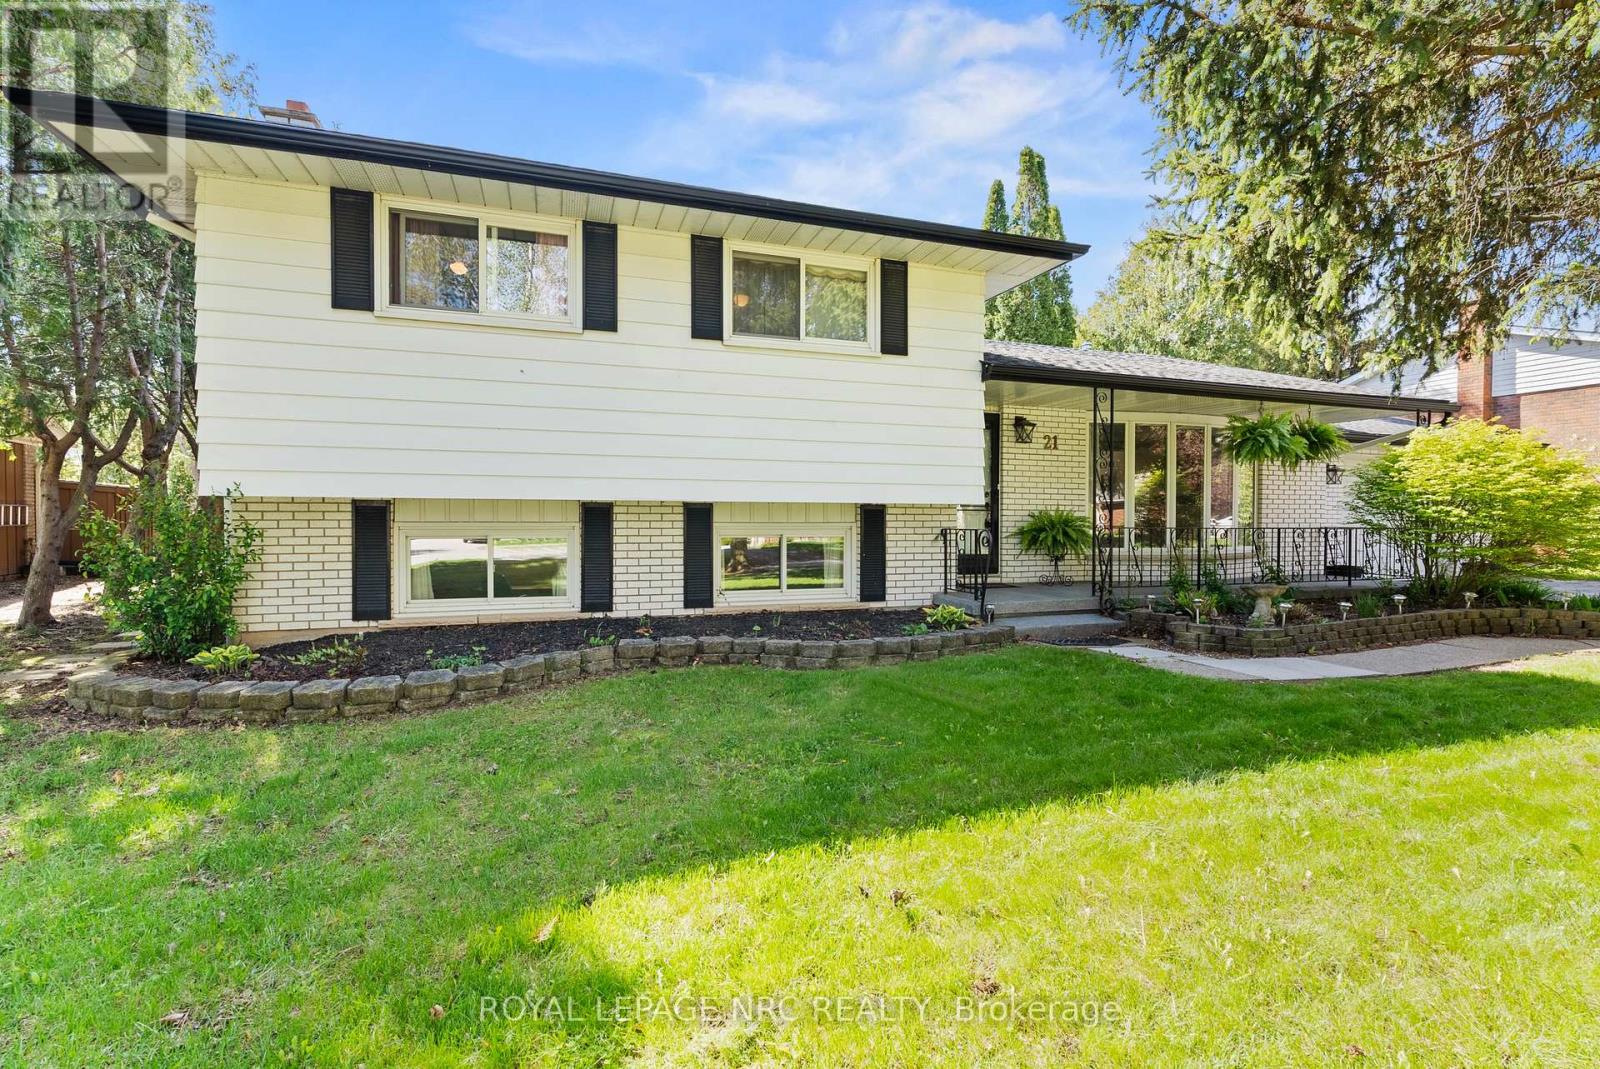
Set in the heart of Garrison Village, one of Niagara-on-the-Lake's most established and desirable communities, this side-split home offers a wonderful opportunity to make it your own. With three bedrooms and a functional, well-proportioned layout, the home also features a separate entrance to the lower level, providing flexibility for extended family or future use.Thoughtfully maintained and largely original in design, the property presents an inviting canvas for those looking to tailor a home to their personal style over time. It is an ideal option for buyers who appreciate solid construction, a mature neighbourhood, and the ability to add their own touches.The lower level includes an indoor sauna, creating a private space to unwind year-round. Outside, the backyard is designed for enjoyment, featuring an in-ground pool perfect for summer entertaining.Located just steps from a neighbourhood park with a tennis court and within close proximity to daily amenities, this home offers both convenience and lifestyle in a highly sought-after setting.A compelling opportunity to establish yourself in Garrison Village and create a home that reflects your vision. (id:15069)