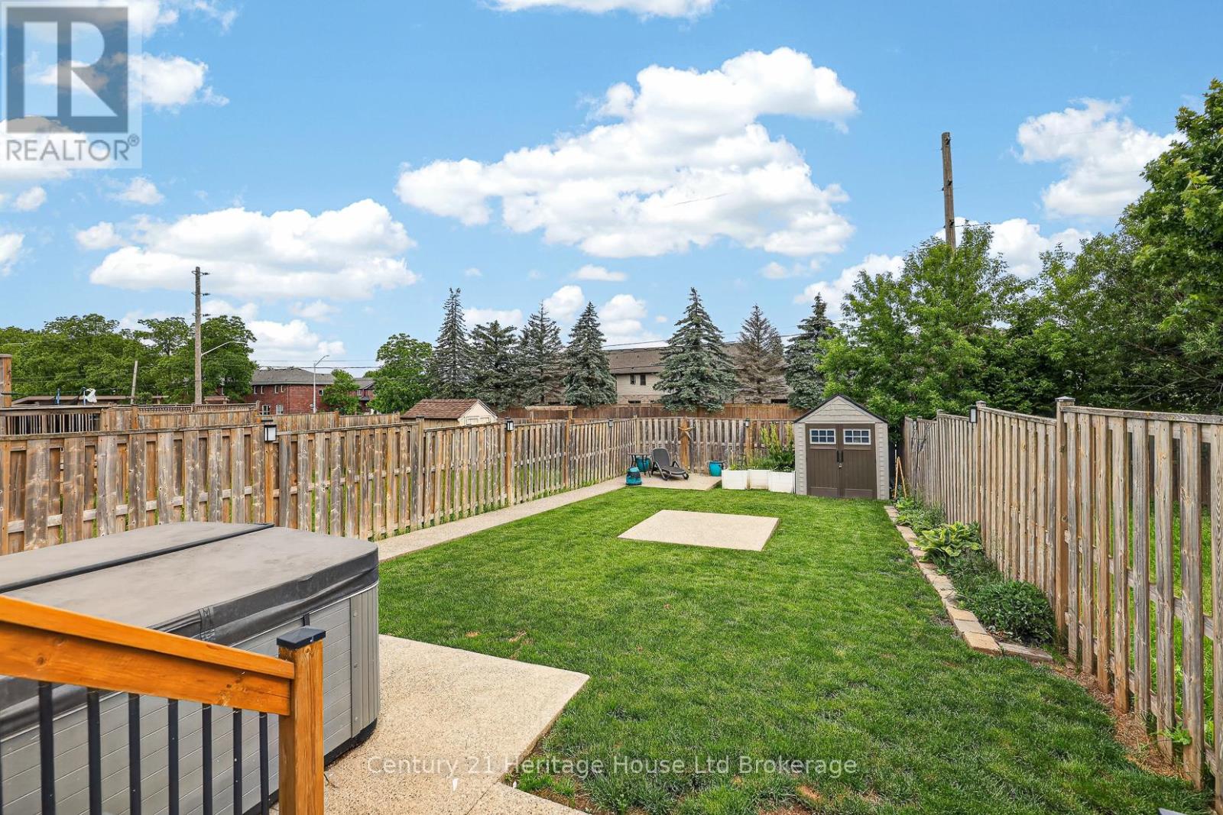
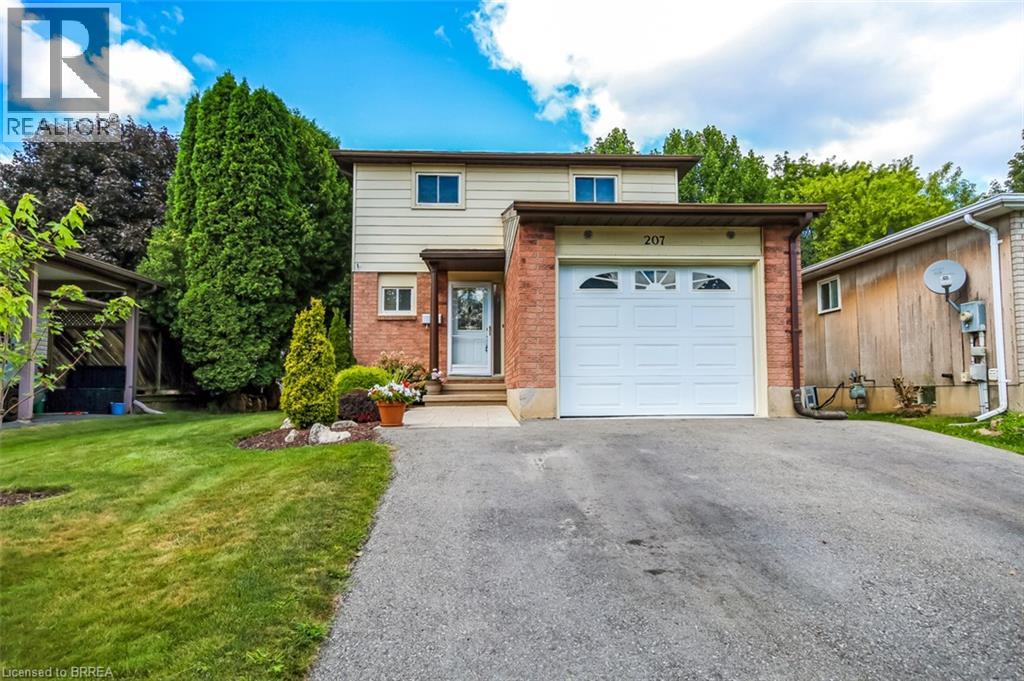
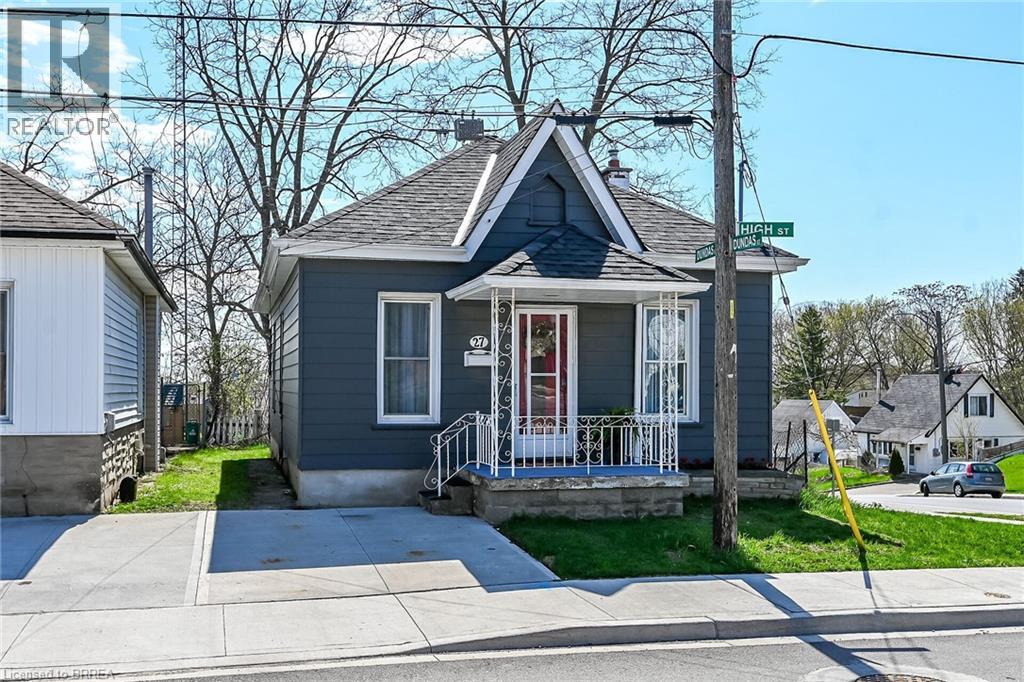
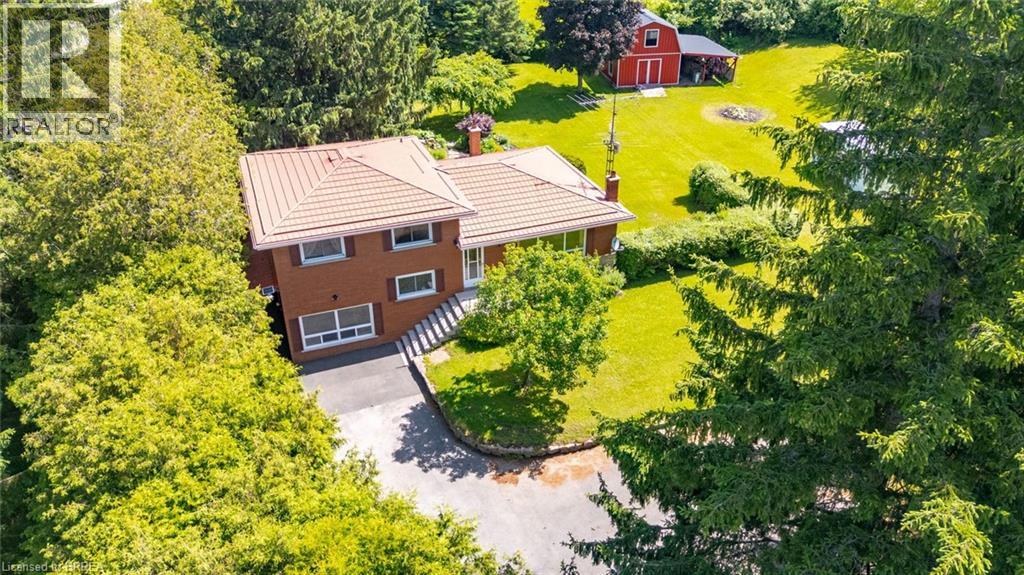
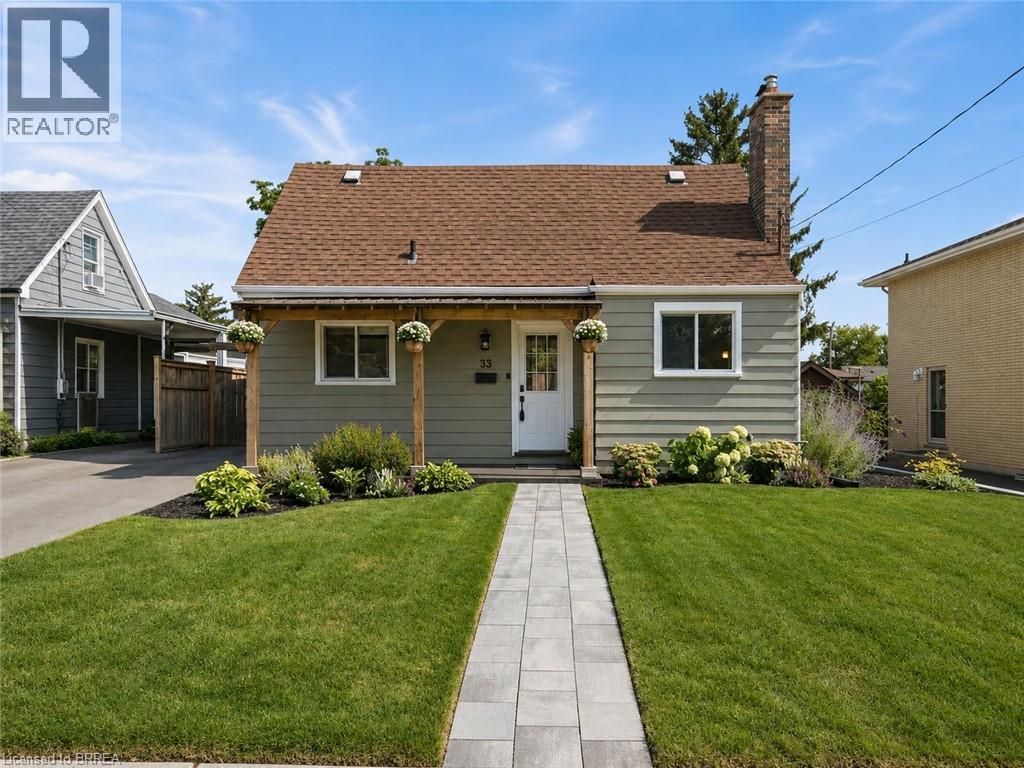
An oversized Woodstock North lot, a backyard built for living, a primary bedroom that feels like a retreat, and a finished basement ready for movie nights, workouts and more. Welcome to 1180 Caen Avenue, where an impressive 130.5-foot-deep lot gives you the backyard space you've been looking for. This beautifully maintained 3-bedroom, 2-storey home combines a spacious layout with a finished basement, attached garage, double driveway and one of the standout yards in the neighbourhood. Inside, the bright main floor offers an inviting open-concept kitchen with granite countertops, stylish backsplash and walkout to the rear deck, plus a separate dining area and living room overlooking the backyard. Upstairs, the oversized primary bedroom is a true retreat, featuring vaulted ceilings, a sitting area, walk-in closet and private ensuite. Two additional bedrooms provide comfortable space for family, guests or a home office. The finished lower level gives you even more room to live, relax and entertain, with a dedicated media/cinema room, exercise area and laundry space. Outside is where this property really shines - a large fully fenced backyard with concrete walkways, spacious deck, firepit area and storage shed creates plenty of room for summer entertaining, kids, pets and backyard living. Adding even more flexibility, the home features 200-amp electrical service with hydro already run to the backyard for a future shed, along with an attached garage and double driveway. With central air, finished basement and flexible possession, 1180 Caen offers considerably more than its footprint suggests. If outdoor space, a substantial primary suite and finished lower-level living are on your wish list, put 1180 Caen Avenue on your list to see. (id:15069)
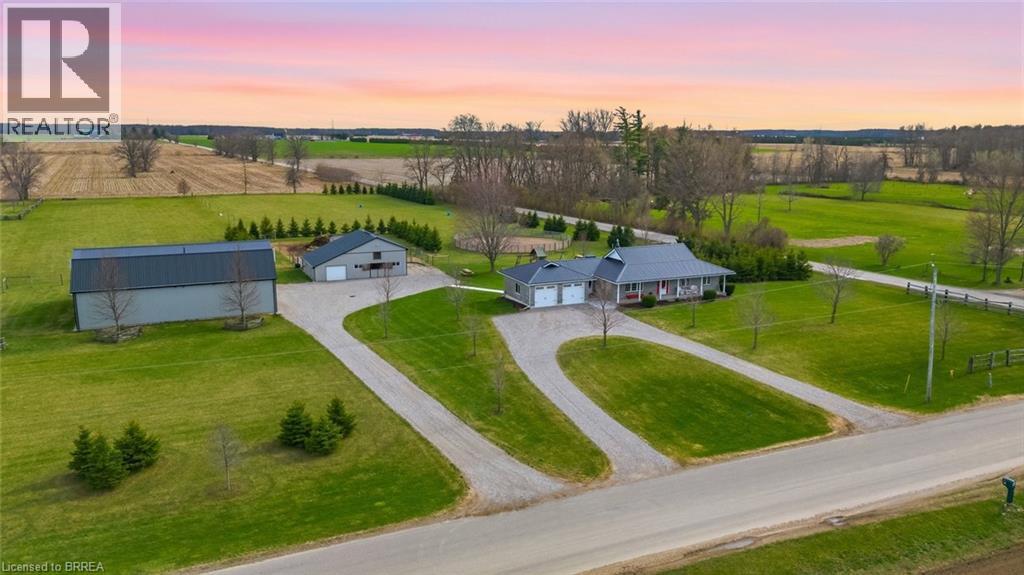
Picture perfect horse hobby farm! Set on 7.8 acres just outside Burford in the County of Brant. This brick ranch home is immaculate and offers attached double heated garage. Open concept interior with Kitchen, island, all open to dining and living room. Granite counters, double farmhouse sink, appliances. Walk out to large deck that looks out over the fenced two paddocks, pool, playground equipment , open fields and big sky for evening sunsets. Three bedrooms on main floor with 4pc ensuite off primary bedroom. 4pc family bath. Main floor mudroom with laundry area and three piece bath. Lower level is spacious and open with room for games room, big family room and fourth bedroom as well as separate office. Outside you'll love the 64 x 40' two storey shop 2018 with beautiful inlaw two bedroom apartment above built in 2020.. Shop is alarmed, heated by natural gas tube heaters 50' and 32'. Lean to on shop 14 x 64'. Barn is steel clad with 4 box stalls, tack room, feed room, run in and upper hay loft. Beautiful stocked pond with aerator windmill.. Two fenced pastures, and round pen. Septic separate for apartment and shop. 2pc bath in shop. 285 trees planted. This entire property is meticulously maintained and shows beautifully. 200 amp service. Children bused to school. (id:15069)
Exceptional one-of-a-kind home in Henderson Survey! Custom-built with quality craftsmanship and attention to detail, this impressive 3+1 bedroom, 3 bathroom home offers over 2800 sq ft of beautifully designed living space in one of Brantford’s most sought-after neighbourhoods. Featuring a built-in 17-foot indoor Hydropool Aqua Trainer swim spa—perfect for staying active or simply unwinding—this home delivers a truly elevated lifestyle experience. Stunning curb appeal, impeccable landscaping, and beautiful stone detailing provide an upscale, executive-style presence from the moment you arrive. Inside, the thoughtful layout is tailored to suit active families, avid entertainers, and those seeking the convenience of main-floor living. At the heart of the home is the striking kitchen, with an abundance of cabinetry, that flows seamlessly into the family room, an ideal gathering place for everyday living. The formal dining room connects perfectly to the kitchen, while the separate living room offers additional space to relax or entertain. The main floor bedroom layout is equally impressive, offering 3 bedrooms (one is currently an office). Two bedrooms feature ensuite privileges to spacious 4-piece bathrooms, creating a flexible layout for families, guests, or multi-generational living. The indoor pool room is a standout gathering space—bright, airy, and designed for year-round enjoyment. Surrounded by windows and filled with natural light, it offers sliding patio doors to the backyard, as well as sliders to the covered deck, and a beautiful two-way fireplace shared with the family room. Completing the main level is a conveniently located laundry room with direct access to the garage & side entrance. The lower level adds even more versatility with a finished sitting area/den, spacious 4th bedroom, 4-pc bathroom and the massive unfinished area—already intended for the future rec-room and offering endless possibilities. This is a rare offering not to be missed! Book today! (id:15069)
Welcome to 2 Doug Foulds Way, a beautifully upgraded detached home located in the highly desirable Scenic Ridge community of Paris. Situated on a premium corner lot facing the park, this impressive 4-bed, 3 bath home offers luxury finishes, a functional family layout, and exceptional attention to detail throughout. Step inside through the double-door entry into a bright and spacious foyer featuring imported tile flooring, soaring ceilings, and elegant finishes throughout. The open-concept main level showcases extensive pot lighting, coffered ceilings, custom California shutters, and 3/4” hardwood flooring throughout the principal living spaces. The inviting family room is highlighted by a custom stone fireplace mantel with electric insert, flowing seamlessly into the stunning chef-inspired kitchen complete with granite countertops, matching granite backsplash, island, cream cabinetry, pantry, under-cabinet lighting, black stainless steel appliances, gas stove, chimney-style range hood, and sliding doors leading to the upper deck, perfect for entertaining. Upstairs features 4 generously sized bedrooms with large closets, upper-level laundry, and 2 baths including a spacious primary retreat with walk-in closet and beautifully upgraded ensuite with double vanity and granite counters. The walkout basement offers excellent future finished potential with large windows, sliding doors to the yard, bath rough-in, and additional living space possibilities. Additional upgrades include a 200-amp electrical panel, EV charger rough-in, HRV system, humidifier, sump pump, owned water softener, upgraded railings with black iron pickets, and premium lighting and window coverings throughout. Conveniently located minutes to Hwy 403, schools, parks, trails, shopping, restaurants, the Brant Sports Complex, and the charming downtown core of Paris, this home offers the perfect blend of luxury, comfort, and convenience in one of Brant County’s most sought-after communities. (id:15069)
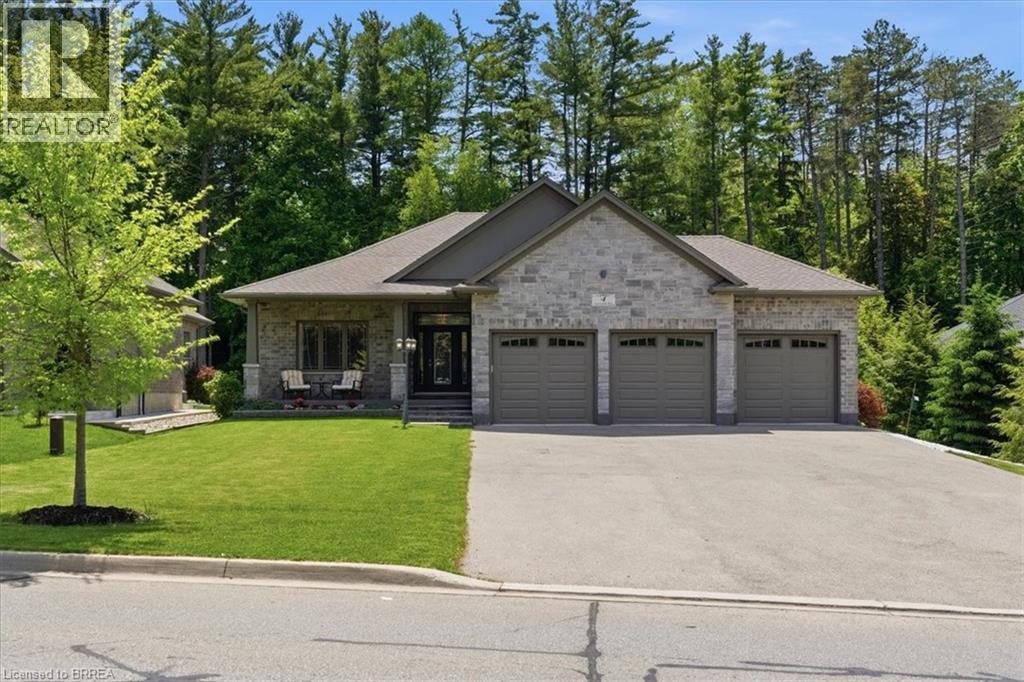
The perfect blend of style, comfort, and nature in this stunning 8 year old brick detached home. Featuring over 1,650 sq. ft. of above-grade living space and rare 3 car garage, this beautifully maintained property backs directly onto the peaceful Sihler Woods, providing privacy and scenic views year round. Step inside to an inviting open-concept layout with a spacious kitchen, living, and dining area designed for both everyday living and entertaining. The impressive kitchen boasts granite countertops, ample cabinetry, and modern finishes throughout. Convenient main floor laundry adds to the home's functionality. The spacious primary suite features a walk-in closet and a luxurious ensuite bathroom complete with a walk-in shower. A bright front bedroom and additional 4-piece bathroom on the main floor provide comfortable accommodation for family and guests. The fully finished basement expands the living space beautifully, offering a large recreation room perfect for entertaining or relaxing, complete with a stylish wet bar and fireplace. An additional bedroom and a beautifully finished bathroom with a walk-in shower provide excellent space for guests or extended family. A dedicated workshop adds even more versatility for hobbies, storage or projects. Outside, enjoy beautifully maintained grounds with a full inground sprinkler system featuring 7 zones that cover the entire property. This exceptional home combines quality construction, thoughtful design, and sought-after natural setting in one outstanding package. (id:15069)
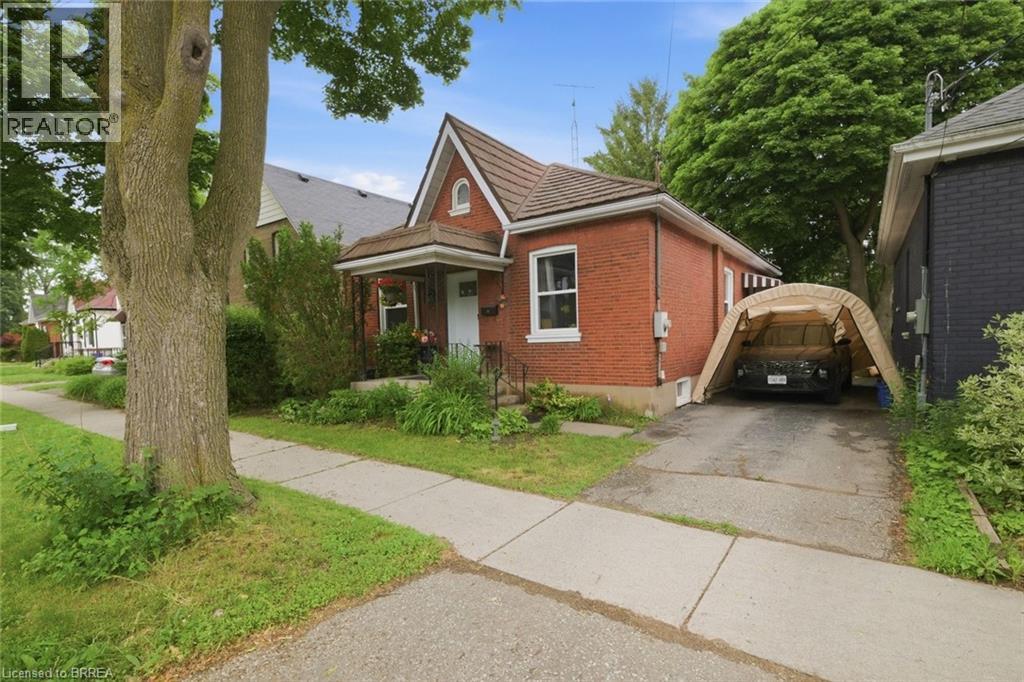
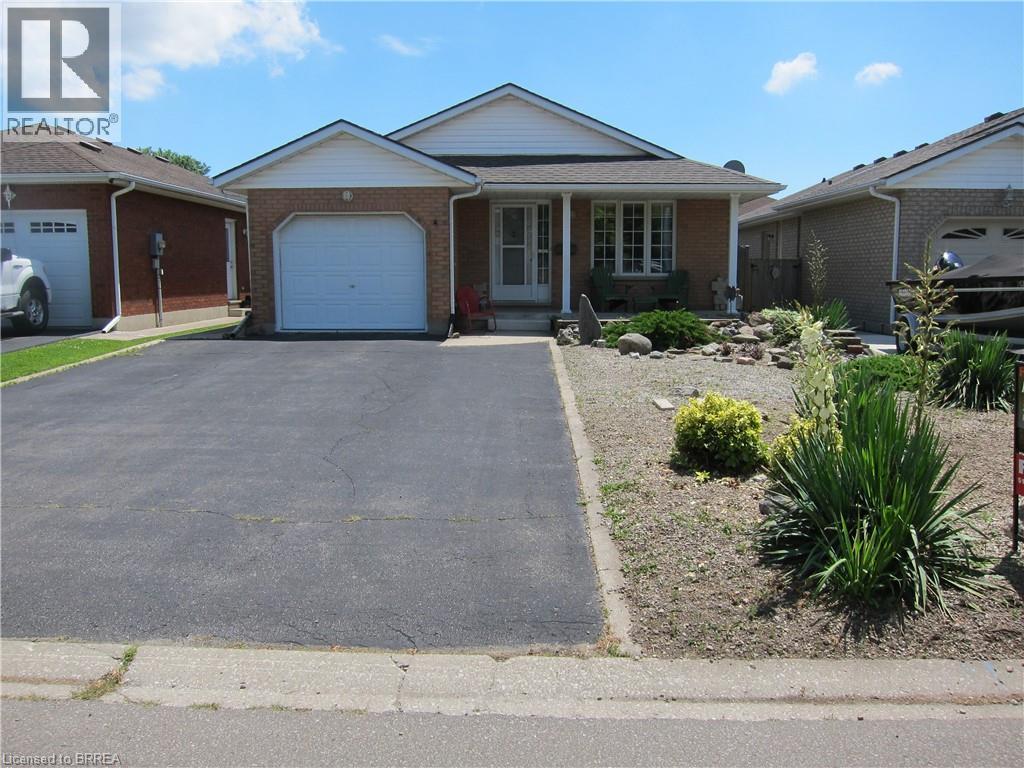
Welcome to 12 Brunswick Street, a charming 3-bedroom bungalow in Brantford’s desirable Old West Brant neighbourhood. Offered at $549,900, this home is a great opportunity for first-time buyers, downsizers, young families, or investors looking for a detached home in an established area. Featuring 3 bedrooms, 1 bathroom, and a practical single-level layout, this property offers comfortable everyday living with room to personalize and add value over time. The spacious backyard is a standout feature, providing plenty of space for kids, pets, gardening, entertaining, or future outdoor plans. Energy efficient large windows throughout provide plenty of natural light, while the practical floor plan offers flexibility for families and those working from home Located in a mature neighbourhood close to parks, trails, schools, shopping, amenities, and convenient access around Brantford, this home combines location, lifestyle, and opportunity. Detached bungalows in desirable areas continue to appeal to a wide range of buyers, and 12 Brunswick Street is a smart option for anyone looking to enter the market or invest in Old West Brant. Book your private showing today and see the potential this home has to offer. (id:15069)
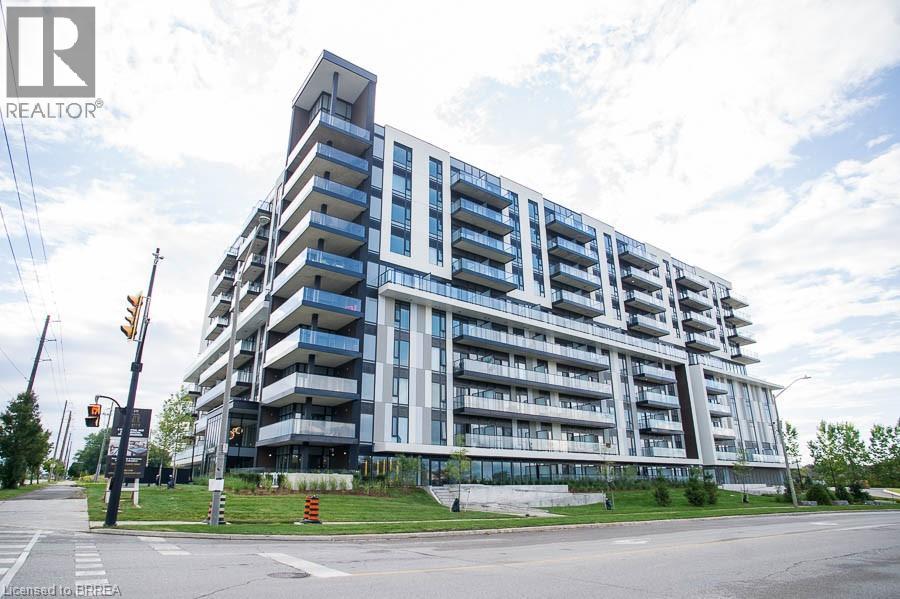
Welcome to The Ambrose Condos - an exceptional residence that seamlessly blends luxury, modern design, and effortless living. Ideal for first- time buyers, professionals, and those seeking to downsize without compromise, each thoughtfully designed suite supports a low-maintenance lifestyle tailored to today’s busy schedules. Showcasing striking architecture, this is the first design of its kind in the West Brant community, delivering both sophistication and convenience. The meticulously designed foyer sets the tone, offering a refined and contemporary welcome that leaves a lasting impression on residents and guests alike from its porcelain tile floors, modern lighting and comfortable but sophisticated conversation areas. Residents enjoy an outstanding selection of amenities that set a new standard for condominium living in Brantford. A fully equipped fitness centre, outdoor track, and dedicated yoga studio provide convenient wellness options, while the elegant party room with beautiful views is perfectly suited for hosting larger gatherings. Each suite is appointed with premium finishes, including luxury vinyl plank flooring, quartz countertops in both kitchens and bathrooms, private outdoor terraces for seasonal enjoyment, and the convenience of in-suite laundry. Additional features such as covered parking and secure storage lockers further enhance everyday ease and functionality. The Ambrose Condos offer a superior blend of quality craftsmanship, elevated style, and lifestyle-focused amenities. This is a truly exceptional living experience. (id:15069)
If your family is running out of room, 50 Bisset Avenue may be the move that finally gives everyone their own space. Offering over 2,200 sq. ft. above grade PLUS a finished lower level, this West Brant home delivers an impressive amount of usable family living space. The main floor is designed for everyday life, with a bright kitchen, dining area and welcoming living room with fireplace, plus plenty of space for everyone to gather. Upstairs is where this home really stands apart. In addition to 3 bedrooms, you’ll find an incredible 20' x 17' family room with access to a private front balcony. Create the movie room, kids' hangout, playroom, home office or second living space your family has been missing. Convenient upper-level laundry makes busy family life a little easier too. Need even more room? The finished lower level adds a recreation room, additional bedroom and den, creating flexible space for teenagers, overnight guests, working from home, hobbies or a home gym. Outside, enjoy a backyard with no rear neighbours and greenspace behind, giving you added privacy and a peaceful place to relax, entertain or let the kids play. A double attached garage, parking for four vehicles and a sought-after West Brant location close to schools, parks, trails, shopping and everyday amenities complete the package. This isn't simply a home with more square footage. It's a home with multiple living areas and space that can change as your family does. Over 2,200 sq. ft. above grade. Finished lower level. Multiple family spaces. Double garage. Private backyard with no rear neighbours. If you've been waiting for a home where your family can finally spread out, this one deserves a closer look. (id:15069)
Welcome to family friendly Echo Place. This oversized 5 level backsplit sits on a quiet Cul de Sac. You enter into this home to a huge renovated Kitchen Dining room combination. Across the hall is a large laundry room. The next level offers 3 generous sized bedrooms, and a main bath. The primary offers its own 4 pc ensuite and walk-in closet. The lower level features a 4th bedroom, large bathroom and an oversized rec room with patio doors to the inground pool. Another level down has another family room, bar and utility room. The next level has an exercise room, workshop and a room that could be used as a craft room or a teen hangout. The yard is very secluded backing on to the tree filled ravine. Pool liner was replaced 2 years ago. Filter and heater were replaced three years ago. If you have a large family or multi-generational family, this home offers the space you're looking for. (id:15069)
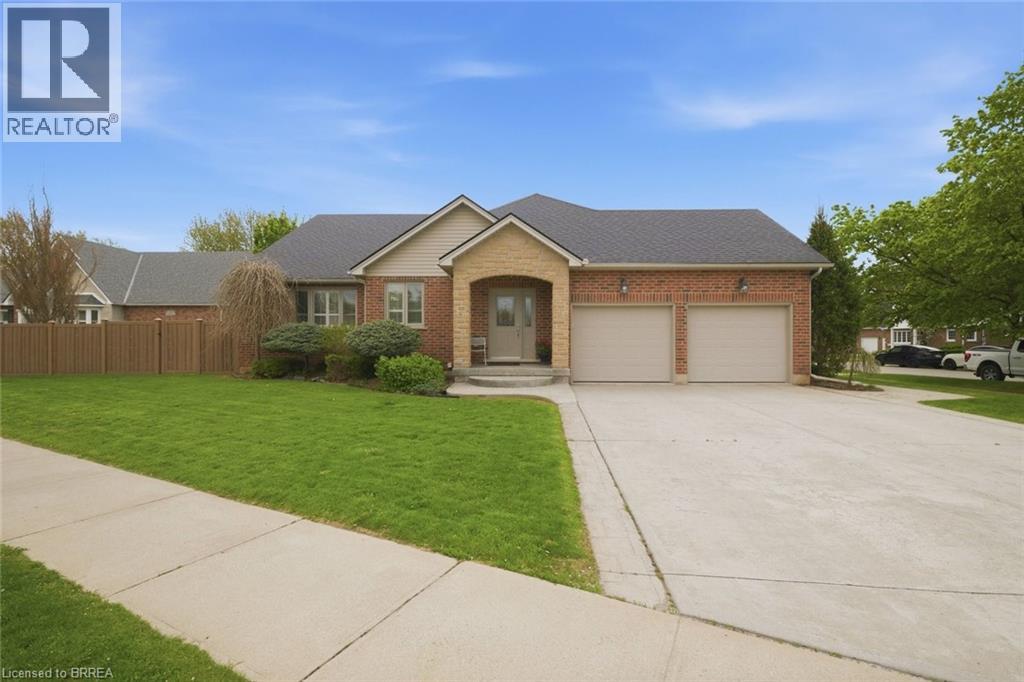
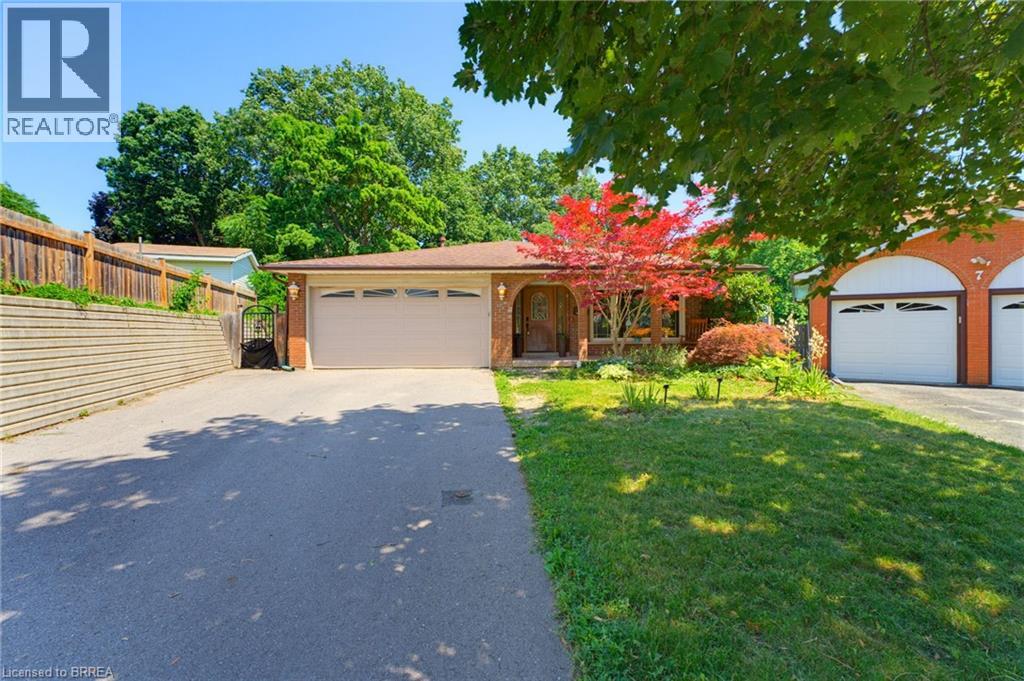
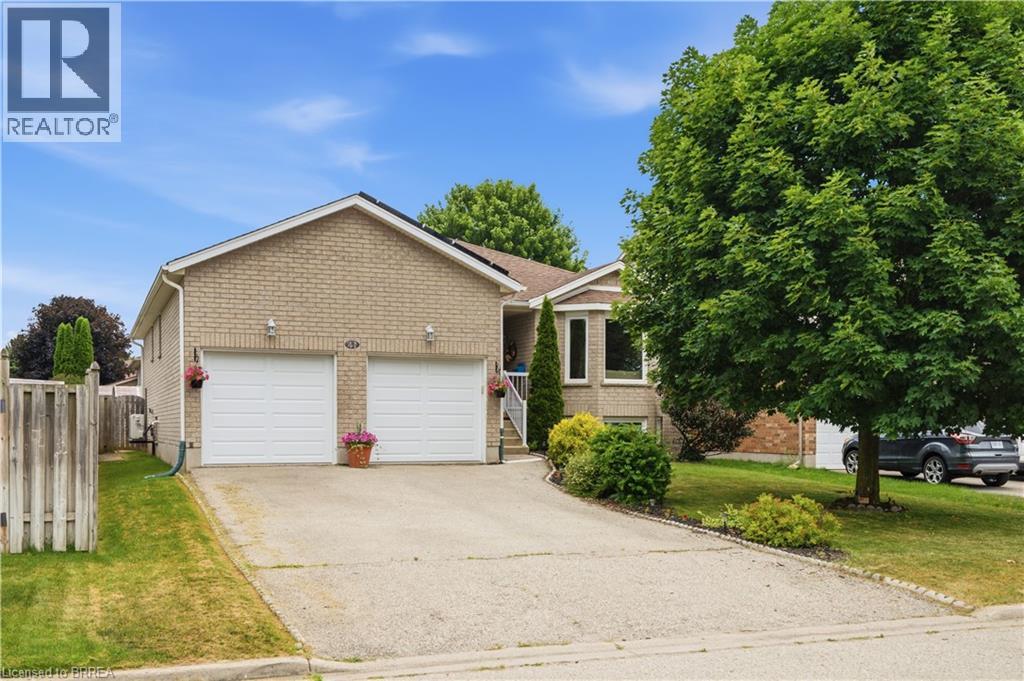
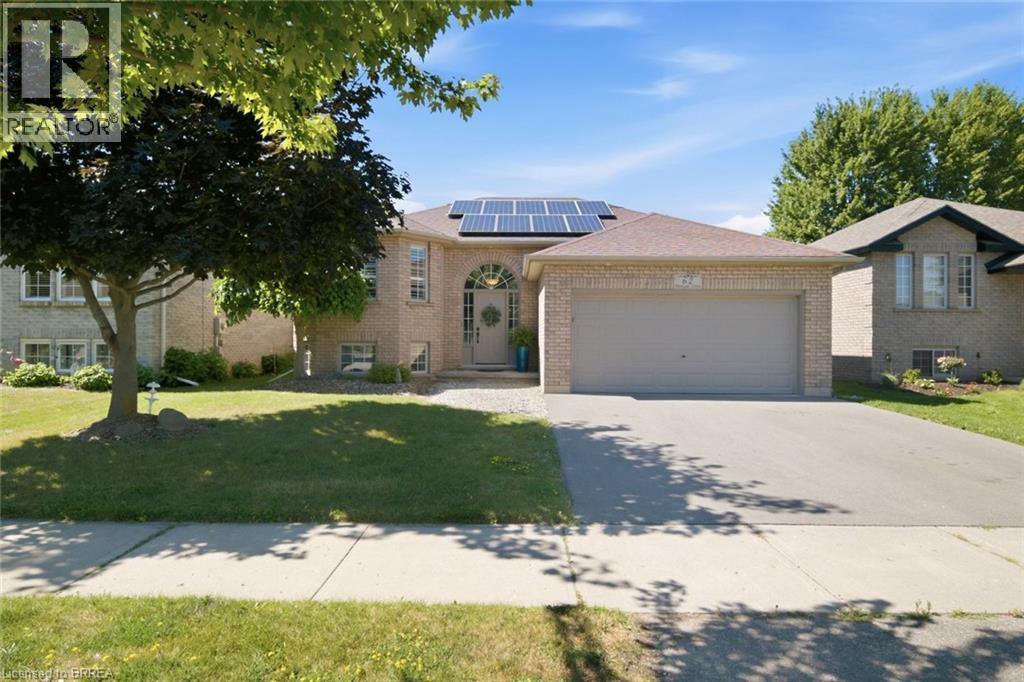
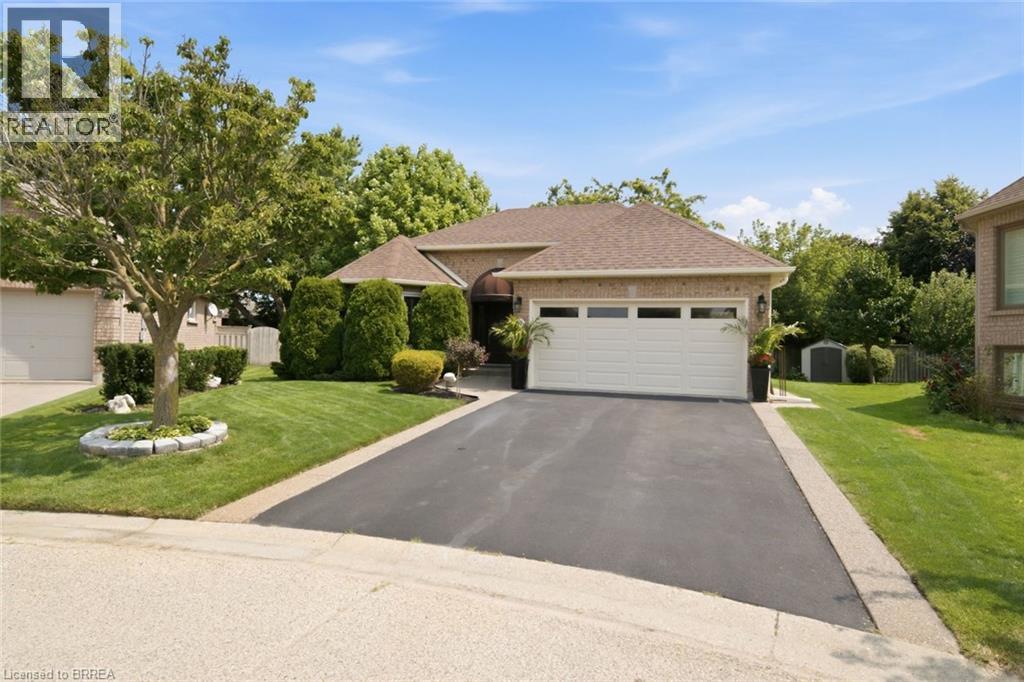
Welcome to this lovely raised bungalow with a double car garage, ideally located on a quiet street in Paris’ desirable north end. Situated on a quiet street within walking distance to primary and secondary schools, parks, shopping, and everyday amenities, this home offers an ideal location for families. Designed for easy everyday living, the main level offers everything you need, including a spacious living and dining area, an eat in kitchen with sliding doors leading to the deck and fully fenced backyard, two generous bedrooms, a full bathroom, and the convenience of main floor laundry. The finished lower level offers even more living space with a large recreation room featuring both a cozy wood stove and a gas fireplace, a third bedroom, a den that is perfect for a home office or hobby room, and a 3 piece bathroom. Updates include insulation (2021) , central ac (2026) , Gas stove (2026) windows replaced in 2015 (dayside with transferrable warranty) , front door and garage door within a few years and roof shingles replaced in 2018. The roof replacement included the installation of microFIT solar panels. Offering plenty of space, a family friendly layout, valuable updates, and exceptional value, this home is priced to sell and ready to welcome its next family. Don’t miss your opportunity to make it your own. (id:15069)
WELCOME TO THE VILLIAGE OF AYR!!. THIS IS A LITTLE GEM OF A HOUSE. VEW THIS 2 BEDROOM ,2 BATH BRICK BUNGALOW WHICH SETS ON A SPACIOUS CORNER LOT, ADJACENT TO THE AYR LIBRARY WHICH MAKES IT A PRIVACY WALL.THIS QUAINT BUGALOW HAS HARDWOOD FLOORS IN THE LIVING ROOM AND BEDROOMS. MOST OF THE WINDOWS ON THE MAIN LEVEL HAS A TRANSFERABLE LIFE TIME WARRANTY. THIS HOME IS ALL SO ZONED COMERICAL. GOING GOING GONE!!! (id:15069)
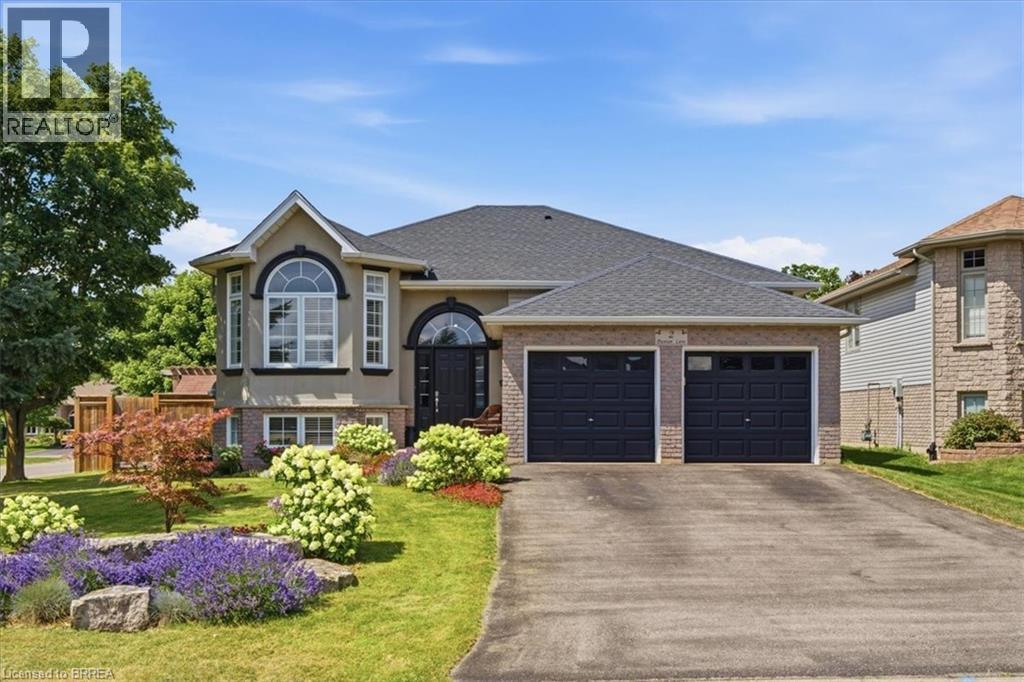
Welcome to 2 Dunton Lane, a beautifully maintained raised bungalow on a landscaped corner lot in Paris, Canada's Prettiest Little Town. Set in the sought-after Telferwood Estates neighbourhood, this 3+2 bedroom, 2 bathroom home offers over 2100 SqFt of flexible living space, a double garage, and parking for four in the driveway. Curb appeal abounds with a brick-and-stucco exterior, arched windows and perennial gardens bursting with colour. Inside, the bright foyer with soaring ceiling leads up to an open-concept main floor featuring a sun-filled living room with bay window, California shutters and crown moulding flowing into a spacious dining area, perfect for entertaining. The updated kitchen offers crisp cabinetry with glass-front uppers, dark stone-look counters, tile backsplash, a full pantry wall with coffee bar, and sliding-door walkout to the deck and fully fenced backyard. Three generous bedrooms up plus an updated 4-piece bath. The finished lower level adds two additional bedrooms, a second full bathroom, and a bright rec room with above-grade windows, offering excellent in-law potential. All this in one of Ontario's most charming communities: stroll the historic cobblestone downtown with its riverside cafés, boutiques, and the Wincey Mill Market, launch a kayak on the Grand or Nith River, or explore Barker's Bush trails and Lion's Park with its community pool. Walking distance to schools including Paris District High School, Holy Family and North Ward. Move-in ready in a lovely neighbourhood where small-town charm meets modern updates. Book your private showing today and discover why everyone is falling in love with Paris. (id:15069)
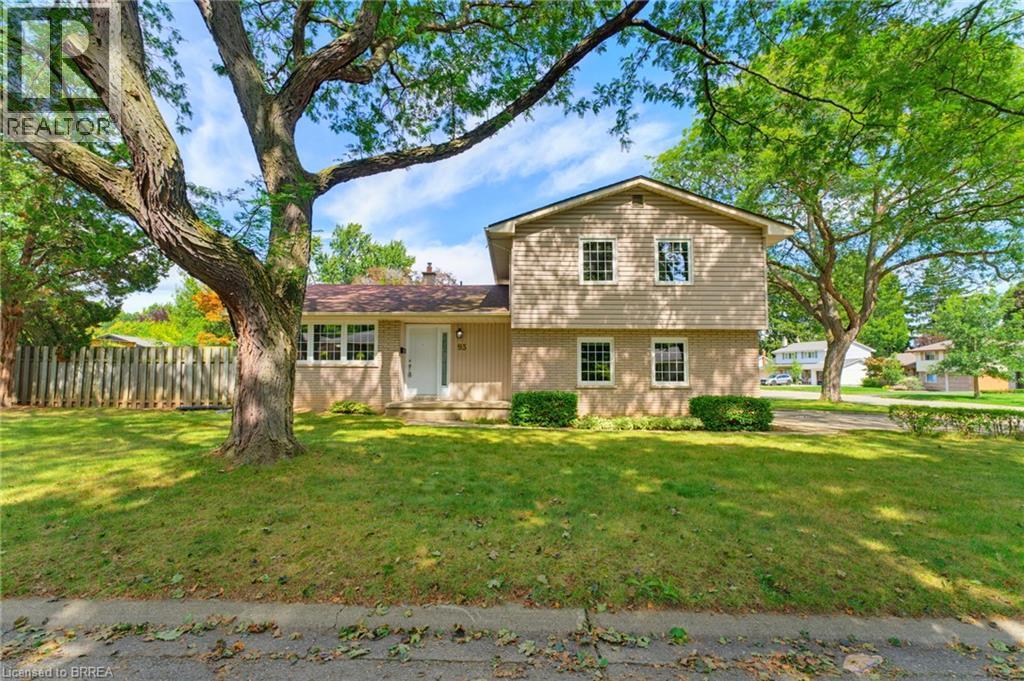
Welcome to 93 Pusey Boulevard, a well-maintained family home nestled in the highly sought-after Grand Woodlands neighbourhood. Offering a functional layout and plenty of room for the whole family, this inviting home is perfectly suited to comfortable everyday living and entertaining. The main level features two separate living spaces, providing excellent flexibility for families seeking additional room to relax, entertain, or create a dedicated family area. A separate dining room provides an inviting setting for family meals and special occasions, with direct access to the back deck for effortless indoor-outdoor entertaining. The eat-in kitchen is equipped with stainless steel appliances and ample cabinetry, while the bright and comfortable family room, conveniently located just off the kitchen, offers direct access to the side yard. A separate entrance to the basement adds even more flexibility and opens the door to a variety of future possibilities. This property is loaded with potential and offers an excellent opportunity to create a home that suits your family’s evolving needs. Upstairs, the primary suite offers a peaceful retreat with warm hardwood floors, double closets, and a convenient two-piece ensuite. Two additional well-sized bedrooms and a four-piece bathroom complete the upper level, providing plenty of space for family members or guests. Outside, enjoy the fully fenced backyard surrounded by mature trees, offering privacy and a tranquil setting for outdoor gatherings, children at play, or simply relaxing on the deck. A double-car garage provides ample parking and additional storage. Situated in one of Brantford’s most desirable and family-friendly neighbourhoods, this home is conveniently close to excellent schools, parks, shopping, restaurants, and major amenities. With its generous living spaces, desirable location, and exciting potential, 93 Pusey Boulevard is a wonderful opportunity to settle into an established community and make it your own. (id:15069)
NEW PRICE for this meticulously maintained all-brick bungalow, located in one of Simcoe’s lovely quiet neighbourhoods. Offering 2 bedrooms or possibly 3 bedrooms, 2 bathrooms, an attached garage, and double driveway, this home combines comfort, functionality, and small-town charm. Step onto the inviting front porch and into a bright and welcoming interior featuring a spacious eat-in kitchen and a sun-filled living room enhanced, both enhanced by Solartube skylights that fill the main floor with natural light. Patio doors off the third bedroom, easily adaptable as a den or home office lead to a private deck and fully fenced backyard, perfect for relaxing or entertaining. The finished lower level boasts a large rec room complete with a cozy gas fireplace, creating the perfect gathering space for family and friends. Ideally located within walking distance to Lynndale Heights Public School and just minutes from Port Dover, this home also offers easy access to many of Norfolk County’s popular summer destinations including Turkey Point and the beautiful shores of Lake Erie. Enjoy the best of Simcoe living with its small-town feel and excellent amenities including shopping, restaurants, and everyday conveniences close by. This charming home is definitely worth your inspection. Come have a look! (id:15069)
No rear neighbors!!! Backing onto a park and the Rail Trail!! One owner on this custom built Mike Dubecki Homes raised bungalow. This spacious 3+1 bedroom dwelling is perfect for the growing family. With over 1800sqft of finished living space it offers all you need and boasts many quality features including a finished basement and fully landscaped front and rear yard which is a little oasis. A must see! Located close to schools, shopping and the highway. Don't miss viewing this beautiful home. (id:15069)
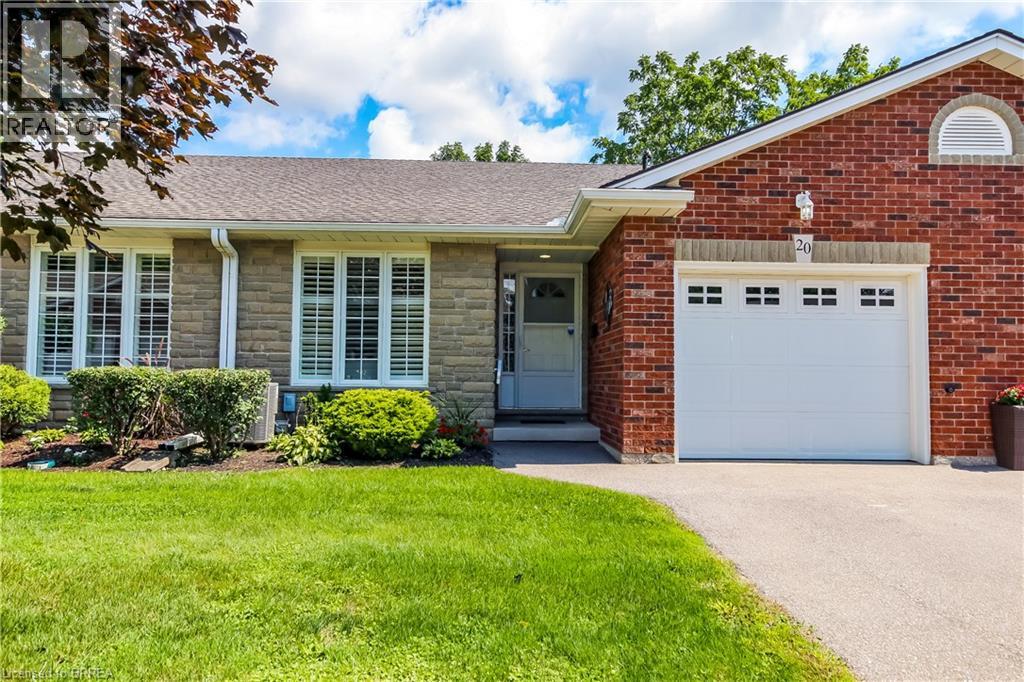
Welcome to beautiful Heritage Village Condos a retirement community. This condo bungalow is a hidden gem, nestled in the charming village of St. George and perfect for the downsizer looking for peace and serenity. With a modern touch, this beautiful bungalow offers open concept kitchen, spacious living space for entertaining, main floor bedroom and laundry, a finish basement, lots of storage space, and the deck backs onto a wooded paradise with beautiful morning sunrises. Updated in 2025 - Furnace uv air purifier light, air conditioner, flooring, paint, kitchen sink and modern faucet, stove, bathroom faucets (2) and comfort height toilets (2), carpet professionally cleaned. You're close to the downtown area, where you can enjoy unique restaurants, shops and also the yearly St. George Apple Fest. Never worry about snow shovelling, grass cutting, lawn maintenance, roof, windows or deck repair again as the monthly fee covers all of this with a healthy reserve. (id:15069)
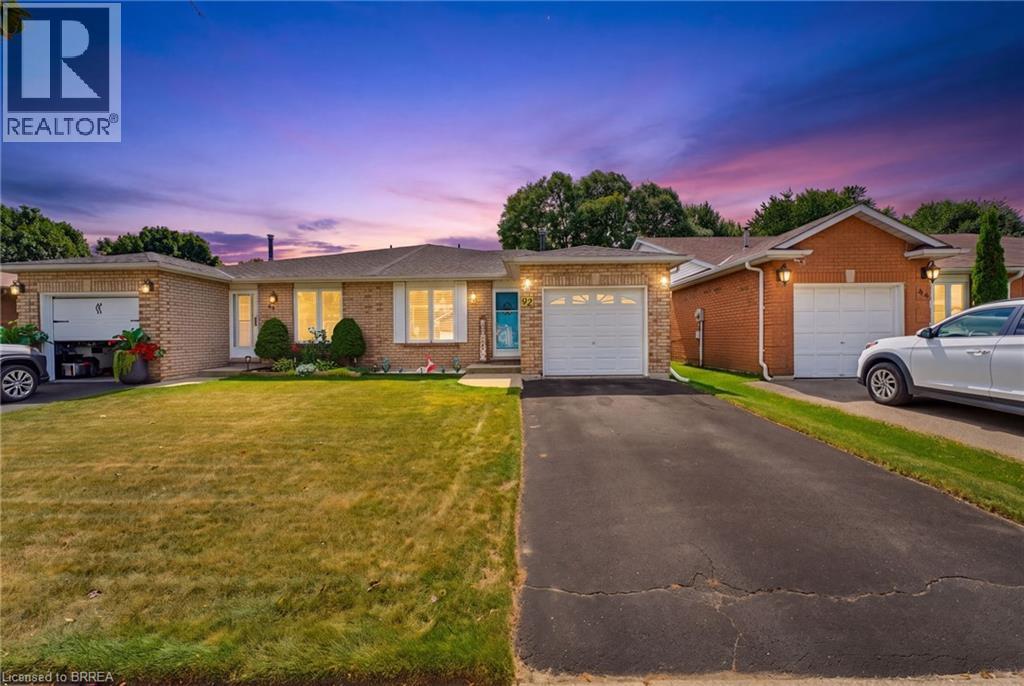
First Time Offered | Lovingly Cared For | Move-In Ready Welcome home! First time ever offered for sale, this lovingly cared-for semi-detached home has been thoughtfully updated and maintained, offering space, comfort and a fantastic backyard in an amazing neighbourhood. This four-level back split provides plenty of room for the whole family, featuring 4 bedrooms, 2 bathrooms, a bright living room/dining room combination, and tons of storage throughout. The inviting layout offers defined spaces for everyday living while still providing plenty of room to gather with family and friends. The updated kitchen, completed in 2022, features soft-close cupboards and drawers, creating a functional and stylish space for preparing meals and entertaining. The bathrooms have also been thoughtfully updated, including the main bathroom with Moen fixtures, while the lower-level 3 pc bathroom was updated in 2018. Important updates include windows and roof with 50-year shingles, completed in 2017/2018, providing peace of mind for years to come. The lower-level family room is sure to become a favourite gathering space, with a walk-out directly to the fully fenced, oversized backyard. Step outside to enjoy a generous patio complete with a retractable awning installed in 2020, offering a convenient shaded spot for relaxing, dining outdoors or entertaining friends and family. The backyard provides plenty of room for children and pets to play, gardening, entertaining or simply enjoying your own private outdoor space. Add in the single-car garage and abundant storage, and this home offers the practicality today’s families are looking for. Located in a wonderful, established Brantford neighbourhood, this is a home that has been lovingly enjoyed and carefully maintained—and is now ready for its next chapter. First time offered. Recently updated. Lovingly cared for. An oversized backyard, great layout and a neighbourhood you’ll love coming home to—this one is worth seeing! (id:15069)
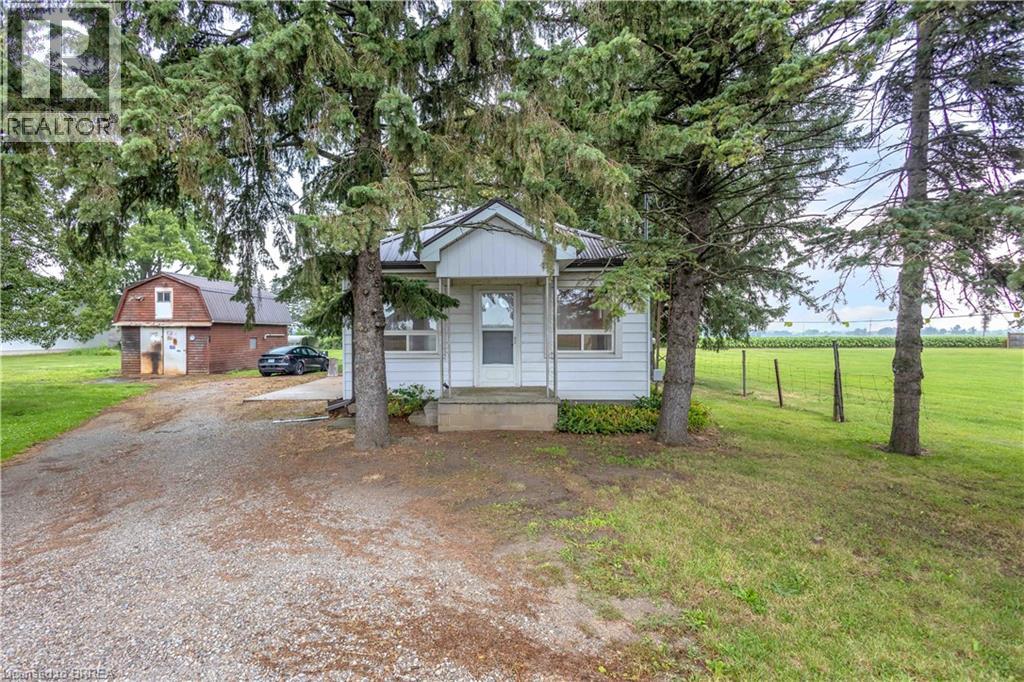
Location, space, and opportunity meet at 1097 Colborne Street West! Set on a generous 0.72-acre lot dotted with mature fruit trees, this classic 3-bedroom, 1-bathroom bungalow offers the perfect blend of rural tranquility and unbeatable connectivity. Strategically located just outside Brantford and minutes from the historic charm of Burford and Paris, this address is an absolute dream for commuters, business owners, and savvy investors. Enjoy fast, effortless access to Highway 24, Highway 403, and the Brantford Municipal Airport. The home features a solid, functional layout waiting for your personal cosmetic updates, modern touch, or expansion. Outdoors, the true value of the land shines: room to play, space to garden, and a massive 680 sq. ft. detached garage/workshop. This standalone shop is ideal for tradespeople, vehicle enthusiasts, business owners requiring equipment storage, or serious hobbyists needing room to create. Whether you're a first-time buyer looking to build sweat equity, an entrepreneur seeking space to operate, or an investor adding a prime piece of Brant County real estate to your portfolio, this property is packed with potential. Experience country freedom with total city-fringe convenience. Schedule your private viewing today! (id:15069)
Welcome home to 37 McIntosh Court, tucked at the end of a quiet cul-de-sac in Brantford's Brier Park neighbourhood. There is no sidewalk out front and no through traffic, just a peaceful dead end where kids play and neighbours know your name. This kind of privacy is hard to find, and once you feel it, you will not want to leave. This bungalow has been loved by the same family since 2009, and every corner shows it. The hardwood floors were just refurbished this year and shine like new. The kitchen was renovated in 2011, and every window and the sliding back door were replaced with quality Clera products in 2012. California shutters throughout give every room a clean, custom finish. Two bedrooms and two full bathrooms give you easy one level living, while the finished basement adds a whole second space to spread out, work from home, or host the people you love. The big jobs are already done for you. Eavestroughs replaced around the entire home in 2017. New roof in 2018. New furnace, air conditioner and filtration system in 2018, all Trane equipment. A freshly resurfaced driveway. New tile in the utility rooms. Even the garage was just repainted. This is a home where you move in and simply enjoy it, not spend your first year fixing it. Outside, a retractable awning and garden shed make the backyard easy to enjoy in every season. And when you are ready to head out, you are minutes from Highway 403, Lynden Park Mall, Fairview Crossing, and everything else Brier Park has to offer, all while coming home to your own quiet corner of the city. This home is for someone who wants to slow down without slowing down on comfort. Someone who notices the little things, because here, every little thing has been done with care. Come feel the pride of ownership for yourself at 37 McIntosh Court. (id:15069)
Fantastic north end home in excellent location close to schools, recreational facilities, shopping, restaurants and 5 minutes to Hwy 403 or Hwy 24 for commuting. Three generous sized bedrooms on one level, efficient kitchen, 1.5 baths, spacious living room and oversized recreation room. Large patio doors from the main living area provide access to the recently relandscaped backyard featuring a private patio with a gazebo for entertaining with friends and family. Recent upgrades include new electrical panel (2026), central air (2021), newer kitchen appliances, and re-surfaced driveway. Located within walking distance of great schools this 2 storey awaits its new proud homeowners. (id:15069)
EXTENSIVELY RENOVATED BUNGALOW IN SOUGHT-AFTER TERRACE HILL, This home can easily be converted back to 2 bedrooms. Welcome to this beautifully updated one-bedroom open concept bungalow nestled on a peaceful street in the desirable Terrace Hill neighbourhood. This charming home has been extensively renovated and is move-in ready, offering the perfect blend of comfort, style, and functionality. The main floor features a bright, open concept layout that's perfect for modern living. Stylish laminate flooring flows throughout the bedroom and living room, creating a cohesive and contemporary feel. The updated kitchen is a true highlight, featuring a convenient eating area and direct access to a delightful screened-in sunroom where you can enjoy your morning coffee or relax with a good book. Adding to the convenience, main floor laundry means no more trips up and down stairs. Step outside to discover your private oasis. The fully fenced rear yard includes a deck that's perfect for entertaining, gardening, or providing a safe space for pets. At the front of the home, a concrete driveway offers easy parking and low maintenance. Situated on a quiet street in Terrace Hill, this home offers peaceful living while remaining close to local amenities, schools, parks, and shopping. The open concept design maximizes space and natural light, while the screened sunroom provides a wonderful bonus living area to enjoy throughout the seasons. Don't miss this opportunity to own a beautifully updated home in one of the area's most desirable locations! (id:15069)
Nestled on a picturesque 1.84-acre country property, this well-maintained side split offers a rare opportunity to enjoy privacy, space, and the charm of rural living just minutes from city conveniences. Set well back from the road and surrounded by mature trees, manicured lawns, perennial gardens, and scenic outdoor spaces, the property creates a peaceful retreat-like setting. Offering over 1,500 sq. ft. above grade, the home features a bright and spacious layout with large principal rooms, an inviting sunroom overlooking the property, three bedrooms, and a finished lower level with additional living space, a cozy wood stove, bar area, and ample storage. The grounds are truly exceptional, highlighted by beautiful landscaping, winding garden paths, expansive green space, and a 24' x 16' steel-clad shed/workshop complete with loft storage—perfect for hobbyists, contractors, gardeners, or those seeking additional workspace. Major updates over the years include many vinyl replacement windows, and a durable metal roof. Whether you're looking to move in and enjoy the home as-is or update it to suit your personal style, this property offers outstanding potential in an idyllic country setting. A long paved driveway, mature evergreens, and a private park-like yard complete this unique offering. Country properties of this size and setting are increasingly difficult to find—don't miss your opportunity to make this special property your own. (id:15069)
Tucked onto a mature, tree-lined street in Brantford's North End, 33 Wood Street is a well-cared-for 1.5-storey with real curb appeal — covered front porch, new front awning, freshly painted exterior, new walkway, and a new driveway (2024). Inside, the large kitchen delivers an island, tons of counter space, and stainless appliances, while a flexible main-floor bedroom doubles perfectly as a home office beside the beautifully renovated full bath. The back of the house is the showstopper: a huge, light-filled family and dining room with big windows and sliding doors opening to the deck. Upstairs, two more bedrooms — new flooring runs through all three. The finished lower level adds a cozy rec room with gas fireplace, laundry, a 2-piece bath, and plenty of storage. Out back, the fully fenced yard offers raised garden beds, mature trees, and a shed. Meticulously maintained throughout: new retaining wall (2026), new lighting, owned hot water tank (2023), and a water softener. All of it minutes from shopping, schools, parks, and easy highway access. Includes fridge, stove, dishwasher, washer, dryer, gas fireplace, water softener, and 3 AC units (2 window + 1 portable). Move in and enjoy — this one shows as well as it lives. (id:15069)
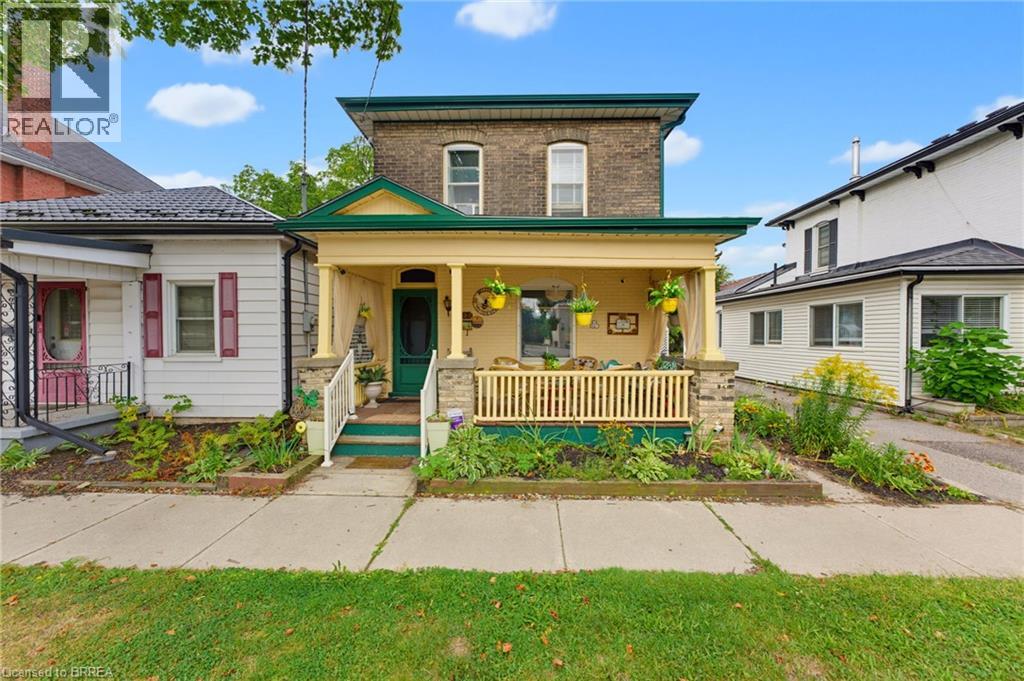
Welcome to 122 William Street in Brantford. This beautifully maintained two-storey brick century home seamlessly blends timeless character and classic architectural details with the comforts of everyday living. From the moment you arrive, the large, inviting covered front porch and lovely front gardens create a warm and welcoming first impression. Inside, the home showcases an abundance of original charm, including natural hardwood floors, impressive original baseboards, and detailed wood moldings throughout. The main level features soaring 9-foot ceilings and multiple inviting living spaces, offering plenty of room to relax, entertain, or gather with family and friends. The sunroom is a particularly inviting retreat, complete with a cozy wood stove and peaceful views overlooking the backyard. A separate dining room featuring built-in shelving provides a wonderful setting for family meals and entertaining. Both bathrooms are conveniently located on the main floor. The full bathroom features a beautiful clawfoot tub and separate shower, while the additional two-piece bathroom adds everyday convenience. Upstairs the home offers three comfortable bedrooms. Outside, the property offers a low-maintenance, grass-free backyard, creating an ideal space to relax and enjoy the outdoors without the upkeep of a large lawn. A detached garage provides additional storage and parking convenience. This property is conveniently located just minutes from shopping, schools, the hospital, medical centres, and a variety of everyday services. Filled with warmth, character, and beautifully preserved original details, this charming century home offers a wonderful opportunity to enjoy spacious living in a home with enduring appeal. Book your showing today! (id:15069)