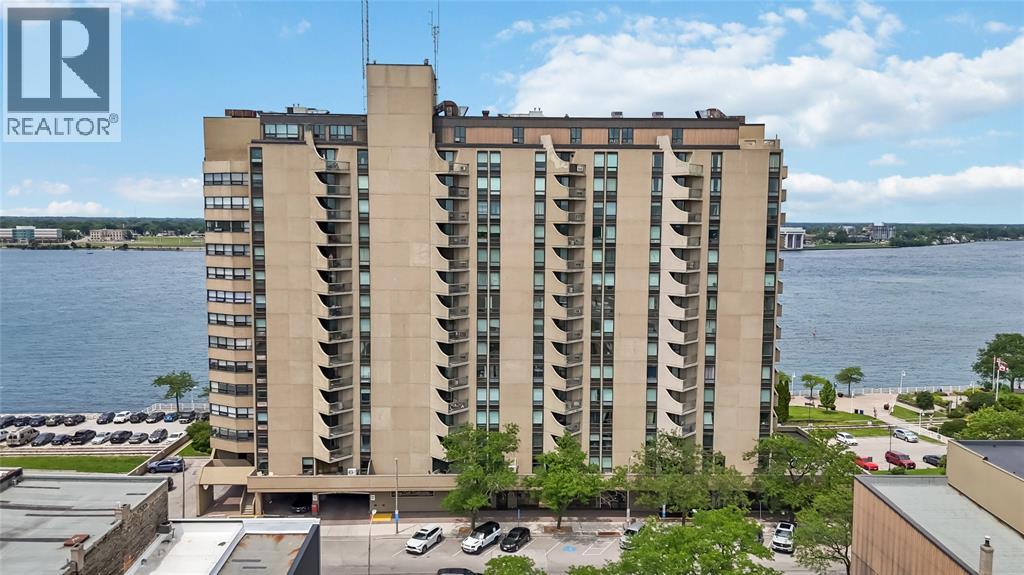
DISCOVER THE PERFECT BLEND OF STYLE, COMFORT AND CONVIENCE IN THIS BEAUTIFULLY UPDATED 2-BEDROOM CONDO ON THE THIRD FLOOR OF THE HIGHLY SOUGHT AFTER SEAWAY CENTER, LOCATED IN THE HEART OF THE DOWNTOWN. ENJOY SARNIAS VIBRANT DOWNTOWN LIFESTYLE, WALK THE WATER FRONT, WATCH THE SUN RISE WITH A STEAMING CUP OF COFFEE ON YOUR BALACONY. THIS COULD ALL BE YOURS WITH THIS UPDATED CONDO. YOU WILL NOTICE WALL REMOVAL GIVING OPEN CONCEPT DINING LIVING AREA,UPDATED UPDATED KITCHIN, BATHROOM, FLOORING AND DOUBLE DOOR TO BRIGHT LIVINGROOM. NEW TO THE BUILDING IS A BEAUTIFUL WATERFRONT GUEST SUITE TO ACCOMADATE YOUR OVERNIGHT GUESTS. WHETHER YOU ARE JUST STARTING OUT, INVESTING OR LOOKING FOR THAT URBAN LIVESYLE THIS WORRY FREE UNIT IS THE PERFECT OPPORTUNITY TO GET STARTED. CALL FOR YOU PRIVATE SHOWING TODAY! (id:15069)
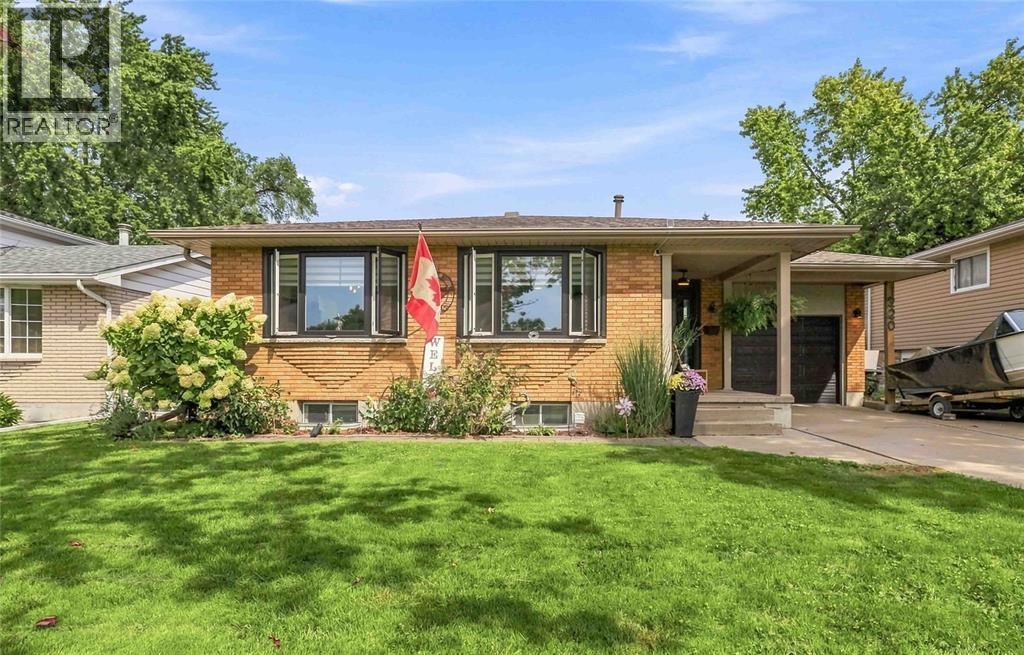
Welcome to 1220 Amsterdam Court! Tucked away on a quiet cul-de-sac, this spacious 4-level backsplit offers a great layout for family living. The heart of the home is the bright, open-concept kitchen, living, and dining area, featuring a large butcher block island for added prep space, newer stainless steel appliances including a gas stove, and plenty of room to gather. Upstairs, you’ll find 3 bedrooms, including a convenient 4-piece cheater ensuite. The lower level offers an office, 3-piece washroom, and spacious family room with a walkout to the backyard oasis. Step outside to enjoy the 24' above-ground pool and hot tub, creating a great space for relaxing and entertaining. The basement adds even more versatility with an additional 3-piece washroom, finished laundry room, and rec room that could also be used as a fourth bedroom, complete with a grade-level entrance. This home has been well maintained with updates including windows, updated 125-amp electrical, furnace, A/C, and roof. Located close to walking trails, shopping, and Highway 402, this home offers the space, updates, and outdoor features that make it a great fit for today's family. (id:15069)
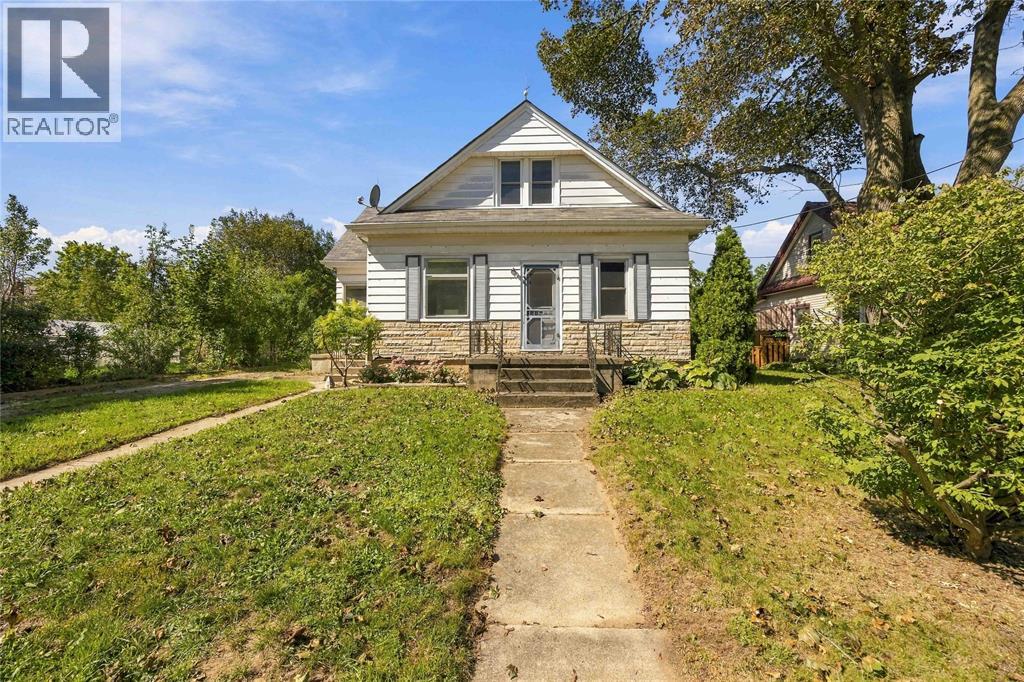
Set in the heart of Forest, 14 Gore Street is a charming three-bedroom, two-bathroom home with high ceilings, a thoughtful layout and a large fenced backyard. The main floor features an eat-in kitchen, laundry, a full bathroom and one of the home’s three bedrooms, giving you the option for main-floor living if desired. Upstairs, you’ll find two additional bedrooms and a second bathroom. Outside, the backyard offers plenty of space to garden, play, entertain or simply enjoy having space around you. A concrete slab is already in place for a future garage, subject to municipal approval. And the location is part of the charm. Forest has that true small-town feel while still having everything you need close by, including groceries, restaurants, shops, schools and golf, along with the local markets, fall fair and community events that make the town feel like home. With its practical layout, high ceilings, big backyard and a location right in the heart of a great little town, 14 Gore Street is one you’ll want to see in person. (id:15069)
OPEN HOUSE SUNDAY SEPTEMBER 20th, 2-4 PM. Well maintained, fully renovated and extensively updated 3 bedroom PLUS den with 3 baths including an ensuite! Located in the Village of Kinburn, close to convenience store, LCBO, gas station and active community centre. Large lot, over half an acre, with many trees planted for privacy, above-ground pool, veggie garden and fully fenced. Main floor den could function as additional bedroom, main floor laundry. Gorgeous powder room with stacked stone accent wall. Updated kitchen with eat-up peninsula, newer stainless steel appliances. Hardwood floors through main living areas and all of upstairs, bright living and dining areas with double door access to expansive covered deck overlooking yard and pool. Second level features a large primary bedroom with large walk in closet and updated 3 piece ensuite bath with large glass shower enclosure. Two other generous bedrooms and a large full family bath. High efficiency wall mounted propane boiler (2023) plus a pellet stove keep this home cozy. R/O water filtration & booster pump (2023). Metal roof with 50 year warranty (2012). 200 amp service. Easy highway access, 15 minutes to Kanata, 10 minutes to Arnprior. Detached garage/barn fits 2 cars plus extra for storage. (id:15069)
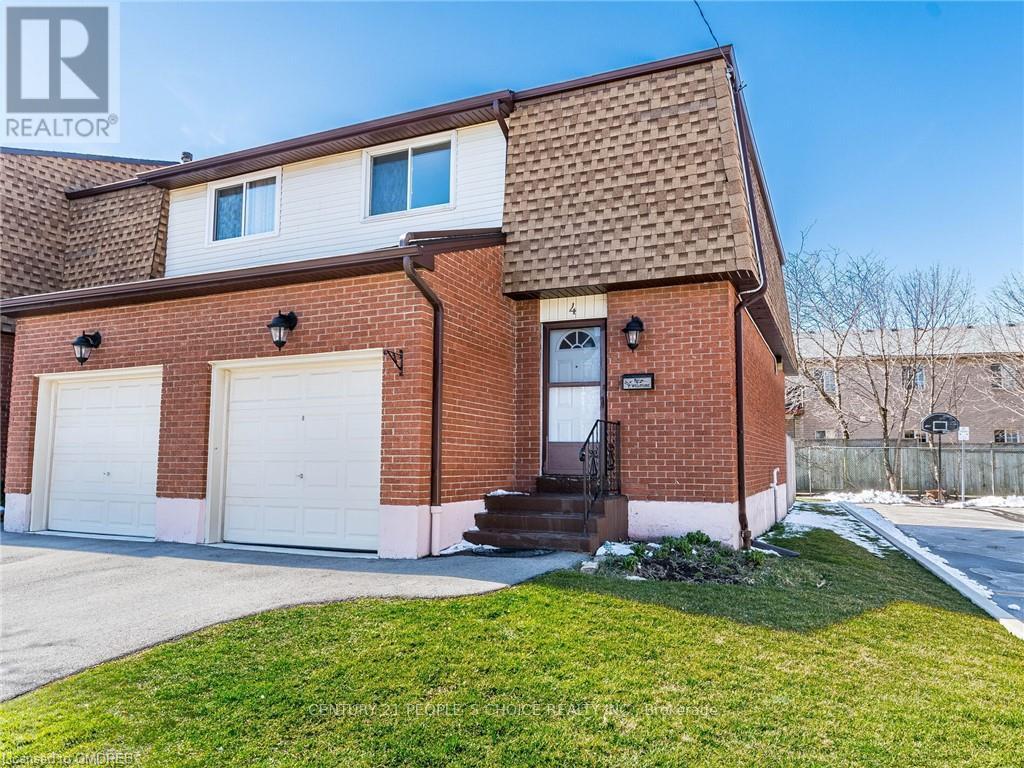
Welcome to this bright and beautiful END-UNIT townhome, offering a spacious, fully finished layout from top to bottom! The finished basement features an elegant kitchenette, a 3-piece bathroom with shower, new windows, updated flooring, and plenty of additional living space. Both the main level and basement have been freshly painted and feature new pot lights, creating a bright and inviting atmosphere throughout.The main level has been upgraded with vinyl flooring (2024), while the kitchen features stainless steel appliances, including a stove and range hood (2024). Additional updates include basement flooring and kitchenette (2023), shower addition (2023), Dishwasher brand new LG STUDIO LINE and a new dryer (2026). Enjoy the convenience of a garage with inside entry and easy access to major highways, shopping, schools, and everyday amenities.Even better, high-speed internet and cable TV are included in the monthly condo fees, offering approximately $150+ in monthly value. Maintenance fees also include building insurance and maintenance, landscaping, parking, property management, roof, snow removal, water, windows, and doors.A beautifully updated home in a family-friendly complex-move in and enjoy! (id:15069)
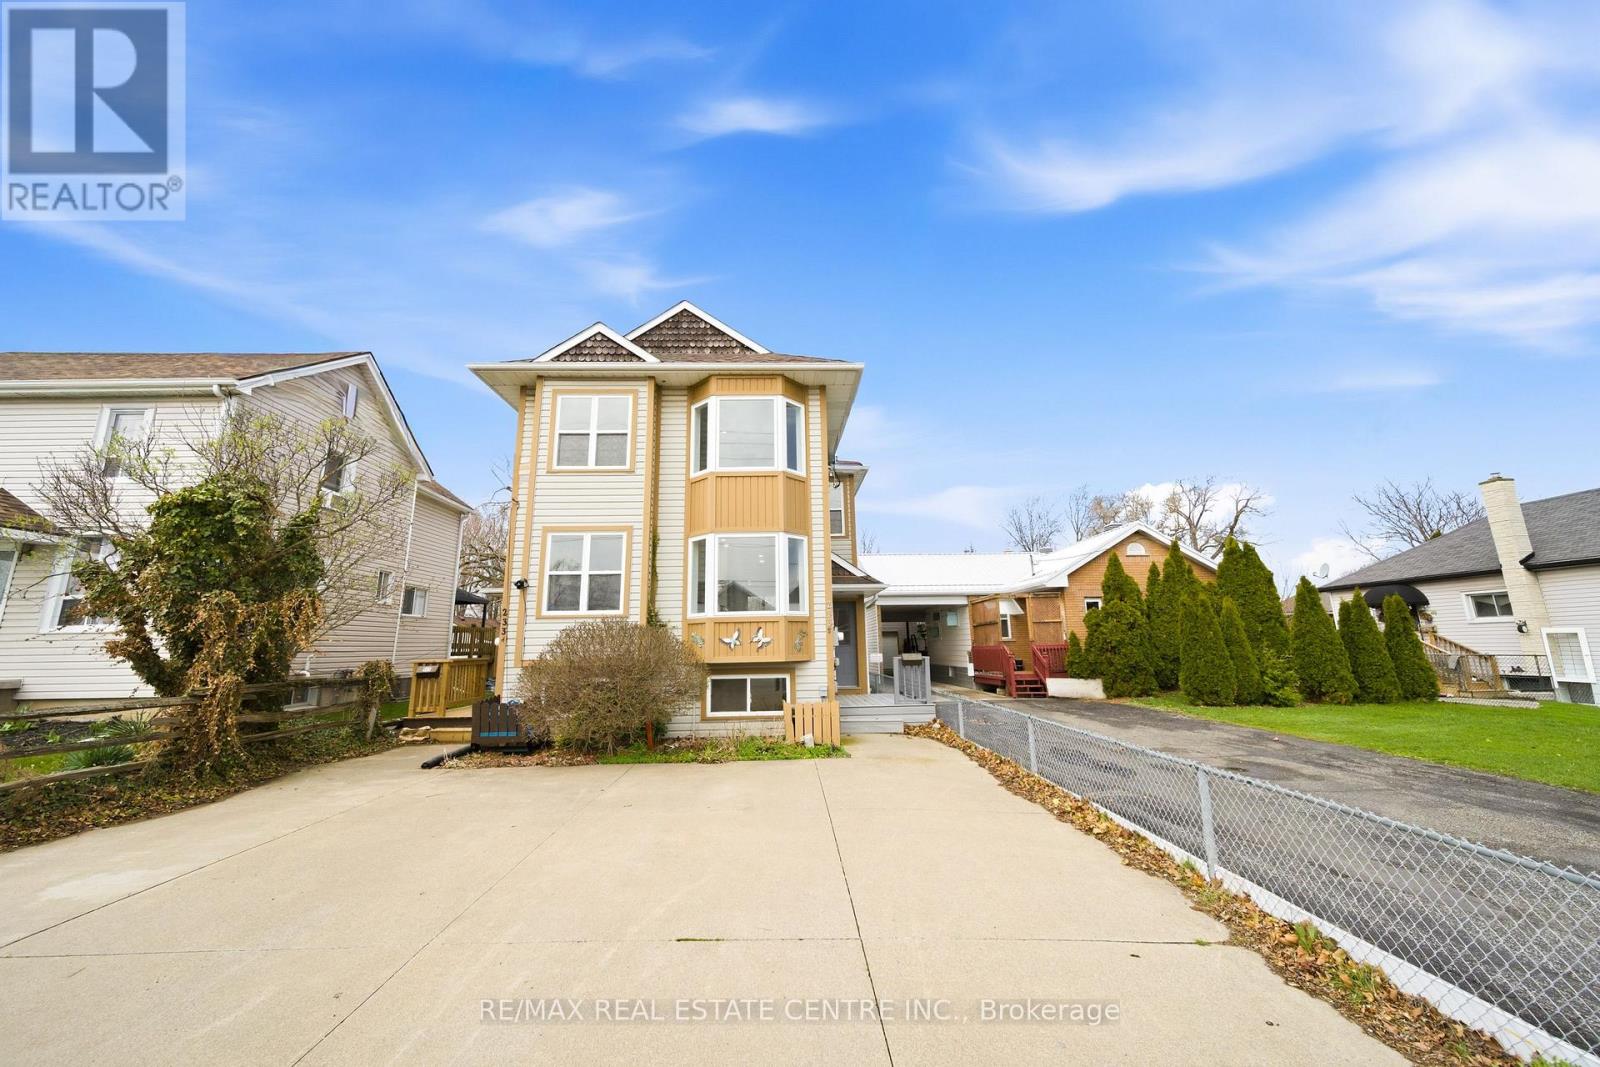
Incredible opportunity for investors, first-time buyers, or those looking to downsize! This beautifully renovated semi-detached home in St. Catharines has been updated from top to bottom and offers stylish, carpet-free living throughout. The bright, modern eat-in kitchen is a standout feature, showcasing crisp white cabinetry, new stainless steel appliances, quartz countertops, a sleek backsplash, and potlights. A charming bay window fills the adjoining dinette with natural light, creating the perfect spot for everyday meals. The spacious living and dining area features laminate flooring, a large window, and a walk-out to the backyard-ideal for entertaining or relaxing. A convenient powder room completes the main level. Upstairs, a wood staircase leads to two generous bedrooms, including the primary bedroom with double closets and a beautifully updated ensuite featuring double vanities and contemporary finishes. The fully finished lower level adds exceptional versatility, offering two additional bedrooms or flexible space for a home office, gym, or playroom, along with a full bathroom and a modern, thoughtfully designed laundry room. Step outside to a deep, fully fenced backyard with a patio and green space-perfect for outdoor living, gardening, or creating your own private retreat. A storage shed adds extra convenience. Move-in ready and thoughtfully upgraded, this home delivers comfort, style, and incredible value in a St. Catharines community. (id:15069)
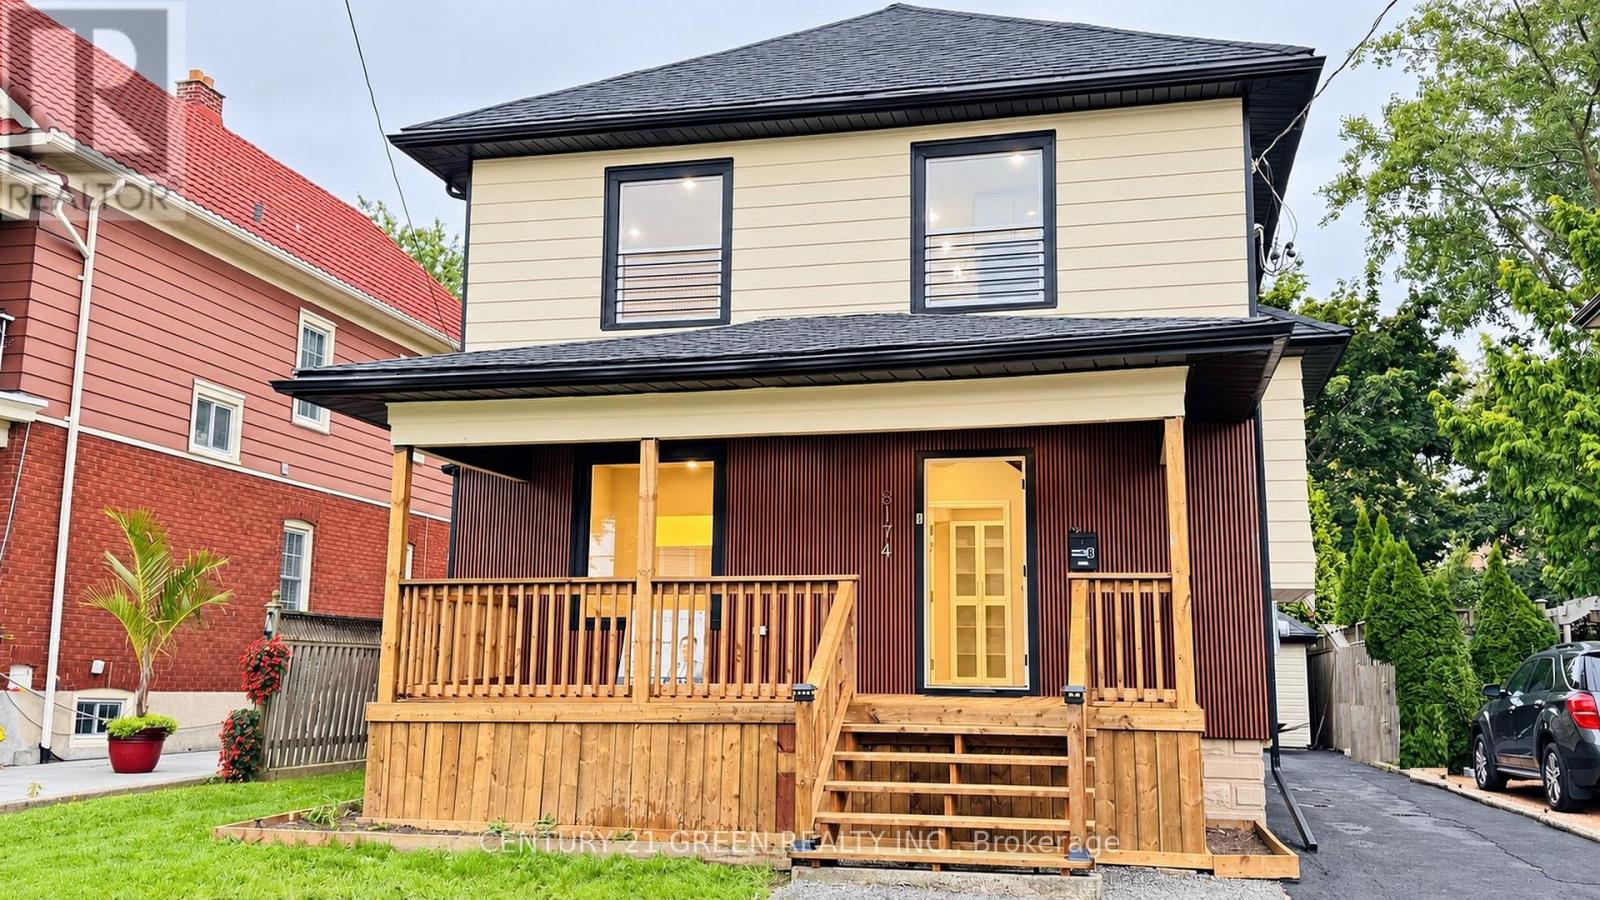
STUNNING LEGAL DUPLEX-FULLY RENOVATED IN 2026! Professionally converted from a single-family residence into two stylish, self-contained units under approved permits. The home provides generous living space across the main level, second level and finished attic. Each unit features a private entrance, high-gloss kitchen, luxury full bathroom, separate laundry space and independent water controls. Premium finishes include large kitchen islands, quartz countertops, designer backsplashes, 900-CFM touchless range hoods, 7-mm luxury vinyl flooring, large-format tiles, modern TV panels and a skylight providing abundant natural light. Included appliances: two ranges, two range hoods, two dishwashers and one refrigerator. Major improvements include fire-rated ceilings with soundproofing between the units, an advanced fire-alarm system, illuminated fire-exit signs, fire-rated pot lights, new roofing and a 200-amp electrical panel. The electrical wiring has been fully upgraded throughout the entire house and is supported by an ESA certificate. Plumbing, drainage, and HVAC vents have also been upgraded throughout the home. Exterior highlights include new front and rear decks, a second-floor balcony, EV-charger receptacle, large backyard with a productive apple tree, and parking for six vehicles-including one garage space. Approximately a two-minute walk to a park with a public pool, a five-minute walk to a school, a two-minute drive to highway access, and a 15-minute walk to Niagara Falls attractions. Close to the University of Niagara Falls, Canada, shopping and everyday amenities. An exceptional opportunity for investors, owner-occupants or large and multi-generational families, with excellent long-term income potential. (id:15069)
Charming Updated and renovated home in desirable West Mountain neighbourhood! 4 bedrooms (2+2) bedrooms with 2 full bathrooms offering warmth, character, and flexibility. With a separate side entrance and walk-up from the basement, this property presents excellent potential for multi-use living, in-law suite, duplex, or an investment opportunity. The thoughtful layout features bright living spaces and versatile bedrooms that can easily adapt to your lifestyle-whether as a home office, guest room, or additional family space. Step outside and enjoy the small, private backyard, a perfect spot to relax, garden, or entertain in a peaceful setting. Ideally located near the college, highway access, parks, grocery stores, and everyday amenities, this home is an excellent choice for first-time buyers, downsizers, or investors looking for both charm and convenience. Completely remodeled, updated, and renovated throughout! Recent updates/renos include: Brand new remodeled kitchen, all new appliances, bathroom added in lower level, new furnace and a/c, new flooring throughout, poured concrete driveway, new front steps and porch, freshly painted, and more!! A must see!! (id:15069)
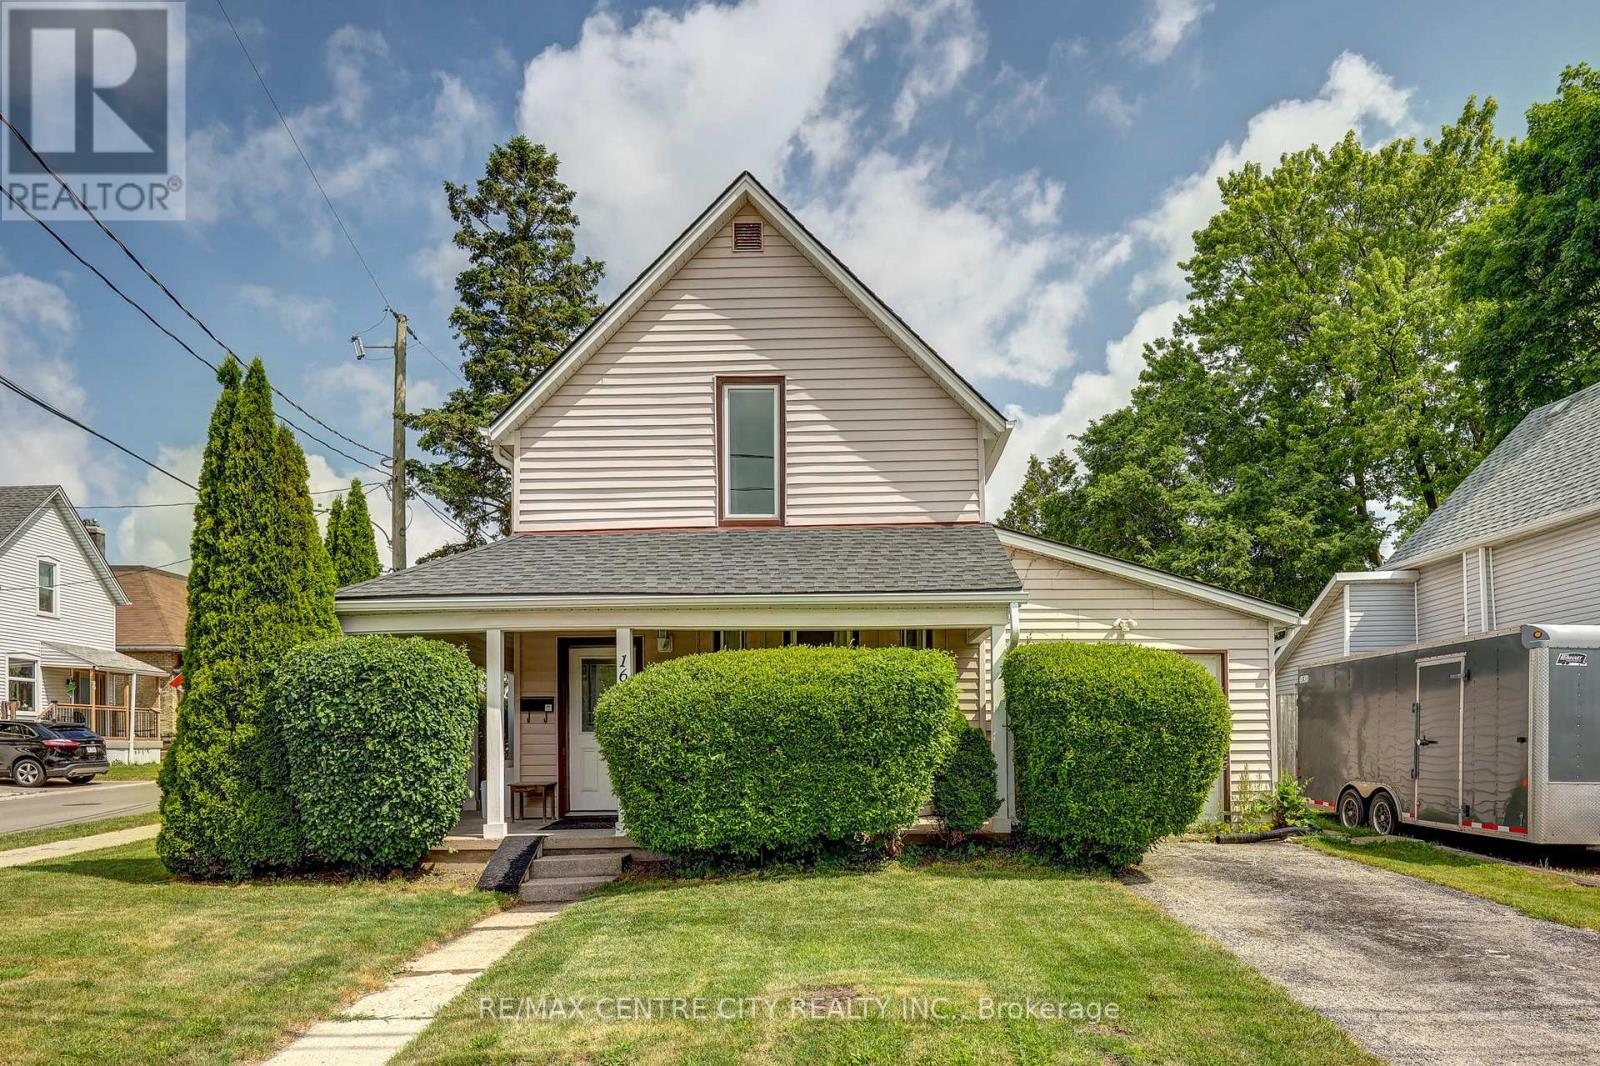
Welcome to this renovated 2 storey home offering modern updates while maintaining its character. Improvements include updated wiring, plumbing, drywall, and insulation, Kitchen, bathrooms, flooring. Bright and spacious with impressive 8.6-ft ceilings on both the main and second floors. Functional layout features 4 bedrooms, 2 full bathrooms, main floor laundry, and a versatile main floor office, den, or potential 4th bedroom (formerly a garage). Roof shingles replaced in 2015. 2 tier deck, 2 sheds. Ample parking with two separate driveways. Move-in ready and ideal for families, professionals, or those seeking flexible living space (id:15069)
Beautiful Custom-Built Home In The Prestigious Oak Ridges Lake Wilcox Community. Main Flr Feat. 10" Ceiling. Huge Deep 263 Ft Lot Backing Onto Green Space. Huge Living space of 3,538 sqft above-ground area + 1,978 sqft Basement. Exquisite European Craftsmanship With Top Quality Finishes Throughout House.Roof (2023), Hardwood Flr Thru Out. Separate Entrance For The Walk-up Basement. Newly painted deck overlooking, Chef-Dream Kitchen, Lots of skylights. Fabulous South Facing. Rh Green Hs. Steps From Lake Wilcox, trails, and parks. Don't miss it. (id:15069)
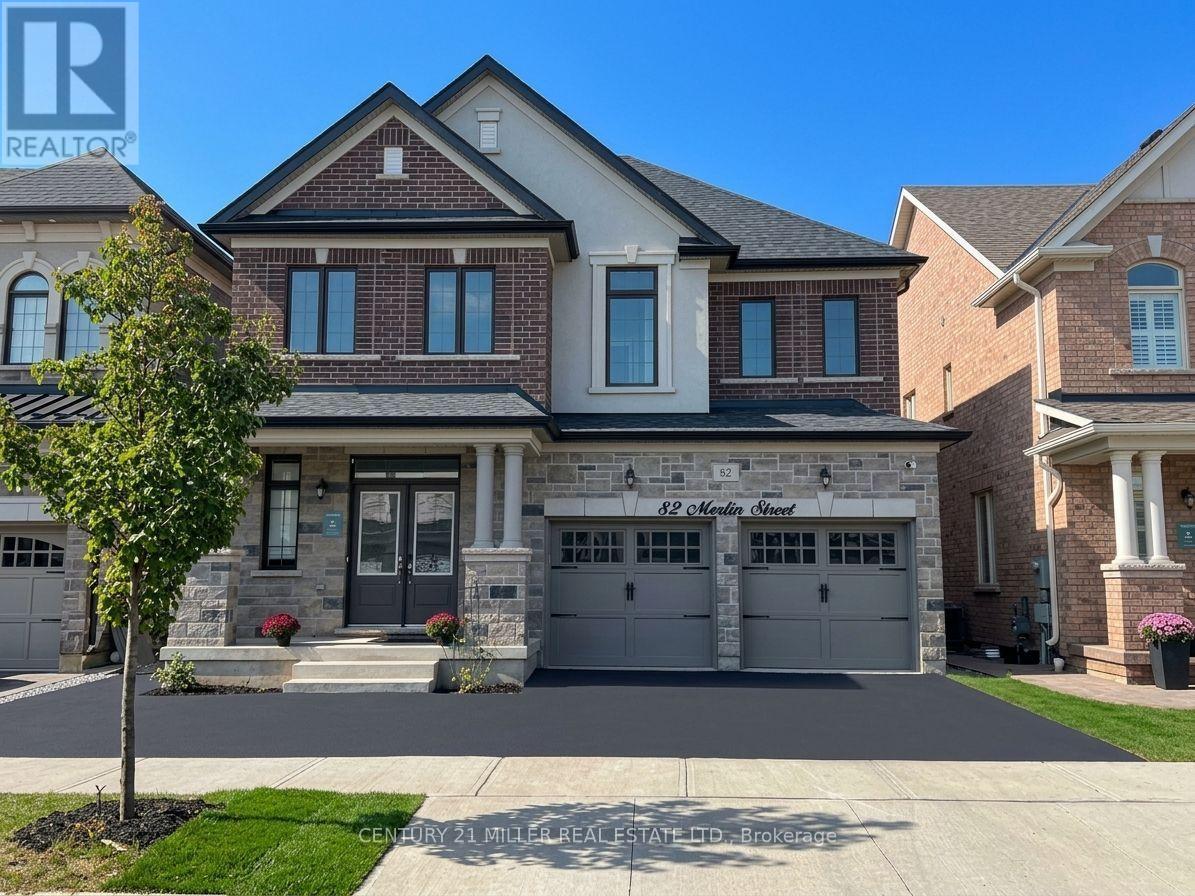
Welcome to 82 Merlin Street, a five-year-old Treasure Hill home situated on a premium 41 x 90 ft lot-wider than most in the neighbourhood. Located on a quiet, prestigious street in Glenorchy and surrounded by luxury homes, this southeast-facing property is filled with natural light throughout the day. The double-door entrance opens to a welcoming foyer with a coat closet and powder room, while high ceilings and an upgraded iron-railing staircase create an elegant first impression. The functional layout features an open-concept kitchen, dining and living area, three spacious bedrooms, four bathrooms, and convenient upper-level laundry. The finished basement with a separate walk-up entrance offers flexibility for extended family, office space, additional living space, or potential income. Enjoy the huge, professionally landscaped backyard with a deck and storage shed. Close to newer schools, parks, community centres, shopping, restaurants, and major highways, this home offers modern comfort, versatile space, and a convenient family lifestyle. (id:15069)
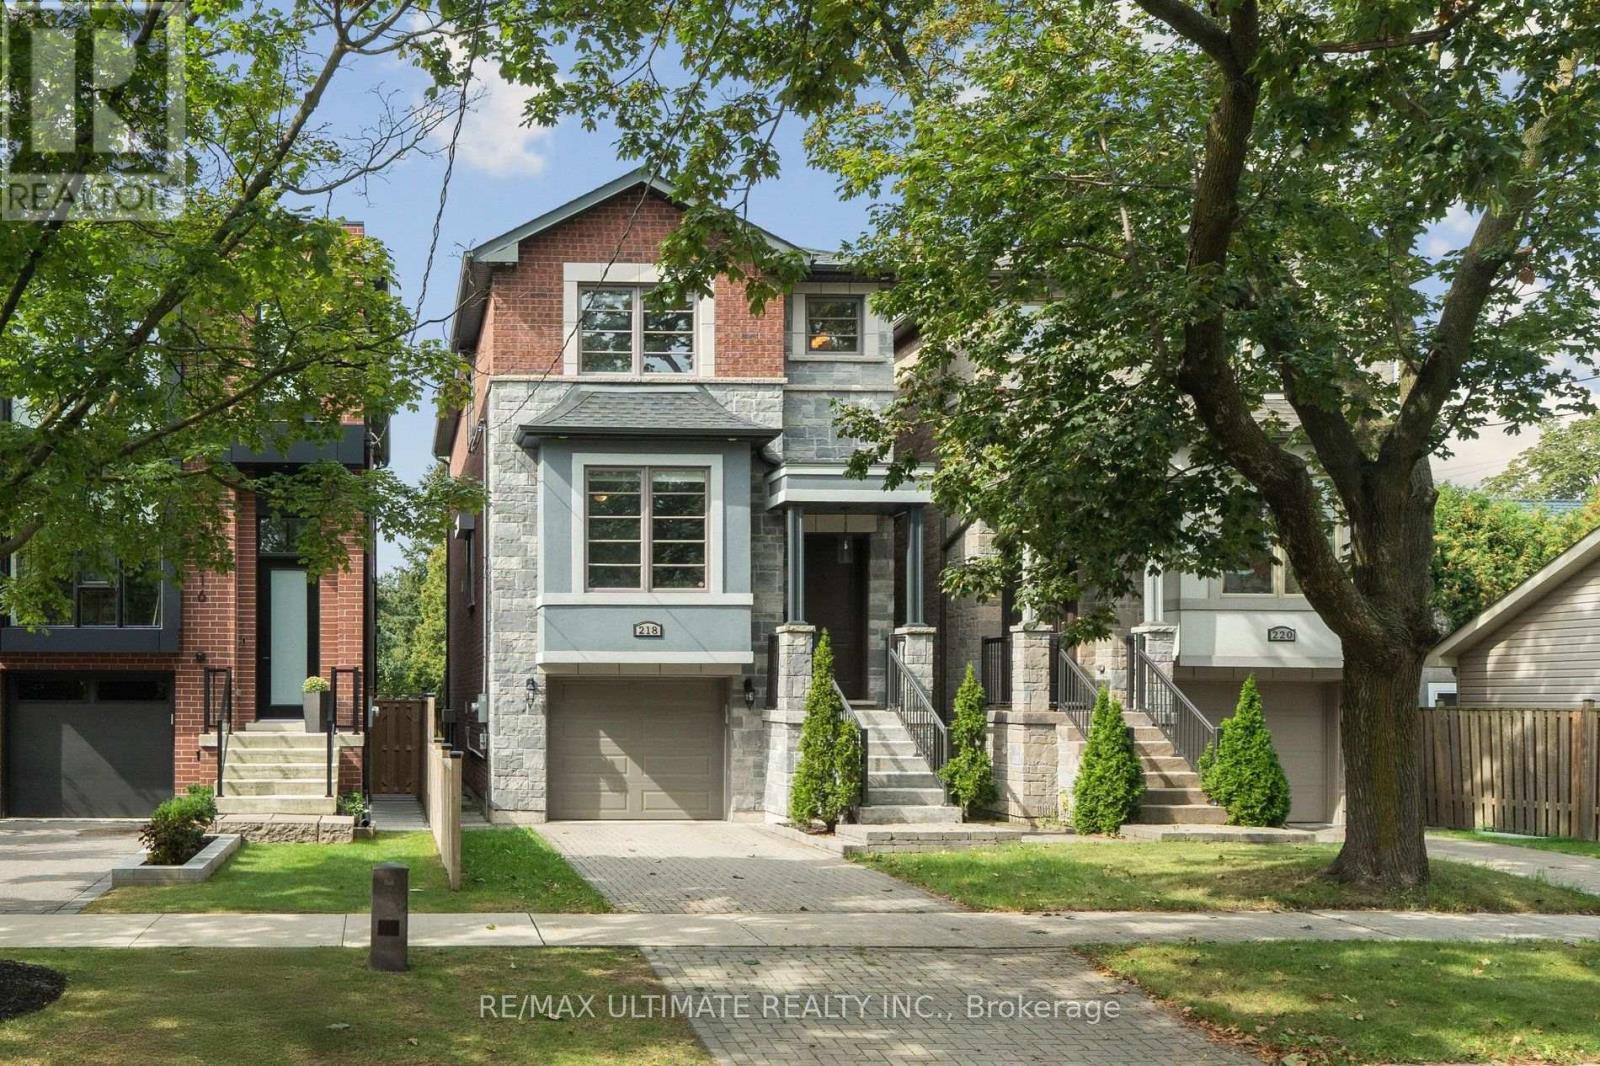
More space, newer construction and a deep backyard - right in the heart of Alderwood. Built in 2016, 218 Delta Street offers 2,136 sq. ft. above grade plus a fully finished walk-out basement, with 3 bedrooms, 4 bathrooms and a deep 25 x 132 ft lot. The high ceilings immediately create a bright, open and spacious feel. Hardwood floors run throughout the main living areas, with plenty of room for everyday family life and larger gatherings. The kitchen is where everyone will naturally end up, with a large centre island and seating, plenty of cabinetry, stainless steel appliances and great extras including a pot filler, custom spice racks, pull-out drawers and lazy Susan. Built-in dining room cabinetry adds even more storage. Upstairs are 3 generous bedrooms, including a large primary with 5-piece ensuite and beautifully finished custom closets and organizers in each bedroom. The finished walk-out basement offers even more living space with a full bathroom and direct backyard access - ideal for a home office, gym, playroom, guest space or potential in-law suite, with a rough-in for a stove plug already in place. Enjoy summer BBQs, kids playing and family gatherings in the deep fenced backyard. The built-in garage offers convenient interior access to the house, plus an EV charging outlet already in place - a nice bonus for today's EV owner. All of this in family-friendly Alderwood, close to schools, parks, Sherway Gardens, Long Branch GO, TTC, QEW, 427 and Gardiner, with easy access to Downtown Toronto. Whether it's family around the kitchen island, summer nights in the backyard or simply having room for everyone to spread out, 218 Delta is a home you can really grow into. (id:15069)