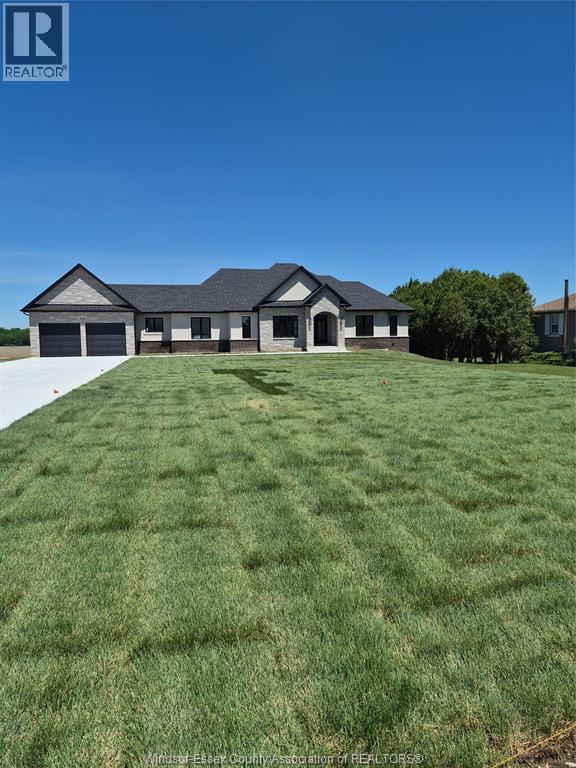
STOP ! LOOK AT THIS FINE NEW LUXURY RANCH ( 2690 SQ FT )BY AMINE CONSTRUCTION ! LOCATED JUST MINUTES FROM THE CITY (TALBOT RD just east of downtown Essex ) AND ENJOY THE SOLITUDE OF THE COUNTY ON ALMOST 1 ACRE OF LAND THAT PROVIDES FOR A QUIET COUNTRY LIVING SURRONDED BY YOUNG TREES AND LOTS OF OPEN SPACE.MANY EXTRAS INCLUDED IN THE PRICE , NEW FRIDGE WITH WATER LINE , STOVE, DISH WASHER , BUILT -IN MICROWAVE WITH FAN PLUS WASHER AND DRYER. MANY ITEMS THAT OTHER BUILDERS RARLEY PROVIDE .A NEW CEMENT DRIVEWAY, SPRINKLER SYSTEM AND FRESHLY LAID SOD ALL INCLUDED IN THE PRICE PLEASE COME OUT AND VIEW THIS FINE NEW HOME ,CHECK OUT THE OPEN HOUSE TIMES, I ASSURE YOU THAT YOU WILL NOT BE DISPPOINTED.MANY LUXURY MATERIALS USED... TOO MANY TO MENTION ,PLEASE BOOK AN APPONITMENT FOR YOUR PRIVATE VIEWING. THIS PROPERTY IS LOCATED ON TALBOT RD 4-5 MILES EAST OF DOWNTOWN ESSEX. THE LISTING PRICE DOES NOT INCLUDE HST AND THE REBATE IS TO BE ASSIGNED TO THE BUILDER. (id:15069)
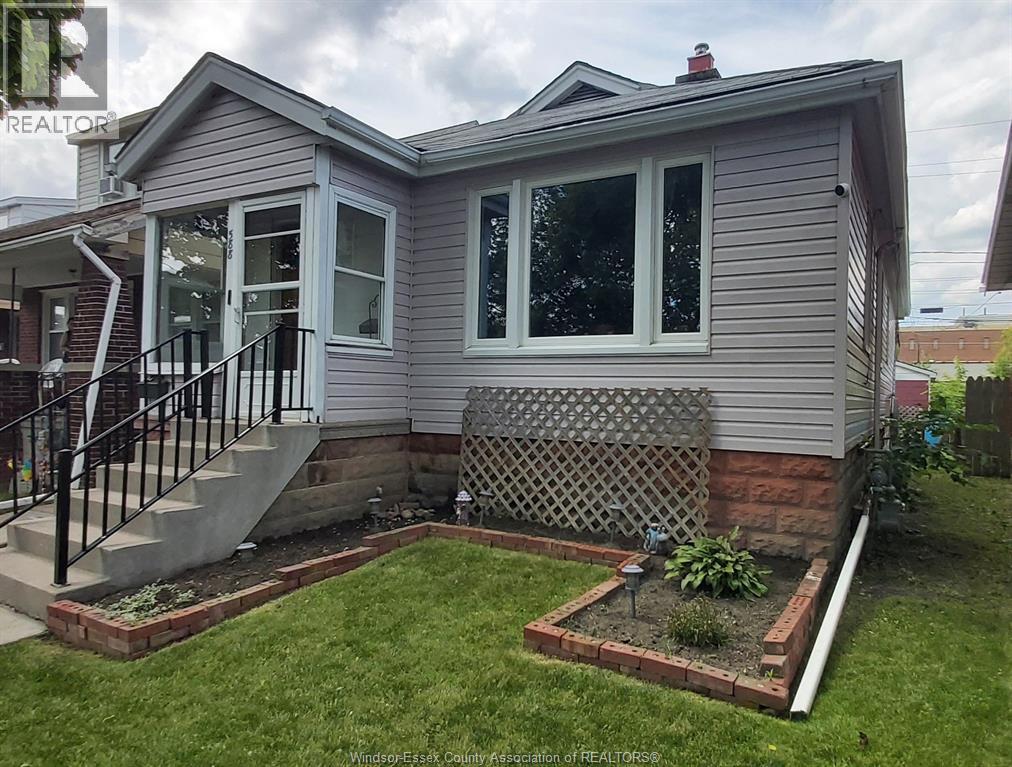
WELCOME TO 588 IRVINE AVE, HARD TO FIND 3-4 BEDROOM, 2 FULL BATH BUNGALOW, NICE CONDITION & LOCATED IN A QUIET AREA CLOSE TO ALL AMENITIES & BUS ROUTES, BIG LIVINGROOM & KITCHEN WITH CERAMIC TILE FLOORS, FULL FINISHED BASEMENT WITH FAMILYROOM, GOOD STORAGE, BOTH BATHS IN GOOD SHAPE WITH UPDATED FIXTURES, GOOD WINDOWS & UPDATED FURNACE & AC, HANDY GRADE ENTRANCE TO REAR YARD WITH LARGE GARAGE OFF THE ALLEY. NICE EXTRAS LIKE APPLIANCES, FENCED YARD, ENCLOSED FRONT PORCH, NO CARPET. PERFECT STARTER HOME, DOWNSIZE FOR RETIREES OR RENTAL INVESTMENT. IMMEDIATE POSSESSION AVAILABLE. (id:15069)
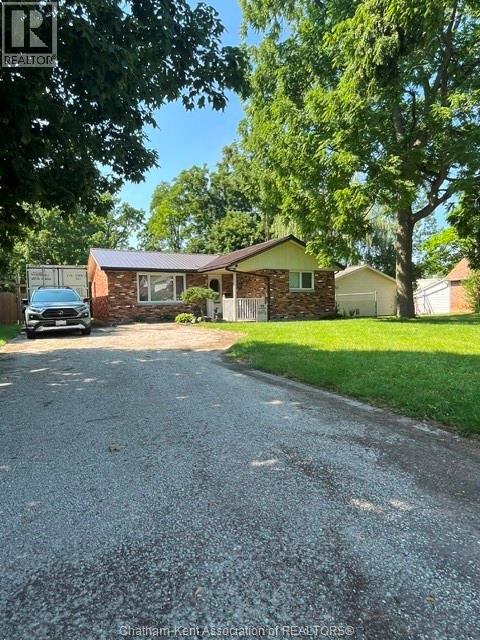
Perfect Fit for a cozy Life ether 1st timers or the seasoned downsizers that don't want to compromise Quality and Comfort throughout .This SOLID BRICK RANCHER From the central Livingroom opens to a lovely Oak Kitchen with an Eat-in area for 4 people ,Central laundry rm and utility room leads out to a beautiful large rear garden deck that offers a Lanai feeling with a roof over for those rainy days that will not be disturbed by the weather ""THEN"" if a long day has a grip on you just step into your own personal and private ""Sauna"" put your own personal calming music mix on sit back and allow this perfect feel to bring you back to your perfect feeling for the remainder of the day or evening ,All this and two large bedrooms and a spa like bath finishes off this lovely solid brick Ranch styled home ,Some unique features here are a double wide driveway for family and friends to visit ,lovely landscaped front garden and rear grounds that lead to McGregor Creek ,Water at your doorstep to enjoy a canoe trip down McGregor creek VERY aggressively offered @$299,000 This Solid Brick Ranch styled home with a Steel Roof Maintenance free exterior And honestly Just move it arrange your furnishings and start enjoying your new life here at 188 Colborne st Newer fag furnace & CA (2008-2009) all appliances will stay if you like IF your looking for a move in home this rancher main floor living is waiting for you , available NOW to move into An easy walk to the downtown core and close to ALL emenities CALL TODAY TO VIEW TODAY (id:15069)
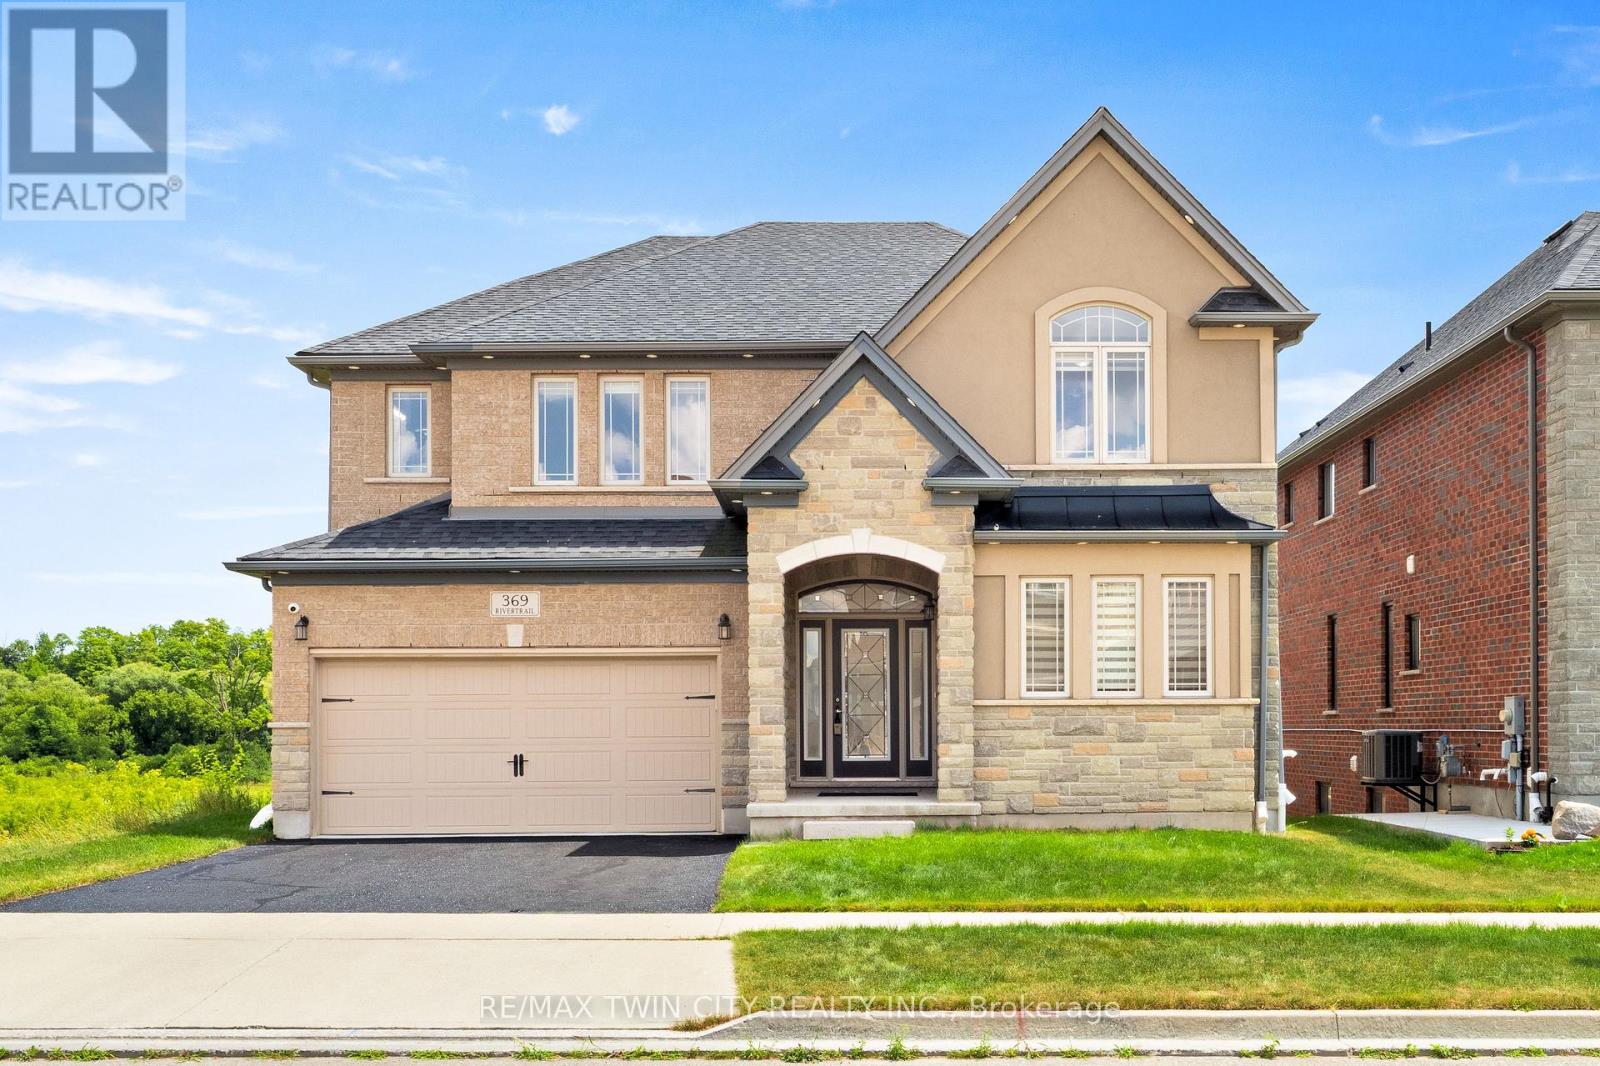
Welcome to 369 Rivertrail Avenue! Backing onto the Grand River with a full walkout basement, this executive home offers three finished levels designed to maximize natural views and flexible living. Located in sought-after Grand River South, it blends privacy, space, and convenience in one of Kitchener's most desirable settings. Check out our TOP 8 reasons why this home is the right fit for you. #8: BACKING ONTO GREENSPACE: Mature trees, no rear neighbours, and peaceful views toward the Grand River - a backdrop that changes beautifully with every season. #7: GRAND RIVER SOUTH: Close to schools, trails, parks, Chicopee Ski Hill, shopping, and quick highway access. A neighbourhood known for nature and convenience. #6: CARPET-FREE MAIN FLOOR: Bright, open layout with rear windows framing the greenspace. Includes front office/sitting room, mud room, and powder room. #5: OPEN-CONCEPT KITCHEN: Quartz countertops, gas cooktop, wall oven/microwave, stainless steel appliances, large island, and walk-in butler's pantry. Ideal for everyday living and entertaining. #4: PRIMARY SUITE: Spacious bedroom with walk-in closet, plus ensuite featuring double sinks, corner soaker tub, and separate glass shower. #3: BEDROOMS & LAUNDRY: Four additional bedrooms, multiple bathrooms, and dedicated second-floor laundry for convenience and flexibility. #2: DECK & BACKYARD: Elevated deck overlooking the trees and river. Perfect for morning coffee, outdoor dining, or simply enjoying the view. #1: FINISHED WALKOUT BASEMENT: Full walkout, large recreation area, full bathroom, and spice kitchen - a versatile lower level that feels like an extension of the main home. The Grand River behind you. Three finished levels around you. A home designed to make the most of both. (id:15069)
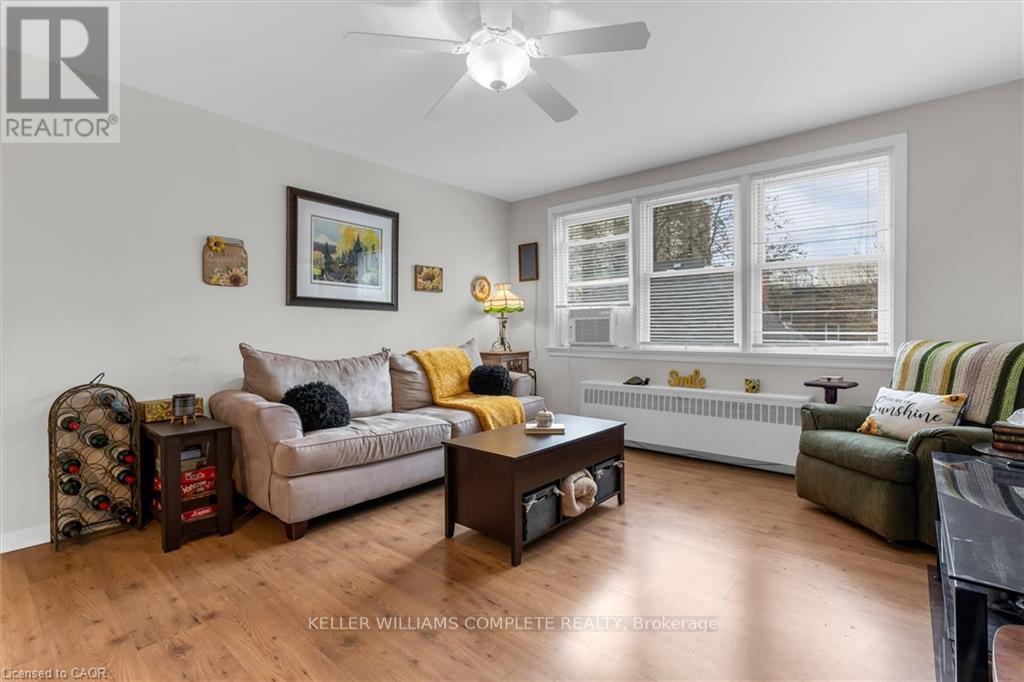
Welcome to this bright and spacious top floor corner penthouse co-op in Hamilton's highly sought after Durand neighbourhood. Offering over 754 sq ft of thoughtfully designed living space, this 2-bedroom suite combines affordability, privacy, convenience, and low-maintenance living in one exceptional package. Large south- and west-facing windows fill the home with natural light throughout the day, while mature trees surrounding the building create peaceful, green views that make you feel far removed from the bustle of the city. The top-floor location offers added privacy, quiet living, and beautiful sunset views. Set within a small, friendly, owner-occupied building, residents enjoy a true sense of community and pride of ownership. With no rentals permitted, the building maintains a calm, respectful atmosphere ideal for comfortable everyday living. Perfectly situated within walking distance to St. Joseph's Healthcare, GO Transit, downtown Hamilton, shopping, restaurants, public transit, and mountain access, this location makes commuting and daily errands effortless. McMaster University and Mohawk College are also easily accessible by direct transit routes.This well-maintained suite includes a designated parking space close to the entrance and a private storage locker. Major building updates have already been completed, including newer windows, roof, boiler, and front entry improvements. The monthly fee includes heat, water, parking, building maintenance, insurance, locker, ($462) and property taxes ($149). This spacious unit offers simple, predictable ownership costs and outstanding value in one of Hamilton's most desirable neighbourhoods. A rare opportunity to enjoy bright, peaceful, low-maintenance living in a secure and welcoming community. (id:15069)
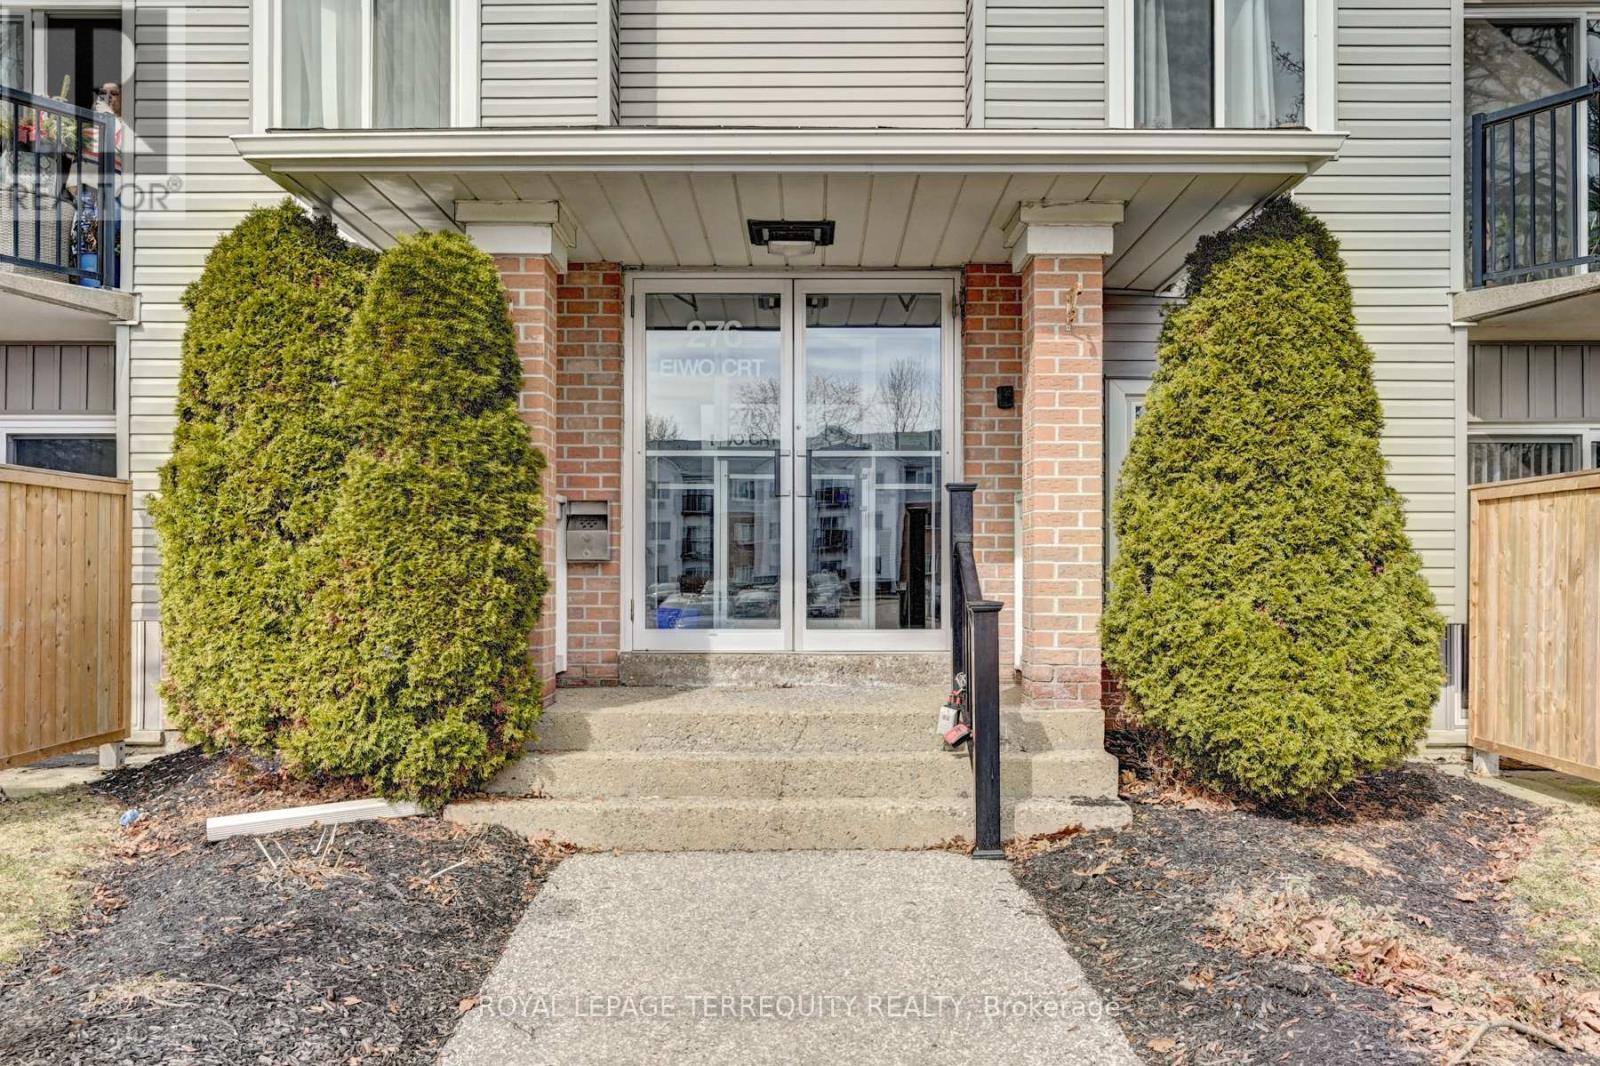
Bright and spacious open-concept corner unit offering 939 sq. ft. in Waterloo's highly sought after Lexington neighbourhood. This well-maintained 2-bedroom condo features a functional layout with an updated washroom and a private terrace, providing comfortable living in a secure, professionally managed building. One surface parking space included. Prime location-just minutes to the University of Waterloo, Wilfrid Laurier University, Conestoga Mall, Bechtel Park, shopping, restaurants, transit, and quick access to Hwy 85-making daily commuting effortless. An excellent opportunity for first-time buyers, young professionals, or investors. (id:15069)
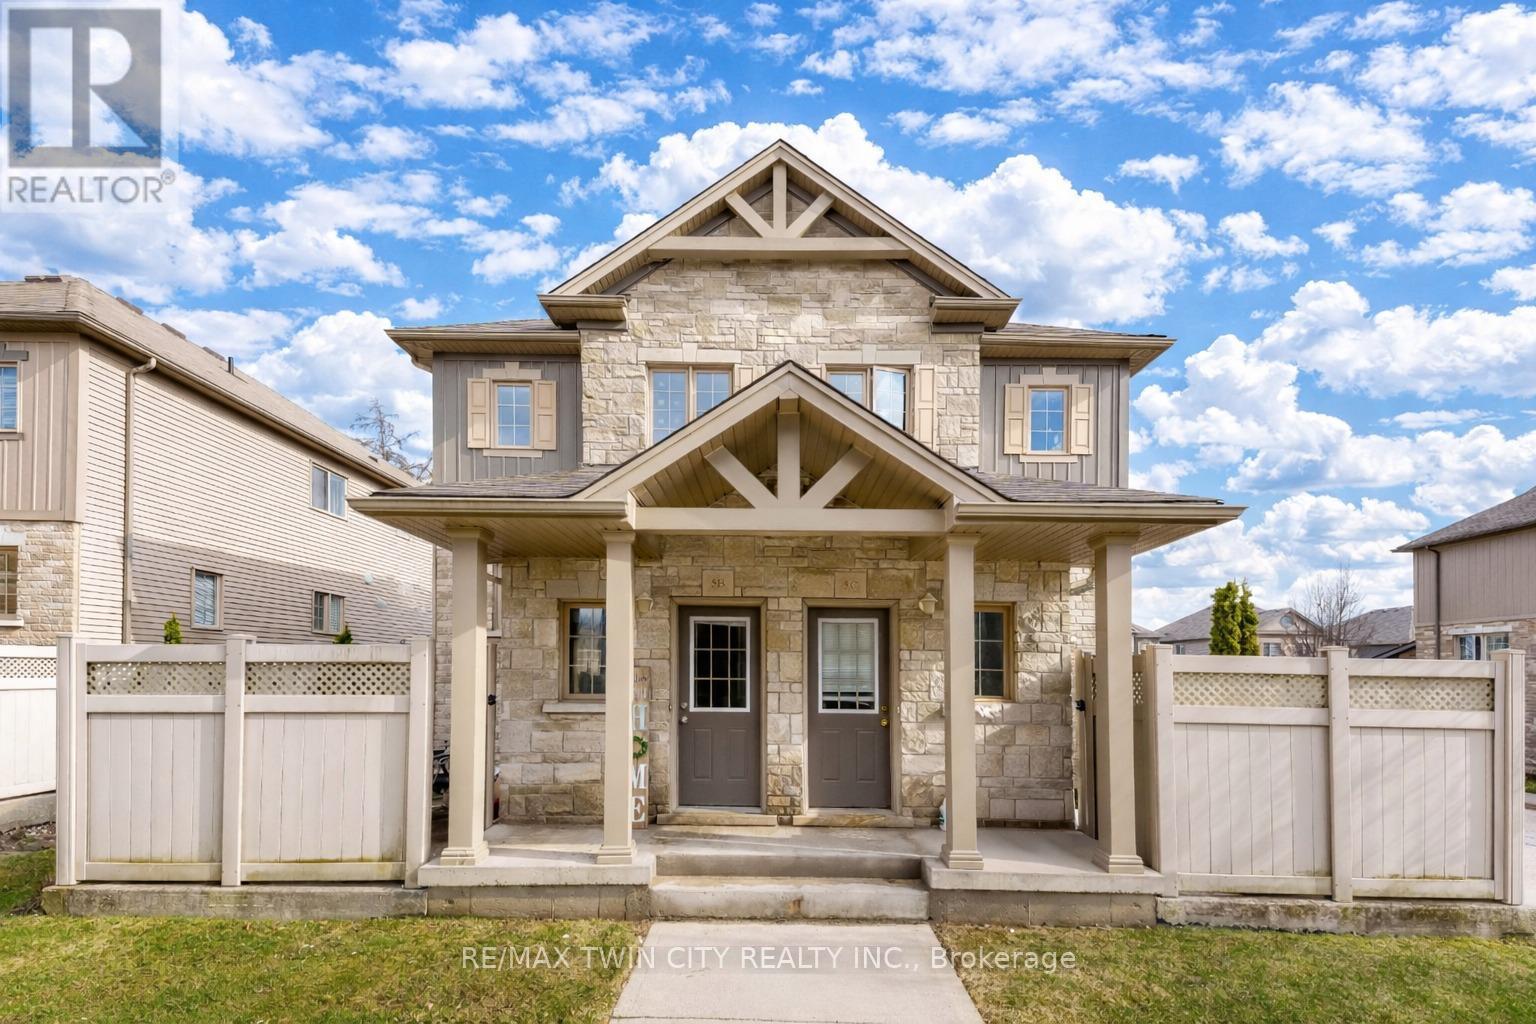
Welcome to 931 Glasgow Street, Unit 5B, Kitchener: beautifully maintained 3-bedrooms townhouse located in one of the most convenient and sought-after neighborhoods. This home is the perfect opportunity for first-time buyers, growing families, working professionals or savvy investors seeking a low-maintenance property in a prime location. Step inside and be welcomed by a sun-filled main floor featuring an airy open-concept design that feels both spacious and inviting. The kitchen offers ample cabinetry, generous prep space and a seamless flow into the oversized dining area. The comfortable living room is the perfect place to relax while enjoying peaceful views of the adjacent greenspace, with the kitchen and dining areas also overlooking the scenic North Trail / Northforest Park setting, creating a rare sense of privacy and tranquility. The main floor also offers exceptional functionality with a convenient office, 2pc bathroom, laundry/utility room and additional storage space. Whether you need a guest room, home office or main-floor bedroom option, this layout provides endless possibilities. Upstairs, there are 3 bright and generously sized bedrooms along with a well-appointed 4pc bathroom, creating comfortable accommodations for the whole family. Enjoy outdoor living with your own private fenced patio, a charming space perfect for morning coffee, evening relaxation, container gardening, or summer BBQs. This highly desirable location offers unbeatable convenience with quick access to Uptown Waterloo, both Universities, shopping at Ira Needles Boulevard, schools, parks, walking trails, transit and major routes. With plenty of visitor parking, convenience is built right in. Tastefully designed and offering low condo fees with minimal maintenance, this townhouse is truly turnkey living at its best. Whether you are looking for your next home or a smart investment opportunity, this is a property you do not want to miss. Book your private showing today! (id:15069)
Rare opportunity in Kitchener's desirable Chicopee/ Lackner Woods neighborhood! This stunning 5-bedroom, 3.5-bathroom detached home offers over 3,300+ sqft of living space, an exceptional dual-kitchen layout perfect for multi-generational living or rental income potential. The main floor features an open-concept design with gourmet chef's kitchen boasting oversized island, stone counters, dark modern cabinets, and stainless steel appliances, plus a covered deck overlooking the professionally landscaped, fully-fenced backyard. Upstairs offers three generous bedrooms including a luxurious master suite with walk-in closet and spa-like ensuite. The fully finished basement is a showstopper with its complete secondary kitchen, large family room, two additional bedrooms, 3-piece bathroom with walk-in shower, and abundant storage including a cold room. Located minutes from Highway 401 and Fairview Mall with nearby schools and walking trails, this property also includes a double-car garage plus two additional driveway spaces. This unique home combines luxury, functionality, and prime location - truly a must-see property that offers incredible versatility for modern family living! (id:15069)
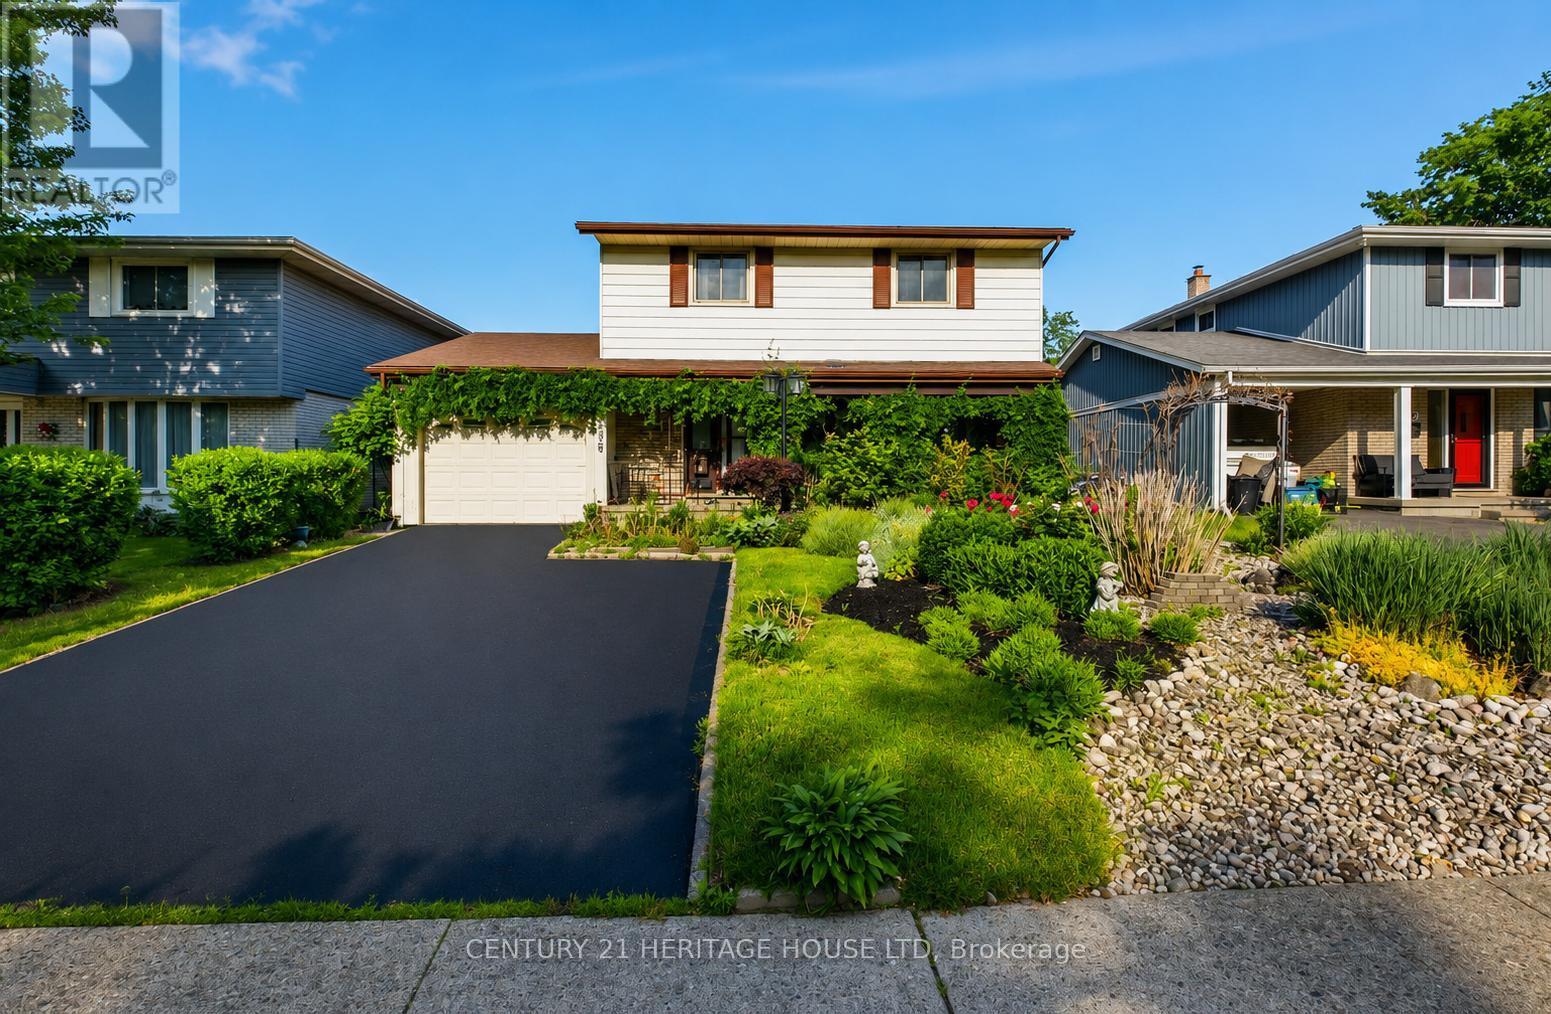
Welcome to 106 Memorial Drive, Brantford! Nestled in one of Brantford's desirable family-friendly neighborhoods, this charming two-story home offers the perfect blend of comfort ,style and functionality. Step inside to a welcoming ceramic-tiled foyer that leads to elegant hardwood flooring throughout the main living areas. The bright and spacious kitchen features granite countertops, heated flooring, a convenient breakfast bar, and plenty of workspace, making it ideal for everyday and entertaining. Enjoy family gatherings in the formal dining room, highlighted by large windows that overlook the beautifully landscaped backyard gardens. Step outside to the covered patio, the perfect spot to relax and enjoy the outdoors through every season. The second level offers 3 generous bedrooms and a well-appointed 3-piece bathroom with heated flooring. The spacious primary bedroom includes a large walk-in dressing room, which could easily be converted into a fourth bedroom or home office to suit your needs. the newly renovated basement adds valuable living space, perfect for a recreation room, gym and additional bedroom with full bathroom. Outside, you'll fall in love with the award-winning waterwise landscaping. The fully fenced backyard provides privacy and plenty of space for children, pets and entertaining. Additional features include an enclosed carport/garage (30'x12') covered outdoor living area, and a location that's just minutes from schools, the Wayne Gretzky Sports Centre, shopping, parks and all major amenities (id:15069)
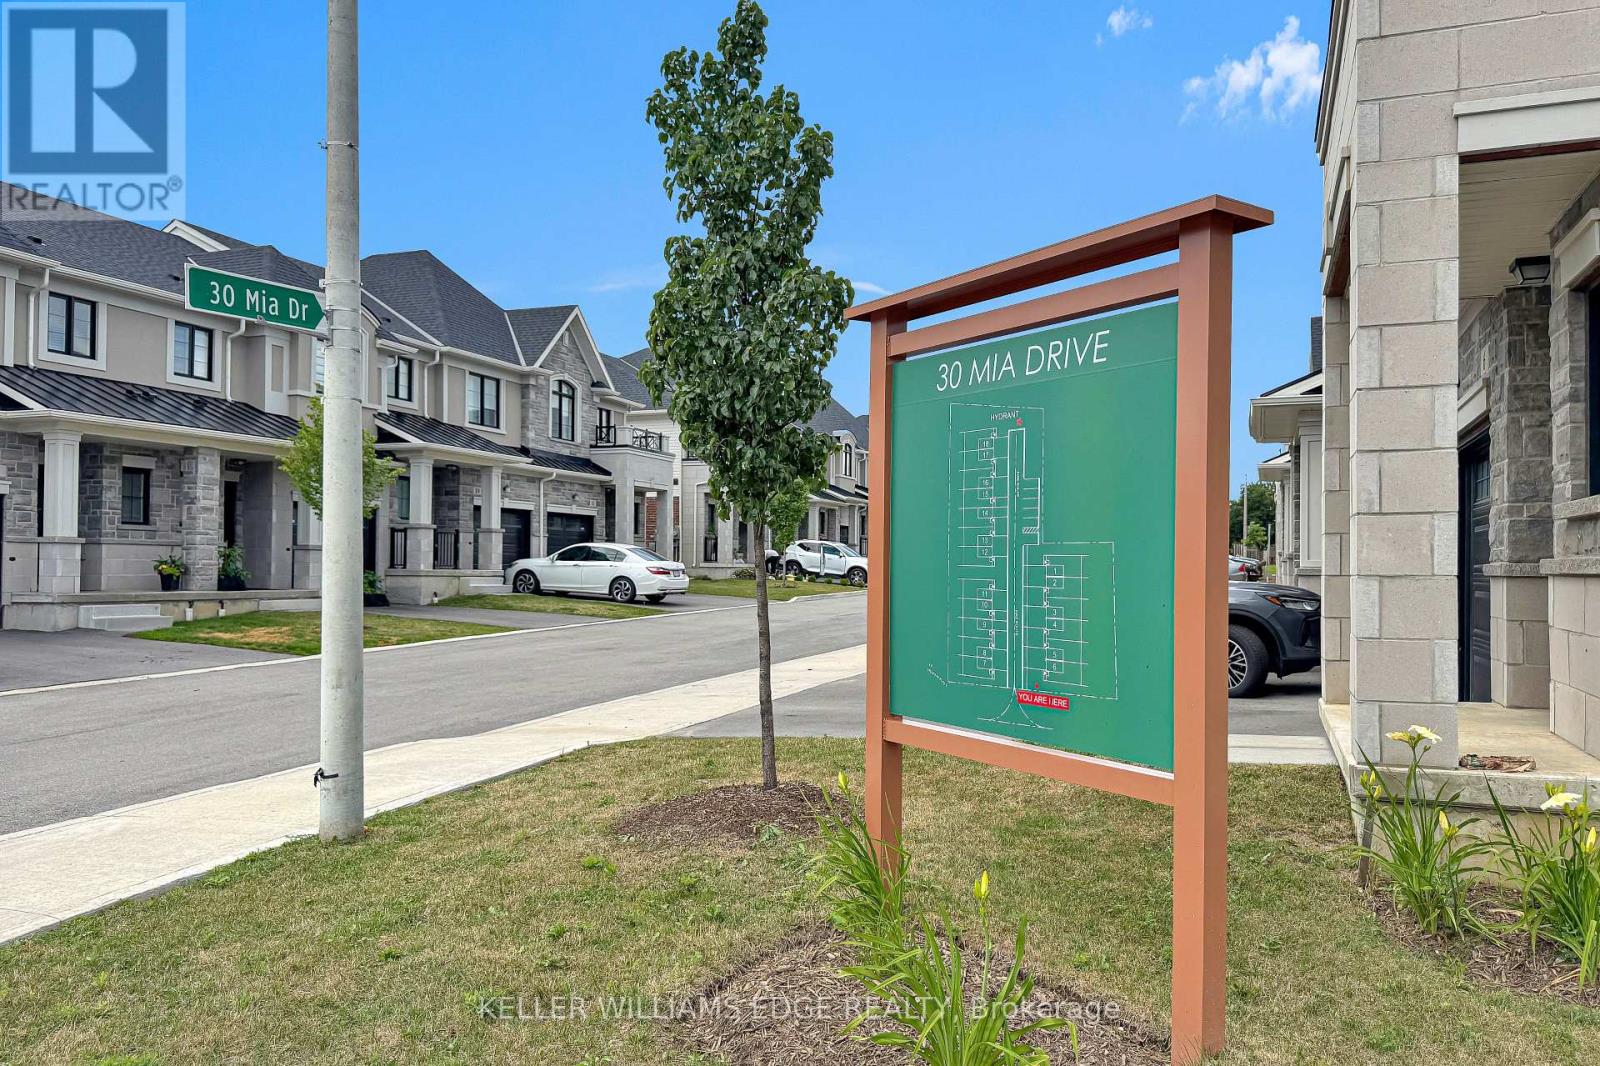
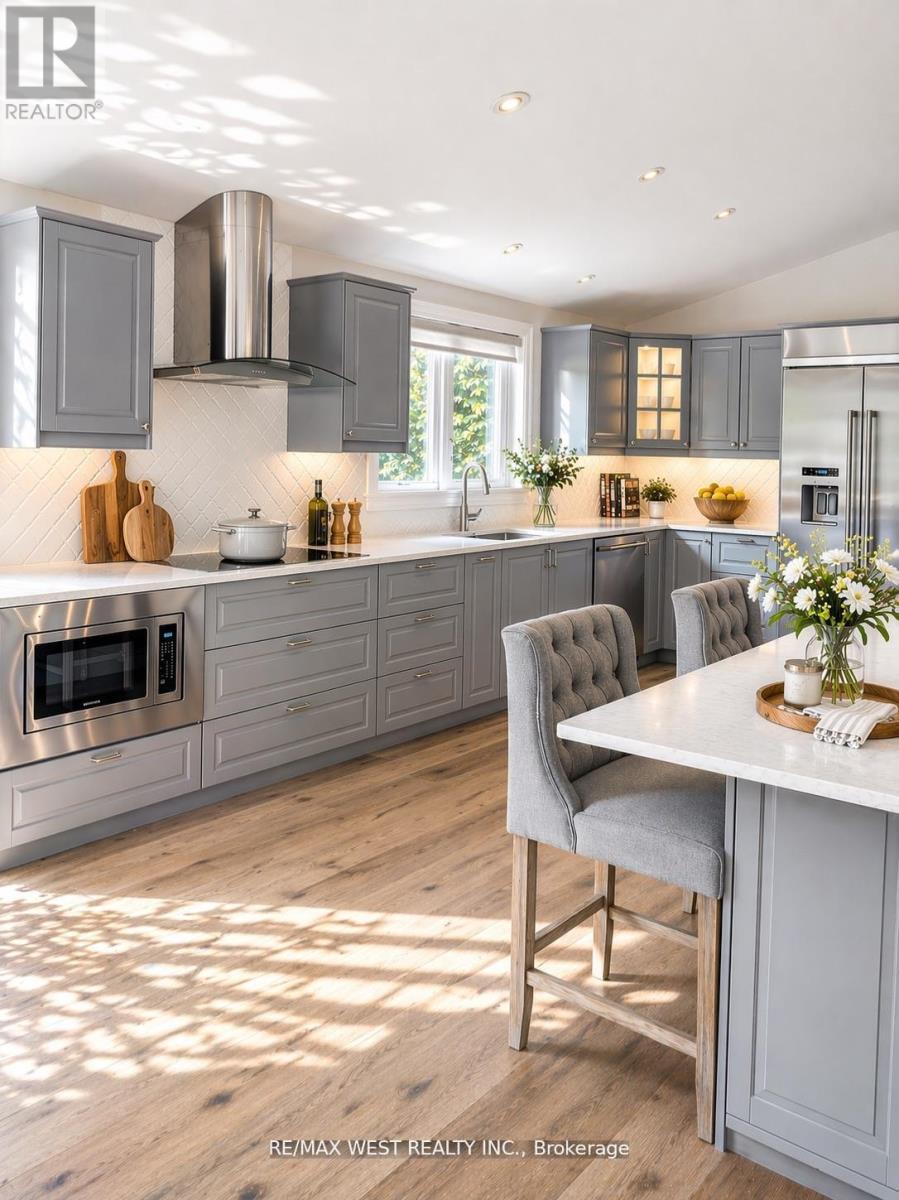
END UNIT but it is on a large CORNER LOT. This home offers 1,383 sqft of professionally styled living space filled with natural light from upsized windows. Come home to an OPEN CONCEPT main floor featuring an eat-in kitchen, large living room, dining area, access to the attached single car garage, walk-out glass sliders leading to the back yard. The kitchen is every chefs dream with Professional Series Frigidaire appliances, under cabinet lighting, professionally finished cabinets, a large island and granite countertops with 9.5' ceilings. Hot water Heater rental, and ERV/HRV Rental. (id:15069)
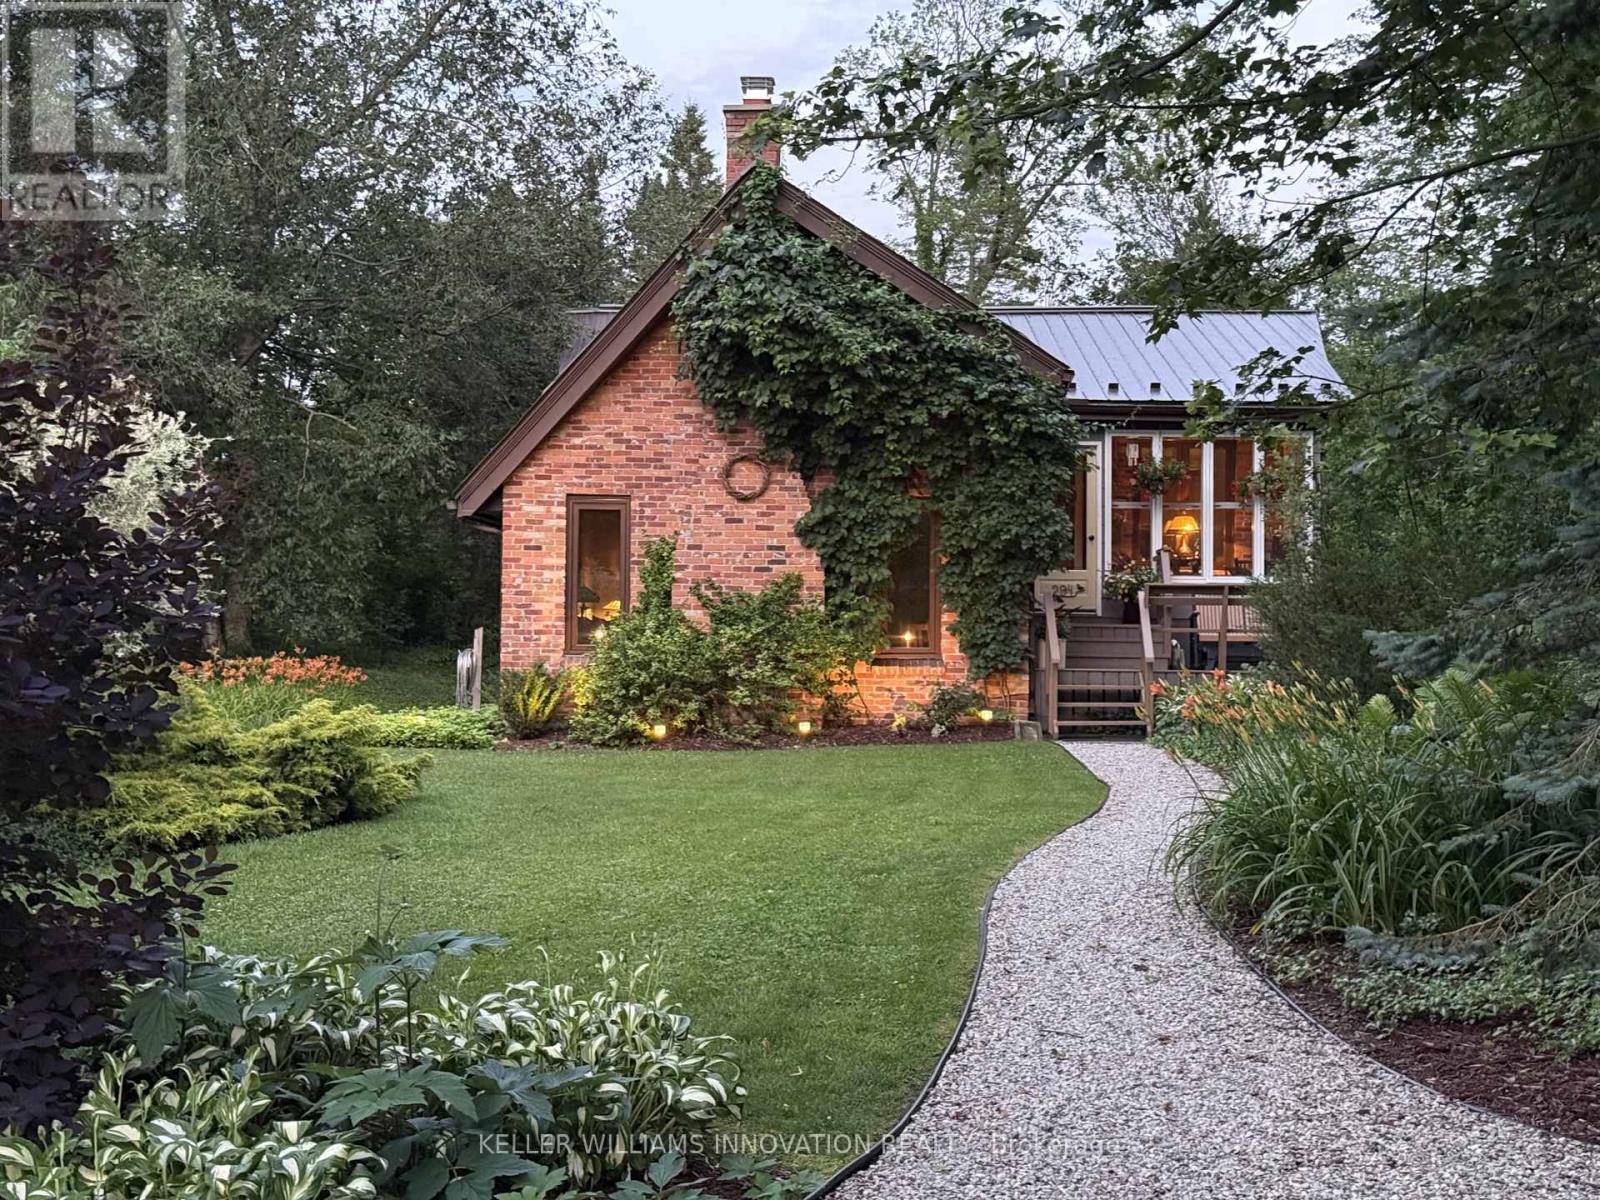
Welcome to this cozy dwelling in the beautiful lakeside community of Point Clark. This charming English cottage-style retreat blends timeless character with modern comfort, creating an idyllic getaway or year-round home. Enter this cottage through the sunroom that bridges the beauty of nature with the indoors. Inside you'll find a warm and inviting, light-filled dining and kitchen space anchored by maple hardwood floors. The thoughtfully designed, custom kitchen features built-in Thermador appliances, quartz countertop, open shelving and a separate coffee bar, making it as functional as it is beautiful. The large gathering room offers warmth and rustic style complete with gas fireplace and a cathedral ceiling with an exposed timber beam. Offering 1 bedroom; 1 bathroom; two custom-built, bed nooks, and a separate bunkie large enough for a double bed, this cottage comfortably accommodates family and guests while maintaining its cozy charm. Enjoy peaceful mornings in the window filled front porch, or relax on the front or rear decks. After a day at the beach or for an early morning routine to connect with nature, enjoy the privacy of the outdoor shower. The west-facing exposure fills the home with warm afternoon light and provides a delightful backdrop for evening entertaining and fabulous sunsets. Outside, you'll appreciate the professionally landscaped grounds, ample parking, and storage shed, all designed for easy cottage living. Numerous updates include Andersen premium wood windows and entrance doors, a gas furnace, central air conditioning, gas water heater, gas fireplace, a new rear deck, outdoor shower, and a whole-home standby generator for added peace of mind. If you are searching for that perfect year-round residence or peaceful family cottage, just moments from the sandy shores of Lake Huron, this picturesque Point Clark property offers comfort, style, and the relaxing lifestyle you've been looking for. (id:15069)
Welcome To This Impressive Custom Home Offering Over 4,200 Sq Ft Of Finished Living Space On A Quiet, Family-Friendly Street In One Of Ancaster's Most Desirable Neighbourhoods. Situated On An Exceptional 75-Foot Wide Lot, This 4+1 Bedroom, 4-Bathroom Residence Offers A Thoughtfully Designed Layout With Multiple Living Areas That Provide Space, Privacy, And Flexibility For Growing Families. The Main Living Area Features Soaring Cathedral Ceilings, A Fireplace, And A Walkout To An Expansive 400+ Sq Ft Deck Overlooking The Private Backyard. The Beautifully Appointed Kitchen Features KitchenAid Pro Series Stainless Steel Appliances, Double Wall Ovens, Abundant Workspace, And A Large Centre Island With Seating For Six. A Separate Formal Dining Room Creates The Perfect Setting For Family Gatherings And Entertaining. Designed For Modern Family Living, The Home Offers Distinct Living And Recreation Spaces Across Multiple Levels, Allowing Family Members To Gather Together While Still Enjoying Privacy And Separation. The Finished Lower Level Adds Exceptional Versatility With A Large Family Room, Additional Bedroom, And Walkout Access - Ideal For Teens, Guests, A Home Office, Or Multi-Generational Living. The Primary Retreat Features A Customized Walk-In Closet And Spa-Inspired Ensuite, While Three Additional Bedrooms Offer Generous Accommodation For Family And Visitors. Enjoy A Private, Landscaped Setting Just Steps From Hamilton Golf & Country Club And A Short Walk To The Shops, Cafés, And Restaurants Of Historic Ancaster Village. A Rare Opportunity To Enjoy Exceptional Space, Privacy, And Lifestyle In One Of Ancaster's Most Established Neighbourhoods. (id:15069)