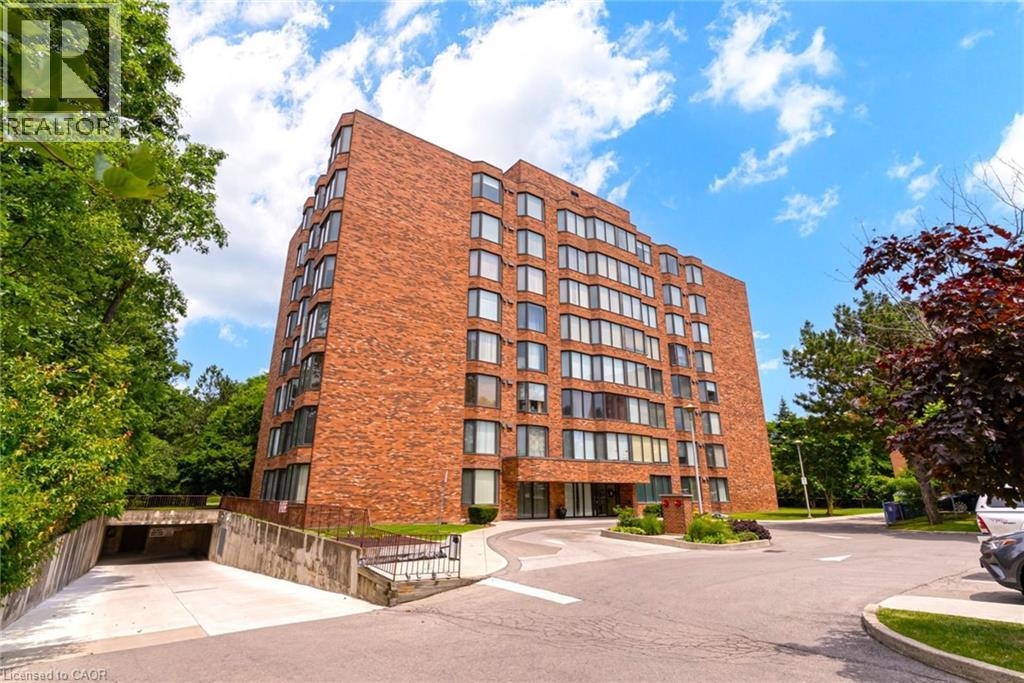
Bright, ultra-stylish, and completely turnkey! Welcome home to #804 at 200 Limeridge Road West, perfectly situated in Hamilton’s highly desirable West Mountain. This gorgeous penthouse level 1-Bedroom+Den condo is a generous size at 879 sqft, and is the definition of super cute. It has been stylishly updated with brand-new flooring throughout, and a freshly painted in a modern paint palette. From the moment you step inside, you notice the higher 9ft ceilings, and will love the fantastic and functional layout flooded with natural light thanks to an abundance of massive windows. The spacious primary bedroom features plenty of closet space, while the bright, versatile den comes complete with doors, making it the perfect home office or a fully functional second bedroom as currently used. The property offers total convenience with a separate dining area, functional kitchen, a full 4-piece bath, plenty of storage/closet space, and in-suite laundry. To complete the package, this beautiful unit also includes one designated parking space and a separate storage locker. Located in a fantastic mountain neighborhood close to shopping, transit, and highways, this is truly a stylish standout where all the hard work has already been done for you—just move in and enjoy! (id:15069)
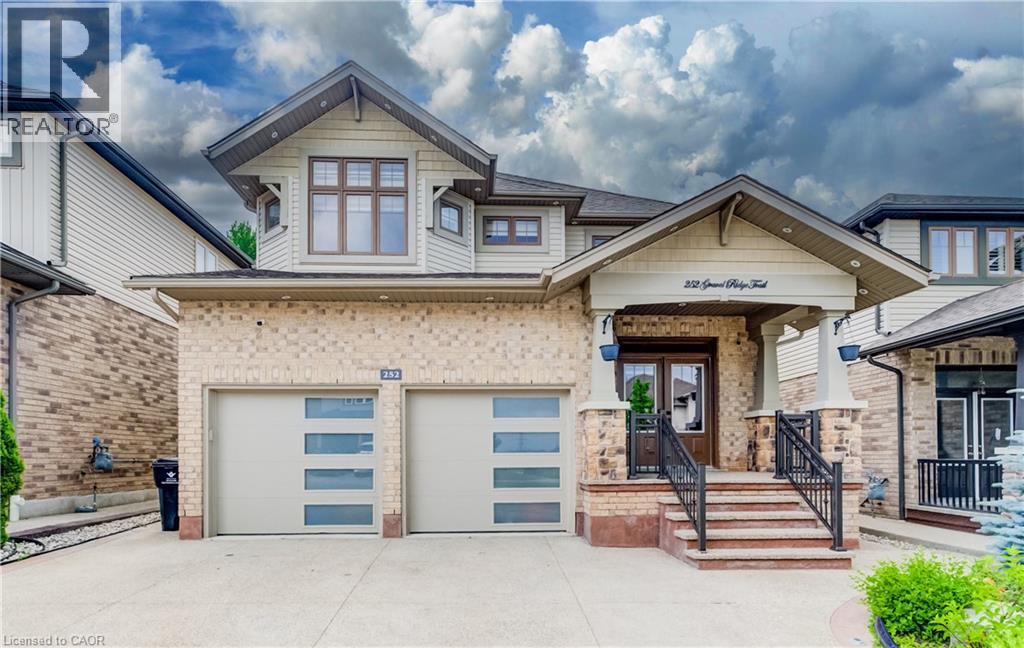
WELCOME HOME TO 252 GRAVEL RIDGE TRAIL! Nestled on a premium 190-ft deep lot and backing onto picturesque greenspace with no rear neighbours, this exceptional executive residence offers the perfect blend of luxury, privacy, and modern living in one of Kitchener's most sought-after neighbourhoods. Showcasing over 3900 sq. ft. of finished living space, this stunning home features 4+3 bedrooms, 4.5 bathrooms, a spacious upper-level loft/home office, and a legal basement apartment with its own separate entrance—ideal for multi-generational living or generating rental income. Enjoy breathtaking, unobstructed views while experiencing the tranquility of nature, all within the convenience of city living. From the moment you arrive, the impressive curb appeal is undeniable. The exterior features Wi-Fi-controlled soffit pot lights, professional front and rear landscaping, exposed aggregate concrete, a triple-wide driveway, an insulated double-car garage, and a welcoming covered porch with custom railings leading to a grand double-door entrance. Step inside to an impressive foyer highlighted by elegant feature walls and soaring 9-foot ceilings on the main floor. This carpet-free home is finished with engineered hardwood throughout the main and second levels and has been extensively upgraded with $150,000 in premium renovations completed in 2026. The heart of the home is the beautifully redesigned chef's kitchen, featuring quartz countertops including backsplash, premium cabinetry, a 36-inch gas range, built-in microwave and oven, stylish range hood, and a full suite of new stainless steel appliances. Every bathroom has been tastefully renovated with contemporary finishes, complemented by designer lighting and upscale fixtures throughout the home. Designed with both style and functionality in mind, every space has been thoughtfully planned to maximize comfort and everyday living. (id:15069)
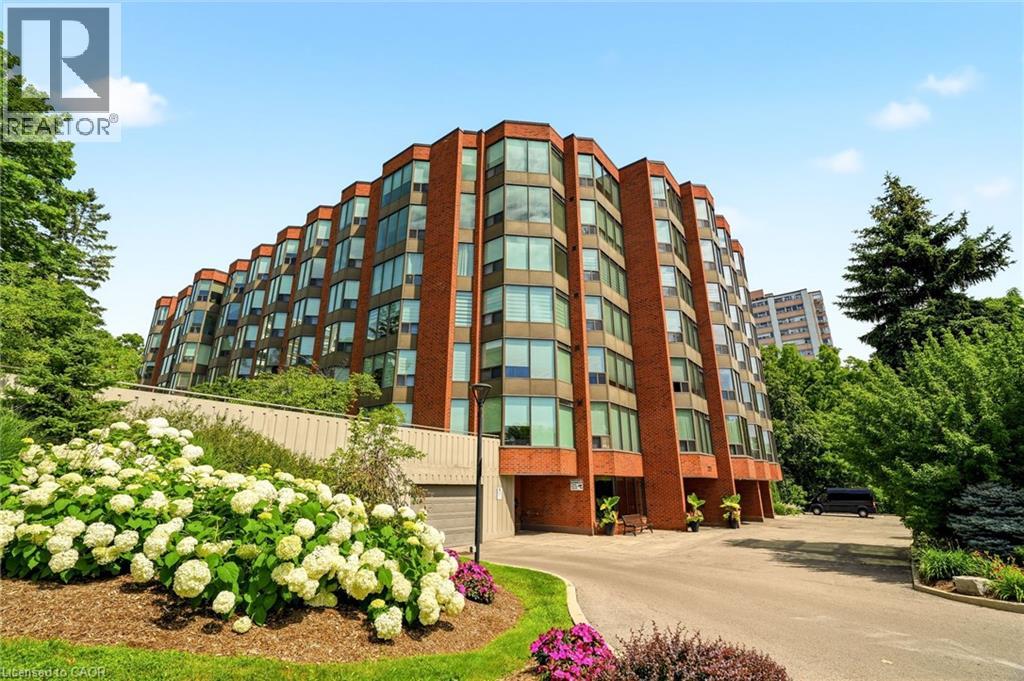
A rare offering in one of Burlington's most sought-after lakefront communities. This beautifully renovated 1,502sq. ft. condo offers 2 bedrooms plus a den, 2 full bathrooms, and elegant, move-in-ready living. Completely renovated throughout in 2021, the home showcases luxury hardwood flooring, sophisticated finishes, and beautifully updated spa-inspired bathrooms. Meticulously maintained, the residence feels virtually untouched since the renovations, reflecting an exceptional level of pride of ownership. Enjoy unobstructed northern views overlooking the creek and forest - offering remarkable privacy and a peaceful natural backdrop that rivals any lake view. Expansive windows flood every room with natural light, while the thoughtfully designed layout features a separate dining area, spacious living spaces, full-size in-suite laundry, and exceptional storage, including two walk-in closets and a generous foyer closet, all complete with custom built-ins. Condo fees include all utilities, cable, and internet for truly carefree living. Complete with one ground-level parking space, one ground-level locker, abundant visitor parking, and an unbeatable location just steps to the lake, waterfront trails, downtown Burlington, restaurants, shops, and parks, this is an exceptional opportunity to enjoy luxury condo living at its finest. (id:15069)
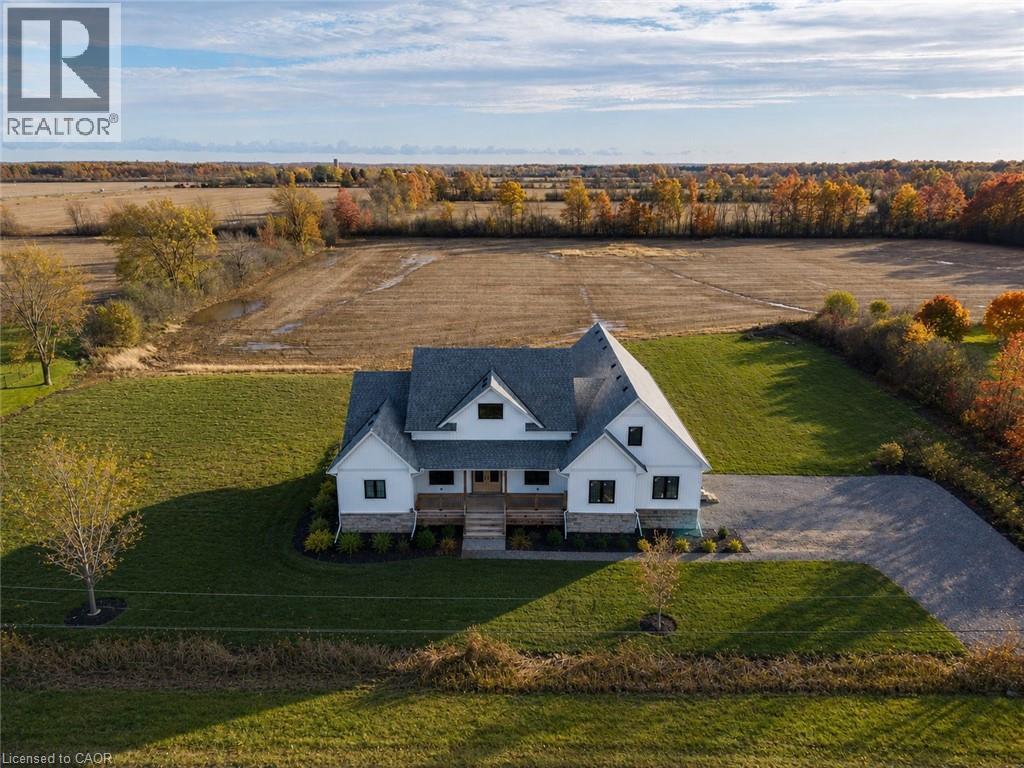
Modern Country Living on 1 Acre - Just 3 Minutes to the QEW! Welcome to 3809 Netherby Road in Fort Erie - a newly completed (June 2024) custom-built bungalow, offering 2,372 sqft of beautifully designed living space with 3 bedrooms, an office, and 2.5 bathrooms. Soaring 14' ceilings and an airy open-concept layout set the tone, with highlights like a double-door entry, engineered hardwood floors, 7 baseboards, and a stunning floor-to-ceiling stone cooking area. The kitchen features warm cabinetry, leathered granite counters, an undermount sink, a built-in fridge, and stainless steel appliances. The spacious primary suite includes a walk-in closet and a spa-like 5-piece ensuite with a soaker tub, glass shower, and double sinks. Outside, enjoy a deep, oversized deck and a detached double garage with 14' ceilings. Additional features include on-demand hot water, a 200-amp panel, HRV, A/C, a sump pump, and a fully insulated 8-foot basement with a bathroom rough-in. Serviced by septic, city water, and natural gas. Turnkey, stylish, and set in a peaceful rural location - just minutes to amenities, shopping, and major highways. (id:15069)
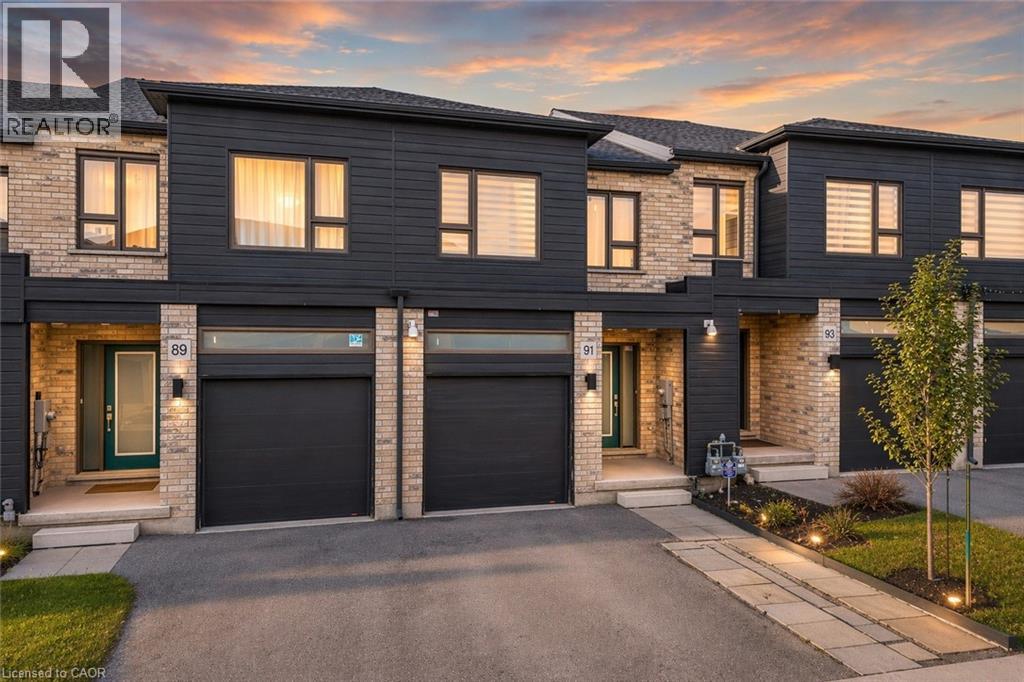
Welcome to 91 Pony Way, a stunning, move-in ready freehold townhouse that feels just like new, perfectly situated in the highly desirable and family-friendly Huron Park neighbourhood of Kitchener. Step inside to discover a bright and airy open-concept main floor, enhanced by durable, contemporary vinyl flooring that flows seamlessly throughout. Designed with both living and entertaining in mind, the spacious layout effortlessly connects the living and dining areas, creating a warm and inviting atmosphere filled with natural light. Beautifully appointed kitchen featuring a large center island, sleek cabinetry and stainless steel appliances. From the Living area, step out to the finished deck overlooking the backyard, an ideal space for summer barbecues, morning coffee or relaxing evenings. Upstairs, there are 3 generously sized bedrooms, including a luxurious primary retreat complete with a walk-in closet and a private 4pc ensuite. 2 additional well-proportioned bedrooms and another full 4pc bathroom offer ample space for growing families. Adding to the home’s modern convenience, network cable wiring is available throughout the home, making it ideal for remote work, gaming or seamless connectivity in every room. The partially finished basement adds incredible value and potential, already framed and with electrical wiring in place, ready for your personal touch to create additional living space, a recreation room or even a home gym. This home also offers exceptional convenience with parking for up to 3 vehicles (1-car garage and 2 on driveway. Perfectly located near top-rated schools such as Oak creek, Jean Steckle Public School, Huron Heights Secondary School, this home is ideal for families. Enjoy the convenience of Huron Natural Area and easy access to shopping, dining and everyday amenities. This is a rare opportunity to own a stylish, turnkey home in one of Kitchener’s most sought-after neighborhoods. Don’t miss your chance to call this exceptional property. (id:15069)
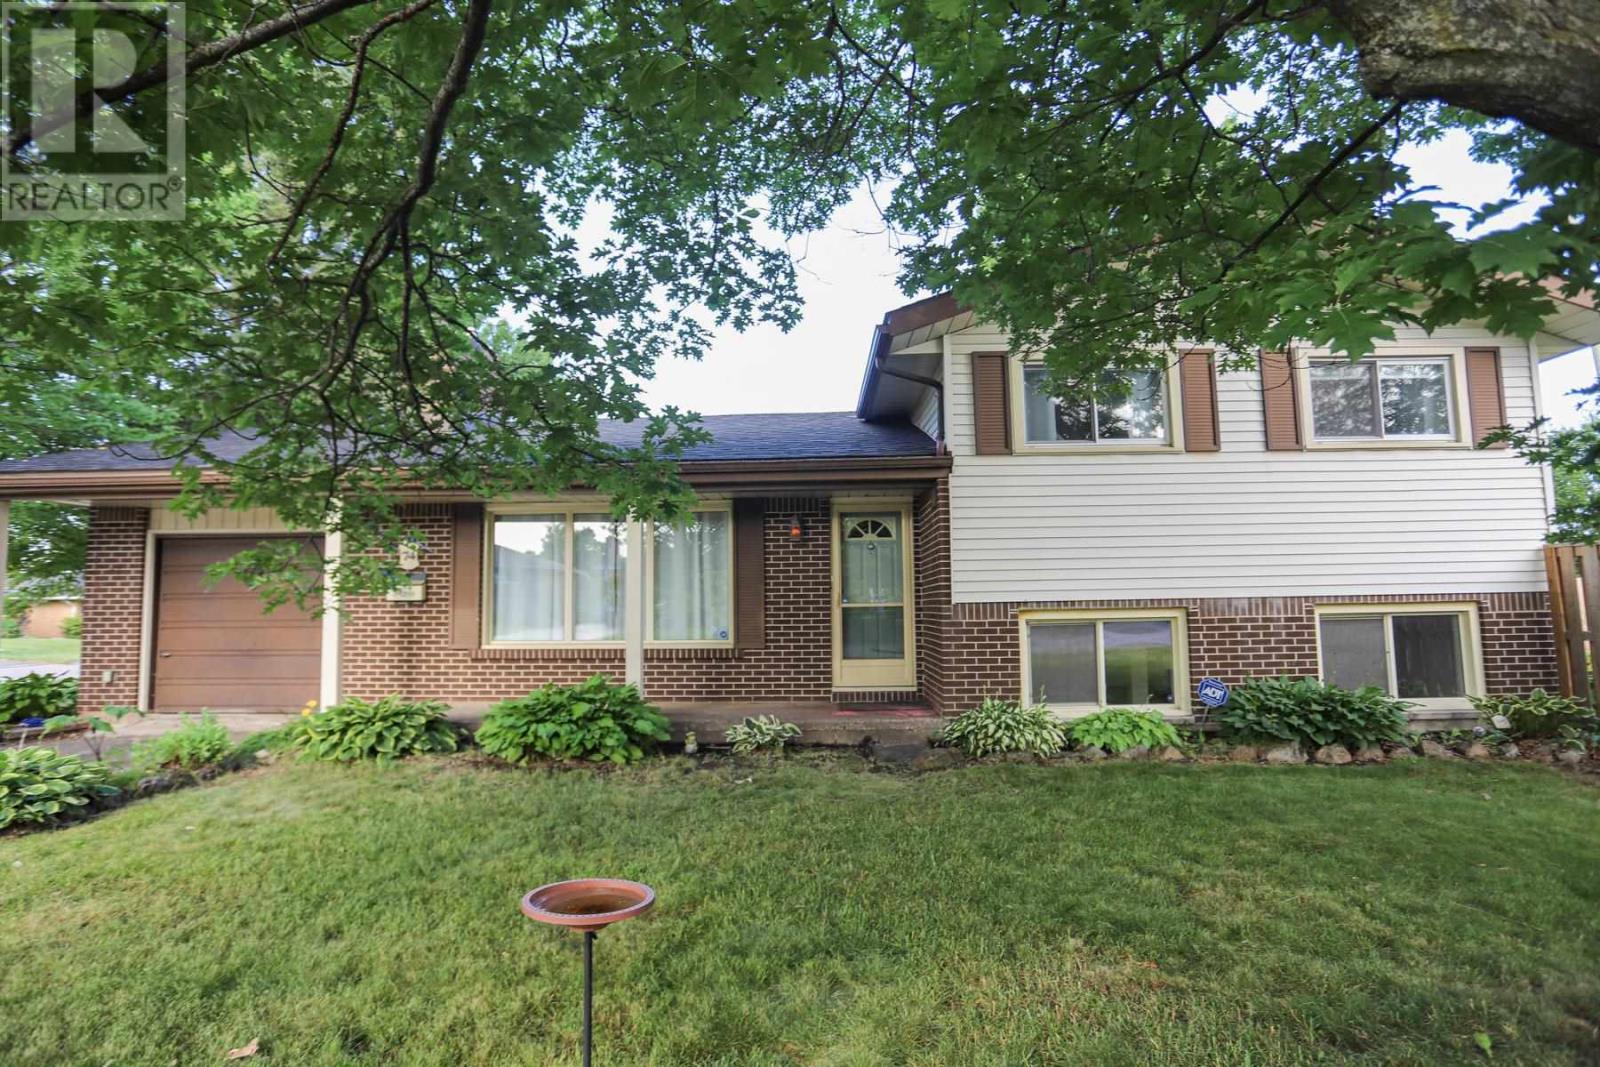
Welcome to the prestigious Grand Subdivision, one of the city's most sought-after neighbourhoods. This charming three-bedroom, three-level split brick home offers the perfect blend of comfort, style, and functionality for a growing family. Filled with an abundance of natural light, the spacious interior features generously sized rooms designed for everyday living and entertaining. The inviting living room showcases elegant French doors and a cozy gas fireplace, creating the perfect space to relax with family and friends. Recent updates provide added peace of mind, including a new roof completed in 2025 and central air conditioning installed in 2024. Outside, you'll find a fully fenced backyard, ideal for children and pets, along with a side deck that's perfect for summer BBQs and outdoor gatherings. Completing the home is an attached single-car garage, adding convenience and additional storage. Located in a family-friendly neighbourhood close to schools, parks, and amenities, this wonderful home is ready for its next chapter. Don't miss your opportunity to make it yours! (id:15069)
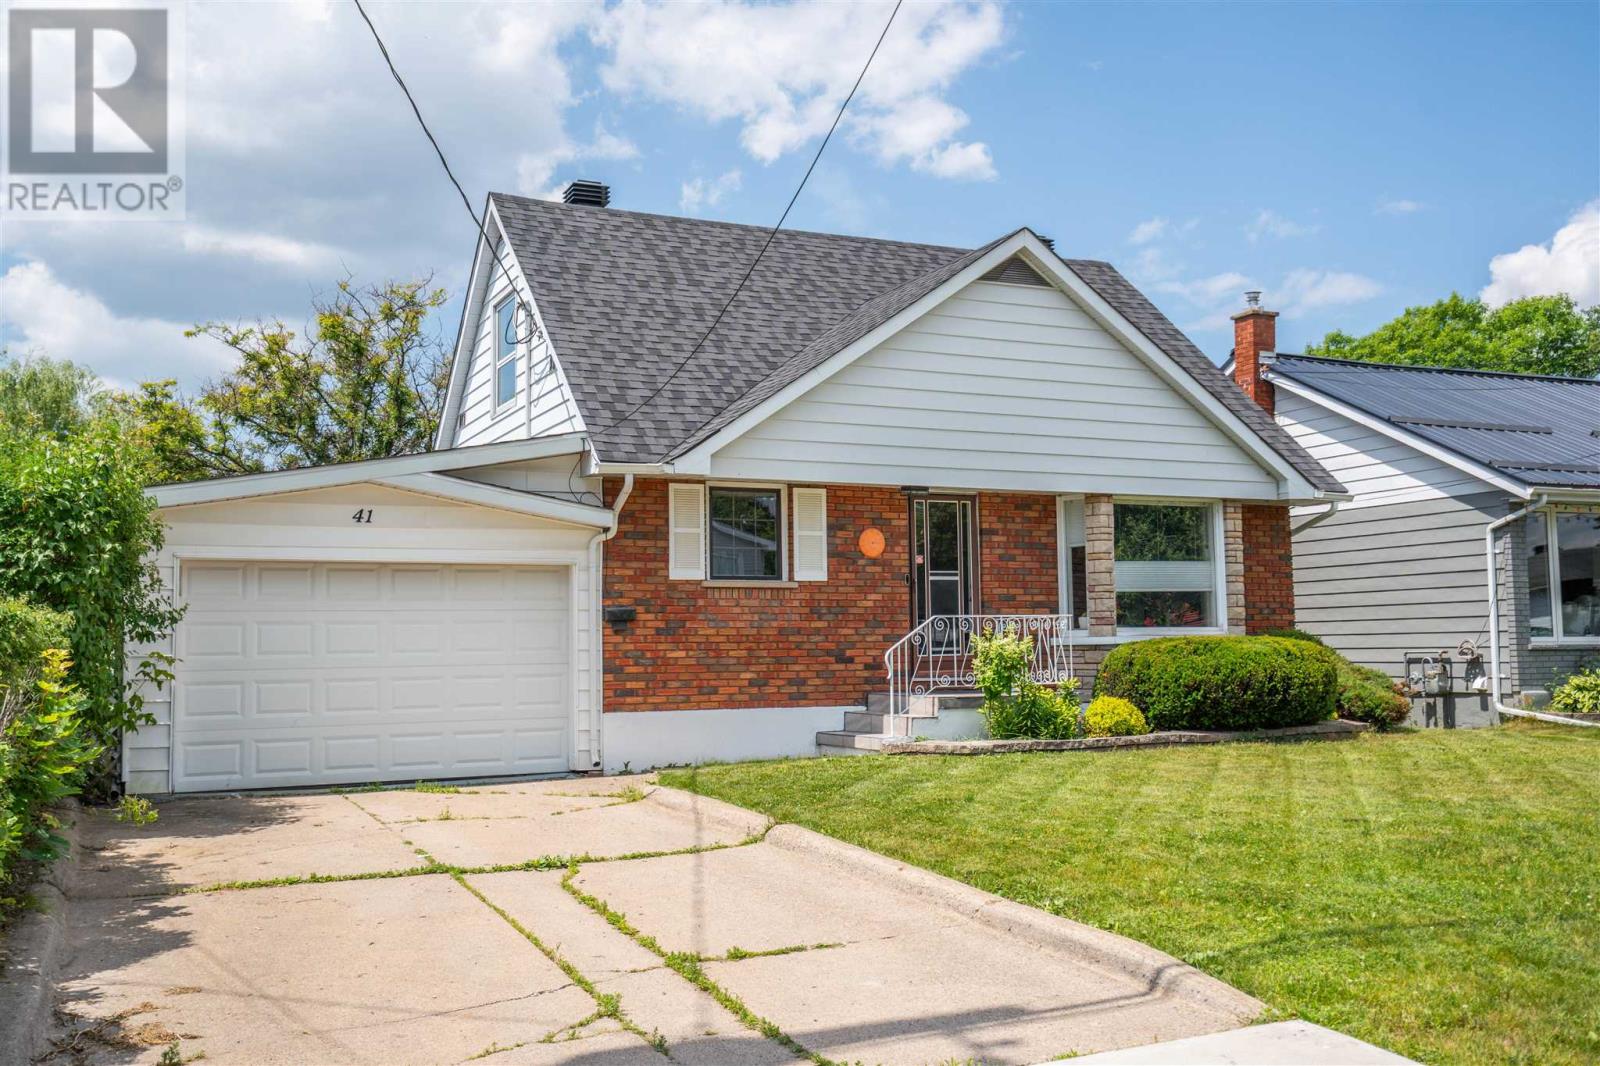
Stunning east end home available! Welcome to 41 Angelina Avenue, a beautifully updated 3 bedroom, 1.5 bathroom home featuring its own sauna and attached garage! Step inside to find a spacious living room and you'll quickly realize the care that has been put into making this house a home. Good size kitchen and eat in dining area. Updated main floor four piece bathroom! The unique part of this home is at the back, with a bonus family room (with usable wood burning fireplace) rarely found in this price point. Sliding patio doors lead to the attached deck and 60 foot deep lot! Anyone is sure to appreciate the well maintained lawn and a fruitful mulberry tree! Head downstairs to find the finished rec room with plush new carpet, sauna with shower, 2 piece bathroom, storage room and laundry room! Efficiently heated with a newer electric forced air furnace (2021) and central air. Call today for your private showing! (id:15069)
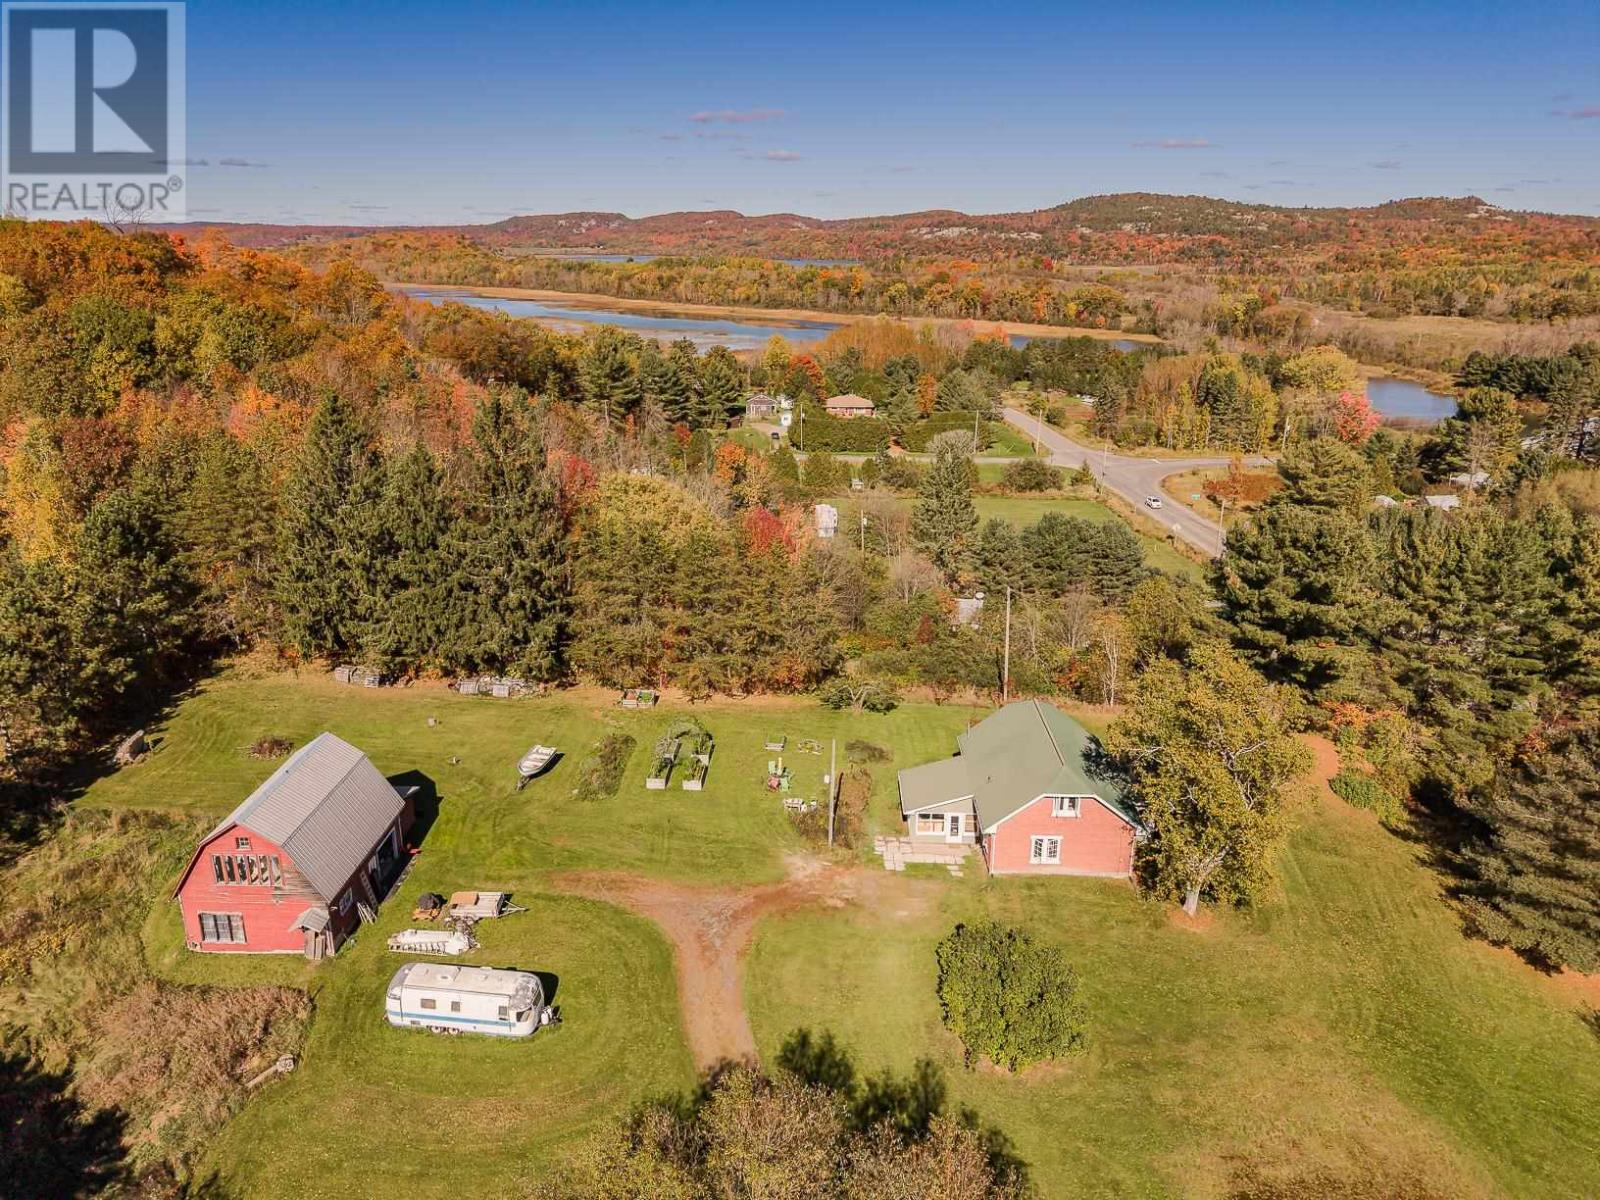
Charming 3-bedroom home in historic Rydal Bank featuring a steel roof and large red barn in a private setting. Built in the 1930s by a local master craftsman, this home offers a main floor bedroom, potential for main floor laundry, and an upstairs 2-pc bath. Includes all appliances plus 2 deep freezers. Features a drilled well, natural gas, backup generator hookup, and a high-efficiency furnace approximately 6 years old. Gardens and fruit trees line the property. A must see! (id:15069)
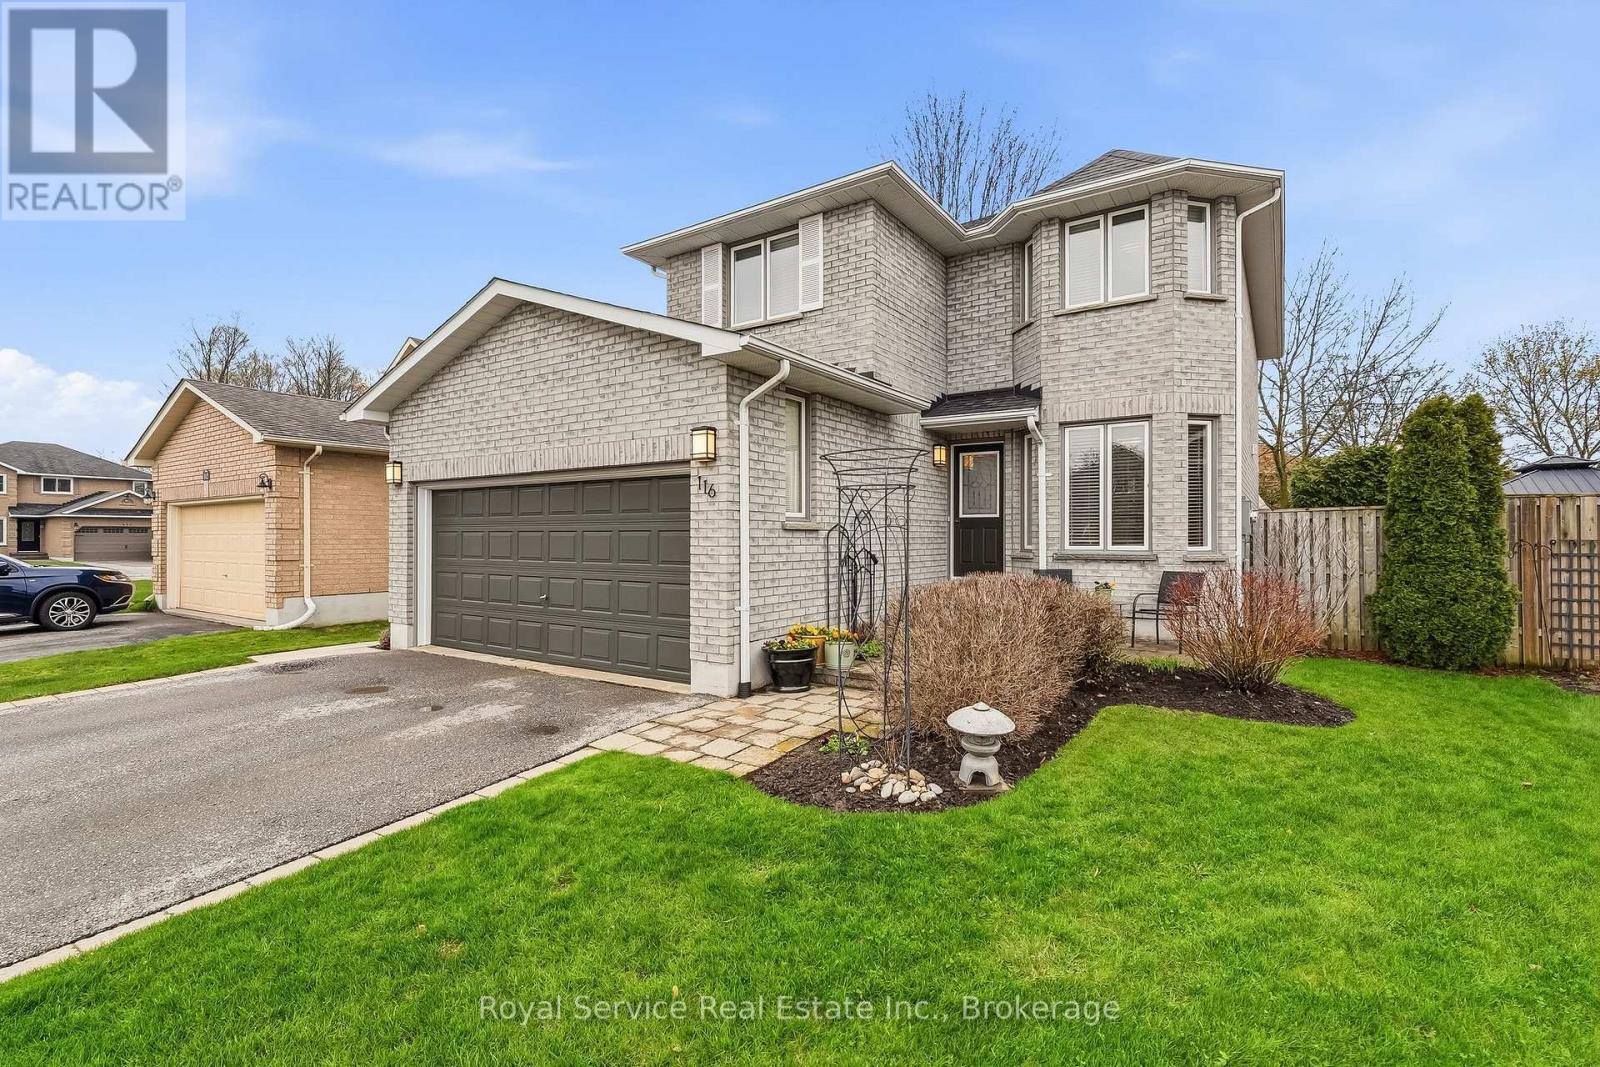
Welcome to 116 Avondale Drive in Courtice - a well maintained one-owner home in a sought after family neighbourhood. Jeffery Homes built, with inside entrance to the two car garage and convenient access to the main and lower levels through the side yard. The main floor consists of a bright, open kitchen with a breakfast nook and a there's powder room off the foyer. The spacious living/dining area has a walk out to an easy to maintain, private sanctuary of a backyard, where there's multiple patio and sitting areas. Upstairs the primary bedroom has a double door entrance, a 4 piece ensuite bathroom and a walk-in closet... two more bedrooms and another 4 piece bath complete the level. The finished basement includes a comfortable rec room with a wet bar, a half bathroom and laundry area. Shingles 2024, air conditioner 2023, and furnace 2016. (id:15069)
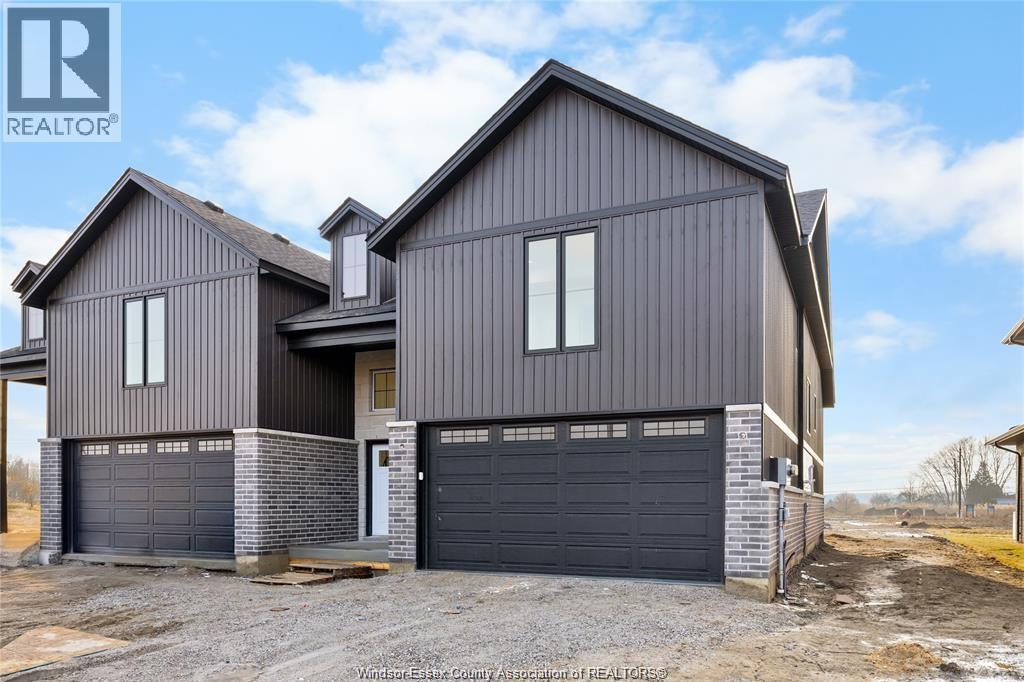
Model Home For Sale-DeThomasis Custom Homes Presents Silverleaf Estates-Nestled Btwn Huron Church & Disputed, Steps from Holy Cross School, Parks & Windsor Crossing/Outlet. Only the finest finishes and details. 3 Bdrm, 2 Bth, Grade entrance & optional 2nd Kitchen. Rear covered area, gorgeous custom cabinets, quartz backsplash & tops thru-out, Spacious Primary Bdrm Features Lrg Walk-in Clst & Ensuite w/ceramic glass shwr, 3 mins to 401 & 10 Mins to USA Border. Other models/styles avail. (id:15069)
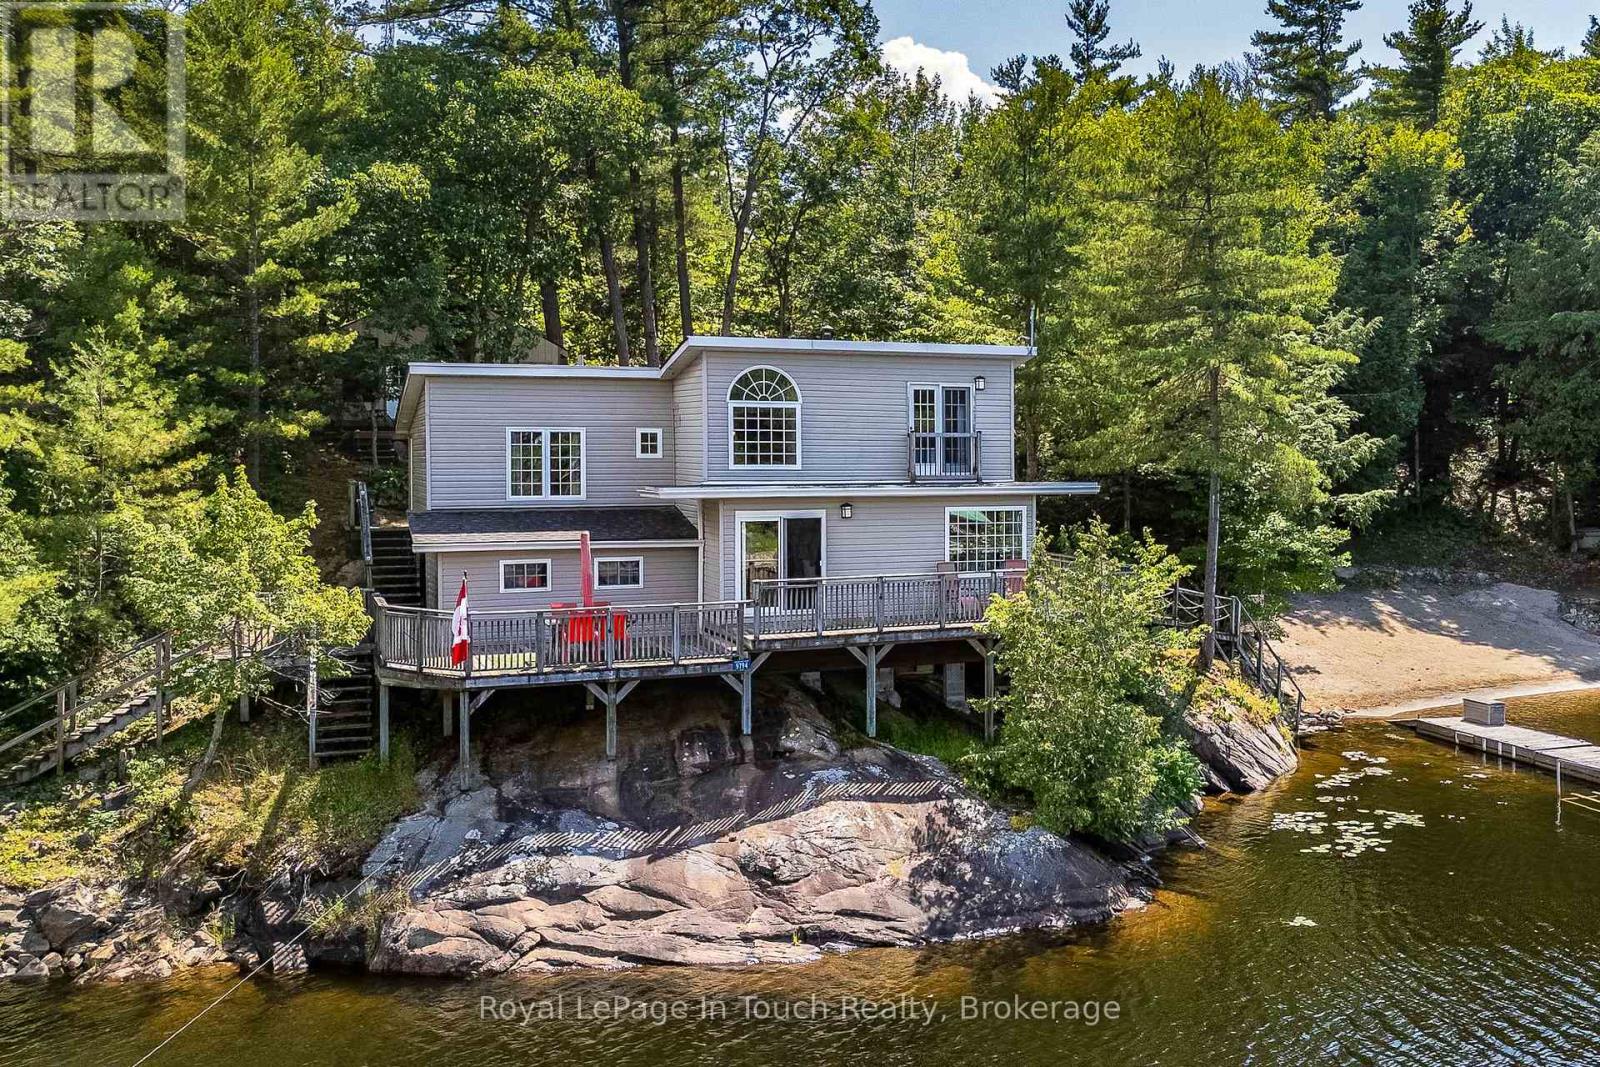
Exceptional property now available on Cousineau Bay, only minutes from marinas in Honey Harbour. The property boasts 500ft of pristine Georgian Bay deep water frontage, having 3.21 acres and a large gorgeous beach for children and beach parties. The 3 bedroom cottage is set amongst whispering pines on a granite outcropping with unobstructed views of the bay and has a large deck for entertaining. A granite fireplace with insert is the focal point of the living room. There are two bunkie's for overflow guests or kids. Two large deep water docks, one with shore power are able to accommodate several boats and are great for hanging out or swimming from. (id:15069)
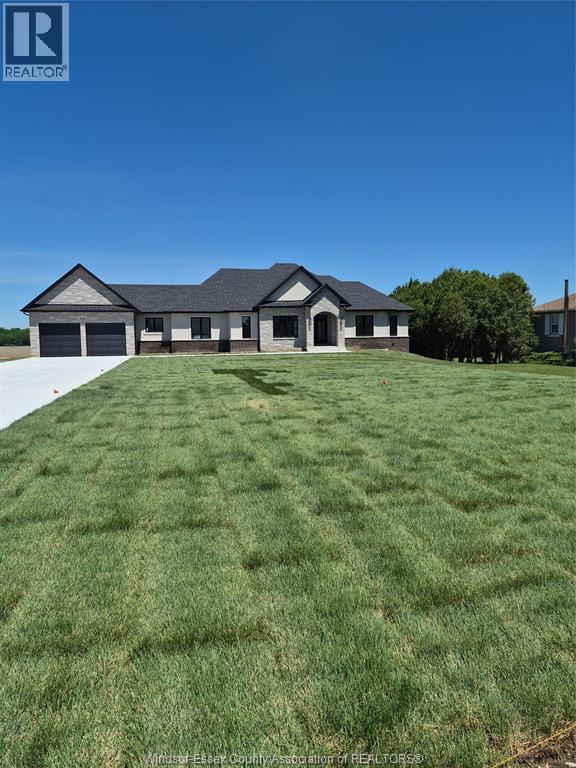
STOP ! LOOK AT THIS FINE NEW LUXURY RANCH ( 2690 SQ FT )BY AMINE CONSTRUCTION ! LOCATED JUST MINUTES FROM THE CITY (TALBOT RD just east of downtown Essex ) AND ENJOY THE SOLITUDE OF THE COUNTY ON ALMOST 1 ACRE OF LAND THAT PROVIDES FOR A QUIET COUNTRY LIVING SURRONDED BY YOUNG TREES AND LOTS OF OPEN SPACE.MANY EXTRAS INCLUDED IN THE PRICE , NEW FRIDGE WITH WATER LINE , STOVE, DISH WASHER , BUILT -IN MICROWAVE WITH FAN PLUS WASHER AND DRYER. MANY ITEMS THAT OTHER BUILDERS RARLEY PROVIDE .A NEW CEMENT DRIVEWAY, SPRINKLER SYSTEM AND FRESHLY LAID SOD ALL INCLUDED IN THE PRICE PLEASE COME OUT AND VIEW THIS FINE NEW HOME ,CHECK OUT THE OPEN HOUSE TIMES, I ASSURE YOU THAT YOU WILL NOT BE DISPPOINTED.MANY LUXURY MATERIALS USED... TOO MANY TO MENTION ,PLEASE BOOK AN APPONITMENT FOR YOUR PRIVATE VIEWING. THIS PROPERTY IS LOCATED ON TALBOT RD 4-5 MILES EAST OF DOWNTOWN ESSEX. THE LISTING PRICE DOES NOT INCLUDE HST AND THE REBATE IS TO BE ASSIGNED TO THE BUILDER. (id:15069)