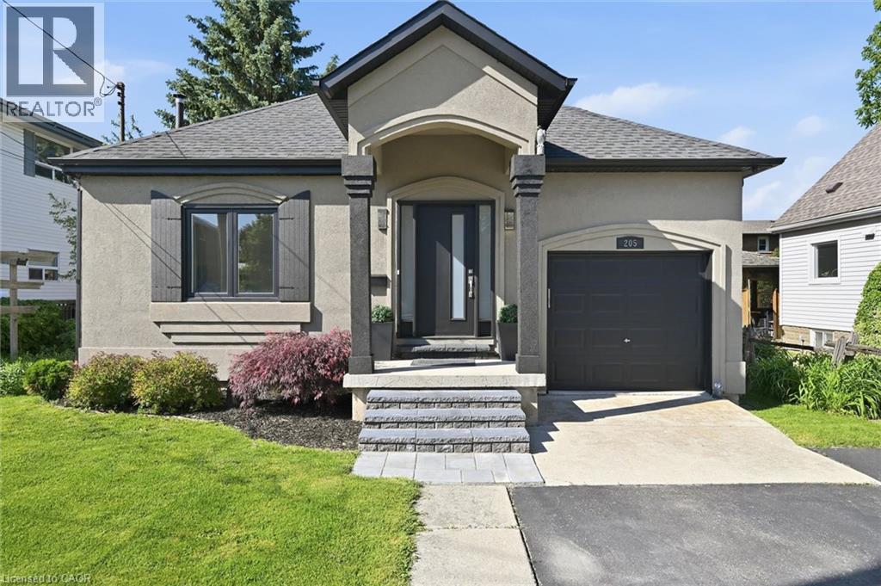
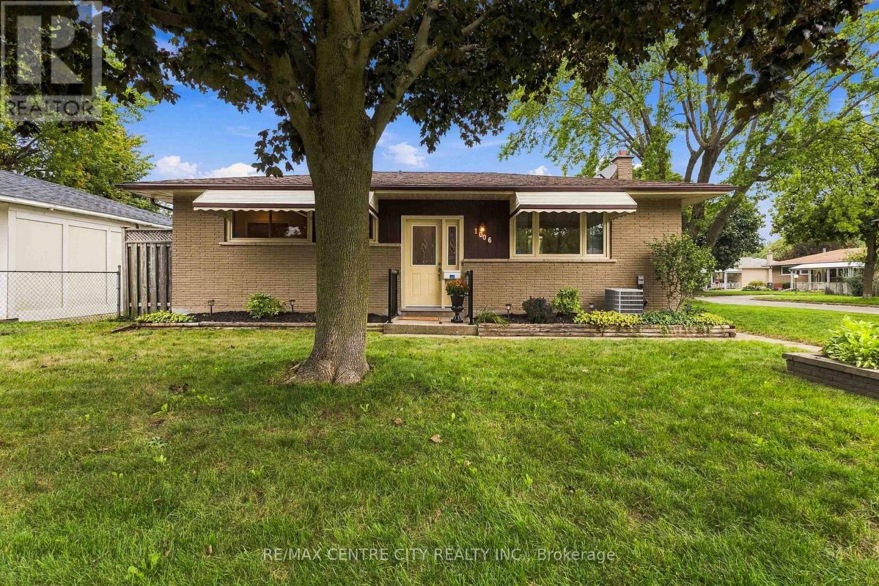
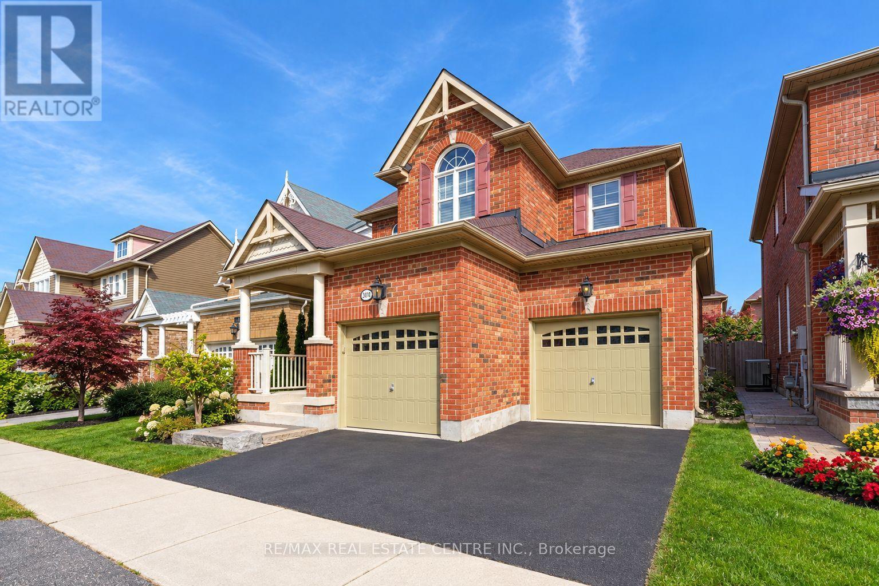
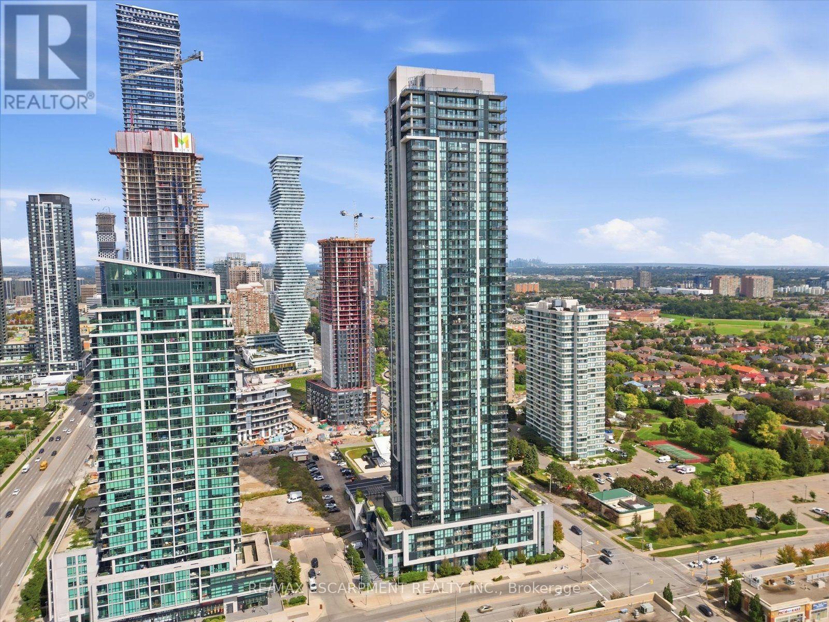
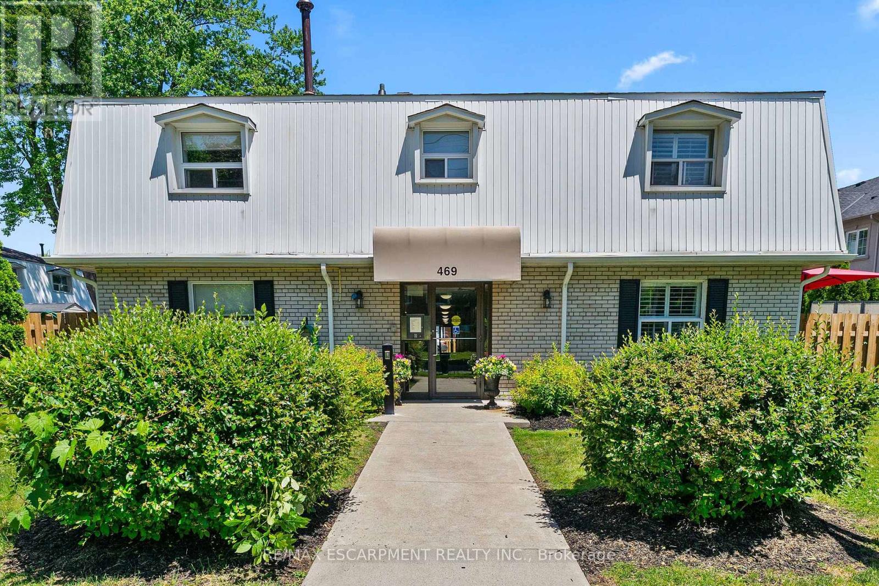
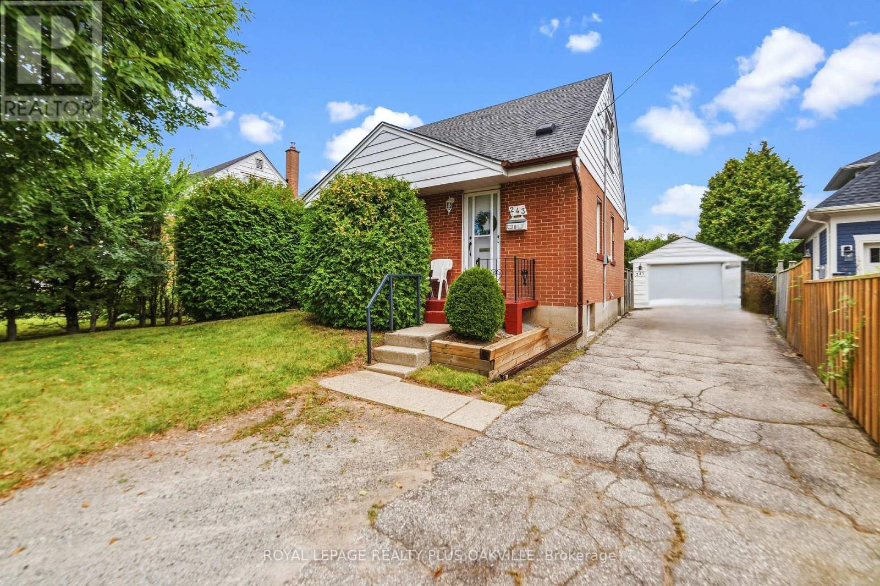
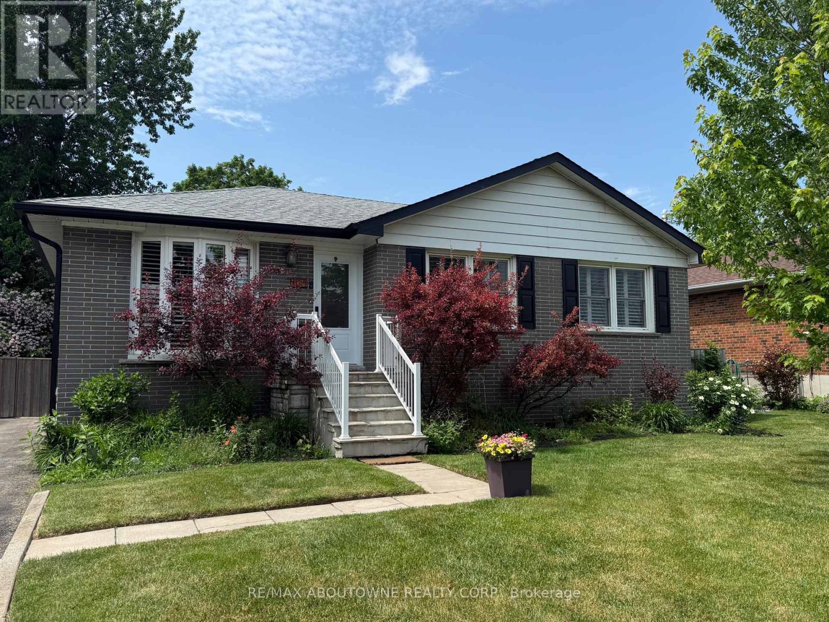
Prime Rosedale location. This bungalow presents beautifully, showcasing a stylish interior and thoughtful updates. The main floor features bright, on-trend decor, a functional kitchen with peninsula, inside access to the garage, and a dining area with patio doors opening to the backyard with a gas BBQ hookup. The primary bedroom sits beside an updated 3-piece bathroom, while a second bedroom is conveniently located near another 3-piece bathroom. The finished basement expands your living space with a generous recreation room, second kitchen, 4-piece bathroom, and a versatile bonus room currently used as a bedroom. Enjoy nearby views of the Red Hill Valley and Niagara Escarpment, plus easy access to amenities, major highways, King’s Forest Golf Club, Rosedale Arena, and local trails. Welcome home! (id:15069)
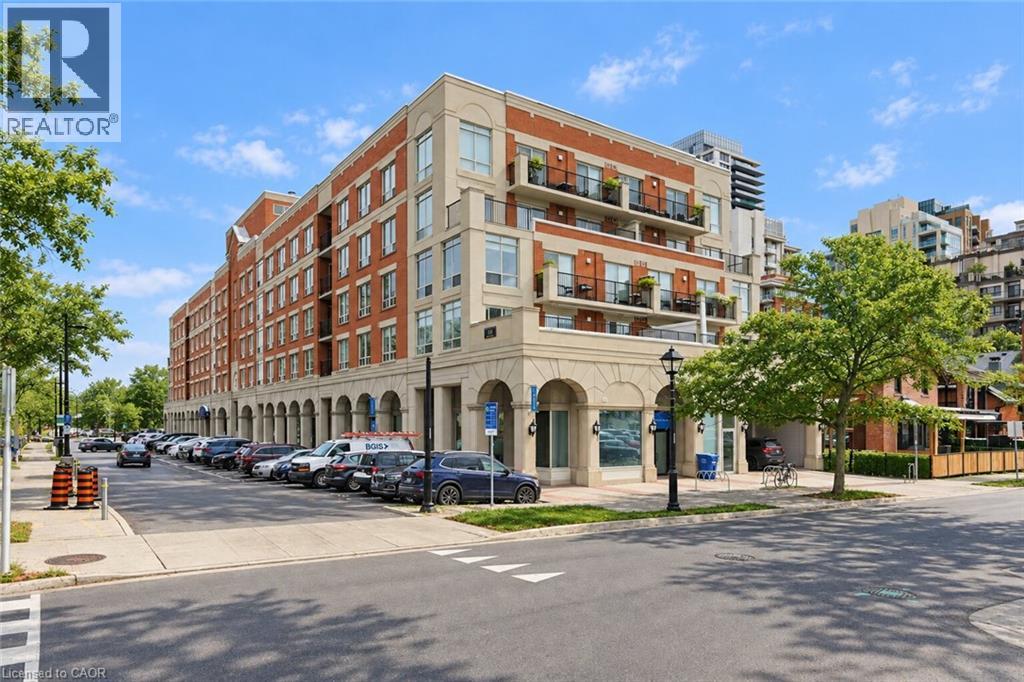
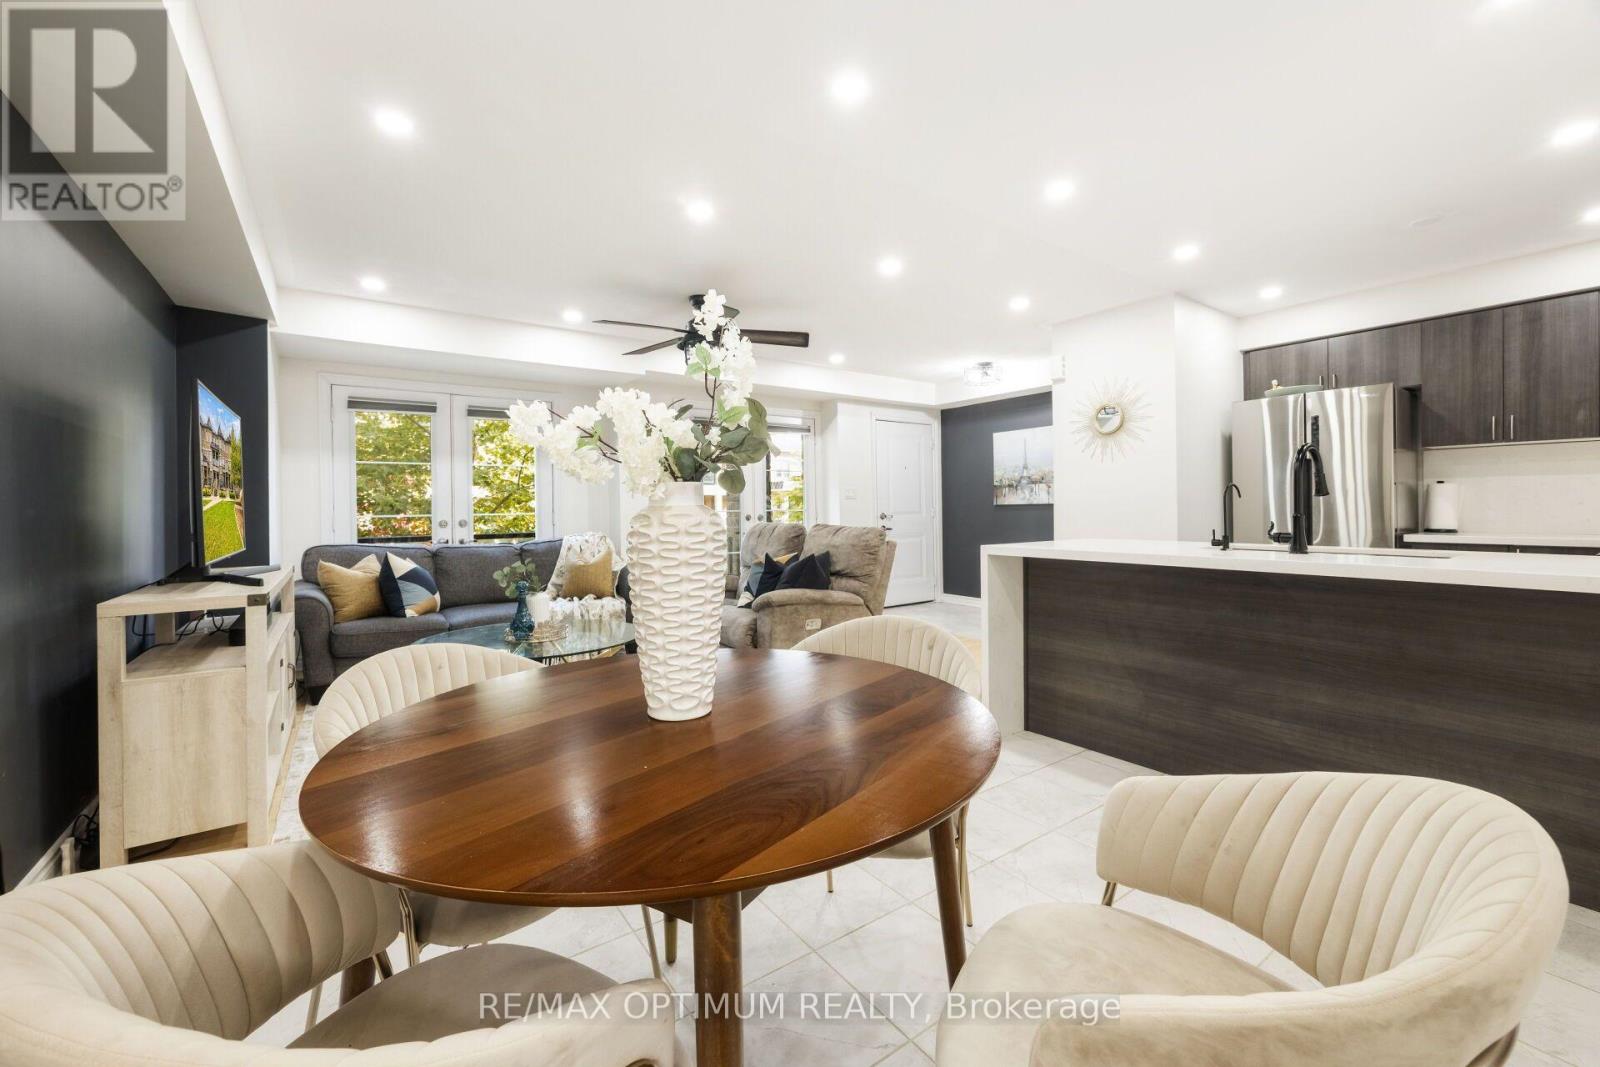
Beautiful Corner Suite by the Burlington Waterfront! Experience elegant condo living at Village Square Condominium, an exclusive boutique residence nestled in the heart of downtown Burlington, just steps from the waterfront, Spencer Smith Park, and an array of shops, cafés, and restaurants. This exceptional 1,470 sq. ft. corner suite offers 2 bedrooms plus a den, perfect for working from home or enjoying a quiet reading space, and 2 full bathrooms. The open-concept design is both inviting and functional, featuring wide plank laminate flooring, floor-to-ceiling windows, and a cozy gas fireplace. The modern kitchen will impress with granite countertops, floor-to-ceiling cabinetry, and a bright breakfast nook. Step onto the expansive east-facing private terrace that spans the full width of the suite making it ideal for morning coffee or evening entertaining. The primary suite offers a spacious walk-in closet with custom organizers and a luxurious ensuite with a double vanity, walk-in shower, and relaxing corner tub. The second bedroom provides direct access to the terrace and is complemented by a beautifully updated main bathroom. This residence boasts a premium northeast exposure, offering exceptional privacy and tranquil views. Included are one underground parking space and one storage locker for your convenience. Enjoy Burlington’s vibrant waterfront lifestyle with The Pier, Art Centre, Spencer Smith Park, and the lakefront trail just steps away, along with convenient access to GO Transit, major highways, and all nearby amenities. Luxury. Location. Lifestyle. (id:15069)
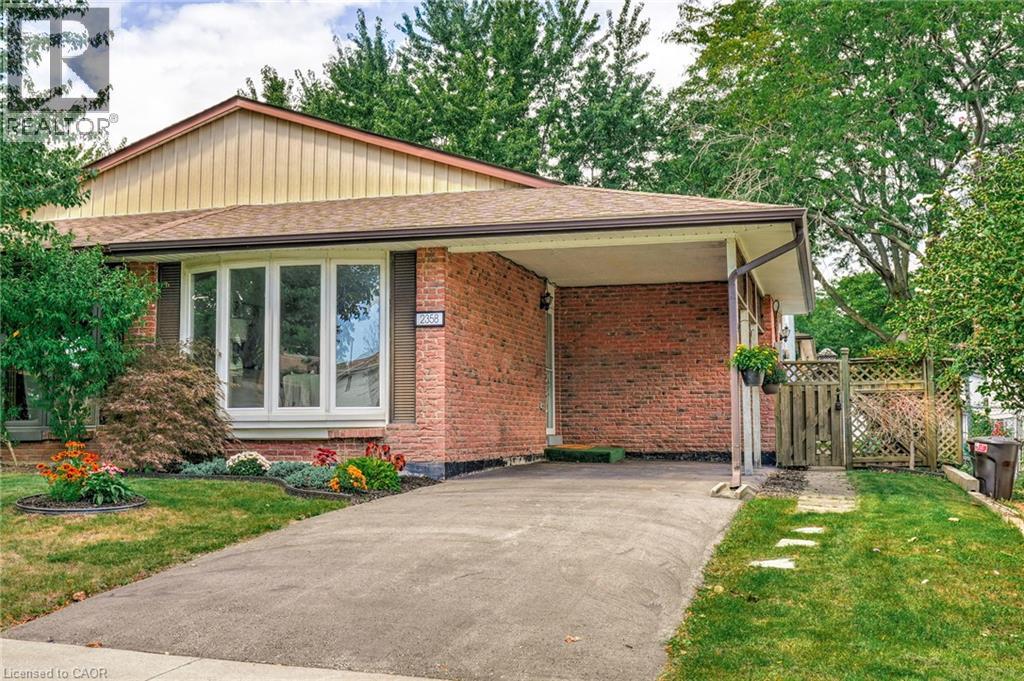
Bright, spacious and thoughtfully updated, this 3-bedroom, 2-bathroom semi-detached home is in Burlington’s Brant Hills community. The main level opens with a generous, light-filled living and dining area, grounded by beautifully refinished original hardwood floors. Upstairs, three bedrooms offer a comfortable retreat for family members, guests or a home office. Both bathrooms have been updated with new tile, vanities, fans and fixtures, with a new tub in the main bathroom. The lower level adds valuable living space with a large rec room, perfect for movie nights, play space, a home gym or entertaining, complete with a gas fireplace. Freshly painted throughout, the home also comes with several major updates already taken care of, including a new electrical panel (2025), furnace (2023), and brand-new, never-used laundry appliances (2025). Outside, mature trees create a private, established setting. The location is especially convenient, with the path to Brant Hills Public School and park just steps away, plus quick highway access and easy connections to everything the area has to offer. A well-maintained home with meaningful updates, flexible living space and a location that makes it easy to settle in and enjoy. (id:15069)
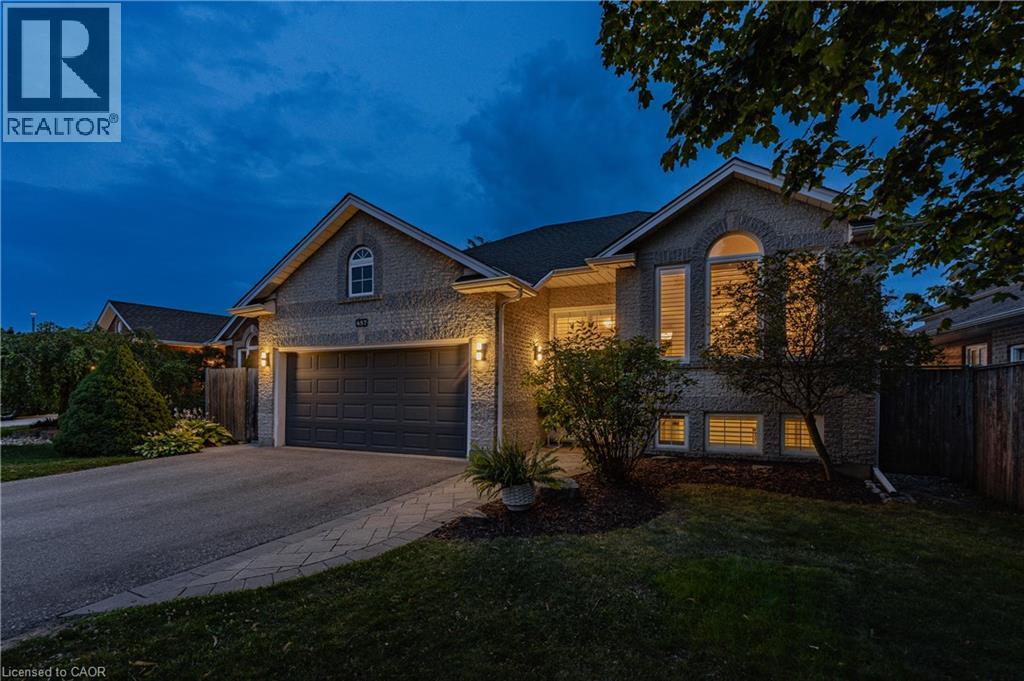
Welcome to 457 Eastbridge Blvd.,located in the heart of the highly sought-after Eastbridge community. Offering approx 2,600 sq. ft. of finished living space, this recently updated raised bungalow is sure to impress. This versatile home features 3+2 bdrms, 2 full baths, 2 separate laundry areas, and an oversized double garage with direct access to the lower level. The bright and spacious main floor is filled with natural light and showcases California shutters throughout; a spacious primary bdrm w/ ensuite privilege to the beautifully renovated main bath, an updated eat-in kitchen featuring quartz, timeless backsplash, and walkout access to the yard. The fully finished lower level, complete with direct garage access, offers exceptional flexibility for a work from home, multi-gen living, or guests. This level features a spacious rec room with a cozy gas fireplace, two additional bedrooms that offer plenty of flexibility, an updated bath, and a separate 2nd laundry area. Step outside to enjoy the side patio, perfect for morning coffee or summer barbecues, and a private backyard featuring a pool and patio—an ideal space for relaxing or entertaining family and friends. Extensive updates provide peace of mind, including a main floor refresh including flooring, paint, a new refrigerator and dishwasher, a new water softener (2026), recreation room carpet and basement bathroom renovation (2024), main floor bathroom renovation with stacked washer and dryer (2023), pool heater and California shutters (2022), and shingles and driveway (2021). With its spacious layout, extensive updates, and exceptional versatility, this home offers outstanding value in one of Waterloo’s most desirable neighbourhoods. Eastbridge is known for its family-friendly community atmosphere, walking trails, parks and green spaces, a newly added splash pad, and access to some of the region’s top-rated schools, all while being conveniently close to shopping, amenities, and commuter routes. (id:15069)
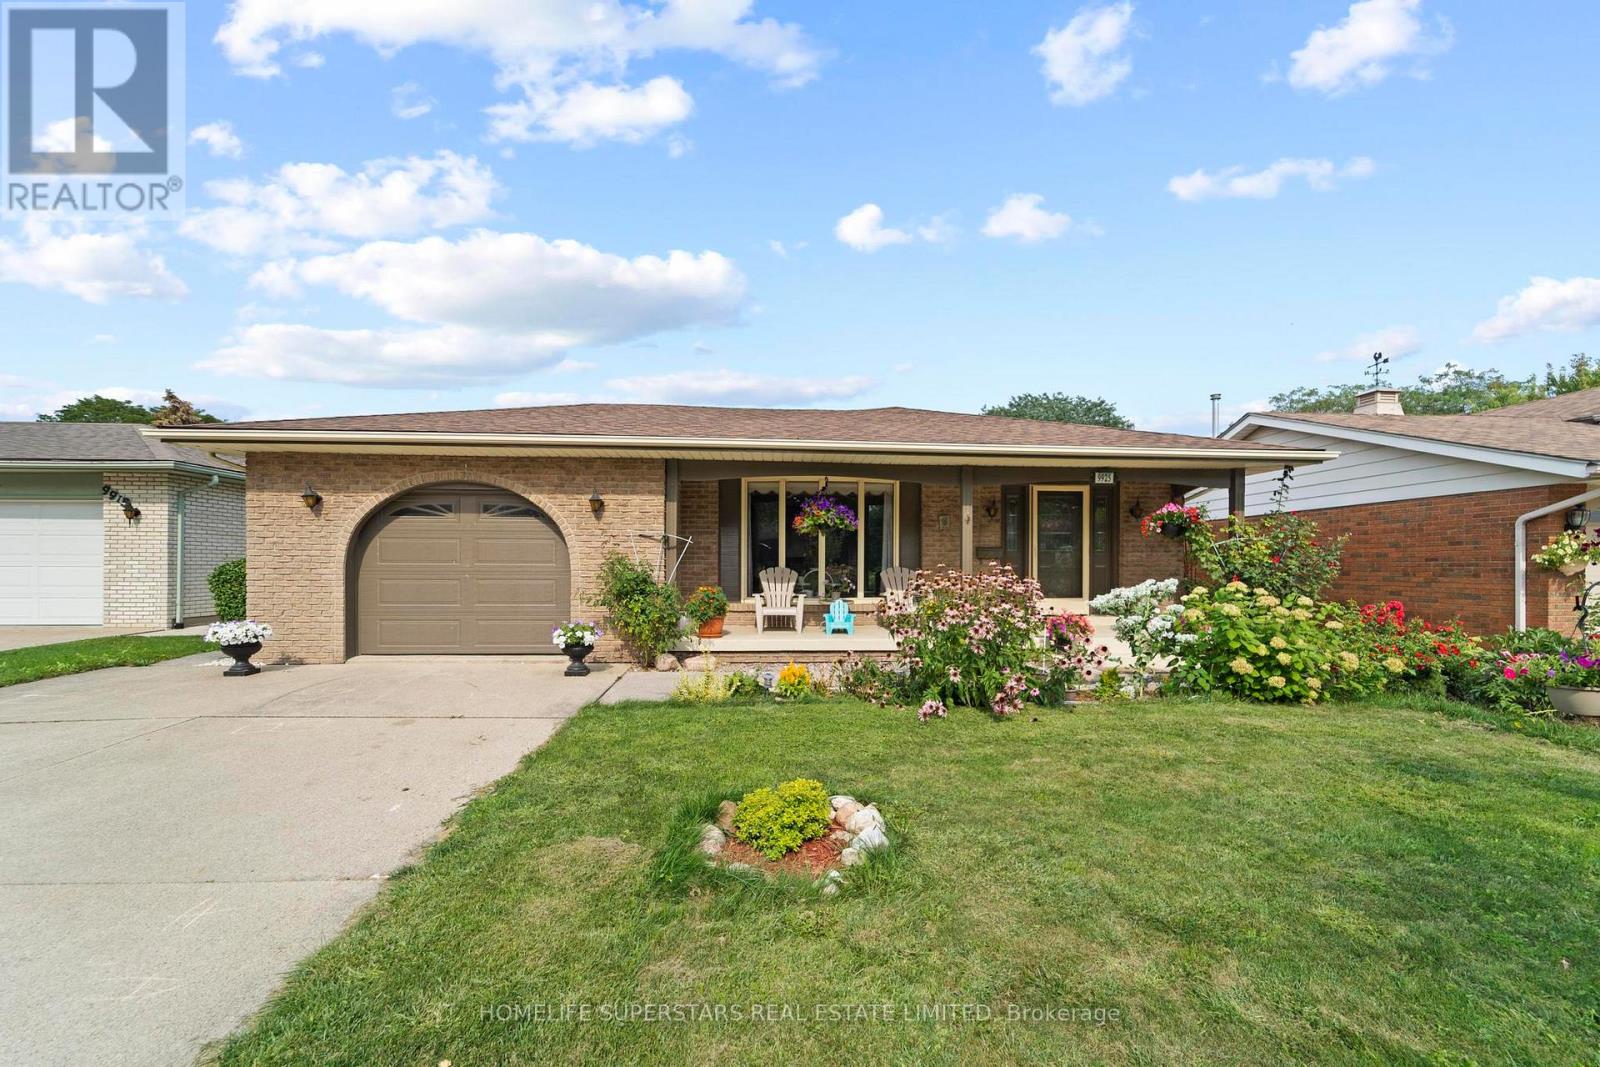
Ready for its next chapter, this impeccably maintained bungalow in Huron Heights is filled with warm memories, meticulous care, and delightful details that you'll be thrilled to discover. For over 40 years, this home witnessed all the ages and stages of life from ambitious youth to slow senior days, and is ready for a new Buyer to add their mark. Gleaming hardwood floors flow through much of the main level including the bright, freshly painted living room with updated picture window, and down the hall that leads to three main floor bedrooms. Immaculate full bathroom features vintage finishes in excellent condition, so you can lean into midcentury styling, or choose a new trend when your budget allows. Cozy eat-in kitchen offers a functional layout, with sturdy oak cabinetry and plenty of storage, with dining area ready to meet your culinary creations. Overlooking the backyard, natural light spills through multiple windows to make meal preparation even more enjoyable. Backyard access ensures trips to and from the detached garage with covered patio couldn't be more convenient, and freshly repainted finished lower level features a spacious family room, 2PC bath, hobby space, and utility/laundry room. Lovingly cared for lot includes double wide driveway, landscaped gardens, and a yard that showcases pride of ownership. Numerous updates: Shingles (2011), AC (2013), furnace (2021), owned HWT (2022), updated windows, freshly painted. Located in a mature, tidy Northeast London neighbourhood, you'll appreciate the nearby amenities, friendly neighbours, and solid construction of this home that is ready for a new adventure! (id:15069)
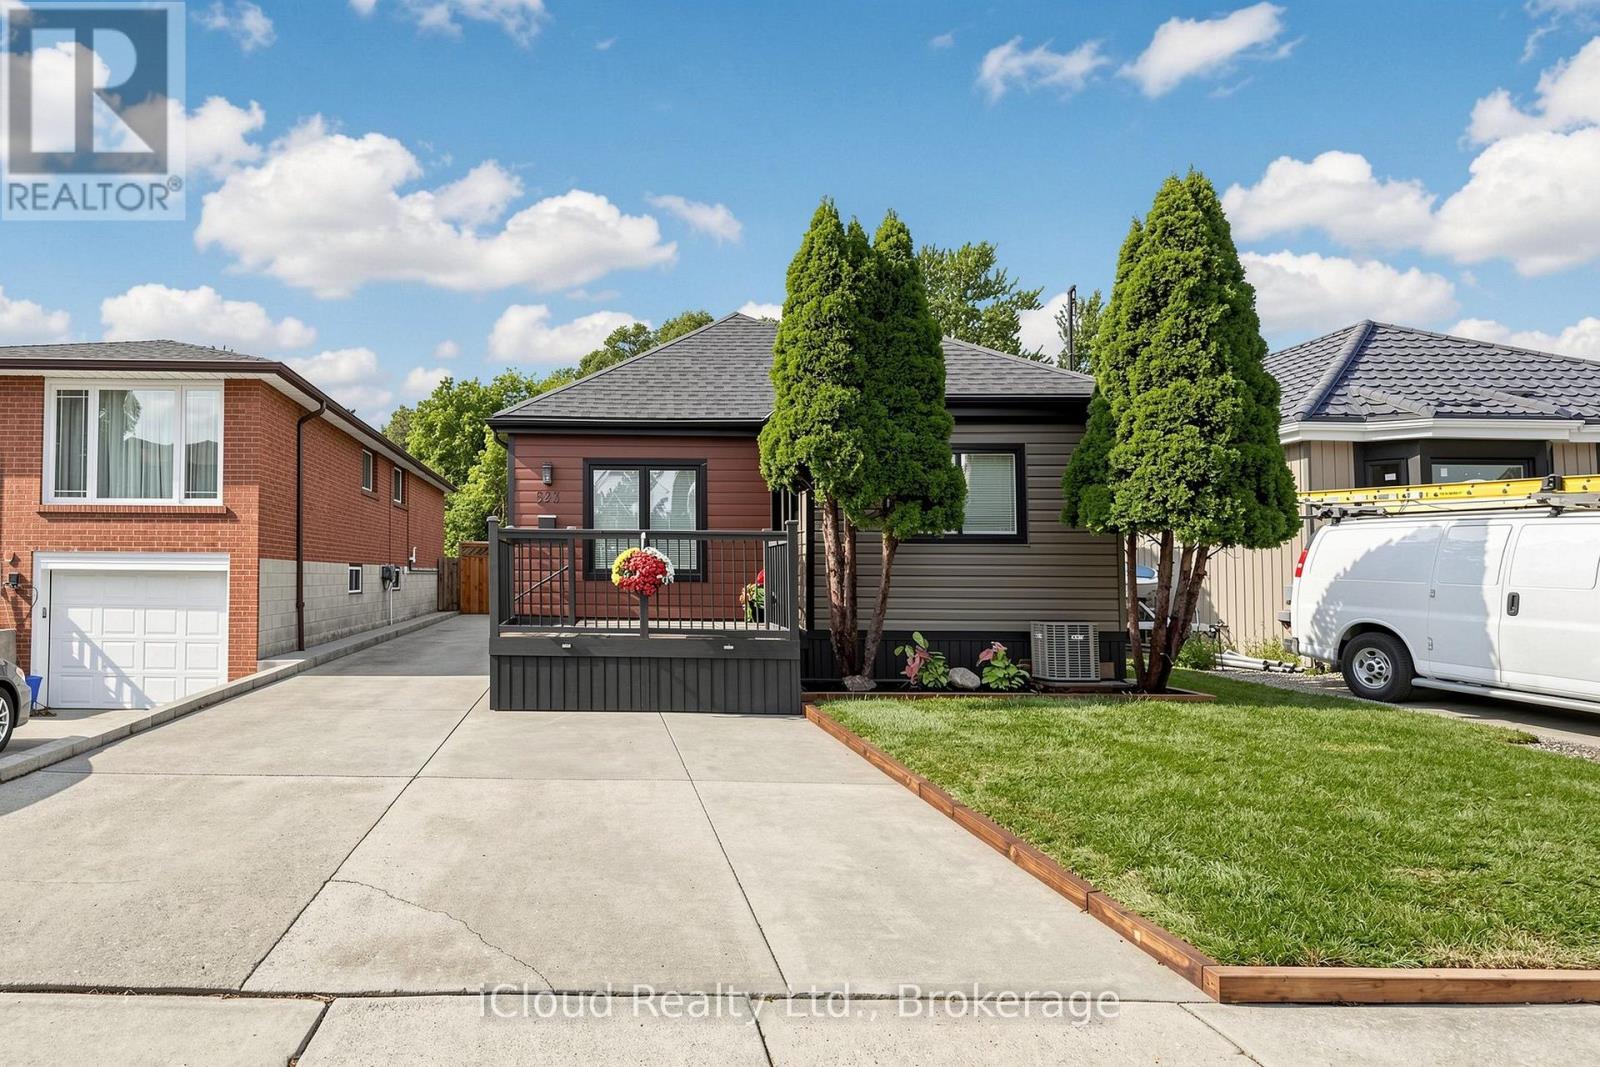
Hamilton East detached bungalow with 4 bedrooms & 3 bathrooms. This Amazing house is fully renovated and loaded with upgrades, with a fully fenced rear yard with 12 x 24 deck. Kitchen features brand new custom built-in appliances, Quartz countertop and backsplash with lighting under cabinets, and more. Concrete side drive with parking for 5 cars. Easy access to the LINK, QEW Toronto/Niagara, close to GO Station, Confederation Park, Bike Trails, Schools and shopping. Home is ideal for a first-time home buyer. Easy to show and immediate possession available. New doors and windows; all appliances new with a warranty; Extra, extra...a bachelor/studio at the back. (id:15069)
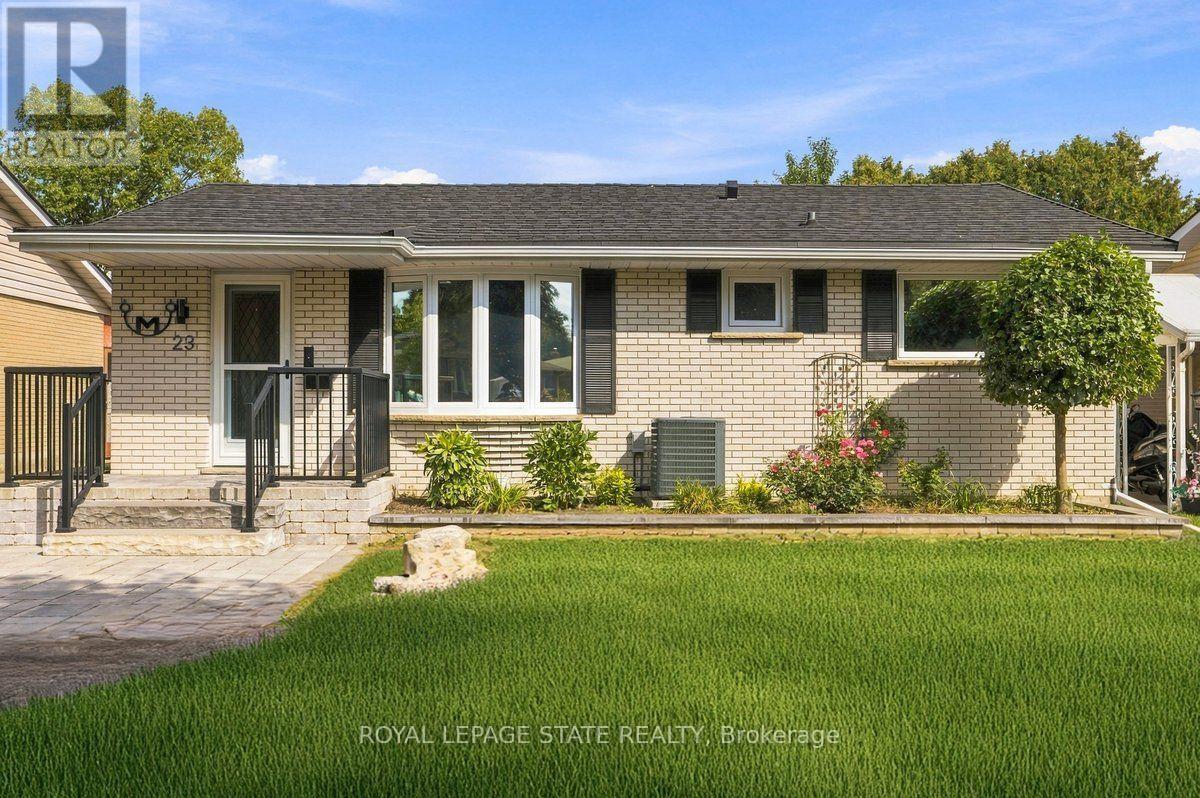
Welcome to 23 Allanton Boulevard, Brantford! This beautifully maintained 3-bedroom, 2 bath home combines classic charm with thoughtful updates throughout. Featuring original hardwood floors on main, 2019 windows and doors, and a beautiful kitchen with a gas hookup. The recently finished basement (2022) offers an additional bedroom, 3-piece bathroom, pot lights, extra storage, and insulated flooring!Enjoy a 2023 steel roof with a transferable 50-year warranty, R-60 attic insulation, 100-amp copper wiring, and parking for up to 6 vehicles. The backyard is perfect for entertaining with a newer deck with a gazebo, stunning stonework, and new fencing. Ideally located close to highways, schools, parks, shopping, and everyday amenities. (id:15069)
Welcome to this bright and inviting 3-bedroom, 2-bathroom home in North Galt! The main floor offers a fresh, modern feel with stylish flooring, updated lighting and an open, functional layout. Tons of natural light throughout. The newly updated kitchen features stainless steel appliances, ample cabinetry and a bright eat-in area, creating a great space for everyday living and entertaining. Upstairs, you'll find three comfortable bedrooms and an updated bathroom featuring beautiful lighting and modern fixtures. The finished basement extends the living space with a spacious recreation room, pot lights and a convenient 3-piece bathroom, ideal for a family room, home office, gym or guest space. Step outside to enjoy a private, fully fenced backyard surrounded by mature trees, with a concrete patio offering the perfect spot for outdoor dining and relaxing. A garden shed provides additional storage, while the long concrete driveway accommodates up to three vehicles. Situated in family-friendly North Galt, you're within walking distance of schools, parks, shopping, public transit, the YMCA and the ice park. With easy access to Highway 401 via Can-Amera Parkway, this is a convenient location for commuters and families alike. A fantastic opportunity for first-time buyers or investors! (id:15069)
Country charm with modern updates come together on approximately 1.5 acres at 205 Sunnyridge Rd. Updated kitchen features granite countertops, stainless steel appliances and crown moulding, opening to inviting living and dining areas with hardwood flooring and a cozy gas fireplace. A bright three-season sunroom provides the perfect spot to relax and take in the peaceful surroundings. Three bedrooms, updated windows and a beautifully renovated 3-piece bathroom featuring a walk-in multi-head shower, LED Bluetooth mirror and comfort-height toilet. The lower level offers a warm and comfortable family room, additional washroom and laundry area. This cozy split-level offers privacy and plenty of room to enjoy inside and out. is set well back from the road among mature trees, lush park-like grounds and open green space. Another feature is the rustic 27ft x 70ft barn/outbuilding, with a 20ft x 27ft workshop. The property is also serviced by a 250' drilled well. Space, privacy, mature surroundings and an outbuilding-this is country living with possibilities! Some photos are virtually staged. (id:15069)
Welcome home to this well-maintained 3+1 bedroom, 2.5 bathroom back-split, nestled in Windsor's Forest Glade neighbourhood. Thoughtfully laid out across its split levels. No carpet throughout. The lower level adds excellent flexibility, with in-law suite potential ideal for extended family or extra living space. Step outside to a huge, private backyard. Set in a warm, family-friendly community close to top schools, parks, and everyday amenities, this is a fantastic opportunity to own a spacious, versatile home in one of Windsor's most established neighbourhoods! (id:15069)
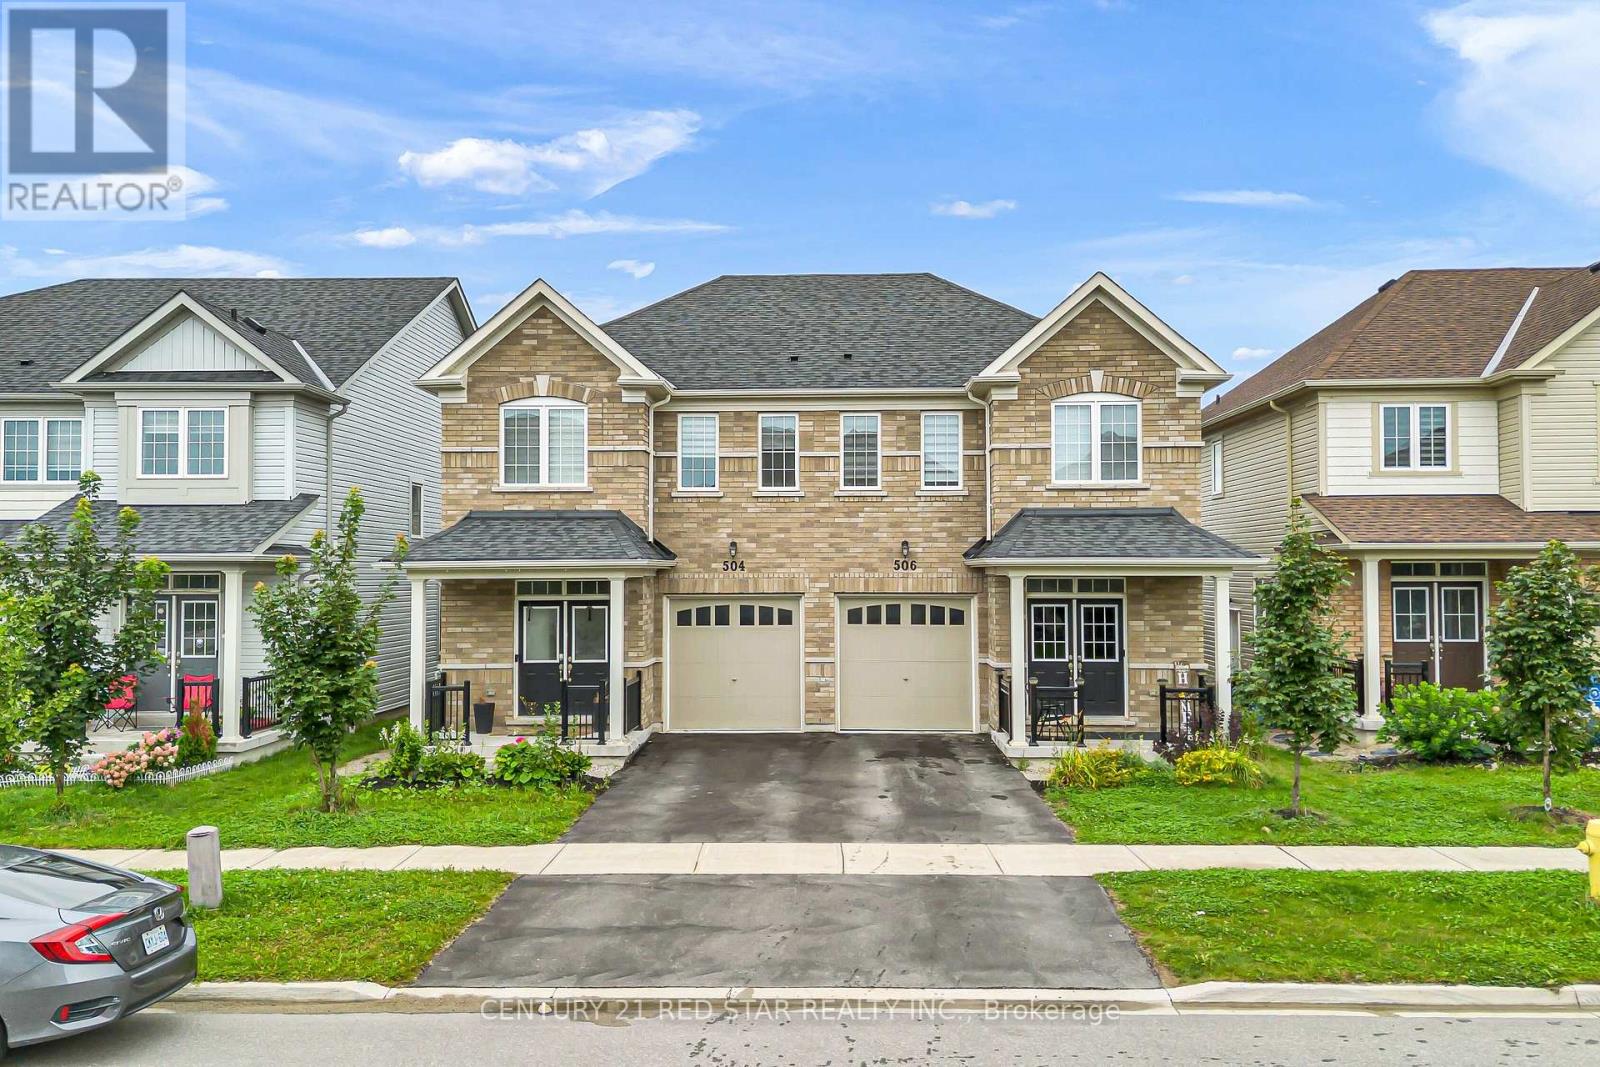
This 2022-built semi-detached residence seamlessly combines nearly 1,800 square feet of refined design with practical everyday living. The open-concept main floor features gleaming oak hardwood flooring anchored by a gourmet kitchen, which boasts stainless steel appliances, an expansive eat-in area, and a large center island with bar seating designed for easy entertaining. Sunlight fills the adjoining dinette, where glass doors lead out to a private deck and fully fenced backyard, while a flexible front room offers the perfect layout for a home office, formal dining, or formal sitting area. Upstairs, the home presents four well-proportioned bedrooms, including a impressive primary retreat complete with a generous walk-in closet and a 4-piece ensuite featuring an oversized walk-in shower. Complemented by the convenience of upper-level laundry, an unfinished basement awaiting your personal touch, and quick access to local schools, parks, shopping, and major commuter routes, this turn-key property represents an outstanding opportunity for families seeking contemporary comfort in a vibrant community. (id:15069)
Welcome to the heart of Thornbury, where village charm meets waterfront living. Ideally located just two blocks from downtown and approximately three blocks from the waterfront and marina, this sought-after setting puts the best of Thornbury right at your doorstep. This beautifully home blends timeless character with comfort, privacy and an enviable lifestyle setting. A bright, spacious interior showcases soaring ceilings, generous principal rooms and an abundance of natural light. The elegant living room/library is enhanced by a cozy gas fireplace, while the inviting sunroom offers picturesque views of the deep, mature-tree-lined backyard. The spacious eat-in kitchen flows seamlessly into a separate dining room, creating an ideal setting for both intimate meals and effortless entertaining. Upstairs, three well-appointed bedrooms provide comfortable accommodations, including a private primary retreat with a 2-piece ensuite. A full 3-piece bathroom serves the upper level, complemented by a convenient 2-piece bathroom on the main floor. A versatile loft adds exceptional flexibility and can be enjoyed as a refined home office, reading lounge, media space or additional living area. Step outdoors to your own private sanctuary, featuring a three-sided fenced yard framed by mature trees, two generous decks and a private hot tub. Two separate driveways provide abundant parking. Enjoy open views toward the Georgian Trail with no direct neighbors across the way, creating an exceptional sense of space and privacy. Stroll to Thornbury's celebrated restaurants, cafés, boutique shops, harbor, marina, waterfront and scenic recreational trails. The Village at Blue Mountain is only a short drive away. An exceptional opportunity to enjoy Thornbury living at its full-time residence, weekend escape, investment property or property with future potential. (id:15069)
DETACHED UNDER $1M + EXCEPTIONAL MORTGAGE-HELPER POTENTIAL! Welcome to this beautifully renovated, sun-filled 2-storey detached home, ideally positioned on a premium private corner lot in desirable Breslau. Offering the perfect blend of modern luxury, functionality, and income potential, this is an exceptional opportunity for first-time buyers, savvy investors, and multi-generational families alike.The main levels feature a bright, modern open-concept design with premium finishes, a stunning updated kitchen, and convenient independent main-floor laundry. Move-in ready and . updated, the home delivers the lifestyle buyers are looking for today.Then discover the massive, pristine basement-where the most expensive and difficult work has already been completed. A brand-new, structurally complete LEGAL SEPARATE SIDE ENTRANCE and high-efficiency EGRESS WINDOWS make this space ideally positioned for a future 1- or 2-bedroom accessory apartment.The basement also features dedicated plumbing rough-ins for a kitchen and full bathroom, along with separate laundry connections, creating an outstanding foundation for a potential secondary living space and significant rental income potential. With its own side access and the added privacy of a corner-lot walkway, future tenants can enjoy separation from the main residence while you retain your own space.Seller is motivated and this opportunity deserves your attention. Whether you're looking to reduce your mortgage, accommodate extended family, create additional income, or build long-term equity, this property offers flexibility that is increasingly difficult to find.Conveniently located just minutes from Kitchener-Waterloo's major tech hubs, Google, major highways, shopping, and top-rated schools, with everything you need close by.Live beautifully upstairs. Unlock the potential downstairs. Own more home while creating an opportunity to offset your mortgage.Opportunities like this don't come along often (id:15069)
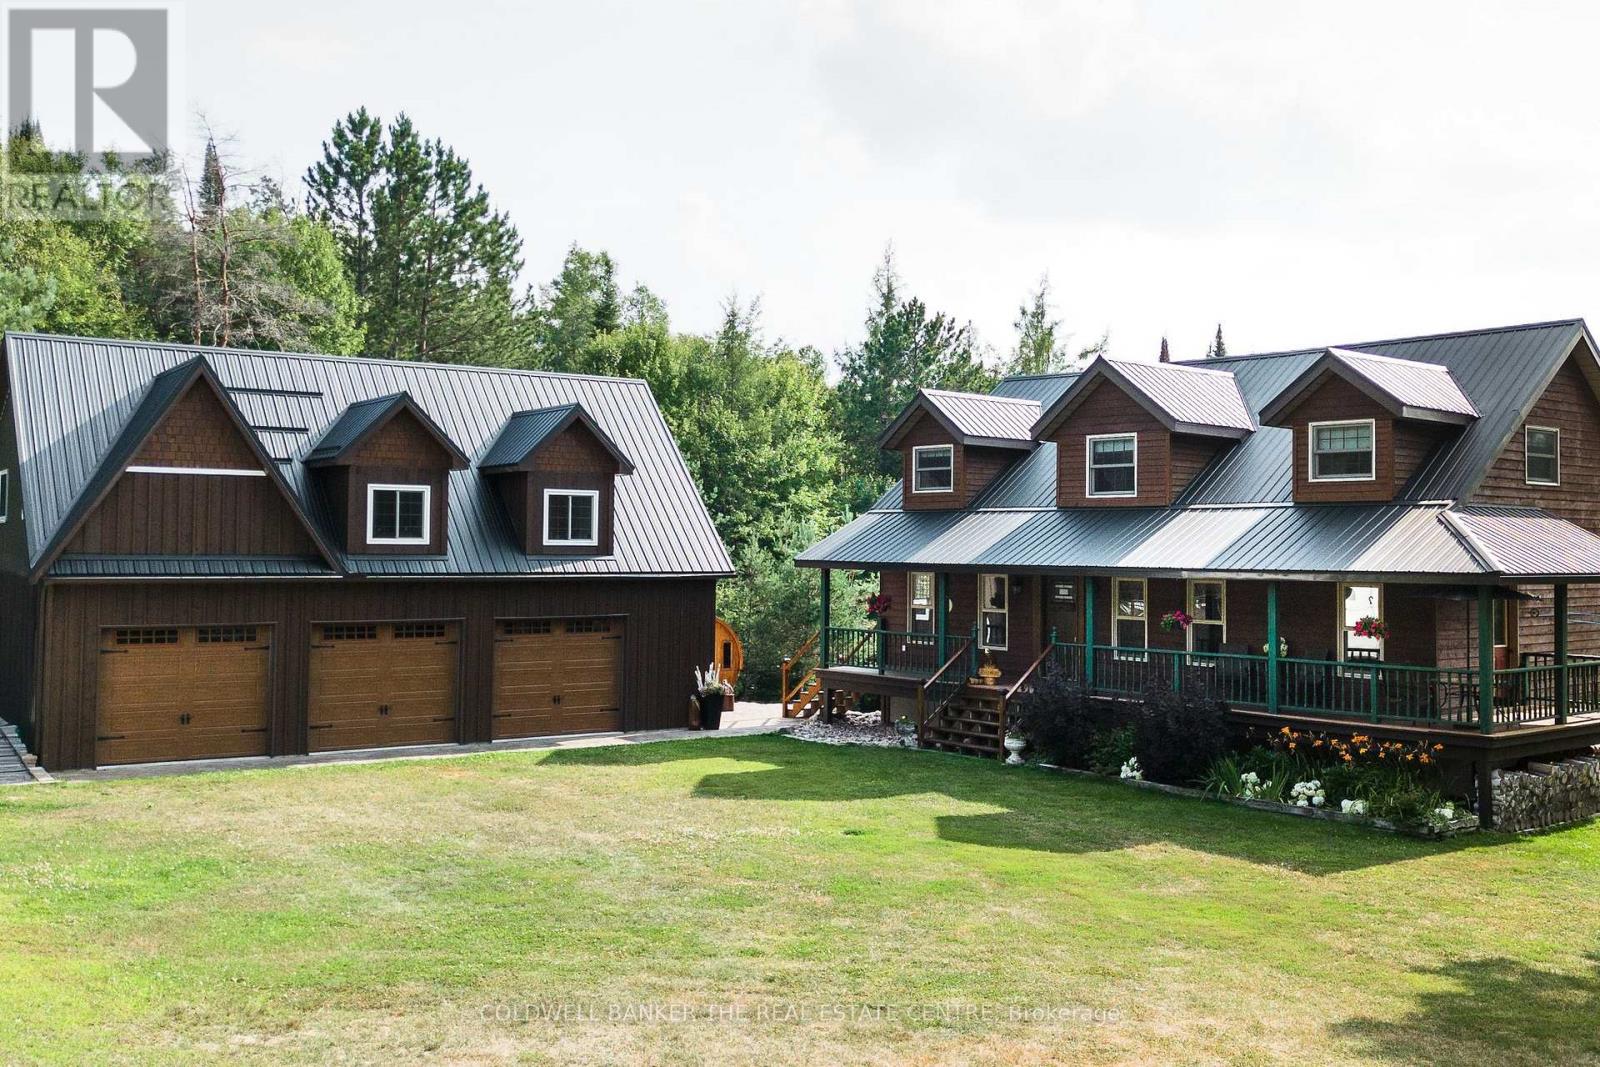
Timeless design encompassed by homestead "must-have" elements situated on sprawling 86 ACRES of beautiful Almaguin Highlands Country Property. (((( Excellent SEVERANCE Opportunity for multiple lots along Berriedale Road.)))) Explore wild and wonderful private living, freedom to hunt on your own property, garden and farm while close to highway 11, and minutes to Burks Falls and Sundridge - approx 25 min to Huntsville. A private retreat, endless Exploration -Enjoy nearby beautiful beaches and lakefront fun at Bernard Lake, Jack/Pickeral Lake. Check off your boxes now: 3+ CAR HEATED GARAGE built in 2017,(fully insulated with spray foam) with LARGE LOFT STUDIO, extra rec room area - NEW METAL ROOFS - cape cod style country home - 3 large bedrooms - 2 full baths - 2 part baths - soaker tub - SAUNA - tumbled marble flooring - plank country pine flooring - granite counters - Walk-out lower level - Pretty Balcony with Clear view Railing - Main floor Primary Bedroom - Cathedral Ceilings - Covered wrap around porch - propane BBQ hookup - BREAKFAST NOOK - views of pond/ woods/ fields/ hills/ garden - CENTURY BARN 40 ft x 60 ft - lovingly maintained with newer metal roof & hydro - room for all your hobby farming needs - will leave enough hay to start you off for a year (or more) of hobby farming - Planta GREENHOUSE - large veggie garden with perennials and herbs - wild blueberries and raspberries and more numerous trails - large fenced in area for livestock - 2022 DRILLED WELL with separate hand pump - plus Large CAR-PORT - Outbuildings - Sugar Shack - Wood sheds - great supply of firewood will be left extra - Bunkie - HUNTING AREA is WMU 50 plentiful deer, moose, wild turkey. Forest is mixed soft & hardwood. EXTRAORDINARY VALUE and INVESTMENT due to the Commercial Corridor along the Berriedale frontage allows for severance of multiple lots that could potentially pay off the property over time! This Corner property fronts on 2 paved roads - NO Seasonal LOAD LIMITS. (id:15069)
Welcome to 325 Lighthouse Rd, this 2+1 bedroom raised bungalow with a lower level den that could be used as a 4th bedroom provides excellent opportunity to the buyer who wants to make a house a home. Great location in the complex with visitor parking nearby . (id:15069)
Welcome to this gorgeous home that impresses with over 2800sqft of living space and has all the features you are looking for. As you step into this home, you will appreciate the open concept layout, the hardwood flooring throughout, the high ceilings, the california shutters and the flow of light. The family room is the heart of this house with a cozy fireplace flanked by tall windows and views of the garden.The chef inspired kitchen has a centre island, extended cabinets and ample Storage with gorgeous granite counters & state of the art stainless steel appliances ( gas stove). And you can step right Into a beautifully designed backyard which is maintenance free with Natural Stone And Astroturf. Upstairs, the office Is perfect for two to work side by side! The primary suite is adorned with custom organizers in the large walk-in closet and a spa like ensuite bathroom. And you will love this 2nd floor laundry room! Check out the spacious room Ssizes and the custom closets in every bedroom. This basement is legally made in 2025 with high ceilings, complete with a bedroom, a full bathroom and a den/hobby room finsihed with Luxury Vinyl tiles and potlights. And in a neighbourhood that is by far one of the nicest in Milton - with Escarpment views, great schools and just lovely neighbours! (id:15069)
Welcome to 3209-3975 Grand Park Drive, ideally located in the heart of Mississauga City Centre. This bright and spacious 2+1 corner unit is situated on a high floor and offers unobstructed views from throughout the entire apartment. Freshly painted and very well maintained, the unit features a new oven, new light switch covers, and the convenience of in-suite washer and dryer. Enjoy comfortable urban living in the sought-after Grand Park 2 building, featuring a beautiful lobby, 24-hour concierge, visitor parking, exercise room, indoor pool, party rooms, and an outdoor terrace with BBQ area.Ideally situated just minutes from Square One, Celebration Square, Sheridan College, restaurants, grocery stores, parks, and public transit, with easy access to Highways 403, 401, and the QEW. A fantastic opportunity to enjoy modern condo living, incredible views, and exceptional convenience in one of Mississauga's most desirable locations. (id:15069)
Looking for a true condo alternative without sacrificing style, space, or outdoor living? This fully renovated 2-bedroom corner-unit townhome in Burlington's highly sought-after Roseland community checks every box. Thoughtfully redesigned with timeless finishes and a modern aesthetic, this move-in-ready home showcases an inviting open-concept main floor overlooking a private, fully fenced backyard with rare rear access-perfect for entertaining, pets, and year-round enjoyment. The stunning custom kitchen is the heart of the home, featuring designer cabinetry, premium hardware, a butcher block island, and a dedicated prep/bar sink for added functionality. A brand-new staircase adds both elegance and value, leading to two bright and spacious bedrooms, an updated 4-piece bath, and a beautifully refreshed laundry area. Enjoy peace of mind with a newly installed high-efficiency furnace and a newly installed tankless water heater ('26). Ideally located close to waterfront trails, parks, shopping, transit, and major highways, this turnkey gem offers exceptional lifestyle and convenience in one of Burlington's most desirable neighbourhoods. (id:15069)
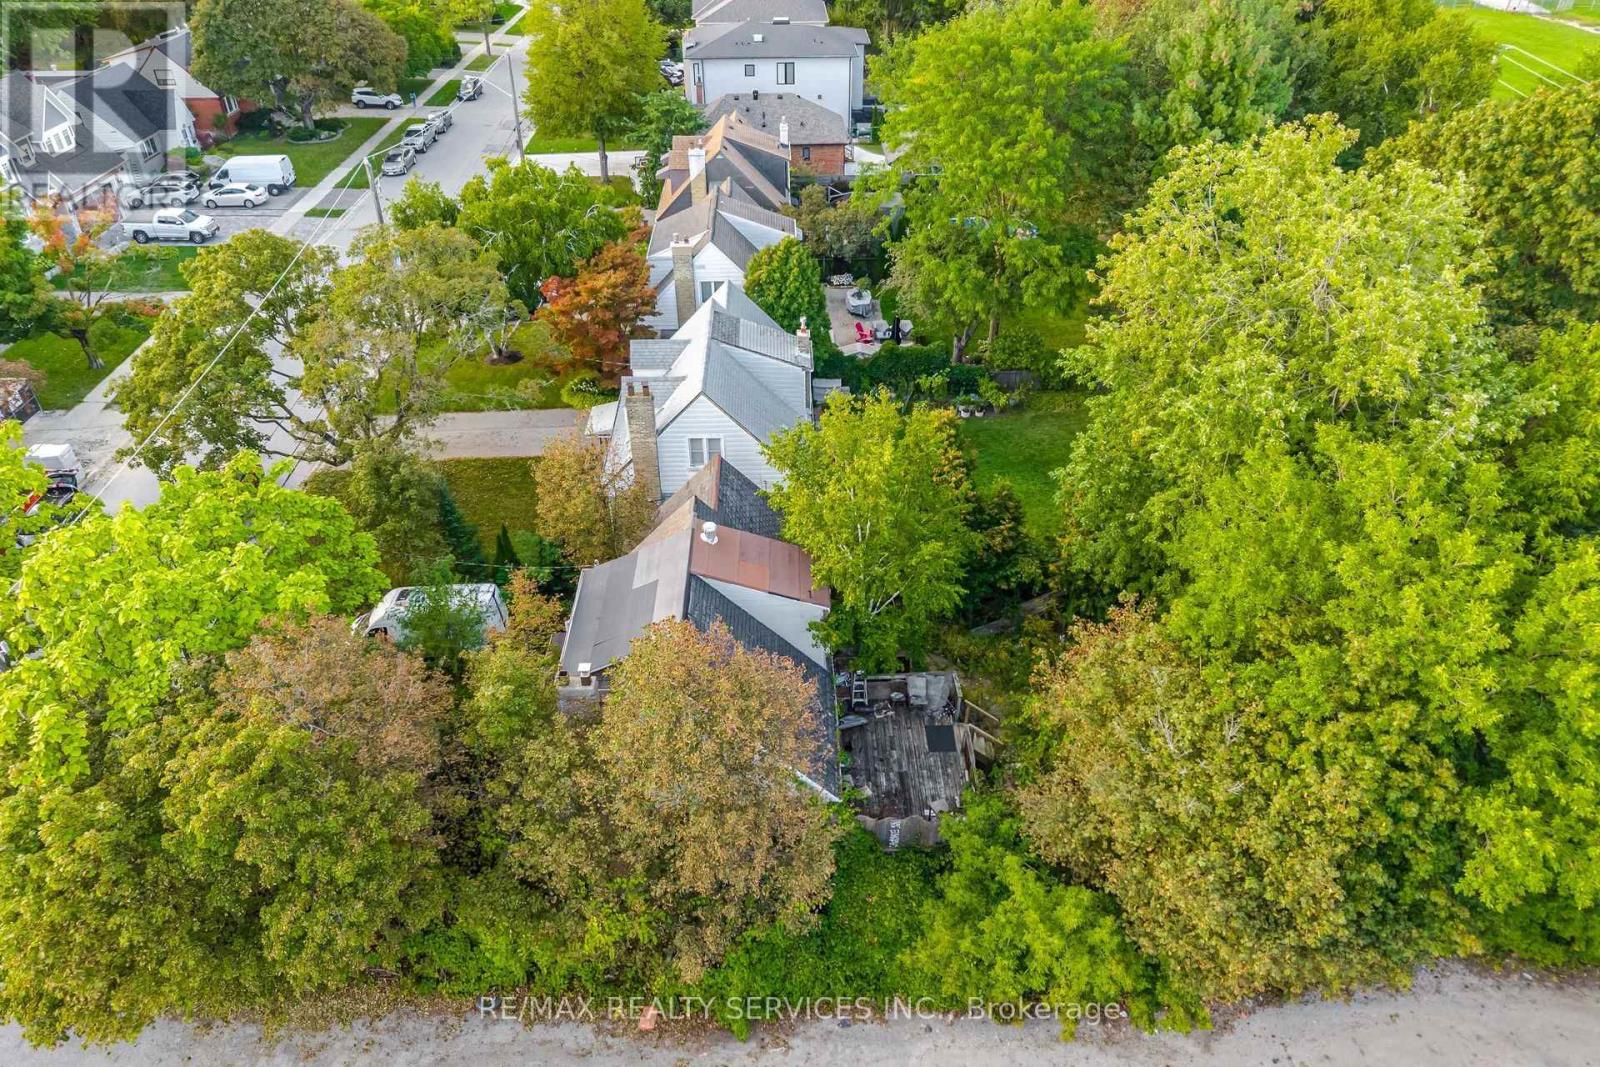
Welcome to the heart of Bronte! Situated on a quiet crescent just a short walk from the beautiful shores of Lake Ontario and the charming Bronte Village, this storey-and-a-half home offers an exceptional location and exciting potential. Enjoy nearby waterfront walking trails, local beaches, parks, shops and restaurants, all just minutes from your doorstep. Set on a very private lot with a generous building envelope, the existing home is both comfortable and highly livable. The main level features a bright front living area with large windows that fill the space with natural light, an eat-in galley kitchen and a convenient main-floor bedroom. Hardwood flooring extends throughout the main and upper levels, while the main bath features a newer walk-in, spa-like tub. The kitchen is equipped with a brand-new dishwasher, and the existing fridge, stove, washer and dryer are all currently in working condition and are being sold in "as is" condition. Upstairs, you'll find two generously sized bedrooms, providing excellent space for a growing family, guests or a home office. The property also includes a separate single-car garage with hydro. Whether you're looking for a single-family home in a fantastic lakeside community, an opportunity to add onto the existing residence, or the potential for a complete new build, this property offers exciting possibilities. With its prime Bronte location, private setting and excellent potential, this is an opportunity not to be missed. One of the few homes currently available for sale in this sought-after area! (id:15069)
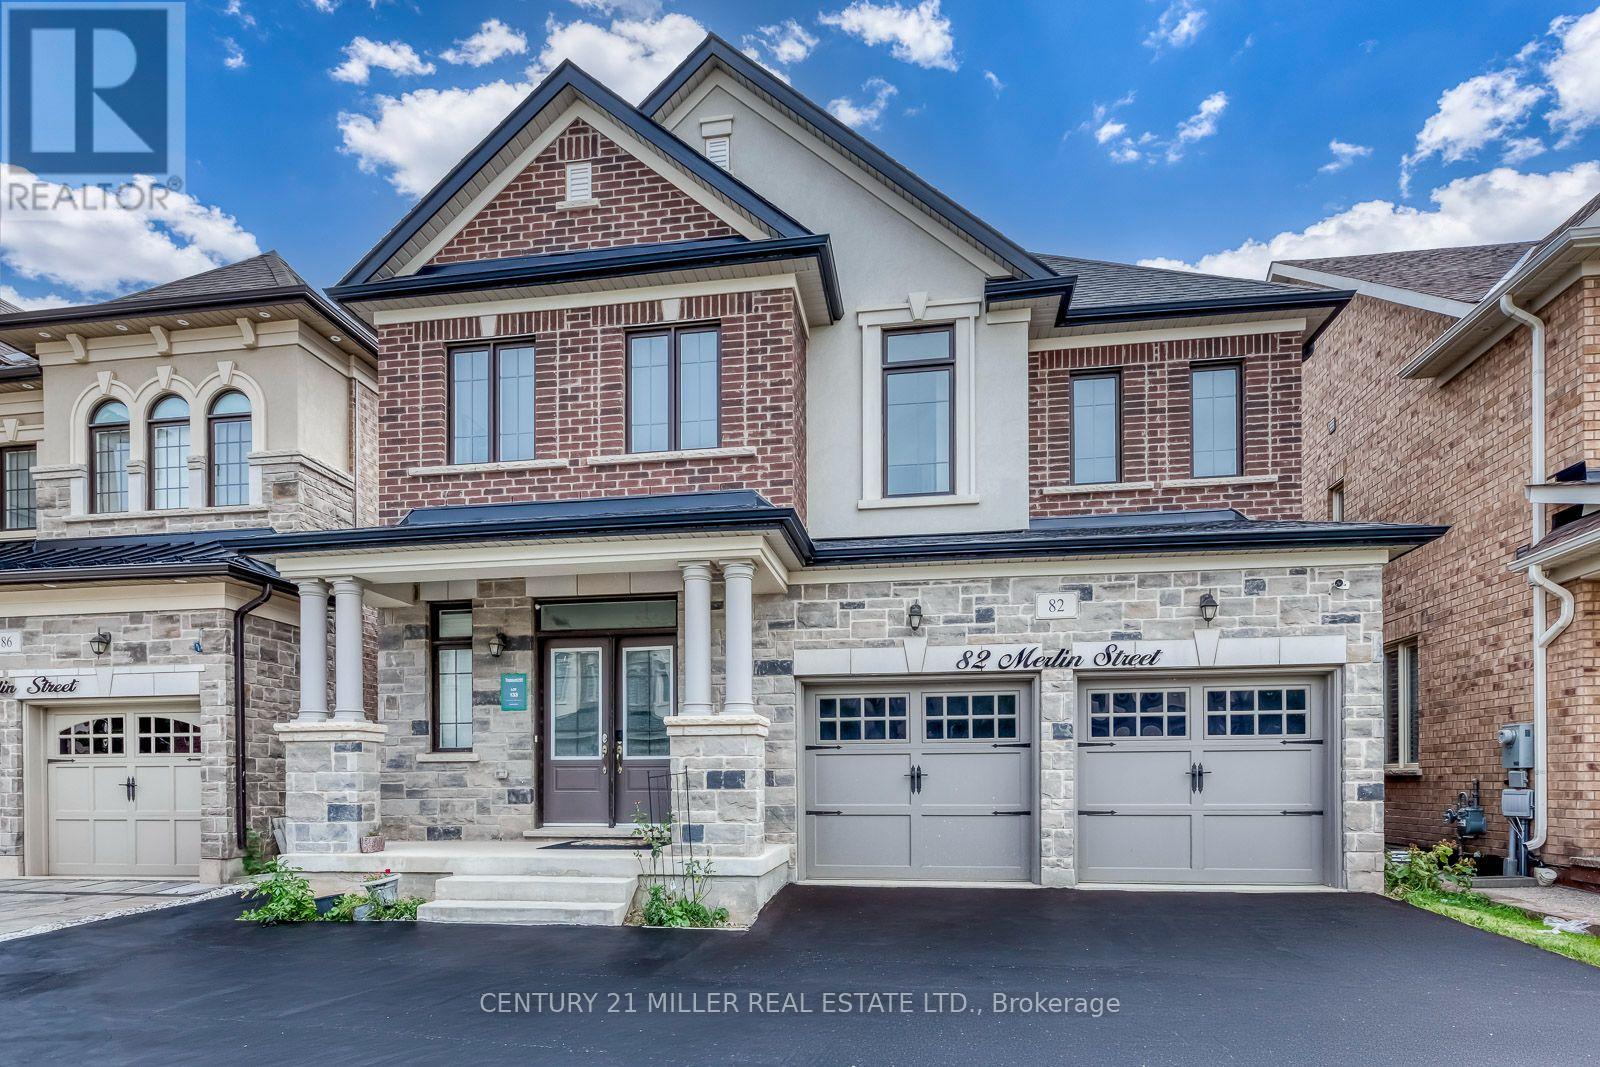
Welcome to 82 Merlin Street, a five-year-old Treasure Hill home situated on a premium 41 x 90 ft lot-wider than most in the neighbourhood. Located on a quiet, prestigious street in Glenorchy and surrounded by luxury homes, this southeast-facing property is filled with natural light throughout the day. The double-door entrance opens to a welcoming foyer with a coat closet and powder room, while high ceilings and an upgraded iron-railing staircase create an elegant first impression. The functional layout features an open-concept kitchen, dining and living area, three spacious bedrooms, four bathrooms, and convenient upper-level laundry. The finished basement with a separate walk-up entrance offers flexibility for extended family, office space, additional living space, or potential income. Enjoy the huge, professionally landscaped backyard with a deck and storage shed. Close to newer schools, parks, community centres, shopping, restaurants, and major highways, this home offers modern comfort, versatile space, and a convenient family lifestyle. (id:15069)
Location, lifestyle & opportunity come together at 182 Derrydown Rd! This home was lovingly cared for by the same family for over 55 years, and now it's ready for its next chapter! Here is your opportunity to renovate, refresh and reimagine this home to create a space that showcases your unique style and lifestyle. This 4-bed, 1.5-bath, 2-car garage, detached home features a side entrance and finished basement complete with rough-in kitchen & wet bar, and is ideally situated in the sought-after York University Heights community. Offering incredible convenience for families, students, professionals and investors alike, the location is just minutes from York University's expansive Keele Campus, with easy access to world-class academic, recreational, dining and campus amenities. This close proximity is a significant advantage for York University students, faculty and staff, while investors benefit from being close to a major university. Excellent transit offers tremendous convenience, with York University and Pioneer Village TTC subway stations providing easy access to downtown Toronto and York Region. Endless everyday amenities are nearby, including shopping, restaurants, groceries, services and more along Jane St., Finch Ave W and Keele St. Yorkgate Mall and Jane Finch Mall are close at hand, while Downsview Park offers an impressive urban escape with expansive green space, walking and cycling trails, recreation, events and year-round activities. Families will appreciate the surrounding schools, parks and community facilities, while easy access to Highway 400 connecting you to the 407 and 401 makes commuting throughout the GTA simple. Whether you're looking to live, invest or bring your imagination to life, don't just dream about it, create it! 182 Derrydown Rd offers an exciting opportunity in a vibrant and well-connected neighbourhood, close to the people, places, education, recreation and amenities that matter most. Come see your future self in YOUR FOREVER HOME! (id:15069)
Rare opportunity to own a duplex on a huge pie shaped lot! Three brand new interior units plus basement potential. Main level spacious 1 bed apt. (massive kitchen, living/dining combo, good sized primary bedroom with huge walk-in closet & ensuite laundry, PLUS an attached granny suite with separate entrance, own kitchenette, ensuite laundry potential, and 3 pc. Bath, or attached family room with wet bar. Upper level with bright 2 bedroom, 2 4pc. Bath, apartment with kitchen walkout to private rooftop terrace. Heated radiant zoned, in-floor rads on each floor with own thermostat control, low temp heat pump-ductless system for cooling and back up heating. New spray foam insulation & safe sound insulation from main /2nd. fl., new attic insulation., upgraded water main, 400 amp service panel, HRV 2nd. floor, upgraded appliances. Basement offers separate entrance with potential for further unit, 2 entrances. Massive parking driveway with 1.5 garage, 5-6 car parking. Steps to Sheridan College - ideal for investors, renovators - looking to add value, or multi generational living. Legal Duplex potential. Sold "as is" with some exterior finishing, grading/sodding still to be completed. Child safe court, close to shopping. Have renovator/builder plans for property. Speak to Listing Agents. (id:15069)
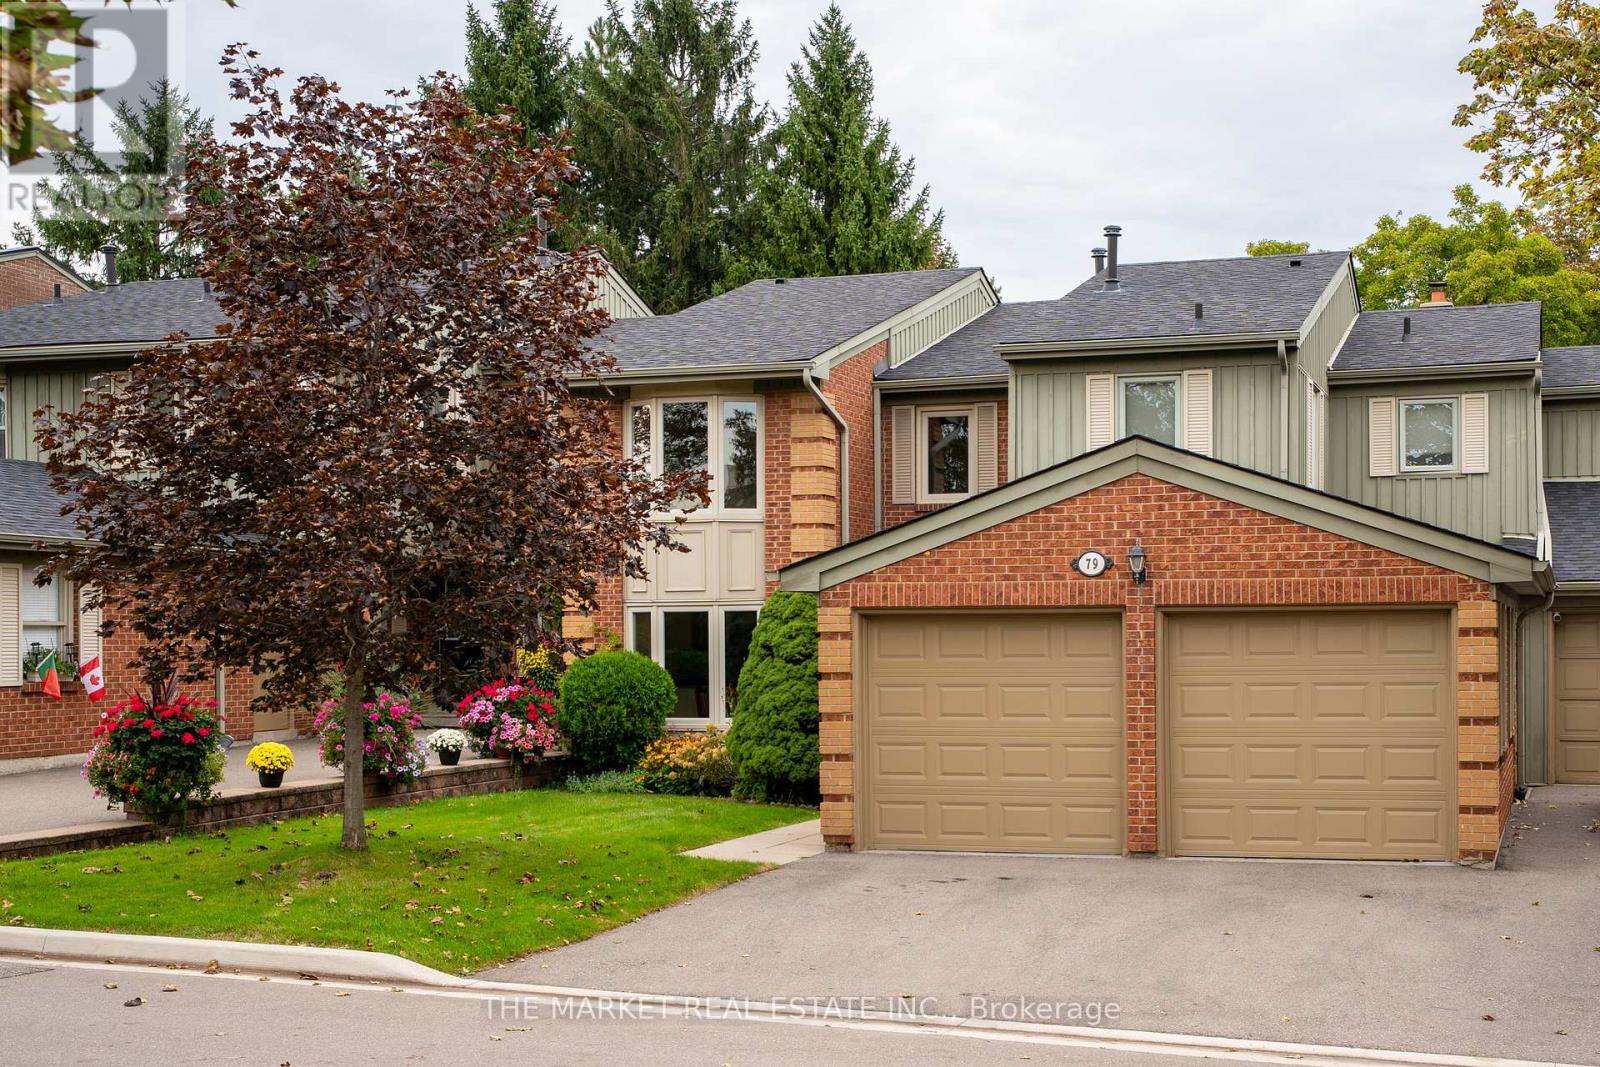
Welcome to a wonderful opportunity to own a 3-bedroom townhouse in a truly quaint and charming community. Nestled within a beautifully maintained complex surrounded by mature greenery, gardens and peaceful landscaped spaces, this is a setting that feels more like a neighbourhood than a typical townhouse community.The home itself offers a great layout and plenty of potential, providing the perfect canvas to make it your own. Whether you're looking to add your personal style, modernize over time or create a home that reflects your own taste, there's an opportunity here to make this space truly yours.One of the standout features is the rare 2-car garage, complemented by two additional parking spaces on the driveway - an exceptional amount of parking for a townhouse. The complex also offers an abundance of visitor parking, making it easy to accommodate family and friends.Enjoy the outdoors with beautifully landscaped grounds, plenty of mature greenery and gardens, along with a playground for the little ones. It's a peaceful, welcoming community with a wonderful sense of charm and space.A fantastic opportunity for buyers looking for a well-located townhouse in a special setting, with the flexibility to update and personalize the home to their own vision. (id:15069)
Beautifully Renovated 3-Bedroom Home Situated On A Rare Premium 50 x 125 Ft Lot On One Of Erin Mills' Most Desirable Quiet Crescents! Exceptional Location Just Minutes To UTM (University of Toronto Mississauga), Top-Ranked Schools, Parks, Shopping, Transit, And Major Highways.* This Unique Home Features A Stunning Expanded Gourmet Kitchen (Legal Addition) With A Large Centre Island, Granite Countertops, Premium Solid Wood Cabinetry, Abundant Storage, And An Ideal Layout For Modern Family Living.* The Spectacular Main Floor Family Room Showcases Soaring Cathedral Ceilings, Rich Natural Wood Plank Finishes, And A Dramatic Loft-Style Design, Creating A Rare Scandinavian/Chalet-Inspired Atmosphere Filled With Warmth, Character, And Natural Light - A Truly One-Of-A-Kind Space Rarely Found In Erin Mills Homes.* Two Walk-Out Doors Lead To A Beautiful Stone Patio And A Deep, Private, Meticulously Landscaped Backyard - Perfect For Entertaining Or Relaxing Outdoors.* Finished Basement Offers Additional Living Space Ideal For Family Enjoyment, Recreation, Or Home Office Use.* 2026 Fully Renovated With Quality Upgrades Throughout, Including Brand New Engineered Hardwood Flooring, Renovated Kitchen And Bathrooms, New Stove, Updated Washer & Dryer (2023), Energy-Efficient Heat Pump & A/C System (2023), Furnace (2020), And Roof Replaced (20 (id:15069)
Among the largest townhome floor plans in the complex, this three bedroom home offers space, style, and genuine move-in condition. The kitchen features extended pantry storage, ceramic backsplash, and oversized windows that fill the room with natural light. Spacious living and dining areas centre on a fireplace and walk out to a private patio. Rich wood flooring runs throughout, complemented by aesthetically painted walls, doors, and trim in a current designer palette. The finished lower level includes a built-in bar, ideal for entertaining. Residents also enjoy access to the complex pool. A polished, well-maintained home in a sought-after setting. Ideally situated just minutes from Highway 410 and Bramalea City Centre, with schools, transit, grocery stores, restaurants, and fitness options all an easy walk away. A well run, family friendly complex featuring an outdoor pool and plenty of visitor parking. Condo fees cover Rogers high-speed internet, upgraded cable TV, water, roof, window and door maintenance, snow removal, and lawn care, so year-round upkeep is taken care of. (id:15069)
Rare Builder And Investor Opportunity In The Heart Of Highly Sought-After Islington-City Centre West. Set On An Expansive 50.52 X 161.65 Ft Lot, This Premium Property Offers Exceptional Severance And Redevelopment Potential, With The Opportunity To Explore Two Luxury Custom Detached Residences, Subject To Municipal Approvals. With Evolving Provincial And Municipal Policies Supporting Increased Density, The Property Offers Multiple Possibilities To Explore Severance, Multi-Unit Development Or The Creation Of A Spectacular Custom Home.Surrounded By Mature Tree-Lined Streets And Multi-Million-Dollar Homes, This Is A Rare Opportunity To Secure A Substantial Lot In A Premier Etobicoke Pocket With Significant Long-Term Potential. Ideally Positioned To Benefit From The Ongoing Transformation Of The Bloor-Kipling Precinct, Including The 18-Acre Six Points Revitalization And Future Etobicoke Civic Centre, Bringing New Community, Recreation, Library And Public Amenities To The Area.Enjoy A Highly Connected And Walkable Lifestyle With Top Schools, Parks, Walking Trails, Shopping, Cafés And Restaurants Along Bloor Street West. Kipling Station Offers TTC Subway, GO Transit And MiWay Connections, With Convenient Access To Highway 427, The QEW And Gardiner Expressway.An Exceptional Opportunity To Create A Premium Custom-Home Or Redevelopment Project In A Thriving Etobicoke Neighbourhood Positioned For Continued Growth And Transformation, Subject To Municipal Approvals. (id:15069)
193 Sixth Street is where classic New Toronto meets a complete to the studs renovation. Offering over 1500 sq. ft. across the main and upper levels, this 3-bedroom 3-bathroom home stands apart with generous proportions and features rarely found in homes of this era. The open layout main floor is centred around an impressive 8ft kitchen island-the true heart of the home- with plenty of room to cook, gather and entertain. A walk-in pantry provides exceptional storage, while the main-floor powder room adds the everyday convenience so often missing from traditional Toronto homes. Behind the walls, the work is all done. All new electrical and plumbing, new furnace, heat pump, on-demand/tankless water heater, and all new appliances. Plus whole-home water purification system, with reverse osmosis drinking water plumbed directly into the kitchen sink and refrigerator. Upstairs you'll find 3 bedrooms, a beautifully renovated bathroom, and original solid wood doors that keep a touch of the home's soul. The spacious primary features it's own walk-in closet-another welcome rarity in the neighbourhood. Downstairs, a finished rec-room, bathroom and separate entrance, plus unfinished storage or workshop space. Outside, the back deck is equipped with a natural gas hookup for the bbq, and the detached garage provides valuable parking and storage, while the property offers exciting potential for a future laneway suite. And then there's the neighbourhood itself. Walk to the lake and waterfront trails, explore the shops and restaurants on Lake Shore, or grab a scoop and get to know your neighbours at the beloved local ice cream shop next door. A thoughtfully reimagined Toronto home that delivers the character of an established neighbourhood without sacrificing modern conveniences. (id:15069)
RARE SINGLE LEVEL BUNGALOW STYLE UNIT, NO STAIRS. Welcome to this bright, spacious, and beautifully designed single-level stacked townhouse in the highly desirable Northwest Brampton community. Offering the convenience of all rooms on one floor, this thoughtfully designed home features an open-concept layout with 3 bedrooms and 2 full bathrooms, perfect for comfortable everyday living and entertaining. The inviting living and dining areas are filled with natural light and feature a walkout to a private terrace, creating an ideal space for outdoor relaxation or entertaining. The contemporary kitchen boasts stainless steel appliances, Quartz Countertop and Quartz backsplash, and ample cabinetry, combining functionality with modern appeal. The spacious primary bedroom features a walk-in closet and private 4-piece ensuite, while the second bedroom also offers its own walk-in closet, providing excellent storage and convenience. Enjoy the added benefit of main-floor ensuite laundry and central air conditioning. A rare standout feature is the oversized garage with its own separate entrance, offering parking for 1 vehicle plus valuable additional storage space. Conveniently located close to schools, public transit, places of worship, hospitals, parks, shopping, and everyday amenities, this well-maintained home offers the perfect blend of comfort, functionality, and convenience. An excellent opportunity for families, down-sizers, and first-time buyers seeking stylish one-level living in a highly sought-after Brampton neighbourhood! (id:15069)
This beautiful six-bedroom 2 1/2 storey Olde Kingsway grand dame is ready to welcome its next forever family and be filled with love and laughter. It's one of our finest. Prominently set on a private 51' x 150' lot in the heart & best part of The Kingsway, it boasts an easy walk to Bloor shops, the Grenview entrance to Royal York subway, Vintages LCBO, dining, pubs, cafes, cinema, LKS Junior Middle School, parks, the community pool, skating, and lots more. With 3,100+ sq. ft. above grade space, the home features a traditional layout with generous rooms that provide comfortable separation for family living. A classic centre-hall plan sets a warm first impression, with an old-fashioned staircase, French doors, and just the right amount of wood panelling. The separate, spacious living and dining rooms offer timeless appeal and excellent entertaining space. The second floor features a spacious yet intimate family room with an inviting, cozy atmosphere--an ideal retreat for children while adults entertain downstairs. A convenient back staircase provides easy access to the renovated kitchen without interrupting the main living areas. Kids will love it! This level also includes the primary bedroom with renovated ensuite bath, two additional spacious bedrooms, and a renovated family bath. The third floor offers three more bedrooms and a bath, creating a private space teens will love to call their own. Comes with new wiring & double garage. Join us in the Kingsway, one of Toronto's best-kept secrets, known for its family atmosphere, charm, beautiful tree-lined streets & convenient location, only 20 minutes to financial/entertainment districts & airports & home to some of Toronto's best golf. It's also a pleasant stroll to the historic Old Mill Inn & Spa, with walking and cycling paths along the Humber River, leading to the lakeshore and beyond. (id:15069)
An absolute executive showstopper on a premium 46' lot! Welcome home to a grand double-door entry opening to a sunken foyer and a dedicated main-floor office room, perfectly positioned right at the entrance for remote work or client meetings. The light-filled main level features rich hardwood flooring, a formal living room, a separate family room, a dedicated breakfast area, a main-floor laundry room with direct garage access, and a gourmet chef's kitchen complete with solid wood cabinetry, granite countertops, a large center island, and updated stainless steel appliances. Upstairs showcases durable flooring and a rare, highly sought-after floor plan featuring TWO MASTER BEDROOMS-each complete with its own private 5-piece ensuite bath-alongside sun-drenched additional bedrooms sharing a convenient Jack & Jill bathroom setup. The fully legal basement-newly finished in 2023 with over $110K invested-features a private separate entrance, independent laundry, 2 generous bedrooms, and 2 full 3-piece washrooms, offering incredible flexibility for multi-family living or outstanding turn-key rental income (tenants can stay for hassle-free cash flow or vacate prior to closing). Enjoy complete financial peace of mind with 100% OWNED EQUIPMENT AND NO RENTALS-the water heater, furnace, A/C, and all appliances are fully owned with zero monthly contracts! Enjoy total serenity with no rear neighbors-backing onto a pristine, wide-open school field and running track, your private backyard sanctuary soars with unobstructed blue skies, serene green views, and an abundance of natural sunlight all day long. (id:15069)
Welcome to 60 Bridesburg Drive - a bright, beautifully updated bungalow in a fantastic Etobicoke location! Offering 3 bedrooms, 2 bathrooms and a fully professionally renovated basement (2026), this home delivers the space, updates and versatility today's buyers are looking for. The main level is warm and inviting, filled with natural light and highlighted by recently refinished hardwood floors (2026) that give the home a fresh, polished feel. Downstairs, the completely redone basement adds impressive additional living space - perfect for a family room, home office, gym, guest area or kids' retreat.Major improvements include a brand-new roof (2026) and furnace (2024), giving buyers valuable peace of mind from day one. Set on a 107.65 ft x 35.71 ft x 42.05 ft x 113.55 ft x 36.50 ft ft pie-shaped lot with parking for two cars, this property also offers great outdoor potential and plenty of room to enjoy.And then there's the location. Situated in Etobicoke's Kingsview Village-The Westway community, you're minutes from Highway 401 and 427, Pearson Airport, TTC, schools, parks, shopping, restaurants and everyday conveniences. Whether you're commuting downtown, heading to the airport or simply enjoying the neighbourhood, everything is close at hand.Bright, updated, spacious and exceptionally well located, 60 Bridesburg Drive is the kind of bungalow that checks a lot of boxes - and offers even more potential for the future. Move in, enjoy and make it your own. This is truly a wonderful opportunity. (id:15069)
Beautifully updated bungalow in the heart of charming Old Milton featuring a fully self-contained lower-level suite with its own separate entrance, an exceptional opportunity for multi-generational living, extended family, guests, or flexible living arrangements. Offering over 1,700 sq. ft. of finished living space, this thoughtfully updated home blends modern style with everyday functionality in one of Milton's most desirable, walkable neighbourhoods. The bright, open-concept main floor features three spacious bedrooms and a beautifully renovated kitchen centered around a large island, creating the perfect space for family gatherings and entertaining. The fully finished lower level functions like a second home, complete with its own private entrance, full kitchen, comfortable living room, dedicated laundry, 4-piece bathroom, and a flexible layout featuring one bedroom plus a den that can easily serve as a second bedroom (closet/no window). Whether you're accommodating aging parents, welcoming adult children, hosting long-term guests, or exploring the potential for supplemental rental income (buyer to verify permitted uses), this versatile space offers exceptional flexibility to suit your lifestyle. Step outside to a beautifully private, tree-lined backyard oasis, an ideal setting for morning coffee, summer entertaining, gardening, or simply unwinding in your own peaceful retreat. Enjoy the best of Old Milton with nearby parks, schools, downtown shops, restaurants, and everyday amenities just minutes away. A rare opportunity to own a move-in-ready home that combines timeless charm, modern updates, exceptional flexibility, and a peaceful outdoor setting. (id:15069)
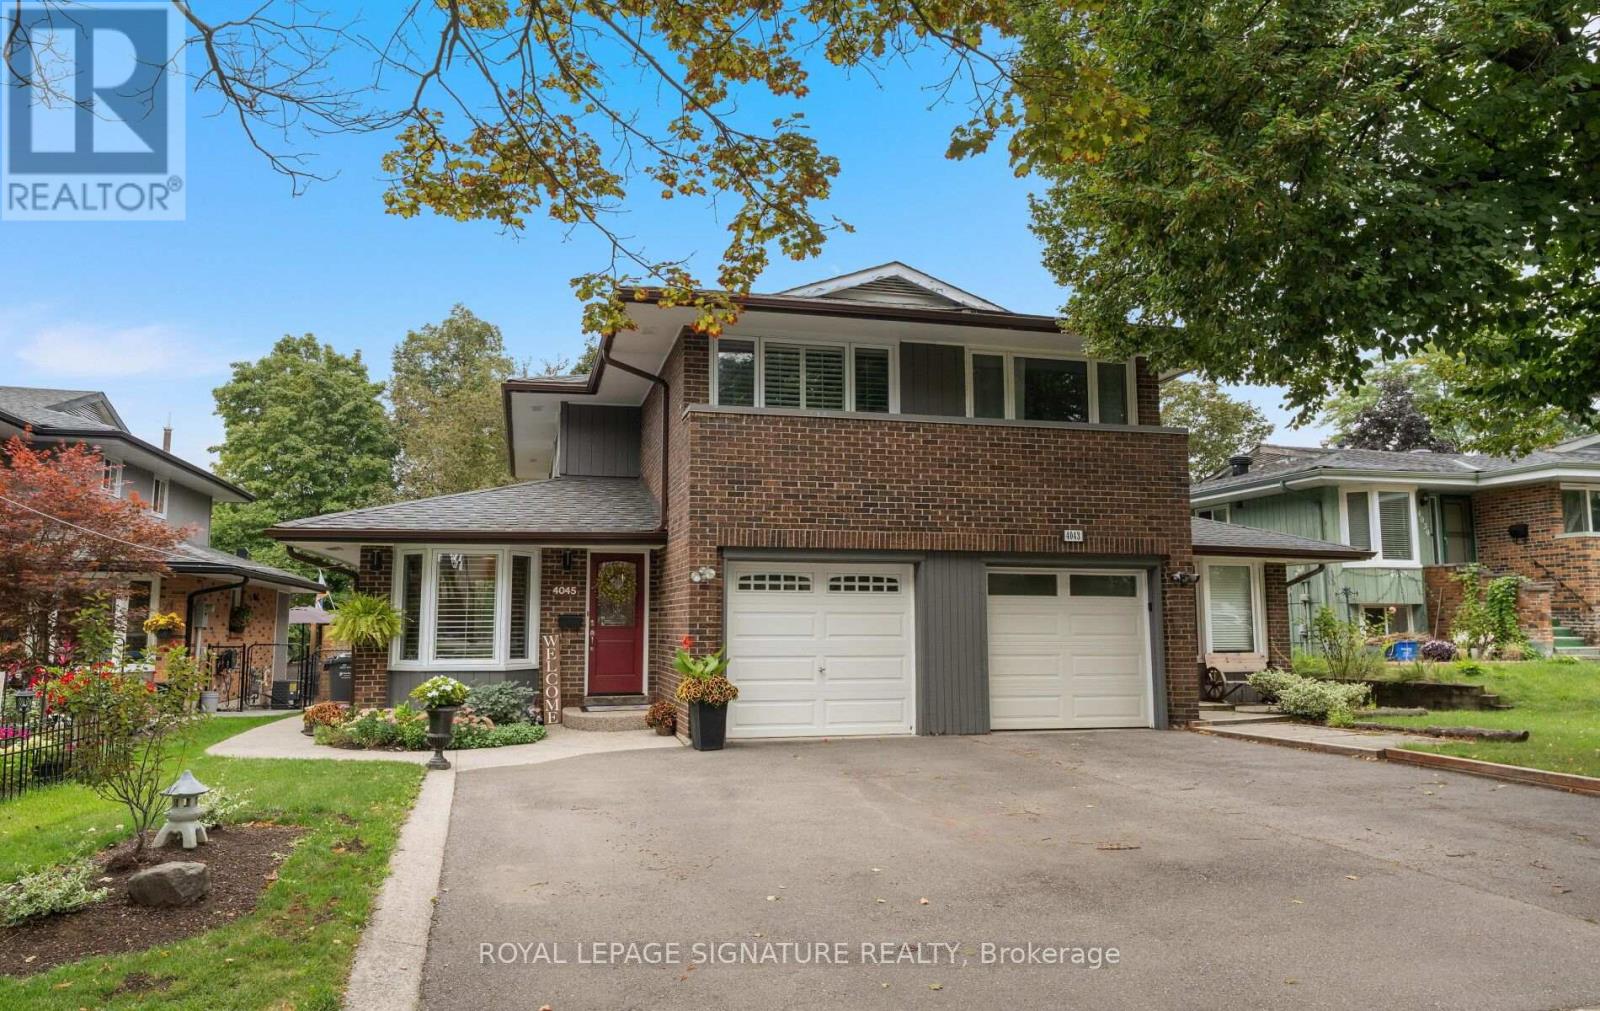
Where your backyard is the trail and the city is at your doorstep.Tucked into coveted Pheasant Run in Erin Mills, 4045 Taffey Crescent backs directly onto the Glen Erin Trail. Step out from the walk-out lower level onto a deep, mature 30 125 ft lot and straight onto kilometres of forested trail. Then hop in the car and reach the 401, 403, QEW and 407, plus two GO stations, in minutes. Nature out back, the whole city out front: this is the rare address that gives you both.Freshly painted inside and out with fantastic curb appeal, this updated 3+1 bedroom, 2-bathroom semi is genuinely move-in ready. A refreshed kitchen, upgraded electrical panel (2026) and wood-burning fireplace mean the big items are already done, while a high-efficiency furnace and updated roof, windows and doors keep it worry-free for years to come. The finished walk-out basement adds bright, flexible living space with a seamless connection to the backyard, and an attached garage plus parking for five makes everyday life easy.Best of all, a home inspection is included, so you can buy with total peace of mind.A friendly, established neighbourhood. Trails at your door. Every commuter route within reach. In Pheasant Run, the mix of nature and urban living isn't a compromise. It's the whole point. Turnkey, trail-side, and connected. Welcome home. (id:15069)
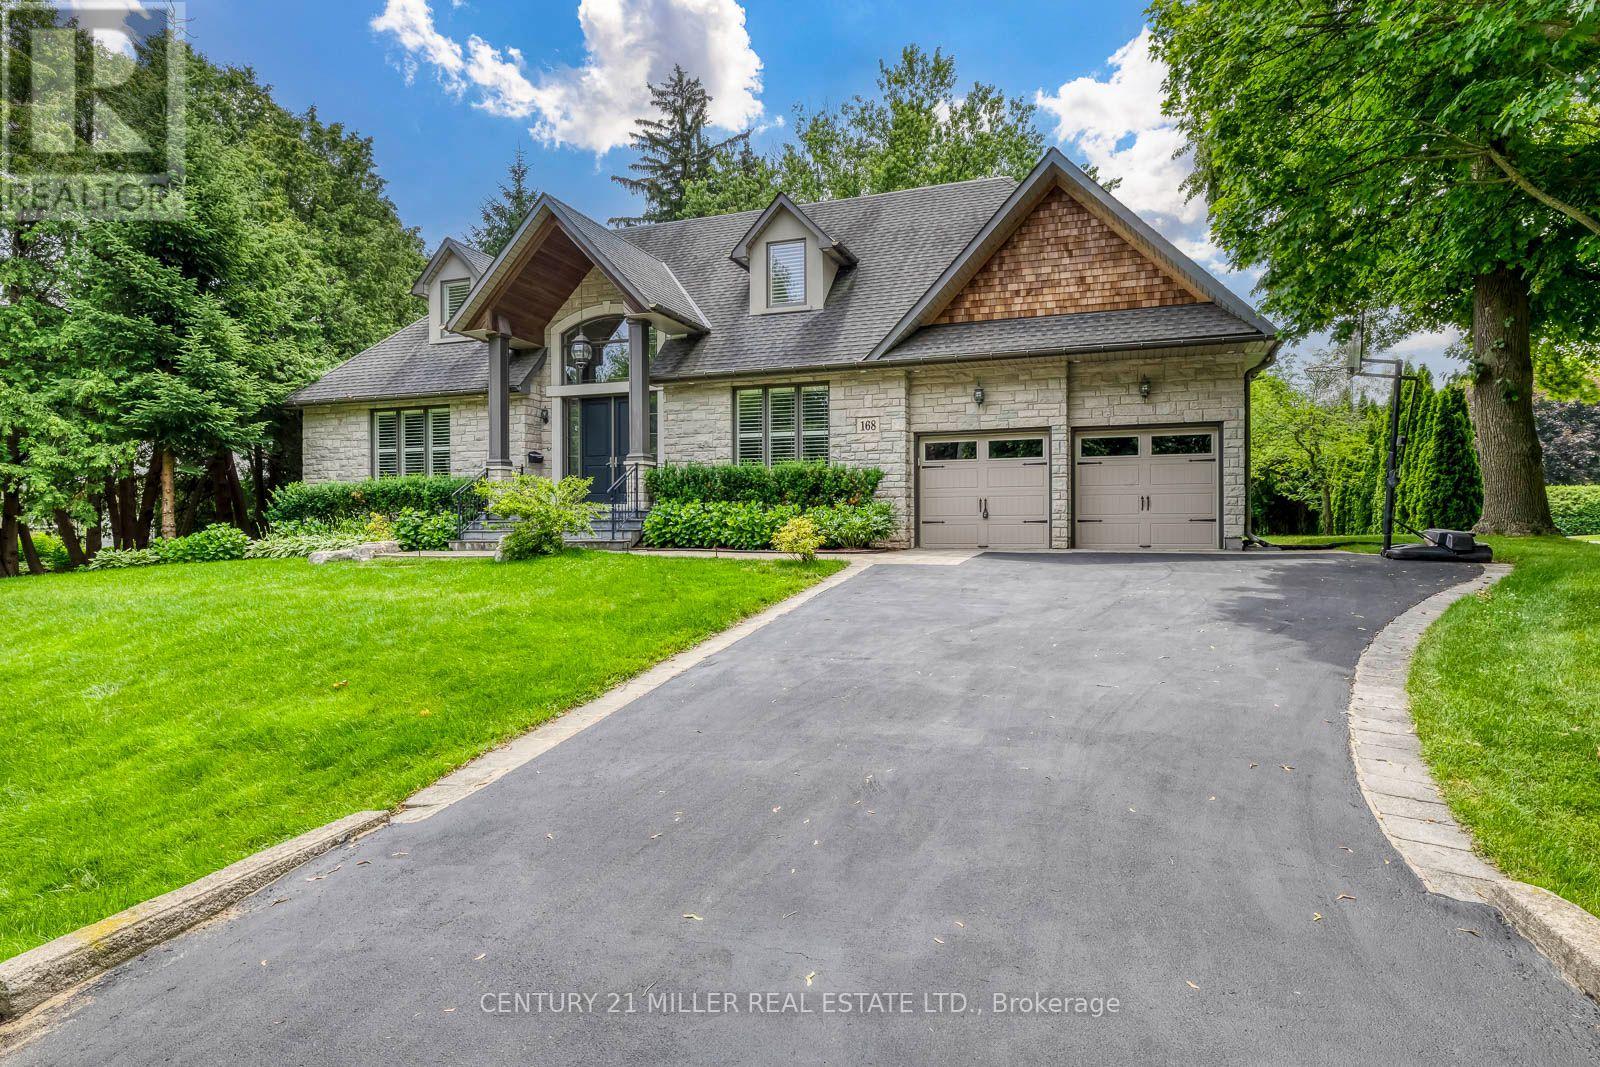
Welcome to 168 Walby Drive, a rare offering in prestigious Coronation Park. This custom-built natural stone bungaloft, built in 2012, offers over 6,300 sq. ft. of finished living space on a premium 102.8' x 121.2' lot, including nearly 4,000 sq. ft. above grade and a fully finished lower level with a separate entrance. A dramatic two-storey foyer welcomes you into an elegant interior featuring site-finished 4" quarter-sawn white oak floors, 9' ceilings, 8" baseboards, 9" plaster crown mouldings, extensive pot lighting, and a solid oak staircase with wrought iron pickets.The flexible floor plan offers both a main-floor primary suite and a second-floor primary suite option, each with a luxurious 5-piece ensuite and walk-in closet, making the home ideal for main-floor living, multi-generational families, or traditional family living. The gourmet eat-in kitchen features a large centre island, granite countertops, under-cabinet lighting, a glass tile backsplash, a built-in computer niche, premium JennAir stainless steel appliances, and a bright breakfast area, flowing seamlessly into the adjoining family room and formal dining room.The second floor offers three bedrooms and two full bathrooms, with vaulted and sloped ceilings that add warmth and architectural character throughout, as well as the convenience of a second laundry area. The fully finished lower level, with its own separate entrance, includes a spacious entertainment room, recreation room, fifth bedroom, and full bathroom, offering exceptional flexibility for extended family, an in-law suite, or future income potential.Complete with an attached double garage, parking for six vehicles, main-floor and second-floor laundry, central vacuum, central air conditioning, and a quiet street location just steps to the lake, top-rated schools, parks, and downtown Oakville, this exceptional home combines timeless craftsmanship, outstanding flexibility, and an unbeatable South Oakville location. (id:15069)
Welcome to this beautifully upgraded and well-maintained 3-bedroom east-facing condo townhouse in the sought-after East Credit community of Mississauga. Offering a functional, family-friendly layout and numerous updates throughout, this move-in-ready home is ideal for families, first-time buyers or investors.The renovated kitchen features quartz countertops, stainless steel appliances, ample cabinetry and a spacious eat-in area perfect for everyday meals. New blinds on the kitchen window and sliding patio door add a fresh finishing touch. The bright main level is enhanced by updated flooring, BRAND NEW pot lights and a new light fixture, while the home has been FRESHLY PAINTED in neutral tones. All three bedrooms feature BRAND NEW LAMINATE FLOORING complemented by BRAND NEW carpet on the stairs and renovated bathrooms.The upper level offers a spacious primary bedroom with semi-ensuite access, along with two additional well-sized bedrooms. The walk-out basement opens to a private patio and landscaped yard, providing an inviting space to relax or entertain. Direct garage access adds everyday convenience, and the furnace has also been replaced.Situated in a well-managed complex with low maintenance fees, residents enjoy nearby parks, visitor parking and public transit. Conveniently located close to Highways 403 and 401, Heartland Town Centre, shopping, restaurants and everyday amenities, and within the Rick Hansen Secondary School catchment. A fantastic opportunity to own a beautifully updated home in a convenient Mississauga location. **only Basement picture is virtually staged** (id:15069)
Welcome to this exceptional luxury detached home situated on a premium East-facing HUGE PIE-SHAPED RAVINE LOT backing onto the scenic Credit River flowing behind the backyard. Showcasing elegant brick, stone, and stucco exterior finishes, this impressive residence offers approximately 4,687 sq. ft. of above-grade living space with a thoughtfully designed layout ideal for large and multi-generational families. Featuring 5 spacious bedrooms and 5 full washrooms, including a main-floor bedroom and full 4-piece bath, this home combines luxury with functionality. The main level boasts soaring 10-ft ceilings, separate living and dining rooms, a private library, an expansive family room with fireplace, and a gourmet kitchen featuring upgraded cabinetry, crown moulding, stainless steel appliances, and a bright breakfast area overlooking the ravine. Upstairs, with 9-ft ceilings, the luxurious primary retreat offers a spa-inspired 5-piece ensuite, while the additional bedrooms enjoy access to full washrooms. Over $300,000 in premium upgrades throughout, including elegant imported 13" x 13" tiles, 7 1/4" baseboards, pot lights, coach lights, and numerous high-end finishes. Attached double-car garage with tandem parking, offering 3 parking spaces inside, plus an unspoiled and walkout basement with 9-ft ceilings ready for your personal vision. The home is further enhanced with durable 40-year self-sealing shingles. Conveniently located near Mississauga Road and Williams Parkway, with easy access to schools, parks, shopping, transit, and major highways. Includes existing light fixtures, stainless steel fridge, stove, dishwasher, washer, and dryer. A rare opportunity to own a premium ravine property in one of Brampton's most desirable family-friendly communities. **Provision by builder for future elevator installation.** (id:15069)
Welcome to this beautifully updated 4-bedroom, 4-bathroom family home located in the heart of prestigious Markland Woods. Set on a quiet, tree-lined street, this home offers the perfect blend of modern finishes and functional family living in one of Etobicoke's most sought-after neighbourhoods. Step inside to discover a spacious and thoughtfully designed layout, featuring a bright and airy open-concept living and dining area with elegant hardwood floors and pot lights throughout. The newly renovated kitchen is a true showstopper, boasting sleek white quartz countertops, custom cabinetry, stainless steel appliances, and a stylish backsplash-perfect for family meals or entertaining guests. The main floor also offers a rare and generously sized family room complete with a fireplace, ideal for cozy nights in or relaxing with loved ones. Two separate walkouts lead to the beautifully landscaped backyard, creating seamless indoor-outdoor living for summer BBQs or quiet evenings under the stars.Upstairs, you'll find four spacious bedrooms, including a luxurious primary suite with a private ensuite and ample closet space. The bathrooms throughout the home have been updated with quality finishes, offering both comfort and style. The finished lower level provides even more living space, ideal for a home office, gym, rec room, or potential in-law suite. With ample storage, updated mechanicals, and a double garage, this home is truly move-in ready.Located just minutes to top-rated schools, parks, golf courses, shopping, transit, and easy highway access, this is a rare opportunity to live in a turn-key home in a well-established neighbourhood with a strong sense of community. Don't miss your chance to call this incredible property your next home! (id:15069)
*PRISTINE VACANT 5-LEVEL BACKSPLIT* Step back in time, feel the pride of ownership and the warmth that decades of family memories can bring. This 4 BED 3 BATH home has 3,478 Total SqFt of space to sprawl out and make your own! Featuring 2 full Kitchens, expansive Recreation rooms, multiple Storage & Cold rooms, and beautiful formal spaces for Entertaining. Convenient Side Door to the covered Patio + Walk-out Door to the Backyard - where the lush fruit trees, massive vegetable garden & succulent grape vines will have you feeling like you've arrived in charming old Europe! (*NOTE: Some photos have been Virtually Staged.) Located in Mississauga's established Cooksville neighbourhood, 2535 Privet Crescent offers an ideal balance of suburban quiet and urban convenience. Families will appreciate proximity to convenient amenities, shops & dining, trusted local schools, daycare facilities, and expansive nearby green spaces like Dr. Martin L. Dobkin Community Park. Commuters benefit from exceptional connectivity via major transit hubs-including the Cooksville GO Station-and rapid access to the QEW & Highway 403. Enjoy exciting outings to the vibrant retail core and entertainment district at Square One City Centre, not to mention the live performances at the Living Arts Centre. This immaculately maintained property allows you to envision a bright future - this is your chance to find roots here and cultivate your dreams. This quiet crescent is the perfect place to grow your family! (id:15069)
Absolutely Stunning Detached!! Country Homes Built Upgraded W/9Ft Ceiling, Hardwood Staircase &100 Ft Deep Lot. Double Door Main Entrance Takes You To Large Foyer. Formal Living/Dining RoomW/Hardwood Floors & Coffered Ceiling. Open Concept Family Room W/Hardwood Floors, Gas Fireplace& O/Looks To Modern Kitchen W/Granite Counters, Backsplash, S/S Appliances & Large BreakfastArea Taking You To Interlocked Patio In Landscaped Backyard.************* Please click on Virtual Tour to View the Video of the property*************One more camera for the backyard Fully automated thermostat with direct connection to phone High efficiency heat pump with 10 years warranty New tankless water heater with 10 years warranty. (id:15069)
Your worry-free lifestyle awaits! Those who live at Oaklands Green know how special this complex is. Neighbours that stop to chat! Social gatherings at the community centre,impeccably managed grounds. Pride of ownership, and a very quiet, well managed building make this place to live truly special. See yourself living in this beautifully updated, spacious 2bed, 2 bath unit that offers effortless living from the moment you step inside. Every space feels bright & inviting. The galley-style kitchen stands out with its crisp white Shaker cabinetry, new fridge, dishwasher and microwave, ('25) abundant storage, backsplash, glass front uppers, and granite overlay counters with a sleek silgranite undermount sink make this a kitchen you'd be proud to prepare a meal in. The generous open concept living and dining area offers plenty of room for your furniture in many configurations and the double French doors open to the south-west facing balcony that fill the room with bright afternoon light. The spacious primary bedroom features large windows, a walk in closet, and a 4 piece ensuite complete with a double vanity and easy step-in shower and grab bars. The entire unit is carpetfree, finished with rich mid tone engineered hardwood, and every window is fitted with California shutters for a clean, timeless look. This condo includes one underground parking space (with another available to purchase) and two storage lockers. Residents also enjoy a dedicated Community Centre with library, meeting and party room. There's ample visitor parking. The location is ideal-minutes to the Aldershot GO Station, Royal Botanical Gardens,Lasalle Park, Golf, and quick highway access. A perfect blend of comfort, convenience, andcommunity. Come see what your lifestyle could be in Aldershot! (id:15069)
Rare Opportunity at 34 Watson Crescent!Set on a premium 60-ft frontage in a mature, tree-lined neighbourhood, this unique property offers exceptional value for families, investors, and future developers. Featuring potential for two separate-entrance living units, each with 2 above-grade bedrooms, this home is ideal for multi-generational living, generating dual rental income, or helping homeowners significantly offset their mortgage with rental income.Numerous updates throughout the home include: all appliances and kitchen upgraded in 2022, heat pump (2024), upper-floor washroom (2023), bedroom flooring (2026), fence (2026), and most windows replaced in 2023 (excluding living/family room windows). The roof is approximately 10 years old, and the water heater is owned, providing additional value and peace of mind.Enjoy an unbeatable location next to a beautiful park featuring splash pads, tennis courts, playgrounds, and green space. Conveniently located minutes from Highway 410, the future Hurontario LRT, Brampton GO, Costco, Walmart, RONA, FreshCo, Shoppers World, and numerous everyday amenities. (id:15069)
Welcome to this exquisite 5+2 bedrooms, 5-bathrooms luxury home built by Tiffany Park Homes, offering over 5,500 sq. ft. of finished living space on a premium extra-wide, pool-sized ravine lot with no sidewalk, located on a quiet court street. This south-facing gem features maple hardwood flooring throughout, elegant round staircase, stone elevation, and 9-ft ceilings on the main, second floor, and legal finished basement. The main floor offers a rare full bedroom with a 3-piece bath, upgraded chef-grade kitchen with built-in appliances, custom cabinetry, large pantry, servery, and a separate living, dining, family, and breakfast area, all designed for both entertaining and functionality. Upstairs includes 3 full bathrooms and a spacious master suite with 9-ft ceilings, a custom walk-in closet, and upgraded ensuite. Enjoy upgraded finishes throughout, including no popcorn ceilings, pot lights inside and out, a feature wall, upgraded fireplace, custom built-ins in walk-in closets and bedrooms, and an upgraded main floor bathroom with private entrance from the den. The legal basement offers 9-ft ceilings and tremendous rental or in-law suite potential. Exterior upgrades include interlocking front and back with a gazebo, a balcony, and a long driveway with no sidewalk to limit parking. Recent updates include a new fridge (2023), washer (2024), and A/C (2023). This rare offering combines luxury, space, and smart investment potential in one of the areas most desirable locations. (id:15069)
Rare offering of Mattamy's largest model "The Ryland" located in the prestigious upper Joshua Creek community offering over 3,700 sq. ft. of beautifully designed living space. This exceptional residence features 10' ceilings on the main floor and 9' ceilings on the second level and a walk-out basement, creating an open, airy feel throughout. Designed with modern family living in mind, the open-concept layout showcases a spectacular chef's kitchen complete with high-end appliances, including a Sub-Zero fridge and Wolf range. The oversized island serves as the perfect gathering place, while expansive windows flood the space with natural light and seamlessly connect the kitchen to the inviting family room with a elegant gas fireplace. A separate dining room with a convenient servery is ideal for formal entertaining, while a private main-floor office offers the perfect work-from-home setup. The thoughtfully designed mudroom with custom built-ins adds everyday functionality. Upstairs, the luxurious primary suite features elegant tray ceilings, dual custom walk-in closets, and a spa inspired ensuite with a glass-enclosed shower and freestanding tub overlooking tranquil green space. Three additional generously sized bedrooms, each with ensuite access and most with custom closets, provide comfort and privacy for the whole family. Plus and extra large media room that could be turned into a 5th bedroom. The second floor laundry room is bright and spacious. The walk-out basement with oversized windows offers endless potential for additional living space. Set on an impressive fully fenced 60 x 152 ft lot, this home enjoys true privacy and rare pond and ravine views, with direct access to trails and nature. Relax or entertain on the main-level deck while taking in the serene surroundings (id:15069)
Sophistication and elegance shine throughout this new custom built spacious and modern luxury home in Clarkson. Approximately 6327 SF of luxury living space spanning all 3 floors.. Many features with quality finishes : triple pane windows, smart glass windows, motorized curtains, smart toilets, glass railings, plot lights throughout, quartz counters, Thermador appliances, 6 burner gas stove, pantry, passcode door entry, 2nd floor furnace room, ensuites in all bedrooms, 2nd floor laundry. Prime bedroom has large private terrace overlooking park , large windows. 2 laundry rooms. 2 door access to garage from inside. Basement has a kitchen, family room, laundry Room, 3 Bedrooms, large windows, separate entrance to basement, walk up to yard from a private patio, extra zen garden patio , wine cooler. Covered Patio 16X26 feet with pot lights. Stone Driveway. Mature trees in yard. 10 foot ceilings on main level, 9 foot ceilings on 2nd floor and basement. 2 A/C units. Backs onto a park. (id:15069)
A PRICE THAT CHANGES THE CONVERSATION. Surrounded by forests, parks, and walking trails, this charming 3-bedroom, 2.5-bathroom family home is nestled in the heart of Monarch Woods (Beechwood Forest), one of Kitchener's most desirable neighbourhoods. Tucked away, yet just a short distance from the Ira Needles Boardwalk and Highway 7/8, this location offers the convenience of essential amenities without compromising on privacy. The carpet-free main floor features a powder room, a family room with a cozy gas fireplace, living and dining rooms with hardwood flooring, and a bright, remodeled kitchen featuring granite countertops and a breakfast island with a lovely view of the backyard. Upstairs, you'll find a spacious primary bedroom with a walk-in closet and a 4-piece ensuite. Two additional bedrooms and another full bathroom complete the upper level. The beautifully landscaped backyard offers exceptional privacy and features a large exposed aggregate patio, perfect for entertaining family and friends. The fully fenced yard is complemented by mature gardens, creating a peaceful outdoor retreat. The partly finished basement offers a recreation room and plenty of storage space. Ideally located just minutes from the highway and within walking distance of excellent schools, shopping, and parks, this clean, warm, and move in ready home is perfect for families looking for comfort, space, and a fantastic location. (id:15069)
Welcome to bright and cozy 4 bedroom family nest, pride of ownership in the demanded Thornhill Woods! Rare to find, very functional layout with many upgrades and solutions for comfort living. Home is freshly painted and in "ready to move in" condition. New appliances has been installed in the kitchen. Basement has a fully loaded apartment and features to entertain such as sauna, billiard and projection TV. Lifetime galvanized metal roof provides superior protection, exterior lights in the soffits for security and great look in the night. Backyard offers hot tub, gazebo, direct as line for BBQ, wooden deck and many plants grown with love of the owners! Come to see and feel the aura of this home! (id:15069)
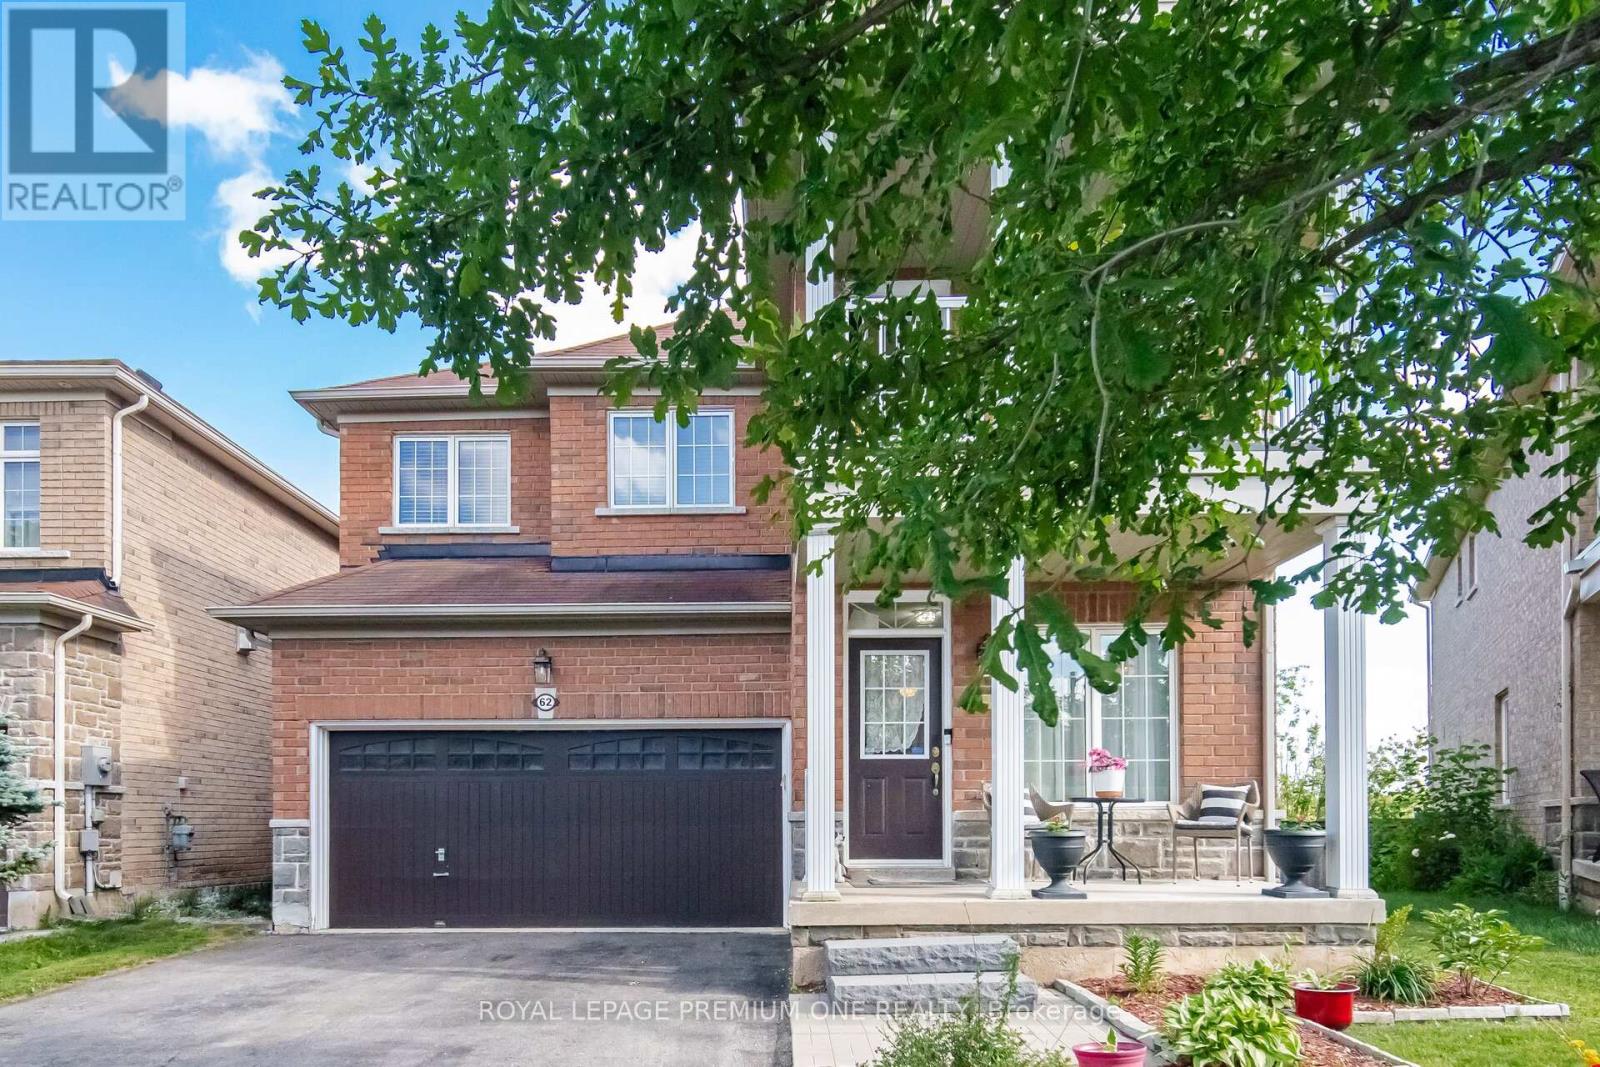
Welcome to 62 Lost Pond Crescent, a beautifully maintained detached home situated on a premium ravine lot in one of Stouffville's desirable family-friendly neighbourhoods. This impressive 4+1 bedroom, 3+1 bathroom home offers the perfect blend of comfort, style, and functionality. The main floor features hardwood flooring, a cozy fireplace, and a spacious living and dining area. The renovated kitchen (2022) showcases quartz countertops, modern cabinetry, a large sink, and a generous breakfast area overlooking the private backyard with a deck and peaceful ravine setting. Upstairs, you'll find four spacious bedrooms, including a primary retreat with a walk-in closet, 4-piece ensuite, and beautiful views of the pond and ravine. The fully finished basement offers additional living space with a large recreation room, an extra bedroom, 2- piece bathroom, and kitchenette area with a sink, range hood, and refrigerator-ideal for extended family or guests. Enjoy the privacy and natural beauty of the ravine right in your own backyard. The no-sidewalk driveway accommodates up to four vehicles, plus a double-car garage with direct interior access. Conveniently located close to parks, walking and biking trails, schools, restaurants, community amenities, Main Street Stouffville, and the GO Station. A wonderful opportunity to own a beautiful home on a rare premium ravine lot! (id:15069)