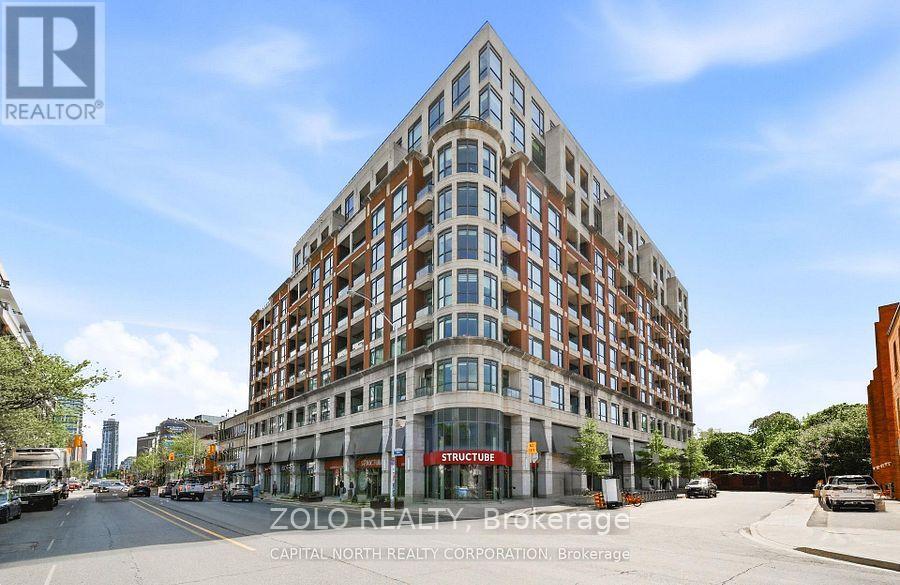
Boutique Style Living in the Heart of Yonge & Davisville. Beautifully appointed east-facing unit with 9 ft ceilings, premium Miele kitchen appliances, IKEA smart blinds, ecobee Smart Thermostat Premium with independent heat pump, and smart switches in both bathrooms. Designated parking with private EV charger and separate meter, plus locker. Steps to Davisville Subway and Eglinton Subway/LRT stations, local shops, restaurants, parks and the Kay Gardner Beltline Trail. Close to the soon-to-be-completed Davisville Community & Aquatic Centre. Enjoy 24-hour concierge/security, gym, yoga studio, men's & women's saunas, and a spectacular rooftop terrace with BBQs, lounge seating, outdoor fireplaces and panoramic city views. Additional amenities include a lounge/library, movie theatre, party room with full kitchen, billiards room, conference room and guest suite. 16 visitor parking spaces. Pet-friendly. Photos are from a previous listing and are for reference only. The property is currently vacant and unfurnished. (id:15069)
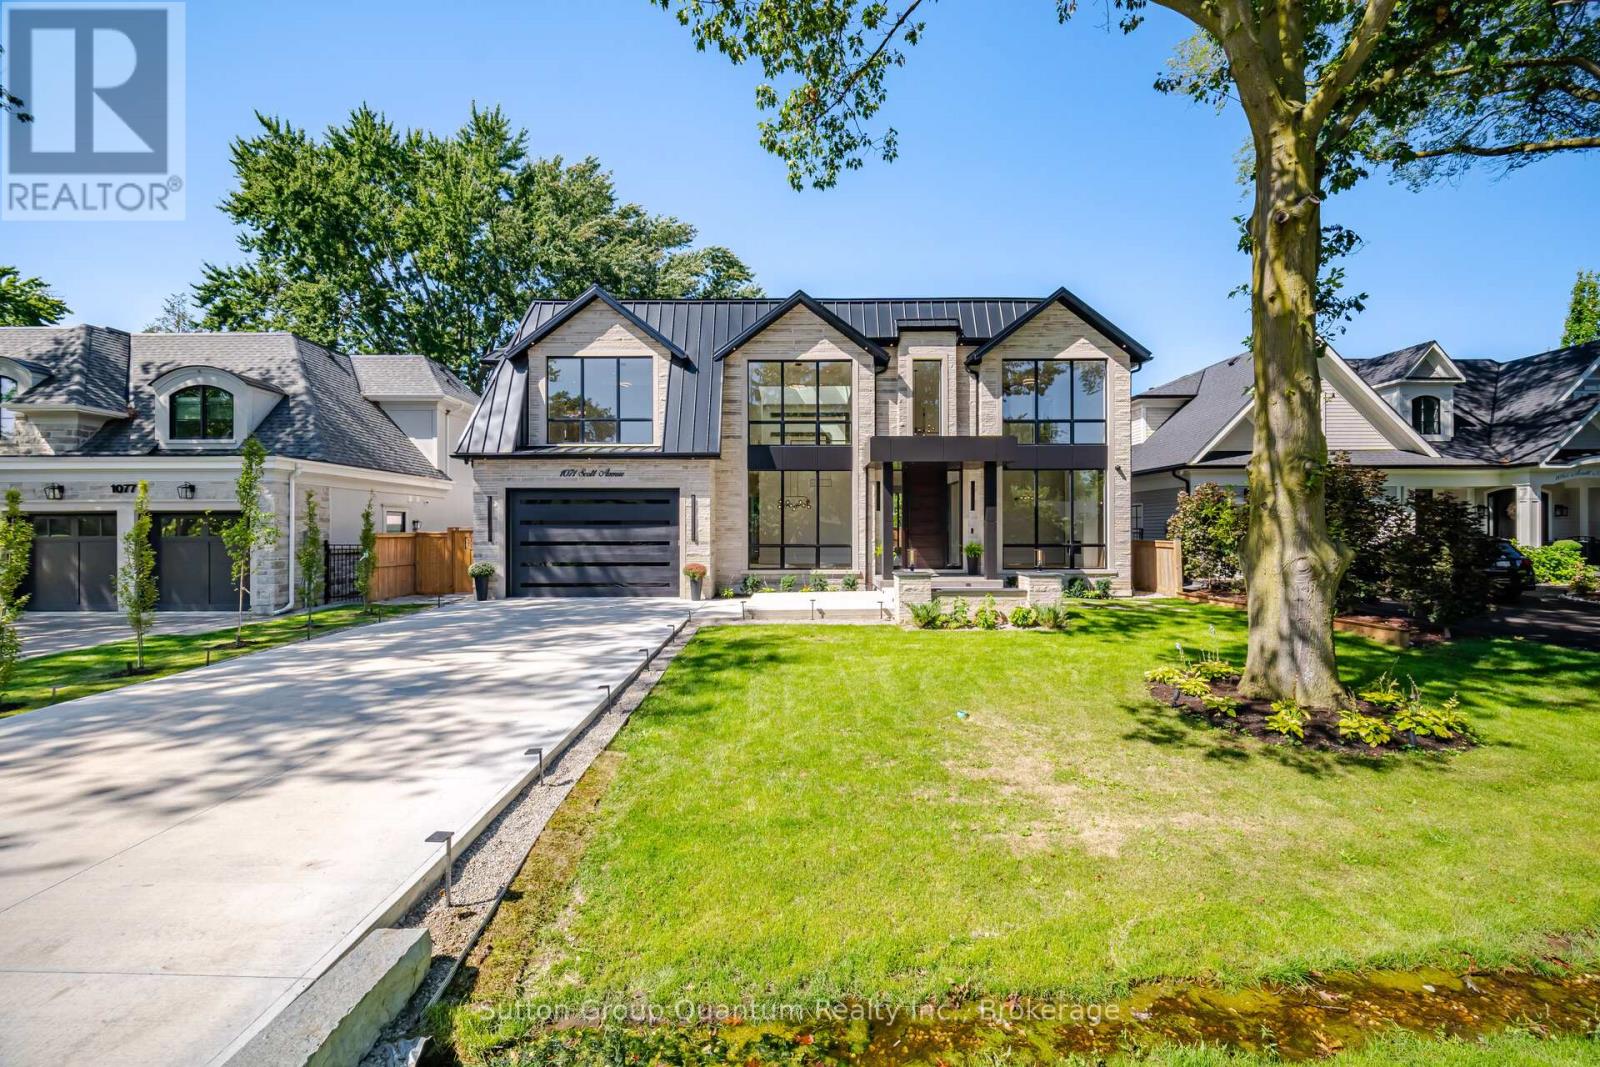
A Masterpiece of Modern Luxury in West Oakville. Nestled in one of West Oakville's most prestigious enclaves, this exceptional custom-built residence showcases timeless architecture, impeccable craftsmanship, and sophisticated modern living. Situated on a rare 75x159 ft lot, the home offers 7,000 +sqft. of meticulously designed living space tailored for both grand entertaining & everyday comfort.A dramatic open-to-above foyer welcomes you into elegant interiors defined by soaring 11ft ceilings on the Main and Lower levels,10ft ceilings on the Upper level, expansive windows, and oversized skylights floods the home with natural light while framing views of the private and front yards.The main floor features formal living & dining rooms, a private office, and an inviting family room anchored by one of 3 fireplaces. At the heart of the home is a chef-inspired gourmet kitchen equipped with premium Wolf appliances, a walk-in pantry, dedicated servery, custom coffee station, and exceptional workspace for culinary enthusiasts.Offering 4+1 spacious bedrooms, every bedroom enjoys the luxury of its own ensuite bath and generous walk-in closet. A comfortable second-floor lounge provides the perfect retreat for reading, relaxing, or gathering with family.The fully finished lower level is designed for elevated living, featuring radiant in-floor heating, a stylish bar, expansive recreation area, private guest suite, home theatre, fitness space, and abundant storage.Seamless indoor-outdoor living awaits with a covered terrace complete with skylights and a built-in BBQ, overlooking the beautifully private grounds.Exceptional features: a fully heated driveway, walkways and walk-up basement porch, heated second-floor bathroom floors, a private elevator for all levels, a fully integrated Control4 smart home system, tandem garage, and parking for up to six vehiclesAn extraordinary opportunity to own a truly distinguished residence in one of Oakville's most coveted neighbourhoods. (id:15069)
Incredibly rare sprawling bungalow with unobstructed panoramic views of Lake Ontario & a legal guest house offering excellent potential for supplemental rental income. Completely reimagined by architect & former owner David Cody, this 2,574 sq. ft. residence was thoughtfully designed to embrace its exceptional waterfront setting, offering a remarkable sense of comfort, privacy & tranquility by the lake. The foyer features heated marble floors, vaulted ceilings, built-in cabinetry and custom millwork. The living room offers hardwood floors, vaulted ceilings, double-sided gas fireplace & custom built-ins, with sliders opening to the stone patio with lake & park views. The gourmet chef's kitchen features custom cabinetry, quartz counters, large island with bar seating , & premium Monogram GE, Sub-Zero & Bosch appliances. The adjoining dining area offers direct patio access and expansive park & waterfront views. Primary bedroom includes hardwood floors, vaulted ceilings, a gas fireplace & large windows overlooking the lake and park. The four-piece ensuite offers heated floors, a stone-topped vanity & walk-in closet with built-in organizers. A second bedroom or den features built-in cabinetry, a walk-in closet and walkout to the side yard, deck and hot tub. A front bedroom can be paired with the adjacent four-piece bathroom to create a private guest area. The legal guest house offers excellent flexibility with in-floor heating, vaulted ceilings, gas fireplace & patio access, plus a full kitchen, bedroom, 4 piece bathroom & in-suite laundry. Outside, mature landscaping surrounds an expansive stone patio with pergola & gazebo, all positioned to enjoy panoramic Lake Ontario views. The private side yard includes a deck with pergola and hot tub, plus a large insulated storage building. Two interlock driveways provide ample parking & separate guest house access. A truly unique opportunity combining thoughtful architecture, flexible living and uninterrupted Lake Ontario views. (id:15069)
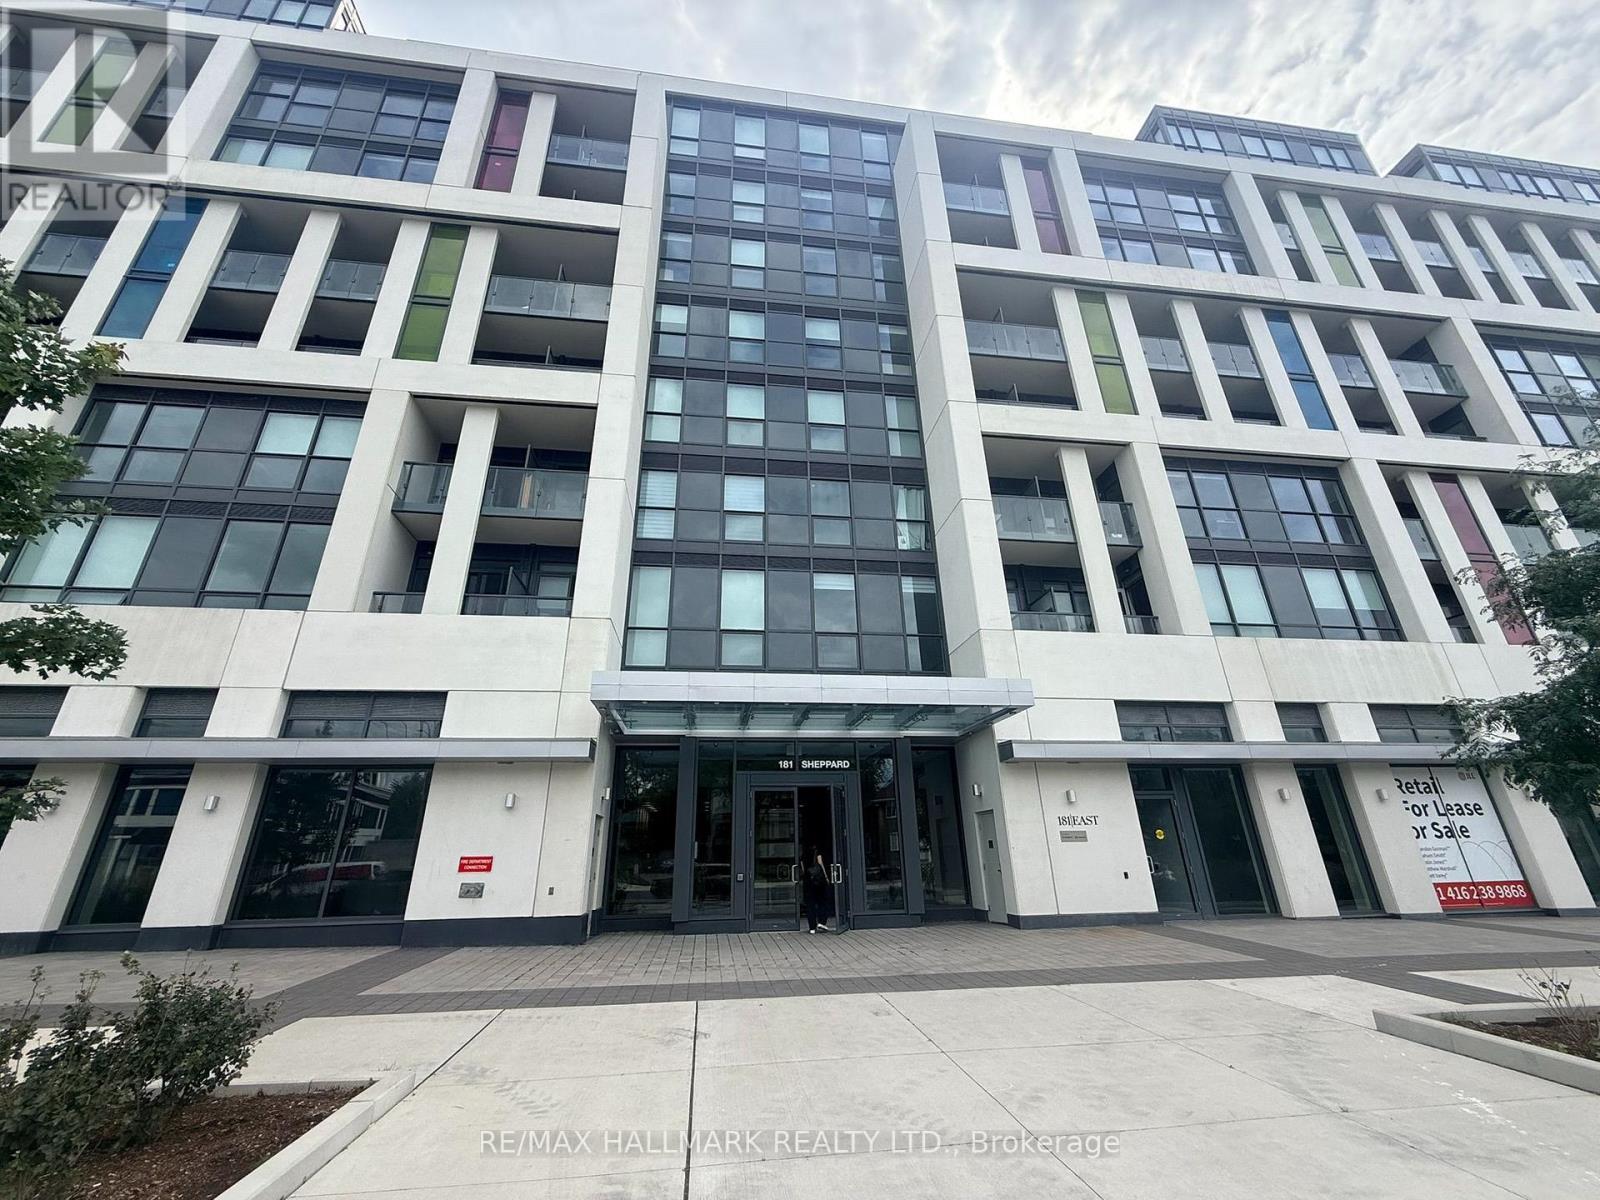
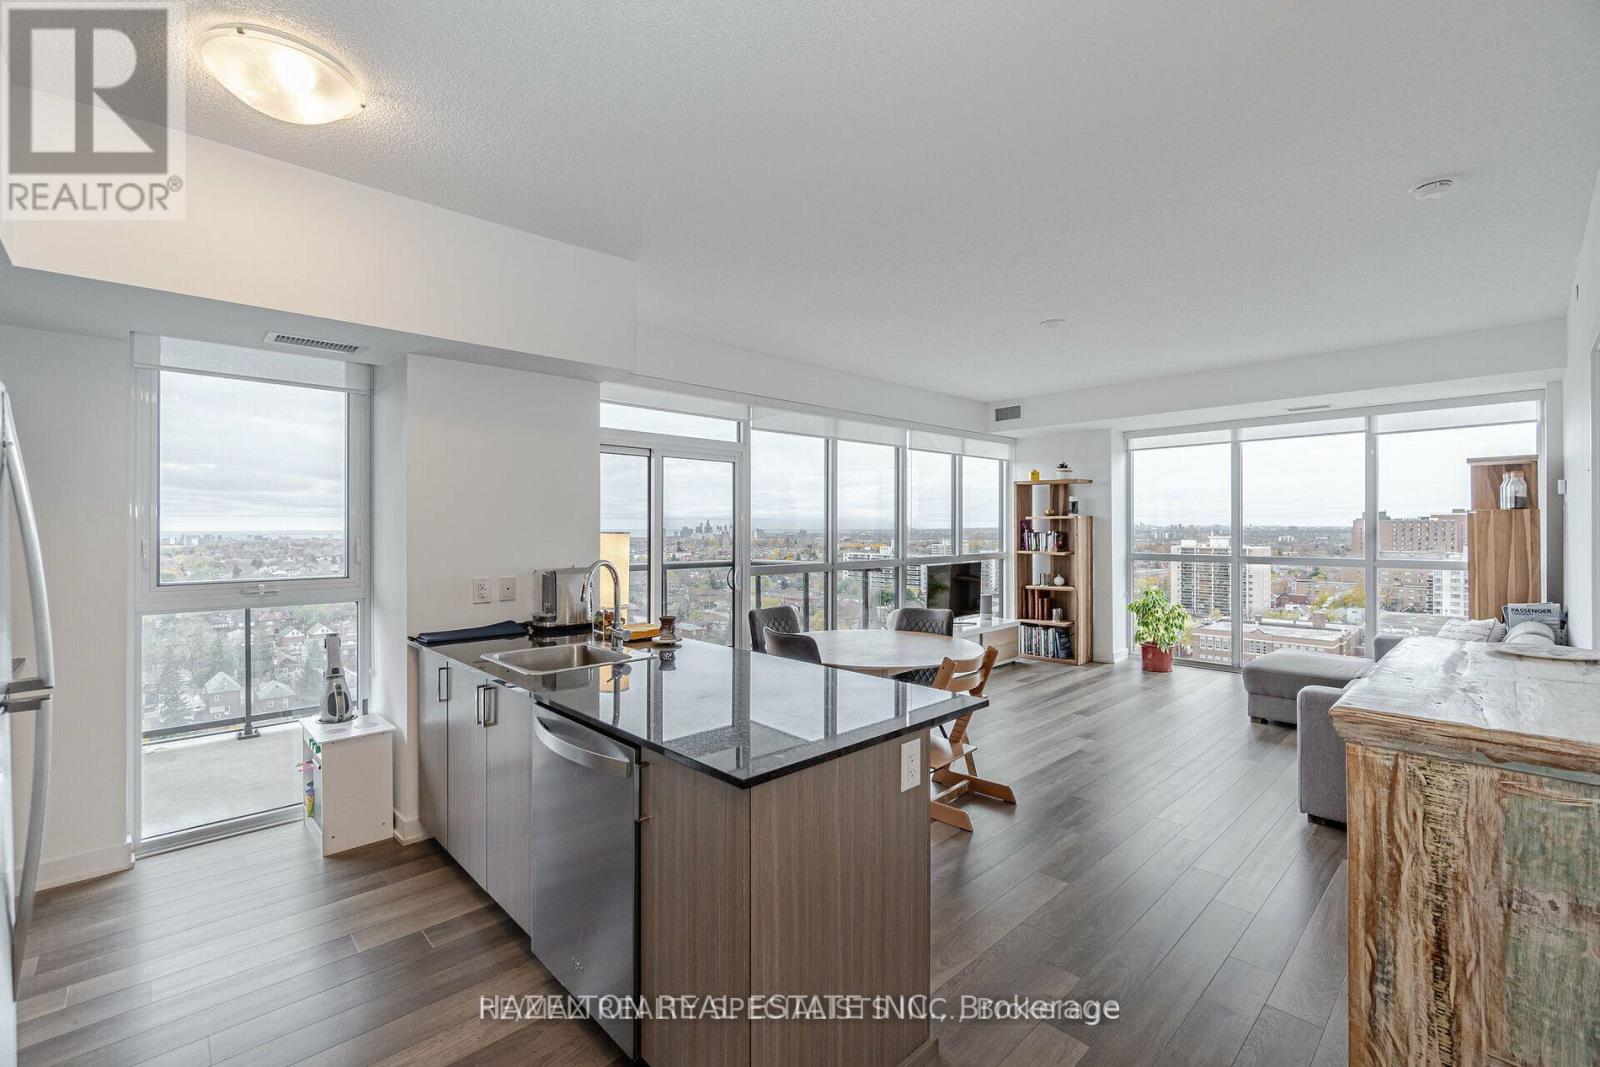
Bright 970 Sq' open-concept living space with floor to ceiling windows. Walk out to a covered balcony. Two separate outdoor spaces on opposite sides of the unit, including a large south facing balcony with a CN Tower view. Well laid out split plan with a separate den behind glass sliding doors, a primary suite with walk-in closet, ensuite & in suite laundry. Fabulous location close to Yonge & Sheppard, shopping, dining. TTC, Hwy 401. (id:15069)
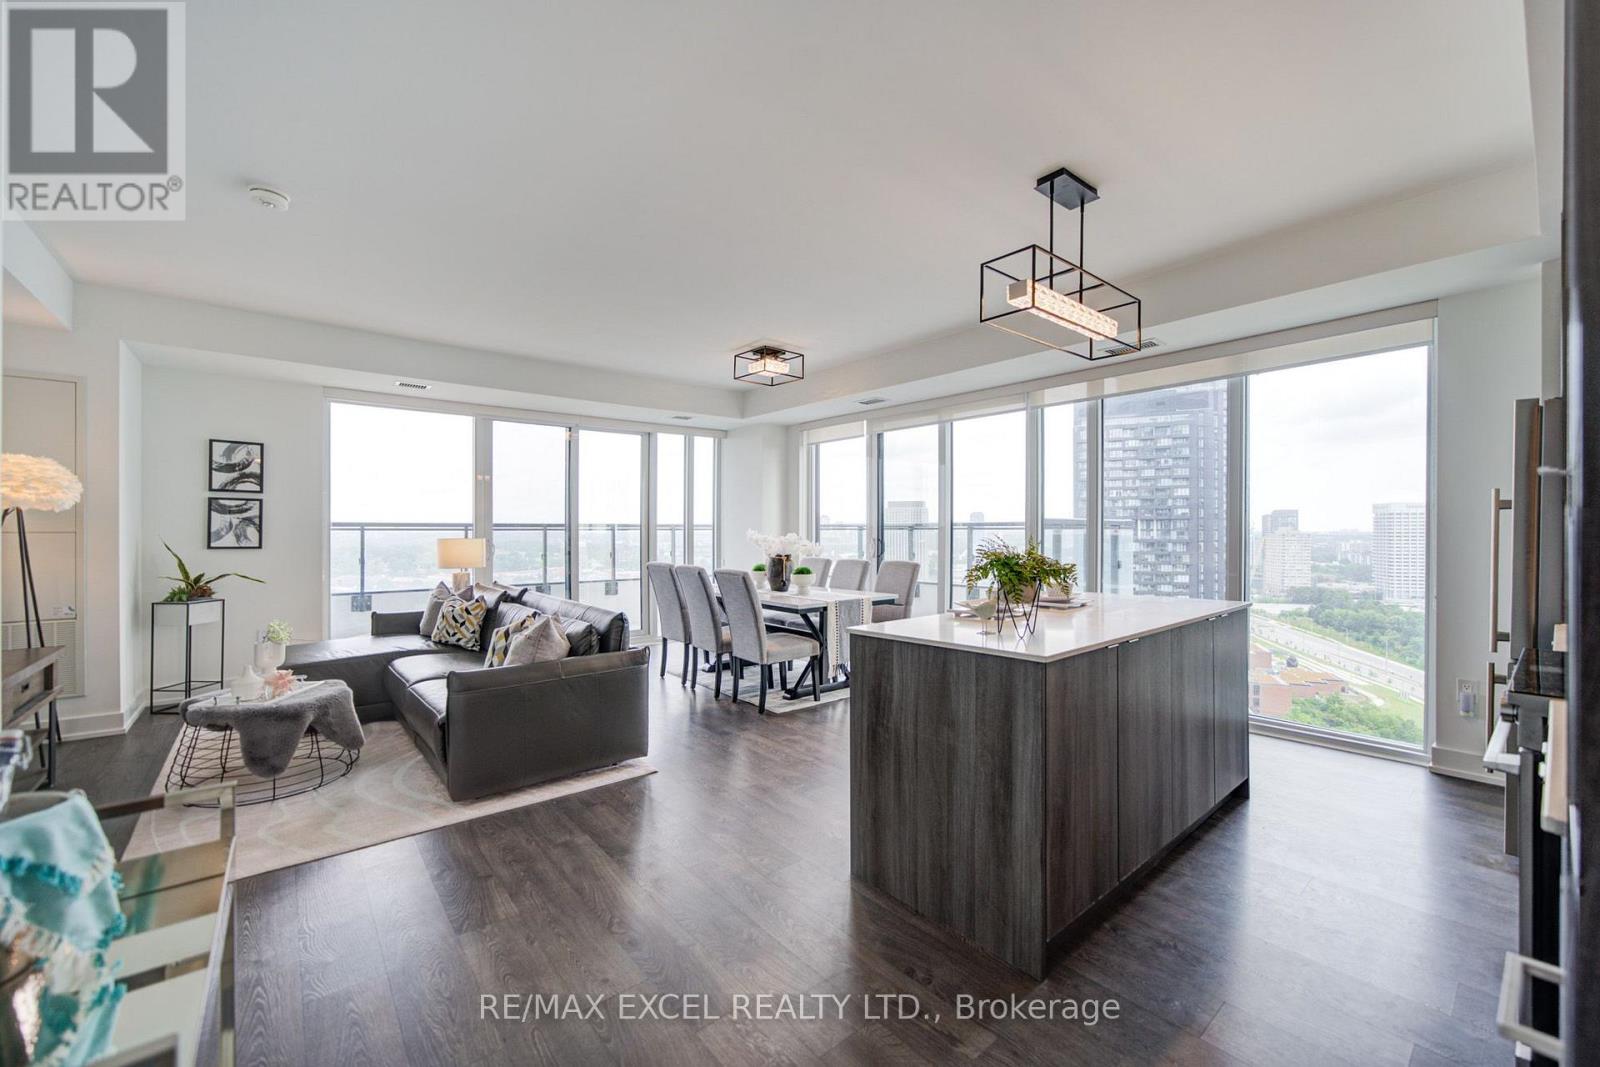
Welcome to Auberge on the Park II, an exceptional 1,069 sq. ft. northeast-facing corner suite on the 23rd floor, offering breathtaking, unobstructed views and an abundance of natural light. Built in 2024 by Tridel and Rowntree Enterprises, this beautifully designed split 2-bedroom, 2-bathroom residence offers the perfect balance of space, privacy, and contemporary luxury. The bright and spacious open-concept living and dining area features floor-to-ceiling windows and walks out to a large corner balcony, creating an impressive outdoor extension of the living space with stunning panoramic views. The modern kitchen is designed for both everyday living and entertaining, featuring upgraded cabinetry, contemporary finishes, quartz countertops, a large centre island, stainless steel appliances, upgraded built-in microwave, and AEG stainless steel hood fan. Both bedrooms are generously sized and thoughtfully separated for privacy, with the primary bedroom featuring a 3-piece ensuite. Finished with laminate flooring throughout and upgraded large-format porcelain tiles in both bathrooms. Includes 1 parking space and 1 locker. Residents enjoy an impressive collection of resort-style amenities including 24-hour concierge, indoor pool, spa/hot tub, fitness centre, yoga studio, party lounge, entertainment lounge and theatre, guest suites, outdoor BBQ areas, landscaped outdoor spaces, and pet spa. Ideally located in prestigious Banbury Don Mills, just steps to Sunnybrook Park and Edwards Gardens, and minutes to Shops at Don Mills, Superstore, restaurants, Starbucks, and LCBO. With quick access to Highways 401 & 404 and the Eglinton Crosstown LRT, this is a rare opportunity to own a spacious corner suite with an exceptional floor plan, oversized balcony, panoramic unobstructed views, and world-class amenities in one of Toronto's newest and most desirable communities. (id:15069)
Live in the Heart of Oakwood Village! Welcome to this exceptional corner 2 bedroom + den residence, perfectly situated in the heart of Oakwood Village. Offering an efficient and thoughtfully designed floor plan, this spacious unit combines modern comfort, stylish finishes, and breathtaking southwest facing city views, including a stunning view of the CN Tower. The bright and inviting interior features beautiful hardwood floors, high ceilings, and an open concept layout that creates a seamless flow between the living, dining, and kitchen areas. Large windows fill the space with natural light while showcasing the impressive cityscape beyond. The versatile den provides an ideal space for a home office, study, or additional living area, making this home especially well suited to today's lifestyle. Step outside onto your own private terrace, an incredible extension of the living space and a rare opportunity to enjoy spectacular sunsets. There is an impressive selection of building amenities that include a party room, gym, outdoor BBQ and lounge area, 24 hour concierge service, and bike storage. Location is truly one of this home's standout features. Situated next to Oakwood Station, you'll have exceptional access to public transit and the city's many amenities right at your doorstep. Enjoy the convenience of being close to the TTC and the upcoming Light Rail Transit line, making commuting more convenient. A rare opportunity to enjoy sophisticated city living in the heart of Oakwood Village this is urban living at its best! (id:15069)
Nestled on a quiet, picturesque crescent in the sought-after Parkwood Hills-Stewart Farm neighbourhood, this lovingly maintained four-bedroom residence has been cherished by the same family for over 63 years-offering a rare, heartwarming canvas for its next story. Boasting sun-filled living spaces, the home blends timeless warmth with endless potential, featuring original hardwood floors, a beautiful living room fireplace, a main-floor family room, and a seamless rear addition. Sliding glass doors lead to a sanctuary framed by lush perennial gardens, perfect for peaceful mornings or weekend gatherings. Impeccably cared for with key capital upgrades, a freshly updated basement recreation room with a brand-new full bath, and a high-efficiency furnace, the heavy lifting has been thoughtfully done. Complete with an attached double garage and ample parking, this exceptional property invites you to step into a beloved home and craft your family's future in an established, vibrant community. Close to parks, schools, shopping and transit yet this crescent is quiet and welcoming. 48 Hours Minimum Irrevocable on all offers. OPEN HOUSE SEPTEMBER 20, 2:00-4:00 PM. (id:15069)
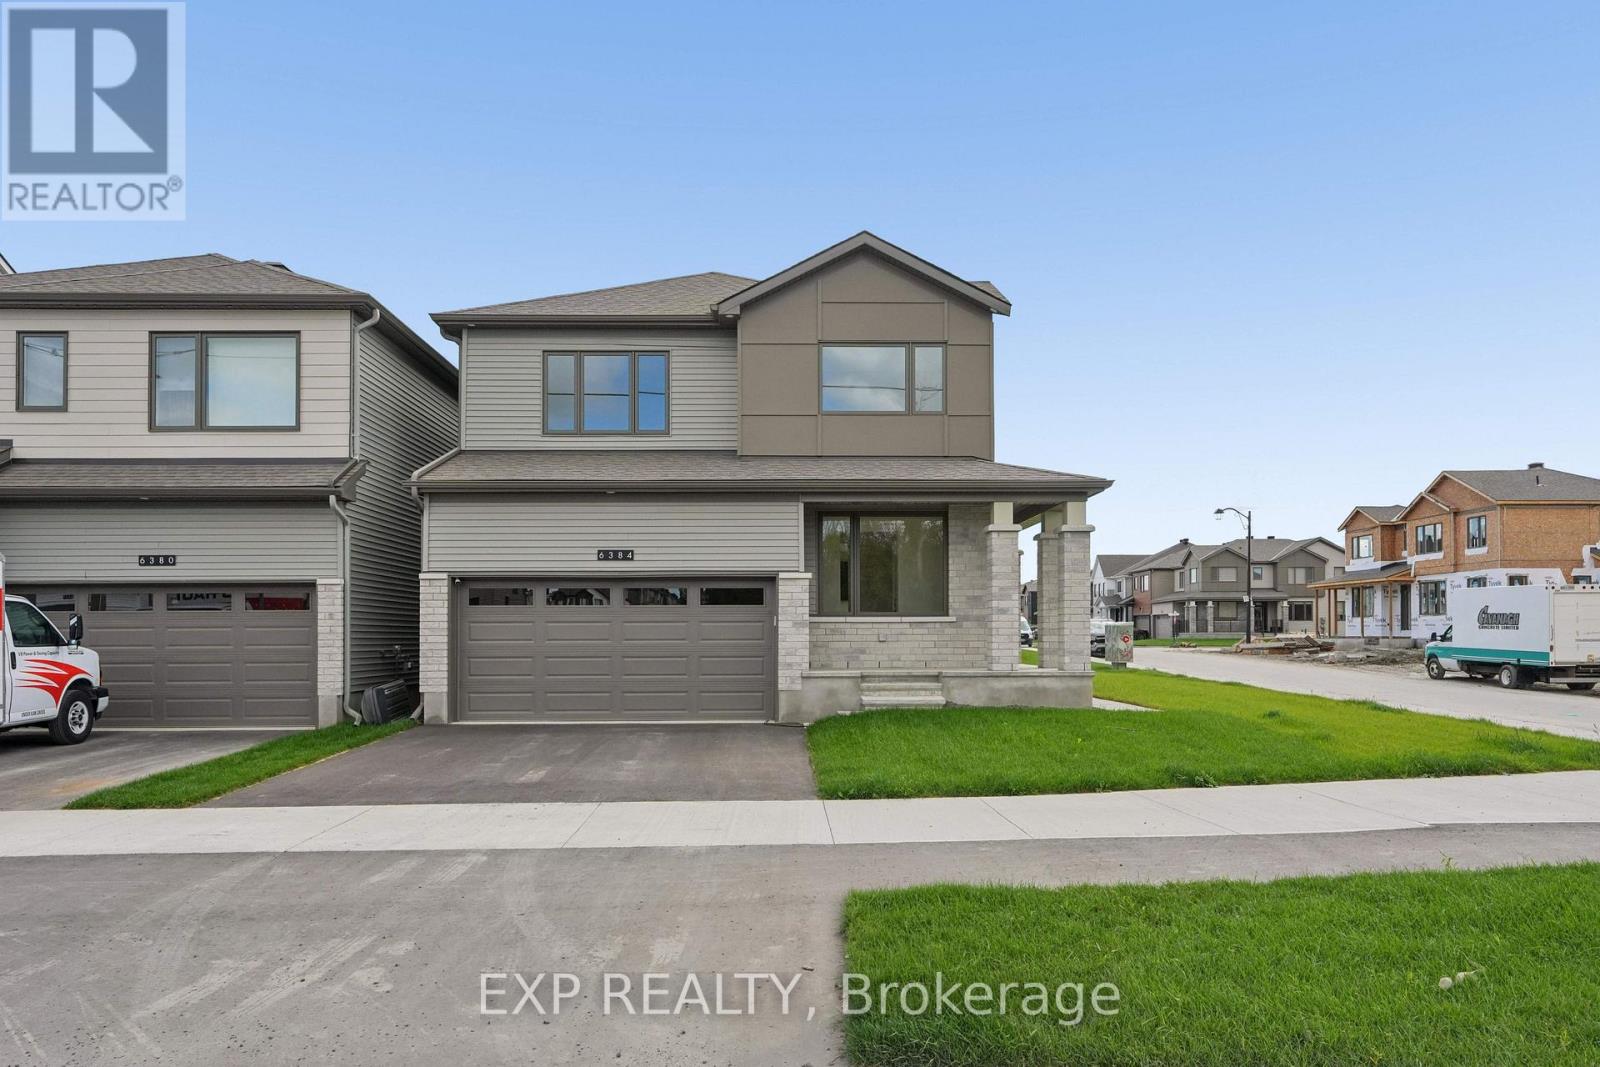
Woodland Corner Model | 4 bedrooms| Almost 3,000sq ft of finished living space|$120 K IN UPGRADES. Welcome to 6384 Ottawa St in tranquil Richmond Meadows. This beautifully appointed , move-in ready home is situated on a premium corner lot offering an abundance of windows and exceptional natural light. Designed with elevated finishes, the home features 9 ft ceilings ,wide plank flooring throughout w/ no carpet, hardwood staircase, quartz surfaces throughout and a stunning kitchen showcasing built -in Samsung appliances and generous cabinetry. A seamless flow into an open concept living and dining room with a separate den (in-law/den). Four generously sized bedrooms with the primary bedroom with his/her closets and en-suite. Builder finished lower level expands the living space , large windows and ceiling heights with a bathroom rough- in ideal for an in -law suite or guest retreat. This model is currently not available with the builder. Opportunity for immediate move in condition . Why build when you can move in now?Book your private showing today. Some photos have been virtually staged (id:15069)
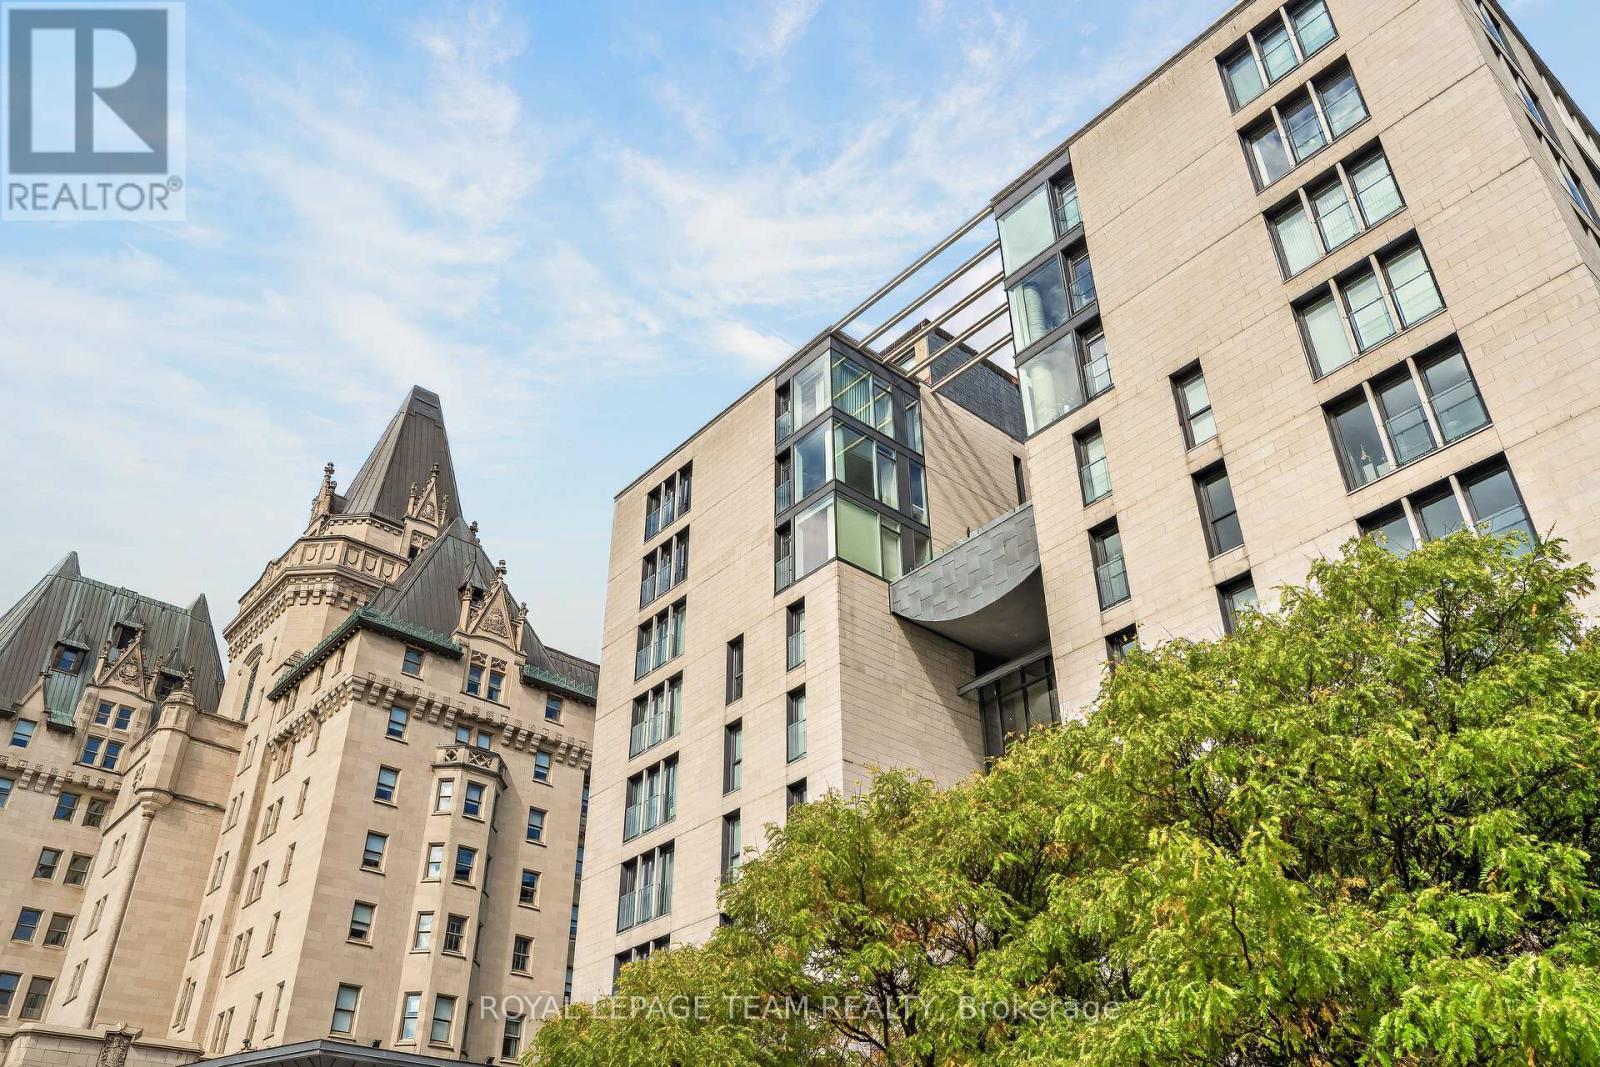
The search is over - chic urban living is neatly achieved in Ottawa's most prestigious address - 700 Sussex. Next to Parliament, the Château Laurier, the city's business centre & major social, cultural attractions. Walk or bike to work, parking and storage encourage weekend getaways or adventures in nearby Gatineau Park. Five-star amenities - concierge, fitness centre, stunning terrace. Natural light throughout. High-end finishes: hardwood, granite impress. Smart layout with beautifully proportioned social spaces and independent rooms. Unmatched location, impeccably maintained, well-managed building, move-in ready. There is no place like it - see it today! (id:15069)
Excellent opportunity to own a solid income-producing 4-plex in Lanark, generating $56,400 in gross annual rental income. The property consists of four rental units. The 1st-floor 2-bedroom apartment rents for $1,350 per month, while the 2nd-floor 1-bedroom apartment rents for $1,200 per month. There are also two 2-bedroom apartments occupying the 1st and 2nd floors, renting for $650 and $1,500 per month respectively. That gives the property a total rental income of approximately $4700 per month, or $56,400 annually. The annual operating expenses are very reasonable. Property taxes are $4,019.07 per year, insurance is $3,520, hydro is $600, and propane is $1,400, total annual expenses to approximate $9,539.07. There are also several desirable features that make this property attractive from both an investment maintenance standpoint. The building has a steel roof, copper wiring with breaker panels, hardwood floors, a newer water pressure tank, and a full basement that provides plenty of storage space. The property uses a propane hot-water tank, and all tenants pay their own hydro and heating costs, helping to keep the owner's operating expenses down. Lanark is approximately 45 minutes from downtown Ottawa, 10 miles north of Perth, and about 20 minutes west of Carleton Place. The community offers the everyday amenities tenants need, including a grocery store, gas station, library, town hall, pizzeria, chip stands, and more. Lanark is also attracting increasing attention from Ottawa buyers looking for more affordable real estate and income-producing properties outside the city. For investors looking for cash flow, affordability, and long-term potential, this is a property worth taking a serious look at - before Lanark values move even higher. (id:15069)
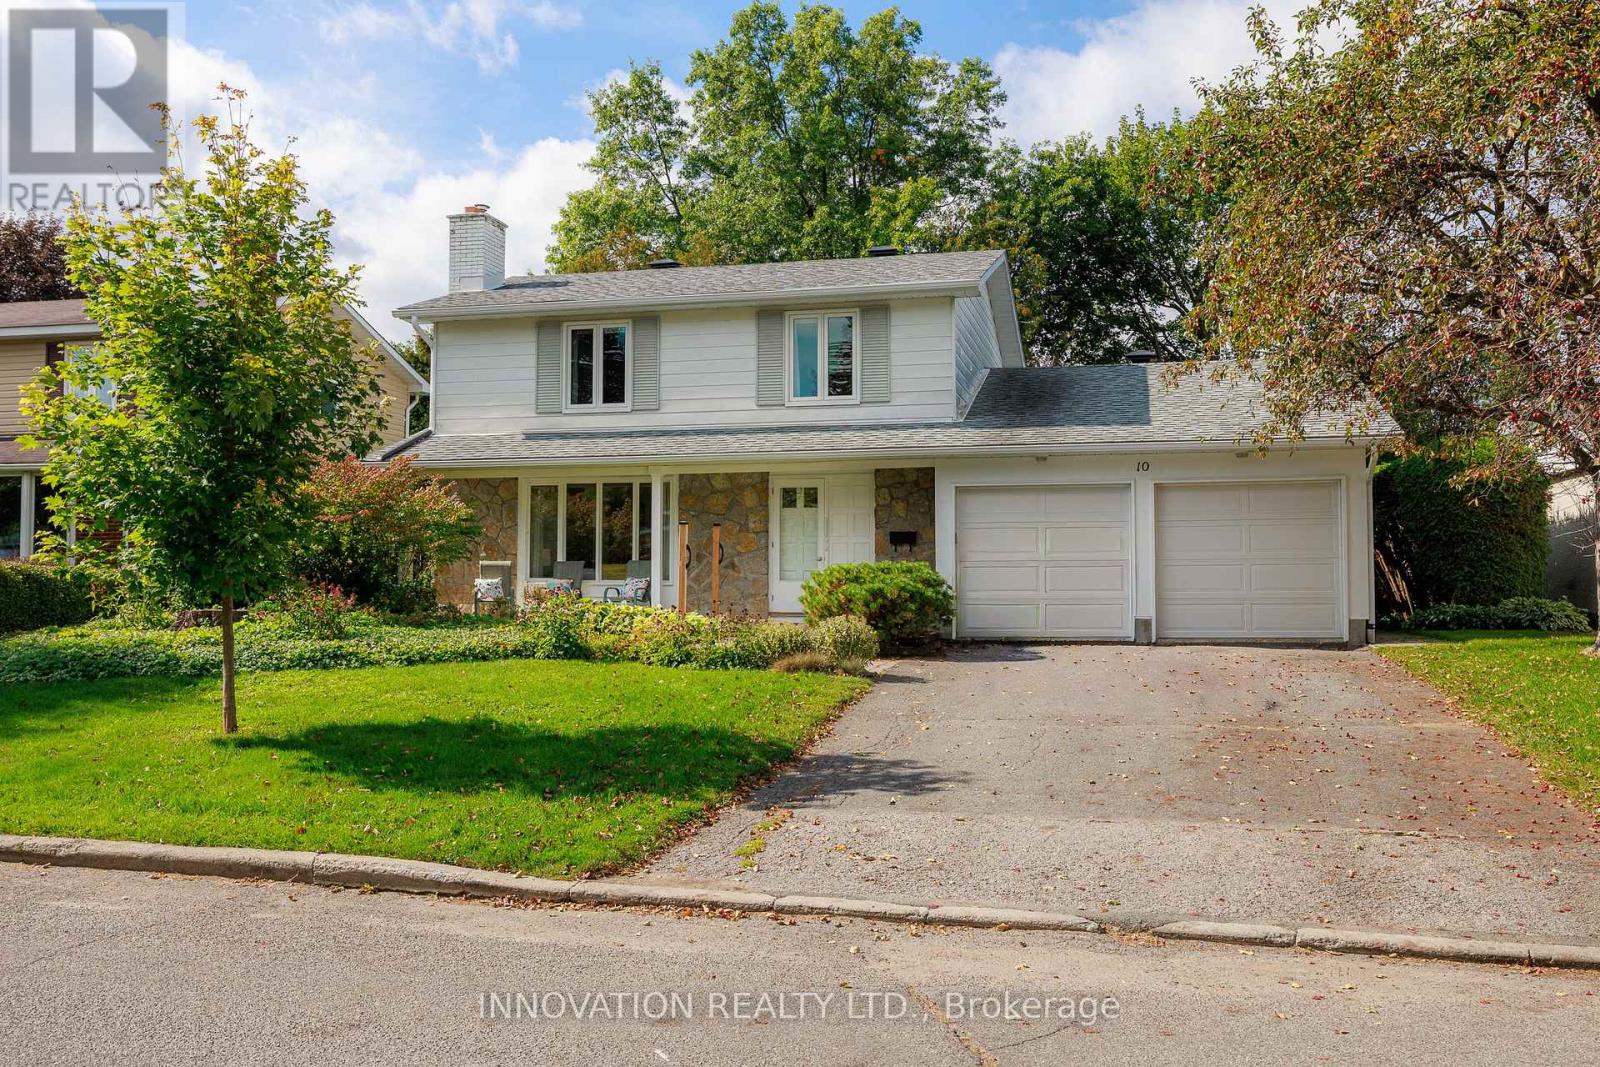
Welcome to this extensively updated 3+1 bedroom, 4 bathroom home offering approximately 2,700 sq. ft. of finished living space on a generous 75 ft. 129 ft. lot. The main and upper levels feature a bright kitchen, dining and living areas, a comfortable den with a wood-burning fireplace, three bathrooms, and convenient main-floor laundry with two washer and dryer sets. The finished basement offers a fourth bedroom or home office, an entertainment room with a fireplace, a renovated full bathroom, and ample storage. Numerous updates completed within the past two years include renovated bathrooms with glass enclosures and modern fixtures, updated lighting, fresh paint throughout, a new furnace and heat pump, updated electrical and water meters, an Ecobee thermostat, keyless entry, and a Google Home doorbell. Outside, enjoy low-maintenance landscaping with perennials and privacy trees, an inground pool, hot tub wiring, and an attached garage. Located on a quiet, mature crescent near Woodstream Park, Steve Bauer Trail, A.K. Wigg Public School, downtown Fonthill, and the Meridian Community Centre. (id:15069)
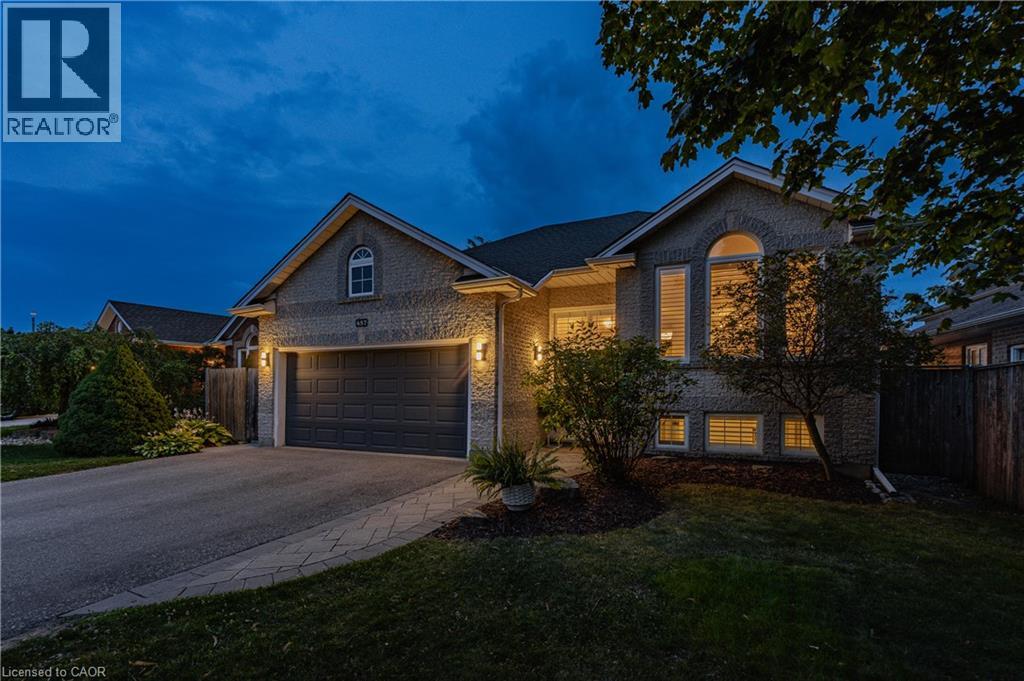
Welcome to 457 Eastbridge Blvd.,located in the heart of the highly sought-after Eastbridge community. Offering approx 2,600 sq. ft. of finished living space, this recently updated raised bungalow is sure to impress. This versatile home features 3+2 bdrms, 2 full baths, 2 separate laundry areas, and an oversized double garage with direct access to the lower level. The bright and spacious main floor is filled with natural light and showcases California shutters throughout; a spacious primary bdrm w/ ensuite privilege to the beautifully renovated main bath, an updated eat-in kitchen featuring quartz, timeless backsplash, and walkout access to the yard. The fully finished lower level, complete with direct garage access, offers exceptional flexibility for a work from home, multi-gen living, or guests. This level features a spacious rec room with a cozy gas fireplace, two additional bedrooms that offer plenty of flexibility, an updated bath, and a separate 2nd laundry area. Step outside to enjoy the side patio, perfect for morning coffee or summer barbecues, and a private backyard featuring a pool and patio—an ideal space for relaxing or entertaining family and friends. Extensive updates provide peace of mind, including a main floor refresh including flooring, paint, a new refrigerator and dishwasher, a new water softener (2026), recreation room carpet and basement bathroom renovation (2024), main floor bathroom renovation with stacked washer and dryer (2023), pool heater and California shutters (2022), and shingles and driveway (2021). With its spacious layout, extensive updates, and exceptional versatility, this home offers outstanding value in one of Waterloo’s most desirable neighbourhoods. Eastbridge is known for its family-friendly community atmosphere, walking trails, parks and green spaces, a newly added splash pad, and access to some of the region’s top-rated schools, all while being conveniently close to shopping, amenities, and commuter routes. (id:15069)