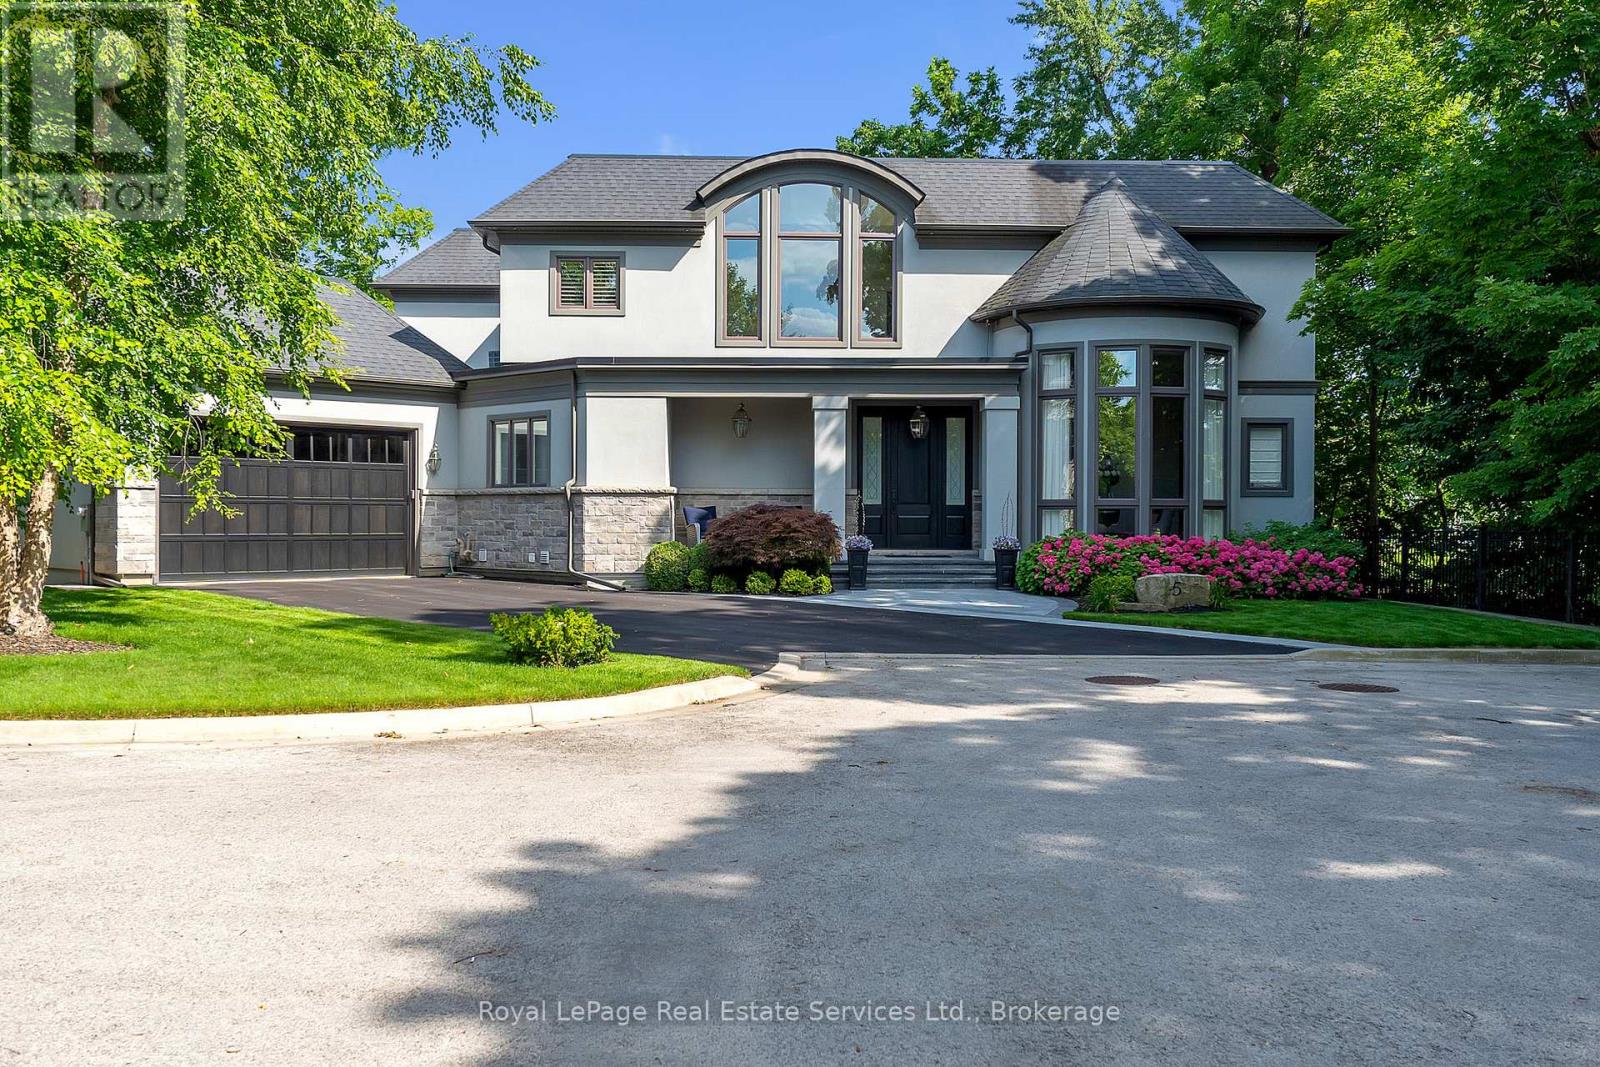
Tucked away on a private road, south of Lakeshore, neighbouring distinguished Appleby College, The Enclave offers a blend of luxury, privacy, & timeless design in one of Oakville's most coveted neighbourhoods. Situated on the largest of only 5 lots of unparallelled privacy. Flanked to the west is Appleby College's soccer fields, and putting green to the south. Showcasing over 6,800sqft of exquisitely finished living space w 10' ceilings on all levels. Extensive custom millwork, & intricate wall panelling create an atmosphere of sophistication throughout. Custom 'Top Notch' Cabinetry features a 13ft island w walnut base, 2 dishwashers, 6 burner gas range with 2 ovens, & built-in work space for studies. 2nd lvl is anchored by an impressive primary retreat featuring a spacious walk-in dressing room and a luxurious spa-inspired ensuite. Three additional generously proportioned bedrooms, each appointed with their own private ensuite bathroom, provide exceptional comfort & privacy for family and guests alike. fully finished lwr lvl is the perfect extension of the home's luxurious living space & features in-floor heating, a spacious 5th bdrm/office w custom built-in shelving w/a private ensuite, a dedicated theatre room, an expansive games and entertainment area with pool table and wet bar, & a striking glass-enclosed fitness studio. Outside, a resort-inspired backyard oasis awaits. Professionally landscaped gardens surround a Gibsan swimming pool, while multiple outdoor living spaces provide the perfect setting for relaxation and entertaining. Enjoy summer evenings beneath the covered flagstone terrace featuring an outdoor television, gas BBQ, and elegant dining area. Perfectly enveloped by one of Canada's most prestigious educational institutions, the lake, downtown Oakville, renowned dining, boutique shopping, and waterfront trails, this exceptional residence offers a rare opportunity to experience luxury living at its finest. This is a home that truly stands apart. (id:15069)
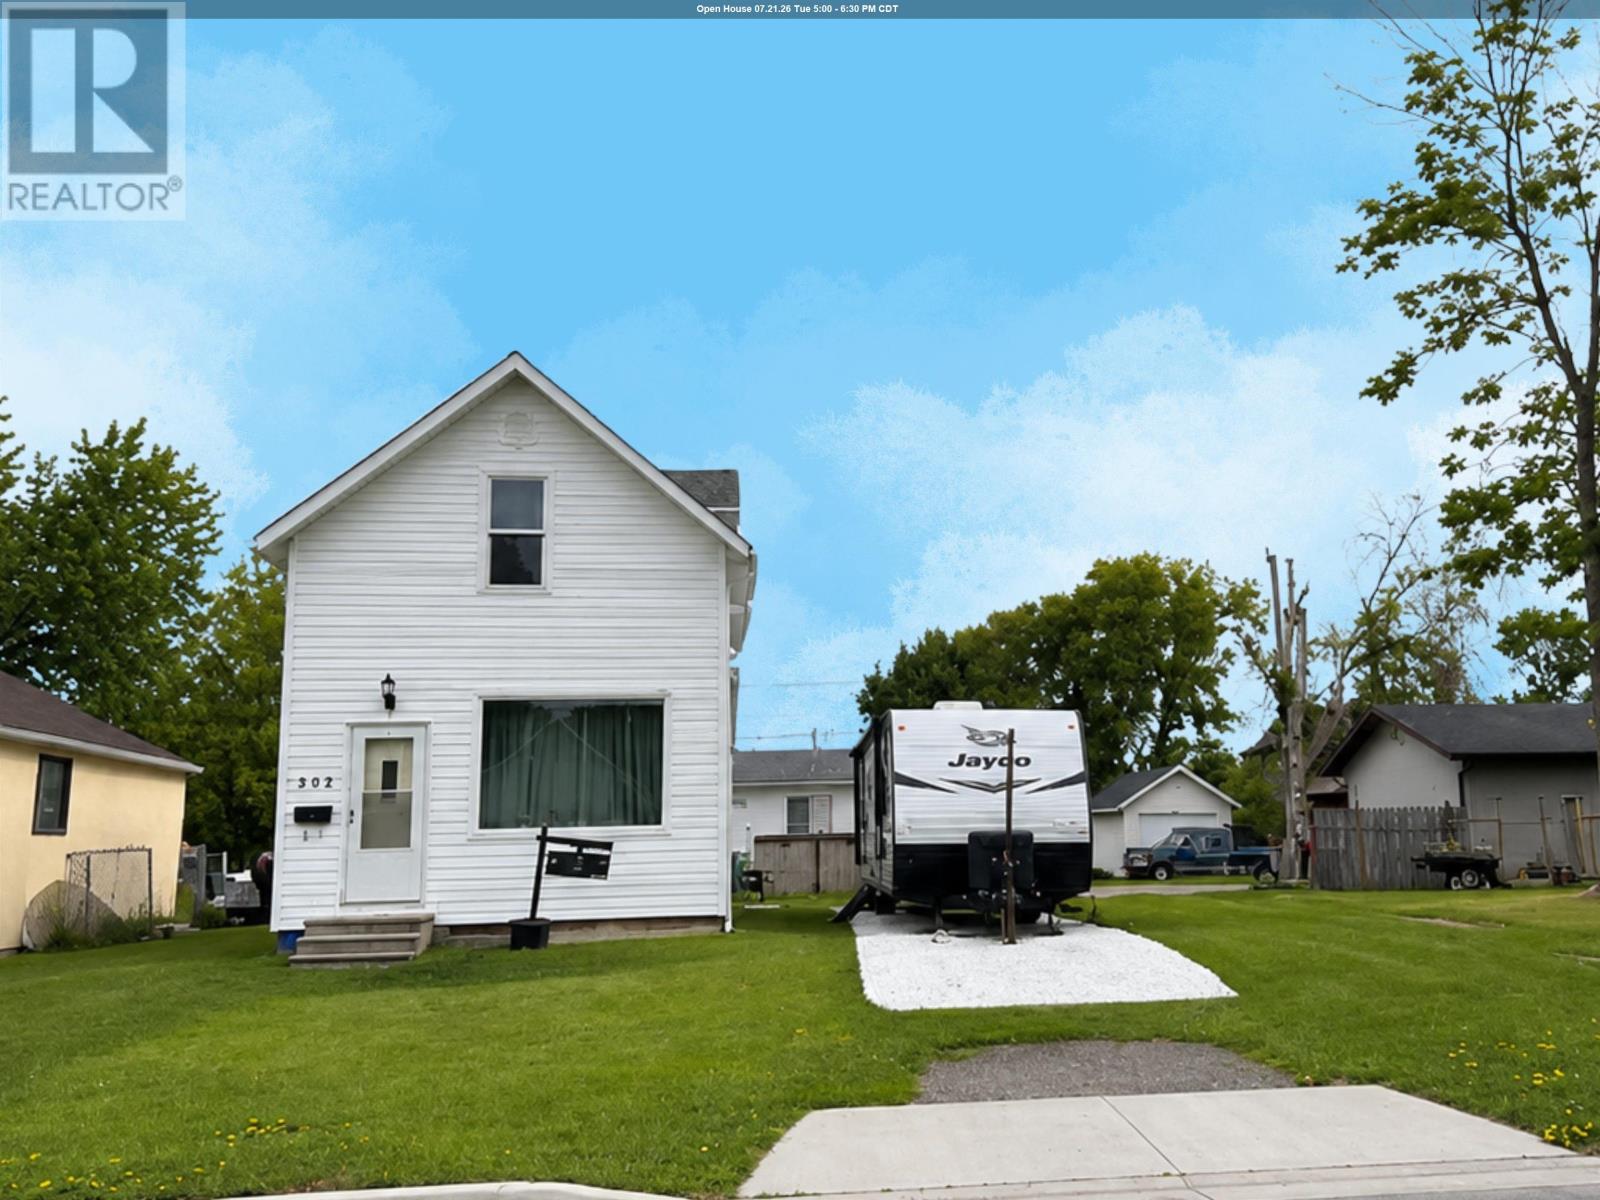
New Listing: Move-In Ready & Beautifully Updated – Just Move In and Enjoy! If you've been searching for a home where all the hard work has already been done, your search ends here! This beautifully updated home has been renovated from top to bottom, giving you peace of mind and stylish, modern living. Major exterior upgrades include newer windows, shingles, and siding, while inside you'll appreciate updated plumbing, electrical, furnace, hot water tank, flooring, and appliances. The heart of the home is the stunning upscale kitchen, featuring soaring vaulted ceilings, a massive island perfect for entertaining, and plenty of space to gather with family and friends. The crisp, bright white bathroom adds a fresh, contemporary touch you'll love. The main floor offers a spacious living room and upstairs there are two comfortable bedrooms, while the partially finished basement provides an open-concept bedroom or flex space, along with a dedicated laundry and utility room. Outside, you'll find even more to love, including front driveway and parking, convenient lane access to the garage, and a large storage shed in the backyard—perfect for all your tools, toys, and seasonal storage. Every update has been completed with care, and this home is ready for its next lucky owners to enjoy it as much as we have. Well priced because we've already found our next dream property! Opportunities like this don't last long. Call today to book your private showing, or stop by one of our open houses this week. We'd love to welcome you in—you just might find your new home! RRD (id:15069)
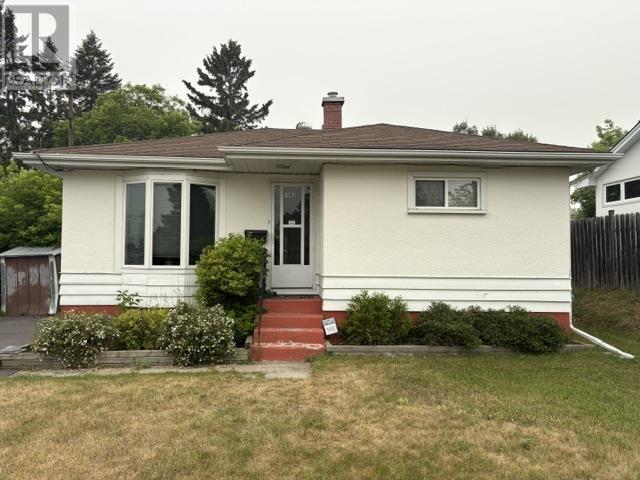
View this excellent 2 plus 2 bedroom bungalow with eat in kitchen, 2 baths and sun room with green space behind. Located close to public and Catholic schools and on a very quiet and safe street in the Shuniah area. (id:15069)
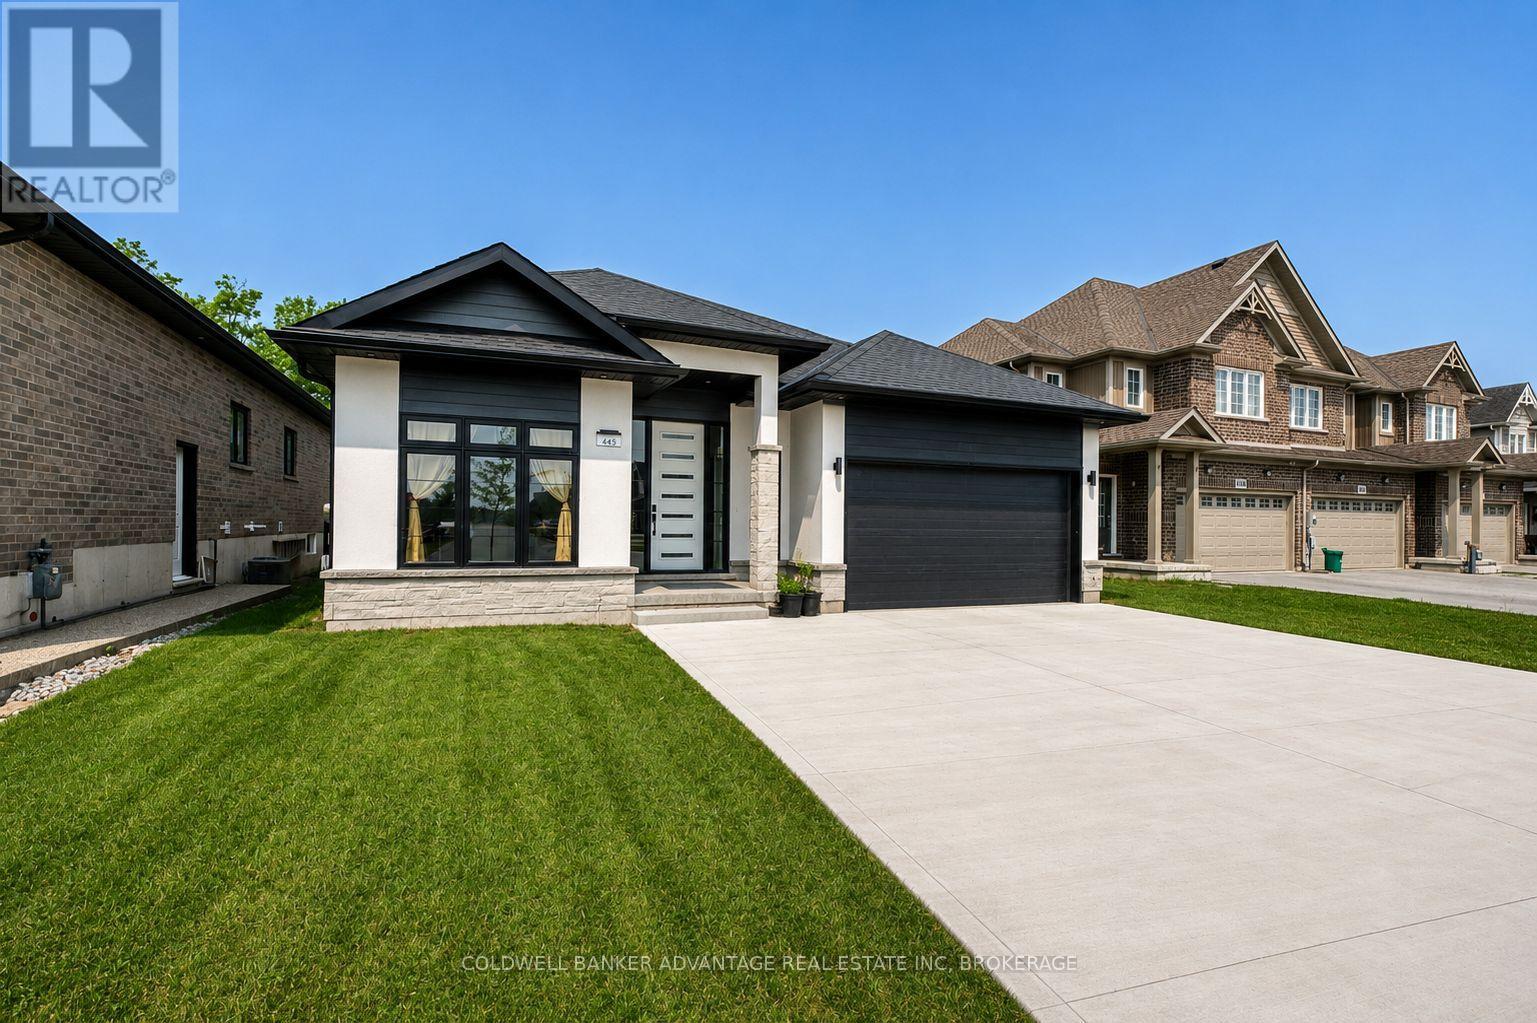
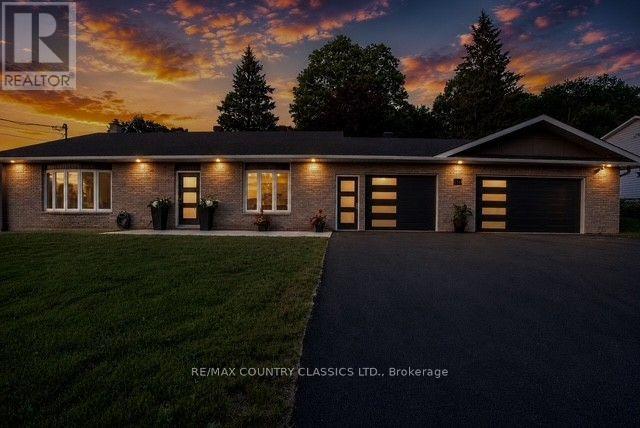
Welcome to 445 Julia Drive, an exceptional custom-built Stallion Homes bungalow completed in 2022, offering over 3,100 sq. ft. of beautifully finished living space with no rear neighbours. Designed with quality craftsmanship and modern elegance throughout, this impressive home features 3+2 bedrooms and 4 bathrooms, making it ideal for families, entertaining, or multi-generational living. The stunning open-concept main floor is highlighted by a chef-inspired kitchen featuring quartz countertops, a striking waterfall-edge island, premium finishes, and custom light fixtures throughout. The spacious dining area is perfectly positioned between the kitchen and the inviting living room, creating an ideal layout for everyday living and entertaining. The living room is anchored by a cozy gas fireplace and offers direct access to the covered rear patio, extending your living space outdoors. The primary suite provides a luxurious retreat with a spa-inspired ensuite featuring a beautifully tiled walk-in shower, while the additional bathrooms continue the home's upscale feel with quality finishes and tiled walk-in showers. The fully finished basement adds exceptional versatility with two additional bedrooms, a full bathroom, and a spacious recreation area, providing the perfect space for family gatherings, guests, a home gym, or a home office. Additional highlights include a covered rear patio, a 3-car driveway, Tesla charger, custom lighting throughout, premium finishes from top to bottom, and the privacy of having no rear neighbours. This is a rare opportunity to own a nearly new custom bungalow offering exceptional craftsmanship, thoughtful design, and modern luxury in one of Welland's most sought-after neighbourhoods. (id:15069)
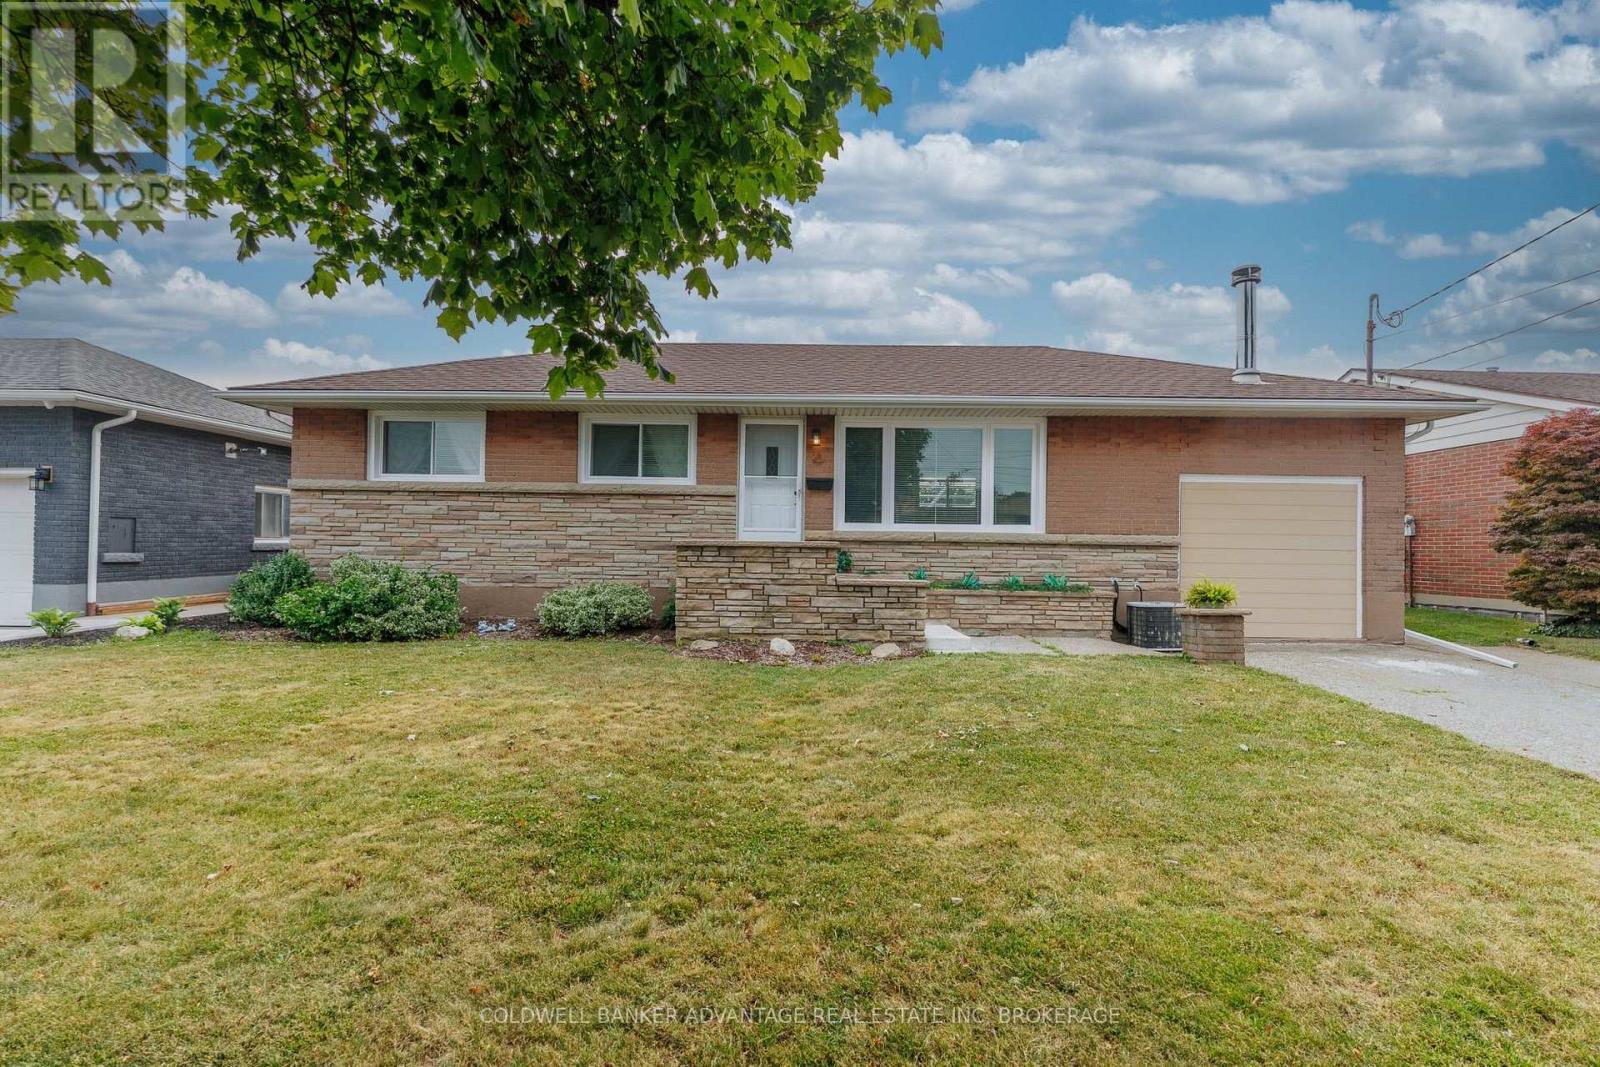
Welcome to this beautifully updated all-brick bungalow offering 1,256 sq. ft. of comfortable living space on a spacious lot in a desirable Welland neighbourhood. This move-in-ready home features 2 bedrooms, with a versatile third room currently used as a dining/den area that can easily be adapted to suit your lifestyle. The extensively renovated main floor offers a bright and welcoming living room with a cozy fireplace, an updated kitchen, and a flexible floor plan that blends everyday comfort with functional living. The sunroom provides the perfect place to unwind while overlooking the private backyard. Step outside and enjoy your own backyard retreat featuring a pergola and a fully redone in-ground pool-ideal for entertaining, family gatherings, or simply relaxing all summer long. The generous lot offers plenty of space for outdoor enjoyment. Conveniently located close to schools, parks, shopping, and all major amenities, this well-maintained home delivers exceptional value both inside and out. Don't miss your opportunity to make this wonderful property your next home. (id:15069)
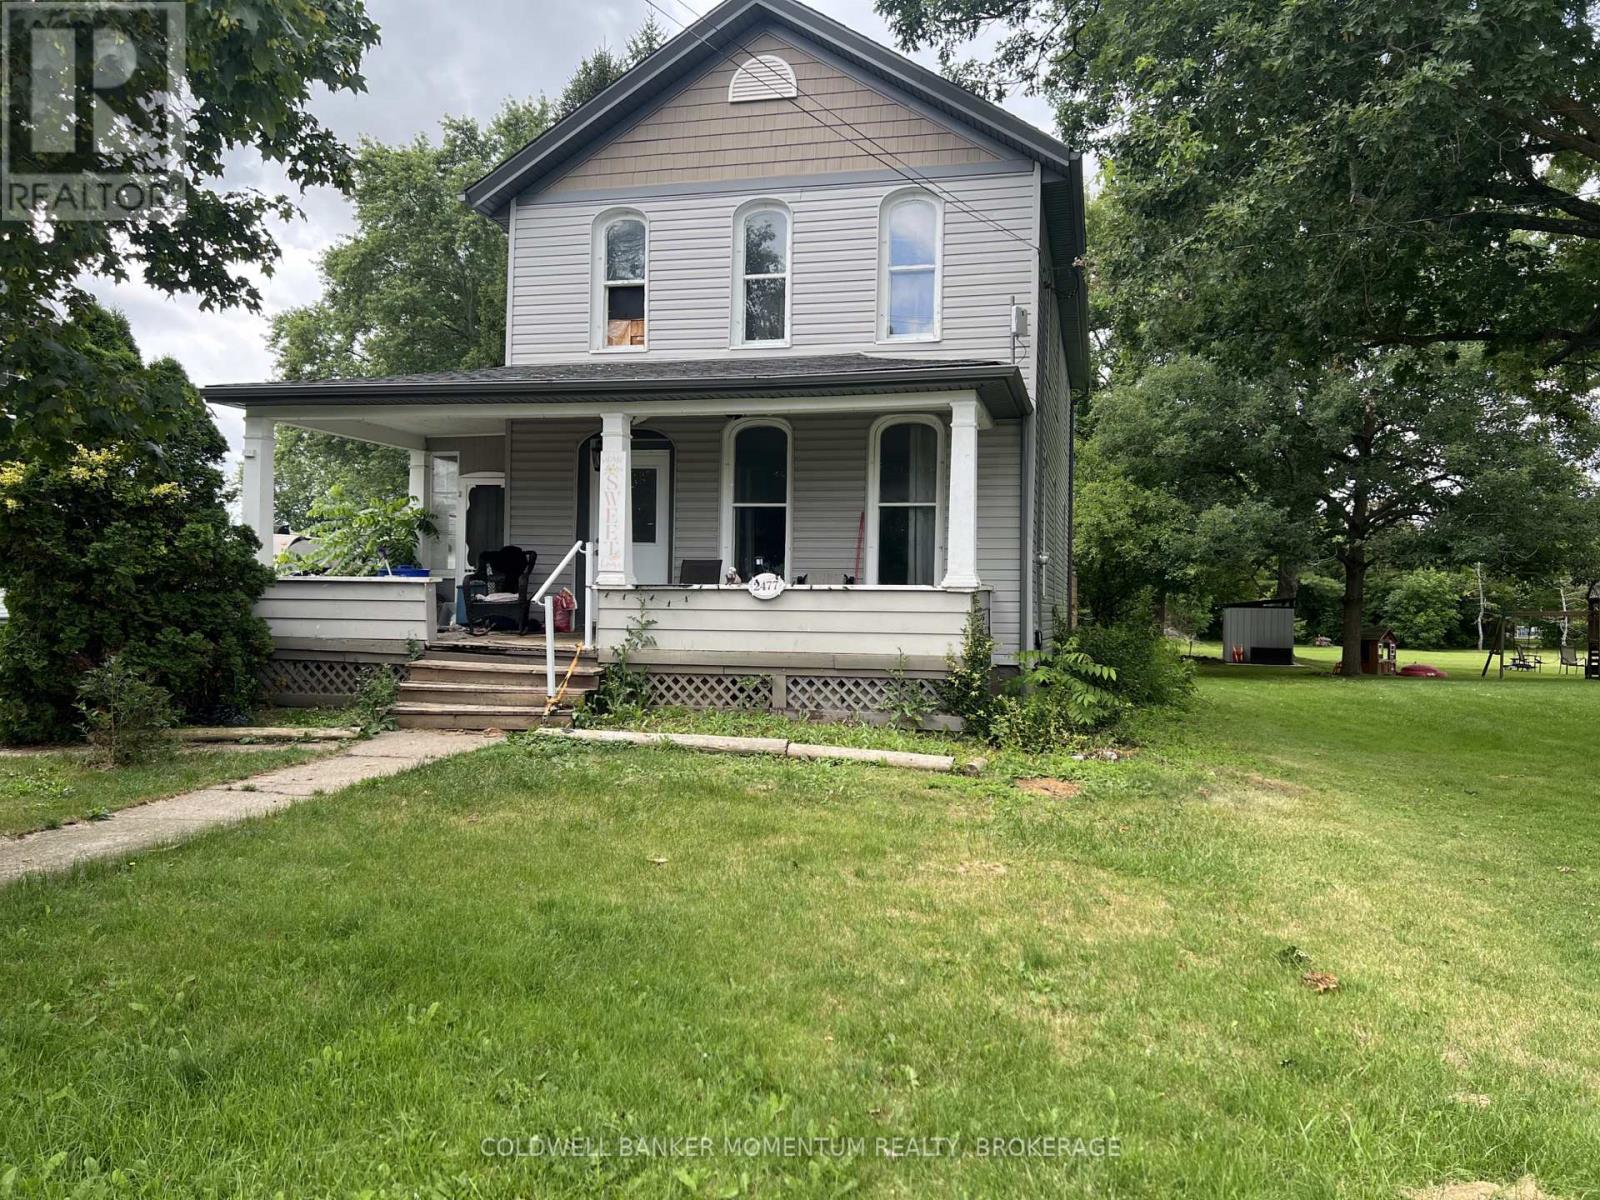
Potential, Potential, Potential! Great opportunity for investors, renovators, or buyers looking for a project. This handyman special offers excellent potential for a profitable flip or the chance to create your dream home. The property requires repairs and renovations and is being sold "as is, where is", condition. Opportunity awaits with this spacious two-storey home - over 1,850 sq.ft of above ground living - situated in the desirable community of Stevensville, Fort Erie. Set on a generous 62 ft x 148 ft lot. Property features 3 bedrooms and 2 bathrooms, with the potential of a 4th bedroom on the main floor. The primary bedroom is large with the potential of a walk-in closet. Dining room has sliding patio doors to the rear deck. Main floor laundry. Step outside to a new large rear deck measuring 27' x 17' 7", perfect for entertaining or relaxing while overlooking the expansive backyard and enjoy a morning coffee on the enclosed front porch measuring 21' x 6'8". Electrical panel upgraded from fuses to breakers. Exterior updates of vinyl siding (2021) and shingles (2022). Your next project awaits! (id:15069)
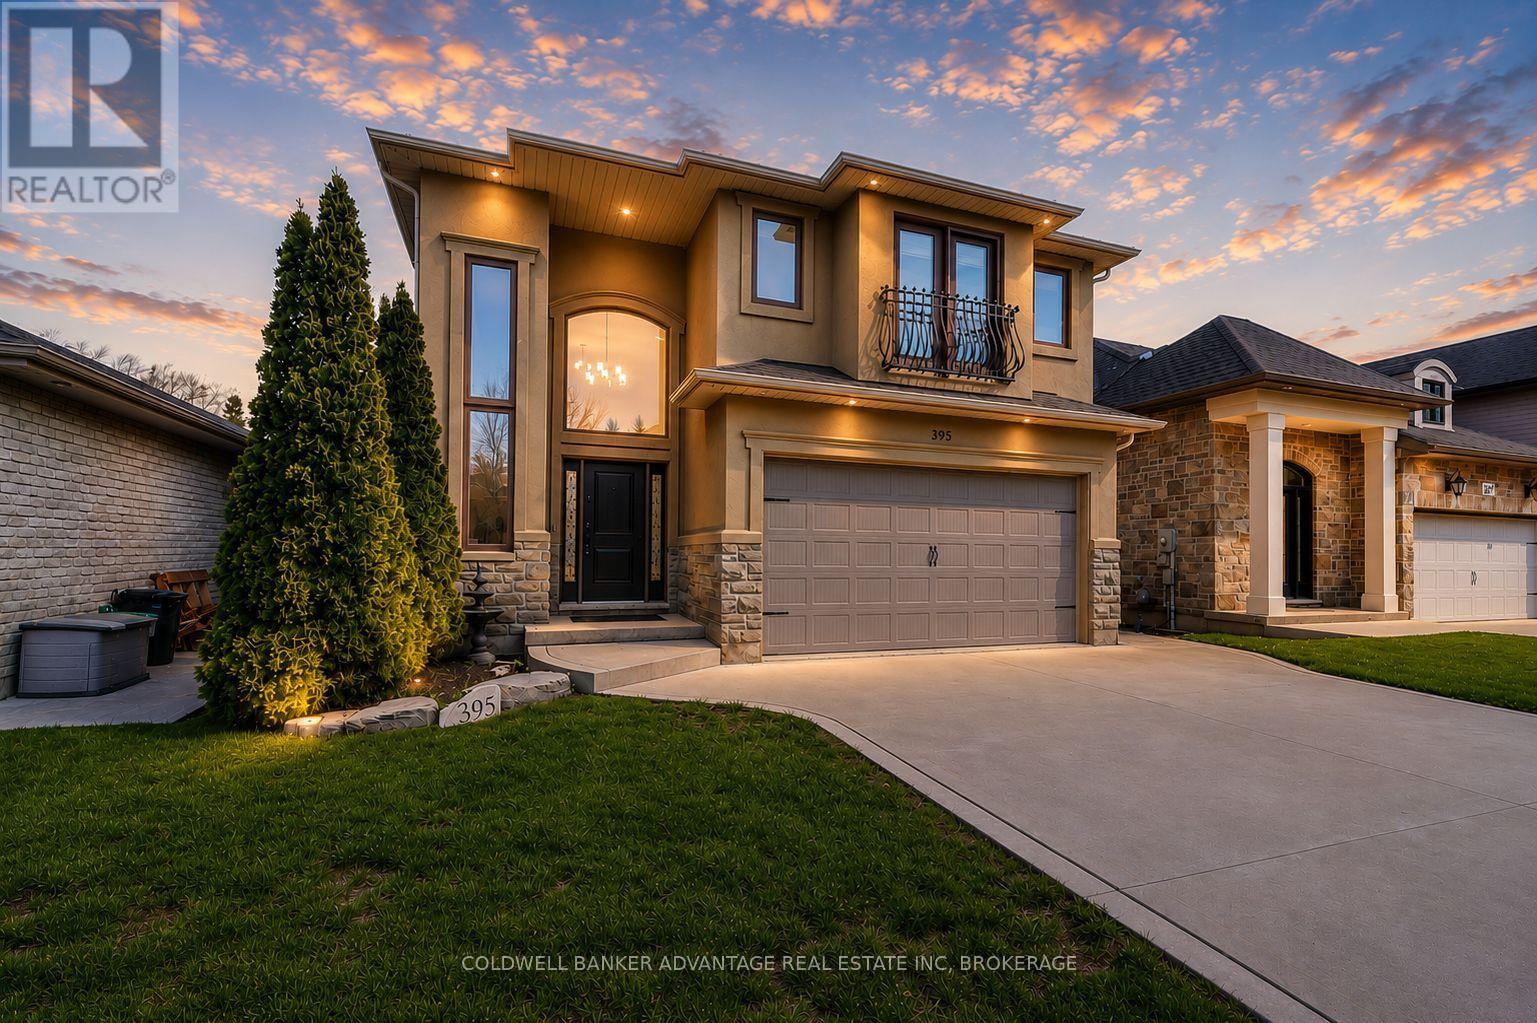
Welcome to this stunning executive 2-storey home on a quiet, low-traffic stretch of Michael Drive in desirable Welland. Offering the perfect blend of privacy and convenience, this sought-after location is ideal for families. A grand foyer leads into a bright, open-concept main floor featuring a spacious eat-in kitchen with granite countertops, ample cabinetry, and seamless flow into the living area, complete with a cozy gas fireplace-perfect for entertaining. This well-designed home offers 3 generous bedrooms, including a primary retreat with walk-in closet and private ensuite, plus the convenience of second-floor laundry. With 2 full and 2 half bathrooms, comfort is built into every level. The finished basement adds versatile living space for a rec room, office, or gym, along with plenty of storage. Enjoy great curb appeal with stone and stucco exterior, a concrete driveway with ample parking, rear deck, shed, and exterior lighting. Additional features include a new furnace, central A/C, and built-in security system with cameras. A rare opportunity to own a spacious, move-in-ready home in a quiet, family-friendly neighborhood. (id:15069)
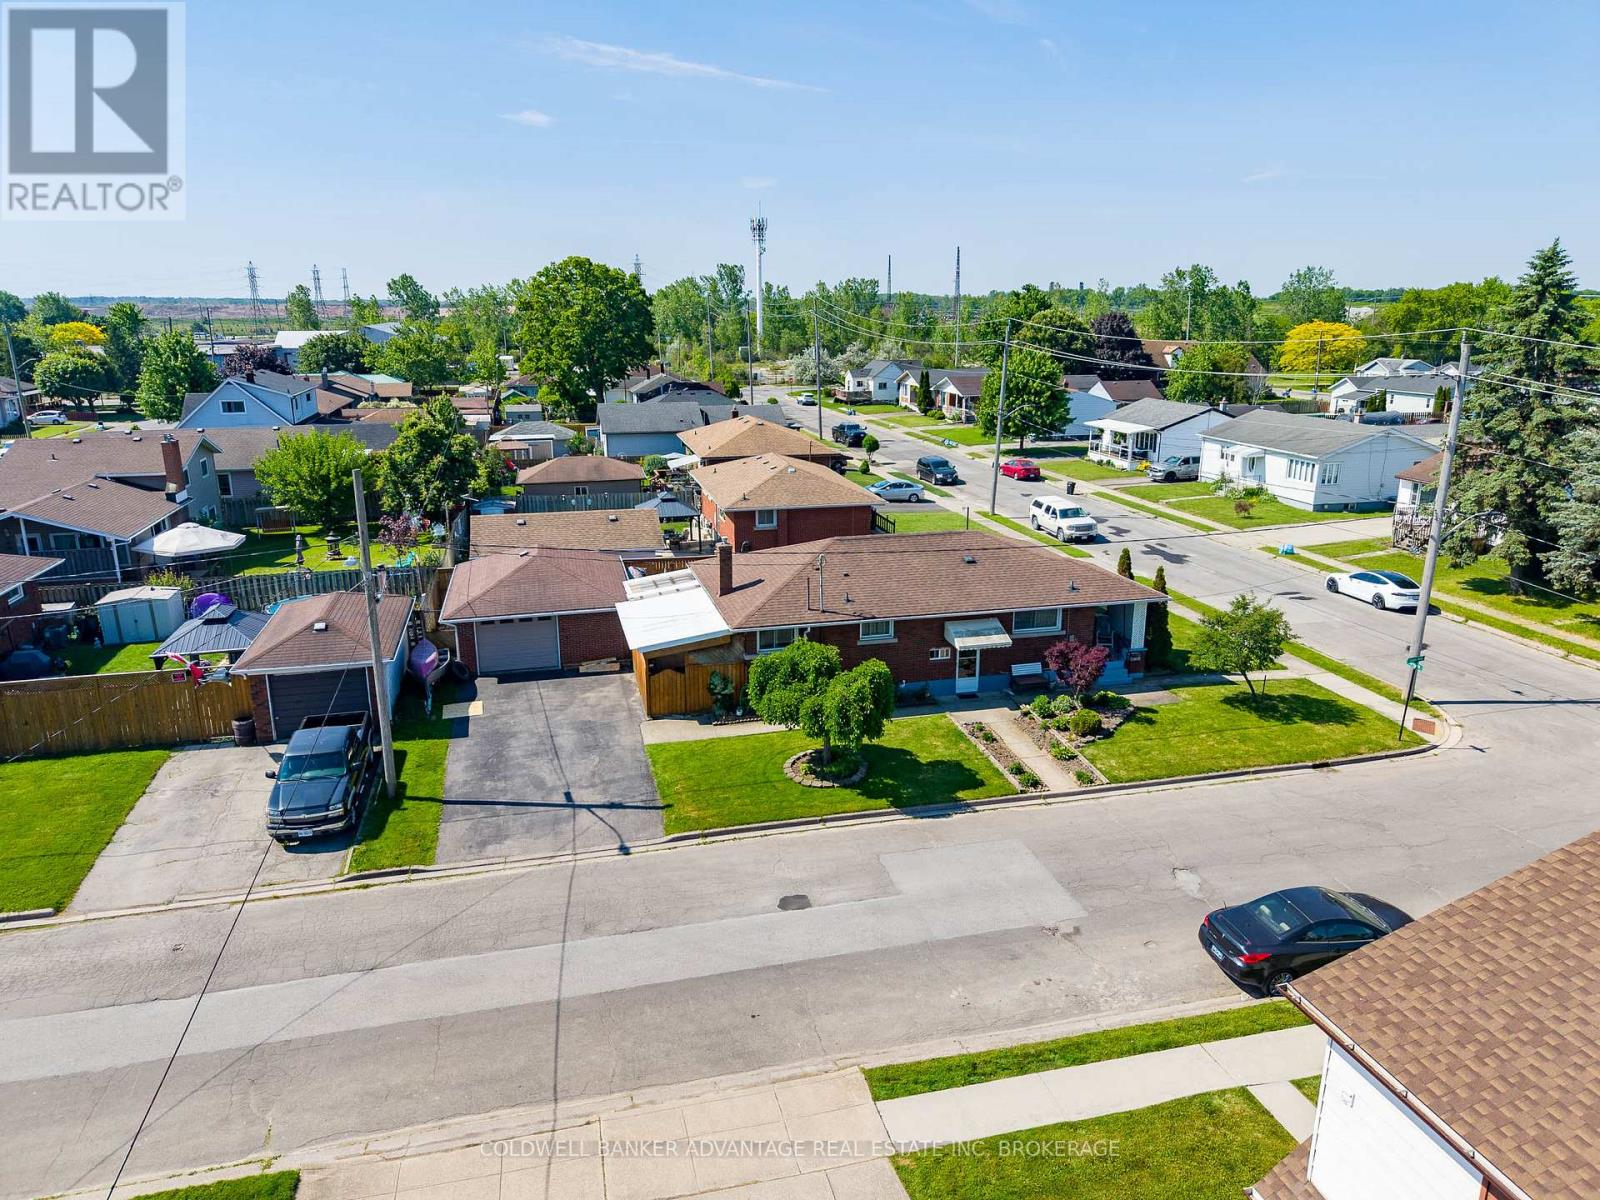
Welcome to this solid brick bungalow that has been lovingly maintained by the same owners since 1988. Built in 1960, this well-cared-for home offers a functional layout with 3 bedrooms on the main floor with a secondary kitchen and an additional bedroom in the partially finished basement, providing plenty of opportunities. The basement offers excellent in-law suite potential with ample living space and flexibility for multigenerational living. Outside, you'll appreciate the detached garage, corner lot location, and pride of ownership that is evident throughout the property. Whether you're looking for your first home, a place to grow your family, or a property with income and in-law possibilities, this home presents a fantastic opportunity to make it your own while enjoying the benefits of a home that has been cherished for nearly four decades. Some photos have been virtually decluttered and staged. (id:15069)
Offered at an attractive price in the Premiere neighbourhood of Bridlewood, Kanata. This Large 4 Bedroom, is ideal for the growing family or Investor/handyman. Main floor with updated wood flooring, Generous Living room, Dining room and large Family room with wood burning fireplace. Open concept Kitchen with wrap around counter. Upper level features A private Primary Suite with double doors, a walk in closet and full Ensuite with Separate Shower and Roman bath. Three other bedrooms share another full bathroom. The Laundry is on the Main Level. A nice Private Backyard with Mature Trees for privacy. The Basement is Unfinished. Proximity to both English and French schools and 5 minutes to all major shopping and commuter routes. Furnace and AC are owned and in good working condition. Roof Shingles approximately 15 years old with 40 year shingles. A 2 car Garage with New Garage door 2026* An excellent opportunity to own in this highly sought after area! *********Being Sold "AS IS" ******* (id:15069)
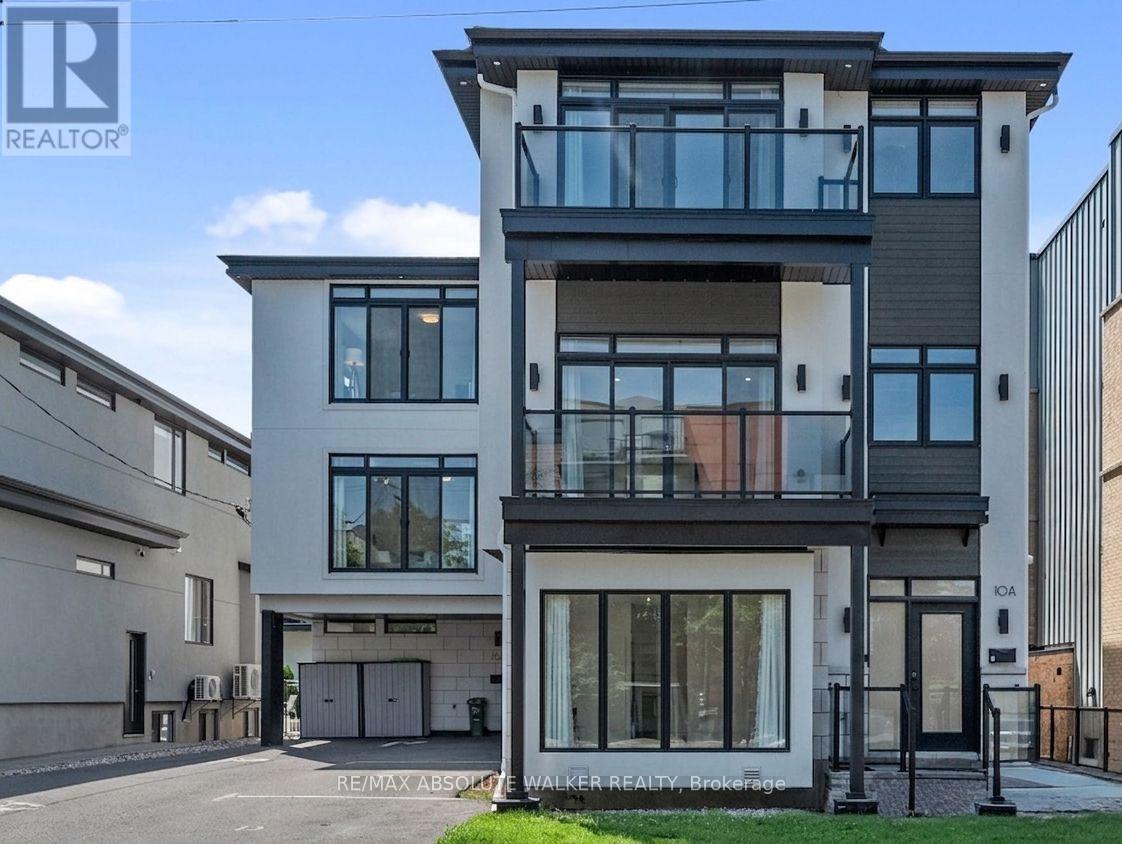
Experience sophisticated urban living in the heart of Beechwood Village. This striking architecturally designed executive townhome offers over three levels of thoughtfully designed living space with soaring ceilings, expansive windows, rich hardwood flooring, and premium designer finishes throughout. The showstopping chef's kitchen is both elegant and functional, featuring a waterfall quartz centre island with breakfast bar seating, built-in wall oven, gas cooktop, sleek subway tile backsplash, spacious walk-in pantry, and crisp white cabinetry accented by contemporary hardware and statement pendant lighting. Flooded with natural light, the open-concept living room is anchored by a cozy gas fireplace and seamlessly extends to a covered balcony. A stylish powder room showcases an oversized floating vanity, modern fixtures, and oversized tile flooring. Each of the home's three generously sized bedrooms enjoys the privacy and convenience of its own ensuite bathroom. The upper level features two spacious bedrooms, including an impressive primary complete with a large walk-in closet, spa-inspired ensuite with double vanity, glass walk-in shower, and a private covered balcony. A dedicated laundry room with and linen storage completes the upper level. The finished lower level offers exceptional flexibility as a family room or home office, while covered parking and a low-maintenance lifestyle make day-to-day living effortless. Ideally located just steps from Beechwood Village's cafés, restaurants, boutiques, parks, and some of Ottawa's most sought-after schools, this is an exceptional opportunity to enjoy contemporary luxury in one of the city's most desirable neighbourhoods. Some photos are virtually staged. (id:15069)
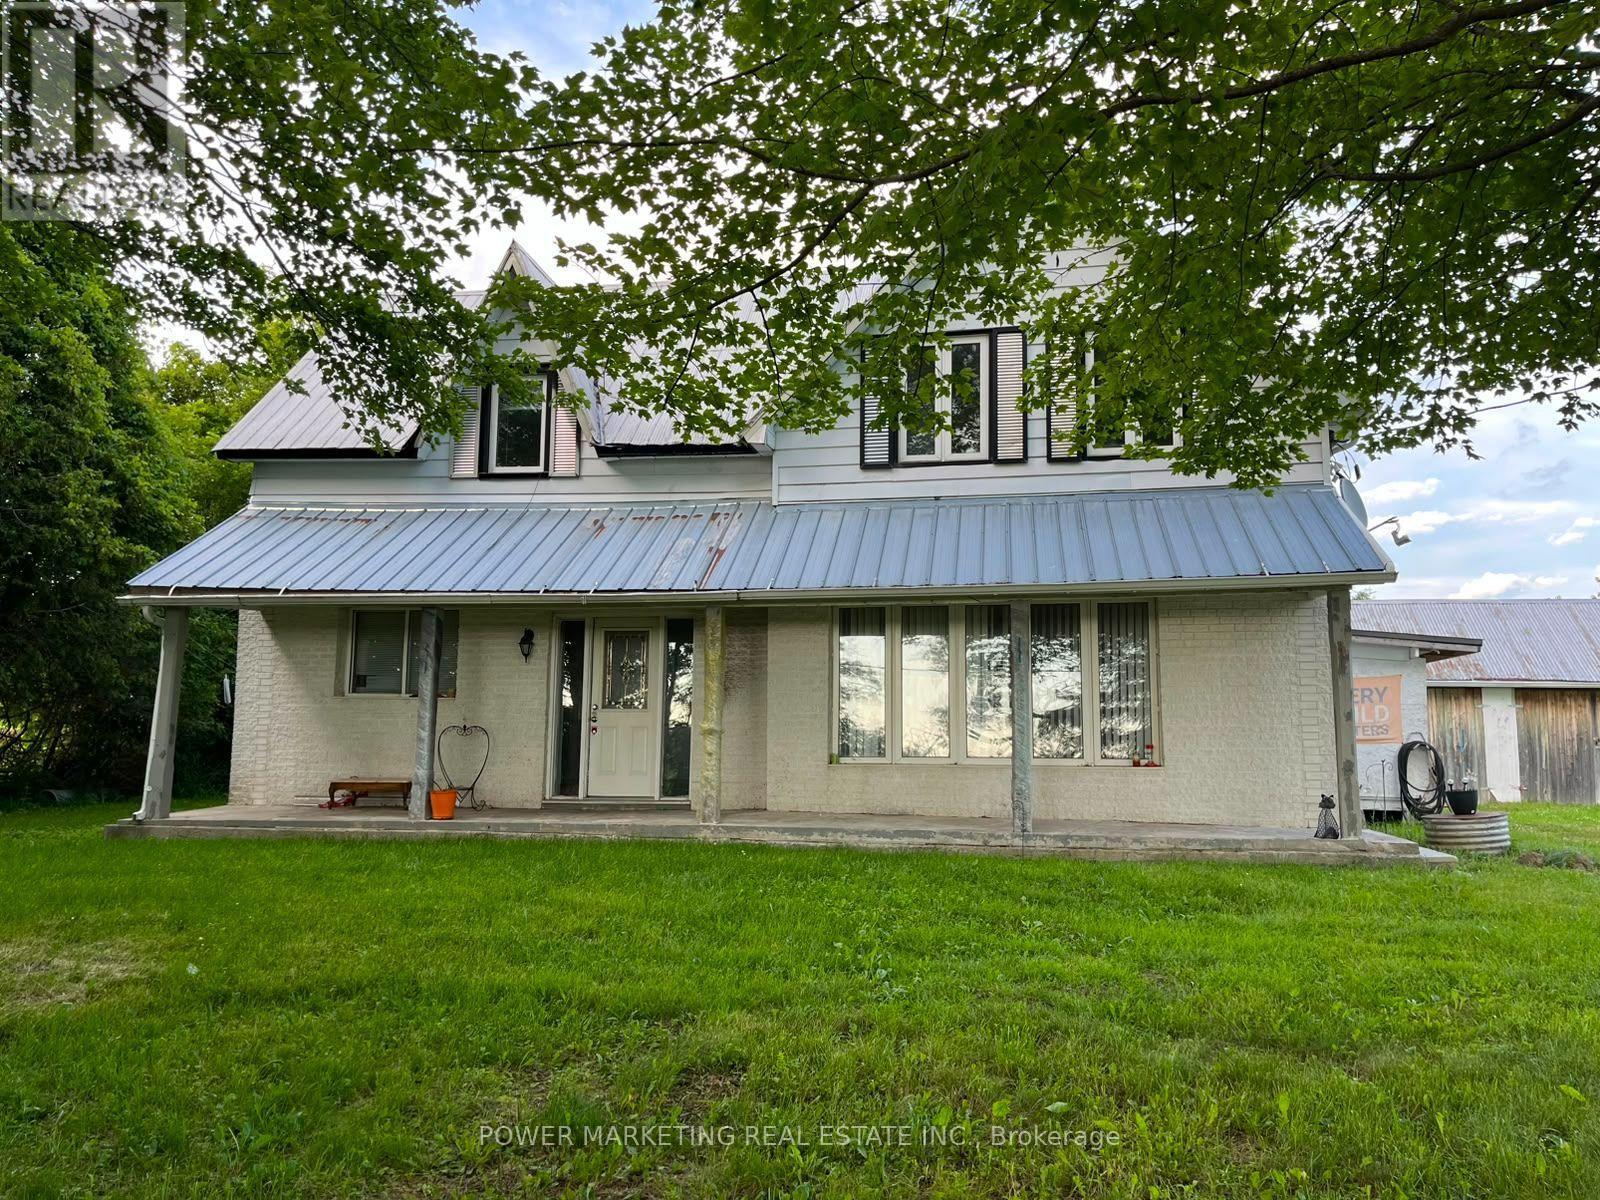
A lifetime opportunity! Peace and Tranquility is yours! Approximately 4 acres Farm (2 Pieces) with spacious 3-bedroom 2 full bathroom home with large living room, formal dining room, great size kitchen with lots of cupboards, house was renovated in 1990, foundation was reinforced, newer furnace and hot water tank, 2nd unit at the back needs to be finished by the buyer, barns and storages give you options for repair or hobby work and much more! only 7 kilometer to Amazon and Highway 17 and 25 minutes to downtown! See it today! (id:15069)
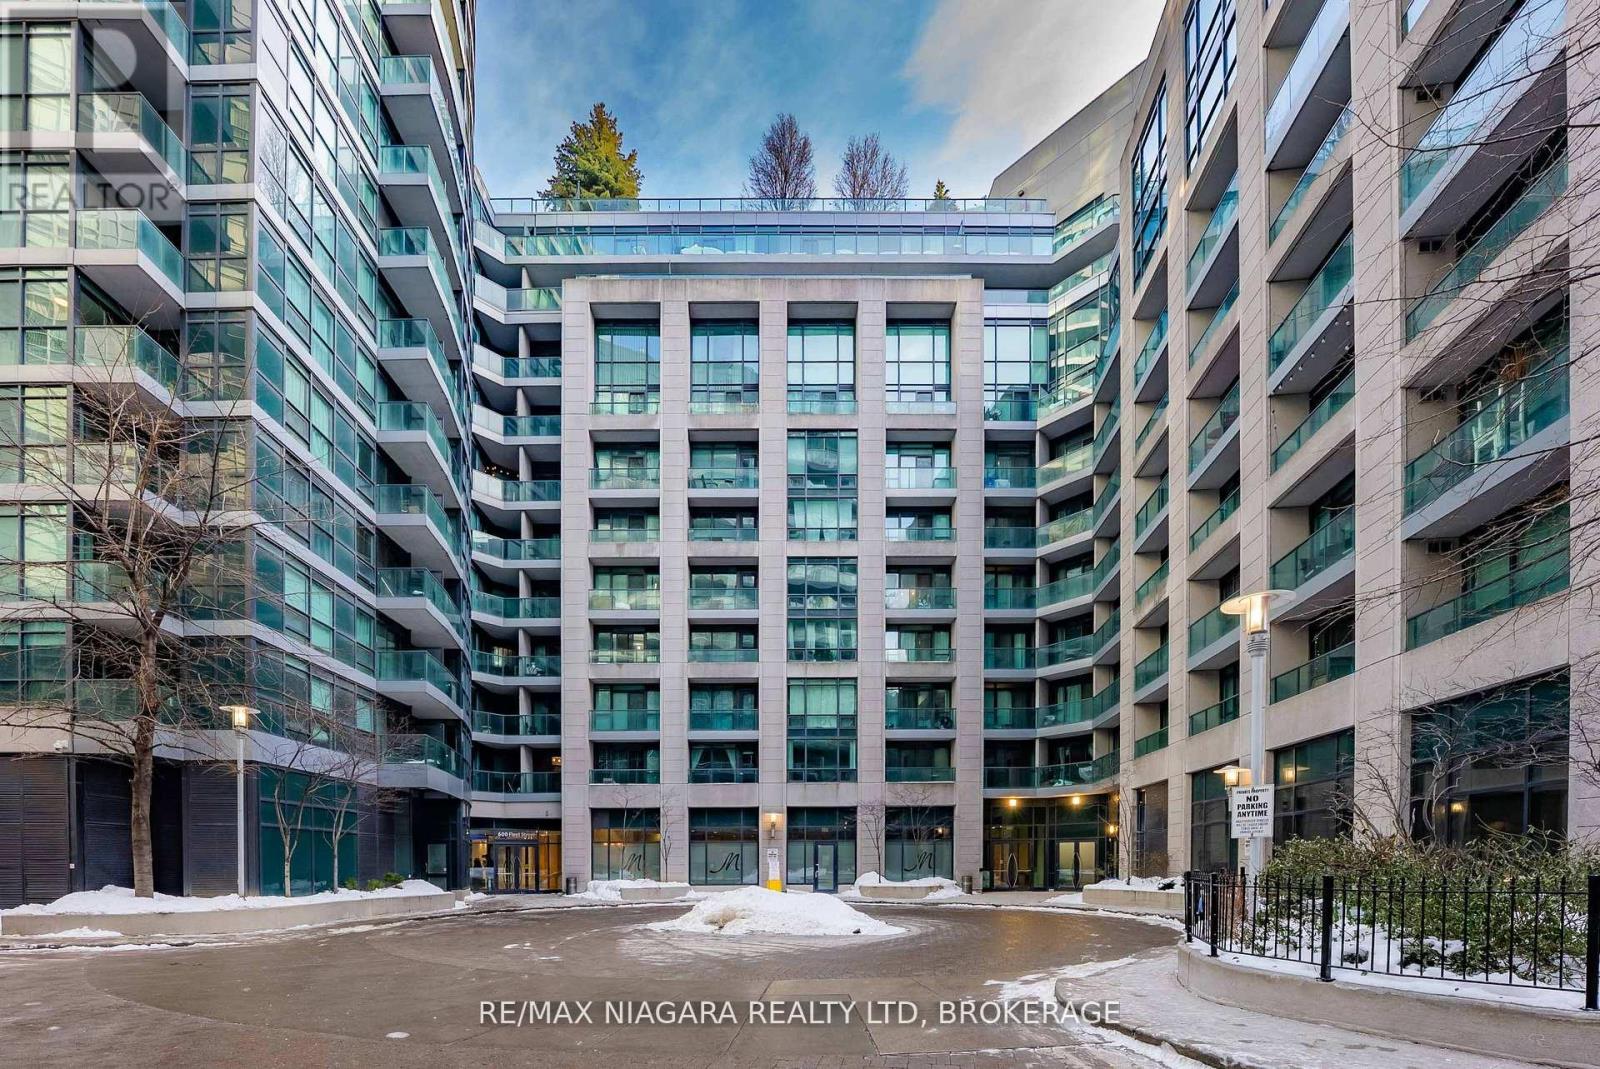
Malibu at Harbourfront offers a rare blend of style, comfort and location set against the stunning backdrop of Lake Ontario, the city skyline and Fort York National Historic Site.This bright and thoughtfully designed 1+ 1 bedroom condo features an open-concept layout with floor-to-ceiling windows that flood the space with natural light. Enjoy seamless indoor-outdoor living and a layout ideal for both everyday living and entertaining.Enjoy the owned parking spot and storage locker, plus bike rack. Located steps from the Billy Bishop International Airport, Martin Goodman Trail, parks and Harbourfront, with quick access to downtown, transit and major highways. This is city living without compromise. (id:15069)
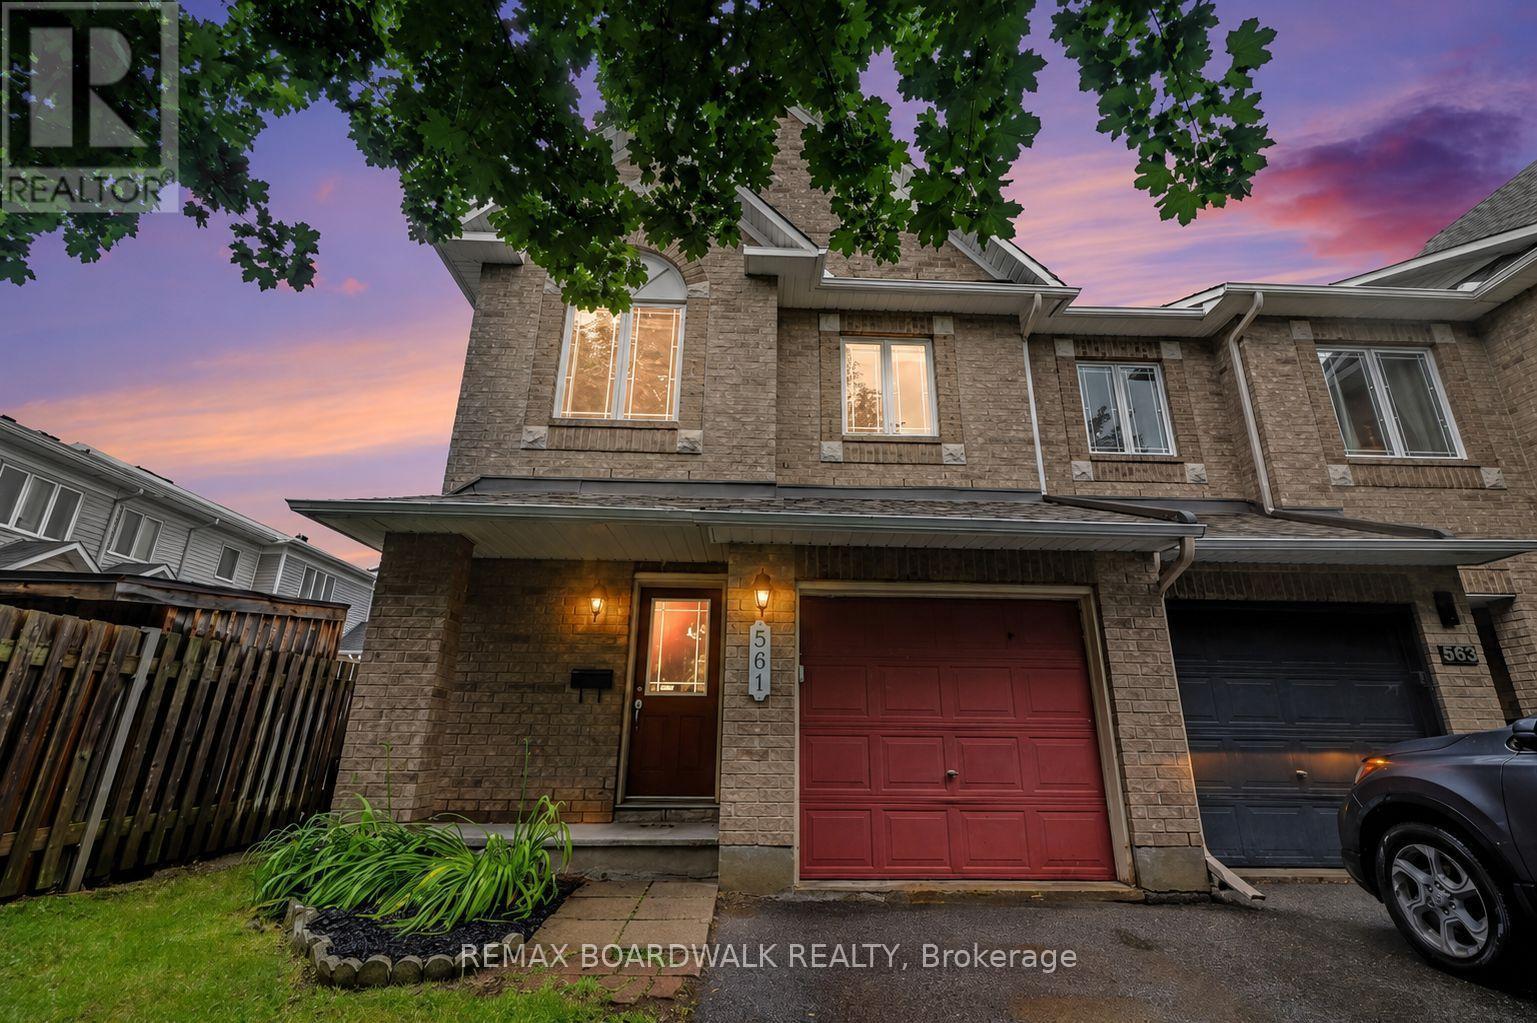
METICULOUS! This move-in ready Minto Manhattan End Unit is ideally located in the heart of Avalon. Step into a spacious foyer with a convenient powder room and direct access to the single-car garage. The open-concept main level is bright and inviting, featuring a living and dining area filled with natural light, and a modern kitchen with a central island, granite countertops, ceramic flooring, and a sleek backsplash. The eating area opens onto a fully fenced backyard with a large deck perfect for relaxing or entertaining. Upstairs, the primary bedroom offers a walk-in closet and a 4-piece ensuite, while two additional bedrooms and another full bathroom with Corian countertops provide plenty of space for family or guests. The finished basement includes a cozy family room with a gas fireplace, a large window for added brightness, as well as laundry and storage space. Located close to schools, transit, and all amenities, this home truly has it all. Don't miss your chance to make it yours! House is virtually staged. (id:15069)
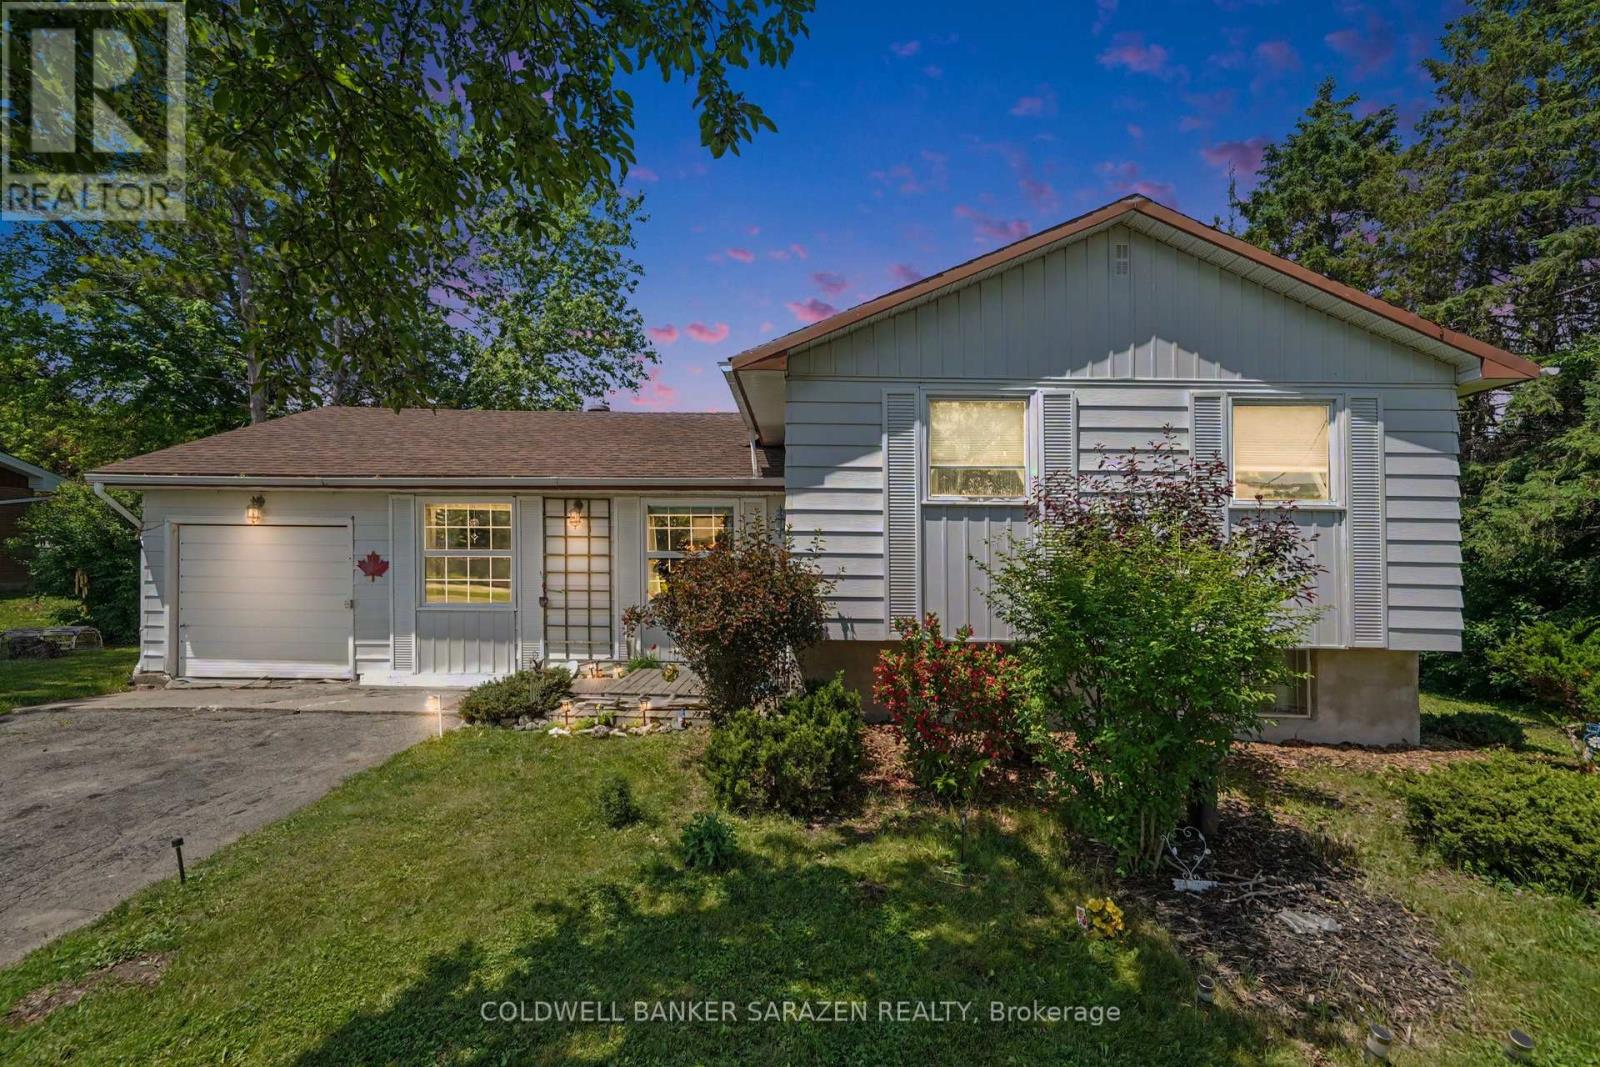
Welcome to 7865 Lawrence Street in Vernon, a charming side-split home set on a beautiful, mature lot with plenty of outdoor space to enjoy. The main level offers a bright, inviting living room with fireplace feature, a functional kitchen, dining area, and warm natural light throughout. The side-split layout provides great separation of space, with comfortable bedrooms, a full bath, and a finished lower-level featuring a cozy family room, additional bedroom/den space, laundry, and the unfinished utility/storage room. Outside, enjoy a large yard, deck and peaceful rural village setting while remaining within easy reach of Ottawa, Osgoode, Metcalfe, and surrounding communities. Also featuring approx 23 x 17 foot storage shed/garage for all your toys and outdoor storage needs. A great opportunity for buyers looking for character, space, and small-town living. Certain areas of the home are outdated and the master ensuite bathroom is not finished, perfect for busy hands, investors, contractors, handymen or owners to build sweat equity. (id:15069)
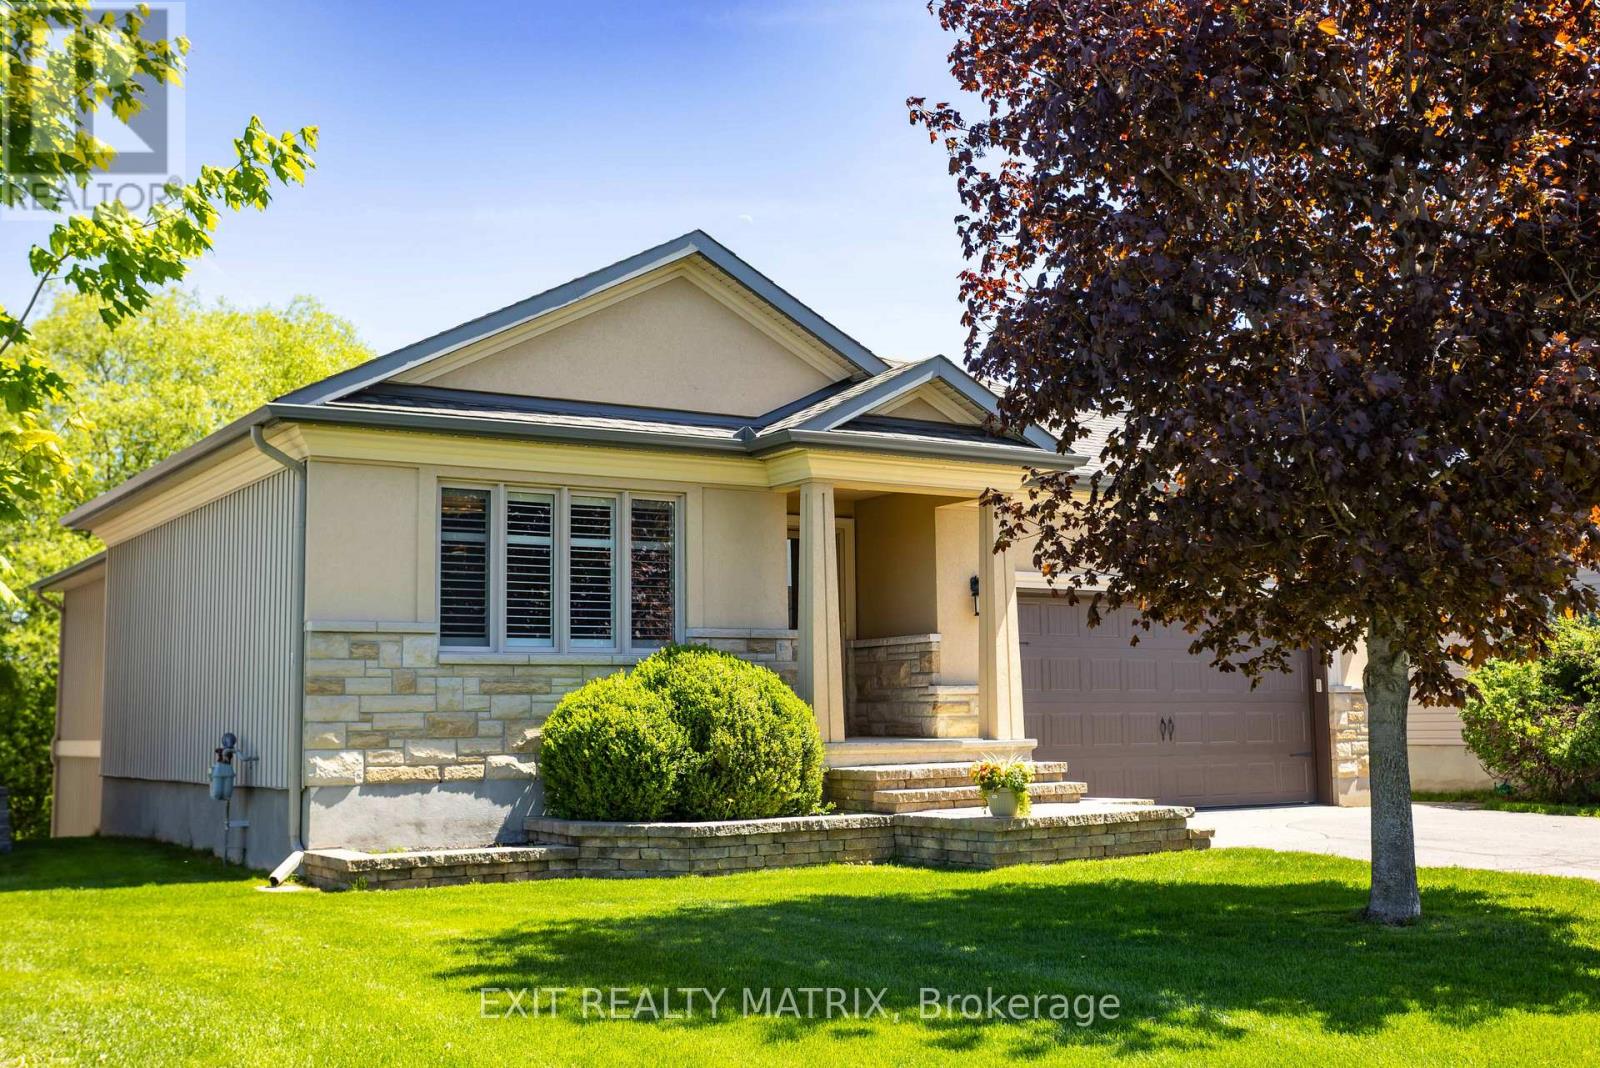
Welcome to 79 Radisson Drive, where luxury, comfort, and nature come together in one beautifully custom-built bungalow tucked onto a premium ravine lot in the heart of Embrun. Designed for those who appreciate thoughtful craftsmanship and a slower, more connected lifestyle, this home offers the perfect balance of elegance and everyday comfort. From the moment you step inside, you're greeted by upscale finishes and warm architectural details that make the space feel both refined and inviting. Coffered ceilings, textured walls, custom blinds, and carefully curated design elements create an elevated atmosphere throughout the home. Imagine summer dinners overlooking the ravine, peaceful mornings with coffee and birdsong, or cozy evenings spent watching the seasons change from the privacy of your own backyard retreat. With no rear neighbours, this property offers a rare sense of tranquillity and connection to nature that is increasingly hard to find. Downstairs, the fully finished walk-out basement expands the lifestyle possibilities even further. Featuring cork flooring and radiant in-floor heating, the lower level is warm, comfortable, and versatile, perfect for movie nights, a games area, home gym, guest accommodations, or multi-generational living. Every detail of this home has been thoughtfully designed to enhance comfort and functionality. The attached double garage and generous lot provide practicality for busy families or active homeowners, while the location places you close to parks, schools, shopping, recreation, and local amenities. Embrun offers the charm of small-town living with an easy commute to Ottawa, making it ideal for professionals, growing families, or anyone seeking more space without sacrificing convenience. 79 Radisson Drive is more than a home; it's a private retreat designed for living well, entertaining effortlessly, and enjoying every season to the fullest. (id:15069)
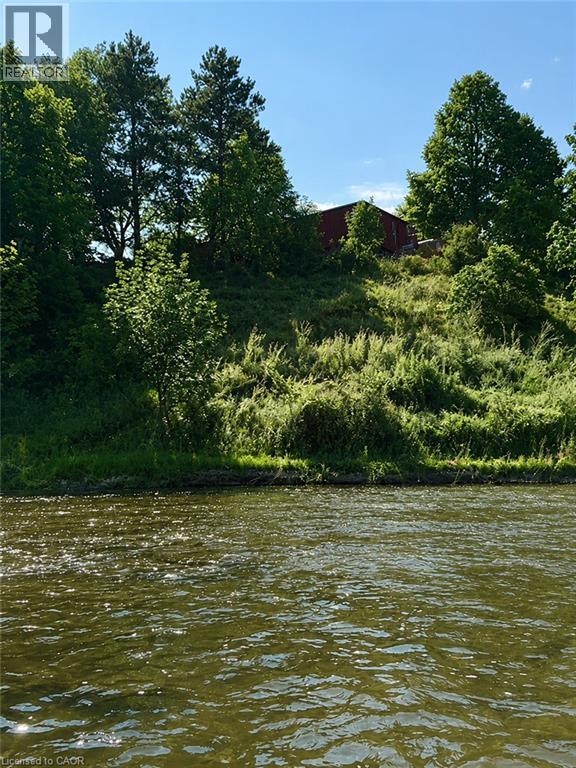
WOW, WOW, WOW!!! One of the nicest backyard views in all of Streetsville!!!! Located on a quiet cul-de-sac, this rarely available fully detached home offers 3 bedrooms and 2.5 bathrooms in a peaceful, resort-inspired setting backing directly onto the scenic Credit River ravine. Surrounded by mature trees and beautifully landscaped gardens, this premium ravine lot provides exceptional privacy and picturesque natural views. The bright, open-concept living and dining areas lead to a spacious deck overlooking the Credit River, creating an ideal space for relaxing or entertaining. Every bedroom overlooks the wooded ravine and Credit River, bringing tranquil views throughout the home. The fully finished basement adds comfortable living space and includes a laundry room along with a 3-piece bathroom. Hardwood stairs and updated flooring extend throughout the 3 levels. Bathrooms, front and kitchen, have heated flooring for added comfort. This home includes private parking for two vehicles. To truly appreciate the unique setting, stunning surroundings, and peaceful atmosphere, this exceptional property is best experienced in person. Renovated and gorgeous!!!! (id:15069)
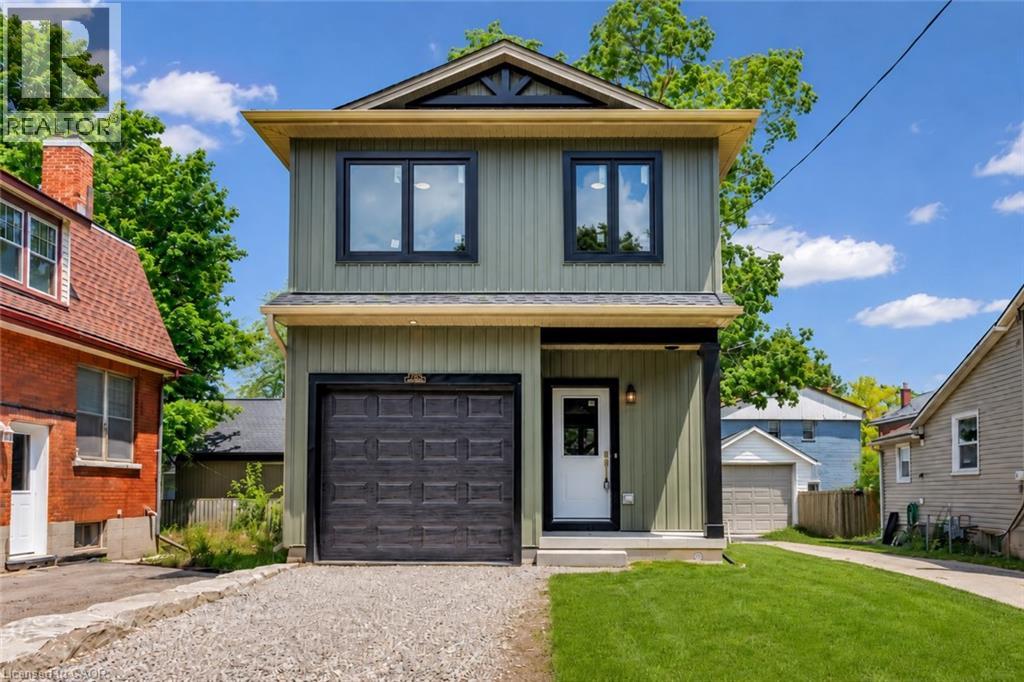
Brand new, custom built, 3-bedroom, 2.5-bath detached home offering 1,400 sq. ft. of thoughtfully designed living space with stylish, timeless finishes throughout. The open-concept main floor features a stunning custom kitchen with granite countertops, full-height cabinetry, farmhouse sink, premium appliances, brass fixtures, and a large island. Upstairs you'll find three spacious bedrooms, including a primary suite with walk-in closet and ensuite, plus convenient second-floor laundry. The full unfinished basement offers endless future potential, with rough-ins and framing in place. Enjoy peace of mind with warrantied new construction, plus included packages; landscaping, asphalt driveway, and privacy fencing to be completed by the builder. Conveniently located close to schools, parks, shopping, and major commuter routes. Move in and enjoy modern living without the wait. (id:15069)
Completely renovated from top to bottom, this move-in ready backsplit offers exceptional quality, efficiency, and functionality. Featuring 3+1 bedrooms, 2 beautifully updated bathrooms, a 3-car garage and a fully finished basement renovated in 2025, this home has been thoughtfully upgraded with today's homeowner in mind. The bright, welcoming interior showcases durable laminate, tile and epoxy resin flooring, while two bedrooms feature custom California Closets (2020). The spacious lower level offers a large rec room, fourth bedroom, and crawlspace providing excellent storage. Built on a solid ICF foundation, the home combines an all-brick exterior with low-maintenance vinyl siding on the rear and side of the newest garage addition. Car enthusiasts, hobbyists, or those needing extra workspace will appreciate the impressive garage setup, including the original attached 300 sq. ft. garage plus a 480 sq. ft. insulated addition (2022), both equipped with Wi-Fi-enabled garage door openers, ductless heating and air conditioning via heat pump, and year-round comfort. Major infrastructure upgrades provide peace of mind, including new interior and exterior drainage systems (2025), a new six-car asphalt driveway (2025), GenerLink whole-home auxiliary generator hookup, whole-home chlorine filtration system, New HWT (2025) roof (2016), and roof on the garage addition (2022). An energy-efficient ductless heat pump with air conditioning is complemented by a pellet stove (2025) for added warmth and backup heating. Outside, enjoy a fully landscaped and fenced backyard featuring a stunning stone retaining wall, creating a private outdoor retreat perfect for entertaining or relaxing. A second armour stone wall on the North side of the home installed (2025). 200 AMP panel and separate 60 AMP panel for newest garage addition. All major home improvements have already been completed, simply unpack and enjoy! (id:15069)
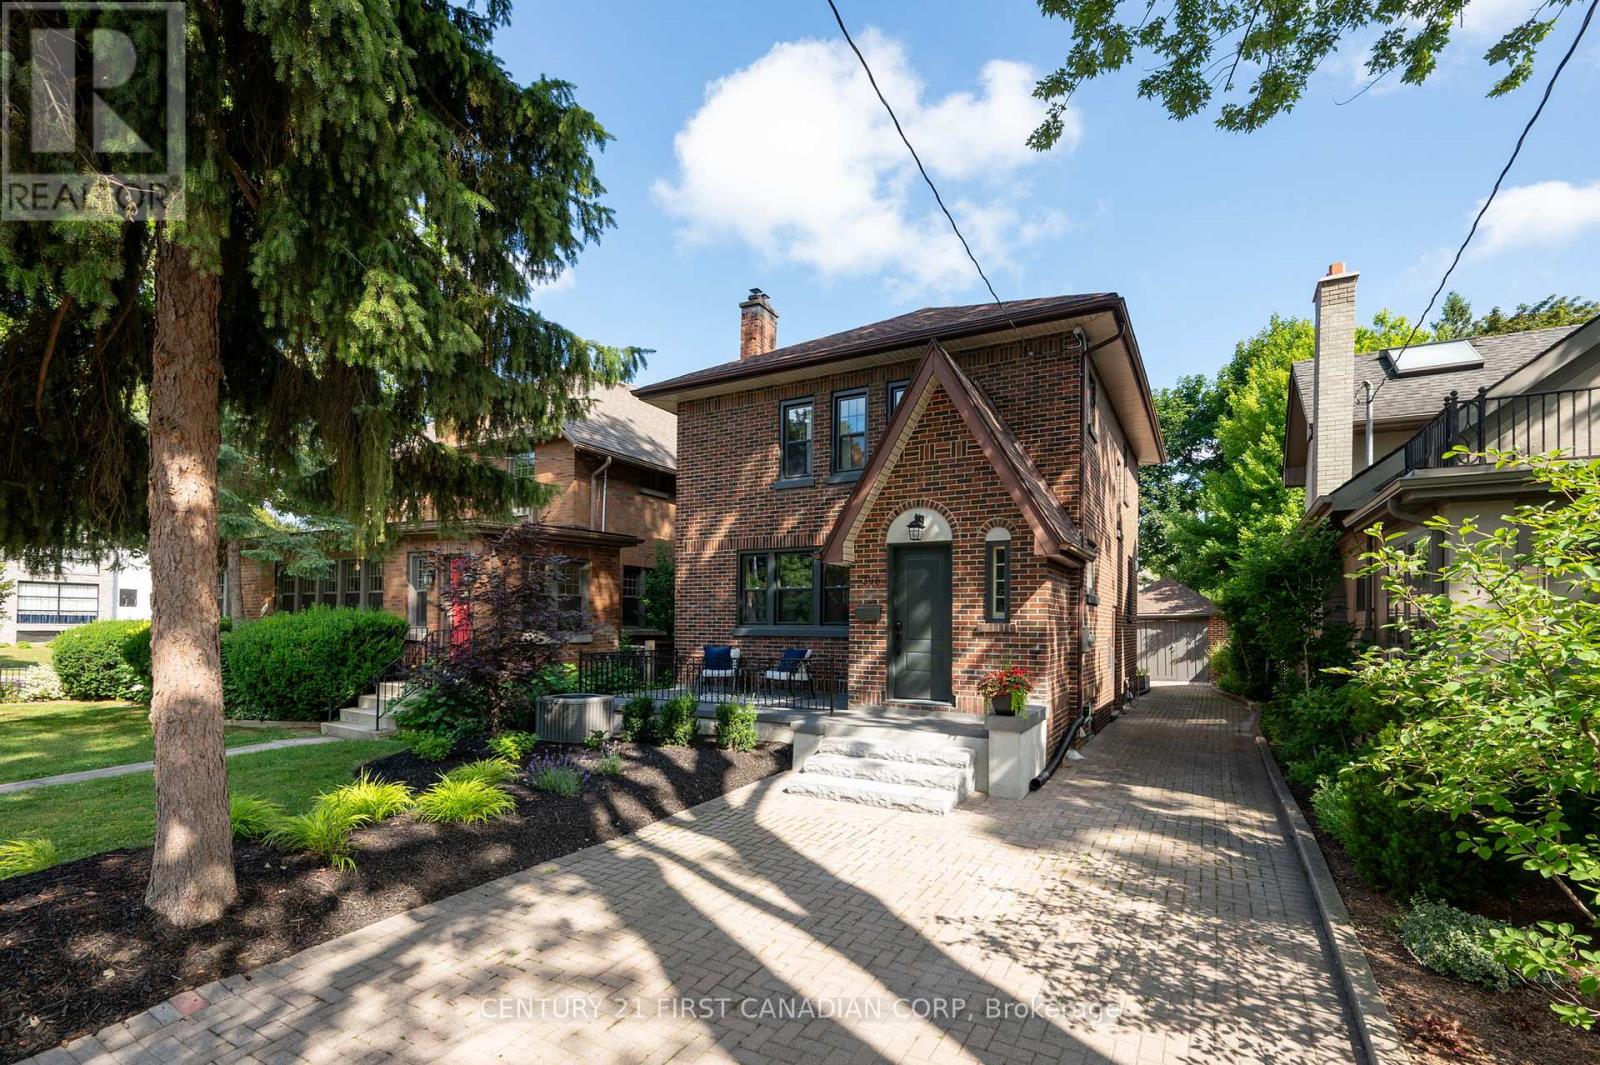
Welcome to 398 Victoria Street, where timeless character meets modern luxury. Beautifully updated while preserving its original charm, this exceptional home offers stunning curb appeal with professionally landscaped gardens, a welcoming front porch, a double-wide driveway, and a generous detached garage providing ample storage.Step inside the inviting foyer and you'll immediately appreciate the original tile flooring, charming pocket window, and spacious front closet. The bright living room is filled with character, featuring original hardwood flooring, elegant archways, and a decorative fireplace mantel that serves as a beautiful focal point.The fully renovated kitchen (2024) is designed for both everyday living and entertaining, showcasing extensive custom cabinetry with soft-close drawers, subway tile backsplash, antique brass fixtures, all new appliances, and a gas stove. Adjacent to the kitchen, the dining room offers the perfect gathering space, complete with a charming built-in bookshelf.The sunken family room is truly the showpiece of the home. Featuring a cozy gas fireplace, custom built-in shelving with accent lighting, a convenient 2-piece bathroom, and two patio doors leading directly to the backyard, this space is designed for comfort and entertaining.Outside, the backyard has been completely transformed into a private oasis with interlocking stone patio, privacy fencing, and beautifully landscaped gardens filled with flowering perennials.Upstairs, you'll find three generously sized bedrooms. The spacious primary suite overlooks the backyard and includes a walk-in closet, while the additional two bedrooms each offer excellent closet space. A well-appointed 4-piece bathroom and a large linen closet complete the upper level.Extensively renovated major updates, including new doors and windows, a replaced flat roof, updated electrical, and new plumbing.home is within walking distance to Western University, St. Joseph's Hospital, and Old North Public School (id:15069)
Welcome to 323 Clarke Road, a beautifully updated 3-bedroom, 2-bathroom detached home offering an exceptional blend of style, space, and versatility on an impressive 50 x 150 Ft. lot. Thoughtfully improved throughout, this move-in-ready home welcomes you with bright, inviting interiors and well-designed spaces made for both everyday living and entertaining. The main level features a warm and inviting living space, an elegant formal dining room perfect for hosting family and friends, and a beautifully updated kitchen that brings a fresh, modern feel to the heart of the home. The primary bedroom offers a private retreat with oversized closets and a stylish ensuite featuring a glass-enclosed shower and modern finishes. while two additional bedrooms provide flexibility for family, guests, or a home office. The fully finished basement adds valuable living space and features a separate entrance, creating exciting possibilities for extended family, a recreation room, home gym, office, or future use. Outside, the expansive fenced backyard is a true highlight-a private setting designed for relaxing and entertaining. Gather on the deck with railing updated in 2019, unwind in the hot tub with a newer motherboard, or enjoy quiet moments beside the charming ornamental fish pond. A detached garage with hydro offers excellent potential for parking, storage, hobbies, or workshop space, complemented by a separate shed on a concrete pad with hydro. Notable improvements include the 200-amp electrical panel (2019), relatively newer vinyl windows replaced over time, fencing completed approximately eight years ago and the roof (2016). The furnace, fireplace and central air conditioning have been regularly maintained and serviced each fall. Conveniently located near schools, shopping, transit, parks, and everyday amenities, this distinctive property delivers the space, flexibility, and outdoor lifestyle that make a house truly feel like home. (id:15069)
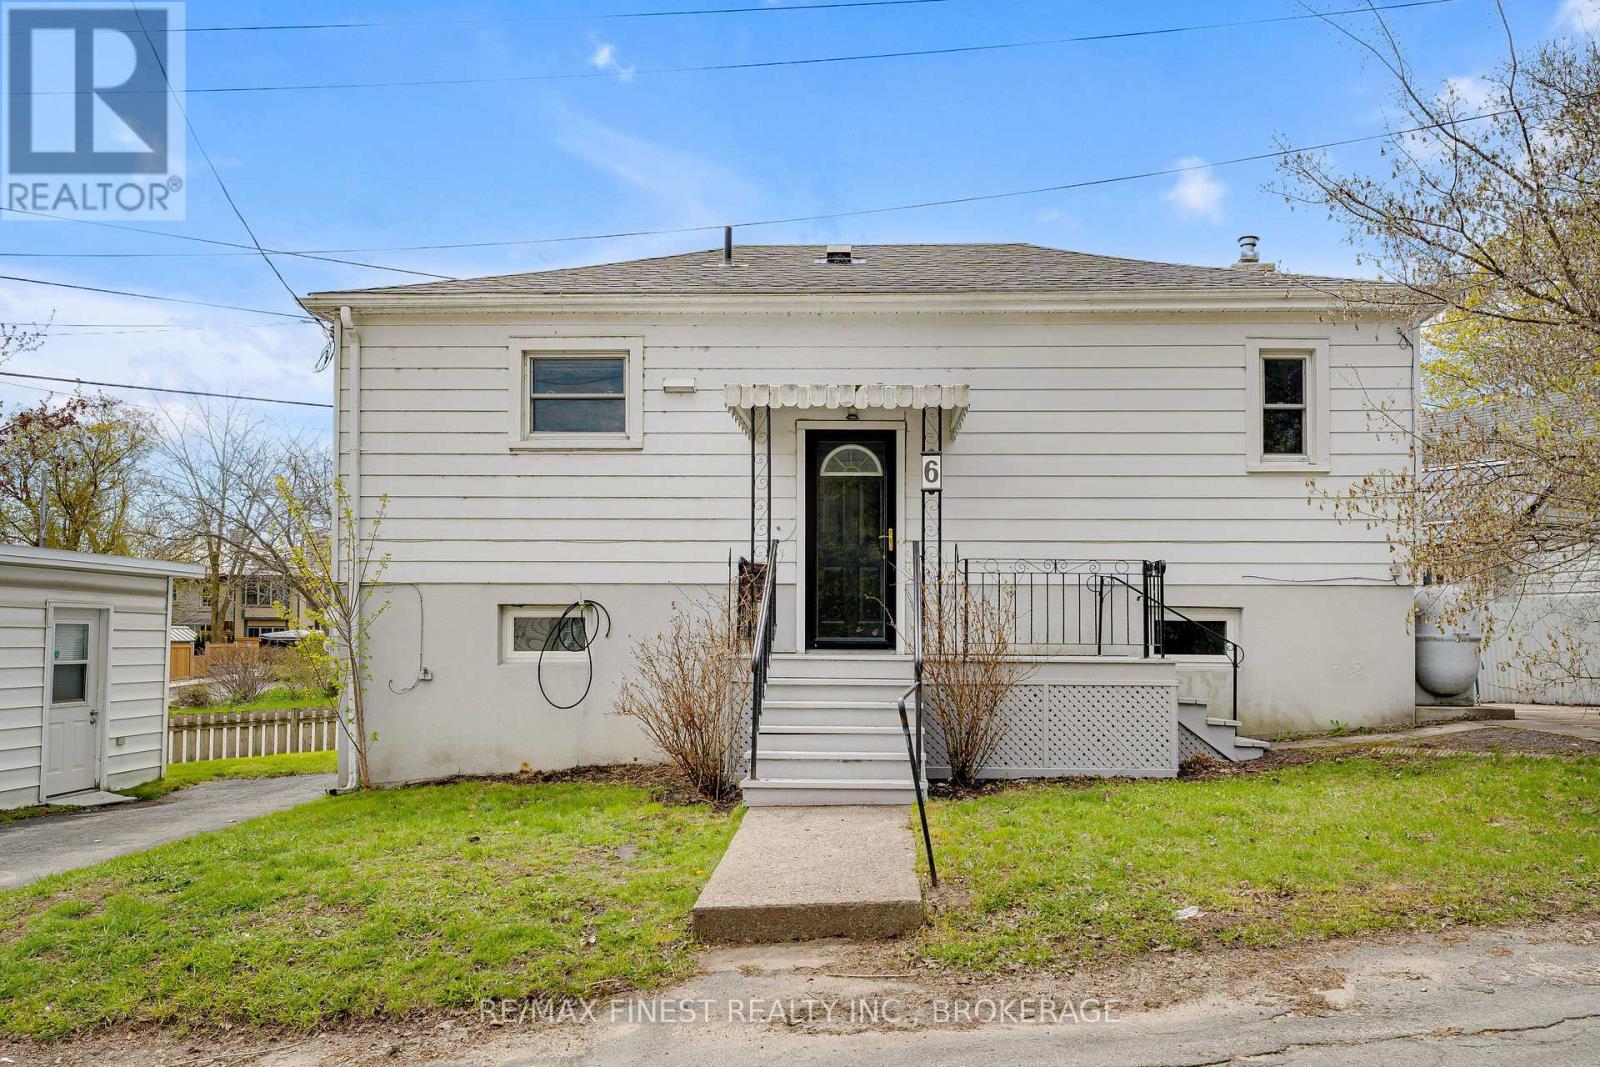
Attention investors, first-time buyers, and those looking to downsize. 6 Baiden Street presents a versatile opportunity in the heart of beautiful Portsmouth Village. With over 1400 square feet between the two floors, set on a low-maintenance lot, this charming bungalow may be modest in size, but it offers impressive functionality and flexibility for today's buyer. Both floors offer their own laundry, and new heat pump recently updated. The bright main level features an open-concept layout with a well-designed kitchen and dining area, a comfortable living space ,and two good-sized bedrooms. The lower level expands the possibilities with an additional bedroom, family room, second kitchen, and a separate walkout entrance to the driveway complimented with a central fire place. Whether you are looking to offset your mortgage with potential rental income, rent the entire property, create separate living space for extended family, or explore a smart investment opportunity, this home offers a range of options. Ideally located just steps from Queen's University West Campus, St. Lawrence College, and the historic Portsmouth Olympic Harbour, with convenient access to downtown Kingston and the west end. Currently set up with a self sufficient in-law suite, the current owner had begun the process of looking at the conversion to create a legal secondary suite. A unique opportunity in a highly desirable location with plenty of potential. (id:15069)
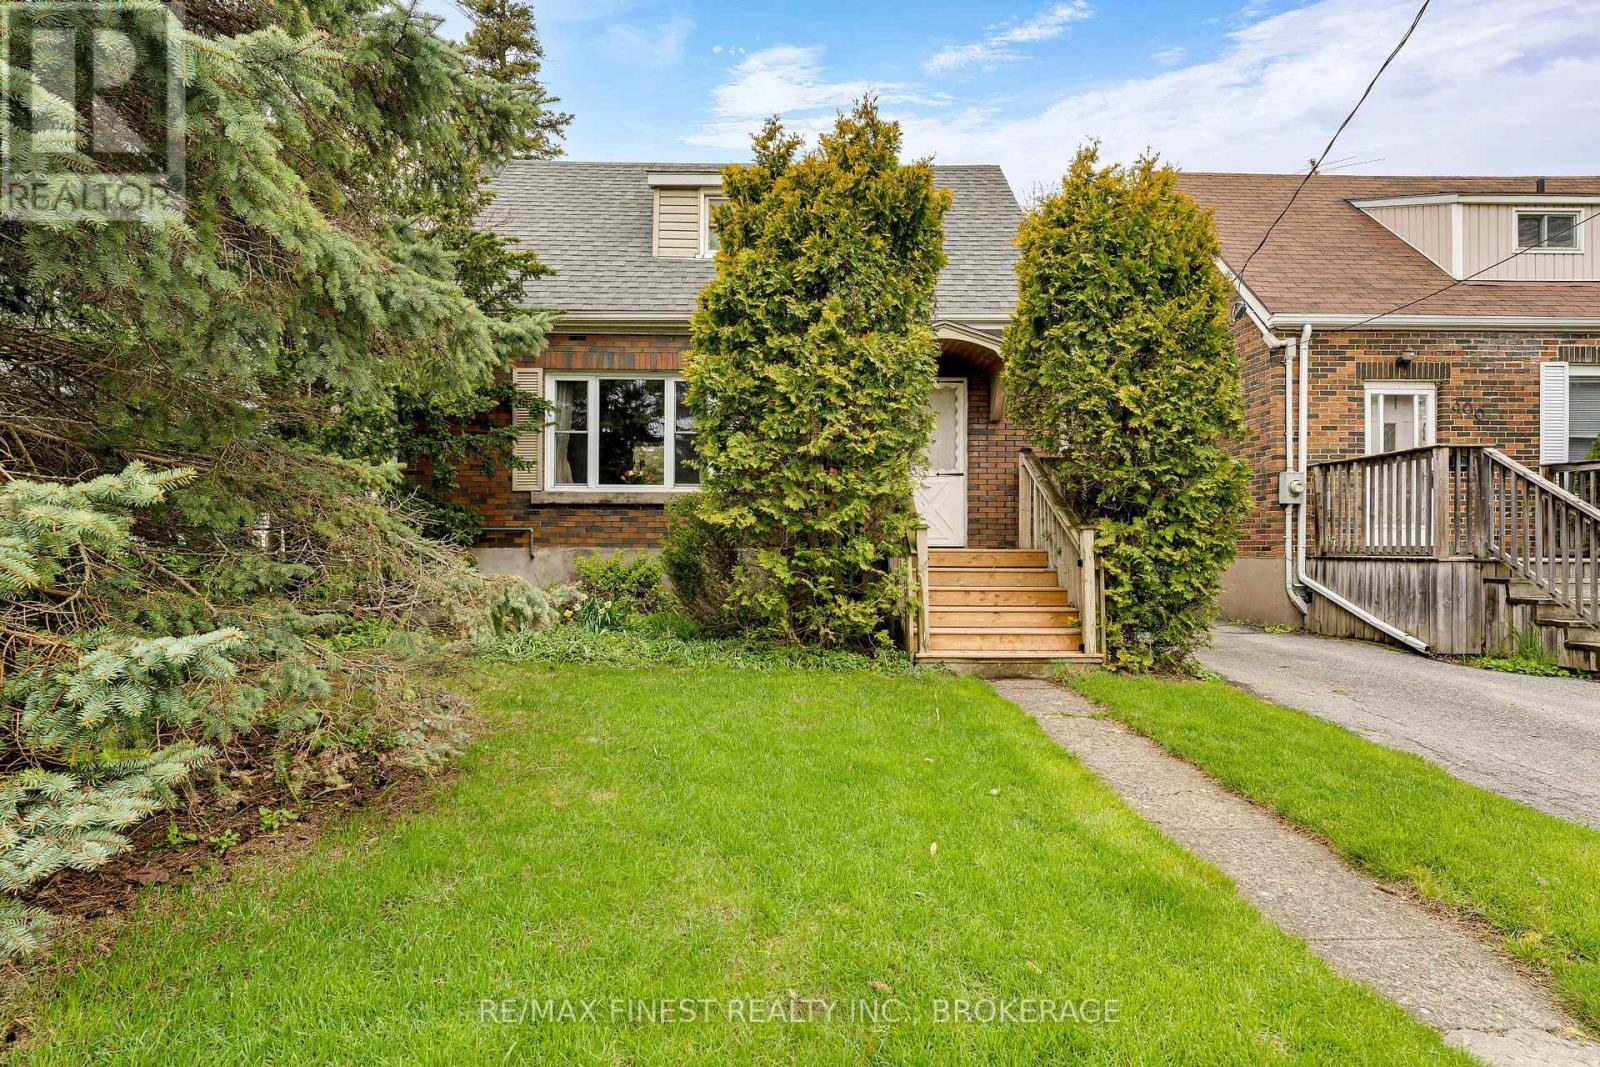
Welcome to 298 College Street, a well-cared-for brick home in one of Kingston's most walkable and convenient downtown locations. Just a short walk to Queen's University, downtown Kingston, shops, restaurants, parks, and waterfront amenities, this property offers excellent flexibility for those seeking a centrally located residence or great investment property. The home features an updated kitchen, beautiful hardwood floors on both the main floor and upstairs, comfortable living spaces, and a thoughtful layout that has been well maintained over time. Outside, the deep lot provides a generous backyard space rarely found this close to the core, along with the added benefit of a detached garage for additional storage. With its prime location, mature lot, and strong overall appeal, 298 College Street is a fantastic opportunity in the heart of Kingston ready for its new owner. (id:15069)
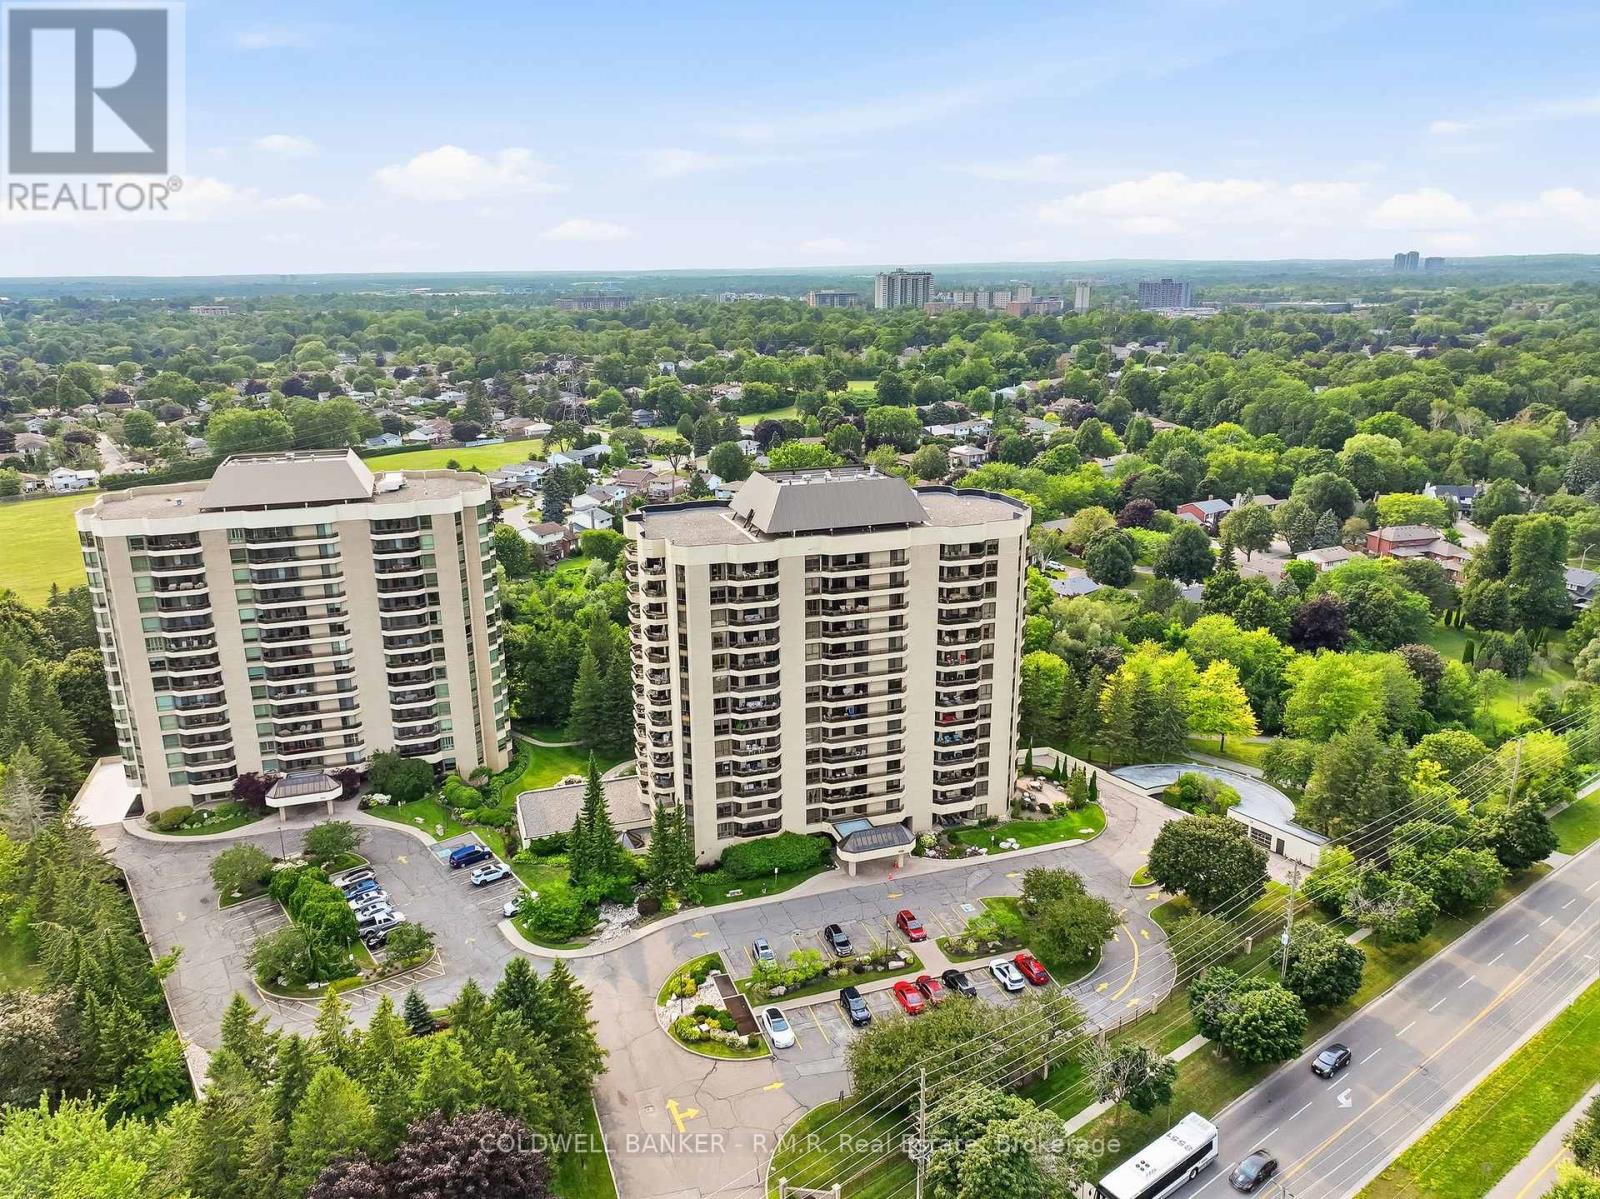
Welcome to Plaza 900 on Wilson Rd N, is a 14-storey condominium built by Kassinger Construction in 1987. This beautifully maintained and highly sought-after condo community offers an exceptional lifestyle for those seeking comfort, convenience, and a peaceful setting. The west facing suite 305 is light, bright, and inviting, with large windows, two balconies that overlook tranquil green-space and horizon views providing a wonderful sense of calm throughout the day. Offering over 1700 sq ft of living space, numerous improvements throughout this move-in ready home. The primary features a walkout to the largest balcony, oversized closets with customized shelving, and an ensuite 4pc bathroom. The 2nd bedroom includes large windows, closets and carpeted floors. The updated eat-in kitchen boasts stainless steel appliances, walk-in pantry and walk-out to a 2nd balcony as well as entry to the formal dining room. The open formal living room and separate den bring an added sense of peace and quiet, minimizing disturbances. Suite 305 includes in-suite laundry, an owned underground parking space, and a spacious locker that makes daily living effortless. Residents enjoy resort-style amenities including an indoor pool, fitness centre, party room, games room, media room, visitor parking, and concierge/security. Whether you prefer morning swims, social activities, or quiet evenings at home, everything is right at your fingertips.Plaza 900 is defined by convenience and is known for its friendly atmosphere and strong sense of community, making it an ideal fit for residents seeking a low-maintenance, lock-and-leave lifestyle. Located just minutes from the shops, restaurants, and conveniences along Taunton Road, this north Oshawa location offers easy access to everything you need while maintaining a serene, private environment. A wonderful opportunity to enjoy bright, comfortable condo living in one of Oshawa's most desirable buildings. Don't miss it! (id:15069)
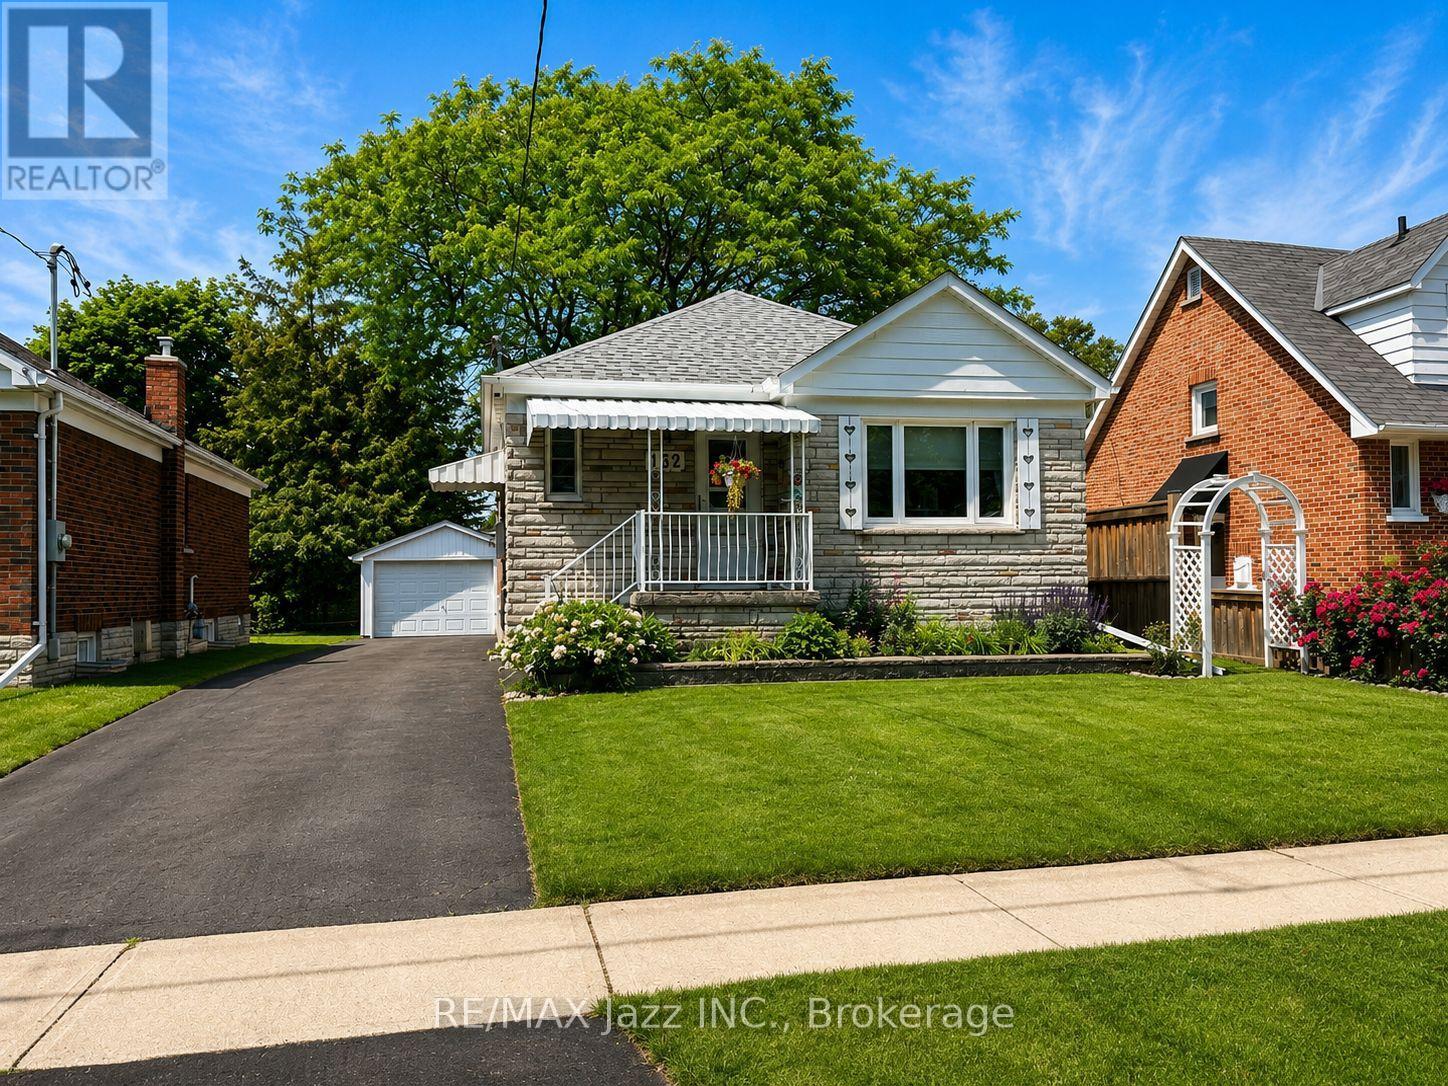
Welcome to this beautifully maintained detached home nestled in one of Oshawa's quiet, family-friendly neighbourhoods. This charming 2 bedroom, 1 bathroom home offers a warm and inviting layout with a spacious living room featuring oversized windows that flood the space with natural light.The home has been lovingly cared for and is move-in ready, while still offering plenty of opportunity to make it your own. A separate entrance leads to the generous basement, providing endless possibilities for additional living space, a recreation room, home office, or future in-law suite potential. Step outside to discover an absolutely stunning private backyard-perfect for relaxing, entertaining, or enjoying the outdoors. With ample green space, mature surroundings, and a large storage shed tucked neatly into the corner, this backyard is truly a standout feature. Parking is never an issue with a long driveway offering plenty of space for multiple vehicles, complemented by a spacious detached garage ideal for parking, storage, or a workshop. Second bedroom has been converted into a laundry room, which can easily be changed back. Conveniently located close to parks, schools, shopping, transit, and all amenities, this is a wonderful opportunity to own a beautifully cared-for home in a sought-after Oshawa location. Don't miss your chance to make it yours! (id:15069)