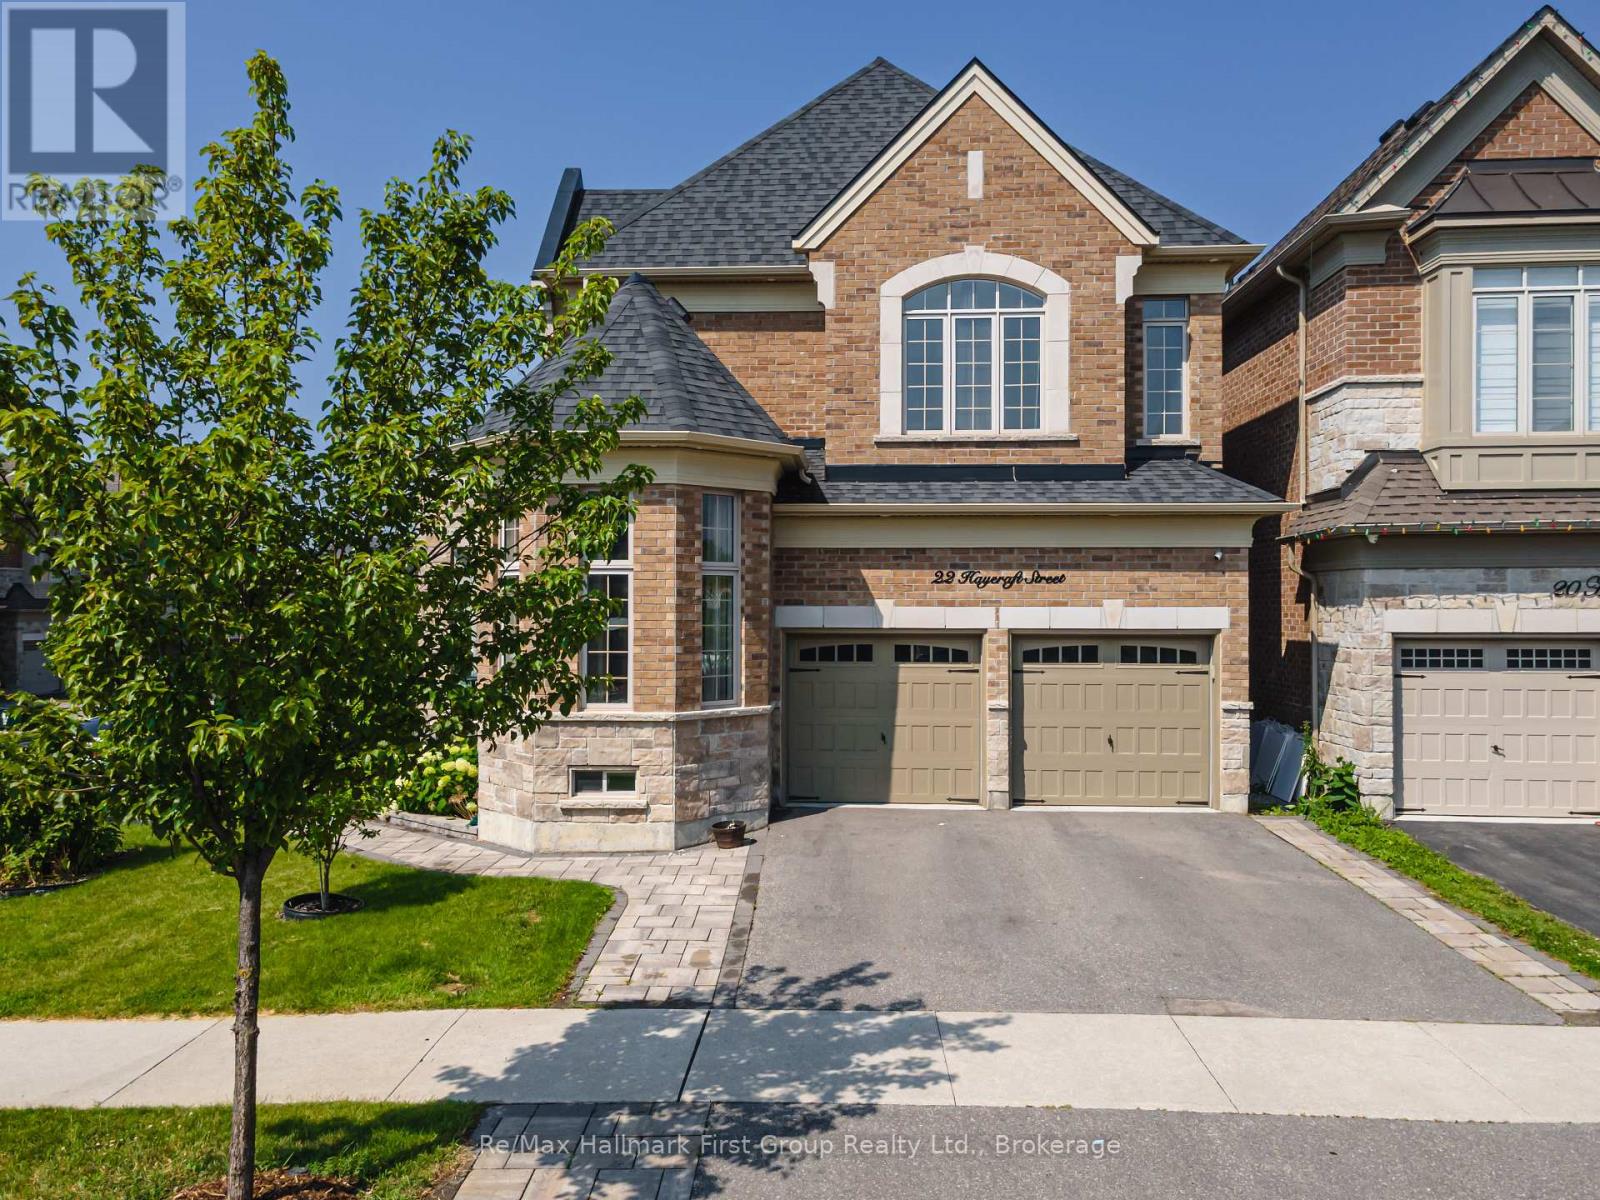
Welcome to 22 Hayeraft Street - a rare offering in Whitby's coveted Traditions of Country Lane. This Heathwood "Laurelgate" (Elevation B) delivers approx 4000 sq ft of finished, professionally upgraded living space on a premium corner lot. A custom glass-enclosed front porch with stone steps sets an elegant tone, opening to smooth-ceilinged principal rooms, a private main-floor office, and a coffered great room with a gas fireplace, all warmed by rich hardwood. The chef-inspired kitchen dazzles with extended-height cabinetry, granite counters, an oversized island, and premium built-ins - tower and convection ovens, built-in microwave and wine cooler, and under-cabinet lighting - beneath Wi-Fi-controlled pot lights. Upstairs offers four spacious bedrooms, including a serene primary retreat with a custom walk-in closet and spa-inspired 5-piece ensuite, plus upper-level laundry. The professionally finished basement adds a recreation room, 2 bedrooms and 4-piece bath. Outside, a fully hardscaped, maintenance-free yard with a custom glass-railing deck and gazebo is built for entertaining. Minutes to top-rated schools, parks, 68 km of trails, shopping and Hwy 407/412. Turn-key and truly move-in ready. (id:15069)
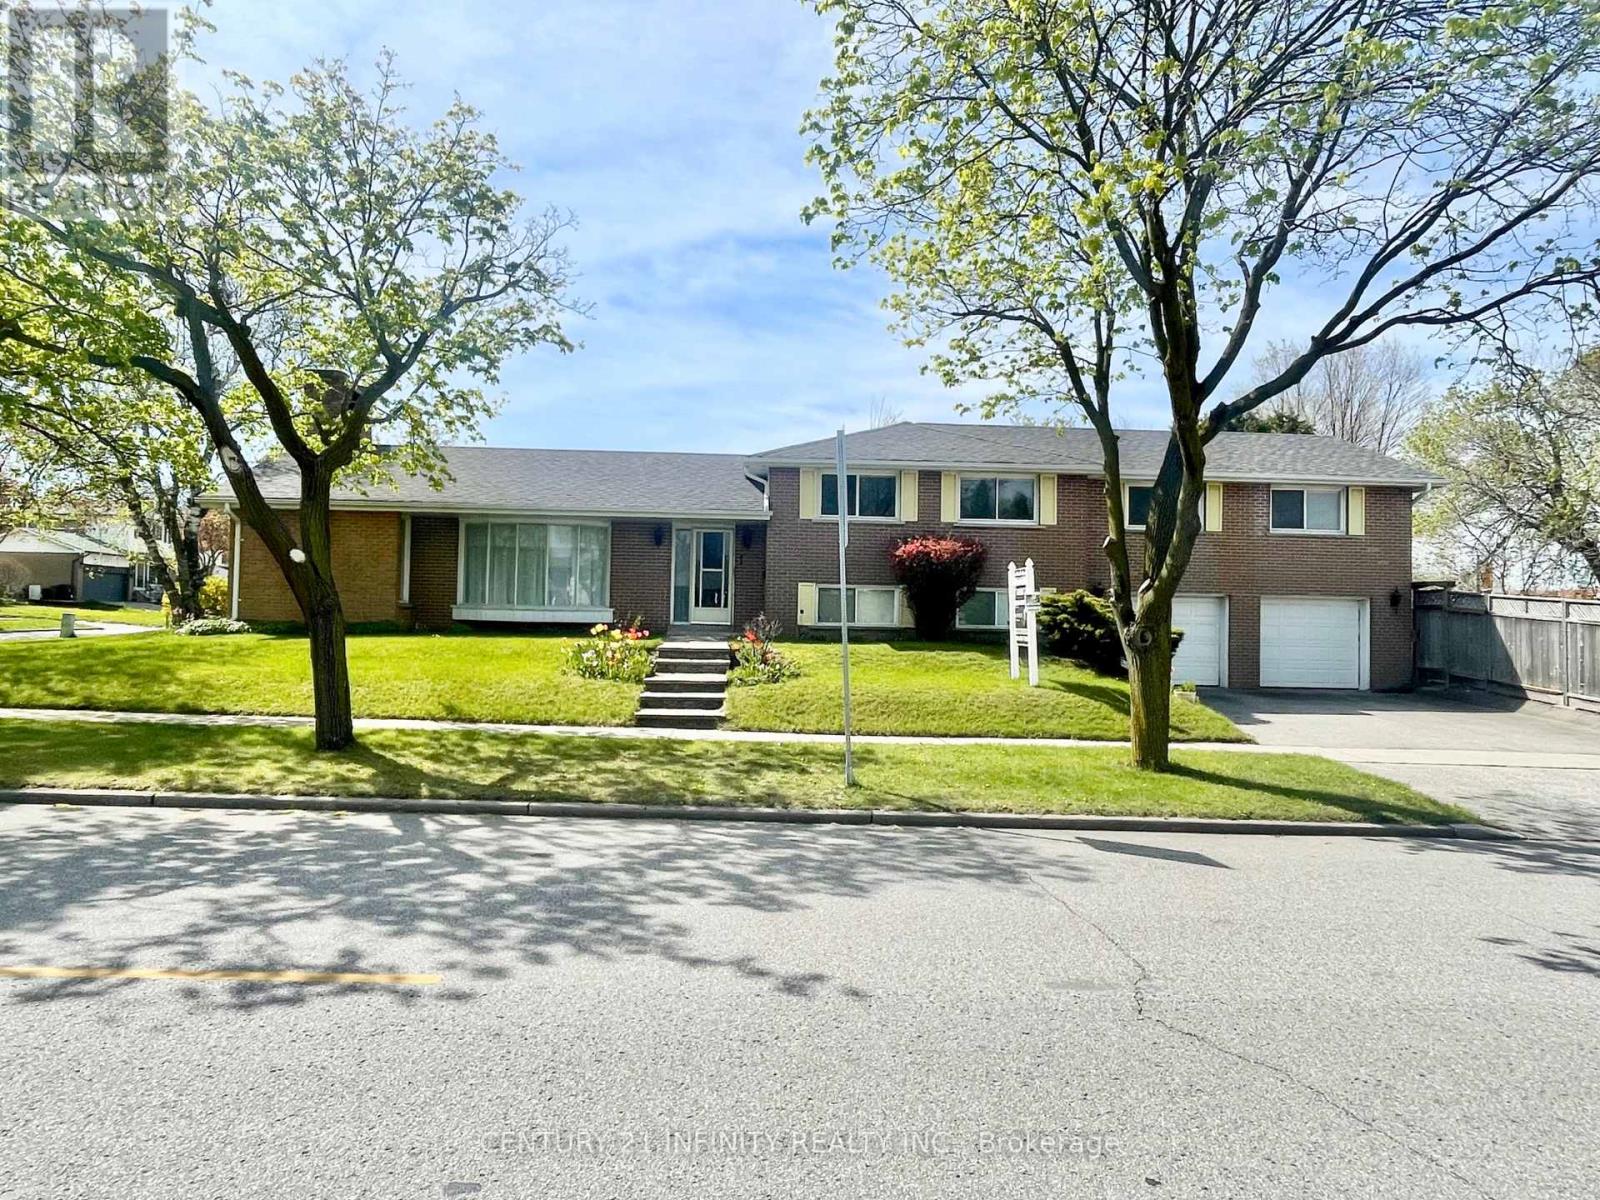
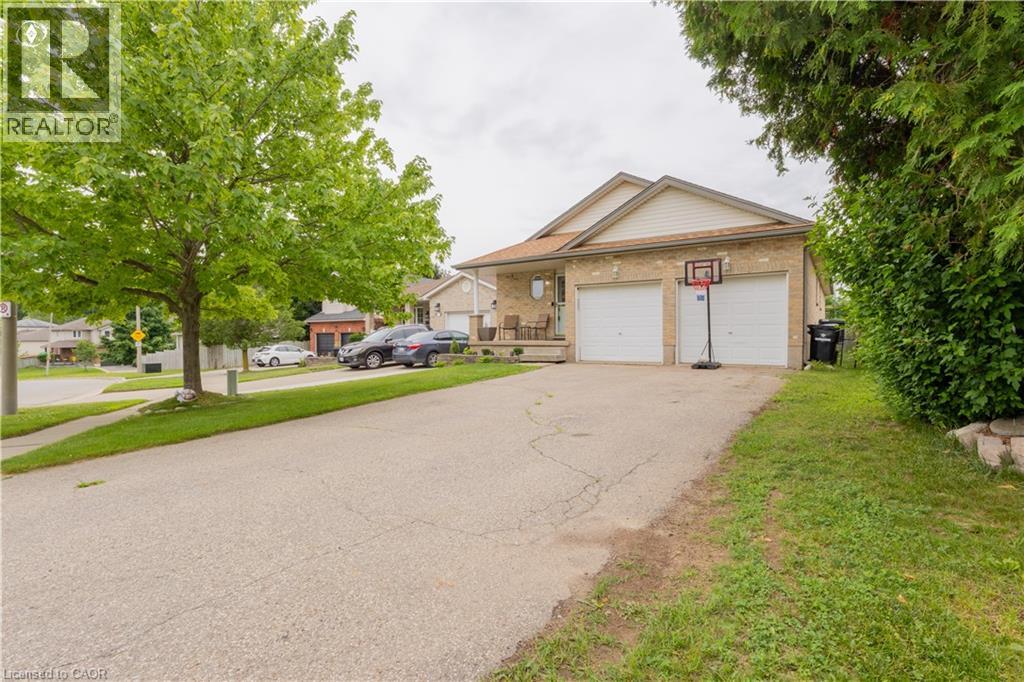
Welcome to 1 Goodland Gate, a custom sidesplit is nestled on an expansive 50' x 150' corner lot. With 5 spacious bedrooms and 2 bathrooms, this residence offers an impressive 2,103 square feet of above-grade living space. The main floor showcases a breathtaking open-concept great room featuring gleaming hardwood floors, soaring vaulted ceilings, and a striking floor-to-ceiling oversized brick wood-burning fireplace. This versatile space combines the living room, dining area, and an optional home office nook, perfect for today's lifestyle. The bright and spacious eat-in kitchen is equipped with tiled floors, high ceilings, and skylights, adding to the home's charm. A separate entrance to the basement is conveniently located just off the kitchen. Upstairs, an impressive addition over the two-car garage has created two exceptionally large bedrooms, each featuring double closets and oversized windows that invite the sunshine in. Three additional bedrooms and a 4-piece bathroom round out the upper level, providing ample space for family and guests. The basement is a true bonus, offering an expansive crawl space for all your storage needs, a utility room complete with laundry facilities, and a large recreation room with ample above-ground windows and a dry bar. You'll also find a convenient 3-piece bathroom and interior access to the two-car garage. Ideally located in the highly sought-after Agincourt area, this home is mere minutes from Highway 401 and boasts proximity to top-rated schools, shopping centers, places of worship, Agincourt Go Station, and public transit.. Don't miss out on this incredible opportunity - make this house your forever home! (id:15069)
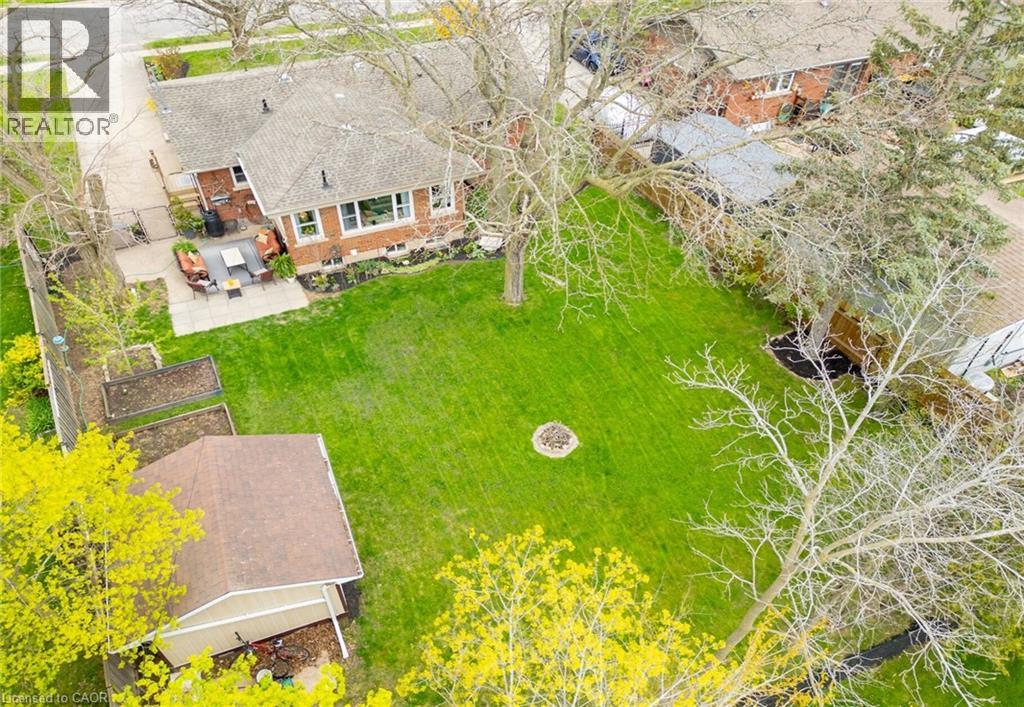
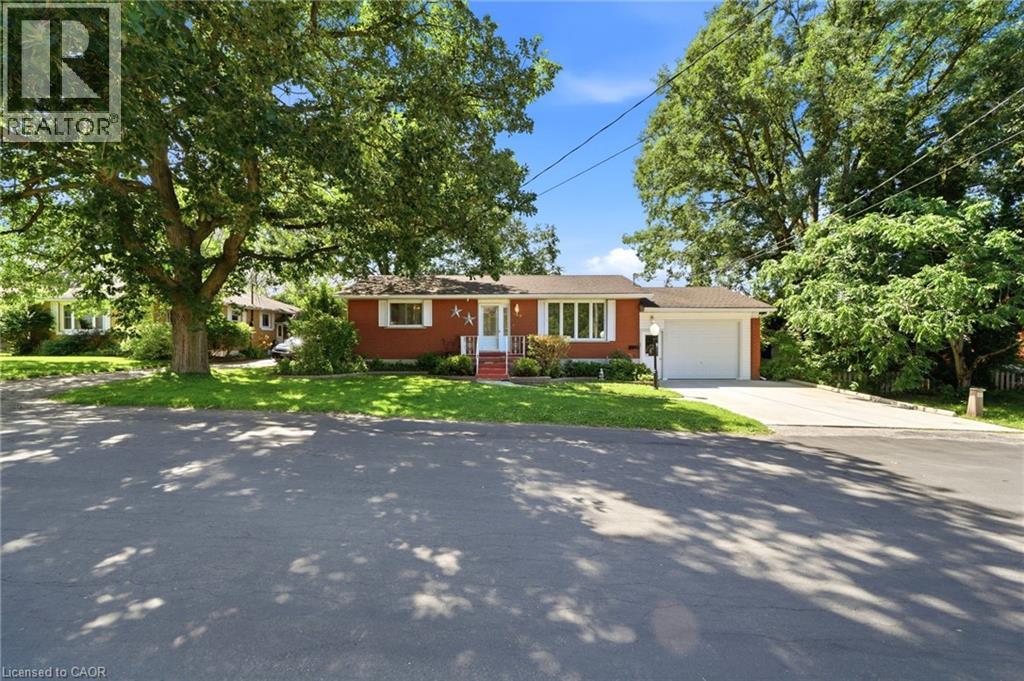
CHARMING BRICK BUNGALOW ON A FABULOUS PROPERTY with spacious open-concept design in most desirable location with short stroll to downtown, schools & parks. Oversized windows on main level offers a bright and sunny atmosphere. Main floor family room with hardwood floors overlooks the expansive yard and gardens. Great eat-in kitchen with abundant cabinetry. Main floor laundry. Open staircase to lower level with 3rd bedroom & additional bath. The large patio adds to this backyard oasis. OTHER FEATURES INCLUDE: c/air, new furnace 2022, hardwood floors, fridge, stove, dishwasher, large shed. Truly a House and Garden home inside and out! (id:15069)
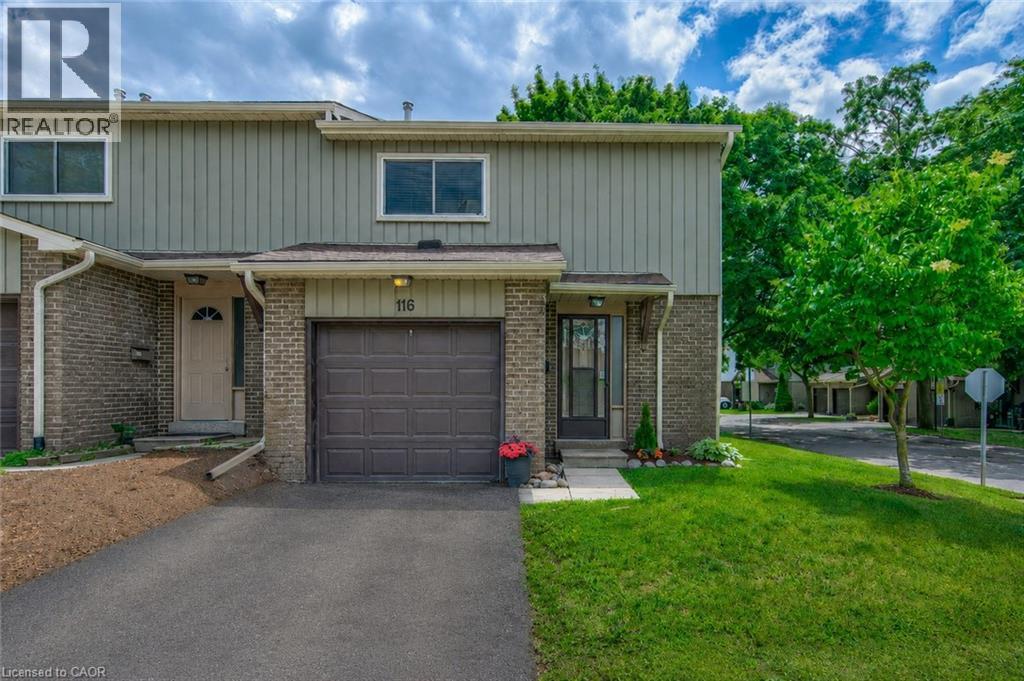
O.H. Sat. July 11th (11am-1pm). Welcome to 51 Paulander Drive, Unit 116, an extensively updated end-unit town that blends character, comfort, and modern convenience. Offering over 1,900 sqft of renovated living space, this move-in-ready home is ideal for first-time buyers, downsizers, or investors seeking exceptional value. Step inside to a bright, open-concept main flr that has been extensively updated. The stylish new kitchen is the heart of the home, showcasing custom cabinetry, quartz countertops & backsplash, new dishwasher & microwave, and ample workspace for cooking & entertaining. The living & dining area creates an inviting space for everyday living & gatherings. Upstairs, the spacious primary bdrm offers a massive closet & plenty of room to create your own private retreat. Two additional generously sized bdrms, each with double closets, provide flexibility for family, guests, or a home office. The updated main bthrm features modern finishes & completes the upper level. Updated throughout, this home features new vinyl plank flooring on the main & upper levels, fresh paint throughout, updated copper wiring & electrical panel, improved insulation, & new LED lighting. The fully renovated basement adds valuable living space with brand-new carpeting, updated staircase, and additional storage. Outside, enjoy the fully fenced backyard, perfect for summer BBQs, gardening, pets, or simply relaxing outdoors. As an end unit, you'll appreciate the added privacy & green space. Families will love being steps from the recently refreshed playground and community park featuring basketball courts, fitness equipment, slides, and play structures. Conveniently located near schools, parks, shopping, public transit, and major amenities, with direct transit access to both the University of Waterloo & Wilfrid Laurier University, and just minutes from DTK. A rare opportunity to own a thoughtfully renovated home where the major updates are already complete—simply move in and enjoy. (id:15069)
Welcome to 63 Fairview Crescent in The Village. Not just a home but a Community. Inside you will find 3 Bedrooms and 2 Bathrooms as well as a clean and tidy space. The living room has large sunny windows in the front and a cozy sunroom out back with a lovely view of the pond. There is also a spacious and dry storage shed to hold all your gardening tools and chairs and the things that are look for a place to hide out for the winter. The land lease is $740.00 per month (id:15069)
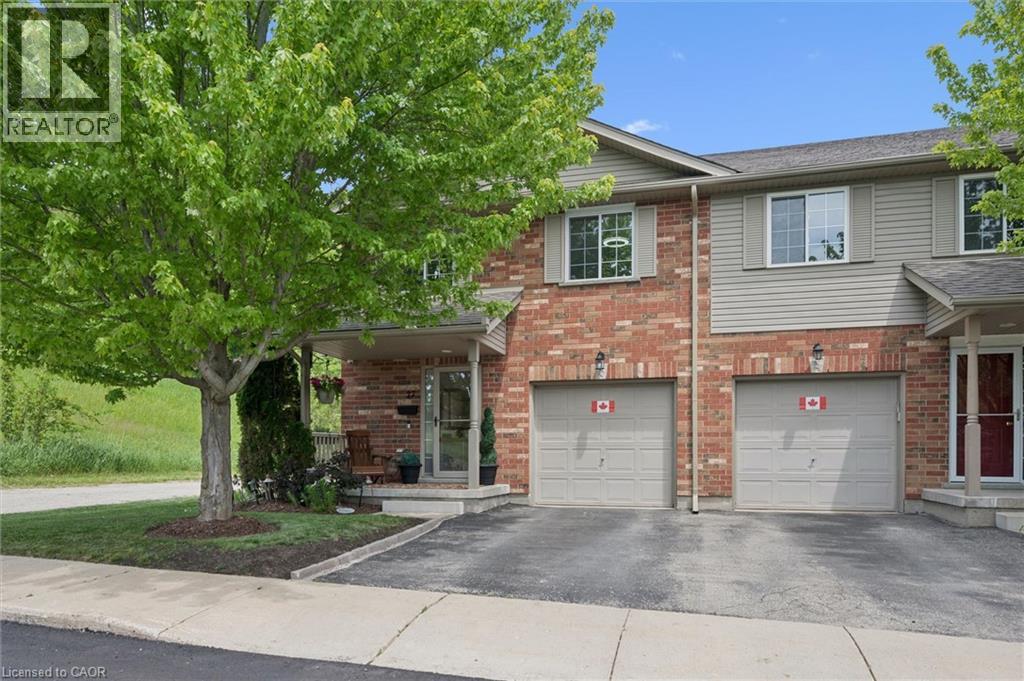
Welcome to 30 Bryan Court, Unit 27—stunningly updated all-brick end-unit townhome nestled in Kitchener's Idlewood neighbourhood. Neighbouring GRCA forest lands with trails, this exceptional home offers the perfect blend of privacy, nature, and convenience, with nearly 2,000 sq. ft. of finished living space thoughtfully designed for modern living. The desirable end-unit provides abundant natural light and the added benefit of only one shared wall. Inside, you'll find a spacious and meticulously maintained layout featuring 3 bedrooms, 2.5 bathrooms, and countless updates throughout. The bright main floor flows effortlessly into the beautifully appointed kitchen, complete with stone countertops, stainless steel appliances and convenient organizers for maximum functionality and storage. Upstairs, you'll fall in love with the dreamy primary suite with custom built-ins and gas fireplace, barn doors into your luxurious ensuite and walk-in closet , while the updated bathroom (2020) and 2 more bedrooms complete the second floor. Recent improvements include laminate flooring (2020), new windows (2023), new roof (2024) and a sump pump replacement (2024), offering peace of mind for years to come. The finished basement expands your living space with a rough-in for a future bathroom is already in place. Step outside to your impressive, private, fully fenced outdoor retreat featuring a stunning gazebo structure (2023) topped with an insulated (2026) steel roof, creating the perfect space for entertaining or relaxing while enjoying the tranquil forest backdrop. Complete with an attached garage, pristine indoor and outdoor living spaces, and an unbeatable location surrounded by nature yet close to schools, parks, shopping, and commuter routes, this move-in-ready home is a rare opportunity. (id:15069)
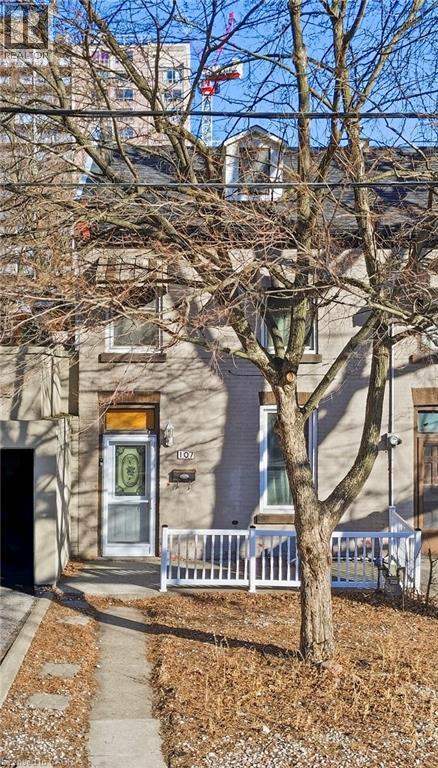
Century row house with 4 levels of finished living space, 3 bedrooms, 2 kitchens, and 3 full bathrooms offering a versatile layout ideal for investors, multigenerational living, extended family, or flexible work-from-home arrangements. The main floor welcomes you with a spacious foyer and living room with 9-ft ceilings, a bright bedroom with double-entry doors, a kitchen with a gas stove, and a modern 3-piece bathroom. The second level features 2 generously sized bedrooms, a separate living room, a second kitchen with a gas stove, and a 4-piece bathroom. BONUS: Access to the loft attic space, perfect for an additional bedroom, office, or creative studio. The finished basement adds even more functional space with an updated 3-piece bathroom and versatile areas ideal for a bedroom, office, gym, or recreation room. Two separate laundry areas in the basement and second level add convenience. Outside, enjoy a spacious front sitting area and rare rear parking for 2 vehicles - a major advantage in the downtown core. Currently configured as two multi-level living areas, the home can easily be converted back to a single-family layout, giving you complete flexibility. Located in the heart of downtown Hamilton, you’re just minutes from Hess Village, Locke Street South, St. Joe's hospital, Jackson Square Mall, Highway 403, and the Hamilton GO Centre, with walkable access to restaurants, shops, transit, and vibrant city life. (id:15069)
Spacious, stylish, and perfectly located ... this exceptional bungalow in the heart of West Galt offers over 3,000 sq. ft. of beautifully finished living space designed for comfortable everyday living and effortless entertaining. The bright and inviting main floor features a spacious kitchen overlooking the dinette with a walkout to the backyard, three generous bedrooms, two well-appointed bathrooms and a convenient laundry space. The fully finished basement offers an abundance of additional living space including a large recreation room, bedrooms and versatile bonus rooms that can easily serve as a home office, fitness room, games room, craft room, or guest space—allowing you to customize the home to fit your lifestyle. Step outside to your private, fully fenced backyard, where a relaxing hot tub and gazebo invite you to unwind after a long day or entertain family and friends throughout the seasons. A double garage and parking for up to six vehicles add everyday practicality. Ideally located in the heart of West Galt, you'll enjoy easy access to excellent schools, parks, scenic walking trails, shopping, restaurants, and all the amenities that make this established neighbourhood one of Cambridge's most sought-after places to call home. This is a rare opportunity to own a spacious bungalow that offers the perfect balance of comfort, style, and location. (id:15069)
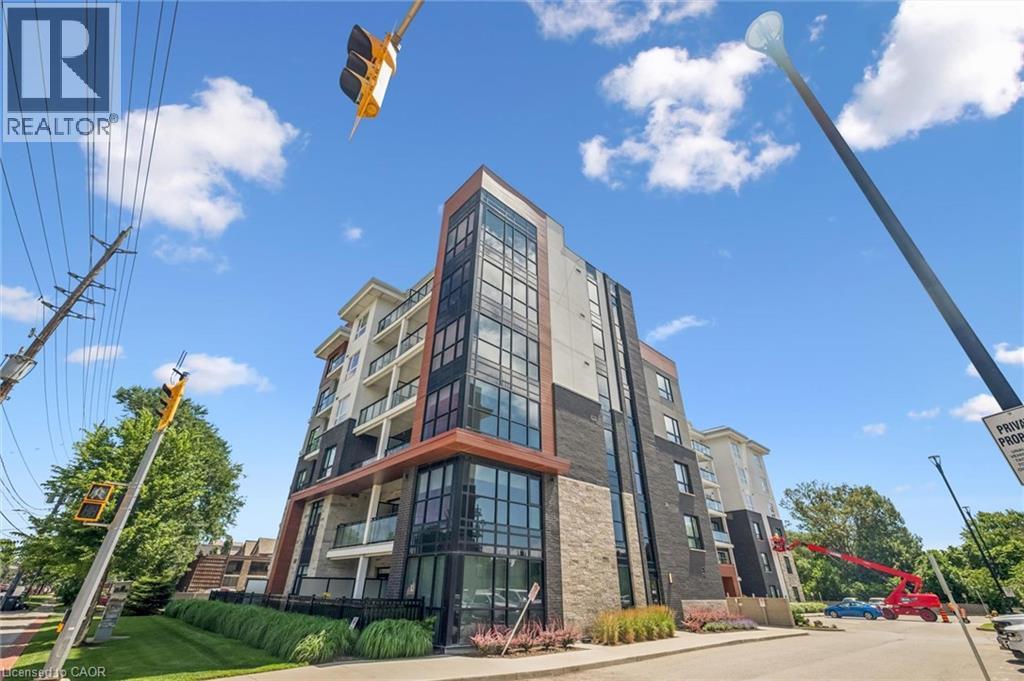
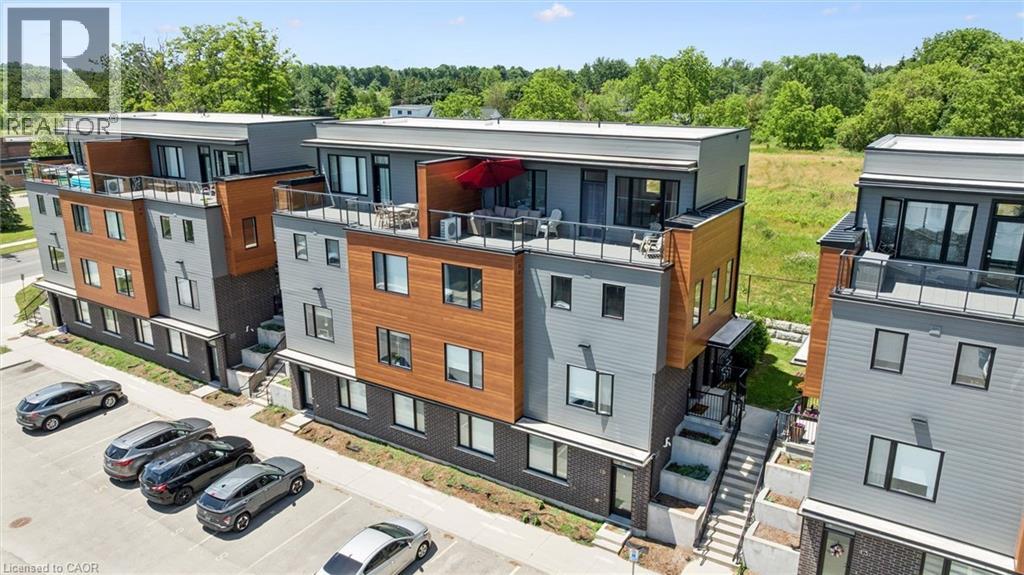
Don’t miss this stunning, move-in ready condo in the sought-after Affinity Condos by Rosehaven, ideally located just minutes from GO Transit, shopping, restaurants, parks, and everyday amenities. This bright and modern suite features 9-foot ceilings, elegant quartz countertops, under-mount sink, stainless steel appliances, in-suite laundry, and stylish flooring throughout. Enjoy the added luxury of premium custom motorized blinds throughout the unit, offering both convenience and a sleek, modern finish. The spacious primary bedroom also features professionally designed custom closet organizers, providing exceptional storage and organization. Step outside to your private balcony with plenty of space to relax or entertain during the warmer months. Included with the unit is a conveniently located parking space and storage locker on the same floor. Residents enjoy fantastic building amenities including a rooftop terrace, party room, meeting rooms, yoga studio, BBQ area, exercise room, and more. An exceptional opportunity for first-time buyers, professionals, or those looking to downsize without compromising on quality. Book your private showing today! (id:15069)
Welcome to 389 7th Street in Hanover! This charming 2-bedroom, 2-bathroom red brick bungalow is centrally located in the heart of town and situated on a manageable, low-maintenance lot—making it the perfect place to start your homeownership journey. Warm, welcoming, and full of potential, this home offers a functional layout with spacious principal rooms designed for comfortable everyday living. The bright, inviting living room is ideal for relaxing or hosting family and friends, while the kitchen features a cozy dining nook for casual meals and morning coffee. Just off the kitchen, the sun-filled sunroom provides additional living space with patio doors leading to the rear deck, creating the perfect spot for summer BBQs, outdoor dining, or simply unwinding after a long day. The finished lower level expands your living space with a comfortable rec room or den featuring a cozy gas fireplace, a bar area that's perfect for entertaining, a tucked-away laundry room, and an abundance of storage to keep everything organized. The attached garage, complete with an attached shed/workshop, offers excellent space for parking, hobbies, tools, or seasonal storage. Whether you're a first-time home buyer looking for an affordable place to call your own, a young family searching for room to grow, or someone looking to downsize without sacrificing comfort, this well-maintained bungalow checks all the boxes. Located close to schools, parks, shopping, restaurants, and all the amenities Hanover has to offer, you'll enjoy the convenience of small-town living with everything you need just minutes away. Move in and make it your own—this is a wonderful opportunity to build equity and create lasting memories in a home that's ready for its next chapter. Don't miss your chance to own this fantastic property. Call your REALTOR® today to book your private showing! (id:15069)
Step into effortless living at 12-54 Bridge Street, a beautifully maintained main-floor condo offering 3 bedrooms, 2 full bathrooms, and 2 dedicated parking spaces. Combining modern finishes with a functional layout, this move-in-ready home delivers the perfect balance of comfort, style, and convenience. Ideally located on the Kitchener-Waterloo border, you'll enjoy easy access to schools, shopping, universities, parks, trails, the Grand River, and Highway 8, making it an excellent choice for commuters, families, and investors alike. As you enter, you're welcomed by a bright and inviting open-concept living and dining area featuring 9-foot ceilings, large picture windows, and an abundance of natural light. The thoughtfully designed floor plan creates an ideal space for both everyday living and entertaining. The spacious primary bedroom offers direct access to a private balcony—the perfect place to enjoy your morning coffee or unwind at the end of the day. Thoughtful upgrades throughout the home include stunning white kitchen, upgraded tiled bathrooms with glass shower, updated lighting, and modern fixtures. The primary suite serves as a peaceful retreat, complete with a walk-in closet and private ensuite bathroom. Two additional bedrooms provide flexibility for growing families, guests, a home office, or hobby space. Additional highlights include in-suite laundry, window coverings throughout, ample closet space, visitor parking, Parking spaces are roughed in for car charging, and a well-maintained interior that showcases pride of ownership. Whether you're looking for your first home, seeking a low-maintenance lifestyle, or adding to your investment portfolio, this exceptional property checks all the boxes. Simply move in, unpack, and enjoy everything this desirable community has to offer. (id:15069)
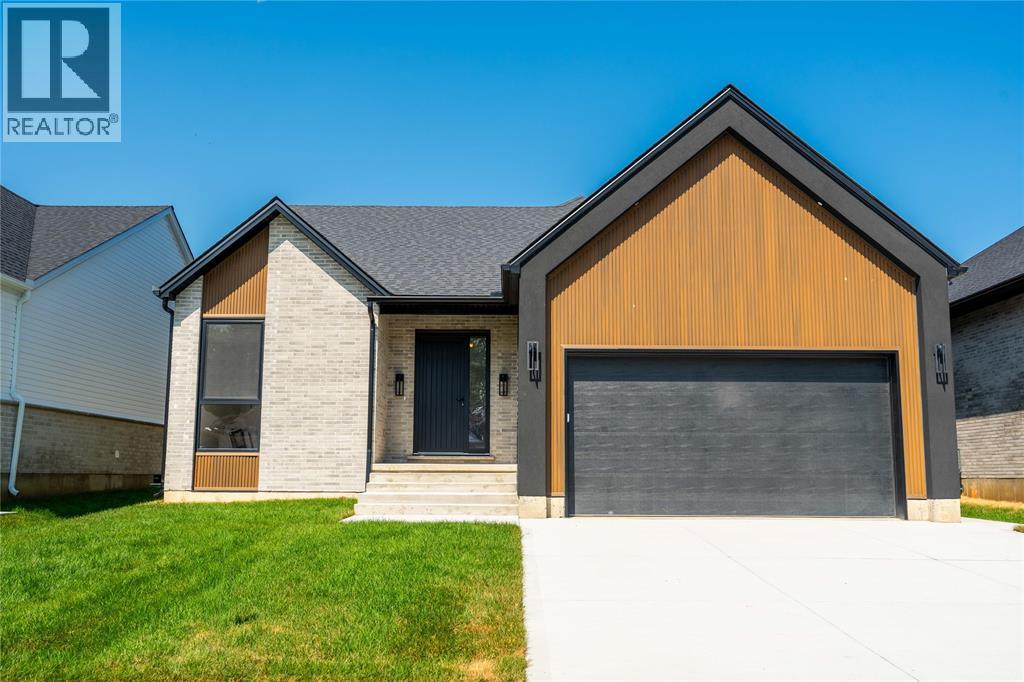
DISCOVER YOUR DREAM HOME LITERALLY STEPS FROM LAKE HURON! EXPERIENCE LUXURY LIVING WITH OUR STUNNING NEW TARION-INSURED HOMES, JUST STEPS FROM THE SHORES OF LAKE HURON. ENJOY THE PERFECT BLEND OF NATURE AND CONVENIENCE, WITH EASY ACCESS TO SHOPPING CENTERS, SCENIC TRAILS, AND GOLF COURSES. EACH RESIDENCE IS BUILT WITH TOP-QUALITY CONSTRUCTION AND BEAUTIFUL DESIGN ELEMENTS, INCLUDING 9' CEILINGS. WORK WITH OUR EXPERT TEAM TO CUSTOMIZE A HOME THAT SUITS YOUR STYLE AND NEEDS. DON'T MISS THIS UNIQUE OPPORTUNITY TO LIVE NEAR THE WATER IN ELEGANCE AND COMFORT! LARGE WINDOWS FILL EACH HOME WITH NATURAL LIGHT AND OFFER STUNNING VIEWS OF THE LAKE AND LANDSCAPE. ENJOY THE PEACEFULNESS OF LAKE LIVING WITHOUT SACRIFICING MODERN AMENITIES. THIS EXCLUSIVE LOCATION COMBINES THE BEST OF BOTH WORLDS—NATURE AND CONVENIENCE.CALL TODAY TO START DESIGNING YOUR PERFECT HOME!PRICE INCLUDES HST WITH REBATE BACK TO SELLER. PROPERTY TAX & ASSESSMENT NOT SET. (id:15069)