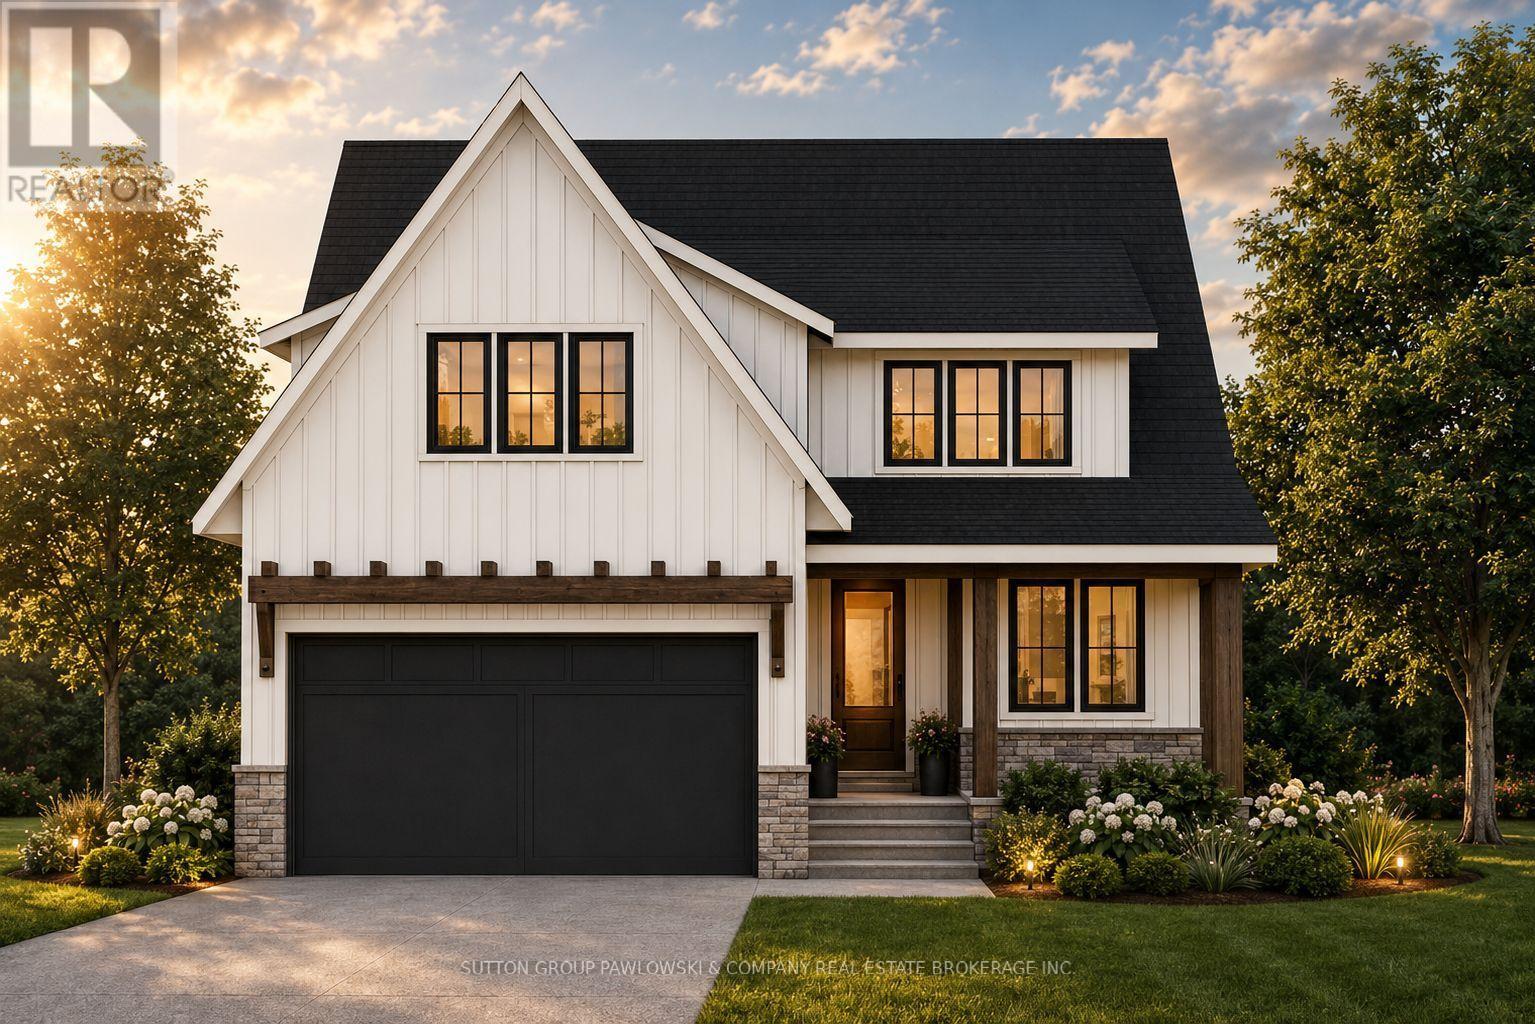
HUGE GOVERNMENT INCENTIVE ALERT!! For A Limited Time for Qualified Buyers. Welcome to Timberwalk in Ilderton - Love Where You Live! TO BE BUILT by Melchers Developments Inc., a trusted, family-run builder celebrated for craftsmanship, timeless design, and a legacy of building in London and surrounding communities since 1987. Timberwalk offers the perfect balance of small-town charm and modern convenience-just minutes north of London. Choose from a stunning collection of custom-designed homes showcasing exceptional attention to detail, open-concept layouts, and premium finishes throughout. Each floor plan is thoughtfully designed with today's families in mind, featuring bright, functional living spaces, generous kitchens with quartz countertops, custom cabinetry, and large islands overlooking spacious great rooms-ideal for entertaining or relaxing. Personalize your home with Melchers' in-house design team to create a space that reflects your lifestyle. Nestled in the heart of Ilderton, Timberwalk offers a peaceful, family-friendly atmosphere surrounded by parks, walking trails, and green space. Enjoy the relaxed pace of small-town living without sacrificing proximity to schools, shopping, golf courses, and all the amenities of London just a short drive away. Discover why families have trusted Melchers Developments Inc. for generations. Visit our model homes at 110 Timberwalk Trail in Ilderton, Lot #25 - 29 Dearing Dr. Grand Bend & 44 Benner Blvd in Kilworth Heights West Open Most Saturdays & Sundays 2-4pm. NOTE: Photos shown of similar model home for reference purposes only & may show upgrades not included in price. (id:15069)
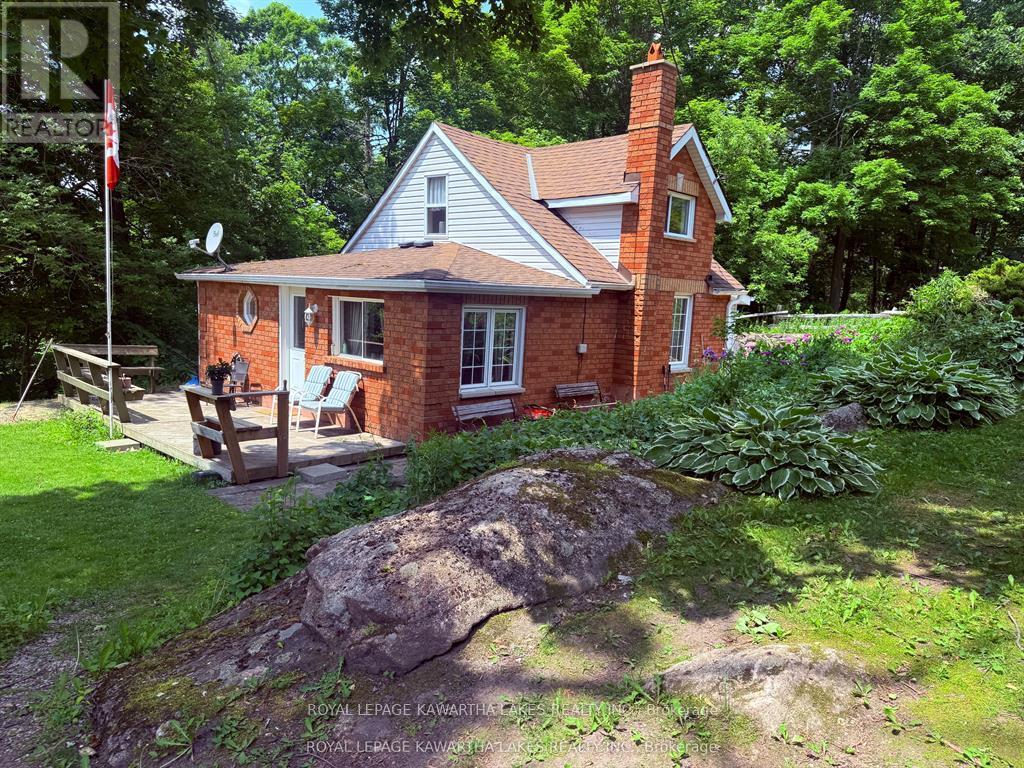
Surrounded by beautiful rock gardens, this affordable 2 Bed 1 Bath home, with mf living, laundry and brand new propane furnace (June 2026) will please any buyer's budget. Nice open eat in kitchen, separate dining, nice built in wall cabinet in living room area and views of the Gull River. Spacious deck and patio finish this outdoor space, new quality-built shed for all your storage needs. Easy access to main roads and boat launch, beach is right down the road. Walk to grocery store, community centre, library, restaurant and shops. Book your showing today (id:15069)
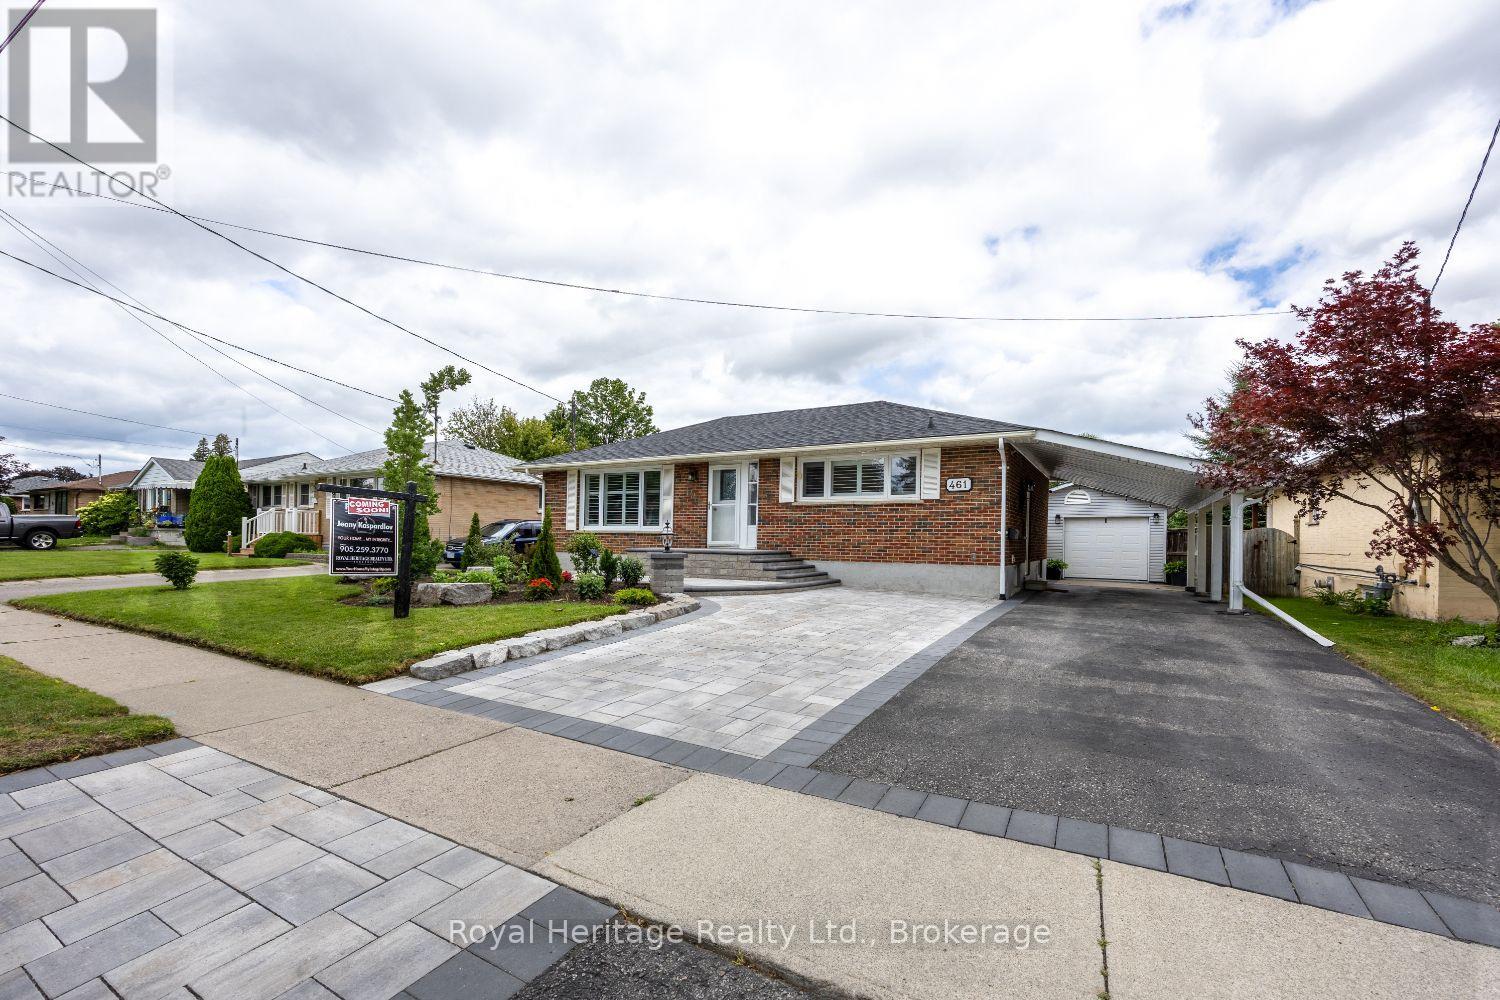
Welcome to this beautifully updated 3-bedroom bungalow, ideally located in one of Oshawa's family-friendly neighbourhoods, offering the perfect combination of comfort, versatility, and convenience. The bright and inviting main floor features a functional layout with three bedrooms and a beautifully renovated 3-piece bathroom with heated floors, completed in 2021. California shutters (2025) enhance the front windows, adding timeless style and privacy throughout the living space. The fully finished lower level offers a self-contained 2-bedroom in-law suite with a private separate entrance and its own 3-piece bathroom, all thoughtfully updated in 2024/2025. Ideal for multi-generational living or accommodating extended family, this flexible space provides privacy and comfort. Step outside and enjoy your own private backyard retreat featuring a hot tub, and beautifully landscaped gardens, perfect for entertaining or relaxing after a long day. The front landscaping was professionally updated in 2025, creating exceptional curb appeal from the moment you arrive. Additional updates include a new roof (2023), offering peace of mind for years to come.Conveniently located just minutes from parks, scenic walking trails, schools, shopping, public transit, the GO Station, and easy access to Highways 401 and 407, this move-in-ready home is perfectly suited for families seeking space, flexibility, and an outstanding location.A rare opportunity to own a thoughtfully updated bungalow with room for the whole family-inside and out. (id:15069)
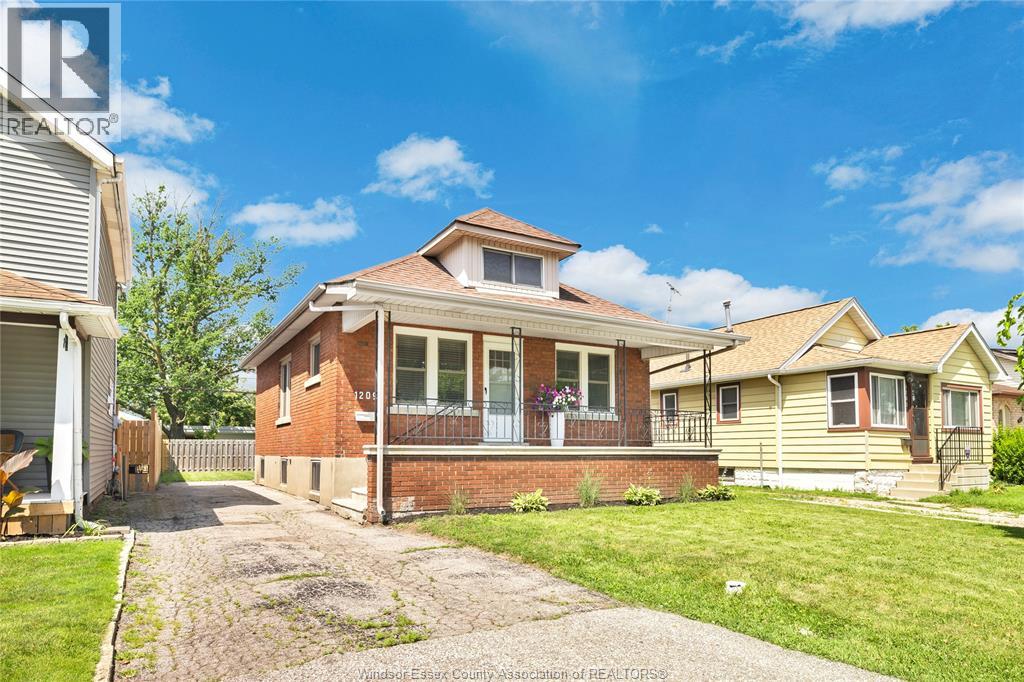
WHAT A GEM! STUNNING FULLY RENOVATED BRICK RANCH OFFERING 3-BEDROOMS, 2 BEAUTIFULLY UPDATED BATHROOMS, INCLUDING A PRIVATE ENSUITE IN THE PRIMARY BEDROOM. OPEN-CONCEPT LAYOUT SHOWCASES A BRAND-NEW KITCHEN WITH QUARTZ COUNTERS, FLOWING SEAMLESSLY INTO THE BRIGHT LIVING & DINING AREAS. ENJOY NEW VINYL FLOORING THROUGHOUT, NEW LED RECESSED LIGHTING, UPDATED PLUMBING & WIRING, VINYL WINDOWS, AND A FULLY FINISHED BASEMENT PROVIDING ADDITIONAL LIVING SPACE. ALL APPLIANCES ARE INCLUDED. MAJOR MECHANICAL UPDATES OFFER PEACE OF MIND, THE ROOF AND FURNACE ARE 6 YEARS OLD, CENTRAL AIR IS 4 YEARS OLD. ALSO INCLUDES A CONVENIENT REAR MUDROOM, CHARMING COVERED CEMENT FRONT PORCH, FENCED BACKYARD, AND SIDE DRIVEWAY. IDEALLY LOCATED CLOSE TO SCHOOLS, PARKS, SHOPPING, AND ALL CONVENIENCES, THIS HOME IS PERFECT FOR FIRST-TIME BUYERS, DOWNSIZERS, OR INVESTORS LOOKING FOR A TURNKEY OPPORTUNITY. (id:15069)
LOCATED ON A QUIET CUL DE SAC, THIS 3 BEDROOM, 2 BATH SEMI FEATURES, HARDWOOD FLOORS, NEWER MAIN BATH, VINYL WINDOWS, LARGE LIVING AND DINING ROOM,WALK IN CLOSET IN THE MASTER, HUGE CLOSETS FOR STORAGE, FULL BRICK EXTERIOR, FENCED PRIVATE BACK YARD, FAMILY ROOM, BATHROOM, LAUNDRY, WORKSHOP AND LARGE StORAGE ROOM, IN THE BASEMENT. ALSO HANDICAP ACCESSIBLE WITH A RAMP OFF THE SIDE DOOR AND A LIFT TO THE BASEMENT. OFFERS TO BE PRESENTED ON JULY 28TH. (id:15069)
Welcome to this beautifully maintained 3-bedroom, 1.5-bathroom townhouse in South Burlington, offering the perfect blend of comfort, style, and convenience. The bright and inviting main floor features an updated kitchen with modern finishes, newer flooring, a spacious dining area, and a comfortable living room with sliding doors that open onto your backyard patio—perfect for relaxing, entertaining, or enjoying your morning coffee. Upstairs, you'll find three generously sized bedrooms and a well-appointed full bathroom, providing plenty of space for families, guests, or a home office. The partially finished basement offers additional living space with endless possibilities, whether you're looking for a recreation room, home gym, office, or extra storage. Ideally located in sought-after South Burlington, this home is close to schools, parks, shopping, restaurants, public transit, and major highways, making commuting and everyday errands a breeze. Enjoy everything this family-friendly neighbourhood has to offer while moving into a home that's ready to enjoy. Don't miss this fantastic opportunity to own a townhouse in Burlington! (id:15069)
Beautiful home in a desirable West Mountain. Completely renovated from top to bottom, New premium vinyl flooring throughout the upper level 2024. 6 panel interior doors all replaced on the upper level and new baseboards primed & painted 2024. Benjamin Moore paint throughout upper level 2024. New carpeting on the staircase 2024. Professionally finished fencing on the back fence & right side fence in the backyard including front fence and front gate done in the year 2024. this stunning one-floor bungalow offers the perfect blend of style, comfort, and versatility. Featuring two full kitchens and two beautifully updated bathrooms, the layout is ideal for extended family living, an in-law suite, or added flexibility to suit your lifestyle. Every detail has been thoughtfully upgraded, showcasing modern finishes, quality craftsmanship, and a warm, inviting atmosphere throughout the home. Situated on a beautiful property in a quiet, family-friendly area, this home offers a peaceful setting while remaining conveniently close to everyday amenities. Enjoy easy access to nearby schools, shopping, and public transit, making it an excellent location for families, commuters, and downsizers alike. With its impressive updates, functional layout, and desirable location, this is a truly exceptional home that is completely move-in ready and sure to impress. Only minutes to the LINC. Access to Highway 403 going to Toronto. (id:15069)
Welcome to 980 Creekside Drive, a move-in-ready freehold townhome in Waterloo’s highly sought-after Laurelwood community — an ideal starter home for young families looking to settle near top-rated schools, parks, shopping, and everyday conveniences. This well-maintained 3-bedroom, 3.5-bathroom two-storey home offers a bright and functional open-concept main floor with a carpet-free layout, laminate flooring, and sliding doors leading to a private deck and fully fenced backyard — perfect for children, pets, and outdoor family time. The kitchen features ample cabinetry, stainless steel appliances, and a sleek glass backsplash, creating a practical and inviting space for busy family living. Upstairs, the spacious primary bedroom includes a walk-in closet with organizer and private ensuite, while the additional bedrooms are well-sized for children, guests, or a home office. The fully finished lower level provides valuable extra living space with a recreation room, 3-piece bathroom, laundry area, and storage room — ideal for a playroom, family movie nights, or a flexible work-from-home setup. Located within walking distance to schools, shopping, public transit, and close to the YMCA, universities, The Boardwalk, St. Jacobs Farmers’ Market, and the Waterloo Costco, this home offers the perfect blend of comfort, convenience, and community. A fantastic opportunity for first-time buyers and young families to own a move-in-ready home in one of Waterloo’s most desirable family-friendly neighbourhoods. (id:15069)
Designed around the way families actually live, this well-cared-for three-bedroom home offers bright, functional living space in one of Cambridge's most desirable family neighbourhoods. Nine-foot ceilings and an open-concept main floor create a welcoming atmosphere where everyday life naturally comes together. At the heart of the home is a beautifully finished kitchen with quartz countertops, a full backsplash and generous workspace that keeps family and guests connected. Whether you're preparing dinner, helping with homework or enjoying a quiet morning coffee, it's a space where everyday moments naturally come together. Just beyond, the rear deck provides the perfect place to relax, entertain or enjoy time outdoors. Upstairs, you'll find three spacious bedrooms, including a comfortable primary suite with its own ensuite bath. The walk-out basement remains unfinished, offering the opportunity to create additional living space tailored to your family's needs. Professionally maintained common areas, landscaping, snow removal, visitor parking and private garbage collection add convenience to everyday living, while Highway 401, Toyota, schools, parks, walking trails, shopping and everyday amenities are all just minutes away. Well cared for and ideally located, this home offers the comfort, flexibility and convenience that make everyday living easy. Be among the first to experience this beautifully presented home. (id:15069)
Welcome to this beautifully upgraded and meticulously maintained 4-bedroom, 4-bathroom detached home in the highly sought-after Windfall community, just minutes from the slopes and year-round amenities of Blue Mountain Resort. Proudly offered by the original owner, this exceptional residence combines modern comfort, elegant finishes, and resort-style living in one of Ontario's premier four-season destinations.Designed with both style and functionality in mind, the home features spacious principal rooms, an open-concept kitchen, living, and dining area, 9-foot ceilings on the main level, smooth ceilings throughout, pot lights, quartz countertops, and newly installed hardwood flooring across all bedrooms. Oversized windows throughout the home provide an abundance of natural light, creating a bright and inviting atmosphere. The main floor den/office offers excellent flexibility for remote work or additional living space.The second level boasts four generously sized bedrooms, including a luxurious primary suite and a well-appointed guest bedroom, both complete with walk-in closets and private ensuite bathrooms. A covered front porch and side porch provide ideal outdoor living spaces to relax and enjoy the surrounding natural beauty. Additional highlights include a double-car garage with convenient interior access and an unfinished lower level ready for your personal design and finishing touches.Residents also enjoy exclusive access to "The Shed," Windfall's private community clubhouse featuring spa-inspired amenities, an outdoor pool, fitness facilities, a fireside lounge, and a playground. Whether you are searching for a full-time residence, a weekend retreat, or the perfect four-season getaway, this remarkable home truly checks all the boxes. (id:15069)
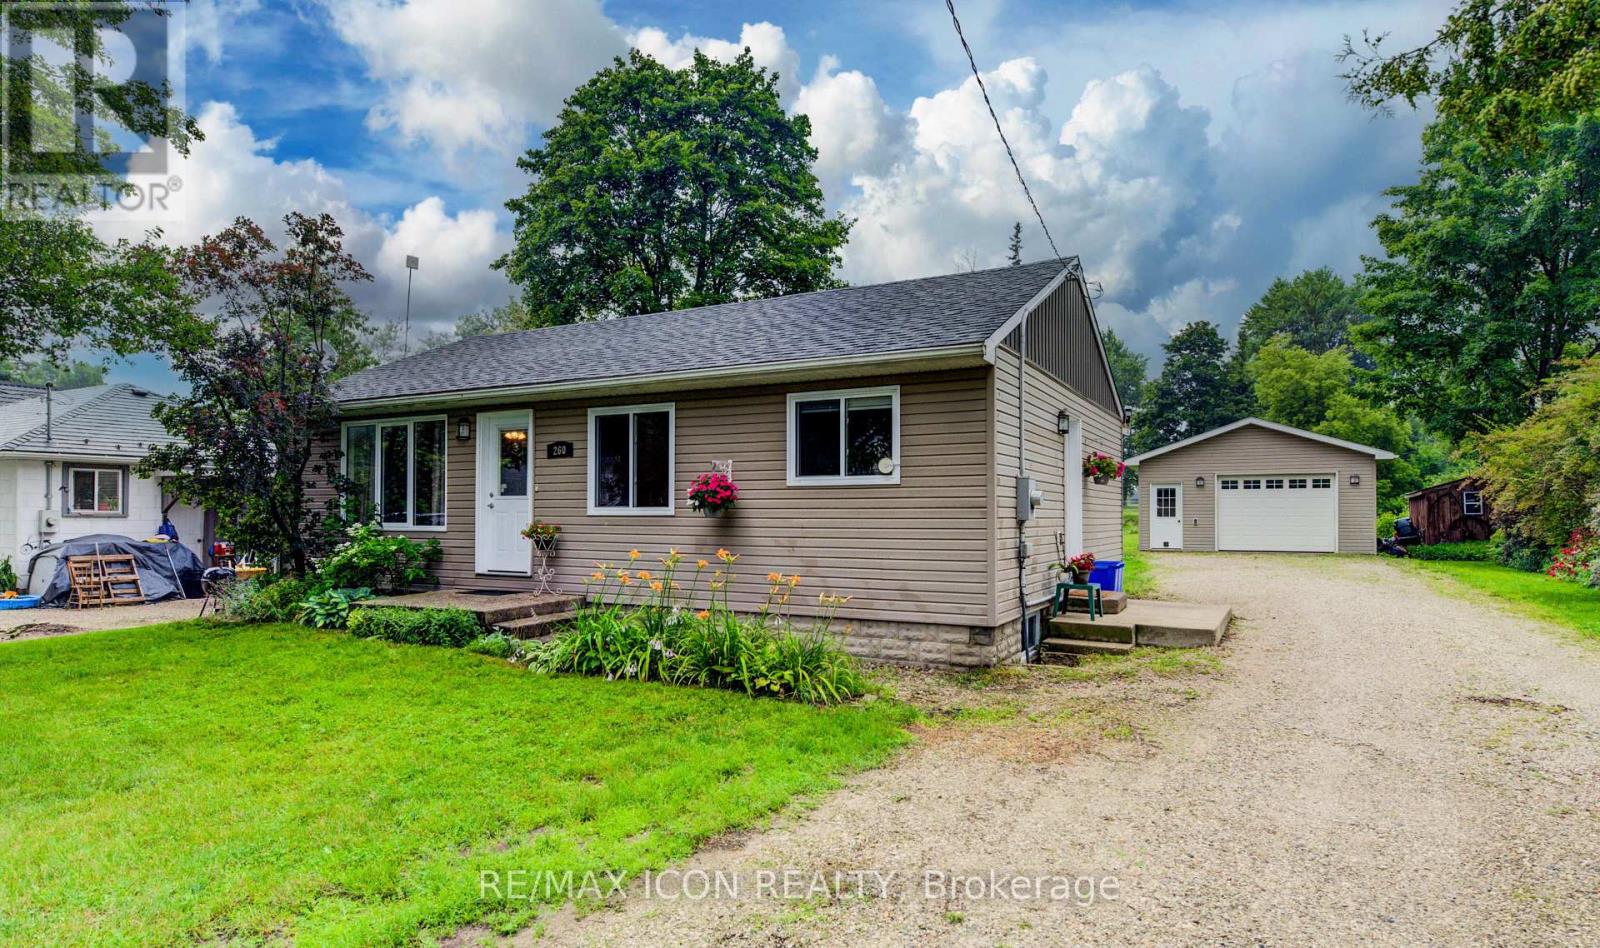
Set in a mature Mount Forest neighbourhood, this well-kept 2-bedroom, 1.5-bath bungalow offers comfortable one-level living with additional finished space downstairs. The extra-deep lot backs onto the fairgrounds and sports fields, providing an open backdrop and plenty of outdoor space to enjoy. Inside, the practical layout includes a bright living area, functional kitchen, two bedrooms and a full bath on the main floor. The finished basement adds a spacious rec room, additional living space and a convenient half bath. A major highlight is the large detached garage, which is insulated and heated-ideal for a workshop, hobby space or extra storage. A solid home with a great yard in a well-established neighbourhood close to parks, recreation and local amenities. (id:15069)
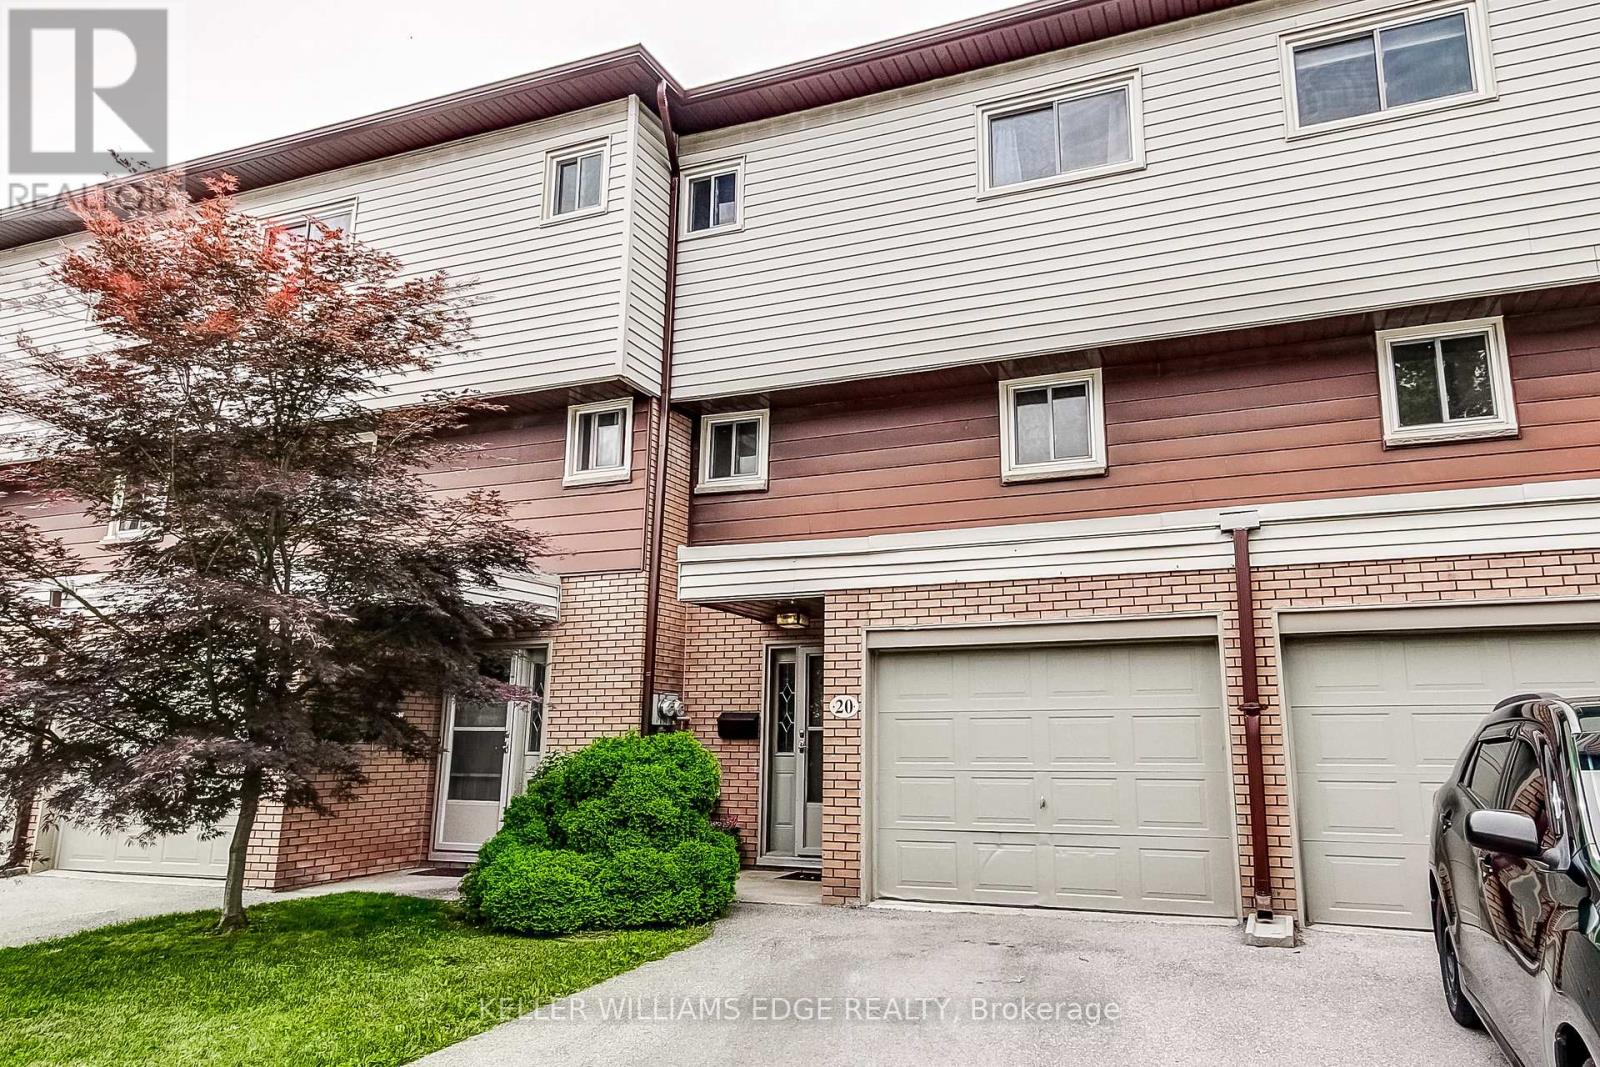
Welcome to 23 Watson Lane, Unit 20, nestled in the highly sought-after community of Dundas. This beautifully maintained 3-bedroom, 1.5-bathroom townhome offers a perfect blend of comfort, style, and convenience, making it an ideal choice for first-time buyers, downsizers, and families alike. Step inside to discover a bright and inviting main floor featuring rich hardwood flooring throughout the living and dining areas. Large windows flood the home with natural light, creating a warm and welcoming atmosphere. The updated kitchen is designed with both functionality and style in mind, showcasing modern finishes, stainless steel appliances, ample cabinetry, and generous workspace for everyday living and entertaining. Upstairs, you'll find three spacious, carpet-free bedrooms and an updated full bathroom, providing comfortable accommodations for the entire family. The updated main-floor powder room adds additional convenience for guests. The finished lower level offers valuable additional living space, perfect for a family room, home office, gym, or recreation area. A walk-up provides direct access to the private terrace, creating an ideal space to enjoy your morning coffee, unwind after a long day, or entertain outdoors. Additional highlights include central air conditioning (2021), tasteful updates throughout, and a functional layout designed for modern living. Located in one of Dundas' most desirable neighbourhoods, you'll enjoy easy access to excellent schools, parks, conservation areas, scenic trails, shopping, dining, public transit, university, and hospital, and major commuter routes. Known for its charming downtown, vibrant community, and natural beauty, Dundas offers a lifestyle that is second to none. Move-in ready and full of value (id:15069)