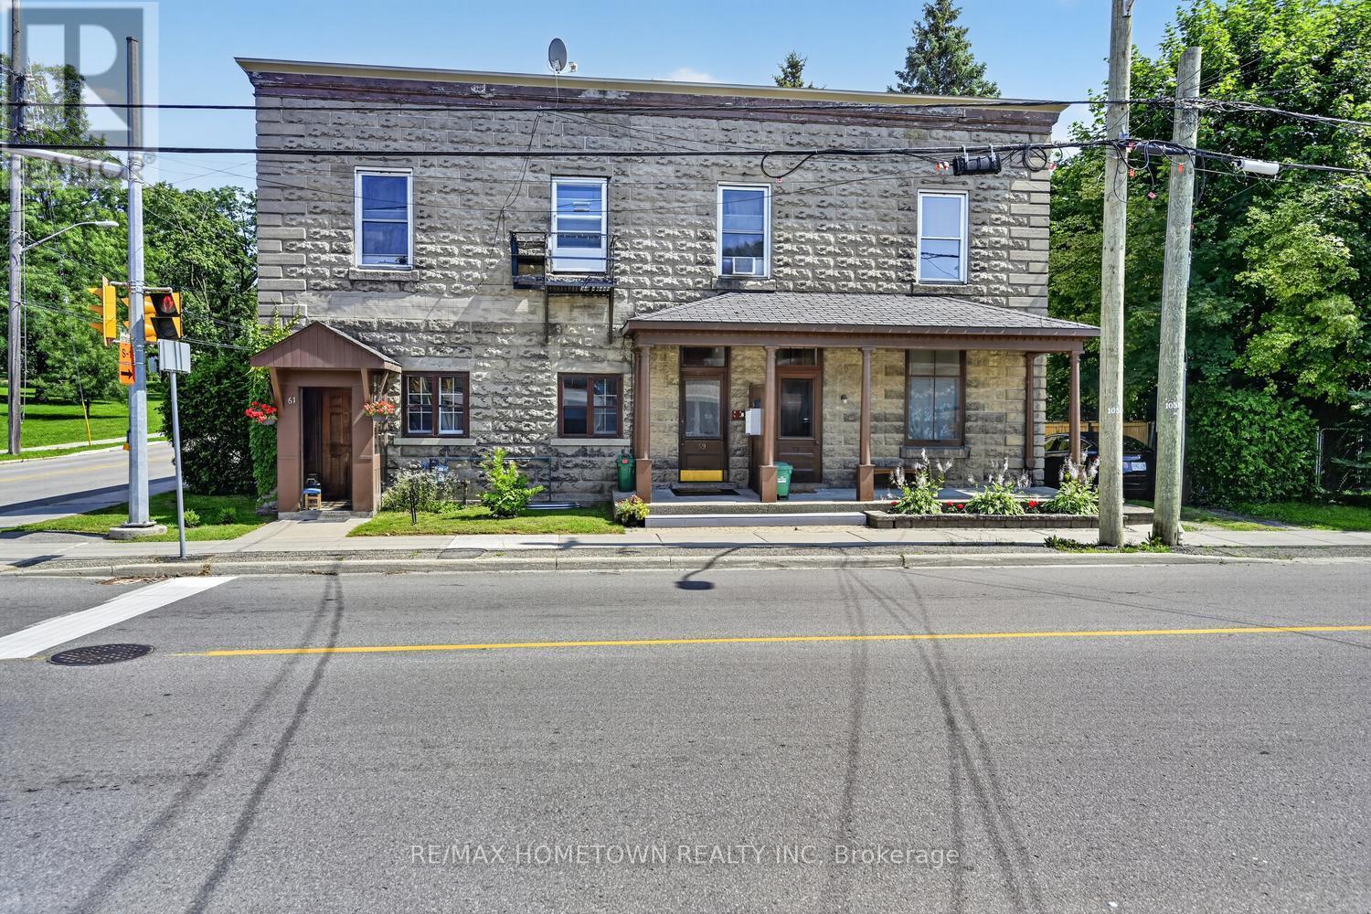
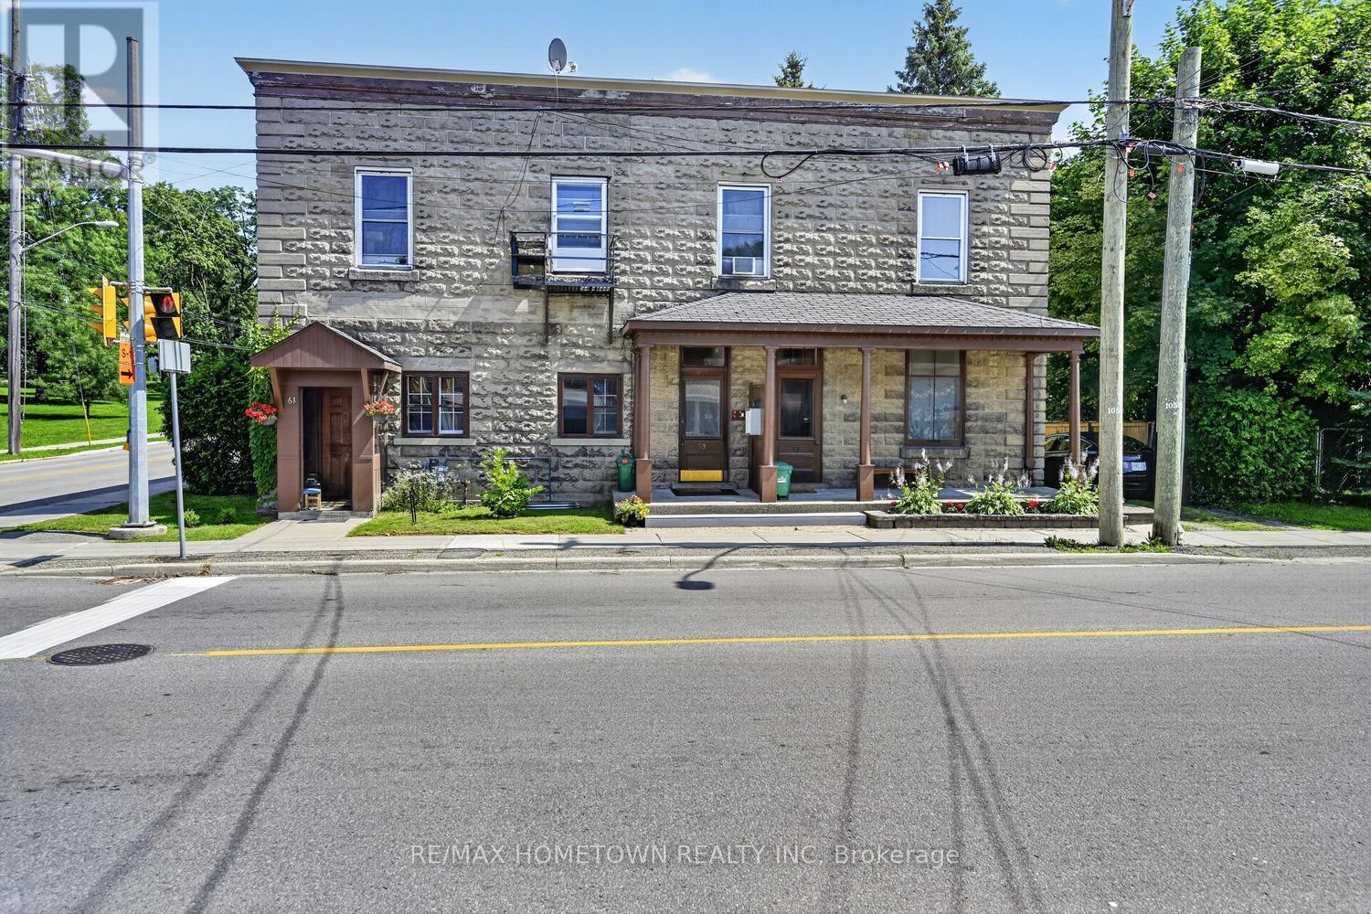
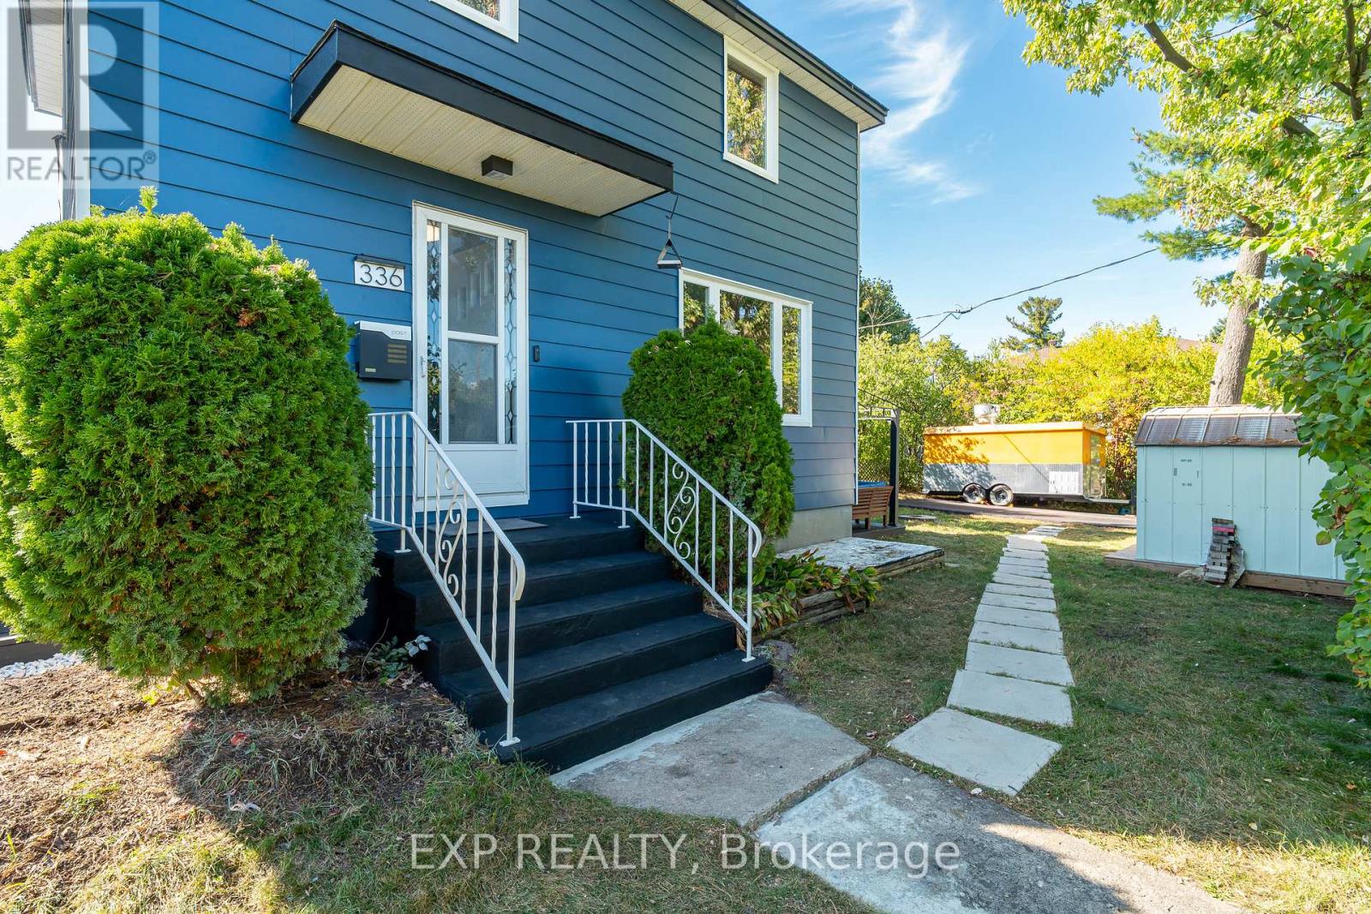
Now is the time to take that step into the investment world with this income-generating 6-plex, complete with a separate house on the property. The house offers a great opportunity to live on-site while collecting rent from the six units. If the house becomes vacant, it also has strong potential as a short-term rental, adding another stream of income. The charming house features a fenced yard with plenty of room to create your own outdoor oasis. There's real potential here, whether for personal use or added rental appeal. The 6-plex offers a solid mix of unit types, including two-bedroom, one-bedroom, and one-bedroom-plus-den layouts, making it attractive to a wide range of tenants. Location is a standout. With a park across the street and the hospital, schools, shopping, waterfront, and public transit all within walking distance, this is a highly desirable area for both living and renting. Each unit includes one parking space, a valuable feature for tenants. Major updates have already been completed, including the roof and gas hot water boiler in recent years. A strong investment opportunity in a location that continues to draw quality tenants, with added flexibility and future income potential. $122,717.52- $32,972.74 = $89,744.78 divided by 12 = $7478.75 per month. Boiler-2024, forced air gas furnace-2025, roof-2023, hot water heaters-2026 for the most recent HWT. 2 hydro meters, 1 water and 1 gas meter. PLEASE ALLOW 24+ HOURS FOR ALL SHOWINGS, AND BE SURE TO CHECK OUT THE 3D UNDER MEDIA IN REALTOR.CA (id:15069)
CHECK OUT THE 3D UNDER MEDIA IN REALTOR.CA,,,,,Now is the time to take that step into the investment world with this income-generating 6-plex, complete with a separate house on the property. The house offers a great opportunity to live on-site while collecting rent from the six units. If the house becomes vacant, it also has strong potential as a short-term rental, adding another stream of income. The charming house features a fenced yard with plenty of room to create your own outdoor oasis. There's real potential here, whether for personal use or added rental appeal. The 6-plex offers a solid mix of unit types, including two-bedroom, one-bedroom, and one-bedroom-plus-den layouts, making it attractive to a wide range of tenants. Location is a standout. With a park across the street and the hospital, schools, shopping, waterfront, and public transit all within walking distance, this is a highly desirable area for both living and renting. Each unit includes one parking space, a valuable feature for tenants. Major updates have already been completed, including the roof and gas hot water boiler in recent years. A strong investment opportunity in a location that continues to draw quality tenants, with added flexibility and future income potential. $122,717.52- $32,972.74 = $89,744.78 divided by 12 = $7478.75 per month. UPDATES-Boiler - 2024, Forced air gas furnace: 2025, Roof - 2023, hot water heaters-2026 for the most recent HWT. There are 2 hydro meters, 1 gas and water meter. PLEASE ALLOW 24+ HOURS FOR ALL SHOWINGS. (id:15069)
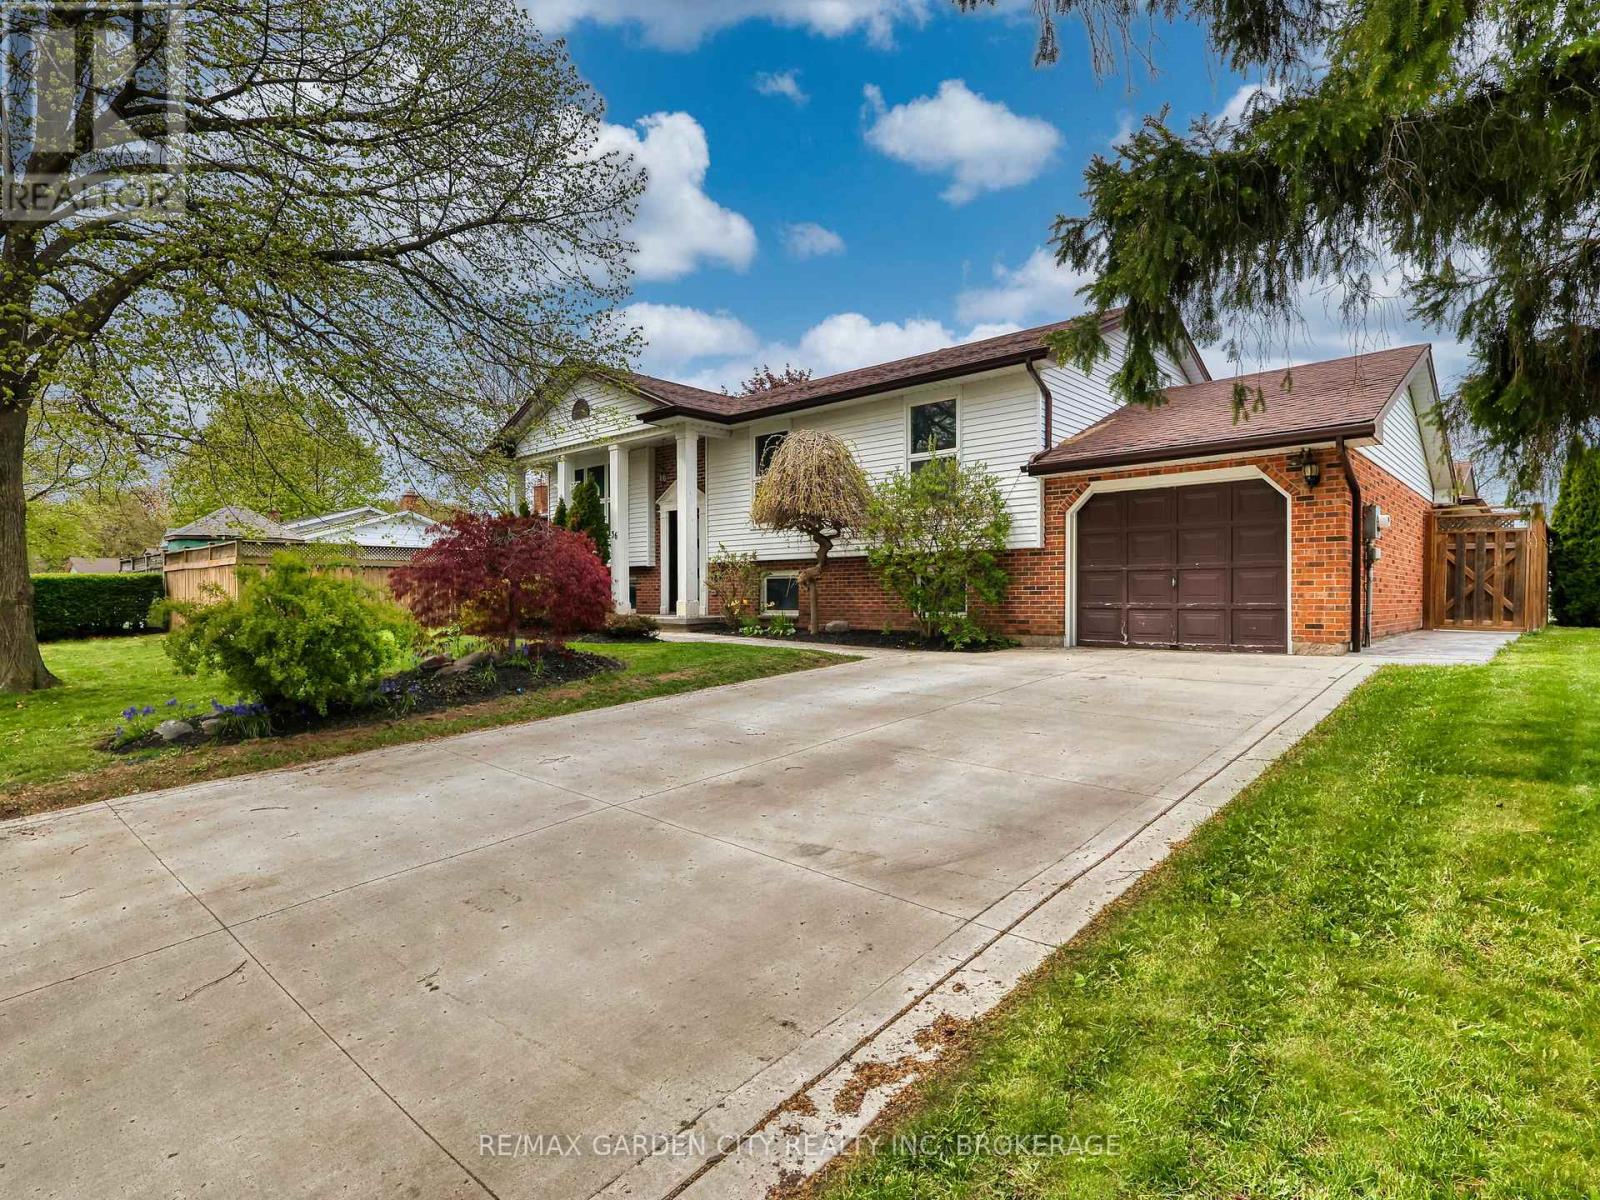
Welcome to 36 Rochelle Drive in the desirable north end of St. Catharines! This beautifully maintained raised bungalow offers 2+1 bedrooms, 2 full bathrooms, and 1 powder room, with a fully finished basement that provides the perfect blend of comfort, functionality, and entertaining space. The bright, open-concept kitchen features stainless steel appliances, ample counter space, and a walkout to a spacious deck overlooking a fully fenced backyard oasis. Enjoy outdoor living with a gazebo, hot tub, and extensive stamped concrete (2024) throughout the backyard, front porch, and driveway, creating impressive curb appeal and low-maintenance landscaping. Downstairs, the fully finished basement offers additional living space, along with a fully functioning sauna - the perfect place to relax and unwind from the comfort of your own home. Additional updates include a furnace and air conditioning system (2024) for added peace of mind. Ideally located close to schools, the Welland Canals Parkway, and just minutes from Niagara-on-the-Lake, wineries, shopping, and quick access to the QEW. A move-in ready home in one of St. Catharines' most sought-after neighbourhoods - this is one you won't want to miss! (id:15069)
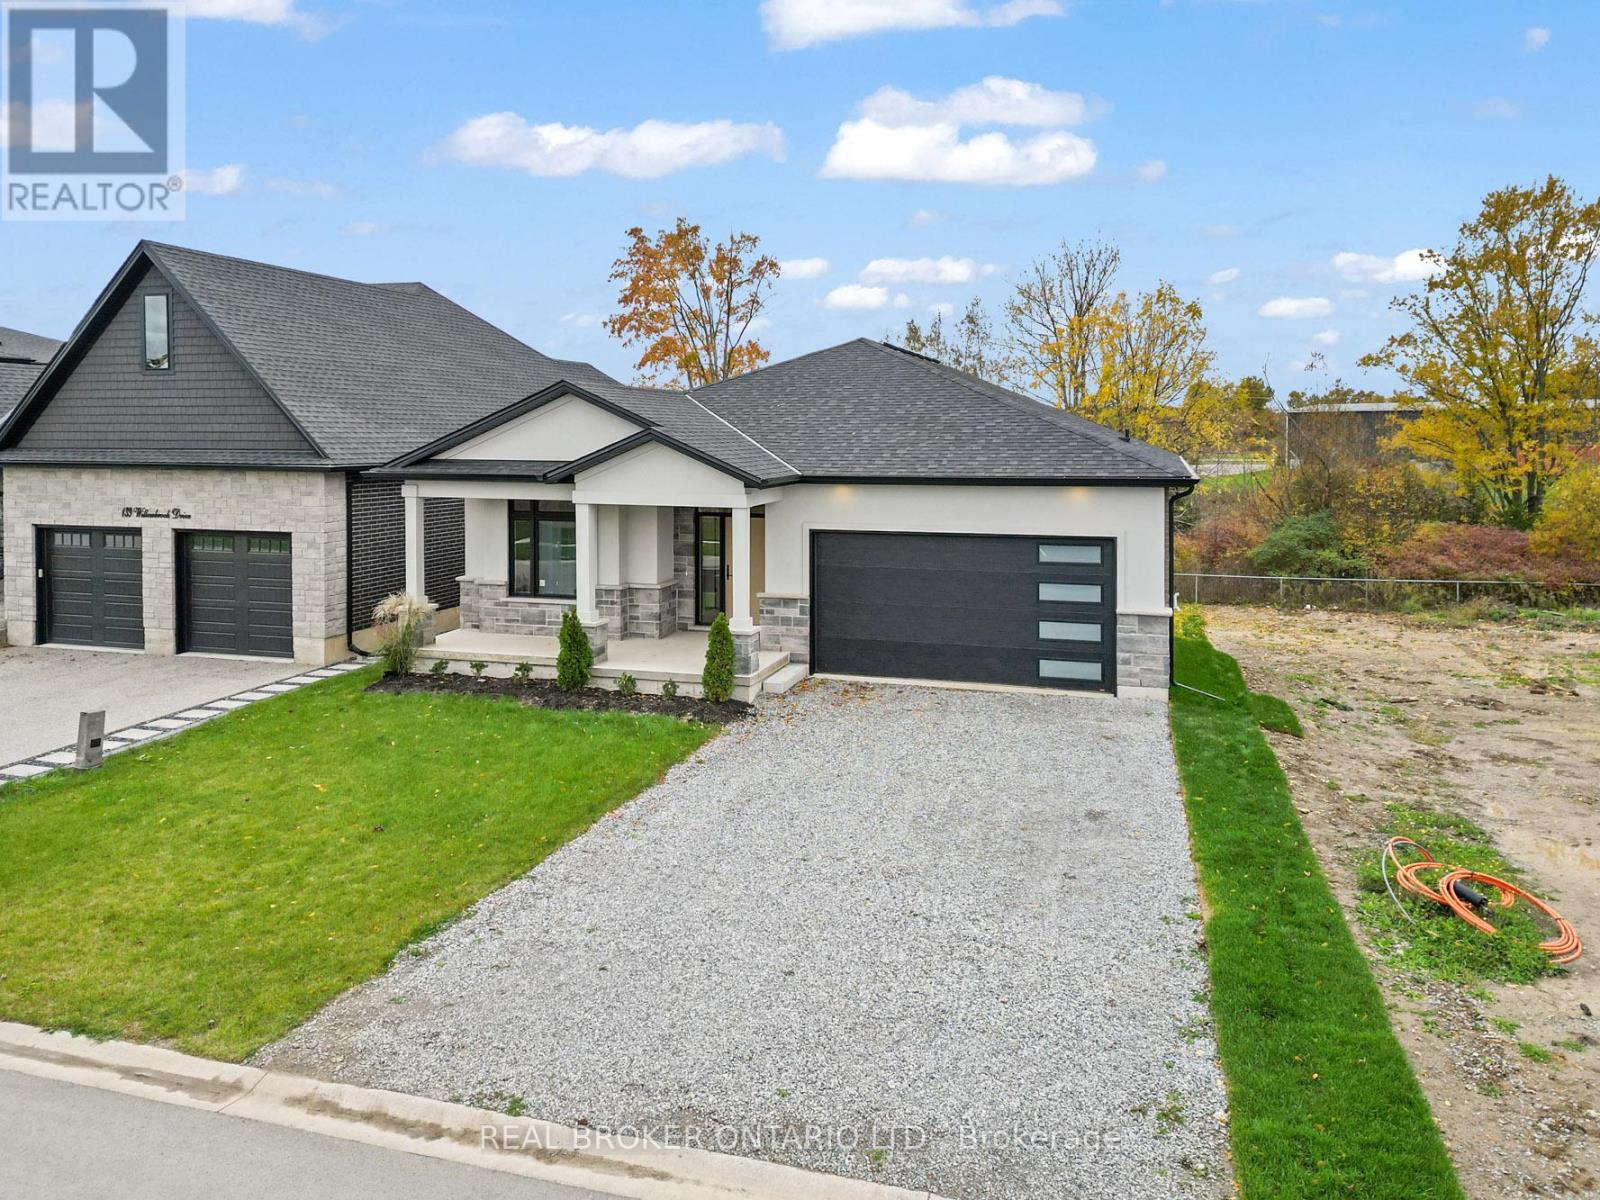
Situated in one of Welland's most prestigious neighbourhoods, this bungalow offers 3500 sq. ft. of finished living space with a basement walkout, offering luxury living with unmatched craftsmanship and a serene ravine lot backdrop. Built with precision and attention to detail, this home showcases top-of-the-line finishes, a bright open-concept layout, and seamless indoor-outdoor living. The main floor features hardwood floors throughout, spacious bedrooms, including a primary suite with a walk-in closet and elegant ensuite, plus an additional bedroom, office or den perfect for working from home. The chef-inspired kitchen flows effortlessly into the great room with 10 ft ceilings, opening to a covered balcony that overlooks the tranquil ravine-an ideal setting for morning coffee or evening gatherings. Additional highlights include three full bathrooms, main floor laundry, and a double car garage. The finished walk-out basement significantly expands the living space, offering large open areas, workout room or bedroom, oversized windows that flood the home with natural light, and direct access to the backyard-perfectly blending indoor comfort with the beauty of the ravine setting. Located in the highly desirable Vanier Estates community, this home embodies refined living, modern comfort, and exceptional build quality in one of Welland's most beautiful settings. As a newly constructed, never lived in home, this property may qualify for available HST rebate or exemption programs. Buyers are advised to conduct their own due diligence to determine eligibility and any potential savings. (id:15069)
Welcome to this upgraded 3-bedroom, 2-bathroom detached home, ideally situated on a generous 50 x 100 corner lot in one of Ottawa's most evolving neighbourhoods, this property also offers excellent future development potential with the possibility to sever the lot. Just minutes from Britannia Park and Beach, Mud Lake Conservation Area, the Ottawa River, bike paths, and scenic trails, this location offers the perfect balance of nature and city convenience. Shopping, entertainment, recreation, HWY 417, public transit, and major amenities are all within easy reach. The home itself has been fully upgraded since the current owners purchased, providing a move-in ready opportunity for families or investors alike. With an R2F zoning designation (future N2 under Ottawa's upcoming citywide zoning changes), the property also presents exciting development potential allowing up to 6 units starting in 2026. The driveway has a 10 year warranty that will transfer over. Whether your looking to settle into a charming home near the water and greenspace, or to explore future development opportunities in this high-demand area, this property offers exceptional value and versatility. (id:15069)
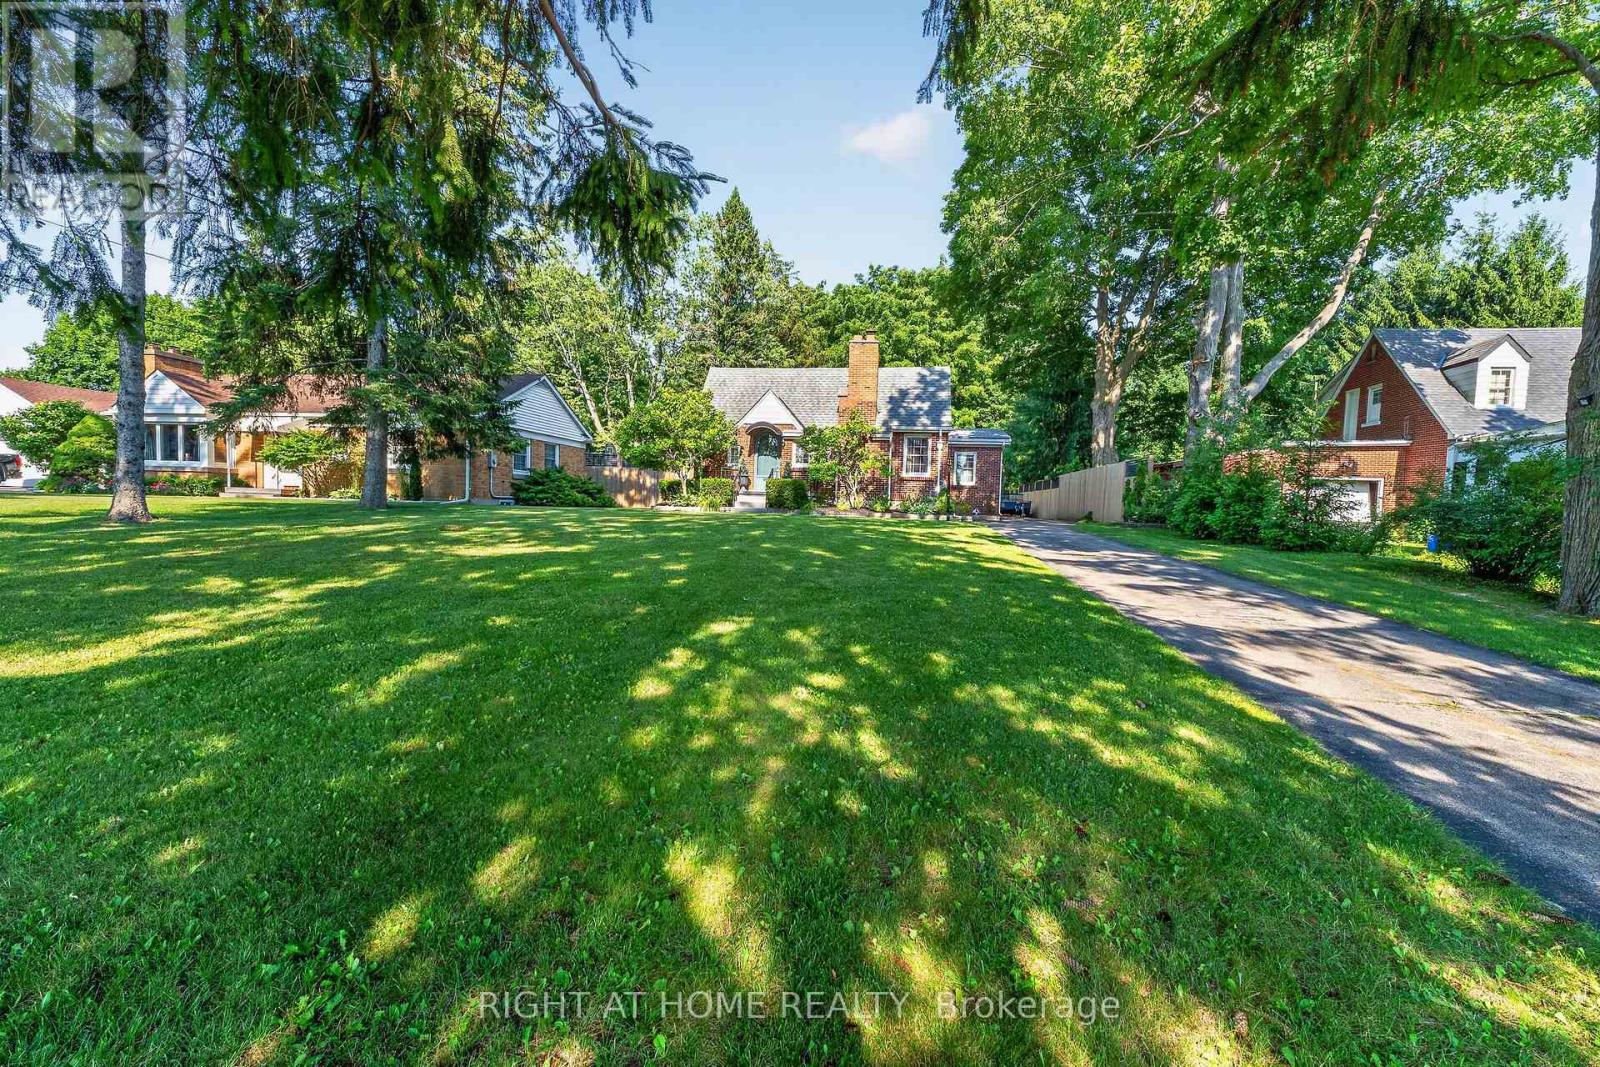
Welcome to this charming Tudor-style brick home, ideally situated on a private lot with no rear neighbours, offering exceptional privacy while remaining conveniently located. Set back from Sunset Drive, this well-maintained property combines timeless character with outstanding potential. Enjoy being just 8 minutes from the beautiful beaches of Port Stanley with easy access to London, making it an ideal location for both commuters and those seeking a relaxed lifestyle. The home features 3 bedrooms and 2 bathrooms, one of the bedrooms currently used as a den, making it ideal for those seeking one-floor living or a flexible home office. The spacious main level boasts hardwood flooring, a bright living room with a cozy gas fireplace, a separate dining room, an updated 4-piece bathroom, a convenient 2-piece bathroom, and a functional kitchen complete with a gas stove. The unfinished lower level offers endless possibilities, with a large family room ready for your personal touch, laundry area, and ample storage space. Outside, you'll appreciate the oversized double-car garage, an expansive driveway with parking for up to 8 vehicles, two private patios, and a 10' x 16' Wagler mini barn for additional storage. The peaceful backyard with no rear neighbours creates the perfect setting for relaxing or entertaining. Additional updates and features include a Generac backup generator, security camera system, plumbing updates, owned hot water tank, septic system recently pumped, new garage door, central air conditioning (2020), furnace (2009), and a roof completed approximately 10 years ago, with the attached garage roof replaced last summer .All appliances and the pool table are included, making this an exceptional opportunity to own a solid, well-maintained home in a peaceful setting with quick access to Port Stanley, London, and everyday amenities. (id:15069)
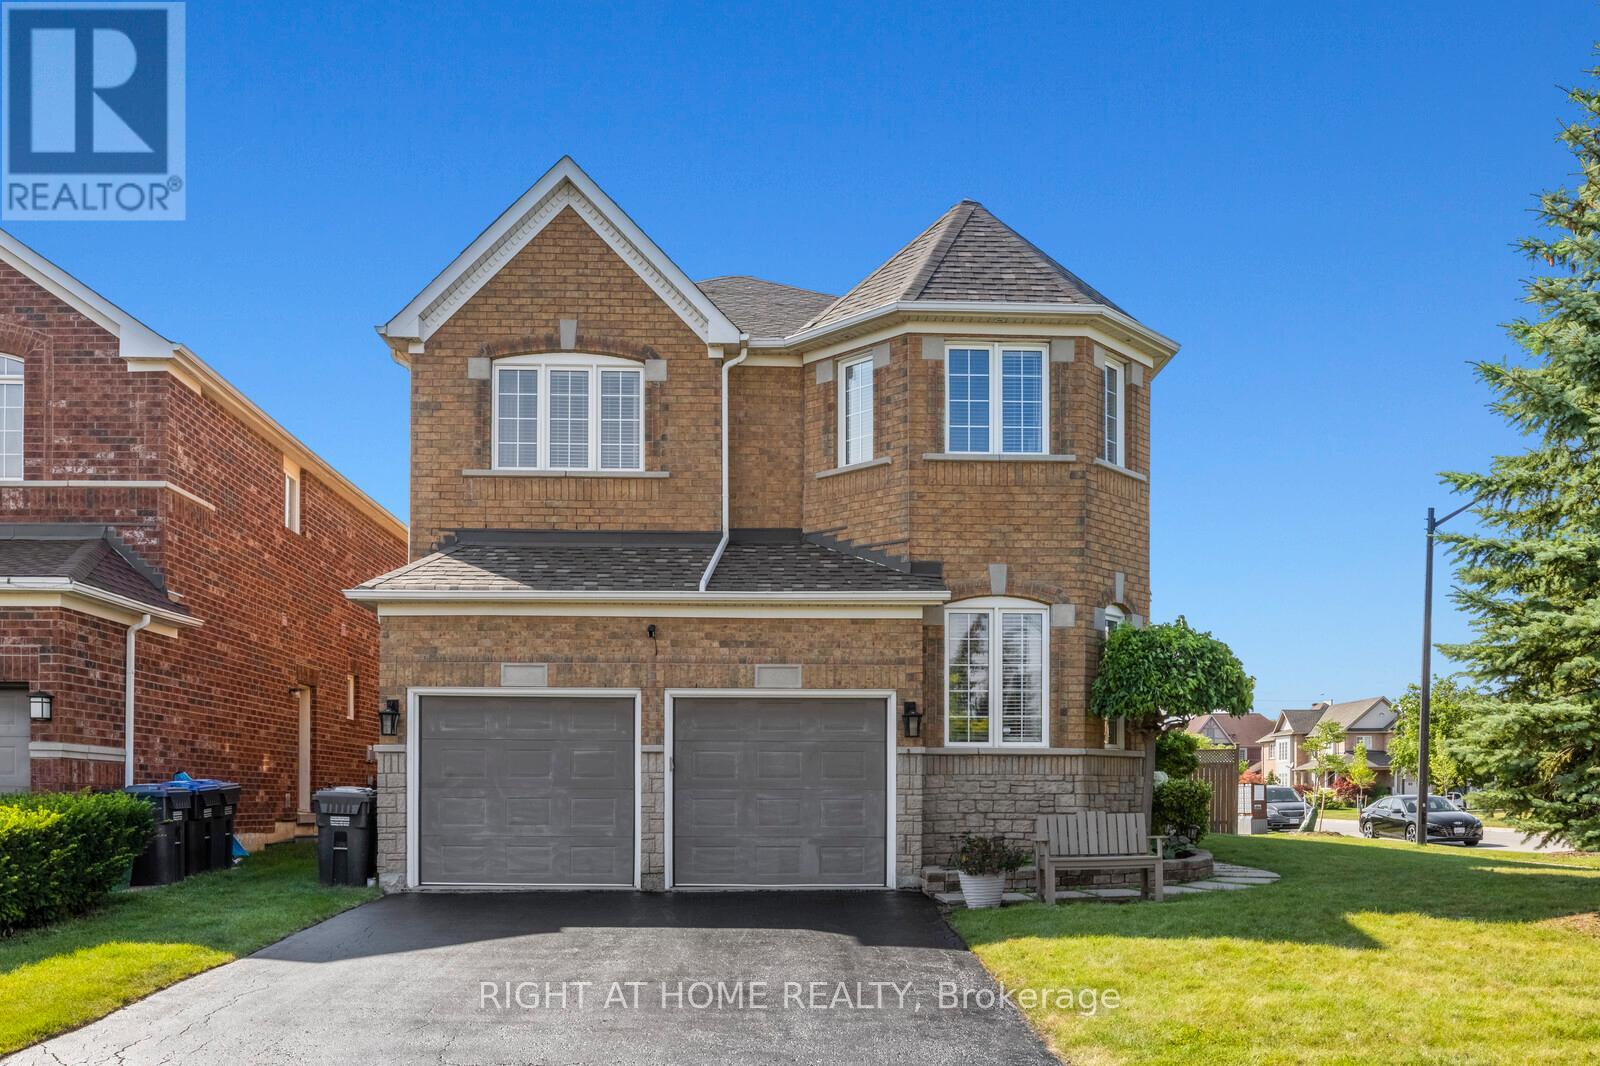
The One You Have Been Waiting For! Nestled in the Sought-After Churchill Meadows Neighbourhood, This Spacious 2770 Sq.Ft. Detached Home sits on a Premium Corner Lot, Boasting 4 Bedrooms and 3.5 Bathrooms. The 9ft Main Floor features a Practical and Generous Layout, Highlighted by a Grand Foyer, Secluded Office Space, Separate Living and Family Rooms, Formal Dining & a Beautifully Upgraded Kitchen w/ Breakfast Area. Upstairs, you'll find an Expansive Primary Bedroom with a W/I Closet and Large 4pc Ensuite Bath W/ Laundry. Additionally, there are 3 More Excellent Sized Bedrooms and 2 Full Bathrooms. Enjoy the Advantage of a Corner Lot with Ample Yard Space. Perfect for Gardening Enthusiasts and a Backyard for Entertaining Guests. ** BONUS ** There is a Side Entrance with Future Potential Leading to the Basement. Upgrades: Roof(2019), Newer Kitchen (Cabinetry, Counters, Backsplash), Primary Bath (Shower, Tiles, Vanity, Heated Floors), B/I Speakers, Wood Stairs w/Iron Pickets, Interior & Exterior Pot Lights, Sprinkler System, Large Deck, Shed, Central Vac (id:15069)
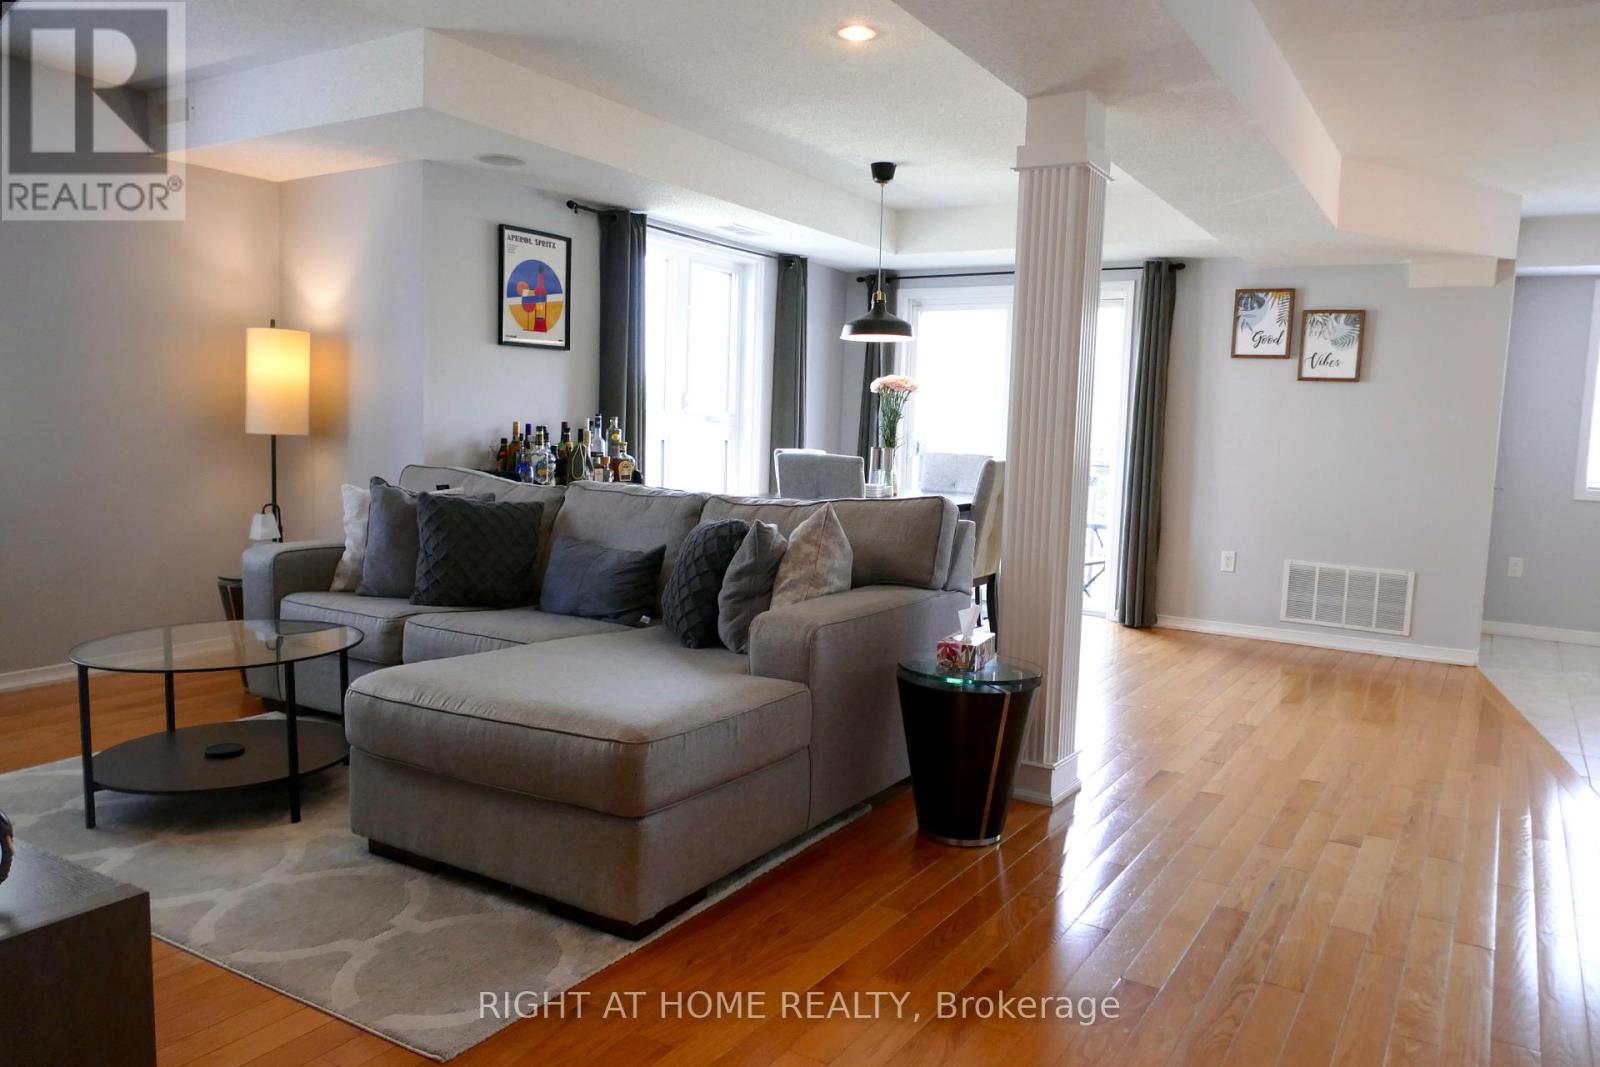
Welcome to This Beautifully Maintained 3-Bedroom, 1.5-Bathroom Home in a Quiet, Family-Friendly Community. The Bright, Open-Concept Layout Features a Spacious Living Room With Large Windows and a Dining Area With Stunning Floor-to-Ceiling Windows That Fill the Space With Natural Light. Enjoy the Convenience of Fully Integrated Smart Home Switches and Lighting, Built-In Speakers Throughout, Stainless Steel Appliances, a Water Softener, a Main Floor Powder Room, and an In-Suite Laundry Room. The Versatile Third Bedroom Features a Custom Live-Edge Wood Shelving Closet, Making It Ideal as a Bedroom or Home Office. Step Outside to Your Private Balcony Overlooking the Community and Enjoy the On-Site Park Just Steps Away. A Large Storage Room and One Owned Parking Space Add Everyday Convenience, With Additional Parking Available to Rent. Located Only 4 Minutes From Georgian College and Royal Victoria Hospital, and Just Minutes From Barrie's Waterfront, Shopping, Restaurants, and Other Everyday Amenities, This Move-In-Ready Home Is an Excellent Opportunity for First-Time Buyers, Small Families, or Investors. (id:15069)
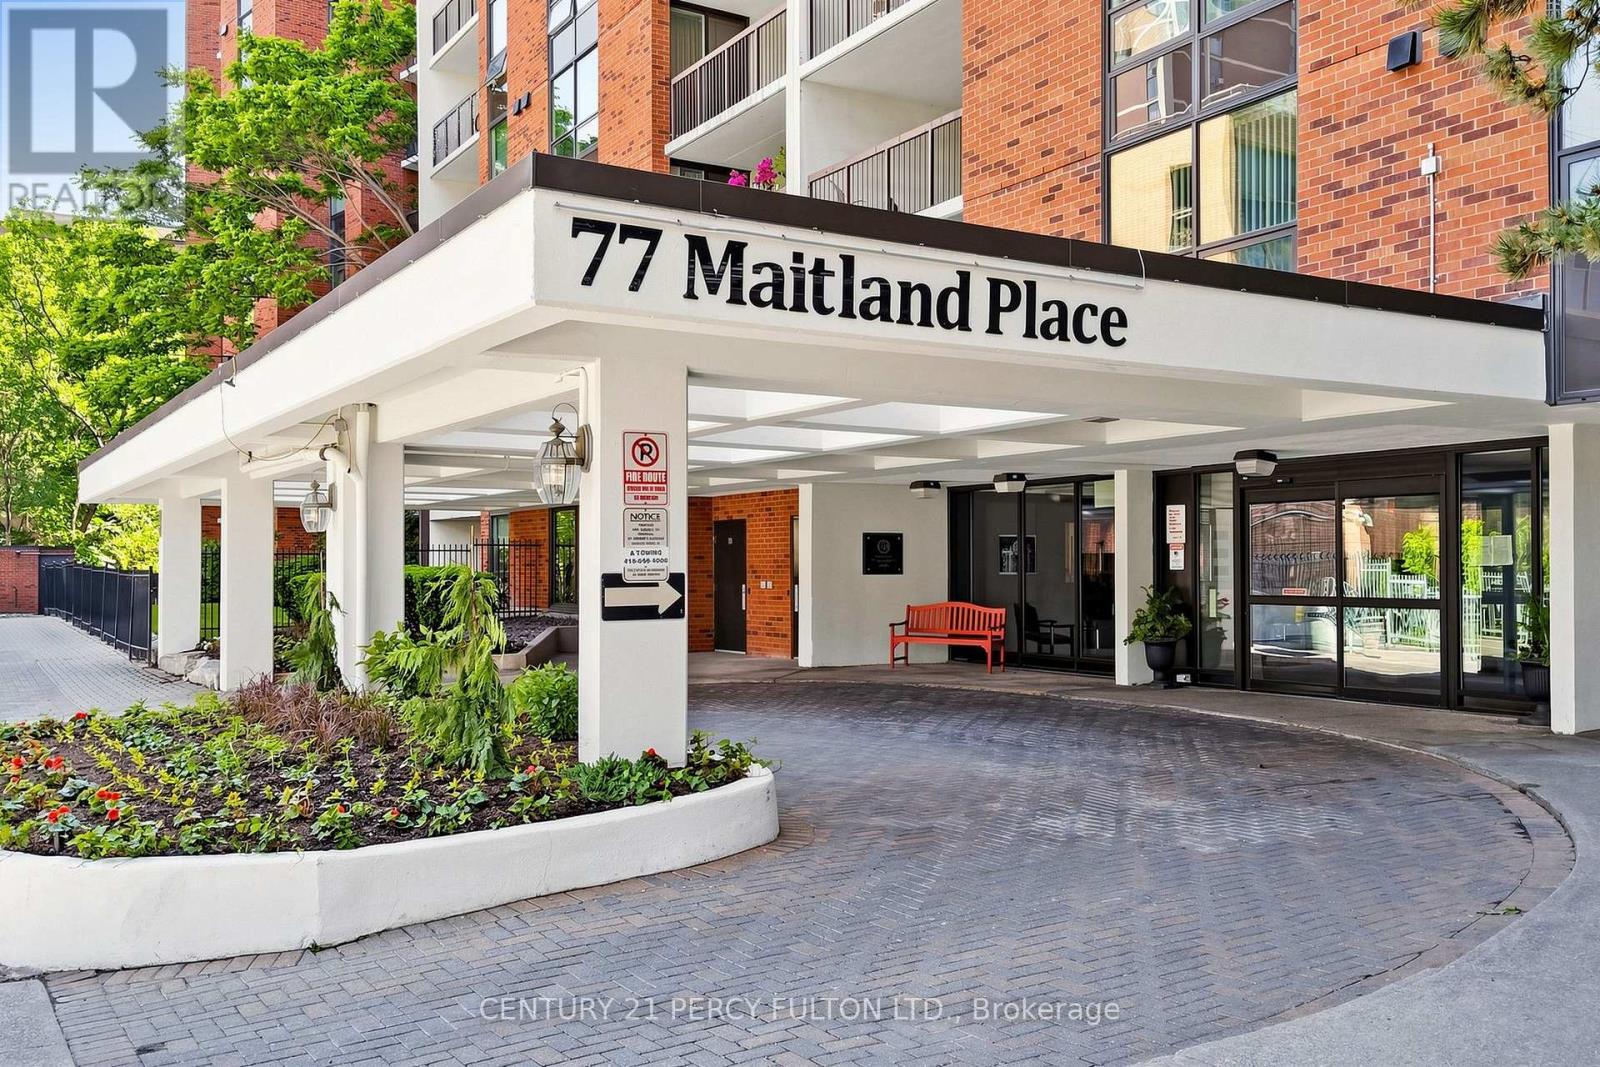
Bright & spacious 850 sq. ft. 2-bedroom, 2-bathroom condo at Celebrity Place. Excellent downtown location steps to Yonge St., Wellesley subway, shopping, and everyday conveniences. Spotlessly clean unit with updated kitchen, stainless steel appliances, wood floors throughout, and an ensuite laundry. The open-concept living/dining area comfortably accommodates full furniture. Oversized balcony overlooking quiet private gardens. Full-service building with 24-hr concierge, fitness centre, indoor pool, and on-site management. Parking & locker available. (id:15069)
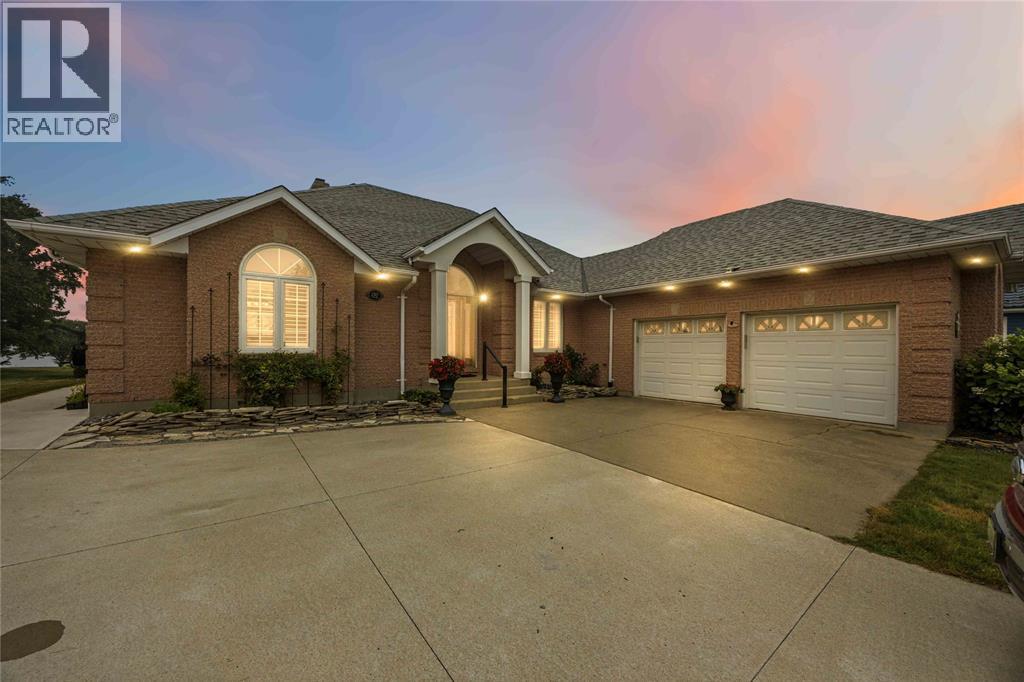
125 FEET OF LAKE HURON SHORELINE. PANORAMIC WESTERN VIEWS. A HOME DESIGNED TO BE LIVED IN—INSIDE & OUT. Set on 0.59 acres in Sunset Acres, this WATERFRONT home offers unobstructed Lake Huron views. Located just 10 minutes from Forest, Bright's Grove & Wyoming, it offers peaceful lakefront living w/ everyday conveniences nearby. Expansive windows showcase Lake Huron from the kitchen, living room, primary suite & sunroom. Warm oak hardwood floors flow throughout the main living areas, creating an inviting open-concept design. The updated kitchen features Cambria quartz countertops, an oversized island, glass-front butler's pantry, pass-through w/ glass cabinetry to the dining room, KitchenAid cooktop w/ pot filler, built-in KitchenAid microwave & dishwasher, Whirlpool range hood & Frigidaire Professional refrigerator. The living room is anchored by a gas fireplace w/ custom built-in cabinetry. The main-floor primary suite offers lake views, an electric fireplace, walk-in closet & sliding doors to the cheater ensuite. Sunroom addition provides spacious living & dining areas overlooking the lake. Outside, enjoy the expansive composite deck, perennial gardens, custom brick outdoor fireplace/BBQ, fenced dog run & double attached garage w/ additional storage. Highland Glen boat launch is just minutes away. Several community beach access points lead to a beautiful sandy beach. A new ½-inch steel seawall is scheduled for installation at the end of July & includes a transferable lifetime warranty. Additional features include 200-amp service, central vac, garburator, sump w/ battery backup, fibre internet, automatic living room blinds, California shutters & custom window coverings. Updates include shingles (2011), composite deck (2015), kitchen & 3-pc bath/laundry (2017), well professionally disconnected (2017/18), sunroom (2022), shed on concrete pad (2023), refrigerator (2024), washer & dryer (2020) & approx. half of the main-floor windows replaced. L.A. related to Seller. (id:15069)
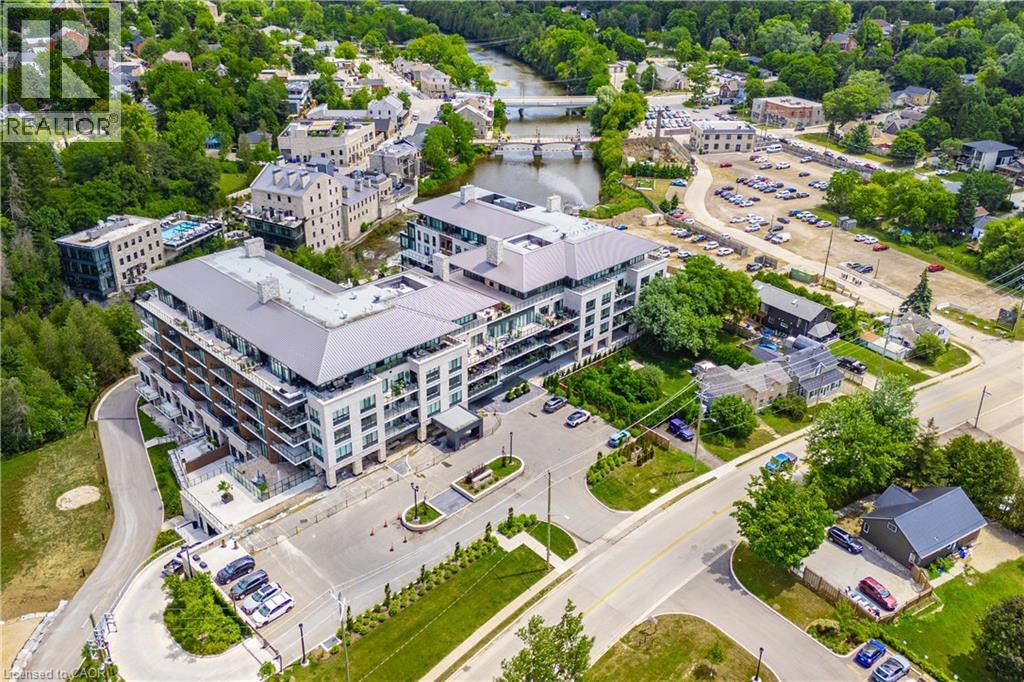
Rare Coach Model in Prestigious Trailside at The Mill in Elora and at a price that sets this apart from the rest. Welcome to one of the most sought-after floor plans in the highly desired Riverview Terrace community. This rare Coach Model offers an exceptional blend of luxury, comfort, and breathtaking natural surroundings.Featuring 1 bedroom plus den/guest room and 2 full bathrooms, this beautifully designed suite showcases soaring ceilings, recessed lighting, engineered wide-plank flooring throughout, and fresh, crisp decor that creates a bright and modern atmosphere. The spacious primary retreat includes a walk-in closet and spa-inspired ensuite with heated floors, while the versatile den/guest room also features its own walk-in closet for added functionality and storage.The stunning chef-inspired kitchen is truly the centrepiece of the home, complete with top-of-the-line cabinet-panel appliances, a large functional island, elegant Ceasarstone counter tops, and sophisticated champagne bronze fixtures.Step out onto the walk-down balcony and take in incredible views of the river and cascading falls near the iconic Tooth in Time, with nothing but nature surrounding you. Comes in really handy to take your pets for a stroll and don't forget the community dog wash area. Expansive windows flood the suite with natural sunlight, creating a seamless connection to the spectacular outdoor scenery.Additional premium features include Private underground parking with EV charger, Private storage locker conveniently located near the suite, Concierge service, In-house coffee bar and resident lounge, Fully equipped fitness facility , Large outdoor swimming pool and Beautifully landscaped courtyard.An extraordinary opportunity to enjoy upscale riverside living in one of the most desirable Elora communities. You are buying a beautiful home and lifestyle. (id:15069)
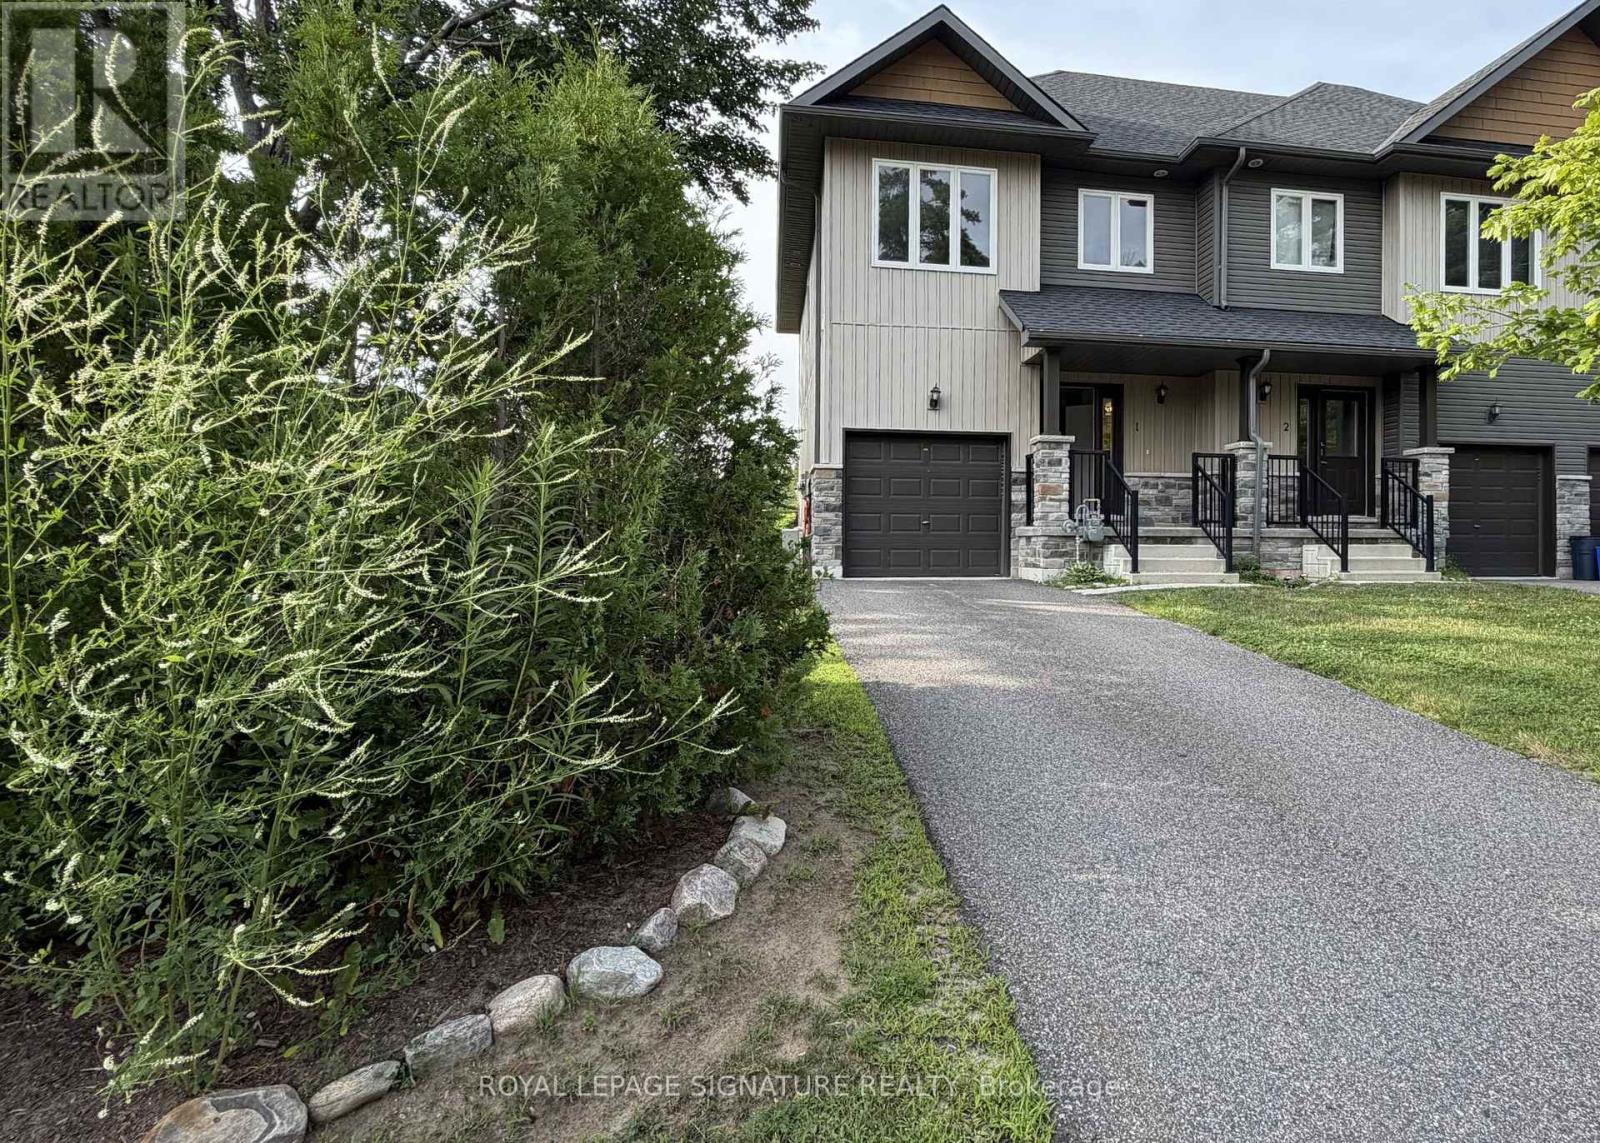
Luxury Living in the Heart of Muskoka! Move-in Ready Open Concept, End Unit with Modern Finishes. The Granite Springs offers effortless, hands-off living. Maintenance is completely handled, including snow removal right to your door, front and back lawn care, all landscaping, private driveway and attached garage for convenient year round access. Inside, the bright open-concept layout features modern hgih end finishes, pot lights and a functional design that makes daily life a breeze. The second floor includes stacked laundry alongside a private primary suite complete with a walk-in closet, a soaker tub, and a separate walk-in shower. 2 generously sized bedrooms include large double door closets with beautiful views of the lush Muskoka landscape. Located just minutes from Downtown Bracebridge, this property offers an exceptional lifestyle where the chores are handled and the adventures are endless. Designed for easy entertaining and everyday convenience, the property features a covered front porch, a private walk-out deck, and a fully fenced backyard with a dedicated gas BBQ outlet. The unfinished basement offers ample room for future customization and storage. Beyond the home, residents enjoy exclusive access to an on-site clubhouse featuring a fitness gym, library, and a party room with a walk-out terrace that hosts special community gatherings and private functions. Located in the heart of Muskoka, you are moments away from Bracebridge Falls, Kirby's Beach on Lake Muskoka, local golf courses, the Trans Canada Trail, and downtown boutiques and craft breweries. +Pets Welcome with Restrictions, +No Smoking, +Clubhouse includes (gym, library, party room with walk out terrace). (id:15069)