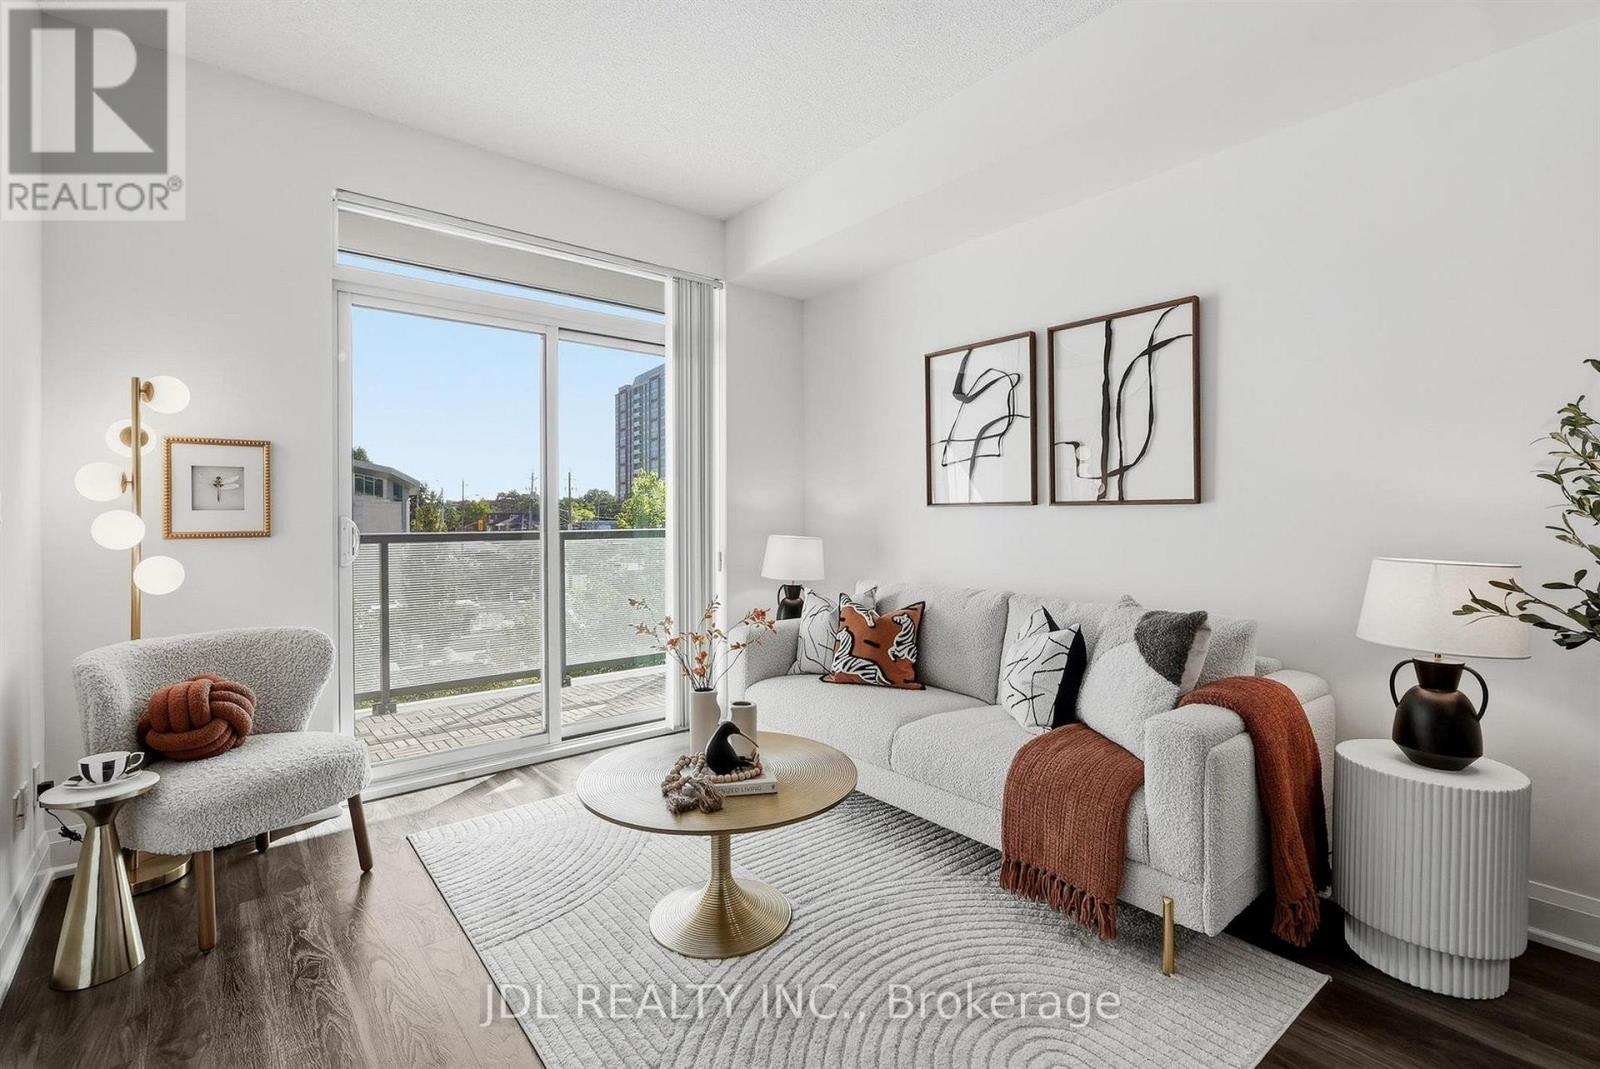
Rare tandem parking for 2 cars! Welcome to this sophisticated urban retreat in the heart of North York. Bathed in natural light and showcasing stunning unobstructed city views, this spacious 2-bedroom, 2-bathroom residence offers the perfect blend of style, comfort and functionality. Featuring high 9-ft ceilings and quality finishes, the open-concept living, dining and kitchen areas flow seamlessly together, ideal for both everyday living and entertaining. The modern kitchen features stainless steel appliances and granite countertops, while the generously sized primary bedroom comfortably accommodates a king-size bed and offers his-and-hers closets off the ensuite. Large windows frame breathtaking panoramic city views and fill the home with natural light. Enjoy a well-managed building with concierge, gym, glass-enclosed party room and lounge, rooftop terrace, billiards, guest suites and visitor parking. Maintenance fees include heat and water. Ideally located close to public transit, major highways, restaurants, shopping and entertainment. Includes a private locker for additional storage. An exceptional opportunity for end users and investors alike. (id:15069)
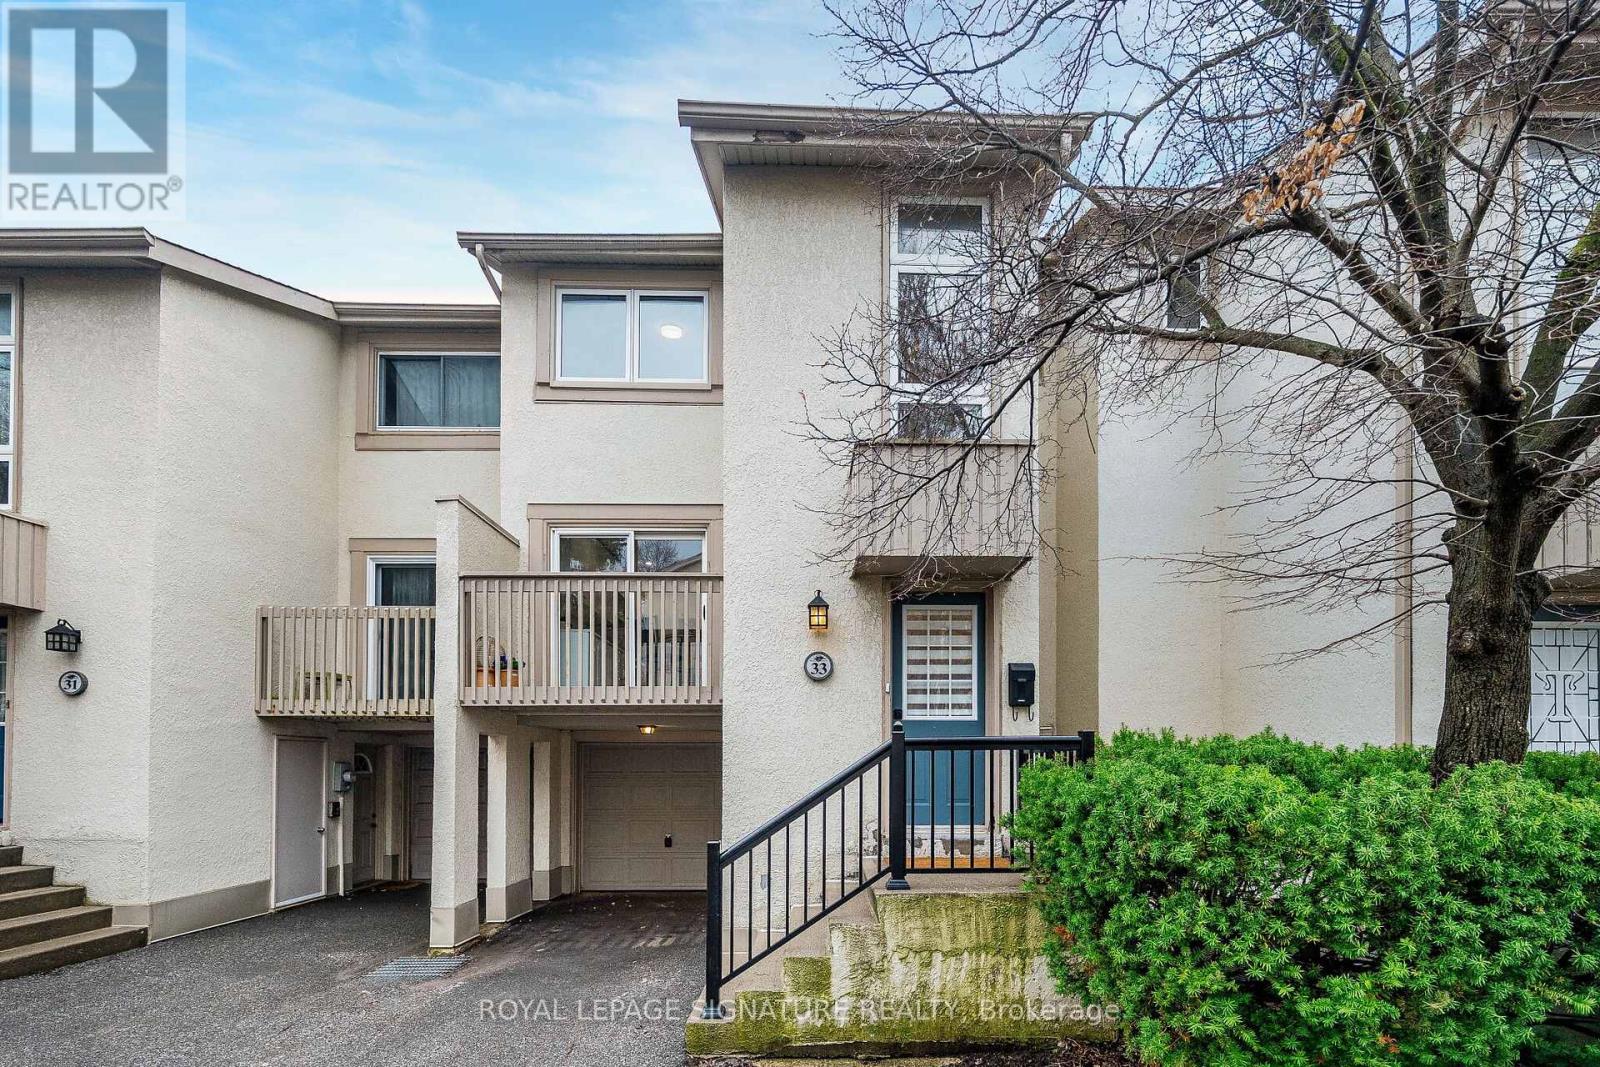
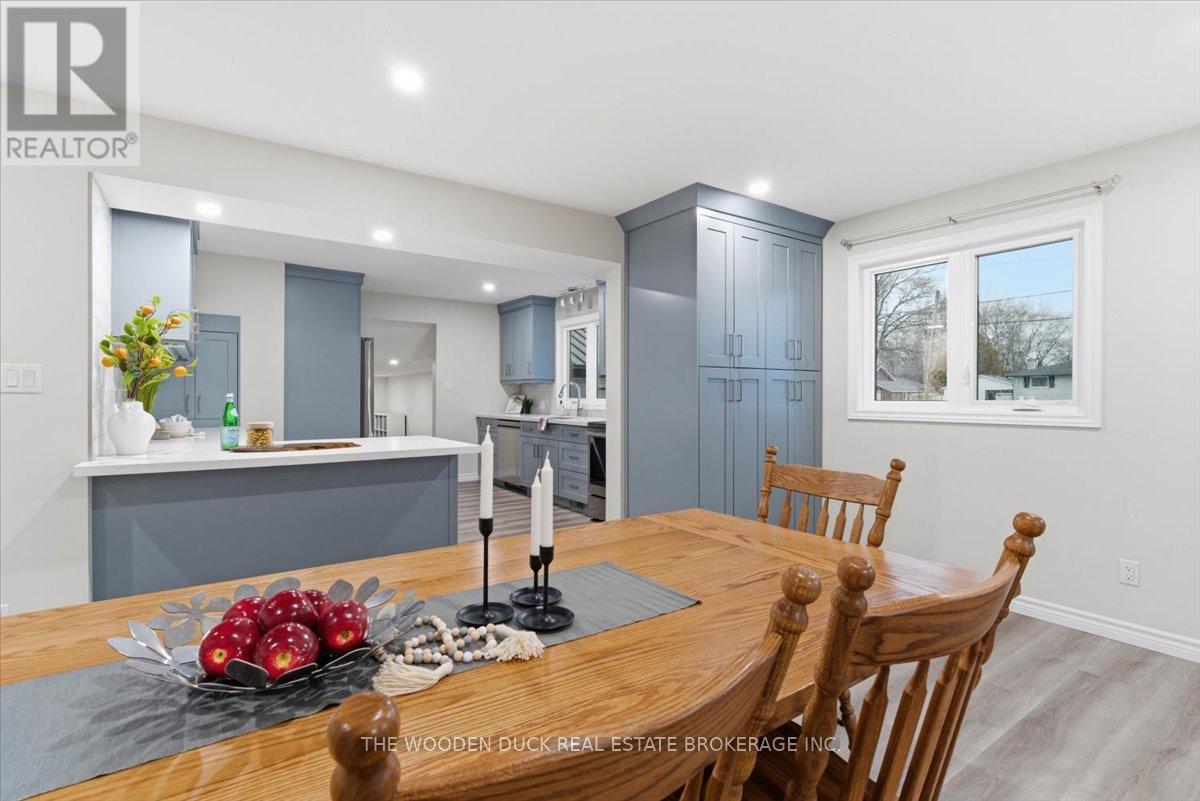
Enjoy the feel of a brand-new home in an established, sought-after neighbourhood. This spacious executive townhouse, ideally located close to every convenience, has been extensively and thoughtfully renovated throughout. The home features a stunning new kitchen, updated powder room, all-new flooring, fresh paint, and upgraded electrical with modern lighting, including energy-efficient pot lights. A full suite of brand-new appliances completes the offering: refrigerator, stove, dishwasher, over-the-range microwave/exhaust, washer, and dryer. Perfectly situated within walking distance to North York General Hospital and surrounded by scenic trails, this location offers both everyday convenience and easy access to the outdoors. Maintenance fees provide exceptional value, covering water, roadways, windows, doors, fascia, roofing, and landscaping-ensuring a worry-free lifestyle. (id:15069)
Welcome to this stunning, move-in-ready 3-bedroom, 3.5-bathroom townhome in the heart of Stonebridge, ideally situated on a quiet cul-de-sac and backing directly onto the golf course! Offering approximately 1,800 sq. ft. of living space, an extra-deep lot and a rare walk-out basement, this home combines stylish updates with an exceptional setting. Step inside to find beautiful hardwood flooring throughout, no carpet! The designer two-tone kitchen features butcher block countertops, a gas range, ample cabinetry and access to a private balcony overlooking the golf course. Enjoy beautiful views and sunsets, with stairs leading from the balcony to the lower-level deck. Upstairs, the spacious primary retreat features a 5-piece ensuite with a raised soaker tub, double vanity and marble flooring. The walk-out lower level provides additional living space with a large rec room, a cozy den area, a 3-piece bathroom, and direct access to the backyard, where you can enjoy full sun throughout the day. Freshly painted (2026), majority of the roof (2019). With its extra-deep lot, golf course setting, multiple outdoor living spaces and no association fees, this exceptional Stonebridge home is truly move-in ready! (id:15069)
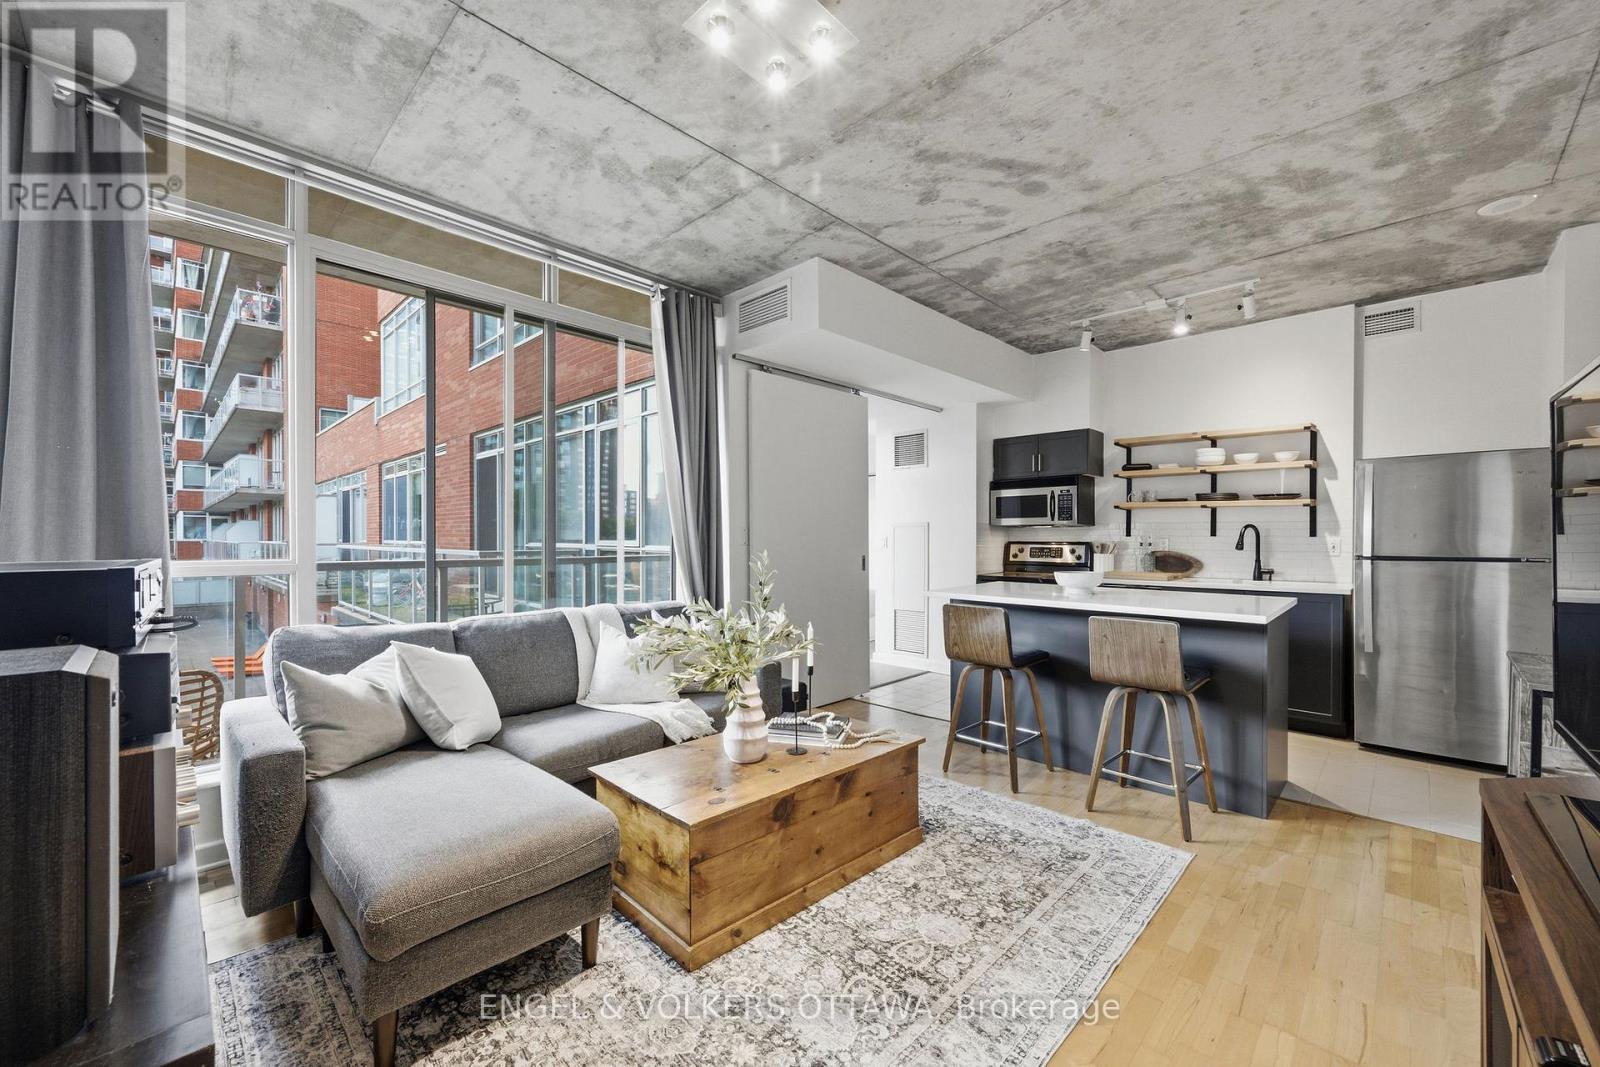
Experience modern urban living at 207-180 York Street. This sleek and contemporary one-bedroom one-bath condo resides in the East Market Phase 1 building in Ottawa's vibrant ByWard Market.Enter the fully accessible building and step into a loft-inspired residence defined by exposed concrete columns and 9-foot ceilings that deliver an open and airy feel. The open-concept layout merges the kitchen living and dining spaces to maximize space and everyday flow. Floor-to-ceiling windows flood the interior with natural light by day and frame the energetic cityscape after dark.Thoughtful design features modern floor-to-ceiling sliding doors that link rooms and enhance the unit's fluid layout. Step out onto your private balcony or unwind on the building's outdoor patio terrace in a serene setting. These shared spaces include tables chairs and lounges plus a BBQ area that makes them ideal for warm summer nights with friends.Entertain guests in the dedicated party room equipped with kitchen amenities and dining furniture. Keep the evening going in the games lounge where you can kick back or play a round of pool. The building offers full accessibility with a no-step front entrance and interior elevators for effortless access to your suite and all luxury amenities.Positioned at the eastern edge of the historic ByWard Market this unit places you steps from cultural events, shopping, nightlife, public transit and the University of Ottawa campus. Condo fees: $645.46/mo. (id:15069)
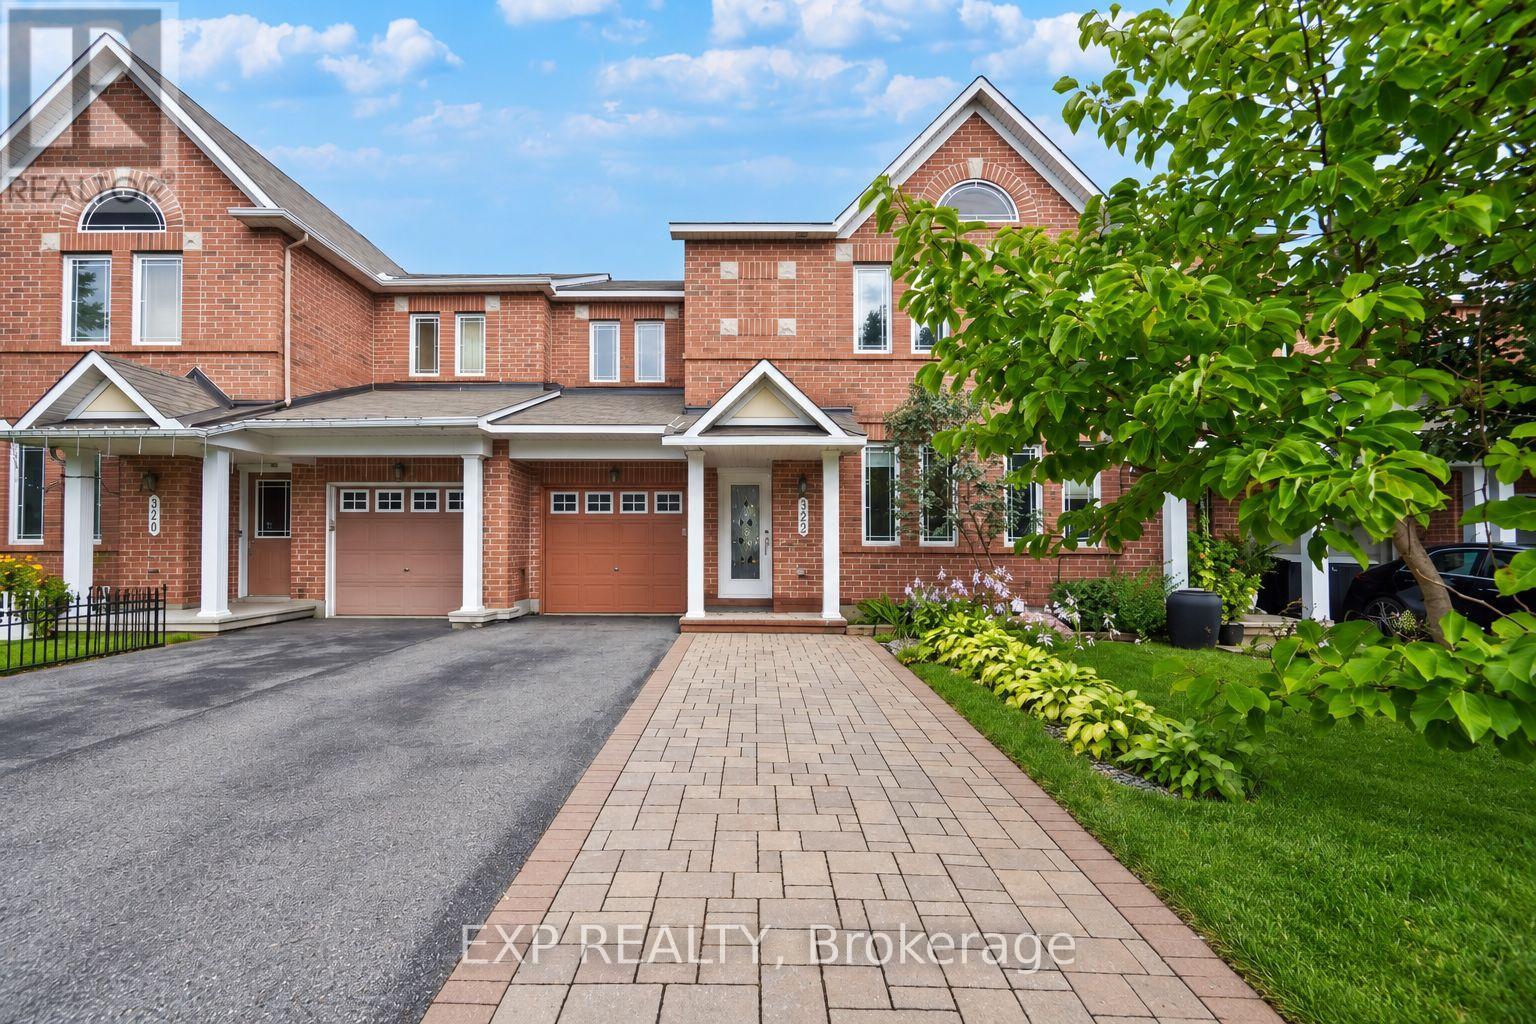
BRIGHT & SPACIOUS - APPROX. 1,900 SQ FT - MAIN FLOOR DEN - WOOD SAUNA IN BASEMENT! This rarely offered Minto Helmsley townhouse is one of the larger models in Chapman Mills, offering generously sized rooms and plenty of natural light throughout. The main floor feels especially bright and open, with large living and dining areas complemented by hardwood floors and a cozy gas fireplace - perfect for the upcoming holiday season. The separate den at the front of the home features plenty of natural light and is ideal for anyone working from home, running a home business, or needing the flexibility of a 4th bedroom. Upstairs offers 3 spacious bedrooms, including a large primary bedroom with an oversized walk-in closet w/custom shelving and private ensuite featuring a large soaker tub, while upgraded closet organizers provide additional storage throughout the other bedrooms. The finished basement provides even more usable living space with a large rec room, custom cedar electric sauna, full shower, laundry, and plenty of storage. Outside, the driveway has been expanded with interlock, while the backyard features an interlock patio for low-maintenance outdoor living. Additional features include a newer furnace (approx. 4 years), owned hot water tank, central A/C, central vacuum, upgraded lighting, window coverings, and an app-controlled garage door opener. FRESHLY PAINTED, PROFESSIONALLY CLEANED, VACANT AND AVAILABLE FOR IMMEDIATE POSSESSION. Located close to schools, parks, grocery, shopping, recreation, & public transit. Inquire today to book your showing! (id:15069)
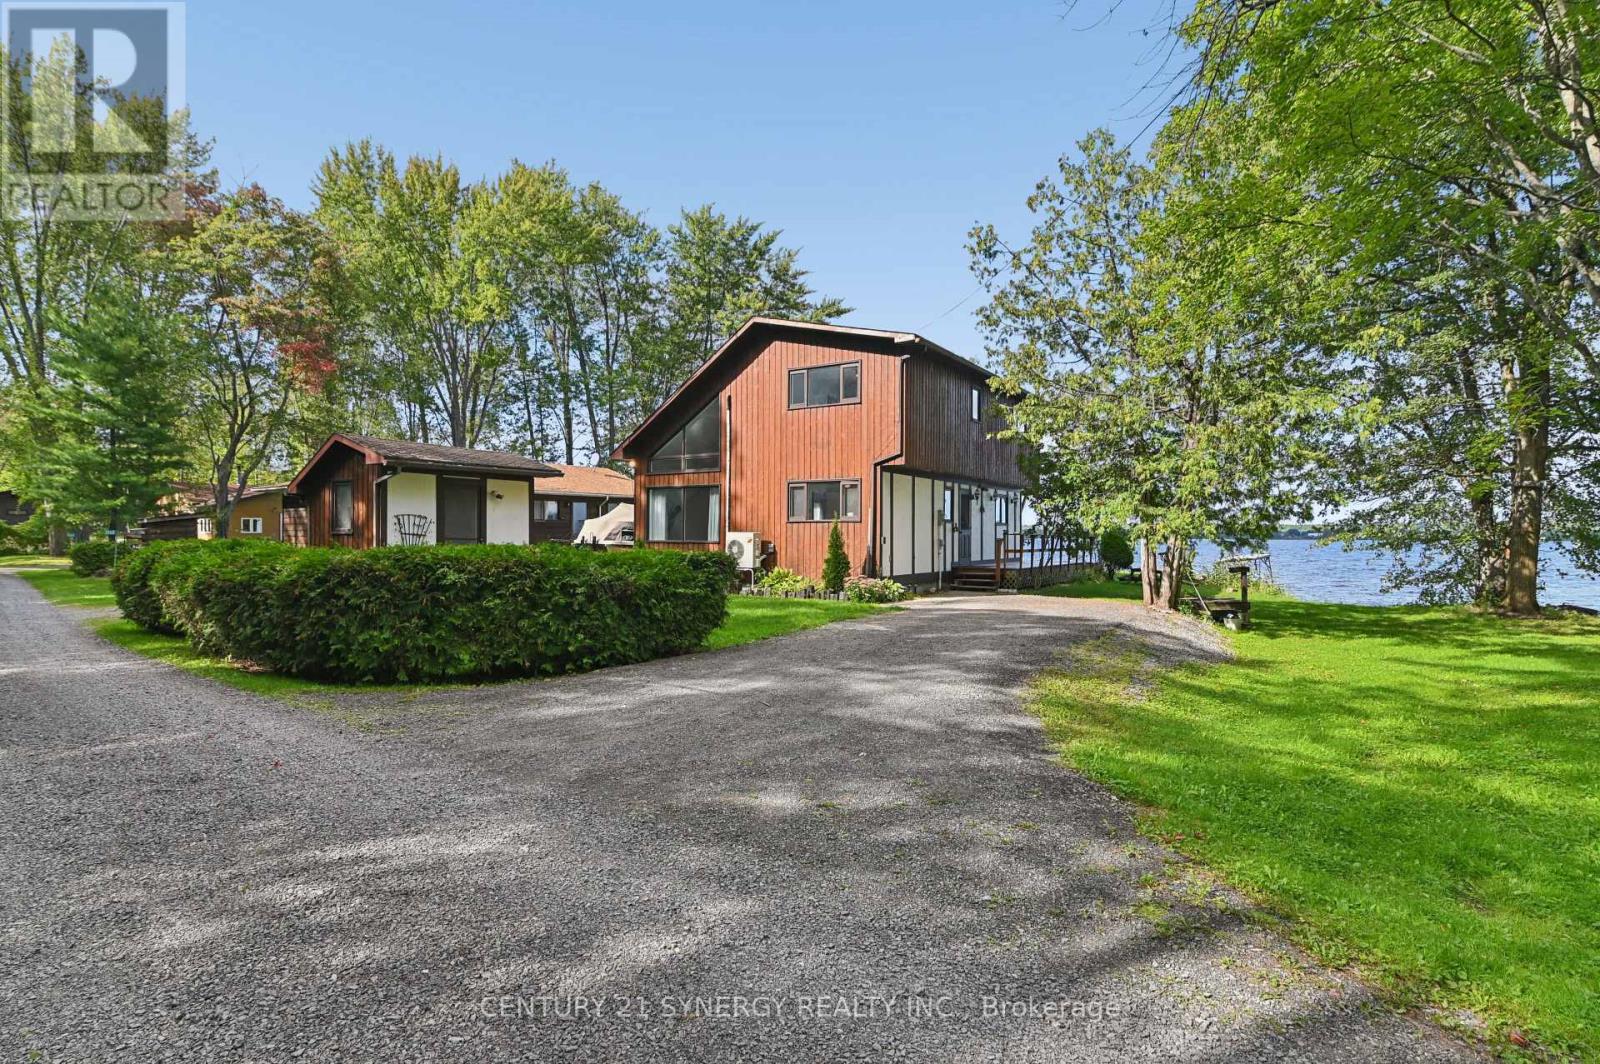
Wake up to the beauty of the Ottawa River and enjoy stunning water views from home! This charming 3-bedroom, 1.5-bath property offers a wonderful opportunity to enjoy waterfront living with the comfort of a solid, well-built home. Vaulted ceilings, an open-concept layout, and retro character give this home a distinctive feel, while the existing finishes provide a great canvas for your own updates and style. The spacious primary bedroom is a peaceful retreat, featuring stunning river views, a private balcony, and convenient access to the upstairs bathroom through a cheater door. A wood stove provides supplemental heat and creates a warm, inviting ambiance on cool evenings. Whether you're looking for a forever home or the perfect cottage escape, this is a place to settle in, relax, take in the views, and enjoy the best of work and play. (id:15069)
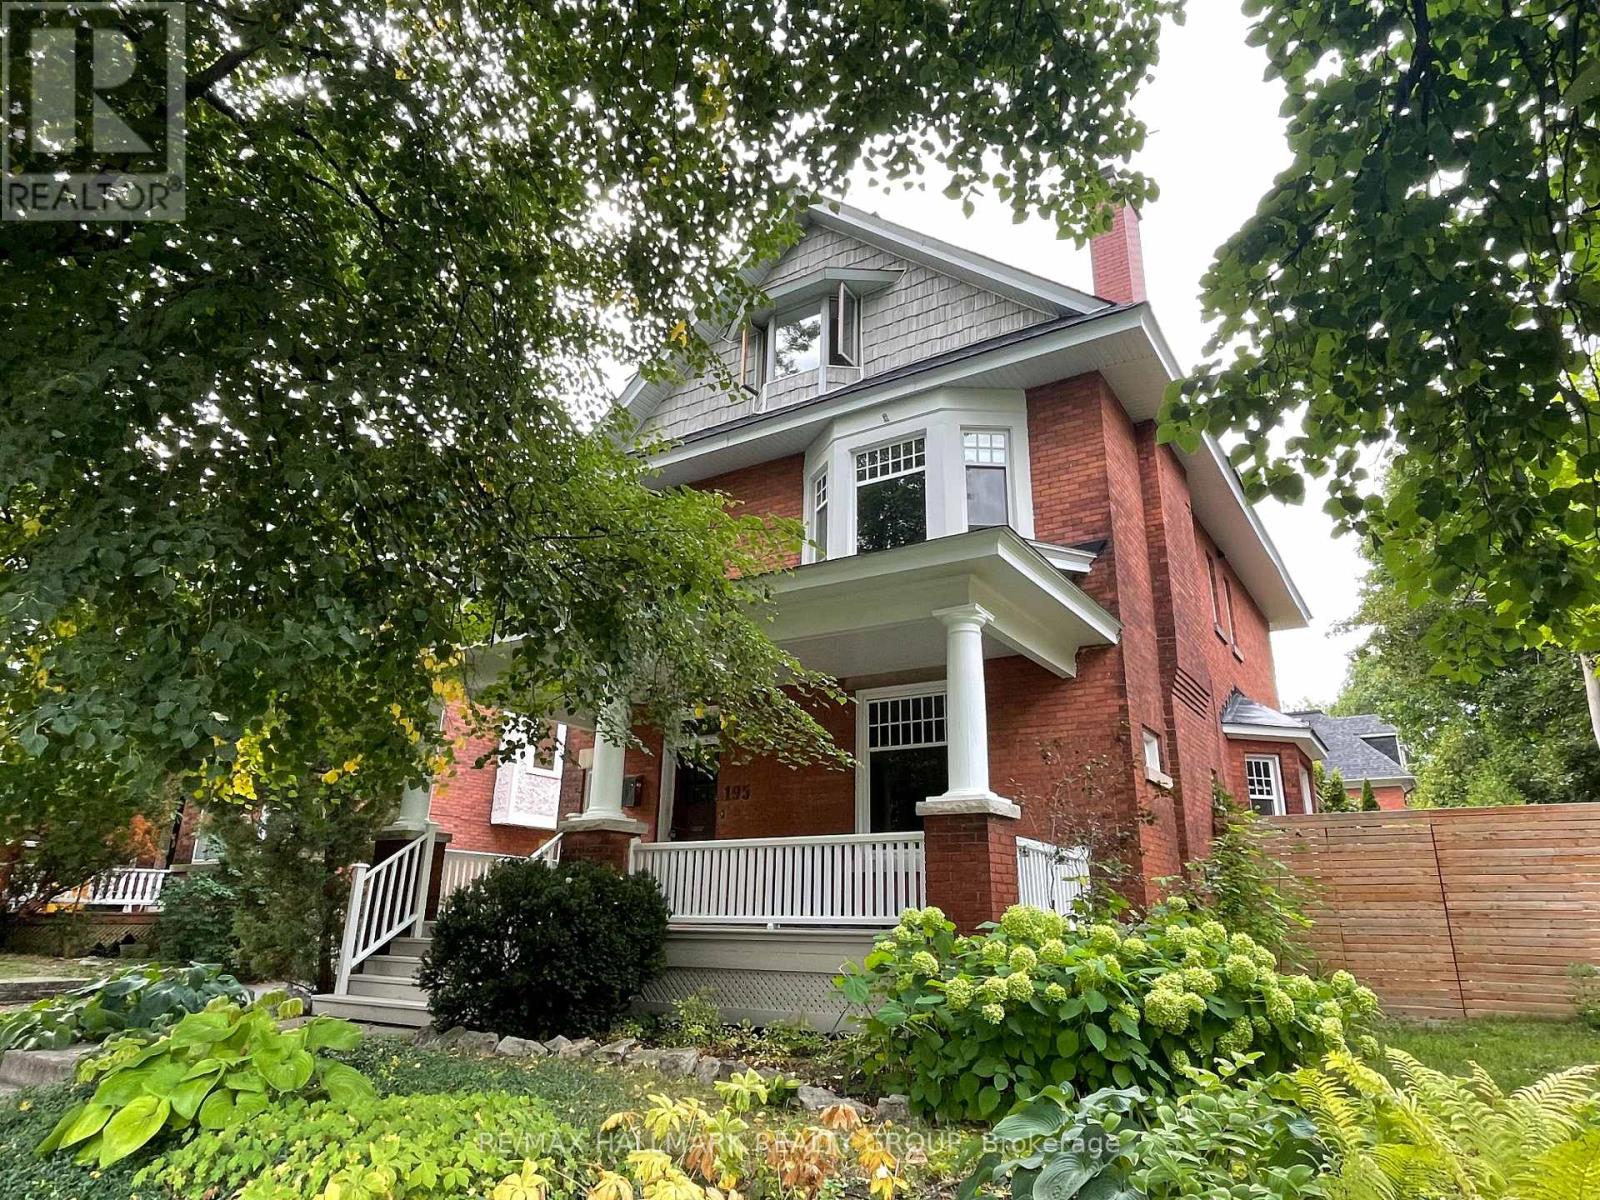
Open house Sunday Sept 20th, 2-4pm A stately residence on one of the nicest blocks in the Glebe, this 6 bedroom, 3 bathroom century old home exudes warmth and character. With newer kitchen and bathrooms, a spacious ground floor addition and big, bright rooms throughout, this home leaves little to be desired. Designed in an era where homes were meant to be impressive, the foyer showcases the grand stairwell beautifully while opening into the large living room featuring a heritage fireplace. From there, the grand dining room glows, courtesy of the elegant bay window.The modern kitchen spills out into bright and airy ground floor addition overlooking the lush back yard. As you ascend the grand stairwell, the hallway ushers you into 4 versatile bedrooms (one of which features a second fireplace) and a bathroom. Don't forget the huge second floor terrace; the perfect place to enjoy the sunset on a warm evening. Finally, the third floor features bedroom #5, bathroom #3 and the primary bedroom with views to the street through the foliage of two large trees. Only a block and a half to the shops and restaurants of Bank street and in one of the city's most desirable neighbourhoods, this house has a lot to offer. Sitting on a small hill, and shielded by mature and leafy trees, this red brick beauty makes a statement! (id:15069)
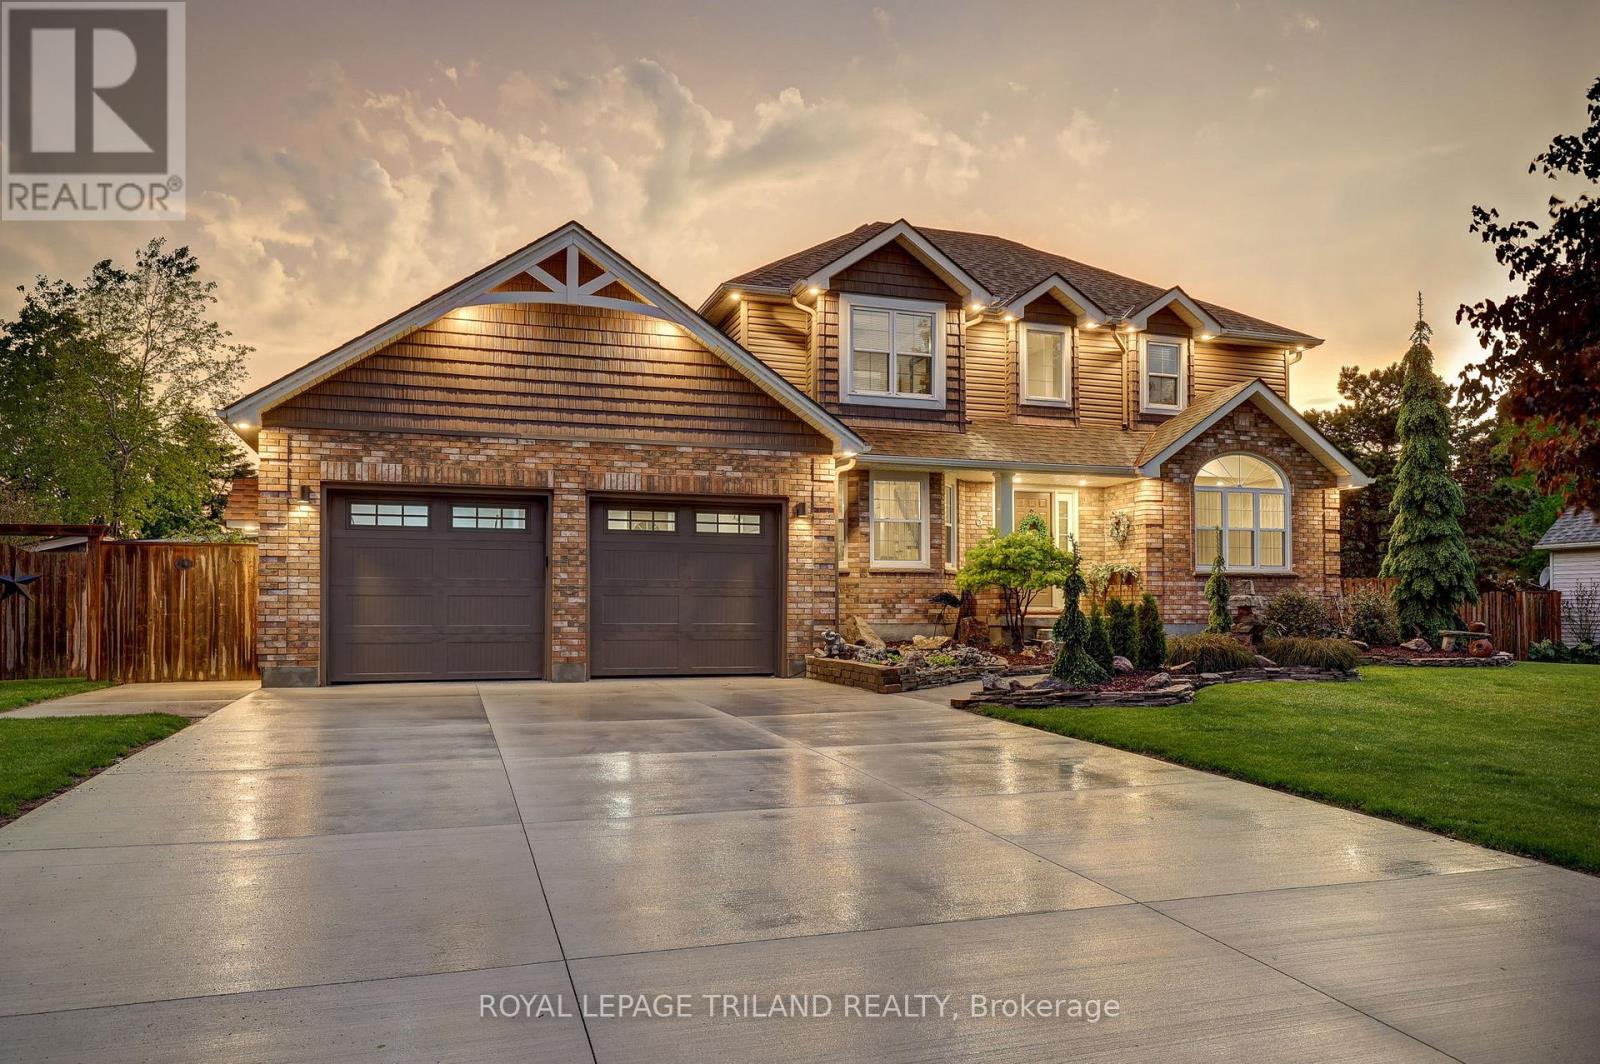
Dreams really do come true! Welcome to 8755 Tike Road in St. Thomas, ideally situated on the outskirts of the city limits in one of the area's most desirable neighbourhoods. Set upon an expansive country sized lot, this breathtaking executive two-storey home has been meticulously maintained and beautifully updated throughout, offering true move-in ready living. From the moment you arrive, the new concrete driveway sets the tone for the quality and care found throughout this remarkable property. Step inside and immediately appreciate the freshly painted interior, tasteful decor, and the abundance of natural light flowing effortlessly from room to room. The stunning new kitchen is certain to impress with its bright and airy design, large island, elegant quartz countertops, and ample cabinetry - the perfect setting to inspire the culinary chef within. Following dinner in the formal dining room, retreat to the inviting main living area where evenings are best spent gathered around the cozy fireplace sharing stories and creating lasting memories. A recent great room addition overlooking the sprawling backyard further enhances the homes exceptional living space. Outside, the fully fenced yard has been thoughtfully designed for both relaxation and entertaining, complete with a heated pool featuring a new liner (2025), play area, multiple storage sheds, and a tranquil fish pond surrounded by colourful gardens that meander throughout the property. Additional highlights include a spacious primary bedroom retreat with a beautifully customized one-of-a-kind ensuite lavatory, a finished lower level providing additional living space, a main floor office/den ideal for working from home, and an oversized drive-through garage complete with new epoxy flooring. Properties of this calibre rarely come to market. Offering the perfect blend of elegance, comfort, and lifestyle, 8755 Tike Road truly checks every box. Create your own unforgettable memories. (id:15069)
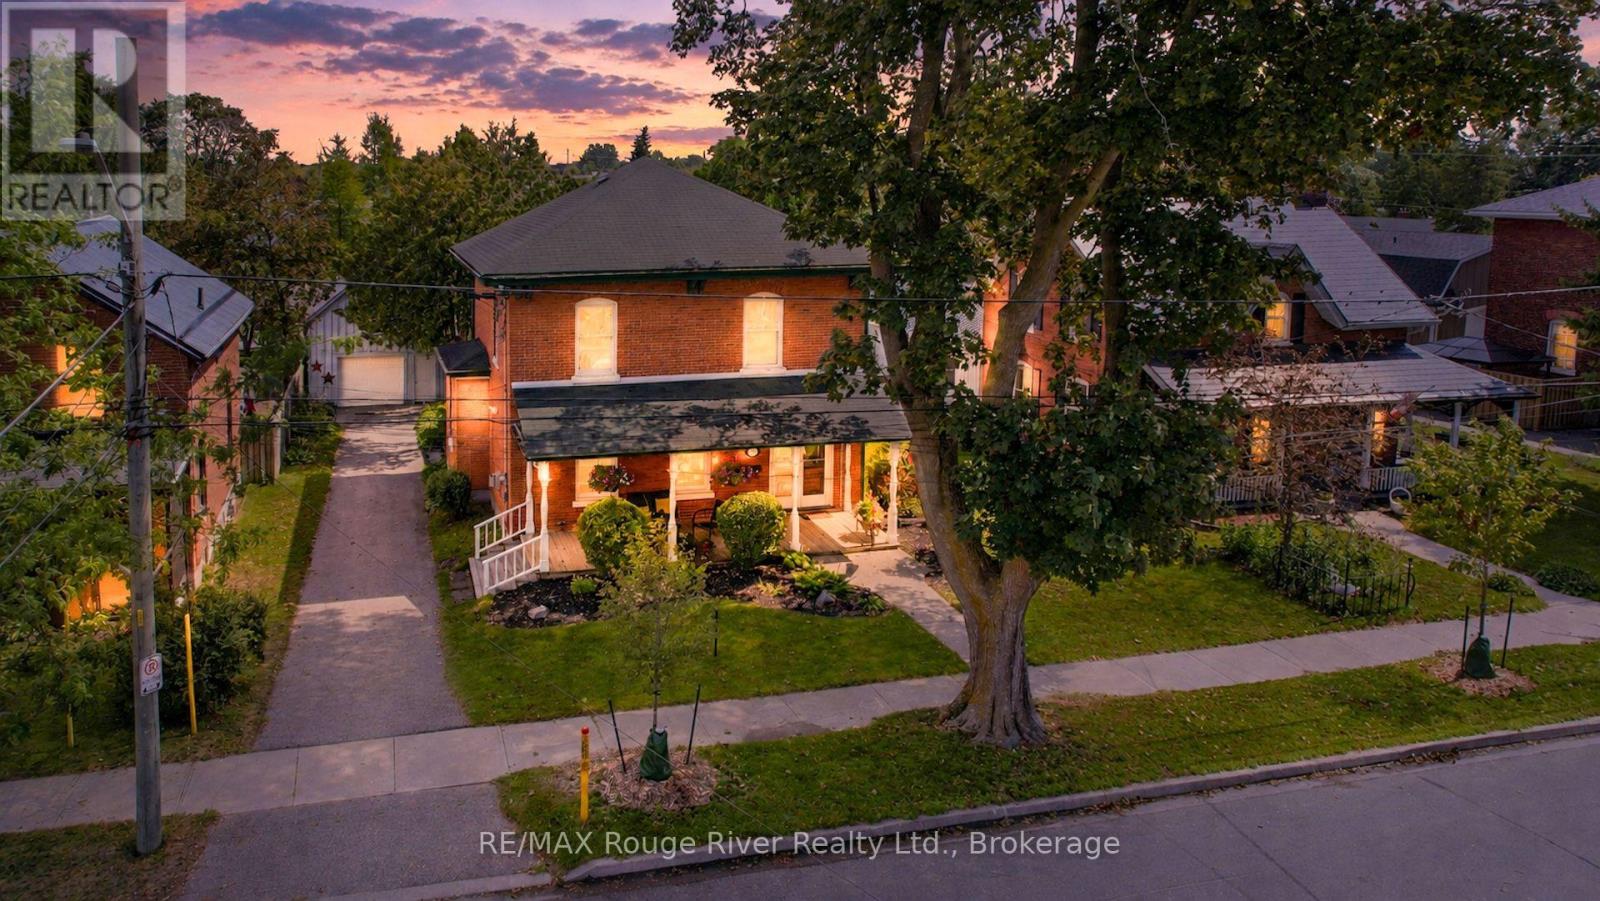
Step into Cobourg's history at 522 George Street. Built in 1860's, as the town itself was beginning to boom, this Georgian gem sits on a prestigious, tree-lined street that serves as a stately corridor from the train station to the historic Victoria Hall. Inside you'll find treasured 19th-century details such as original stained glass, high ceilings, oversized windows, Victorian millwork, and hardwood floors-reimagined for modern life. The living room, anchored by a classic cast-iron fireplace now converted to natural gas, invites you to linger, while the gracious dining room stands ready to host everything from intimate dinners to grand celebrations. A main floor powder room provides a necessary convenience. The bright, updated kitchen offers ample storage and workspace with a granite center island, perfect for casual dining. The kitchen transitions effortlessly into an architectural masterpiece: a family room defined by a warm wood and floor-to-ceiling windows, and a warming fireplace, creating a year-round solarium for quiet mornings or lively gatherings. Upstairs you will find 4 generous bedrooms, a large central bathroom, and the primary suite with an ensuite offering a spacious, light-drenched retreat. Outside, the property transforms into a private sanctuary, featuring sun-drenched decks, a screened gazebo for dining al fresco, and a sparkling inground pool set against a backdrop of mature trees and thoughtful landscaping. A detached garage/workshop is a bonus in this era and boasts a whimsical loft above, perfect for a music space, office or creative studio. This property offers a rare combination of historic elegance and contemporary living. (id:15069)
This is no driveby! View this home and you will step into spacious and new, showing 10+. The main floor features Primary bedroom with walk in closet. Full bath with laundry, kitchen, sitting room/office in the front and family room at the back with walkout to the fully fenced yard. The second floor has 3 bedrooms and a spa like bath room with standing tub and walk in shower. Who wouldn't like the insulated and drywalled double garage with direct entry to the house, plus additional single with but very deep garage on the back. Check out the 3D tour and book your appointment! (id:15069)
Rare opportunity to own in a highly sought-after neighbourhood surrounded by parks, walking trails, conservation areas & multi-million dollar custom homes. Conveniently located within 5 minutes of Guelph General Hospital, FreshCo, Walmart, LCBO & Home Depot. (id:15069)
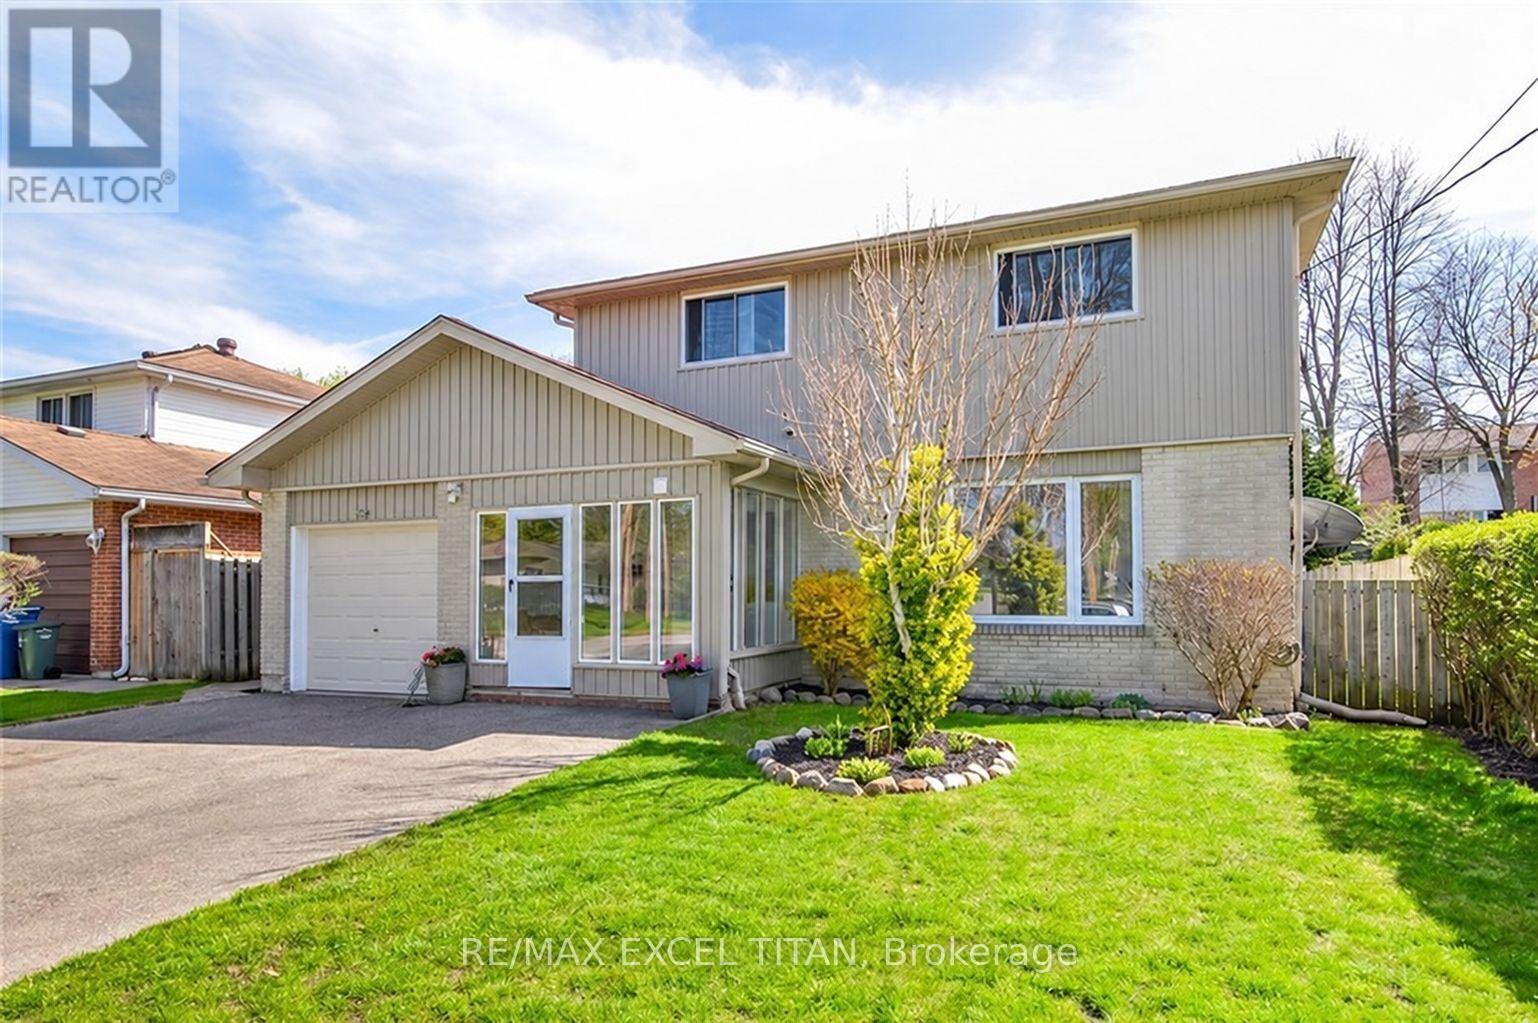
Versatile. Beautifully Renovated. Designed for Modern Living. Multi-generational living possibility. This exceptional 2-storey home offers an impressive blend of style, space and flexibility, making it an ideal opportunity for multi-generational living, extended family or income potential. Thoughtfully renovated throughout, the home features a long list of upgrades and improvements. The main and upper levels offer generous living and dining spaces, an updated and elegant kitchen, 4 spacious bedrooms and 3 bathrooms, providing plenty of room for a growing or extended family. The legal finished basement suite offers exceptional versatility with its own separate entrance, 2 bedrooms, 3-piece bathroom, full-size kitchen, spacious living and dining areas, and abundant storage**. Whether used for additional family accommodation or as an income-producing opportunity, this space adds significant value and flexibility. A double-car garage with EV charger adds further convenience to an already impressive property. With its extensive renovations, generous living space and unique configuration, this is a home that truly offers more than meets the eye. Come see the possibilities for yourself. (id:15069)