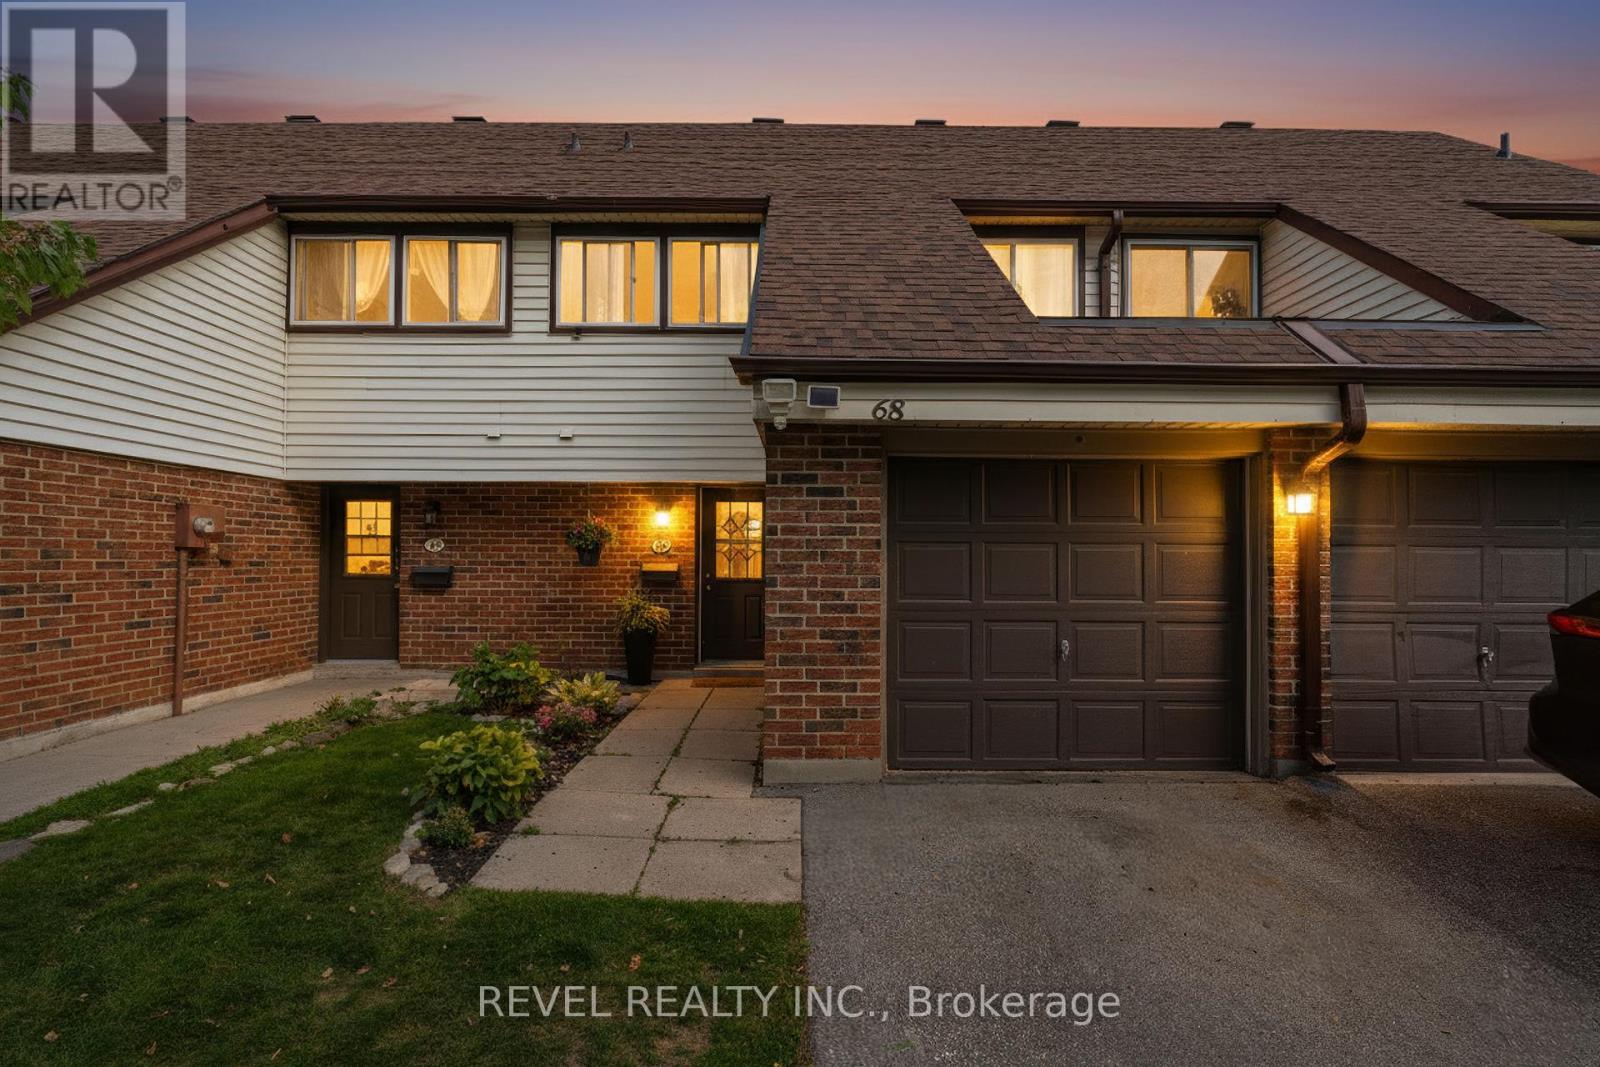
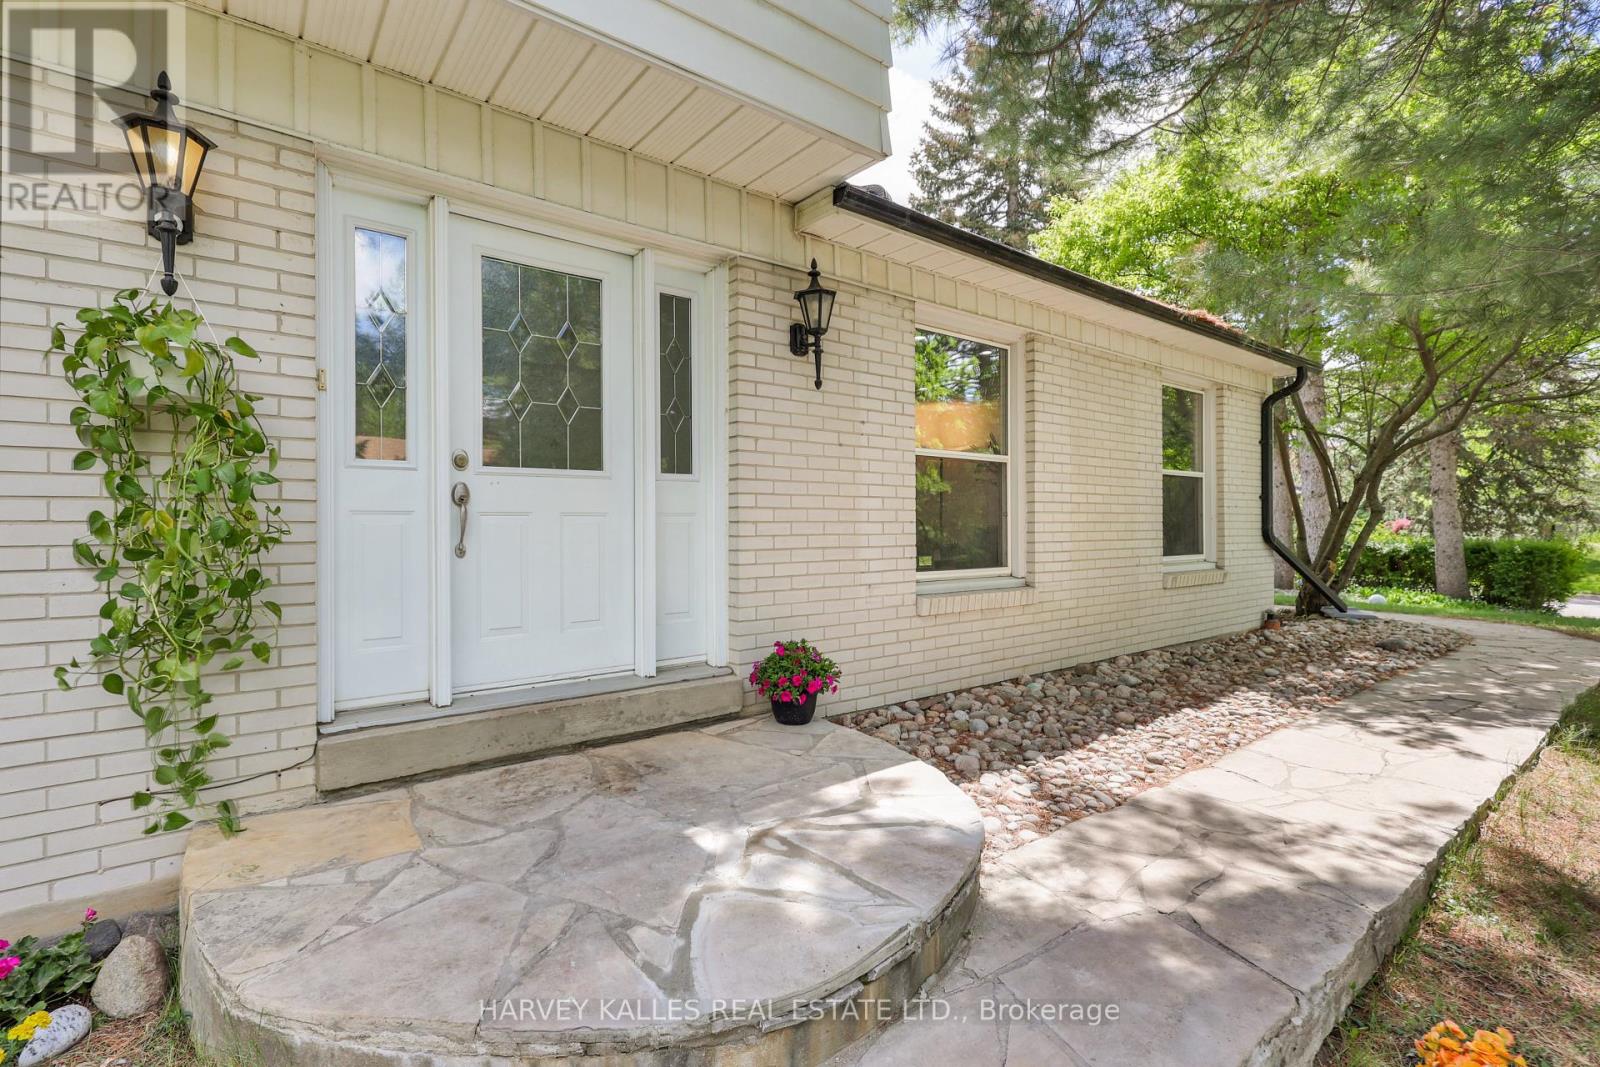
Quick & flexible closing available! Welcome to 28 Donald Street, Unit #68-a spacious 3-bedroom + den, 1.5-bathroom townhome offering the perfect blend of comfort, functionality, and location. Whether you're a first-time buyer, downsizer, or growing family, this home is designed to fit your lifestyle. Step inside to a bright and inviting living and dining area, offering plenty of room to gather with family and friends or simply unwind at the end of the day. The well-appointed kitchen features abundant cabinetry and generous counter space, making everyday cooking and entertaining effortless. A convenient powder room completes the thoughtfully designed main level.Upstairs, retreat to the expansive primary bedroom with ample space to relax and excellent closet storage. Two additional generously sized bedrooms provide flexibility for children, guests, or a home office, while a shared 4-piece bathroom completes the upper level.The partially finished basement extends your living space with a spacious den-perfect as a media room, playroom, home gym, or quiet workspace to suit your needs.Step outside to enjoy your private patio, an ideal setting for summer BBQs, morning coffee, or relaxing outdoors.Ideally located just minutes from Barrie's vibrant downtown, you'll enjoy easy access to shopping, restaurants, public transit, and everyday amenities. A lovely park is just steps from your door, and nearby highway access makes commuting simple and convenient.Offering exceptional space, versatility, and an unbeatable location, this well-maintained townhome is ready to welcome its next owners. Don't miss your opportunity to call 28 Donald Street, Unit #68 home! (id:15069)
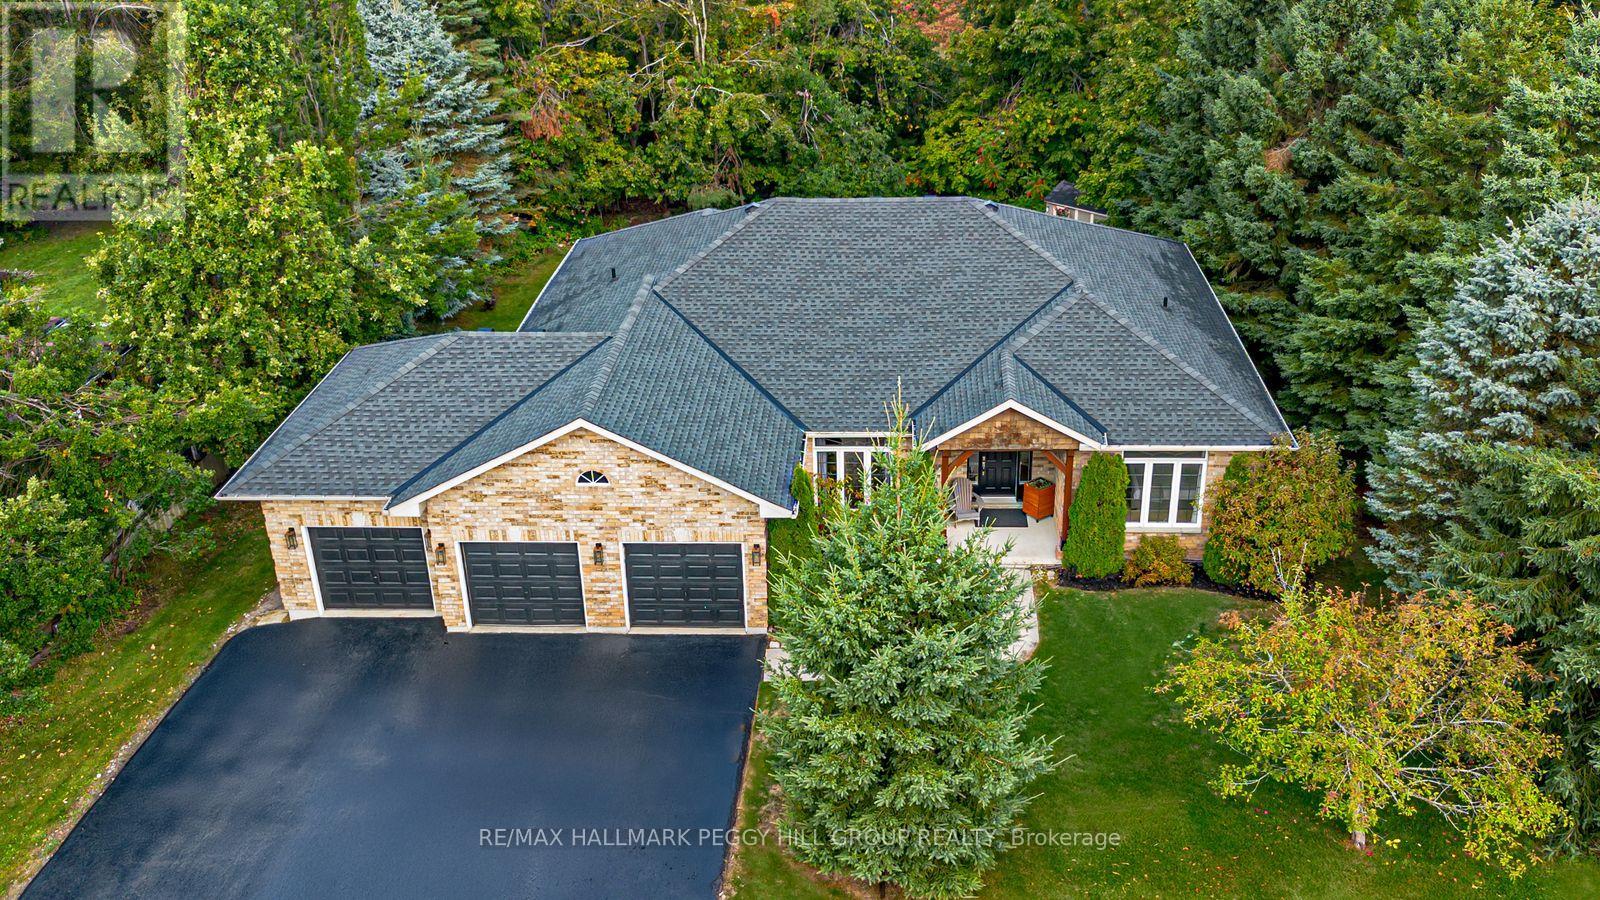
COVETED HORSESHOE VALLEY BUNGALOW WITH OVER 3,750 SQ FT, A WALKOUT BASEMENT, & A PRIVATE TREED BACKYARD! Buy the address for ski days, golf mornings, forest trails, and spa afternoons, then fall for everything waiting behind the front door. Set in prestigious Horseshoe Valley within walking distance to Horseshoe Resort and only a short drive to renowned golf courses, scenic trails, and Vettä Nordic Spa, this beautifully maintained bungalow offers more than 3,750 finished square feet in a setting that feels every bit as special as the lifestyle around it. This home presents beautifully with a brick exterior, updated shingles, a covered porch framed by wood posts and beams, a triple car garage with inside entry, and driveway parking for nine. Around the back, mature trees, manicured gardens, a large patio with a pergola, a hot tub, a fire pit, a garden shed, and invisible dog fencing create a backyard that feels private and beautifully established. Hardwood floors, neutral paint tones, and soaring 14-foot ceilings carry through the main level, while the living room draws you in with expansive windows and a gas fireplace at its centre. The kitchen is both timeless and functional with white cabinetry, stone countertops, stainless steel appliances, a gas stove, an island with a sink, a bar area with a second sink, and a walkout to the raised deck for morning coffee, summer dinners, or a quiet moment above the trees. The primary bedroom features a walk-in closet and a 5-piece semi-ensuite with heated floors, dual sinks, a soaker tub, and a glass-door walk-in shower with a bench. The walkout basement adds an incredible amount of extra living space with expansive windows, pot lights, a second kitchen, two additional bedrooms, a den, a 4-piece bathroom with heated floors, and a massive recreation room that works beautifully for extended family, guests, or in-law potential. Year-round adventure may bring you here first, but this home is what will make you want to stay! (id:15069)
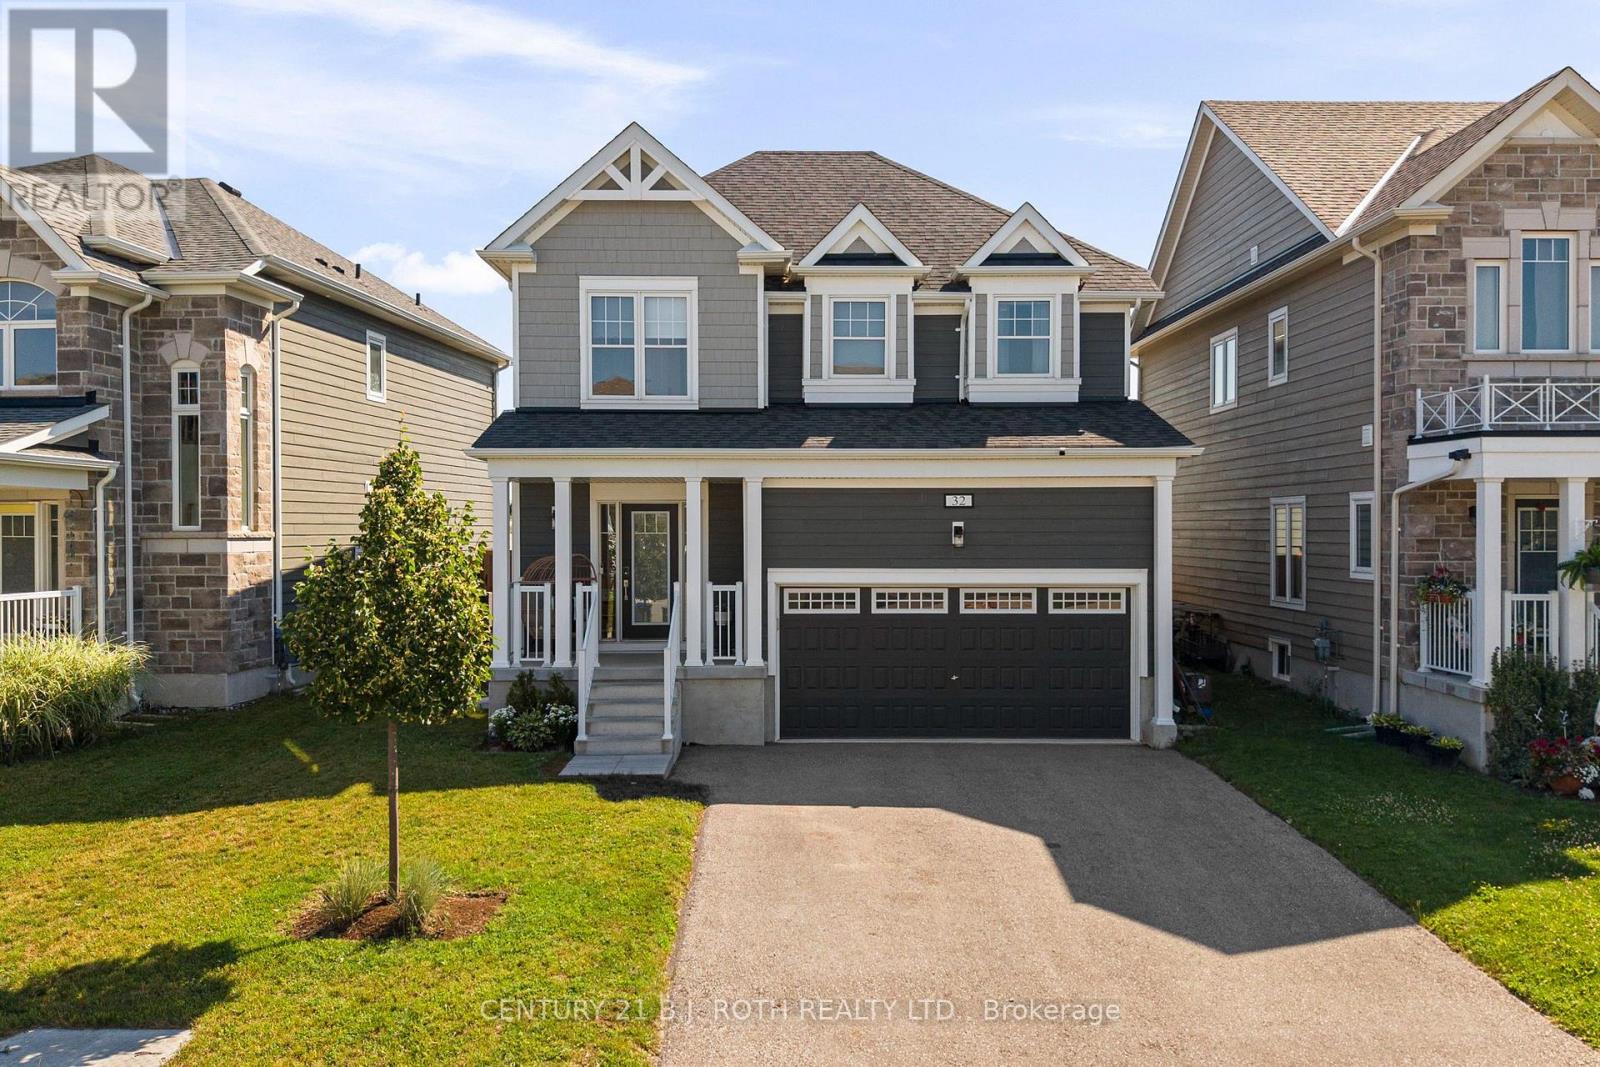
Welcome to this beautifully upgraded 1,600+ SF home on a premium lot backing onto the future expanded Georgian Sands Golf Course, offering privacy and picturesque views. The open-concept main floor features a chef-inspired kitchen with quartz countertops, a full-height quartz backsplash, upgraded soft-close cabinetry, premium Moen fixtures, and an instant boiling water tap. Custom built-ins, pot lights throughout, upgraded light fixtures, custom blinds, and thoughtful designer finishes add style and functionality throughout the home. Step outside to a fully landscaped backyard complete with a 20' x 26' stone patio and privacy fencing-perfect for relaxing or entertaining. The basement includes a 3-piece bathroom rough-in, offering excellent future potential. Combining premium upgrades, a functional layout, and an exceptional setting, this turnkey home is a rare opportunity to enjoy modern living with peaceful surroundings and future golf course views. (id:15069)
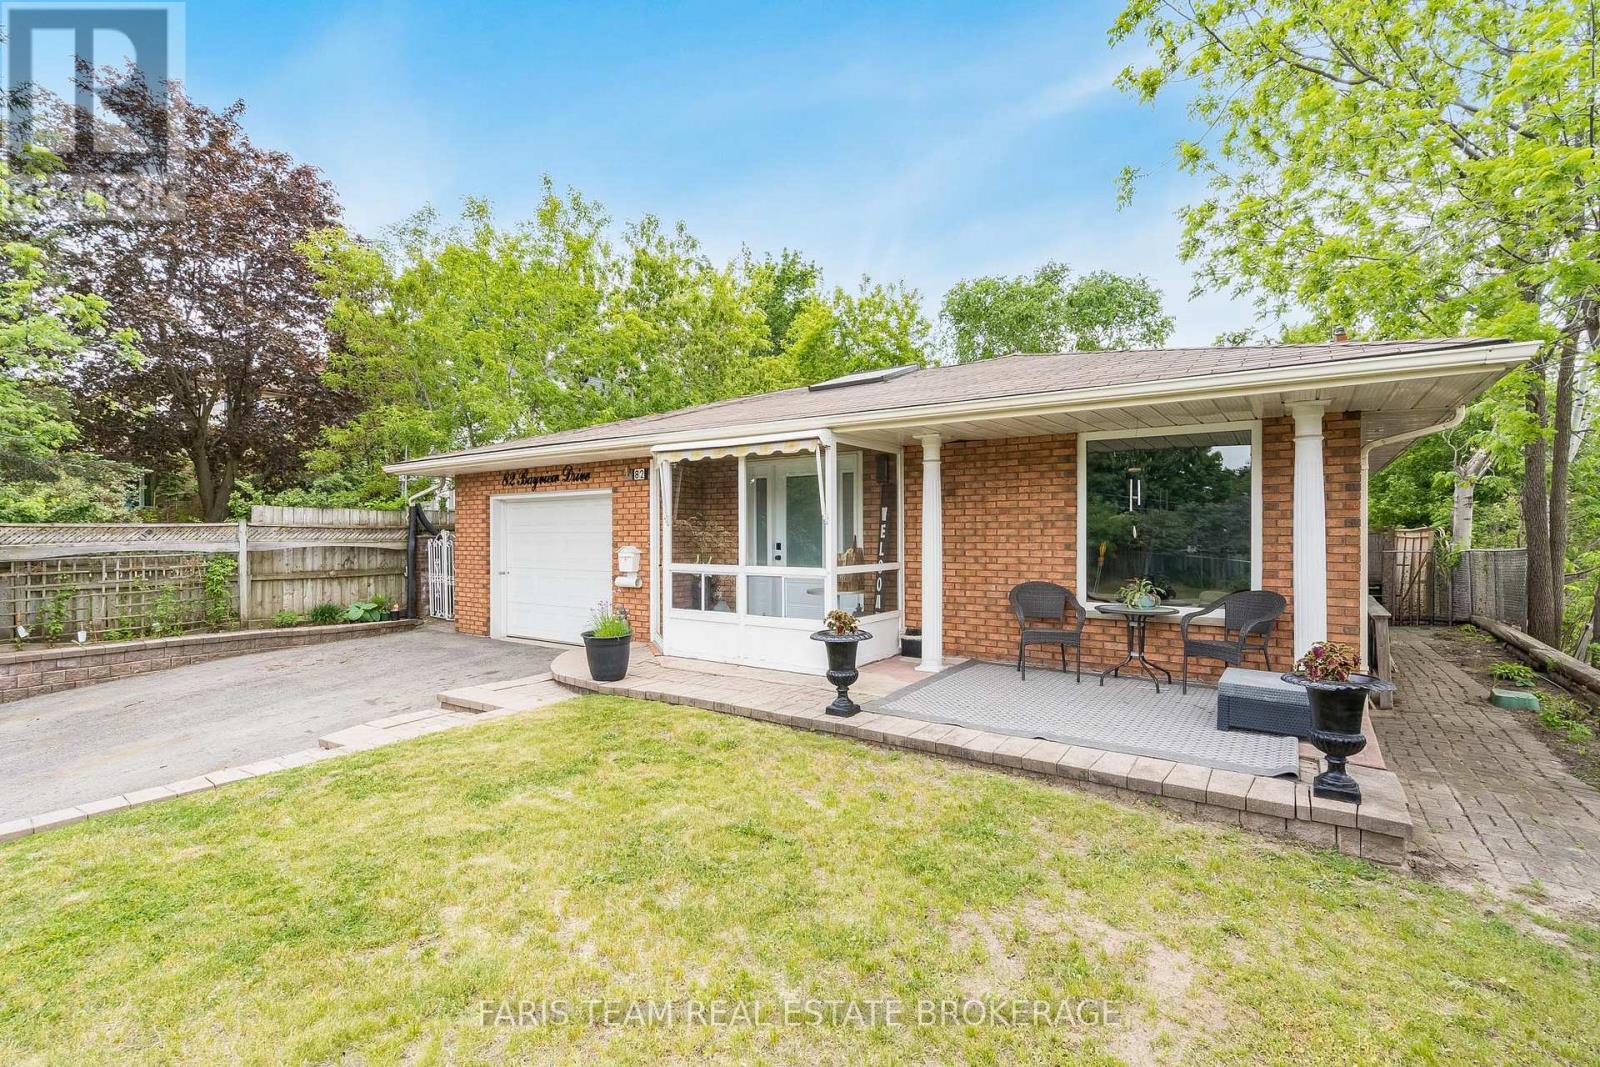
Top 5 Reasons You Will Love This Home: 1) Beautifully maintained and thoughtfully finished living spaces filled with an abundance of natural light from large windows and a skylight in the kitchen, creating a warm, welcoming, and comfortable atmosphere throughout 2) Charming three-season sunroom offering the perfect space to enjoy morning coffee, unwind with a good book, or simply relax while overlooking the peaceful backyard setting 3) Spacious entertainer's backyard ideal for hosting family gatherings, summer barbeques, and outdoor get-togethers with plenty of room to enjoy outdoor living and create lasting memories 4) Functional and spacious backsplit layout providing multiple levels of comfortable living space, including a finished lower level perfect for a family room, games room, home office, or additional space for growing families, along with several modern updates completed over the years, including select windows, the furnace, bathroom, and kitchen improvements 5) Convenient family-friendly location ideally situated close to schools, public transit, shopping, parks, and everyday amenities, making commuting, errands, and daily living both easy and accessible. 1,174 above grade sq.ft. plus a finished basement and lower level. (id:15069)
Welcome to 18 Jill's Court, this desirable east-end home is situated in a quiet family friendly neighbourhood, close to good schools, amenities, RVH, Georgian College and the 400. Over 1700 square feet of living space this beautiful move-in ready 4 level sidesplit has many upgrades offering a charming space that appeals to all! Enjoy the open-concept lounge/dining room with oak hardwood floors, and a new sliding door (2026) that opens onto a spacious deck (2021) where you cannot wait to sit back, relax, or entertain among mature trees, in this extensive back yard. Endless opportunities with this large lot, create a backyard oasis with inground pool, store the boat or trailer, and even better income potential with an accessory building. The kitchen is open to the lounge/diner and offers great functionality and ceramic flooring. On the upper level you will find three good sized bedrooms and a 4-piece family bathroom. The finished basement with separate entrance offers many opportunities from a fully functional in-law suite or a bonus family/entertainment room, with cosy fireplace and kitchen, the choice is yours. Additionally, there is a cute office space or reading nook, a good sized bedroom or gym with a 3 piece bathroom. All windows in the basement are updated (2022) and there is also a great laundry/storage room with washer and dryer (2023). Bonus features include new siding (2025), sump pump with battery back-up (2025). With Lake Simcoe and the rail trail just 2 kms away, you have endless year-round activities to enjoy, so don't miss out on this fantastic opportunity to buy into the east end lifestyle. (id:15069)
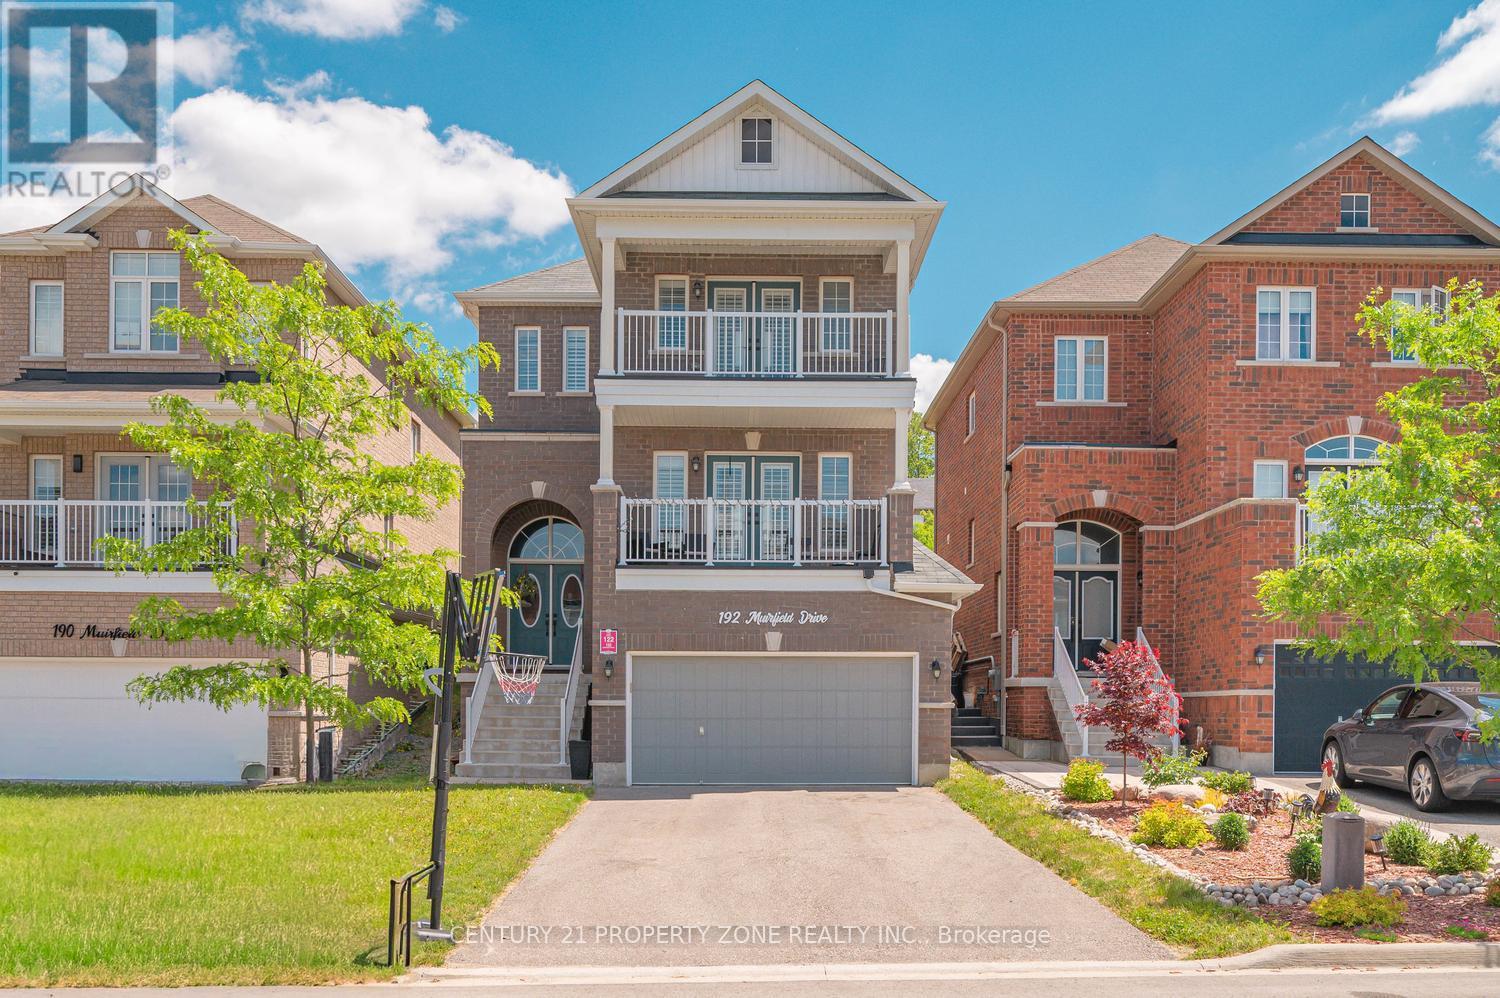
Welcome to 192 Muirfield Dr, a stunning 4 bedroom, 4 bathroom home with a finished 1 bedroom basement in the highly sought-after Ardagh community. Thoughtfully designed with a bright open concept layout, stylish finishes, and an abundance of natural light, this beautifully maintained home offers the perfect blend of comfort, elegance, and functionality for modern family living. Enjoy spacious principal rooms and a warm, inviting atmosphere that's ideal for both everyday living and entertaining. Conveniently located near parks, scenic trails, shopping, dining, and commuter routes, this move in ready gem presents an exceptional opportunity to own in one of Barrie's most desirable neighbourhoods. (id:15069)
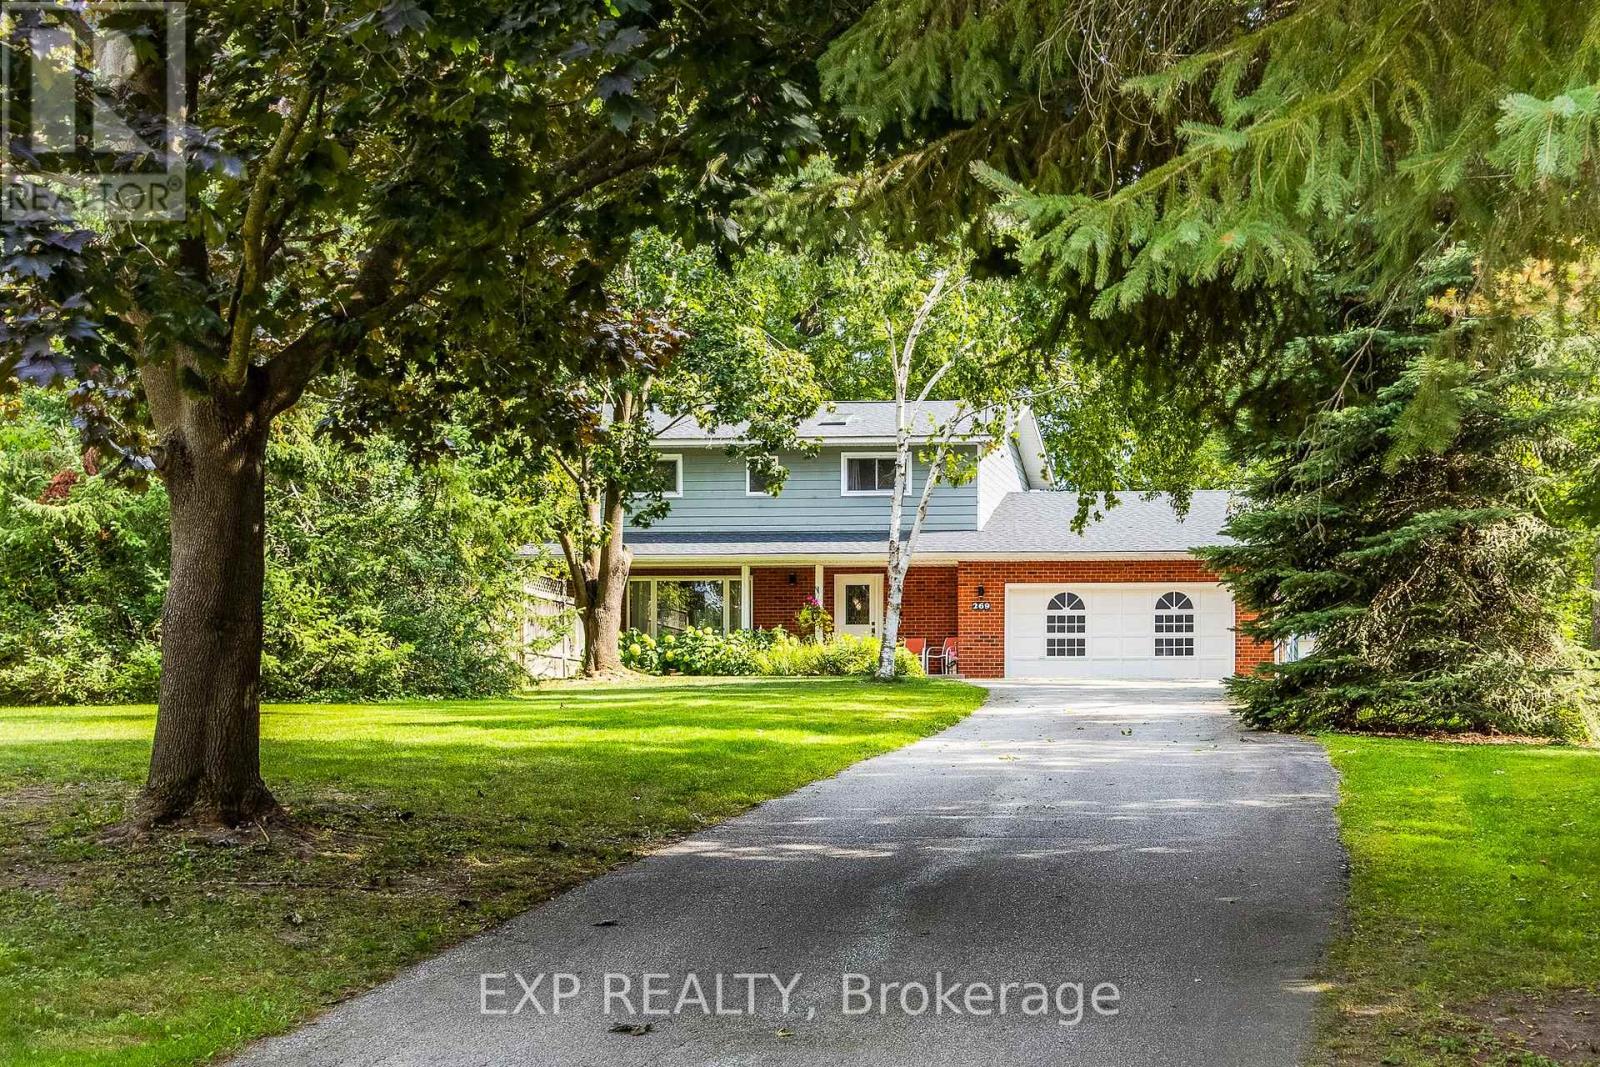
Welcome to 269 Cedarmere Road, in one of Orillia's most desirable neighbourhoods, minutes from Lake Couchiching. This beautifully maintained home offers just under 3,000 sq ft of finished living space PLUS a rare bonus: a separately deeded building lot (approx. 60 x 110 ft, own PIN & tax roll #) included in the sale! The stunning kitchen was completely renovated in 2022 with new cupboards, quartz counters, marble floor tiles, a vented range hood, and stainless steel Bluetooth-ready appliances. Three new sliding doors lead to the newly extended deck for effortless indoor-outdoor flow. The main floor also features a formal dining room, a living room with a wood fireplace, a family room with a gas fireplace and a powder room. Upstairs, there are 3 generous bedrooms, including a primary retreat with a custom walk-in closet. A partially renovated main bath (new shower, toilet, double-sink vanity). The finished lower level adds a 4th bedroom, office/den, rec room, full 3 pc bath, and storage - perfect for guests, multi-gen living, or working from home. Outside is a true backyard oasis: multi-level deck, inground pool with new liner, and a fully fenced yard backing onto mature trees and the Orillia Millennium Trail - no direct rear neighbours! The bonus lot offers privacy, future development potential, or investment value - opportunities like this rarely come along. Close to schools, parks, shopping, restaurants, downtown Orillia, and Lake Couchiching. Luxury, lifestyle, privacy, and future potential - all in one exceptional offering. (id:15069)
What A Beautiful Home . Premium Lot 51.5X127 With Mature Trees. Stunning Open Concept Kitchen, Quartz Countertop, Hardwood Floor And Tile Throughout. Upgrades Including : Roof, New Painting , FNew Light Fixture, Newer Fridge, Newer Dryer, New Microwave with Range Hood. New Dishwasher, New Air Conditioner. New Stove. New LED mirror and light fixtures and faucets on Main Washroom. New Stairs and new floor to the basement. Separate Entrance To Finished Basement With 3Pc Bathroom. New Vanity , New Faucet, New Mirror and Light and New Toilet in Basement Washroom . A Must See! (id:15069)
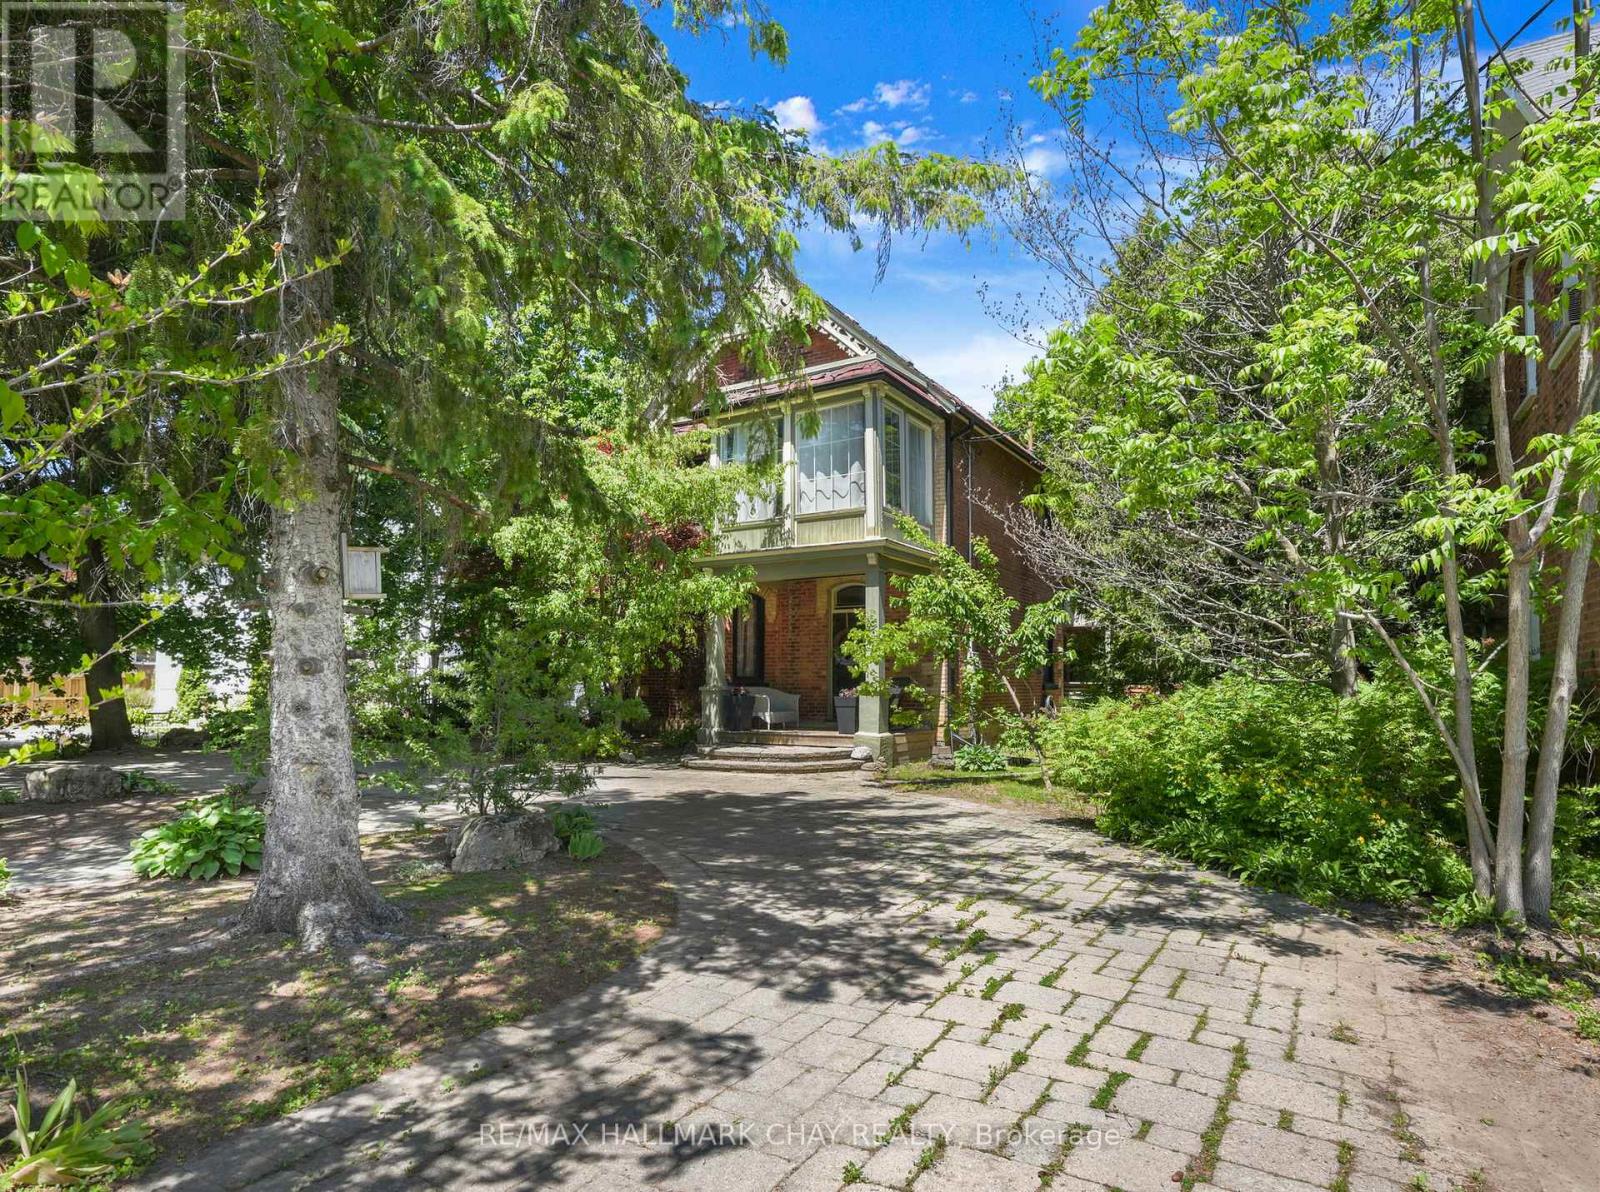
Unique, stylish, and tastefully upgraded, this century home blends timeless character with modern functionality. From the moment you arrive, the convenient circular driveway, additional side parking with backyard access, and thoughtfully designed landscaping set a welcoming tone, complemented by a charming front porch.Inside, original charm pairs beautifully with updated finishes that enhance the home's warmth and personality. The spacious custom kitchen, complete with a large centre island, offers exceptional prep space and serves as a natural gathering point for entertaining. It flows seamlessly into a bright dining area with soaring ceilings that overlook the cozy living room highlighted by a bay window.Upstairs, the generous primary suite enjoys the privacy of its own staircase directly from the kitchen, while two additional well-sized bedrooms with closets provide excellent flexibility for family or guests. A bonus three-season sunroom offers the perfect retreat to relax with a book or morning coffee.Outdoor living is equally impressive. A large, private side deck is ideal for grilling and steps down to a hot tub and expansive patio with a fire pit. The backyard is truly a standout feature - private, inviting, and perfectly suited for hosting family and friends. EXCELLENT FEATURES: Commercial Potential with the Zoning to Run a Variety of Businesses, A Detached Garage was Approved with Drawings, Kitchen and Bathrooms Updated, Main Floor Laundry, Covered Side Deck, Circular Driveway for Great Parking, Lovely Landscaped. (id:15069)
A Turn Key German Mills home set on a wide 60 ft lot - thoughtfully upgraded and move-in ready with genuine future potential. Main Floor welcomes you with an artistic X-large Living Room area completes with memorable green views and filled with natural light .The standout wow Factor is the walk-out basement with soaring high ceilings, Multiple separate entrances, and direct step-free access to a grand, flat backyard ,a rare and versatile combination perfect for extended family or income potential. Updated 200A electrical panel, new lower-level kitchen, new basement 3-piece washroom, separate laundry with new appliances, finished basement living area, new ~50 ft retaining wall, new 6x6 post fencing, pot lights throughout, backyard grading, landscaping refresh, and fresh paint. 4+2 Bed | 4 Bath | 2-car attached garage | 6 total parking. Located in one of German Mills' most sought-after pockets - steps to scenic trails, parks, TTC/YRT transit, Bayview Golf Club & Hwy 404. Top-ranked schools: German Mills Public School Rating (9.5) , St. Michael Catholic Academy & St. Robert CHS. A rare opportunity in one of Thornhill's most family-oriented communities. (id:15069)
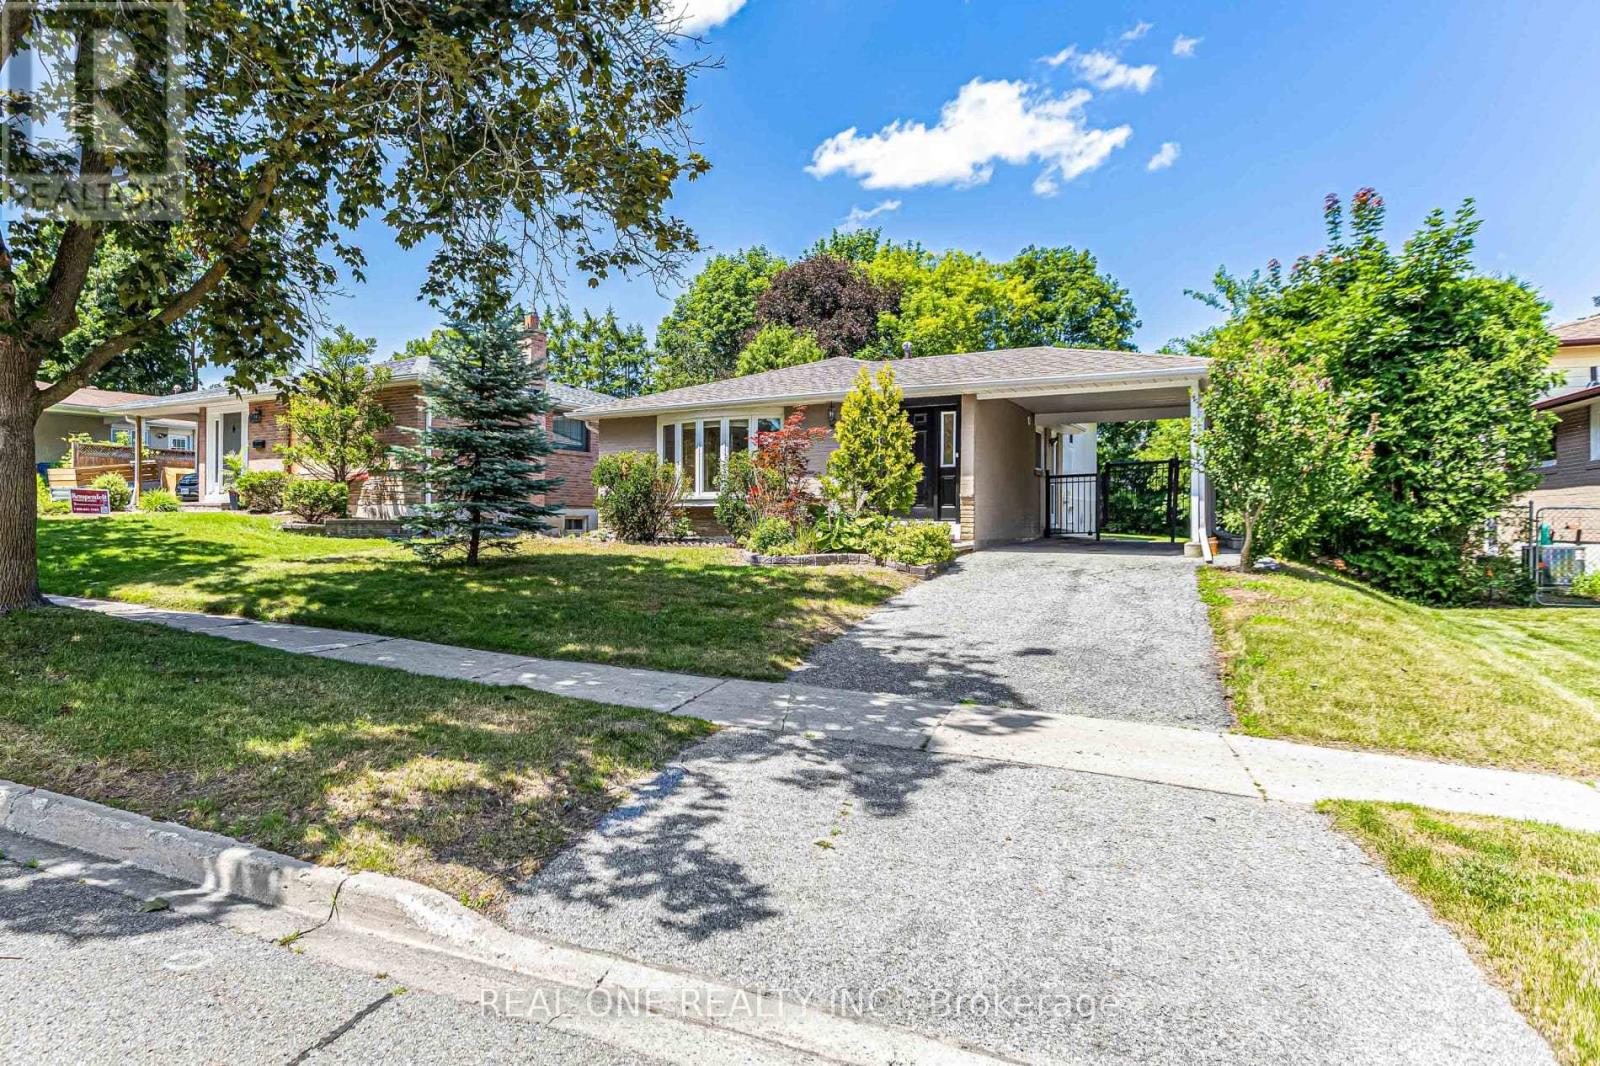
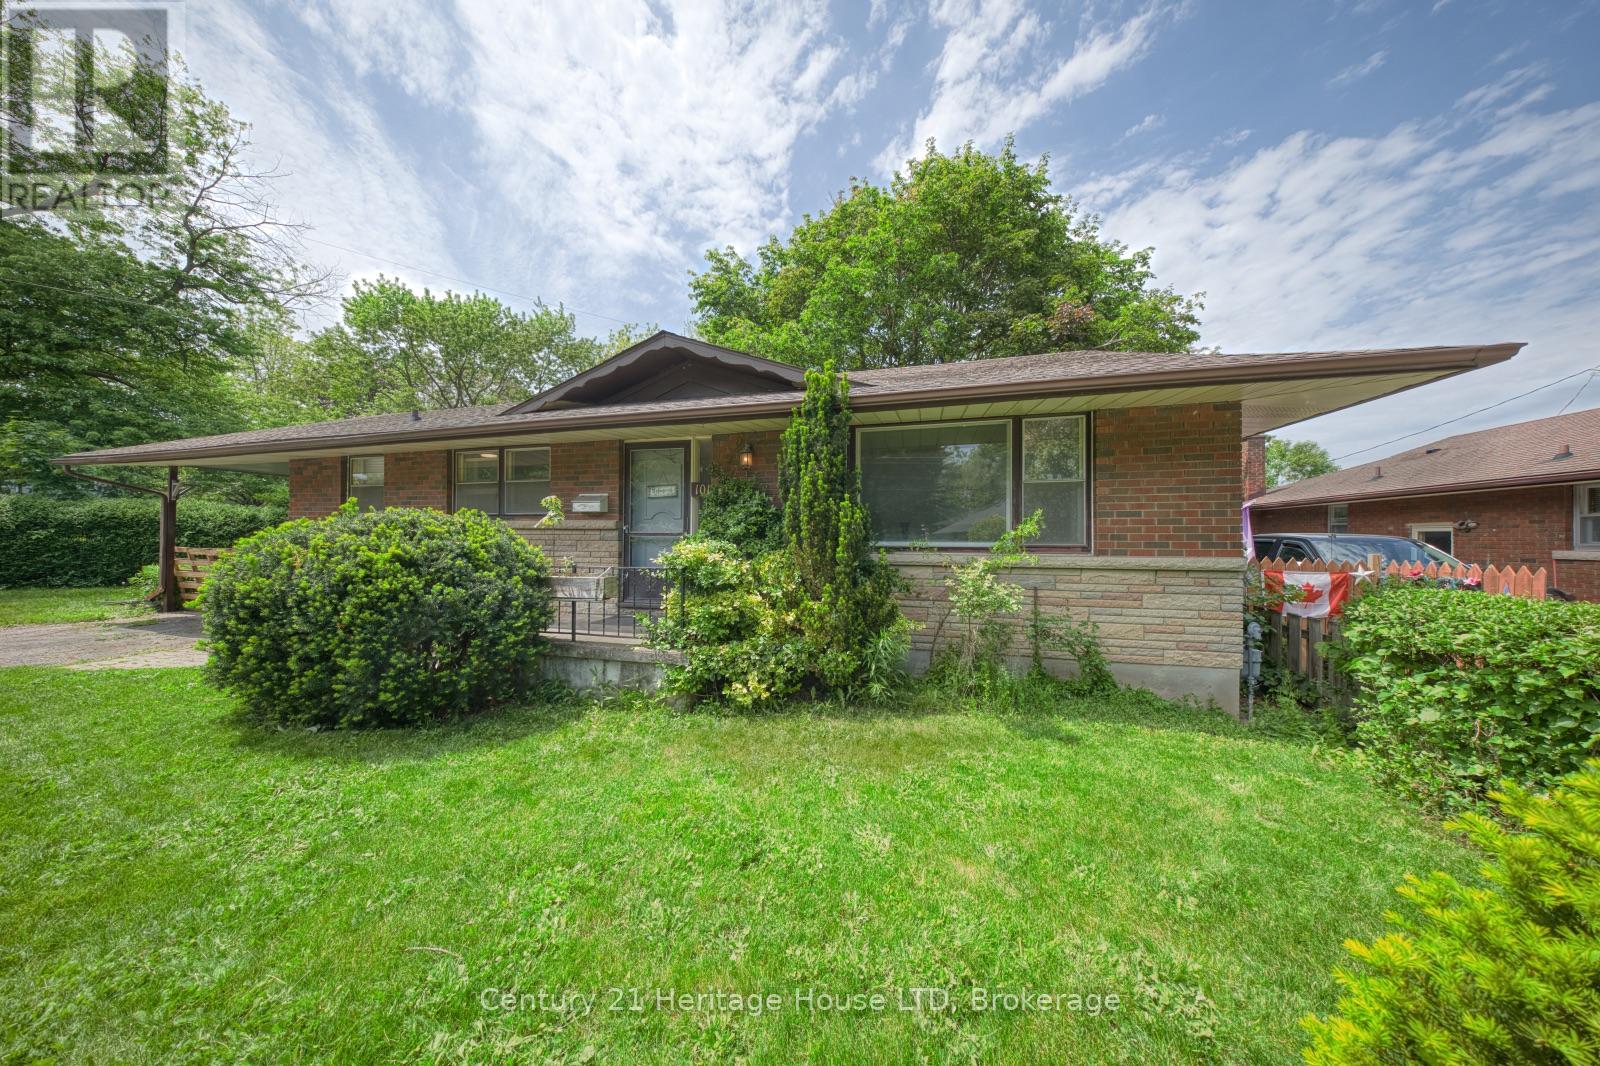
This solid brick bungalow is a great opportunity for investors or first time buyers. This home offers two bedrooms plus den (could be used as a 3rd bedroom). New flooring throughout, updated bathroom, updated grounded wiring & panel. High efficiency furnace. Full unspoiled basement with separate entrance offers great potential for in law suite. Spacious, treed backyard. Centrally located, close to QEW, schools, shopping, public transit. Immediate possession available. (id:15069)
Welcome to this beautifully maintained 4-bedroom, 4-bathroom family home in the highly sought-after community of Maple! Offering just over 2,300 sq. ft. of above-grade living space, this home combines comfort, functionality, and exceptional outdoor living. The upgraded kitchen features ample cabinetry, modern finishes, and a bright eat-in area with a walkout to the professionally landscaped backyard-your own private oasis complete with an inviting pool, perfect for entertaining and summer enjoyment. The spacious layout includes four generously sized bedrooms, including a primary retreat with a private 4-piece ensuite. The partially finished basement offers additional living space, a 4-piece bathroom, and a separate entrance, creating excellent potential for an in-law suite or future income opportunity. Ideally situated close to shopping, transit, top-rated schools, parks, restaurants, and every amenity imaginable, this home delivers the perfect balance of convenience and lifestyle. A fantastic opportunity to own a spacious family home in one of Maple's most desirable locations-don't miss it! (id:15069)