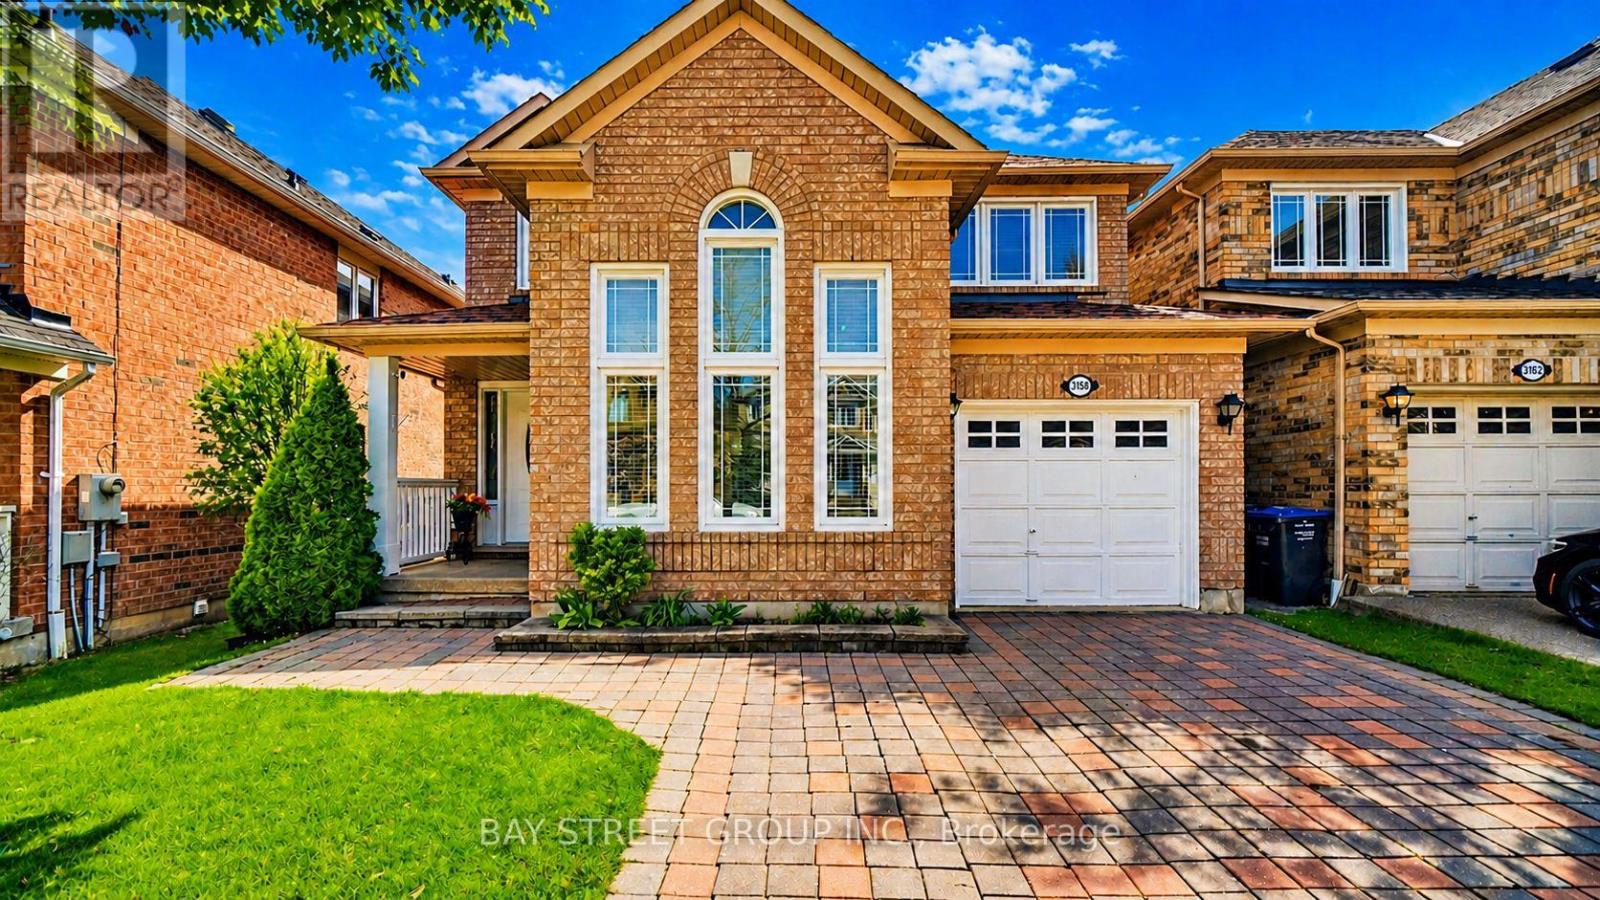
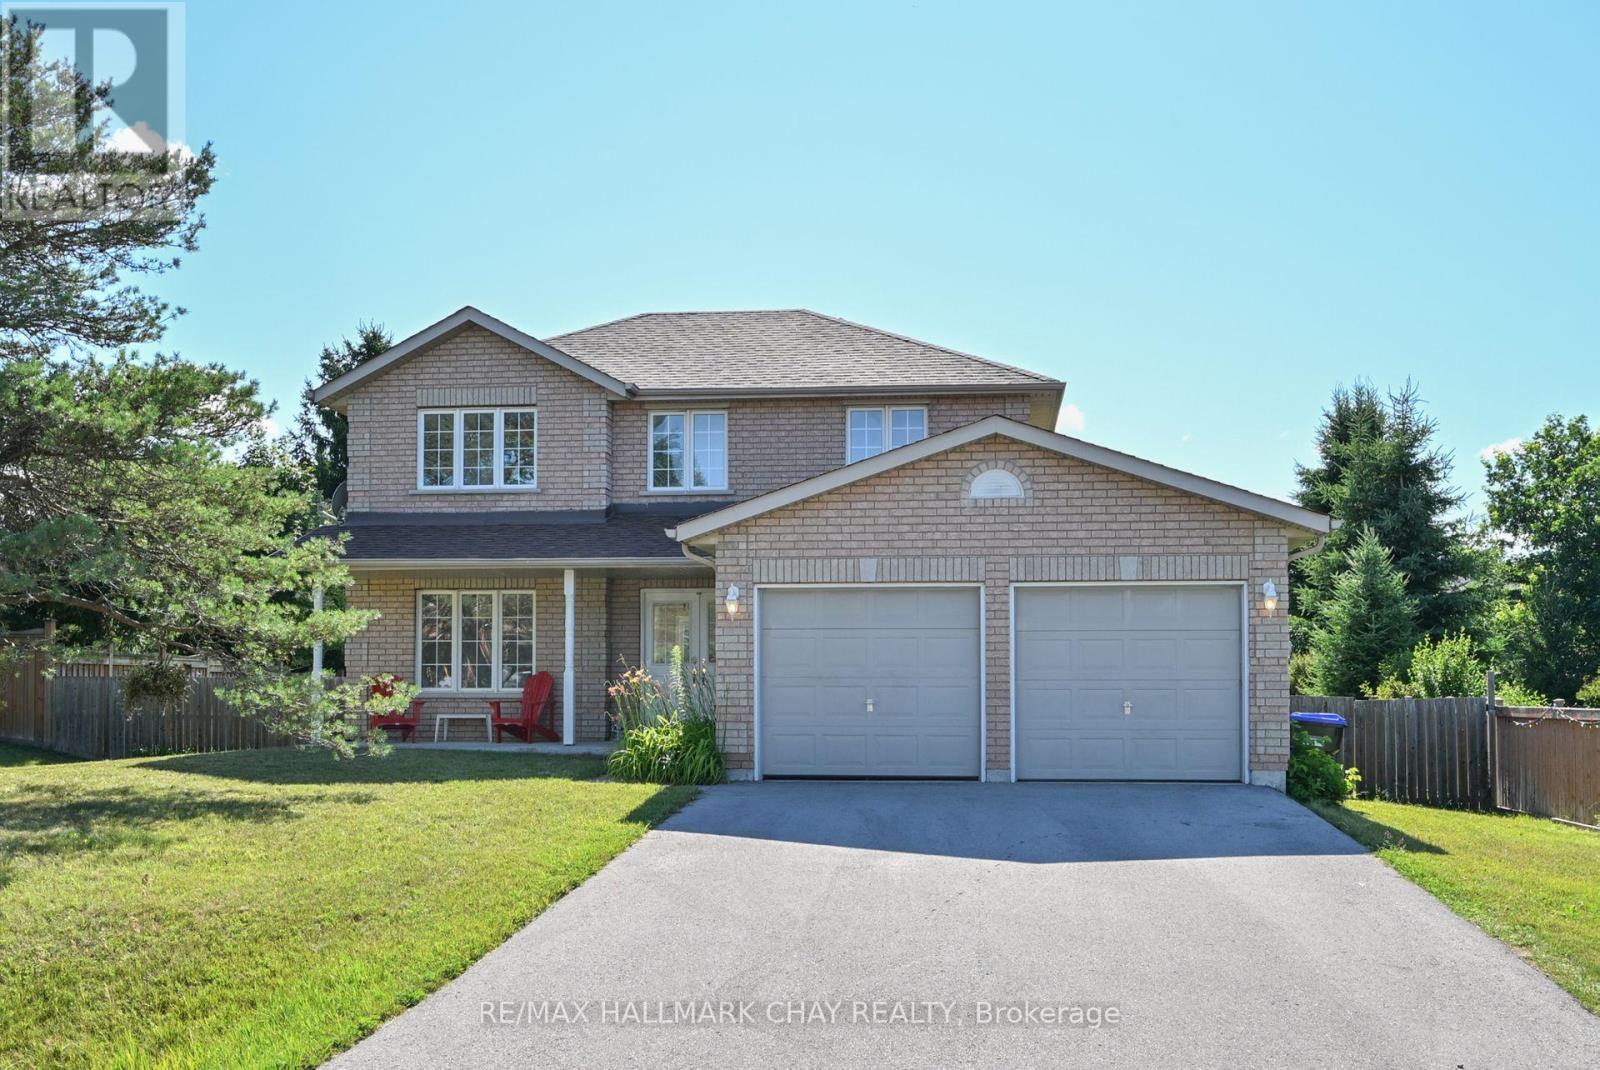
Welcome To This Immaculate, Bright & Spacious 3+1 Bedroom, 3.5 Bathroom Detached House In The Sought-After Cooksville Community, built by reputable Mattamy Homes and located on a quiet residential street. | KEY HIGHLIGHTS: 3+1 bedrooms | 3.5 bathrooms | Approx. 1750 sq ft including 177 sq ft open to above, as per builder's floor plan | Finished basement | 4 parking spaces total with no sidewalk | Beautifully landscaped fenced yard | MAIN FLOOR FEATURES: The main floor offers a modern open concept design with a sun-filled open-to-above living room featuring a high cathedral ceiling, a separate dining room, and a cozy family room with a charming window seat. The gourmet kitchen includes backsplash, granite countertop, stainless steel appliances, and a bright breakfast area with walk-out to the deck. | INTERIOR FEATURES: Oak staircase, beautiful hardwood flooring on the main and second floors, a large primary bedroom with 3-piece spa-like ensuite and walk-in closet, plus spacious and generously sized second and third bedrooms. | FINISHED BASEMENT: Professionally finished 1-bedroom basement with recreation room, den/office, storage room, pot lights, full washroom, and lookout basement windows. | RECENT UPGRADES: Main and second floors painted (2025) | Kitchen cabinet doors painted (2025) | Stainless steel smooth top stove (2024) | Stainless steel dishwasher (2020) | Windows (2019) | Furnace (2015) | Roof shingles (2015). | EXTERIOR & PARKING: Access from garage to house, interlock driveway, no sidewalk, 3 parking spaces on driveway and 1 in garage, plus a beautifully landscaped fenced yard. | PRIME LOCATION: Close to library, Brickyard Park, top-rated schools, public transit, shopping, places of worship, Cooksville GO Station, restaurants, major highways, and all essential amenities. (id:15069)
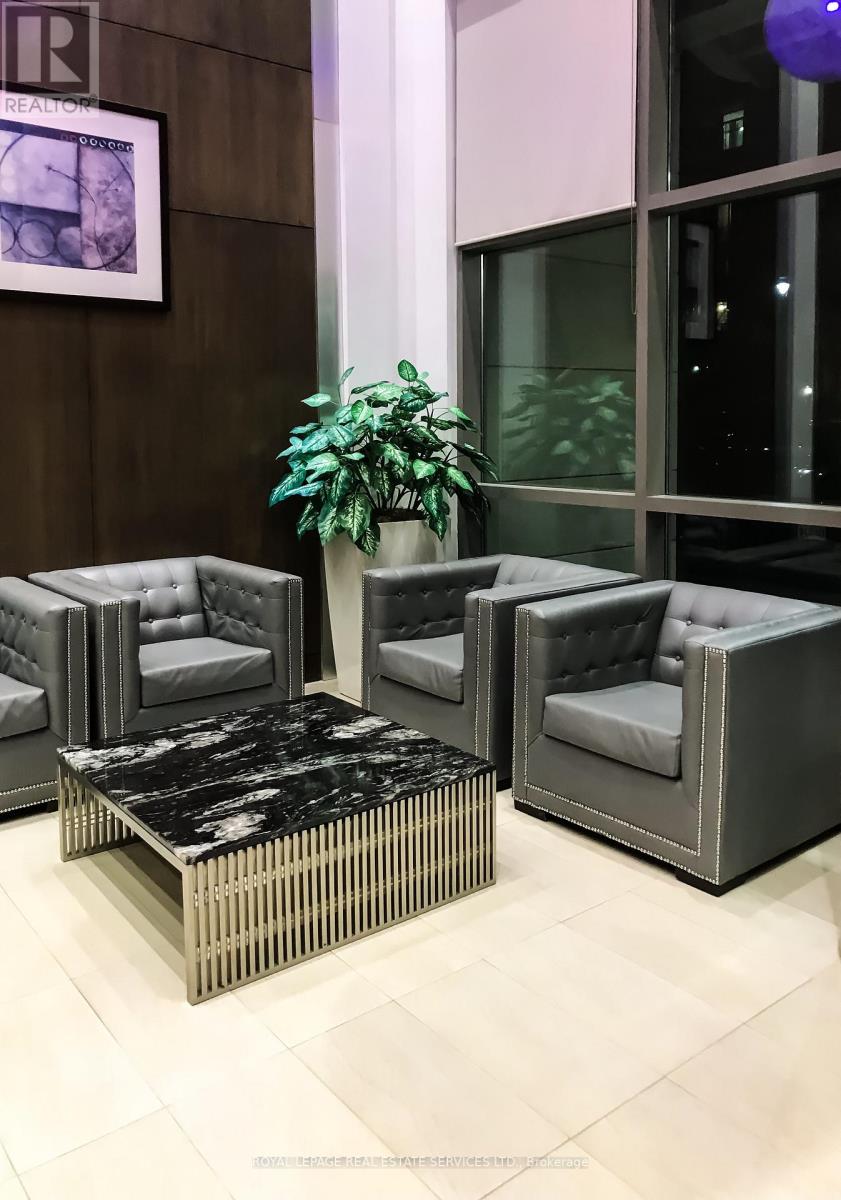
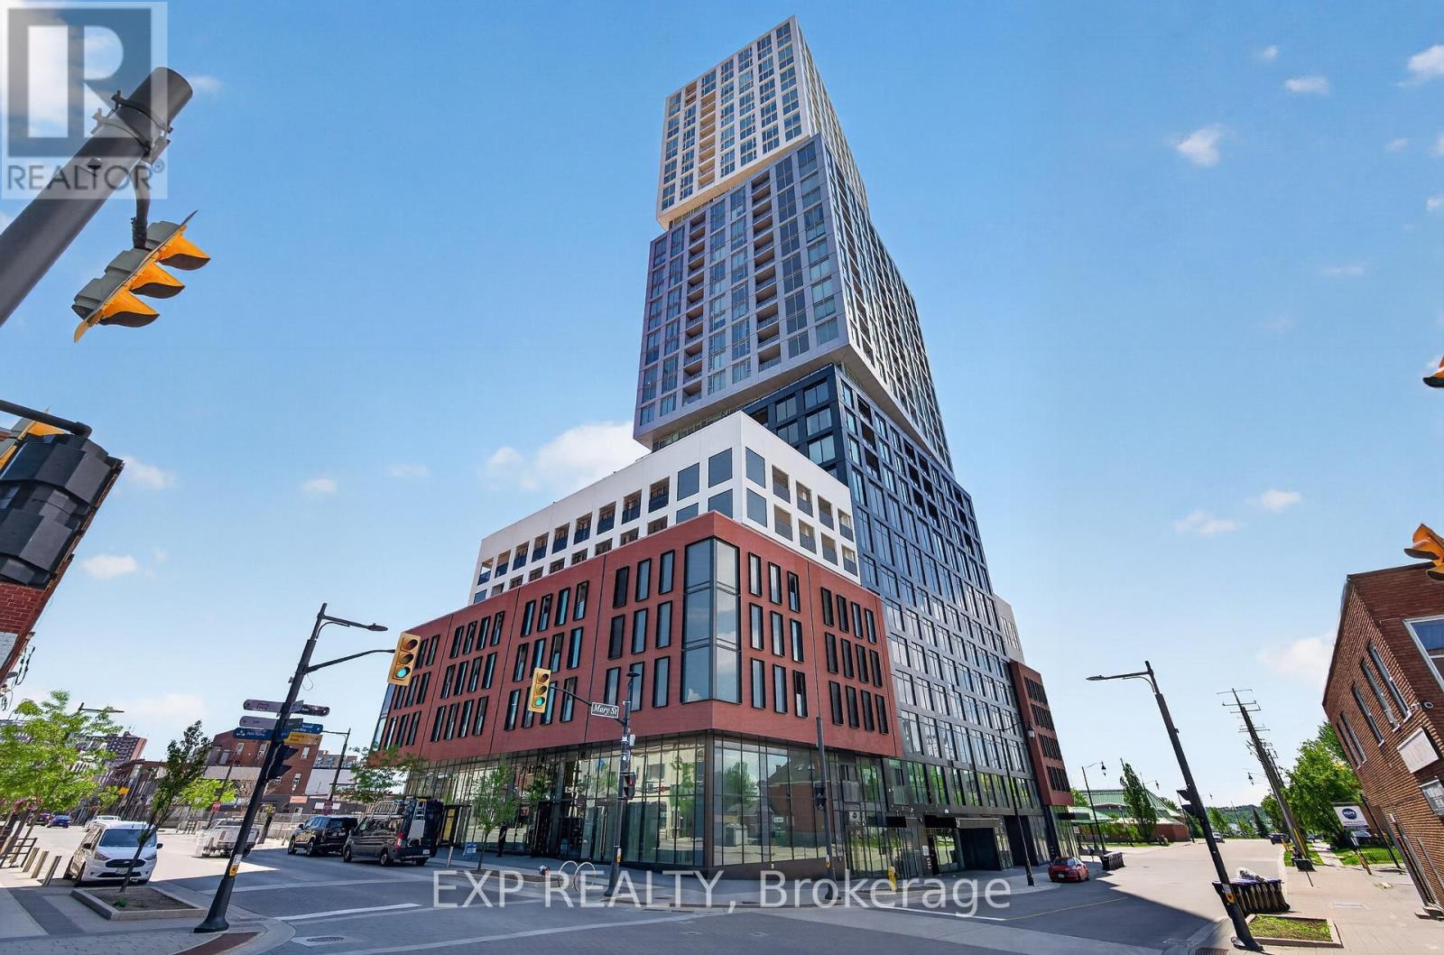
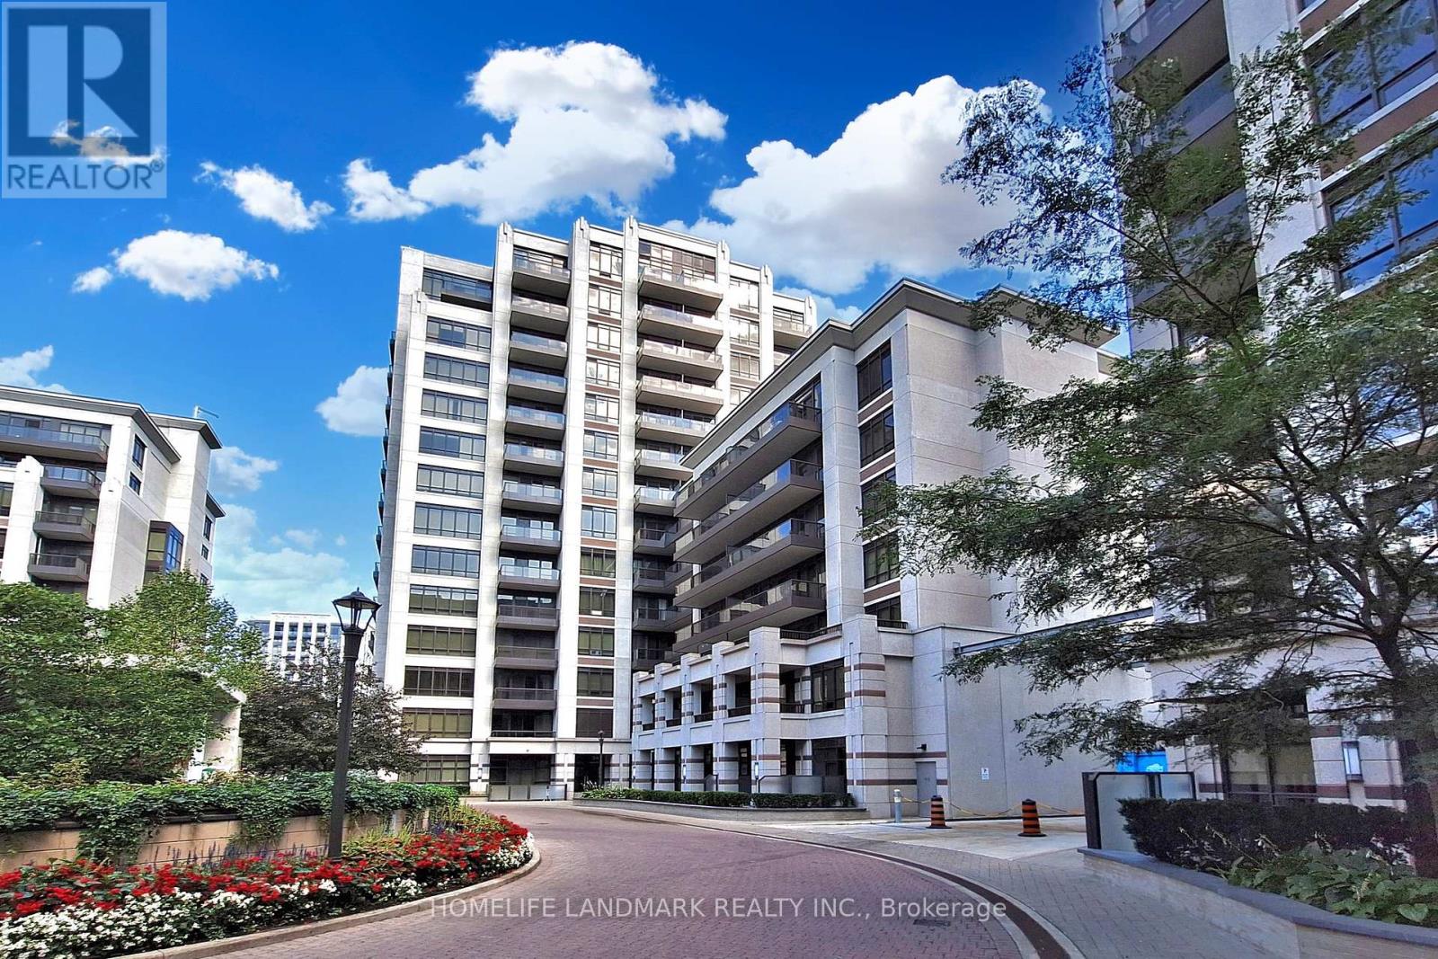
One Bedroom with One Bathroom apartment in Eden Park Condo located at the corner of Hurontario and kariya Dr. Residents have easy Access to LRT station, Elm Drive public School, Metro Grocery Store, Kariya parks. Unit is facing South with lots of Natural light. The building has its own amenities such as Gym, sauna, Hot Tub , Indoor pool, Party Room, games Room, Video Room, Guest Room, Library /business Centre, Children's Playground and carwash Bay located on P2. 24/ Security guard. Water and Hydro is included in maintenance fee. (id:15069)
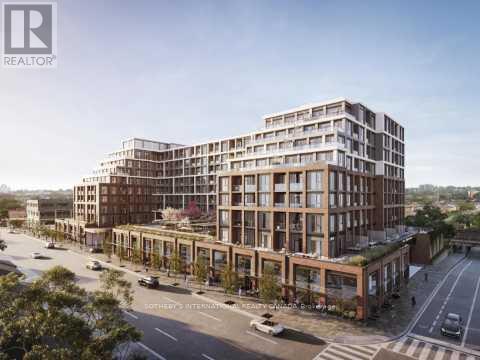
Discover elevated west-end living at Suite 834 of The Dupont, a boutique Tridel signature rising at the dynamic intersection of Dupont & Ossington. A thoughtfully crafted **2-Bedroom + Den, 2-Bathroom residence offering 815 sq. ft. of light-filled interior space (Model 2Q+D), a private balcony, plus the everyday luxuries of owned parking and a locker. Inside, eighth-floor views pour through expansive floor-to-ceiling glass, illuminating an airy open-concept great room that effortlessly hosts both quiet evenings and lively dinner parties. The chef-inspired kitchen pairs integrated European appliances with sleek cabinetry and stone surfaces. Retreat to a serene principal suite complete with spa-style ensuite and walk-in wardrobe, while the second bedroom welcomes family, guests, or a creative studio. A separate den flexes beautifully as a private home office, reading nook, or nursery. Beyond your door,16,000+ sq. ft. of resort-caliber amenities await: a sky-high pool deck and sun terrace, fully equipped wellness club, yoga sanctuary, dry sauna, collaborative work lounges, an entertainment salon with chef's kitchen, children's discovery room, alfresco dining cabanas, and ember-lit firepit gardens - all delivered with Tridel's celebrated 85-year legacy of design excellence. Outside, a true urban village unfolds. Stroll to historic Casa Loma, the artisan stalls of Wychwood Barns, the boutiques of the Annex, Geary Avenue's craft brewery row, and the buzzing café-and-dining scene of Ossington and Dovercourt. Subway, streetcar, Christie Pits, and High Park are all within easy reach. Property taxes have not yet been assessed by MPAC (new construction). Buyers need to verify measurements. (id:15069)
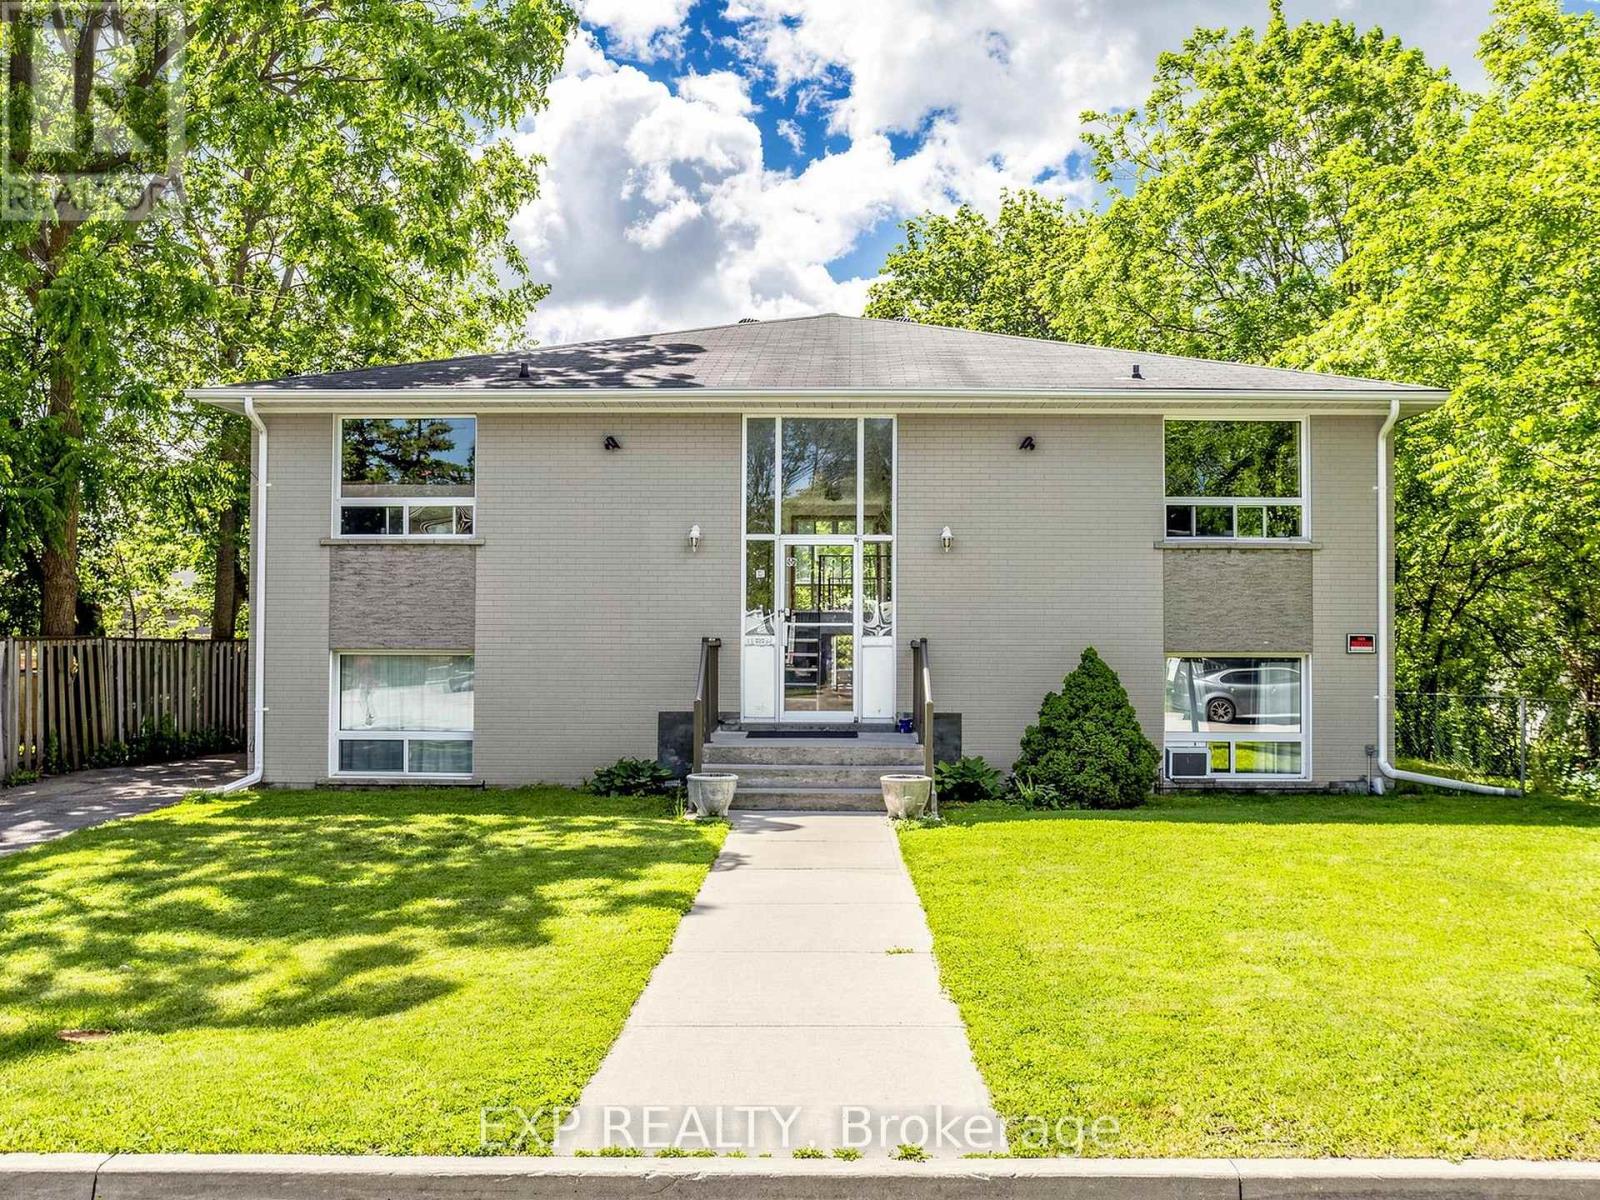
Cash-Flowing 4-Plex in One of Barrie's Most Desirable Investment Locations! This legal 4-plex offers over 4,000 sq. ft. of living space and generates over $60,000 annually in rental income, plus additional income from coin-operated laundry. Featuring three 2-bedroom units and one 1-bedroom unit, this turnkey property is ideal for investors seeking strong cash flow today and future upside tomorrow. Set on an oversized lot with parking for up to 8 vehicles and room to expand, this property offers rare flexibility in the heart of Barrie. The current tenants are reliable, easy to work with, and have a proven history of paying on time or early, making for a smooth ownership transition. A quick closing is available. Located in Barrie's historic Queen's Park neighbourhood, residents enjoy a short walk to downtown, the waterfront, parks, restaurants, shopping, public transit, and the Allandale GO Station. The area is known for its mature trees, historic character, strong rental demand, and convenient access to Highway 400. Whether you're looking to add a proven income-producing asset to your portfolio or capitalize on future development potential, this is the type of investment opportunity that rarely comes available in downtown Barrie. (id:15069)
Experience Elevated Waterfront Living at Debut Condos with this exceptional 2-bedroom + den, 2-bathroom residence offering 769 sq. ft. of thoughtfully designed living space, complete with one underground parking space and a rare oversized private terrace that extends your indoor living outdoors. Perfectly positioned on the 11th floor terrace level, this sought-after southwest-facing suite showcases breathtaking, unobstructed views of Kempenfelt Bay, the Barrie waterfront, and spectacular sunsets through floor-to-ceiling windows that fill the home with natural light. Designed for both everyday living and entertaining, the open-concept layout features a contemporary Scavolini kitchen with quartz countertops, integrated Fulgor Milano appliances, premium cabinetry, and a movable island for added flexibility. The highly desirable split-bedroom floor plan offers excellent privacy, while the spacious den provides the perfect home office, reading nook, or guest space. Two full bathrooms, ensuite laundry, and modern finishes throughout complete this move-in-ready home.suite is vacant and available for immediate possession, allowing buyers to fully appreciate the space while offering exceptional flexibility for homeowners and investors alike. Residents enjoy world-class amenities including a state-of-the-art fitness centre, infinity plunge pool overlooking the waterfront, sauna, steam rooms, hot stone spa, outdoor BBQ terrace with fire pits, elegant party lounge, concierge service, business centre, guest suites, and more. Steps to Kempenfelt Bay, the marina, waterfront trails, beaches, restaurants, cafés, boutique shopping, entertainment, GO Transit, and Highway 400. Whether you're searching for a full-time residence, weekend retreat, or investment opportunity, this premium waterfront suite offers one of the building's most desirable layouts, panoramic lake views, an oversized terrace, and immediate occupancy in Barrie's premier waterfront community. (id:15069)
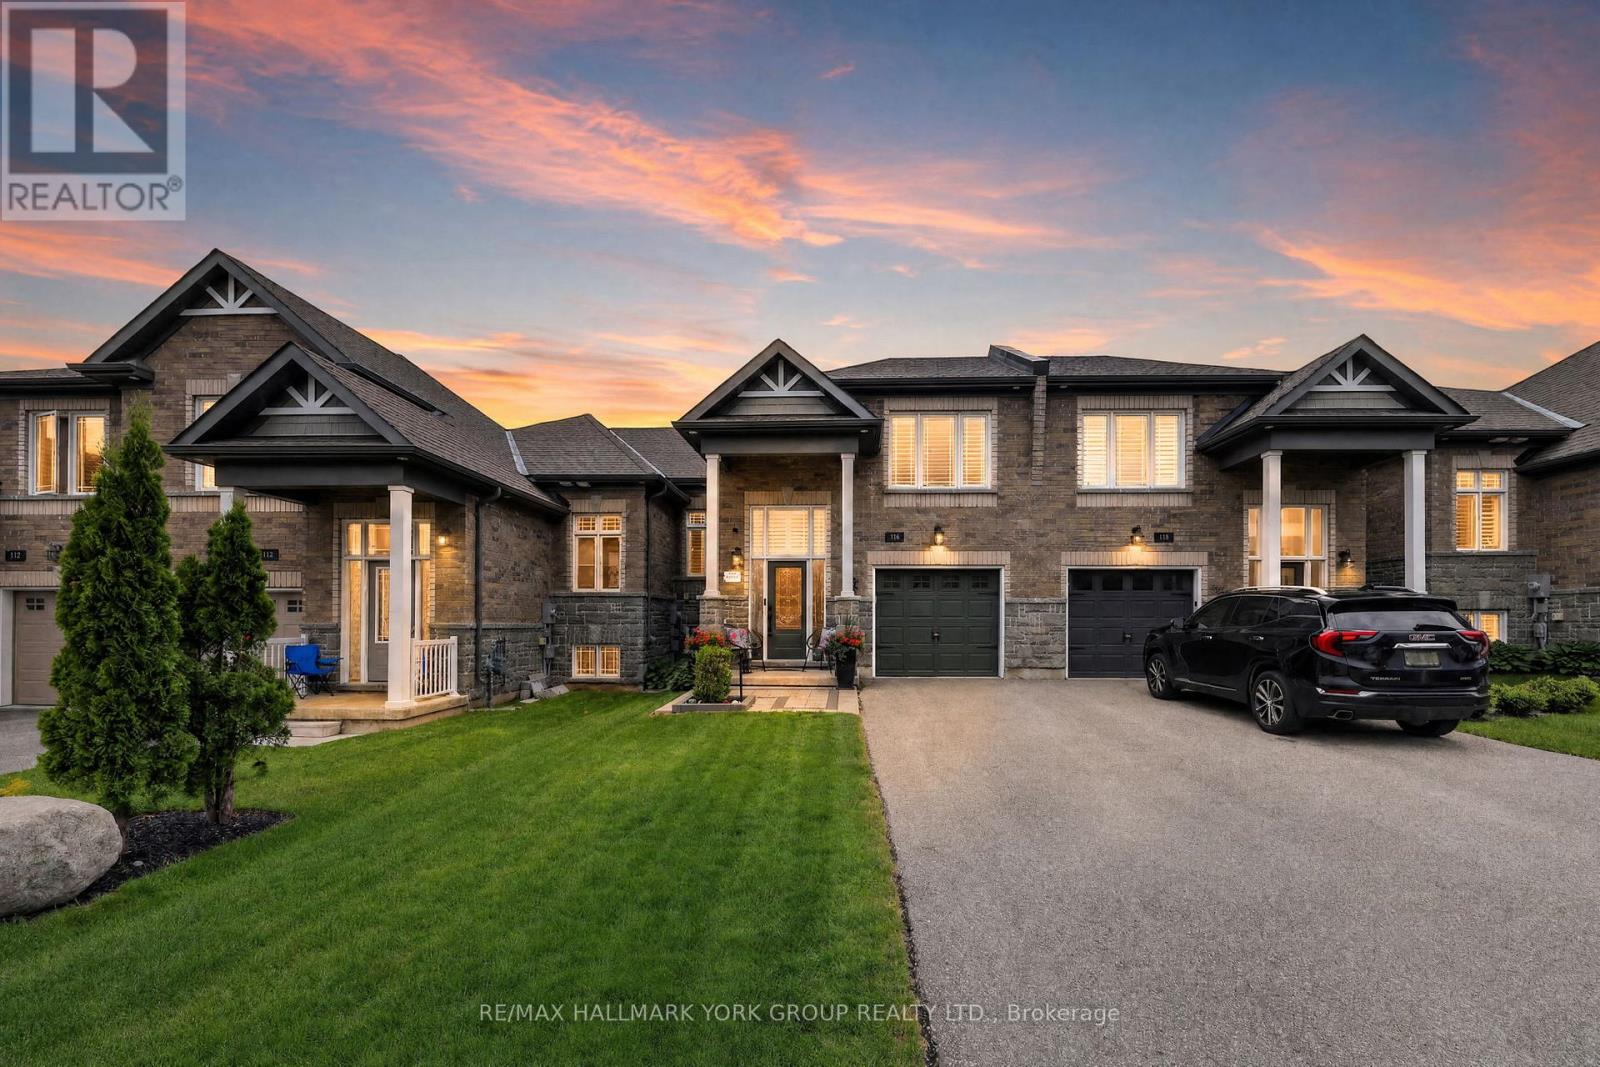
Exquisitely rendered brick and stone Orillia bungaloft townhome! 3+1 bedrooms and 3 bathrooms. Extensive list of features includes hardwood and plush broadloom flooring, California shutters, walkout to deck and fenced yard, spacious kitchen island with breakfast bar, stainless steel appliances, 3 pc ensuite bath and his & hers closets in primary bedroom loft, interior access and backyard access from garage. Enough parking for 4 vehicles. Optimal location handy to recreation & sports complex, golf courses, Lakehead University Orillia Campus, Walter Henry Park, Costco and many additional nearby shopping & dining facilities. Discover this wonderful family opportunity in the much coveted and vibrant lakeside community of Orillia, Ontario's 'Sunshine City', home of the Leacock Museum National Historic Site and so much more. Welcome home! (id:15069)
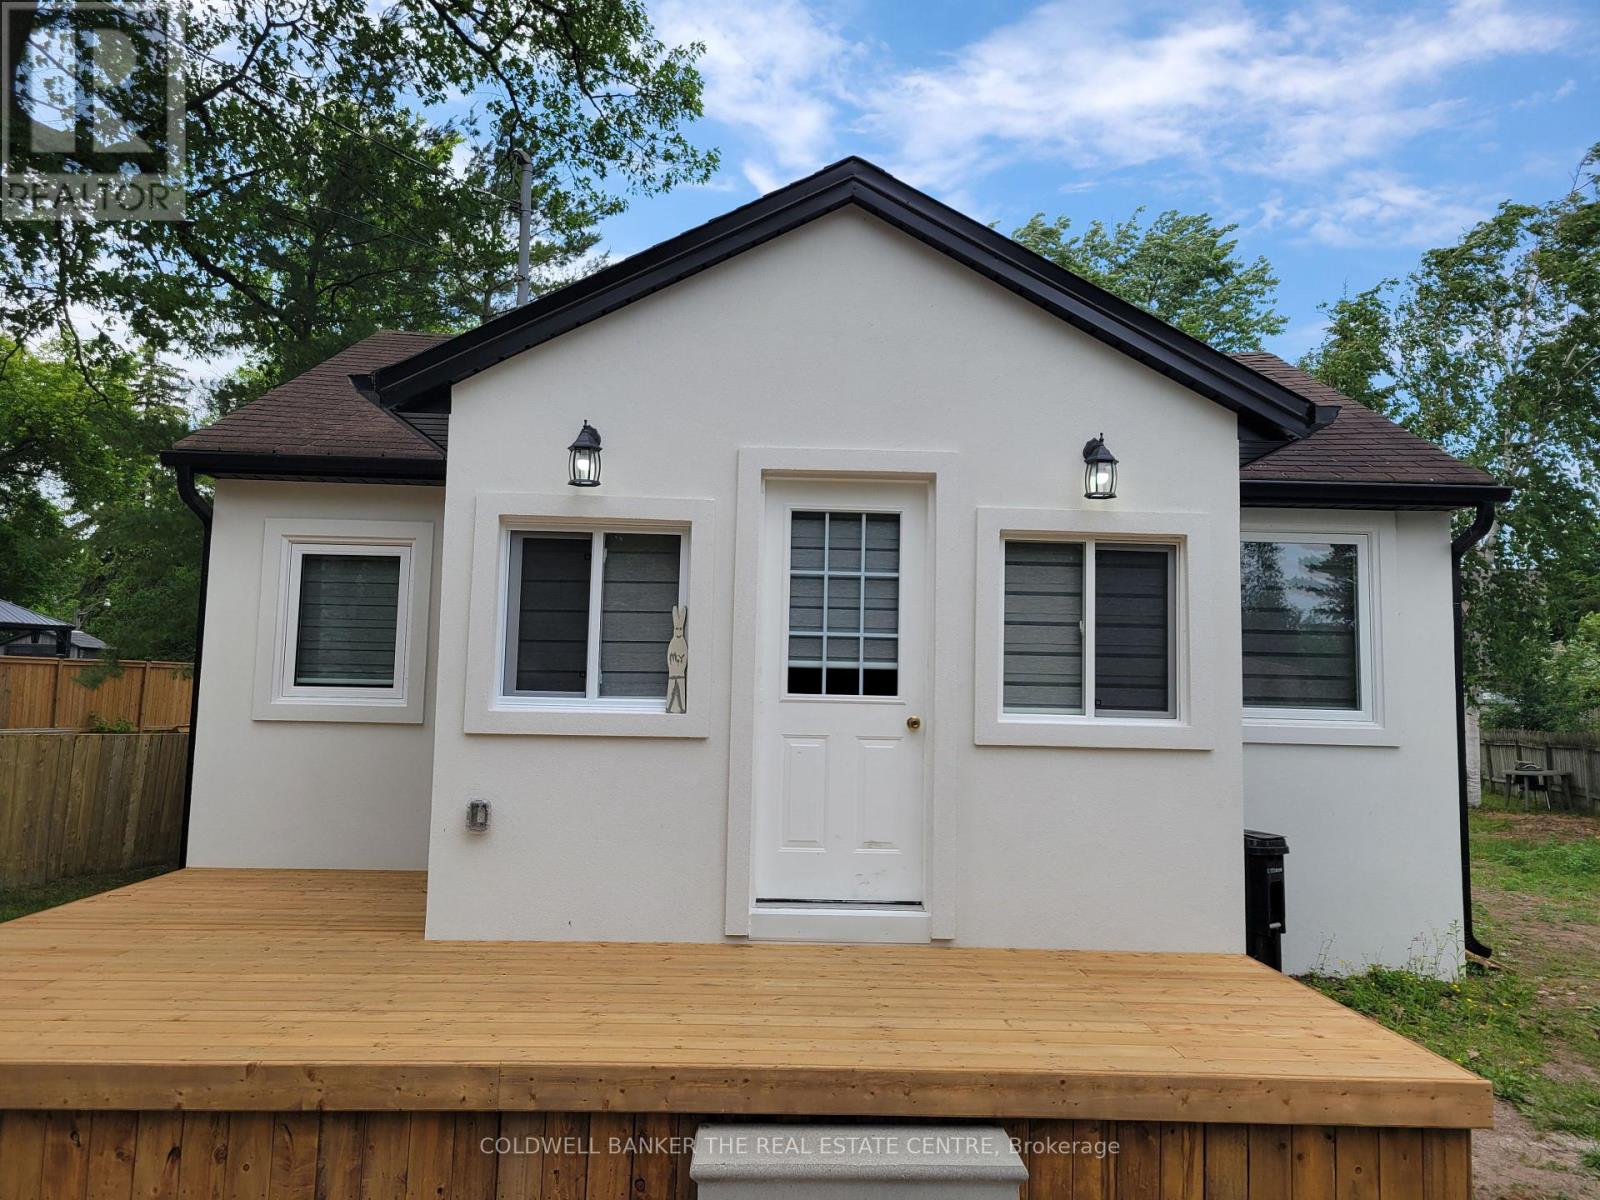
One-of-a-kind, charming, fully renovated 4-season home just steps from Georgian Bay -- move-in ready and made for easy living. Enjoy beach days, kayaking, and paddleboarding just steps from your door in the summer! In the winter, the bay transforms into a beautiful hub for ice fishing, snowshoeing, and scenic walks along the frozen shoreline. After a day outdoors, unwind in your private, fully-fenced backyard; perfect for hosting or relaxing in all seasons. This beauty is a gateway to the very best of Ontario's four-season outdoor living. An ideal weekend escape but also a comfortable year-round residence. And don't forget about the amazing location! Minutes from upcoming Costco wholesale, playtime casino, restaurants, and local shops. A "HOME" that offers the best of Wasaga Beach living. Whether your are looking to downsize, invest, or find your dream cottage by the bay, this golden opportunity is not to be missed. Renovations include a brand new kitchen, contemporary flooring, recessed pot lightings, smooth ceilings, new windows, attic access, a new deck that flows seamlessly into the outdoor living space and many more features. (id:15069)
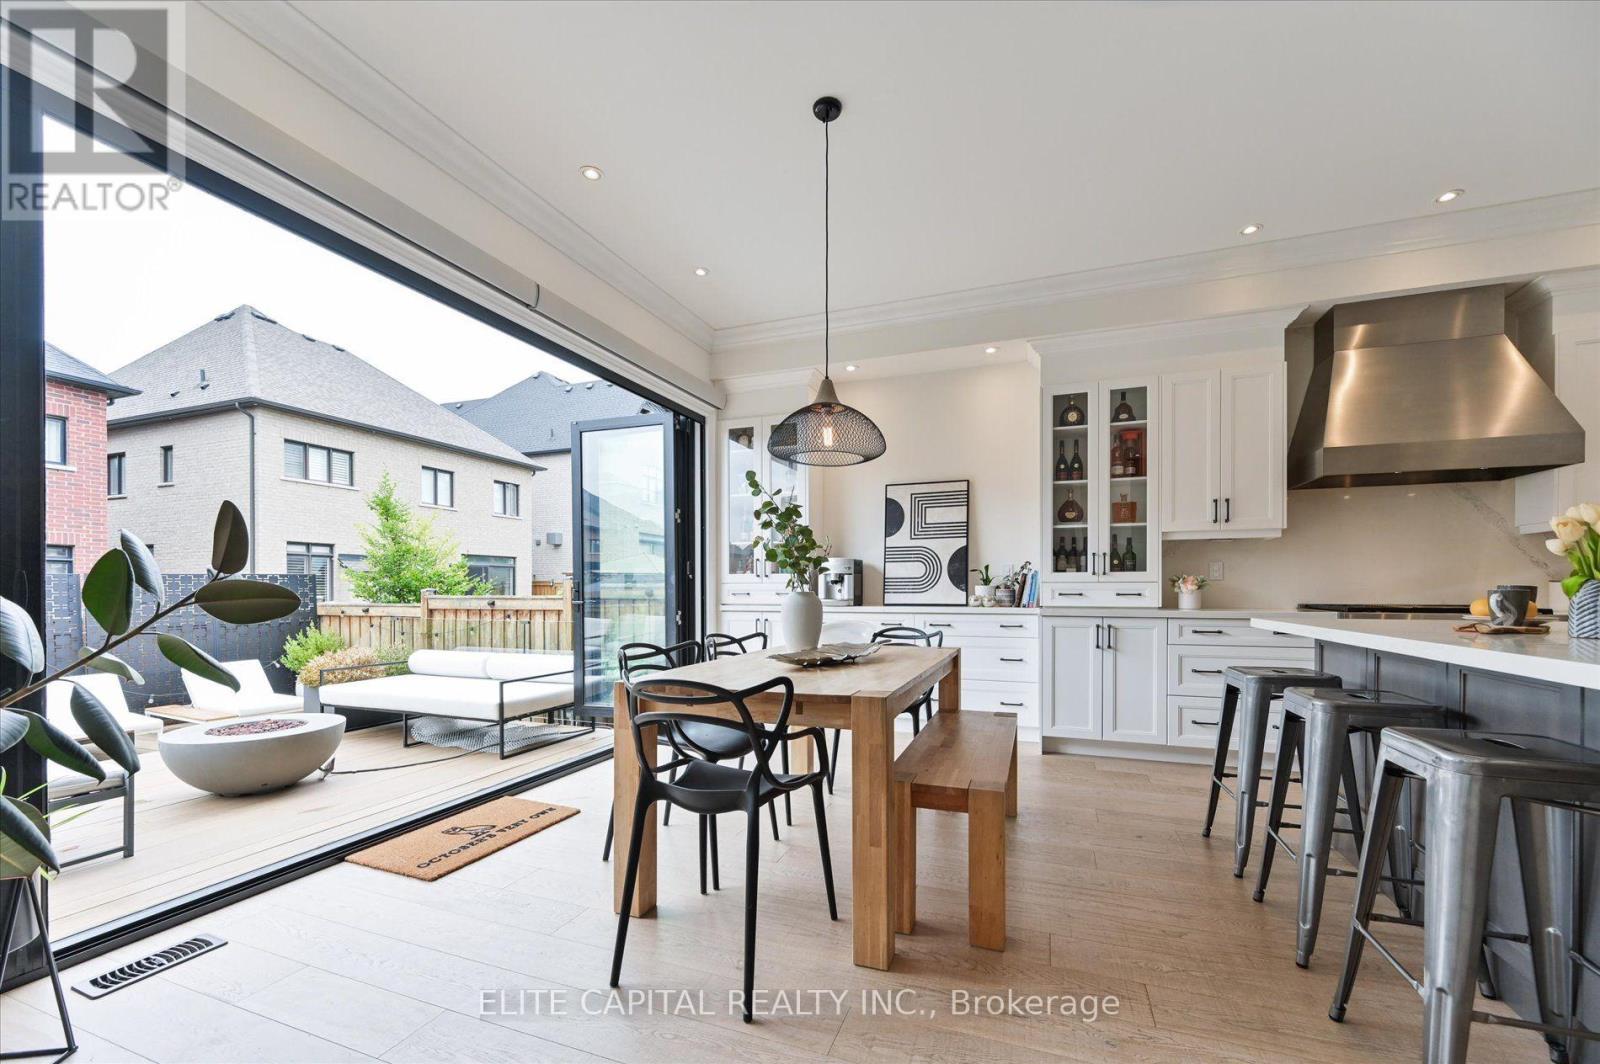
Welcome to 8 Gold Creek - where lucky number 8 meets a sun-filled, south-facing exposure that carries natural light through the home all day. Set on a 42ft lot in prestigious Kleinburg, this 4-bed, 5-bath home offers over 3,000 sq ft of finished living and more than $300K in upgrades. Ten-foot ceilings, 8ft doors, crown moulding and hardwood set a refined tone across the main floor. The kitchen is appointed for those who love to cook and host - 36" Wolf gas range, 48" Sub-Zero built-in fridge, Wolf wall oven and microwave, oversized Vent-a-hood range hood, and an extended pantry. Your open concept kitchen opens to the showpiece: panoramic doors that glide fully away onto a two-story composite deck, dissolving the line between inside and out for effortless indoor/outdoor entertaining. The primary suite rises beneath a 10ft tray ceiling, where a spa-inspired ensuite invites slow, unhurried mornings. Downstairs, retreat to your own home theatre, a dedicated gym, and a games area - all wired for a full 7.2.4 Atmos experience and built for movie nights that feel like the real thing. Outside: interlocked grounds, custom pergola, gas lines for BBQ and firepit, and a NEMA EV charger. Smart-home ready and freshly painted July 2026. See features & upgrades list for more+ (id:15069)
Luxury 1+1 BR condo at Fontana in Downtown Markham. Within highly ranked Unionville High School zone. Excellent functional layout featuring a spacious den with a door that can easily be used as a 2nd bedroom. Comes with two full bathroom with showers. 9ft ceilings and great natural light. Building amenities: 24hr concierge, indoor pool, jacuzzi, basketball court, gym, & party room with BBQ patio. Premium location with a park right downstairs. Steps to YRT & Markham Civic Centre. Minutes to Hwy 404/407, GO Station, shopping, banks, and restaurants. Clear, convenient, and move-in ready. EV infrastructrue installed- charge rough-in ready (id:15069)
Looking for a great family home in Everett? This 3+2 BR home sits on an impressive 82' X 149' fenced lot offering lots of room for the kids and pets to enjoy. The heart of the home is a well appointed kitchen with s/steel appliances (gas stove and new fridge!), with walk out to a massive deck to enjoy barbeques, seamless layout is ideal for entertaining and casual living. Upstairs offers 3 spacious bedrooms, primary with ensuite and walk in closet, as well as another bathroom for 2nd/3rd BR's. Buyers cannot go wrong choosing this home to raise a family! Additional highlights include a double car garage, ample driveway parking, super yard to put in an in ground pool for hot summer nights. Well located to top rated schools being Tosorontio Public 10 minutes north, and Banting High School in Alliston (both by bus) Everett is nicely positioned for visits to Wasaga Beach, Barrie, Alliston, Base Borden! This property is priced to sell! Get the kids moved in by September for school! (id:15069)
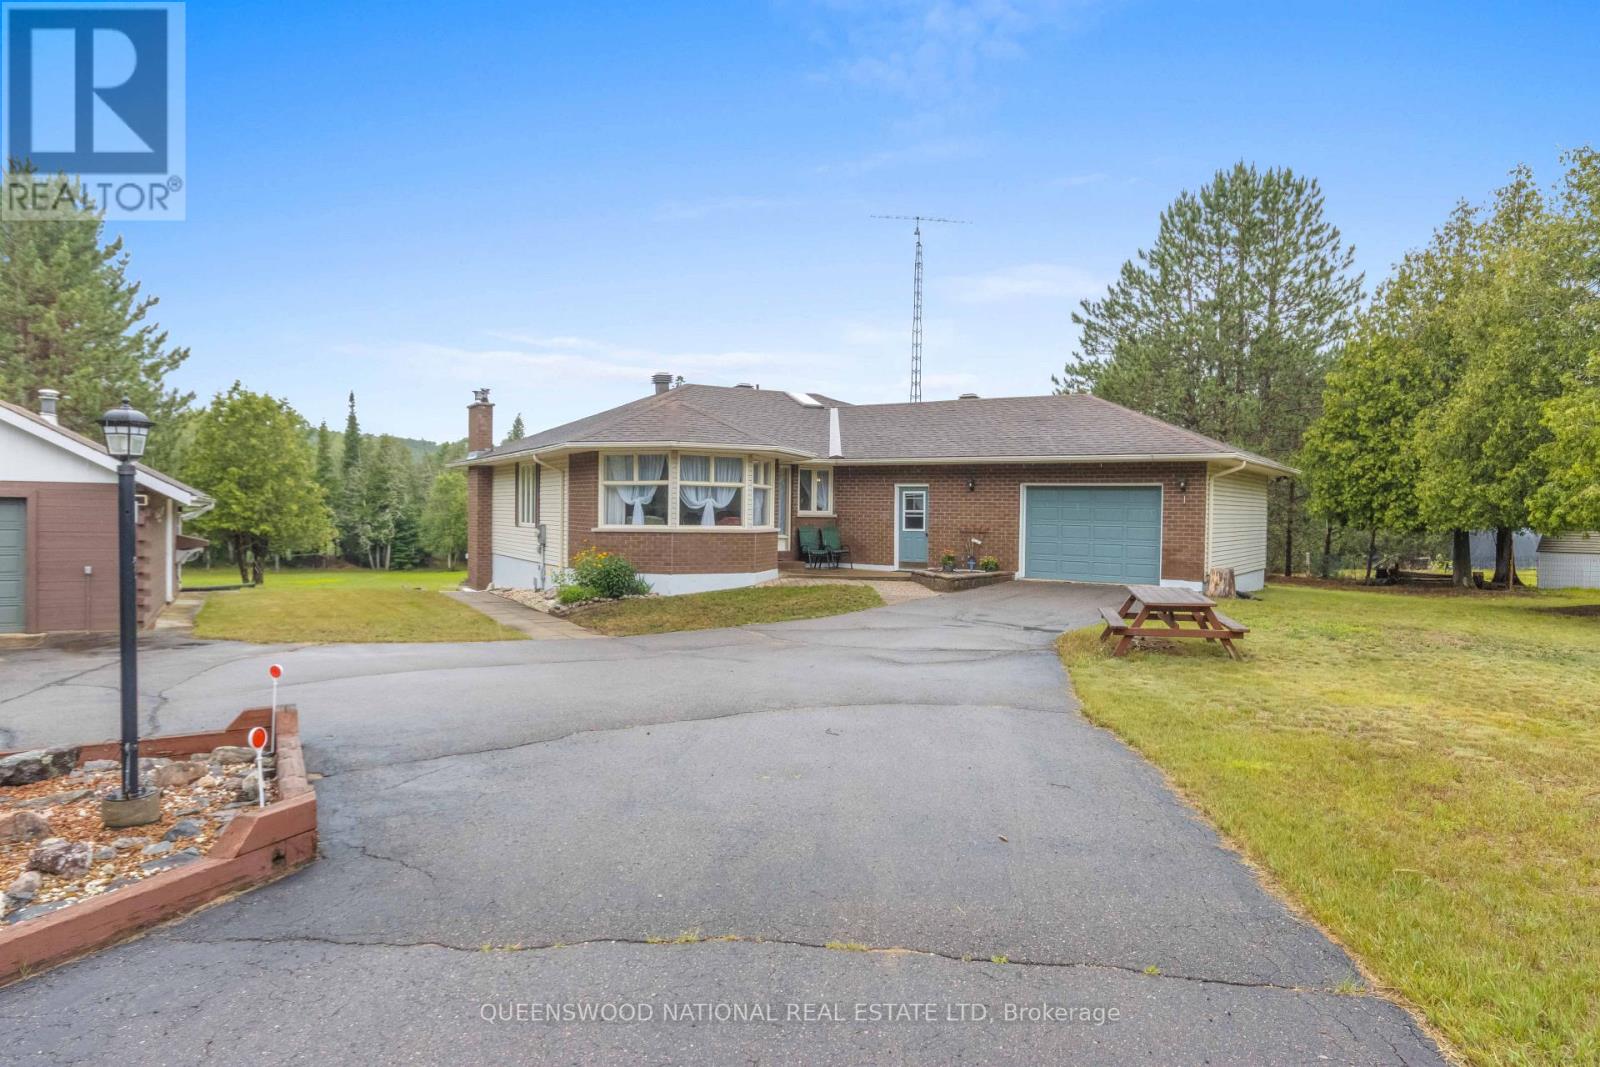
Just what you have been looking for! The location is a quiet municipal road and a beautiful long driveway that creates amazing privacy and quiet. Out the back door is direct access to the beautiful Madawaska River, your own boat launch and all the fun that awaits you on the water. And at the end of the driveway is a family home that has been designed with care to create a wonderful flow, separating the living from the sleeping area. All rooms are generous in size and have lots of natural light making the home cheerful. The great room has a door to a deck where you have a terrific view of the river. The formal living room has a bow window to afford you lots of light and a great view of the front yard. The fully developed lower level is inviting with a wood burning insert in the fireplace and a wall of lovely windowns along with access to the solarium. The home has an attached garage and also a detached garage where there is a large workbench, shelving and lots of space for the toys. An all around terrific package that is waiting for you. (id:15069)
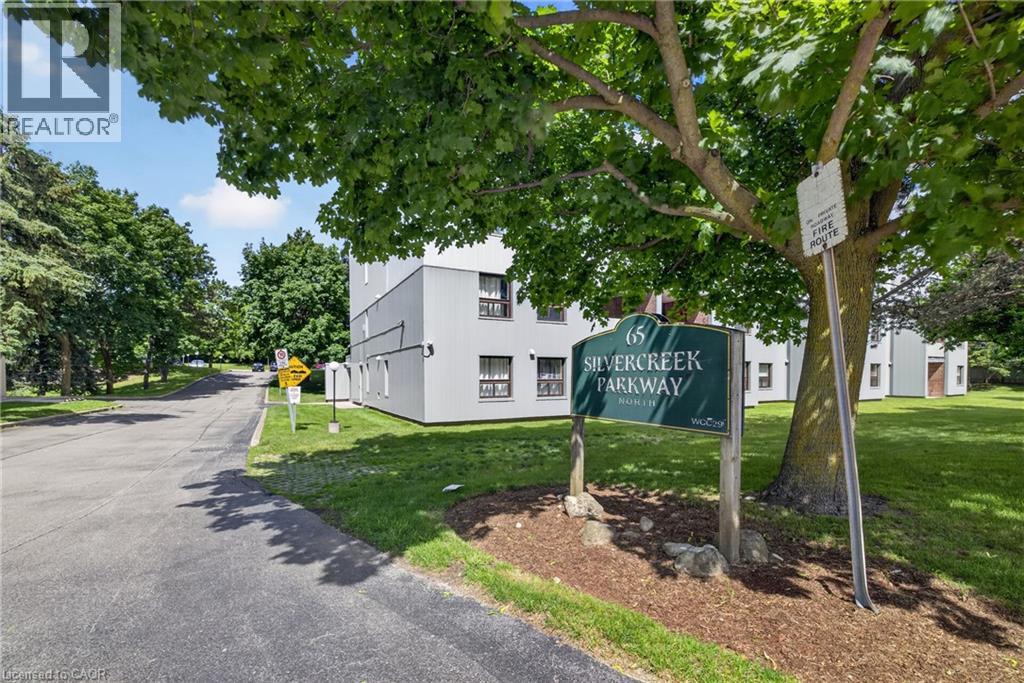
As soon as you enter Unit 401 at 65 Silvercreek Parkway N, you'll be pleasantly surprised by its spaciousness and thoughtfully designed layout. Top-floor unit facing residential homes, offering private, quiet living space, and designed for comfort, functionality, and flexibility. The well-appointed newer galley kitchen provides generous counter & cupboard space and opens to an inviting dining area, creating a comfortable setting for family meals and entertaining. The oversized living room is a standout feature of the home, offering abundant space for everyday living and relaxation, with plenty of room for a dedicated work-from-home area, if desired. Step outside to the private, fully covered balcony-an ideal spot to enjoy your morning coffee, unwind after a busy day, or enjoy the outdoors in comfort throughout the year. Just off the main living area are three well-proportioned bedrooms, two full 4-piece bathrooms, and a convenient storage room providing valuable additional storage. The expansive primary bedroom boasts a large walk-in closet and a private ensuite bath, providing comfort and convenience. The kitchen pantry & separate storage room, along with bedrooms featuring ample closet space and a large primary walk-in closet, offer exceptional storage and will not disappoint. Ideally situated close to a wide variety of shopping options, along with schools, parks, public transit, and major commuter routes, this move-in-ready condo combines spacious living, elegance, and excellent value in one desirable package. Take 2 minutes to the Hanlon Expressway for easy access to Cambridge, K/W, and HWY 401, and 5-7 minutes to the UoG and Conestoga College. Enjoy a short walk or bike ride to nearby Margaret Greene Park, featuring play structures, a splash pad, tennis courts, a soccer field, and walking trails... An excellent opportunity for first-time buyers, large families, downsizers, or investors seeking a low-maintenance lifestyle in a desirable Guelph location. (id:15069)