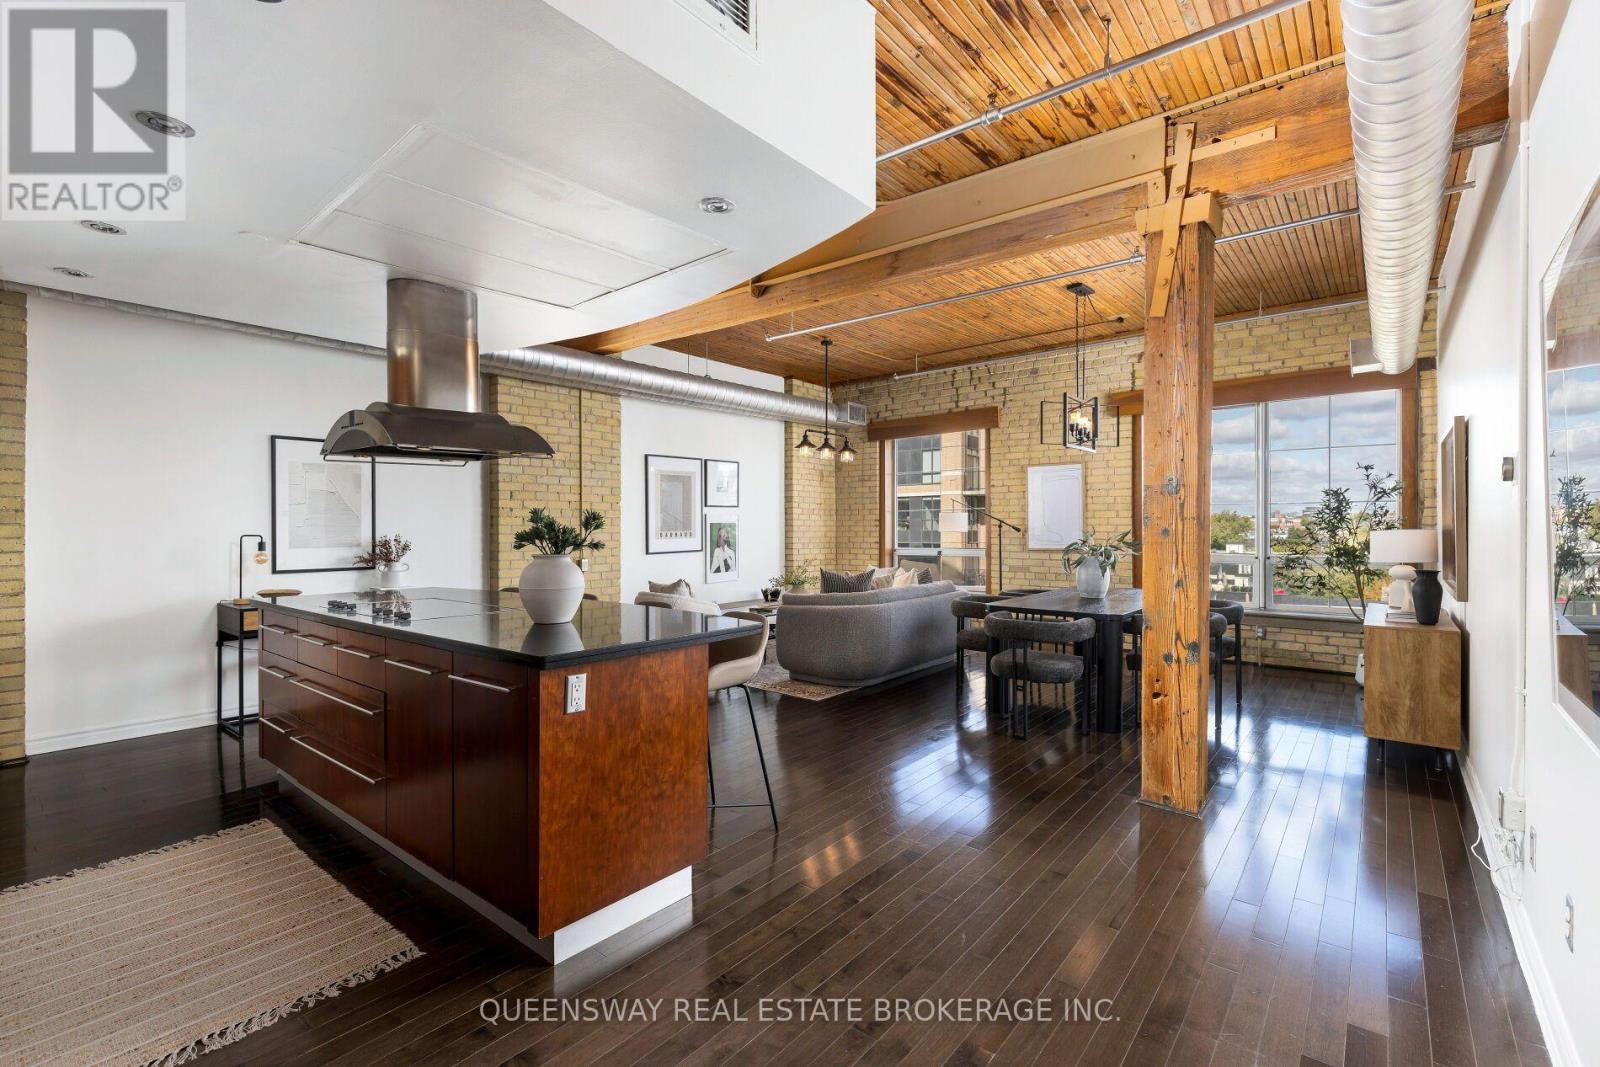
Authentic penthouse loft in the heart of King West! Gotham lofts is a boutique building known for its character and charm. Suite 602 offers 1050+ sq ft with exposed wood beams, soaring 10ft+ wood ceilings, exposed ductwork and original brick accent walls. With hardwood floors throughout & updated bathrooms this penthouse suite has been revamped. As you walk in, natural light welcomes you through the skylight and large windows offer captivating North views. Indulge in your culinary passions in the custom chef's kitchen featuring built-in microwave and oven, paneled Bosch dishwasher complemented by a Monogram stovetop. Underground parking and a spacious locker are included. Situated close to an endless list of nightlife hotspots, entertainment options, parks and renowned restaurants, not to mention TTC accessibility right at your doorstep. Only a short trip to the Rogers Centre, CN tower, MTCC, Liberty Village, Exhibition Place, Budweiser Stage, Billy Bishop Airport and much more! Walk Score 99,Transit Score 95, Bike Score 94. (id:15069)
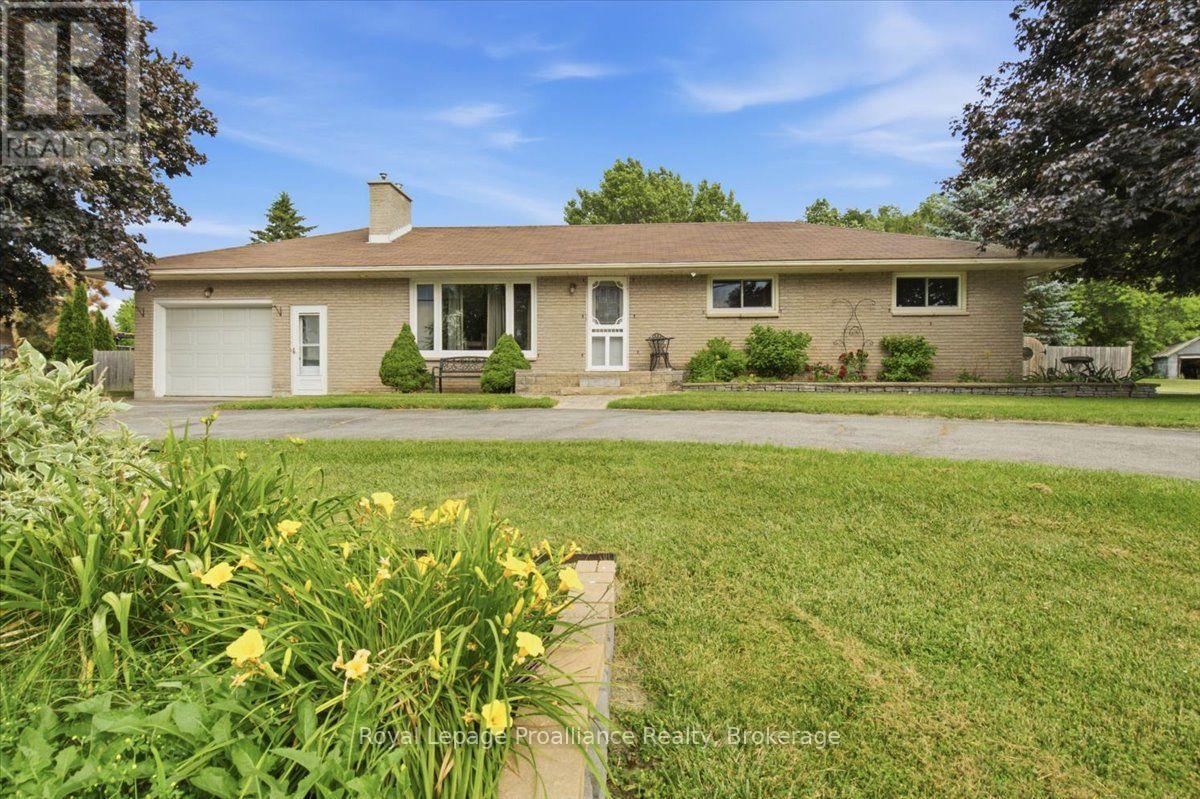
Welcome to 178 Riverside Parkway. This lovely all brick bungalow is located in the charming town of Frankford and minutes from the Trent River. This home offers a bright open main floor with beautiful, updated kitchen with granite counters, island seating, coffee bar and an abundance of cabinets, for ample storage. Large dining area and stunning living room with double doors that showcase the backyard oasis of this property. This amazing fenced in yard features an inground 15 X 30 pool, (new pump & filter 2024), hot tub, sitting area with gazebo, play structure and deck perfect for entertaining and enjoying family time. Main floor continues with 3 bedrooms and 4pc bath. The lower level offers two rec rooms with so many possibilities such as a cinema/movie room, playroom, gym or whatever you wish. 4th bedroom with a large closet. Laundry. Walk up to that attached single car garage. Convenient circular driveway and ample parking. Close to all amenities, school, parks, shopping and the 401. If you are looking for peaceful country living in a small quaint town than come and see this home. (id:15069)
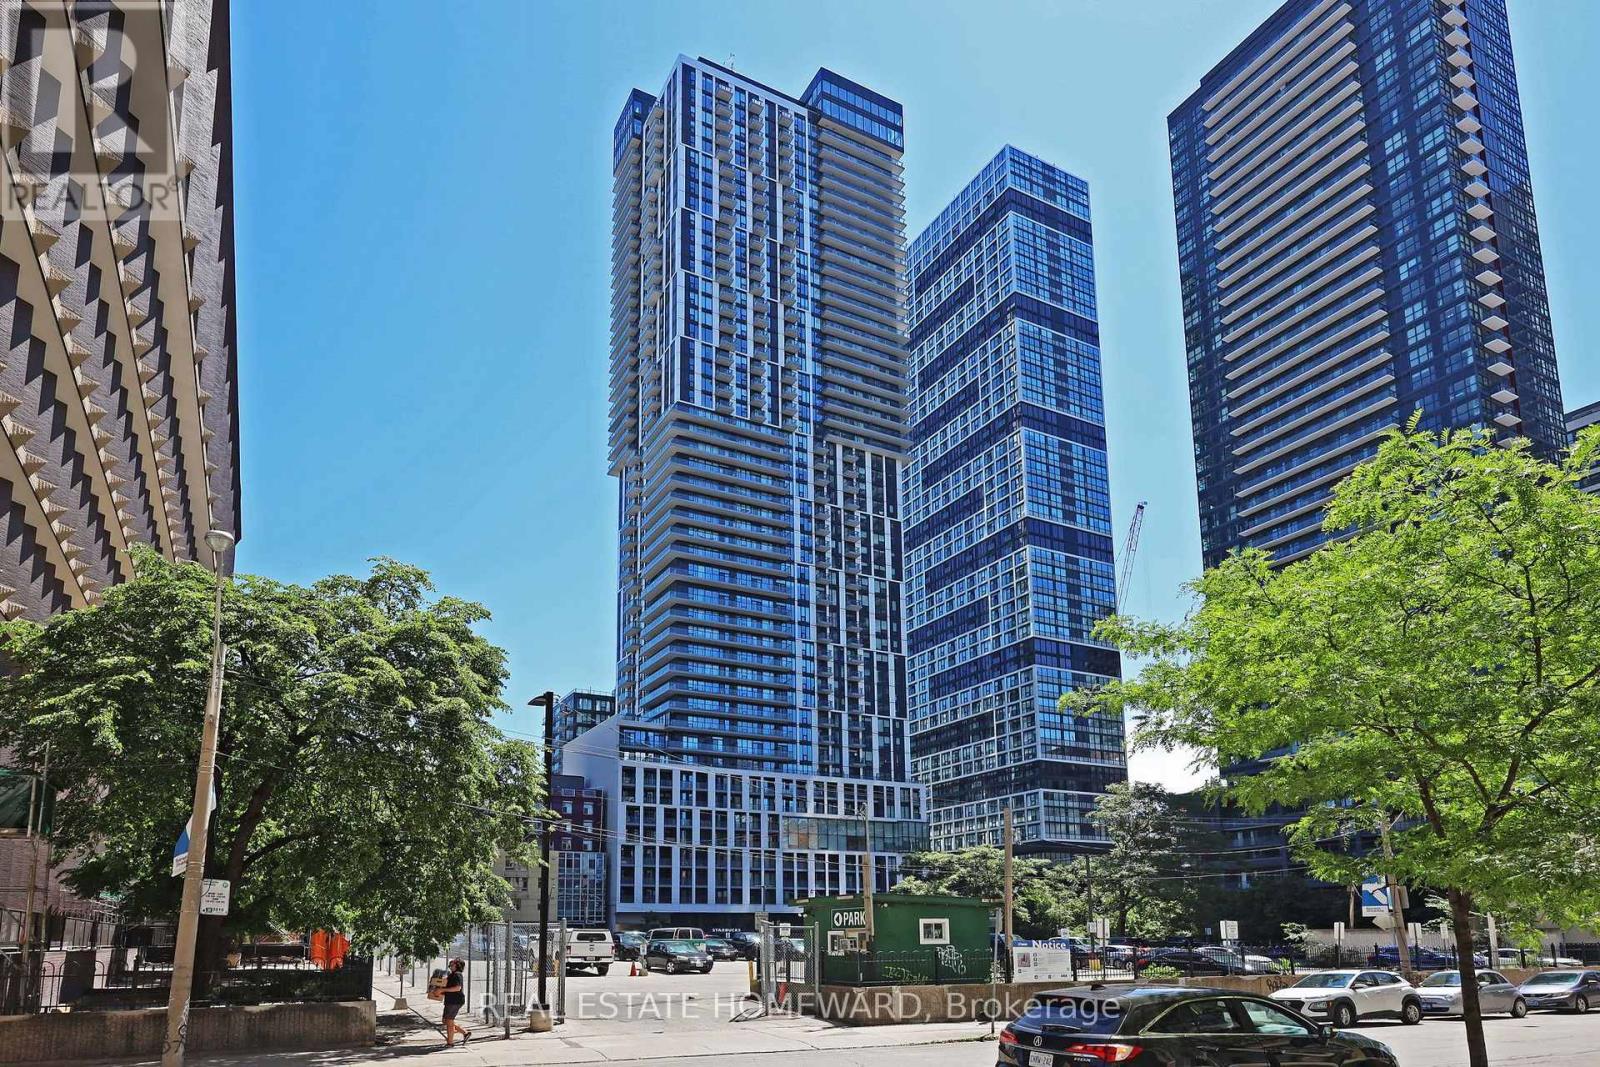
Welcome to urban living at its best! This spacious and modern 2+1 bedroom, 2-bathroom corner unit condo offers a smart, functional layout in one of downtown Toronto's most vibrant locations. Featuring soaring 12-foot ceilings, upgraded light fixtures, and custom closets, this suite combines style with thoughtful design. The open-concept living and dining area is filled with natural light thanks to floor-to-ceiling windows and the added benefit of multiple exposures. A wrap-around, tiled balcony, accessible from both the living area and second bedroom, provides seamless indoor-outdoor living and sweeping city views, creating an airy extension of the main living area that's perfect for relaxing or entertaining. The contemporary kitchen is equipped with stainless steel appliances, quartz countertops, and sleek cabinetry. Both bathrooms are full-sized, including a convenient ensuite in the primary bedroom. Vinyl strip flooring runs throughout, and there's in-suite laundry for added ease. Ideally situated just steps from Toronto Metropolitan University (TMU), the Eaton Centre, Dundas Square, the TTC subway and streetcar, and countless dining and shopping options, this location is unmatched for accessibility and convenience. The building offers top-tier amenities including a 24/7 concierge, fitness centre, rooftop terrace, co-working lounge, party room, guest suites, and even an outdoor dog-walking area. Perfect for professionals, students, or investors, this turnkey suite delivers style, space, and comfort in the heart of the city. (id:15069)
Whether you are looking for your first home or the PERFECT investment opportunity, this lovely house in one of Guelph's trendiest neighbourhoods is a must see! Inside, you will find a large and inviting main floor living space with high ceilings and an abundance of natural light. The main floor offers lots of flexibility with the space to create a 4TH BEDROOM (as some of the townhouses in this row have done). Three bright bedrooms can be found upstairs, along with the well appointed 4 piece bathroom. There is even a rough in for a 2 piece bathroom on the second floor as well. Due to being an end unit, you have a nice little yard space, an enclosed porch for your storage needs, and a parking spot located at the back of the home. This home could not be better situated! You are one short walk, bike, or bus ride away from the University, not to mention a stone's throw to Guelph's charming downtown with its fantastic restaurants, markets, and nightlife. Only 7 minutes by foot to the main Transit Hub and the GO train to Kitchener, Toronto, and beyond. Come and see this great property for yourself! (id:15069)
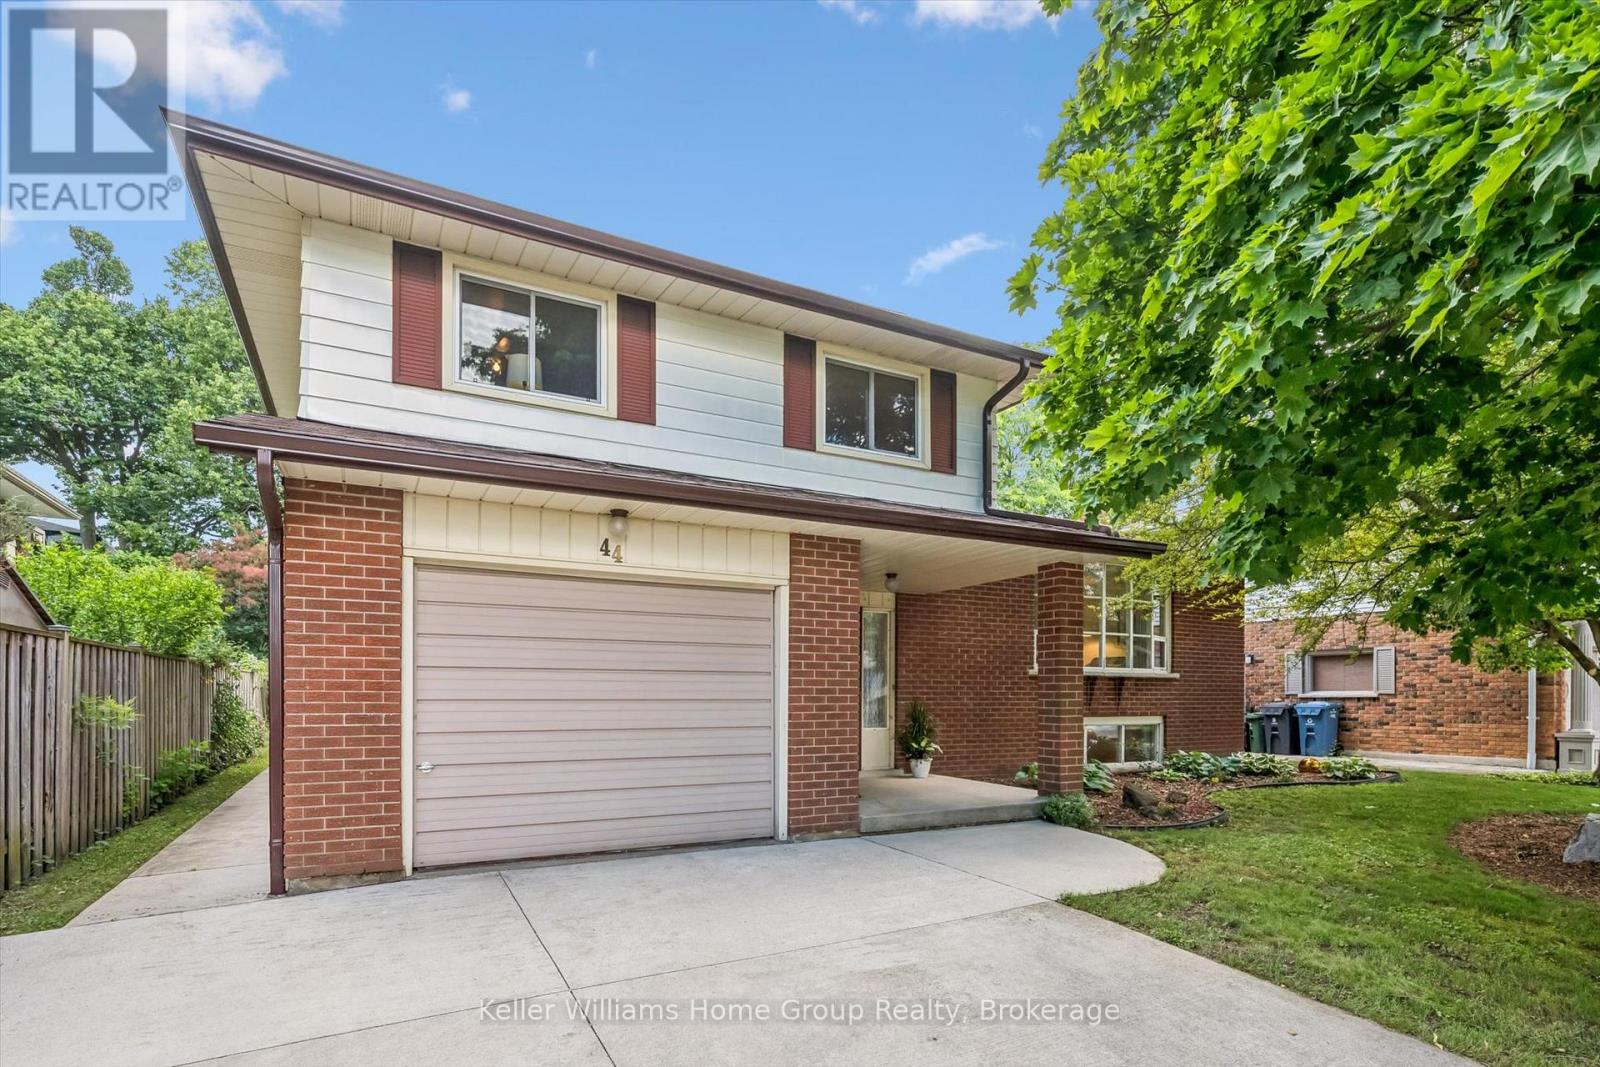
An exceptional opportunity to own in Guelph's sought-after General Hospital neighbourhood, this lovingly maintained 3-bedroom, 2-bathroom side-split offers the perfect canvas to create a home that's uniquely yours. Whether you're looking to move right in and make updates over time or add your personal touch, the functional layout, generous living spaces, and unbeatable location provide lasting value. Nestled on a quiet street within walking distance of grocery stores, parks, schools, and a local church, this home is surrounded by amenities that suit every stage of life. Inside, the bright multi-level layout offers space for the whole family. Just a few steps up from the foyer, the sun-filled living room features a large picture window, while the adjoining dining room overlooks the private backyard and connects seamlessly to the kitchen. Upstairs, you'll find three spacious bedrooms with ample closet space and a full family bathroom. The main level includes a convenient powder room and a second family room with walkout access to the backyard, providing flexible space for everyday living or entertaining. The lower level adds even more versatility, making it ideal for a recreation room, home gym, office, playroom, or hobby space. A spacious laundry room and large crawlspace provide exceptional storage. Outside, enjoy a fully fenced, private backyard with plenty of room for entertaining, gardening, or relaxing. It's the perfect outdoor space for children, pets, and summer gatherings. Lovingly cared for by the same family for many years, this is a rare opportunity to own in one of Guelph's most established neighbourhoods. With timeless appeal, a functional layout, and endless potential to make it your own, this home is ready for its next chapter. (id:15069)
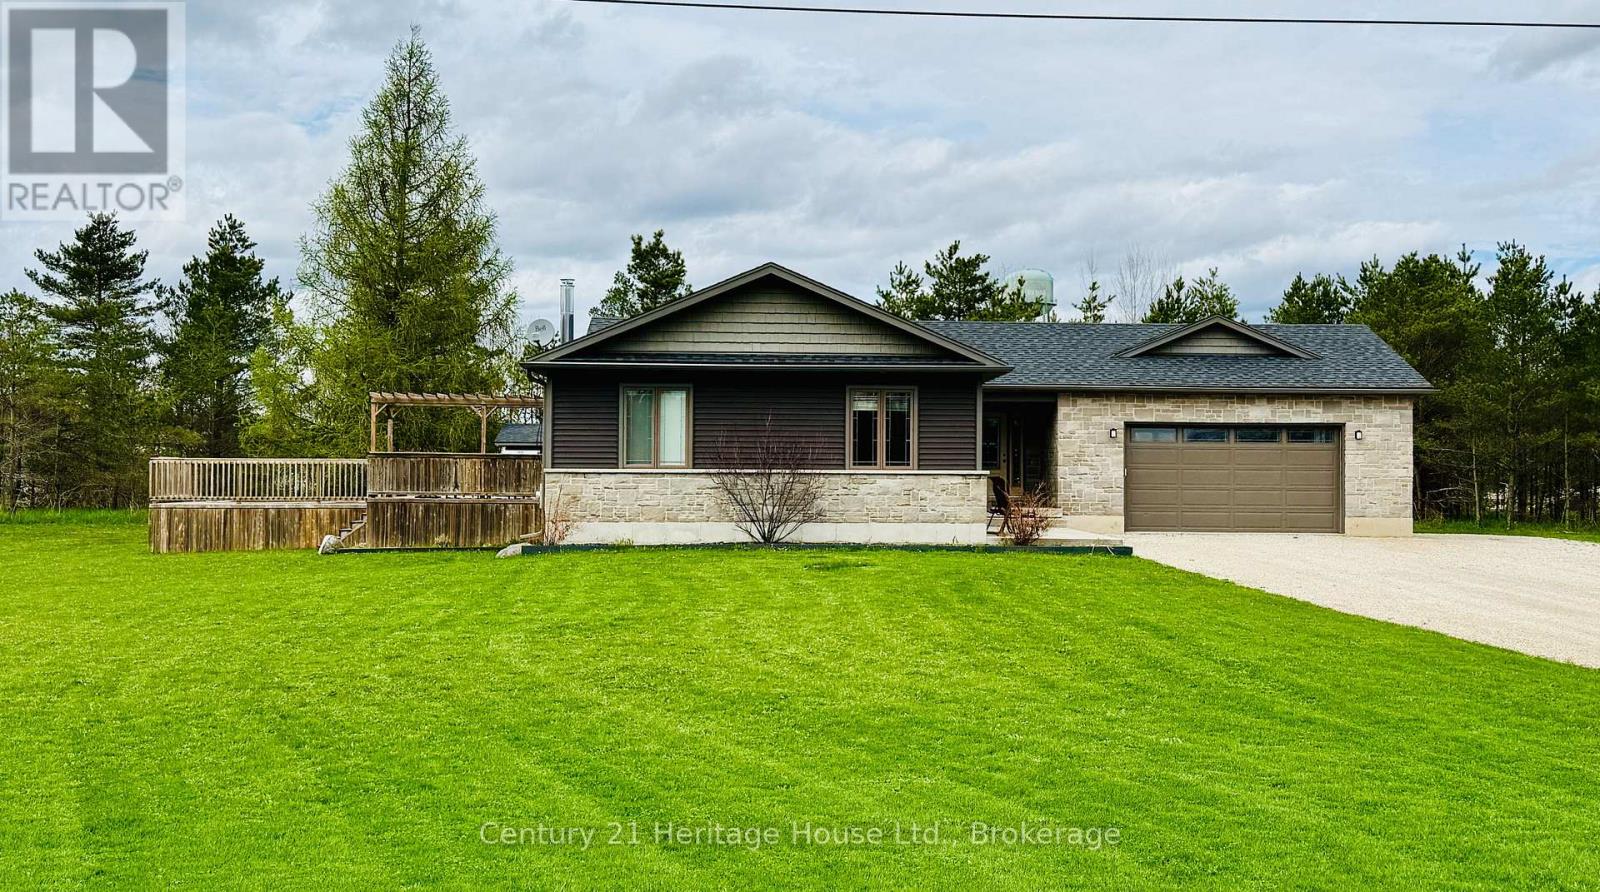
Beautiful country home on a scenic 6.72-acre parcel just minutes from downtown Durham, this 4-bedroom, 2-bathroom bungalow is in beautiful West Grey. The open-concept layout offers comfortable living space, while the spacious deck overlooks the treed setting and above-ground pool, creating a great spot to relax or entertain. The large attached garage provides excellent space for vehicles, storage, or hobbies, and the basement features a roughed-in bathroom, ready to be finished to suit your needs. Enjoy the privacy of your own wooded retreat, summer days by the pool, and quiet evenings surrounded by nature. A garden shed adds extra functionality to this inviting country property, all while being conveniently close to town. Property is serviced by natural gas. (id:15069)
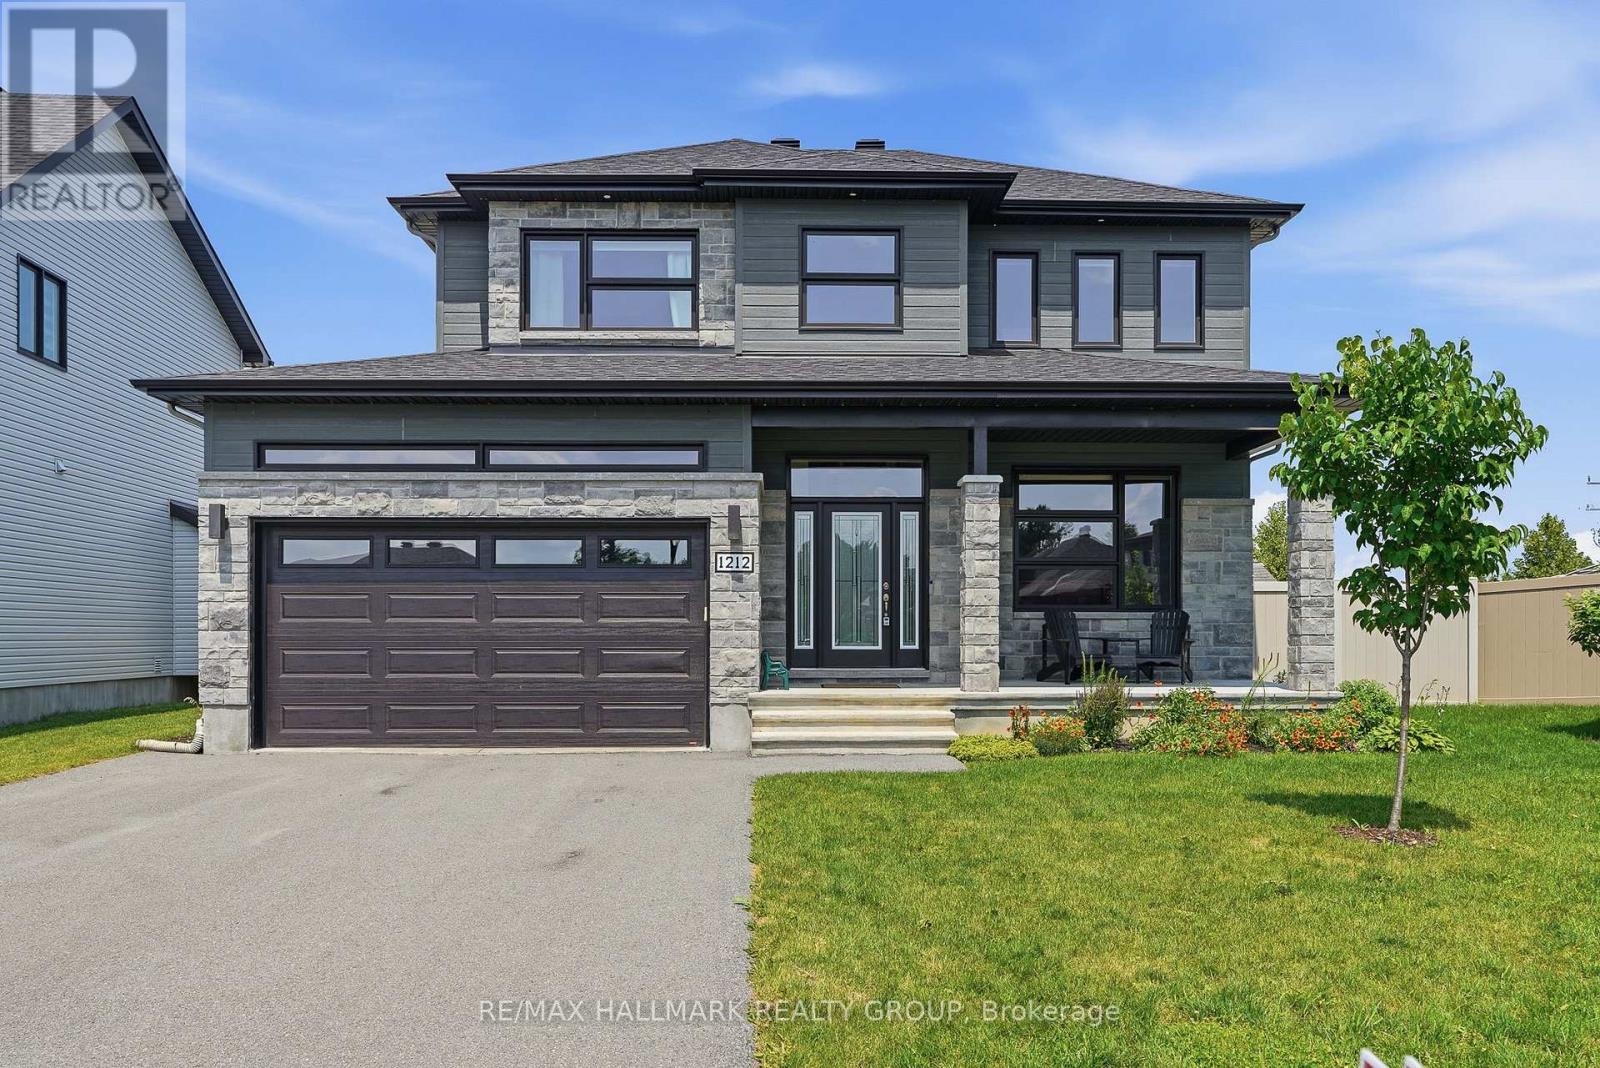
Set on an OVERSIZED, fully PVC fenced PREMIUM pie-shaped/corner LOT offering expanded backyard space with NO REAR NEIGHBOURS. Welcome to 1212 Avignon Street. Built in 2021, this SACA 2,278 sqft falcon model two-story home features 5 bedrooms and 4 bathrooms with insulated double car garage. Located walking distance from parks & schools in one of Embrun most sought-after neighbourhoods while being ONLY 15/20 minutes from Ottawa. Main level leading to the open-concept layout featuring a stunning living room with cozy gas fire place and welcoming dining room. The striking gourmet kitchen is outfitted with quartz countertops, ample up to ceiling cabinetry, stainless steel appliances and centre island. Upper-level features a primary suite with a 4-piece ensuite & a walk-in closets; another 3 good size bedrooms & a modern 3-piece main bathroom. 85% fully finished lower level offering a huge recreational room; a modern 3 pce bathroom; a 5th bedroom & plenty of storage space. Fully PVC fenced OVERSIZE; PREMIUM pie-shaped LOT offering plenty of deck space & a convenient gazebo's with NO REAR NEIGHBOURS. Featuring; Custom wood work in the family room(2021), custom blinds (2021), PVC fencing with 2 doors(2021), Trex deck (2021), 200AMP. BOOK YOUR PRIVATE SHOWING TODAY!!! (id:15069)
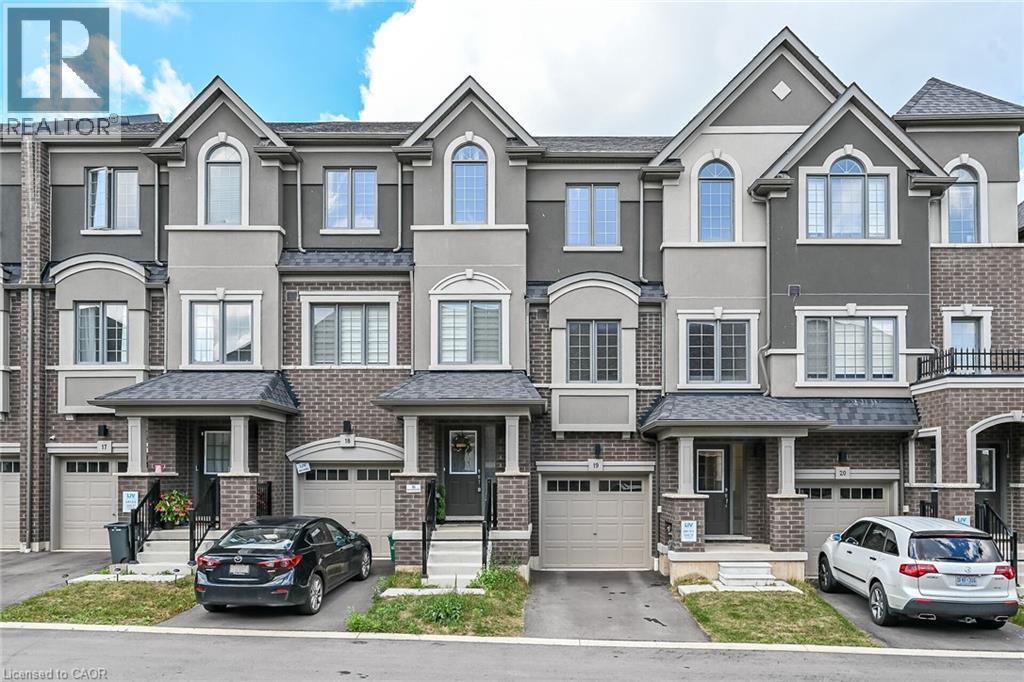
ENJOY FREEHOLD OWNERSHIP! Rarely offered, this modern 3-storey freehold townhome features a private backyard-an exceptional find for this style home. Located in a vibrant, growing community, it offers bright, contemporary living across three thoughtfully designed levels. The open-concept kitchen and living area is perfect for everyday living and entertaining, with direct access to the backyard for added convenience and outdoor enjoyment. The versatile main-level flex space is ideal for a home office, home-based business, gym, family room, or playroom. This home offers 3 spacious bedrooms, 2.5 bathrooms, and an attached Garage - with abundant natural light from extra windows - and showcases modern finishes and stylish upgrades throughout. Additional features include 9' foot ceilings on the main floor, a convenient upper-level laundry, and a complete 5-piece appliance package. Ideally located close to parks, schools, shopping, everyday amenities, and major commuter routes, this move-in-ready home combines comfort, style, and convenience. A fantastic opportunity for first-time buyers, families, or investors! (id:15069)
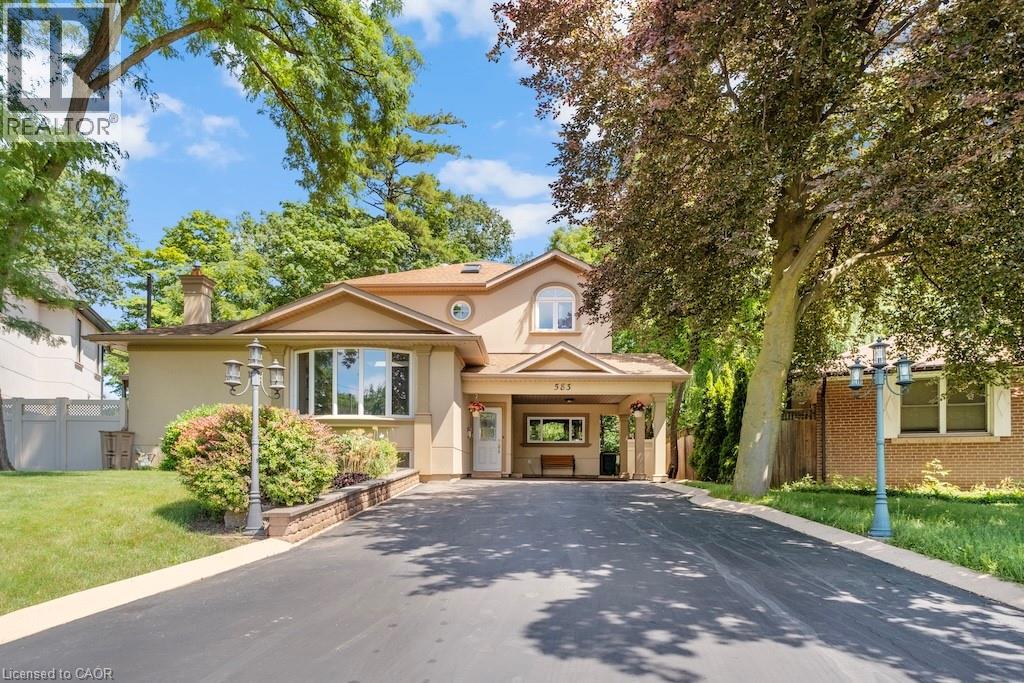
Welcome to 583 Stephens Crescent, a beautifully maintained family home nestled on one of South West Oakville's most desirable neighbourhoods. Set on an impressive 56 x 180 ft lot—this home offers the perfect combination of comfortable living, exceptional outdoor space, and an outstanding location. Designed with everyday family life in mind, the home features four bedrooms, including the convenience of two on the main level and two on the upper floor, creating a flexible layout that adapts to a variety of lifestyles. The spacious primary suite offers a walk-in closet, a 5-piece ensuite, and a private balcony overlooking the beautifully landscaped backyard, providing a peaceful place to enjoy your morning coffee or unwind at the end of the day. The kitchen is equipped with premium stainless steel appliances and opens to inviting living spaces designed for both everyday living and entertaining. Downstairs, the finished basement extends the home's versatility with a fifth bedroom, a 3-piece bathroom, a den, and a spacious recreation room, providing plenty of room for family, guests, hobbies, or a home office. Step outside and discover one of the property's most impressive features. The expansive backyard offers exceptional privacy and space rarely found in today's market, creating endless opportunities for outdoor entertaining, children's play, gardening, or simply enjoying the mature surroundings. Located on a quiet, family-friendly street surrounded by established homes and beautiful custom residences, this exceptional property is within walking distance of Pinegrove French Immersion and just minutes from Appleby College, Lake Ontario, Bronte Harbour, boutique shopping, parks, private clubs, the QEW, Highway 403, and countless amenities. Whether you choose to enjoy the home exactly as it is or make it your own over time, 583 Stephens Crescent presents an outstanding opportunity to live in one of Oakville's most sought-after neighbourhoods. (id:15069)
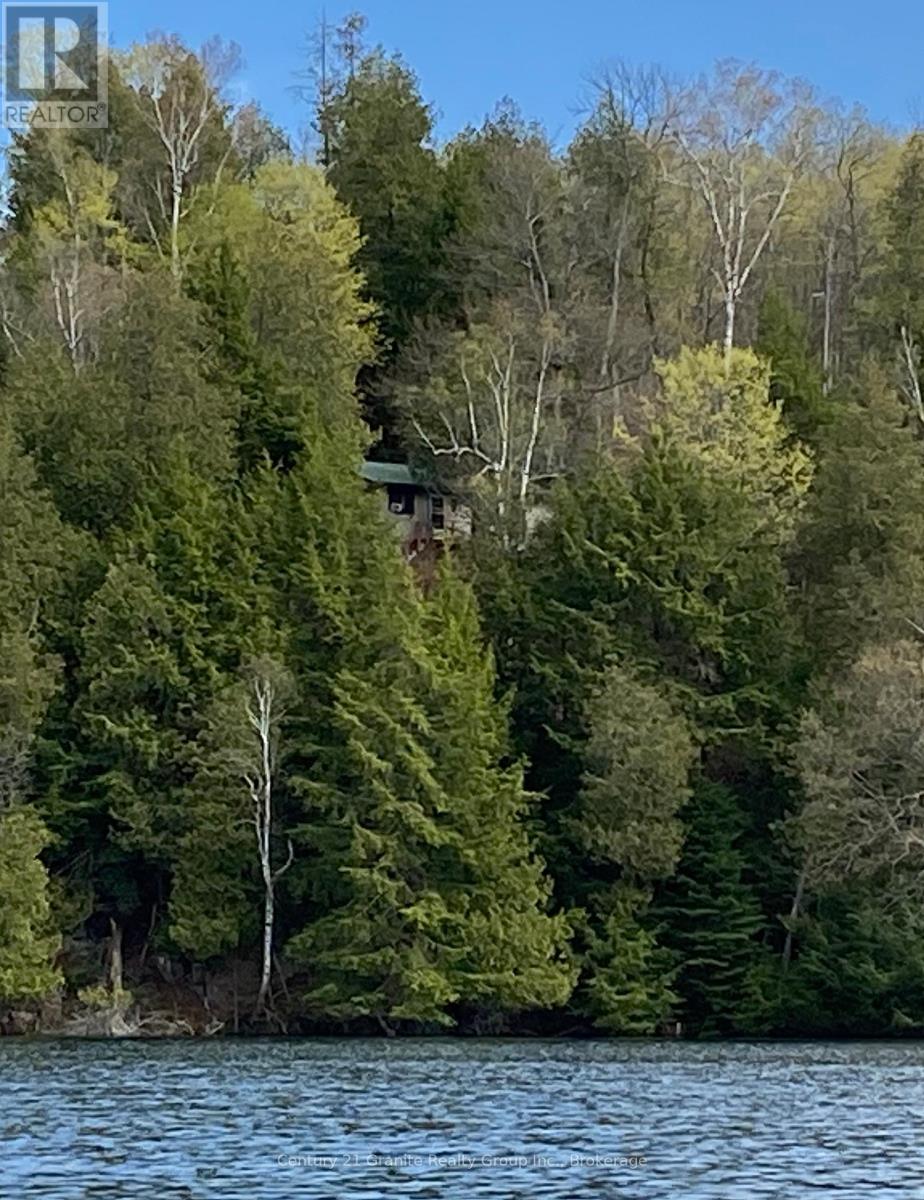
Here's a chance to get on to a premier lake at a bargain price! Direct waterfront with 101' of deep clean shoreline on Long Lake - a 2-lake chain with Miskwabi Lake. Amazing lake views, and northwest exposure for summer sunsets. Forested lot with towering evergreens and great privacy from neighbours. This is a true cottage - charming and bright with beautiful wood cathedral ceilings and large picture windows facing the lake. The cottage has 3 bedrooms, 4 piece bath - and a sauna! Recently-upgraded water supply system with submersible pump, heated line for 4-season use, and UV system. Napoleon propane fireplace, and main floor laundry. There's also a lovely screen room for outdoor entertaining, and a great bunkie. The lot is steep and will need new stairs down to the water -- great potential to put your own stamp on this property. Long and Miskwabi are a 2-lake headwater chain renowned for deep, clear water, great swimming, miles of boating and lake trout fishing. Easy access by year-round Municipal road, approx. 20 minutes from Haliburton village for shopping and services. (id:15069)
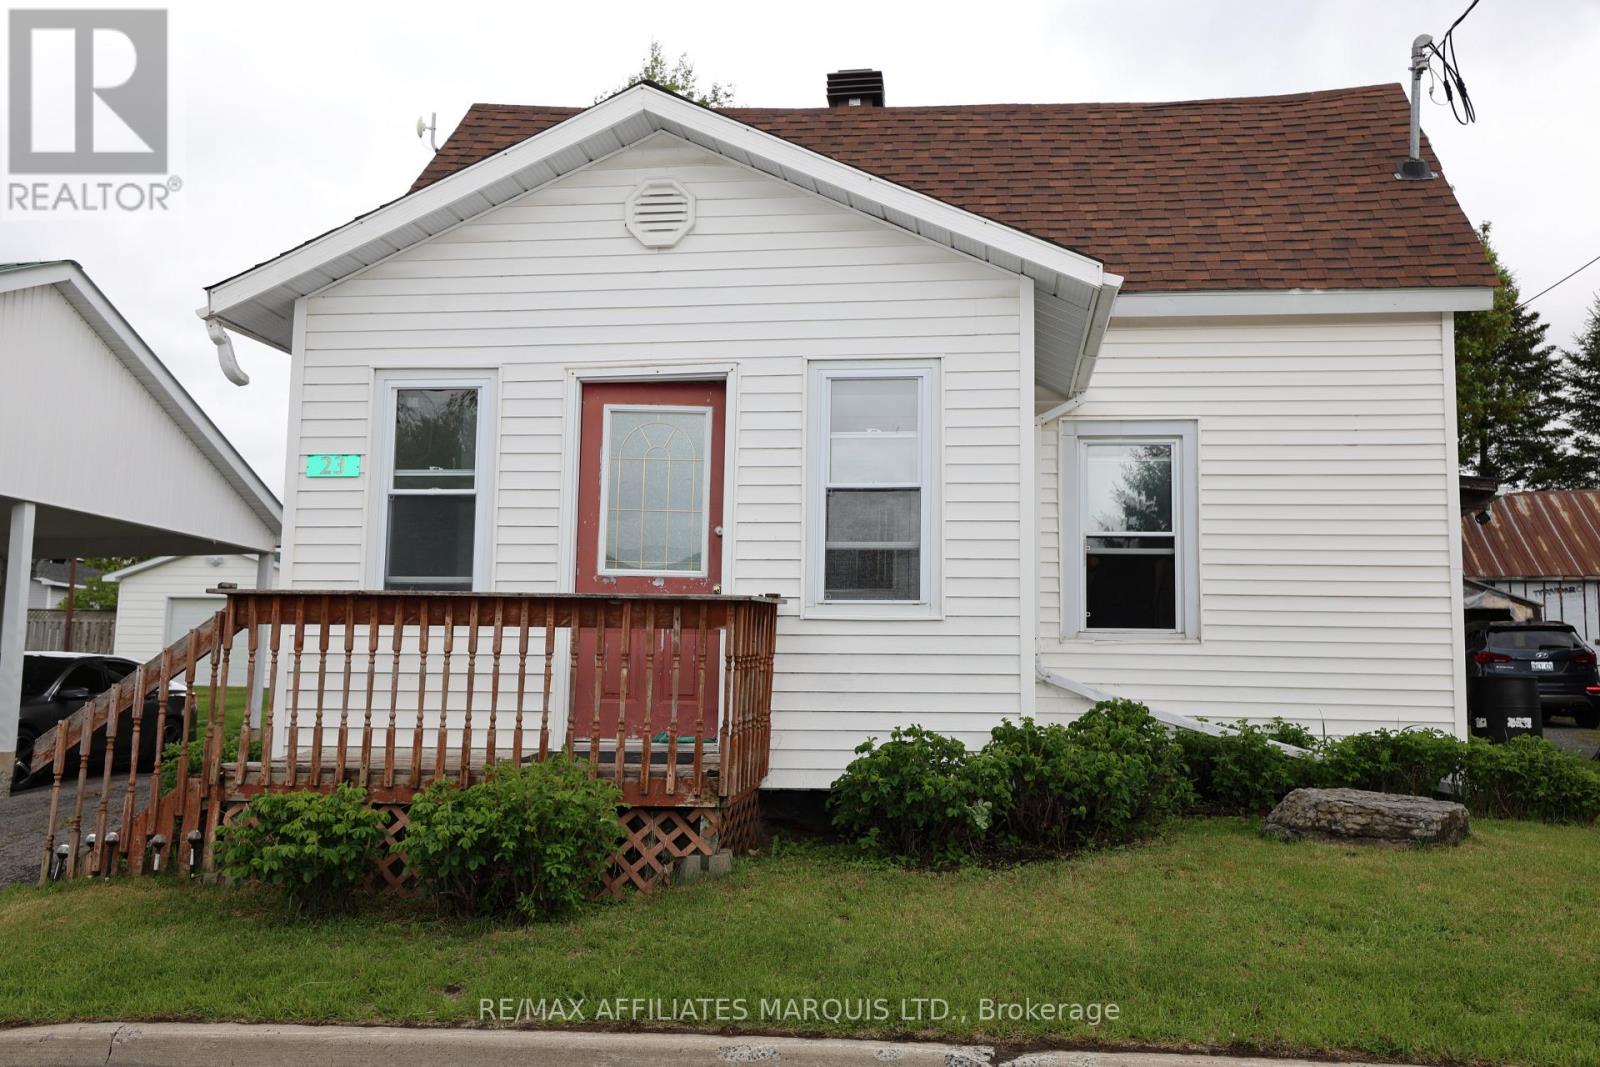
Why rent when you can own? Welcome to this charming and affordable 1 1/2 storey home in the welcoming town of Moose Creek - the perfect opportunity for first-time buyers, young families, or anyone looking to break into the market without breaking the bank!This inviting 3-bedroom, 2 bathroom home offers comfortable living with a warm, functional layout and plenty of space to grow. Bright and welcoming living areas create the perfect setting for everyday living, family gatherings, or cozy nights at home. The spacious kitchen and dining area make entertaining easy, while the additional bedrooms provide flexibility for a home office, guest space, or growing family needs. A cozy wood pellet stove offers an efficient secondary source of heat, adding both comfort and charm during the colder months.Enjoy the benefits of affordable small-town living with local amenities, schools, parks, and recreation nearby - all while being conveniently located for commuters. Whether you're tired of paying rent or looking for a move-in-ready home with room to personalize, this property delivers incredible value and opportunity.Start building equity instead of paying your landlord - this could be the affordable homeownership opportunity you've been waiting for! (id:15069)
Discover the perfect blend of comfort, privacy, and convenience in this beautifully maintained 3-bedroom, 2-bathroom home nestled in the sought-after Cranberry community. Surrounded by mature greenery and peaceful natural surroundings, this inviting property offers an exceptional lifestyle just minutes from downtown Collingwood and Blue Mountain. Designed for modern living, the main floor features a bright, open-concept layout combining the kitchen, dining, and living areas. The updated kitchen showcases generous prep space, stylish cupboards and stainless steel appliances. Your walk out to a private patio is perfect for outdoor dining, entertaining, or simply unwinding in a tranquil, tree-lined setting with no direct rear neighbours. Upstairs, the spacious primary suite serves as a relaxing retreat, complete with an oversized layout, a walk in closet, a 4-piece ensuite and a walk out to your private deck. Two additional bedrooms are thoughtfully positioned and share a well-appointed 3 piece bathroom, providing ample space for family and guests. Enjoy direct access to Cranberry's extensive trail network for walking, hiking, and cycling, while being only moments from golf, skiing, Georgian Bay, shops, restaurants, and all the amenities of Collingwood and Blue Mountain. Whether you're searching for a full-time residence, weekend escape, or year-round recreational getaway, this exceptional property offers the best of Ontario's premier four-season destination. Experience the peace, privacy, and lifestyle that make Cranberry one of Collingwood's most desirable communities. (id:15069)