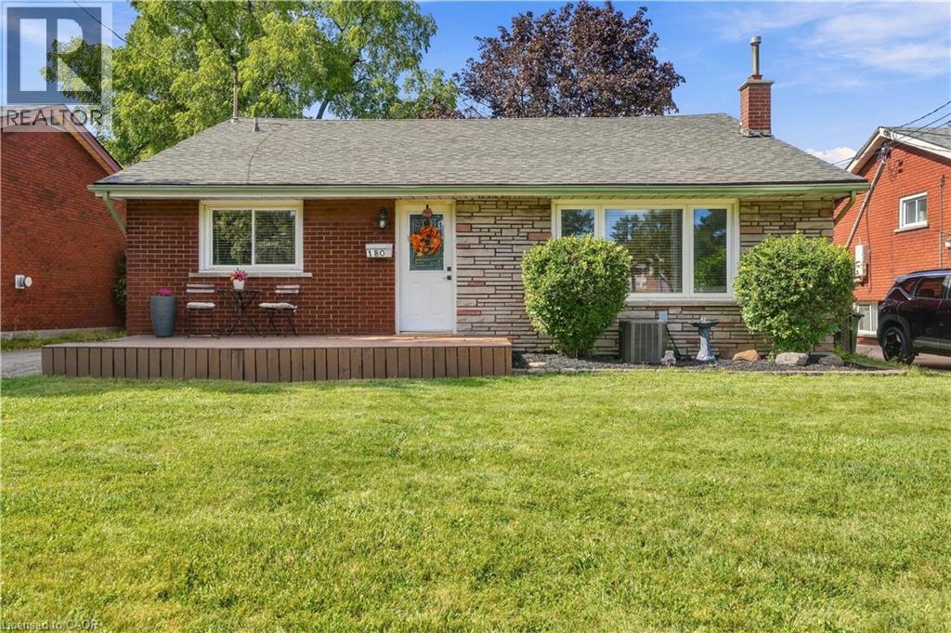
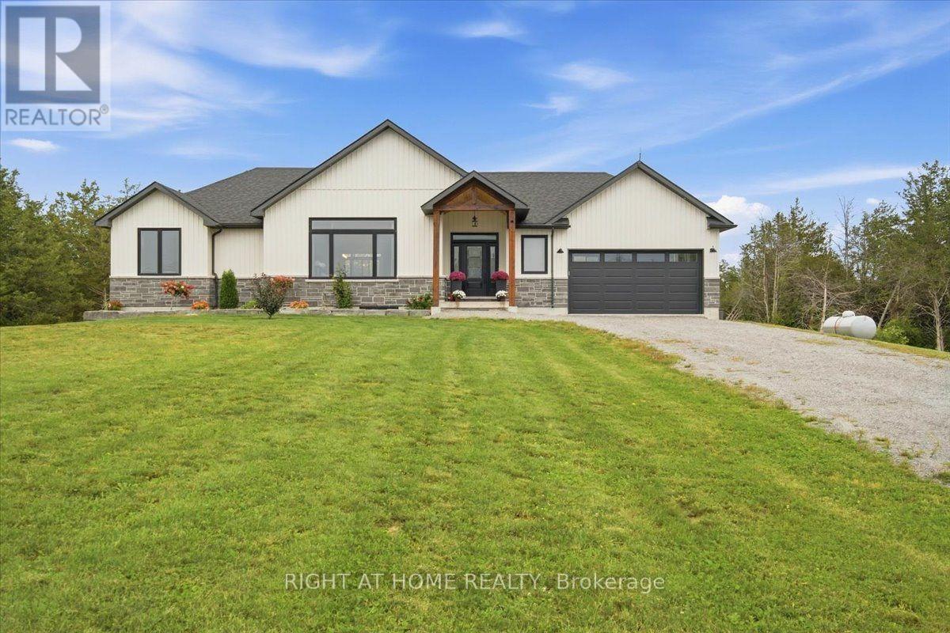
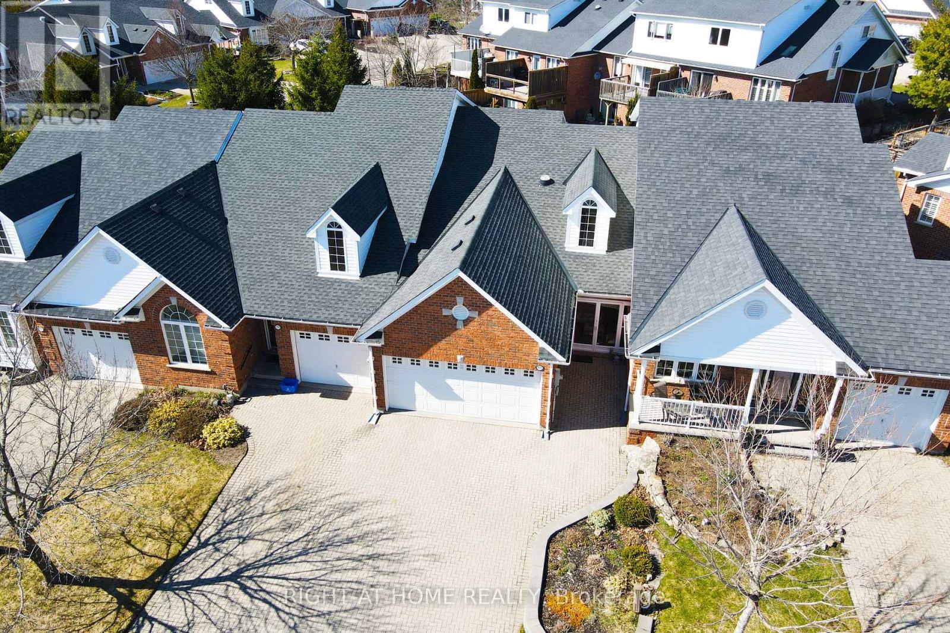
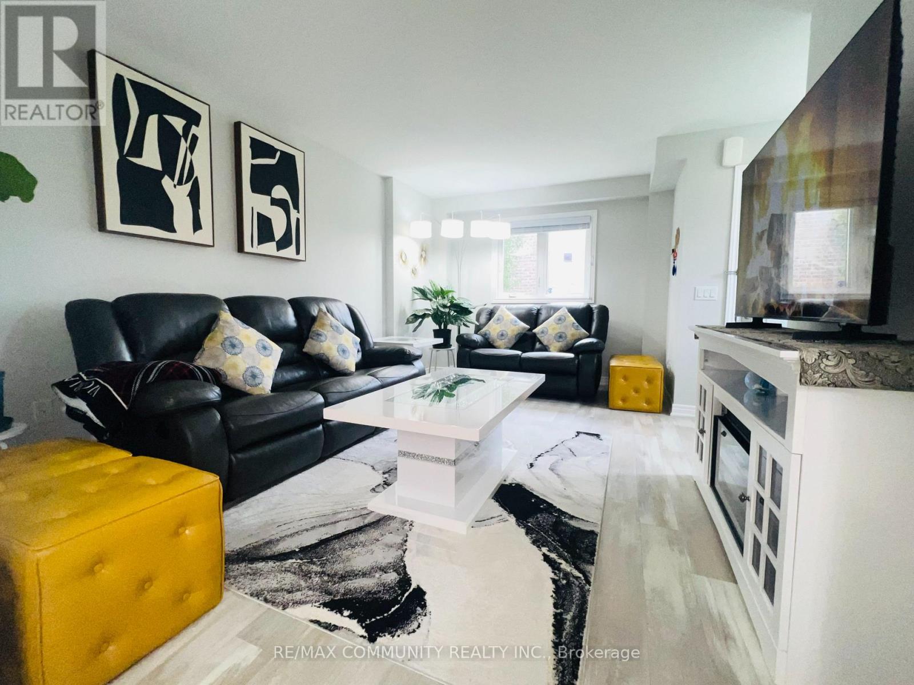
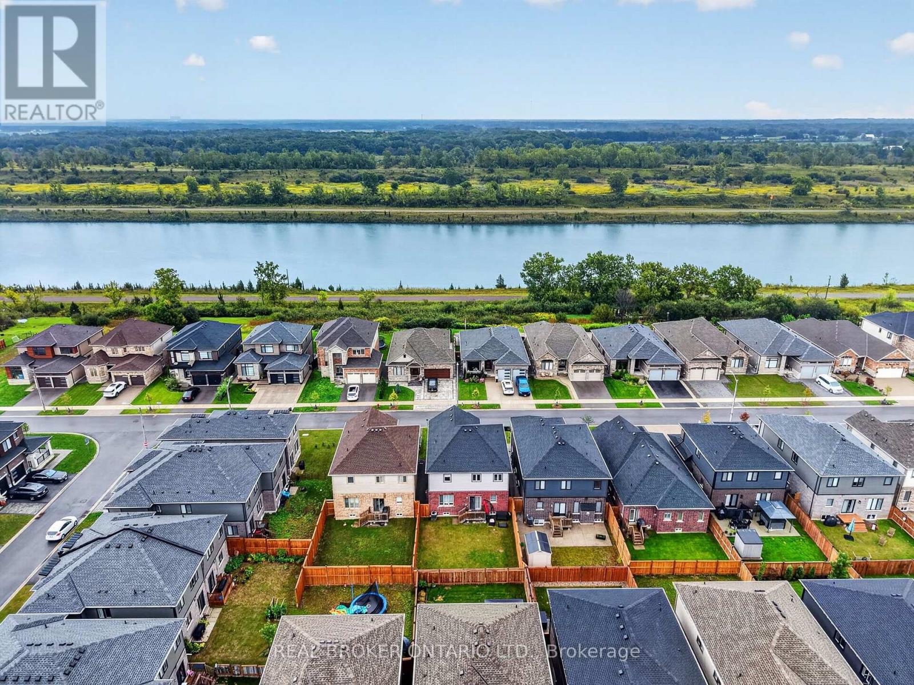
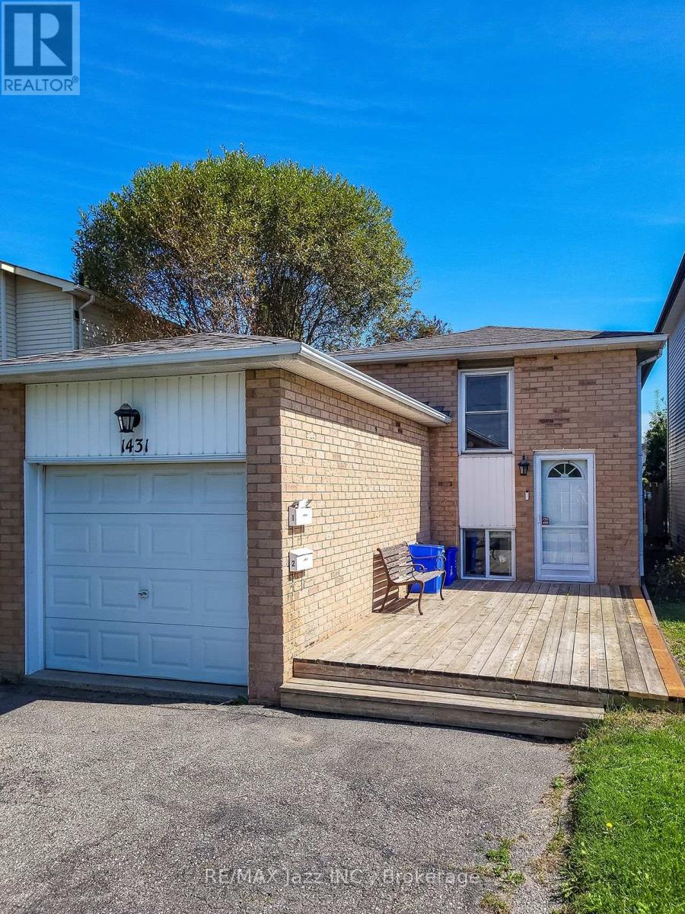
Welcome to this lovely backsplit, offering a bright and spacious layout with plenty of room for the whole family! Featuring 3 generous-sized bedrooms and 1.5 baths, this home has been thoughtfully updated and is move-in ready. The updated kitchen boasts stainless steel appliances, granite countertops and extended cabinetry, providing both style and functionality. The bright living room features a large bay window that fills the space with natural light and creates a warm, inviting atmosphere. The cozy lower-level family room is a wonderful bonus, with large windows that let in an abundance of natural light and make the space feel anything but like a basement. Convenient lower-level laundry room with walk-out to the backyard adds flexibility and functionality, while offering exciting potential for an in-law suite or rental unit. Detached garage and parking for 4 cars, plus additional street parking, provide plenty of parking options. Ideally located close to schools, shopping, parks and public transit, with easy access to major highways. A wonderful opportunity to own a comfortable, updated home with excellent space, parking and future potential! (id:15069)
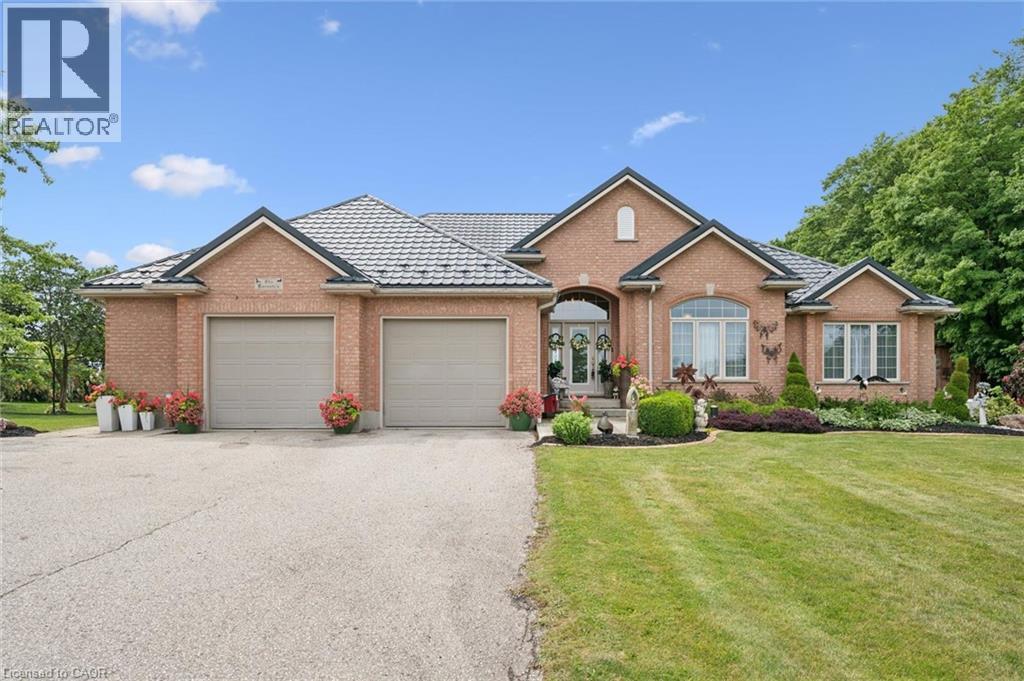
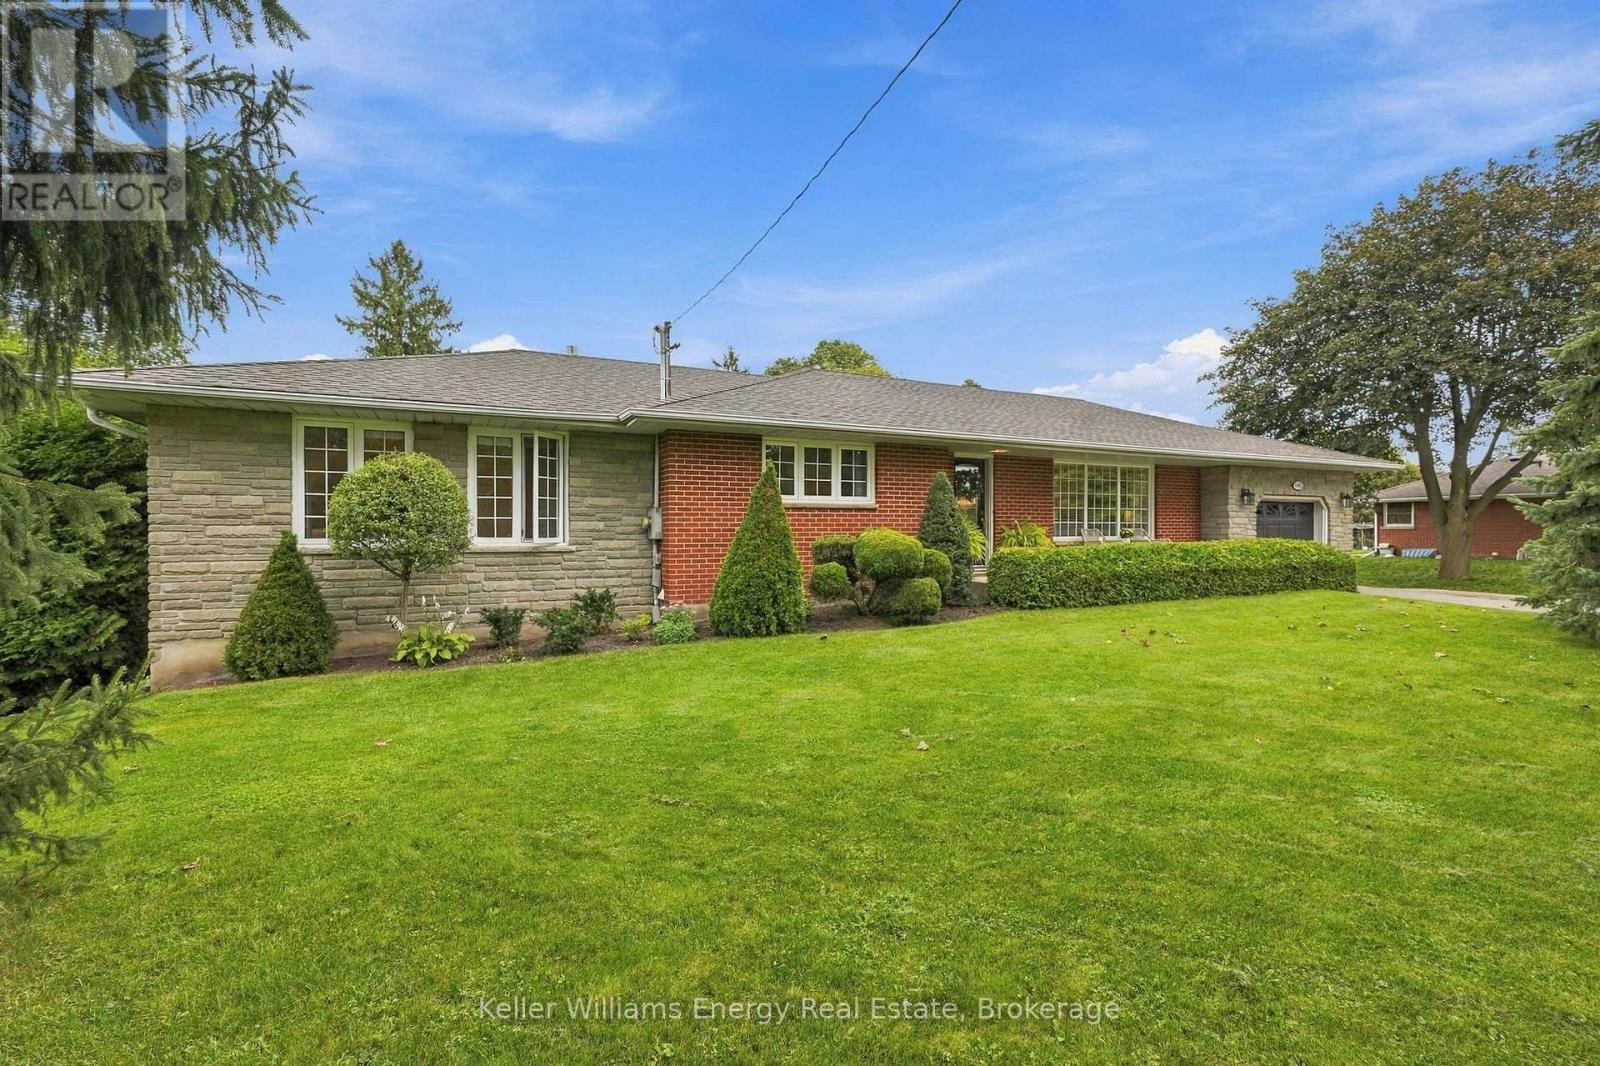
Properties like this rarely come to market. Set on over an acre of beautifully maintained land backing onto peaceful farmland, this immaculate all brick bungalow offers the perfect blend of space, privacy, and versatility. Boasting more than 4,000 square feet of finished living space, this exceptional home features 4 bedrooms, 4 bathrooms, a fully finished basement with an in law suite, and a fully detached shop and garage. It truly has everything you've been searching for in a forever home. Lovingly maintained inside and out, the bright and spacious main floor welcomes you with beautiful flooring, an abundance of natural light, and a thoughtfully designed layout perfect for everyday living and entertaining. The expansive kitchen features stunning cherry cabinetry, exceptional storage, and a generous eat in dining area. It flows effortlessly into the inviting sitting room and formal dining room, creating a home that feels both warm and spacious. Step outside to the concrete patio overlooking the private backyard, mature trees, and rolling farmland. The beautifully landscaped grounds include a charming she shed, creating the perfect place to relax while enjoying the peace and privacy of country living just minutes from town. The finished lower level offers outstanding flexibility for multigenerational living or older children. It features a spacious recreation room with a cozy wood burning fireplace, a full second kitchen, two additional bedrooms, an additional bathroom, a hot tub and plenty of room for family gatherings, hobbies, or overnight guests. Additional highlights include a steel roof with a lifetime warranty installed in 2018, a new boiler and generator completed in 2025, immaculate gardens, and a fully detached shop that is ideal for storing vehicles, tools, equipment, or your next project. If you've been dreaming of spacious bungalow living with unmatched privacy, beautiful views, and room for the whole family, this is the one for you. (id:15069)
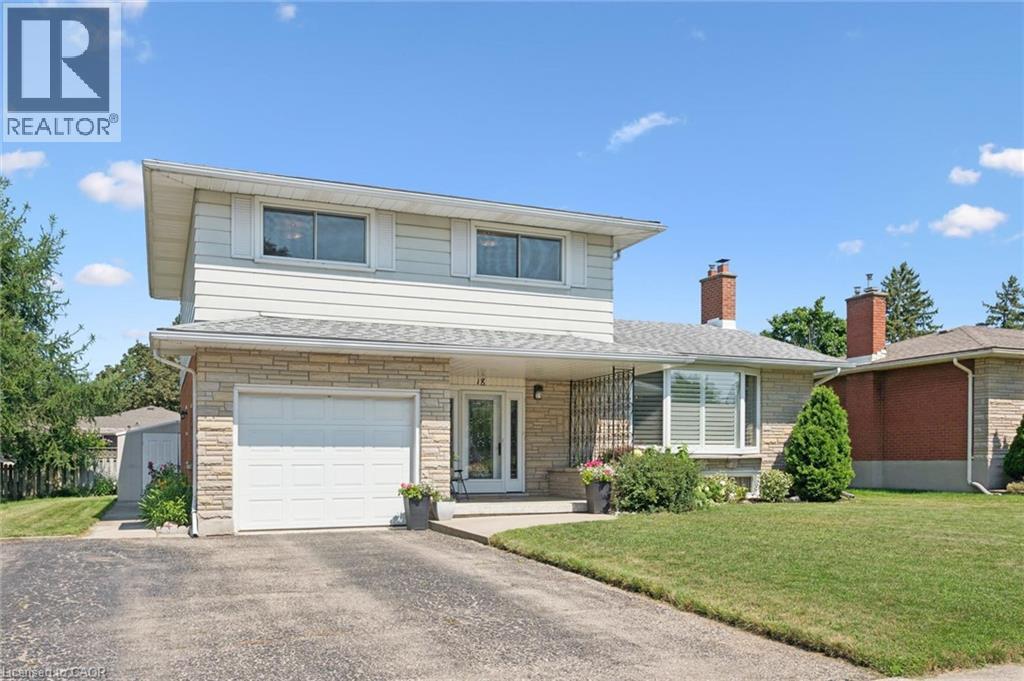
Welcome to this impeccably maintained 4 level sidesplit in the sought after Heritage Park neighbourhood. Built with quality plaster construction and thoughtfully updated over the years, this inviting home offers a spacious and versatile layout designed for comfortable everyday living. The updated eat in kitchen provides a welcoming place to gather, while the bright main floor family room features a walkout to a spacious deck - perfect for relaxing, entertaining, and enjoying the outdoors. A finished recreation room offers even more space for movie nights, a games area, home office, or growing family. California shutters add timeless style throughout. Major updates include the furnace and central air conditioning (2021), owned water heater (2017), and owned water softener. Beautifully cared for and move in ready, this is a wonderful opportunity to make your home in one of the area’s most established and desirable neighbourhoods. (id:15069)
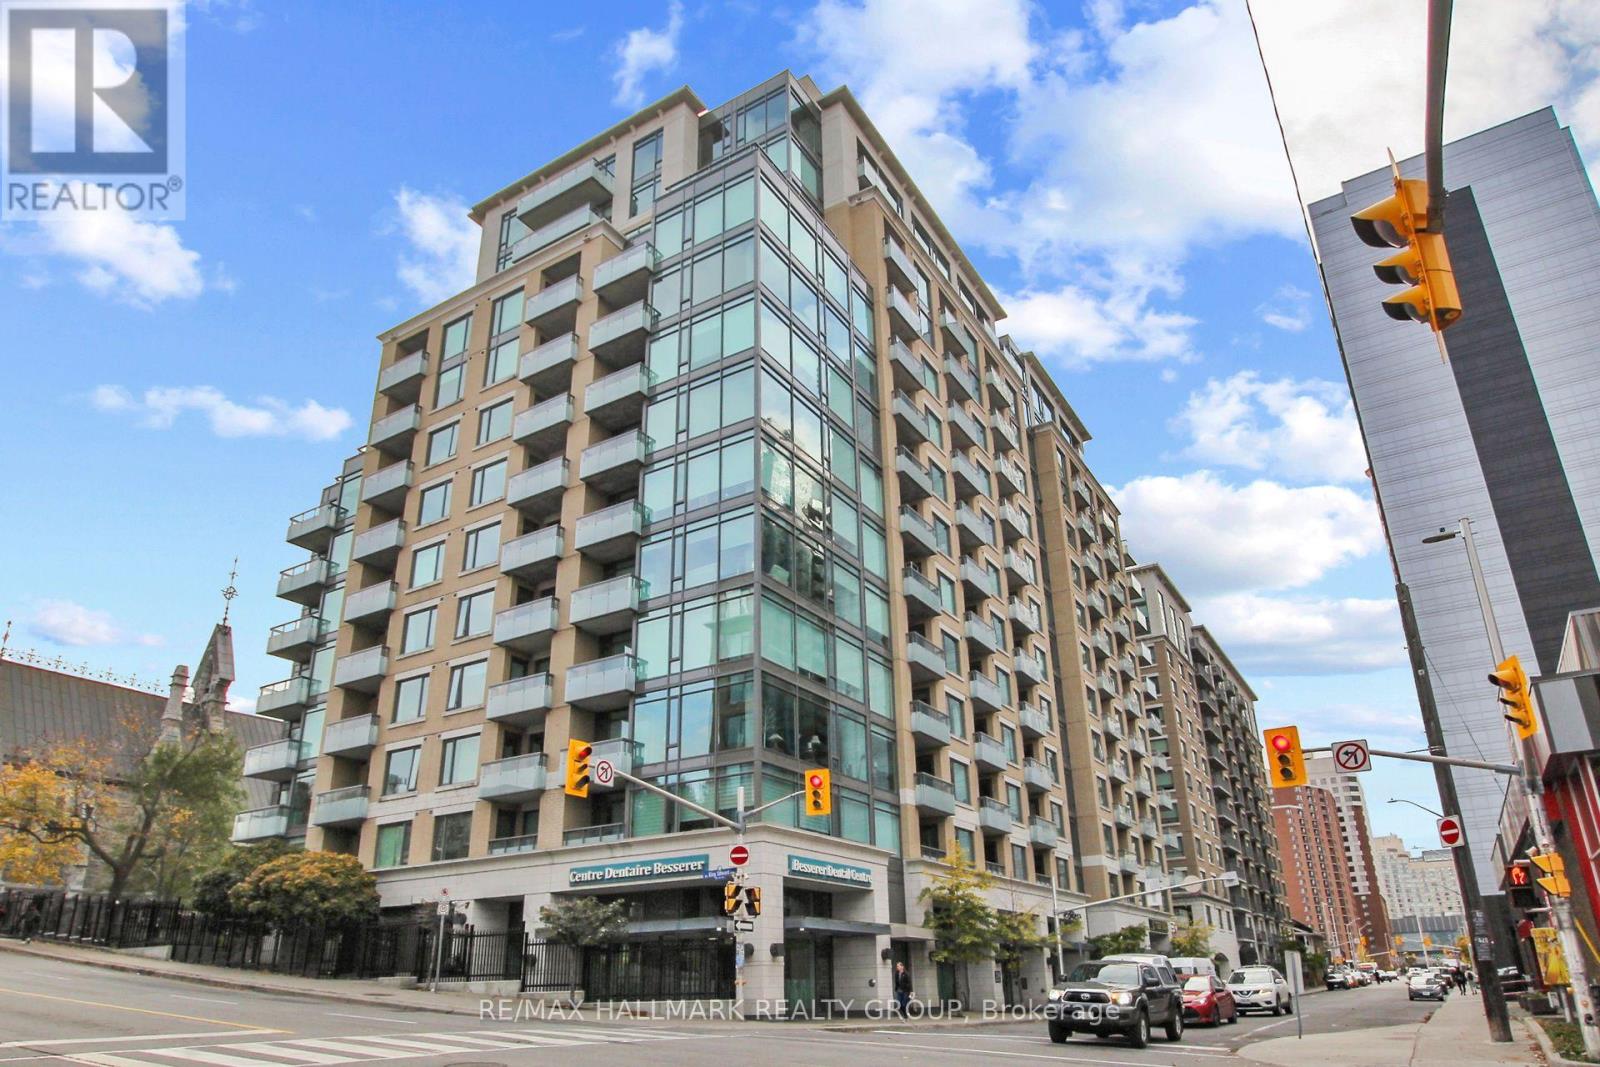
Imagine stepping out your door and having Ottawa's downtown lifestyle right at your fingertips. Welcome to Unit 814 at 238 Besserer Street, where convenience, comfort and location come together in this bright 1 bedroom condo in Sandy Hill. Start your morning with coffee on the east-facing balcony, spend the day exploring the restaurants, cafés, shops and museums nearby, and come home to enjoy the building's fantastic amenities. Take a swim in the indoor pool, fit in a workout at the gym, relax in the sauna, or unwind on the beautifully landscaped outdoor patio with shared BBQ. Inside, you'll find a comfortable open-concept living and dining space, a well equipped kitchen with stainless steel appliances, in suite laundry, a spacious bedroom and a full bathroom. One underground parking space and a storage locker are also included. Even better, heat and water are included in the monthly condo fees. And the location? It's hard to beat. You're just steps from Ottawa's historic Market area and close to Rideau Centre shopping, restaurants, coffee shops, museums, the Rideau Canal, Parliament Hill and public transit. Whether you're looking for your first home, a downtown pied-à-terre or an investment opportunity, this is a place that puts you close to the best of the city. Currently vacant and ready for its next chapter - could that be yours? Come take a look and experience downtown Ottawa living for yourself! 48 hours irrevocable on all offers to purchase with Schedule B to be attached. (id:15069)
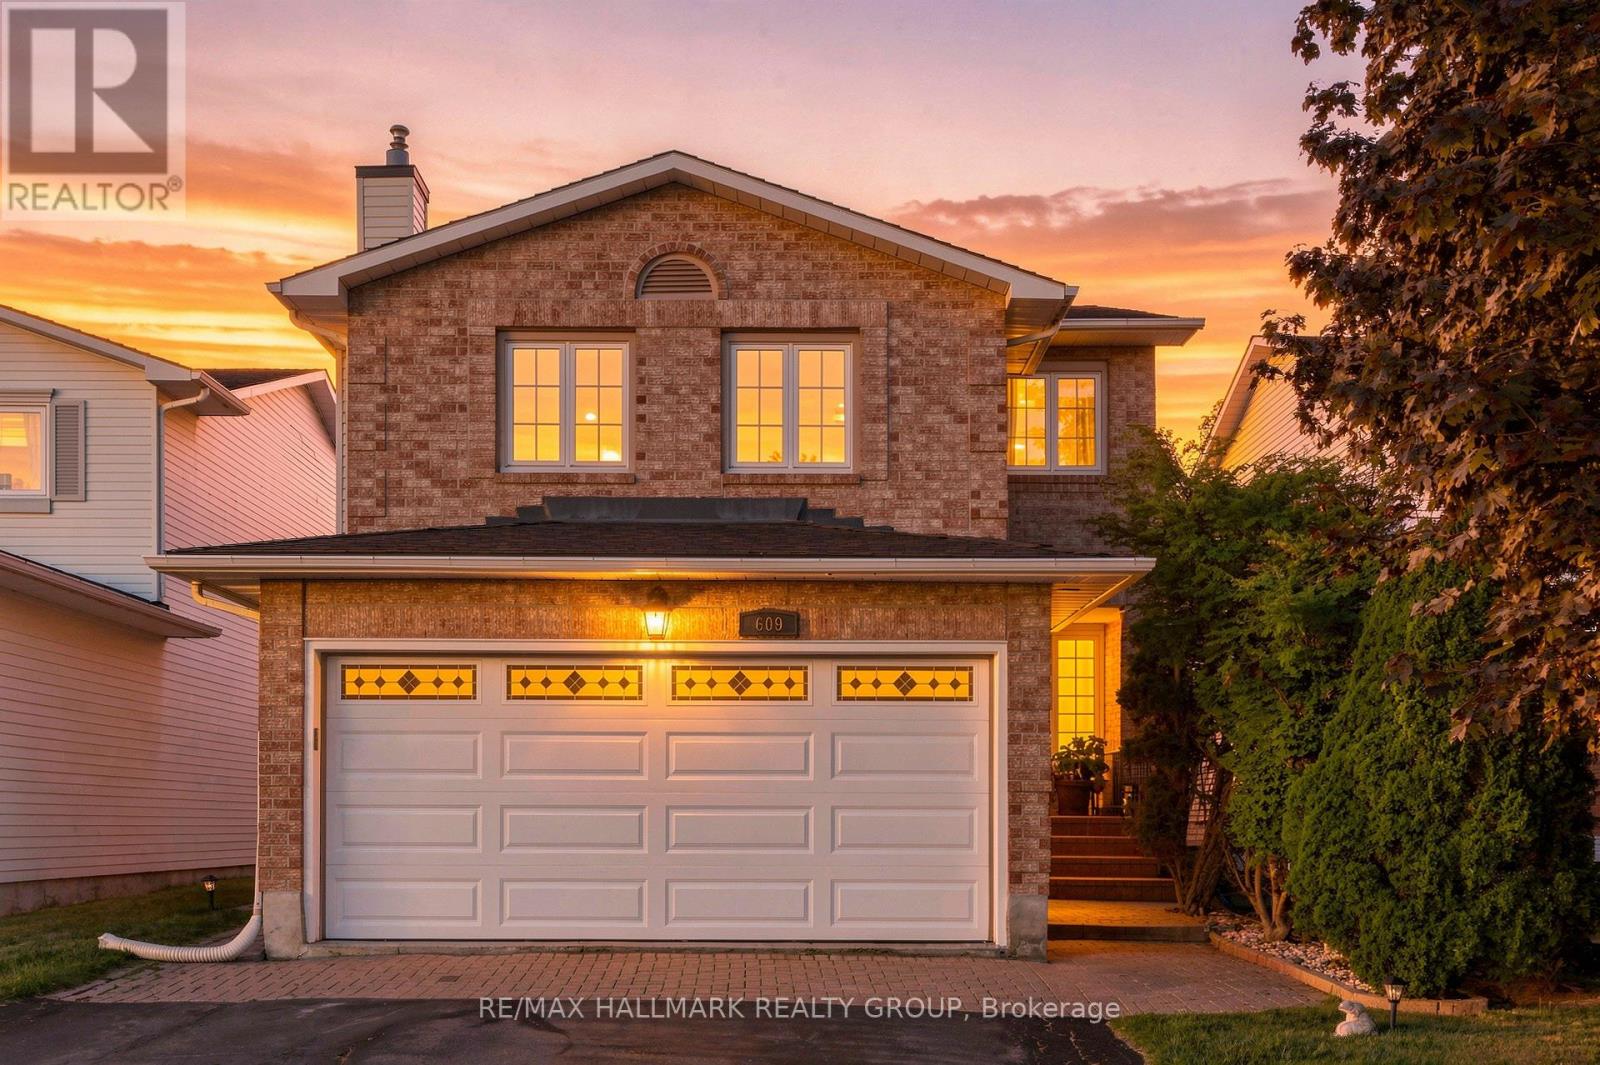
Welcome home to 609 Tourelle Drive in Orleans! Lovingly cared for by its original owners and thoughtfully enhanced with many recent exciting updates! The spacious foyer welcomes you with a bright, airy feel from the moment you enter. Freshly painted in a light, neutral tone with brand new modern light fixtures. The spacious eat-in kitchen features brand new quartz counters, gorgeous textured subway tile backsplash, professionally resurfaced cabinetry and stainless-steel appliances. The main-floor living and dining areas showcase rich oak hardwood and offer an inviting space to gather, entertain, and create lasting memories with family and friends. A gorgeous all-wood spiral staircase leads to the second level, where a sun-filled family room awaits, complete with a cozy gas fireplace, large windows, and plenty of space to relax and unwind. As well, the second level offers 3 good sized bedrooms... the primary suite provides a walk-in closet and a 3-piece ensuite bath. An additional 3-piece bath is also on the 2nd level for children or overnight guests. The newly renovated lower-level recreation room is a knockout! Features beautiful new vinyl plank flooring, sleek LED pot lights, and fresh, crisp paint. Whether it's movie nights, playtime for the kids, or simply relaxing with your favourite show, this versatile space is ready to be enjoyed. Step outside to a private, maturely landscaped backyard with a deck, gazebo, and gas line for the barbeque - an ideal setting for summer gatherings and outdoor entertaining. Lots of mature trees for privacy. True double car garage. Located on a family friendly street close to parks, schools and shopping! 609 Tourelle Drive is a beautiful place to call home! (id:15069)
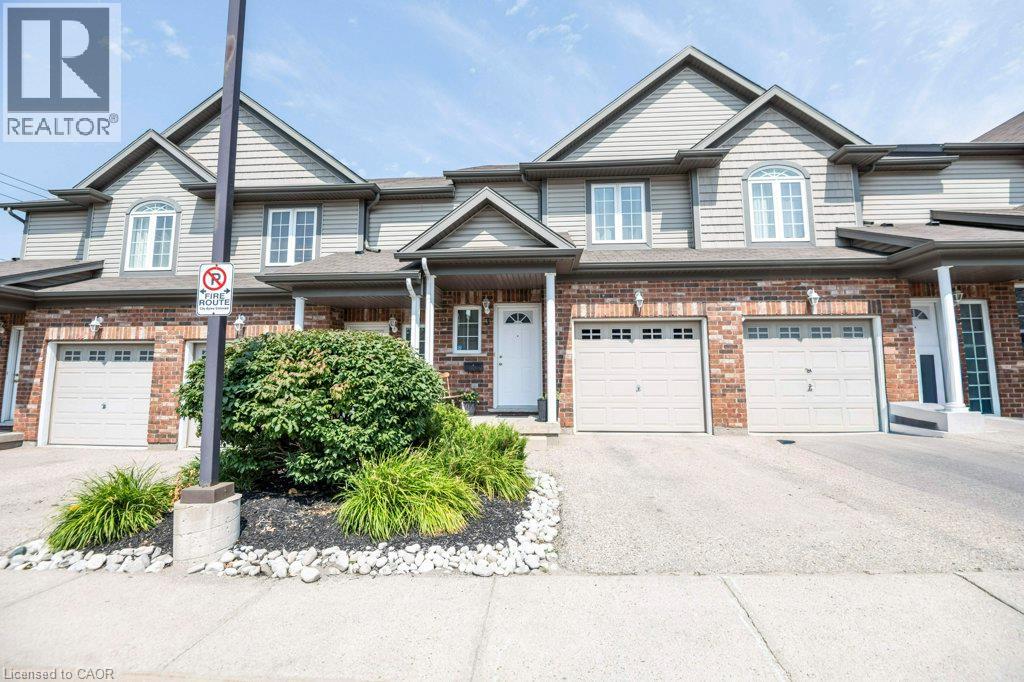
Open House Sunday 2-4 pm Bright and spacious 4-bedroom (3+1), 3-bathroom Townhouse in the desirable Country Hills community, offering nearly 2,000 sq. ft. of finished living space and a layout designed for comfortable everyday living. The bright, carpet-free main floor features an open-concept kitchen, dining and living area with plenty of cabinetry and counter space, stainless steel appliances and a convenient breakfast bar. Large windows and sliding doors fill the space with natural light and lead to the private fenced backyard and patio, perfect for relaxing or entertaining outdoors. A 2-piece powder room completes the main level. Upstairs are three well-sized bedrooms, including a generous primary bedroom with a walk-in closet, along with a full 4-piece bathroom. The fully finished lower level adds additional sq. ft. of valuable living space with a recreation room, a 4th bedroom, 3-piece bathroom and laundry, providing plenty of flexibility for a guest bedroom, home office, playroom, gym or additional family space. An attached garage, driveway parking, fresh paint, a new central air conditioner (2026) and a newer furnace (2025) add to the home’s everyday comfort and convenience Enjoy the added benefit of low monthly condo fees, helping to keep ongoing ownership costs affordable. Ideally located near schools, parks, playgrounds, shopping, public transit and community amenities, with convenient access to major highways. A move-in-ready opportunity for first-time buyers, families or investors in an established Kitchener neighbourhood. (id:15069)
Open house Sunday (September 20th 2-4 pm) Welcome to this fantastic legal duplex in the highly desirable Forest Hill neighbourhood, offering an excellent opportunity for investors, multi-generational living, or homeowners looking to offset their mortgage with rental income. Thoughtfully set up with completely redone electrical and separate hydro meters, each unit provides its own comfortable and functional living space. The spacious main floor unit features 3 generous bedrooms, private laundry, a large living room, formal dining area, and an oversized kitchen with plenty of room for everyday living and entertaining. Step outside to a massive deck overlooking the private, fully fenced backyard, creating a great extension of the living space. The bright lower-level unit offers its own separate entrance, 2 bedrooms plus a versatile den, private laundry, and an impressive modern kitchen complete with granite countertops and a built-in dishwasher. All appliances are included. Located in an established Forest Hill neighbourhood close to shopping, schools, parks, transit, and convenient highway access, this property combines location, versatility, and income potential in one great package. A rare opportunity to own a legal duplex in a sought-after Kitchener community! (id:15069)
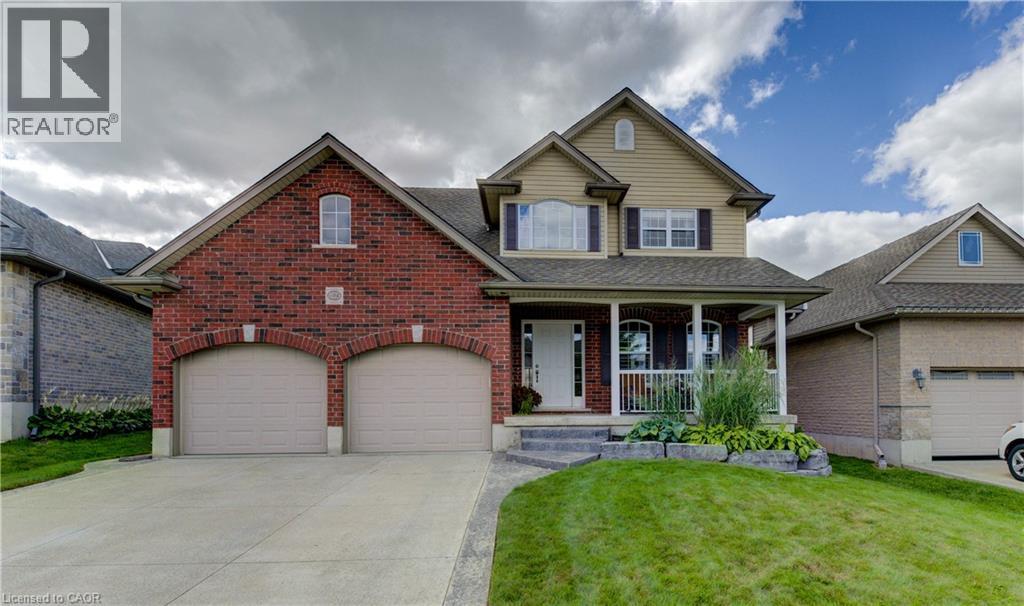
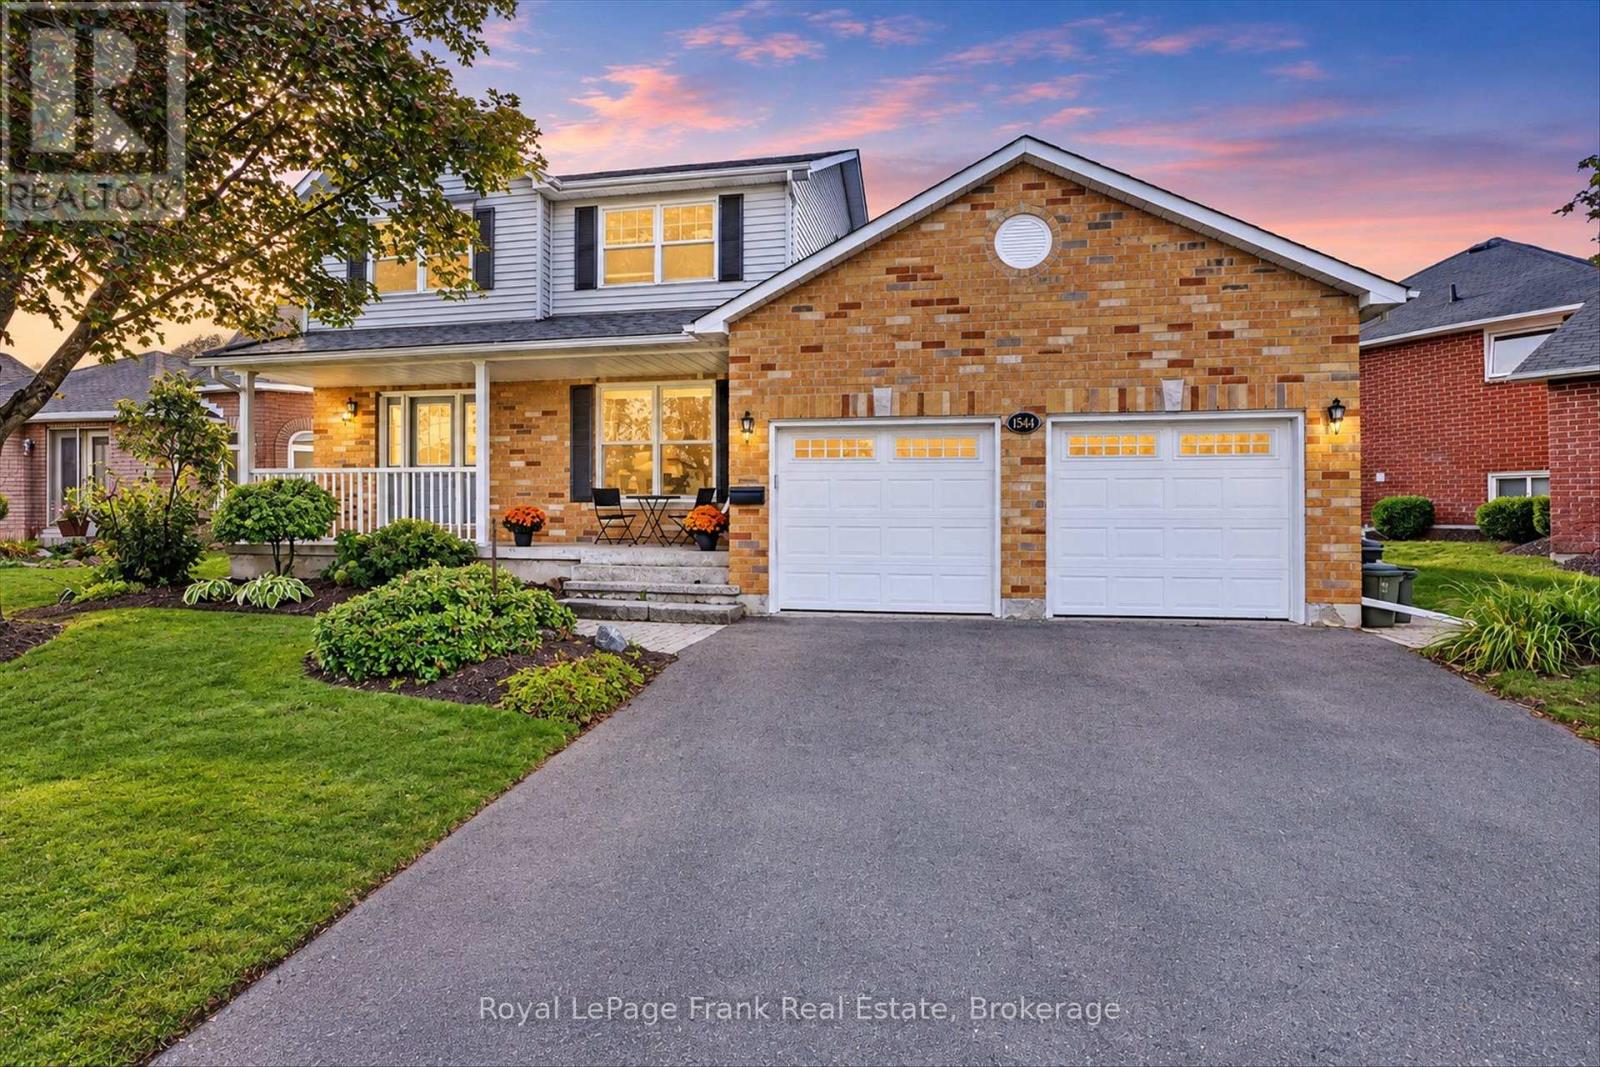
Welcome to this beautifully maintained, move-in ready family home located in one of Woodstock’s most desirable neighbourhoods. This home is perfectly positioned just minutes from Highway 401/403, excellent schools, parks, and the hospital, making it an ideal location for families and commuters alike. The charming covered front porch and inviting curb appeal sets the tone for the warmth and comfort found throughout the home. Inside, you’ll find bright, spacious living areas with rich, gleaming hardwood flooring, modern neutral decor, and a thoughtfully designed layout perfect for everyday family living and entertaining. The stunning open-concept living space features a custom fireplace with built-in cabinetry and shelving, creating a warm and welcoming focal point. The spacious kitchen offers abundant cabinetry, stainless steel appliances, under-cabinet lighting, generous prep space, and an efficient layout designed with both function and style in mind. Upstairs offers generously sized bedrooms filled with natural light, including charming children’s rooms and a spacious Primary retreat complete with a beautifully finished ensuite. The fully finished basement offers flexibility for a playroom, family room, home office, gym, or teen retreat. Bright finishes and a spacious open layout make this lower level feel welcoming and functional. The basement also includes a dedicated laundry area with added storage space. Your backyard oasis is complete with a covered gazebo lounge space, mature landscaping, large green space for children and pets and a detached shed/workshop. Whether hosting summer gatherings, enjoying quiet evenings outdoors, or watching the kids play, this backyard was designed to be enjoyed. A beautifully cared-for home offering you space, comfort, and an incredible family lifestyle in a sought-after location (id:15069)
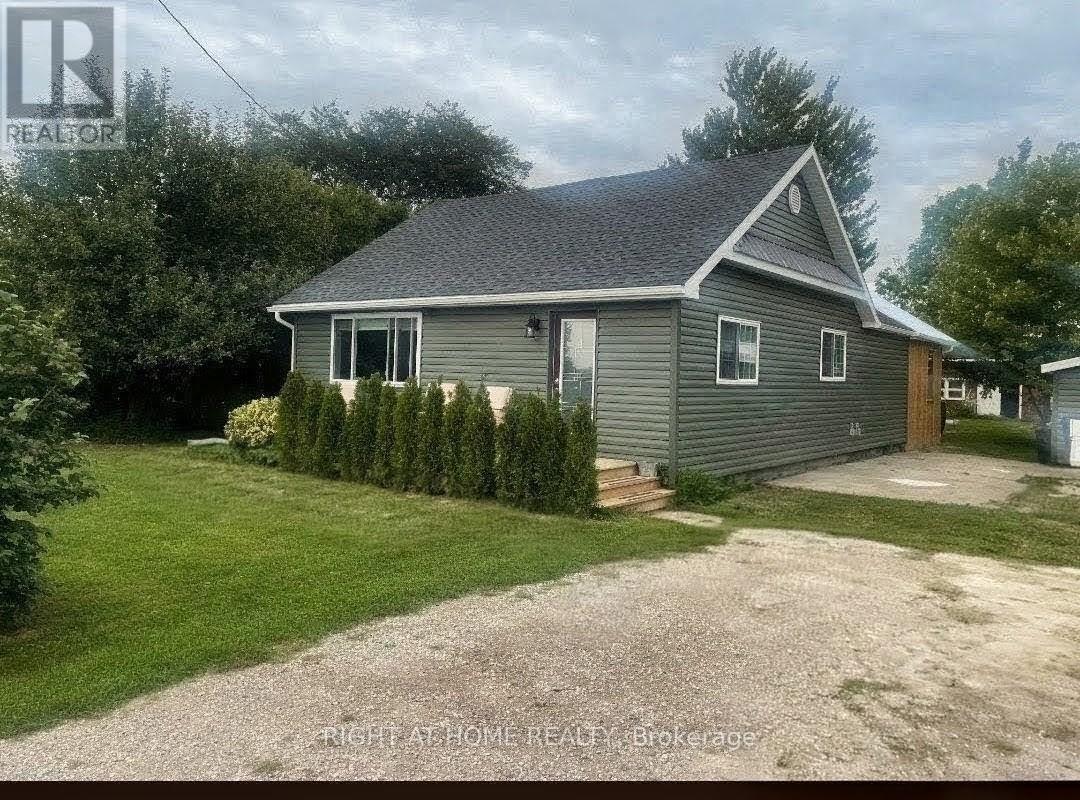
Boasting too many brand-new upgrades to list, this turnkey retrofit (Nov 2025) rural retreat must be seen in person to be fully appreciated. Beautifully renewed, modern + efficient, the home was extensively renovated + updated in 2025 and sits on an 80' x 190' lot, offering quality craftsmanship, modern convenience + effortless open-concept living. Natural light fills the home through custom-sized windows, complemented by warm, inviting character. The living room features a custom-built maple-and-pine natural-gas fireplace, sleek lighting + luxury vinyl flooring flowing into the spacious, newly renovated kitchen. The kitchen includes a custom-built glass/pine pantry, 2025 stainless-steel appliances + soft-close hardware. Quality details continue throughout with solid-pine interior doors + trim, new drywall, paint + tile, 5 extra-large storage closets + updated wiring/electrical. The 26' x 12' enclosed 3 season back porch is a true retreat, featuring cathedral ceilings + a steel roof-enjoy the cottage feeling without leaving home. Offering 2 comfortable bedrooms, one with a patio door to the porch, the updated main bathroom features new fixtures, vanity + a large walk-in glass shower. A convenient laundry/utility room + 2pc bathroom are located off the kitchen. Recent upgrades include new house + garage siding (2026), owned 75-gallon water heater, whole-house water treatment with filtration/UV, blown-in attic insulation, spray-foam insulation in exterior walls + 3 heat-pump/mini-split units for efficient heating + cooling. A block foundation + spray-foam-insulated crawlspace add year-round comfort + efficiency. Outside, enjoy ample parking, a detached garage + a 26' x 17.5' barn with mezzanine loft. Located on the school bus route just outside Wallaceburg, close to amenities, Chatham (22 km), Highway 3 + the 401. List of upgrades available upon request. (id:15069)
Discover 1006 Rosebush Road, a beautifully appointed bungalow with over 2,700 square feet of living space located in the charming community of Quinte West. Just three years young, it sits on a private lot of over 3 acres, just across from the winding Trent River, close to Oak Hills Gold Club, hiking, ATV and snowmobile trails, fishing, boating and year-round recreation. Inside 2+2 bedrooms and 3.5 baths offer thoughtful design and everyday comfort. The kitchen shines with a walk-in pantry, custom cabinetry, quartz counters, a gas range with pot filler, and high-end appliances, all centered around an island with seating for four. The living room impresses with 10 ft ceilings, a bold feature wall, and a cozy electric fireplace. The primary suite offers two walk-in closets and a private ensuite; the second bedroom enjoys the same, plus there's a powder room off the foyer. The finished lower level adds two more bedrooms, a 3-piece bath, laundry, and a bright rec room with a walkout to the backyard. Outside, enjoy a covered deck, stamped concrete patio, and hot tub. Rounding it out: an oversized double garage, an invisible pet fence, and a built-in cellular signal booster. Simply move in and enjoy. (id:15069)
In this beautiful charming town of Rockwood, this unique yet spacious cozy home is an opportunity to a lifestyle of natural beauty and comfort, perfect for a young family or exactly what would be defined as great retirement lifestyle. Sprinkled around the area by picturesque rivers, serene lakes, and unique conservation parks and trails, yet just minutes from the vibrant city of Guelph, this property offers the perfect balance of tranquility and convenience. From the moment you arrive, the enclosed front porch invites you to slow down with a hot beverage and soak in the warmth of this unique neighborhood, where beautifully crafted homes line peaceful streets and turnabouts. Step inside and be greeted by a grand entrance with soaring vaulted ceilings and along with skylights & pot-lights that floods the home with ample lighting throughout, creating an atmosphere that is both airy and welcoming. The open-concept living, dining, and family room flow effortlessly together - perfect for entertaining or simply enjoying everyday life without feeling at a distance. The beautiful kitchen shines as a true center piece, featuring elegant feature lighting along with lots of natural sunlight that makes it as stylish as it is functional. Completing the main floor is a conveniently located primary bedroom, offering easy accessibility and peaceful simplicity leaving no stairs as a challenge. Plenty of parking for guests as well as 2 car garage for the car enthusiast. Priced at over $120k in renovations, this is a rare opportunity to jump into a home that is simply ready to enjoy and feel right at home. (id:15069)
This beautifully appointed 2-bedroom, 3-bathroom luxury townhouse offers over 2,200 sq ft of elegant living space, upgraded and finished from top to bottom with exceptional quality and craftsmanship. The welcoming foyer introduces the home's upscale finishes, leading into a bright and airy main living and dining area featuring soaring ceilings, a fireplace with custom built-in bookshelves, engineered hardwood floors and an open layout ideal for both everyday living and entertaining. The spacious kitchen with custom cabinetry includes a breakfast bar and opens to a cozy balcony enhanced with a custom privacy awning. The main-floor primary suite provides convenience and sophistication with a private 5-piece ensuite and walk-in closet. The third level offers exceptional versatility with a beautifully designed secondary bedroom featuring a custom Murphy bed, a stylish bathroom, a dedicated home office area, a lovely sitting space, and a full laundry room. Throughout the home, upscale finishes, curated lighting, and thoughtful design details create a warm, inviting atmosphere from the moment you step inside. A private elevator connects all four levels seamlessly, offering effortless accessibility. This residence has also been professionally retrofitted for noise reduction, including sound-proof gyprock and enhanced insulation installed between Units 17 and 19, ensuring a quiet and serene living environment. The attached garage is equally impressive, featuring an electric car charger, an additional electric outlet for a room heater, high ceilings, and custom storage shelving and bike racks for abundant storage capacity. Situated in one of NOTL's most desirable pockets, this home is steps from the community centre, library, and within walking distance to the lake, golf course, and charming Main Street shops. See attachments for full list of upgrades. (id:15069)
Prime Location Beautiful corner unit with 3+1 bedrooms that is backing to loads of green space. This awesome two storey townhouse built by Pinewood Homes, boasts three spacious bedrooms on the second level with a full 4pc bathroom and with a professionally finished basement with a Rec Room, Bedroom and a full Bathroom. The main level shows open concept with a pristine kitchen and a custom wall. full pantry with a walk-out to a professionally finished deck and a huge all year round gazebo. Newly Installed Front entrance door and modern lights fixtures were replaced. Located in a very convenient area with steps to Shoppers Drug Mart, close to the Falls, Walmart Supercentre, Costco and Cineplex. The POTL $158.50/Month covers well maintained landscaping and snow removal. (id:15069)
Welcome to 205 Shoreview Drive, a bright and spacious detached two-storey home located just steps from the Welland Canal. Offering over 2,200 sq. ft. of living space, this well-maintained home features 4 bedrooms, 4 bathrooms and a double-car garage.The neutral, light-filled interior offers a comfortable open-concept layout, including a spacious eat-in kitchen with stainless steel appliances and plenty of room for everyday family living and entertaining. Upstairs, the generous primary bedroom features a private 4-piece ensuite, complemented by three additional bedrooms.Outside, enjoy a fully fenced and private backyard with plenty of space to relax, play or entertain. The unfinished basement offers excellent potential for additional living space, a home gym, recreation room or storage.Conveniently located close to walking paths along the Welland Canal, with shopping centres, everyday amenities and highway access all just a short drive away. A fantastic opportunity to enjoy space, comfort and convenience in a great Welland location (id:15069)
Welcome to 8 Norbert Place! A remarkably well-preserved home where more than 50 years of careful ownership can be seen in every room, every garden bed and every corner of the property. Built in 1972 and occupied by the last owner for 45 years, this immaculate all-brick, four-level sidesplit is ready to begin its next chapter. Set on a quiet cul-de-sac in Kitchener's established, family-friendly Bridgeport neighbourhood, the home offers three bedrooms, two full bathrooms and several inviting living spaces with room for everyone to gather, relax or pursue their own interests. Inside, the beautifully maintained 1970s finishes create a true time-capsule atmosphere. The oak kitchen is complemented by quartz countertops and newer stainless steel appliances. The bathrooms painted tiles shine like new. The lower-level rec room offers plenty of space for movie nights, games and entertaining by the nostalgic bar. The same pride of ownership continues outside. A large interlock driveway provides parking for several vehicles and room for play, while the oversized double garage offers abundant space for toys, tools, hobbies and gear. Complete with an insulated garage door, wood stove and direct access to both the backyard and basement, it is much more than a place to park. The fully fenced backyard enjoys southern exposure and feels wonderfully private, surrounded by towering mature spruce trees, established landscaping and an exceptionally well-kept lawn. A patio overlooking the yard creates a peaceful place for summer meals, morning coffee and watching children or pets play. Important updates include the furnace, air conditioning, roof, windows, garage door and appliances. Close to Downtown Kitchener & Uptown Waterloo, University of Waterloo, Wilfred Laurier, and Conestoga College, the highways, shopping, major employers, the Grand River and the surrounding countryside. This is a home that offers a quiet setting and excellent everyday access for your family. (id:15069)
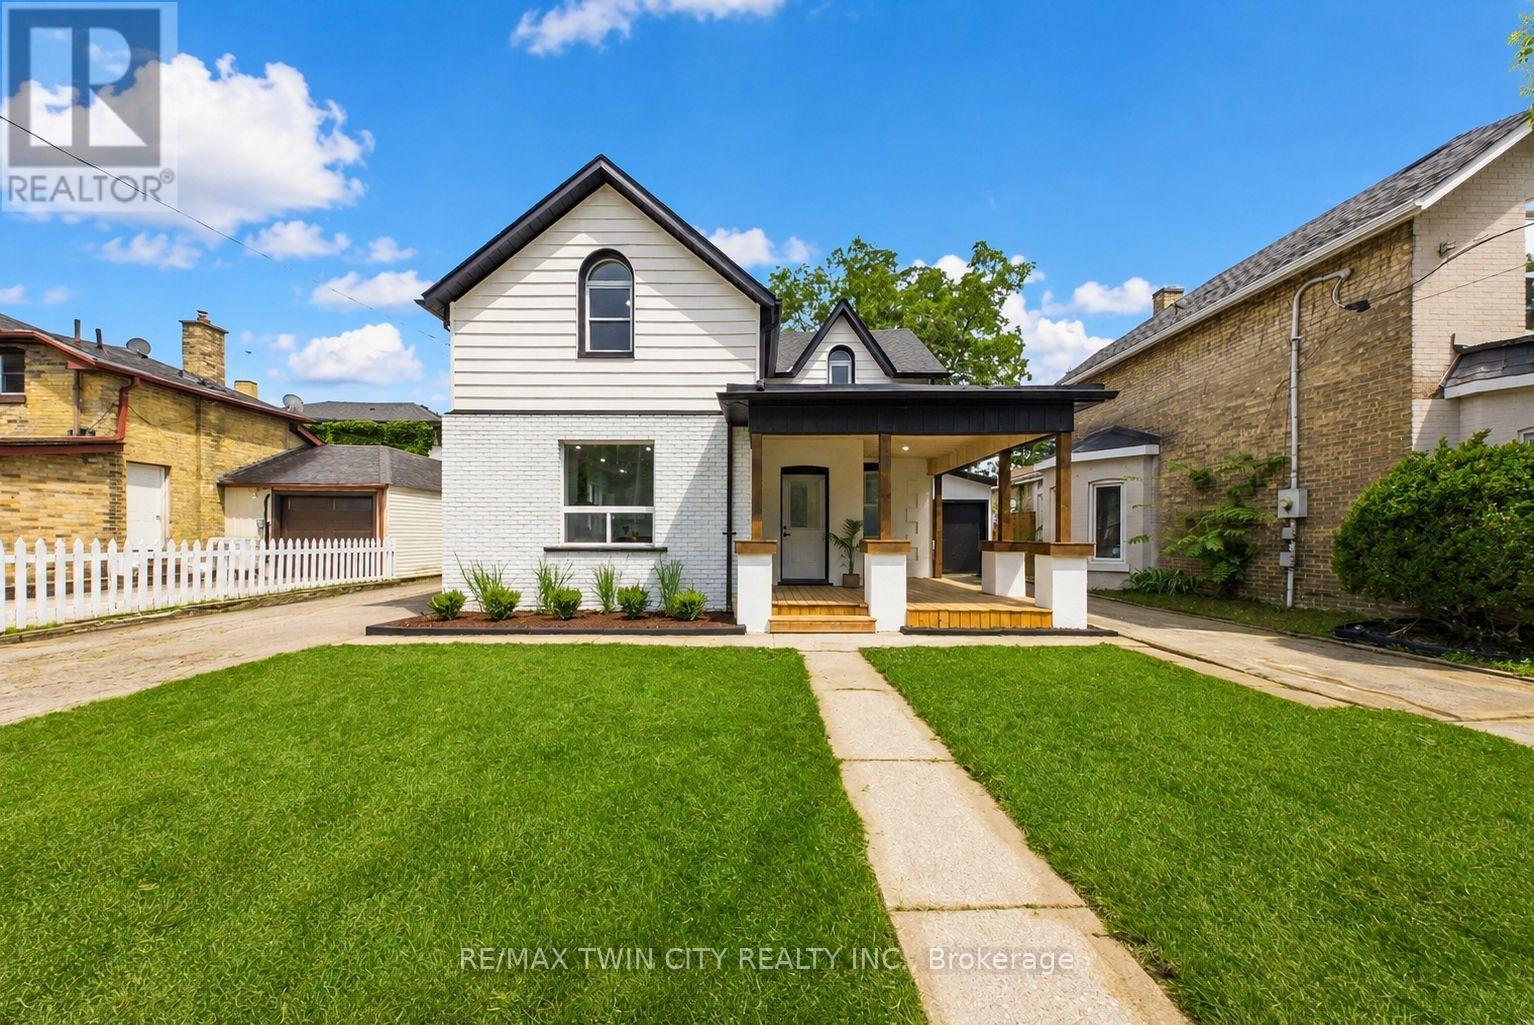
Just steps from the cafes, restaurants, boutiques, and local favourites that make Ottawa Street one of Hamilton's most vibrant neighbourhoods, this well-maintained 4-bedroom, 2-bathroom home offers the perfect balance of character, space, and convenience. Set on a generous 30 x 115 ft lot with private parking, it's an ideal opportunity for families, professionals, or anyone looking to enjoy a walkable, community-focused lifestyle.Inside, bright and inviting living spaces are complemented by a functional layout with room for family, guests, or a home office. Outside, the deep backyard provides plenty of space to relax, entertain, or garden throughout the warmer months.With parks, schools, transit, and everyday amenities all nearby, this is more than just a home-it's a chance to be part of one of Hamilton's most sought-after neighbourhoods. (id:15069)
Welcome to 77 Abigail Avenue, a beautifully renovated three-bedroom, two-bathroom bungalow with a garage, ideally located in Brantford's highly sought-after, family-friendly Henderson Survey neighbourhood. Move-in ready and thoughtfully updated from top to bottom, this charming home features a bright, open-concept main floor with a modern kitchen and breakfast peninsula, along with a stylish bathroom featuring a glass-enclosed shower. The fully finished basement offers additional living space with a spacious recreation room, an electric fireplace feature wall, a dedicated office area, a full bathroom and a generous bedroom. Outside, relax or entertain on the patio overlooking the expansive backyard-perfect for enjoying warm summer evenings. Notable updates include the windows, exterior doors, roof, 100-amp breaker panel, garage door and more. Conveniently located directly across from beautiful Devon Down Park and close to good schools, trails, grocery stores, restaurants, shopping, Brantford General Hospital and easy Highway 403 access. Schedule your private viewing today! (id:15069)
Welcome to 42 Peel Street in Brantford! Offering nearly 1,900 square feet of beautifully renovated living space, this impressive 4-bedroom, 2-bathroom brick home is move-in ready. The bright, open-concept layout features a newly updated kitchen with a breakfast island, a spacious living room, a separate family room with skylights, a dedicated home office, main floor laundry and an attached garage. A convenient main-floor bedroom offers excellent potential for an in-law suite or private guest space. Two separate driveways provide ample parking, while the backyard features multiple deck and patio areas-perfect for relaxing or entertaining on warm summer evenings. Numerous updates include most windows, exterior doors, roof, furnace, central air conditioning (2026), a 100-amp breaker panel, an insulated garage door, and more. Centrally located close to schools, parks, trails, restaurants, shopping, grocery stores, and other everyday amenities. Schedule your private viewing today! (id:15069)
What a treat! A lovely spacious 2 storey home in the desirable west end. The front entrance foyer sets the tone for the airy layout this bright home has. Formal living room with French doors and separate dining room. Open concept eat-in kitchen main floor family room with gas fireplace, opening to a private, fully fenced back yard with lovely fruit trees and lilacs. Main floor powder room and main floor laundry room. Upstairs, three large bedrooms, primary with updated 3 pc ensuite extra large walk in shower and walk-in closet . 4pc bath with pocket door to bedroom. Lower level has ample storage space, a large family room, office and utility. Updated flooring, hardwood, ceramic and quality luxury vinyl plank. Roughed in 4th bath in lower level for future plans. Insulated and heated double garage. Great family friendly neighbourhood serving St Catherine's public school and Monsignor Jamot. (id:15069)
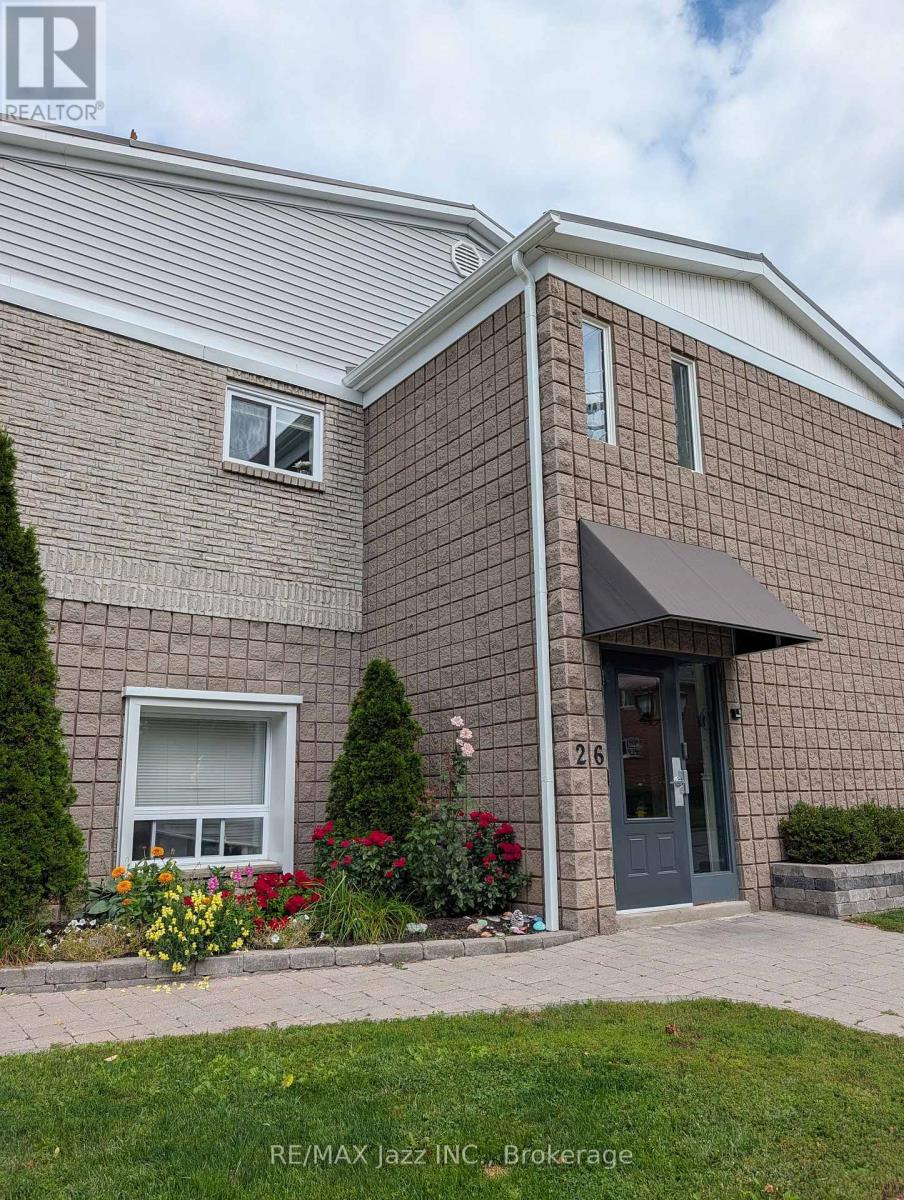
Welcome to this modern, turnkey 1-bedroom plus den condo offering 748 sq. ft. of stylish, open-concept living. Thoughtfully designed for both comfort and functionality, the spacious layout features a versatile den, perfect for a home office, guest space or additional living area. The fully equipped kitchen comes with stainless steel appliances and ample storage for all of your kitchen needs. Step outside and enjoy access to your own private terrace, creating the perfect spot to relax or entertain. The unit also offers the convenience of a large in-suite laundry room with a ton of storage space and one dedicated surface parking space. Maintenance fees include building insurance, common elements, and water, providing added value and peace of mind. Ideally located close to Cobourg Beach, local amenities, the Conservation area, Cobourg Hospital and with easy access to Highway 401, this beautiful and bright condo is perfect for first-time buyers, downsizers, investors or anyone looking to enjoy a low-maintenance lifestyle in a fantastic location. (id:15069)
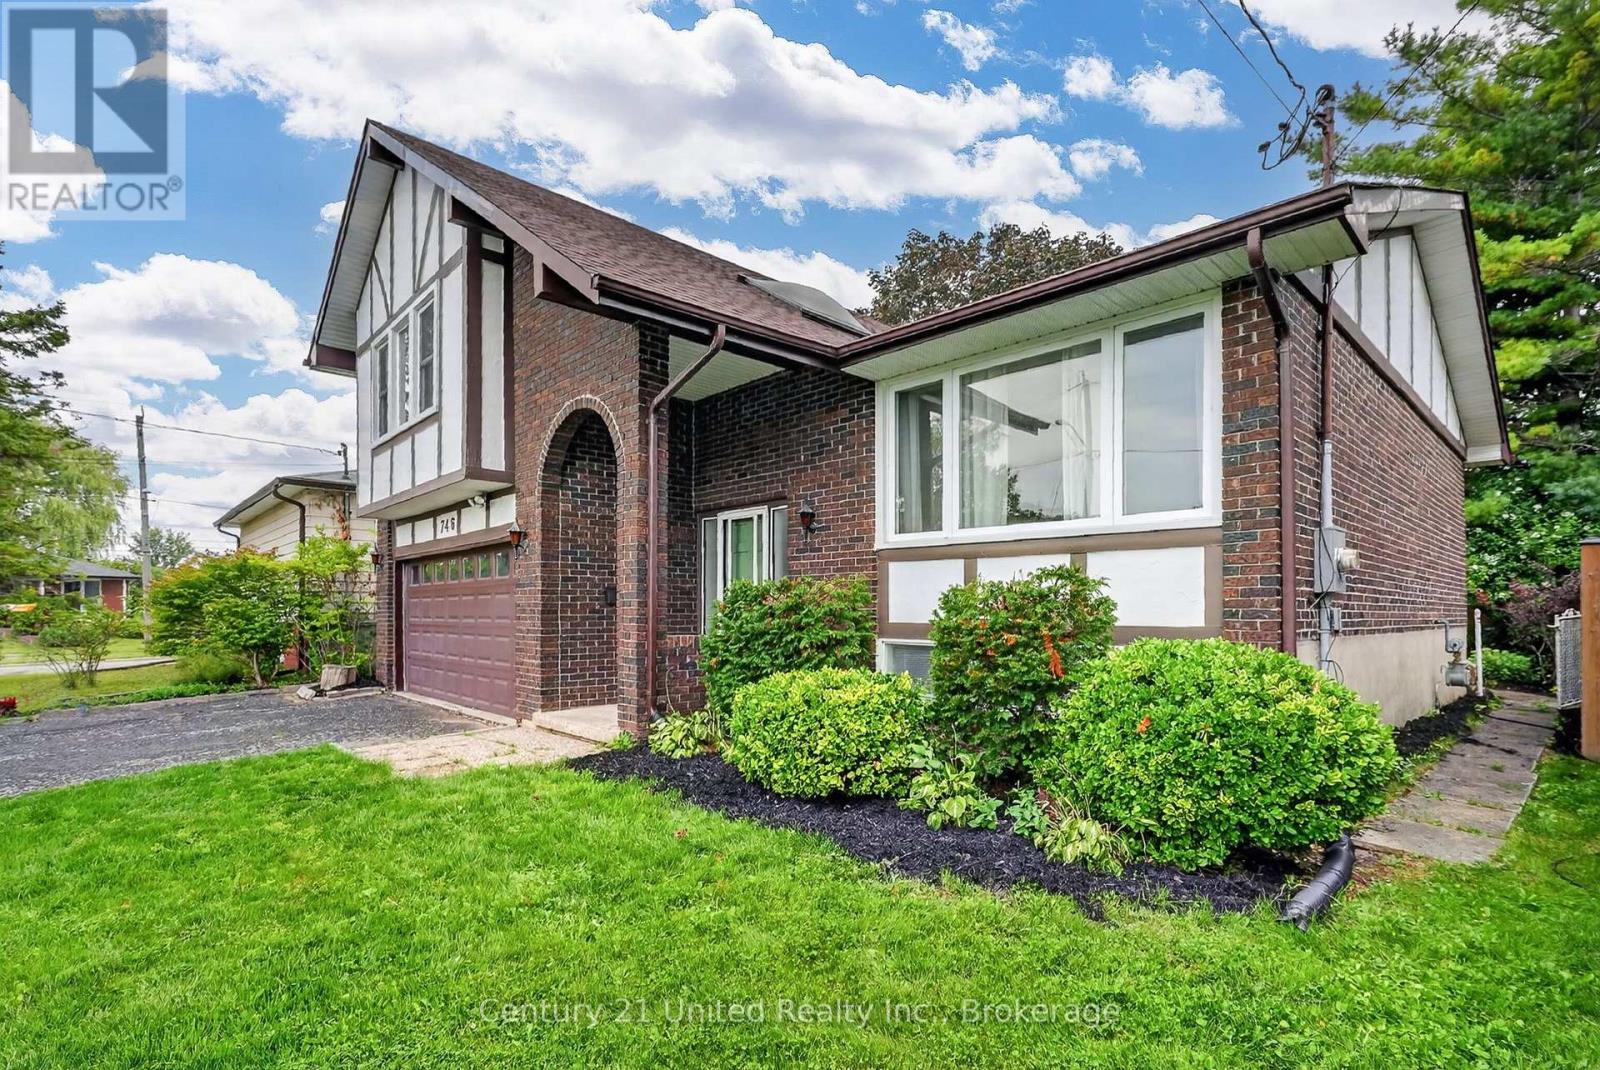
Distinctive Tudor-inspired 3BR 1.5 Bath Family home with impressive curb appeal & exceptional privacy in a desired quiet neighbourhood. Approximately 2,172 sq. ft. of living space. An architecturally intriguing 1976 side-split offering a versatile layout filled with natural light & character. The charming arched, covered entrance welcomes you into a dramatic cathedral-ceilinged foyer with skylight bringing in abundant natural light. The main level flows into the inviting living, kitchen & dining areas. Hardwood Flooring throughout. Carpet free home! Nice updates ready for your personalization. Beamed ceiling. Family room with glass doors opening to a large deck & private, fully-fenced, gated backyard. Mature trees, established gardens, lush greenery & landscaped lawn create a peaceful retreat rarely found in-town. The deck's louvered privacy panels & BBQ area make outdoor entertaining, summer BBQs or relaxing under the stars a delight. This unique side-split layout continues upstairs with a charming loft-perfect as a reading nook or office area. The large Primary BR features double closets & tall windows. Two additional generous bedrooms & a main 4 pce Bathroom complete this level. The 2-car garage offers convenient inside-entry to the family area, with a few steps leading to the lower level. Here you'll find a versatile recreation room, pantry cupboards, 2-piece bath, laundry & storage. This flexible LL space offers excellent potential for multi-generational living, an in-law suite or even an income unit, subject to applicable requirements. Ideally located on a quiet, tree-lined street close to schools, shopping, the hospital, & approximately 1.5 km from the boutique downtown tourist area, the beach, boardwalk & marina. Enjoy the convenience of being close to everything while coming home to a quiet, private & beautifully landscaped setting. A truly unique home offering character, flexibility, privacy & an exceptional location. Vacant & ready to move in now! (id:15069)
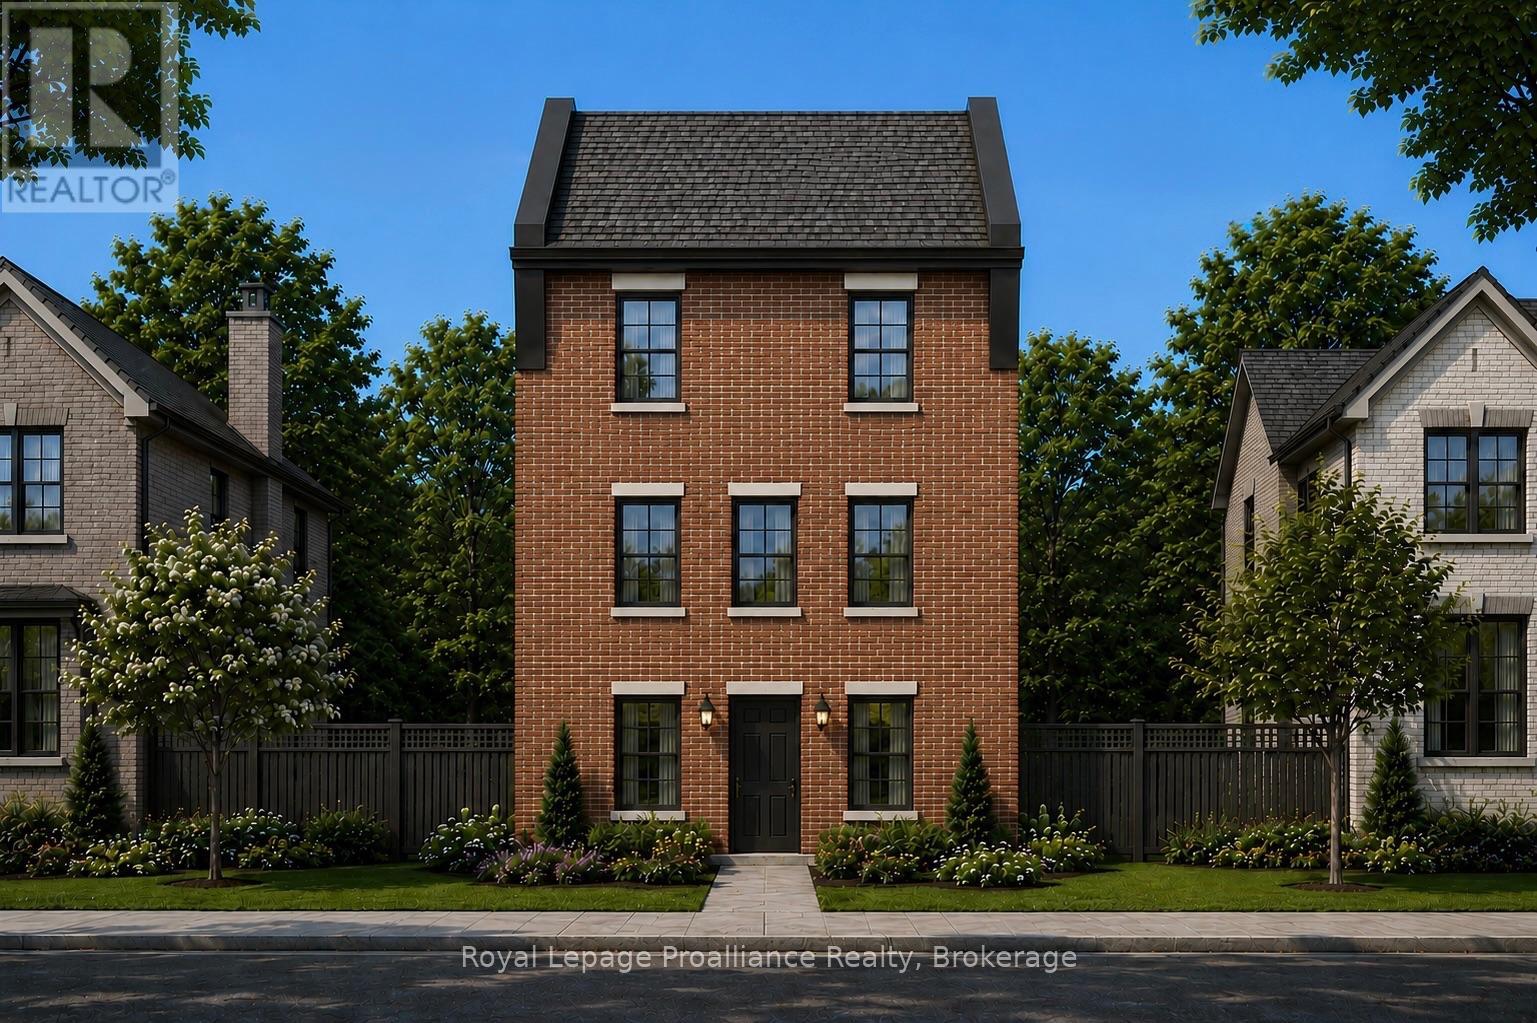
The Wellington, a 3-bedroom, 1.5-bathroom home, to be built by New Amherst Homes. Set on a 35' x 103' lot, this distinctive three-storey design embraces the natural topography of the land to create bright, flexible living spaces that adapt to a variety of lifestyles. Accessed from a private rear laneway, the home offers convenient rear-level entry into the main floor, where an open-concept kitchen and dining area create an inviting setting for everyday living and entertaining. A powder room completes this level. Upstairs, you'll find a full 4-piece bathroom and three comfortable bedrooms providing space for families, guests, or a dedicated home office. One of the home's most unique features is its bright at-grade lower level, made possible by the gently sloping grade of the property. With a separate front entrance and large above-grade windows, this versatile flex space is ideal for a home office, fitness room, media lounge, playroom, or additional living area. An unfinished storage area provides valuable utility space and room to grow. Located within New Amherst's thoughtfully planned community, The Wellington offers approximately 1,620 square feet of well-designed living space that blends functionality and everyday comfort. Complete with a rear double parking pad accessed from the private laneway, this home delivers the convenience of dedicated parking alongside a design that makes the most of every level. **Incredible value is found in the premium features that are standard in all New Amherst homes: Quartz counters in kitchen and bathrooms, luxury vinyl plank flooring, Benjamin Moore paint, custom colour exterior windows, high-efficiency gas furnace, central air conditioning, Moen Align faucets, smooth 9' ceilings, 200amp, and a fully sodded property. **Note: Photos are artist's renderingsClosing date determined according to timing of firm deal. Listing price reflects the enhanced HST rebate available to eligible purchasers of new residential properties. (id:15069)
Do you need an amazing house, or an amazing workshop? This property has both; your search can finally end! Welcome to 440 Conlin Rd E., Oshawa, a stone-front and red-brick 4+1 bedroom bungalow offering flexible family living plus an exceptional backyard workshop. The home features a modern kitchen with centre island and breakfast area, separate dining room and a main-floor primary bedroom addition with ensuite. Covered porches at both the front and rear extend the living space outdoors. The lower level boasts a large recreation room was made for entertaining, with a stone-front fireplace, spacious TV viewing area for game day, and plenty of room for a pool table. Now, let's talk about that workshop! It's Heated 24' x 38' approximately 912 sq. ft. with an 11'6" ceiling height, it features a trolley beam /w 500 lb capacity, R20 insulation, 9' x 9' garage doors, 60-amp electrical service and two 220-volt receptacles. There is also upper storage measuring 38' x 8' with approximately 6' of headroom (no access to upper storage during showings). The garage also has an alarm system. The rear yard includes a natural gas connection for the BBQ and an outdoor natural gas fireplace. A second driveway is used as a turnaround, making it easier to enter and leave the property. Key dates and additional property information: windows ~ 2003; house furnace ~ 2011; shingles ~ 2015. (id:15069)
Legal Duplex registered with the city of Oshawa (certificate on file). 2 plus 1 bedroom, 2 kitchens, common lower floor laundry facilities with 6 car parking. Amazing tenant occupies the lower unit, always quiet and reliable; amazing tenant occupies the upper unit. Both tenants have great jobs, reliable and quiet. Gas furnace and central air 2018, attic insulation 2019, driveway to be newly paved 2026, shingles 2023. Includes 2 fridges, 2 stoves, 1 washer, 1 dryer, 2 dishwashers. Rental for the upper unit is $1,640.00 per month plus 1/2 hydro, Lower unit is $1,486.00 plus 1/2 hydro. (id:15069)