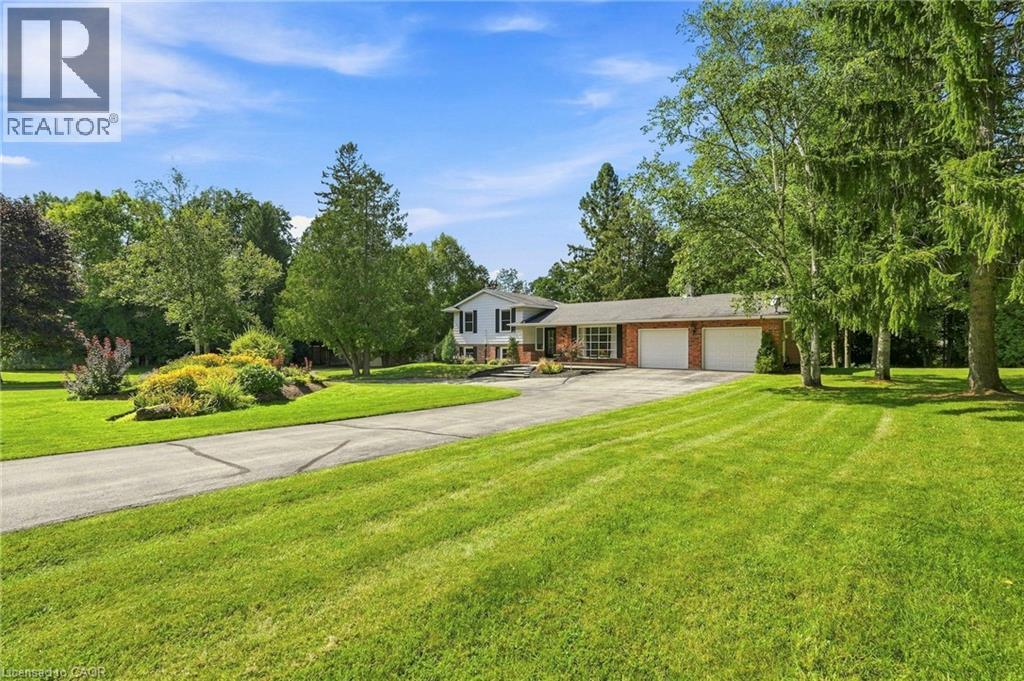
Peaceful country estate on 2.34 beautiful acres of manicured lawns, gardens and woodland. Truly rural living while close to urban hubs. Private 3+1/2 bedroom/2 1/2 bath main house and separate 2-bedroom/2 bath coach house makes it ideal for multi-generational living. Plus a workshop with hydro & water and attached utility yard for the hobbiest or small home based business. The side split main house on 4 levels creates separate living areas while maintaining an open and unified flow to the home. Relax in the main floor living room basked in sunlight from the south facing large bay windows and look out on the gardens or watch the moon rise over adjacent farm field . A skylight and bay window illuminate the kitchen complete with a cozy breakfast nook. The Dining room opens out to the back patio nestled amongst the ferns and gardens. Upper level 3 bedrooms includes a large master suite with 2-piece ensuite and plenty of closet space. Sun-filled lower level spacious family room with wood burning fireplace and connected extra bedroom or playroom for the kids. Attached double garage. Be wowed by the coach house with bright, light-filled open concept kitchen, dining, living room with built in bookshelves and gas fireplace. Double doors out to a terrace overlooking the grounds. 2 bedrooms and loads of closet/storage space. Separate laundry/mudroom. 2 garages, 1 with extra tall ceiling. An elevator to the second floor makes it ideal as an in-law suite.10 minutes to 401, 30 min to Pearson Airport. (id:15069)
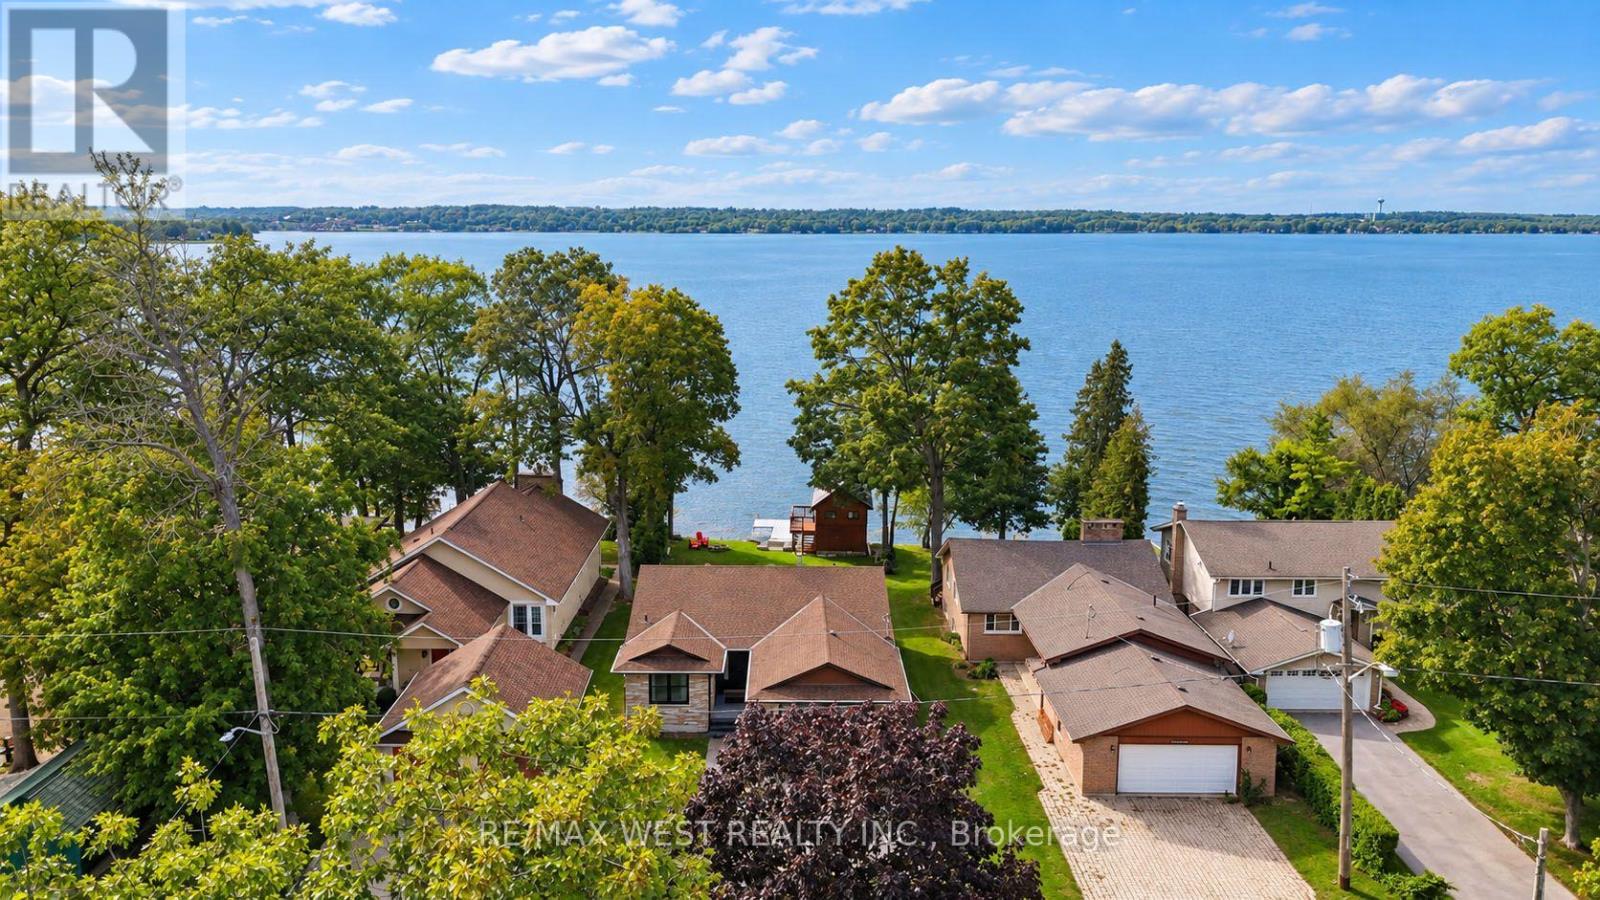
Beautifully updated waterfront bungalow with incredible Lake Couchiching views and exceptional space for family, guests and extended living. The main home features generous principal rooms,3 bedrooms and 3 bathrooms, including 2 ensuites, plus 2 additional lower-level bedrooms, one with its own private 3-piece ensuite. A separate legal 1 bedroom, 1 bathroom basement dwelling offers its own private entrance, kitchen, living space with fireplace and separate laundry. Outside, a large deck provides the perfect space for entertaining while taking in the breathtaking lake views, with an impressive 2-storey boathouse completing the property. A truly special opportunity offering incredible space, versatility and waterfront living on Lake Couchiching, along the Trent-Severn Waterway. (id:15069)
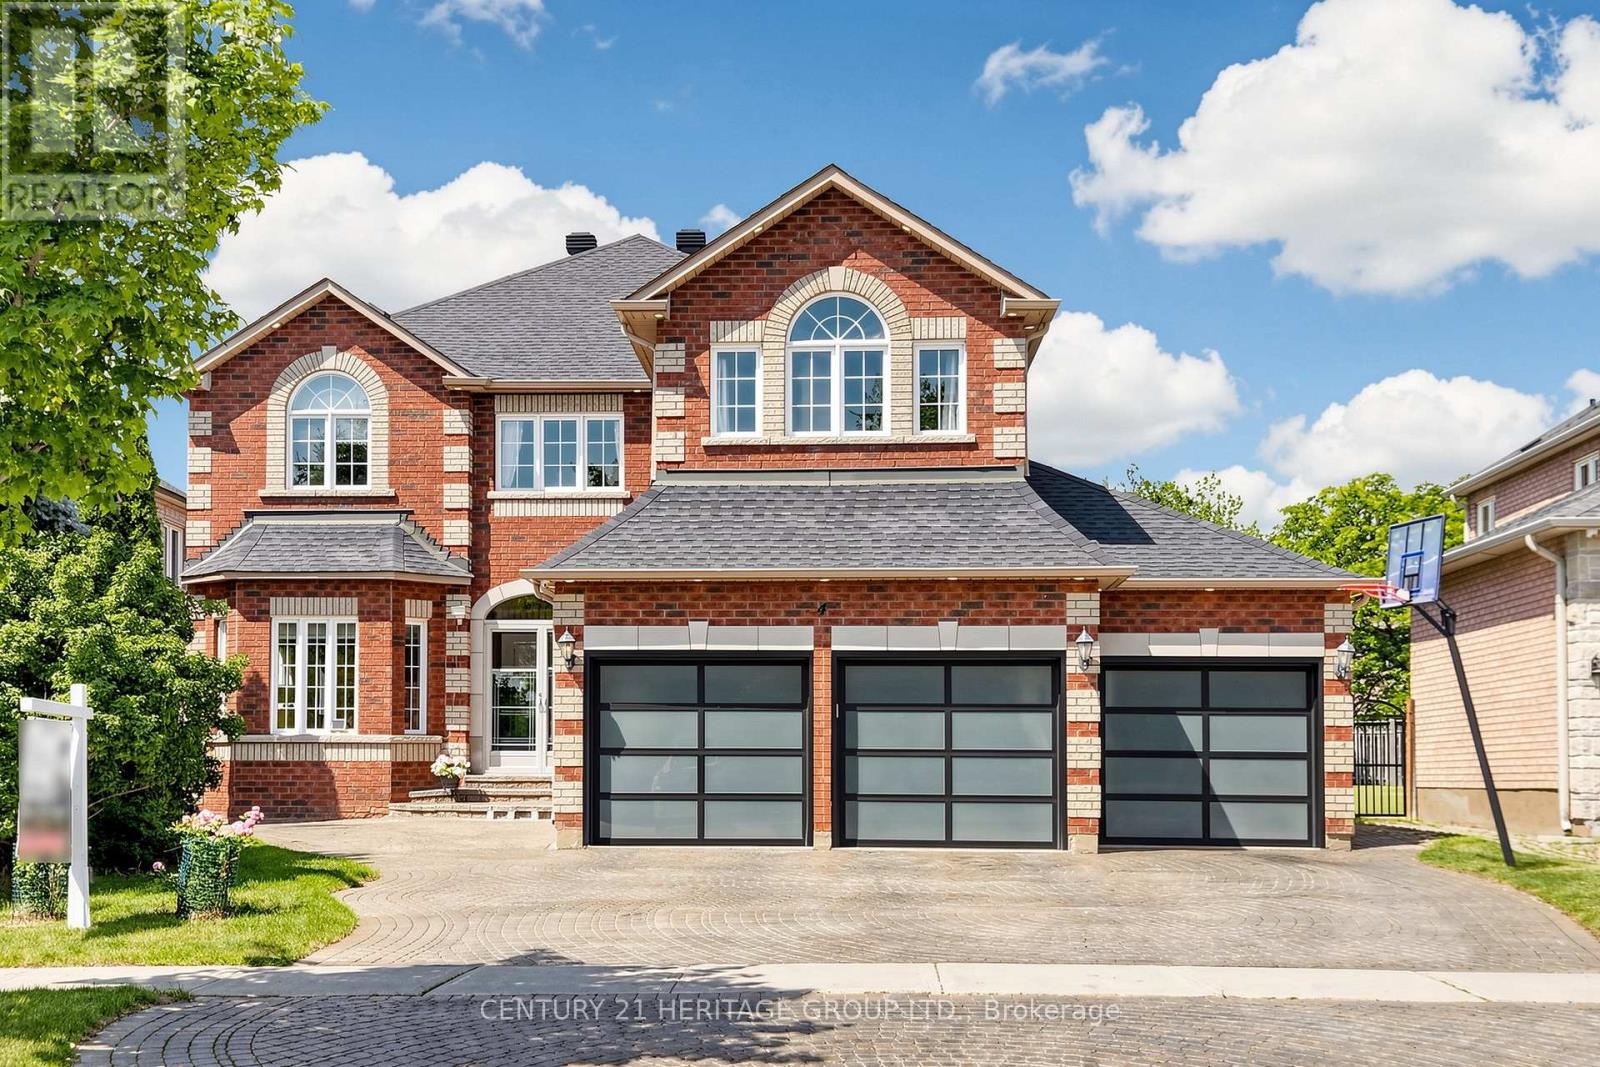
Highly Sought After Executive 4+2-bedroom, 3-car Garage Detached Home Nestled on a premier cul-de-sac among $3M+ estates in Markham's prestigious Cachet community, steps from the to pranked St. Augustine Catholic High School. Exceptional curb appeal features an inter locked driveway, exterior pot lights, and new modern garage doors (EV-ready). Over 4300 Sq Ft of Luxurious Living Space. $$$ Spent on Upgrades: Hardwood Flooring, Pot Lights. Designer curated interiors showcase 9ft ceilings, crown moulding , and a grand foyer with an elegant circular staircase. The main floor offers a rare office/bedroom with a separate full bath-ideal for in-laws or guests. A custom high end chef's kitchen boasts extensive cabinetry, S/S appliances, a breakfast bar, and an elegant dining area. Enjoy the captivating private tree-lined backyard oasis with a beautiful rose garden, a 600sf maintenance-free composite deck, gazebo with seating, and a gas BBQ hut. Perfect for summer outdoor entertainment. The upper level features a spacious open den/family room perfect for family gatherings, alongside four bedrooms: two luxurious suites with dedicated private ensuites, and two bedrooms sharing a semi-ensuite. The professionally finished basement serves as a secondary retreat or in-law suite, complete with a stylish wet bar and an additional bedroom with a full ensuite. Close to Park , Schools & Public Transit. Mins to Shopping Plaza /Supermarket, Hwy 404/407. A rare opportunity to own a beautifully maintained family home with generous living space, quality upgrades, outstanding schools and an unbeatable location. (id:15069)
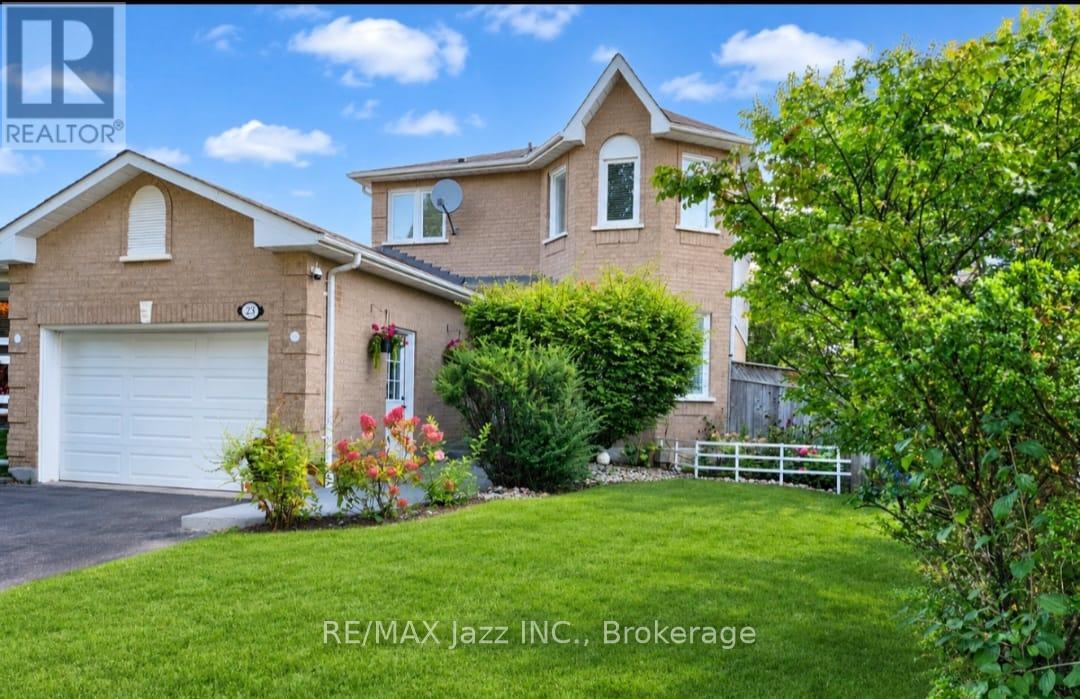
Court Living at Its Best! Welcome to 23 Meredith Court, an exceptional 3+1-bedroom, 3 bathroom detached home tucked away at the very end of a quiet and exceptionally private cul-de-sac in a desirable Courtice family neighbourhood. Set on a premium pie-shaped lot with no sidewalk and rare 5 car parking, this extensively renovated home offers an exceptional combination of privacy, space, style and modern comfort. Renovated from top to bottom, inside and out, the home has been thoughtfully transformed with quality finishes, contemporary design and everyday functionality in mind. The spacious layout features generous principal rooms, 3+1 bedrooms, ample closet space and plenty of flexibility for a growing family, guests, a home office or additional living space. The updated kitchen provides a stylish and functional setting for everyday living and entertaining, complemented by 3 beautifully renovated bathrooms and pot lights throughout. Outside, the fully fenced pie-shaped backyard offers exceptional privacy with a large deck, garden shed and generous space for family enjoyment. Beautifully landscaped front and rear yards add excellent curb appeal and create a private outdoor retreat. The attached garage features an updated electrical panel and garage door opener for added convenience. Perfectly positioned at the end of a quiet court with minimal traffic, no sidewalk and exceptional parking, this rare offering provides peaceful living in a family friendly setting close to schools, parks, shopping, dining and everyday amenities. 3+1 Bedrooms | 3 Bathrooms | Detached | Premium Pie-Shaped Lot | Rare 5 Car Parking | No Sidewalk | Extensively Renovated | End-of-Cul-de-Sac Privacy | Beautifully Landscaped | Court Living at Its Best! (id:15069)
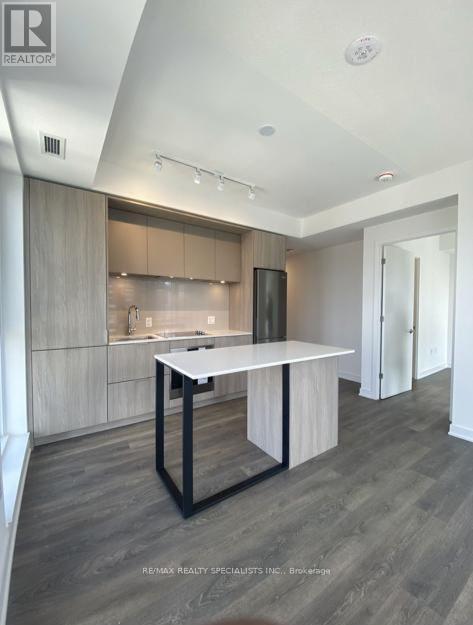
Boutique Style Living in the Heart of Yonge & Davisville. Beautifully appointed east-facing unit with 9 ft ceilings, premium Miele kitchen appliances, IKEA smart blinds, ecobee Smart Thermostat Premium with independent heat pump, and smart switches in both bathrooms. Designated parking with private EV charger and separate meter, plus locker. Steps to Davisville Subway and Eglinton Subway/LRT stations, local shops, restaurants, parks and the Kay Gardner Beltline Trail. Close to the soon-to-be-completed Davisville Community & Aquatic Centre. Enjoy 24-hour concierge/security, gym, yoga studio, men's & women's saunas, and a spectacular rooftop terrace with BBQs, lounge seating, outdoor fireplaces and panoramic city views. Additional amenities include a lounge/library, movie theatre, party room with full kitchen, billiards room, conference room and guest suite. 16 visitor parking spaces. Pet-friendly. Photos are from a previous listing and are for reference only. The property is currently vacant and unfurnished. (id:15069)
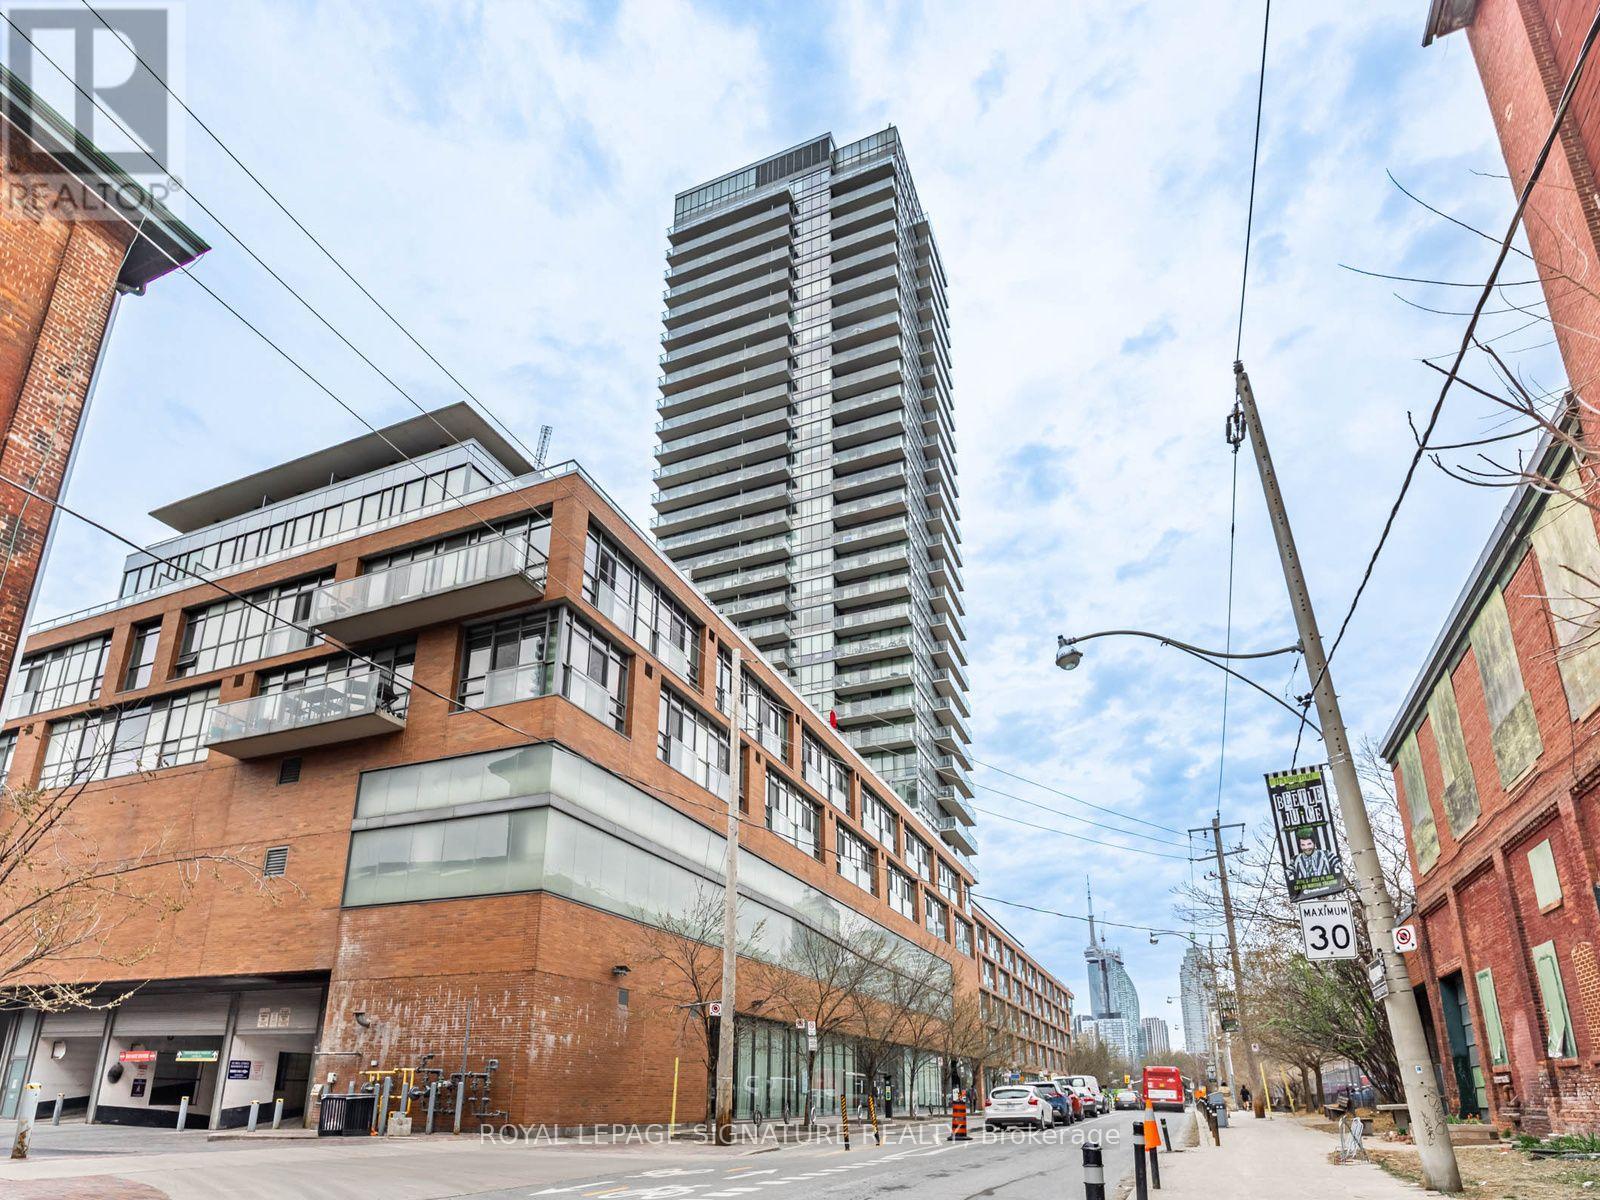
Luxury Living At The Heart Of The Historic Distillery District. Previously Featured In Style At Home Magazine, This Beautifully Renovated 2-Bedroom, 2-Bathroom Residence Offers 851 Sqft Of Thoughtfully Designed Living Space, Blending Elegance With Warmth And Comfort. The Interior Features Warm White Oak Wood Accents That Add A Cozy, Organic Feel Throughout. A Large 150sqft Terrace Balcony Provides Sweeping Views Of The City Skyline And Lake. Perfect For Morning Coffee Or Evening Relaxation. The Open-Concept Kitchen Is Both Stylish And Functional, With New Stainless Steel Appliances, A Spacious Island, And Ample Storage. The Warm Tones Of The Wood Are Carried Throughout The Main Living Areas, Creating A Welcoming And Harmonious Flow. Bedrooms And Bathrooms Are Ideally Situated On Opposite Ends Of The Unit For Enhanced Privacy. The Primary Suite Includes His-And-Hers Closets, A Serene Ensuite With A Soaker Tub, And A Rain Shower. The Second Bedroom Is Impressively Spacious And Can Fully Open To The Living Area, Making It A Versatile Space For A Home Office Or Entertaining Guests. With No Wasted Space, Custom Closet Organizers, And Floor-To-Ceiling Windows, The Home Feels Open And Airy. Blackout Blinds Provide Comfort When Needed, And Large Hallway Closets Offer Generous Storage. Enjoy Premium Building Amenities Including A Party Room, Hot Tub, Indoor And Rooftop Pools, And 24-Hour Concierge Service. Just Steps From Boutique Shops, Local Markets, And With Easy Access To Transit And Highways, This Inviting Home Offers The Perfect Blend Of Sophistication And Warmth In One Of Toronto's Most Charming Neighbourhoods. (id:15069)
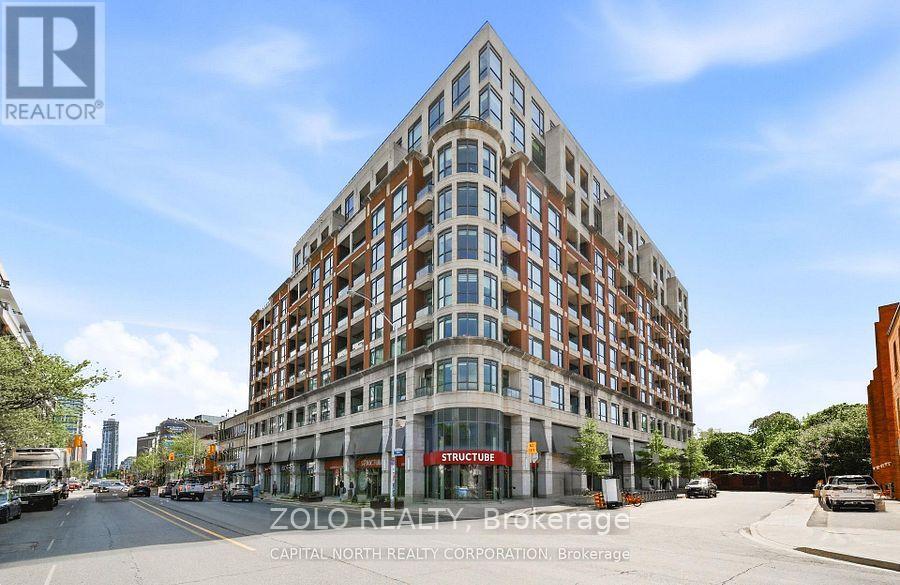
Welcome to Sixty Colborne! A gorgeous, rarely available bright and spacious 1,219 sq ft South-East corner suite with wall-to-wall windows for incredible natural light and views over the St Lawrence Market neighbourhood! This suite showcases a sun-filled luxurious living area with 9' ceilings perfect for entertaining with a separate dedicated space for true dining, a slick modern kitchen with tons of counter space and storage, an extra large waterfall island with quartz counters, and integrated appliances (paneled 30" Liebherr fridge/freezer, Bosch glass cooktop, Bosch built-in oven, paneled Bosch dishwasher, and built-in Bosch microwave). An ideal split bedroom layout features a primary bedroom with double walk-in closets, a private ensuite bath, and its own balcony, a second bedroom with direct access to a large full guest bathroom, plus a welcoming foyer. Hardwood flooring throughout, two balconies (one South facing with city views, one East facing with views overlooking St James Cathedral), two HVAC units for maximum comfort, and custom built-in closets. Fantastic modern building with an intimate boutique vibe. 24 hour concierge, glass-walled rooftop pool with outdoor lounge and BBQs, a gym, and guest suite. Incredible location - King streetcar right at your doorstep, super quick walk to St Lawrence Market, Berczy Park and the Flatiron Building, St James Park, tons of dining options, Metro grocery across the street, and a very quick stroll to the Financial District. **Parking and locker included.** Come and get it. (id:15069)
Welcome to 22-233 Duskywing Way located in the 'Woodlands', the Bronte area of Southwest Oakville. A warm and bright two storey Townhome with fully finished walkout basement overlooking the forest. One of the larger 2 Storeys in the Complex. Hardwood floors flow through the Living and Dining Room areas. Enjoy the comfy window seat in the living area with views into the forest. The efficient galley style eat in Kitchen features an abundance of cabinets, Breakfast Bar and plenty of granite counter space. There is a walkout to the deck from the Kitchen. The Primary Bedroom boasts a walk-in closet, a 4 piece ensuite Bathroom fabulous views of the Forest and a cosy window seat. Another 4 piece Bathroom serves the other two spacious Bedrooms. Down to the walkout basement with large Recreation Room, 4 piece Bathroom, bright white Laundry Room and utility/storage area. Walkout to a private fully fenced Garden shaded by mature trees. Parks, Trails Lake Ontario, Beaches, Marina and the shops and cafes of Bronte Village are nearby. Easy access to local and major transportation. (Living/Dining Area, Primary Bedroom and Recreation have been virtually staged) (id:15069)
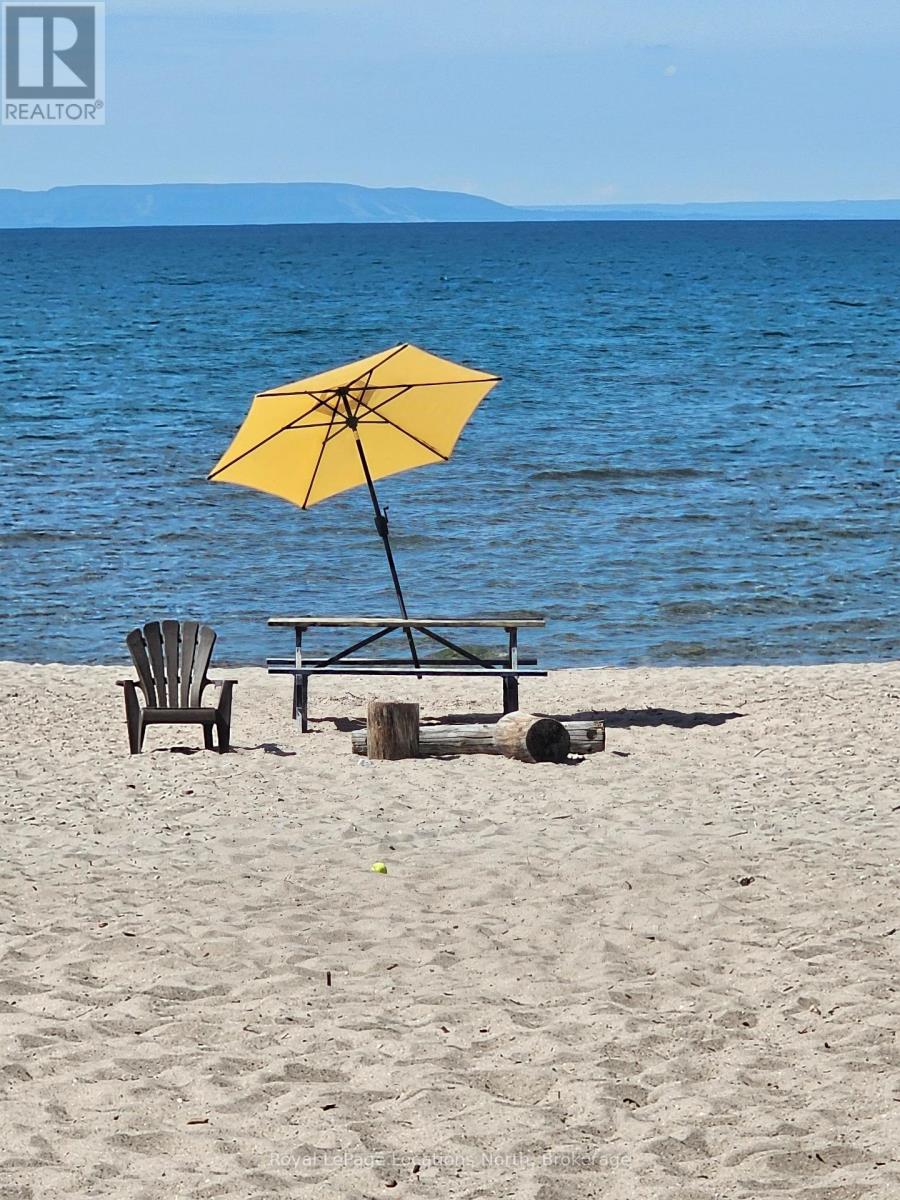
A Quick Closing is Available on this Georgian Bay Beach Retreat. Just a 3 min walk to the sandy shores of Georgian Bay. This meticulously cared-for, renovated 3-bedroom year-round home offers the ultimate beach lifestyle. Highlighted by deeded access to Georgian Sands Beach. Six private sandy beach parks-including one reachable directly via a backyard trail! This almost beachfront property combines a premier location with effortless beach living. Inside, the bright open-concept design creates a warm, welcoming vibe perfect for relaxing, hosting friends, or working remotely. Every inch is crafted for low-maintenance comfort, featuring Whirlpool stainless steel appliances, quality windows, gas heating, central air, municipal water, and Bell Fibe internet. Step outside to your outdoor haven set on a private, tree-lined corner lot: A massive deck designed for summer dining and a custom fire pit area for evening gatherings. Located just a short walk from the famous local deli and ice cream shop, and only minutes to the local year round amenities, skiing, snowmobiling, and golf in Midland and Lafontaine. This turn-key property has a newer roof, furnace, air conditioner, upgraded insulation and electrical. It is move in ready for immediate enjoyment. Own your own slice of beach front paradise and start enjoying your summer on the bay today! (id:15069)
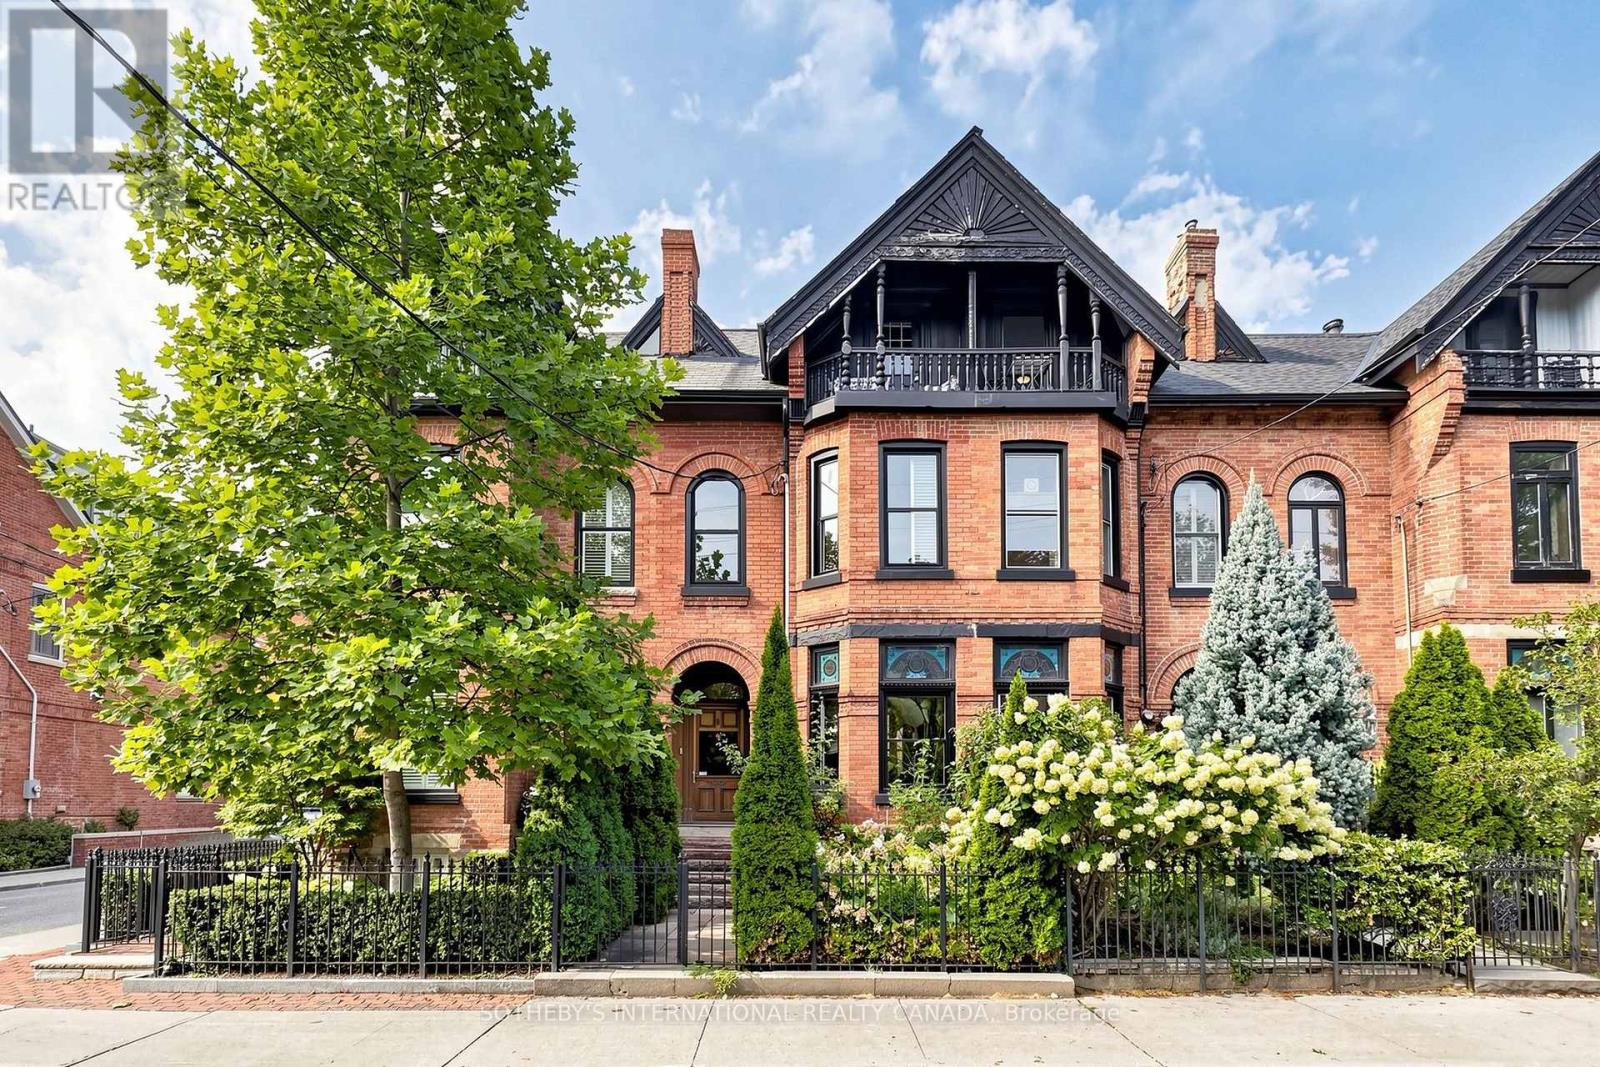
Set In The Heart Of Sought-After Cabbagetown, This Impeccably Renovated Heritage Home Makes An Immediate Impression With Its Timeless Facade And Refined Presence. Inside, A Surprisingly Expansive Layout Unfolds With Over 1,900 Sq Ft Above Grade, Plus A Fully Finished Lower Level Designed For Flexible Living. The Main Floor Features Soaring Ceilings And A Bright, Open-Concept Flow, Anchored By A Generous Living And Dining Area Ideal For Hosting. Beautifully Finished Hardwood Floors Add Warmth And Sophistication Throughout. In Total, The Home Offers Over 2,600 Sq Ft Of Living Space, Including 700+ Sq Ft Below Grade, Seamlessly Blending Classic Character With Modern Luxury. Highlights Include A Well-Appointed Chef's Kitchen With Premium Appliances And Elegant Cabinetry, A Tranquil Primary Suite With A Spacious Spa-Inspired Ensuite, And A Thoughtfully Redesigned Rear Garden That Transitions Effortlessly From Convenient Parking To A Stylish Outdoor Setting For Entertaining. (id:15069)
Welcome to this bright and modern 2-bedroom, 2-bathroom condo in the sought-after Artworks Tower in the heart of vibrant Regent Park. This thoughtfully designed suite features an open-concept layout with floor-to-ceiling windows that fill the space with natural light, creating warm and inviting atmosphere. The contemporary kitchen boasts quartz countertops, stainless steel built-in appliances, sleek cabinetry, and ample prep space-perfect for everyday living and entertaining. The spacious primary bedroom offers a generous closet and a private ensuite, while the second bedroom provides flexibility for guests, a home office, or growing families. Enjoy the convenience of in-suite laundry, a private balcony, and premium building amenities including a 24-hour concierge, fully equipped fitness center, party room, co-working space, games room, children's play area, outdoor BBQ terrace, visitor parking, and more. Ideally located just steps to TTC transit, parks, cafés, restaurants, grocery stores, the Regent Park Aquatic Centre, and community amenities. Minutes to the Distillery District, St. Lawrence Market, Toronto Metropolitan University, George Brown College, the Financial District, DVP, and Gardiner Expressway, offering exceptional convenience for both commuters and urban professionals. Buy As-Is - Fully Leased and Income-Producing. Start earning rental income from day one. (id:15069)
Great Potential unspoiled home located in Prime Toronto location: Situated in the unique, artful and vintage community of Kensington Market and steps to the world famous Chinatown, this house is an unspoiled example of a "Victorian Gothic Revival Rowhouse". The elegance of the architecture firmly secures this property's everlasting appeal. This Home is on a beautiful rectangular lot with almost 17ft of frontage and 126ft deep which allows for a four car parking behind the fenced yard in the laneway. Many updates have been done on the home such as gas furnace/AC/Owned HWT, Metal roof (18)/Shingle Roof (26), Kitchen & Washroom (23), Laminate flooring (23), electrical panel is now fuses. Formal LR/DR with higher ceilings and fireplace on main level. The home has 5 bedrooms on the main/2nd level plus an additional recreation room and 6th bedroom in lower level. The walk up entrance from the lower level to the yard has been closed off (exit from the 6th bedroom). There is also a potential for a garden suite in the large lot (buyer to confirm). This is a great home for investors or personal use!! Great location possesses a 99 Walk Score (walker's paradise): Walk to Chinatown, Little Italy, U of T, OCAD, TTC, ROM, AGO and much more!! This property is part of the Kensington Market Heritage Conservation District Plan dated February 2025 as the district plan for Kensington Market Heritage Conversation Distict. (id:15069)