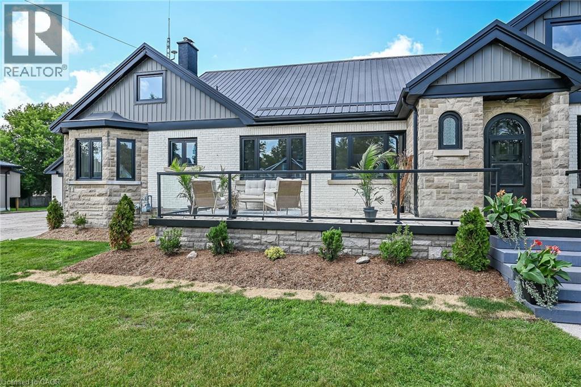
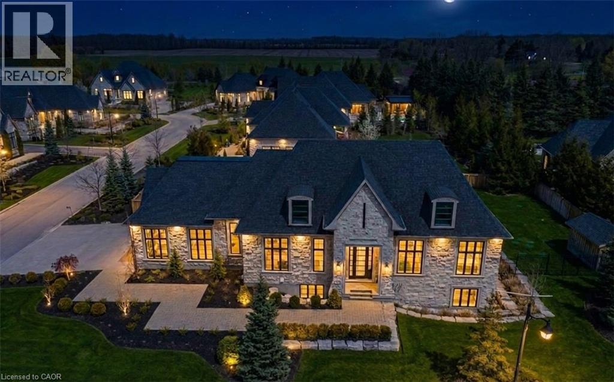
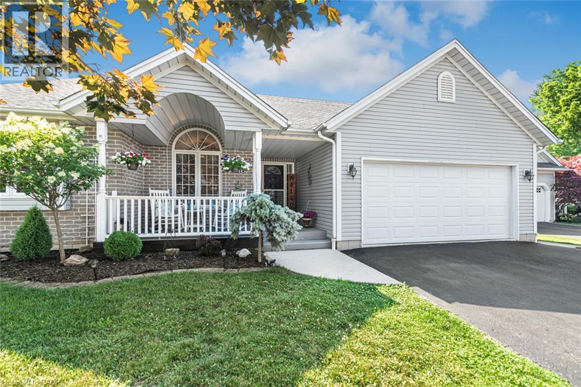
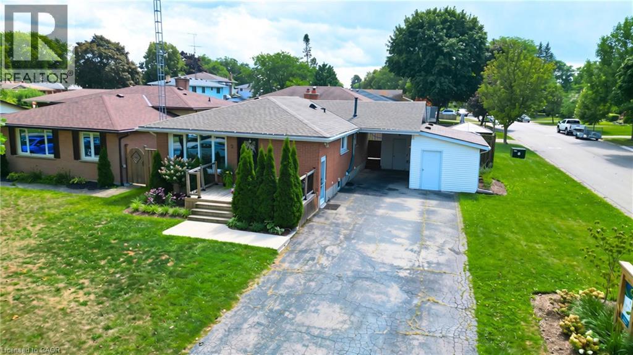
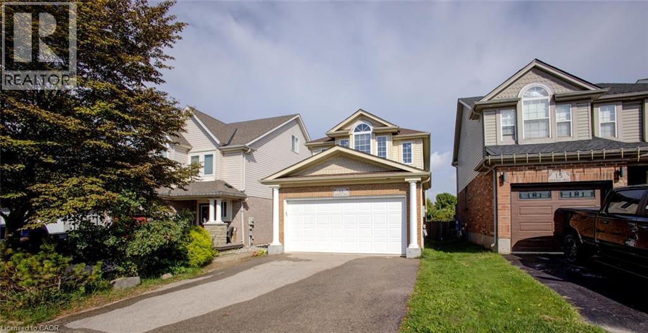
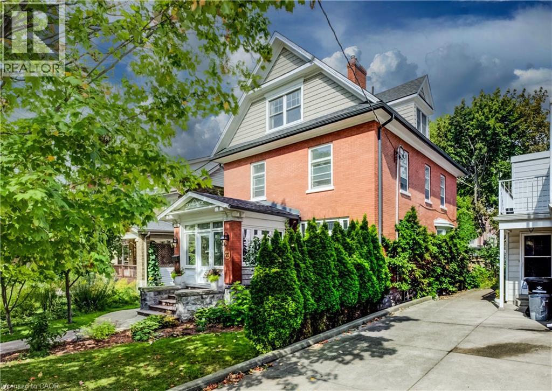
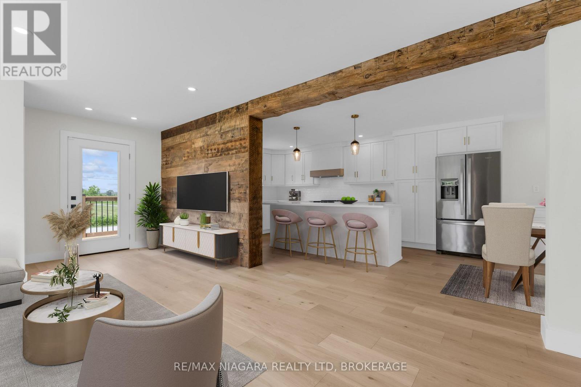
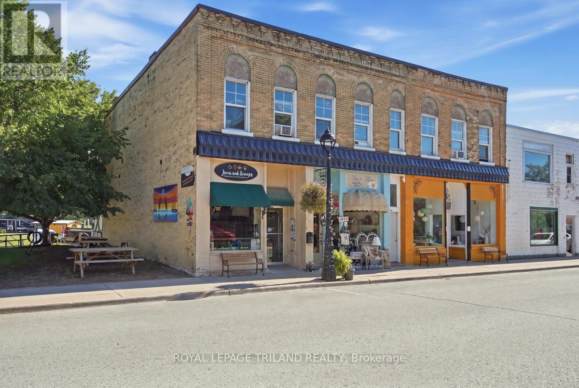
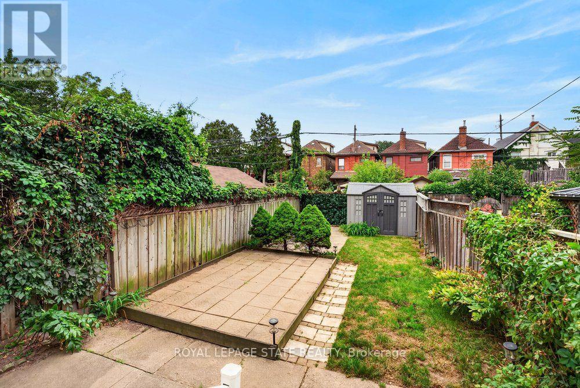
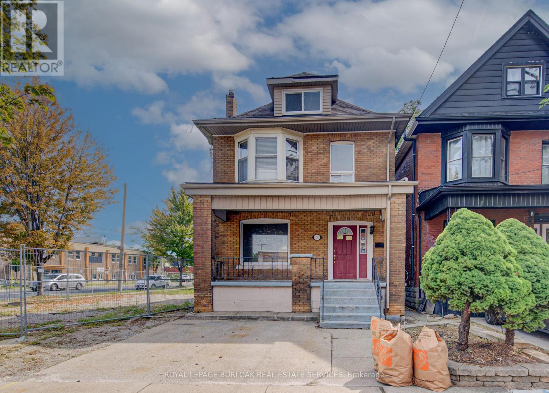
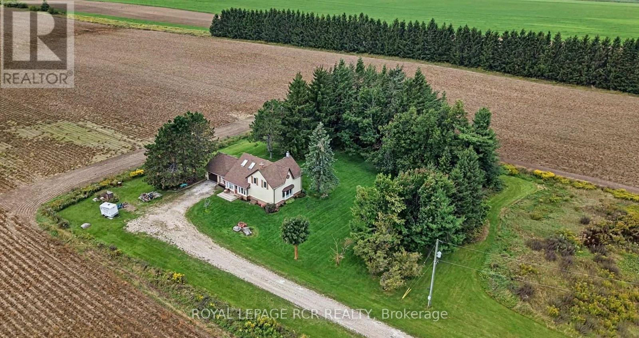
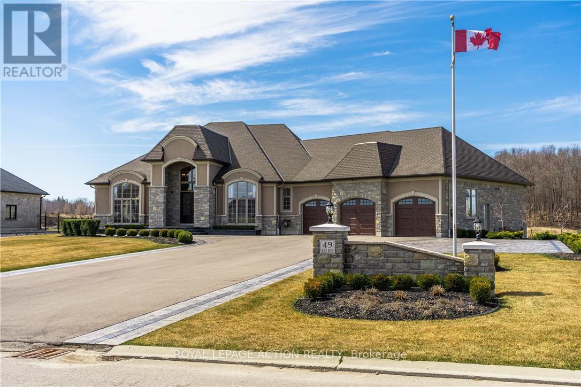
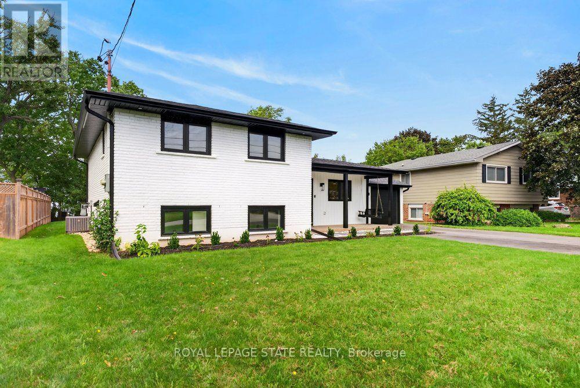
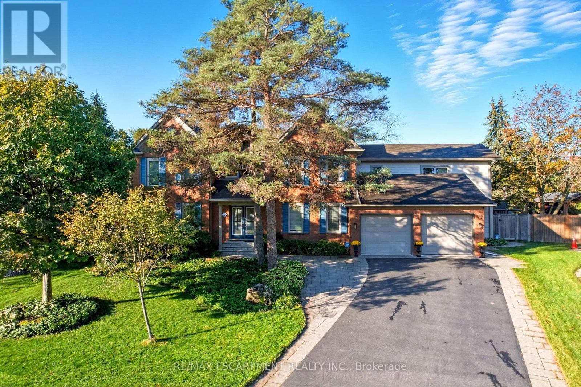
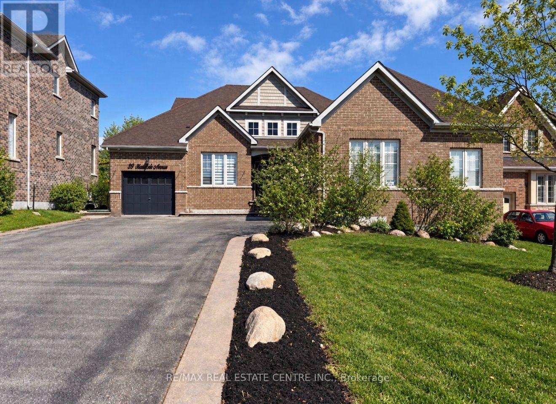
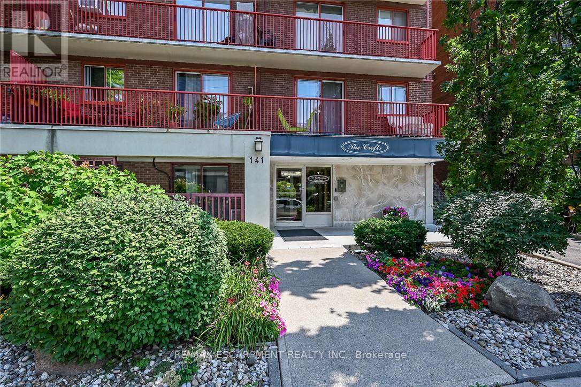
Welcome to this stunning home located at 27 Church Street in charming Delhi Ont. This home has close to 5000 sqft of useable living space across all three floors including the basement. Close walking distance to town, this home offers 6 spacious bedrooms and three bathrooms. The basement is a perfect in-law setup or potential 2 bedroom rental apartment. Beautiful pool size corner lot the yard awaits your personal touches. This home has been meticulously renovated so there is nothing to do accept place your furniture. Gorgeous open concept kitchen awaits you and your family. Cozy up by the wood fireplace in winter and for the contractor or handyman in the family a massive work shop is situated on the property measuring approximately 1800 sqft with two large doors on top of a solid separate detached two car garage. There is just too much to mention in this description, this home is a must see in person. Book your showing today and don’t miss out! (id:15069)
Set on a private half-acre estate lot within the prestigious gated community of Heritage LakeEstates, this exceptional Claxton Marsh custom bungalow offers over 4,800 sq. ft. of refinedliving space designed for entertaining. Featuring 3+3 bedrooms, 4 bathrooms, a fully finishedlower level, triple-car garage, and a resort-inspired backyard retreat. The open-concept interiorshowcases soaring 12-foot ceilings, oversized windows, European white oak flooring, heatedtile floors, and smart home technology throughout including in-ceiling speakers. The designerkitchen features an 18-foot island, premium Gaggenau appliances, and a walk-out to a coveredstone terrace overlooking the exceptionally private backyard oasis that features professionallylandscaped grounds with irrigation, a heated pool with automatic safety cover, outdoor soundsystem, 2 storage sheds, and a dedicated hot tub area. The adjoining family room is anchoredby a dramatic Old Montreal-inspired gas fireplace. A formal dining room, servery, powder room,main-floor laundry, and 2 additional bedrooms complement the luxurious primary suite with aspa-inspired 5-piece ensuite and walk-in closet. The lower level offers 10-foot ceilings withabundant natural light, a home theatre, gym, 2 bedrooms, a 3-piece bath, and separate garageaccess. Steps from the community's private 60-acre lake and walking trails, and minutes toamenities and Highway 401, this distinguished residence offers both privacy and prestige. (id:15069)
Welcome to this beautifully upgraded 3-storey condo townhouse offering the perfect blend of style, comfort, and functionality. Featuring 3 spacious bedrooms and 2.5 bathrooms, this home boasts over $70,000 in quality upgrades throughout. The versatile main-floor bonus room provides the ideal space for a recreation room, family room, home office, or play area to suit your lifestyle. Upstairs, enjoy bright and open living spaces that flow seamlessly to private walk-out decks and a balcony, perfect for relaxing or entertaining while taking in the surrounding greenery. Thoughtfully updated with brand new carpeting and premium underpad, elegant tile showers, and modern finishes, this move-in-ready home offers both luxury and everyday convenience. An unfinished basement provides excellent storage or future customization potential, while the attached garage adds practicality and ease. Nestled in a scenic setting with lush green surroundings, this exceptional condo townhouse combines contemporary living with a peaceful atmosphere, making it an ideal place to call home. (id:15069)
Welcome to your private oasis. Nestled in a quiet, highly desirable cul-de-sac, this custom-built, one-floor bungalow (2002) offers the perfect blend of elegance and tranquility, backing onto peaceful open green space. Inside, you are greeted by elegant vaulted ceilings and premium finishes throughout. The heart of the home is a stunning chef’s kitchen topped with quartz countertops, flowing effortlessly into living areas adorned with high-end engineered flooring (2022) and two cozy gas fireplaces. This level features 3 spacious bedrooms, including a primary retreat with a large, private ensuite. The fully finished lower level massively expands your living space, boasting a massive recreation room, a games room equipped with a wet bar, and a convenient two-piece bath—ideal for movie nights or hosting game day. Step outside to a fully fenced rear yard that backs onto serene open space. Whether hosting summer BBQs on the expansive deck or enjoying the intricate interlocking stonework, this backyard is a private paradise. Complete with a welcoming front porch and a double paved driveway, this home is truly turn-key. (id:15069)
This beautifully maintained & updated 2-bedroom, 2-bathroom condo townhouse offers comfortable living, thoughtful spaces, and a fantastic location close to everyday amenities. Pride of ownership is evident throughout this home, which has been kept in great condition and is ready for you to move in and enjoy. The inviting main floor features a spacious eat-in kitchen with plenty of counter space and room to comfortably prepare everything from quick weekday meals to elaborate family dinners. The bright Living/Dining area provides an ideal space to relax, entertain guests, or enjoy time with family. A convenient slider door provides easy access to your fenced-in, private deck and patio area — the perfect outdoor retreat for morning coffee, summer entertaining, or countless backyard barbecues. The spacious two bedrooms provide comfortable accommodations, while two bathrooms add convenience for families, guests, or those simply looking for extra space. The basement adds even more versatility to the home, with plenty of storage and room to create the space that best suits your lifestyle. Imagine a cozy family movie night, a dedicated home office, hobby area, home gym, playroom, or additional recreation space — the possibilities are yours. The location of this home is close to an abundance of amenities. Costco, Zehrs, local schools, parks, walking trails, shopping, dining, and everyday services are all nearby, making errands and recreation easy and convenient. This property is ideal for families, first time home buyer, downsizers and investors alike. (id:15069)
Welcome to 2 Allanton Boulevard, a fantastic corner-lot home in Brantford’s desirable Fairview neighbourhood. Ideally located just steps from schools, parks and green space, this home offers the convenience of a family-friendly community with recreation and everyday amenities close by. Commuters will also appreciate easy access to nearby highways, making getting to surrounding communities and beyond a breeze. Inside, the main floor features a comfortable and functional layout with three bedrooms, a spacious living area and a full bathroom with ensuite privileges. One of the bedrooms also offers direct access to the backyard, creating an easy connection between the indoor and outdoor living spaces. And the backyard is where this home truly shines! The fully fenced yard features a 19' x 38' in-ground pool and generous deck, offering a private space to relax, entertain and enjoy the warmer months. The fully finished basement provides even more flexibility, with a large recreation room, bar area, den and an updated 3-piece bathroom with heated flooring (2026). A walk-up to the backyard adds convenience and opens up possibilities for a guest area, home office, teen retreat or potential in-law setup. With three bedrooms, two full bathrooms, a finished basement, spacious corner lot, in-ground pool and flexible lower-level space, all in a sought-after family-friendly location with convenient highway access, 2 Allanton Boulevard offers the lifestyle and versatility you've been looking for. (id:15069)
Freshly painted and spotlessly maintained, this beautiful 3-bedroom, 3.5-bathroom home in Hespeler is truly move-in ready! Offering approximately 1,762 sq. ft. of comfortable living space, this home sits on a premium lot backing onto peaceful green space and a pond. In winter, enjoy the unique bonus of having a hockey rink right behind your home! The main floor features a bright, welcoming layout with a tastefully appointed living room with gas fireplace, formal dining room area and eat-in kitchen complete with a gas stove. Convenient upstairs laundry, making everyday living a breeze. The nicely finished basement adds valuable living space and includes a 3-piece bathroom. Outside, you'll find a fenced yard, an 8' x 10' shed, good size deck and a large double driveway, and a spacious two-car garage. Recent updates include carpet (2017, freshly steam cleaned), furnace (2020), both upstairs and basement showers (2026), fridge, gas stove and washer (2023). Newer bedroom windows and patio door. 50 year roof shingles (2020). A large 60-gallon water heater provides plenty of hot water for the whole family. Ideally located with easy access to the 401, schools, shopping, and everyday amenities, this home combines comfort, convenience, and a beautiful natural setting. Don't miss your opportunity to make this Hespeler gem your new home! Some photos are virtually staged. (id:15069)
Just steps from Hibner Park in Downtown Kitchener, this stunning four-bedroom, three-bathroom century home blends timeless character with stylish modern updates. Welcome to 22 Maynard Avenue. Outstanding curb appeal is enhanced by a detached double garage tucked away off the rear laneway. Inside, a charming, enclosed vestibule leads to a welcoming foyer, where warm original wood finishes set the tone throughout. Leaded glass windows highlight the spacious living room, while the formal dining room offers the perfect setting for entertaining, all filled with abundant natural light. The updated kitchen features brand-new quartz countertops and a farmhouse sink, along with direct access to the newly fenced backyard and new deck, creating an ideal outdoor gathering space. A recently renovated main-floor powder room adds a rare convenience for a home of this vintage. Two staircases lead to the second level, where you'll find two generous bedroom suites, a beautifully renovated full bathroom, ample closet space, classic built-ins, and more natural light. The primary suite includes an enclosed balcony overlooking the backyard, currently used as a bright yoga room. The third floor offers two additional bedrooms, another renovated full bathroom, and access to a private terrace surrounded by mature trees, providing a peaceful retreat. A dry basement supplies excellent storage, while parking for up to five vehicles includes two spaces in the detached garage and three additional spaces in the private laneway drive. Enjoy a truly walkable lifestyle, just minutes from the Kitchener Public Library, Kitchener Market, Centre In The Square, City Hall, restaurants, shops, and countless downtown amenities. Don't miss your opportunity to experience everything 22 Maynard Avenue has to offer. Book your private showing today! (id:15069)
Completely renovated with quality finishes throughout, this beautiful 2-storey home is well situated in a peaceful, rural location just steps from the beach waterfront! Featuring new wood flooring throughout, bright and airy kitchen with large island w/ quartz countertops, ceramic sink, new stainless steel appliances plus a bonus coffee/espresso bar area. A convenient walkout to new rear wood deck overlooks a deep private yard backing onto creek -- a perfect summer retreat. Upstairs boasts 3 bedrooms + 2 baths including a primary bedroom with ensuite with double shower and walk-in closet. Main bath with double sinks plus convenient laundry area. Concrete pad & gas line installed and ready for a natural gas generator, security system & new front deck complete this piece of paradise. Nothing to do but move in and enjoy! (id:15069)
Prime multi-use investment opportunity at 51 King St W, right in the heart of vibrant downtown Forest! Ideal for a seasoned real estate investors or ambitious business owners seeking a live/work setup with substantial rental subsidization. This prime property features 3 ground-floor commercial units with high-visibility window display frontage directly across from the Post Office, surrounded by local dining, shopping, and essential services. Below, a full basement with over 6' ceiling height provides convenient lower-level access for updates, utilities, and maintenance. Upstairs, the property offers 4 clean, move-in ready residential apartments, including 3 one-bed/one-bath units and 1 spacious one-bed plus den/one-bath unit. All units feature their own in-suite electrical panel for total convenience. Whether you're looking to generate multi-stream cash flow or occupy a retail space while letting residential and commercial tenants cover your mortgage, this versatile asset offers strong upside potential in a thriving small-town hub! (id:15069)
Welcome to 23 Garfield Avenue North, a home filled with character, warmth and more space than you might expect. With 1,556 sq. ft. of living space, 4 bedrooms and 2 bathrooms, this home provides plenty of room to grow, gather and make your own. The main floor features an inviting living room, spacious dining area and functional kitchen with rich cabinetry, stainless steel appliances, ample counter space and natural light. Hardwood flooring and charming details add to the warm, welcoming feel. The second level features 3 bedrooms and a well-appointed bathroom, while the upper half-storey provides a spacious 4th bedroom, ideal as a home office, guest space or private retreat. The finished lower level adds a generous recreation area, second bathroom and dedicated laundry. Out back, enjoy a deck overlooking the private, fully fenced yard with mature greenery, lawn space, patio and storage shed. Conveniently located near schools, transit, everyday amenities, downtown Hamilton and Hamilton Stadium. With 4 finished levels of living space, there's much more here than meets the eye. (id:15069)
DEVELOPMENT OPPORTUNITY! Excellent opportunity for builders, developers and investors in Hamilton's Gibson/Stipley South neighbourhood. Situated on an approximately 28' x 85' lot, this property features approved zoning and submitted building permits for a proposed new 3-storey,5-unit residential building. The proposed plans feature a mix of 1- and 3-bedroom units, balconies, bicycle parking and an accessory building for bike storage and garbage. Located within the TOC3 - Transit Oriented Corridor Multiple Residential designation, this is an exciting opportunity to bring a multi-unit residential project to life. Proposed drawings and plans are available for review. (id:15069)
Welcome to your country escape! Set on 2.76 acres in Melancthon, this beautifully updated farmhouse offers the perfect blend of classic country charm and modern comfort, with over 1,900 sq. ft. of living space. Thoughtfully renovated by a previous owner who was a contractor, the home was stripped back to the exterior walls and re-insulated with spray foam insulation, new drywall, and updated electrical. Additional improvements include new windows and doors, hardwood flooring, and exterior stucco all completed between 2013-2015. The home features 3 bedrooms, 2 full bathrooms, a custom kitchen with granite countertops and large centre island, and convenient main floor laundry. The main floor living room showcases a beautiful fieldstone fireplace with a wood stove insert, creating a cozy ambiance and offering a practical supplemental heating source. A fully unfinished basement provides exciting potential for future expansion, allowing you to customize the space to suit your family's needs. Outside, enjoy 2.76 acres of space, an attached one-car garage, and plenty of room for outdoor activities, hobbies, and future plans. Three-phase power is available at the road, offering potential flexibility for buyers whose business needs may benefit from this type of electrical service, subject to verification and applicable approvals. Whether you're looking for more space for your family, a peaceful country setting, or a property with room to grow, this Melancthon farmhouse offers an exciting opportunity to make country living your own. (id:15069)
Nestled within the beautiful Valley Estates Subdivision sits one of Brantford's most exquisite homes! On over 3/4 of an acre this bungalow has over 4000 square feet on the main floor alone and has a fully finished basement! The home includes so many features that seeing is the only way to grasp the amount of quality and grandeur that it has to offer. With 5 large bedrooms with walk in closets, 3 full baths and 2 half baths, there is lots of room for the family to spread out throughout this property. The master includes custom cabinetry in the walk in closet along with a custom walnut fireplace surround and a breathtaking ensuite. From the 16 foot ceilings in the entertaining area to the floor to ceiling windows, your guests will be in awe over the meticulous detail put in to this home. There is even a revolving shoe rack! Entertaining will be a breeze with the multiple rooms to choose from. Whether it be in the bar, games room or even sampling wine in the wine room there is lots of room to roam. Comfort is also a must of which is why these sellers have installed a boiler system for heated floors in the basement along with heated tile floors in the main floor. This along with spray foam insulation in all the walls and attic make this home efficient as well as comfortable. Whether it be relaxing indoors or at the pool and pool house/bar with full bath, this house is ready to be your new home. Call for full house details and room list! Salesperson related to Seller. (id:15069)
Welcome to an extraordinary lakefront residence in Grimsby, perfectly positioned beside a park and along the shores of Lake Ontario at the gateway to Niagara. Completely transformed with exceptional attention to detail, this stunning home pairs breathtaking waterfront vistas with sophisticated design and virtually all-new major components. Enjoy captivating lake views from the open-concept great room, luxurious primary suite, private home office and expansive rear patio. The impressive interior features 4 bedrooms, each with its own ensuite, beautiful white oak flooring and stairs, and an abundance of windows that bring the waterfront setting indoors. At the heart of the home is a spectacular designer kitchen showcasing two-tone shaker cabinetry, a 10' island, quartz counters and backsplash, custom range hood, crown moulding, premium stainless-steel appliances and thoughtful details including a robotic vacuum cubby, garburator and reverse-osmosis water system. The great room is anchored by a gas fireplace with custom built-ins, while a cleverly concealed main-floor office provides a private workspace overlooking the lake. Extensive improvements include new electrical, plumbing, HVAC with ceiling air supplies, roof, windows, exterior doors, and garage door. Additional features include a smart water valve, digital primary shower controls, Alexa-enabled smart-home technology, EV charger rough-in, BBQ gas connection and new backwater valve. A charming covered front porch with swing adds to the home's appeal, while the lakefront patio creates an unforgettable setting for entertaining or simply enjoying the view. A remarkable turnkey transformation where luxury, technology and waterfront living come together in one exceptional Grimsby home. (id:15069)
Tucked into one of Waterdown's most coveted enclaves of executive homes, this Georgian residence offers over 4,000 square feet of above-grade living and a setting that feels worlds away, while remaining minutes from everything. Set against a backdrop of protected, naturalized parkland governed by the Niagara Escarpment and Bruce Trail, this is a property defined as much by what surrounds it as what's within it. Deer, wild turkey, and songbirds move through the tree line beyond the backyard. You have a view that changes with the season and never gets old. Inside, four bedrooms fill the main house, complemented by a fully finished basement with an additional bedroom, plus a striking 1,000-square-foot above-grade accessory apartment (built 2017) with one bedroom and full living space. This gives endless flexibility for multi-generational living or in-home nanny. The gourmet kitchen anchors the main level: a commanding island, quality Miele appliances and sightlines straight out to the escarpment beyond. It's a space built for both the people who cook...and for the people who'd rather watch the view while someone else does. Freshly painted throughout in a bright, neutral palette, the home is ready to move into and make your own. Outside, the landscaping has been thoughtfully designed with drought-tolerant native plantings, low-maintenance and built for the long term. A hot tub anchors the backyard, offering a quiet spot to unwind after a day on the Bruce Trail or a walk into the village. Practical comforts are built in too: two furnaces, two A/C units, and a location that keeps you close to Waterdown Village's shops and restaurants on foot, with easy access to Aldershot GO and the major highways for the commute. This is Waterdown living at its finest. RSA. (id:15069)
SPACE QUALITY & FLEXIBILITY-THIS IS A HOME THAT DESERVES A CLOSER LOOK! Located in the highly sought-after fieldstone community, this impressive all-brick Brookfield-built "surrey" bungalow offers a rare combination of generous living space, a 60-ft frontage, triple-car garage, finished loft and enormous basement potential-giving you up to 5,850 sq. ft. of total space to enjoy and make your own. Beautifully maintained and extensively updated, this bright, move-in ready home features 4 generous bedrooms, renovated bathrooms, updated flooring and lighting, refreshed kitchen cabinetry, 9-ft ceilings, 8-ft doors, hardwood flooring and porcelain tile accents. The open-concept main level was made for entertaining. A dramatic vaulted ceiling and double-sided gas fireplace connect the spacious living and dining areas, while the updated kitchen delivers quartz counters, backsplash, pantry, pot filler, abundant cabinetry and newer stainless steel appliances. Walk out to the private, fully fenced backyard and oversized concrete patio-perfect for summer dinners, entertaining or simply relaxing. Need flexibility? The separate den makes an ideal home office while the loft-level 4th bedroom includes its own living area and 3-piece bath, creating excellent potential for extended family, guests, or an in-law retreat. The primary suite offers its own escape with a beautifully renovated spa-inspired 5-piece ensuite. And then there's the basement-massive, unfinished and ready to dramatically expand your finished living space to suit your needs. Add a triple garage large driveway, pattern-concrete curbing, new aluminum railings and a convenient location close to schools, shopping, highways and amenities. If space, quality construction, a premium lot and room to grow are on your wish list, this Fieldstone bungalow delivers them all. (id:15069)
Welcome to Unit 1004 at 141 Catharine Street South-a bright, top-floor condo with impressive views of the city, lake, and escarpment. The suite has been refreshed with new windows, an updated eat-in kitchen featuring new luxury vinyl flooring, and an enhanced bathroom for you to enjoy. Delight in the scenic view from your private balcony, all in a well-maintained building offering all the convenient amenities necessary for comfortable living. Ideally located within walking distance of the Hamilton GO Centre, St. Joseph's Healthcare and downtown shops, restaurants and entertainment. An excellent opportunity to enjoy convenient condo living in the heart of Hamilton. (id:15069)
Exceptional opportunity to own a stunning Peterborough Homes "Briarwood" model featuring a walkout basement that's ready to be transformed into a future duplex, basement apartment or in-law suite. Designed to maximize finished living space, the lower level includes a separate exterior entrance with double doors, dedicated walkway to the basement, separate water lines already roughed in for a future basement apartment, and a 200-amp electrical service designed to accommodate a duplex conversion, offering outstanding income or multigenerational living potential. Offering 2,799 sq. ft. of beautifully finished living space, this 4-bedroom home showcases premium upgrades throughout, including hardwood flooring throughout, upgraded tile, solid core bedroom doors, upgraded windows and quartz countertop. Built with quality and comfort in mind, the home features an engineered silent floor system, resilient channel ceilings for enhanced sound reduction, R-60 attic insulation, an HRV (Heat Recovery Ventilation) system, CertainTeed upgraded shingles, insulated garage doors with windows and many more premium upgrades. Ideally located with direct pedestrian access to the Trans-Canada Trail and just steps to beautiful Jackson Park, this exceptional home also offers convenient access to Highways 7, 115 and 407 East, as well as schools, shopping, restaurants, and downtown Peterborough. A rare opportunity to own a thoughtfully upgraded family home that perfectly combines luxury, functionality, and incredible future investment potential. (id:15069)
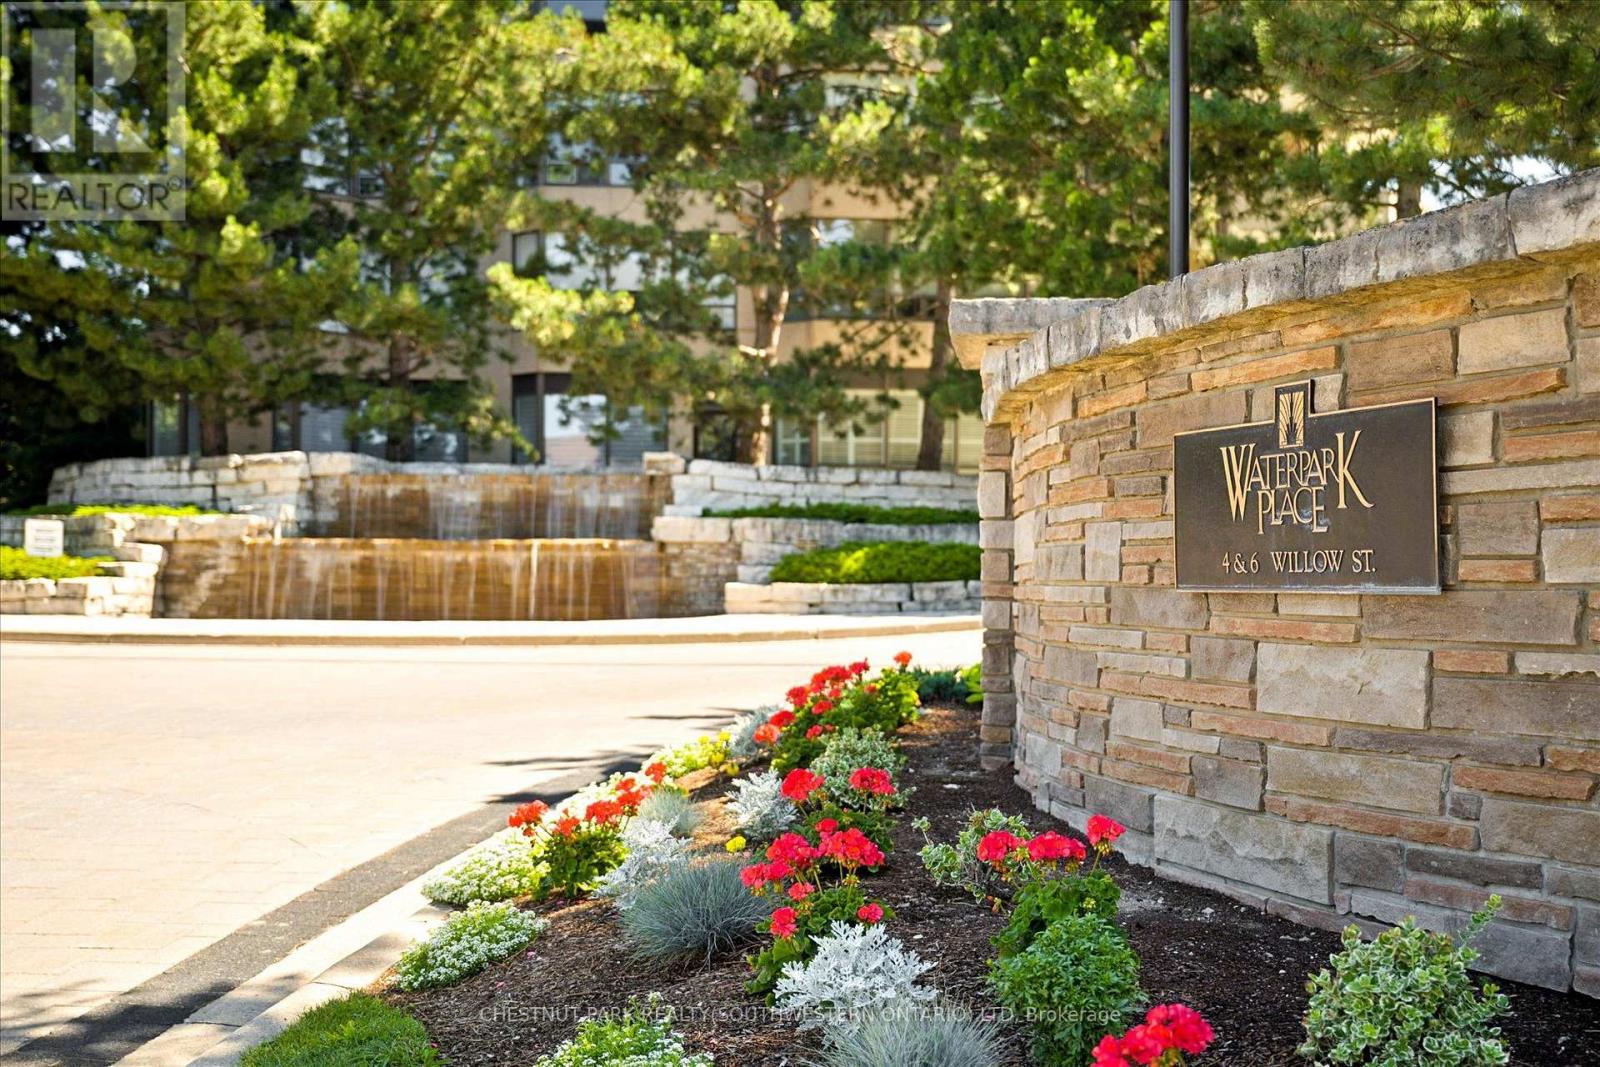
Experience refined condo living at Waterpark Place, one of Uptown Waterloo's most prestigious addresses. This exceptional 11th-floor CORNER SUITE offers 2 spacious bedrooms, 2 full bathrooms, and exclusive underground parking. Designed for both comfortable everyday living and effortless entertaining, the open concept living room, formal dining room, and sunroom create an elegant, light-filled living space. The bright sunroom showcases sweeping northeast city views, making it the perfect place to enjoy your morning coffee or unwind at the end of the day. The spacious eat-in kitchen is thoughtfully positioned just off the main living area and offers its own walkout to the expansive open balcony. A second walkout from the primary bedroom provides another convenient access point to this inviting outdoor space. The thoughtfully designed floor plan places the bedrooms on opposite sides of the suite, offering exceptional privacy for homeowners and guests alike. Rarely available, this desirable corner unit is filled with natural light and features an expansive balcony ideal for relaxing or entertaining. A generously sized in-suite laundry and storage room adds exceptional functionality. Waterpark Place is a meticulously maintained, pet-free building, renowned for its peaceful atmosphere, exceptional management, and welcoming community. Residents enjoy an outstanding selection of amenities, including an indoor pool, sauna, fitness centre, guest suite, party room, and beautifully landscaped grounds featuring a gazebo and tranquil pond. Ideally located just steps from Uptown Waterloo's boutiques, restaurants, cafes, parks, and walking trails, this is a rare opportunity to enjoy an elegant, low-maintenance lifestyle in one of Waterloo's most sought-after condominium communities (id:15069)
*PRICE CHANGE Aug 17TH* True cul-de-sacs are rare in Erin, and this is one of the few. This charming location, paired with an expansive tree-lined lot, will win you over instantly. Enjoy walking distance to all the amenities the Village of Erin has to offer.Featuring 4 bedrooms, including a spacious primary suite addition, a finished basement, a beautiful stone fireplace, a large deck, and a fully fenced yard, this home offers far more space than meets the eye. Only a 35-minute drive to the GTA or 20 minutes to the GO Train.Ready for the next family to move in and create lasting memories. (id:15069)
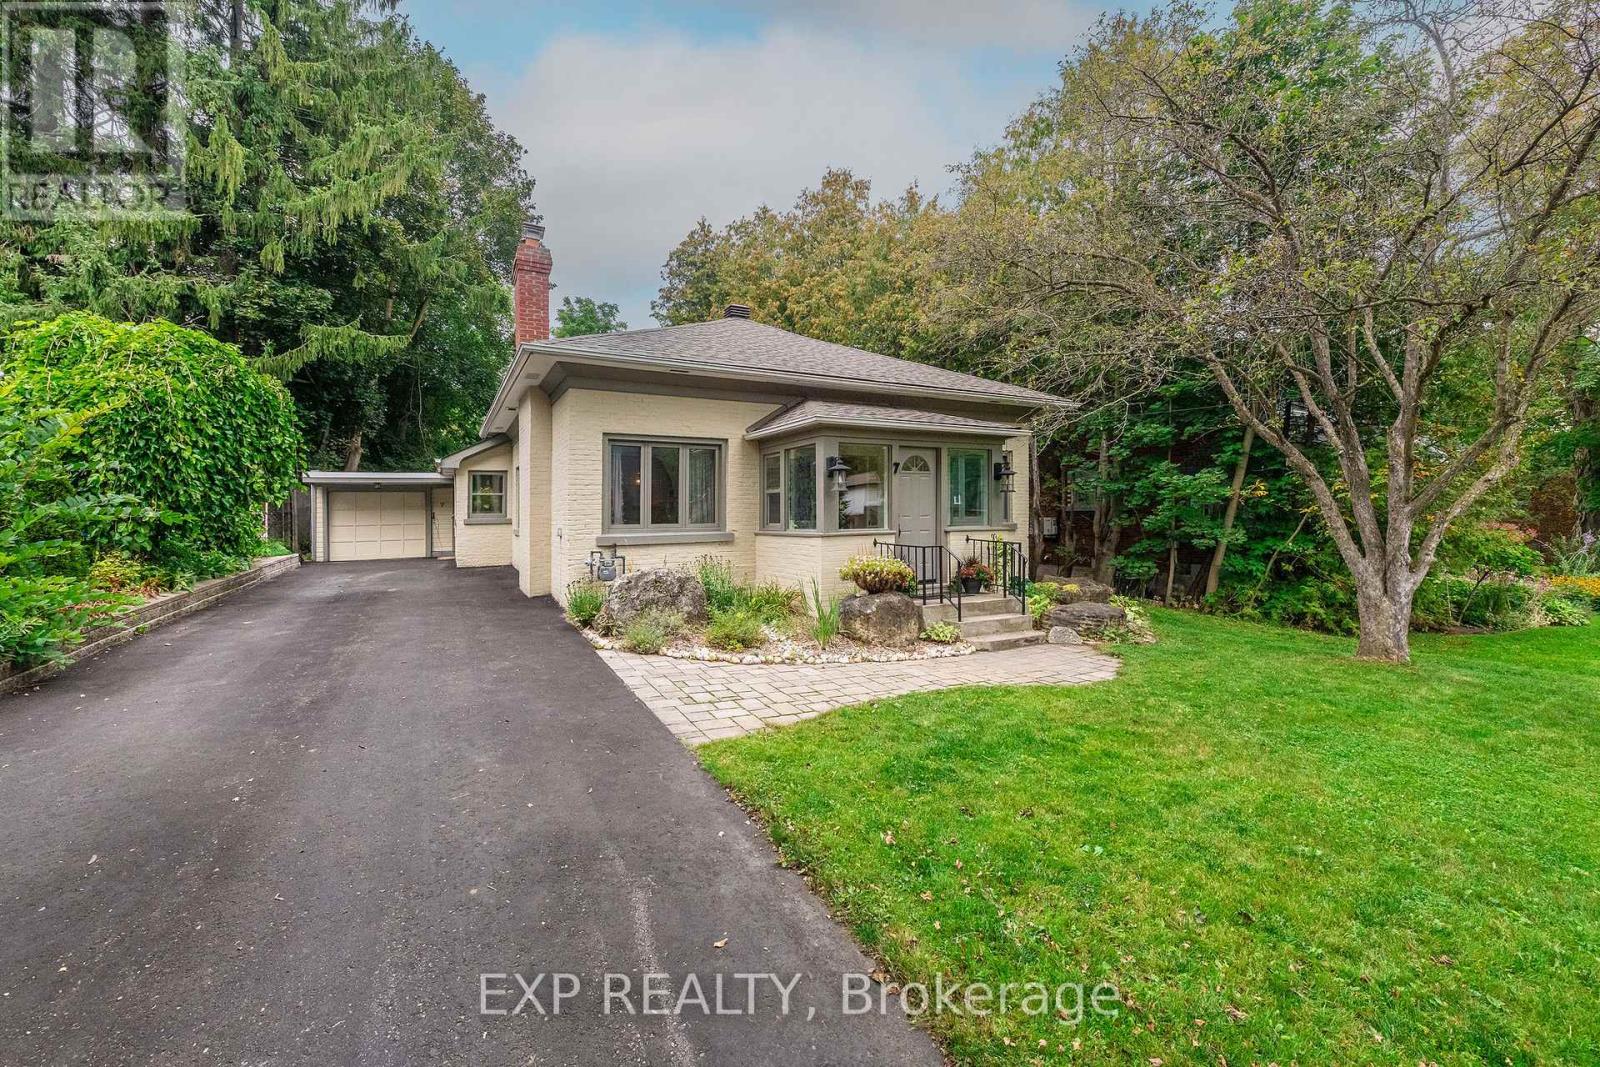
Enjoy exceptional in-town living, timeless character and thoughtful updates in this charming century bungalow. Located on a beautiful, mature tree-lined street, this lovingly maintained home is just a short stroll from downtown shops, cafes, restaurants, the theatre and everyday amenities. The impressive 54x188 ft property is a standout, offering a deep, private backyard framed by mature trees and perennial gardens, a generous patio for outdoor entertaining, and the added convenience of rear lane access. Inside, over 1600 sq ft of living space offers a welcoming blend of classic charm and comfortable functionality. The bright sunroom creates a warm first impression & the perfect reading nook or cozy cloakroom. Enter into the spacious great room with gas fireplace, wide baseboards & large windows with deep sills, all providing rich character to this living space. A separate family room provides a relaxing space to gather & unwind. At the rear of the home, the updated kitchen features quartz counters, glass-front cabinetry, a dedicated coffee nook/butler's pantry and corner sink with beautiful corner windows. The dining room enjoys a lovely view of the back gardens and patio. The spacious primary bedroom offers built-in storage and beautiful corner windows, while the 2nd bedroom is complemented by a large window & closet. A 3rd bedroom could easily be added by converting the sitting room at the front of the home. Rear laundry/mudroom provides convenient access to the yard. Pride of ownership is evident throughout, with numerous updates and improvements that offer peace of mind, listed in the attached Feature Sheet. A special opportunity to enjoy the character and warmth of a century home, privacy of an oversized backyard, and convenience of a walkable downtown location, all in a home that has been exceptionally cared for. (id:15069)
Exceptionally well-appointed 4+1 bedroom, 4-bathroom home in sought-after Erin Mills, ideally positioned on a quiet cul-de-sac facing the Credit River ravine. The main level showcases a beautifully renovated kitchen with custom cabinetry, generous counter space, dedicated eat-in area and walkout to the lush backyard. Spacious and versatile principal rooms include separate living and dining rooms, while the inviting family room features a beautiful linear electric fireplace and walkout to the private backyard, creating an ideal setting for both everyday living and entertaining. The upper level offers four generously sized bedrooms, highlighted by a spacious primary retreat with a beautifully renovated ensuite featuring a glass-enclosed shower, soaker tub and separate water closet. The finished lower level extends the living space with a rec room with gas fireplace, a fifth bedroom and full bathroom, providing excellent flexibility for guests, teenagers or extended family. The private, professionally landscaped backyard offers a peaceful outdoor setting with room to relax and entertain. Ideally located close to the Riverwood Conservancy, extensive trails, parks, schools, UTM, shopping including Erin Mills Town Centre and everyday amenities, with convenient access to the 403, QEW and GO Stations for an easy commute. Don't miss this opportunity! (id:15069)
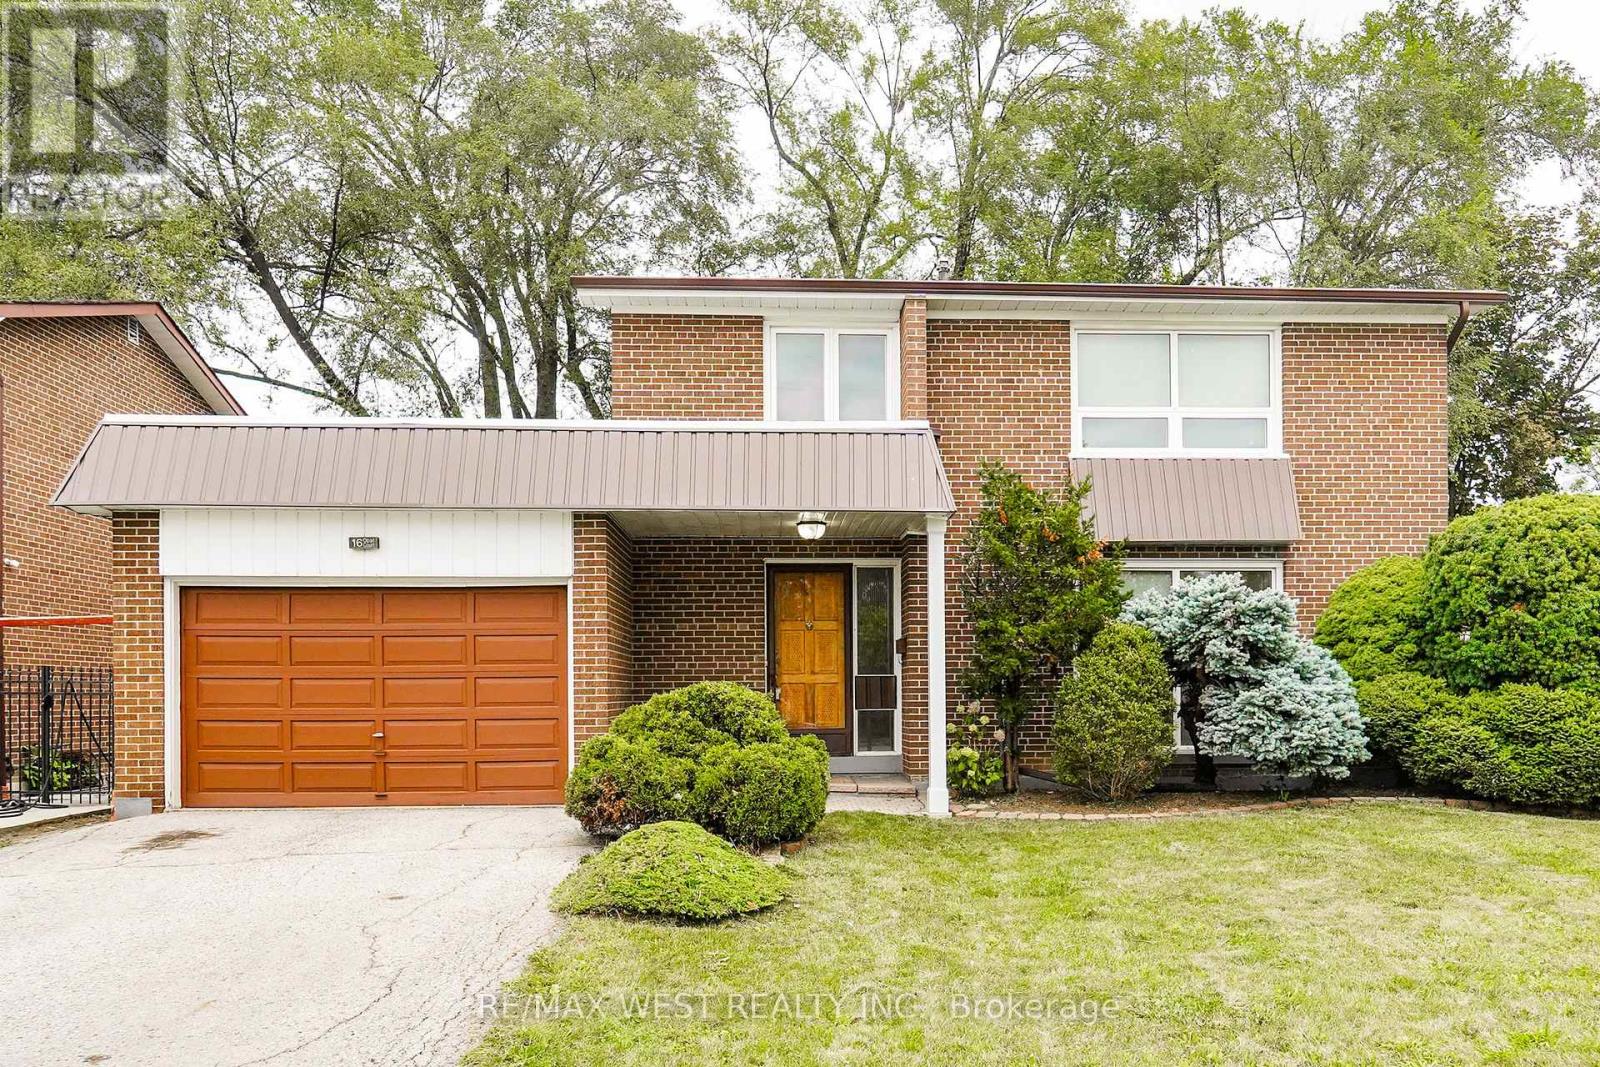
Welcome to 16 Opal Court! This fantastic 4+1 bdrm / 3 bth detached, 2 storey family home with a fully finished basement with large bedroom and 3 piece bth (perfect for an in-law suite), sits on a large 55 x 95 ft lot with garage and 3 car parking. Kept in impeccable condition by the owner, this wonderful home boasts main level open concept living and dining areas, a large eat-in kitchen with a separate side entrance from the kitchen ( & bsmt) to the side deck and yard access this home is an excellent opportunity for a family looking to take that next step up! Located on a quiet private court just and steps to everything (Finch Ave W. LRT / mins to Humber College North Campus / shopping / schools / places of worship / public transit / parks +++ Don't miss out on this value-packed rare gem...this one won't last! (id:15069)