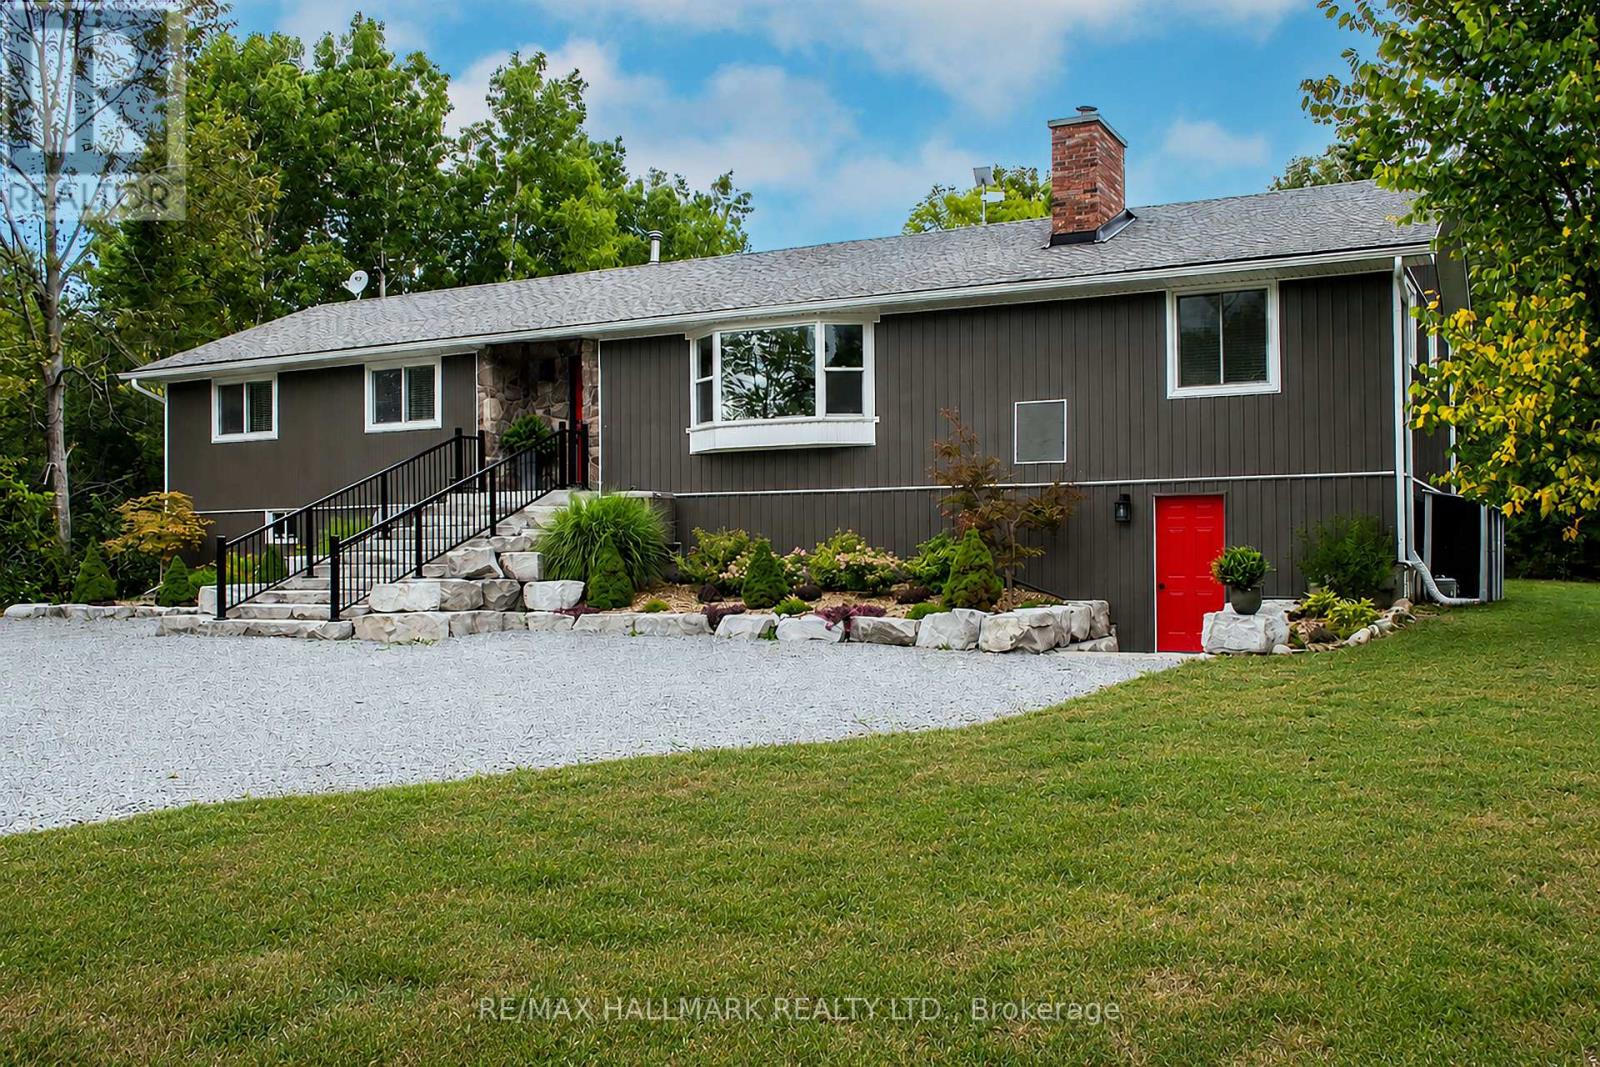
Nestled in a peaceful countryside setting, this delightful raised bungalow showcases true pride of ownership and offers the perfect balance of comfort, privacy, and rural charm. Conveniently close to both Uxbridge and Sunderland. Meticulously maintained inside and out, this bungalow reflects the care and attention of its current owners. The home features a spacious single-level layout that is bright and welcoming. Living room is highlighted by a stone wood-burning fireplace insert - perfect for cozy evenings and reducing heating costs. A renovated kitchen, large primary bedroom suite, and well-proportioned bedrooms complete the thoughtful floor plan. Recent updates include new luxury vinyl laminate flooring throughout, enhancing the fresh and move-in ready appeal. Large windows throughout invite in natural light and frame picturesque views of the surrounding property. Walk out from the kitchen or dining room to a spectacular 900 sq. ft. deck - ideal for entertaining, relaxing, or simply enjoying the view of your private countryside retreat. Set on an impressive 20-acre lot, the home is surrounded by EP land, ensuring lasting privacy, natural beauty, and wildlife at your doorstep. The property is also enrolled in a Managed Forestry Program (passive), which significantly reduces property taxes while promoting sustainable land use. The property boasts beautifully landscaped gardens, adding to its curb appeal. An unfinished basement with all major plumbing roughed-in offers excellent potential for future living space, whether you envision a family room, guest suite, or home office. The expansive acreage provides you with endless possibilities or simply just appreciate the beauty surrounding you. Ample parking, and plenty of room for future projects make this property truly versatile. Whether you're seeking a quiet family home, a downsizing opportunity, or a countryside getaway, this property combines charm, modern comfort, and the rare opportunity to call it your own. (id:15069)
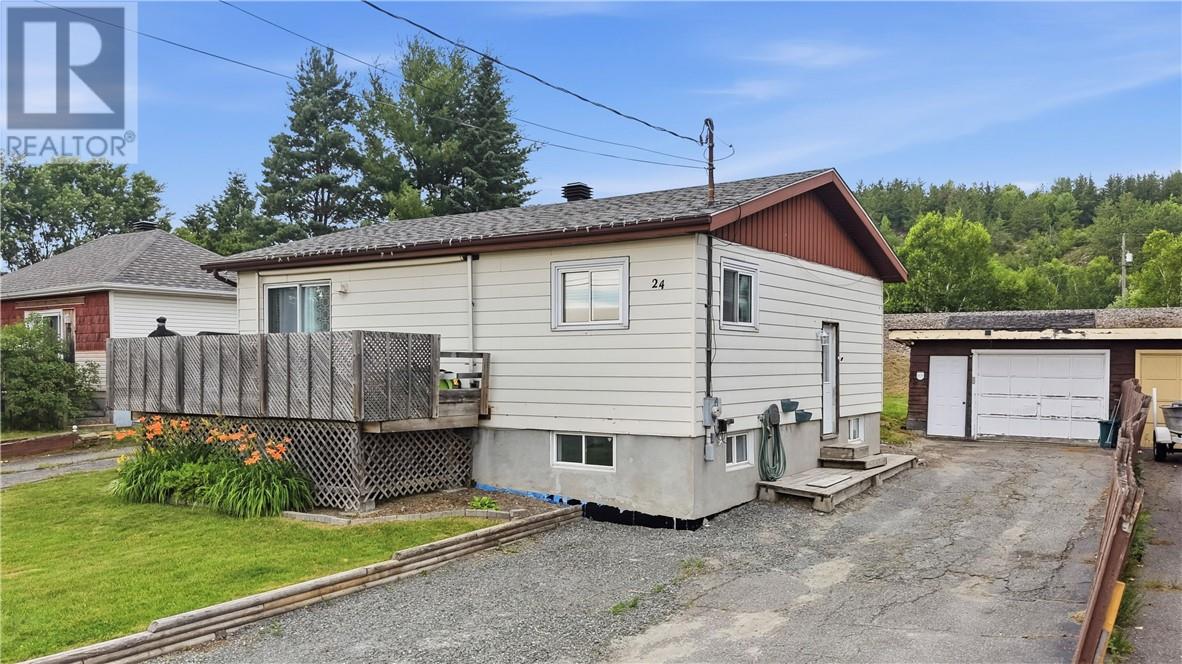
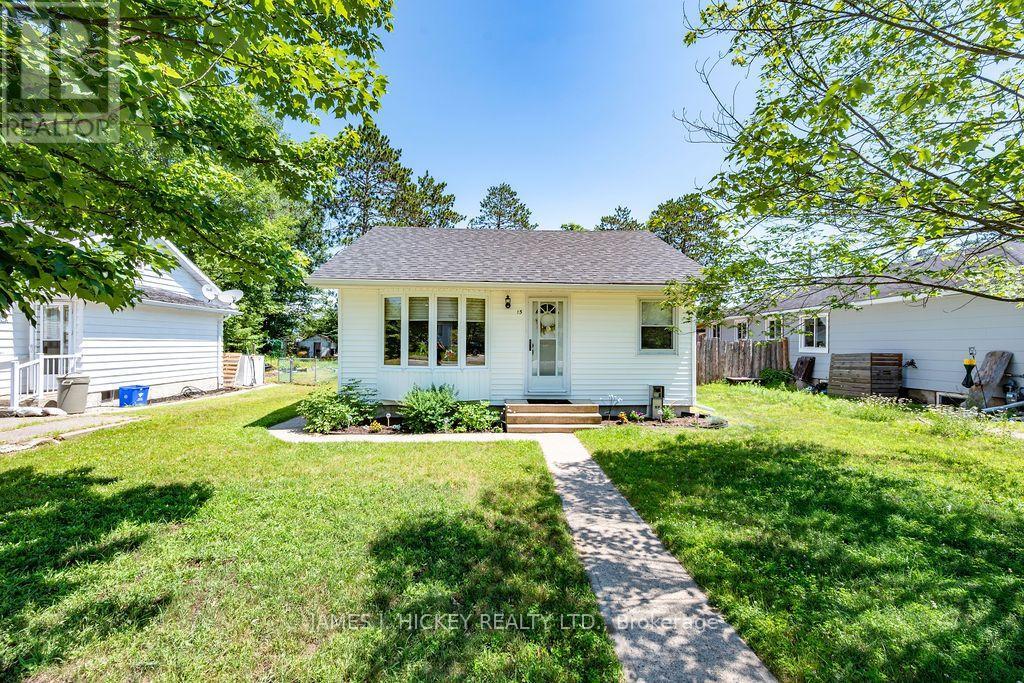
Attention first time buyers, stop scrolling! This home is ready and looking for a new owner! This spacious bungalow features a large kitchen, updated appliances, with a large living room and walkout to the front deck. The primary bedroom is on the main floor and features a large walk-in closet (which easily converts back to a 2 bedroom main floor, and 4 pc bathroom. In the basement you have a large open rec room with gas fireplace, 2 additional bedrooms, a second roughed in full bathroom, and large laundry room. A real stand out in this home is the amount of storage it has. Also featuring a new roof, gas line on the deck for the BBQ, a blue-skinned and spray foamed basement, a 15 x 21' garage with 220V plug, and a 12 x 8' shed! This one checks all the boxes so call to see it today! (id:15069)
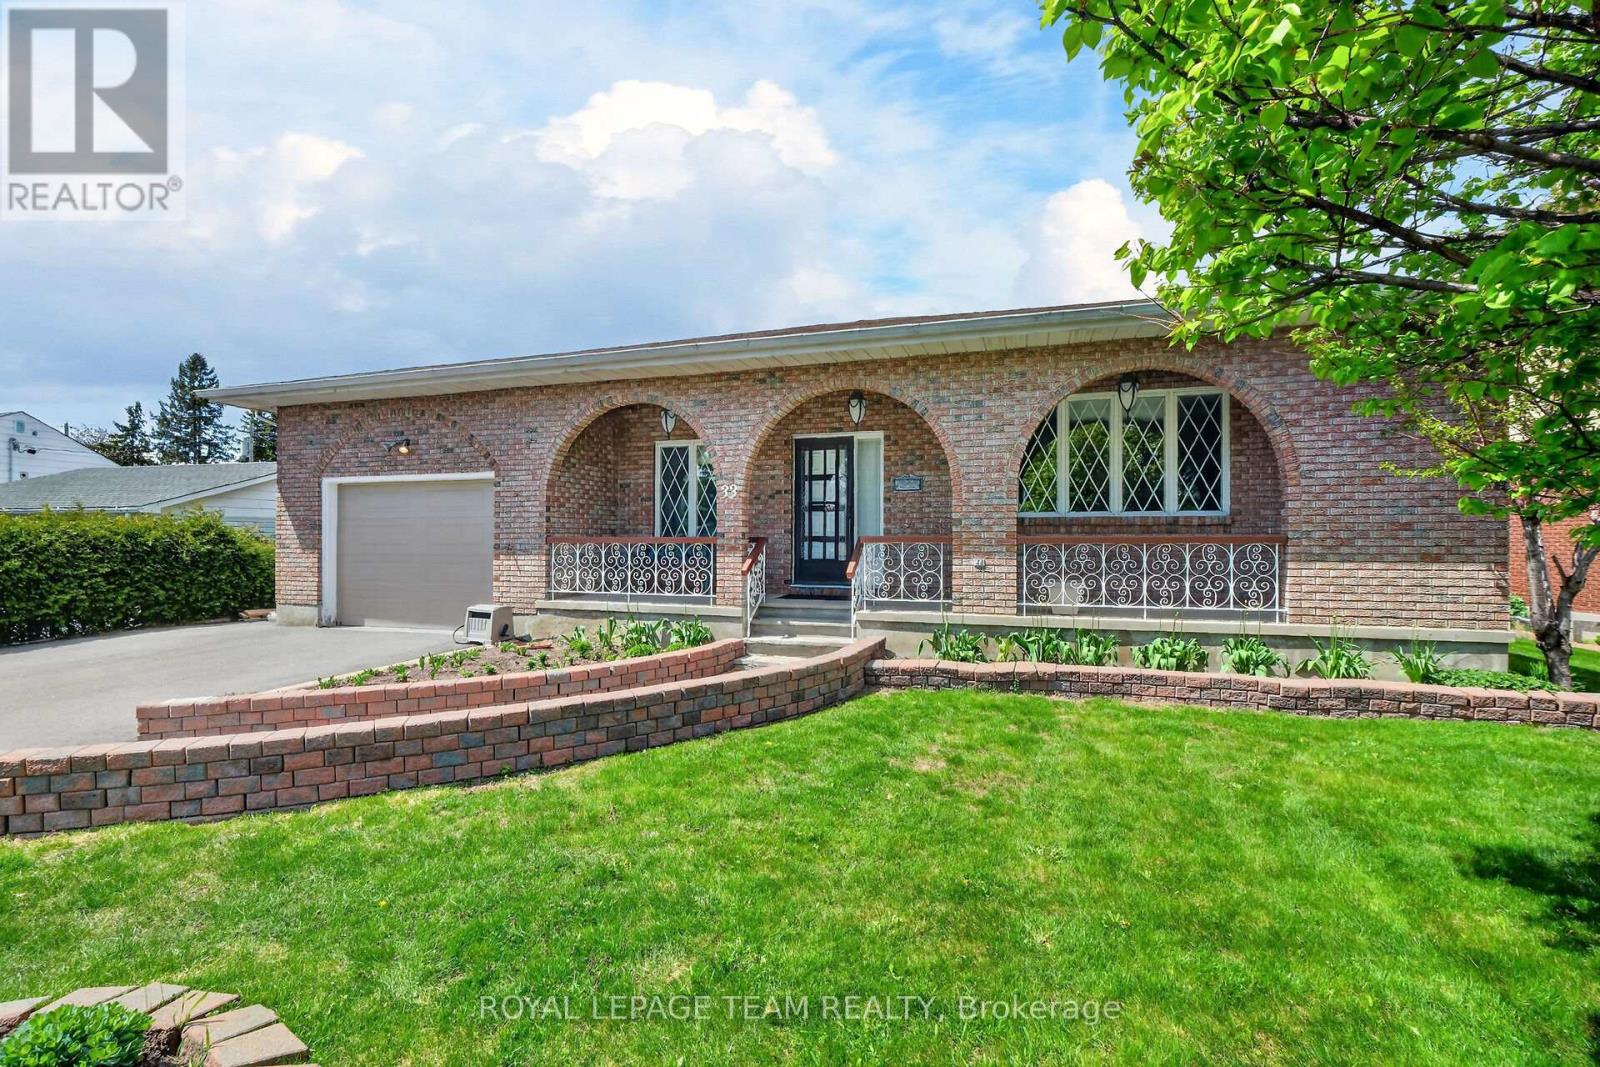
This exceptional all-brick bungalow in the highly sought-after, family-oriented neighborhood of Crestview-Meadowlands offers the ultimate in one-floor living with a total living space accross both levels of just under 4,000 square feet. The main level itself is just shy of 2,000 square feet and welcomes you with an inviting covered front porch that opens into a sophisticated layout featuring a large front living room, a formal dining room, and a gourmet kitchen complete with Cherry cabinetry, granite countertops, and stainless steel appliances, including a countertop gas stove and wall oven. Situated conveniently beside the kitchen is a cozy family room, while the entire main level boasts a carpet-free interior finished in high-end hardwood or ceramic tile, highlighted by custom-made Brazilian Cherry floors with rare brass inlays throughout the living room and bedroom hallways. For added convenience, the main floor also includes a dedicated laundry room. The expansive basement is also just shy of 2,000 square feet, providing a massive finished recreation room with a warm gas fireplace, a fourth bedroom, a third full bathroom, a dedicated hobby/workshop room, a cold storage room, and a very large storage area. Outdoor enthusiasts will love the backyard with the covered back porch, perfect for al fresco dining, complete with natural gas barbecue hookup, all set on a large lot in a well-established, mature neighborhood. Perfectly positioned for families and professionals alike, this home is just steps from beautiful parks, top-rated schools, diverse shopping, and public transit. With easy access to Highway 417, Carleton University, and Algonquin College, you are perfectly situated to enjoy local amenities such as tennis courts, an outdoor pool, and recreation arenas in one of the city's most stable and convenient central hubs.Roof (2016), Furnace - A/C (2016), HWT (2024)-owned. Property sold as is. (id:15069)
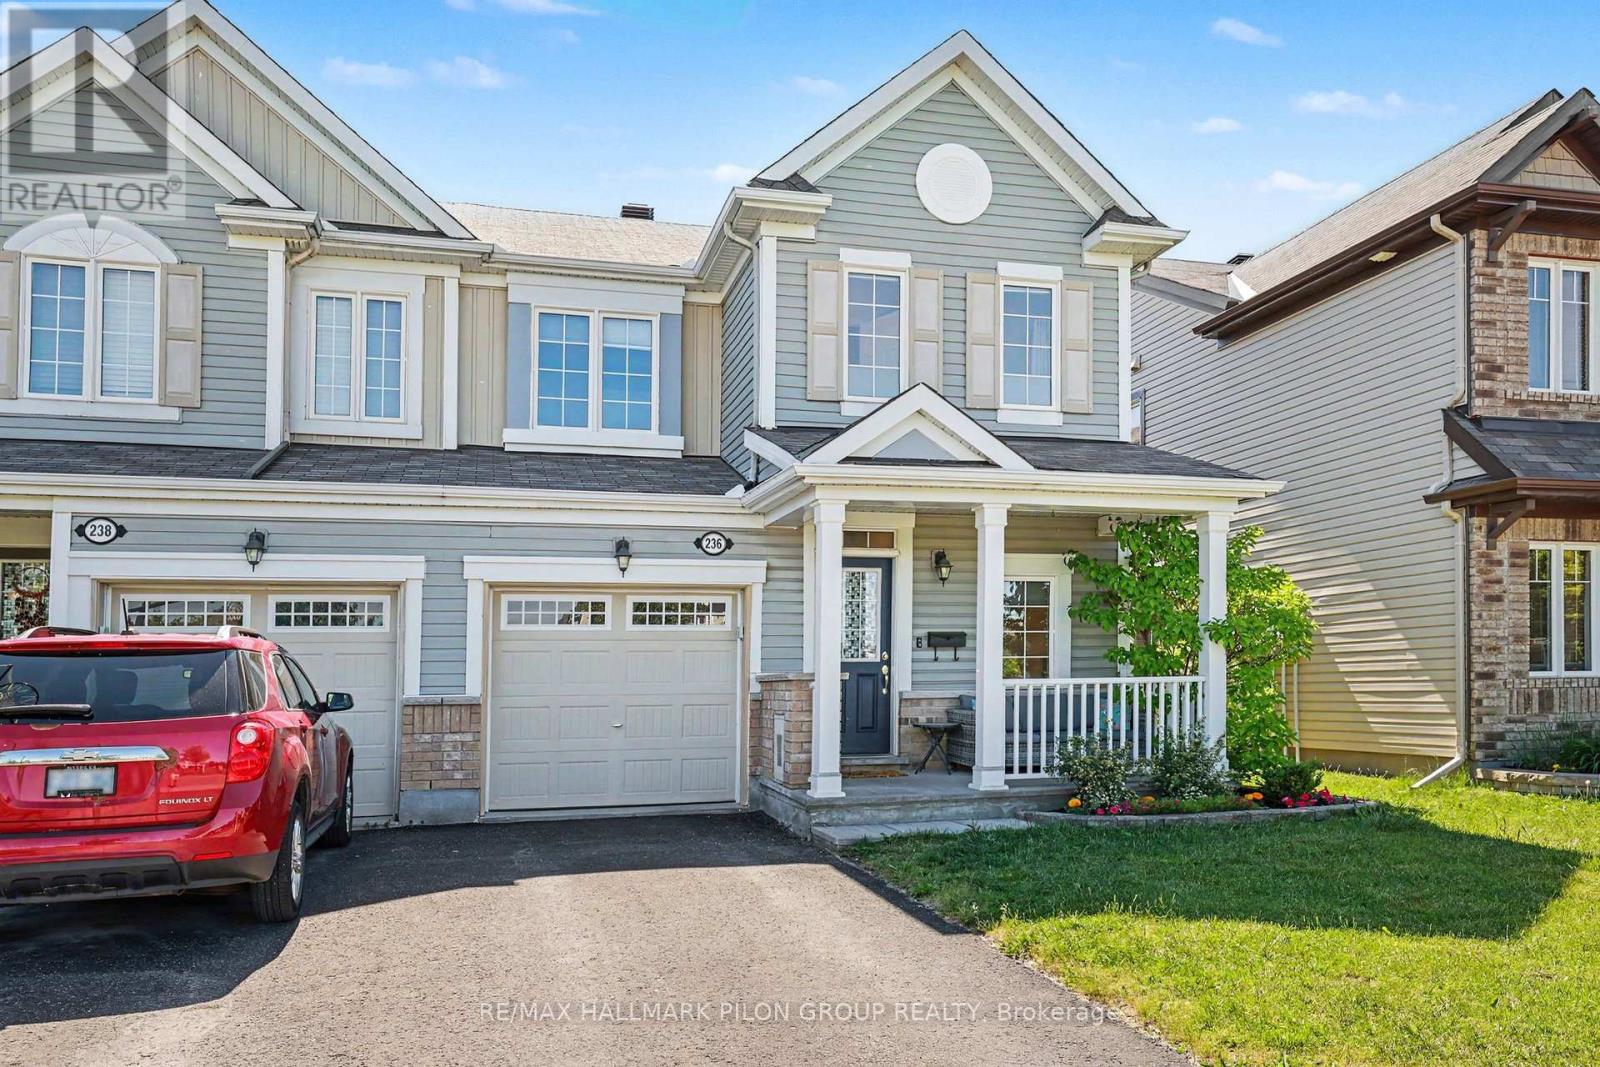
Welcome to 236 Soleil Ave, a beautifully maintained Fernwater model by Mattamy Homes offering 3 bedrooms, 3 bathrooms, & an exceptional location in the Summerside community of Avalon, Orléans. This end-unit townhome shows like new and has been meticulously cared for and maintained with tasteful updates throughout. Situated on a quiet street directly across from a park, sports field, & green space, this home offers the perfect blend of comfort and convenience. Enjoy nearby walking paths & easy access to the François Dupuis Recreation Centre, swimming pool, schools, shopping, and everyday amenities. The bright and inviting main lvl features an open-concept layout w/hardwood flooring & modern lighting throughout. The kitchen is truly the standout feature of the home, boasting newly installed quartz countertops, a stylish white honeycomb backsplash with gold accents, gold fixtures, a luxury granite sink, and ample cabinetry. The kitchen peninsula overlooks the main living area, complete w/cozy gas fireplace & views of the backyard, while a dedicated dining area provides an ideal space for family meals & entertaining. The 2nd lvl offers 3 spacious bedrooms, a full main bathroom, & the convenience of 2nd-floor laundry. The primary suite features a walk-in closet & private ensuite complete w/ upgraded walk-in shower featuring elegant tile finishes. The lower level remains unfinished & presents an excellent opportunity to create additional living space tailored to your needs, whether it's a family room, home gym, office, or playroom. The basement is fully roughed-in for a future bathroom & offers an abundance of storage space. Outside, the fully fenced backyard provides a private setting to relax, entertain, & make lasting summer memories. As an end unit, you'll also enjoy added privacy & natural light throughout the home. A must-see opportunity to own a move-in-ready townhome in a fantastic family-friendly neighbourhood. Don't be too late! (id:15069)
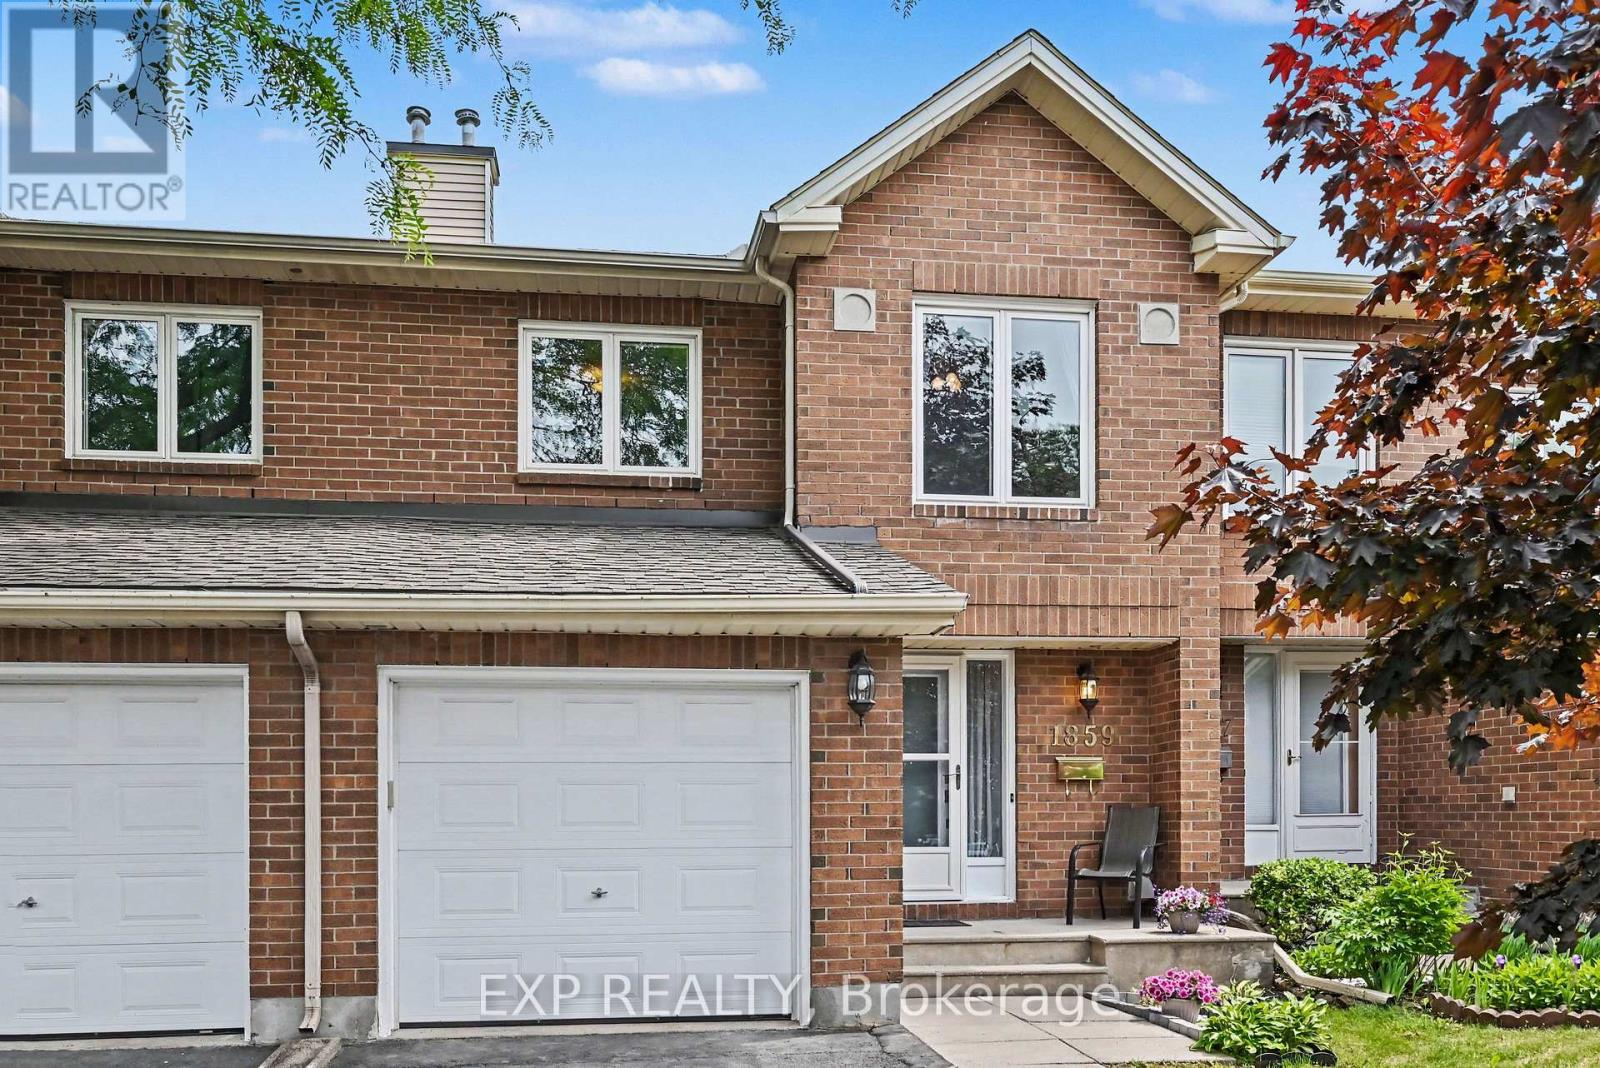
PRIDE OF OWNERSHIP with NO REAR NEIGHBORS. UPDATED quality laminate on main level, featuring an inviting L-Shape Living-Dining Room, offering a functional space for both formal entertaining and casual gatherings. This area includes wall-to-wall windows, lighting up the lower-level Recreation Room, which is centered around a gas fireplace with remote. Upstairs, the large Master Bedroom is complete with a 4-piece full ensuite and a walk-in. Two additional bedrooms and a full bathroom that is clean as a whistle. Upgrades since 2021 include: Kitchen Appliances, front door, light fixtures and laminate throughout main floor. Finally, enjoy your own backyard where you can keep your eyes on your kid playing in the Condo's park! This townhome is perfectly suited for a young family needing room to grow or a retired couple desiring comfort and space in one of Orleans' prime location. (id:15069)
Beautifully maintained and move-in ready, this charming bungalow offers comfortable living in an exceptional location. The main floor features two spacious bedrooms, a bright sun-filled eat-in kitchen, a cozy living room, and an attractive 4-piece bathroom. The fully finished basement provides additional living space with a welcoming recreation room complete with a cozy gas fireplace, a recently updated 3-piece bathroom, a convenient laundry area, and plenty of storage. Step outside to enjoy the private, fully fenced backyard featuring a spacious single-car garage with rear lane access and ample parking for your RV, boat, or additional vehicles. Ideally situated just one block from downtown shopping, the golf course, arena, ski trails, and other local amenities, this home offers the perfect combination of comfort and convenience.The fridge, stove, washer, and dryer are all included. Call today to book your private viewing!Please note: A 24-hour irrevocable is required on all offers. (id:15069)
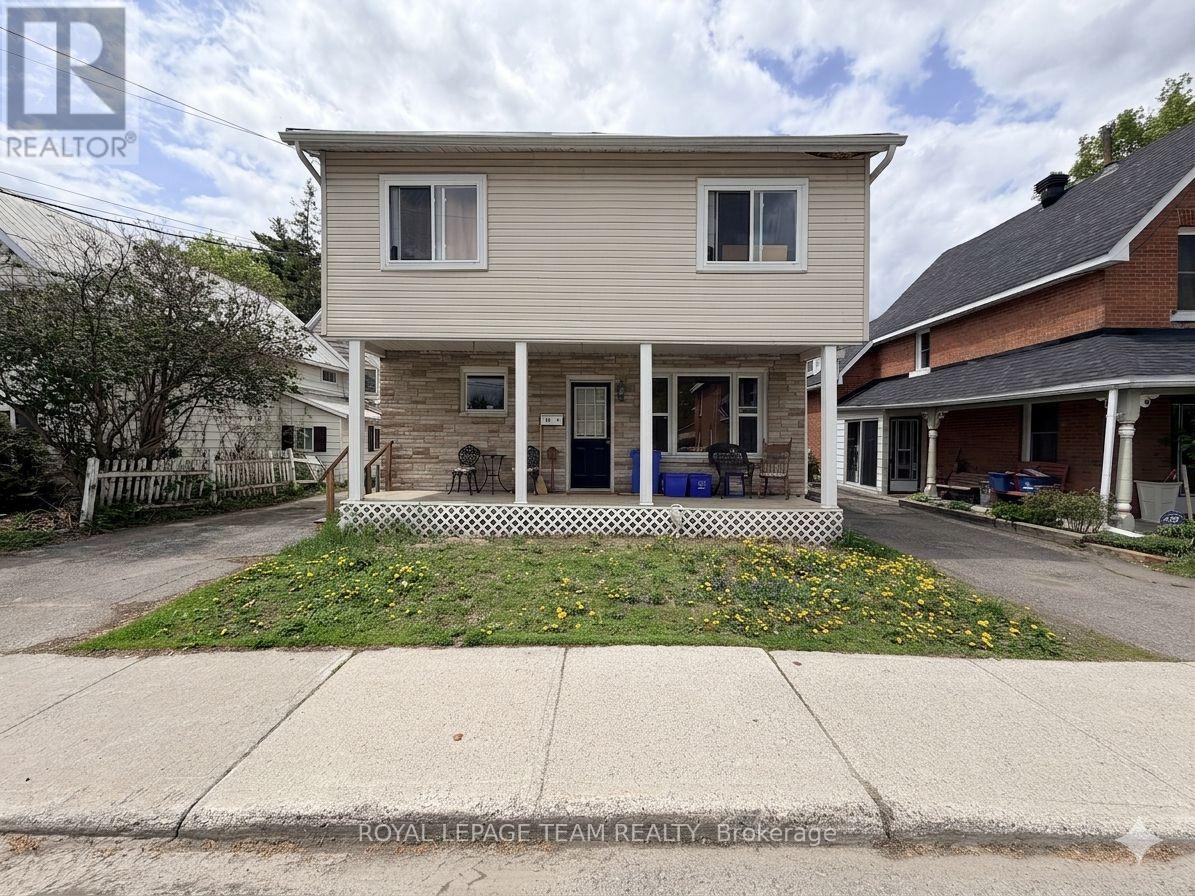
Some properties simply offer more possibilities than others, and this charming downtown Arnprior duplex is one of them. Whether you're looking for a home that helps pay the mortgage, investment, or a place where multiple generations can live comfortably together, this property offers the flexibility to make it your own. Set on a large, tree-lined lot just steps from schools, parks, the hospital, and downtown amenities, you'll immediately notice the sense of space and warmth that makes this property feel like home. The front three-bedroom unit is bright, welcoming, and filled with natural light. Hardwood floors, large windows, and an open-concept layout create a comfortable gathering space. Upstairs, three generous bedrooms and a full bathroom provide plenty of room for a growing family, while thoughtful updates, including a newer furnace and updated flooring. The rear unit offers a completely separate living space with its own cozy character. Featuring an eat-in kitchen, comfortable living room, bedroom, den, and full bathroom, it provides excellent rental income potential or a private space for family members who want independence while staying close to home. Outside, the oversized deck invites you to slow down and enjoy the simple things-a morning coffee in the shade, summer barbecues with friends, or a quiet evening listening to the trees sway overhead. Mature landscaping, two storage sheds, and ample parking make everyday living easy for both owners and tenants. Properties like this are becoming harder to find-offering the perfect balance of homeownership, income potential, and location. (id:15069)
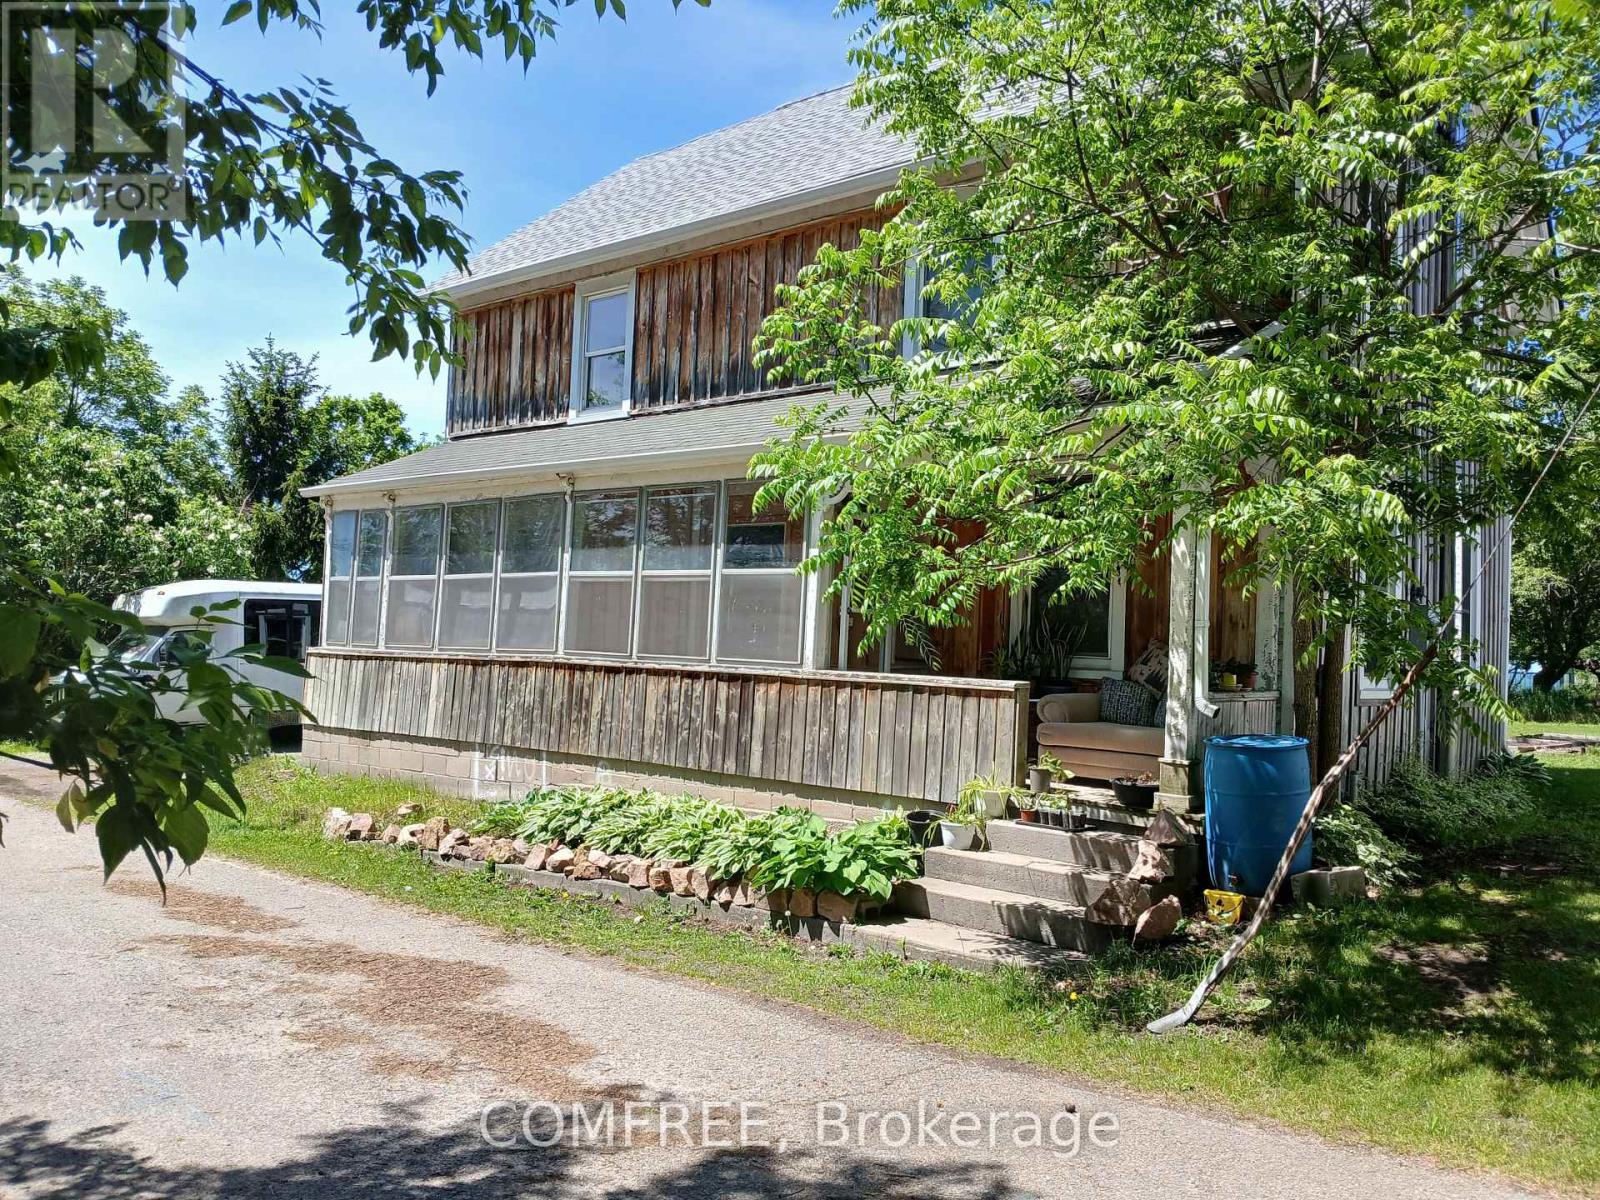
Charming family home located on a quiet dead-end street, offering 1,483.5 sq. ft. of comfortable living space. This property features 3 bedrooms and 2 bathrooms, including a 4-piece bath upstairs with a convenient new washer/dryer combo unit. The main floor boasts a spacious kitchen and dining area, a cozy living room, sitting area, and a new pellet stove for added warmth and comfort. Kitchen appliances including the fridge, stove, dishwasher, stand up freezer, and ride on lawn tractor are included. The property sports newer roofing installed four years ago in addition to a bright enclosed sunporch on the east side which provides the perfect spot to relax. Additional features include an enclosed back room off the kitchen and a large attached workshop area, ideal for hobbies, storage, or projects. Outside, the large fenced yard offers plenty of space for children and pets, plus a separate area ready for a vegetable garden. (id:15069)
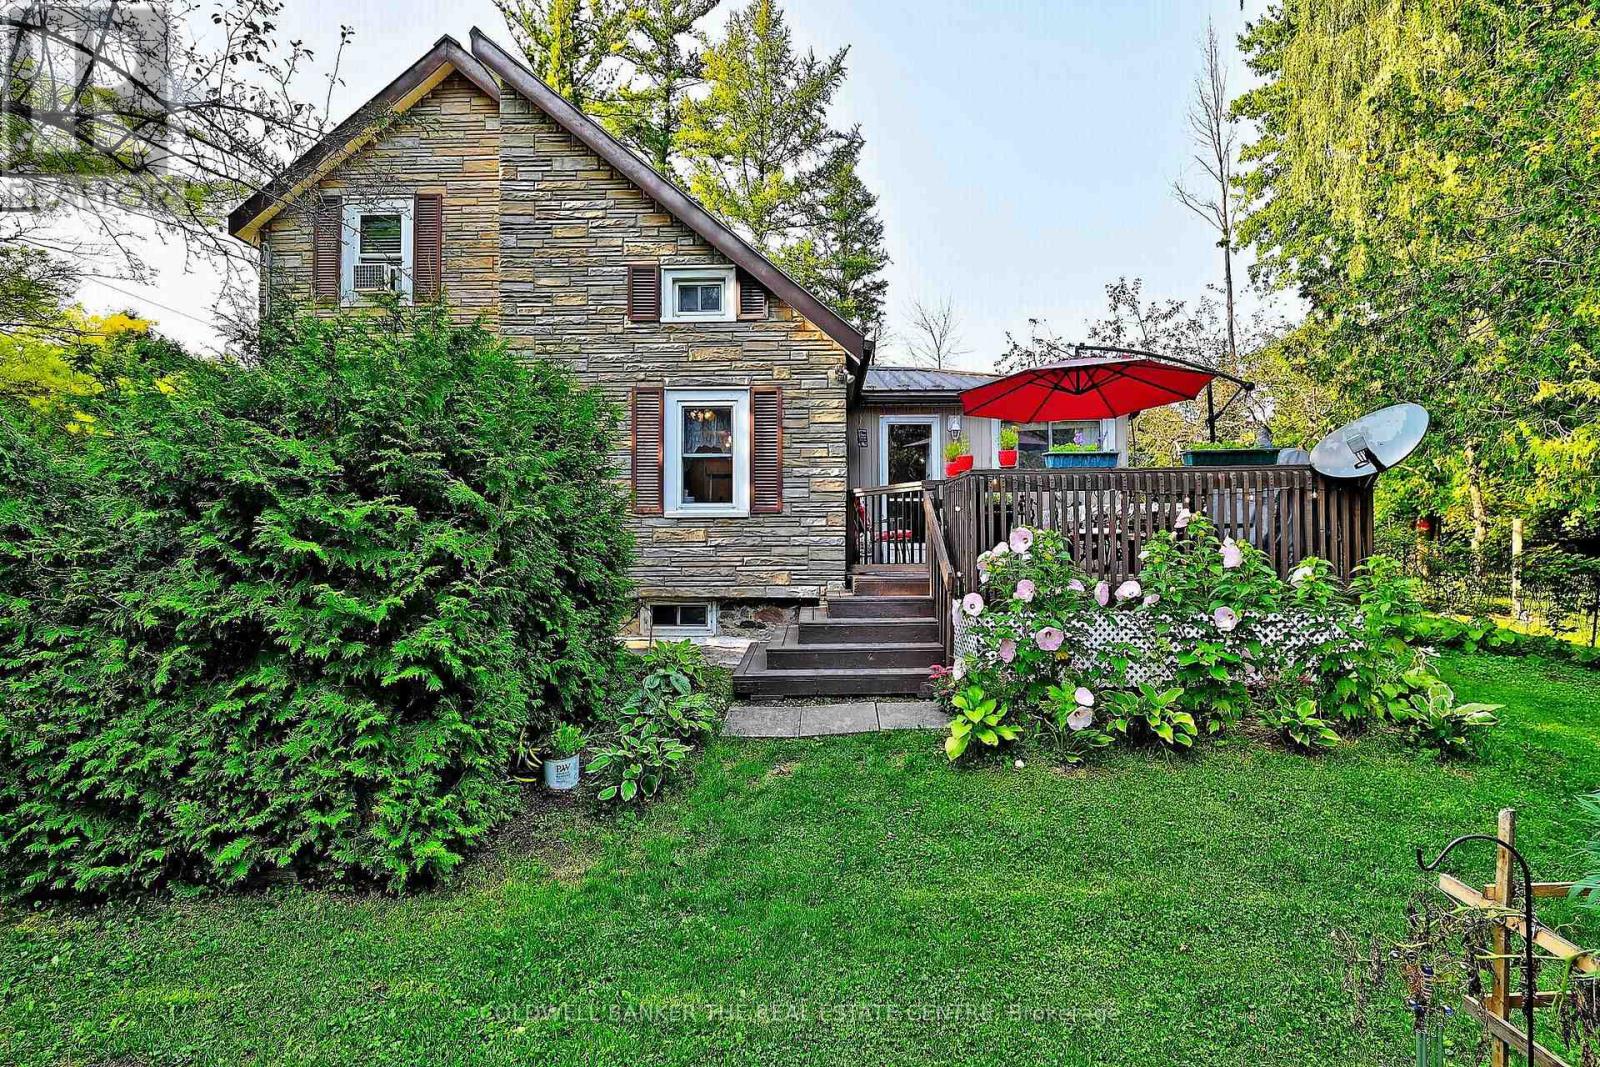
Nestled on almost an acre, this is more than a home- it is a retreat. Look no further for a tranquil place to call home in the quaint Hamlet of Wilfred- This home is larger than it looks. Step inside to rooms filled with natural light. Modern renovations include a fabulous eat in kitchen, and family bathroom. The main floor flooring looks like wood plank ,but is easy to care for ceramic tiles set in a herringbone pattern - gorgeous!. Enjoy the comfort of a metal roof, brand new gas furnace, central air conditioning, water filtration system. The hard work has already been done. When it's time to relax, step outside onto the large deck and enjoy the sounds of the nearby stream gurgling by, or gather around the fire pit and look for the stars .This property delivers peace, privacy and room to play and is just minutes to Cannington and Pefferlaw and approx. 30 mins to HWY 404, Keswick or Uxbridge. There is alway the opportunity to add onto the second level and enjoy more living space. This property is perfect for those seeking tranquility with out sacrificing accessibility. (id:15069)
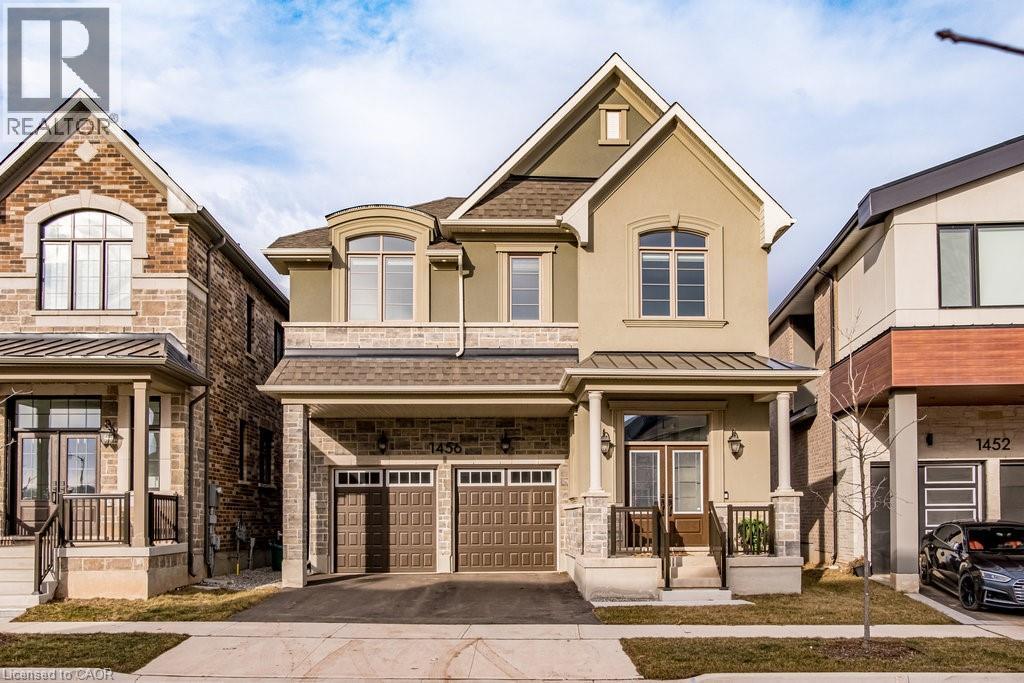
Why wait for your dream home to be built when you can move in NOW! For those seeking privacy, nature & a setting that's extraordinary, this is a rare opportunity in Upper Joshua Creek. Offering one of the few ravine lots & priced below $2M, this home delivers exceptional value. Welcome to 1456 Ford Strathy Cres, a Mattamy Winfield model. The sellers invested in an impressive lot ($225K premium) to secure this rare, private setting with no rear neighbours, creating a truly special backdrop. Offering approximately 3,109 sq ft of beautifully finished space & over $150,000 in builder upgrades, this home is tastefully designed & move-in ready. Soaring 10’ ceilings on the main level & 9’ ceilings on the upper & lower levels enhance the home’s bright, open feel. White oak engineered hardwood flows throughout, complemented by a vaulted great room ceiling, gas fireplace, triple-glazed windows & an abundance of natural light with serene ravine views. The modern white kitchen is both stylish & functional, featuring quartz countertops, soft-close cabinetry with pot drawers, and an oversized island with breakfast bar—perfect for everyday living and entertaining. The open-concept great room & dining area provide an inviting space to gather, while the practical mudroom with inside garage access adds everyday convenience. Upstairs, the primary suite offers a tranquil retreat with tray ceiling, walk-in closet & spa-inspired ensuite with freestanding soaker tub & glass-enclosed shower. Three additional generous bedrooms, two full bathrooms, a laundry room & an open loft overlooking the great room complete the upper level. The unfinished walkout basement boasts 9’ ceilings, oversized sliding doors, bathroom rough-in & large storage—offering outstanding potential to customize your dream space. Located on a quiet crescent, close to parks, trails, shopping, dining & major highways, this home blends luxury, privacy, and lifestyle in one remarkable offering. Welcome to your forever home! (id:15069)
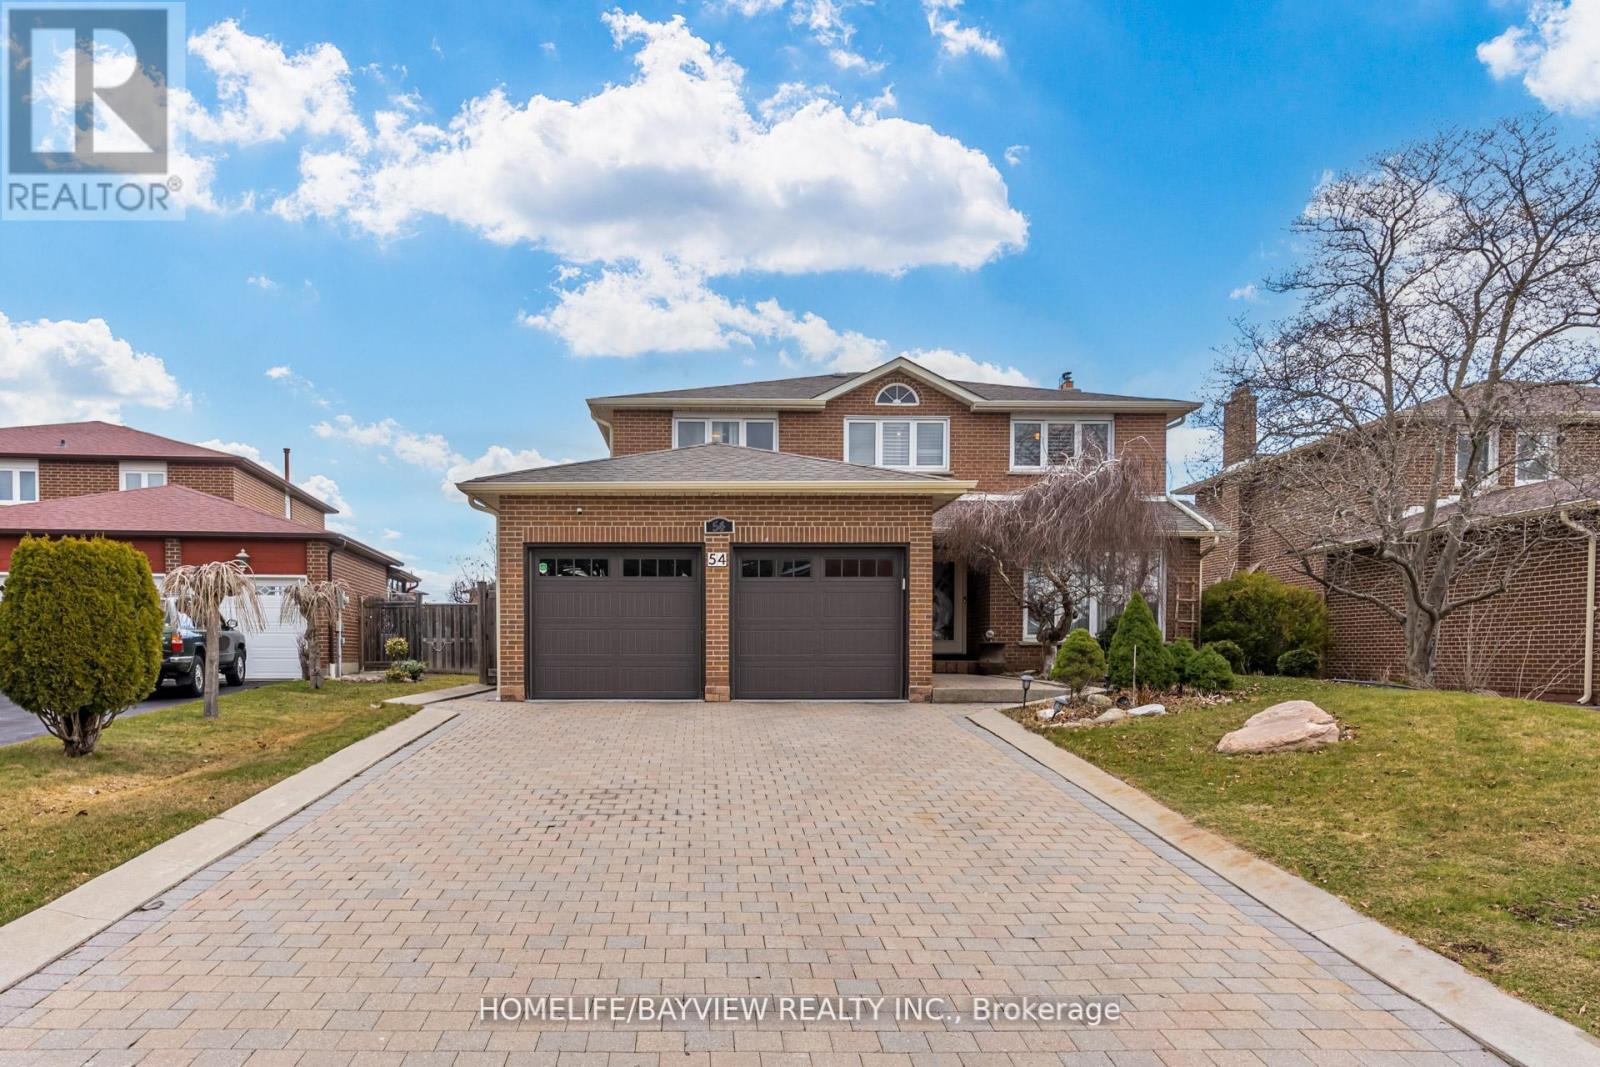
location,location,quiet and safe street in the heart of woodbridge.solid Italian house over 150 k in upgrades and main floor addition, as well as all bath rooms. pattern concrete patio (1000 sqft), gazebo , sprinkler system ,Granite gas fireplace ,powder room with standing shower. Reno'd kitchen with granite counter top , basement Reno'd , stair's Reno'd with new pickets , new roof and fence (2016) ,A/C and Gutters (2018) , Garage doors (2020 , C'Vac , freshly painted throughout.Seller and his agent do not warrant retrofit status of the basement. (id:15069)
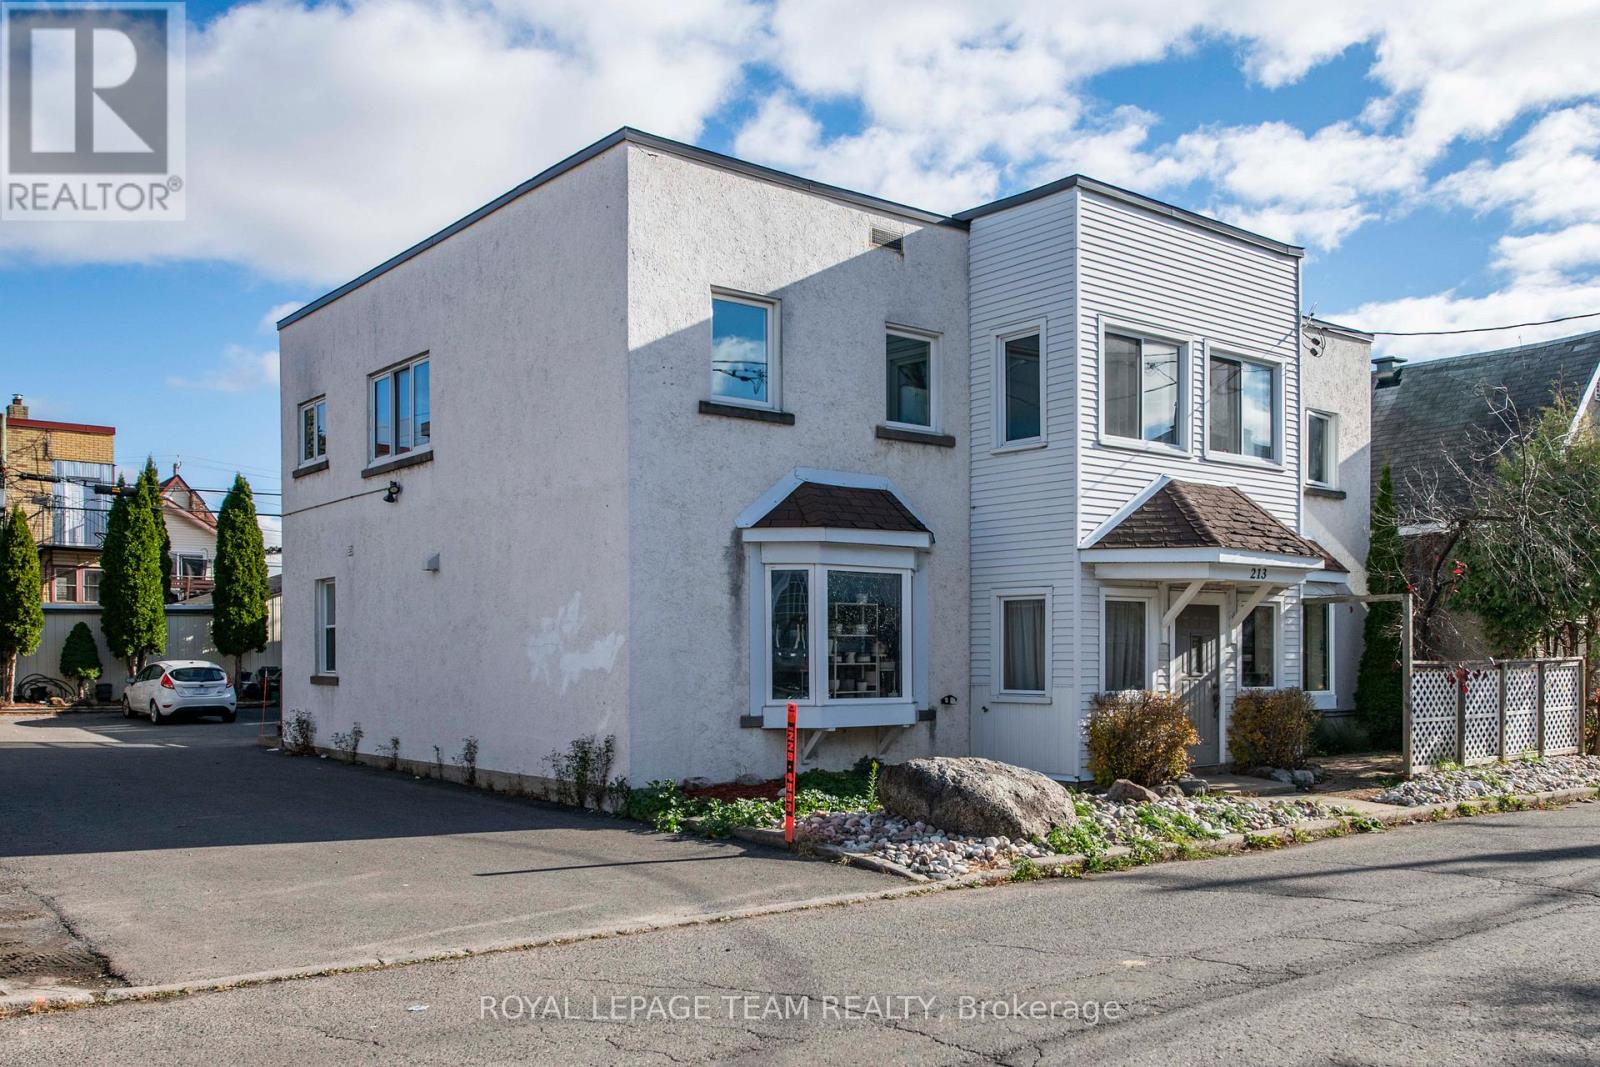
Purpose-built FOURPLEX on a 66' x 99' lot with N4B H zoning (formerly R4UD). This property offers both strong in-place income and excellent future development potential. This well-maintained property features four fully occupied residential units - two one-bedroom and two two-bedroom suites-plus a separately rented garage/warehouse currently used for storage, with flexibility for alternative uses such as a studio, loft-style space, or traditional parking. The building provides multiple income streams and tenant-friendly amenities, including designated parking for all tenants, storage lockers, coin-operated laundry, a utility room, and a convenient common powder room, for an annual total income of $90,600.00 (Cap rate of 5.5%). Outdoor spaces include an upper deck and a private front garden patio with lattice screening, reflecting pride of ownership throughout this long-held asset. Key updates include thermopane windows (2006 with some windows also replaced within last 5 years), flat roof (2006, with metal roof on garage), fire retrofit (2010), and an owned boiler with water storage tank (2015). The property is fully upgraded with a 100 AMP breaker panel, additional fuse panel, and no knob-and-tube wiring. Offering an ideal location at the corner of Vanier Parkway and Montreal Road, tenants love to be centrally located just steps from downtown Ottawa. The property offers easy access to shopping, transit, schools, parks, and recreational amenities, making it highly attractive to tenants. The downtown core is easily reachable by foot, bike, car, or public transit. INCLUDES: 4 fridges, 4 stoves, 2 hood fans, 1 microwave/hood fan, 1 dishwasher, 1 coin-operated washer, 1 coin-operated dryer, owned boiler, and 6 hydro meters. Note: 48-hour irrevocable required on all offers. (id:15069)