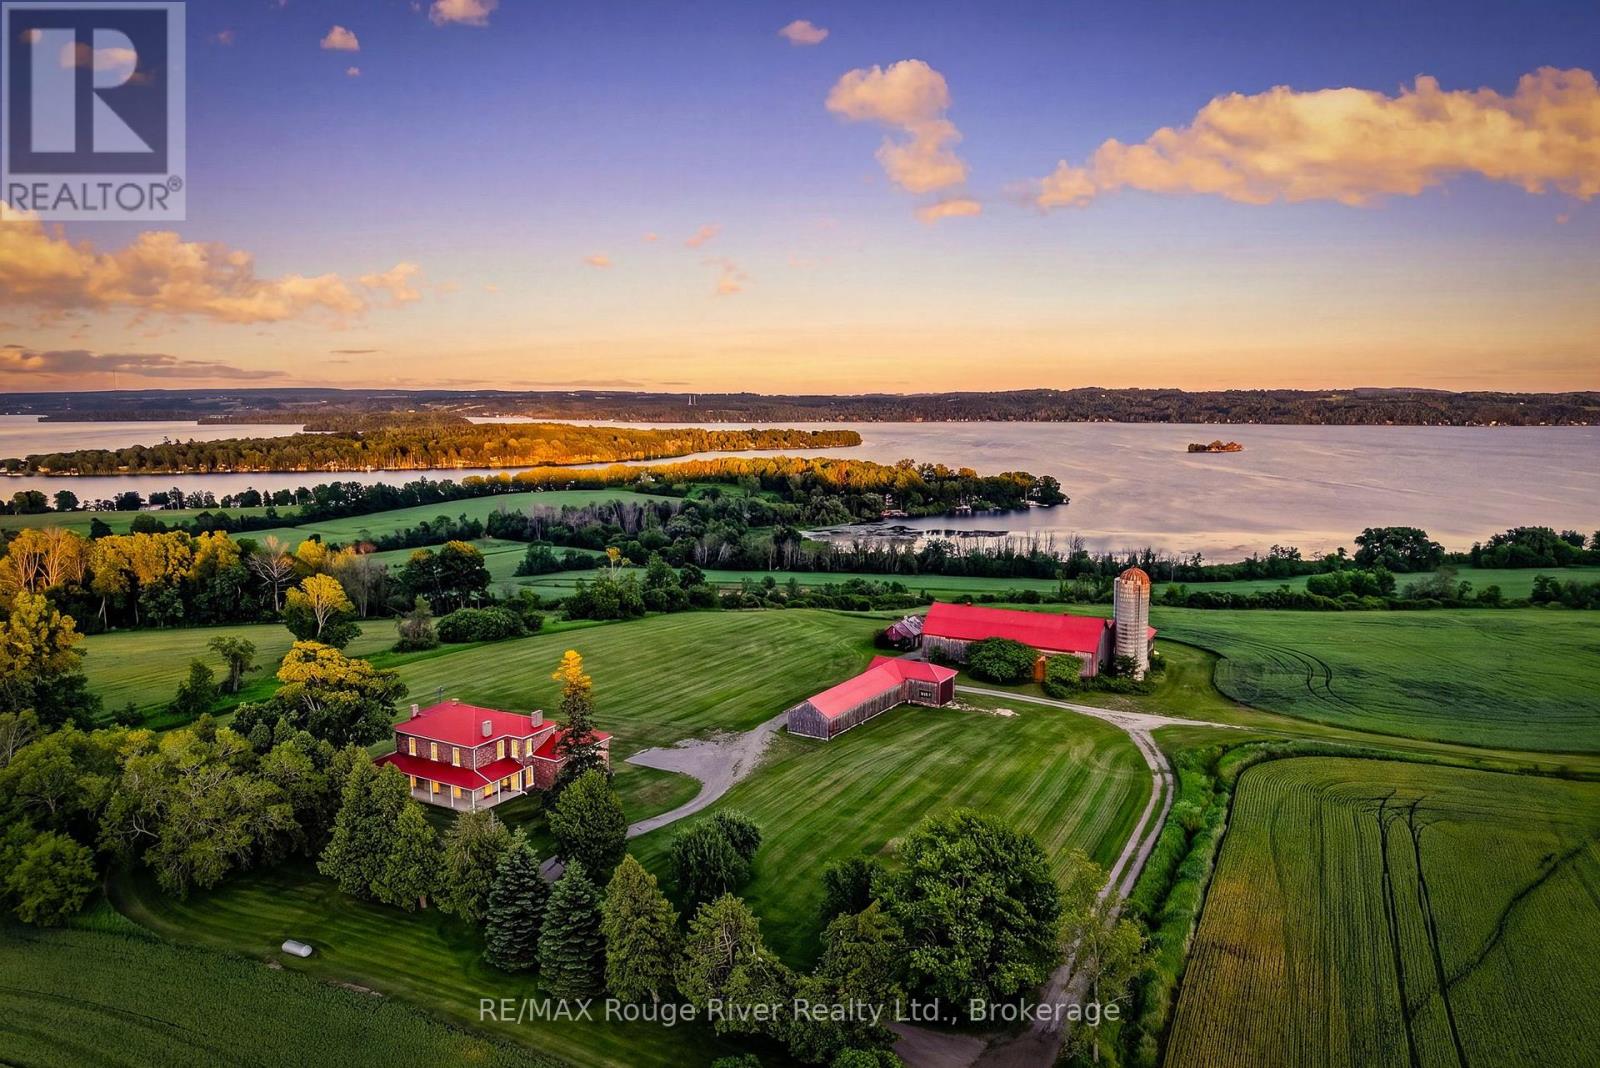
One of Rice Lake's rare legacy waterfront estates. Set along the coveted north shore of Rice Lake, this extraordinary 148-acre property offers approximately 2,000 feet of shoreline where privacy, recreation, aviation, and entrepreneurial opportunity come together. Formerly known as Walton Woods Farm, the estate features rolling fields, productive farmland, forested trails, breathtaking elevated lake views, and portions currently planted in wheat, offering agricultural use and potential income. The charming circa-1800s farmhouse offers five bedrooms, three bathrooms, spacious principal rooms, a main-floor office, and a four-season sunroom with heated floors, providing endless potential to create a remarkable family estate, luxury retreat, boutique accommodation, or wellness destination. The restored century barn is an exceptional space for entertaining, creative pursuits, events, workshops, or future business opportunities, complete with a terrace overlooking the stunning countryside and lake. Privately positioned from the home, the waterfront features a boat launch, excellent boating, fishing, water recreation, and the rare ability to access the property by float plane. A private 1,850-foot runway and aircraft hangar make this an extraordinary offering for aviation enthusiasts seeking direct access to their country retreat. Groomed trails invite hiking, horseback riding, ATV'ing, snowshoeing, and year-round enjoyment of the natural landscape. A truly iconic waterfront estate offering exceptional lifestyle appeal and exciting future potential for agri-tourism, recreation, or other permitted rural ventures, subject to applicable approvals. (id:15069)
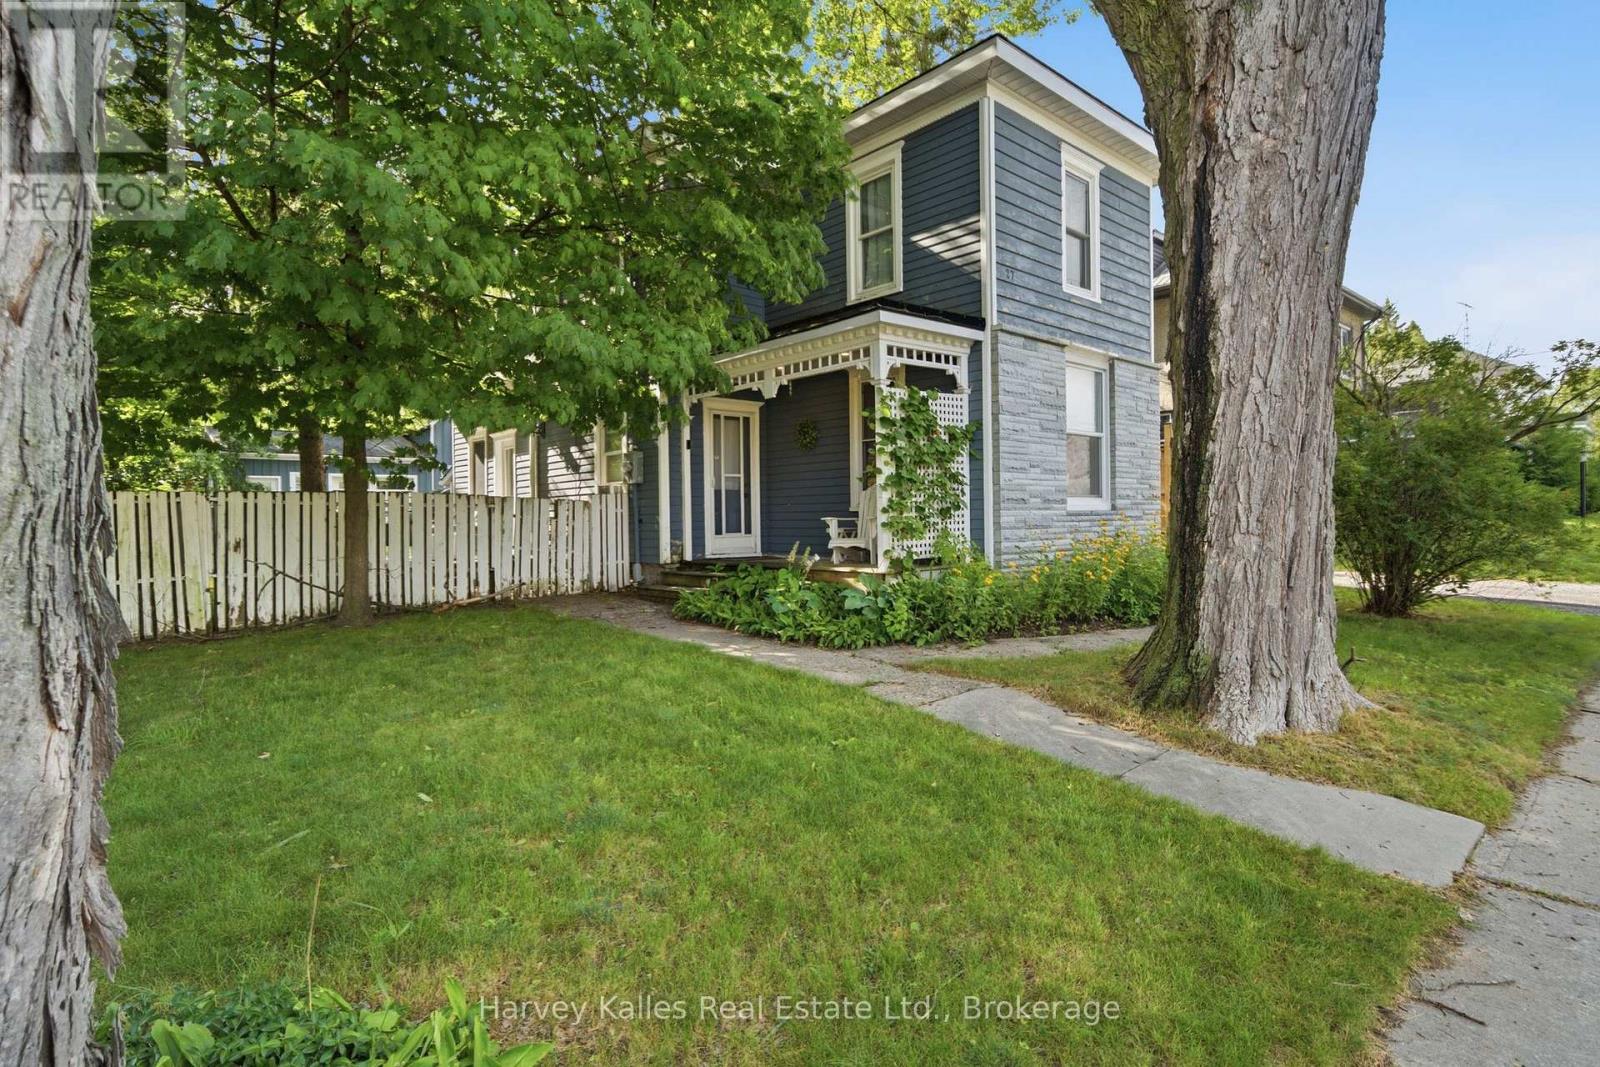
Full of character and opportunity, this classic two-storey century home offers a blend of historic craftsmanship, thoughtful updates, and the chance to add your own finishing touches to make it truly your own. Set on an extra-wide fenced lot, this is a property where you can dream! Step inside to a bright, welcoming main floor where refinished softwood floors, original trim, mouldings, and baseboards celebrate the home's heritage. Large windows flood the open-concept living, dining, and kitchen areas with natural light, creating an inviting and finctional space. The kitchen features a breakfast nook and convenient side entrance with easy access to the backyard, making outdoor dining, gardening, and summer gatherings a breeze. A thoughtfully updated partially-finished main-floor laundry room and three-piece bathroom add convenience while offering the opportunity to complete the space to your taste. Upstairs, you'll find three comfortable bedrooms and a full four-piece bathroom. Outside, the original barn with a garage addition offers exceptional versatility. Whether you envision a workshop, artist's studio, hobby space, or additional storage, this unique outbuilding is a rare feature that expands the property's possibilities. Located just moments from Picton's vibrant Main Street, schools, parks, restaurants, cafs, and everyday amenities, this property is an exceptional opportunity for buyers seeking character, space, and long-term potential. With original charm, generous outdoor space, and room to grow, this home is full of possibility! (id:15069)
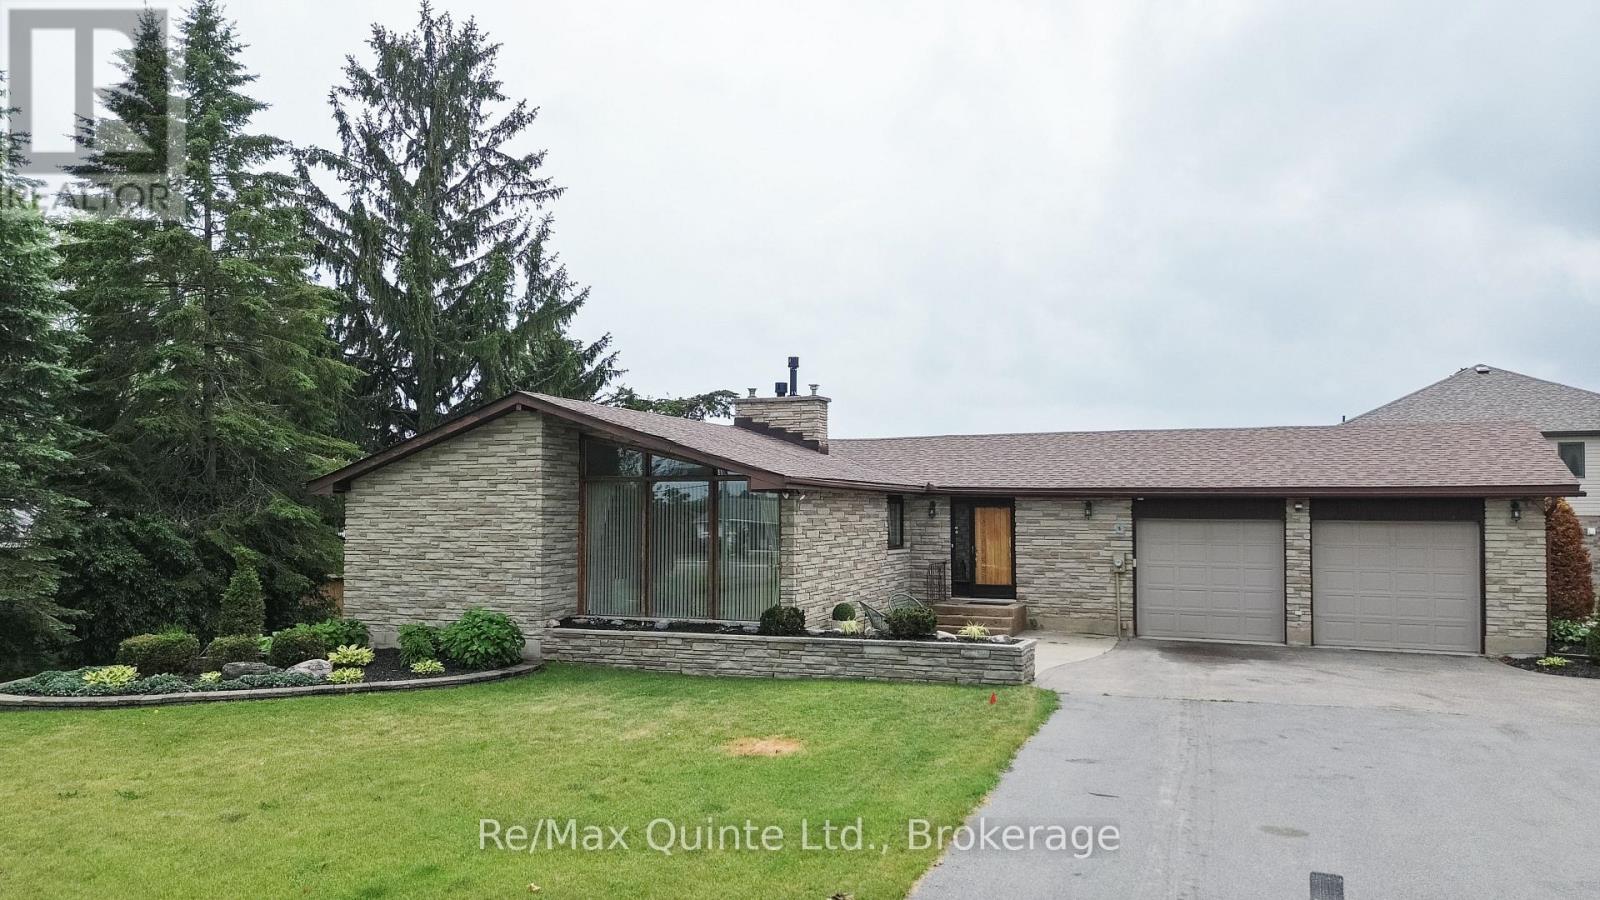
Set on almost half an acre, this unique mid-century-inspired bungalow offers distinctive architecture, vaulted ceilings, and a spacious layout in a convenient location close to all amenities. The stone and brick exterior, hardscape gardens, concrete steps, and custom entry door create an inviting first impression. Inside, the open-concept living and dining area is highlighted by a striking double-sided stone fireplace, floor-to-ceiling windows, and vaulted ceilings, flowing into the eat-in kitchen and three-season sunroom. The main level features a sizeable primary bedroom with cheater ensuite access and two additional bedrooms. The fully finished lower level provides a large rec room, full bathroom, functional wet bar, and an additional fireplace. Outside, enjoy the expansive composite deck, large backyard with privacy fence to be installed, and a garden shed with roll-up door. A rare opportunity to own a one-of-a-kind home on a country-sized lot with municipal services. (id:15069)
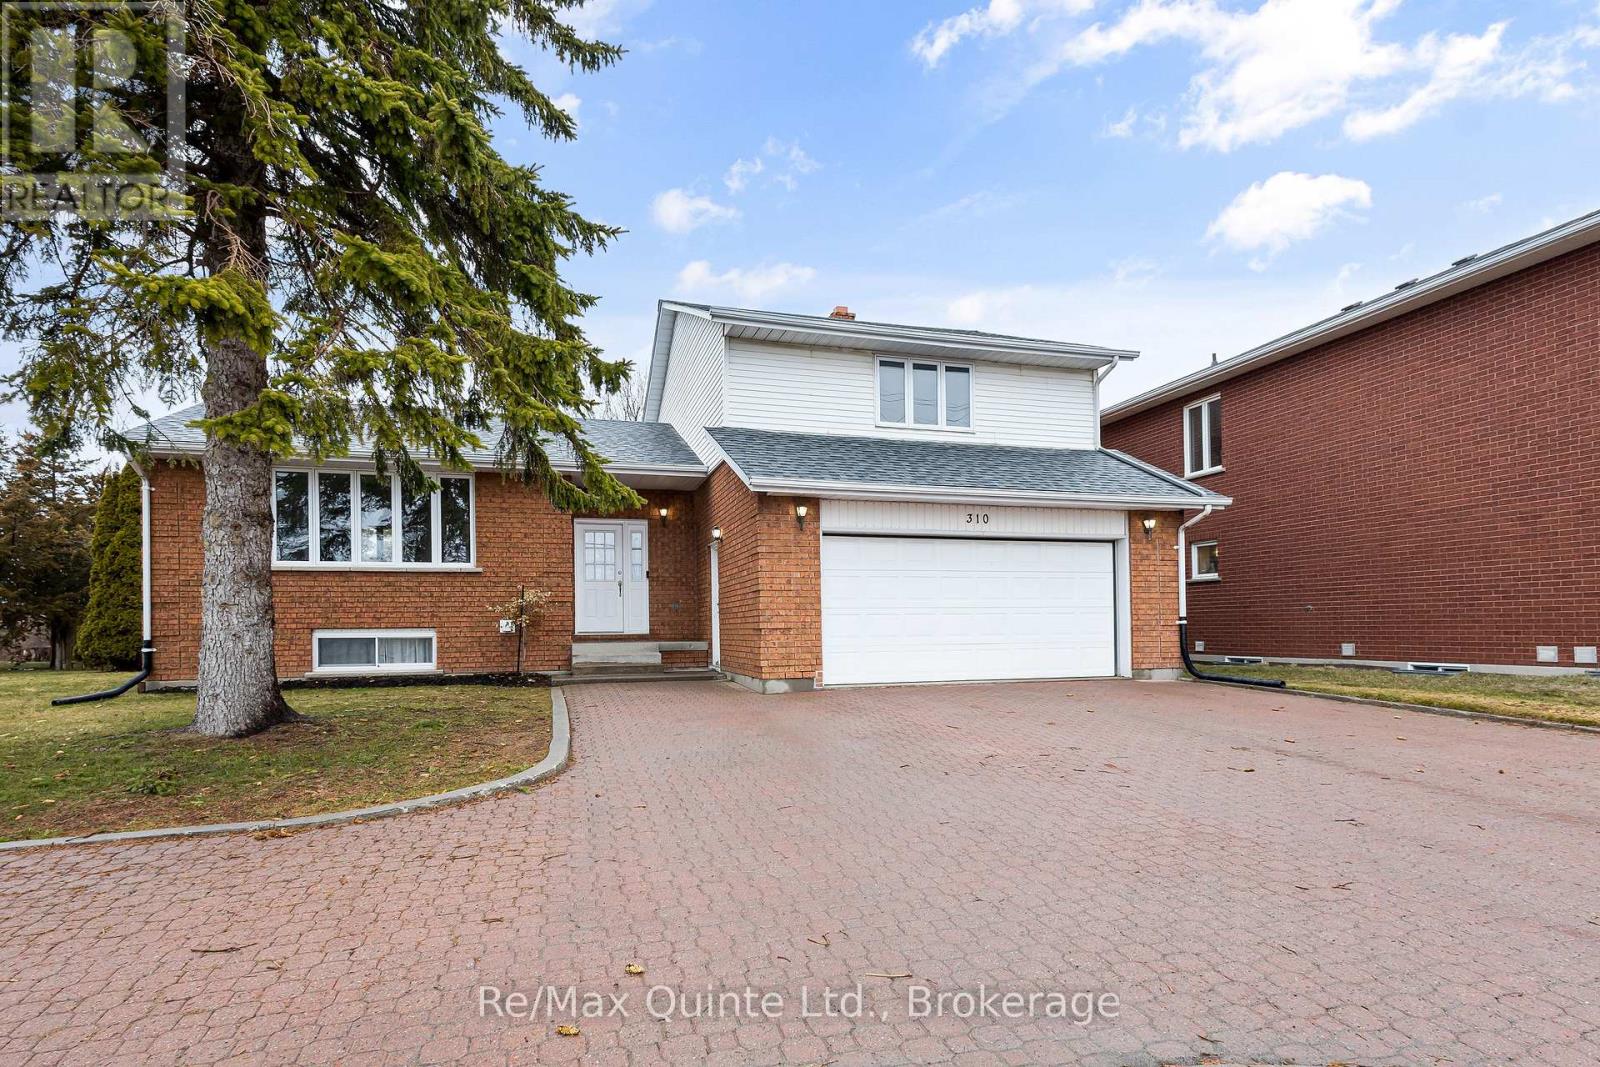
Multi-level side split offering well over 2,000 sq ft of finished living space in a strong west end location. This 4-level home provides space for the whole family with multiple living areas, an eat-in kitchen, and generously sized bedrooms and bathrooms. Engineered hardwood flooring spans the main level, featuring two separate living areas, a dining space, and a kitchen with two walkouts to the rear yard. The main level also includes a 2-piece bathroom and access to the insulated and drywalled two-car garage. The upper level continues with engineered hardwood and offers three spacious bedrooms and two full bathrooms, including a primary suite with walk-in closet. The lower level adds flexible space for a rec room, gym, or additional living area with access to laundry. Outside, the property offers strong curb appeal with an interlock driveway, updated deck, and a new concrete pad with hot tub and privacy fencing. Major updates include furnace, heat pump, and roof within the past three years. Conveniently located near schools, parks, shopping, and the new YMCA. A well-rounded home offering solid value in Belleville's west end. (id:15069)
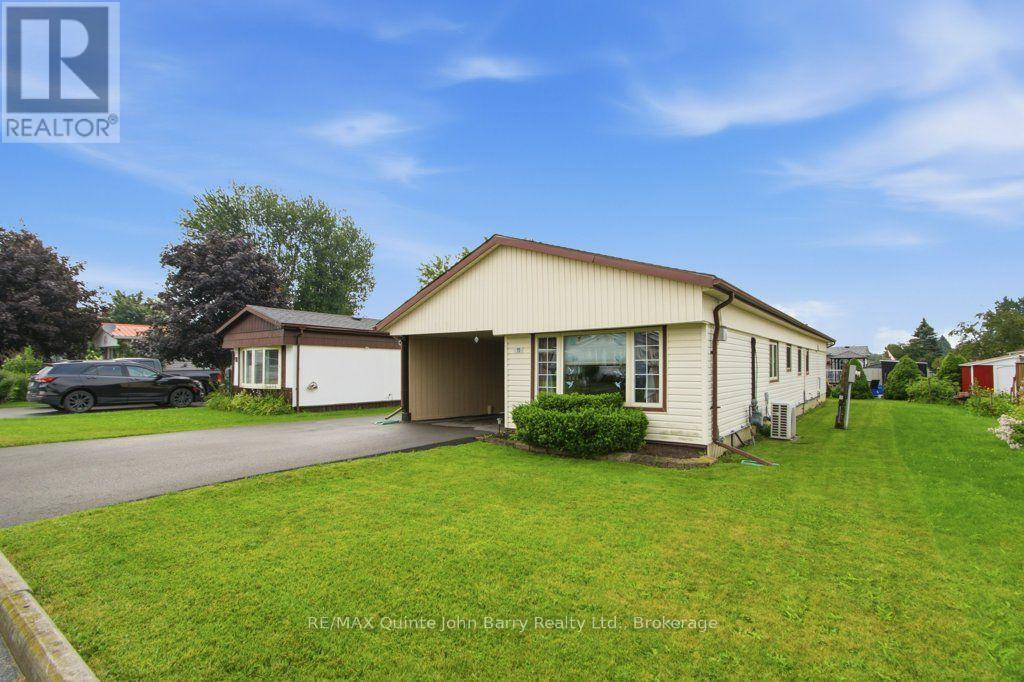
Welcome to Kenron Estates! This beautifully renovated and spacious 2 bedroom, 1 bath home offers comfortable, move in-ready living on a large lot in one of the area's most desirable communities.The bright, updated kitchen features an abundance of custom cabinetry, providing exceptional storage and workspace. Enjoy meals in the separate dining room, then relax in the generous living room filled with natural light and a cozy gas fireplace . A welcoming front entrance offers plenty of additional storage, while the spacious family room provides the perfect place to entertain or unwind.Recent updates include a new heat pump with central air conditioning, providing year round comfort and energy efficient heating and cooling. Additional features include an attached carport and numerous renovations throughout.Residents of Kenron Estates enjoy access to a community recreation center and a friendly, well maintained neighbourhood. This is an excellent opportunity to own a beautifully updated home in a welcoming community. Book your private showing today! (id:15069)
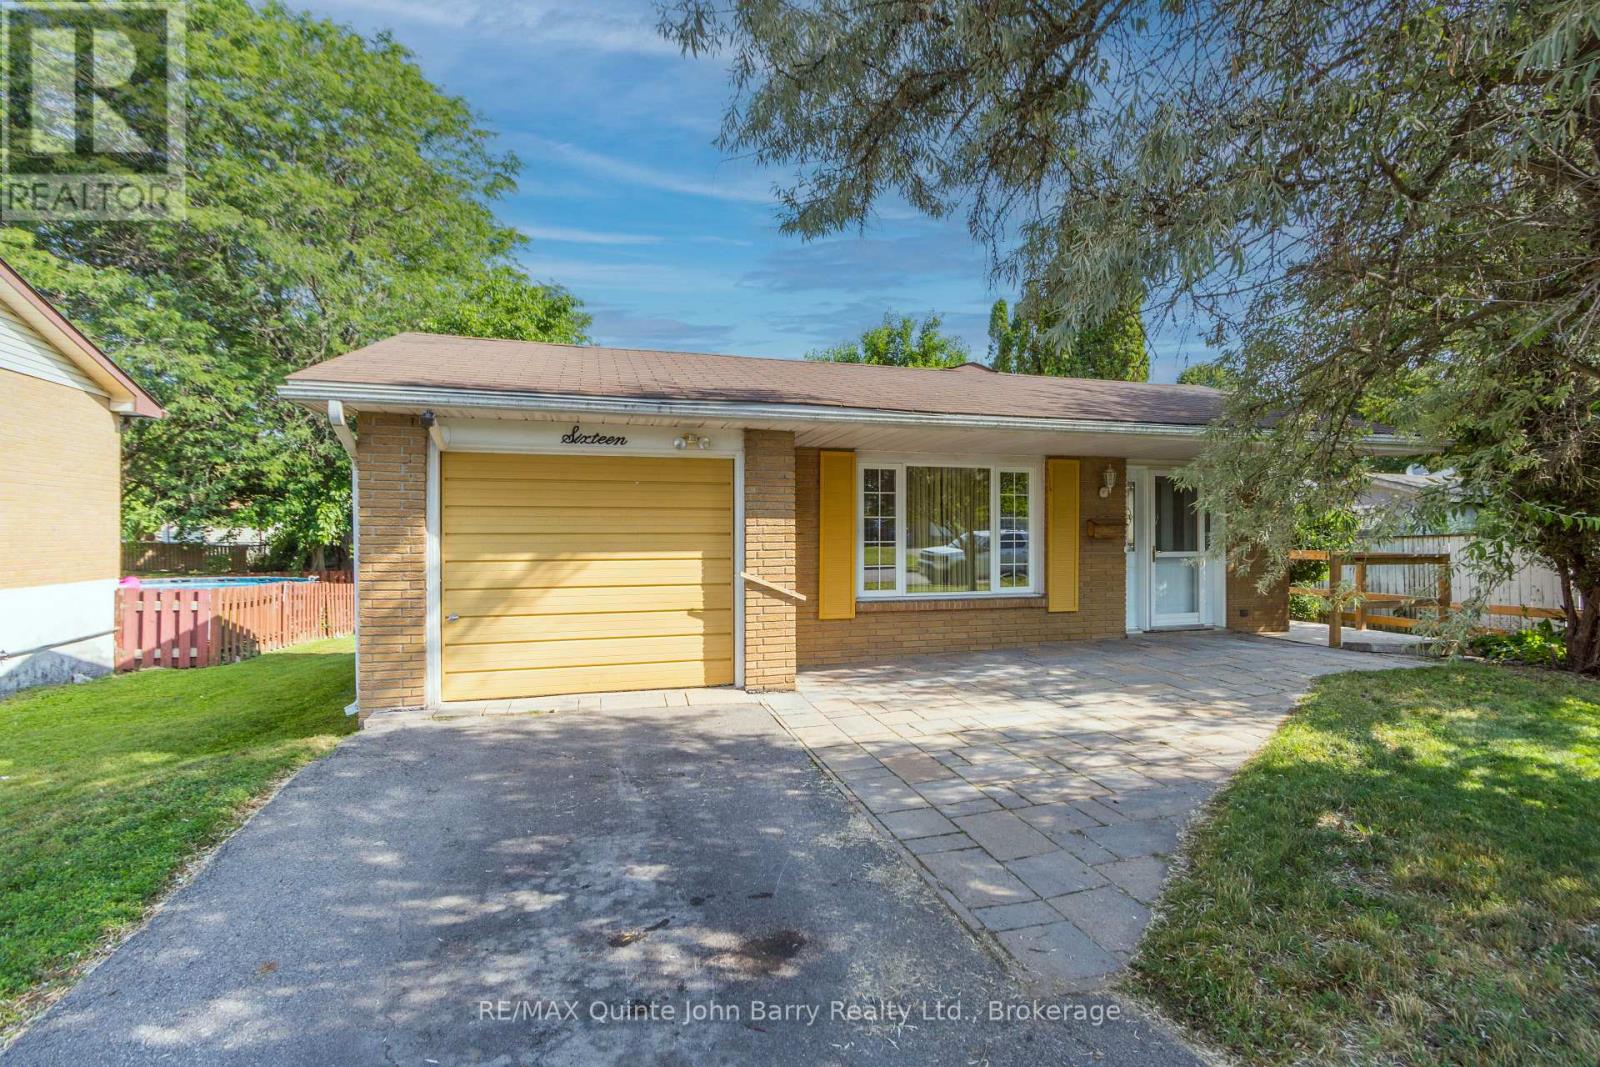
Welcome to this lovingly maintained 3 bedroom family home, ideally located in a desirable, family friendly neighbourhood close to parks, schools, and just a short distance from downtown. Lovingly cared for by the same owners for many years, this is the home where they raised their family a true testament to the comfort, quality, and lifestyle it offers. Inside, you'll find a functional and welcoming layout featuring a bright eat in kitchen, perfect for everyday meals, as well as a formal dining room that's ideal for hosting family dinners and special occasions. The home also features a spacious 4 piece bathroom with double sinks and a walk in shower, along with a convenient 2 piece bathroom in the finished basement. The finished lower level offers a cozy rec room with a fireplace, providing the perfect space for family gatherings, movie nights, or relaxing at the end of the day. Step outside to enjoy the charming backyard, ideal for gardening, play, or entertaining family and friends, while the attached single car garage adds everyday convenience. Now ready for a new chapter, this inviting home offers the perfect opportunity for its next owners to create lasting memories of their own. (id:15069)
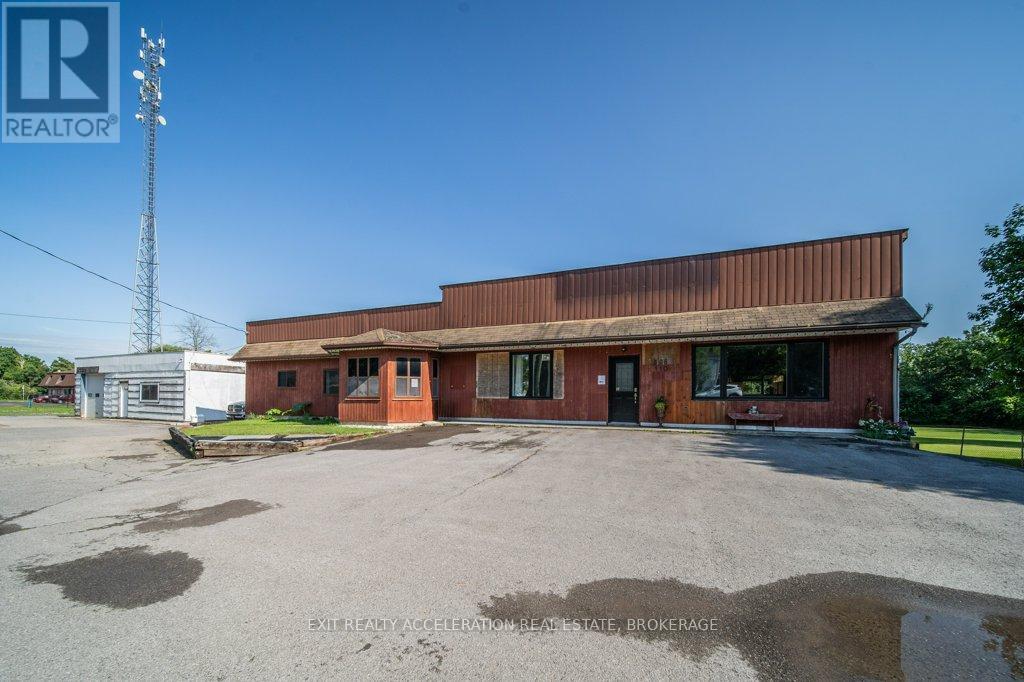
Set on a spacious 1.62-acre lot on the edge of town, This commercial property offers the opportunity for a storefront business or a separate business in the shop, with the potential for a residential dwelling. A new roof installed in 2025 adds peace of mind, while outside, you'll find a detached garage that was previously used as a repair shop. Adding even more value, the property includes a long-term agreement with Xplornet for the use of a portion of the land for their tower, currently generating approximately $825 per month in income. This is a wonderful opportunity to enjoy being part of a small town community with the added benefits of space and versatility. PLEASE NOTE that a Phase 2 Environmental Study will need to be completed to purchase this property. (id:15069)
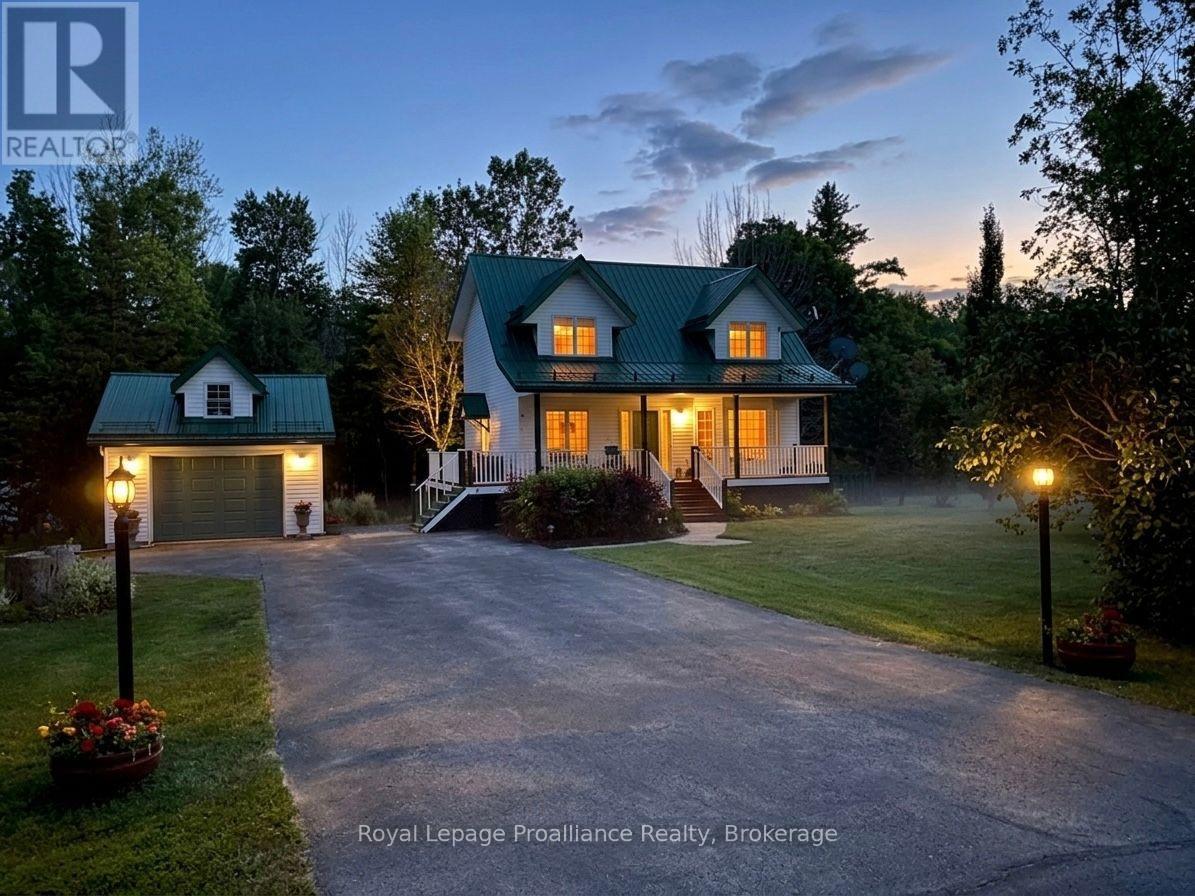
Welcome to your private oasis in a safe, quiet neighborhood, perfectly situated on a school bus route minutes from the 401 and Trenton. This beautifully landscaped, custom-built 2-storey home sits on a 0.69-acre lot backing onto a private, forested area, complete with a fire pit, horseshoe pit, veggie garden & covered decks for all-weather enjoyment & entertaining. From the covered front porch, the main level welcomes you with a spacious foyer, dining room, versatile den, living room with an electric fireplace and a convenient 2-pc bath. The kitchen features blue cabinetry, new floors and a breakfast bar. The south facing 3-season sunroom overlooks the backyard and features an insulated floor & heater for multi-season comfort. The upper open deck is perfect for sunbathing, while the side deck off the living room offers easy BBQ & garage access.Upstairs, you'll find two bedrooms plus the primary bedroom, which features a walk-in closet with an organizer. The 5-pc bathroom was renovated in 2024 to include a stunning new tile shower, new toilet, double sinks, and a clawfoot tub - an ideal retreat after a busy day.The fully finished walk-out basement offers incredible in-law suite potential. It has a rec room perfect for watching the game or playing darts, a 3-pc bath, laundry and a flex space currently set up as a workshop that could serve as a 4th bedroom for guests or teens. Step out on the back deck & take in the soothing water feature while listening to the birds & watch the kids play.Maintained for ultimate peace of mind, this home features a Generac generator, a durable metal roof, natural gas heat, central air, great well, new carpet on both staircases (2023), a new main-floor toilet (2024) and new thermostat, laundry sink, pressure tank & owned hot water heater (2025). Complete with a 16'x22' garage & paved parking for 8 vehicles, this lovely country property is a rare find just 20 minutes from CFB Trenton, Belleville and Brighton (id:15069)
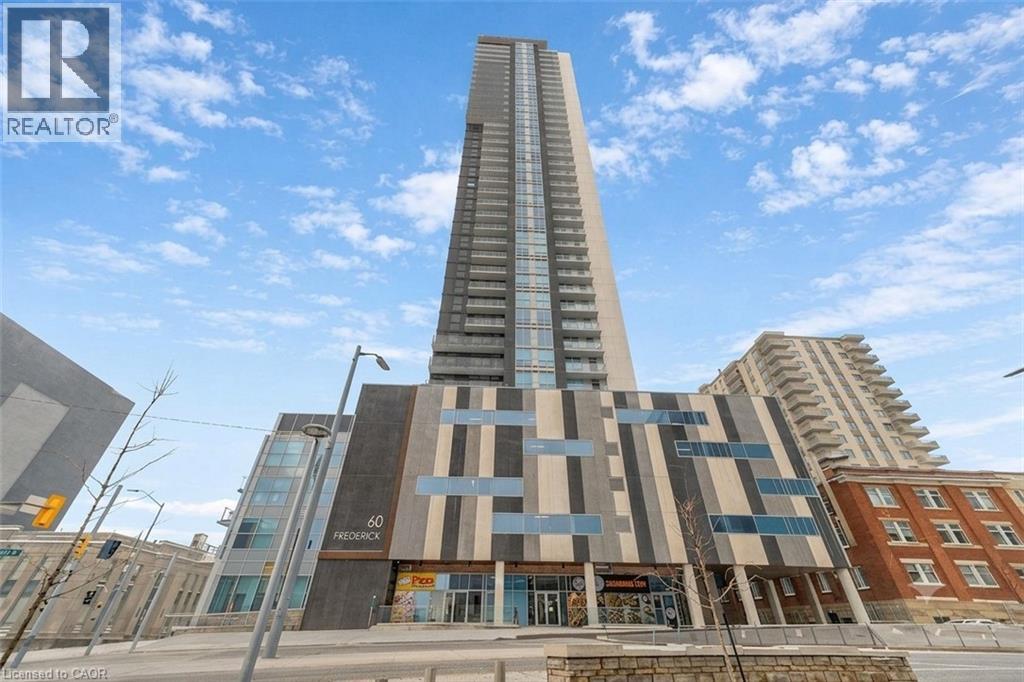
Experience elevated urban living in the heart of Downtown Kitchener. This stunning 2-bedroom, 2-bathroom suite on the 35th floor offers breathtaking panoramic views and a bright, open-concept layout with modern finishes and stainless steel appliances. Enjoy premium building amenities including concierge service, secure entry, rooftop terrace, party room, yoga studio, gym, community garden, and smart home features. The unit also includes private underground parking and in-suite laundry for added convenience. Located steps from the ION LRT, GRT transit, Conestoga College, and minutes to the University of Waterloo, Wilfrid Laurier University, GO Station, and the vibrant downtown core. Perfect for professionals, students, or investors looking for style, convenience, and strong long-term value. A rare opportunity you don't want to miss. (id:15069)
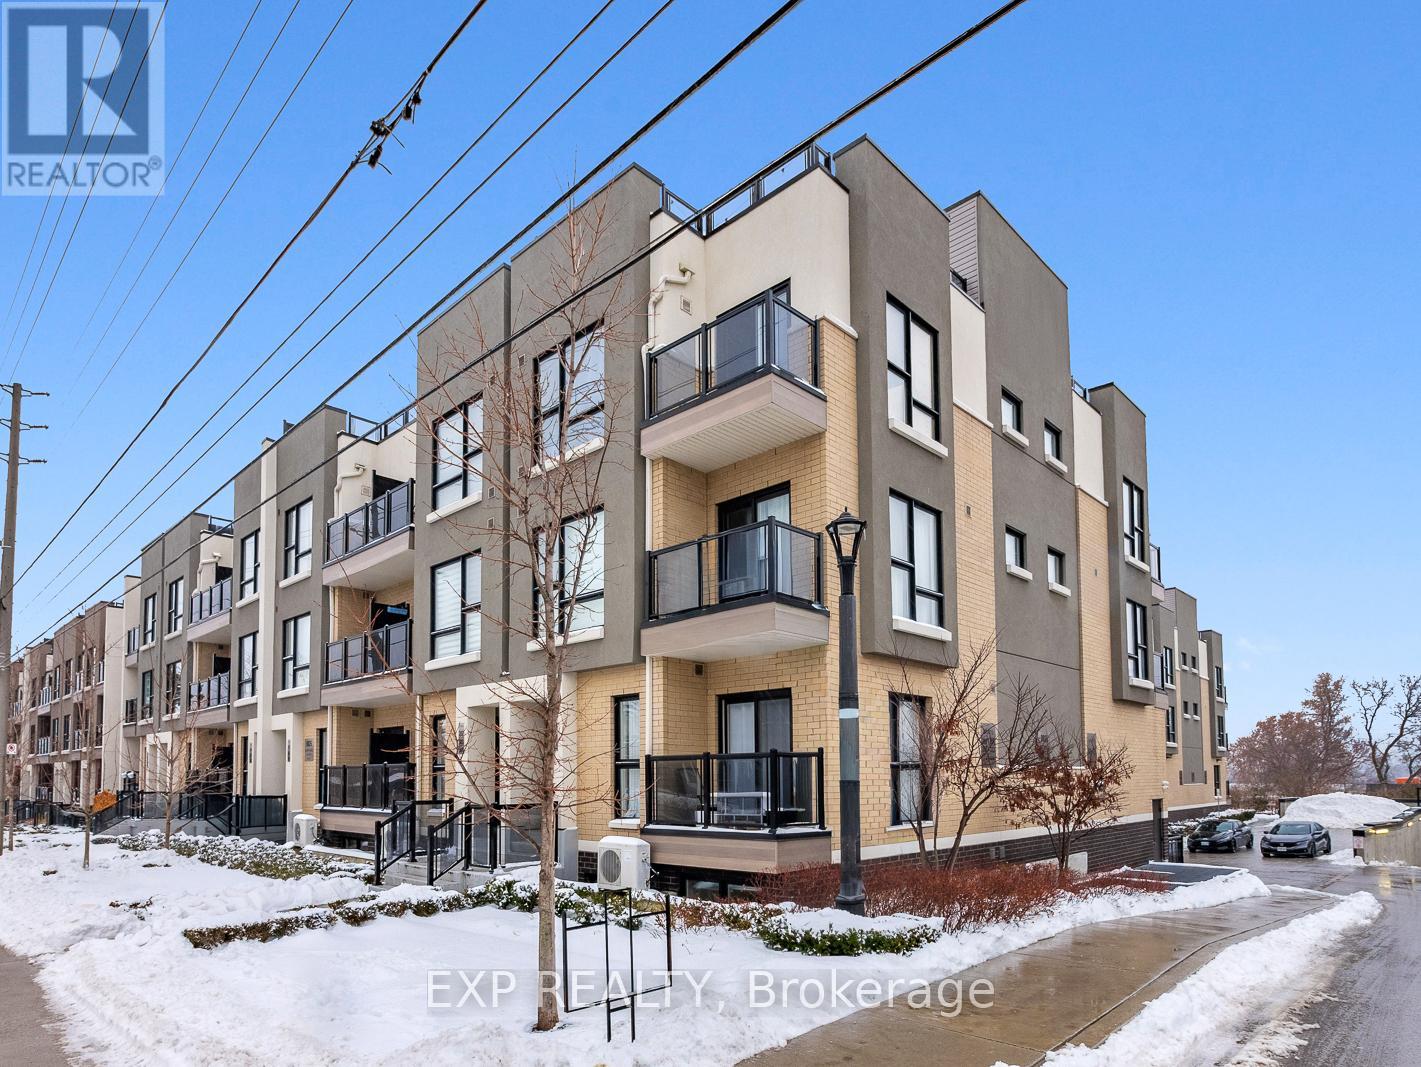
Welcome to 101-8825 Sheppard Ave E, a well-maintained and sun-filled townhome located in the desirable Rouge community of Scarborough, offering an ideal blend of comfort, convenience, and connectivity. This thoughtfully designed home features a functional open-concept layout with spacious living and dining areas, large windows that bring in abundant natural light, a modern kitchen with ample cabinetry and counter space, and well-proportioned bedrooms suitable for families, professionals, or first-time buyers. Enjoy the convenience of in-suite laundry, dedicated parking, and practical storage, making everyday living effortless. Situated in a highly accessible location, this home is just steps to TTC bus routes on Sheppard Avenue, providing easy access to Scarborough Town Centre, subway connections, and major employment hubs, while drivers will appreciate the quick access to Highway 401 and Morningside Avenue. The property is close to everyday essentials with nearby plazas offering grocery stores, restaurants, banks, and services, and is minutes from Centennial College, University of Toronto Scarborough, and several well-rated public and Catholic schools, making it an excellent option for students and families alike. Nature lovers will enjoy proximity to Rouge National Urban Park, walking trails, and green spaces, while additional lifestyle amenities such as the Toronto Zoo, community centers, and recreational facilities are all within a short drive. Located in a quiet, family-friendly neighborhood with strong long-term value, this home presents a fantastic opportunity for buyers seeking a move-in-ready property in a well-connected and growing area of Scarborough. (id:15069)
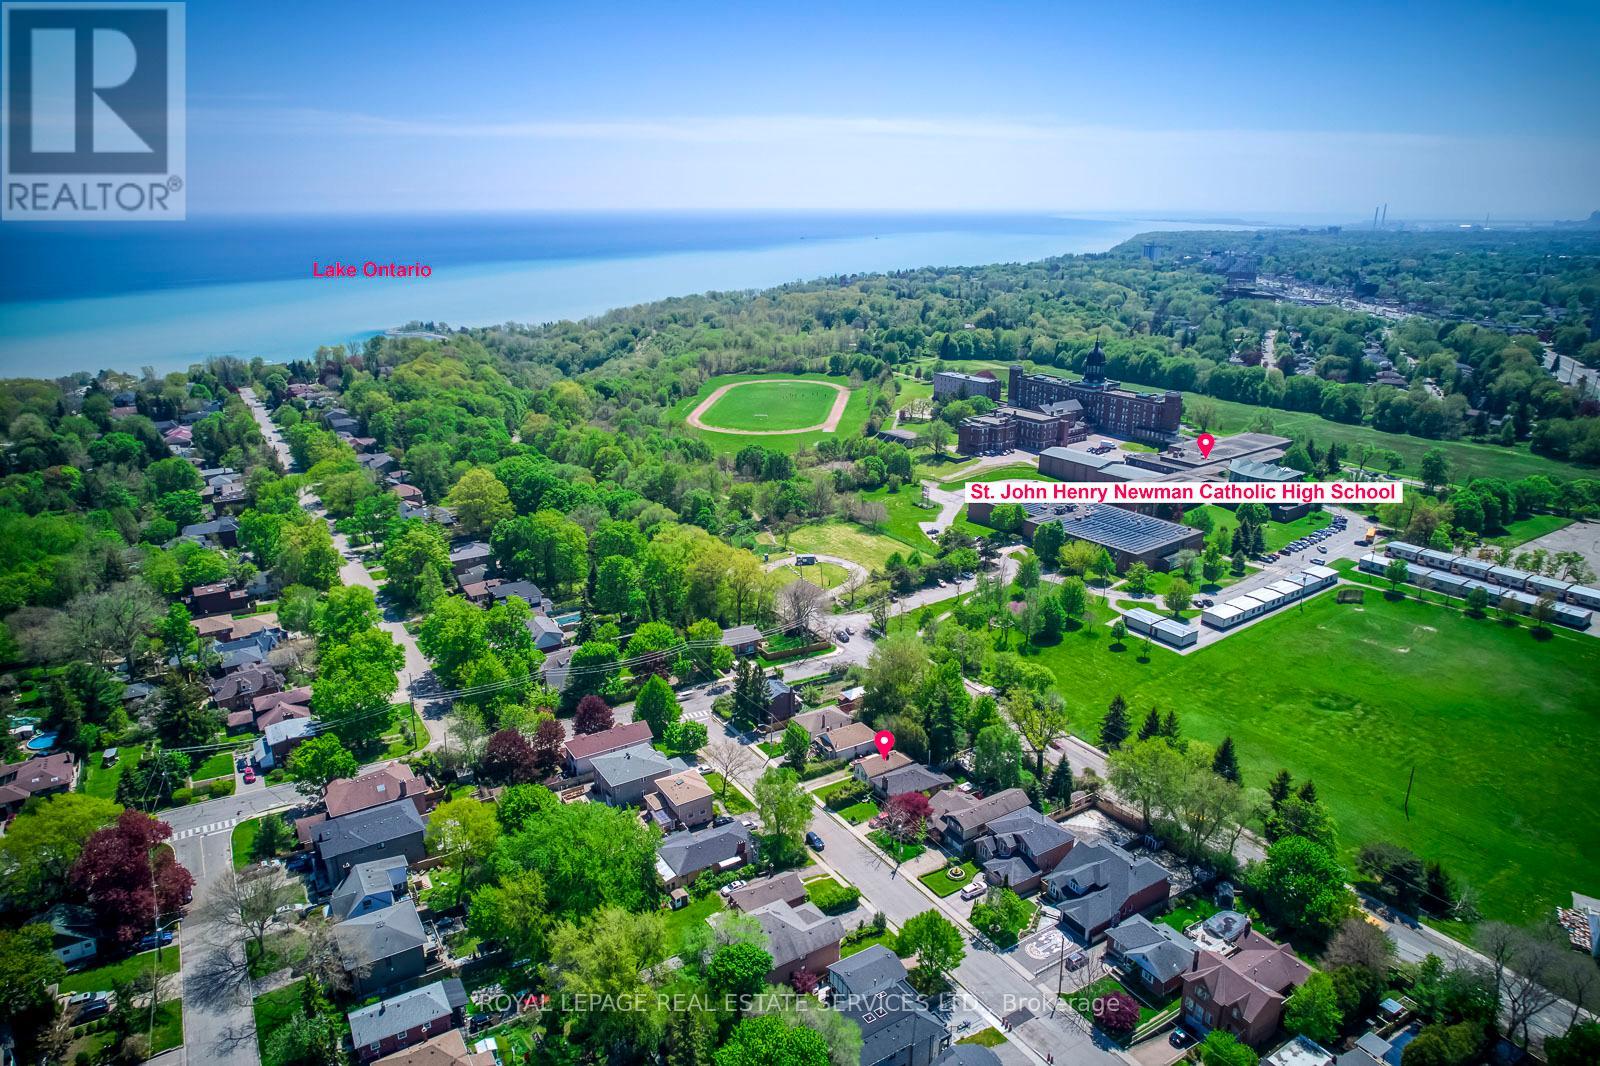
Rarely does an opportunity like this become available in the highly sought-after Scarborough Bluffs community. Located south of Kingston Rd on an approximately 40 x 135 ft lot, this unique property stretches between two streets, with the front on Thatcher Avenue and the rear backing directly onto Brimley Road with no residential property behind. An exceptional opportunity for builders, investors, contractors, or end users to create a custom home in one of Toronto's most desirable waterfront-adjacent neighbourhoods. Surrounded by many newly built custom homes and located on a street where properties rarely come to market, this area continues to experience strong long-term growth and redevelopment. Enjoy a unique lifestyle just minutes from Bluffer's Park Marina - take your boat from your driveway to the marina within minutes and enjoy waterfront trails, beaches, nature, and lakefront living while staying connected to the city. Conveniently located near schools, parks, colleges, shopping, TTC transit on Kingston Rd, Scarborough GO Station, and approximately 30 minutes to downtown Toronto. The property also benefits from excellent natural light exposure, with eastern sunrises and west-facing sunset views across the backyard. Surrounded by mature trees, established homes, and luxury redevelopment, this is a rare opportunity to secure a property in one of Scarborough's most coveted neighbourhoods. Property being sold in as-is condition. (id:15069)
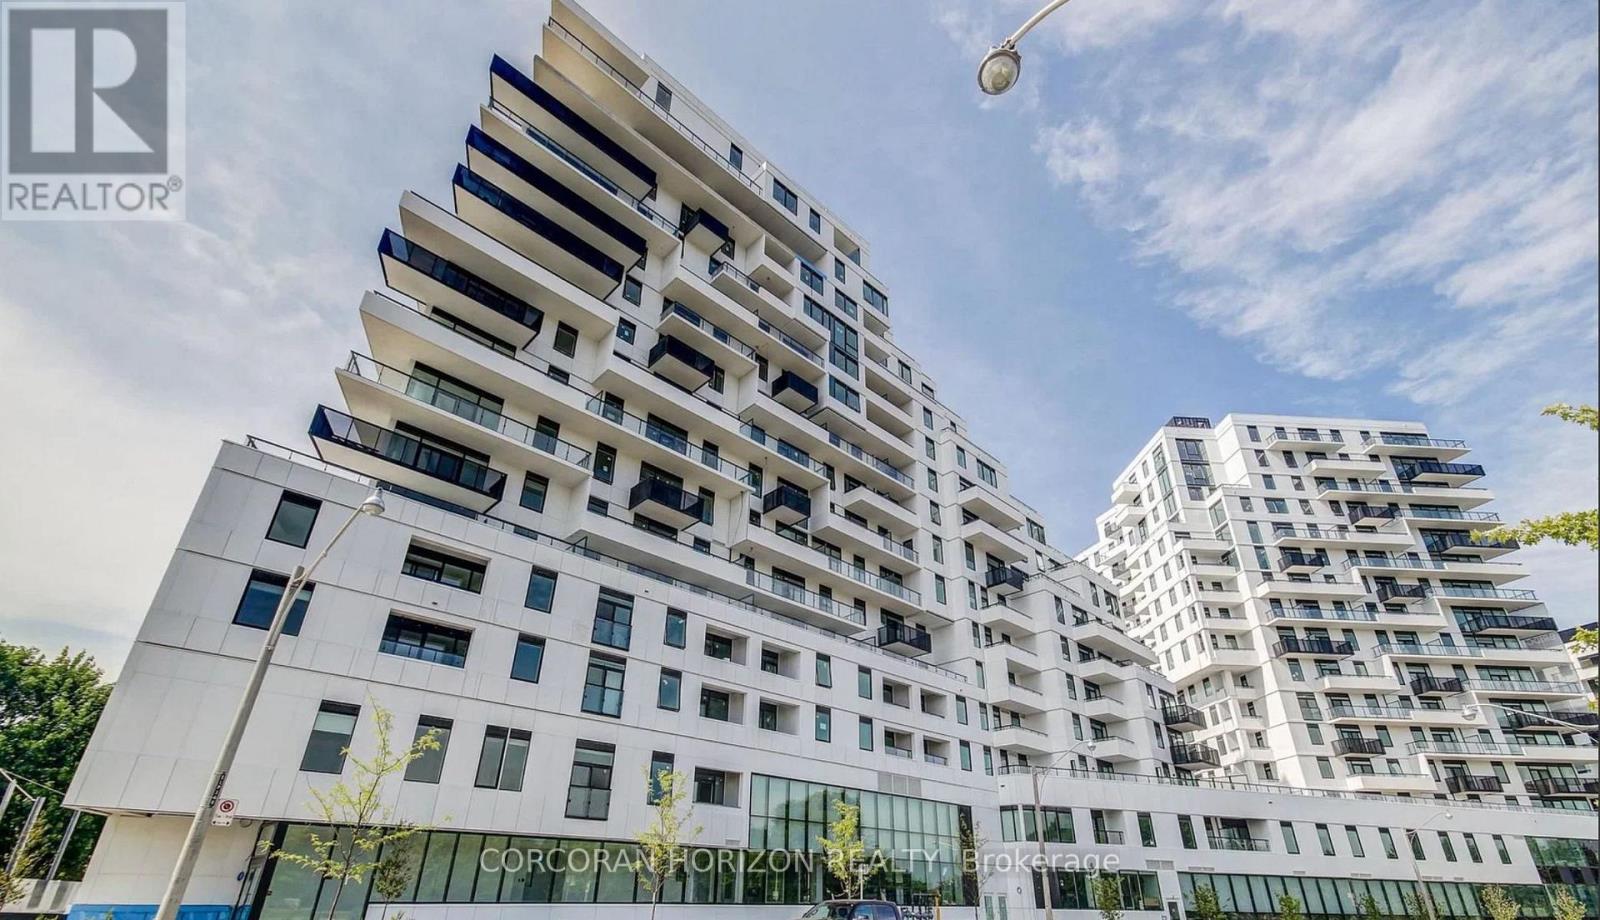
This is a rare opportunity to own a truly premium residence in the state-of-the-art Queen & Ashbridge Condos-brand new and thoughtfully designed for a buyer who wants to make it their own. This expansive 3-bedroom, 2-bathroom suite offers 1,244 square feet of interior space paired with an extraordinary private terrace, creating an unmatched indoor-outdoor living experience.Floor-to-ceiling windows flood the suite with natural light and frame unobstructed North and west-facing views of the city skyline, delivering dramatic sunsets and sweeping panoramic vistas that evolve from day to night. The oversized terrace is ideal for entertaining, relaxing, or dining under the open sky, offering endless possibilities for outdoor living high above the city.Residents enjoy access to five-star amenities that set a new benchmark for condo living, including a stunning 5,000 sq. ft. sun-drenched fitness centre, yoga and spin studios, steam saunas, rooftop Sky Club with lounge and terrace, co-working and meeting spaces, guest suites, dog run, landscaped courtyards, and more.Perfectly positioned steps from the beach, boardwalk, Ashbridges Bay, and the energy of Queen Street East-with seamless transit access and Leslieville just a short stroll away-this is urban living elevated, with the rare chance to put your personal stamp on a truly exceptional home. (id:15069)