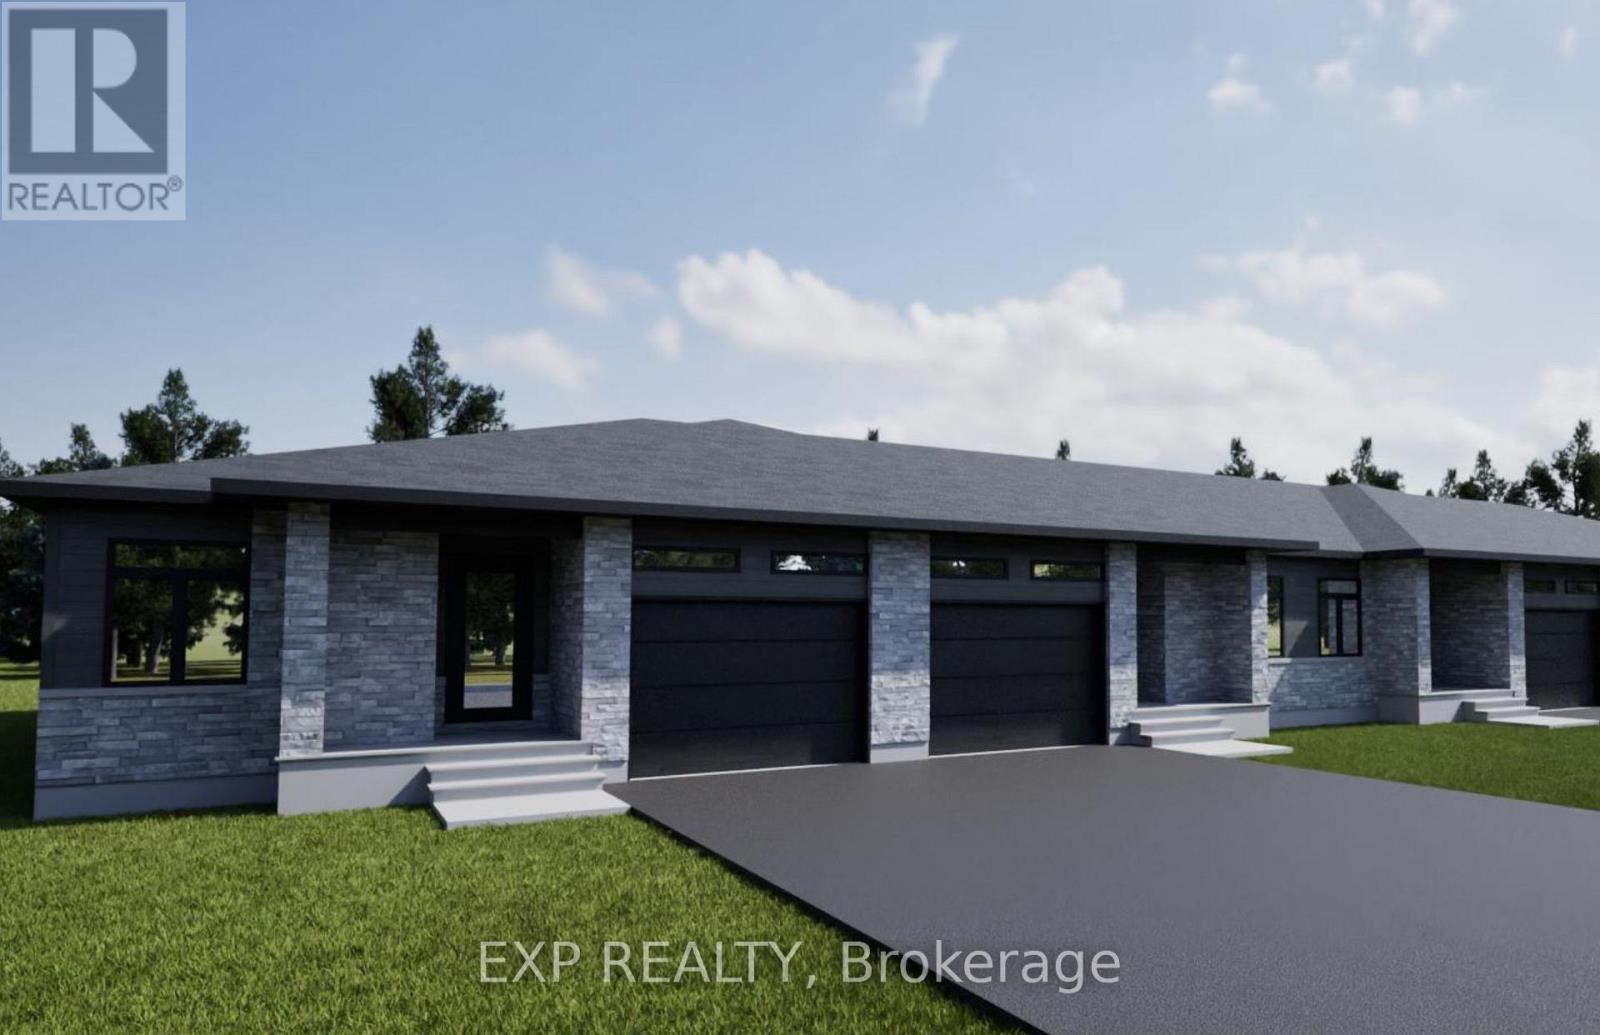
*FULL HST REBATE INCLUDED IN LISTING PRICE*. Come find luxury and cozy in this new Shale model by Benam Construction. Right off the bat, you'll find a beautiful modern exterior with premium finishes. A perfect spot for morning tea in your Luxury kitchen or tending to your garden in your large backyard. Inside, you'll an open concept kitchen and living room complete with large windows full of natural light. Fulfill all your bedroom needs with a spacious primary bedroom, its four-piece private ensuite, and even a walk-in closet, and a second bedroom perfect for hobbies or a small family! Come check it out now! *House is still underconstruction.* (id:15069)
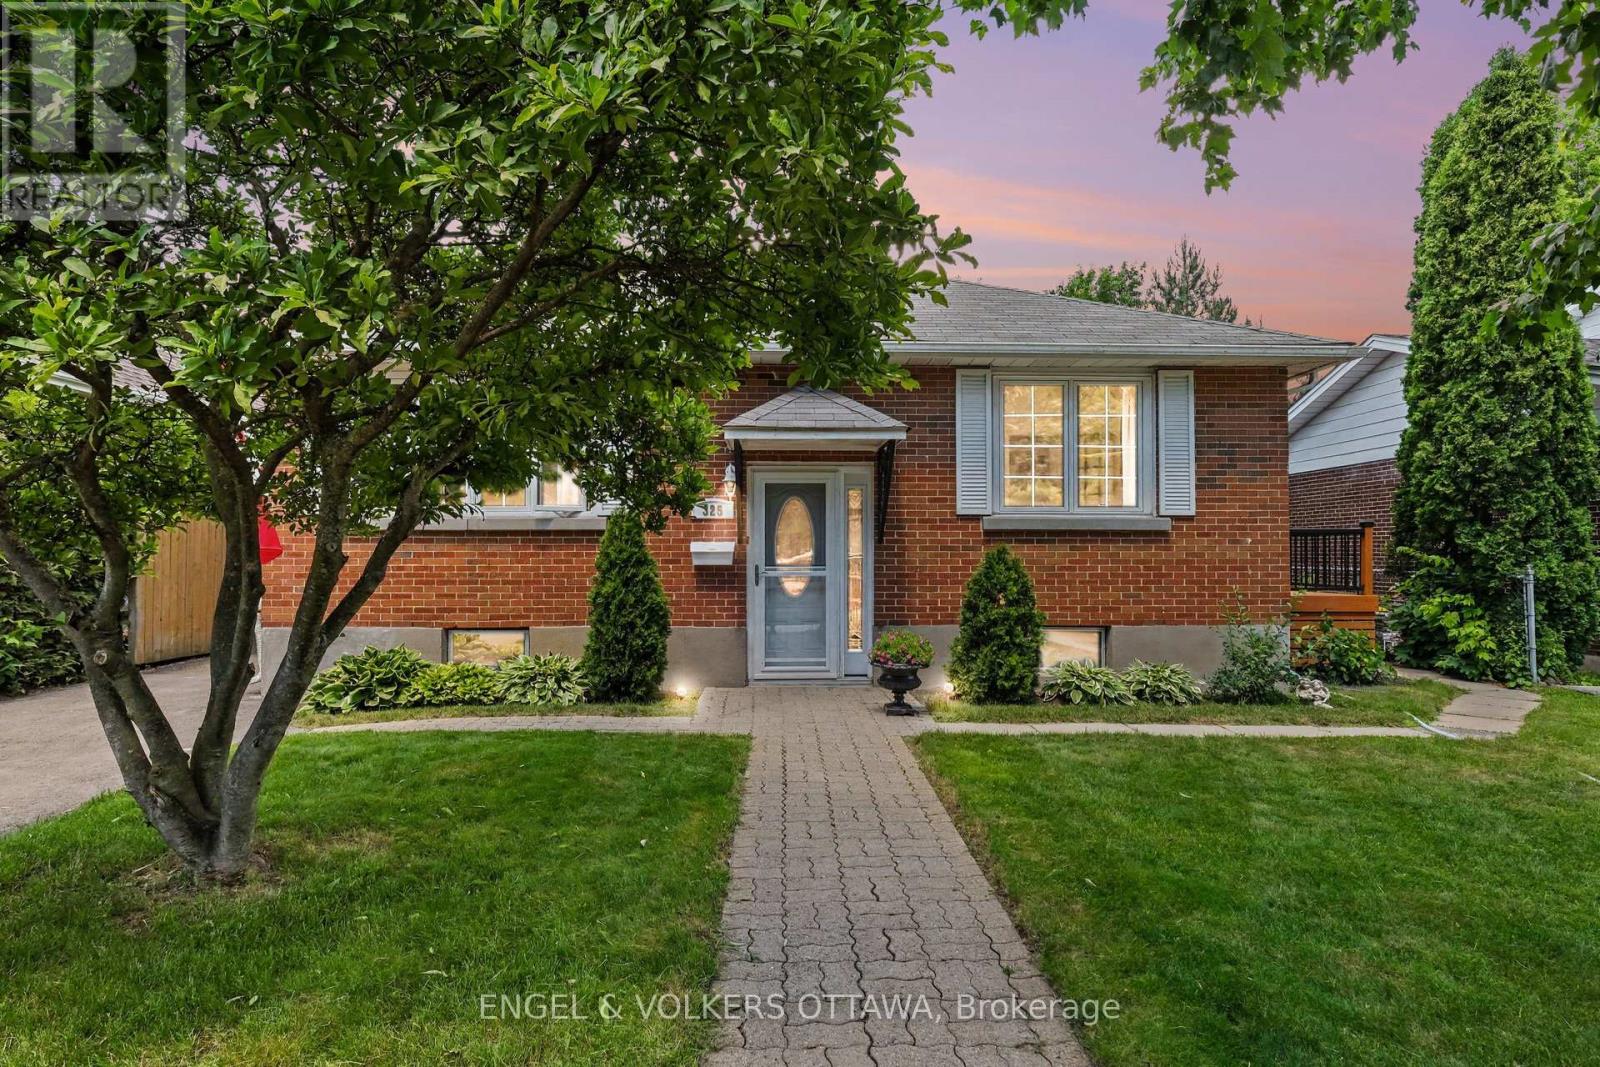
Welcome to 325 Summit Avenue, a cherished family home that has been lovingly maintained for many years and is ready to welcome its next chapter. Situated in one of Ottawa's well-established and highly desirable neighbourhoods, this is an incredible opportunity to personalize a home in a location that continues to be in high demand. The bright, sun-filled main level features a spacious living room, a separate dining room perfect for family gatherings, a functional kitchen with ample workspace, and four generously sized bedrooms offering flexibility for families, guests, or a home office. The split-level entrance provides excellent potential for investors or multi-generational living, while the finished basement offers a large recreation room, additional storage, and endless possibilities to suit your needs. Step outside to a welcoming side deck overlooking the expansive backyard-a fantastic outdoor space with plenty of room to garden, entertain, or create your own private oasis. This is the perfect property for buyers looking to add their personal touch while building equity in an established neighbourhood. Ideally located within walking distance to The Ottawa Hospital and close to excellent schools, parks, shopping, restaurants, transit, and major commuter routes, this home combines outstanding convenience with a family-friendly setting. Whether you're looking to move in, renovate, or invest, 325 Summit Avenue offers exceptional potential in a location where opportunities like this are becoming increasingly rare.24-hour irrevocable on all offers. (id:15069)
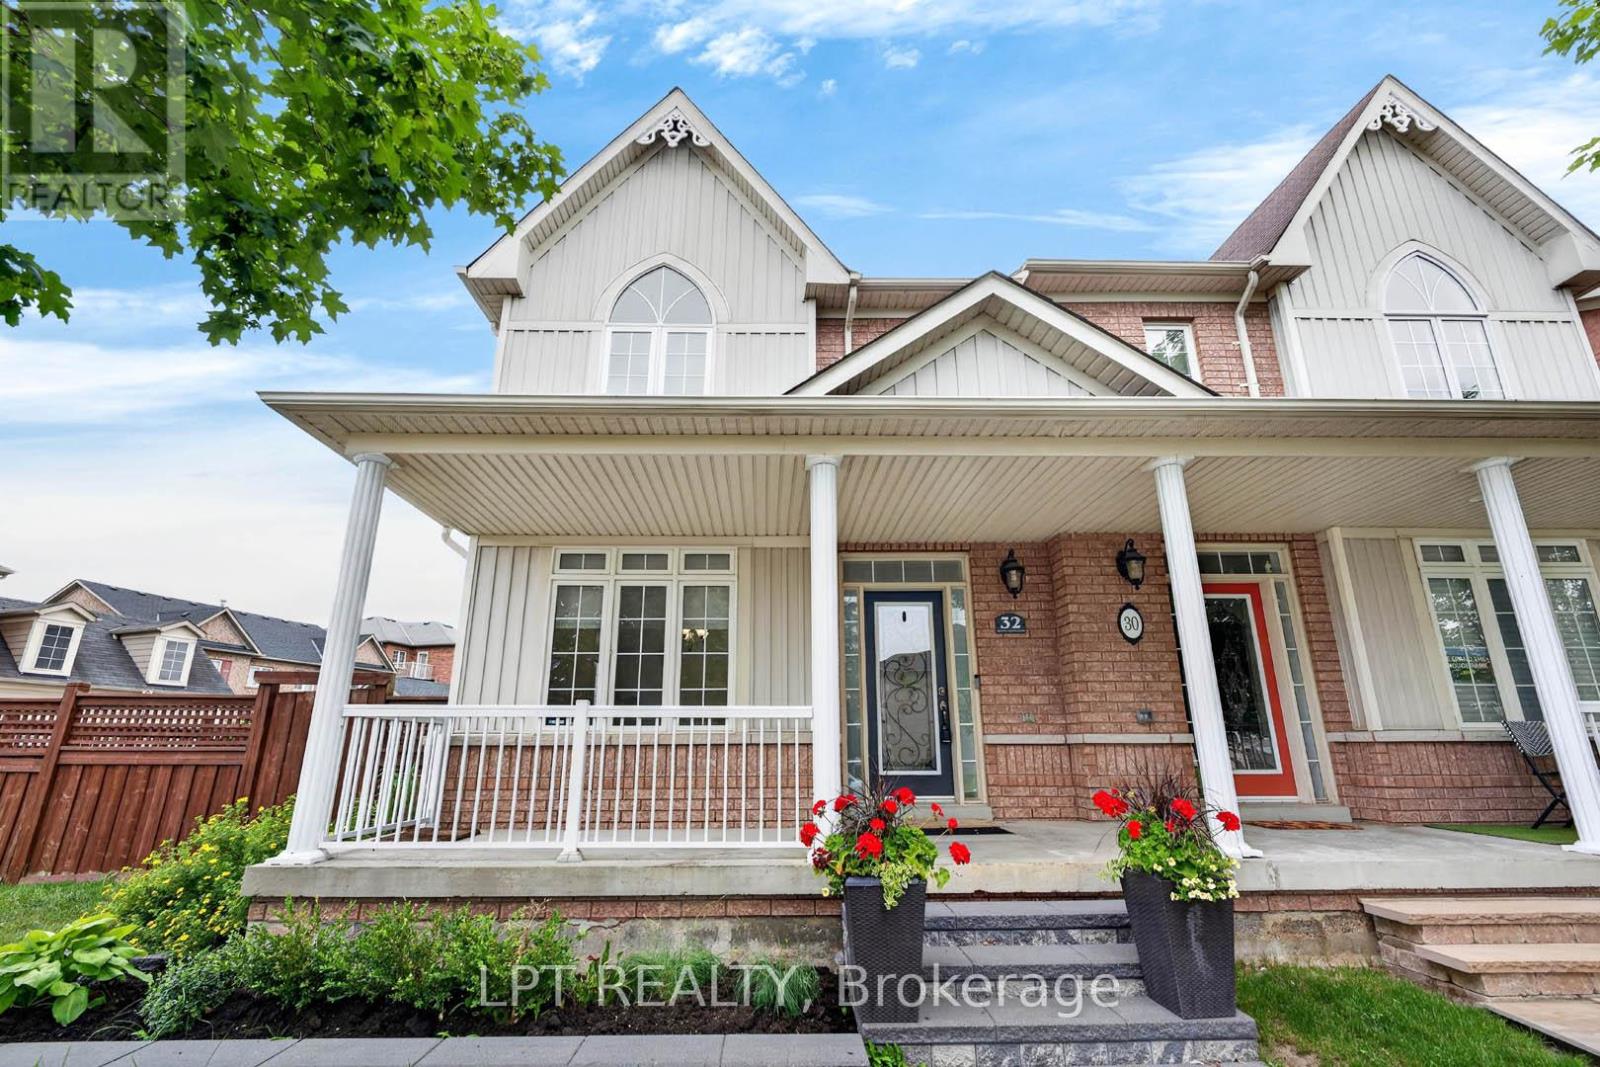
***Public Open House Saturday July 18th & Sunday July 19th From 2:00 To 3:00 PM.*** Offers Anytime. Semi Detached Home With Detached Garage & Paved Driveway Located On Child-Friendly Court In One Of Markham's Most Desirable Neighbourhoods. Premium Corner Lot With Extra Large Yard. This Home Offers A Functional Layout With Generous Living Spaces, It Delivers Comfort, Style, And Exceptional Convenience. 1,698 Square Feet Above Grade As Per MPAC. With Lots Of Natural Light. The Main Floor Welcomes You With A Bright & Spacious Layout Featuring Soaring 9 Feet Smooth Ceilings, Elegant Pot Lights In Family Room & Wainscotting. The Gourmet Chef's Kitchen Features High-End Stainless Steel Appliances, A Gas Stove, Quartz Counter Tops & Island & Backsplash. Walk Out To Privacy Fenced Backyard & Interlocking. Hardwood On Main Floor Done in 2024. Modern Kitchen Done In 2024. Upstairs, The Home Offers Three Large Bedrooms, Including A Primary Suite With A Private Ensuite & Walk-In Closet. The Additional Bedrooms Are Ideal For Children, Guests, Or A Dedicated Home Office. Convenient Location. Located Minutes From Top-Ranked Schools, Parks, Shopping, Transit, And Major Highways, This Home Combines Suburban Tranquility With Everyday Convenience. Click On 4K Virtual Tour & Don't Miss Out On This Gem! (id:15069)
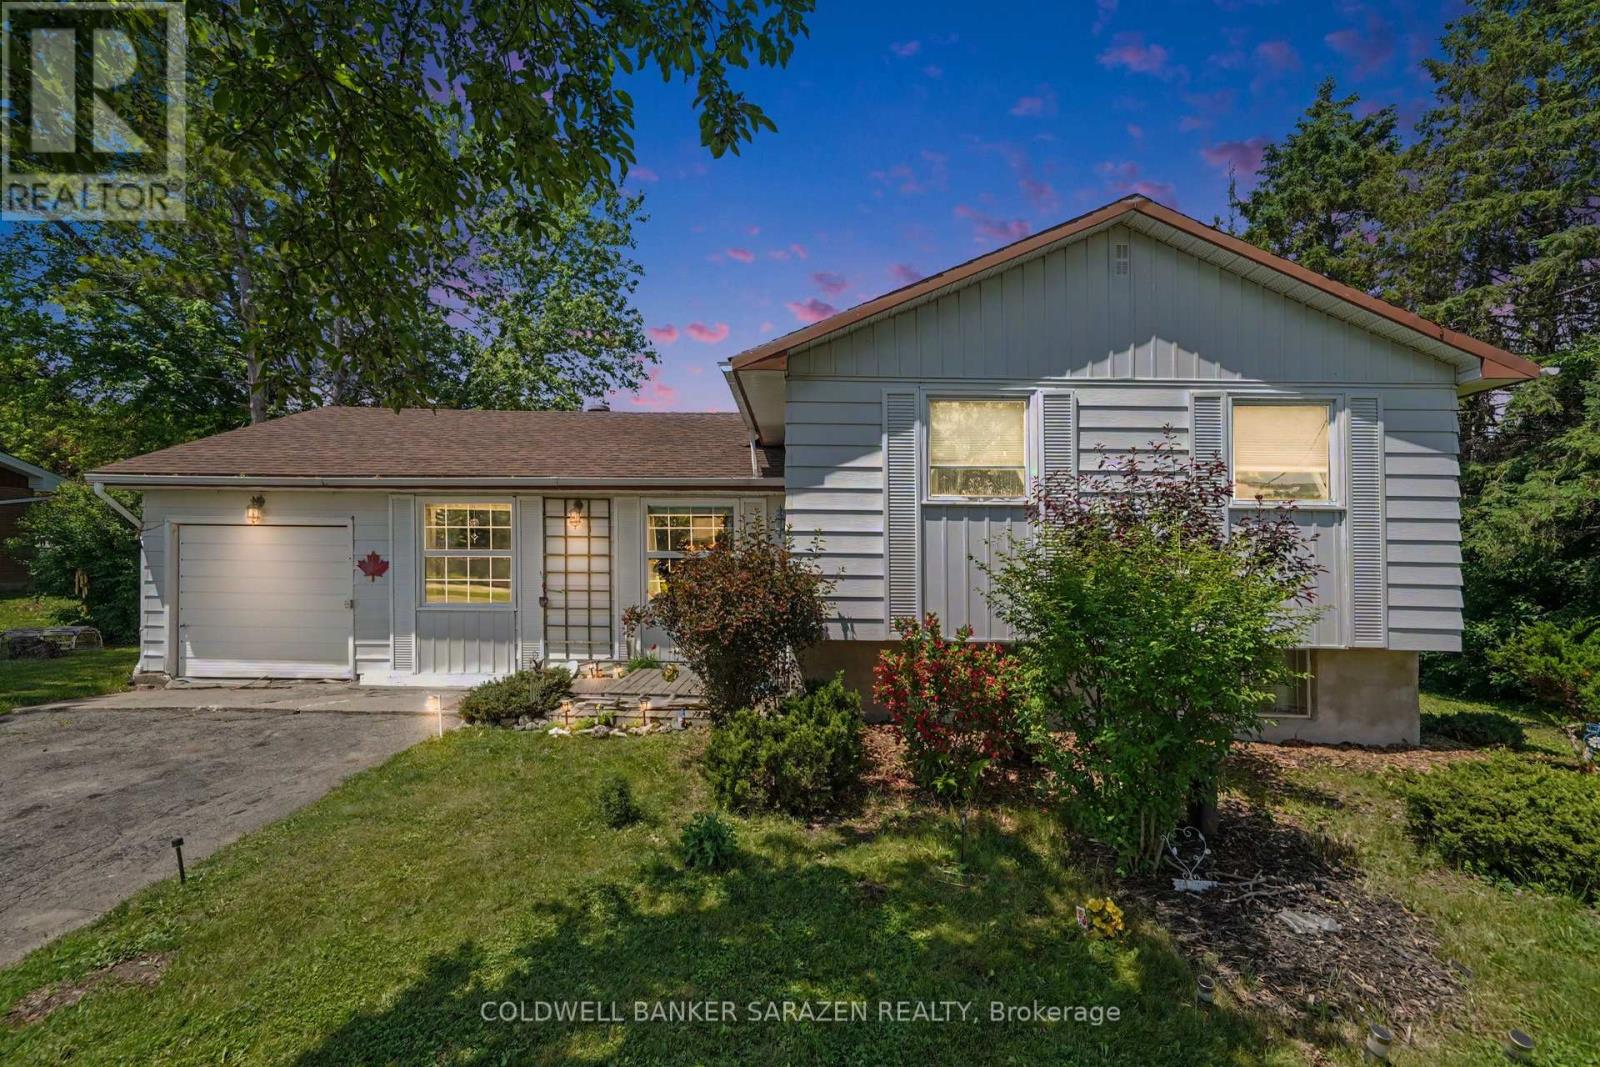
Welcome to 7865 Lawrence Street in Vernon, a charming side-split home set on a beautiful, mature lot with plenty of outdoor space to enjoy. The main level offers a bright, inviting living room with fireplace feature, a functional kitchen, dining area, and warm natural light throughout. The side-split layout provides great separation of space, with comfortable bedrooms, a full bath, and a finished lower-level featuring a cozy family room, additional bedroom/den space, laundry, and the unfinished utility/storage room. Outside, enjoy a large yard, deck and peaceful rural village setting while remaining within easy reach of Ottawa, Osgoode, Metcalfe, and surrounding communities. Also featuring approx 23 x 17 foot storage shed/garage for all your toys and outdoor storage needs. A great opportunity for buyers looking for character, space, and small-town living. Certain areas of the home are outdated and the master ensuite bathroom is not finished, perfect for busy hands, investors, contractors, handymen or owners to build sweat equity. OPEN HOUSE SUNDAY JULY 12, 2-4P.M. OFFER PRESENTATION - Monday July 13 at 7pm. (id:15069)
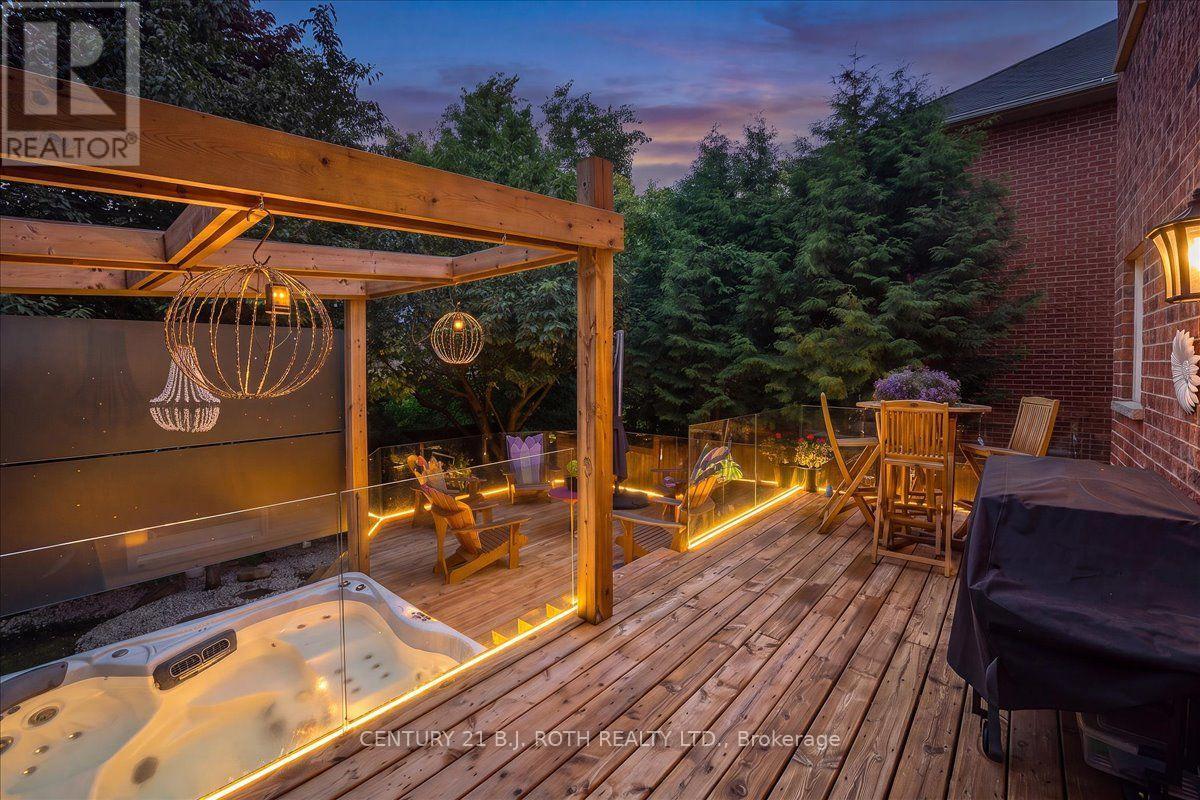
RARELY OFFERED large home with nearly 4,000 sq ft. of finished living space (plus full unfinished basement), 5 bedrooms, a BONUS 3rd floor loft, and a stunning primary retreat with its own Juliet balcony. Nestled on a quiet crescent in a highly sought after, family focused neighbourhood, this home is ideally located close to all amenities and within walking distance to Main Street, community events, parks, the water park, and excellent schools. Thoughtfully designed for both everyday living and entertaining, the main floor features a spacious family room, dedicated office, and convenient laundry room. At the heart of the home is a beautifully renovated kitchen that flows seamlessly into the large family and dining areas, creating the perfect gathering space for family and friends. Upstairs, the luxurious primary suite serves as a private retreat complete with a Juliet balcony, newly renovated ensuite, custom walk in closet organizers, plus additional storage space. 5 generously sized bedrooms on the second level provide exceptional space for growing families, while the versatile 3rd floor loft offers endless possibilities as a media room, playroom, gym, or additional living space. Step outside to your own backyard oasis featuring a 2 tier deck with built in LED lighting, sleek glass railings, and privacy glass surrounding the built in hot tub, ideal for relaxing and entertaining. Premium finishes include hardwood flooring & new ceramic tile throughout the main level. Meticulously maintained with numerous recent upgrades for worry free living, including a brand new furnace and AC, newer roof, several replaced windows, owned HWT and water softener, updated front and back doors, and new garage doors. A double car garage with interior access completes this outstanding package. A rare opportunity to own a beautifully updated, move in ready home offering exceptional space, luxury, and lifestyle in one of Stouffville's most desirable neighbourhoods. (id:15069)
Cyril Richardson is the kind of street people settle into & stay. A quiet cul-de-sac where homes rarely reach the open market: this is the first 2-storey opportunity in 12 years. Set among mature trees in a low-maintenance yard, 8 Cyril Richardson spans nearly 3,000 s.f. - the home's defining feature is its configuration: 3 bedrooms, each with its own ensuite. A layout that seldom comes available, one that speaks to multigenerational families & to households where privacy is non-negotiable. The walkout lower level is a legal, 2 bed apartment with its own address, hydro meter, laundry, heated tile floors & secluded patio. At current market rents, it can generate $2000-$2400/month: income a lender will recognize, extending purchasing power or reducing carrying cost. Not looking to rent? It can easily live as an extension of the home. A south-facing entry looks out over a pond, opening to a centre hall flanked by a formal dining/living room with Jotul wood stove and a separate office. 9' ceilings grace the main floor. The kitchen anchors the back of the home, with granite countertops, a high-end Blue Star gas range, dedicated prep counter & eat-in area, open to the family room with gas fireplace & built-in shelving. The eat-in walks out through an oversized door to a composite deck among the trees, with stairs to the patio below. Upstairs, the 3 bedrooms are generously sized & private. The primary occupies its own end of the home, where a 5-pc bath nearly a room in itself offers an oversized shower & refreshed dual vanities. Twin walk-in closets are an everyday luxury most buyers don't know to ask for until they've lived with it. The bedrooms are finished in a soft, neutral berber (2024). The 2nd-floor laundry is a true room of its own. Walkable to the Fields of Uxbridge, the Trans Canada trail & downtown. Few homes do so much: room for 2 generations under one roof, income when you want it, and rare, oversized proportions on a court that turns over once a decade. (id:15069)
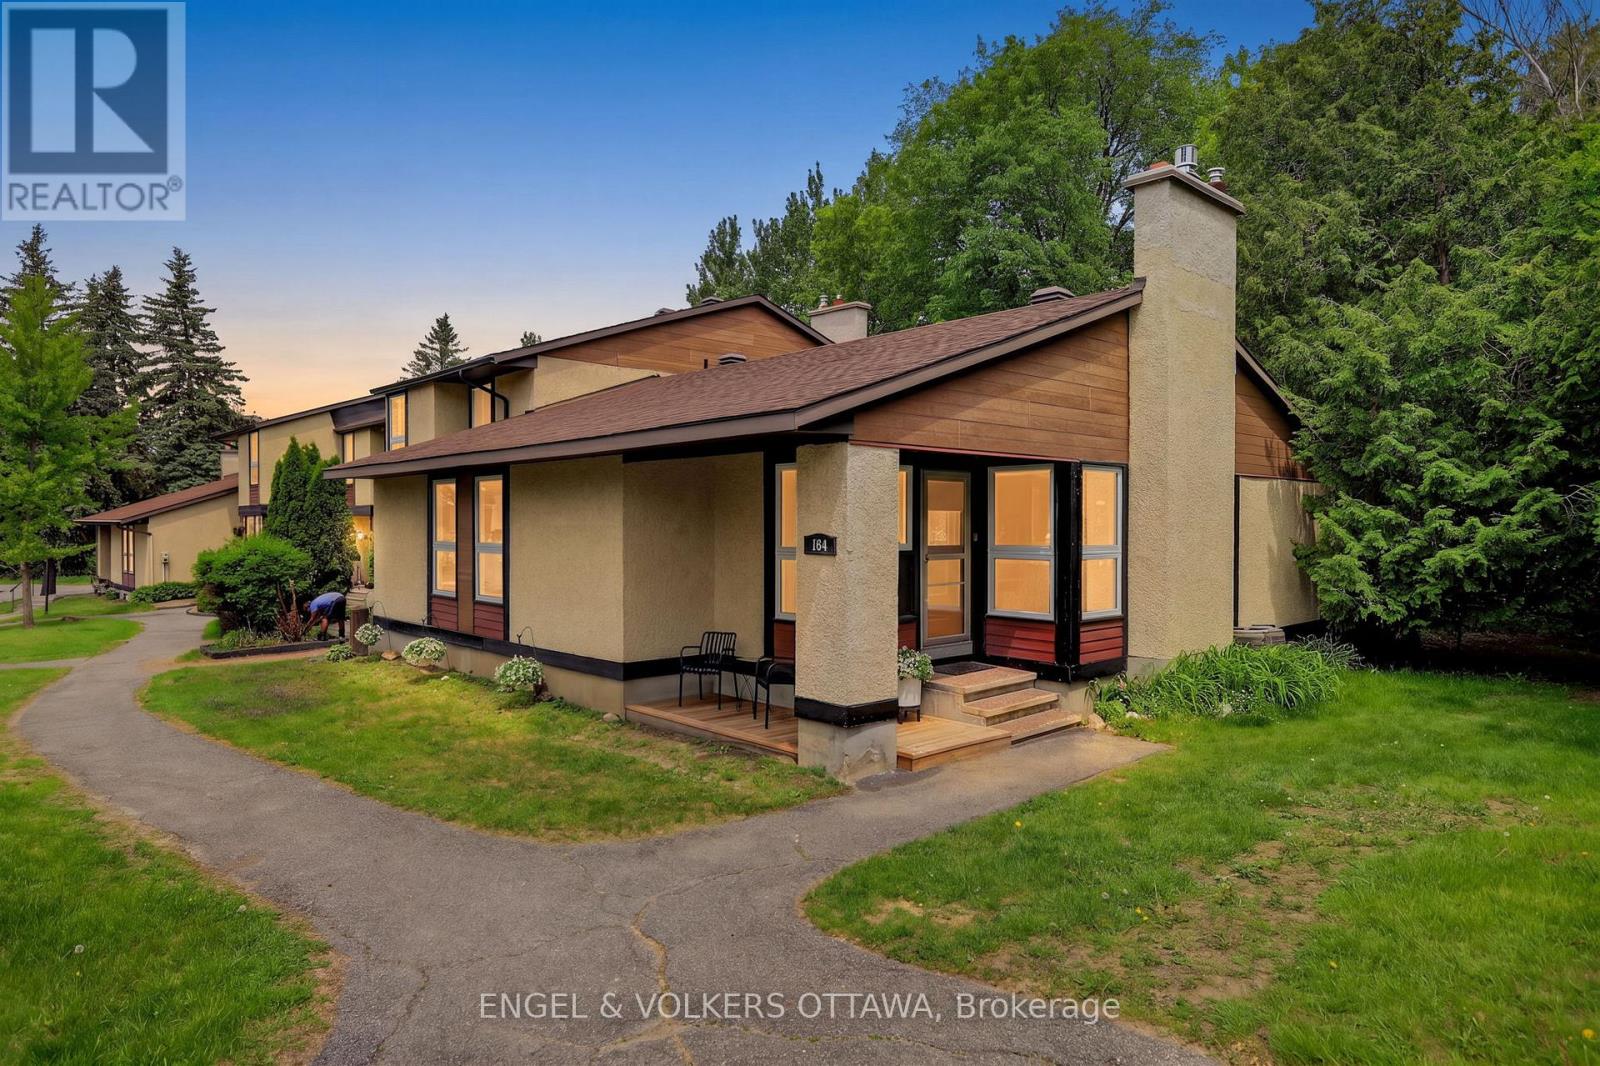
This end-unit condo bungalow presents a rare opportunity in Katimavik, where this specific style of home is seldom available. Located on a quiet street, the property combines low-maintenance condo living with a quiet, country-like setting. Updated throughout, the main floor features large windows that fill the space with natural light, highlighting the engineered hardwood flooring and modern kitchen with a waterfall countertop. On this level, you will find 3 bedrooms and 2 full bathrooms, with the primary bedroom equipped with a walk-in closet and a private 3-piece ensuite.The lower level offers a large recreation room versatile enough to serve as an entertainment area, workout room, and children's play corner all in one space. Sliding barn doors open to a large laundry room, a separate storage room, and an exceptionally sized mechanical room with ample space for a workshop. This extensive layout ensures no compromise on utility space, a unique advantage for condo living. Outside, the back deck faces a mature forest with immediate access to walking trails. While enjoying a peaceful setting, the property sits conveniently close to everyday amenities, located just minutes from grocery stores, Kanata Centrum, Landmark Cinemas, and quick highway access. (id:15069)
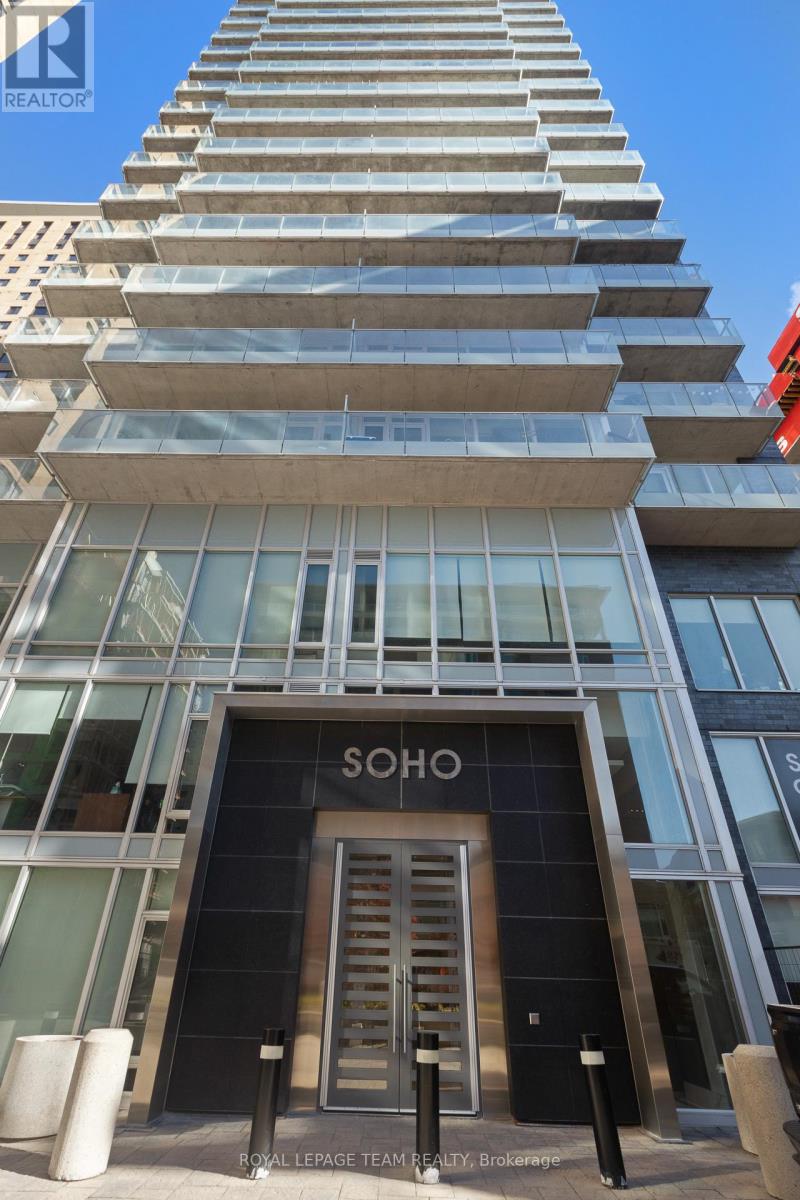
**PAYING OUT 3% Welcome to SoHo Champagne in the heart of Little Italy. Designed by Brian Gluckstein, this stylish condo offers a luxurious, hotel-inspired lifestyle with hardwood floors throughout, a spacious bedroom, in-suite laundry, 1 underground parking space, and a storage locker. Floor-to-ceiling windows fill the space with natural light, while the private balcony extends your living area outdoors. Enjoy premium amenities, including a fitness centre, theatre room, party room, and an outdoor terrace with a hot tub and BBQs. Ideally located steps to Preston Street, Carling Avenue, top restaurants, cafés, shops, transit, Dow's Lake, and more. Excellent investment opportunity: Currently rented month-to-month to an exceptional tenant at $2,350/month (utilities included). 623 sq. ft. total (582 sq. ft. interior + 41 sq. ft. balcony). (id:15069)
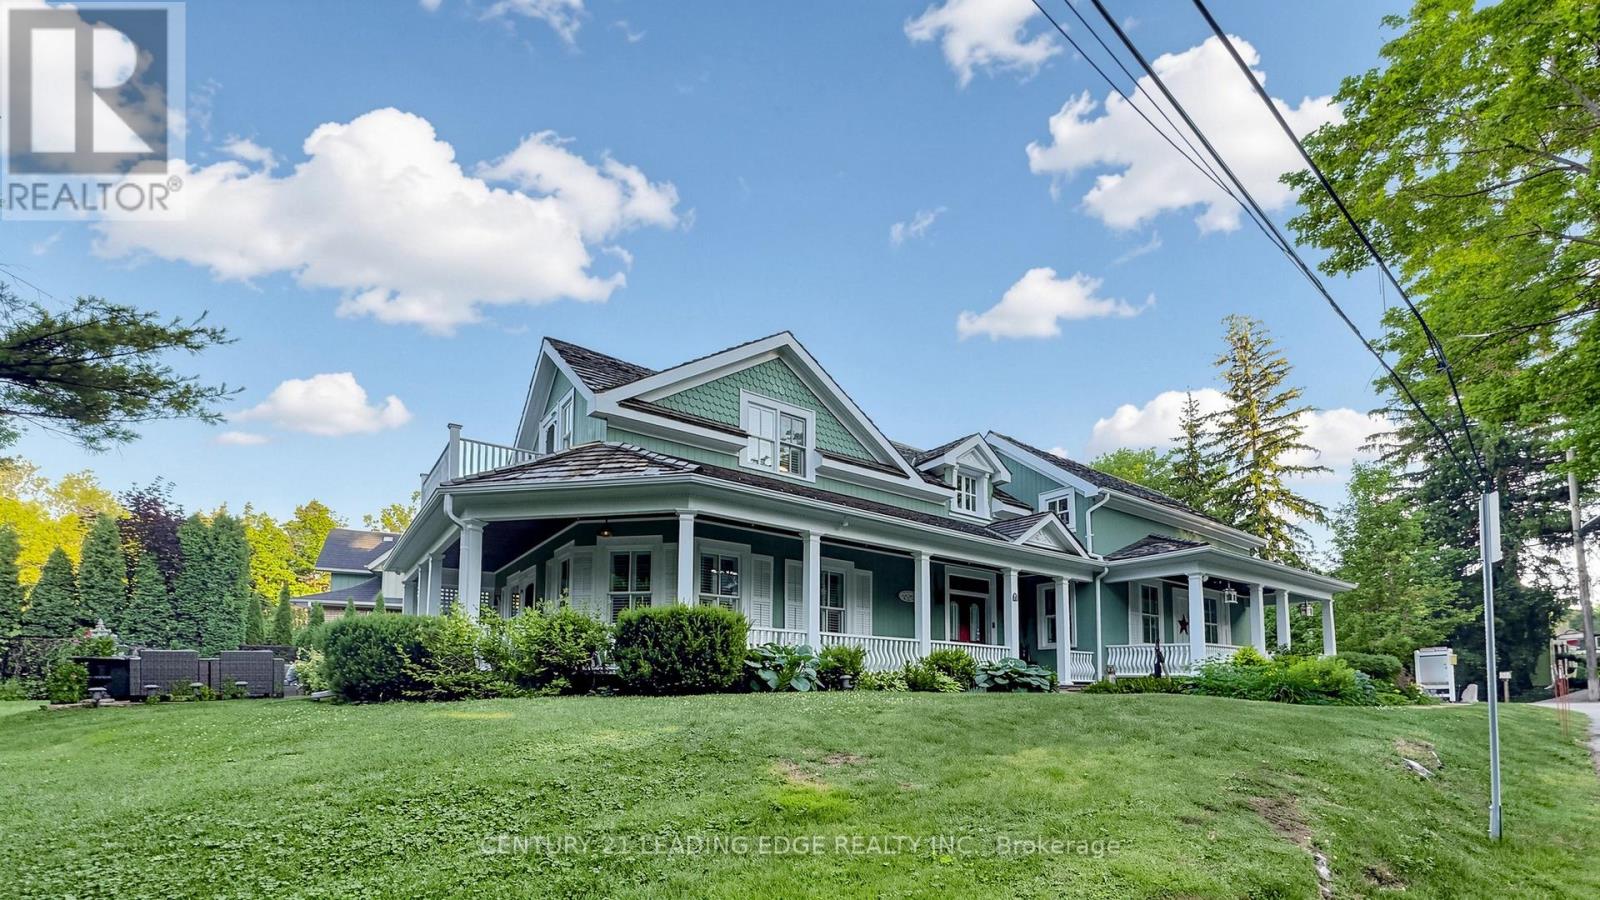
Welcome to one of Unionville's most iconic heritage homes, a truly one-of-a-kind residence circa 1875 where timeless architecture, rich history, and modern comfort come together. Set on an extraordinary private, tree-lined lot overlooking the ravine and river, this remarkable property is famously known as the home featured in the original Gilmore Girls television production. Offering approximately 2,840 sq. ft. plus a beautifully restored approx. 550 sq. ft. detached commercially zoned heritage building, this is a rare opportunity in the heart of Historic Unionville. Authentic architectural details have been beautifully preserved, including original pine floors, two staircases, a wrap-around verandah, and three fireplaces (2 wood-burning, 1 gas). The open-concept living room showcases exposed wood beams, a wet bar, multiple walkouts to the backyard and patio, and offers flexibility, including the potential for a rear addition behind the fireplace. The renovated kitchen features marble countertops, stainless steel gas stove, built-in range hood, integrated Miele appliances, and a walk-out to a private deck. A formal dining room and separate office complete the main floor. Upstairs, the spacious primary suite offers a charming vintage fireplace and walk-out, along with two additional bedrooms and a cozy sitting room. The finished lower level is ideal as a recreation room or guest suite with a 3-piece ensuite and ample storage. The detached heritage building, formerly the village bakery (1910-1984), has been beautifully restored and is fully serviced with heating, air conditioning, electricity, and internet. Its commercial zoning provides outstanding flexibility for a professional office, studio, gallery, consulting space, or home business, with future expansion potential. Just steps to Historic Unionville Main Street, boutique shops, fine dining, cafés, spas, and scenic Toogood Pond. A truly exceptional property offering history, charm, and endless possibilities. (id:15069)
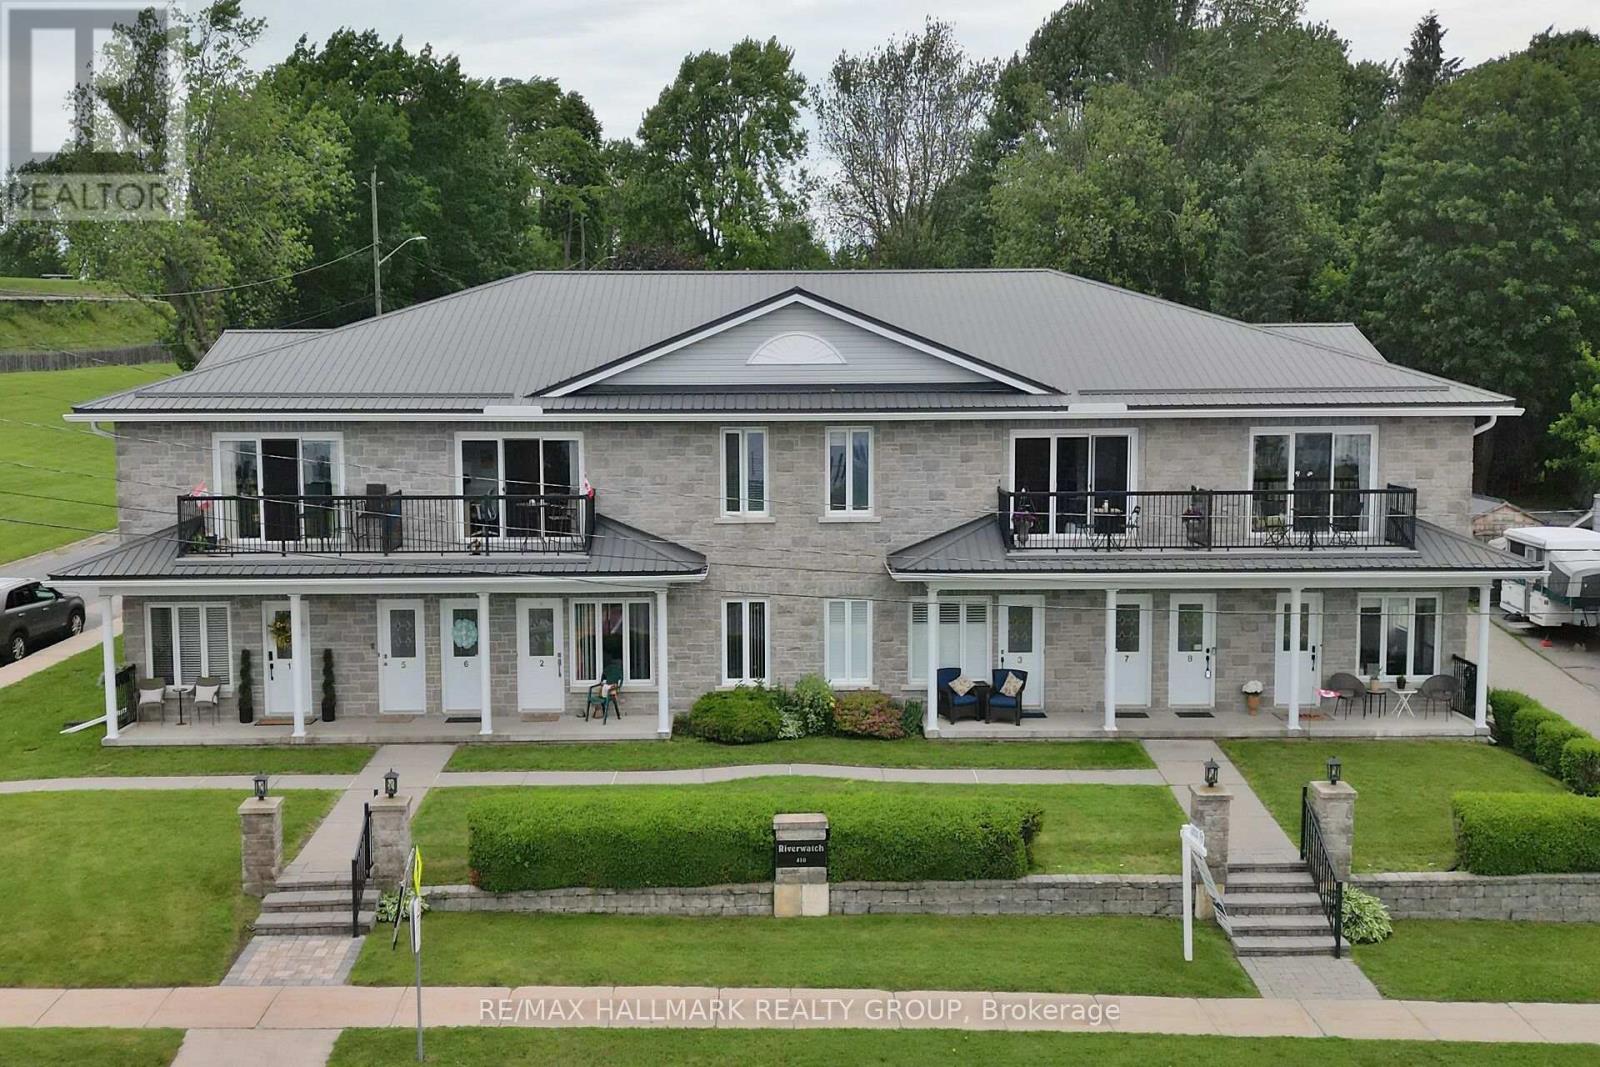
Enjoy maintenance-free living with unobstructed views of the St. Lawrence River in this bright 2-bedroom unit featuring a 4-piece bath and in-suite laundry. Inside, the open living space offers abundant natural light, new high-end vinyl flooring, and a beautiful stone accent wall with electric fireplace. Both bedrooms are spacious, with a new custom closet in the primary bedroom. Relax on the balcony overlooking the St. Lawrence River; views which are absolutely beautiful. One parking space is included, with an additional space available for only $15 per month. Ideally located within walking distance of downtown Prescott and its amenities, close to Prescott Golf Club, Highways 401 and 416, the U.S. bridge, and just one hour from downtown Ottawa. (id:15069)
Welcome Home! This meticulously maintained property will please the most demanding buyers! With NO REAR NEIGHBORS, this TURN-KEY, 3-bedroom townhome appeals equally to young families and empty-nesters. A unique open design connects the main floor to the lower-level family room, which centers around a functional wood-burning fireplace for ultimate coziness. The upper level includes a large primary bedroom with a retreat, a 4-piece ensuite and a walk-in closet. The two secondary bedrooms and the main bathroom are generously sized. RENOVATIONS between 2022 and 2024 include: KITCHEN - entirely renovated. New flooring everywhere on all 3 levels. Garage door opener. Front door and front screen door. Currently has a 2nd PARKING. INCLUDED for only 50$ monthly. (can be cancelled at any time). Located in one of Orleans' most desirable areas: Chapel Hill, surrounded by parks, top schools, transit and shops. (id:15069)
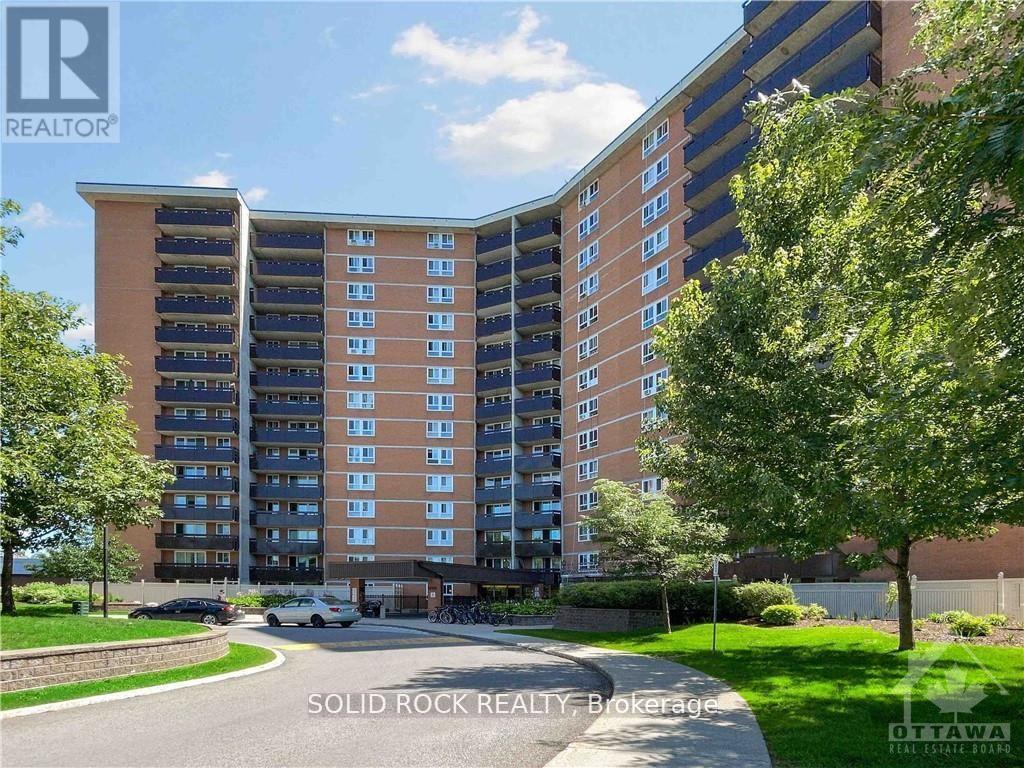
Welcome to this spacious 3 bedroom, 2 bathroom condo, offering a functional layout and comfortable everyday living. open living/dining area with large windows and direct access to a private balcony, the generous primary bedroom includes a convenient 2-piece ensuite, while two additional bedrooms offer flexible space for family, guests, or a dedicated home office. The layout also includes in-unit storage, engineered laminate floor in living/dining room area. Condo fees include heat, hydro, water, parking, maintenance, insurance, property management and access to amenities such as an indoor saltwater pool, sauna, fitness center and party room. Ideally located close to transit, parks, schools, shopping, quick access to highways 417 &174. This north fencing unit comes with an underground parking space. Special assessment will be pay in full by Seller. 24 Hours irrevocable on all offers. Overnight notice for showing. (id:15069)