Welcome to 130 Myrtle Rd E, a truly special country retreat full of warmth, character and endless possibility. Set in the charming community of Ashburn, this cottage-inspired century home offers the cozy feeling of a weekend getaway with the space and versatility for everyday living.From the moment you step inside, the rich wood beams, timeless details, inviting fireplaces and warm architectural charm create a home full of history and heart. This property is ideal for someone who appreciates character, craftsmanship and the opportunity to make a home their own.The layout offers generous principal rooms, unique living spaces and a separate in-law suite with its own entrance, kitchen, loft bedroom and laundry-perfect for extended family, guests, a creative studio, or added flexibility. Outside, the approximately one-acre property offers room to garden, entertain, relax and enjoy the peaceful country setting, along with multiple outbuildings for storage, hobbies or workshop potential. This is not a cookie-cutter home; it is a rare opportunity for someone with vision to create something truly beautiful while preserving the charm and soul that make this property special. A warm, welcoming home for those who love character, cozy living and the feeling of a private country escape. (id:15069)
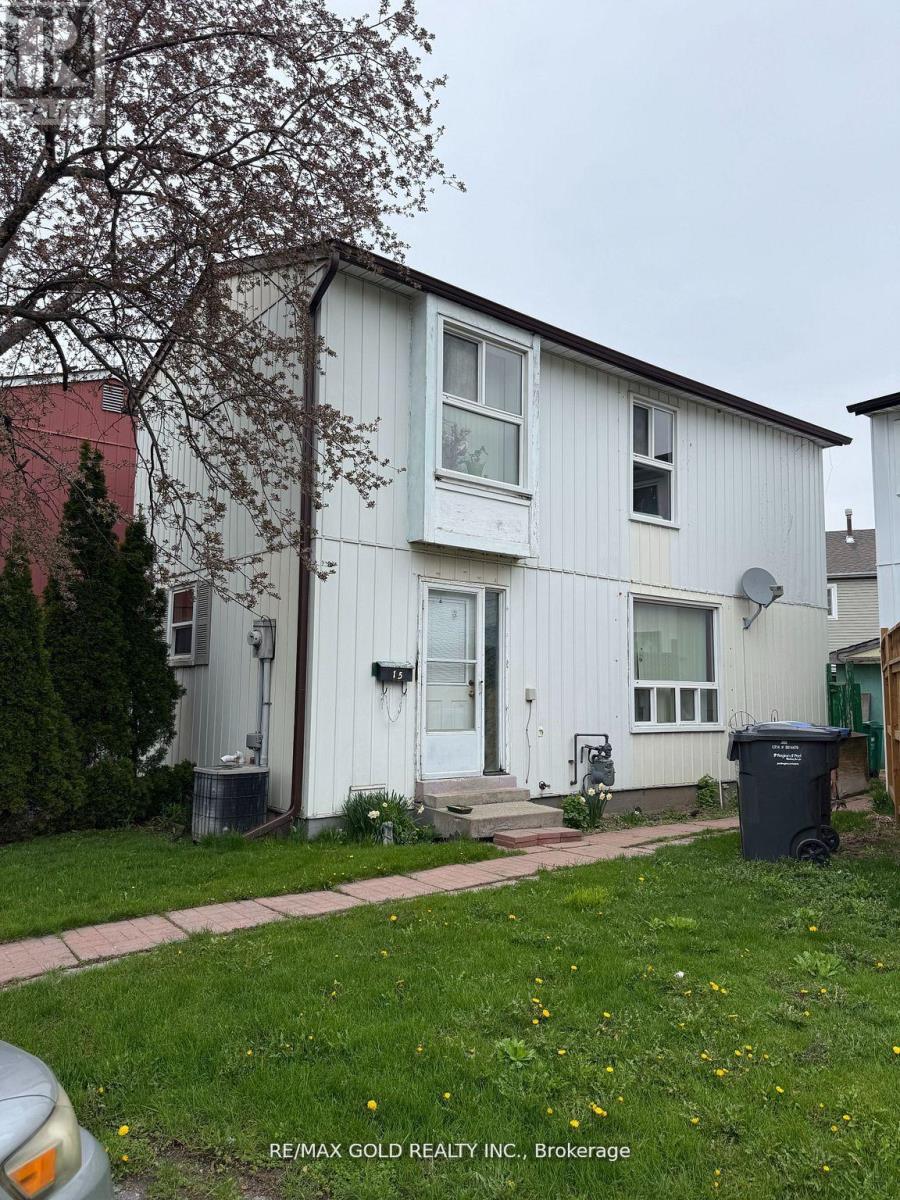
Welcome to 15 Huntingwood Cres, Brampton - a fantastic opportunity for first-time buyers or savvy investors. This well-maintained detached home offers 3 spacious bedrooms and a functional layout, ideal for growing families or rental potential. Located in a highly desirable neighborhood, just minutes from Chinguacousy Park, schools, shopping, and transit, this home combines comfort with convenience. Bright and inviting interior with great potential to personalize and add value over time. Whether you're looking to get into the market or expand your investment portfolio, this property offers excellent value in a prime location. (id:15069)
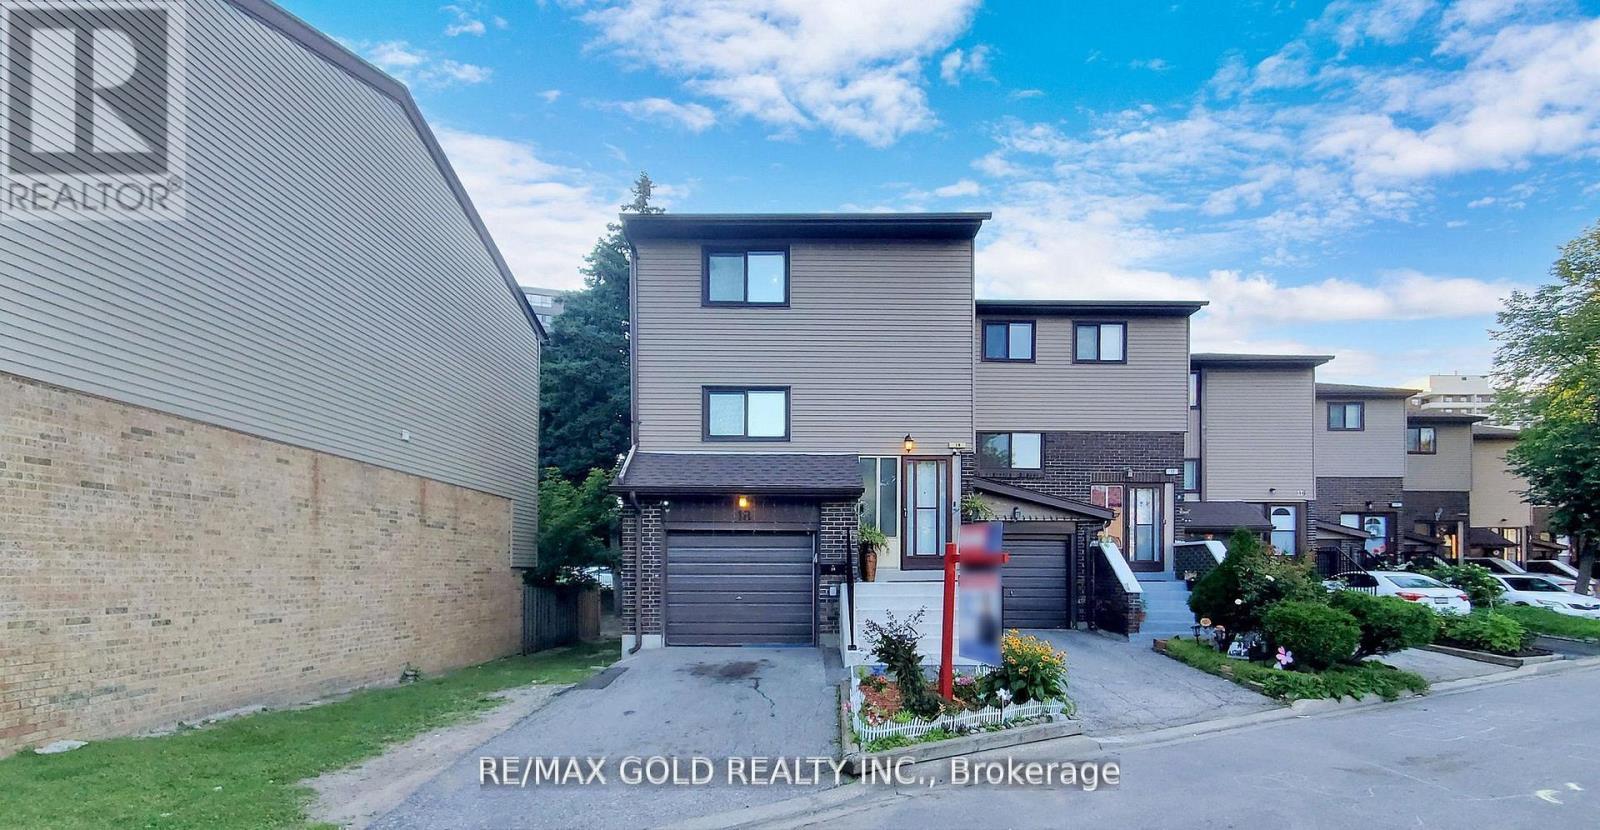
This charming 3-bedroom, 2-bathroom home features hardwood flooring on the main floor and laminate flooring on the upper level, offering a blend of elegance and comfort. The property boasts spacious and bright living areas, a functional kitchen, and a fully finished basement. Located in a family-friendly neighborhood with a private backyard perfect for outdoor enjoyment, it is conveniently close to parks, schools, shopping centers, and public transportation. This home is an excellent choice for families and investors alike-don't miss out on this fantastic opportunity! (id:15069)
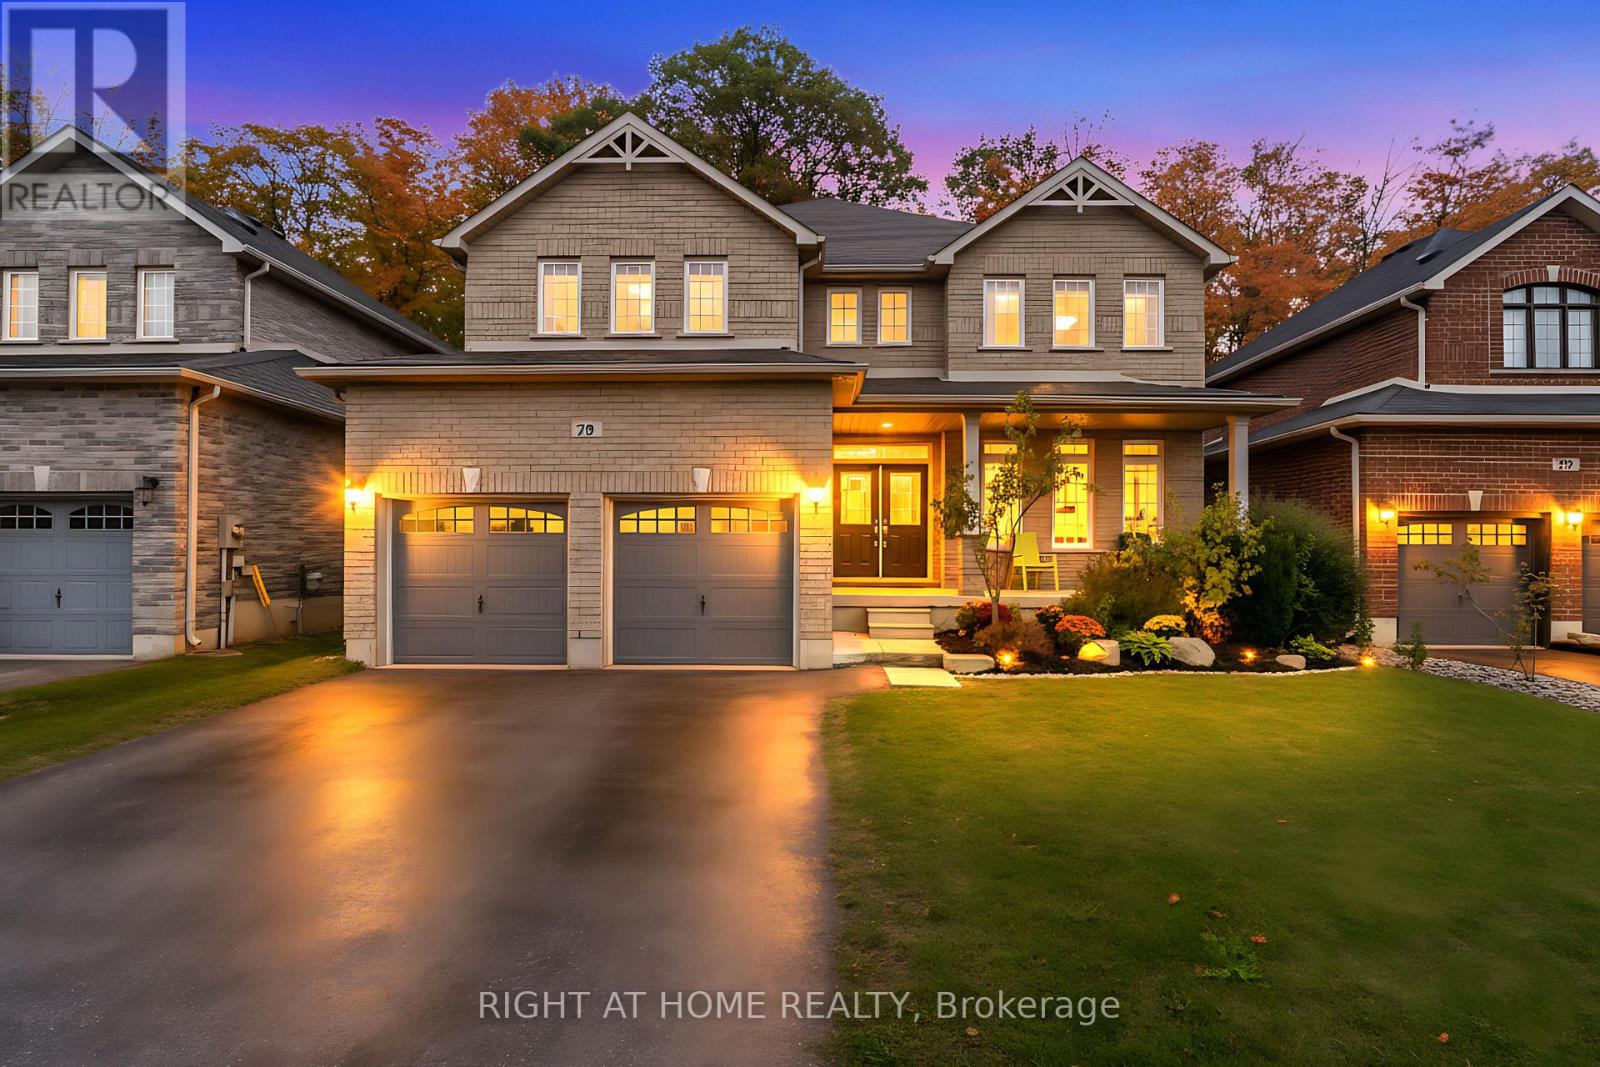
Spectacular Location & Size 3250 Sq. Ft. Ravine Lot Overlooking the Forest! This stunning home in Barries highly sought-after Innis-Shore community truly has it all. Situated on a premium ravine lot with no neighbours behind, it offers the perfect blend of space, privacy, and convenience just minutes to Lake Simcoe, Hwy 400, top schools, and shopping.The spacious main floor features an open-concept layout with a private office, formal dining and living rooms, and a large family room with a cozy gas fireplace, all under soaring 9 ft ceilings. The upgraded kitchen is a chefs dream with quartz countertops, a large island, and a stylish mosaic backsplash, opening to a bright breakfast area with a walkout to the backyard. Step outside to a wood deck with serene forest viewsi deal for entertaining or relaxing.Upstairs, you'll find generously sized bedrooms, including a luxurious primary suite with a 5-piece ensuite and three closets.Immaculate and move-in ready, this home shows like new and is sure to impress! (id:15069)
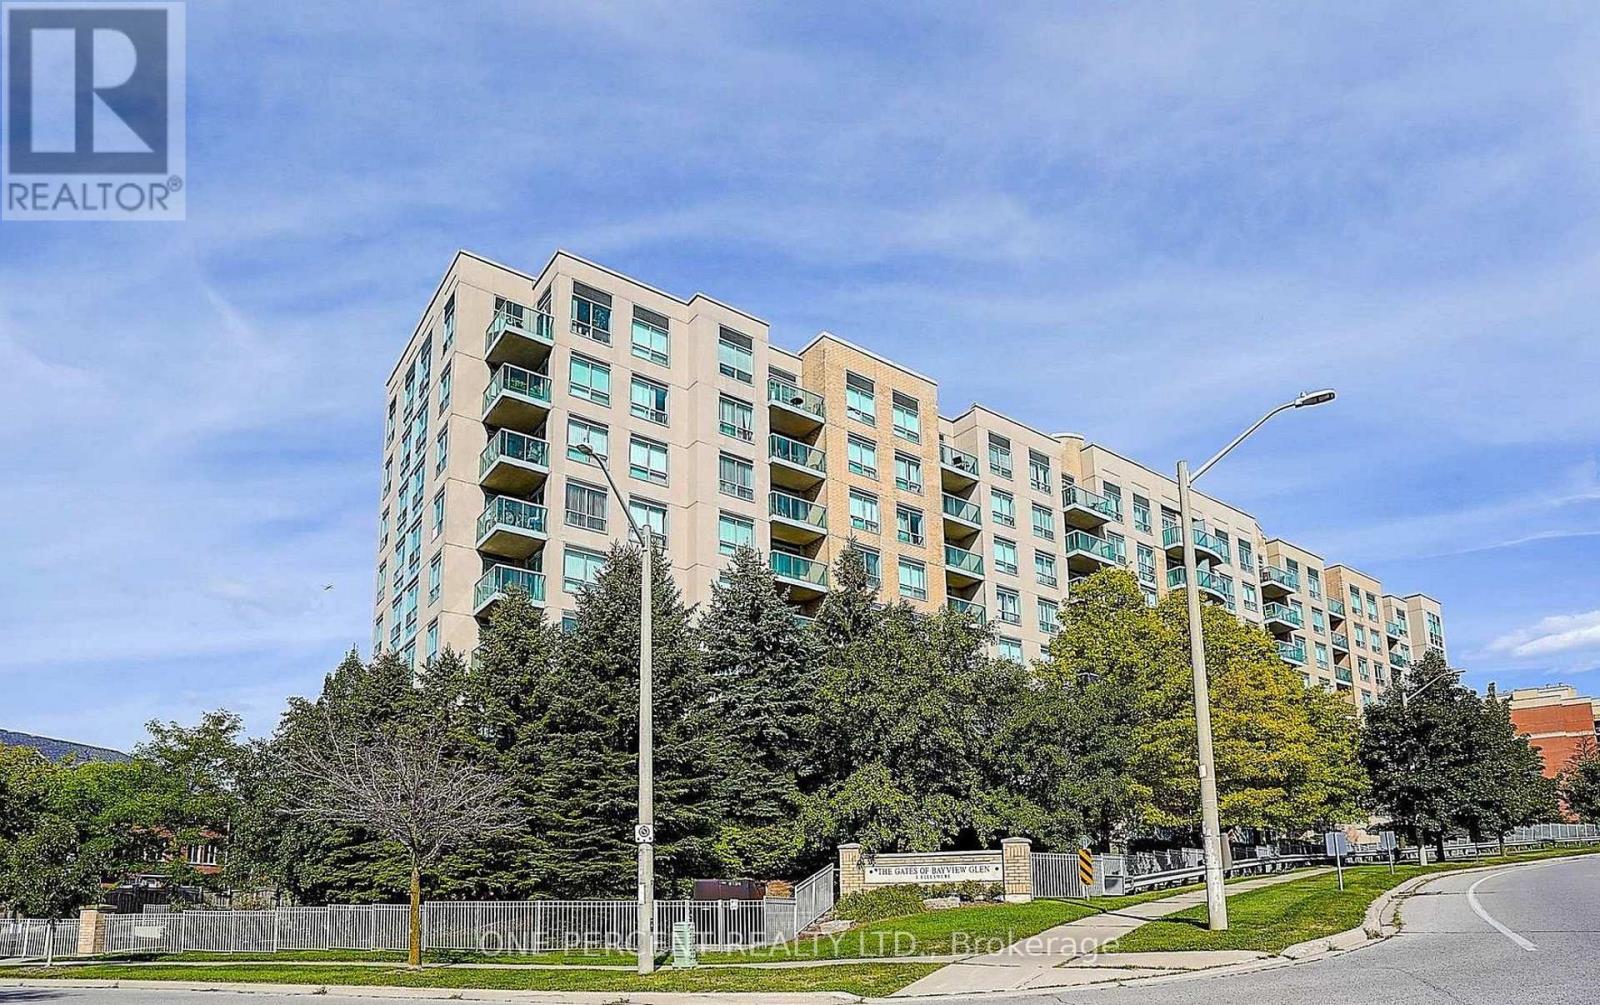
Trendy & Modern 2-Storey Loft-Style Condo Offering 820 Sq. Ft. Of Bright, Open-Concept Living! This Move-In Ready Suite Features Soaring Windows That Fill The Space With Natural Light, A Spacious Layout Across Two Levels, And An Open Staircase That Adds To Its Contemporary Appeal. Perfect For Entertaining Or Everyday Living. Prime Location Just Steps To Yonge St., Public Transit, Schools, Shopping, GO Transit, And Hwy. 407. Enjoy Excellent Building Amenities. Includes 2 Parking Spaces And 1 Locker-A Rare Find In This Highly Desirable Community! (id:15069)
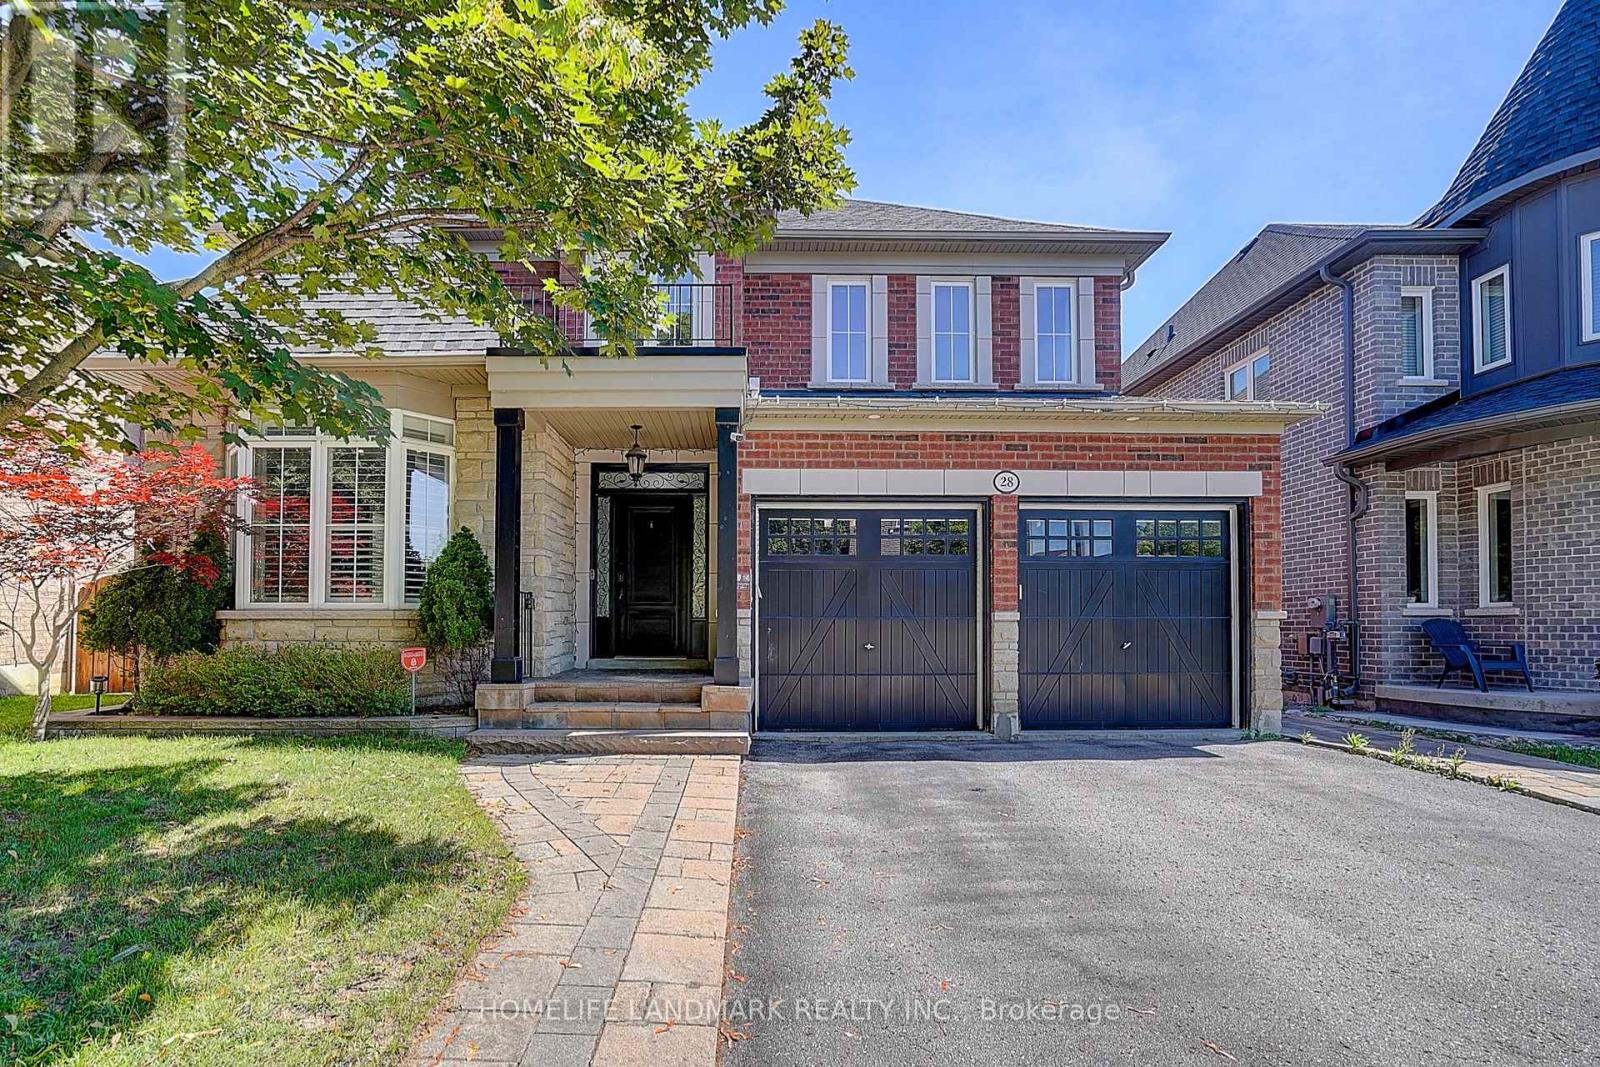
Rare Opportunity To Own a Premium Walk-Out Ravine Home! Backing Onto a Peaceful Ravine With Breathtaking Views and Exceptional Privacy, This Beautifully Upgraded Residence Offers Approximately 2500 Sq.ft Of Elegant Living Space ,Featuring 4 Spacious Bedrooms , Primary Retreat With Walk-in Closet & 4-Piece Ensuite ,9-ft Ceilings,Hardwood Flooring On Main & Second .The Modern Chef-Inspired Kitchen Features Abundant Cabinetry, Premium Finishes, and Bright Breakfast Area Overlooking The Ravine! The Finished Walk-Out Basement Features 2 Bedrooms, a Full kitchen, a Spacious Recreation Room, and Separate Backyard Access-Ideal For Multi-Generational Living or Future Income Potential. Thoughtfully Upgraded With Landscaped Front and Backyard Interlock, Epoxy Garage Flooring, EV Charger, Water Softener, Drinking Water Filtration System, 2021 Newer Roof, and Owned Furnace and Hot Water Tank. Situated In a Highly Sought-After Neighbourhood Close To Excellent Schools, Parks, Shopping, Go Transit, and Major Highways. (id:15069)
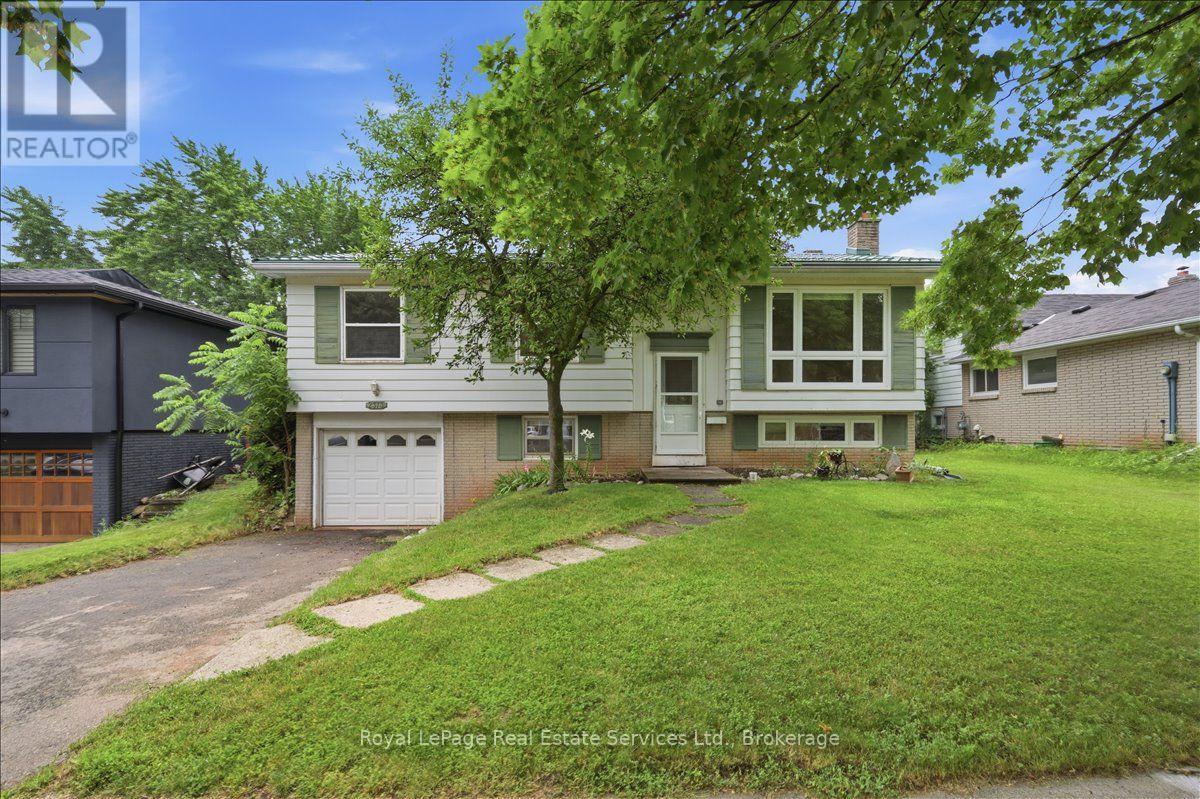
Exceptional opportunity in sought-after West Oakville! This raised bungalow sits on a premium 60 x 112-foot lot on a quiet, family-friendly street close to schools, shopping, transit, parks, and recreation facilities. The main floor offers a bright living room, separate dining room, kitchen, three bedrooms, and one bathroom, providing a functional layout filled with natural light. The lower level features a spacious family room, an additional bedroom, a full bathroom, and a separate walk-up entrance, offering excellent potential for an in-law suite, multi-generational living, or additional living space. Lovingly maintained, this home offers flexibility for a variety of buyers. Move in and enjoy it as it is, update over time, or renovate and customize it to suit your own tastes and lifestyle. The generous lot and versatile layout provide endless possibilities to create your ideal home in one of Oakville's most desirable neighbourhoods. Whether you're a family, renovator, or investor looking for long-term value, this is a rare opportunity to secure a property with tremendous potential in a premier West Oakville location. (id:15069)
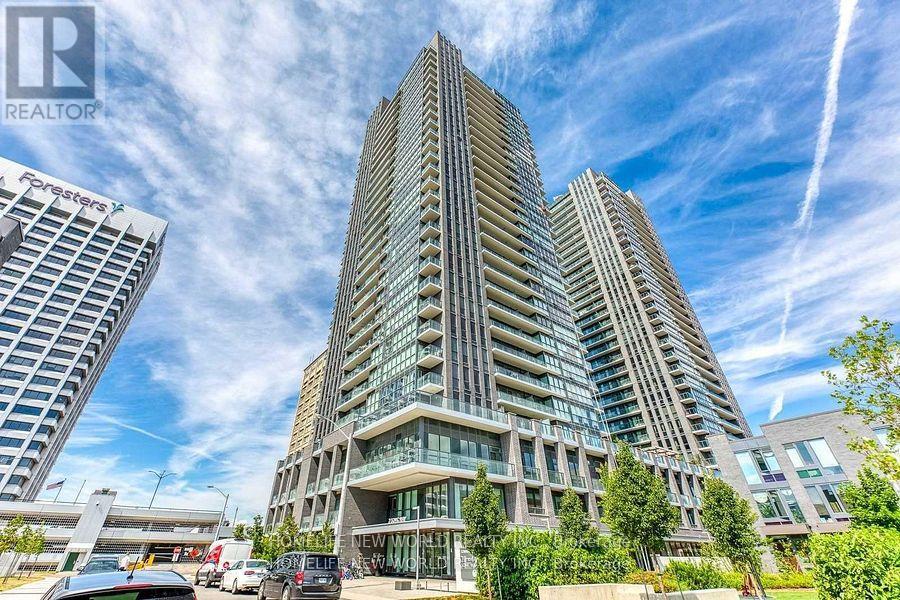
Modern Bright Condo Studio Unit. Affordable Price In Town. Toronto's Fast Growing Area. The Sonic Condos In The Highly Desirable Don Mills/Eglinton Area! Large And Bright South Facing Studio Features High End Luxury Finishes With Great Downtown Views, 1 Bath And A Open Balcony. Enjoy Being Steps From The Crosstown Eglinton Lrt, Shops At Don Mills, Loblaws & Ontario Science Centre. Just Minutes To The Dvp/401. Amazing Building Which Includes 25,000 Sq. Ft. Amenities: Gym, Party Room, Guest Suites, Visitor Parking & 24Hr Concierge. (id:15069)
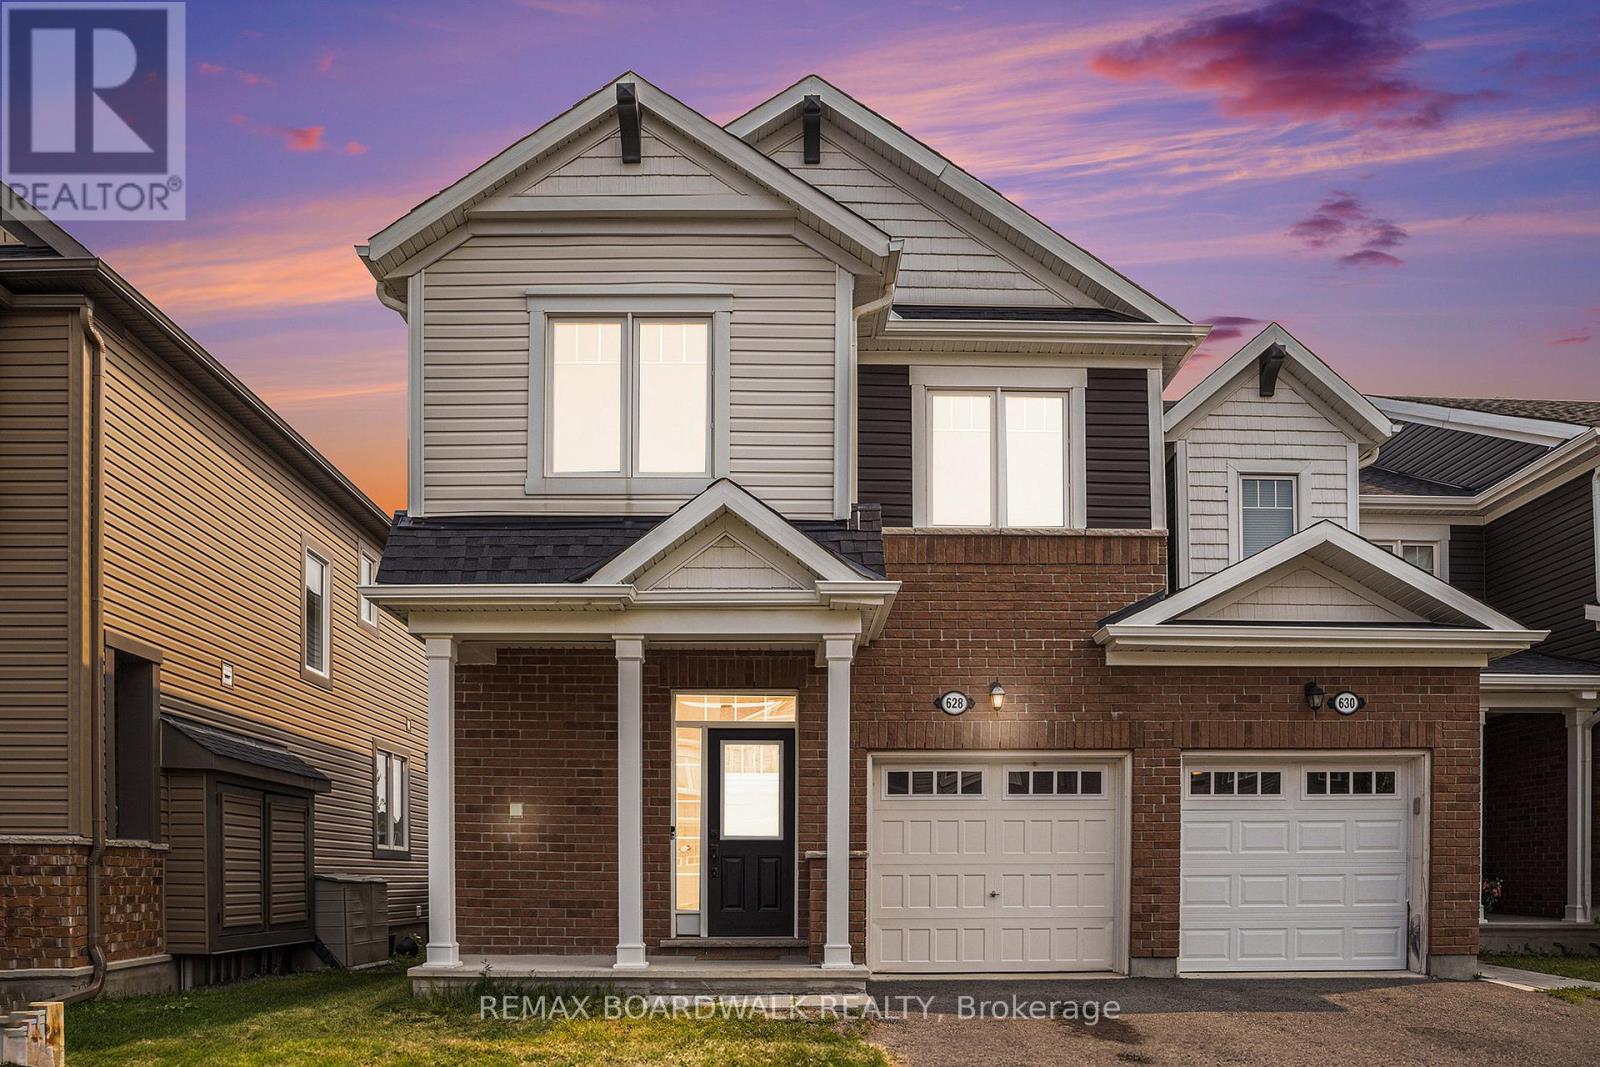
METICULOUS! Welcome to 628 Monardia Way! Pride of ownership prevails in this stunning home. This home offers comfort, function, and style in one of the city's most desirable neighbourhoods! From the moment you step inside, you'll notice the attention to detail and the warm, inviting atmosphere that makes this property truly feel like home. The townhome has 3 beautiful bedrooms, 3 bathrooms and high-end finishes throughout, making it ideal for families, professionals, or anyone seeking a move-in-ready space.The kitchen features elegant Quartz countertops, all stainless steel appliances and plenty of large cabinet space, perfect for both everyday living and entertaining guests. Natural light pours in through generous windows, enhancing the bright and airy feel of the main living areas. Powder room, formal dining area and living room with beautiful gas fireplace complete the main floor, offering a seamless blend of comfort and sophistication.The second floor has a spacious primary bedroom and a lovely high end ensuite with Quartz counters, a soaker tub and a stand-up shower as well, creating a private retreat to unwind at the end of the day. Two more large bedrooms PLUS a laundry room complete the second level, providing convenience and flexibility for growing families or work-from-home needs. Thoughtful layout and ample storage throughout ensure everything has its place.No rear neighbours and the backyard looks onto a park, offering added privacy and a peaceful outdoor setting perfect for relaxing or hosting summer gatherings. Situated with tons of amenities nearby such as parks, plazas, recreation and schools all within minutes, this location truly has it all. Easy access to transit and major routes makes commuting a breeze.This home is the complete package! Don't miss out, book your showing today! (id:15069)
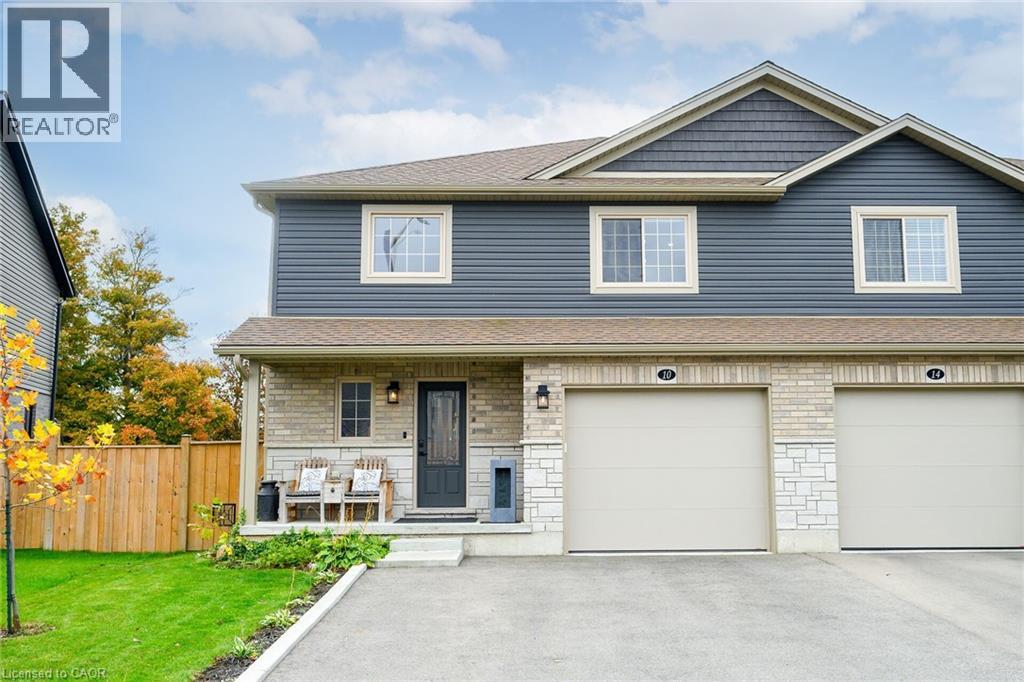
Welcome to 10 Amber, a beautiful semi-detached home in the charming town of Waterford. This two-storey home offers approximately 2,500 sq. ft. of finished living space, featuring 3 bedrooms, 4 bathrooms, and a fully finished basement. The kitchen showcases quartz countertops, a tiled backsplash, upgraded pantry cabinetry, and an oversized island with storage on both sides. Spacious enough to host large family gatherings and perfect for everyday meals, the island serves as the heart of the home. The adjoining living room offers plenty of space to relax, complete with dimmable lighting, remote-controlled blinds, and a sleek built-in linear electric fireplace. A convenient powder room completes the main floor. Upstairs, you'll find three generously sized bedrooms with ample closet space and two full bathrooms. The primary suite features dimmable pot lights on a bedside switch, remote-controlled blinds, a walk-in closet, and a private ensuite. The finished basement is a true showstopper. Designed as a home theatre, this impressive space features fluorescent carpeting, smart home-controlled lighting, and dedicated electrical and plumbing rough-ins for a future wet bar. It also includes egress windows, a finished laundry room, a 2-piece bathroom, a small workshop, a dry cantina, and a separate mechanical room. Outside, the spacious backyard offers endless possibilities, whether you envision a patio, garden, or play area. The home also includes a large single-car garage and a double-wide driveway, providing plenty of parking. Ideally located within walking distance of downtown Waterford, you'll enjoy easy access to local restaurants, shops, scenic trails, and picturesque walking paths. Call today for your showing! (id:15069)
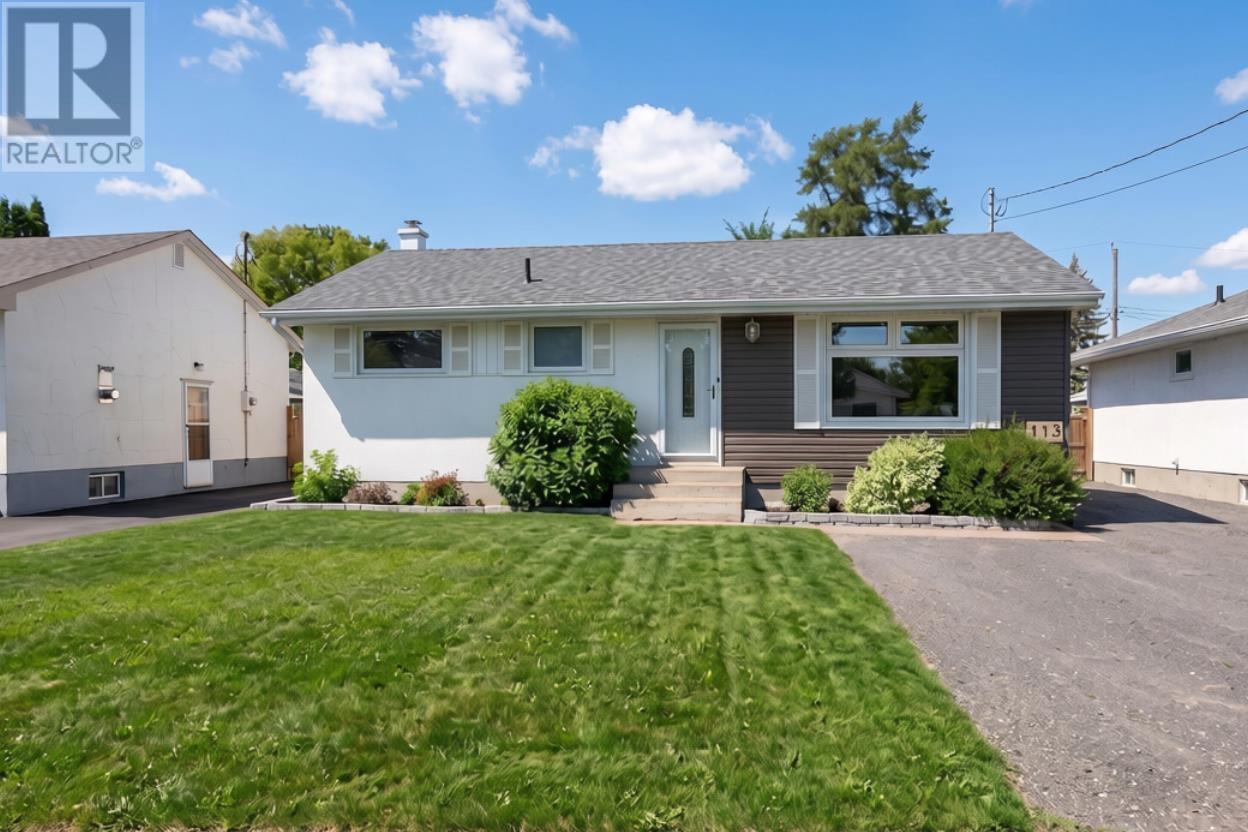
Welcome to this adorable, move-in-ready 2+1 bedroom modern bungalow, perfectly situated in a quiet, family-friendly neighbourhood! Offering 918 sq. ft. of beautifully maintained living space, this home has been updated throughout and shows true pride of ownership. The bright main floor features updated windows throughout that flood the home with natural light, modern paint colours, and brand-new flooring in the living room and hallway. The open-concept kitchen and dining area create an inviting space for everyday living and entertaining, while patio doors off the dining area lead to a spacious deck overlooking the backyard. Major updates include newer shingles, furnace, and hot water tank, providing peace of mind for years to come. With two full bathrooms and a thoughtfully designed layout, this home is as functional as it is inviting. The finished basement offers excellent flexibility with a spacious open-concept living and dining area, a full second kitchen, an additional bedroom, a full bathroom, and a convenient side entrance, making it an ideal setup for extended family, guests, or those looking for in-law suite potential or future income possibilities. Situated on a generous approximately 52' x 150' lot, the exterior features a large driveway, an impressive 20' x 28' wired garage, a spacious fully fenced backyard, and beautiful perennial gardens that add colour and charm throughout the seasons. Meticulously maintained from top to bottom, this is a fantastic opportunity to own a stylish home with outstanding versatility. Don't miss your chance to make it yours! (id:15069)
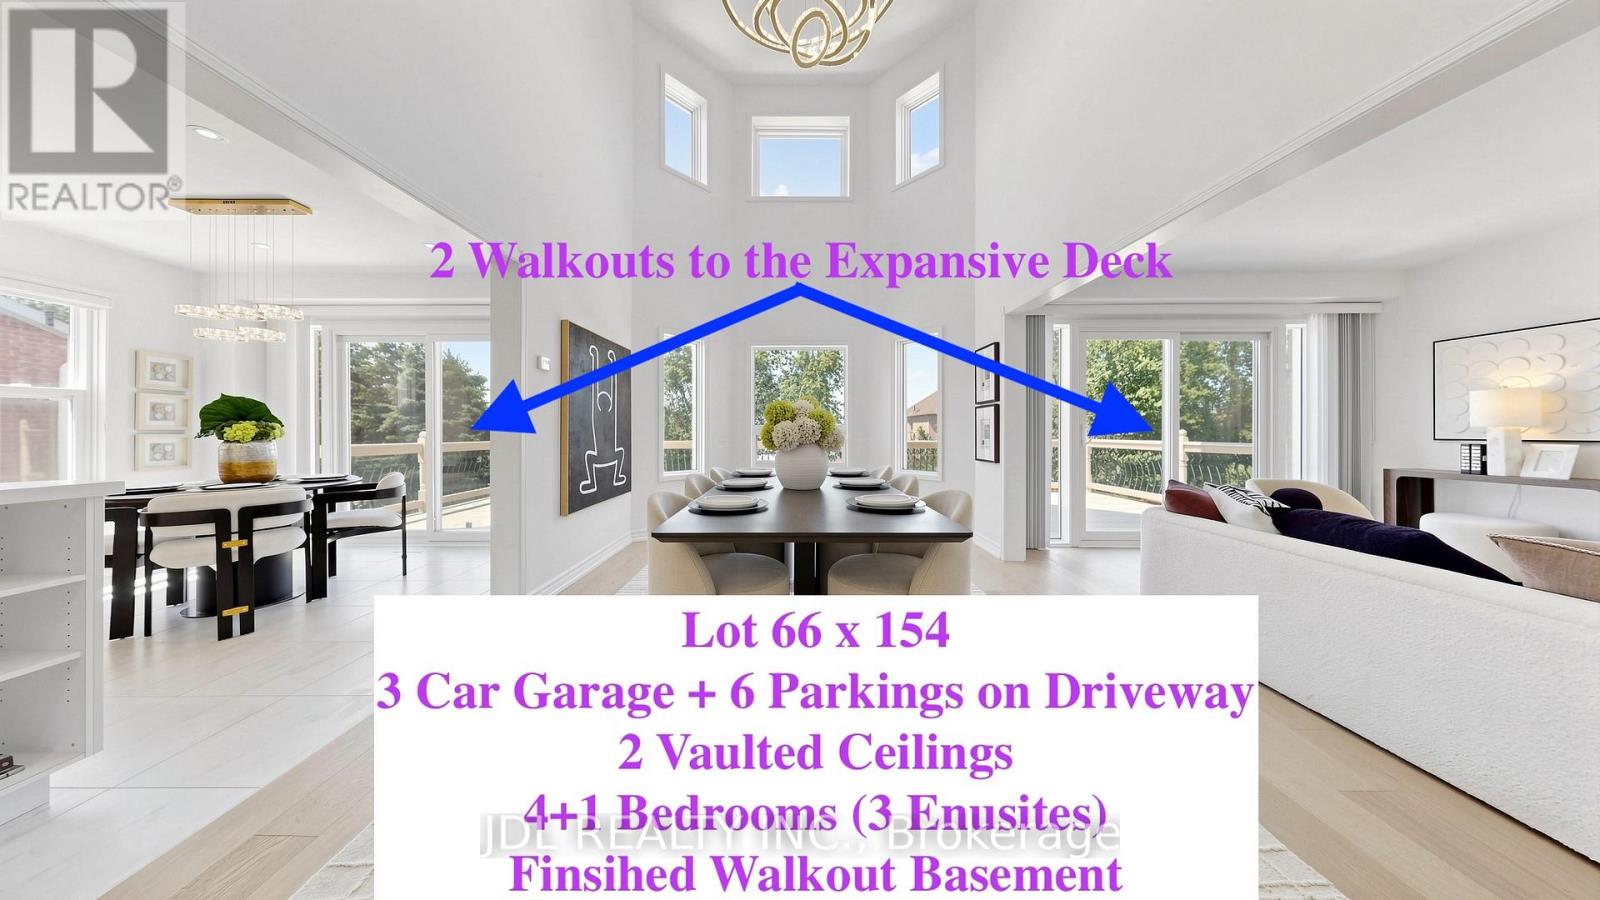
Rarely Offered! Make Sure to see the details from the video Link and 3D Virtual Link!!! Executive Home with a 3-Car Garage in One of Keswick's Most Mature and Prestigious Communities! 66' x 154' South-Facing lot, 2693 sqf above grade. No sidewalk and a spacious 6-car Driveway. Proudly owned and extensively upgraded with over $250,000 invested by the current owner, including roof, deck, fence, heating and cooling systems, redesigned open-concept layout, renovated walkout basement (1306 sqf), new hardwood flooring on the first floor (2026), brand-new lighting fixtures (2026), and quartz countertops in the kitchen and all bathrooms. Featuring 2 Stunning 16-ft Vaulted Ceilings that create bright, open, and airy living spaces! The spacious main-floor office can easily serve as an additional bedroom. Enjoy the convenience of two separate laundry areas. Upstairs offers two ensuite bedrooms and beautifully updated bathrooms. The fully finished walkout basement is ideal for multi-generational living, featuring a kitchen, dining area, large recreation room with gas fireplace, and an ensuite bedroom with walk-in closet. Two walkouts lead to an expansive deck overlooking the private backyard with new fencing. Conveniently located just minutes to Lake Simcoe, beaches, marinas, Highway 404, Walmart Shopping Centre, the Community Centre, schools, parks, and all essential amenities. Check All your boxes for your Dream Home!! (id:15069)