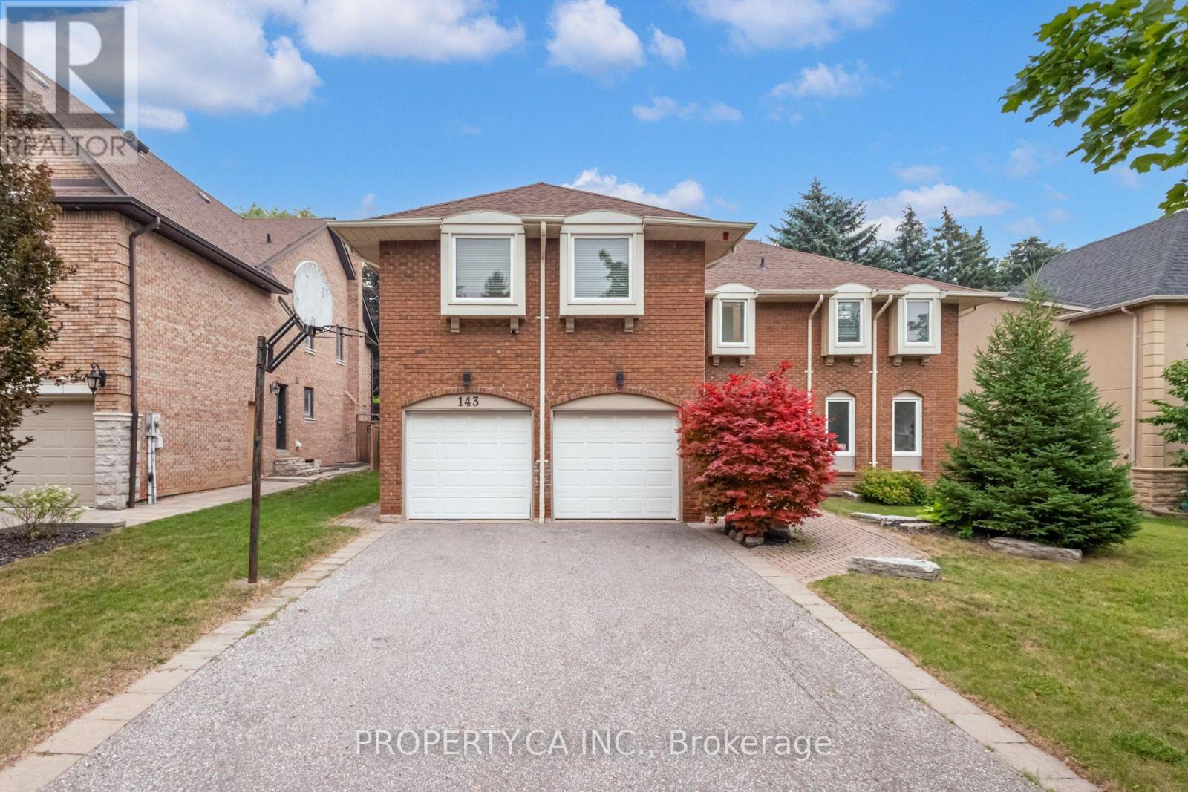
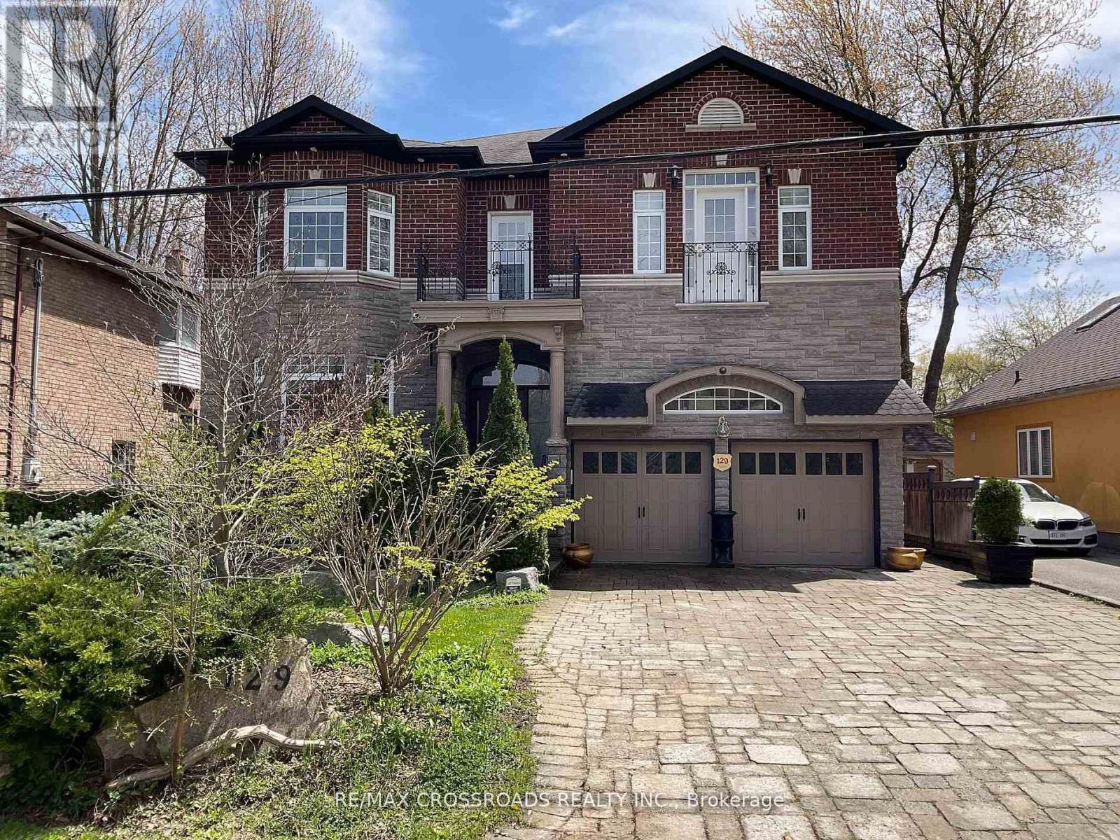
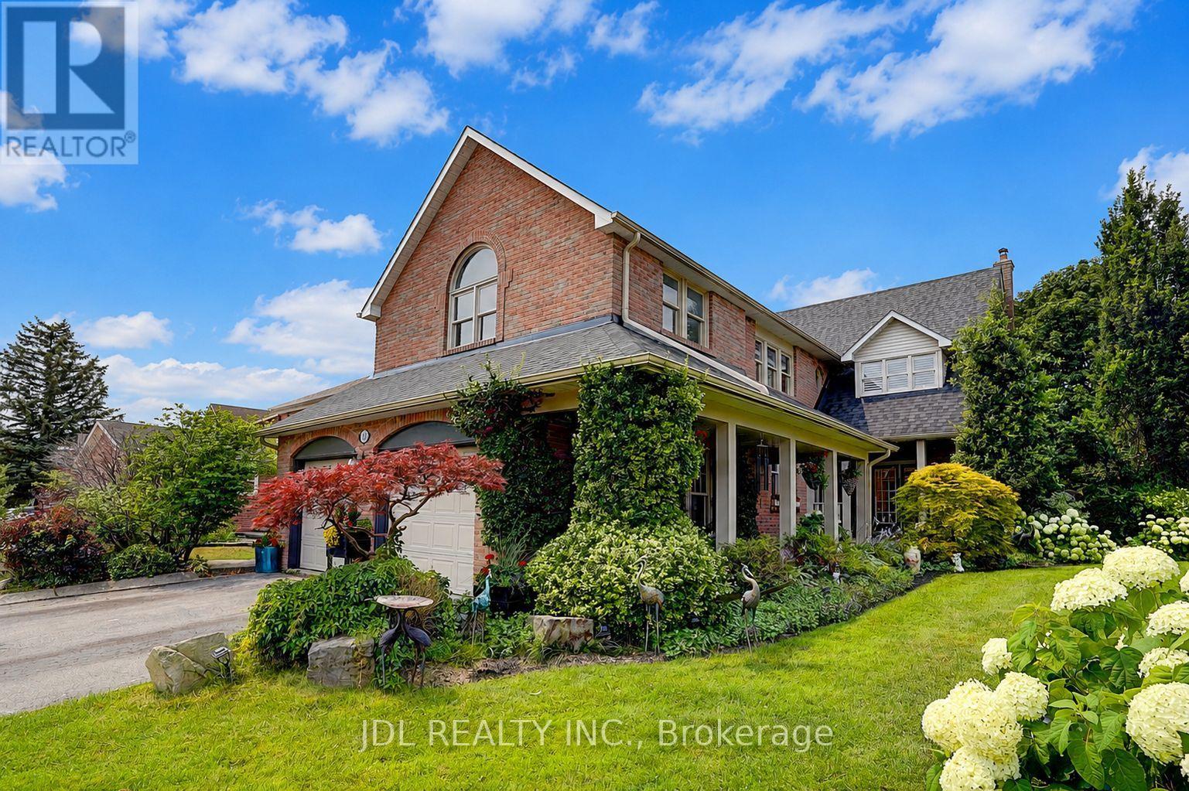
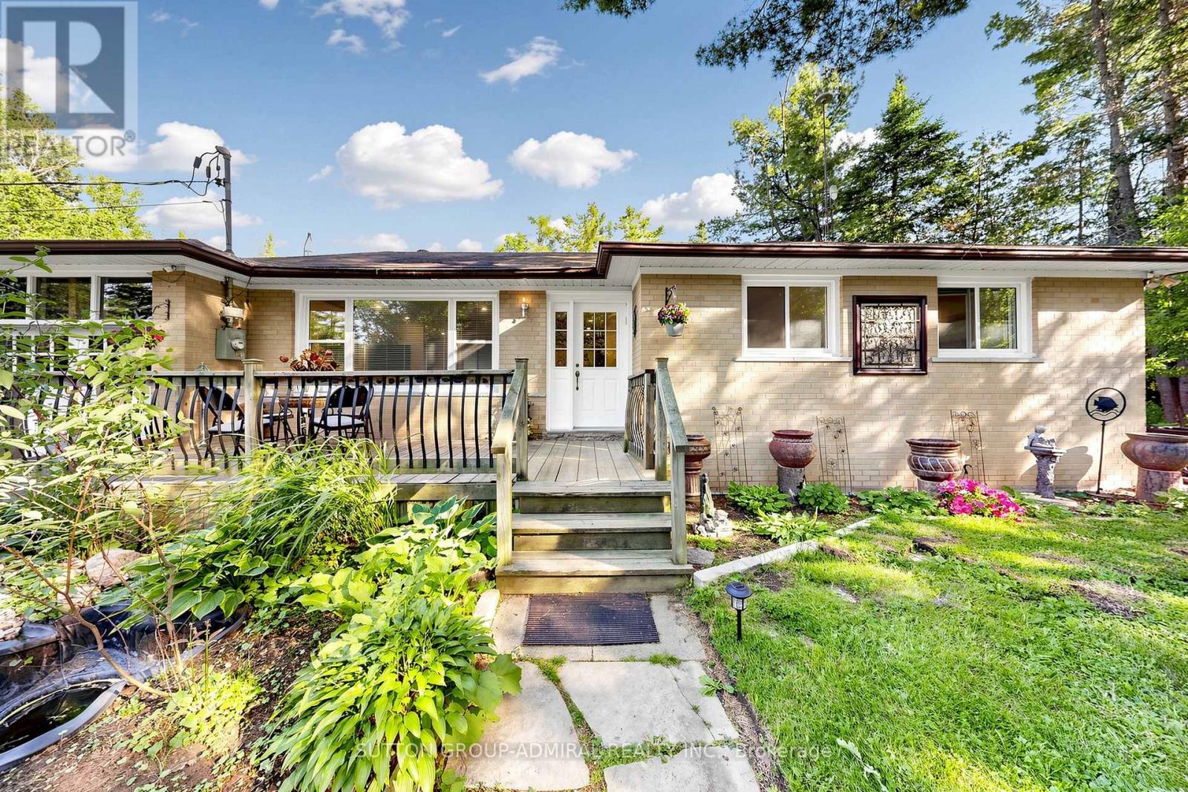
Positioned on a premium, sprawling 70 by 132 foot lot, this property immediately sets itself apart. Step into the backyard and the outside world fades away, replaced by a completely private oasis featuring a pristine in ground pool framed by mature, towering trees. This is a setting built for quiet family afternoons and summer entertaining on a grand scale. Inside, the sheer volume of the home is impressive. Spanning over 3,900 square feet of above grade living space, complemented by a partially finished basement, the proportions are both substantial and welcoming. With five bedrooms and six bathrooms, the existing floor plan offers a structural integrity and flow that serves as the ultimate canvas. This is a rare opportunity to acquire a massive footprint in one of York Region's most prestigious enclaves. Whether you choose to move in and enjoy the home as it stands, renovate to your exact taste, or capitalize on the exceptional land value to build a custom masterpiece, this is a strategic investment in size, location, and lifestyle. Surrounded by top tier schools, exclusive golf clubs, and fine dining, the potential here is as limitless as the property itself. (id:15069)
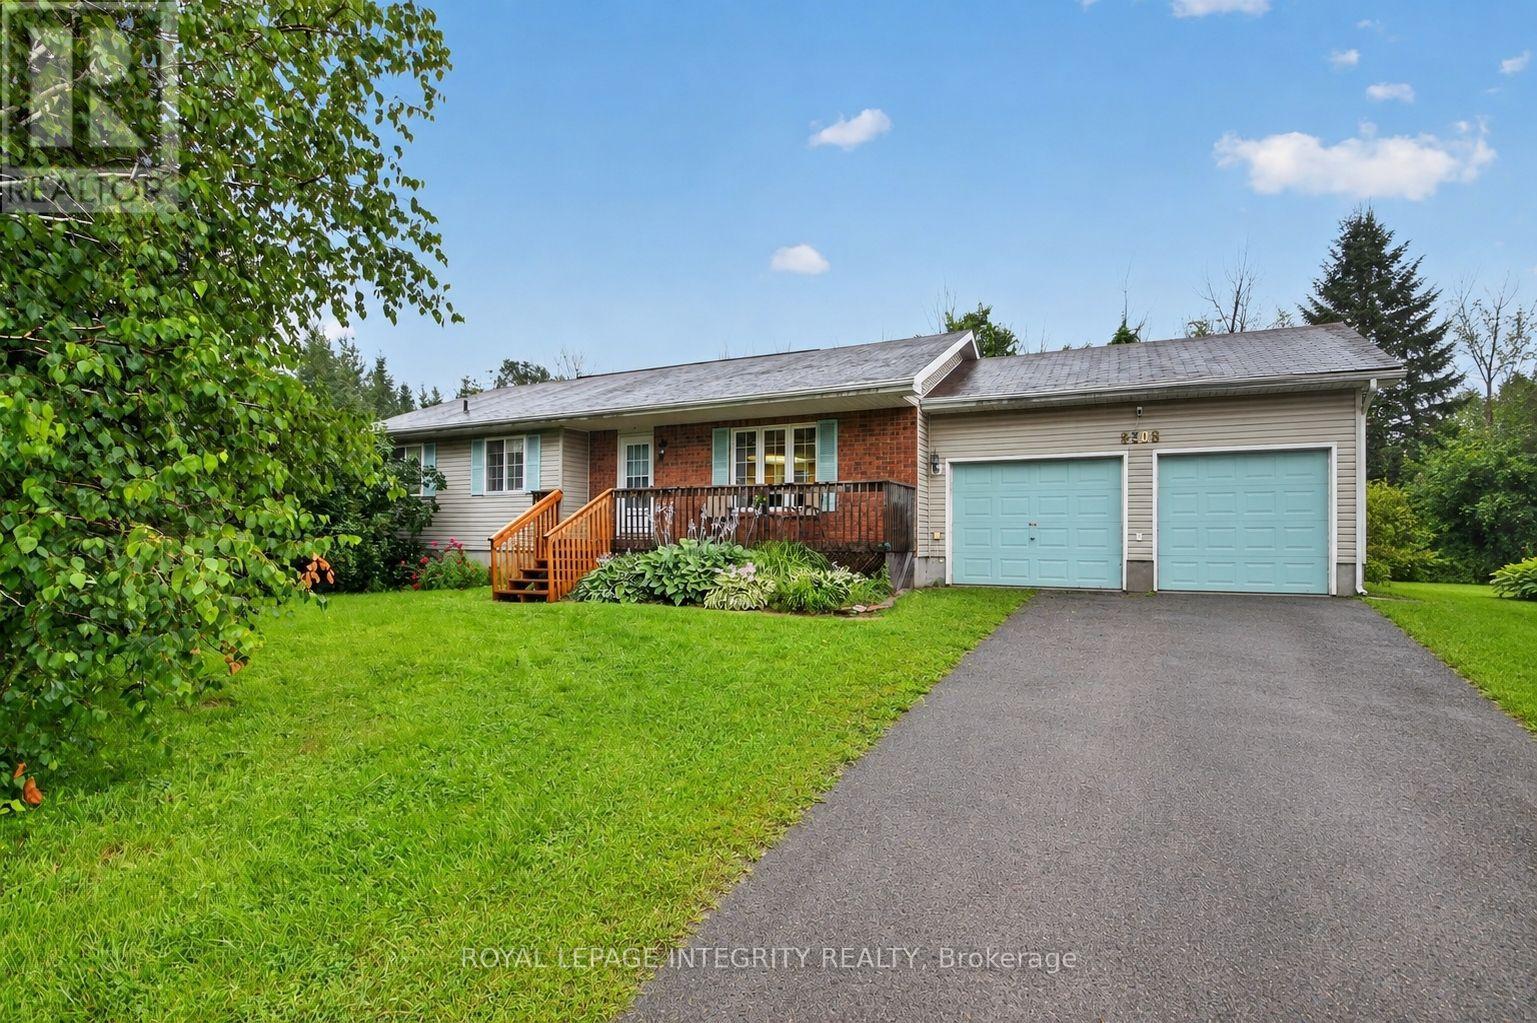
Discover this thoughtfully designed bungalow, ideally situated on a beautifully landscaped lot with no rear neighbours in the welcoming community of Metcalfe. Offering a perfect blend of comfort & functionality, this home is ideal for families, downsizers or anyone seeking peaceful village living with convenient access to the city. Step inside to a bright and inviting open-concept main level where large windows fill the living & dining areas with natural light. The spacious layout is perfect for both everyday living & entertaining, while the dining area offers direct access to the backyard deck, creating a seamless transition between indoor & outdoor spaces. The well-appointed kitchen is designed with practicality in mind with ample cabinetry & counter space, along with a functional centre island that serves as the perfect gathering place. The main level also features a generous primary bedroom complete with a private en-suite bathroom & walk-in closet. A second well-sized bedroom with ample closet space & a full main bathroom with integrated laundry facilities provide exceptional convenience for day-to-day living. An expansive family room provides the perfect setting for movie nights, a games area or home office. A comfortable third bedroom with closet space is ideal for guests or multi-generational living, while a dedicated storage room offers plenty of space to keep seasonal items & household essentials neatly organized. Outside, the backyard is a private retreat surrounded by mature trees and enhanced by the rare benefit of no rear neighbours. Enjoy summer barbecues or peaceful evenings on the spacious deck, with a storage shed providing additional room. Located in a family-friendly neighbourhood, this home is within walking distance of local schools, the arena, parks & the Metcalfe Fairgrounds. Enjoy the charm of small-town living while remaining just a short drive from Ottawa & its many amenities. (id:15069)
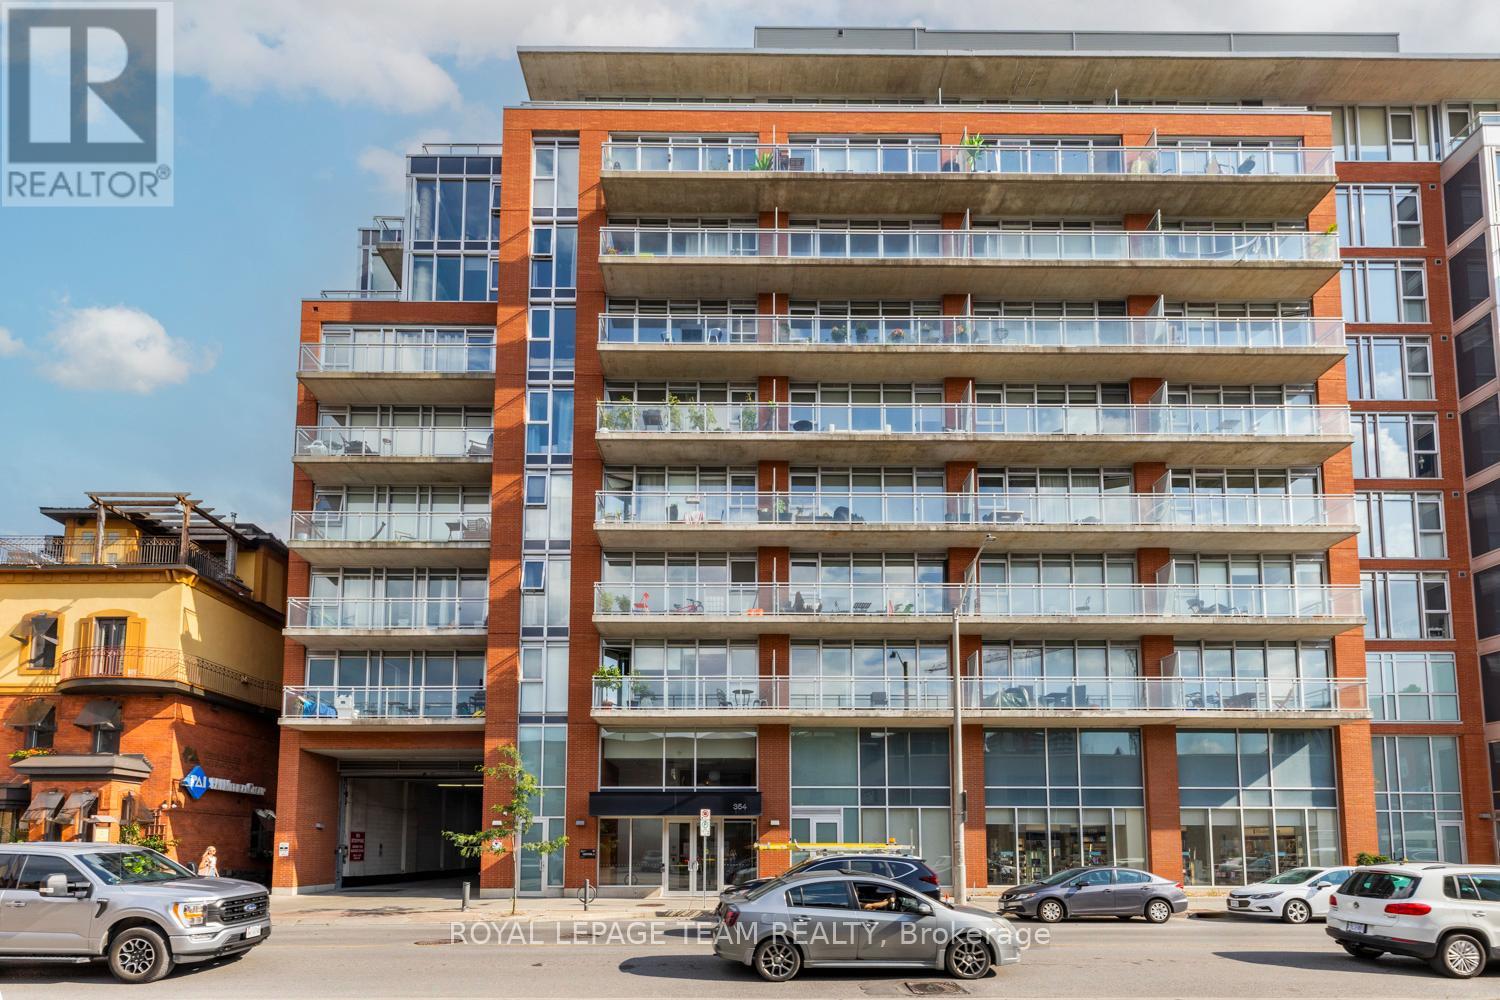
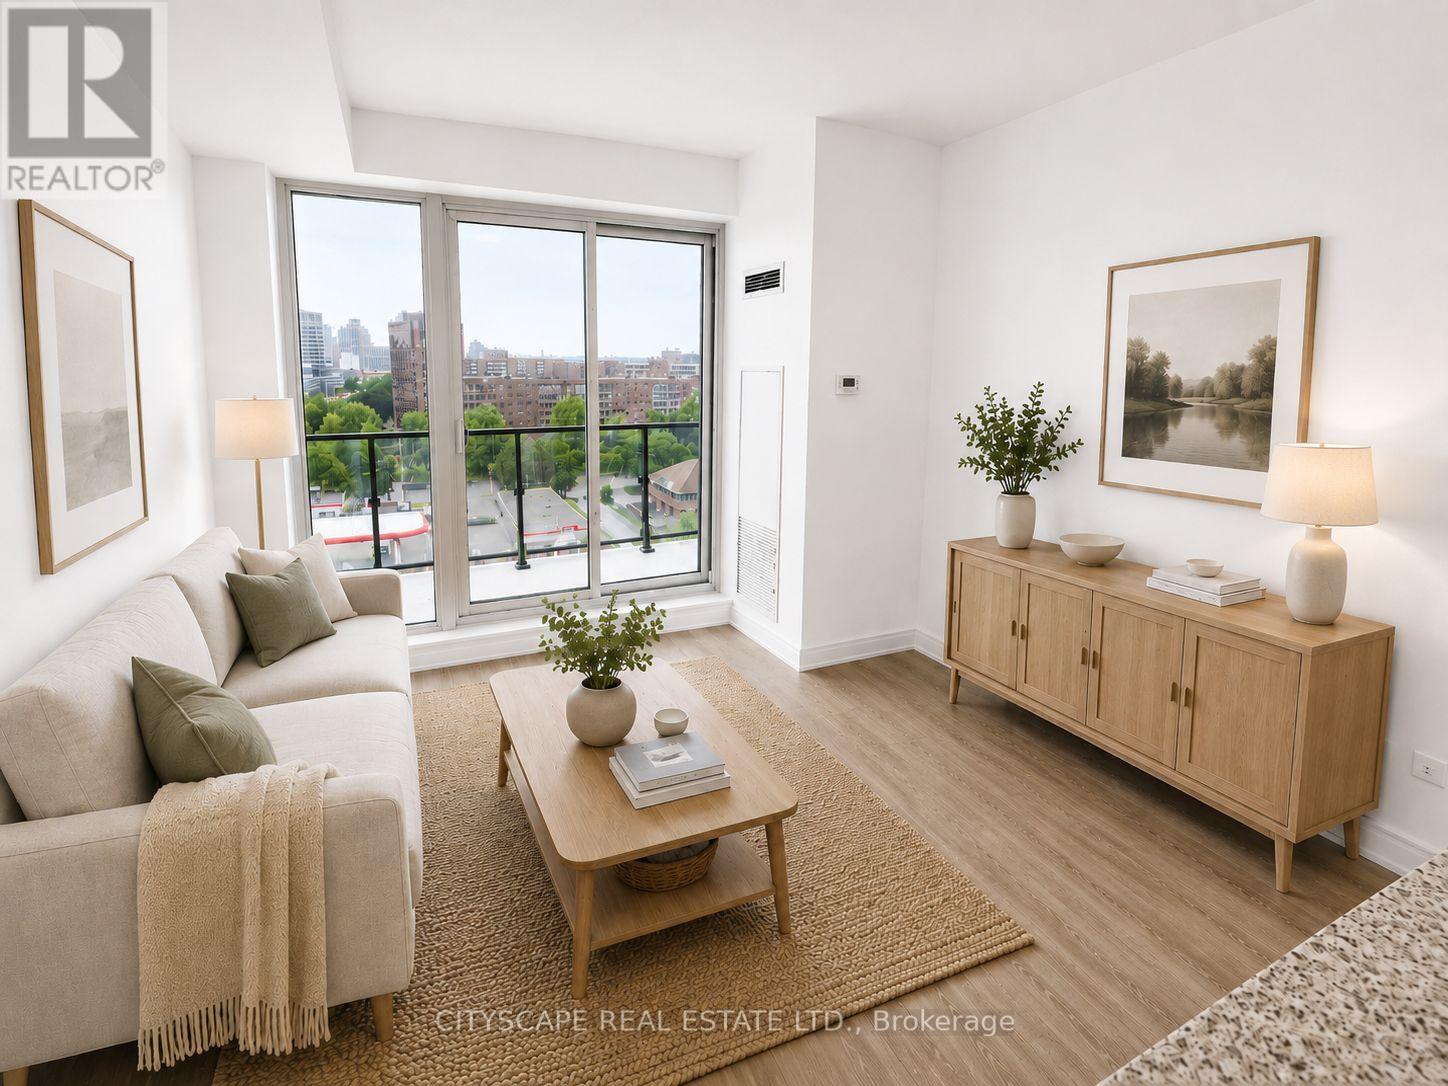
Experience Centretown living at its best at Central 1. This open concept 1 bed+den ft bright wide engineered hardwood floors, floor to ceiling windows and large balcony spanning the length of the unit. Carefully placed den w/double doors is a fitting spot for work from home! The Kitchen is equipped w/Stainless appliances, crisp glass backsplash and quartz counters. This rare Barcelona model feature an open dining and living space that's great for entertaining. The large bedroom has double oversized closets with extra shelving for ample storage, access to the laundry and large bathroom via the cheater door! New heat pump (2026). This LEED Gold Certified Building is walking distance to dining, shopping, and all the great amenities the city has to offer. Building amenities include a private courtyard w/gas bbq, fitness centre, party room, car wash station, security, and a concierge service. (id:15069)
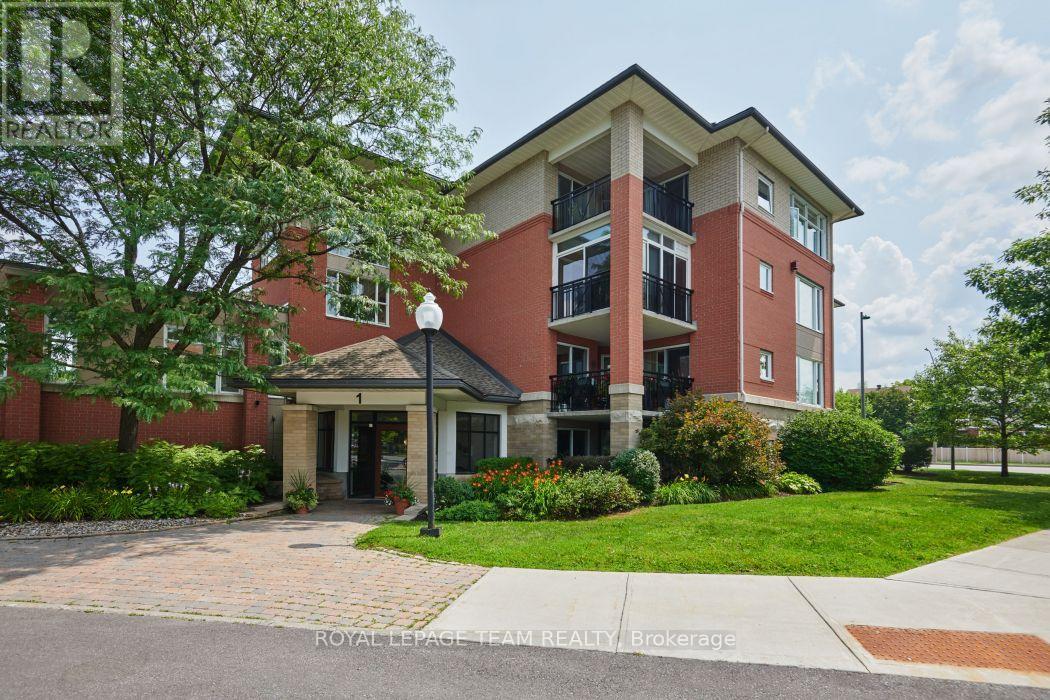
Open House Sunday August 2, 2:00-4:00. Meridian residents agree that this is a fantastic place to live. Well managed & maintained building in the heart of Centrepointe within walking distance to library, theatre, dining and more. Rarely offered, the largest model in the building, the Summit features 1412 sf offers 2 bedrooms + den and a solarium off the kitchen. South-East corner unit with well appointed layout & lots of natural light. This is the perfect condo for downsizing as there is no compromise on space. Hardwood floors throughout. Large living/dining area with gas fireplace can accommodate family gatherings. Spacious master bedroom with walk through closets and 4 pc ensuite. Main bath has walk in shower. Charming den with French door is perfect for a home office or TV room. Great amenities and beautiful communal gardens with patio and BBQ area. Smoke free and pet free building. Some photos are virtually staged. No conveyance of offers prior to August 4 at 1:00 pm. (id:15069)
Your Clients will fall in-LOVE with this immaculate *5+2 large bedrooms & 6 Washrooms* Lake Wilcox custom built Executive 2 story Detached Home. Welcome to Beautiful Lake Wilcox Community, This gorgeous house is 5 minutes walking distance to Lake Wilcox. Coffered Ceiling throughout the house, New custom Entry Door with touch key pad code 2023 (NO KEYS NEEDED) New upper Laundry with *PERMIT* separate entrance SE 2025, New Flooring extra wide Waterproof Laminate Sep 2025, New Kitchen with waterfall large center Island Oct 2025, new built In S/S Appliances Sep 2025, New basement Laundry room with new Washing machine & new Dryer Sep 2025, New Basement 8x11 Marble Slab wall Entertainment Sep 2025. New Furnace Aug 2025, New AC Aug 2025, New large Water Tank Aug 2025, New triple heavy duty sump pump with Marine backup alarm Sep 2025, New 4" pipe basement to Curb Sep 2025, ****THIS IS THE ONLY HOUSE ON LAKELAND CRES WITH CITY OF RICHMOND HILL VARIANCE ALLOWED AND CONNECTED TO CITY BASIN SYSTEM OCT 2025*** Absolutely amazing house with too many items to list, your family will make unforgettable memories in this 5+2 bedrooms. come visit and enjoy. 10" Ceiling on Main & Second Floor, 9" ceiling in Basement, feels like main floor & very bright with many windows. (id:15069)
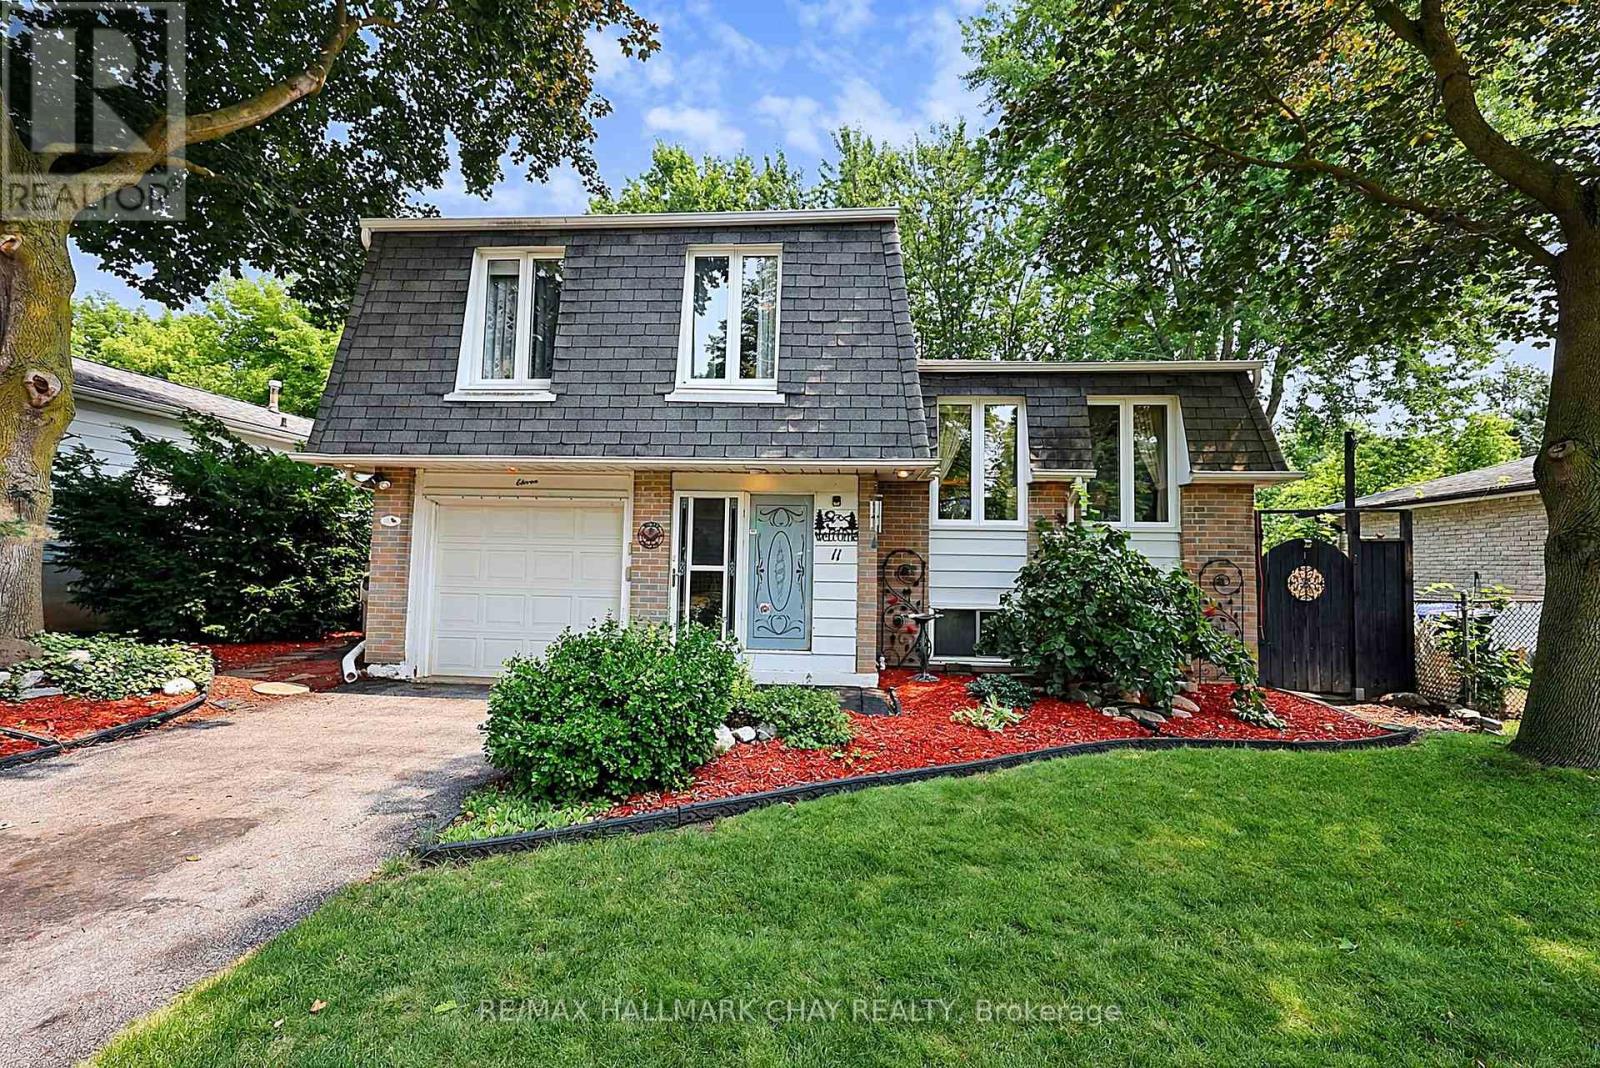
Welcome to this lovingly maintained, original-owner home, ideally situated on a quiet dead-end street in a mature, tree-lined neighbourhood in Beeton, Ontario. Offering three bedrooms, two bathrooms and a versatile four-level side-split layout, this solid family home presents an excellent opportunity for first-time buyers, growing families, downsizers or anyone looking to make a well-cared-for home their own.The multi-level design creates comfortable separation between the principal living areas, bedrooms and additional flex space, making it easy to accommodate family life, a home office, hobbies or visiting guests. Hardwood flooring adds warmth and character, with original hardwood also preserved beneath the existing carpeting.Several important updates have already been completed, including a new furnace, newer windows and a newer oven, helping to provide peace of mind while allowing the next owners to update the home over time to suit their own style.Outside, the backyard is a true highlight. A spacious multi-zone deck offers separate areas for outdoor dining, entertaining, relaxing and enjoying a little quiet privacy, all while maintaining plenty of usable yard space. The attached single-car garage with an automatic opener provides convenient parking, storage and everyday functionality. Located within easy reach of local schools, parks, a dog park, shopping and other everyday amenities, this established Beeton neighbourhood offers a welcoming, walkable setting without sacrificing the peace and privacy of a low-traffic street. Proudly cared for by its original owners, this charming Beeton side split offers a solid foundation, flexible living space and plenty of long-term potential. Move in, settle comfortably and bring your own vision to a home that has been genuinely loved and maintained over the years. (id:15069)
Experience the perfect blend of comfort, style, and convenience at Grand Palace Condominiums, one of Richmond Hill's premier addresses. This bright and efficiently designed 1-bedroom plus den suite is ideal for first-time buyers, professionals, downsizers, or investors seeking a modern home in an unbeatable location. Step inside to a well-planned open-concept layout featuring contemporary laminate flooring throughout the principal living areas, creating a bright and welcoming atmosphere. The functional kitchen offers ample cabinetry, generous counter space, and overlooks the living and dining area, making it perfect for everyday living and effortless entertaining. Large windows allow natural light to pour into the living space, while the open living and dining area extends to a private balcony-an ideal place to enjoy your morning coffee or relax at the end of the day. The spacious primary bedroom provides a peaceful retreat with oversized windows, a large closet, and ample room for comfortable furnishings. The versatile den offers excellent flexibility and can easily function as a home office, reading nook, or guest space. A well-maintained 4-piece bathroom and the convenience of in-suite laundry complete this thoughtfully designed suite. Located along the vibrant Yonge Street corridor, residents enjoy exceptional access to everyday amenities. You're just moments from Hillcrest Mall, grocery stores, cafés, restaurants, shopping, banks, pharmacies, and a variety of local services. Outdoor enthusiasts will appreciate the nearby parks, walking trails, and recreational facilities, including Richmond Green Sports Centre & Park and the picturesque Mill Pond Park. Commuting is effortless with convenient access to Richmond Hill GO Station, VIVA Rapid Transit, York Region Transit, Highway 407, and Highway 7, providing seamless connections throughout the Greater Toronto Area. (id:15069)
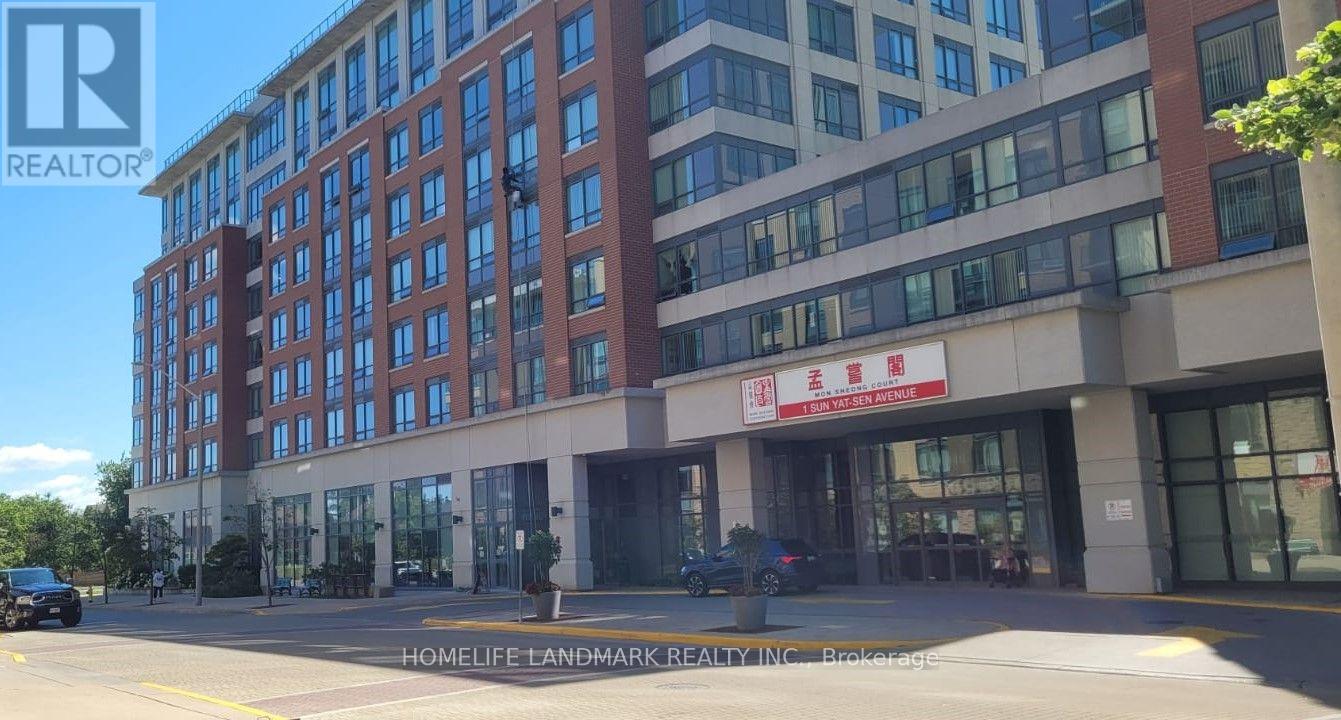
Senior Luxury Life Lease Private Residence. Enjoy a luxurious, worry-free lifestyle in this Senior Life Lease Private Residence, ideally located near Pacific Mall, public transit, shopping, restaurants, and everyday conveniences. Designed for comfortable senior living, this vibrant community offers exceptional amenities and peace of mind.24/7 emergency response and security services. Emergency panic button system. Bathroom grab bars for added safety. In-suite alarm system. Professional on-site management. Recreation & Lifestyle Amenities: Elegant dining room. Mahjong & games room. Exercise/fitness room. Media & karaoke room. Library. Pharmacy. Doctor's office Community Programs: Tai Chi.Line dancing. Ping Pong. Cantonese opera. Badminton. Karaoke. Morning & evening exercise programs Occupancy Requirement: One resident must be 55 years of age or older; the second resident must be 18 years of age or older. (id:15069)
Welcome to 31 Woodgate Pines Dr, an exquisitely upgraded 4-bedroom residence built in 2016, offering 3,242 sq. ft. of above-grade living space on a 50-ft-wide lot with a desirable south-facing backyard in prestigious Kleinburg. Thoughtfully designed with hardwood flooring throughout, the main level features soaring 10-ft ceilings and a designer chef's kitchen with stone countertops and backsplash, a gas stove and Bosch appliances. Bright windows and designer lighting enhance the grand dining room, while the inviting family room features striking corner windows and a warm gas fireplace. Main-floor laundry provides direct garage access. Upstairs, the luxurious primary retreat features a dramatic vaulted ceiling, an oversized walk-in closet with custom floor-to-ceiling cabinetry, soft-close doors, a central dressing island and a bright window-side seating area, plus a spa-inspired 5-piece ensuite with double sinks, an oversized glass-enclosed shower and a private water closet. Bedrooms 2 and 3 share a stylish 4-piece bathroom, while Bedroom 4 enjoys a private ensuite and elegant built-in shelving, making it ideal as a bedroom, guest suite or home office. The south-facing backyard features an expansive stone patio and a natural gas BBQ connection, perfect for relaxing and entertaining. The unfinished basement offers a blank canvas for future customization, along with 200-amp electrical service, an HRV fresh-air system and a water softener. Ideally situated on a quiet, family-friendly street just steps from Woodgate Pines Park, this exceptional home is close to Historic Kleinburg Village, Boyd Conservation Park, Copper Creek Golf Club, excellent public and Catholic schools, Longo's, Vaughan Mills, Canada's Wonderland and Cortellucci Vaughan Hospital, with easy access to Highways 427, 407 and 400. Do not miss! (id:15069)
Welcome to 84 Longwater Chase, a beautifully renovated luxury residence situated on a premium 67 115 ft lot in prestigious Unionville. Offering 3,406 sq. ft. above grade (MPAC), this exceptional home features 4+2 bedrooms, 6 bathrooms, hardwood flooring throughout, upgraded solid hardwood staircases, extensive pot lights, designer finishes, and custom feature walls in every bedroom. The gourmet kitchen is equipped with stainless steel appliances and a bright breakfast area overlooking the backyard. Step outside to a private resort-style oasis complete with an inground pool, premium gazebo, pergola, BBQ and entertaining area, professionally landscaped gardens, and an inground sprinkler system. The professionally finished basement includes 2 bedrooms, 2 full bathrooms, and a spacious recreation room, offering excellent potential for extended family, in-laws, or multi-generational living. Ideally located minutes from Historic Main Street Unionville, Toogood Pond, Village Grocer, top-ranked Markville Secondary School, parks, Markville Mall, GO Transit, and Highways 404 and 407. A rare opportunity to own a turnkey luxury family home combining thoughtful design, exceptional indoor and outdoor living, and an unbeatable Unionville location. (id:15069)
Nestled on a quiet, family-friendly street, this charming three-bedroom home is just a short 10-minute drive to Lake Simcoe, where boating, swimming, and fishing can be enjoyed throughout the season. A rare offering with endless possibilities and exceptional opportunity for investors, builders, renovators, or families looking to create their dream home. Situated on a generous double lot, this property offers incredible flexibility and future potential. The expansive lot may present the opportunity for severance, allowing you to retain one portion while selling the other, build on one lot and sell the second, or maximize the property's investment potential in a variety of ways. Don't miss this unique opportunity to secure a property that combines lifestyle, land value, and future development potential in one exceptional package. (id:15069)
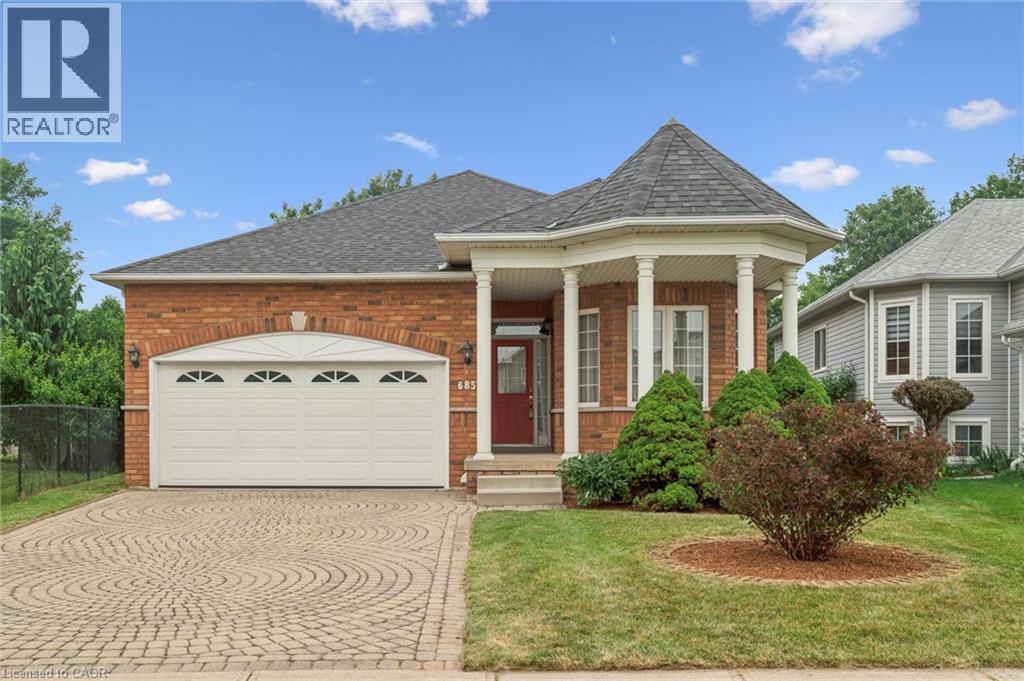
Welcome to this spacious, well-cared for bungalow nestled in a lovely East Galt neighbourhood. This home features curb-appeal galore with interlocking stone driveway, a double car garage, and beautiful covered front porch to enjoy your morning coffee. Stepping inside, the bright entrance and soaring 9ft ceilings welcome you to a functional and ideal main floor layout. Two spacious bedrooms at the front of the home share a bright 4-piece bathroom while the primary bedroom towards the back of the home showcases a walk-in closet and convenient 4-piece en suite. The main floor also includes a separate formal dining room for those special occasion dinner parties and holidays, and a bright kitchen with plenty of cupboard space, eat-in breakfast area and sliding door access to your large, private backyard. The main floor is complete with an expansive living space with lovely gas fireplace. The lower level showcases a large 4th bedroom and beautifully finished 3 piece bathroom. Another living/recreation space allows flexibility and options for family movie nights, games room, or whatever suits your families needs. Don’t miss your chance make this lovely family home yours! (id:15069)